感谢 深圳大学建筑设计研究院 “钟中+钟波涛”工作室 予gooood分享以下内容。更多关于他们:Z&Z STUDIO on gooood.
Appreciations towards Z&Z STUDIO for providing the following description:
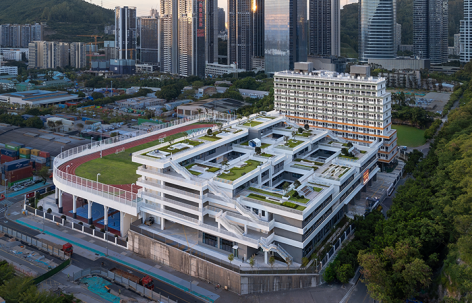
北京师范大学南山附属高级中学(原名“深圳市第三十高级中学”)位于深圳市南山区赤湾二路与左炮台路交汇处西北侧,方案设计单位深圳大学建筑设计研究院有限公司,施工图设计单位深圳市鹏清建筑与规划设计有限公司。这座位于蛇口赤湾的高中,是“层叠退台”、拥有“四季庭院”的山海校园。它依山而建,直面文天祥公园与赤湾海港,形成了 “近看翠山、远望碧海” 的独特景观,堪称同时拥有无敌山景和海景的高中。
The Nanshan Affiliated School of Beijing Normal University (High School Campus), formerly Shenzhen No. 30 Senior High School, was designed by the Institute of Architectural Design & Research, Shenzhen University Co., Ltd. (SUIADR), with construction drawings prepared by Pang Tsing Architecture and Planning Design Ltd. SZ. Located in the coastal city of Shenzhen, the campus is envisioned as a “terraced courtyard campus” that harmoniously integrates mountain, park, and harbor landscapes. Built along a gentle slope overlooking both the adjacent park and the harbor, the design transforms its natural surroundings into its greatest asset—a place where students can “look up to lush mountains and out to the sea.”
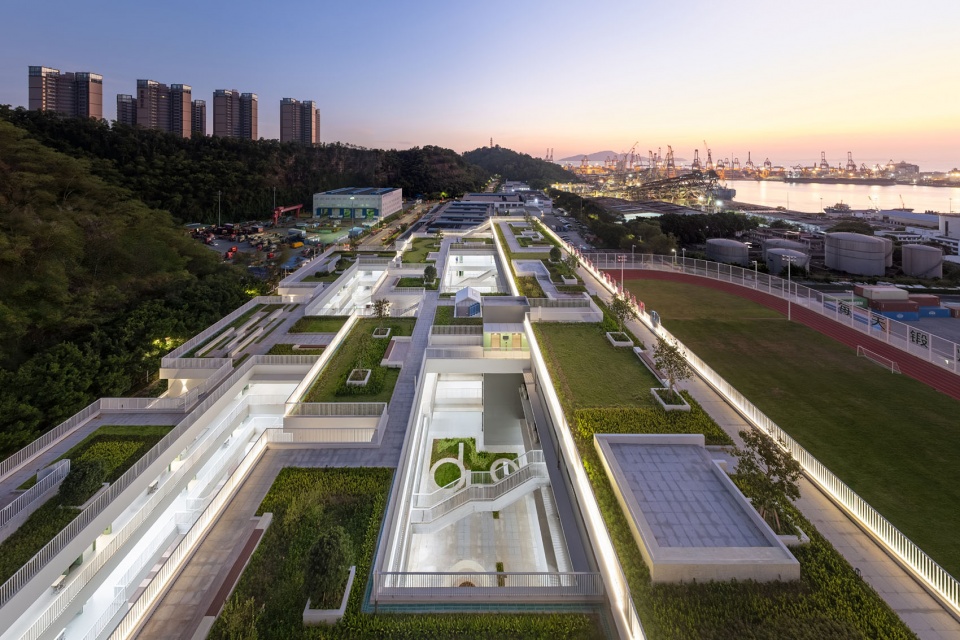
▼层台 · 东南鸟瞰,Layered Terraces · Southeast Aerial View © 曾天培
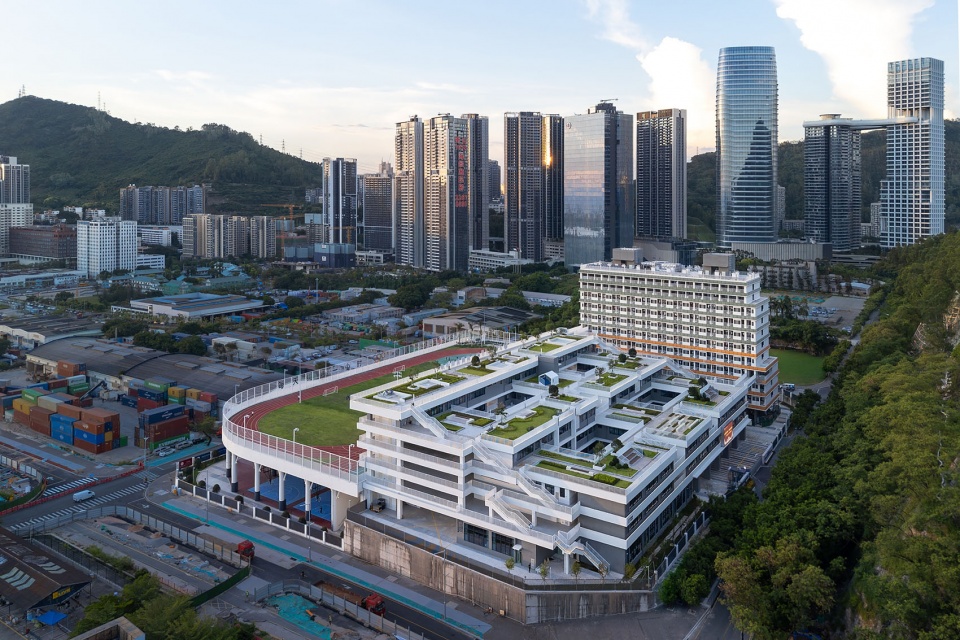
方案没有采用传统套路,而是以十字架构和层层退台巧妙应对地形,实现了“普教全部看山、专教朝南采光”。其核心是打造一个尺度宜人、绿意盎然的退台式书院,通过岭南庭院适应气候,为孩子们营造出他们喜爱的、包含“山丘” 与“小院” 的学习空间。
Breaking away from conventional school design models, the project employs a cross-frame layout and terraced massing that respond sensitively to the site’s topography. This approach ensures mountain views for all general classrooms, while specialized classrooms are oriented southward to maximize natural daylight. The core vision is to create a human-scaled, verdant terraced academy. Drawing from Lingnan courtyard traditions and tailored to the local climate, the campus offers a learning environment composed of “hill-like terraces” and “intimate courtyards.”
▼叠翠 · 退台花园,Lush Greenery · Terraced Gardens © 曾天培
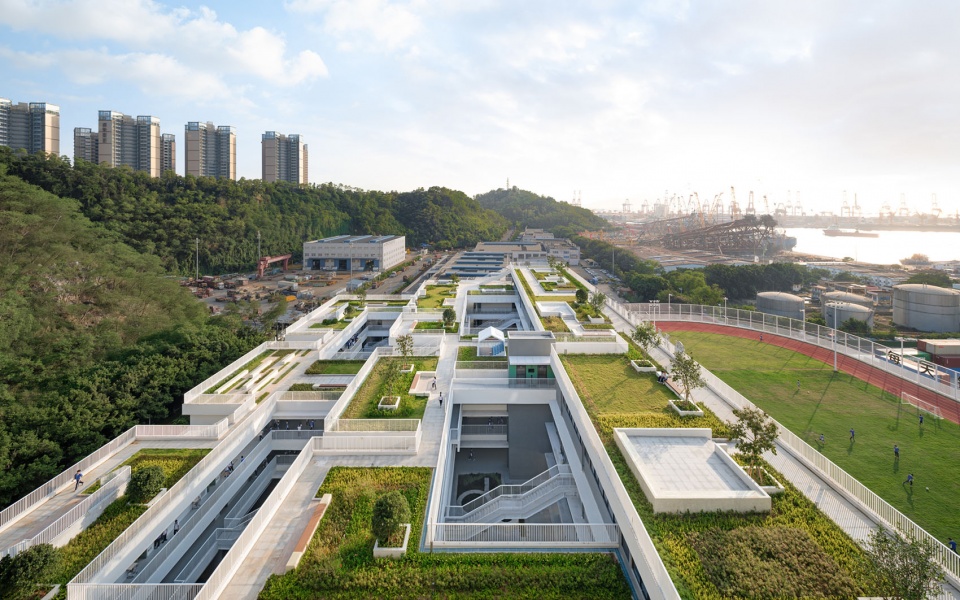
北京师范大学南山附属高级中学(原名“深圳市第三十高级中学”)坐落于深圳改革开放前沿的招商街道,既能让学生在课余时间近距离接触自然景观,也能直观感受片区的发展活力,为校园生活增添了独特的地域氛围。本项目规划设置24个教学班,可提供1200个高中学位,将进一步完善南山区高中教育资源布局,为更多学生提供优质就学选择。项目总用地面积20727㎡,总建筑面积46447㎡,容积率1.98,绿化率25%,建筑高度44m。
▼区域位置,Regional Location © Z&Z STUDIO
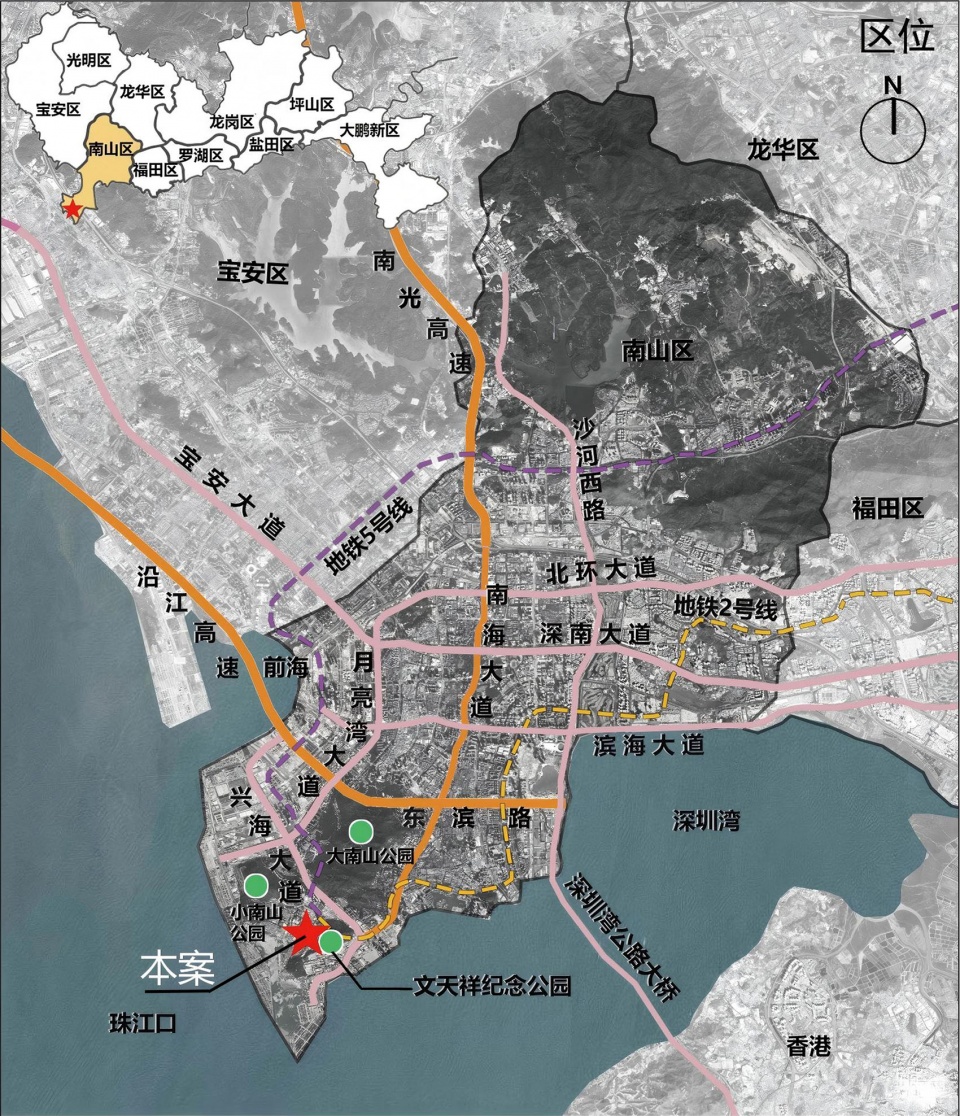
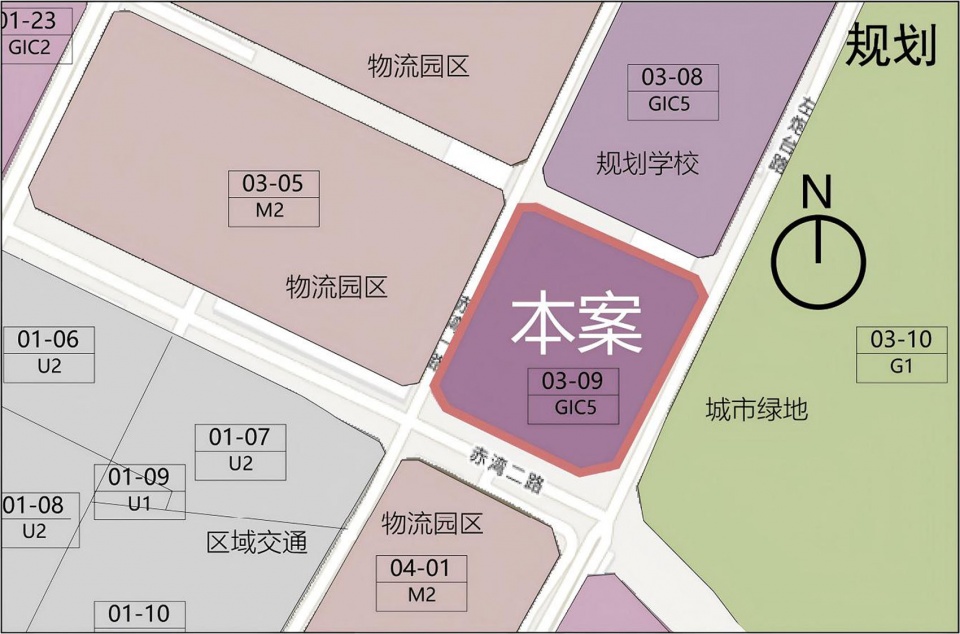
▼上位规划,Upper-Level Planning © Z&Z STUDIO
▼设计挑战,Design Challenges © Z&Z STUDIO
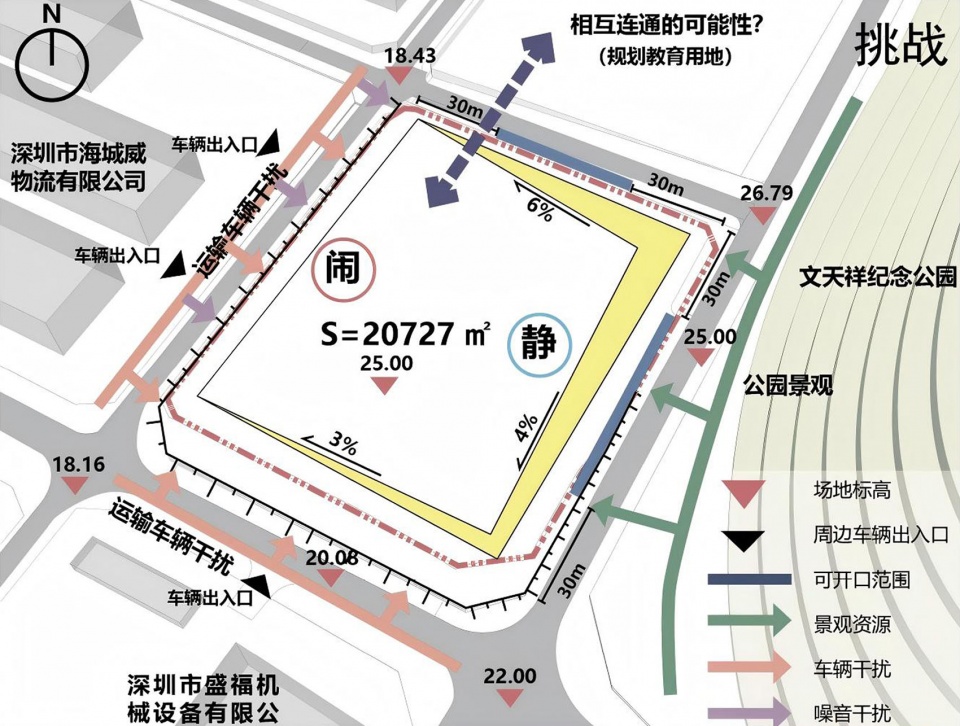
The Nanshan Affiliated School of Beijing Normal University (High School Campus), formerly Shenzhen No. 30 Senior High School, located in the cutting-edge Merchants Street of Shenzhen’s reform and opening-up. It not only allows students to have close contact with natural landscapes in their spare time, but also provides a direct experience of the development vitality of the area, adding a unique regional atmosphere to campus life. The project is designed to establish 24 teaching classes, offering a total of 1,200 high school enrollment capacities. It will further optimize the layout of high school educational resources in Nanshan District, providing more students with high-quality educational opportunities. The project encompasses a total land area of 20,727 square meters and a gross floor area of 46,447 square meters, with a plot ratio of 1.98, a greening ratio of 25%, and a building height of 44 meters.
▼校园俯瞰,Aerial View of the Campus © 曾天培
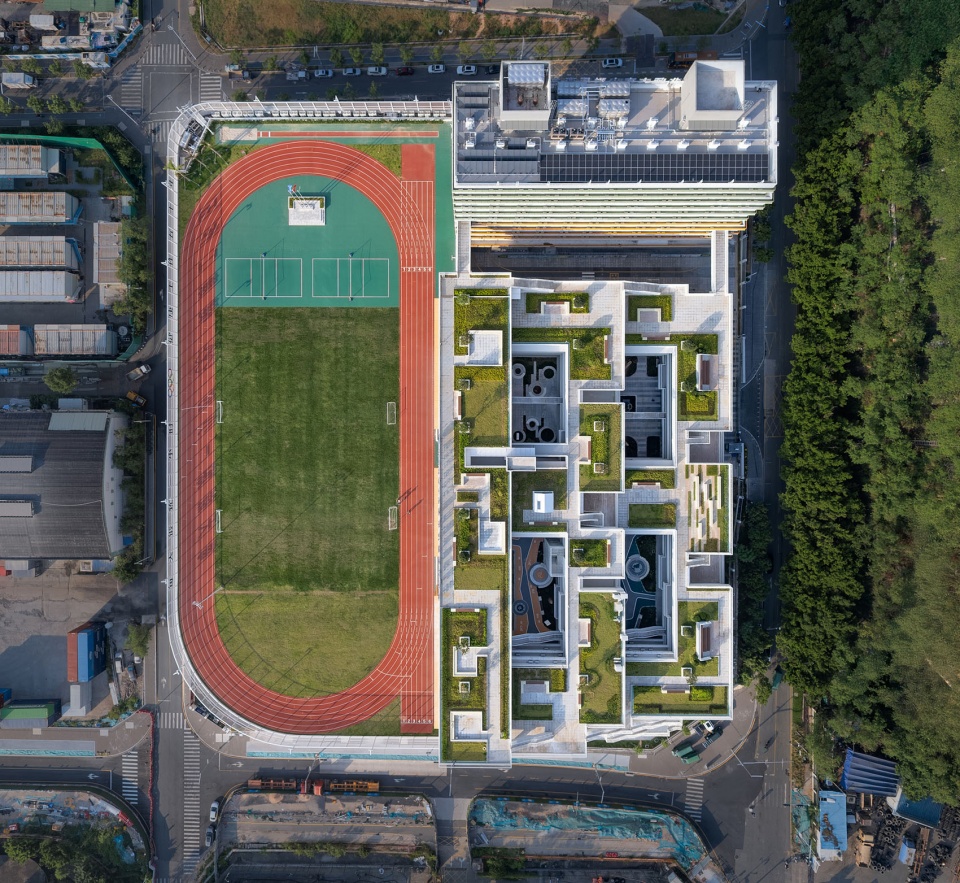
1、西闹东静、南北分区
1. Dynamic West & Quiet East, North-South Functional Zoning
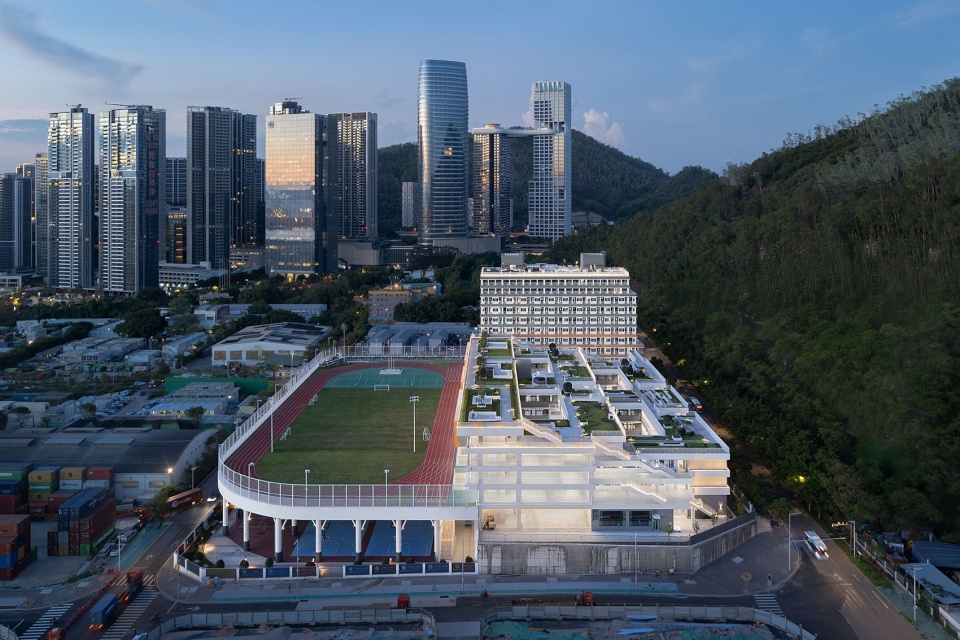
基地东侧是公园,相对比较安静;西侧和南侧是物流园区,有噪音以及出入口干扰,北侧是未来规划建设的学校,与场地之间存在今后资源共享的可能性。把需要安静的教学区放在了东侧,然后把体育场馆和球场放在了西侧来规避不利影响,形成东西动静分区。同时教工和学生宿舍区放在北侧,分栋布置,保证南向的朝向不受遮挡,形成南北分区。教学体育区在南,生活区在北,在南北分区之间形成主出入口,通向了北侧的运动场和庭院。
▼东西分区,East–West Zoning © Z&Z STUDIO
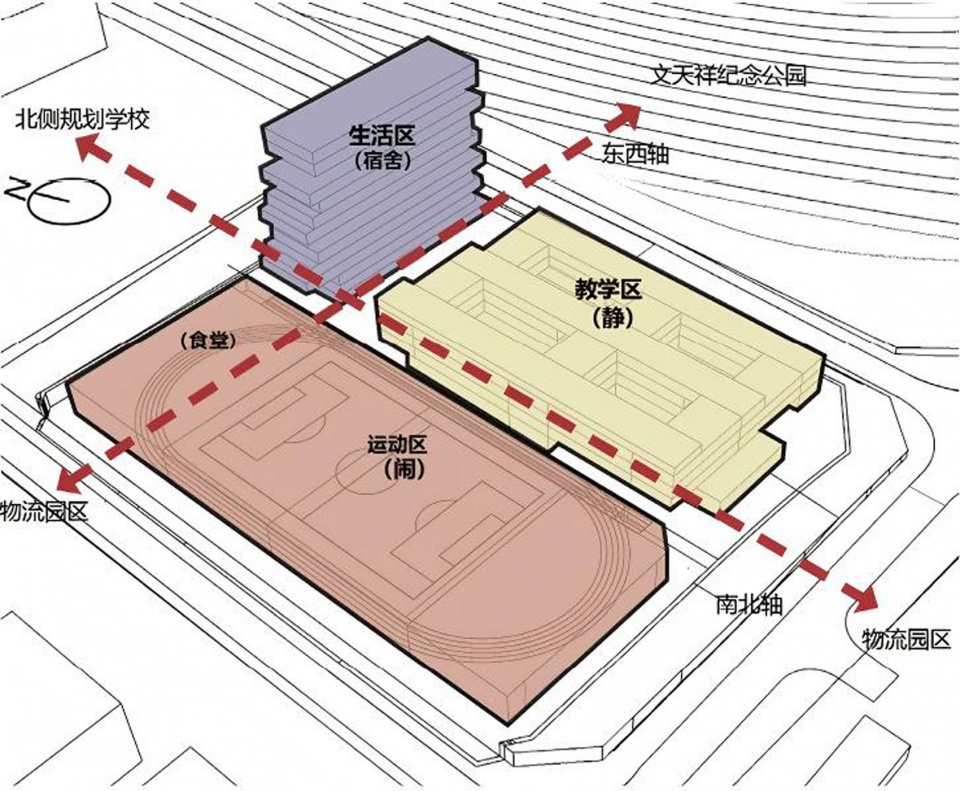
▼南北分区,North–South Zoning © Z&Z STUDIO
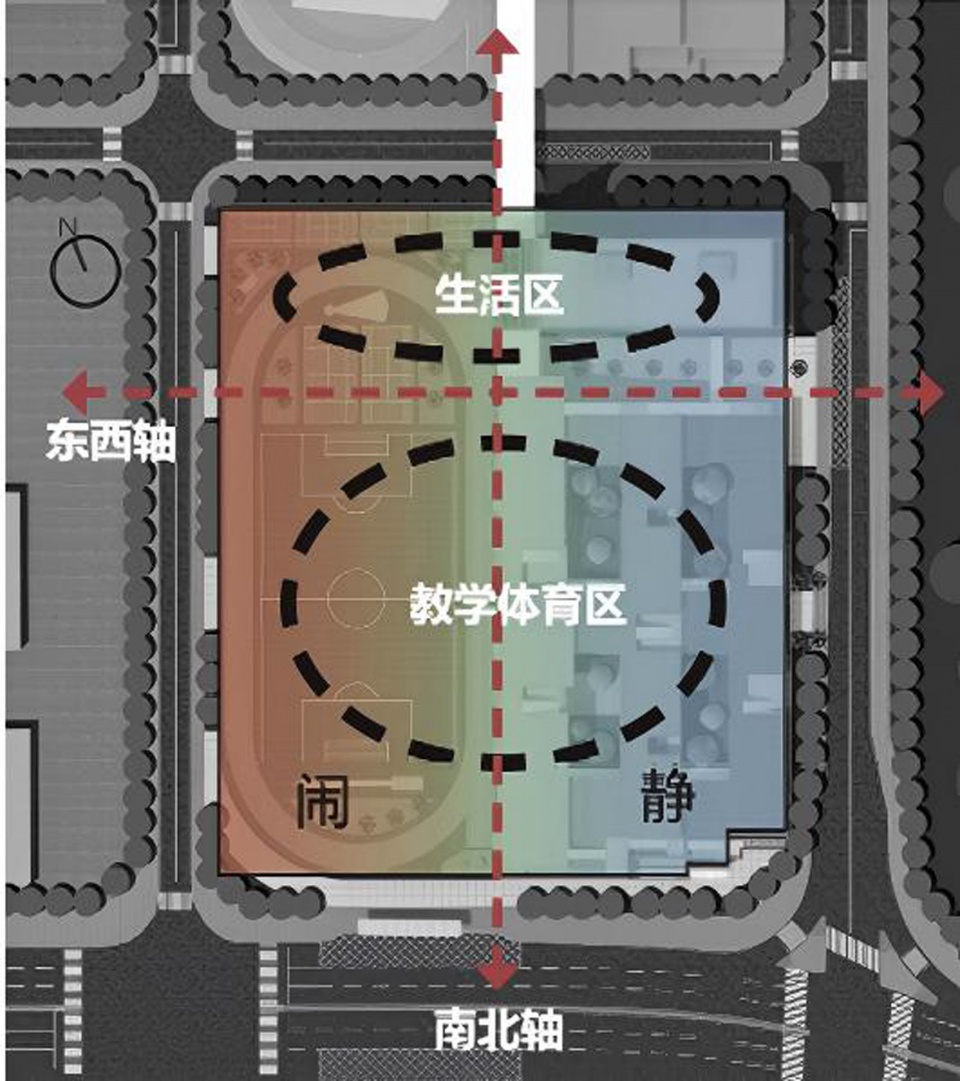
Quiet teaching functions are positioned to the east, while sports facilities and courts are placed to the west, forming a clear east–west gradient of quiet to active. Teaching and sports areas are located to the south and living areas to the north, while the main entrance sits between the zones, leading into the northern sports field and courtyards.
▼西闹东静 · 南向鸟瞰,Dynamic West and Quiet East · Southward Aerial View © 曾天培
2、普教观山、专教朝南
2. Mountain Views for General Classrooms, South Orientation for Specialized Classrooms
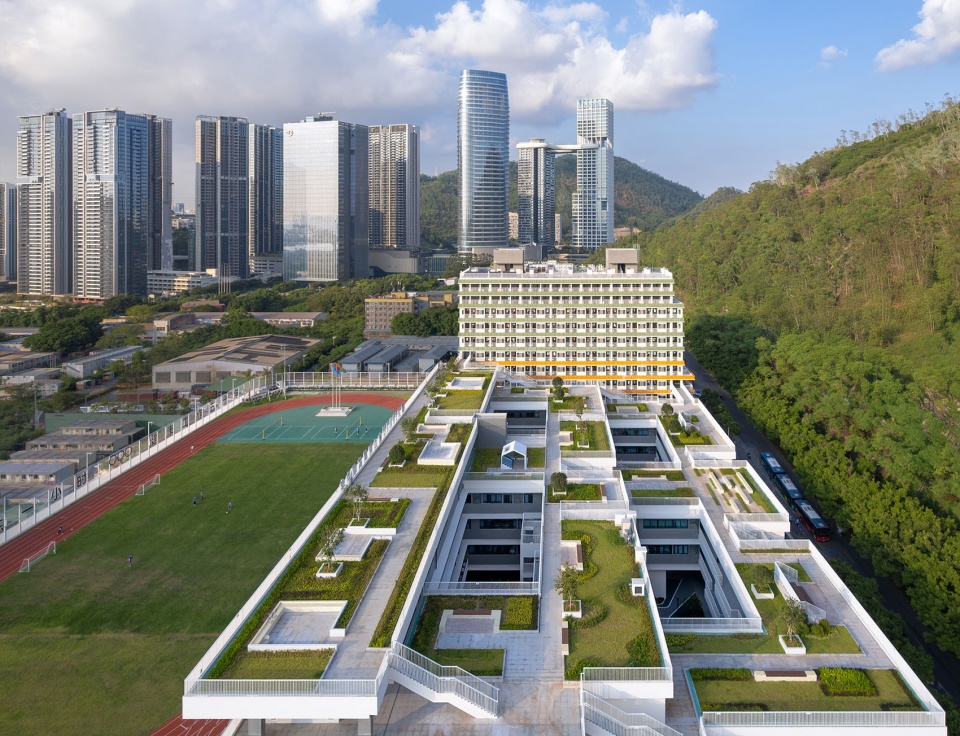
用地东侧是翠绿的文天祥纪念公园,为充分利用景观优势,把 24 个班的普教以两两组合或三三组合的方式,成组团式布置在东南向面朝公园的三排逐级退台形成的教学楼的顶层,使得每一排普教都可以看到山景,同时互不遮挡。把支持普教的专教南北向放置在普教底部,成为支撑普教的基座,既有利于通风采光,也形成了教学楼东侧的两个庭院和西侧的三个庭院,构成了相对比较安静的内院空间,也为普教提供了宽大的屋顶花园和空中立体活动场地。
▼普教观山,专教朝南,
Mountain Views for General Classrooms,
South Orientation for Specialized Classrooms © Z&Z STUDIO
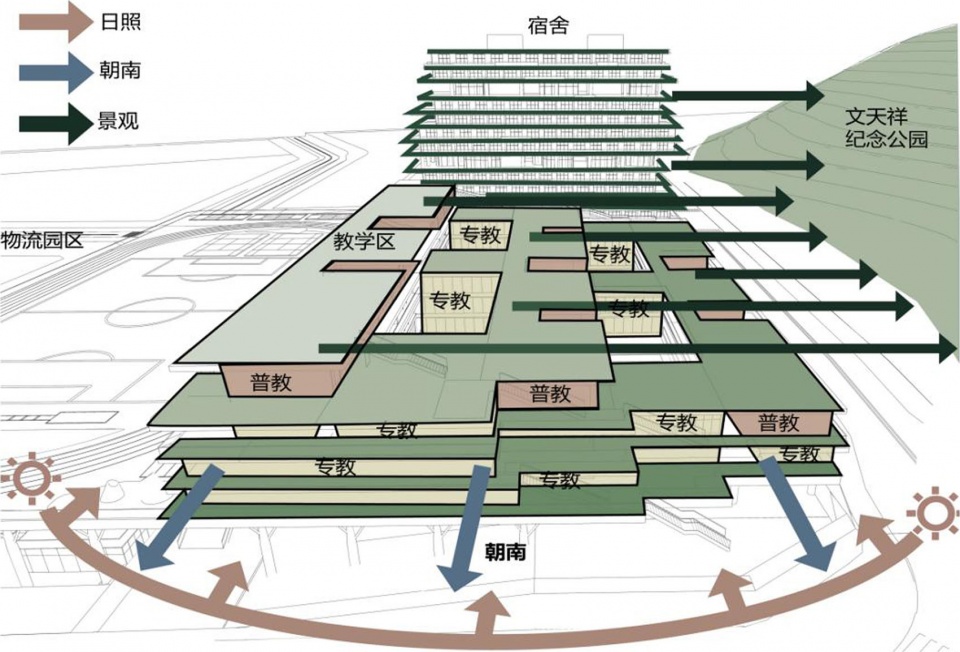
The 24 general classrooms are organized in pairs or triplets and positioned atop three rows of step-back terraced teaching blocks oriented southeast. This ensures that every classroom enjoys unobstructed views of the mountain view. Specialized classrooms are placed beneath them, forming the base of the terrace system. This enhances ventilation and natural lighting, creates five courtyards, and provides generous rooftop gardens and multi-level activity terraces.
▼普教观山,General Classrooms Overlooking the Mountains © 曾天培
3、高廊骑楼、岭南小院
3. Qilou-Style Spaces and Lingnan Courtyards
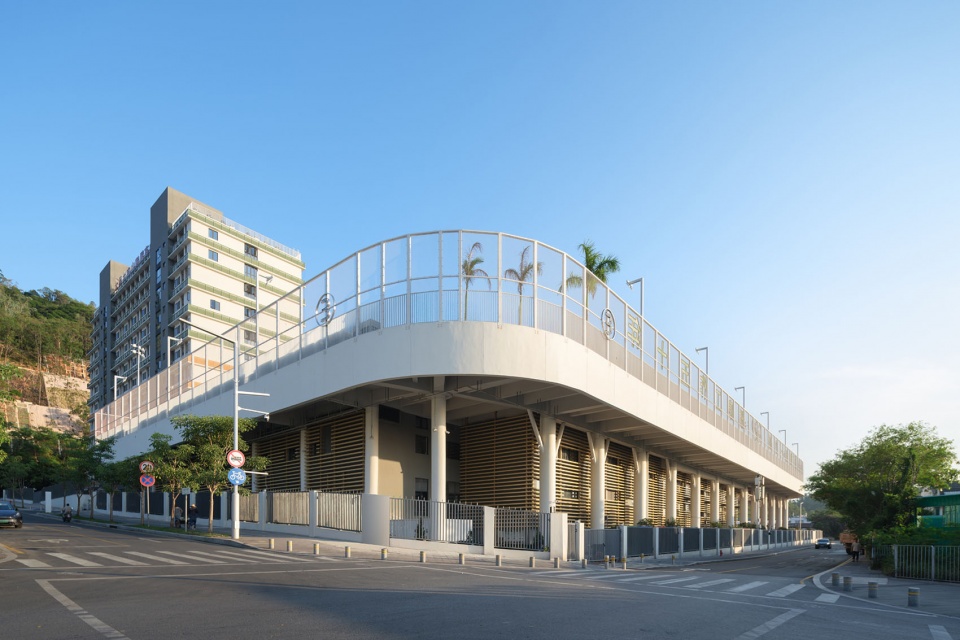
在东南向的三排普教和南北向的专教之间,营造五个符合岭南气候的小尺度幽静庭院,同时形成大量的架空层来应对岭南湿热多雨的气候。在整体建筑群的南向和西向的沿街面,用树状支撑形成了连续的高敞骑楼,而骑楼空间又是能够面对社区开放的,其中包括报告厅、展厅、微格教室以及体育馆、游泳馆等公共服务设施。东侧的小院和西南向的骑楼,一高、一小相互对比,既提供了精巧的小尺度院落,又提供了较大尺度的骑楼和开敞空间,开合有序。
▼高廊骑楼,岭南小院,
High-Ceilinged Arcades and Lingnan Courtyards © Z&Z STUDIO
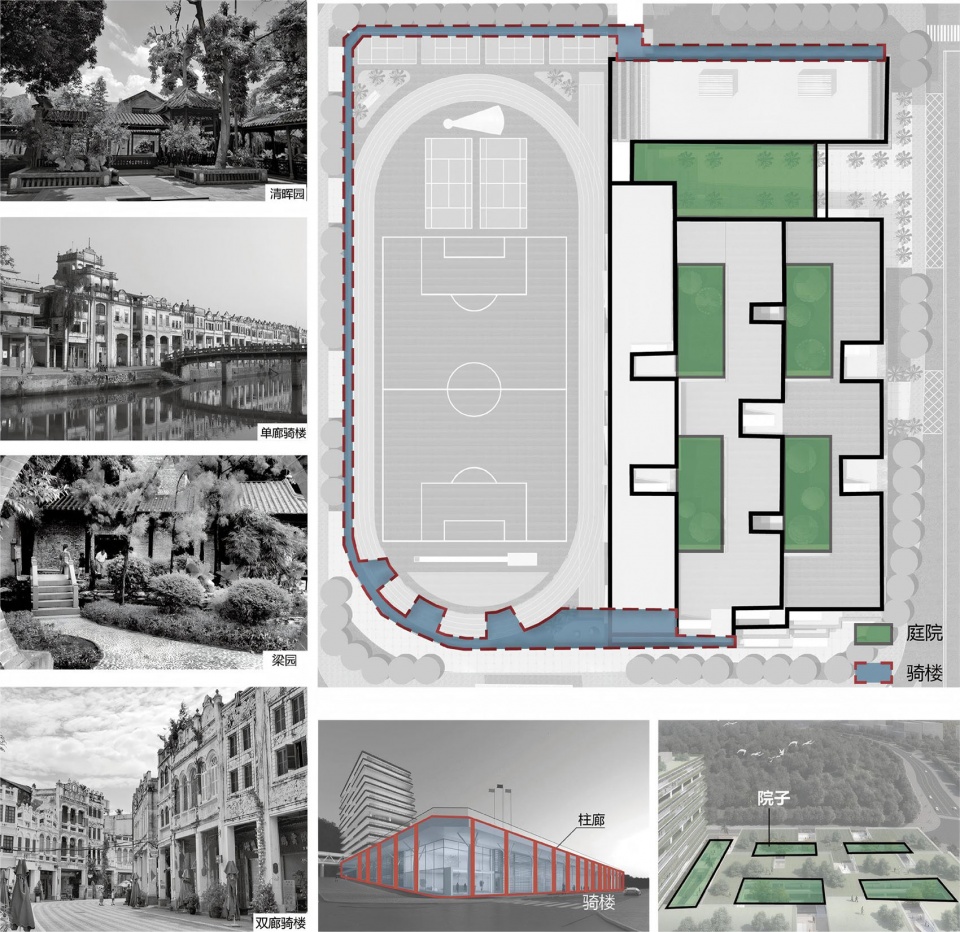
Between the three rows of general education buildings oriented towards the southeast and the specialized education buildings oriented towards the north and south, five small-scale secluded courtyards tailored to the Lingnan climate are created. At the same time, a large number of elevated spaces are formed to cope with the hot, humid, and rainy climate of Lingnan. On the southern and western street-facing sides of the entire architectural ensemble, tree-like supports create a continuous, spacious arcade that is open to the community. This arcade space encompasses public service facilities including lecture halls, exhibition spaces, micro-classrooms, as well as gymnasiums and swimming pools. The small courtyard on the east side and the arcade on the southwest side, with their contrasting heights, offer both delicately scaled small courtyards and larger-scale arcades and open areas, arranged in a harmonious sequence of open and enclosed spaces.
▼高廊骑楼,High-Ceilinged Arcade © 曾天培
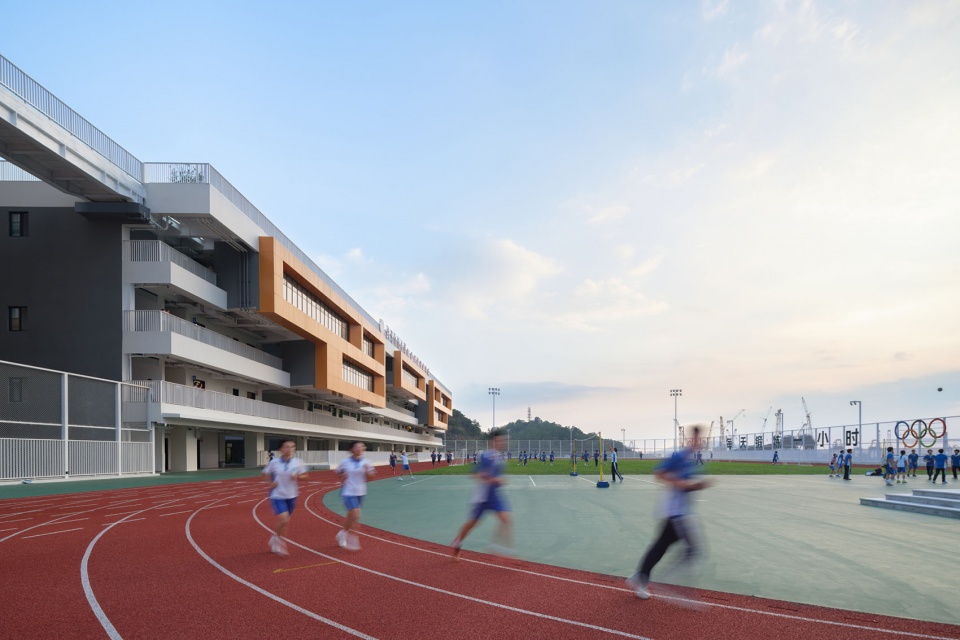
▼观海运动场,Sports Field Overlooking the Sea © 曾天培
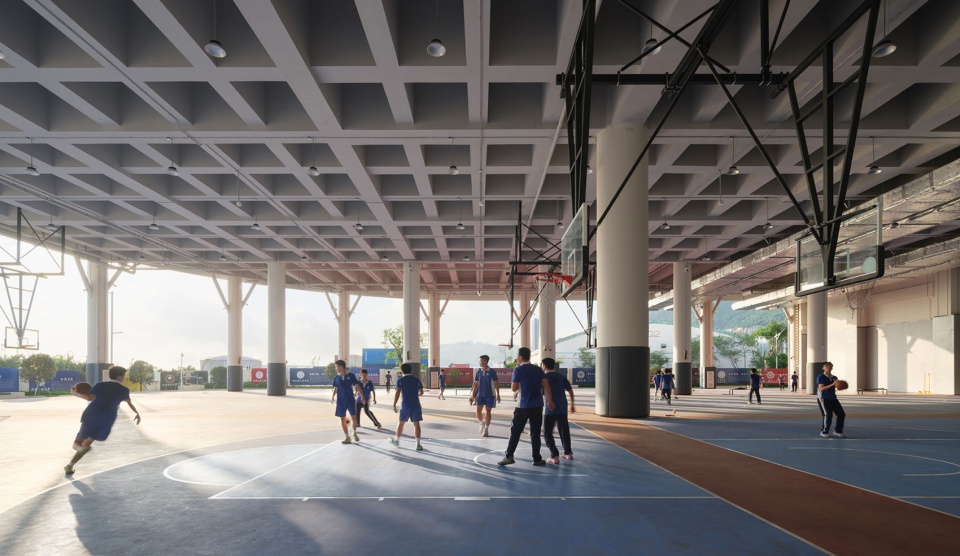
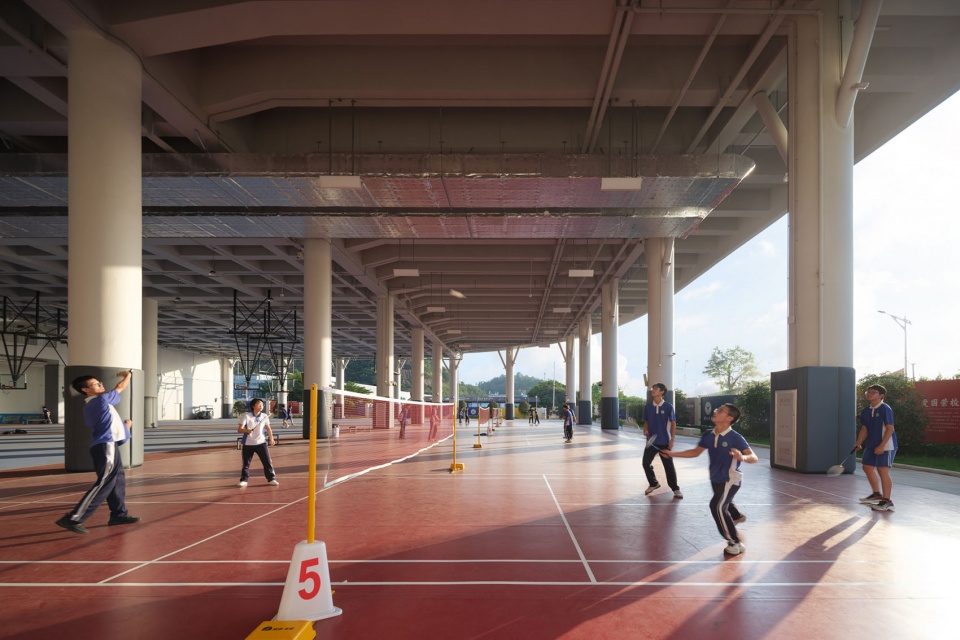
▼风雨操场,Covered Sports Ground © 曾天培
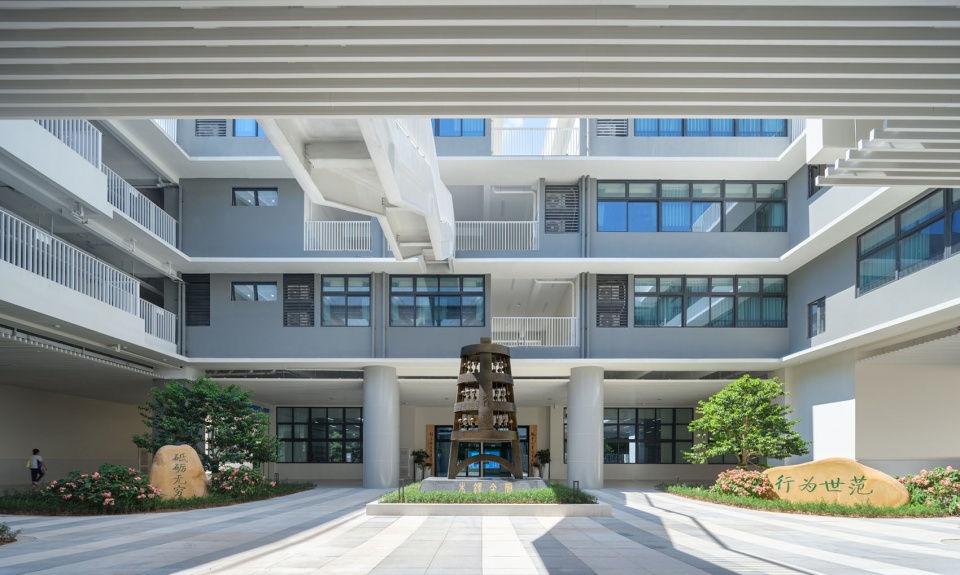
▼木铎庭院,Muduo Courtyard © 曾天培
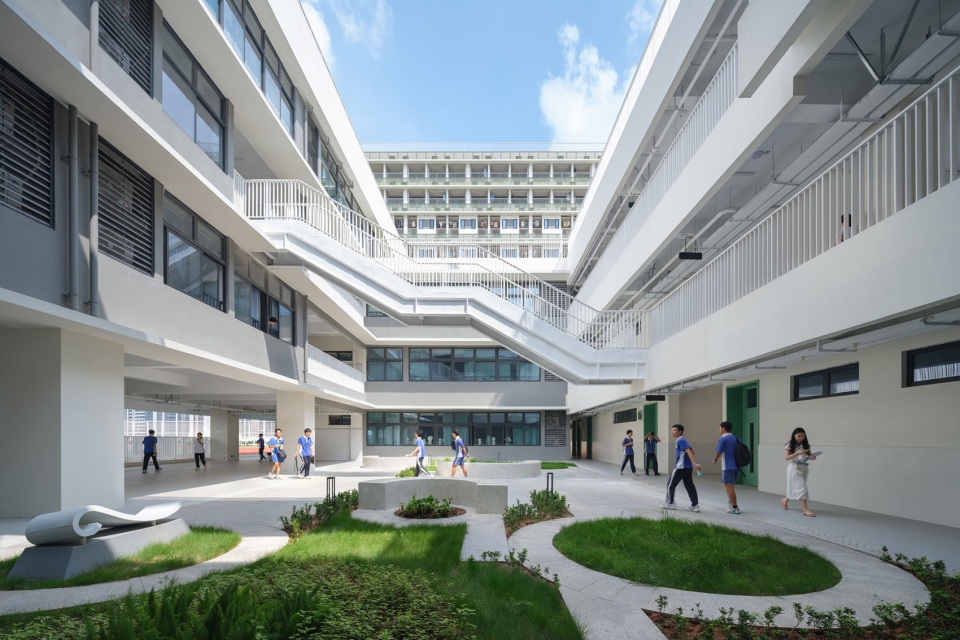
▼东南庭院,Southeast Courtyard © 曾天培
4、箱体层叠、港口印象
4. Stacked Volumes Inspired by Port Imagery
本项目用地具有强烈的地域性和场所感,其西南是国内最重要的集装箱口岸赤湾码头,我们将这一港口印象引入设计中。在西侧高台式的体育馆下方,及教学楼西侧,置入一系列箱体式的小盒子,在教学楼里布置西向的活动室和小型讨论区。运动场下方布置的小盒子则用来提供会客、展览和休息空间,活跃沿街骑楼的氛围,同时层叠的箱体能够和赤湾港口乃至蛇口工业区的历史和形象构成时空穿越和文化的对话。
▼港口意向,Port Imagery © Z&Z STUDIO
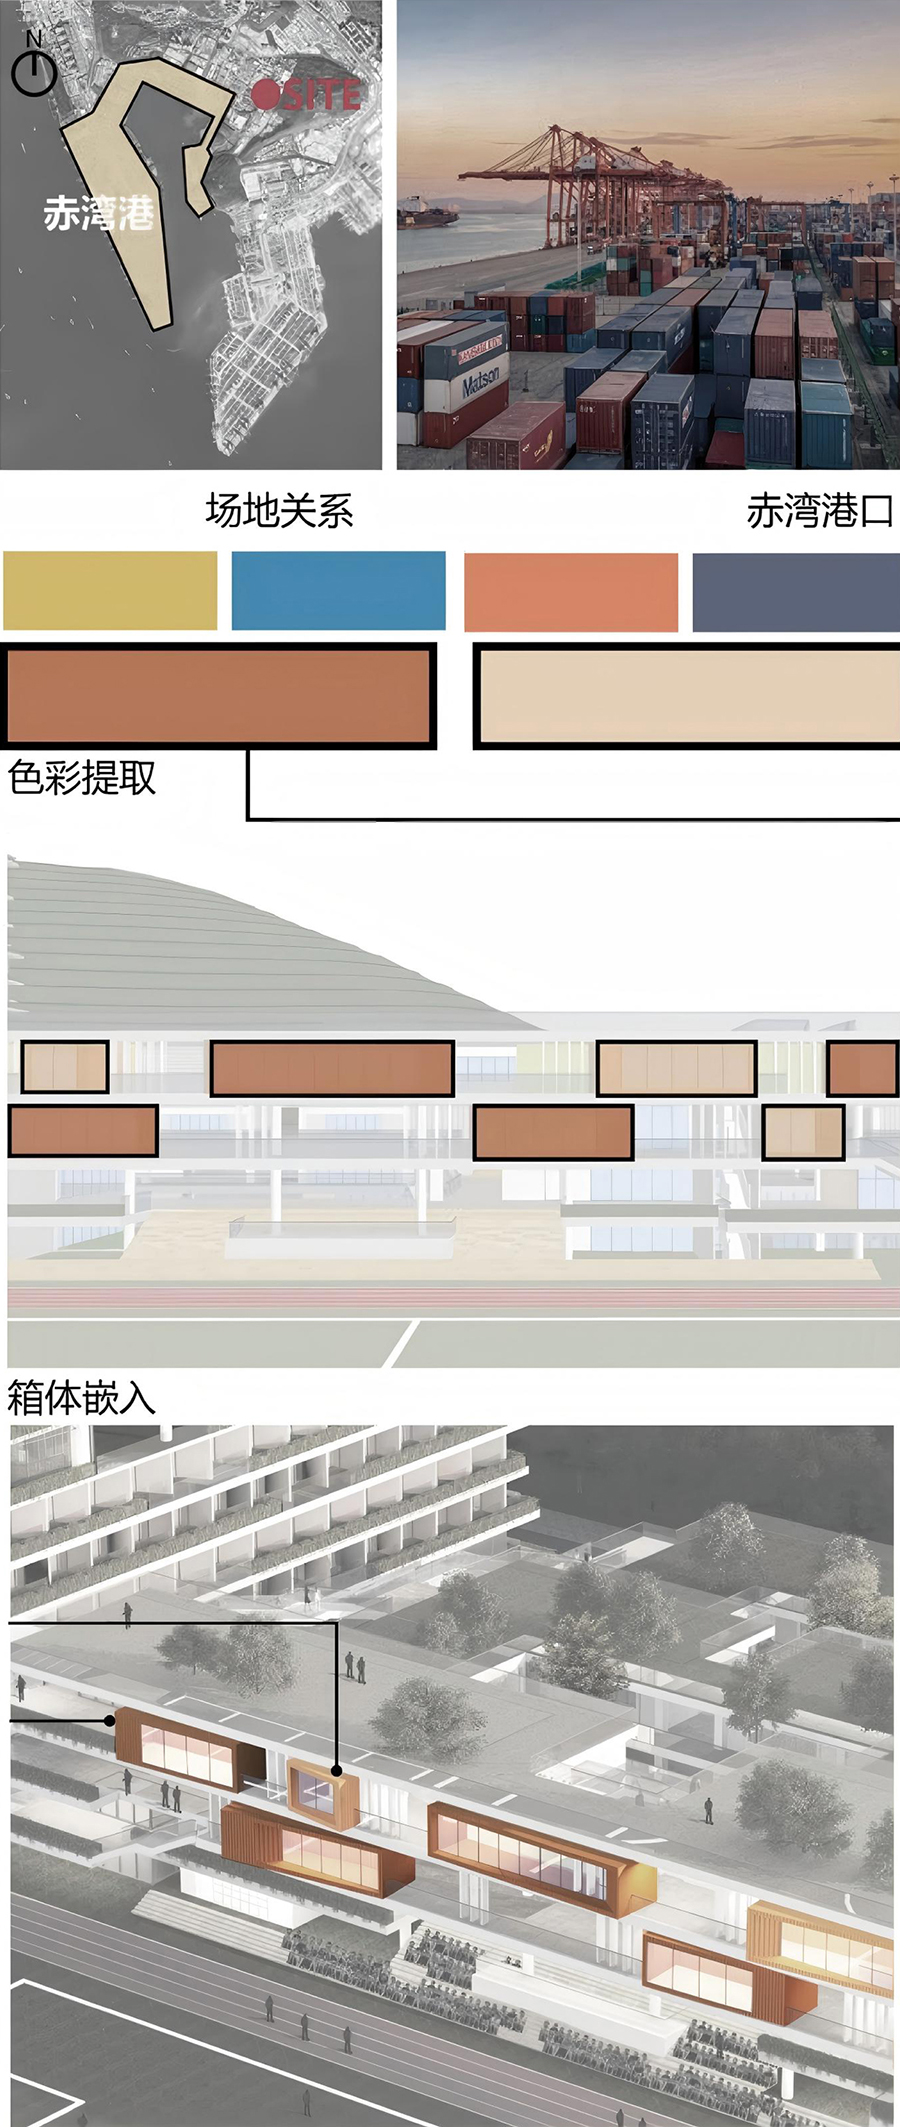
Embracing the site’s strong sense of place next to the Chiwan Container Terminal, the design references the imagery of stacked shipping containers. A sequence of box-like volumes is inserted, housing activity rooms, discussion spaces, lounges, exhibition areas, and reception rooms, establishing a cultural and historical dialogue with Chiwan Port and the legacy of the Shekou Industrial Zone.
▼箱体层叠,Stacked Box-Like Volumes © 曾天培
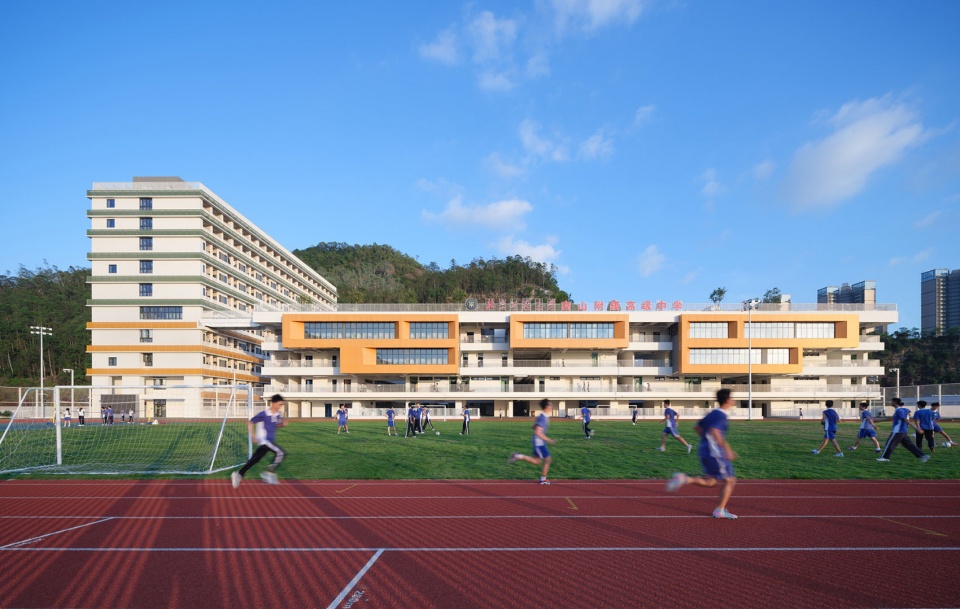
5、逐级退台、立体山林
5. Tiered Terraces, Vertical Forest
基地东侧是文天祥绿化公园,西侧是与之性格迥然有异的大片的物流园区。通过面向东南方向公园的逐级退台的形式,呼应东南向的山景。高层的学生宿舍也采取了向东向西的退台式设计,与教学活动之间进行呼应,共同构成了逐级退台,能够很好的和东向城市公园景观进行对话,使自然绿化得以延伸,形成连续的立体山林。
To the east of the base lies the Wentianxiang Green Park, while to the west lies a vast logistics park with a distinct character. By gradually stepping back towards the southeast-facing park, the design echoes the southeast-facing mountain scenery. The high-rise student dormitories also adopt a design that steps back towards the east and west, harmonizing with the teaching activities. Together, they form a gradual stepping-back design, which effectively engages with the east-facing city park landscape, extending the natural greenery and creating a continuous three-dimensional mountainous forest.
▼立体山林,Vertical Mountain Forest © 曾天培
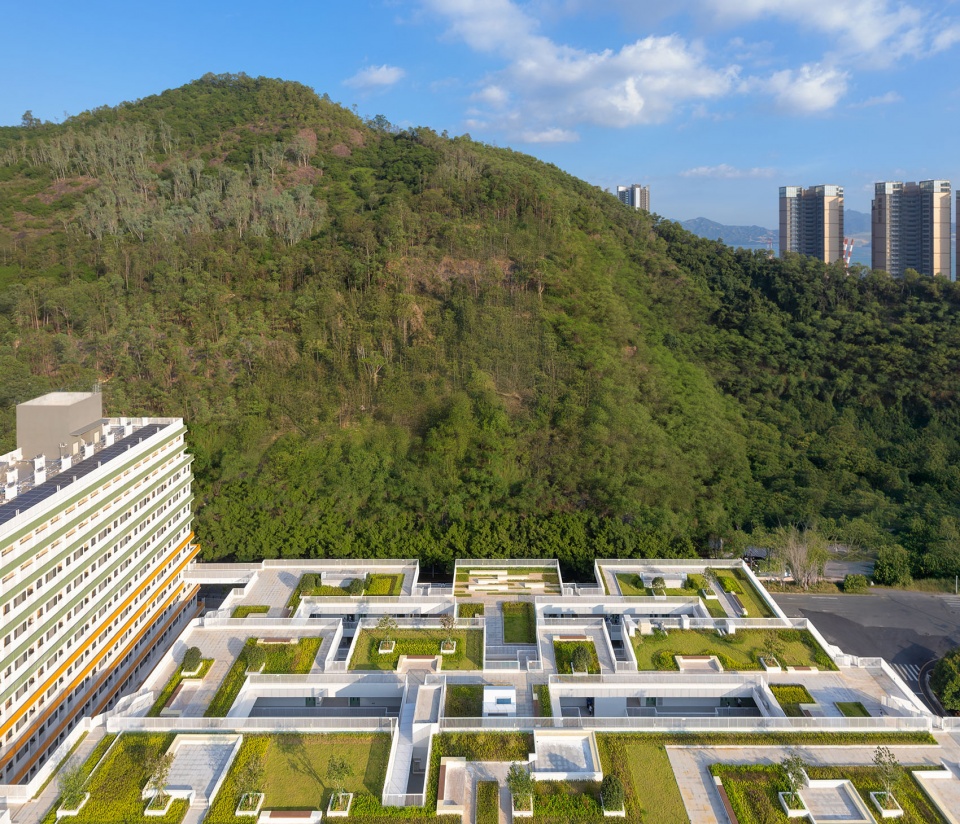
▼望海 · 东向鸟瞰夜景,Sea Views · Eastward Aerial Night View © 曾天培
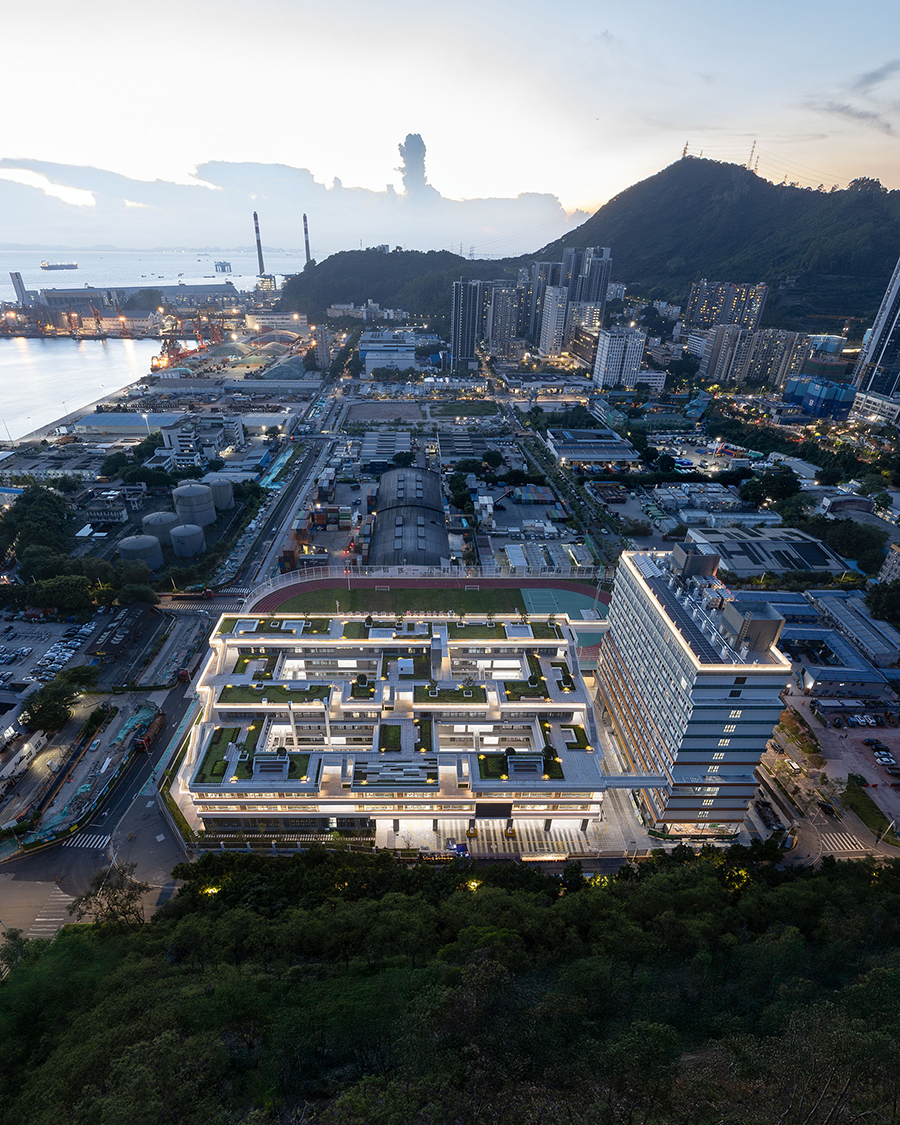
▼观山 · 西向鸟瞰夜景,Mountain Views · Westward Aerial Night View © 曾天培
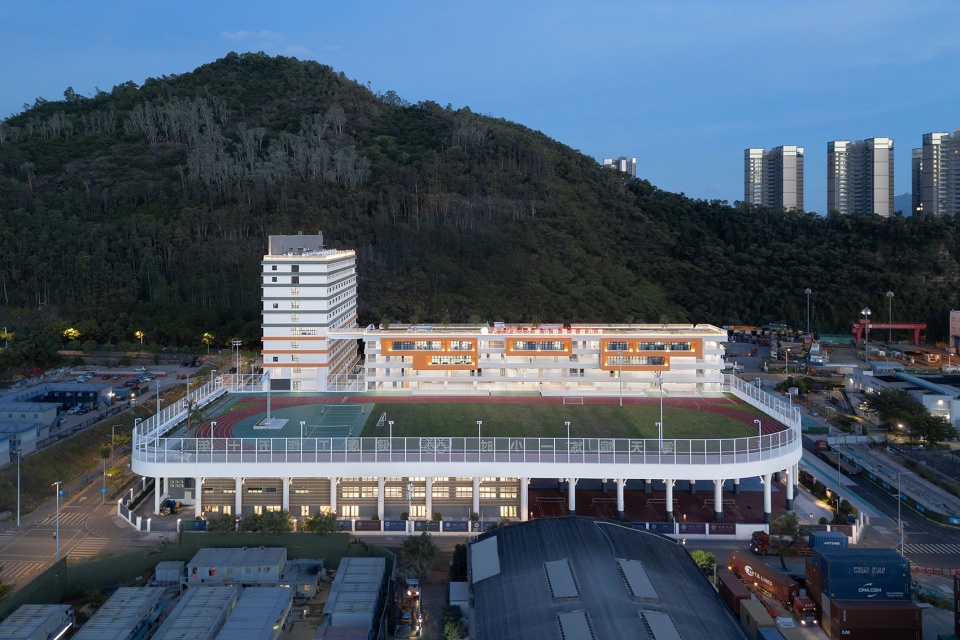
▼逐级退台夜景,Tiered Terraces Night View © 曾天培
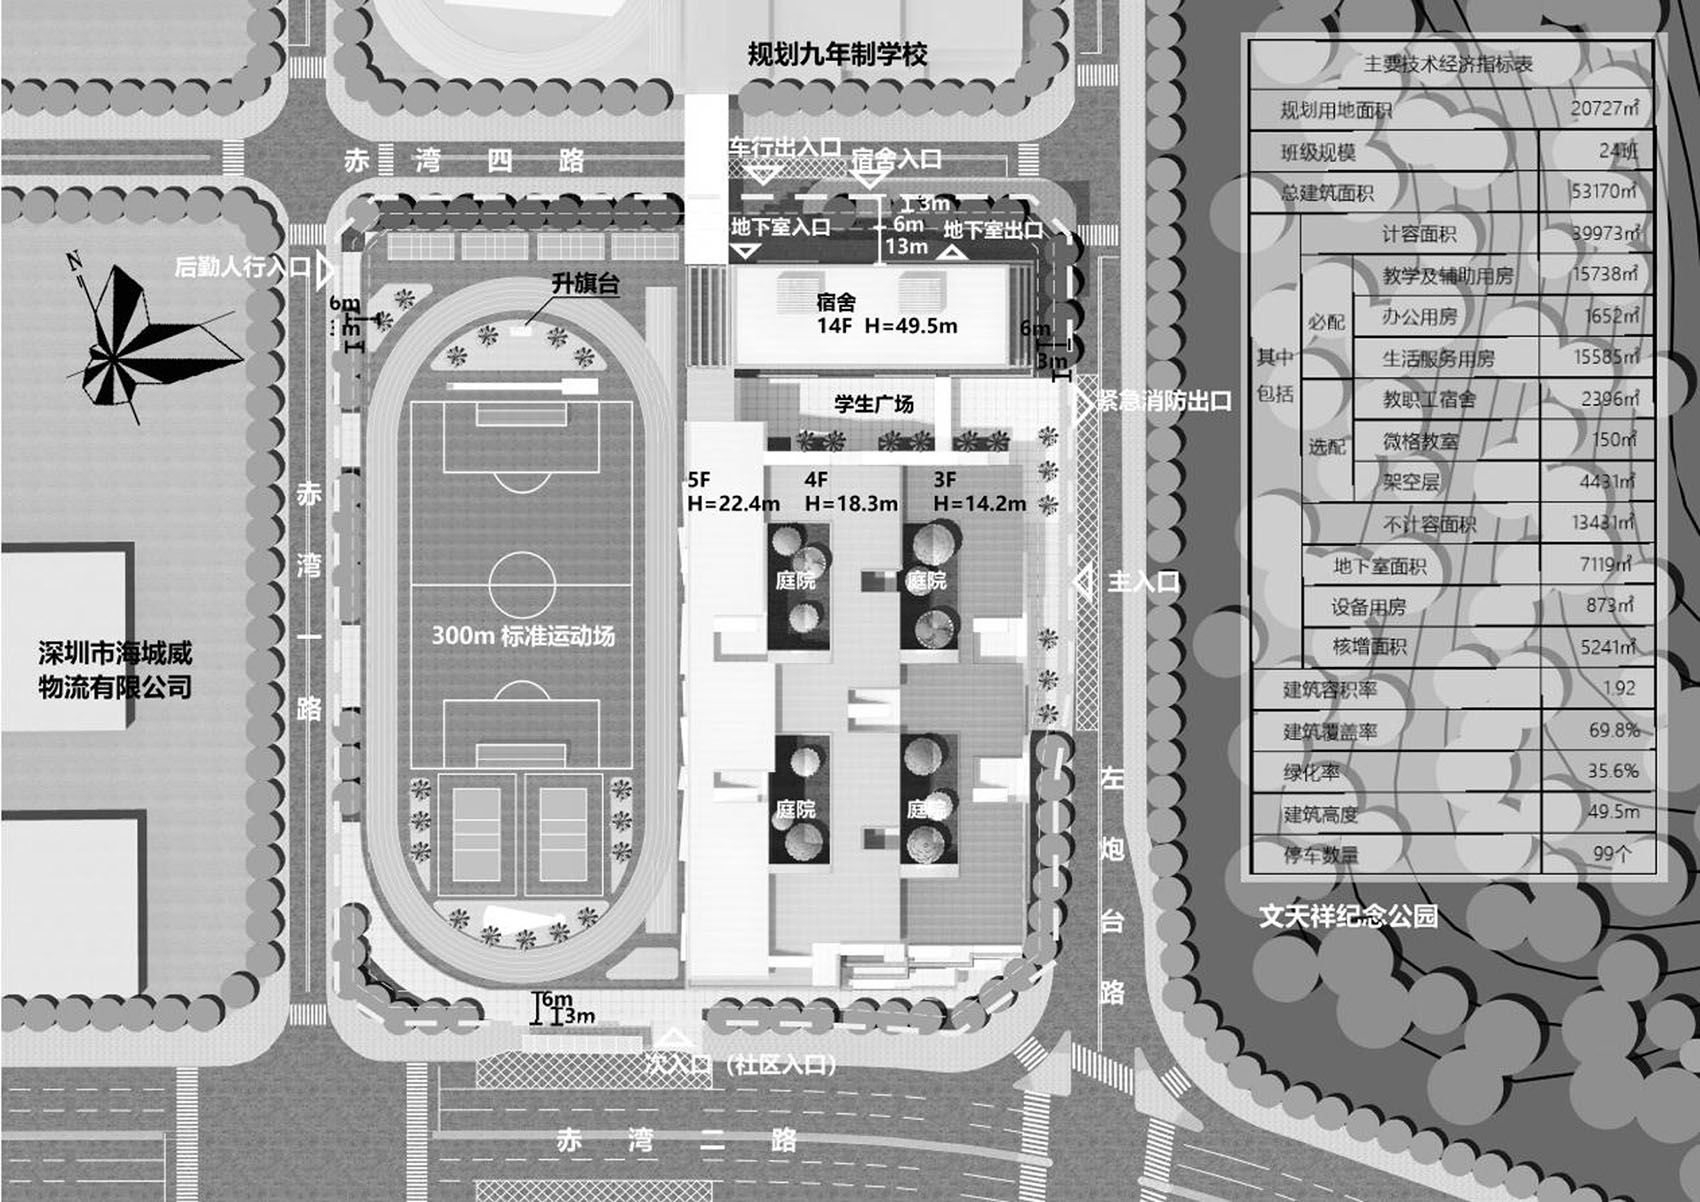
▼总平面图,Site Plan © Z&Z STUDIO
▼负一层平面图,Basement Level 1 Plan © Z&Z STUDIO
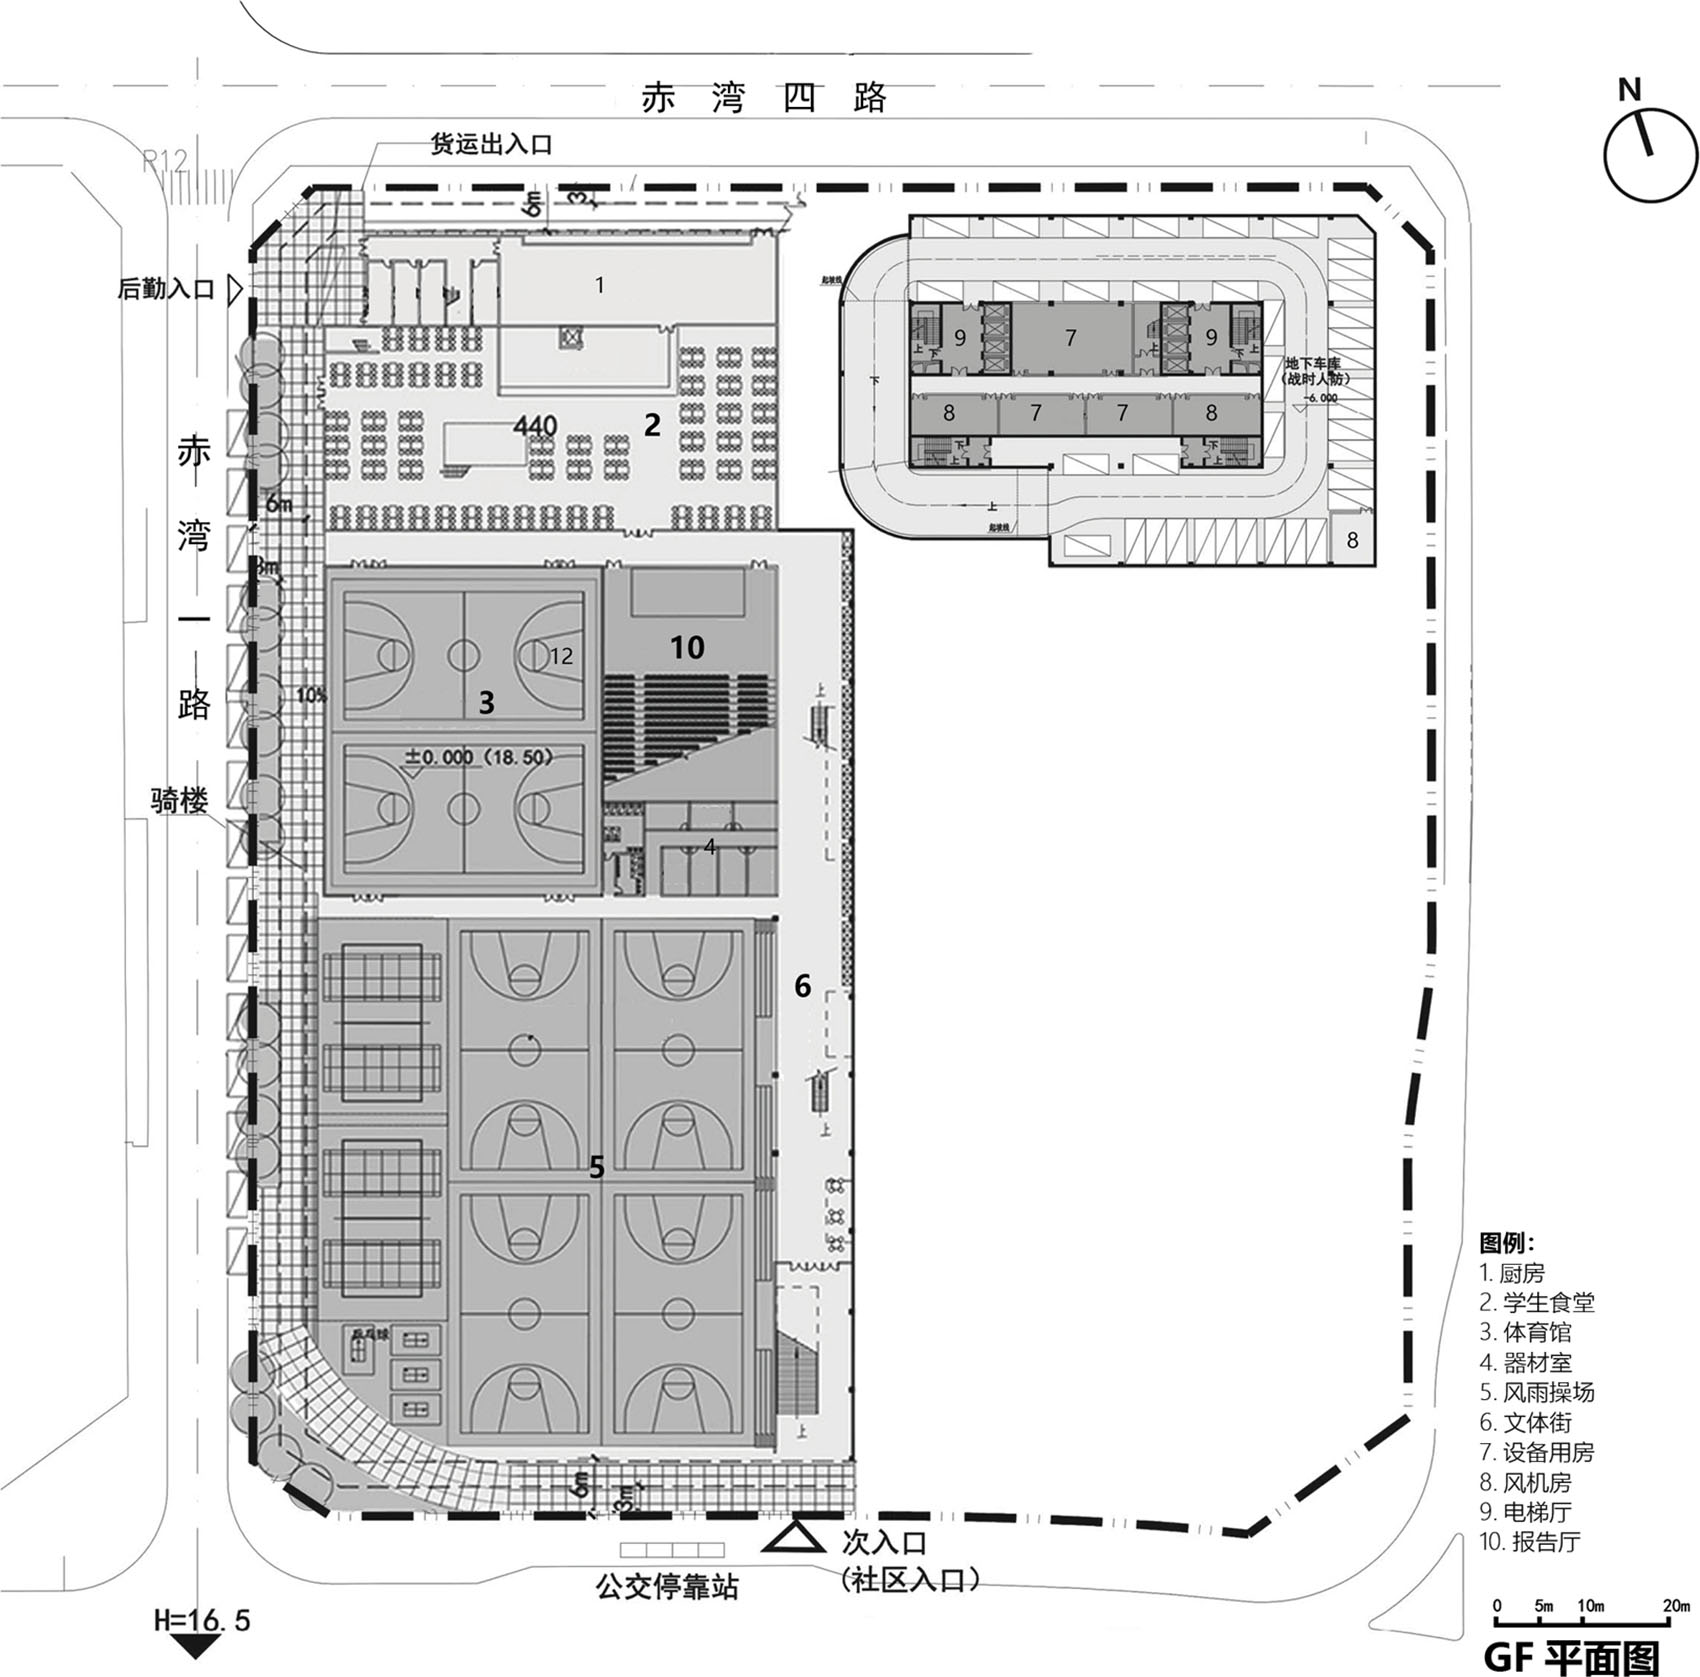
▼首层平面图,Ground Floor Plan © Z&Z STUDIO
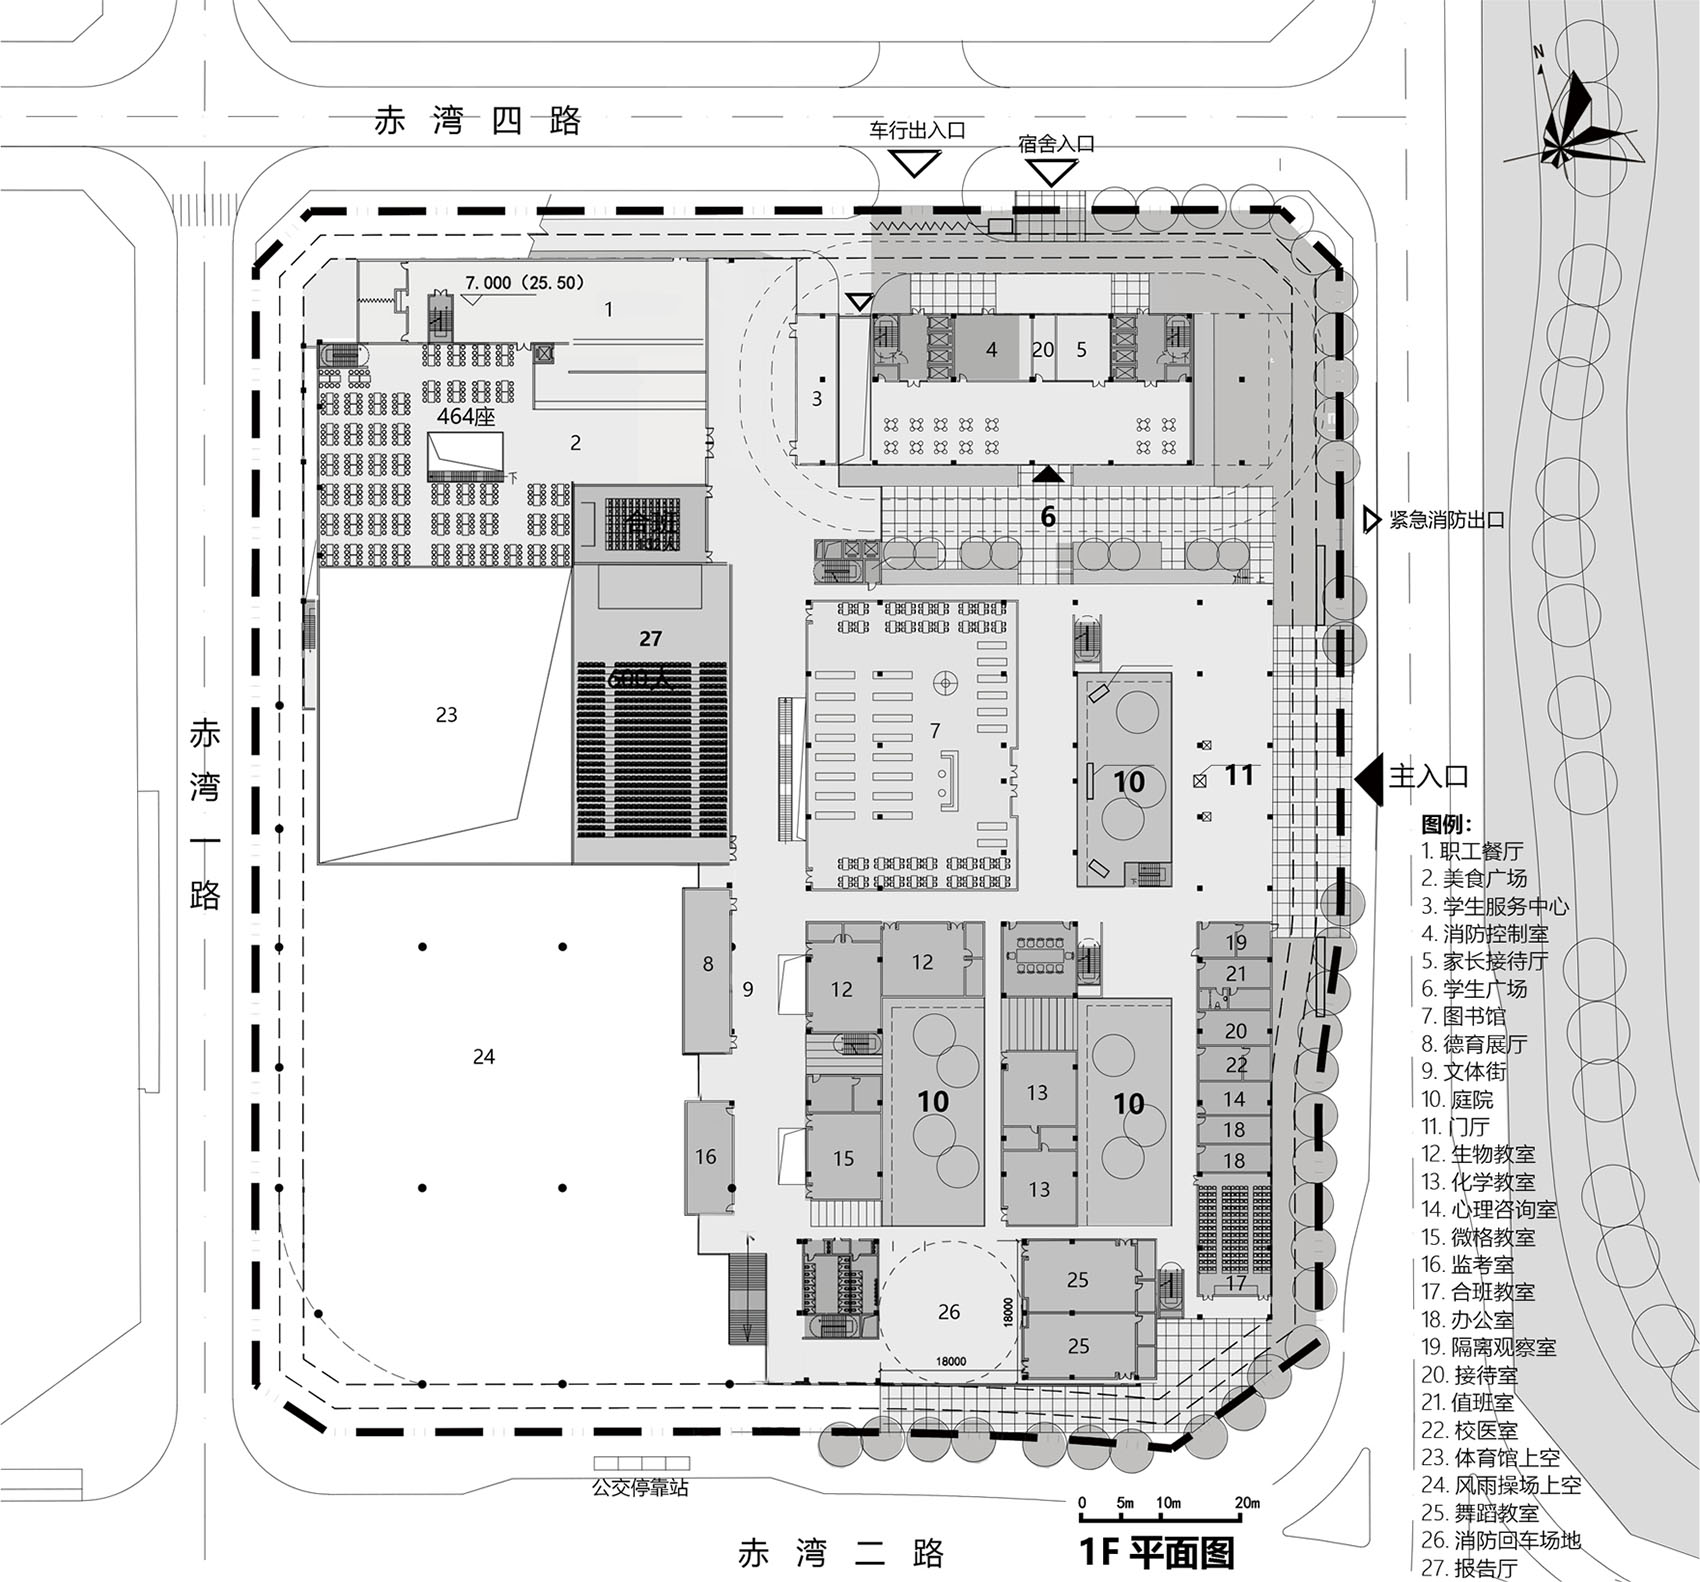
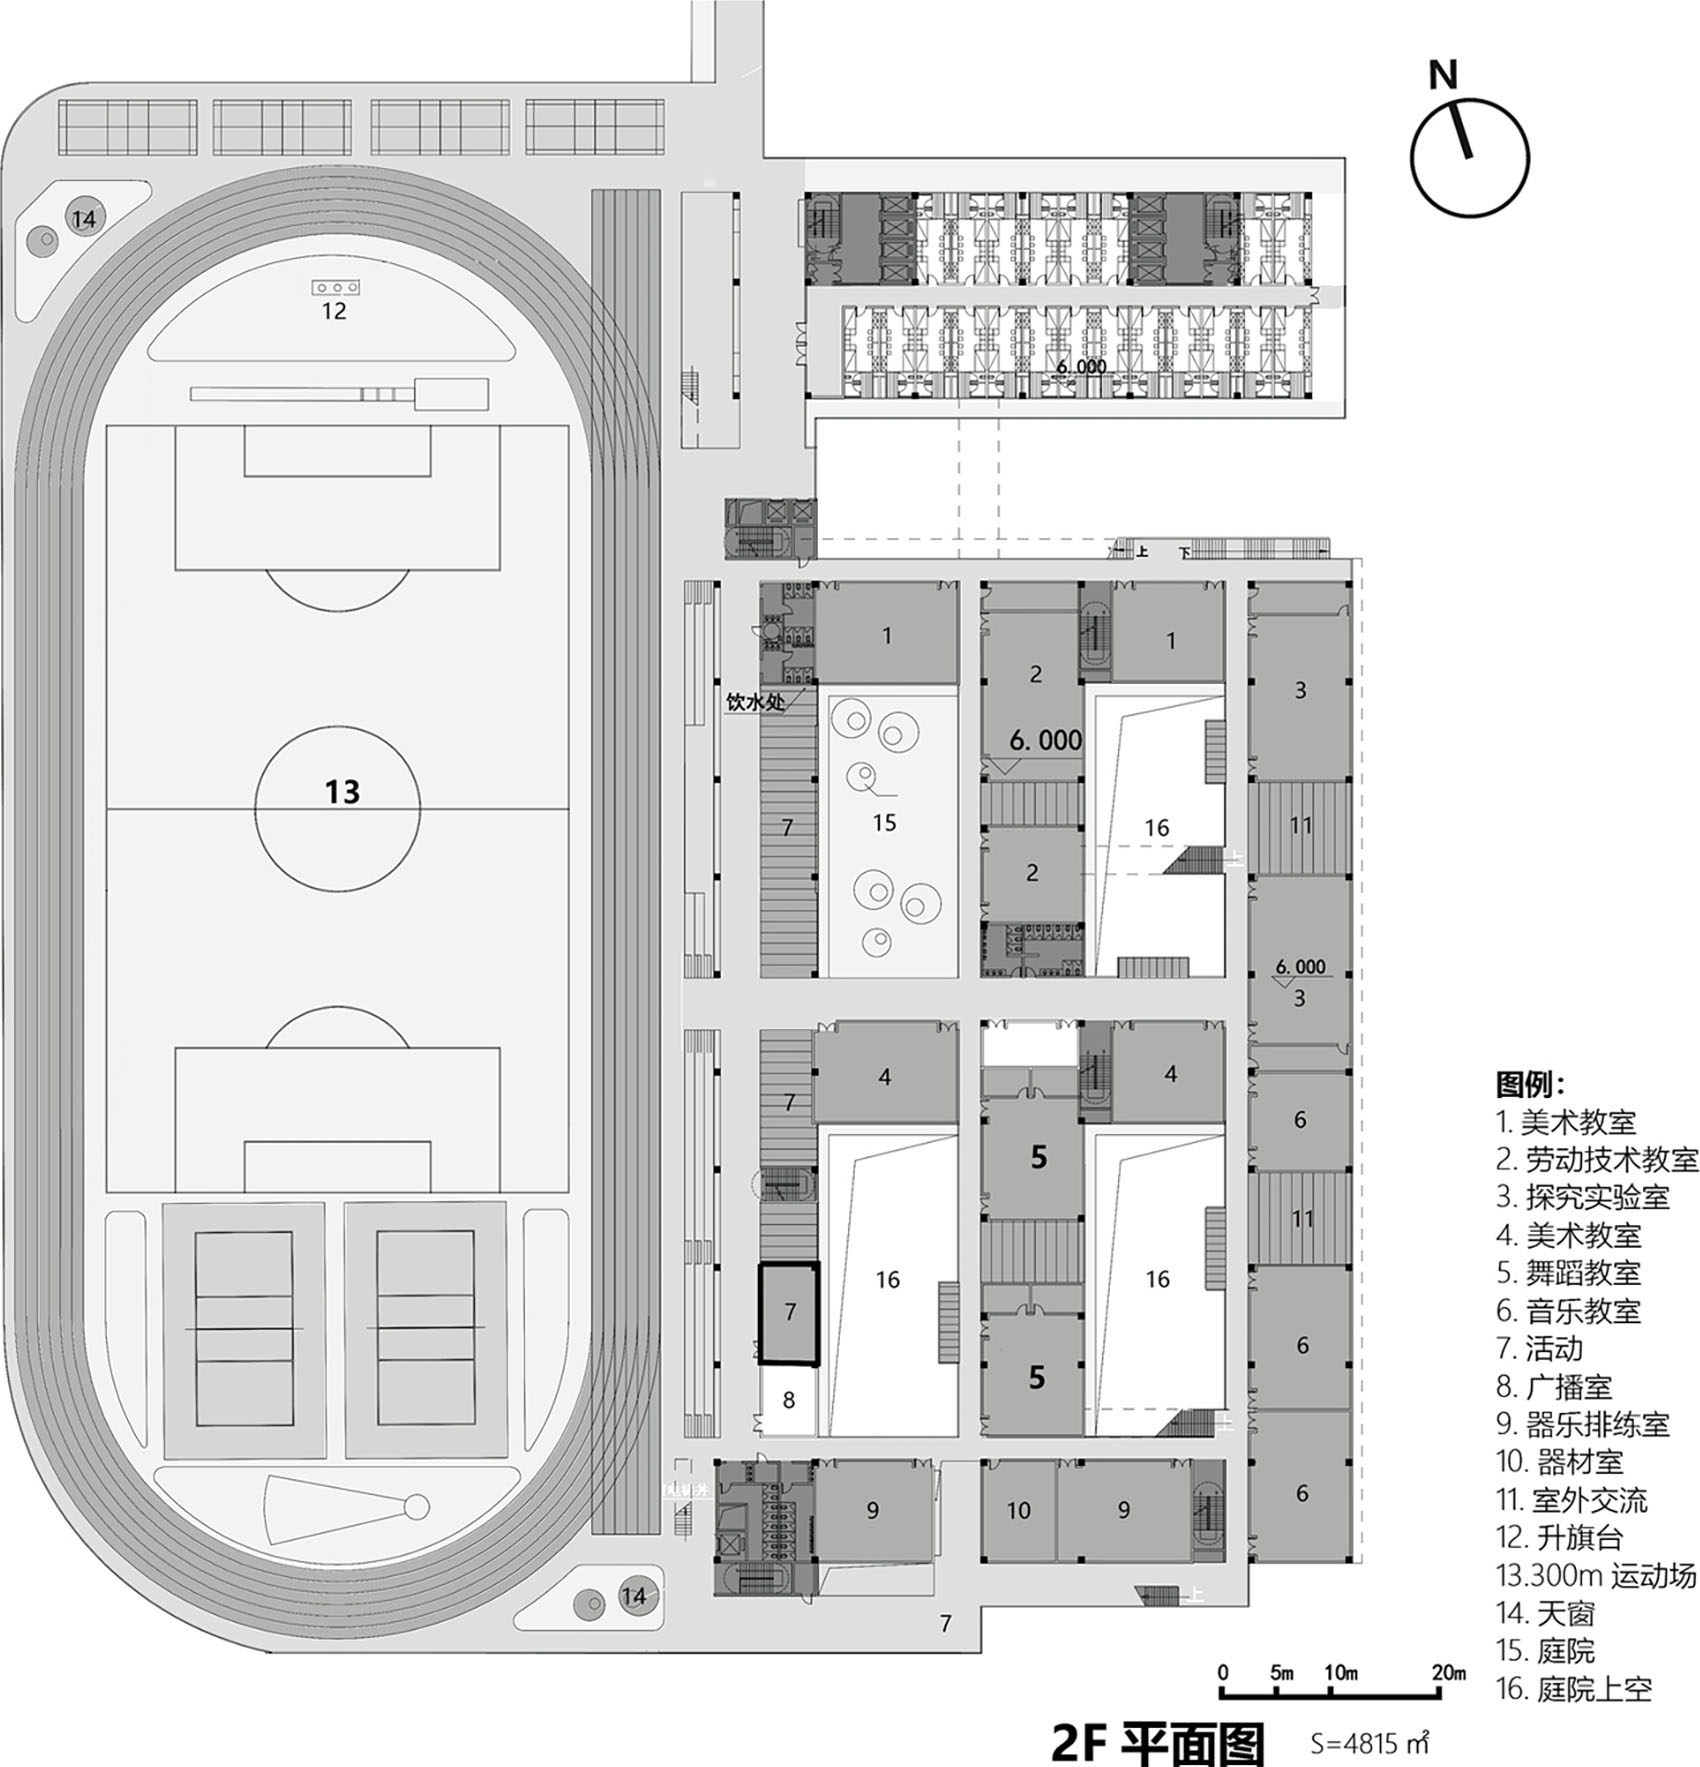
▼二层平面图,Second Floor Plan © Z&Z STUDIO
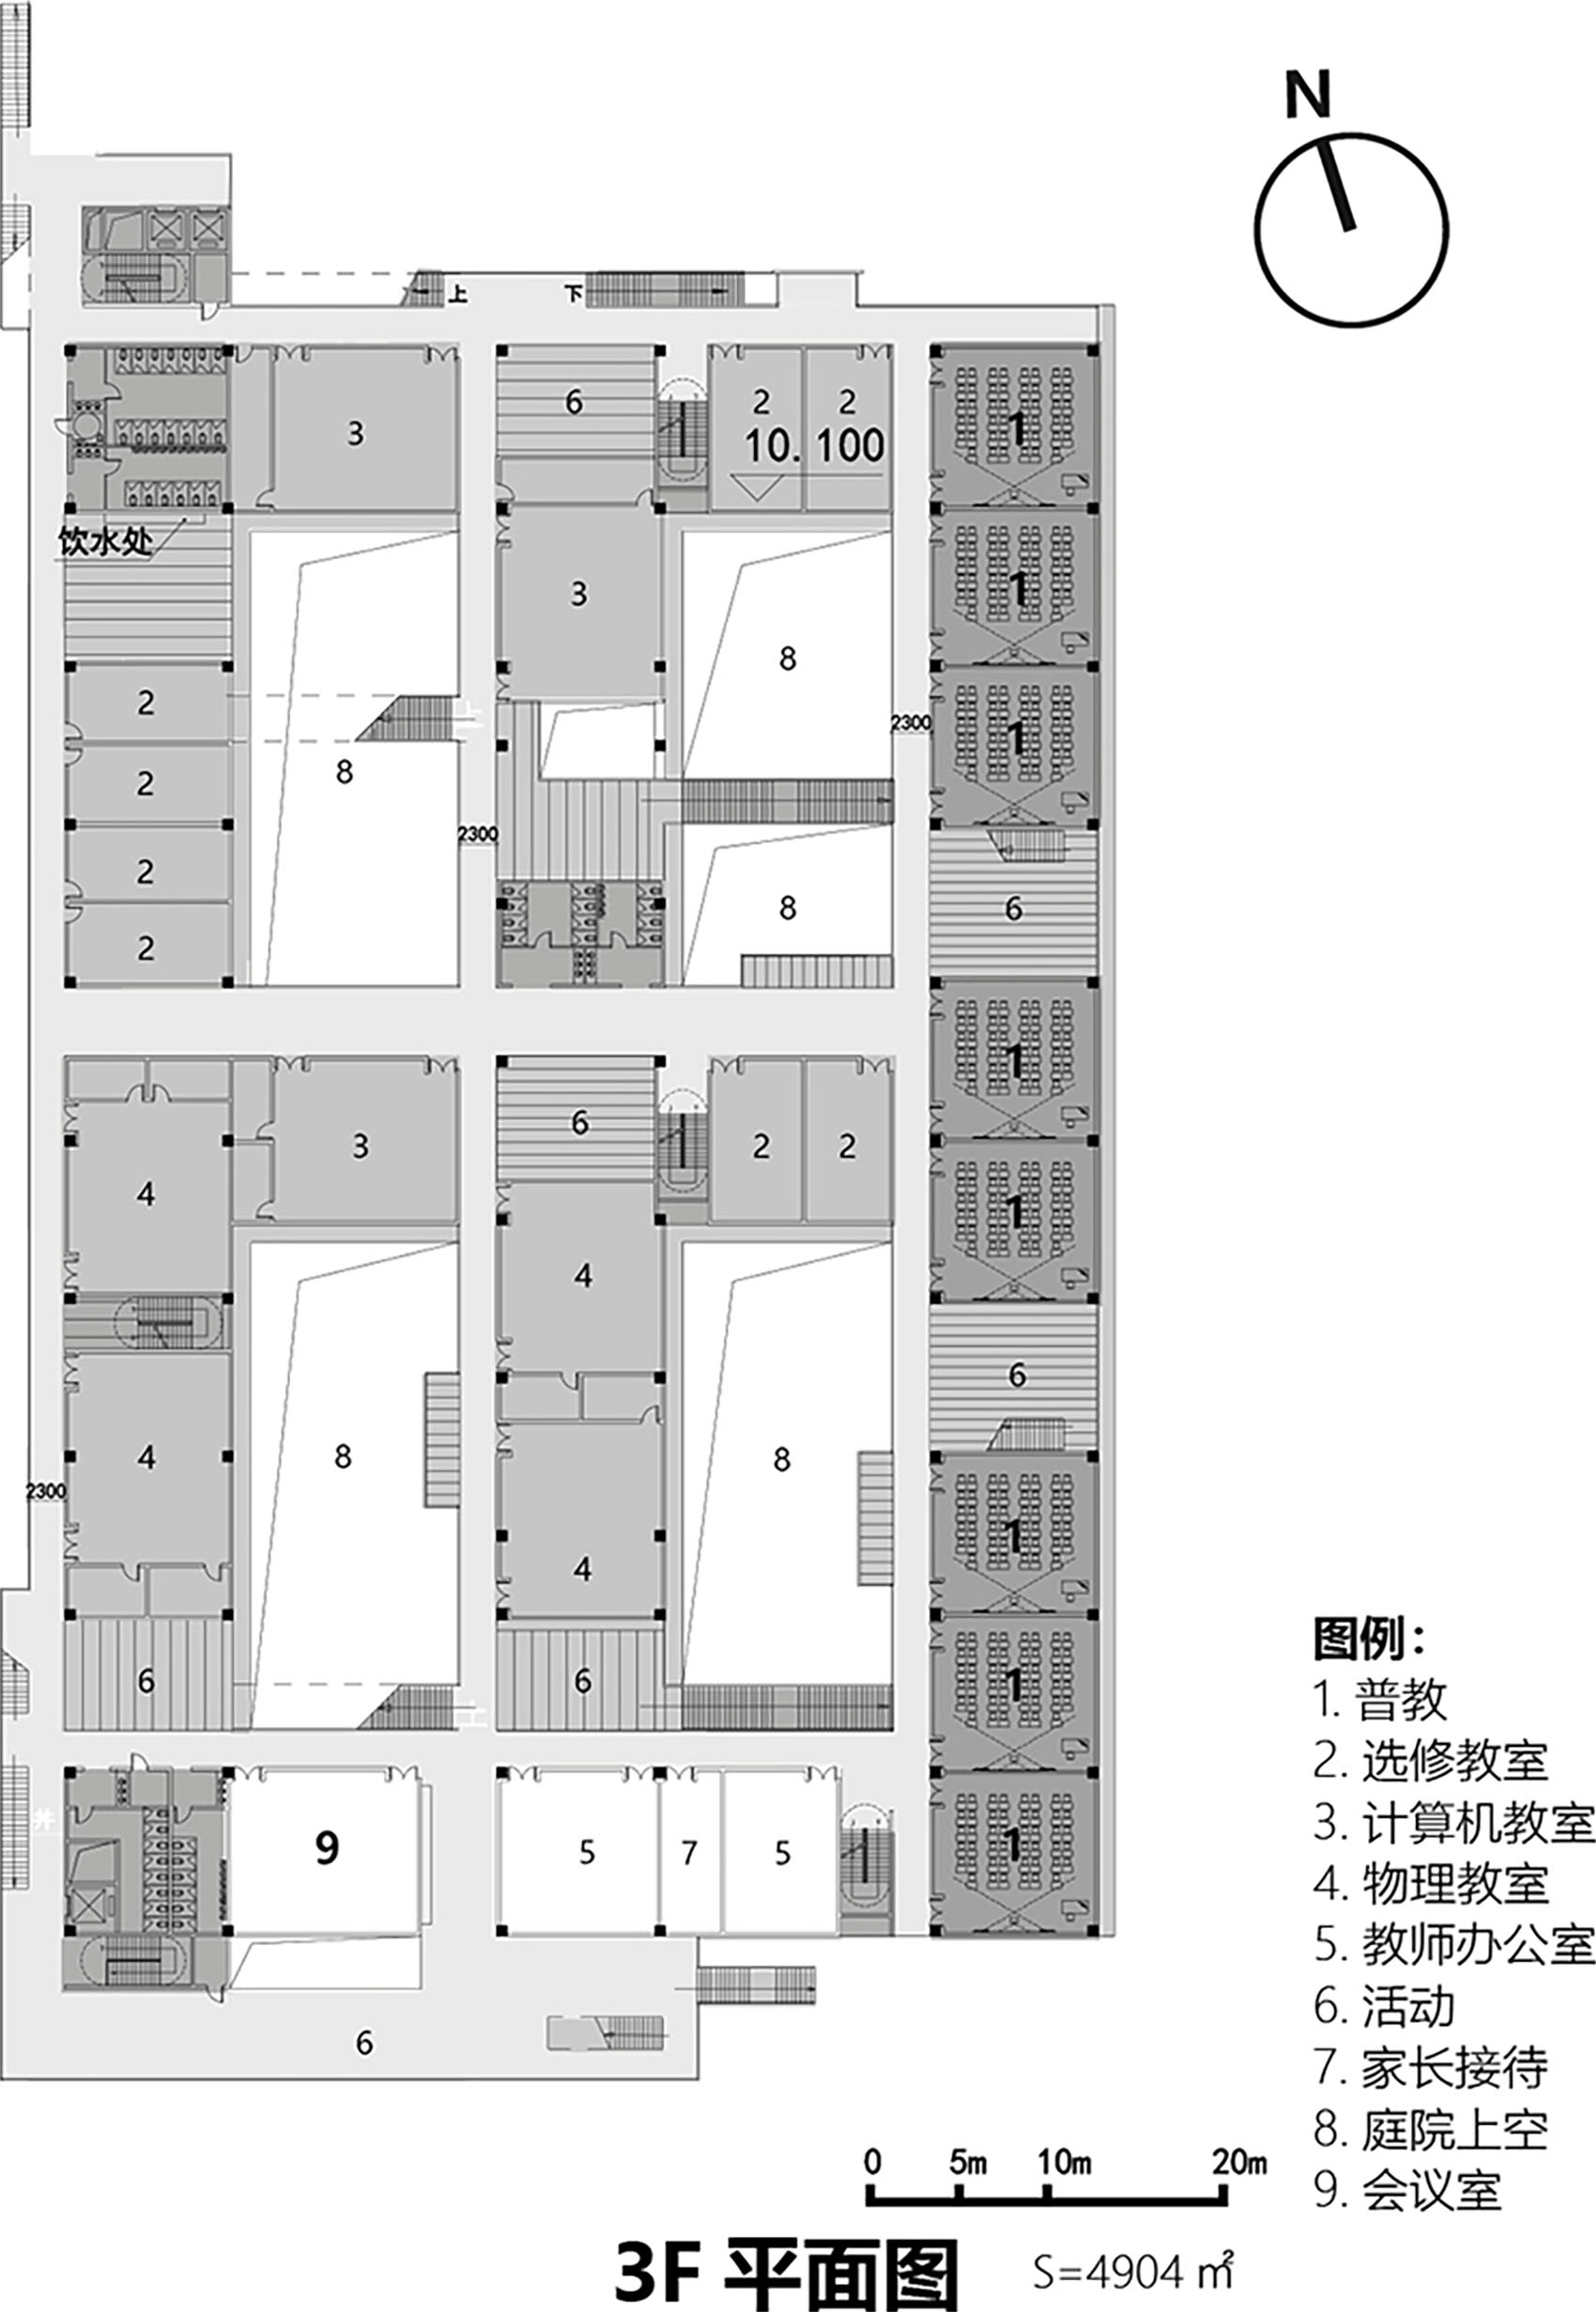
▼三层平面图,Third Floor Plan © Z&Z STUDIO
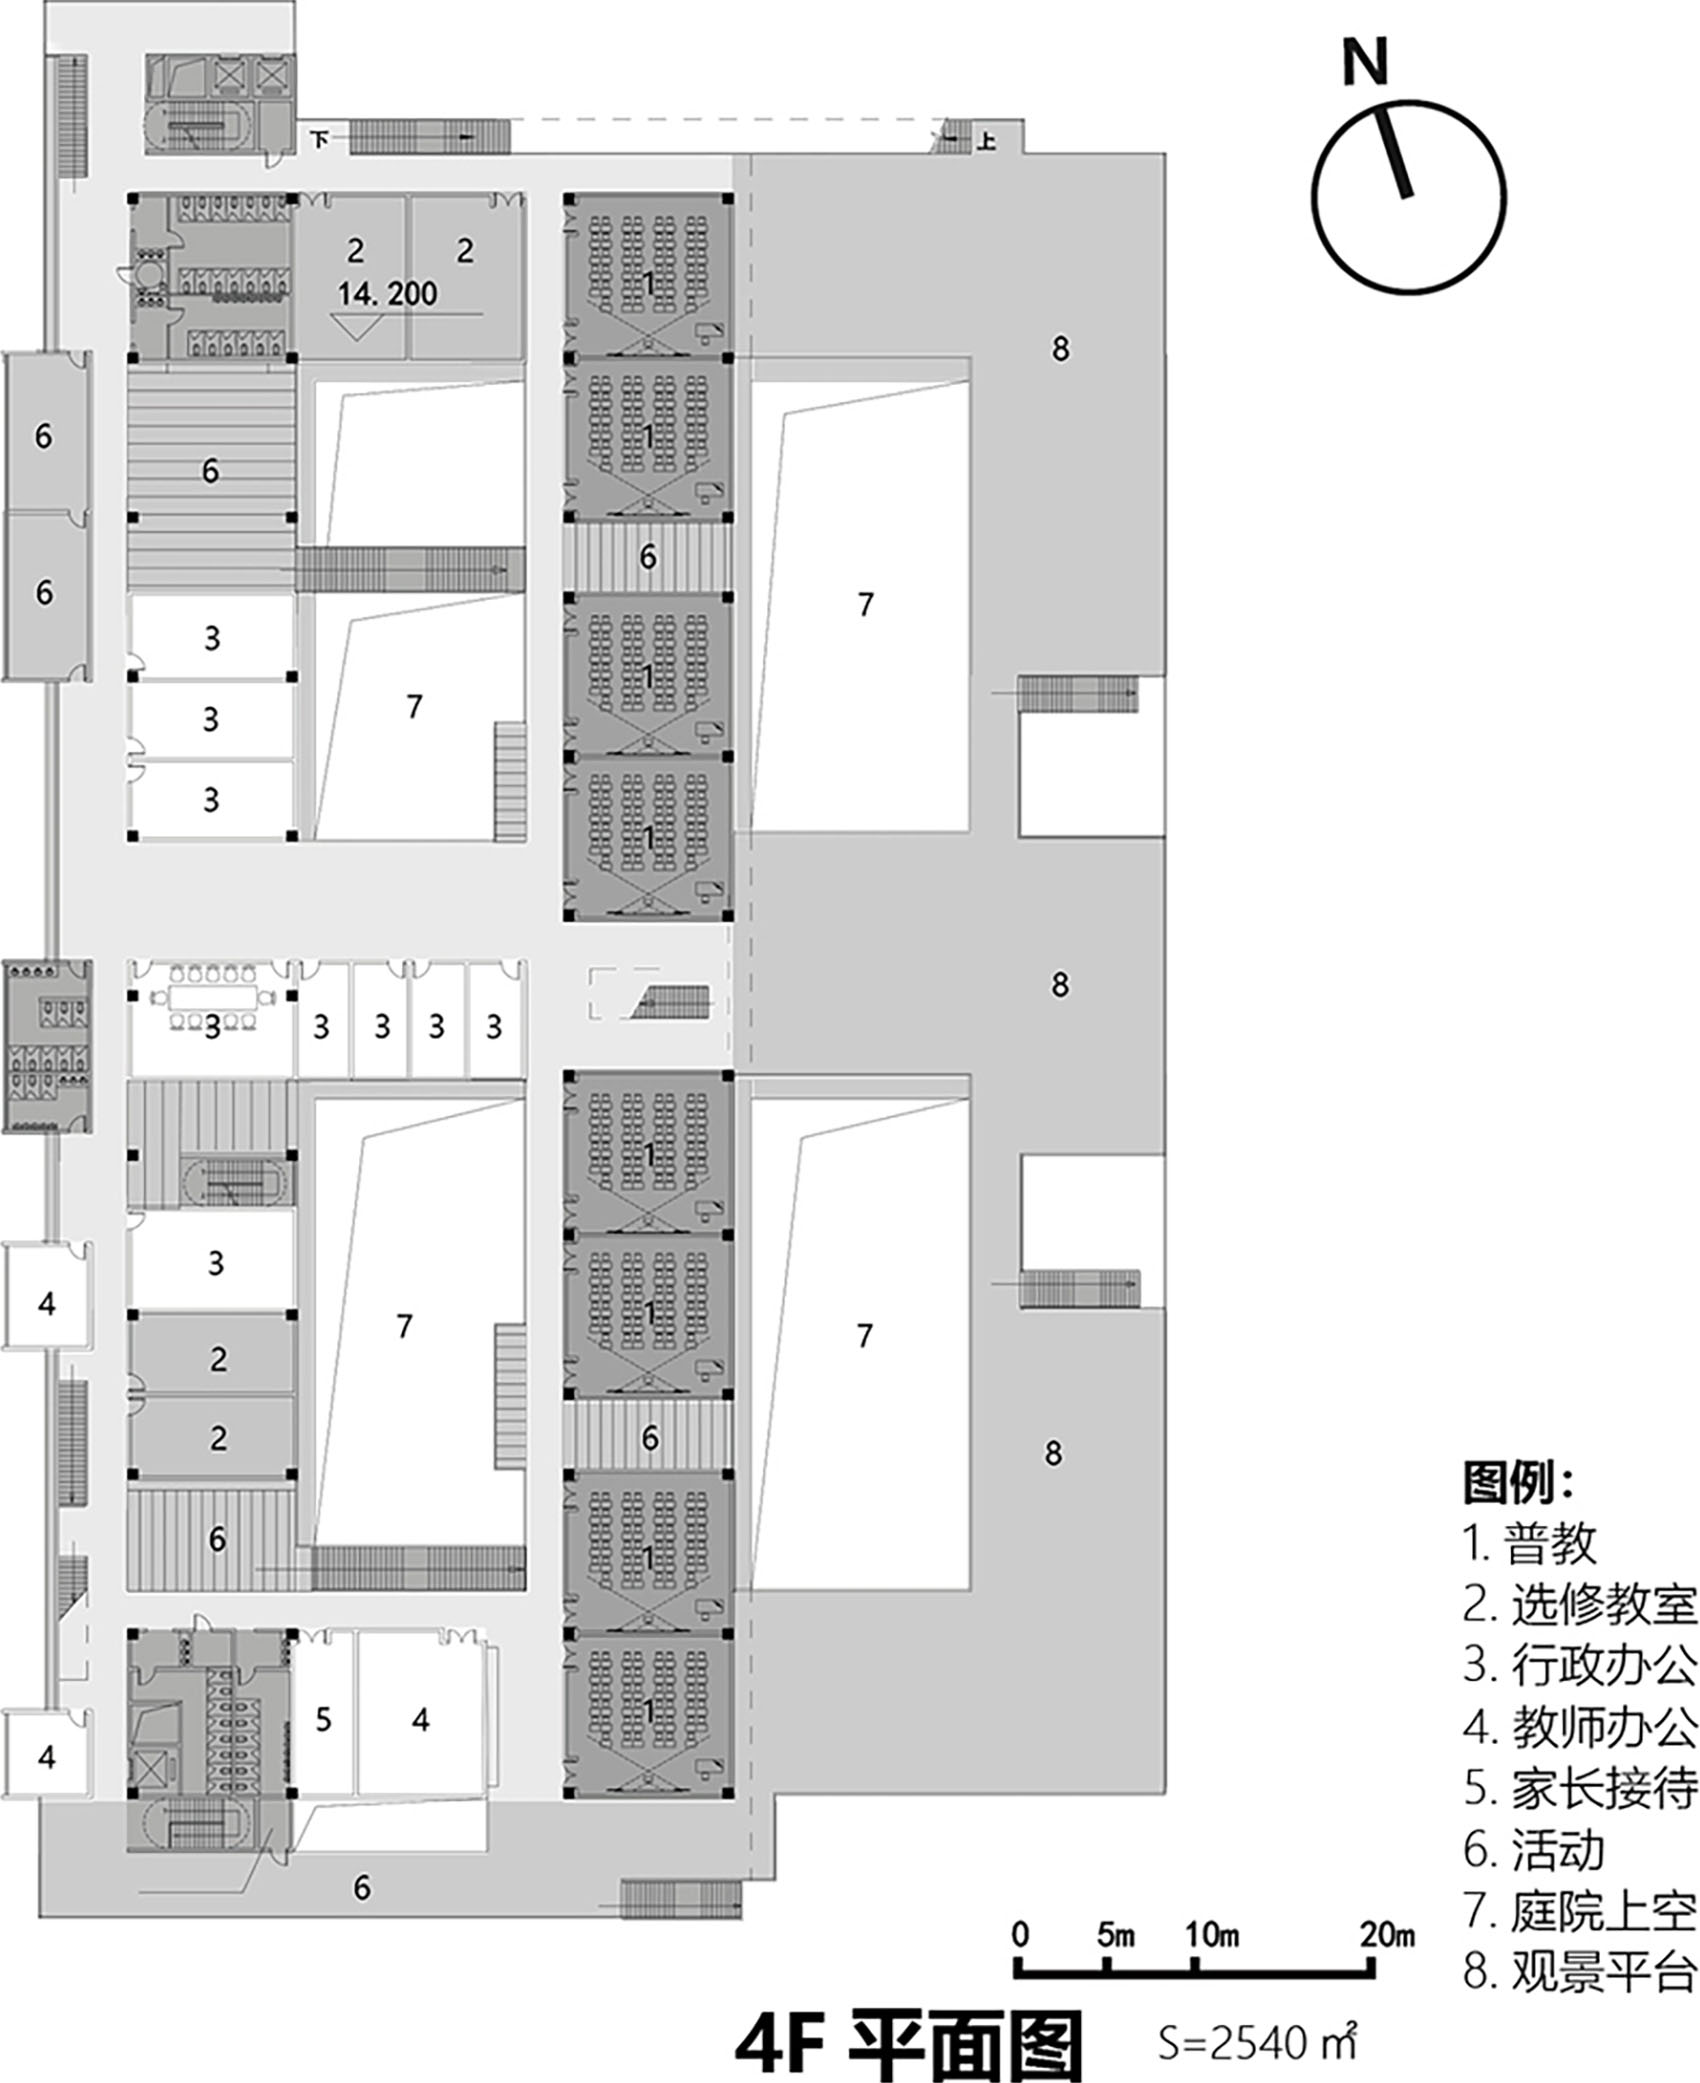
▼四层平面图,Fourth Floor Plan © Z&Z STUDIO
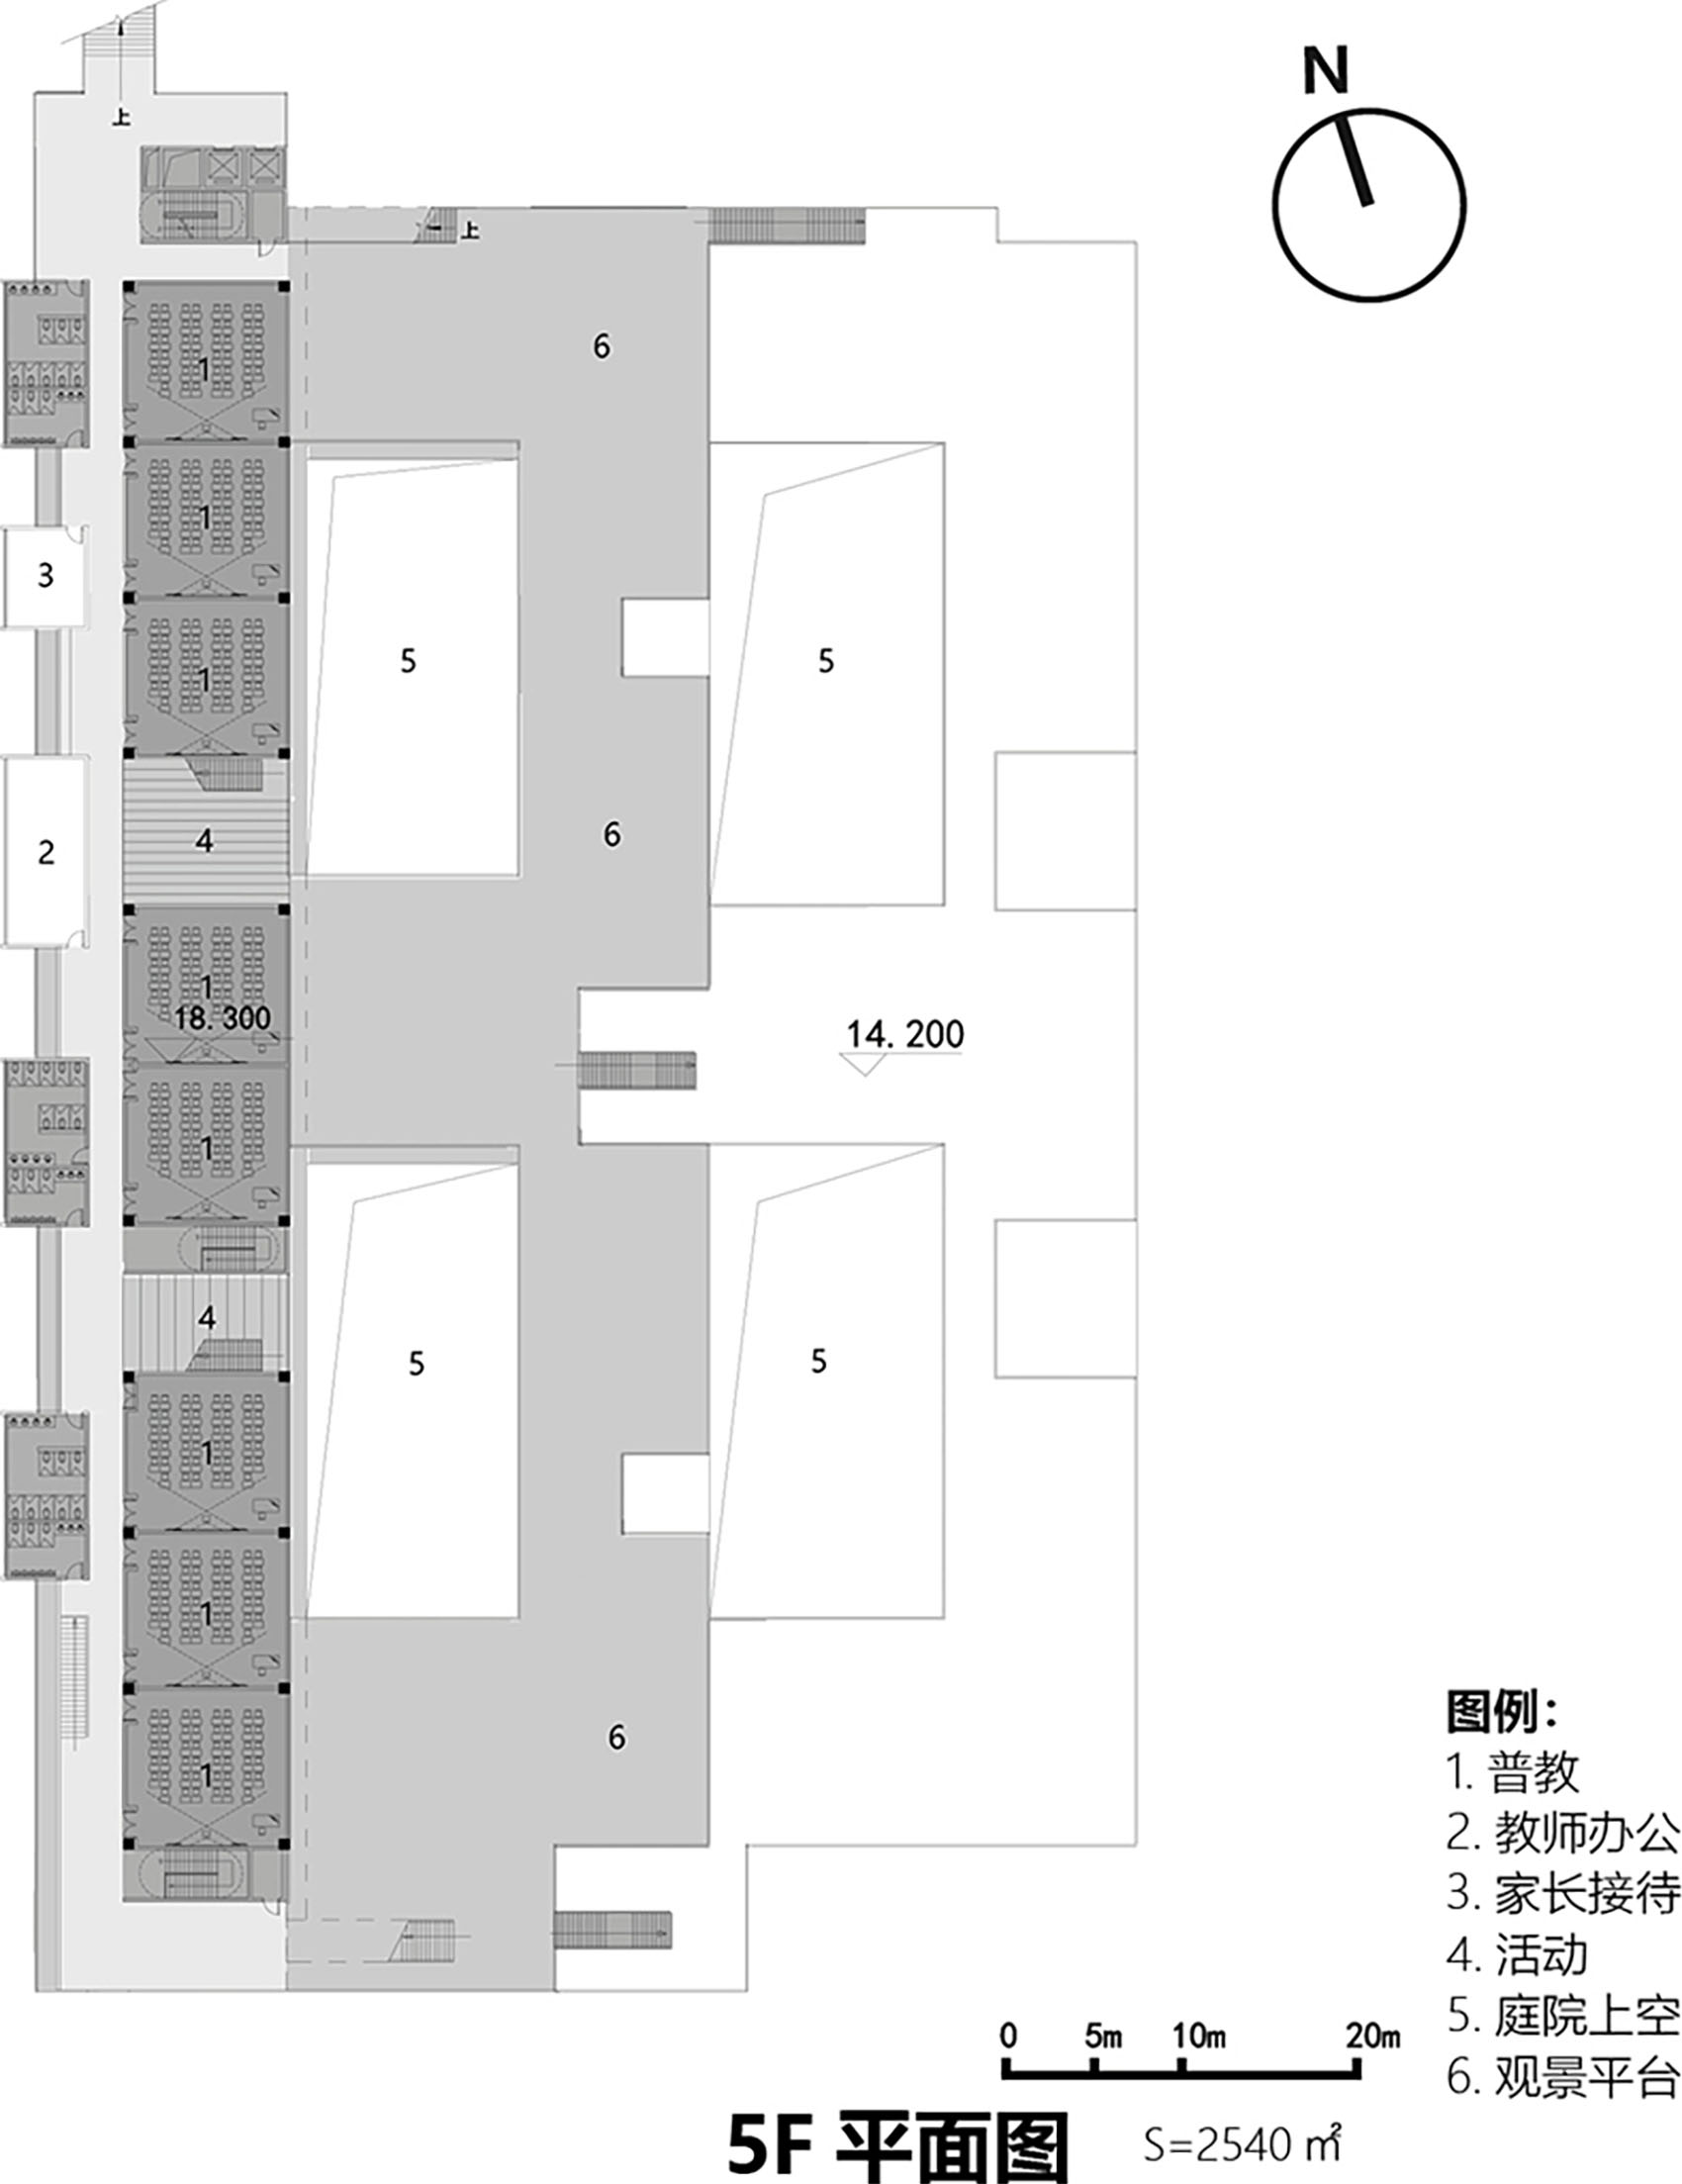
▼五层平面图,Fifth Floor Plan © Z&Z STUDIO
▼剖面图,Sections © Z&Z STUDIO
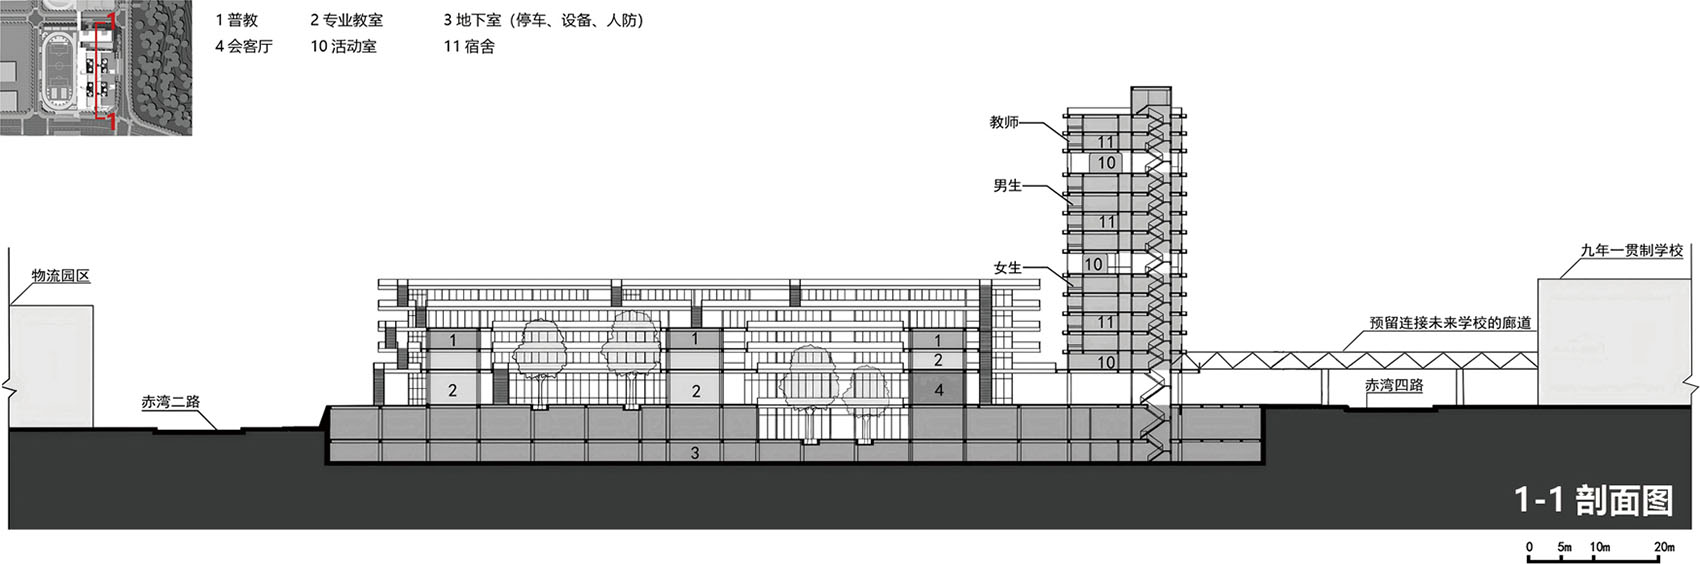
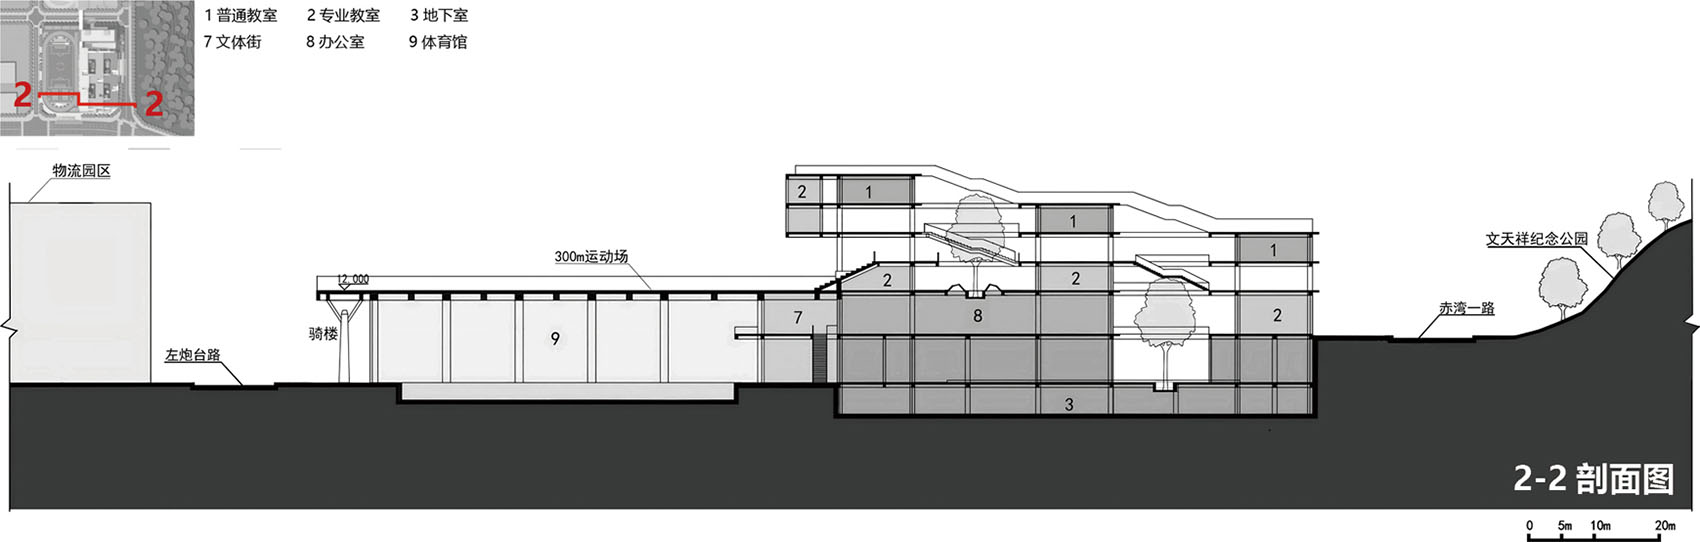
项目名称:北京师范大学南山附属高级中学(原名“深圳市第三十高级中学”)
项目类型:教育建筑
项目地点:深圳市南山区赤湾二路与左炮台路交汇处西北侧
方案单位:深圳大学建筑设计研究院有限公司
“钟中+钟波涛”工作室(Z&Z STUDIO)
事务所网站:www.suiadr.com
建成状态:建成
设计时间:2021年9月
建成时间:2025年8月
用地面积:20727㎡
建筑面积:46447㎡
容 积 率:1.98
覆 盖 率:46.7%
绿 化 率:25%
最大层数(地上/下):地上11层、地下2层
建筑高度:44m
主 创:钟 中
建 筑:钟 中、钟波涛、李一凡、李红飞、张金贵、
张萍萍、黄伊静、韦其镜、刘邓远、邓日星
总 图:刘 目
结 构:刘 畅、张正国
给 排 水:谢 蓉
电 气:陈爱莲
暖 通:韩国园
造 价:唐 进
景 观:深圳市艾斯蒂设计有限公司
室 内:深圳市艾斯蒂设计有限公司
施工图单位:深圳市鹏清建筑与规划设计有限公司
摄 影 师:曾天培
编 辑:陆玉凤、杨晴文
Project Name:The Nanshan Affiliated School of Beijing Normal University (High School Campus), formerly Shenzhen No. 30 Senior High School
Project Type: Educational building
Project Location: Northwest side of the intersection of Chiwan Second Road and Zuopaotai Road, Nanshan District, Shenzhen
Architect: The Institute of Architecture Design & Research, Shenzhen University
Z&Z STUDIO
Office Website:www.suiadr.com
Completion Status: Completed
Design Time: September 2021
Completion Date: August 2025
Land Area: 20727㎡
Building Area: 46447 m²
Plot Ratio: 1.98
Coverage: 46.7%
Greening Rate: 25%
Maximum number of Floors (above/below ground): 11 floors above ground, 2 floors below ground
Building Height: 44m
Chief Architect: Zhong Zhong
Architects:Zhong Zhong,Zhong Botao,Li Yifan,Li Hongfei,Zhang Jingui,
Zhang Pingping,Huang Yijing,Wei Qijing,Liu Dengyuan,Deng Rixing
General Drawing: Liu Mu
Structure:Liu Chang,Zhang Zhengguo
Water Supply and Drainage:Xie Rong
Electrical Engineering:Chen Ailian
Heating and Ventilation:Han Guoyuan
Construction Cost:Tang Jin
Landscape Design:Shenzhen Este Design Co., Ltd.
Interior:Shenzhen Este Design Co., Ltd.
Construction Drawing Unit:Pang Tsing Architecture and Planning Design Ltd. SZ.
Photographer: Zeng Tianpei
Editors: Lu Yufeng, Yang Qingwen
More:深圳大学建筑设计研究院 “钟中+钟波涛”工作室,更多关于:Z&Z STUDIO on gooood.









绿化,真草皮运动场给满分