感谢 AIIX studio 予gooood分享以下内容。更多关于他们:AIIX studio on gooood。
Appreciation towards AIIX studio for providing the following description:
遗产愿景
A Vision of Legacy
遗产商务中心被视为基辅市中心整个区域重建的第一阶段。项目于2021年开工,但由于俄乌战争而暂停了一年。尽管面临种种挑战,项目最终成功完成,象征性地连接了国家历史的两个重要时期。这一深远意义也体现在其名称——“遗产”中。整个项目从建筑设计到品牌塑造都进行了全面的考虑,核心理念是生命的延续,以及在瞬息万变中追寻永恒。
The Heritage Business Center was envisioned as the first phase of redeveloping an entire district in the heart of Kyiv. Construction began in 2021 but was halted for a year due to the full-scale invasion. Despite the challenges, the project was successfully completed, symbolically bridging two eras of our nation’s history. This significance is reflected in its name — Heritage. The project was approached comprehensively, from architecture to branding, with the central idea being the continuity of life and the search for eternity within the fleeting.
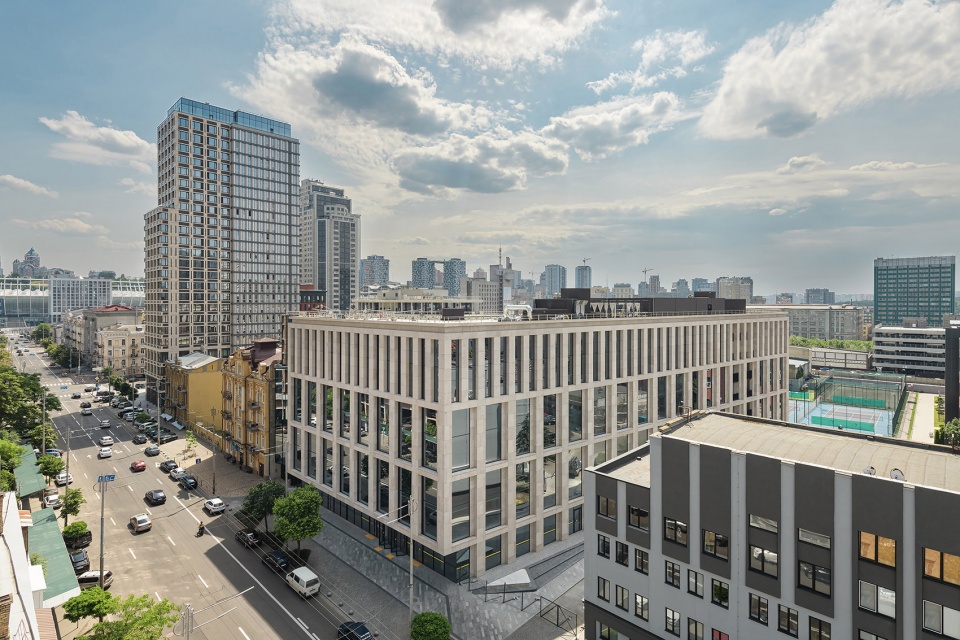
▼项目概览,overview of the project ©Serhii Savchenko
与城市的对话
Dialogue with the City
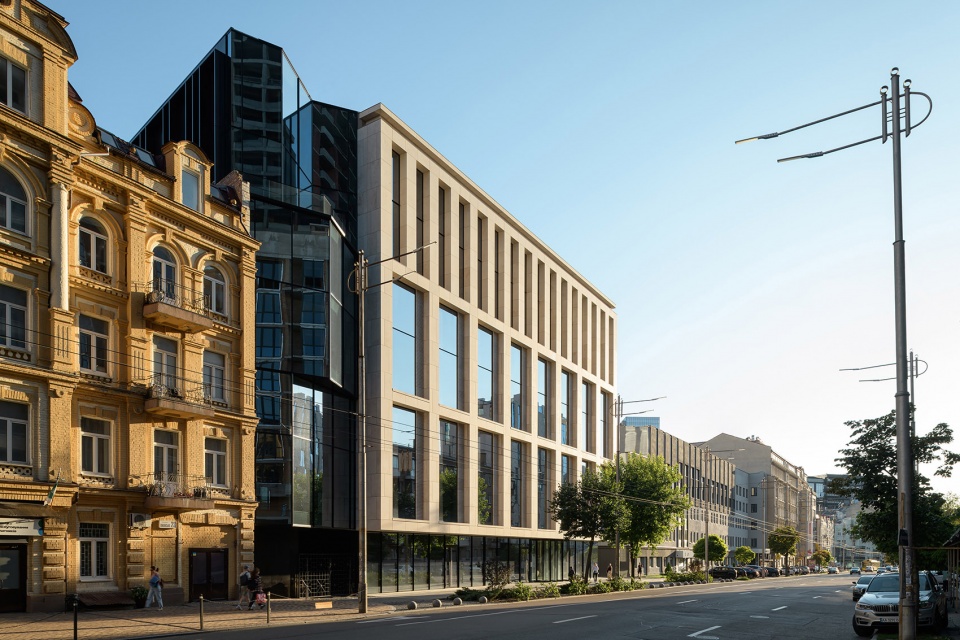
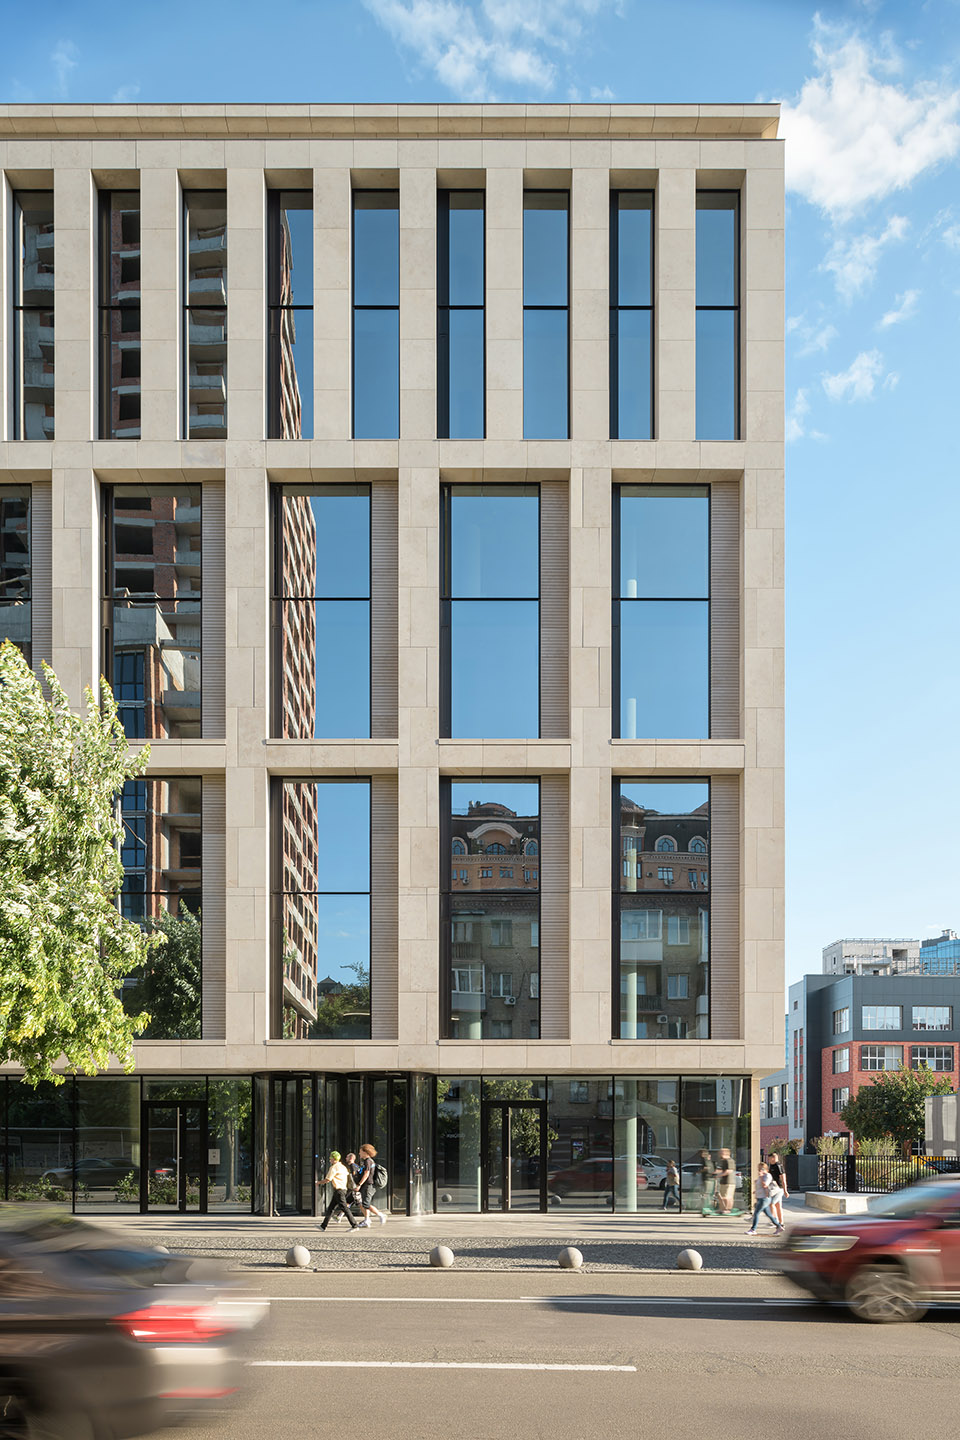

其中的一个主要挑战是如何将新建筑与基辅历史悠久的城市肌理无缝融合。该建筑紧邻Franz Holombek于1913至1914年建造的庄园——这座庄园正处于申请成为历史遗址的过程中——一座被项目团队戏称为“锯齿”的玻璃结构与其形成了视觉和物理上的连接。该结构稍微后退,且比主建筑部分低,这样的设计确保了来自不同历史时期的建筑能够和谐地组合在一起。
One of the key challenges was to seamlessly integrate the new building into Kyiv’s historical urban fabric. Adjacent to Franz Holombek’s 1913–1914 estate — a candidate for historic landmark status — a glass-toothed structure, nicknamed the “saw” by the project team, creates a visual and physical connection. Slightly recessed and lower than the main part of the building, it ensures a harmonious composition of structures from different eras.
▼项目街景,street view of the project ©Serhii Savchenko
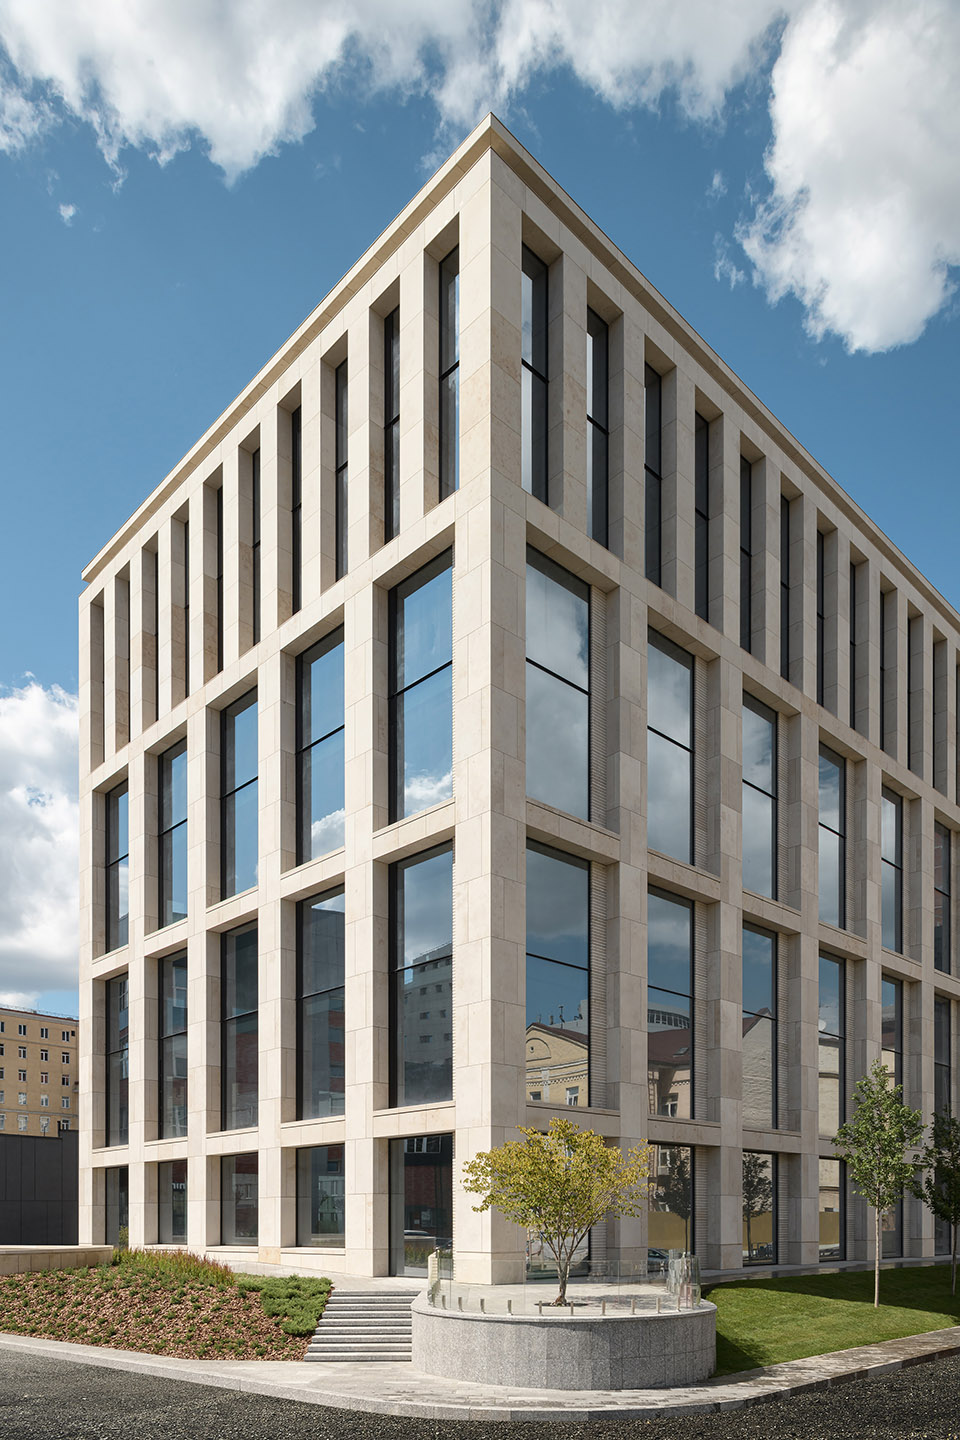
▼与城市的对话,dialogue with the city ©Serhii Savchenko
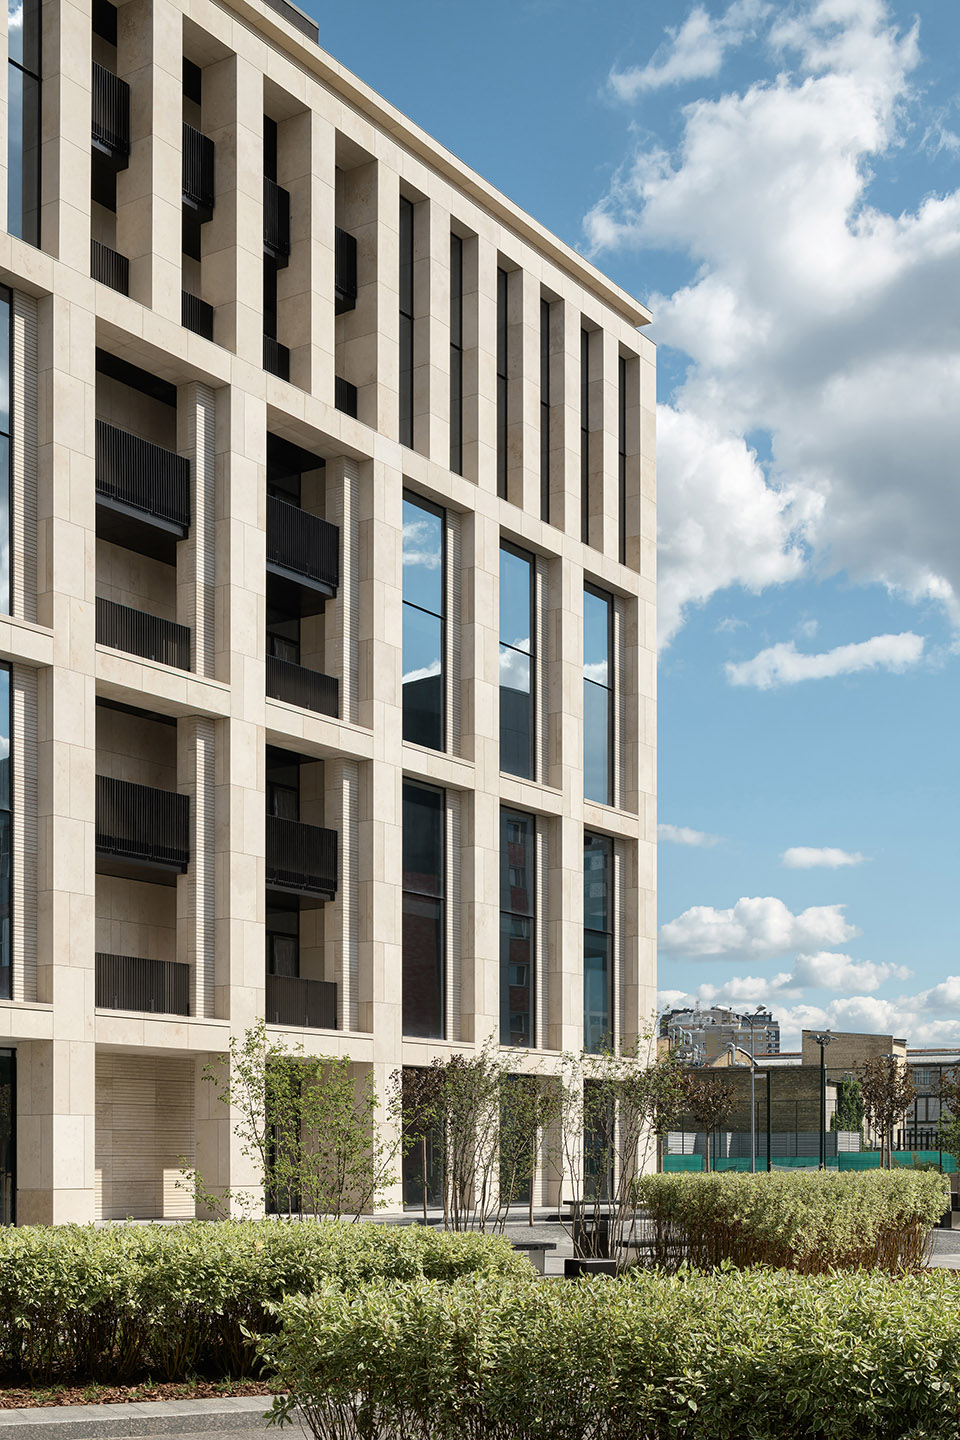
在商务中心的另一侧,周边区域已经被改造为一个以行人友好为导向的城市空间,充分考虑了人类舒适度和高质量的设计。
On the other side of the business center, the surrounding area has been transformed into a pedestrian-friendly urban environment, prioritizing human comfort and high-quality design.
▼以行人友好为导向的城市空间,a pedestrian-friendly urban environment ©Serhii Savchenko
建筑设计
Architecture
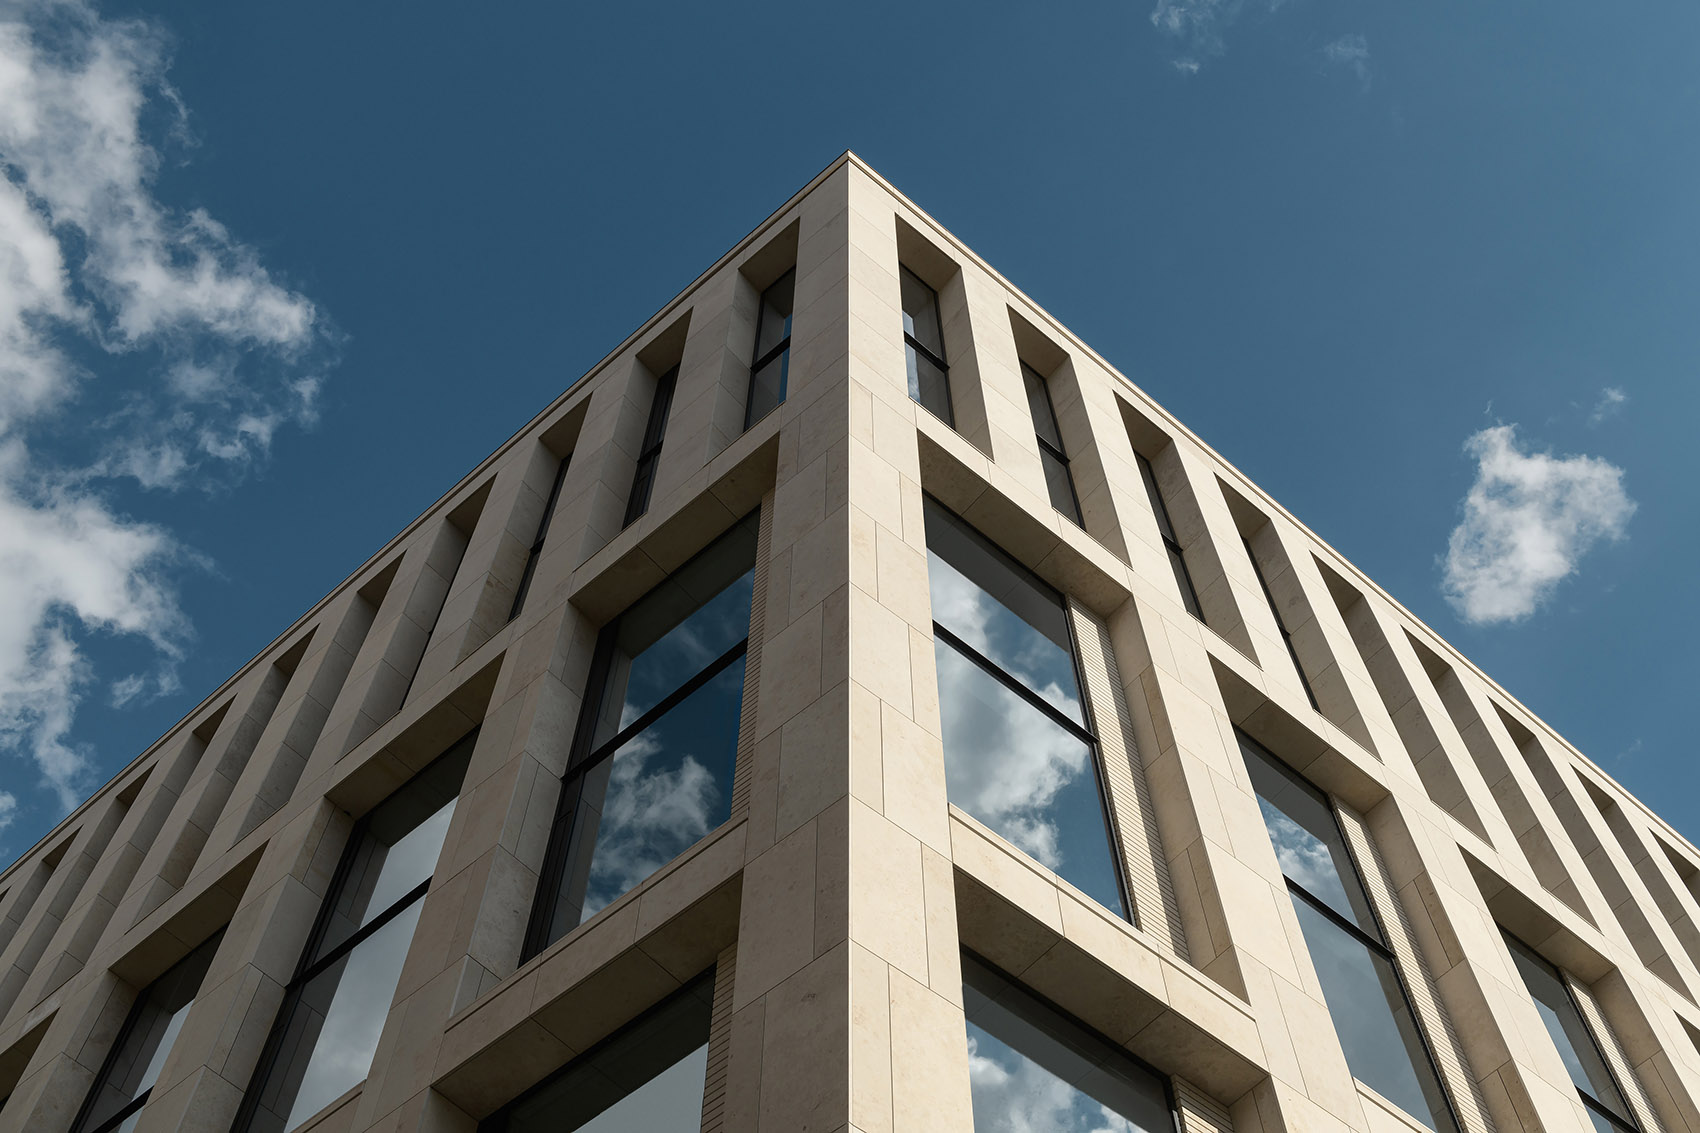
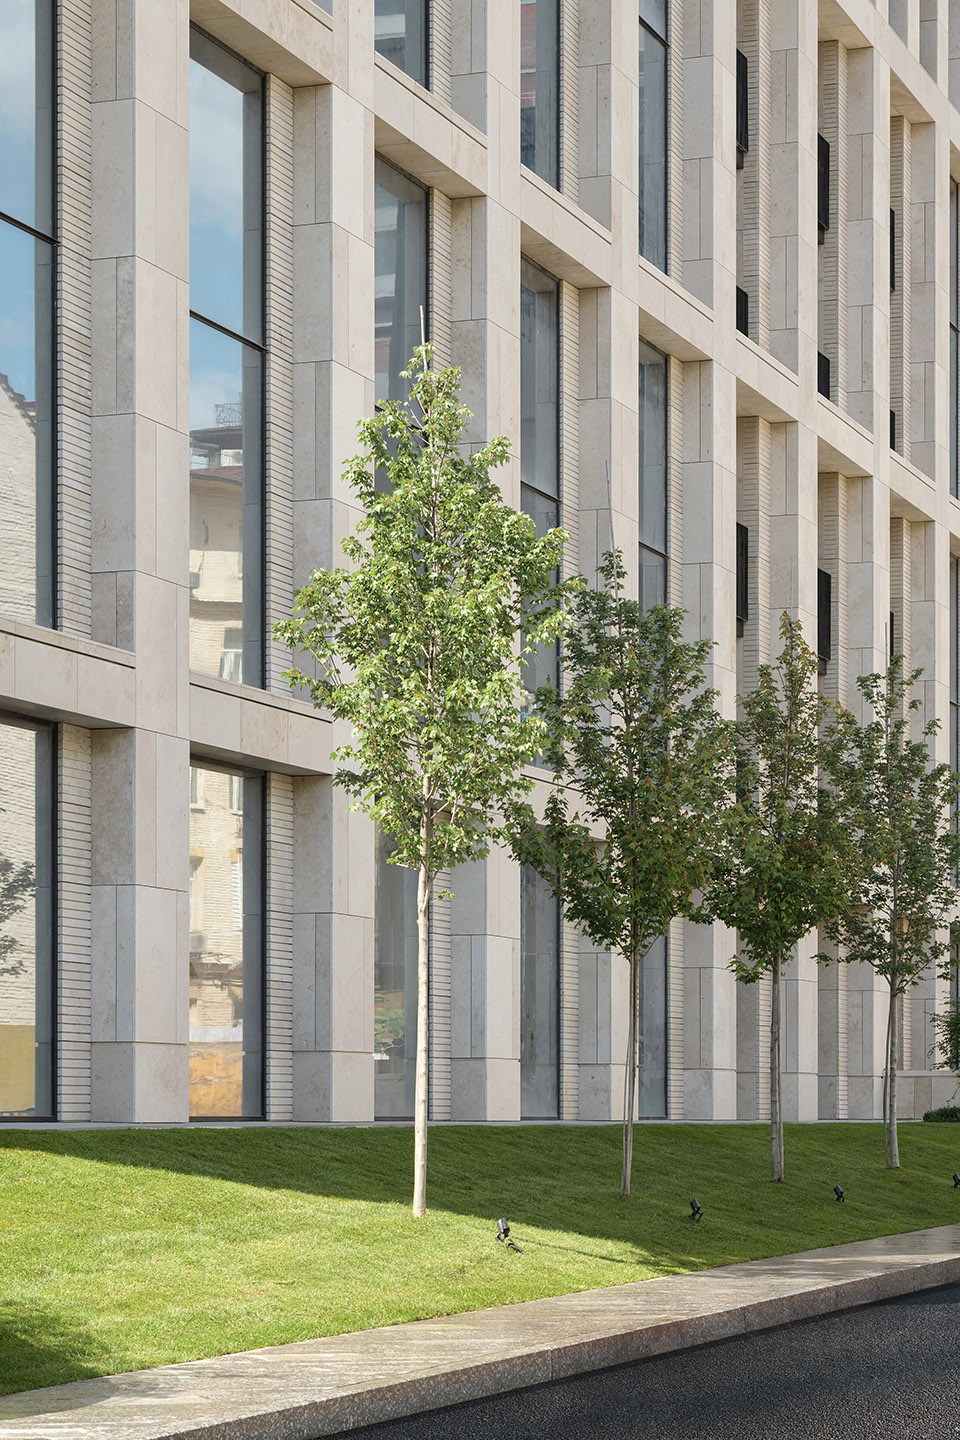
遗产商务中心共有七层,然而由于巧妙地安排窗户的布局,使得外观上呈现为四层建筑。设计拥有三面向阳光的立面,窗户深度达到60厘米,这不仅减轻了通风系统的负担,还提高了能源效率。此外,这些深凹的窗户为建筑内部带来了美丽的光影效果。建筑还符合国际无障碍标准,为行动不便人士提供了方便。
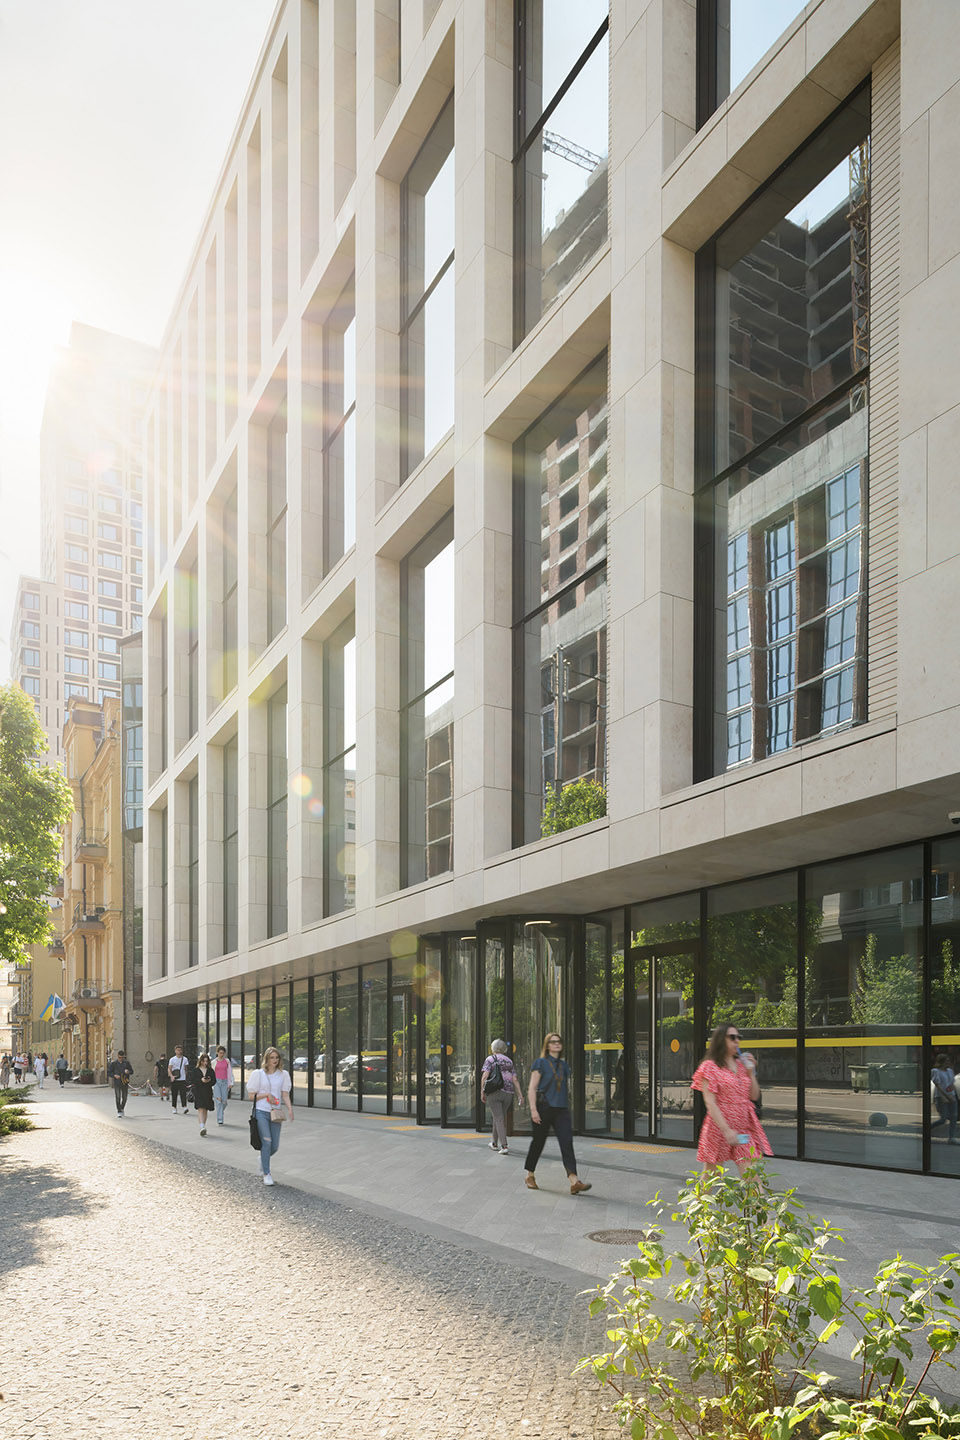
The Heritage Business Center comprises seven floors but visually appears as a four-story building due to the clever grouping of windows across multiple levels. With three sunlit facades, the design incorporates 60-centimeter-deep window recesses, which reduce the load on the ventilation system and enhance energy efficiency. Additionally, these deep recesses create a stunning interplay of light within the building. The structure also complies with international accessibility standards for people with reduced mobility.
▼建筑立面,building facade ©Serhii Savchenko
石头的故事
Stories in Stone
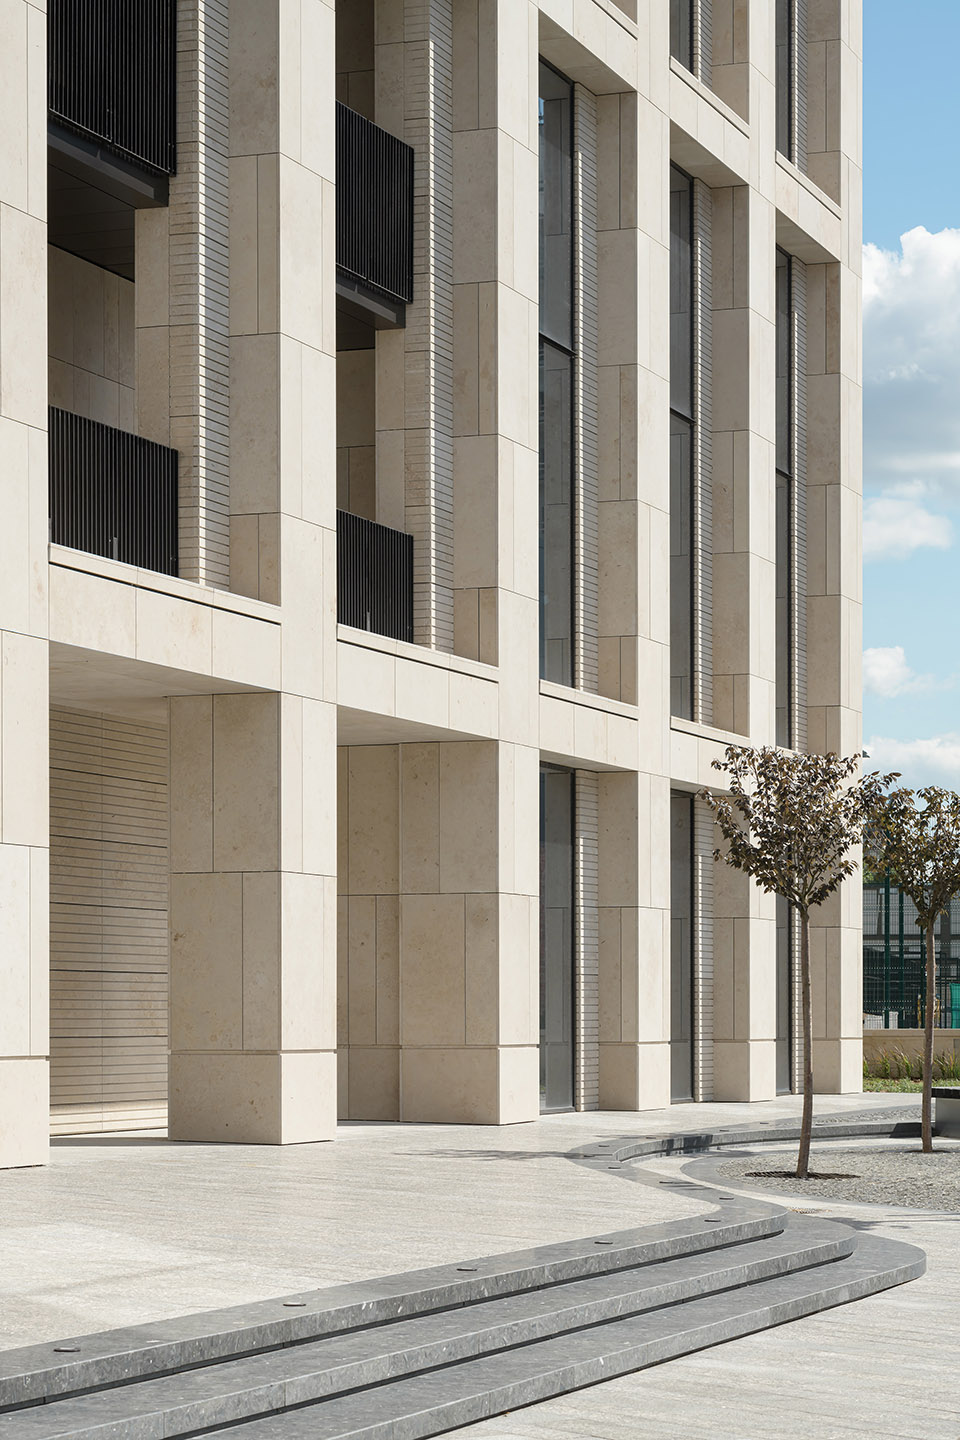
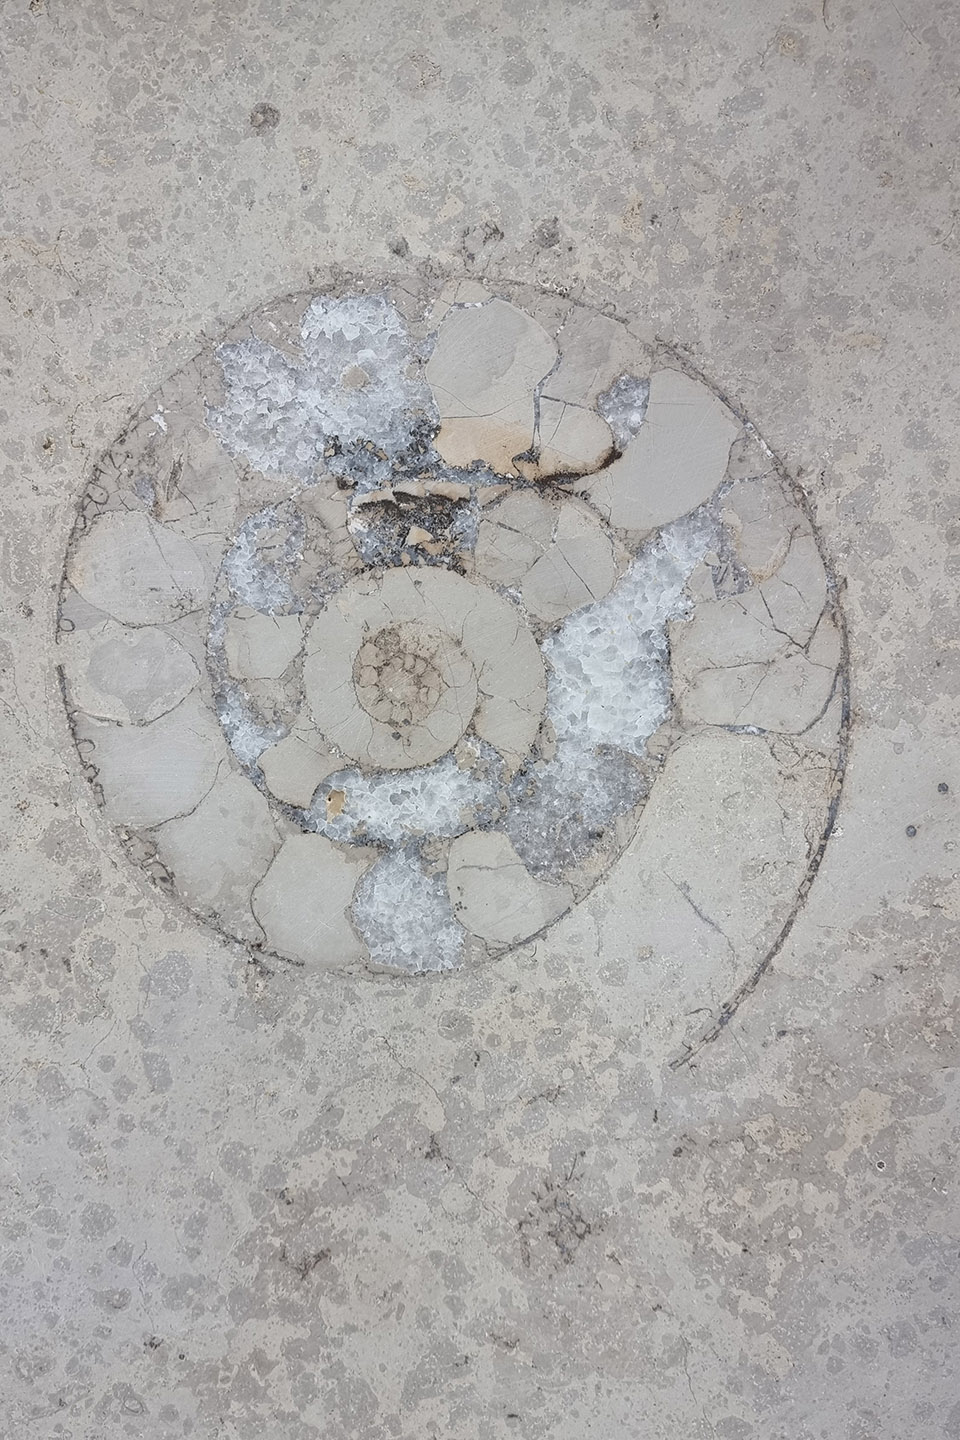
外立面采用了来自德国巴伐利亚Solnhofen采石场的天然侏罗纪石灰岩,这个采石场最近还发现了世界上最大翼龙的化石。这种石材在几百万年前的侏罗纪海洋热带潟湖中形成,包含了大量的化石生物。鹦嘴螺和箭头贝化石使每一块石材都独一无二,记录着最早已知鸟类的化石。基辅的居民将能够欣赏到嵌入遗产商务中心外立面的30厘米侏罗纪化石贝壳,整块外立面的石料总重近500吨。
The facade is clad in natural Jurassic limestone, sourced from the renowned Solnhofen quarries in Bavaria, where the remains of the world’s largest pterodactyl were recently discovered. This stone formed millions of years ago in the tropical lagoons of the Jurassic Sea and contains countless fossilized organisms. Ammonites and belemnites make each stone slab unique, documenting some of the earliest known birds in fossil records. Kyiv residents will be able to admire a 30-centimeter fossilized shell from the Jurassic period embedded in the Heritage facade, which weighs nearly 500 tons in total.
▼外立面采用了石灰岩,The facade is clad in limestone ©Serhii Savchenko
▼包含了大量的化石生物,contains countless fossilized organisms ©Serhii Savchenko
室内设计
Interior Design

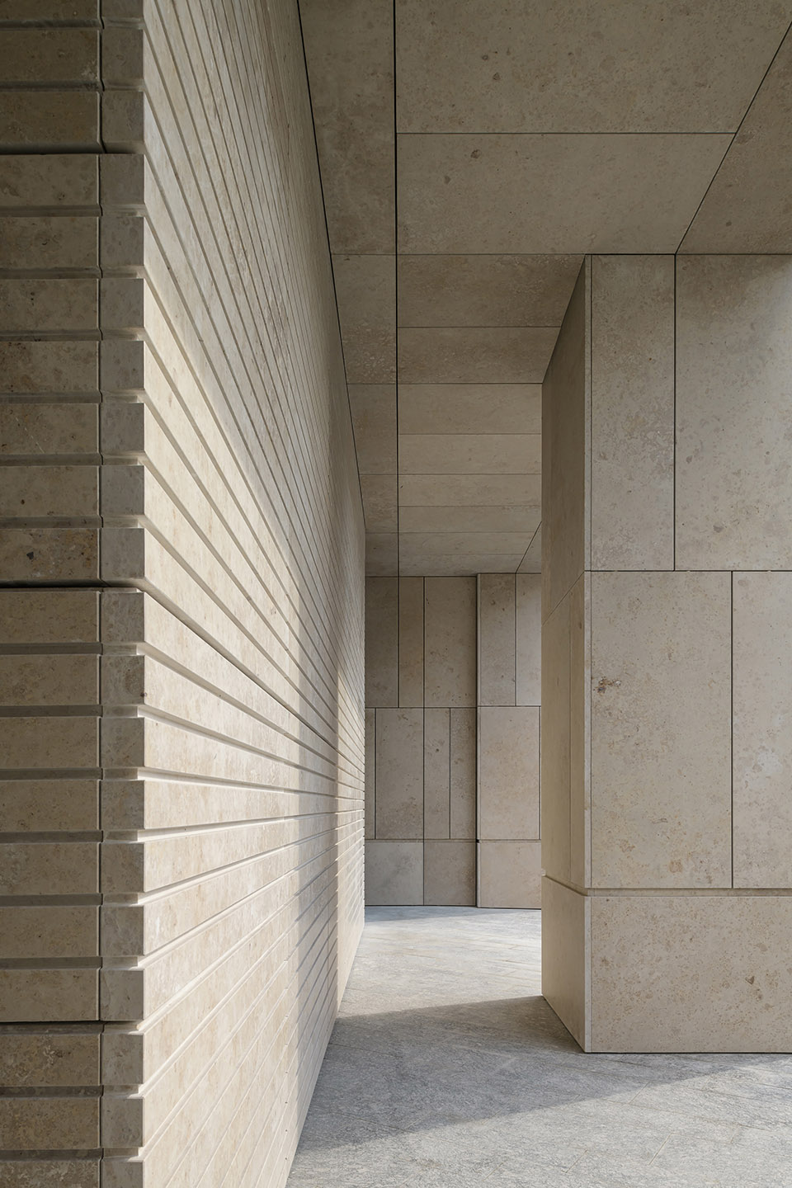
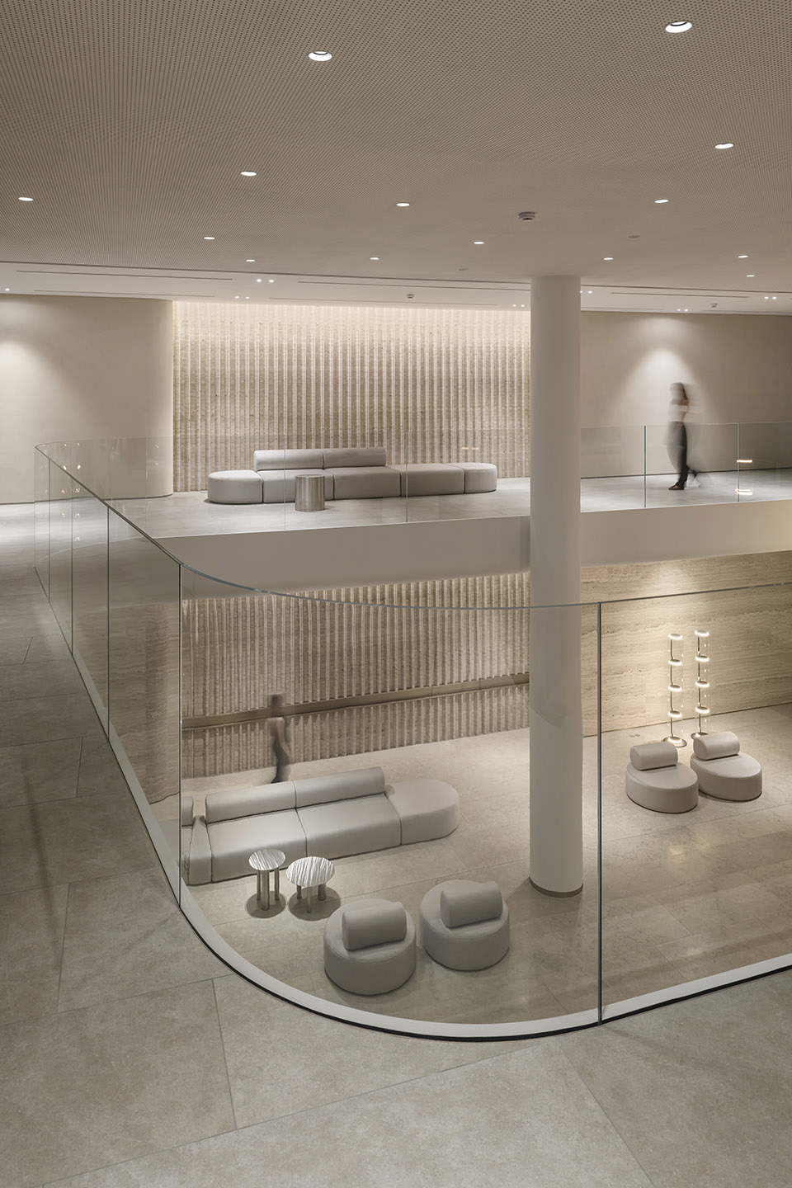
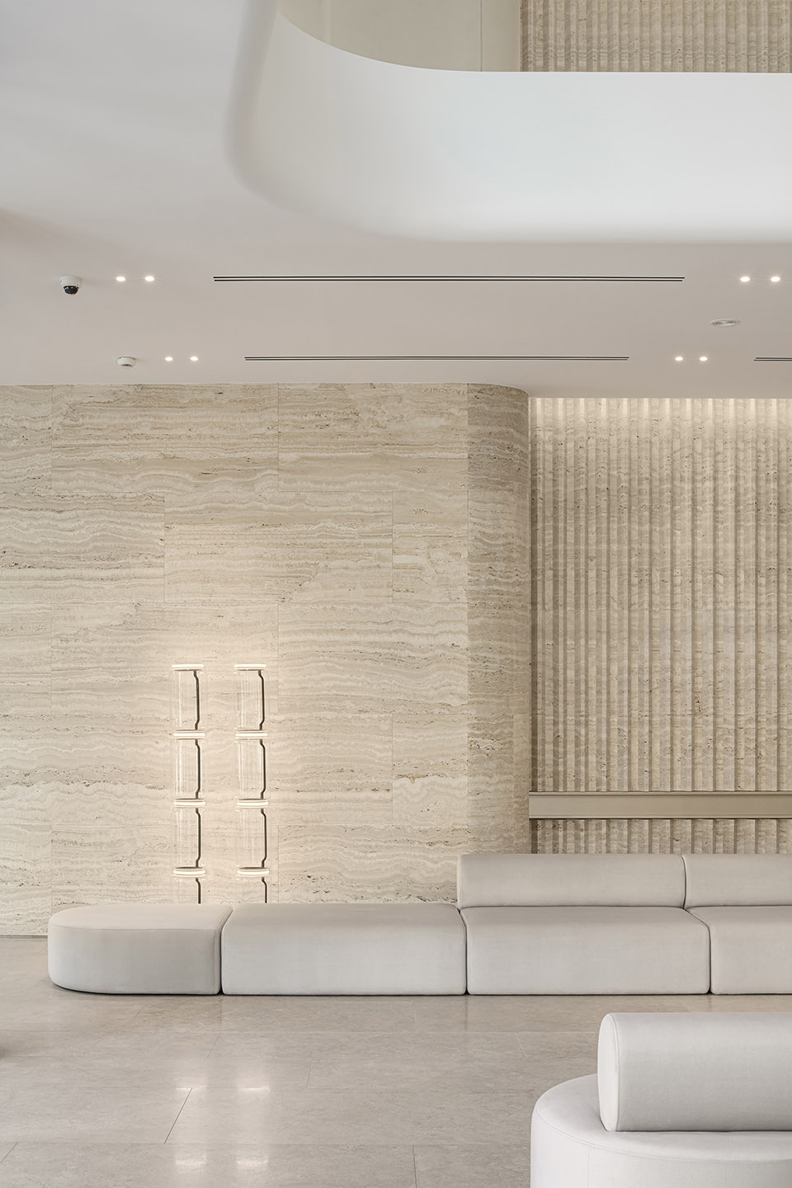
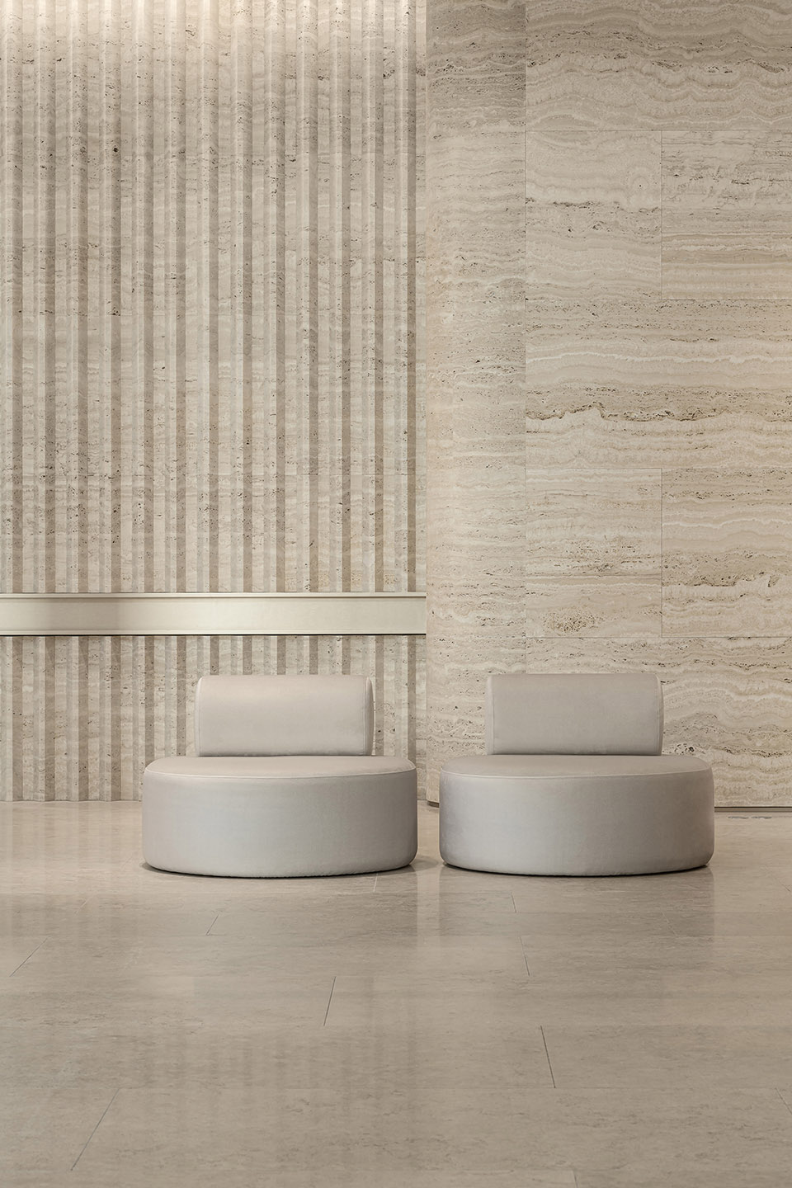
建筑总面积为17,000平方米,采用开放式布局,可以根据不同的商业需求进行灵活调整,无论是办公室还是活动空间都能满足。遗产商务中心的室内设计简约而现代,采用天然材料,营造出一种宁静优雅的氛围。墙面采用意大利Classico Antique的天然石材,具有柔和的纹理和灰沙色调。
The building spans 17,000 m² and features open floor plans, allowing for adaptation to various business needs, from offices to event spaces. The Heritage Business Center features a minimalist interior design that incorporates natural materials to create a calm and elegant atmosphere. The walls are clad in Italian travertine Classico Antique, known for its soft patterns and gray-sand hues.
▼开放式布局,open floor plans ©Serhii Savchenko
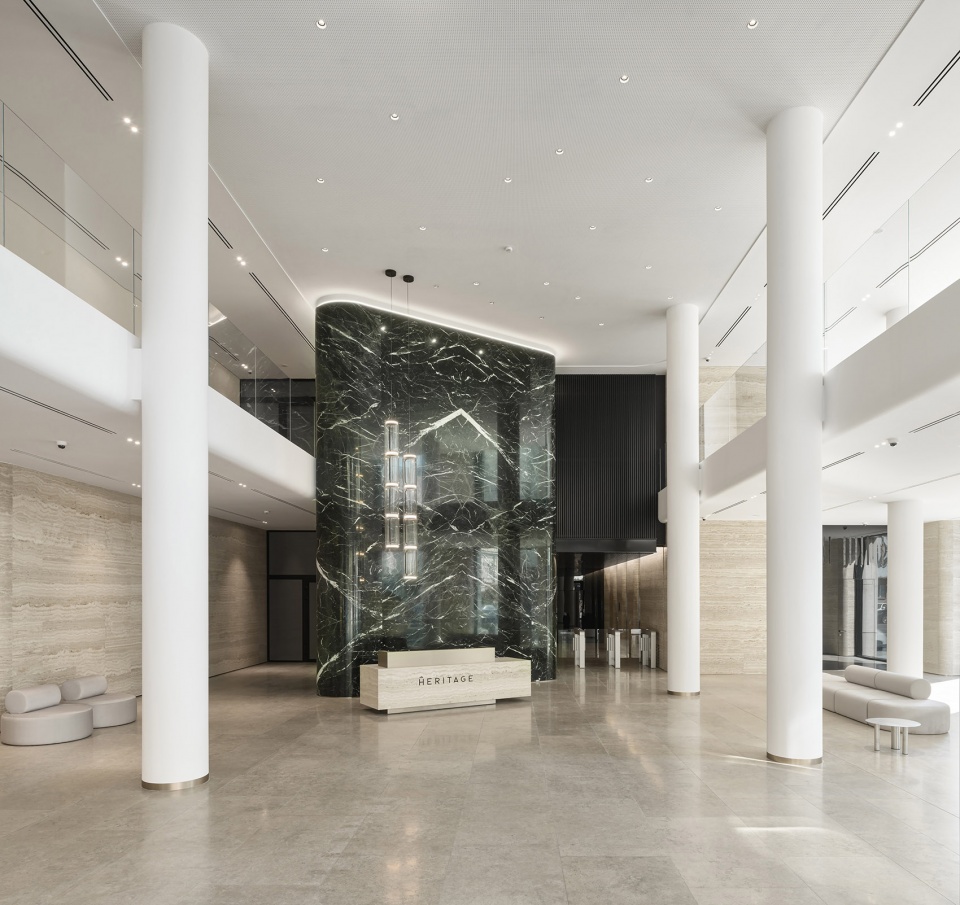
大厅的中心是一个7.5米高的纪念碑式石碑,覆盖着精美的绿色大理石。该材料之所以被选中,是因为其独特的纹理和大块的白色条纹,形成的图案与商务中心的标志相呼应。
The centerpiece of the lobby is a monumental 7.5-meter stela covered in exquisite green marble. This material was chosen based on its unique veining, with large white streaks forming a pattern that mirrors the business center’s logo.
▼纪念碑式石碑,a monumental stela ©Serhii Savchenko
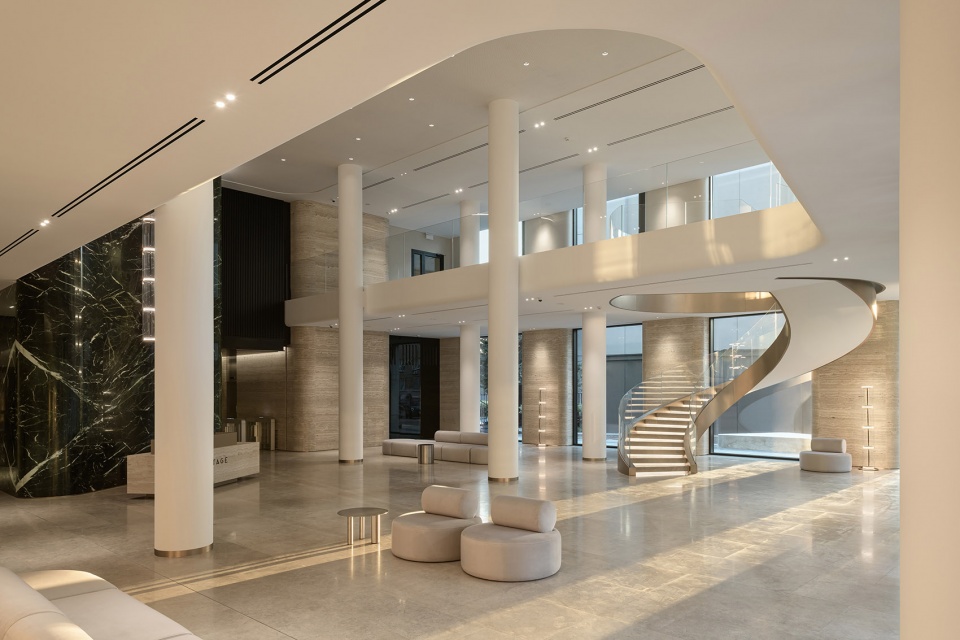
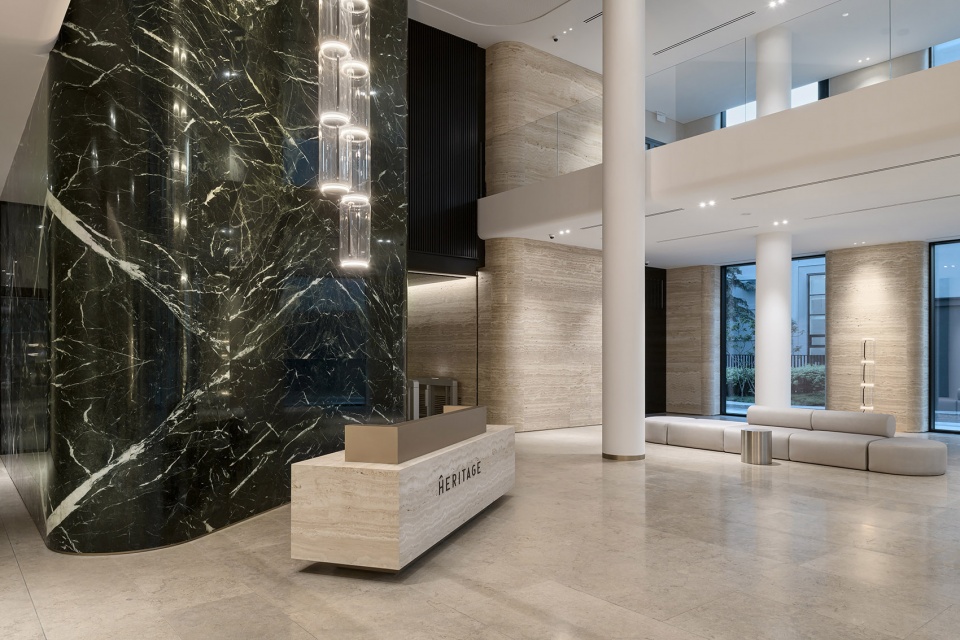
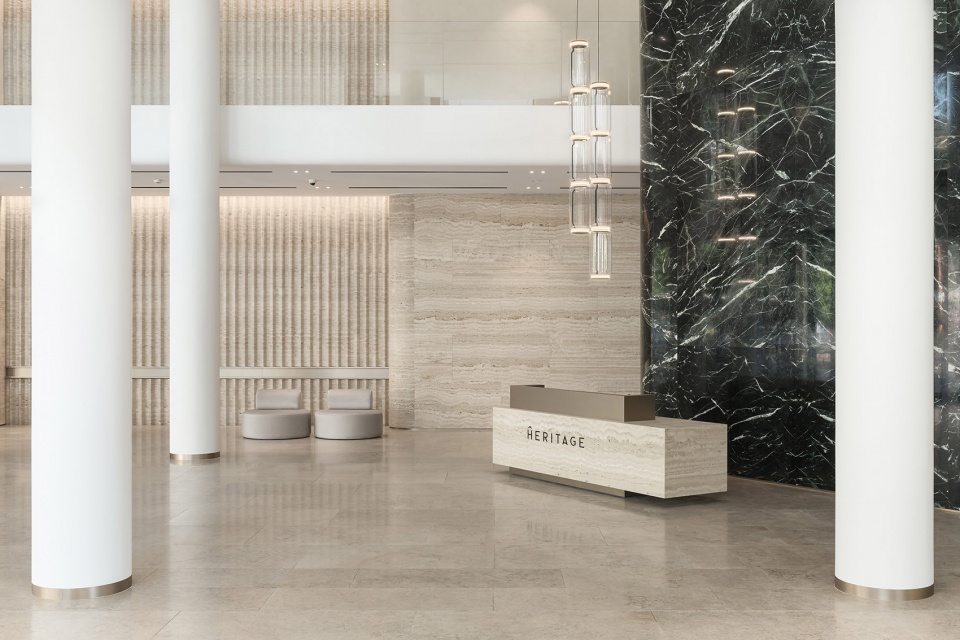
▼营造出一种宁静优雅的氛围,create a calm and elegant atmosphere ©Serhii Savchenko
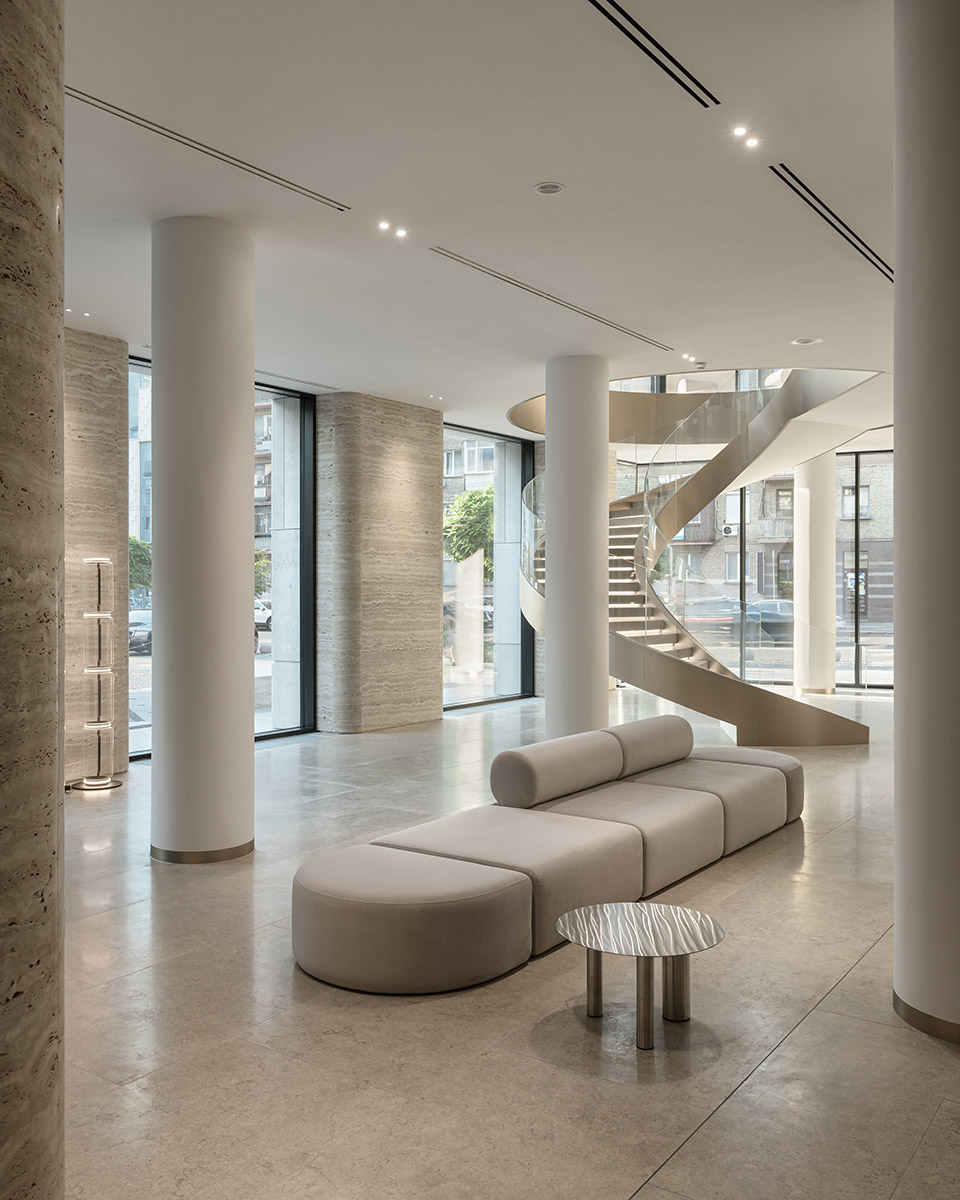
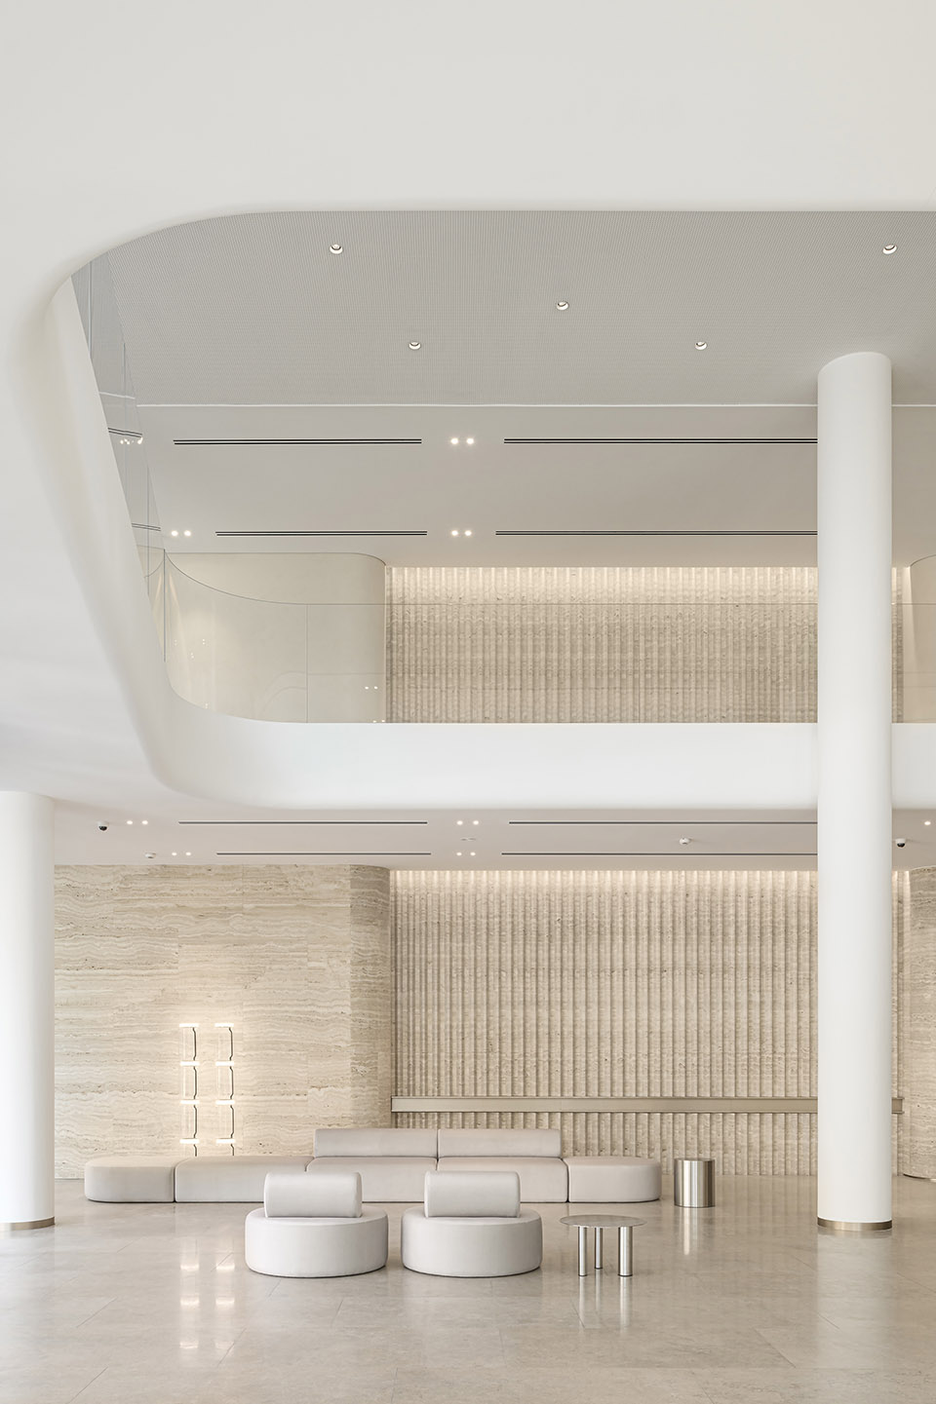

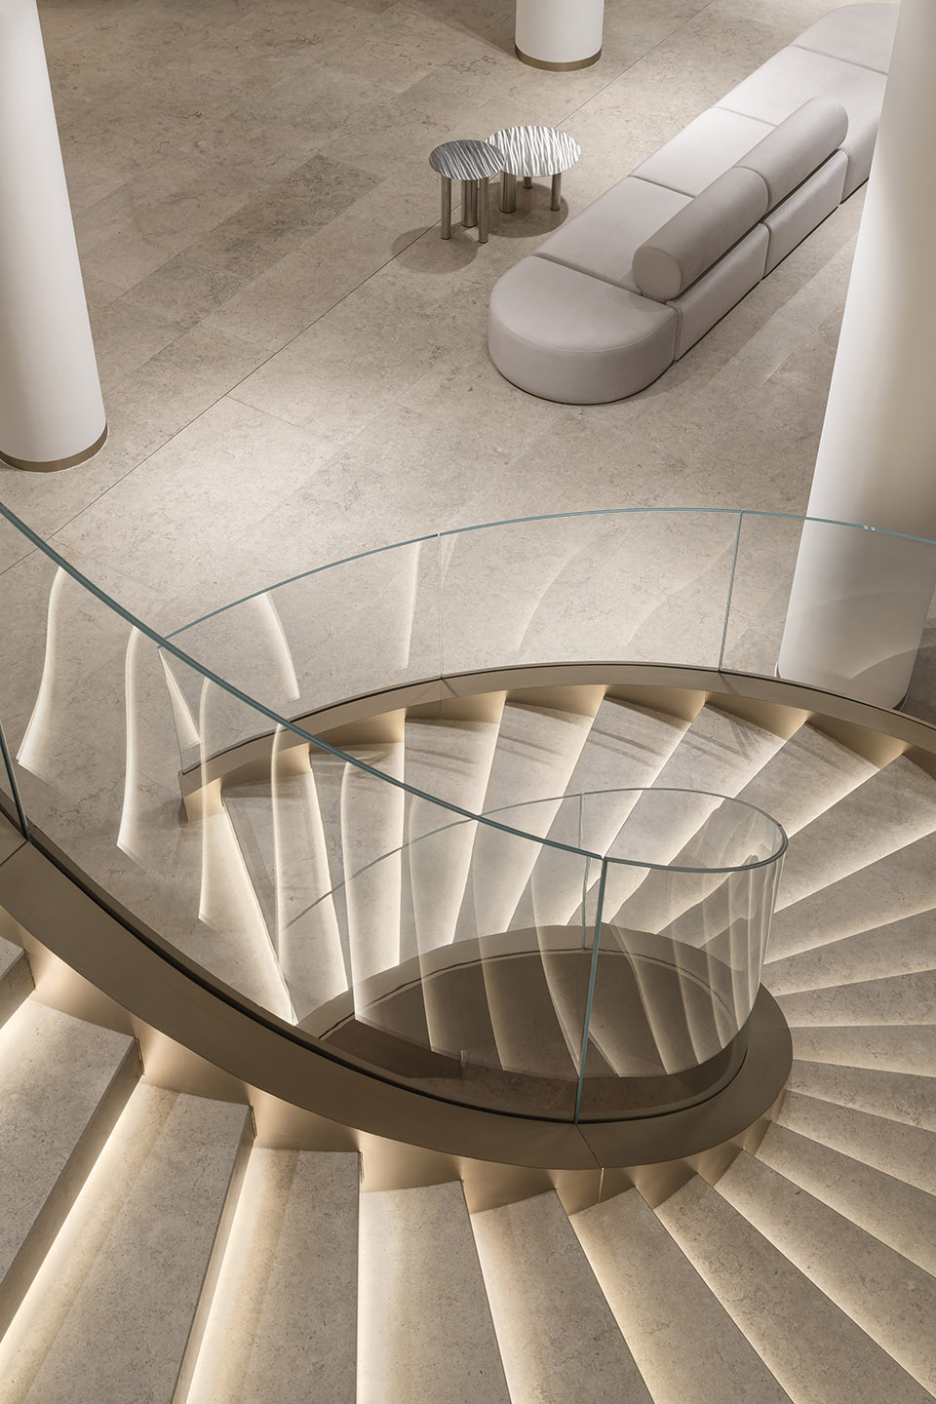
另一大亮点是螺旋楼梯,采用混凝土材料,连接一楼与二楼的画廊。这个楼梯不仅具有实用功能,也成为了空间的视觉焦点,提升了空间的魅力和动感。
Another striking element is the spiral staircase made of architectural concrete connecting the first floor with the second-floor gallery. Not only does this staircase serve a practical purpose, but it also acts as a visually striking focal point that enhances the charm and dynamic feel of the space.
▼螺旋楼梯,the spiral staircase ©Serhii Savchenko
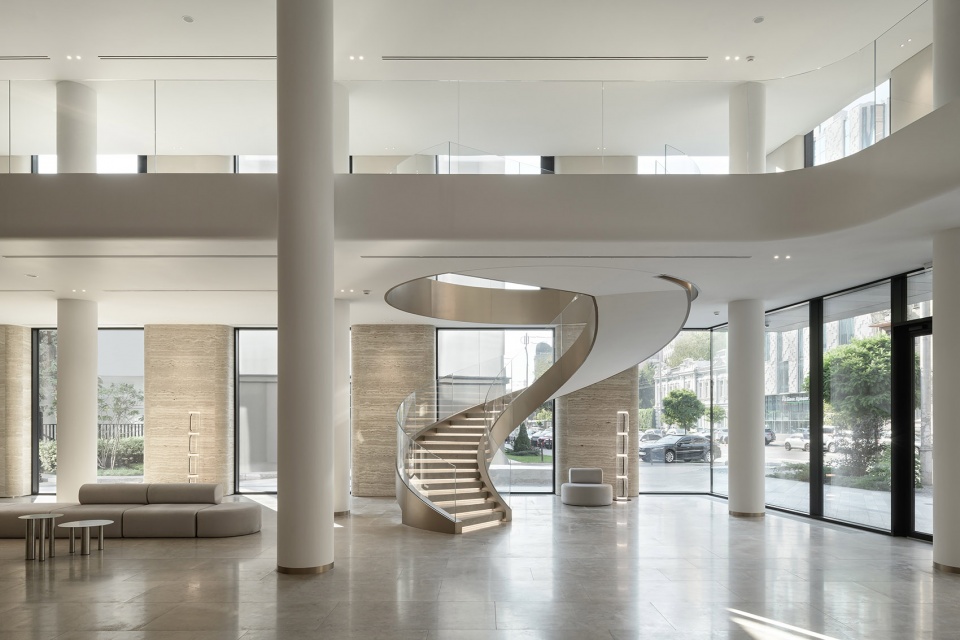
▼螺旋楼梯,the spiral staircase ©Serhii Savchenko
荣誉
Recognition
遗产商务中心已经获得了国际认可,在享有盛誉的建筑大师奖(Architecture Masterprize)中获得了三个奖项,包括“建筑设计-综合用途”类别的奖项,并在“室内建筑摄影/商业室内”和“室内设计/商业室内”类别获得了荣誉提名。这些奖项证明了该项目卓越的建筑价值,并符合国际标准。
The Heritage Business Center has already gained international recognition, receiving three awards at the prestigious Architecture Masterprize competition, including a win in the Architectural Design-Mixed Use category and honorable mentions in Interior Architecture Photography/Commercial Interior and Interior Design/Commercial Interior. These accolades validate the project’s exceptional architectural value and compliance with international standards.
▼二层连廊,corridor on the upper floor ©Serhii Savchenko
建筑师的视角
Architect’s Perspective
“我们的目标是创造一座简约而不失细节的建筑,它既具有欧洲风格,又与基辅历史街区的中心区完美融合。最重要的是,它充分考虑了城市居民的需求。”
——AIIX工作室的首席建筑师兼创始人 Oleksandr Bosenko
“We aimed to create minimalist and understated architecture that retains its details. It is European in style yet perfectly integrated into Kyiv’s central historical district. Above all, it prioritizes the needs of city residents,”says Oleksandr Bosenko, chief architect and founder of AIIX studio.
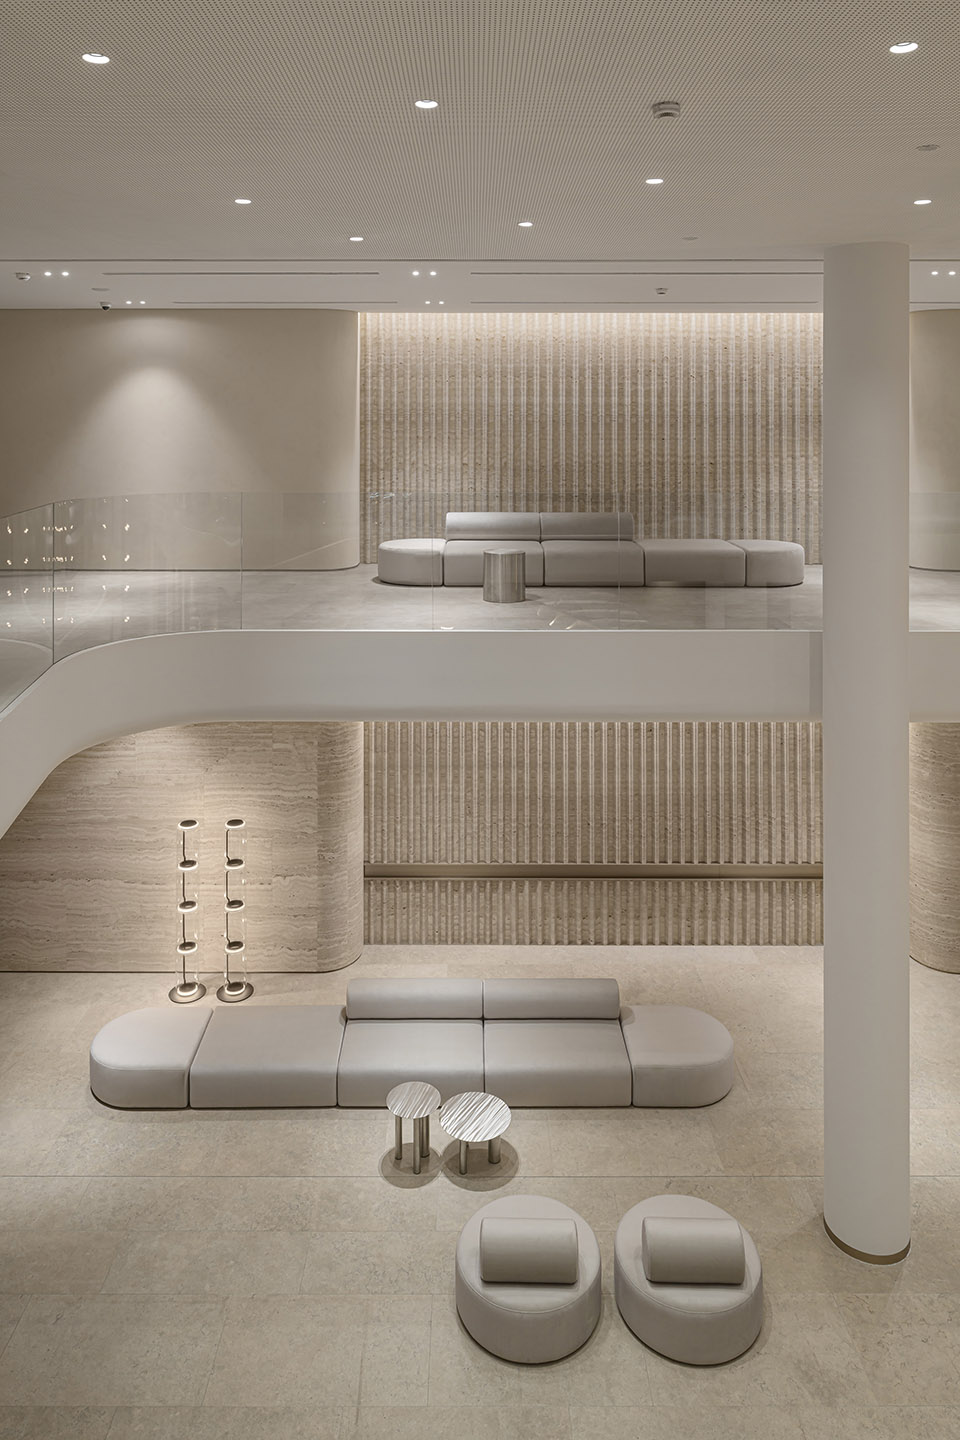
▼家具细部,furniture detail ©Serhii Savchenko
Type: The Heritage Business Center
Year: 2024
Team: AIIX studio
Location: Kyiv, Ukraine
Photo: Serhii Savchenko
More: AIIX studio 更多关于他们:AIIX studio on gooood









化石包含其中有点意思
DK
feel,望和平