非常感谢设计方 Schmidt Hammer Lassen Architects 将项目介绍和项目图片授权gooood发行。更多请至:Schmidt Hammer Lassen Architects on gooood
Appreciation towards Schmidt Hammer Lassen Architects for providing the following description:
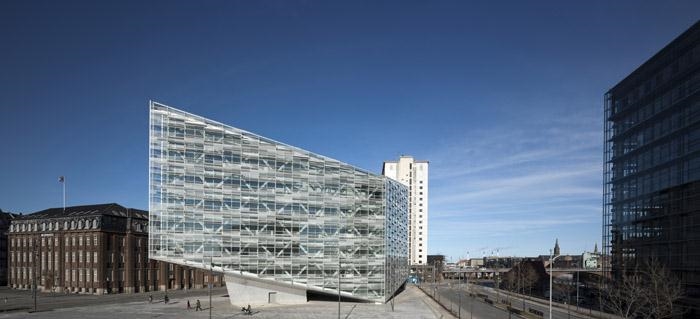
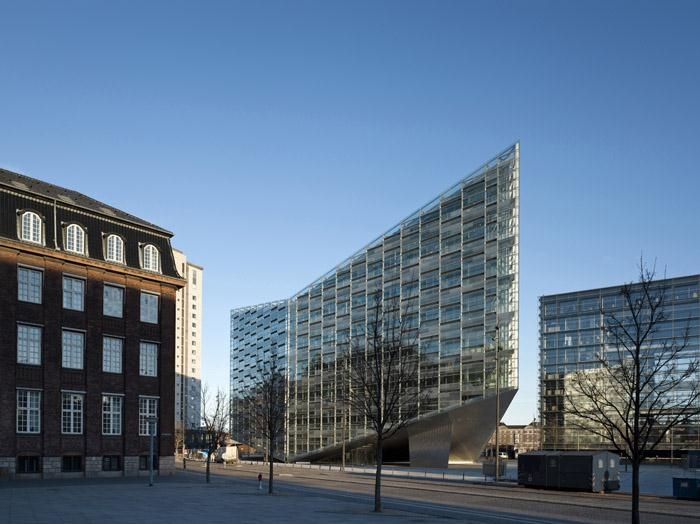
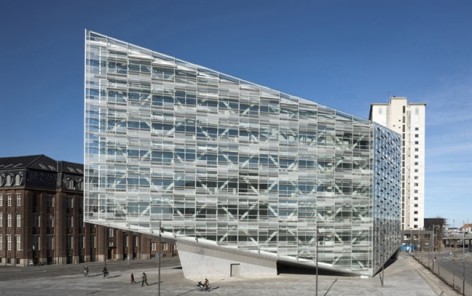
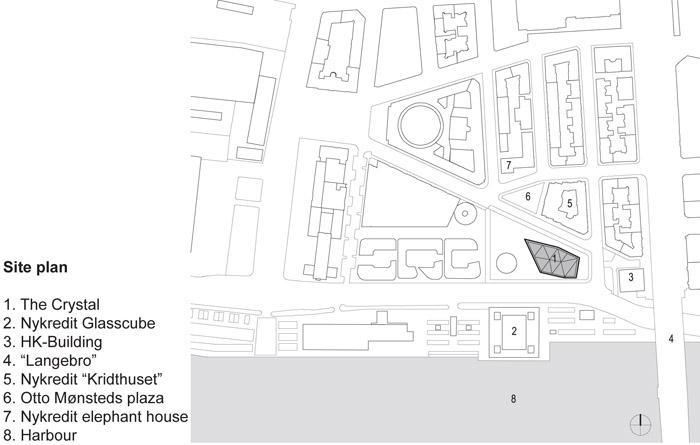
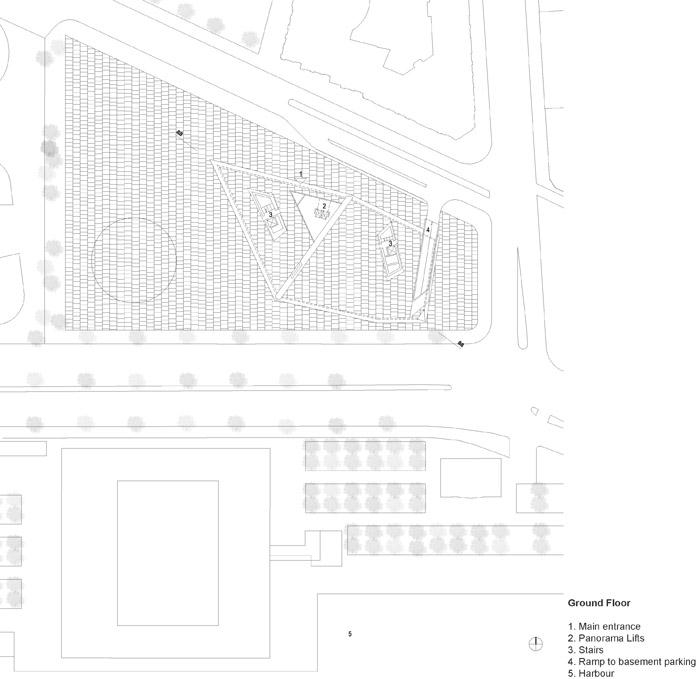
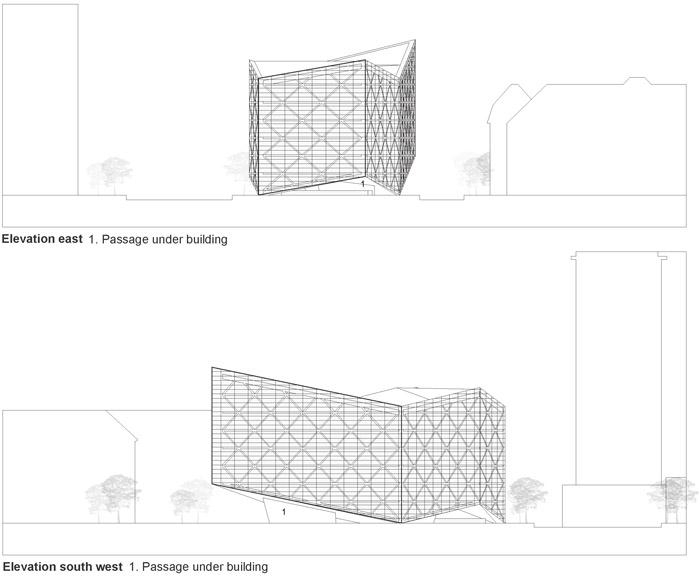
The extension to Nykredit consists of a new building – the Crystal – sited northwest of the existing Nykredit premises. Freestanding on the site, it reads as a transparent, geometrical, glazed form which, resting only on a single point and a single line, floats as a visually light, crystalline structure above the plaza.
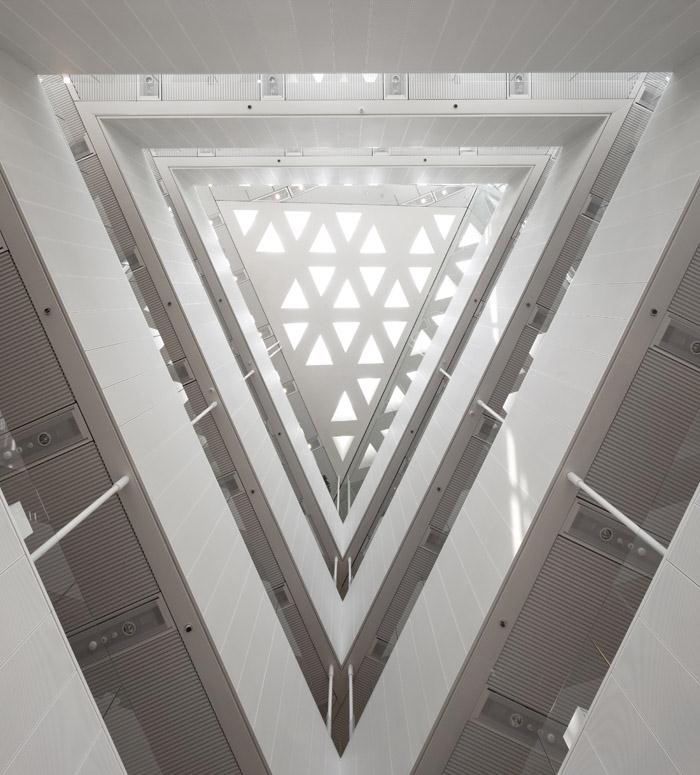
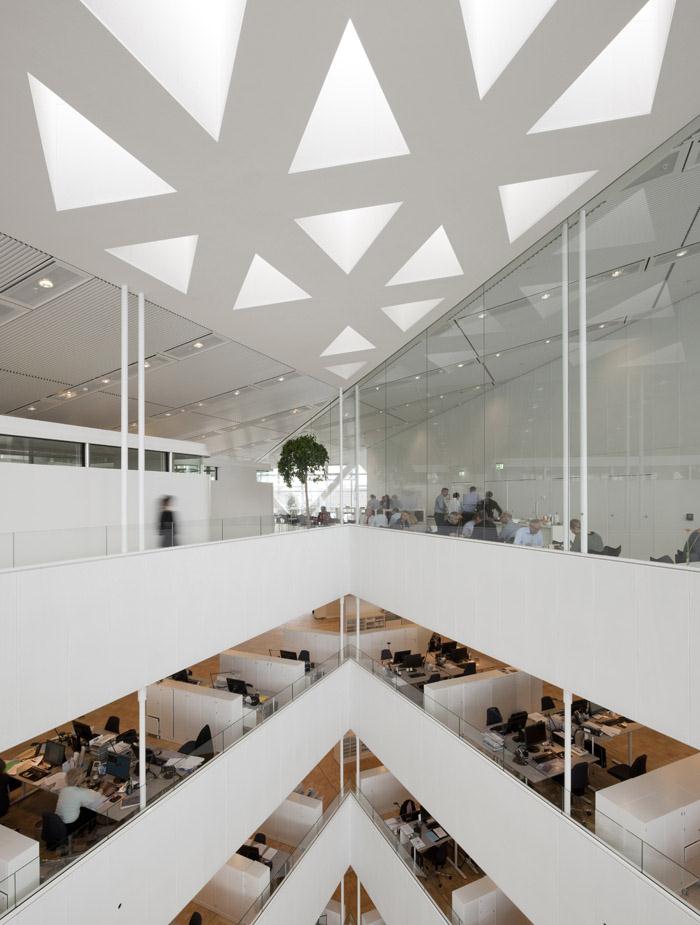
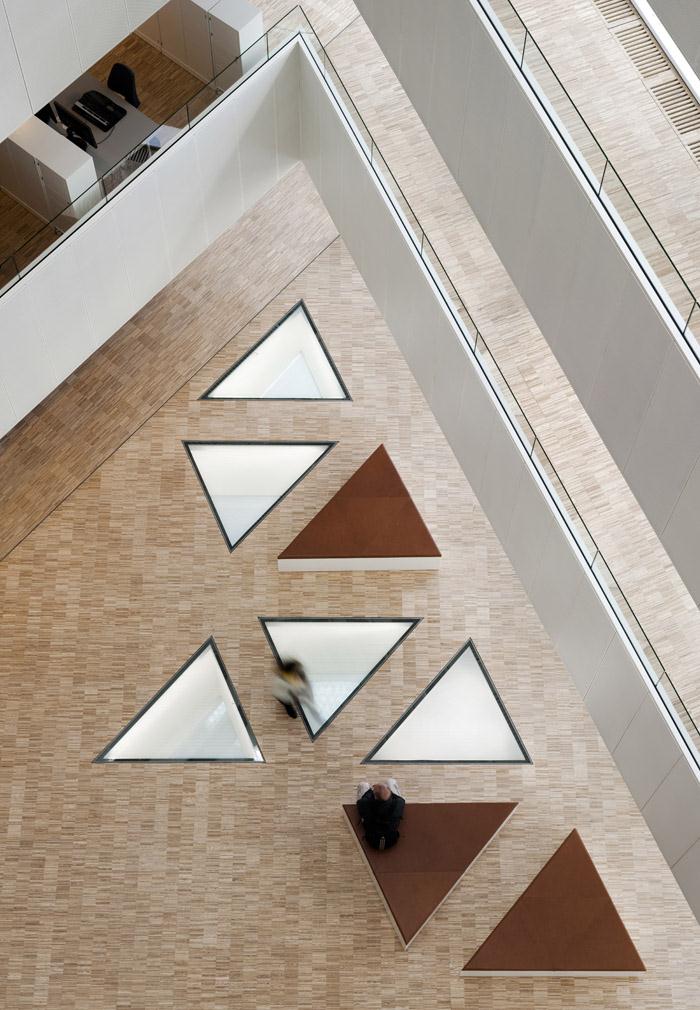
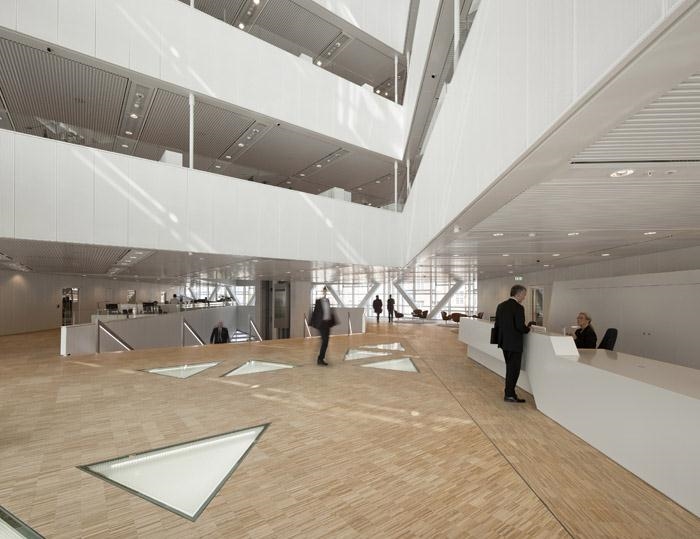
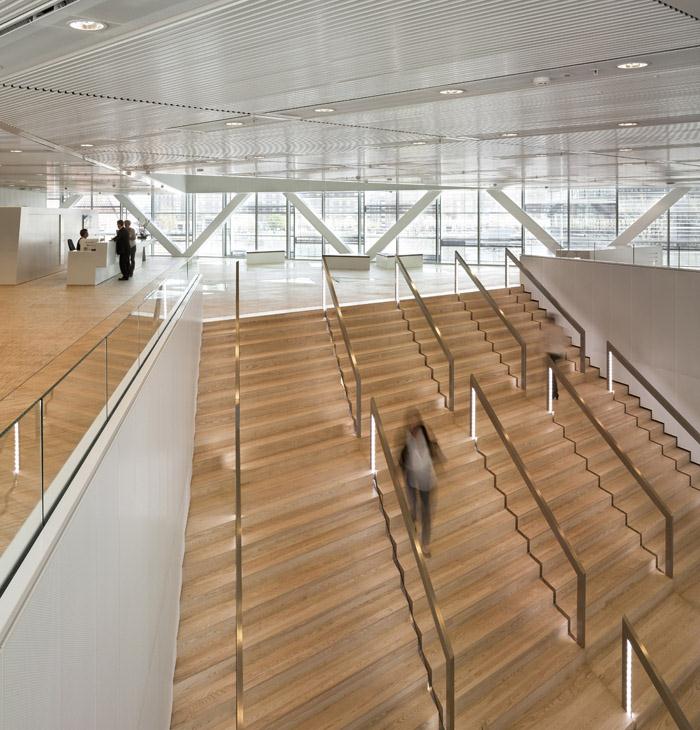
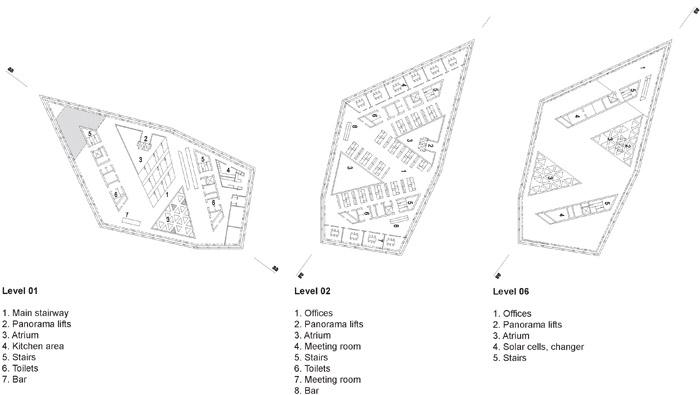
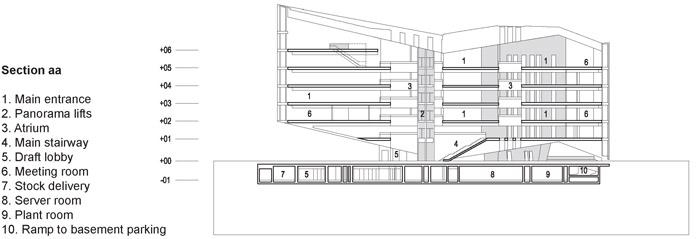
In terms of both form and scale, the building is intermediate between the city and the harbour, and harmonizes with neighbouring buildings. On the southern side it rises with reference to the Elefanthuset’s gable apex and creates space for the main entrance. From the corner of Puggardsgade and Hambrosgade there is passage under the building and a clear view out towards Nykredit’s head office building, called the Glass Cube, and the harbour. The interior of the building is constrained by the demands of functionality, flexibility and efficiency. The typical floor plan is disposed in a Z-shape around two atria, which ensures that all workstations are well lit and enjoy a view. The disposition of the plan allows the accommodation of open plan, separate offices or meeting rooms. The building is primarily supported by a rhombic construction system placed immediately inside the façade. The system functions both as an architectural element while also allowing the building to dispense with pillars.
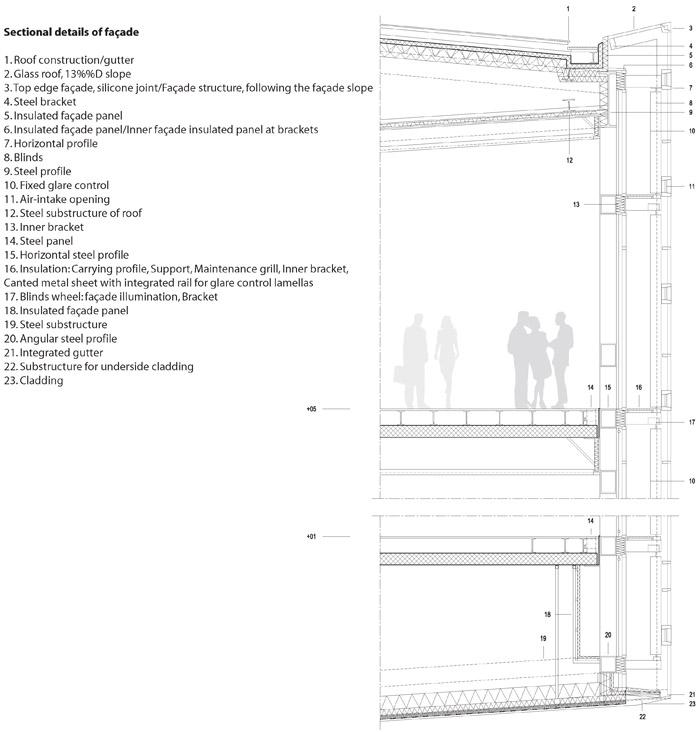
The building’s multi-faceted glass façade reflects both daylight and the immediate surroundings, but the double-glazing also features an integrated sun screen that allows the building to adapt to changing light conditions. In addition, the outer glazing system includes a subtle silk print design that both mitigates solar ingress and will also enliven the ambience of the harbour area.

The piazza features a large water pool which reflects the sun and the clouds moving across the sky. The Crystal and the Cloud are designed to interact with their surroundings, offering a subtle connection between the formal architecture of the Glyptotek Museum of Ancient and Modern Art, and the waterfront area which forms the setting for the new building.
Sustainability
Energy
The design team has brought a holistic approach to the environmental strategy underlying the project. The scheme manages to combine a completely transparent office building with an exceptionally low energy-consumption at 70 kWh per square metre, which means that the building consumes 25 percent less energy than the existing energy legislation. The roof is covered with highly efficient photovoltaic panels generating 80,000 kWh per year. In addition, the triple-layered inner glass façade provides extremely effective thermal insulation, with a U-value of only 0.7 Wh per square metre.
Water
Rainwater run-off is collected to be used as grey water for toilet facilities throughout the building, while sea water provides additional cooling for the building.
Ventilation
The scheme operates a night-time cooling strategy where natural ventilation is introduced through the double façade and extracted through the atrium skylights, maintaining optimum internal temperatures.
Context
The building floats above the plaza resting only on a single point and a single line, and it is carefully harmonised with the neighbouring buildings. The additional public space at ground level creates a dynamic public realm.
Daylight
The highly transparent building with a subtle silk-printed design on the outer glass façade functioning as a sunscreen creates a harmonious and versatile working environment for all employees.
Noise
The building’s insulated façade prevents noise interference from the busy road outside.

Introducing schmidt hammer lassen architects
With more than 20 years of experience, schmidt hammer lassen architects is one of Scandinavia’s most recognised, award-winning architectural practices committed to innovative and sustainable design. The practice has offices located in Aarhus, Copenhagen, Oslo, London and Shanghai. schmidt hammer lassen architects has established an international reputation for projects that interact with their urban context. The practice places particular emphasis on the use of natural light as an integral part of the design process. The functionality – meeting the specific needs of the users – is also key, as are all aspects of sustainability. Where possible, the practice will explore the vital relationship between art, design and architecture.
Democratic architecture
Common to all the practice’s work is a democratic approach to architecture which creates modern, open and multi-functional spaces that are consistent with schmidt hammer lassen architects’ ethical considerations – a building revolves around people and is not merely an architectonic shape. Architecture should be closely integrated with its surroundings, with close consideration of its functions and social context. schmidt hammer lassen architects designs buildings that are essentially open to the outside world.
The practice has a distinguished track record as designers of high-profile cultural buildings, such as art galleries, educational complexes and libraries. Recent projects include the Amazon Court office building in Prague, the City of Westminster College in London, the Thor Heyerdahl School in Norway, Aberdeen University New Library in Scotland and a number of construction projects and master plans in China and Eastern Europe, with a total of approximately two million square metres currently
under development.
In Scandinavia, schmidt hammer lassen architects is best known for the prestigious extension to the Royal Library – The Black Diamond, the ARoS Aarhus Museum of Art and the Cultural Centre of Greenland in Nuuk.
Scandinavian heritage
The practice is deeply rooted in the Scandinavian architectural traditions based on democracy, welfare, aesthetics, light, sustainability and social responsibility.
History
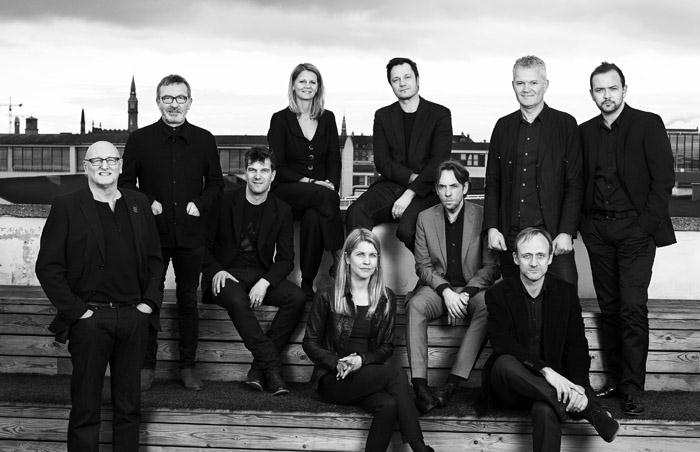
schmidt hammer lassen architects was founded in Aarhus, Denmark, in 1986 by architects Morten Schmidt, Bjarne Hammer and John F. Lassen. Today, the practice has grown substantially and employs 140 staff. The group of partners has also grown and now includes Kim Holst Jensen and Kristian Ahlmark along with four associate partners. Day-to-day management of the practice is the responsibility of CEO Bente Damgaard.

Nykredit新总部大楼位于原总部大楼的西北方向。像一个落在广场之上的独立,透明,几何,轻盈的“水晶体”。建筑位于城市和海港之间,比邻harmonises楼。南侧被抬高形成主入口,内部功能组织灵活有效。“Z”字形布局创造了两个巨大的中庭,确保所有工作空间明亮并具有良好的视野。内部有开放的办公区,也有独立办公室和会议室。支撑菱形玻璃幕墙的坚固钢构架不光是建筑外形元素,也是结构,减少了内部柱网。
各个方向的玻璃幕墙反映着日光和周围的环境,其中包换一个一体化的遮阳网,以适应不断变化的日照条件。外玻璃面上有着微妙的丝网印刷,可降低日照,还形成活泼的氛围。广场的大水池反映着天上划过的太阳和飘动的云层。“水晶体”为外界互动,并与周围建筑及海港区形成微妙的关联。
可持续发展
能源
整体考虑可持续型发展战略,比一般建筑耗能减少了25%。这个全透明的办公楼屋顶覆盖了80000万的太阳能光伏电池,三层玻璃幕墙提供了有效的保温。
水
收集雨水冲厕,利用海水进行冷却。
通风
夜间采用自然通风。通过双层表皮以及中庭天窗保持室内最佳温度。
关联
建筑轻轻落在广场上,与周围建筑保持协调,同时创造出额外的地面空间,创造出一个诱惑力的公共领域。
日光
精心设计的丝网印刷让这个高透明度的建筑有一层防晒装,创建了一个顾及所有人的和谐灵活空间。
噪音
建筑外墙可以有效防止繁忙公路的噪音。

Schmidt Hammer Lassen Architects
拥有20多年经验的丹麦SHL建筑师事务所是斯堪的纳维亚地区屡获殊荣的最知名建筑师事务所之一,致力于创新和可持续设计,事务所在奥胡斯,哥本哈根,伦敦,奥斯陆和上海设有办公室。
丹麦SHL建筑师事务所的作品非常注重建筑物和其环境之间的紧密联系,利用自然资源,比如光线作为设计过程的组成部分。如同可持续性,功能性是每个项目的关键,事务所还竭尽可能地探索艺术,设计和建筑学之间的重要关系。
民主建筑
事务所作品的共性是通过民主建筑学的途径,创造现代,开放和多功能的空间,这合乎SHL一贯的伦理考虑–建筑不仅仅拥有外形,更应以人为本。建筑应该与它的周围环境紧密融合,并充分考虑其功能和社会环境。SHL设计的建筑物完全向外界开放。
开放的建筑
事务所在设计重要的文化建筑,例如艺术博物馆,教育综合体和图书馆方面拥有杰出的纪录。近期工程包括荷兰海牙国际罪犯法庭新的永久建筑,位于丹麦的斯堪的纳维亚最大的图书馆都市Urban Mediaspace,立陶宛维尔纽斯的一座大型城市综合体,以及德国亚琛的一个大型礼堂综合体,此外位于英国,斯堪的纳维亚及中国正在施工的工程和总体规划。在斯堪的纳维亚SHL最为人熟知的项目有:人称“黑钻石”的皇家图书馆、位于奥尔胡斯的阿罗斯艺术馆和位于格陵兰的努克文化中心扩建工程。
斯堪的纳维亚传统
SHL事务所深深植根于斯堪的纳维亚基于民主、安宁、美观、轻盈、可持续性和社会责任的建筑传统中。
历史
丹麦SHL建筑师事务所于1986年由建筑师Morten Schmidt, Bjarne Hammer和John Lassen在丹麦奥胡斯创办。如今,该事务所已发展壮大拥有150名雇员。合伙人团队人数也有所增加,现有合伙人包括 Kim Holst Jensen 和其他三位助理合伙人。事务所的日常管理由首席执行官Bente Damgaard负责。
schmidt hammer lassen建筑事务所在伦敦和上海
我们于2007年在英国伦敦开设了我们的伦敦分部,至今已经有30多名员工。在公司合伙人莫顿.施密特的带领下,伦敦分布主要致力于英国、加拿大以及欧洲中部的项目。公司于2011年在中国上海开设了我们的上海分部。上海分部由公司协理合伙人Chris Hardie主管,主要致力于中国以及亚洲太平洋地区的项目和工程。
THE CRYSTAL
Architects schmidt hammer lassen architects
Client Nykredit
Area 6,850 m2
On commission 2006
Status Construction period 2008 – 2010
Engineer Grontmij I Carl Bro A/S, Buro Happold
Client consultant Alectia
Landscape architect SLA
MORE: Schmidt Hammer Lassen Architects,更多请至:Schmidt Hammer Lassen Architects on gooood








(眨眼)
中庭感觉蛮柔和的
有SHL事务所 的 代表作Royal Library of Demark – Black Diamond 的資料嗎?