感谢 借光实践建筑设计工作室 对gooood的分享。更多关于:Enlightenarch studio on gooood.
Appreciation towards Enlightenarch studio for providing the following description:
·
项目概述
Project overview
REFLEXION回声位于北京798艺术区一栋传统包豪斯的建筑内,是一个以艺术家为核心,以艺术为驱动力的当代艺术画廊。整体改造顺序为先拆出之前租户加建的部分,恢复建筑历史原貌,再结合功能进行二次改造设计。因此整体改造设计并非强化新形式,而是在展现原有建筑风貌的前提下,通过材料的选择与克制的造型来进行低调的介入。并尽可能的利用建筑空间来衬托艺术作品的魅力,让空间与艺术作品能够展开对话。
REFLEXION is in a traditional Bauhaus building in Beijing’s 798 Art District. It is a contemporary art gallery focused on artists and their work. The renovation began with the removal of additions made by previous tenants, restoring the building’s original historic appearance; a second phase of design was then carried out in response to functional needs. The design does not set out to assert a new formal language. Rather, while revealing the original architectural character, it intervenes discreetly through material choices and restrained forms. The architecture itself is used to frame the artworks and bring space and art into dialogue.
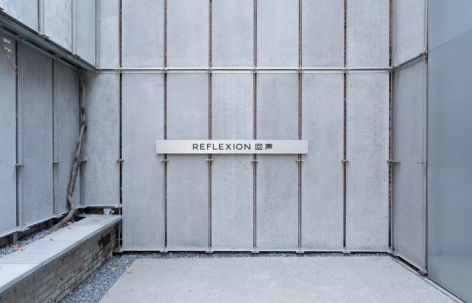
▼入口标识墙设计,Design of the entrance logo wall © 陈光辉
外立面设计
Facade design
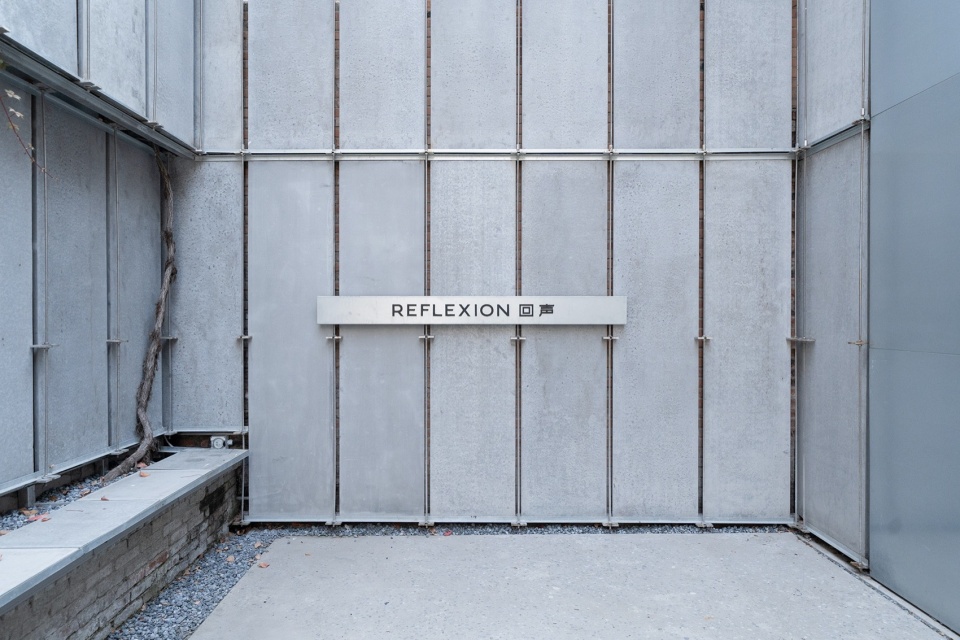
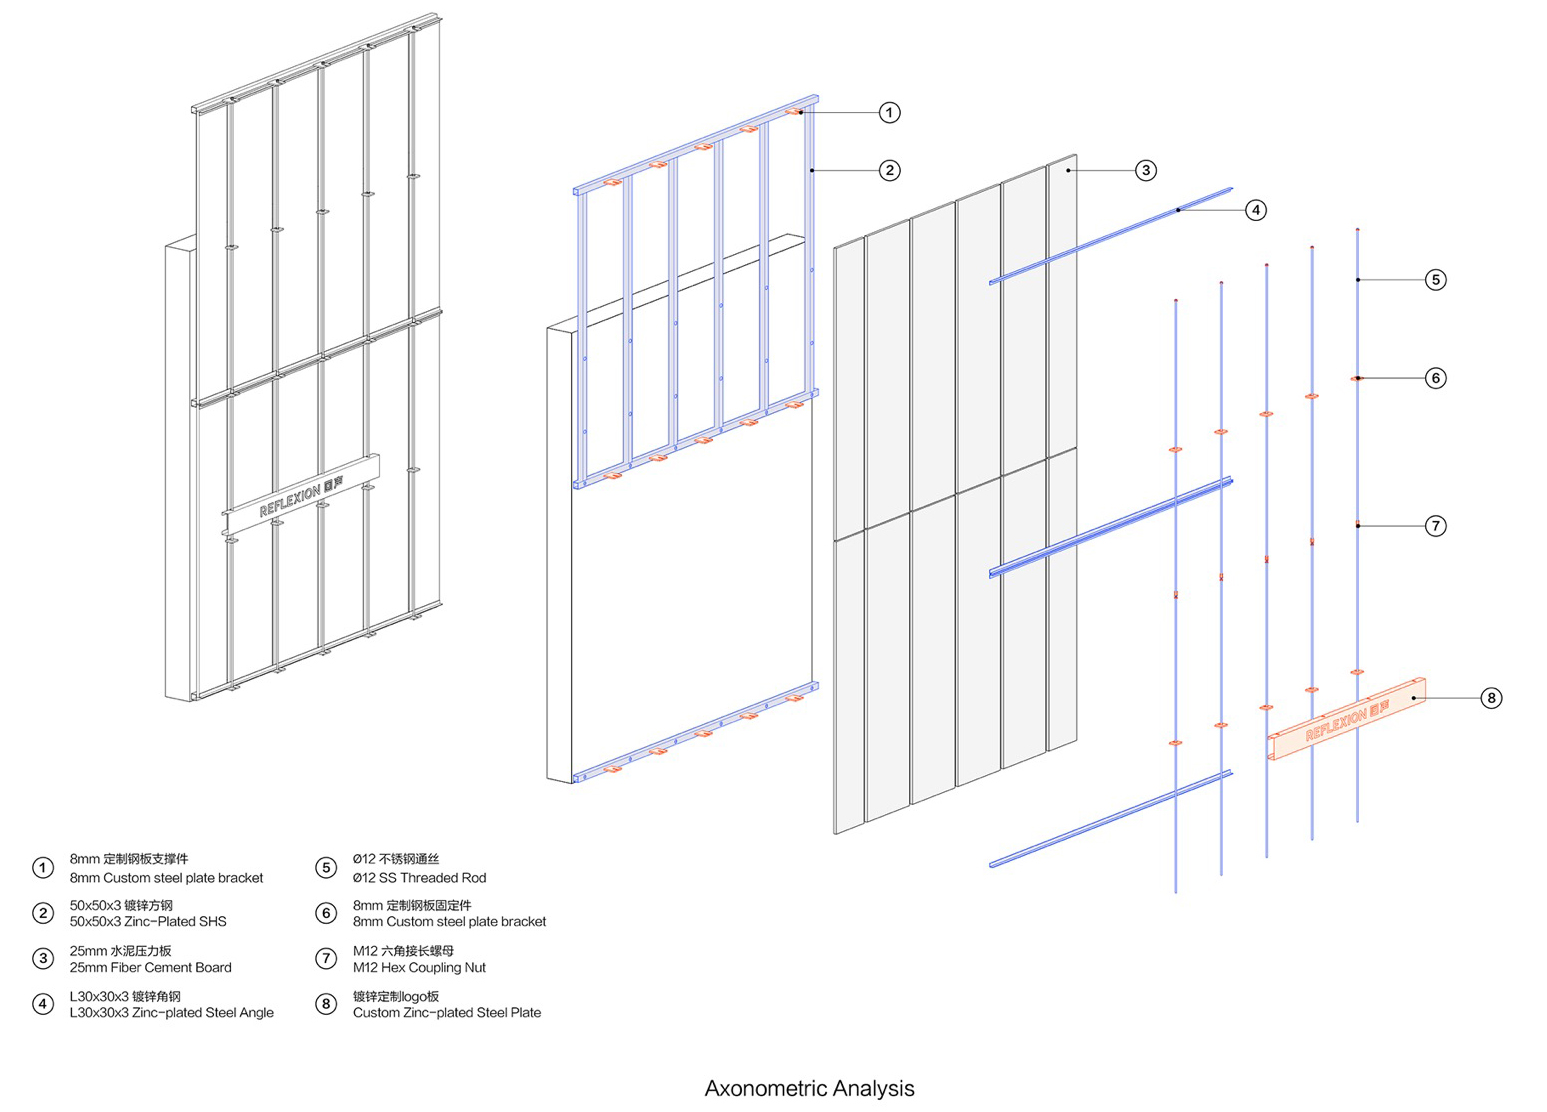
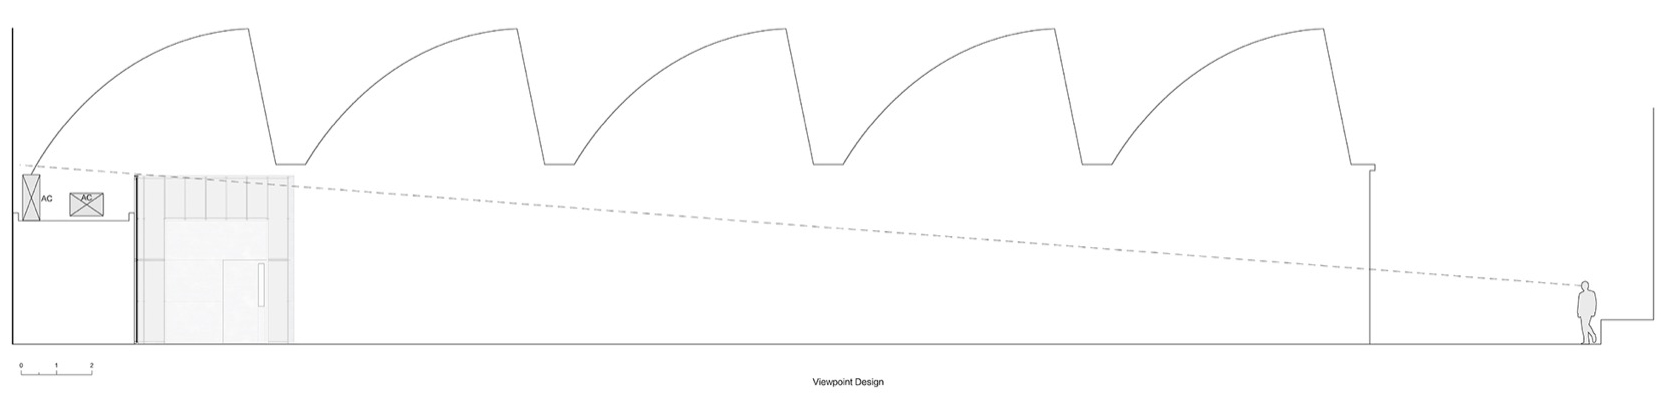
空间入口位于巷子尽头,由三栋建筑的不同外立面材料围合而成。为避免室内外脱节,外部空间以水泥压力板为主材:其以水泥为基材,出厂即带混凝土的斑驳质感,与室内混凝土相呼应。板材按1/2分割固定,减少损耗、控制造价;竖向规整排布增强向上的空间感,并呼应室内北窗比例;板高恰好遮挡后方杂乱设备。板缝使立面透气,并显露原外墙状态。板材则由小构件固定,外露的纤细金属构件可与厚重板面形成对比,丰富立面层次。
The entrance sits at the end of an alley, framed by the different facade materials of three buildings. To avoid a disconnect between interior and exterior, the exterior space is clad primarily in cement boards. Cement-based, the boards come from the factory already mottled like concrete, echoing the concrete inside. They are cut in half before installation to reduce waste and control cost. Their regular vertical arrangement reinforces the sense of verticality and echoes the proportions of the north windows within. The board height is calibrated to screen the clutter of equipment behind. Gaps between boards let the facade breathe and reveal the existing wall behind. The boards are secured with small fittings; the exposed slender metal elements contrast with the heavy panels, adding depth to the facade.
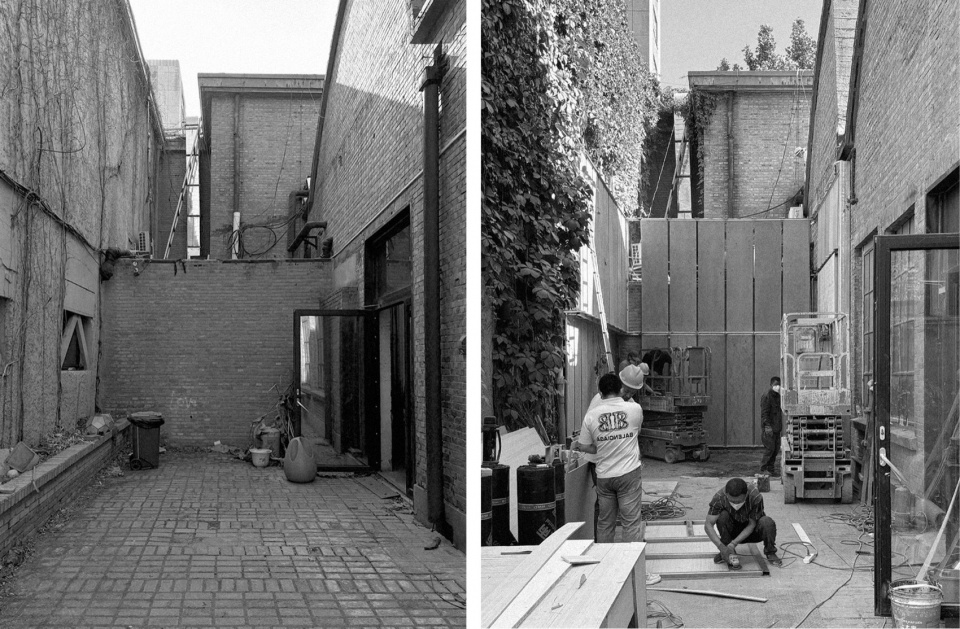
▼外立面施工照片,Exterior facade under construction © 陈光辉
▼立面构造分析图,Facade construction analysis diagram © 借光实践建筑设计工作室
▼利用立面高度遮挡后方屋顶设备,Rooftop equipment screened by the facade height © 借光实践建筑设计工作室
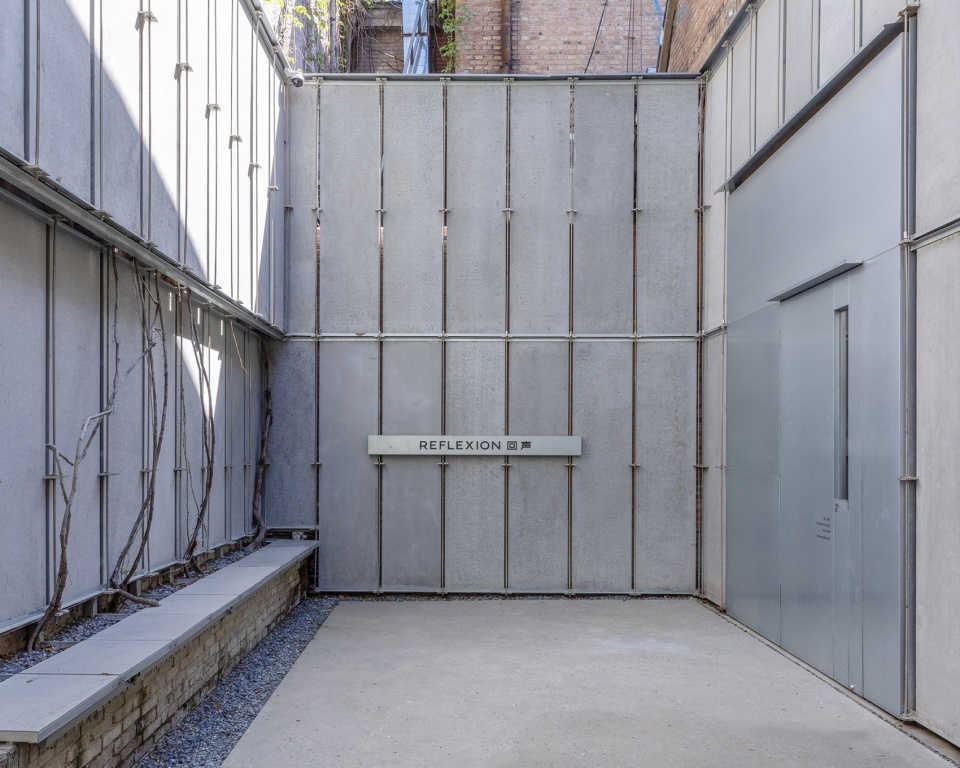
通过以上统一的材料介质与构造语言,削弱了原有立面的材料差异,起到强化外部空间本身的作用。入口由此形成另一重过渡空间——既是公共空间,也是半开放房间,天空即其吊顶。从入口进入室内,犹如从一个半开放房间进入一个封闭房间。
These consistent materials and details soften the differences among the original facades and reinforce the exterior space itself. The entrance thus becomes another transitional space—at once public and semi-open, with the sky as its ceiling. Passing from the entrance into the interior is like moving from a semi-open room into an enclosed one.
▼外立面围合空间,Space enclosed by exterior facades © REFLEXION回声
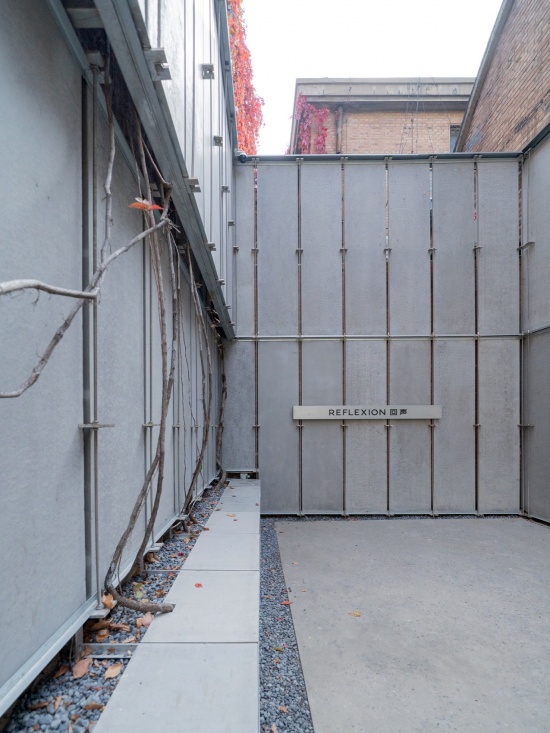
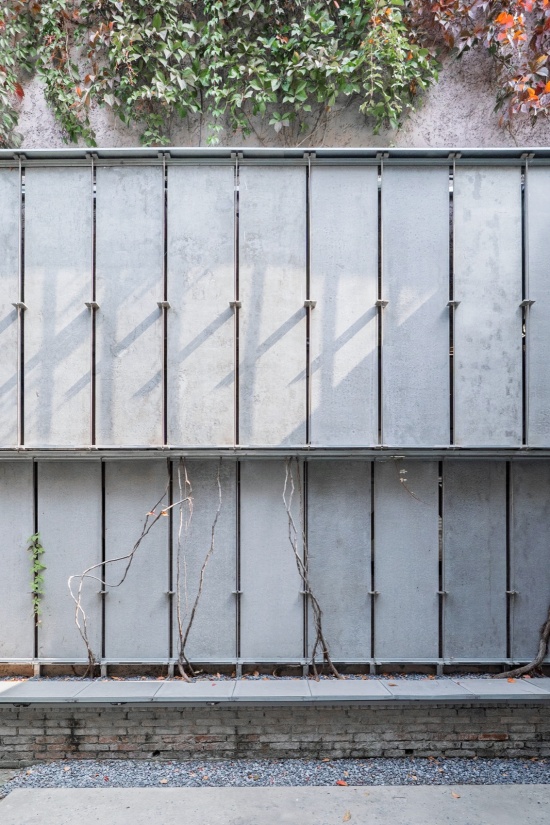
西侧立面利用板材前后错动,为花池中的藤蔓留出生长空间,竖向拉结筋可兼作攀爬支撑。并在原有花池边增设同材质座面,增强空间的停留感。
On the west facade, the panels are offset in depth to leave room for the vines in the planter to grow, with the vertical tie bars doubling as climbing supports. Seating surfaces of the same material have been added along the edge of the existing planter, encouraging people to linger.
▼西侧植物与立面关系,West facade and planting © 陈光辉
▼看向西立面攀爬的植物与座面,
West facade with climbing plants and seating © 陈光辉
入口设计
Entrance design
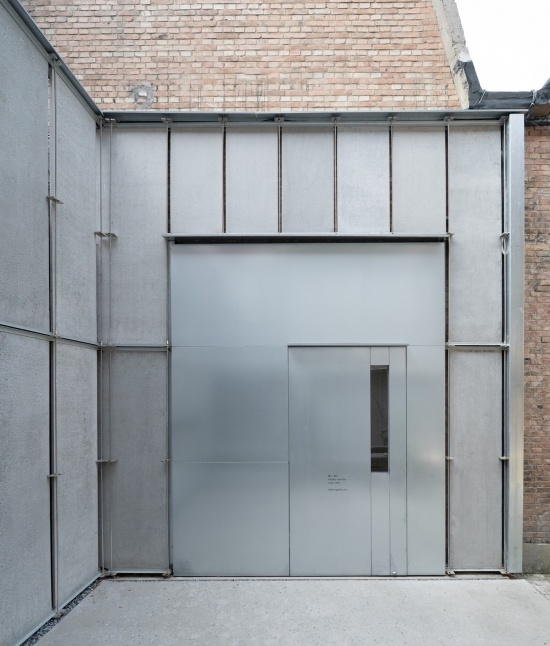
在材料选择上,选用了无花的镀锌板,其在色彩灰度上呼应水泥压力板,但通过质感差异来区分功能的不同。门体采用门中门形式:大型展品入场时可完全打开,日常观展则使用小门。造型上弱化门把手,突出观察窗,尽可能的剥离多余元素。利用镀锌板的质感和色彩营造出一定程度上的疏离感,可避开部分人群,避免干扰内部的观展氛围。
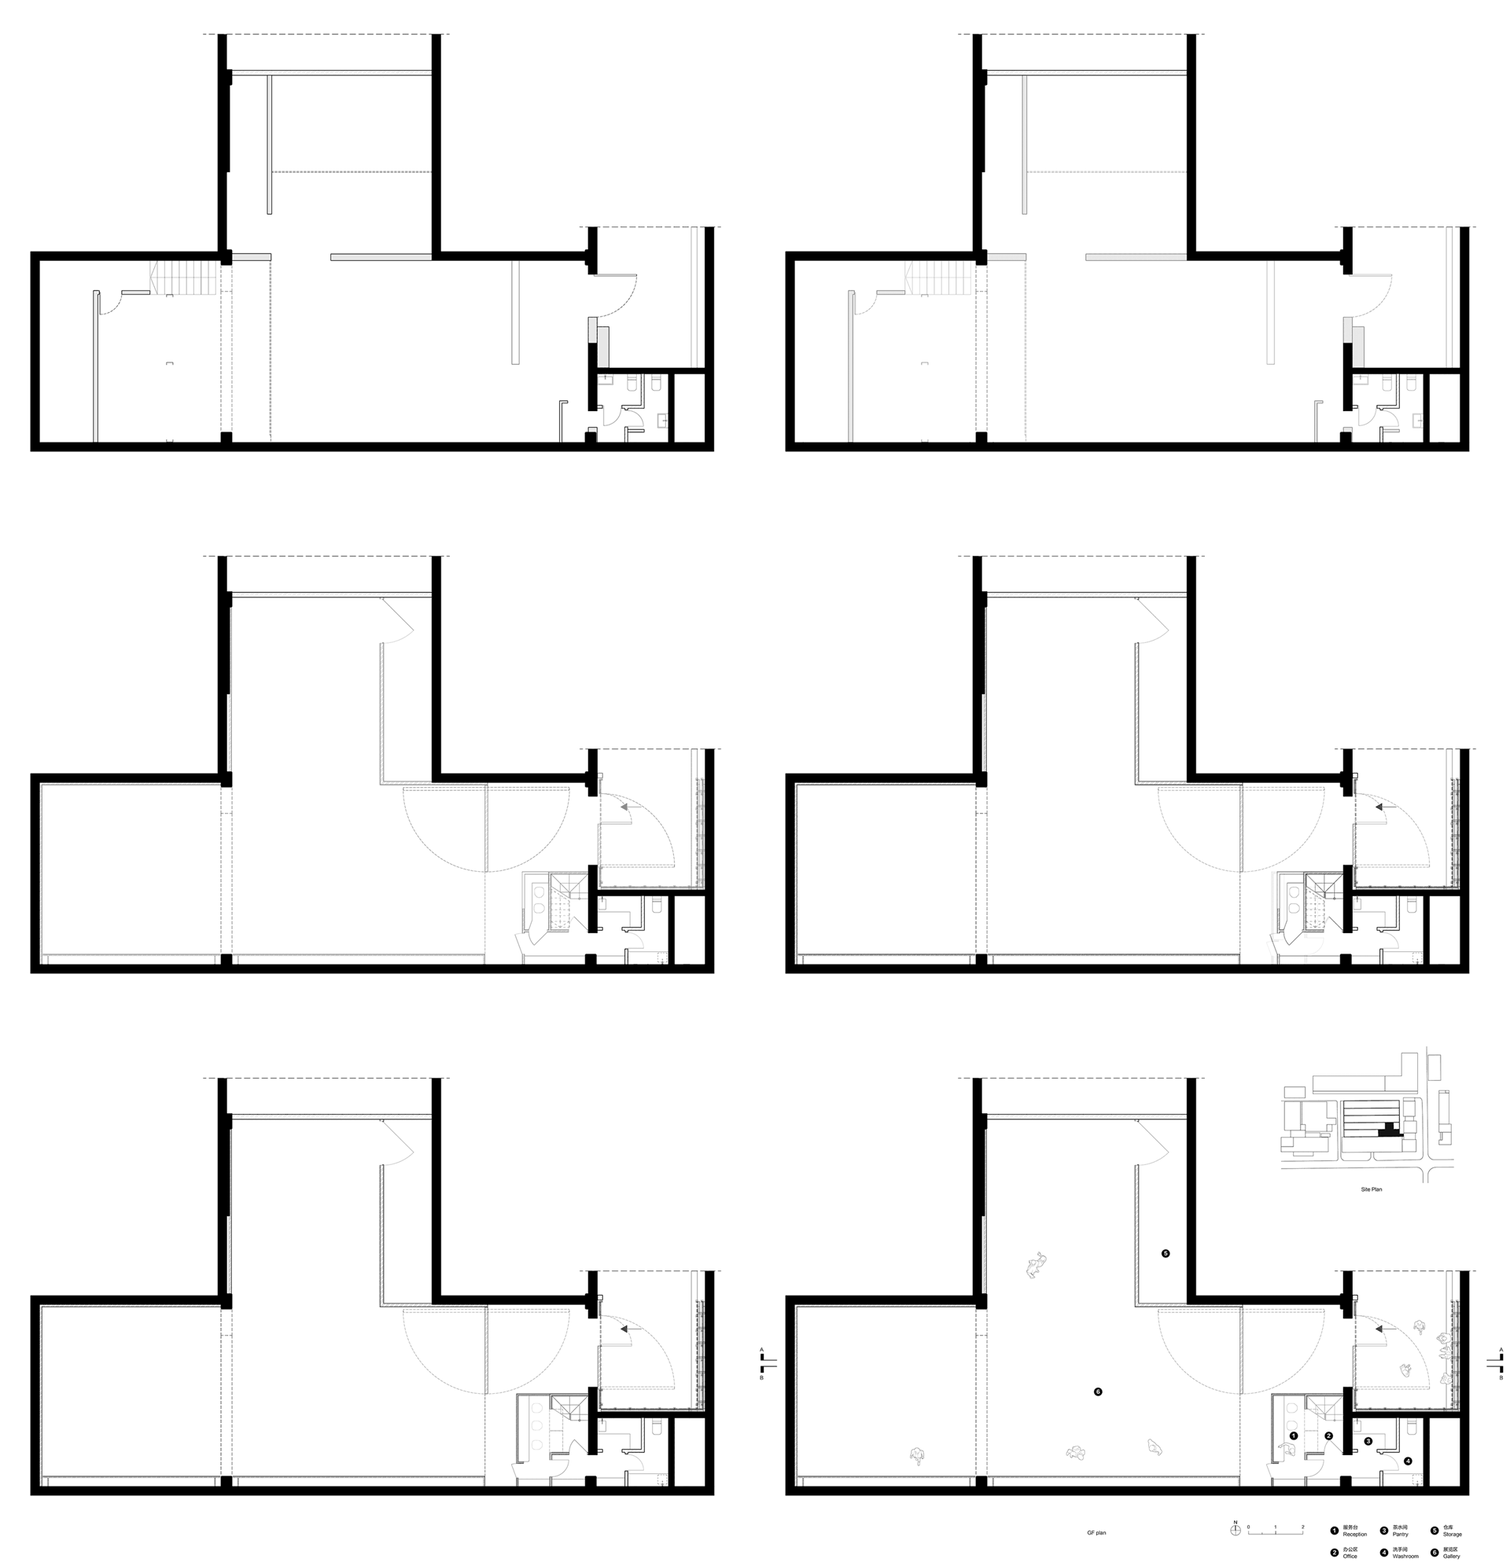
▼改造设计过程平面图,
Floor plans of the renovation design process © 借光实践建筑设计工作室
Spangle-free galvanized steel was chosen for the entrance. Its grey tone echoes that of the cement boards, while its different texture signals a different function. The door is designed as a door-within-a-door: the main leaf opens fully to admit large artworks, while the small door is used for everyday viewing. The handle is visually subdued and the vision panel emphasized, with superfluous elements stripped away wherever possible. The texture and colour of the galvanized steel create a certain distance that keeps some passers-by out and protects the viewing atmosphere inside.
▼入口门中门照片,The Door-within-a-Door at the entrance © 陈光辉
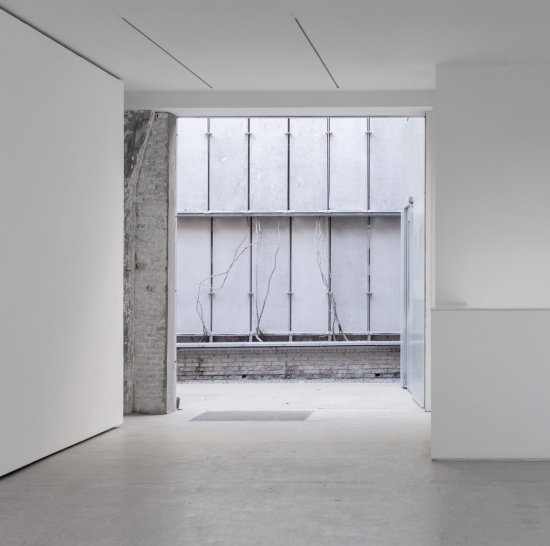
▼从室内看向开启的大门,
Looking out from Inside towards the open main door © REFLEXION回声
室内设计:恢复原有材料质感,建立新旧的克制与对话关系
Interior Design: Restoring the original fabric and establishing a restrained dialogue between old and new
室内改造先拆除前租户加建部分,恢复被白色涂料覆盖的混凝土肌理与红砖质感。地面清除自流平后打磨,采用干抛混凝土工艺,使原始骨料肌理重新显现,让原有地面材料以另一种方式呈现。最终,屋面与柱子的混凝土缝隙、红砖墙体的砂浆缝中仍留有部分白色涂料,形成一种透气的松弛感。
▼室内施工现场照片,Interior under construction © 陈光辉
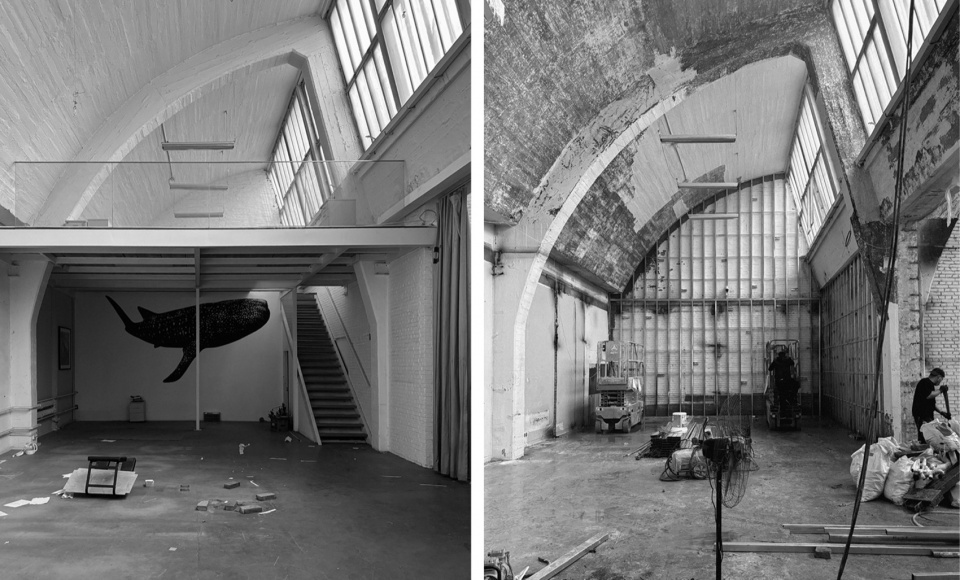
The interior renovation first involved the removal of additions made by previous tenants, restoring the concrete texture and red-brick character that had been concealed beneath white paint. The self-levelling compound was removed and the slab ground back; dry polishing then brought out the original aggregate, allowing the existing floor material to reappear through another technique. In the end, remnants of white paint were left in the concrete joints of the roof and columns and in the mortar joints of the red-brick walls, giving the space an airy, relaxed feel.
▼看向新加的白色前台与展墙,清理后的红砖,干抛后的混凝土地面,View towards the newly added white reception desk and display wall, the cleaned red brick, and the dry-polished concrete floor. © REFLEXION回声
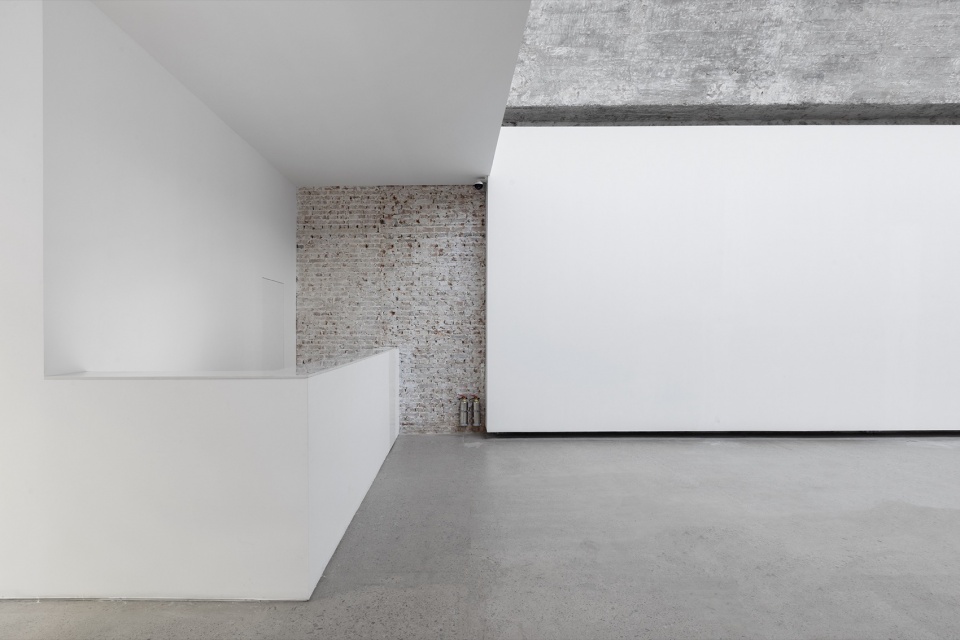
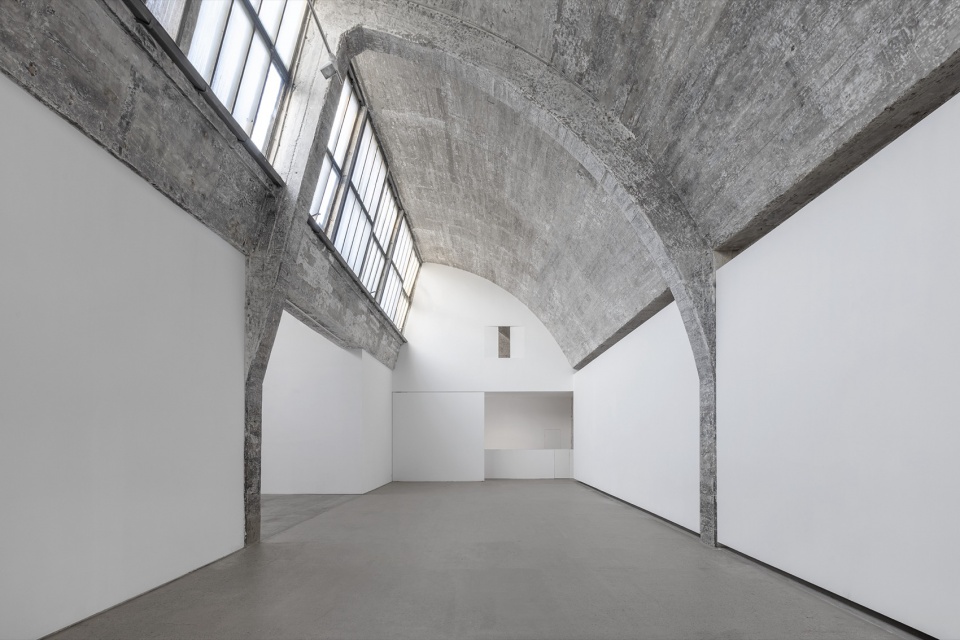
原建筑是主角,改造需做好配角,但展览时需能衬托展品。因此新室内空间和展墙采用白色均匀涂料,弱化其自身性格,同时利用其简约的造型来融入原主角建筑的历史与功能,保证在与主角空间的对话中能够保持自身特点,并衬托艺术作品。
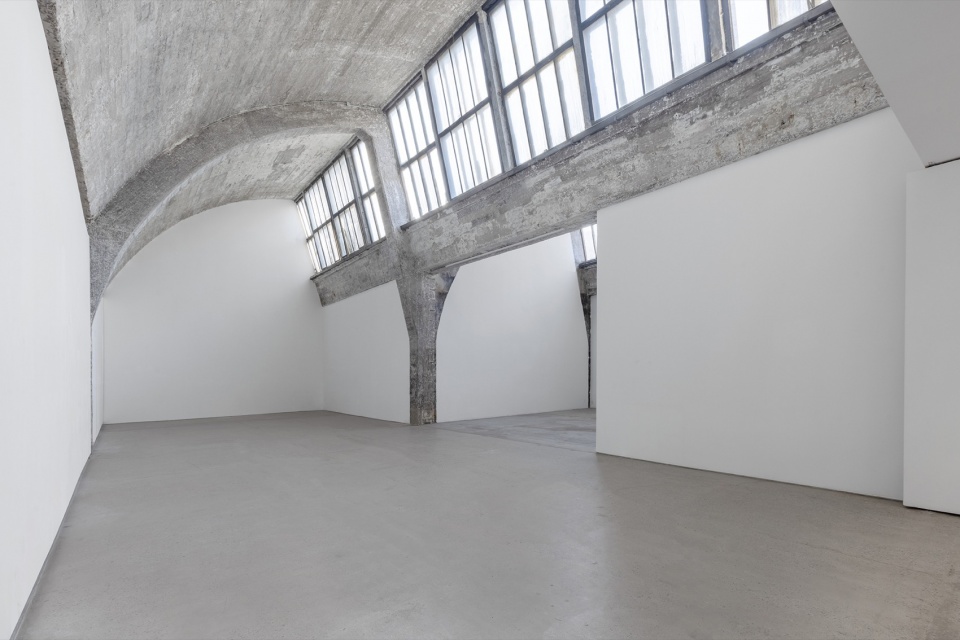
The original building is the protagonist, and the renovation plays a supporting role—yet it must still set off the exhibits when they are on view. The new interior spaces and display walls are therefore finished in uniform white paint, subduing their own character. Their restrained forms allow them to be absorbed into the history and functions of the original building, while preserving their own identity in dialogue with the principal space and enhancing the presentation of the artworks.
▼看向内部空间,View towards the interior space © REFLEXION回声
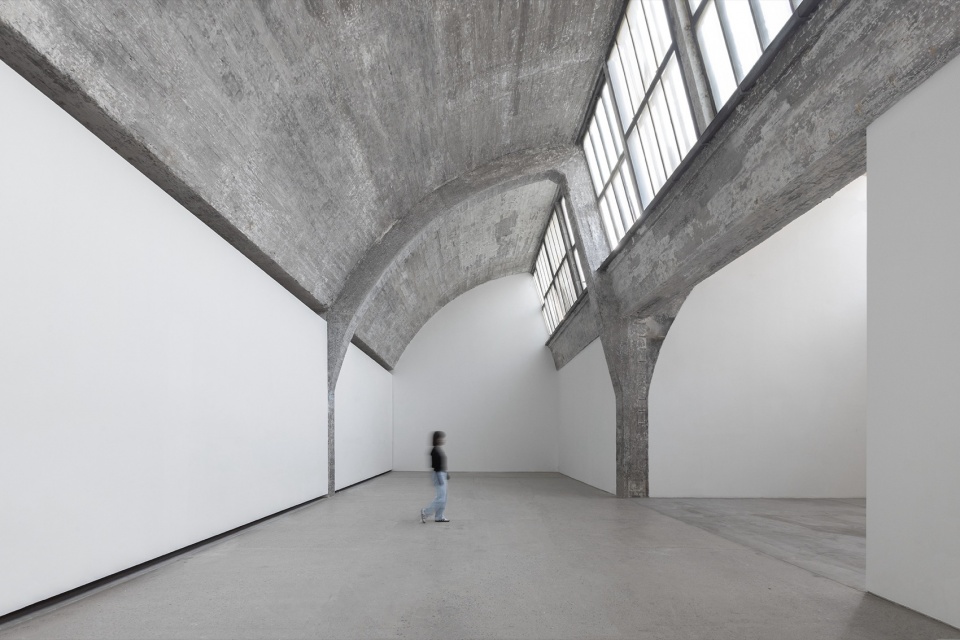
▼从前台看向内部空间,View towards the interior from the reception desk © REFLEXION回声
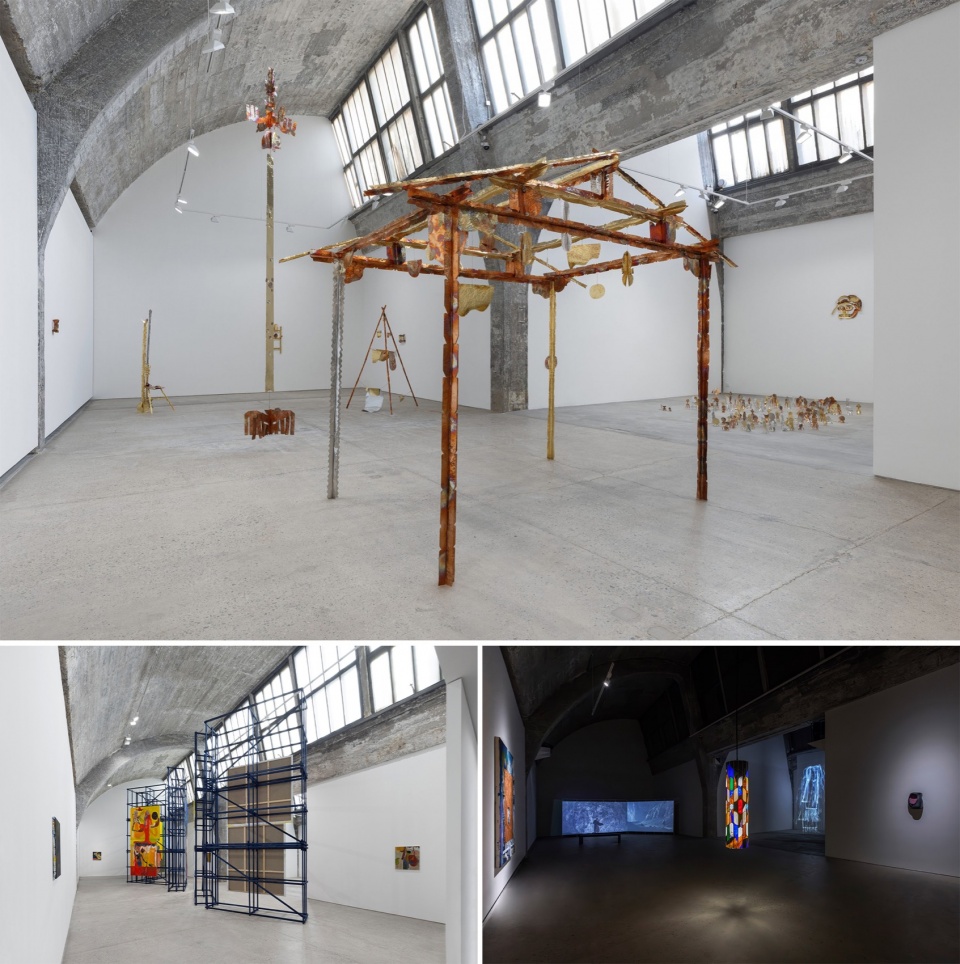
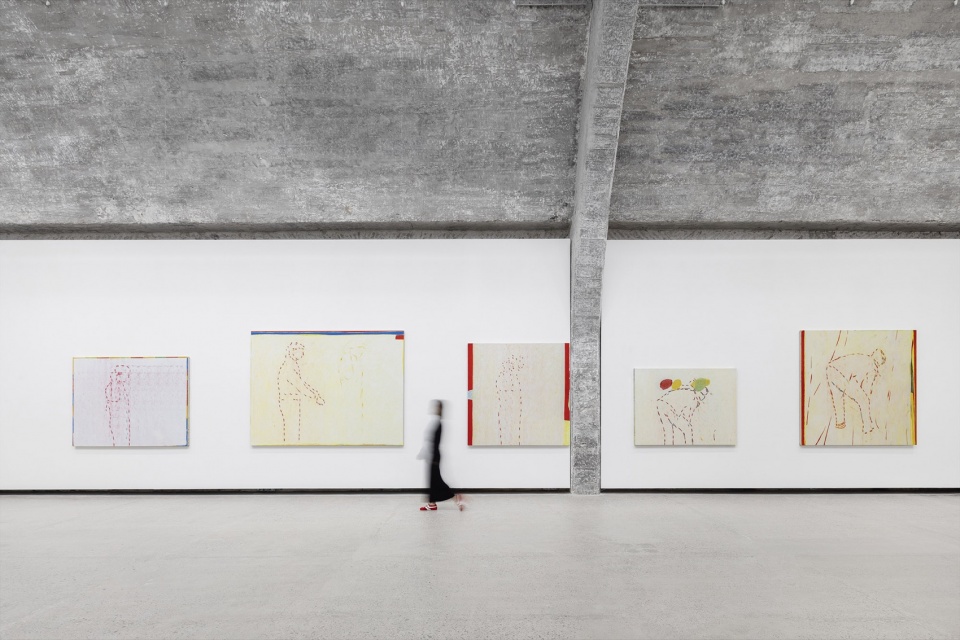
▼利用空间特点举办的不同形式展览,Various exhibition formats drawing on the spatial characteristics © REFLEXION回声
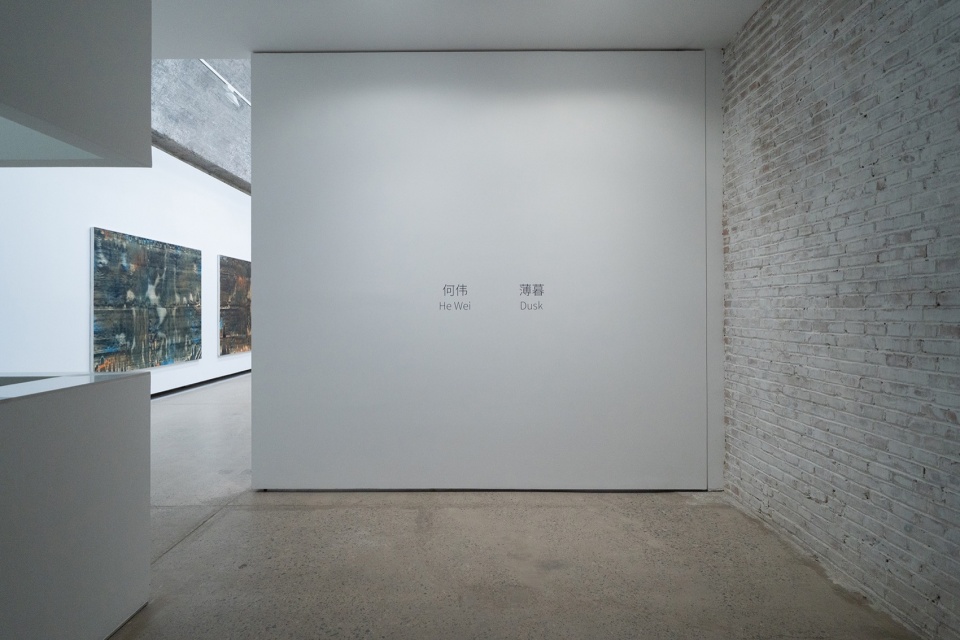
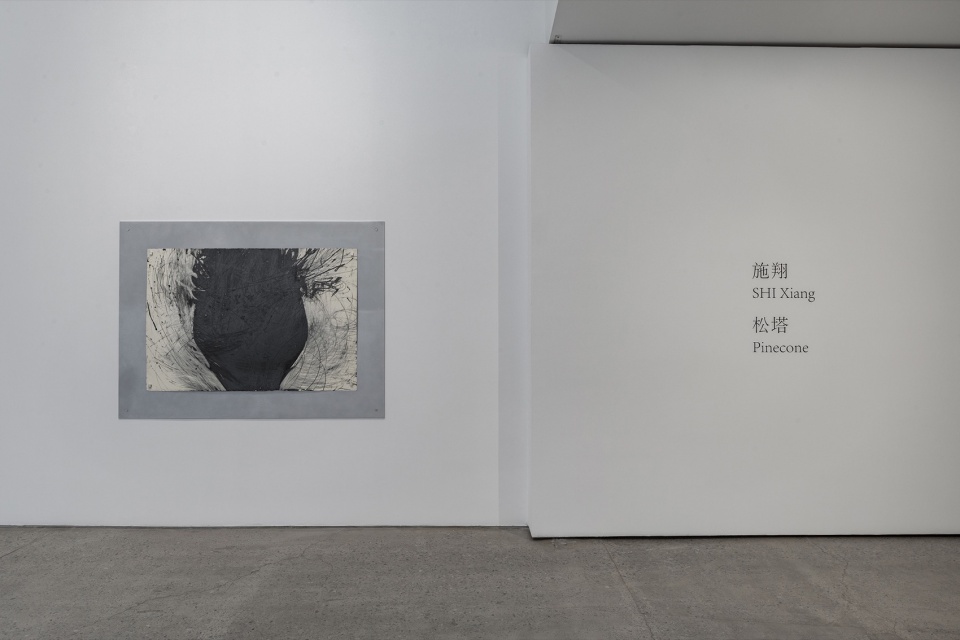
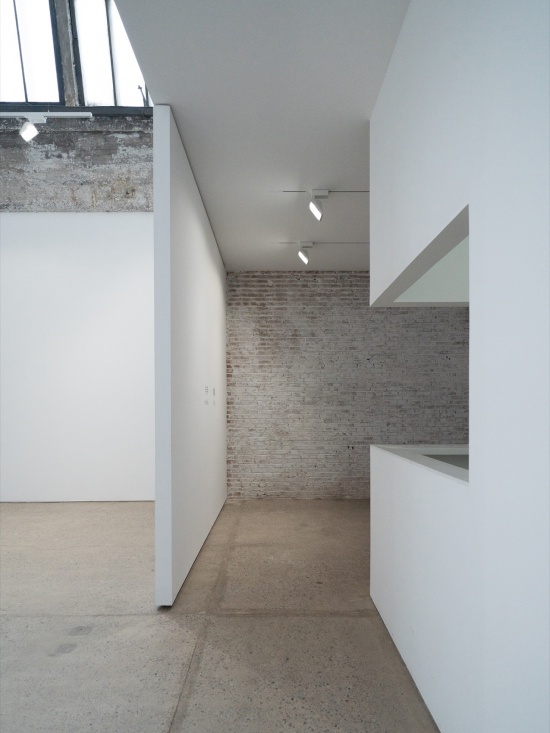
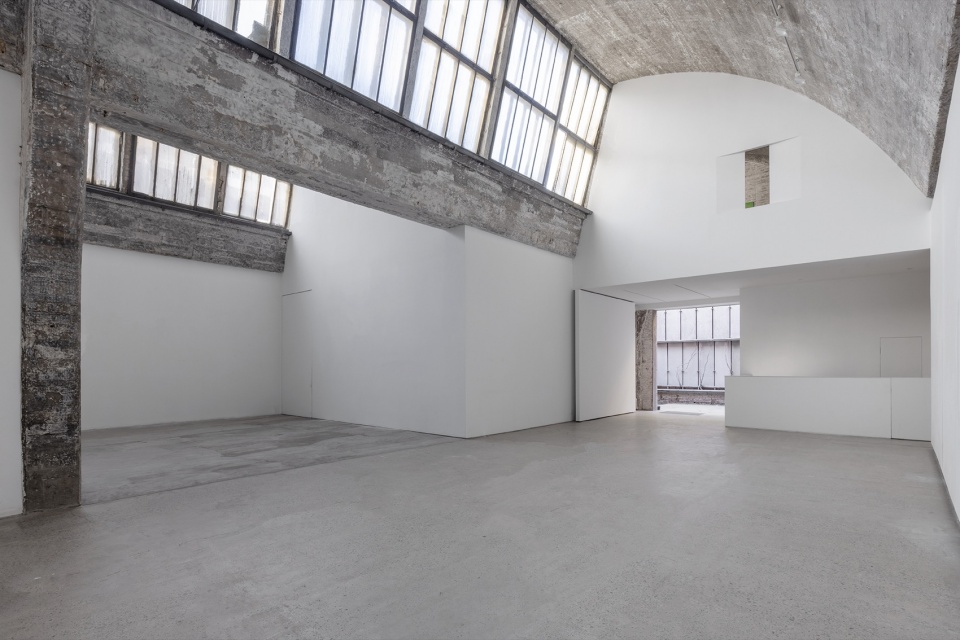
在动线设计上,进入空间后,由一道可开合的屏风门,承担承载作品主题的作用,同时发挥室内外空间的过渡与感知的刺激作用。通过结合原空间的后勤功能,将主要功能空间划分到入口区域,也为了保证内部展区的最大化。二层利用开窗形成办公与展区的交流,避免闭塞,同时通过墙面切角和减小窗框的方式,使内部视角的窗户看起来犹如一幅画挂在墙面。
▼入口功能体块立面设计草图,
Elevation sketch of the entrance volume © 陈光辉
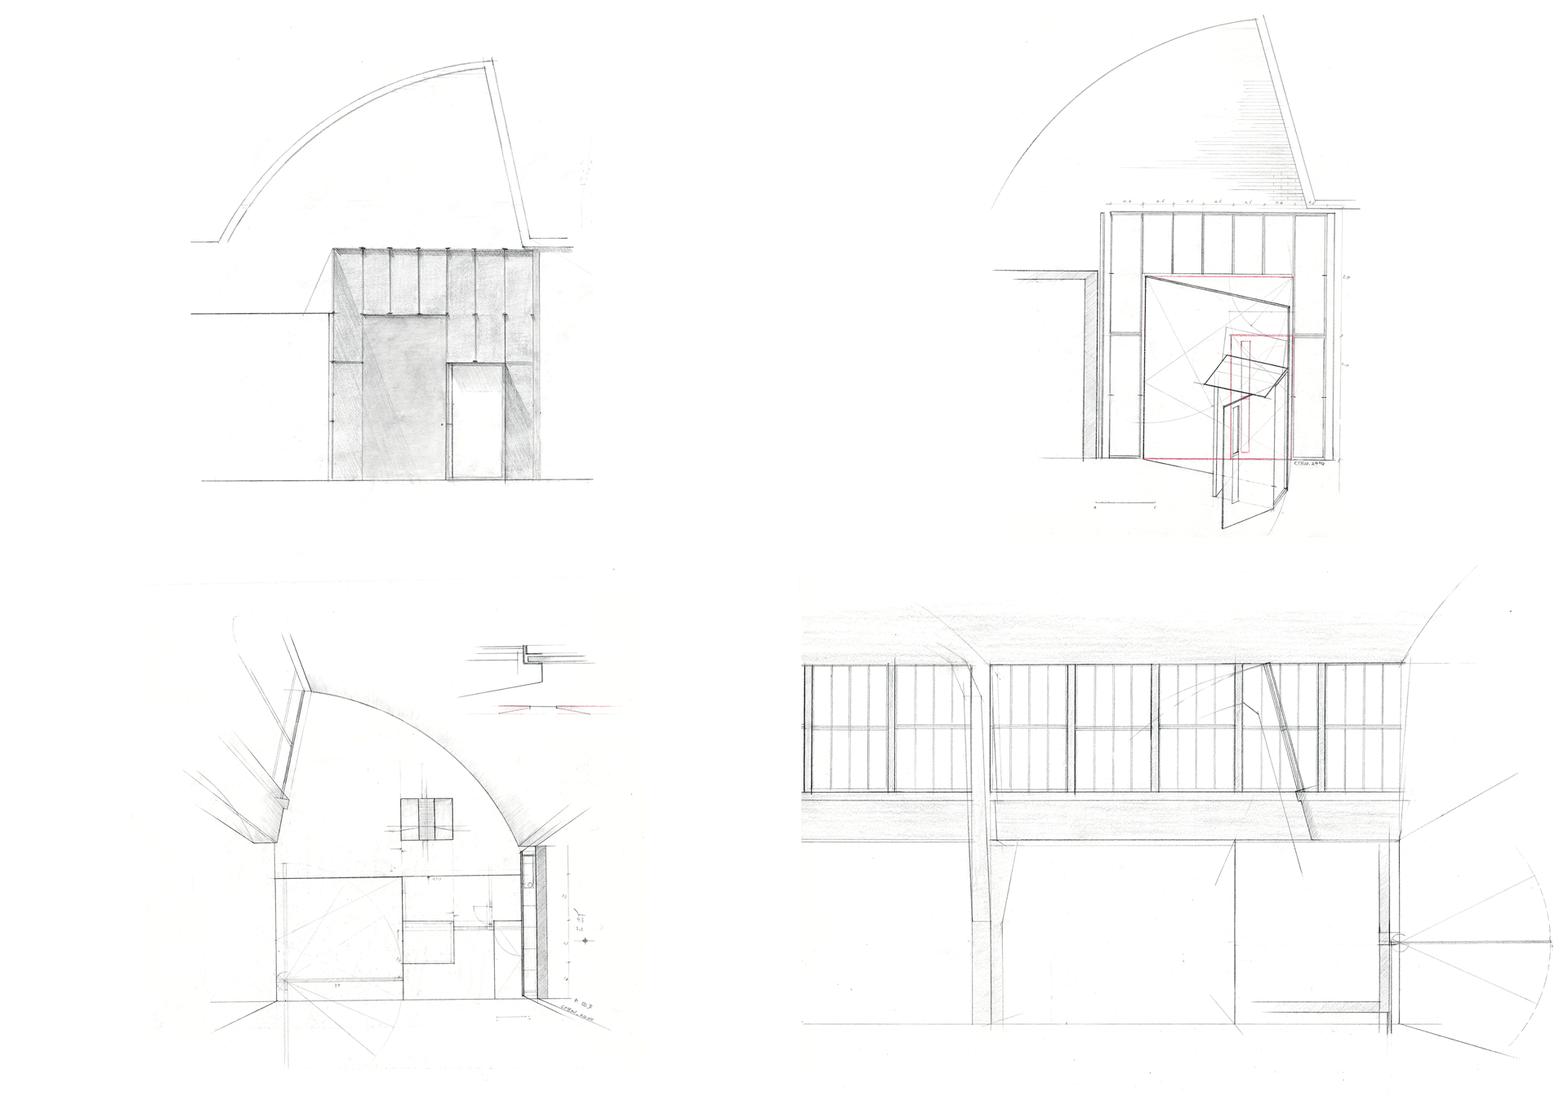
In terms of circulation, upon entering the space, an operable screen door carries the exhibition’s theme and marks the passage from outside to inside, sharpening awareness of entering the space. By incorporating the original building’s back-of-house functions, the main service spaces are grouped at the entrance, so that the exhibition area inside is as large as possible. On the upper floor, window openings create a visual connection between the office and the exhibition areas, avoiding a sense of enclosure; chamfered wall corners and reduced window frames make the windows, seen from within, read as paintings hung on the wall.
▼室内入口屏风门关闭的使用方式,Interior entrance screen door, closed © 陈光辉
▼室内入口屏风门开启的使用方式,Interior entrance screen door, open © REFLEXION回声
▼侧面看向入口屏风关闭的状态,
Entrance screen, closed — side view © 陈光辉
▼可开合的屏风门,The operable screen door © 陈光辉
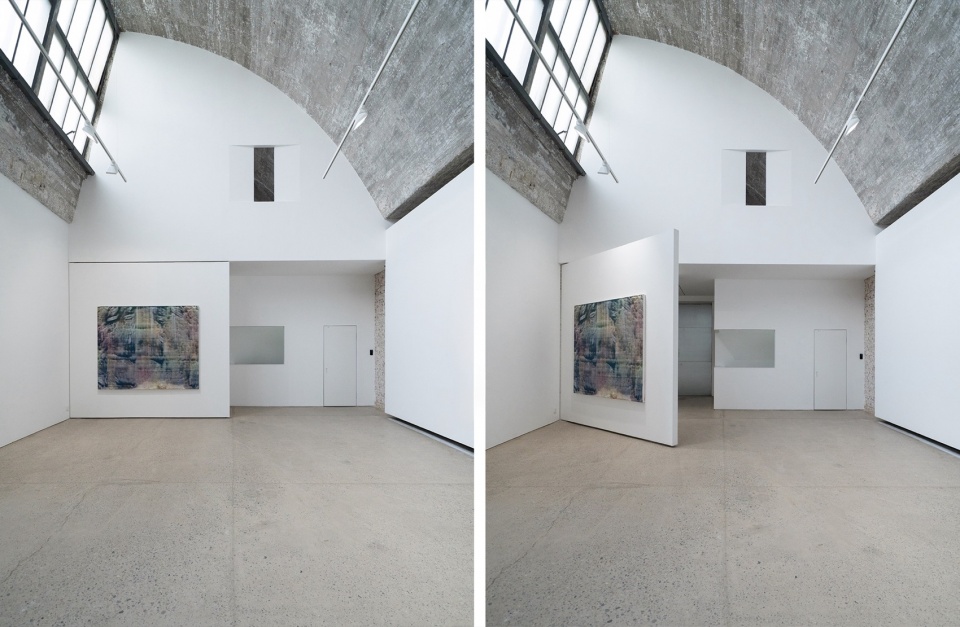
▼不同展览形式下的入口状态,Entrance configurations in different exhibition formats © REFLEXION回声
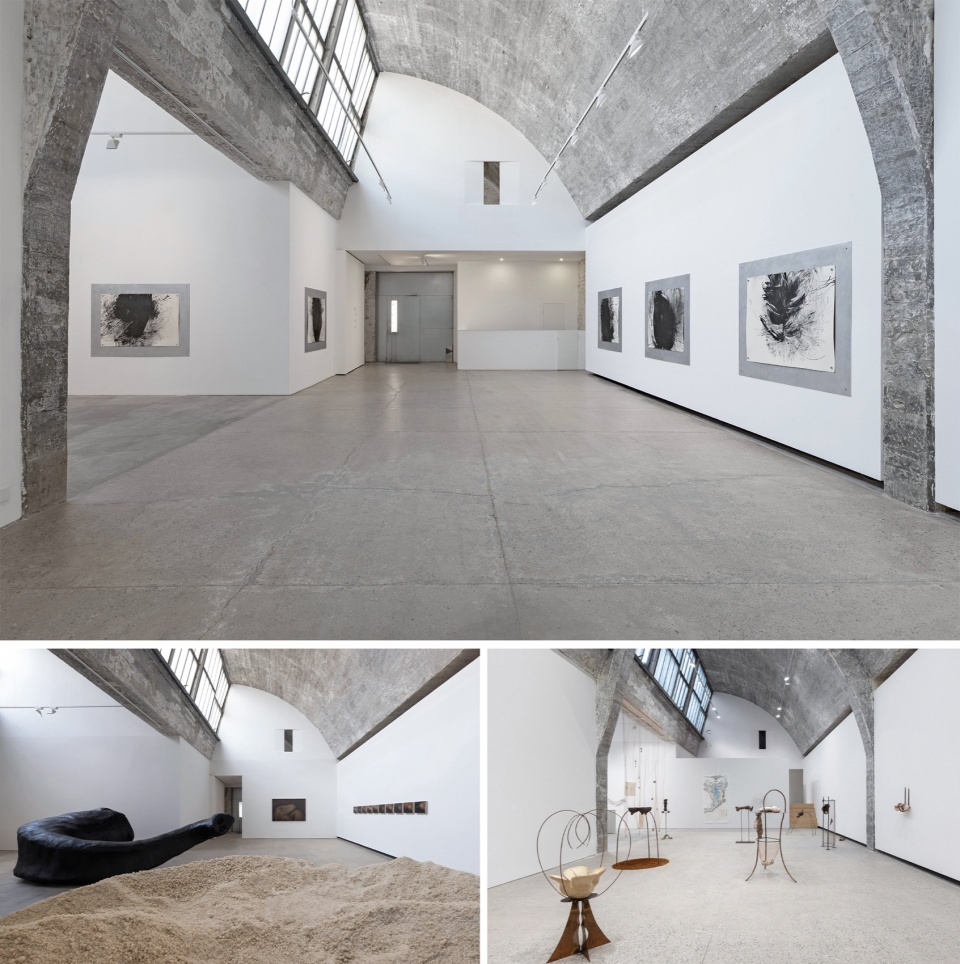
▼看向入口前台空间和二层窗户,Entrance reception area and second-floor windows © REFLEXION回声
▼看向开启的入口屏风门和入口大门,Open entrance screen and main entrance door © REFLEXION回声
▼从二层室内看向如挂画般的窗户,
Second-floor interior view towards the window as a framed painting © 陈光辉
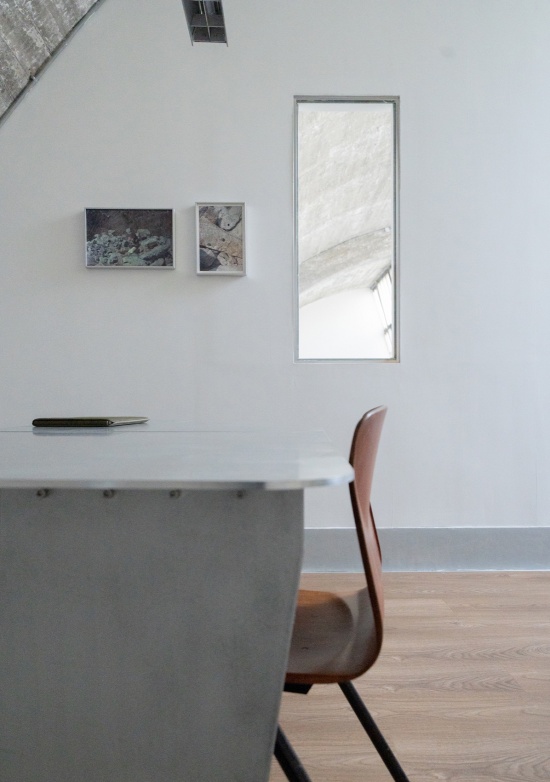
弧形混凝土屋面是原建筑风格的重要元素,相比之下,新加入的空调作为乏味的功能元素需要尽可能减少对弧形屋面的影响,避免因其出现而降低空间的品质,因此,空调被藏于立面,立面悬空处理,留出上下的出风与回风缝隙,同时也将电源系统与应急照明藏于墙体下方的缝隙内。
The curved concrete roof is a defining element of the original architecture. The air-conditioning units, by contrast, are purely functional; we kept their impact on the curved roof to a minimum, so they do not detract from the space. They are therefore concealed within the facade, which is suspended to leave gaps above and below for supply and return air. The power system and emergency lighting are likewise concealed in the gap beneath the wall.
▼悬空白色立面的上下出回风口设计,Supply and return air openings, suspended white facade © REFLEXION回声
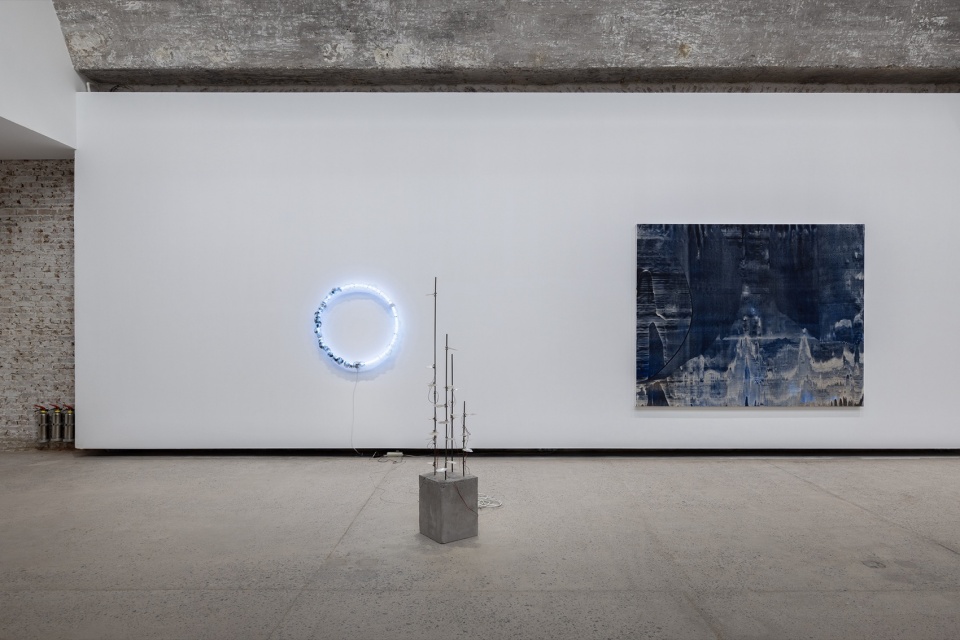
▼装置通过墙体底部缝隙取电,The installation draws power through the gap at the base of the wall. © REFLEXION回声
家具设计
Furniture design
后勤办公区一层至二层的楼梯受空间尺度限制,以钢板作为楼梯纵梁,并设贯通扶手,减小空间占用。
▼楼梯设计轴测图,
Stair Design Axonometric drawing © 借光实践建筑设计工作室
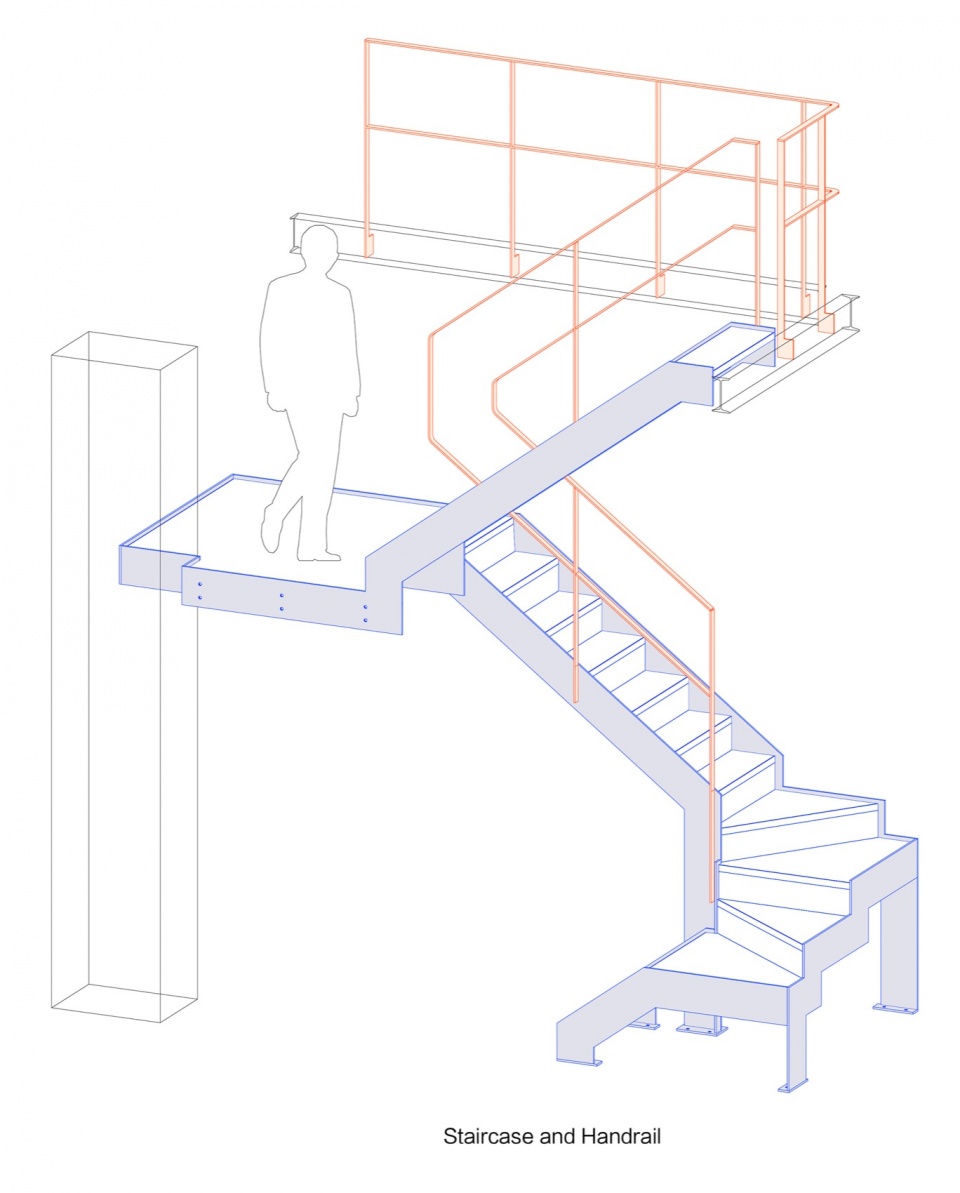
Because space is tight, the back-of-house stair between the first and second floors uses steel-plate stringers and a continuous handrail to keep its footprint small.
▼看向铝合金书桌和吊灯,Aluminium alloy desk and pendant lamp © 陈光辉
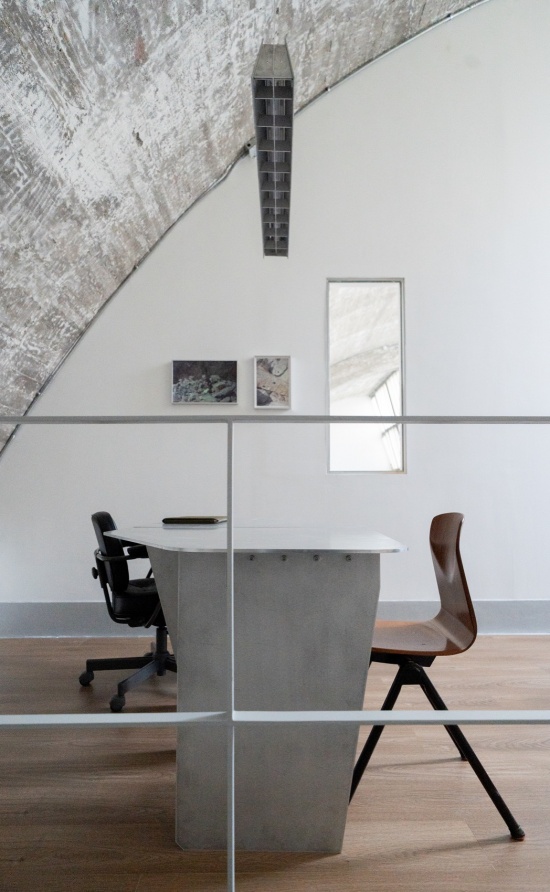
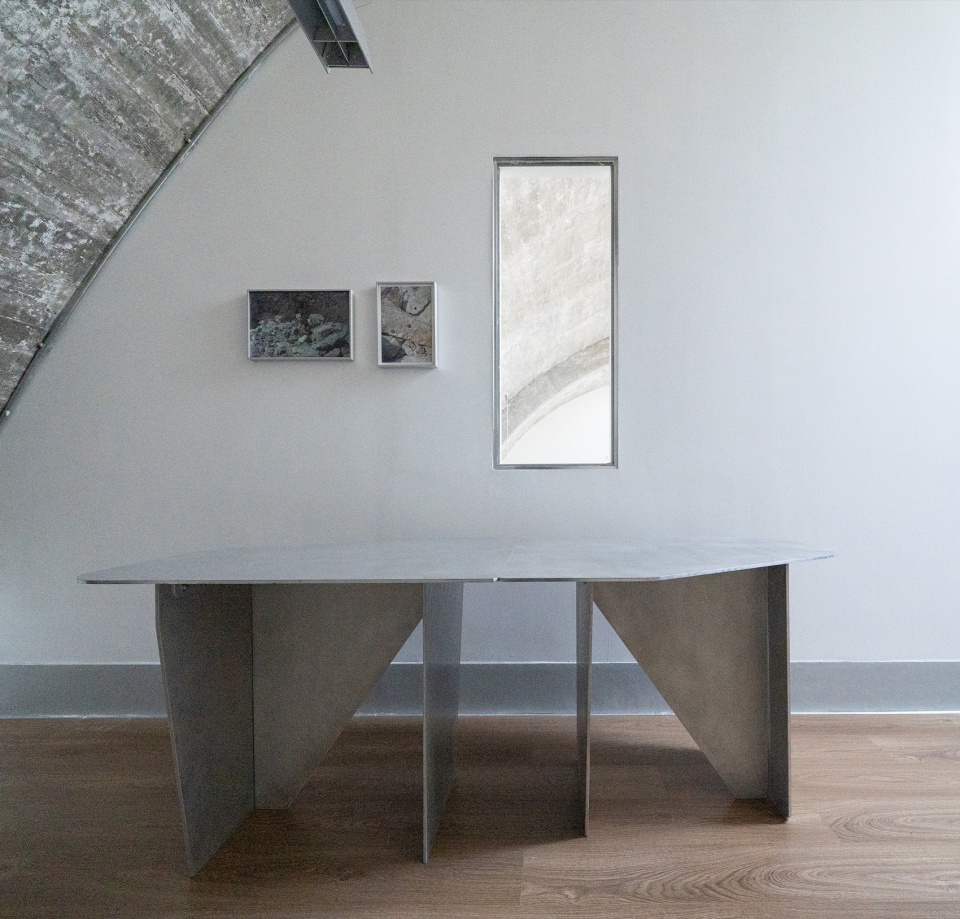
活动家具部分,因二层室内空间语言的特殊性,难以匹配到合适的家具,主理人也愿意接受舒适度上的妥协。因此由设计师自行设计,通过利用铝板的色彩,质感与触感,设计了几个视觉与功能焦点的家具–书桌,吊灯,茶几,书柜(暂未实施),来匹配空间的氛围,确保家具与空间氛围和色彩的协调。
▼家具设计,Furniture Design © 借光实践建筑设计工作室
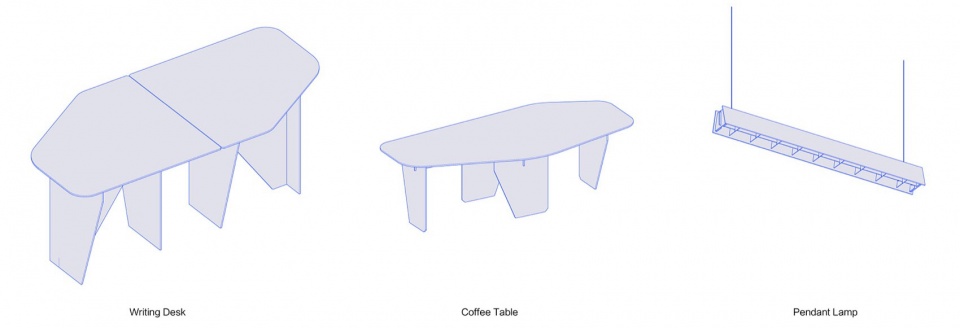
For the freestanding furniture, the distinctive spatial language of the second-floor interior made suitable pieces difficult to find, and the director was willing to accept a compromise on comfort. The designer therefore created several pieces as visual and functional focal points—a desk, a pendant lamp, a coffee table, and a bookcase (not yet realised)—using the colour, texture and feel of aluminium panels to match the space and keep colour and mood harmonious.
▼吊灯与书桌的关系,Pendant Lamp and Desk in Relation © 陈光辉
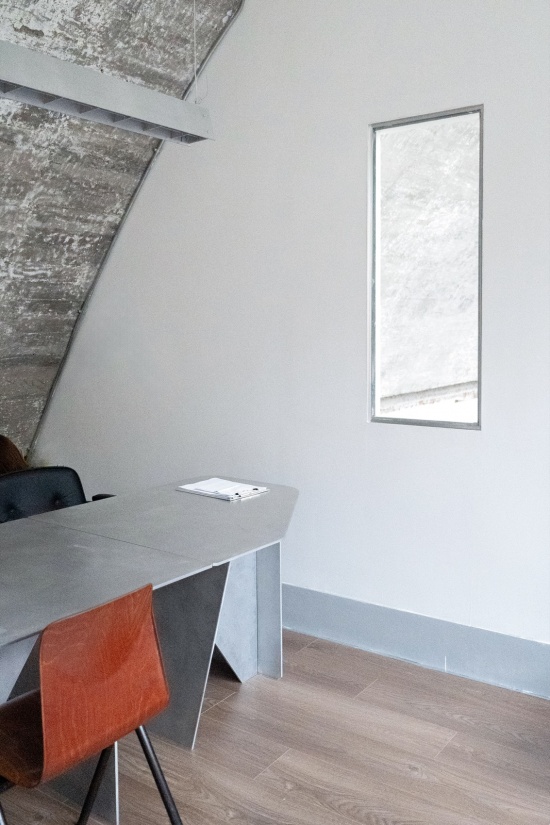
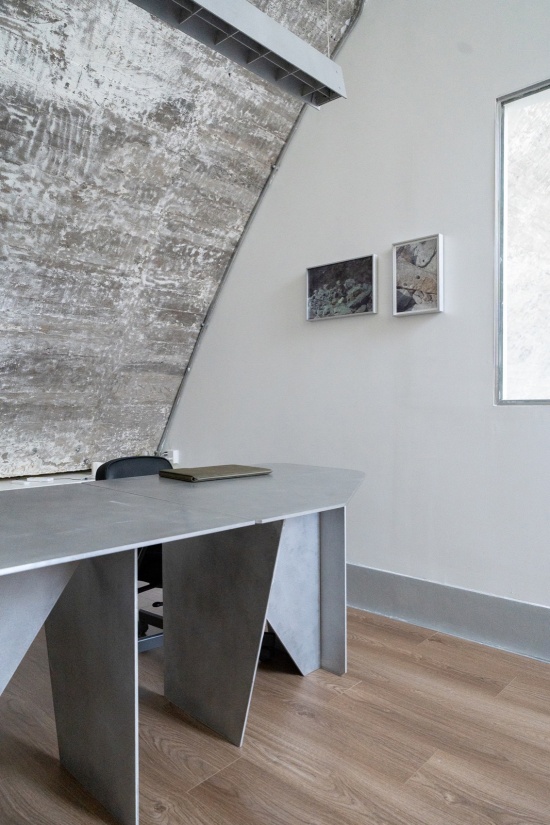
▼书桌整体造型由两组相同的单元拼合,The desk’s overall form is assembled from two identical units. © 陈光辉
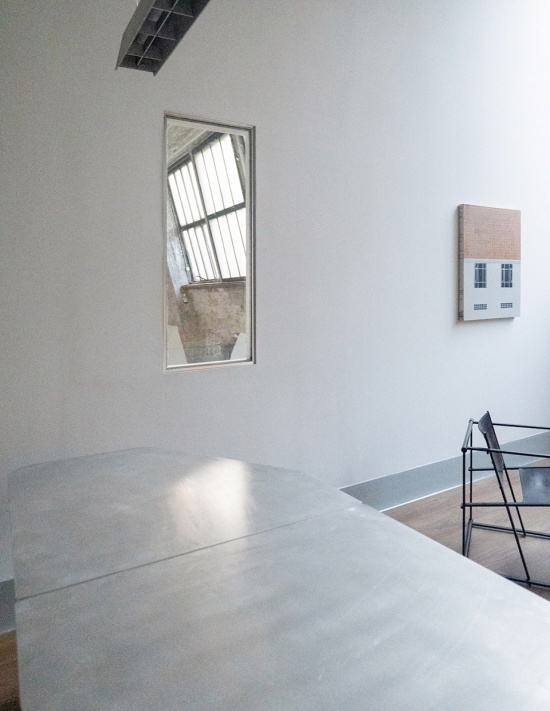
▼铝合金桌面的质感,Aluminium alloy tabletop texture © 陈光辉
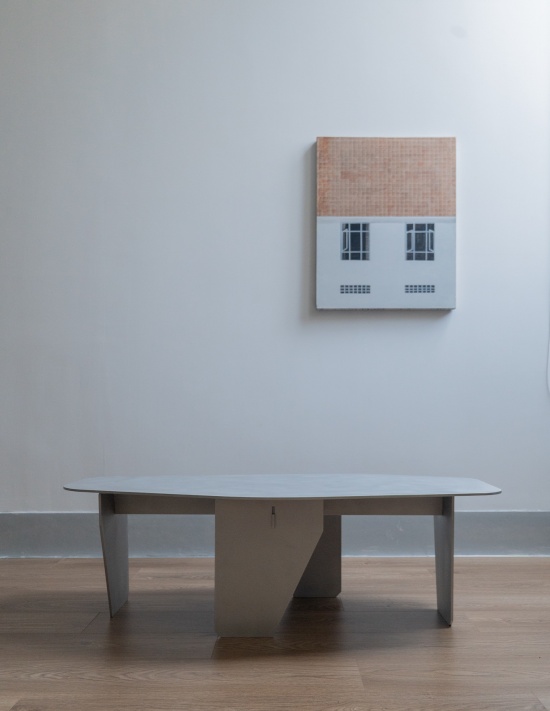
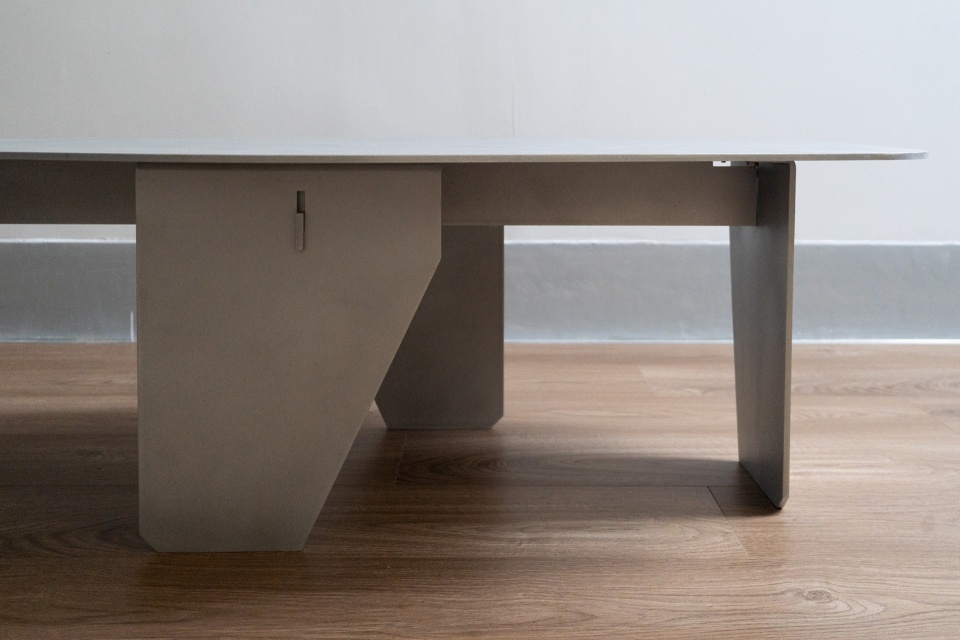
▼茶几局部构造细节,采用螺栓连接,可拆卸,Detail of the coffee table’s construction: bolted connections allow disassembly © 陈光辉
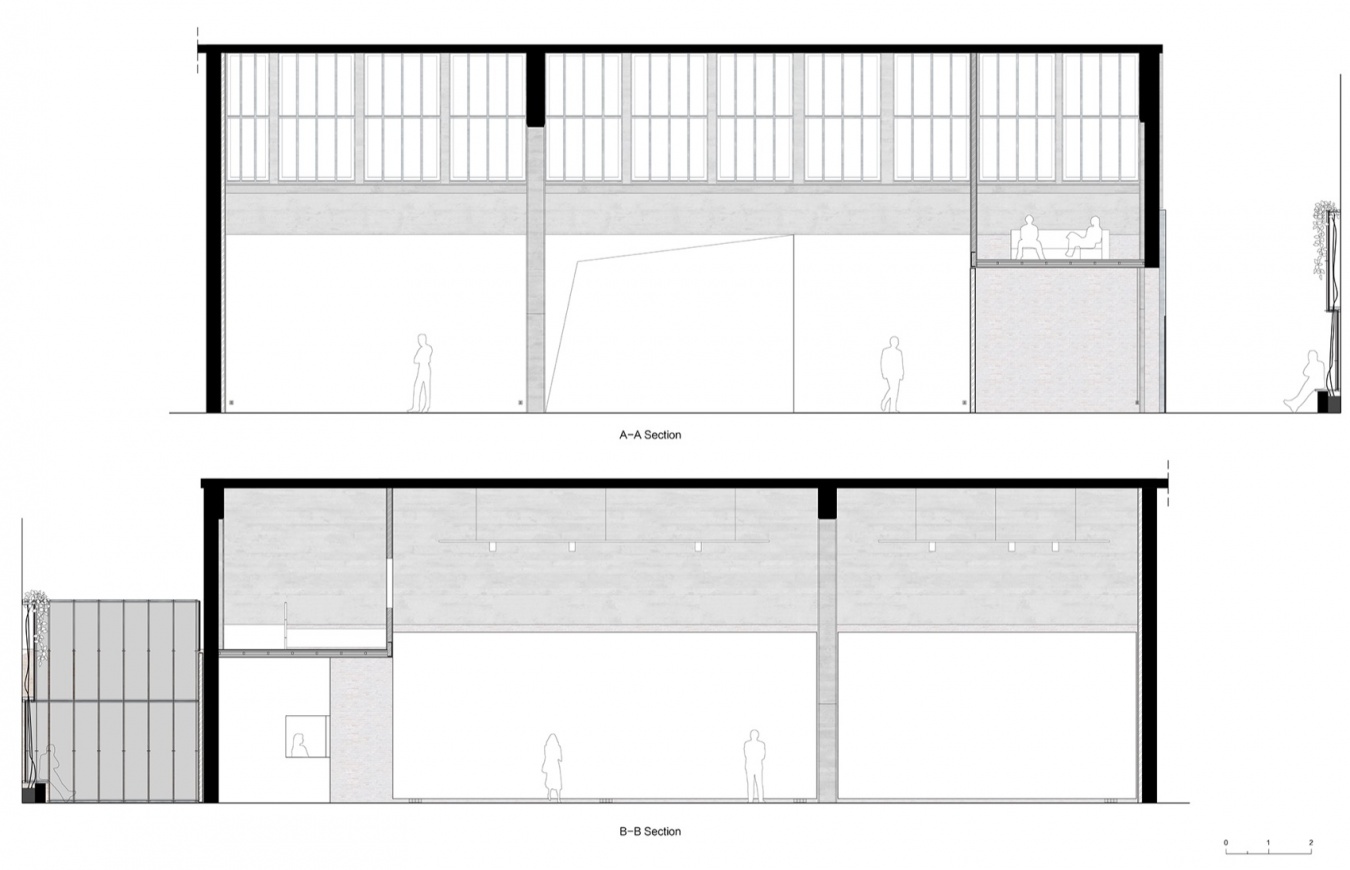
▼剖面图,Section © 借光实践建筑设计工作室
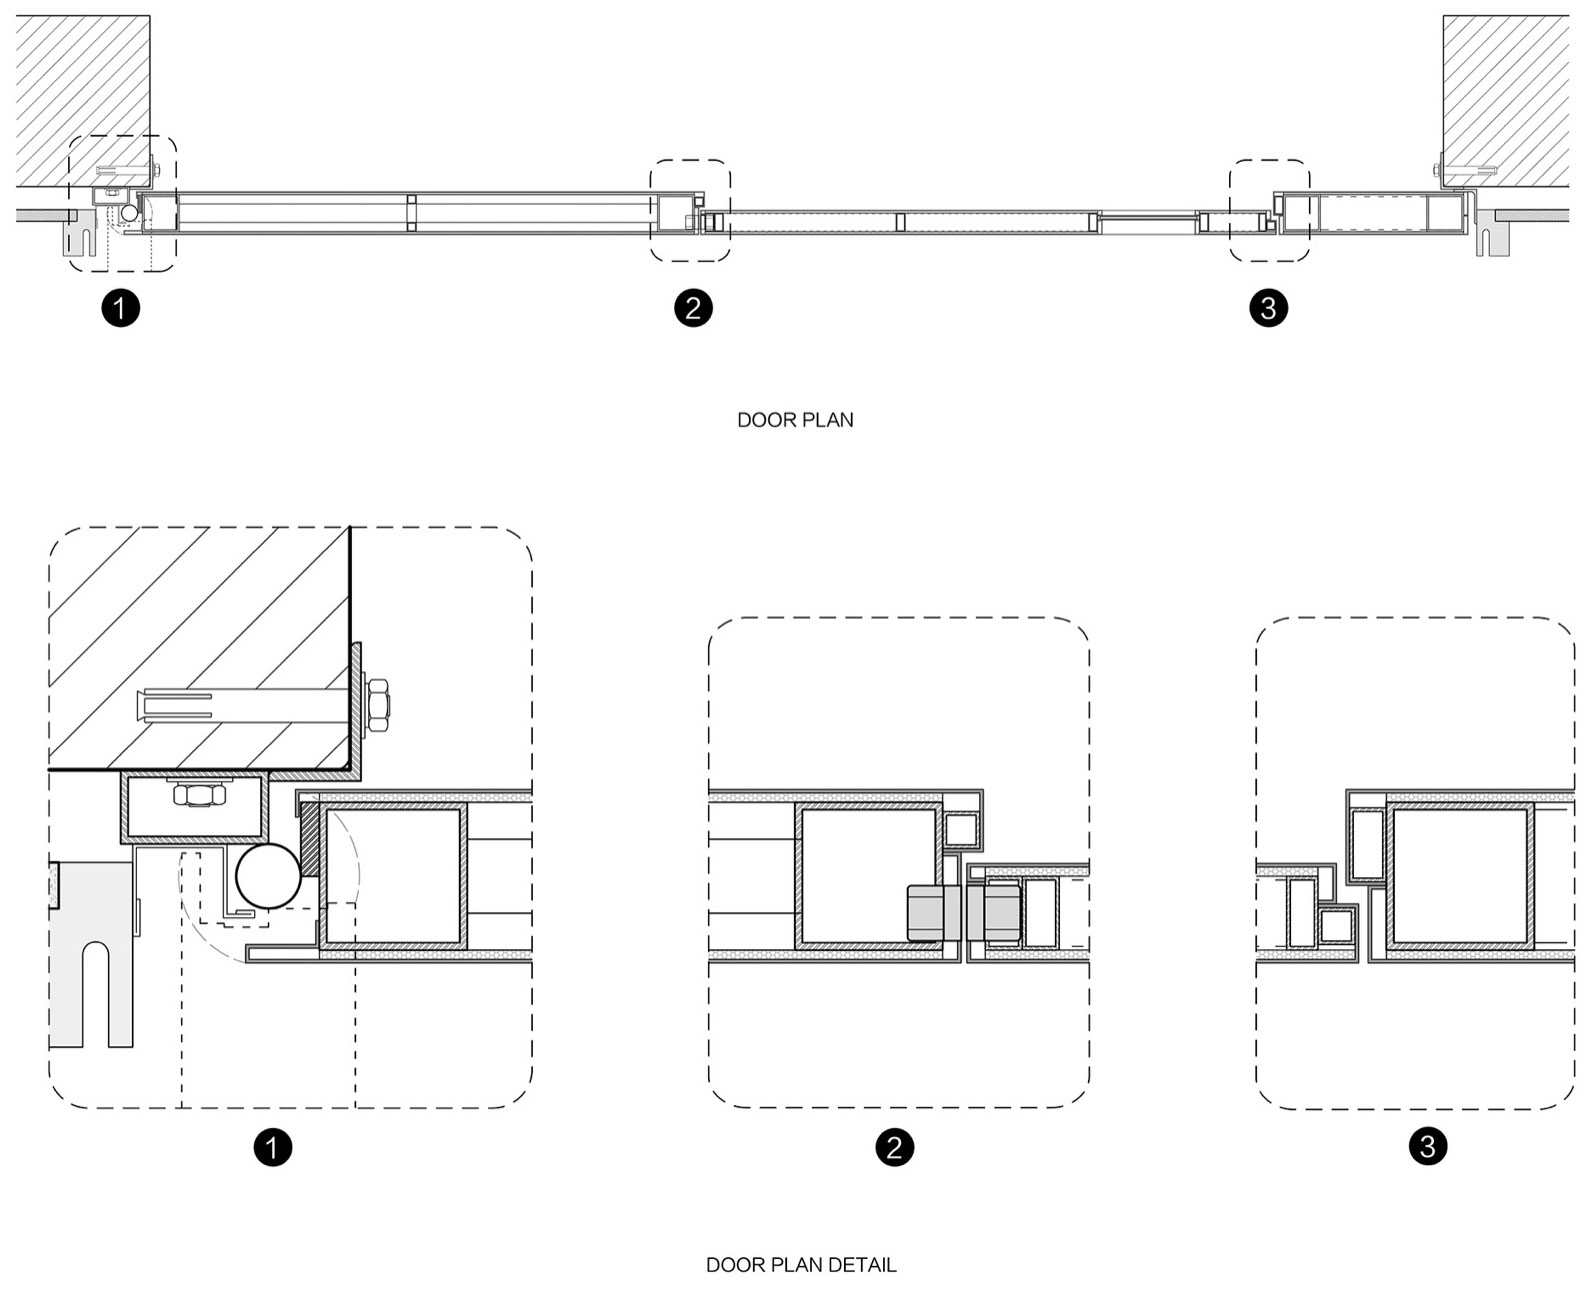
▼大门平面图和详图,Door plan and Details © 借光实践建筑设计工作室
项目名称:REFLEXION回声|空间改造设计
项目类型:建筑外立面及室内改造设计
设计方:借光实践建筑设计工作室
项目设计:陈光辉
完成年份:2024年05月
项目地址:北京市798艺术区
建筑面积:约270㎡
摄影版权:陈光辉,REFLEXION回声
空间展览咨询:戴西云
客户:REFLEXION回声
联系邮箱:info@enlightenarch.com
Website: www.enlightenarch.com
Project Name: REFLEXION | Spatial Renovation Design
Project Type: Architectural Facade & Interior Renovation Design
Design: EnlightenArch Studio
Project Designer: Chen Guanghui
Completion Date: May 2024
Location: 798 Art District, Beijing
Building Area: approx. 270 m²
Photo Credit: Guanghui Chen, REFLEXION
Space Exhibition Consultant: Xiyun Dai
Client: REFLEXION
Contact Email: info@enlightenarch.com
Website: www.enlightenarch.com
More:借光实践建筑设计工作室。更多关于他们:借光实践建筑设计工作室 on gooood








发表评论
你需要先 才能发表评论
社交登录