感谢Stanton Williams对gooood的分享。更多关于他们:Stanton Williams on gooood
Appreciation towards Stanton Williams for providing the following description:
Stanton Williams设计的温彻斯特公学两栋全新女生宿舍已经竣工。第一栋于2026年9月迎接学生,第二栋将于2027年投入使用。它们共同构成这所拥有644年历史的学校自1912年以来首个新建寄宿建筑组群,也是学校首次专为女生设计的宿舍,使温彻斯特公学的宿舍总数达到11栋。Stanton Williams与学校紧密合作,每栋宿舍可容纳60名寄宿生和20名走读生。这标志着学校向男女合校迈出新的一步:2022年,学校开始在大学预科阶段招收走读女生。这一转变支持了学校的公益办学目标,也通过汇集更加多样的经历、视角和思考方式,丰富着学校的学术、学生关怀与课外生活。
▼gooood自制2分钟视频,introduction video
Stanton Williams has completed Winchester College’s two new girls’ boarding houses. The first will welcome pupils this September, with the second coming into use in 2027. Together, they form the first boarding complex built at the 644-year-old College since 1912, and the first ever designed for female pupils, bringing the total number of boarding houses at Winchester to 11.Designed by Stanton Williams in close collaboration with the College, each house will accommodate 60 boarders and 20 day pupils, marking the next stage in the College’s move to co-education, which began in 2022 with the admission of day-girls into the sixth form. The change supports the College’s charitable aims and is already enriching the intellectual, pastoral and extracurricular life of the school, bringing together a wider range of experiences, perspectives and ways of thinking.
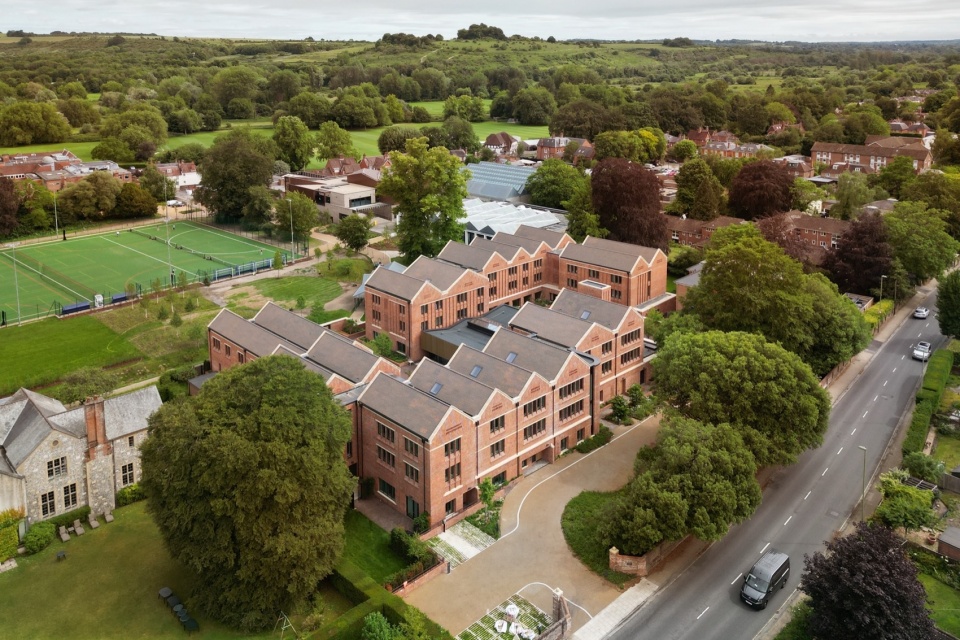
▼校园与两栋新宿舍鸟瞰,Aerial view of the campus and the two new boarding houses © Jack Hobhouse
▼庭院与山墙轮廓,Courtyard and gabled roofline © Jack Hobhouse
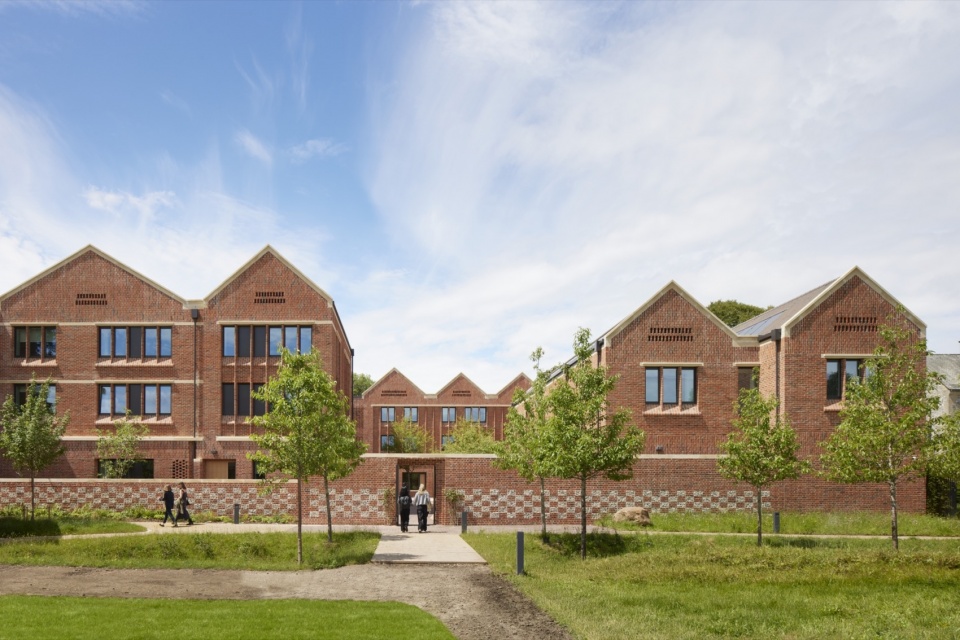
温彻斯特公学的卓越学术传统一直深受其独特环境的塑造。学生们在非凡的自然与建筑景观中学习、工作和生活,这样的环境鼓励他们在课堂之外保持好奇、独立思考、交谈与辩论。然而,过去四年间,女生们所体验的校园,自1382年创立起便一直为男生建造和运营,她们还没有属于自己的家。新宿舍为女生提供了一处明确属于她们的场所,同时深深植根于学校的建筑传统与教育理念。
Winchester College’s academic excellence has always been shaped by its distinctive setting. Pupils learn, work and live within an exceptional natural and architectural landscape that encourages curiosity, independent thought, conversation and debate beyond the classroom. Yet for the past four years, girls at the College have experienced this setting from within a school built and run for boys since its foundation in 1382 — without a home of their own. The new houses give them a place that is unmistakably theirs, while remaining firmly rooted in Winchester’s architectural tradition and educational ethos.
▼沿街体量与周边建筑,Street-facing massing and neighbouring buildings © Jack Hobhouse
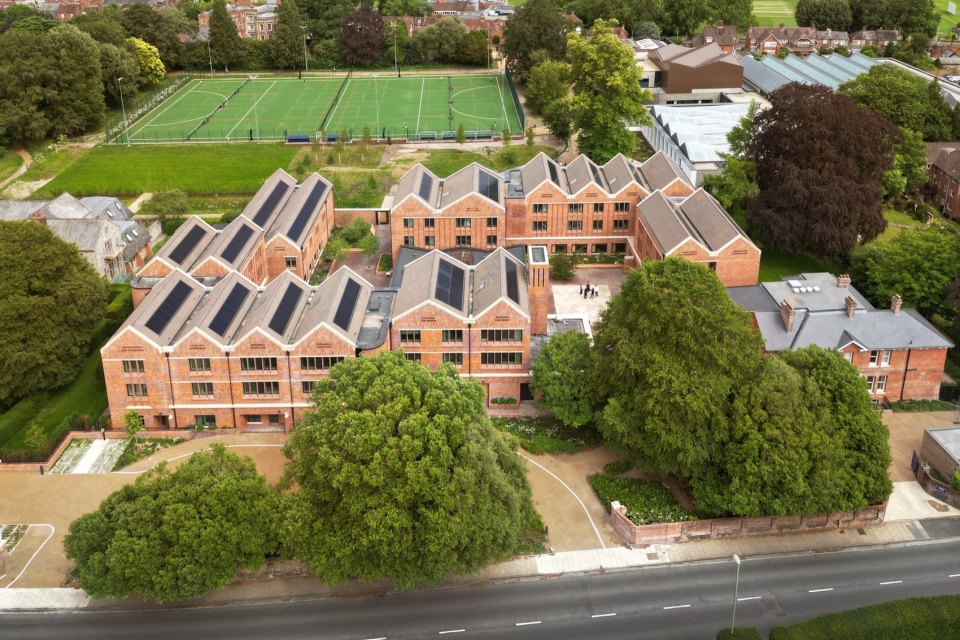
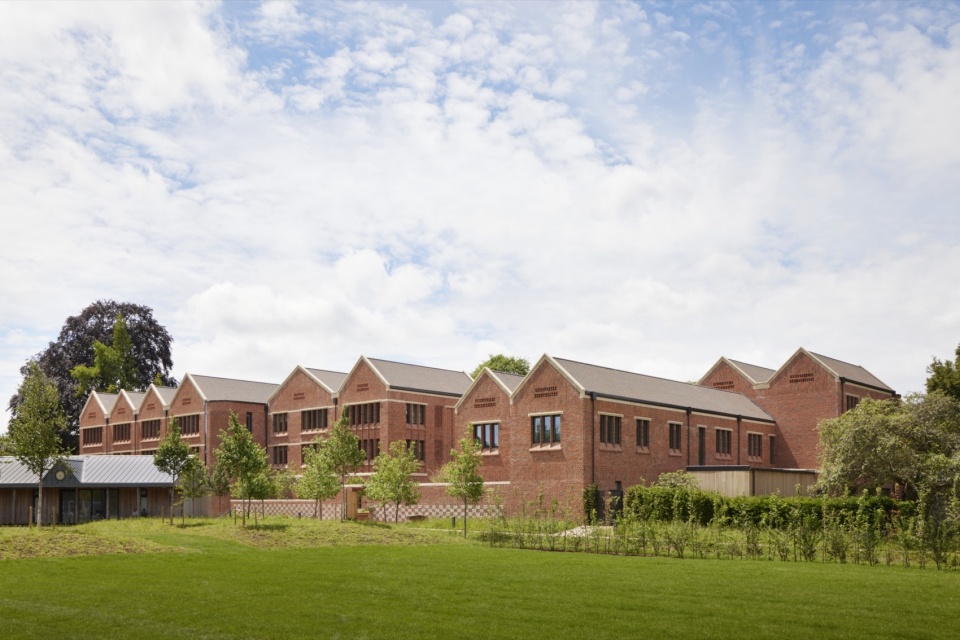
▼从运动场望向宿舍,Boarding houses seen from the sports ground © Jack Hobhouse
在温彻斯特公学,宿舍远不只是睡觉的地方。它是每位学生在学校里的家:一天中,学生可以随时回到这里学习、用餐、放松、与朋友相处,并延续塑造学校教育文化的讨论。因此,新的女生宿舍并非仅被设计为居所,更是支持思想交流的空间,在学生关怀与逐渐增长的独立性之间取得平衡。从一开始就营造强烈的归属感与身份认同,成为建筑设计的指导原则。Stanton Williams没有依赖象征性的姿态或装饰,而是通过建筑尺度、空间序列与日常生活节奏,让这种认同在实际居住体验中自然形成。
▼回廊草图,cloister sketch © Stanton Williams
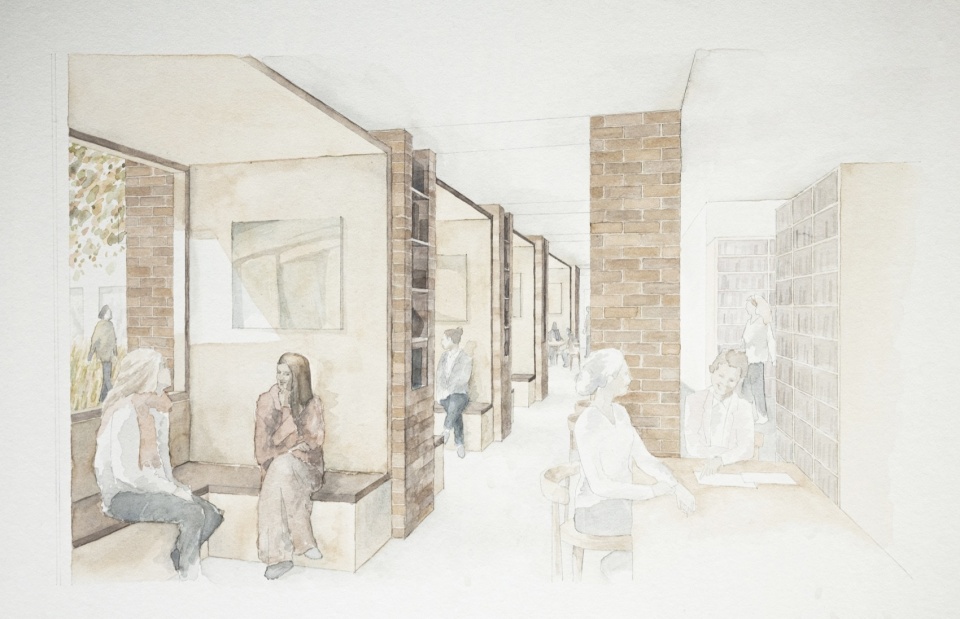
At Winchester, the boarding house is far more than a place to sleep. It is each pupil’s home within the College — somewhere to return to throughout the day to study, eat, relax, spend time with friends and continue the conversations that shape Winchester’s educational culture. The new boarding houses for girls are therefore designed not simply as residences, but as places that support intellectual exchange, balancing pastoral care with growing independence. Creating a strong sense of belonging and identity from the outset became a guiding principle for the architecture. Rather than relying on symbolic gestures or decoration, Stanton Williams sought to express this through the experience of inhabiting the buildings: their scale, sequence of spaces and rhythms of everyday life.
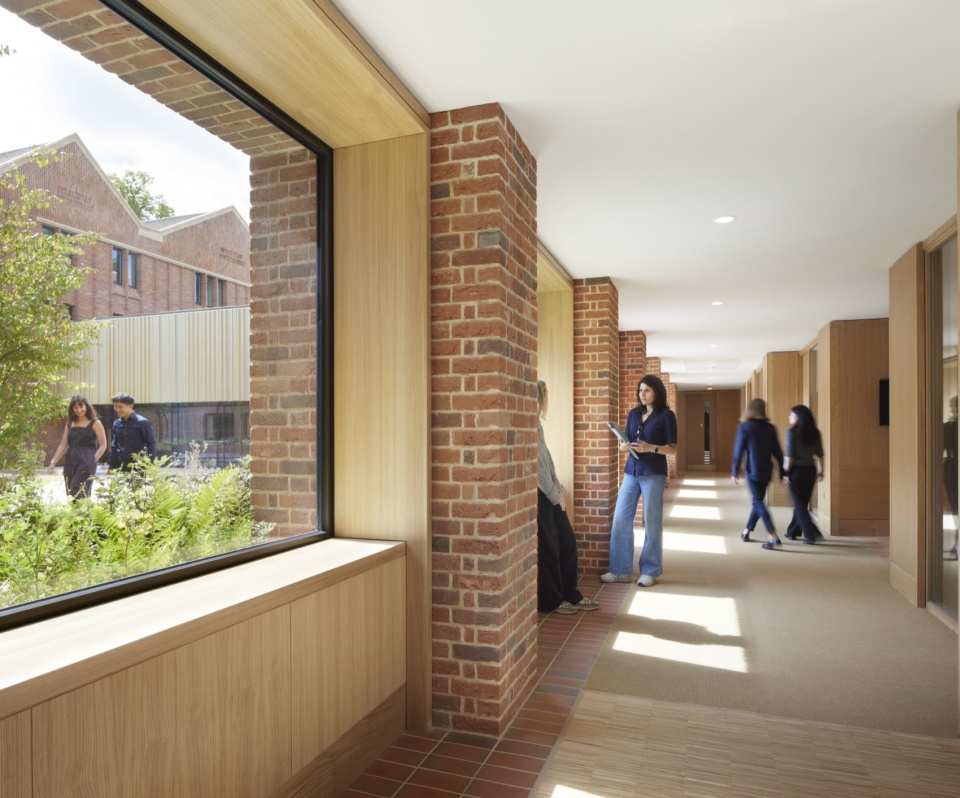
▼串联共享空间的内部回廊,Internal cloister linking communal spaces © Jack Hobhouse
▼窗边可供交谈与学习的座位,Window-side seating for conversation and study © Jack Hobhouse
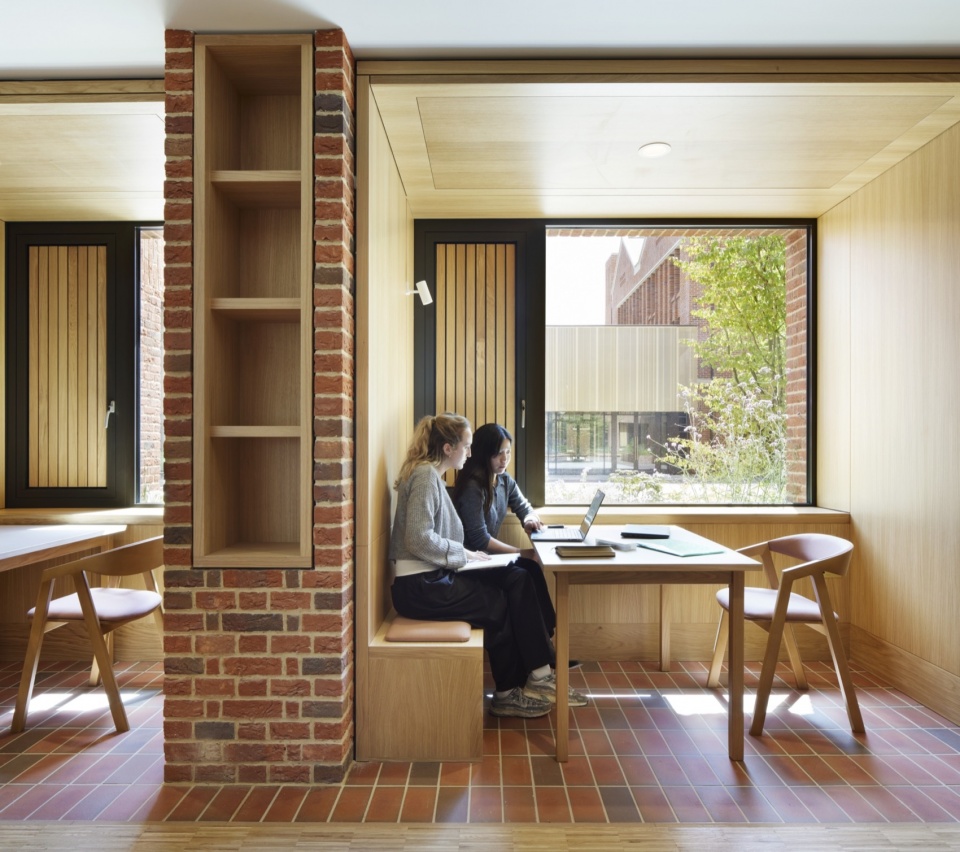
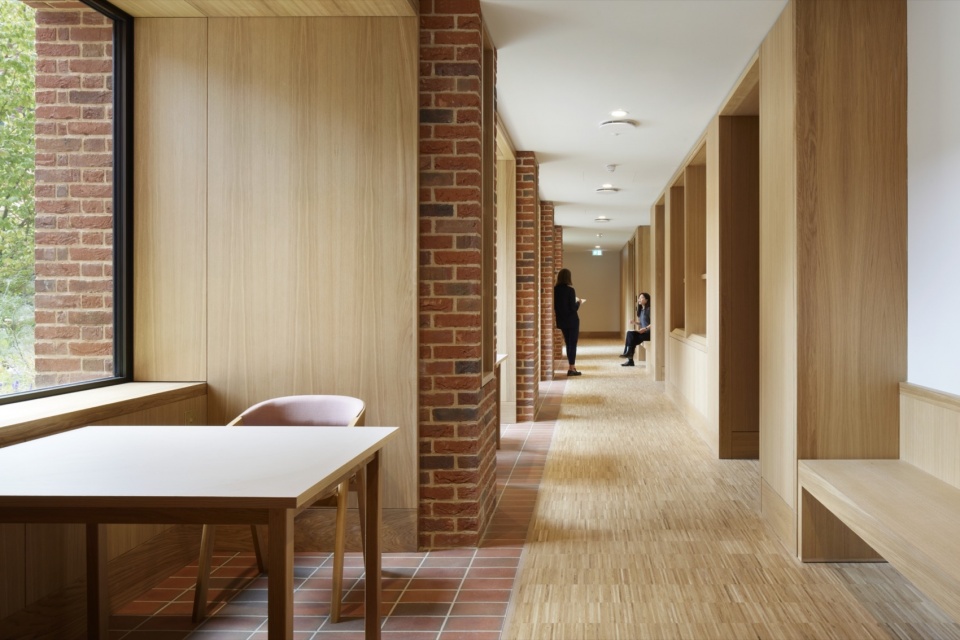
开放性与视觉联系塑造了宿舍的日常体验。每栋宿舍围绕一处作为社交核心的中央庭院组织空间,内部回廊将起居室、图书室、公共厨房、音乐室及活动室,与位于两栋宿舍之间的餐厅亭馆串联起来。餐厅通过活动隔断分隔,既可作为两处独立用餐空间,也可打开让两个群体共同使用,进一步加强两栋宿舍之间的联系。
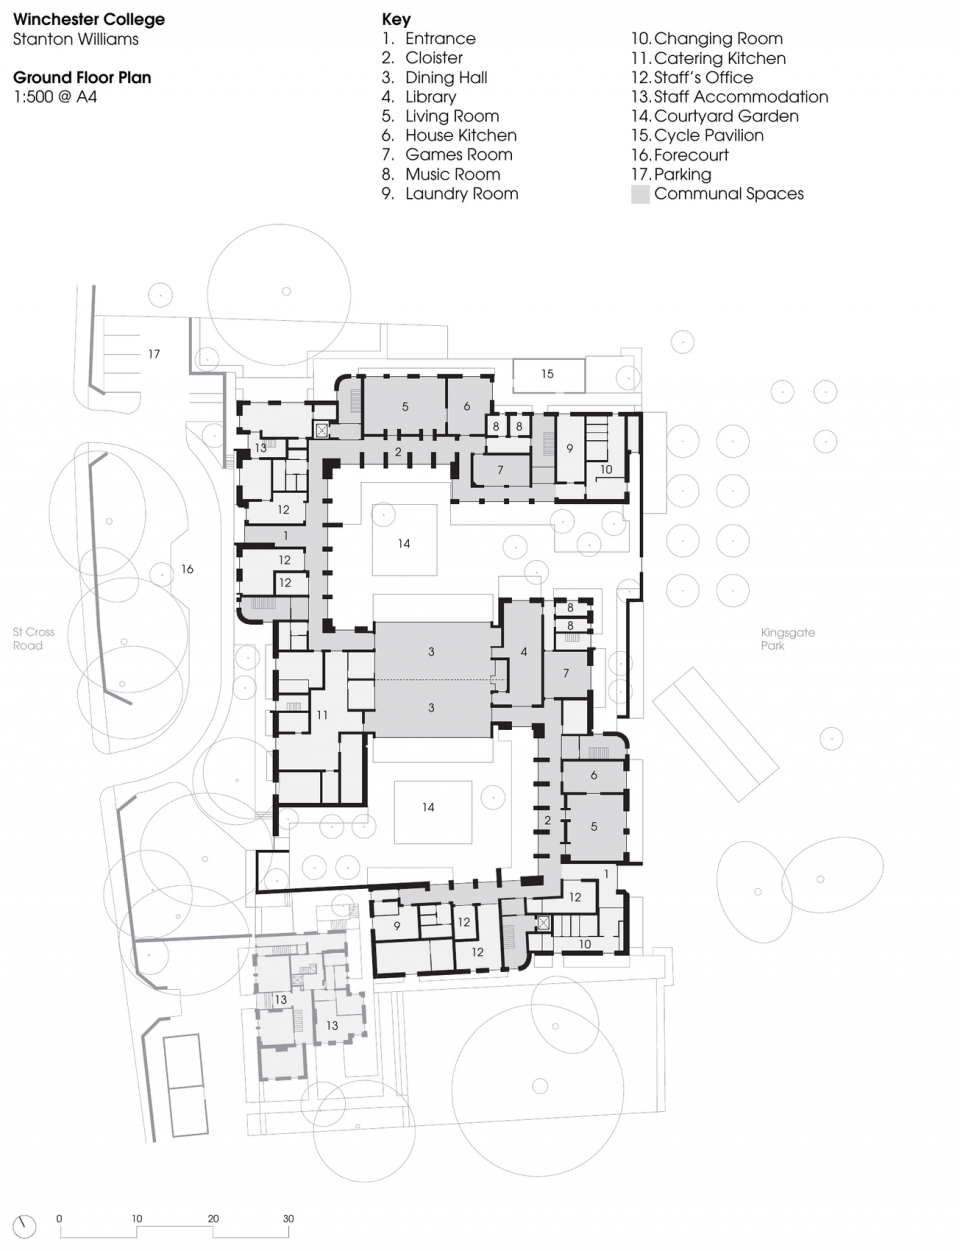
Openness and visual connection shape the everyday experience of the houses. Each boarding house is organised around a central courtyard, its social heart, with an internal cloister linking the living room, library, communal kitchens, and music and activity rooms to the dining hall pavilion that sits between the two houses. Divided by a movable partition, the pavilion can operate as two separate dining spaces or open to bring both communities together, reinforcing the connection between the two houses.
▼庭院与连接两栋宿舍的餐厅,Courtyard and dining pavilion connecting the houses © Jack Hobhouse
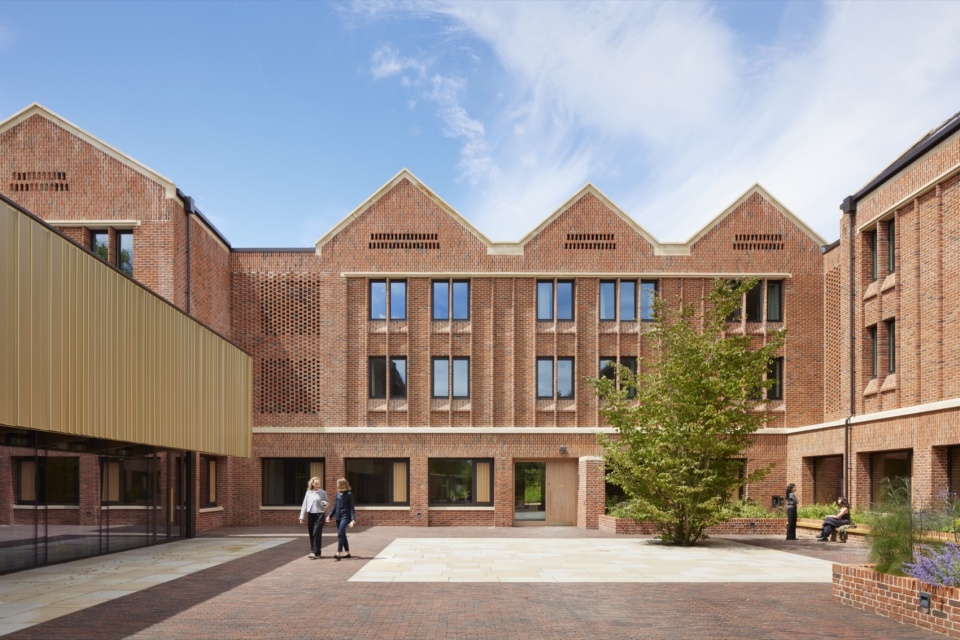
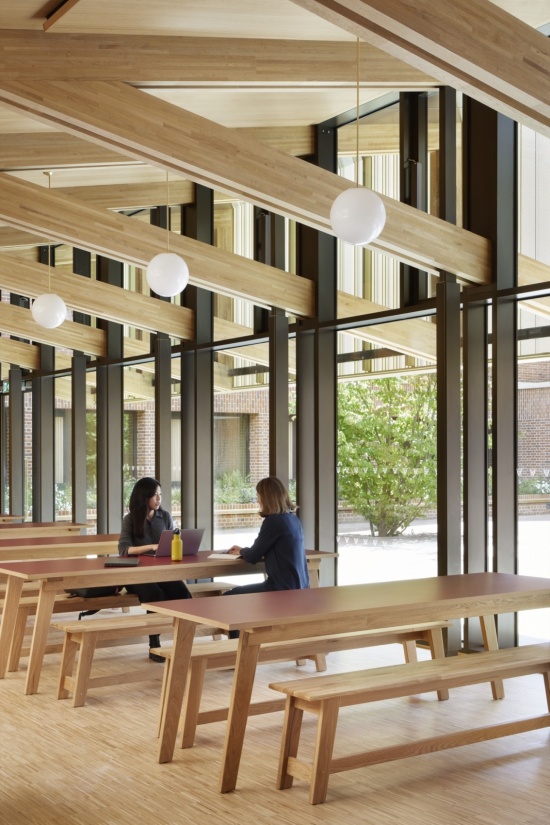
▼餐厅与通透的庭院边界,Dining hall and transparent courtyard edge © Jack Hobhouse
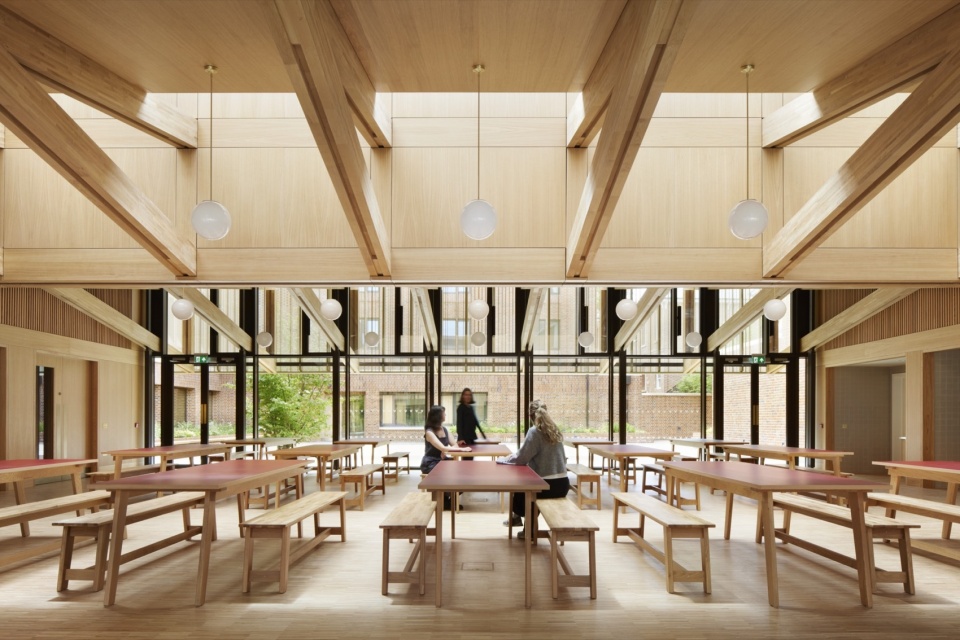
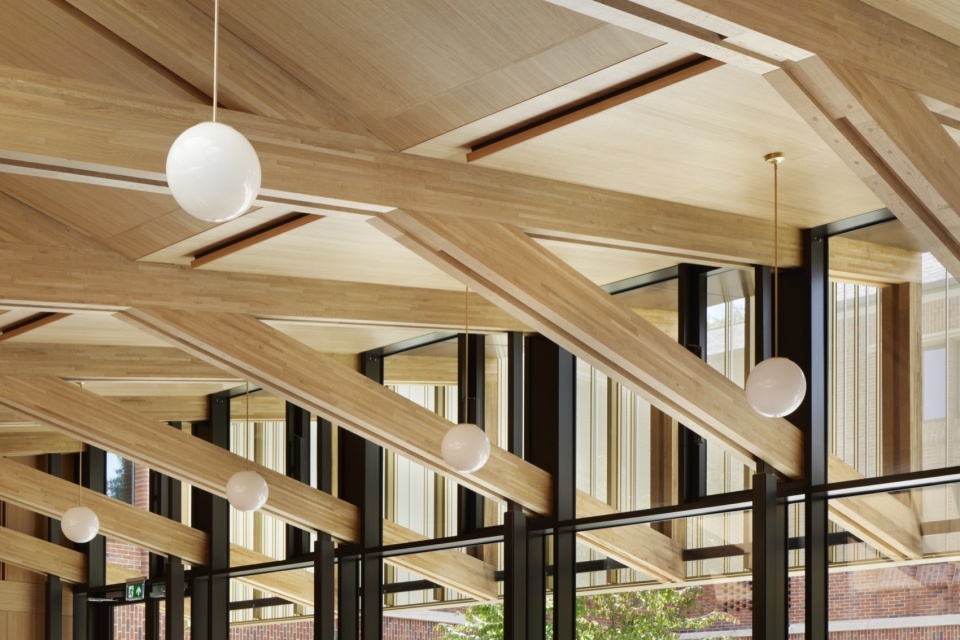
▼以木结构营造温暖氛围的餐厅,Timber structure brings warmth to the dining hall © Jack Hobhouse
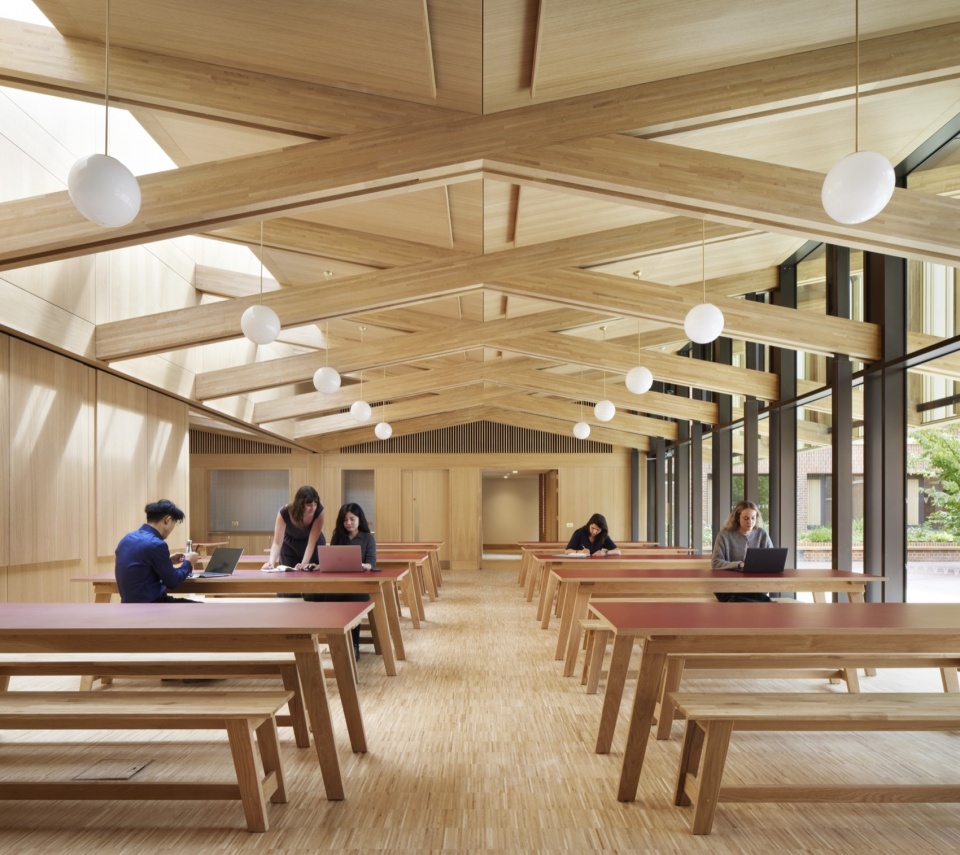
这一布局借鉴了温彻斯特建筑遗产中的两条脉络:一是William of Wykeham于1382年创办学校时确立的学院式布局,二是后来融入校园肌理的维多利亚时期宿舍所具有的随性与家庭氛围。设计将其重新诠释,以适应当代寄宿生活。庭院、回廊与共享房间构成的空间序列,让两栋宿舍既亲切又彼此联结,开放而友好;它们在不依赖封闭或严格监管的前提下,提供安全感与独处的空间。学生在穿行建筑时自然相遇,也会在一天中不断回到这里学习、用餐、练习音乐,或只是共度时光。楼梯从回廊通向由单人及双人卧室组成的组团,在每栋宿舍内部形成更小的生活共同体。
This arrangement draws on two strands of Winchester’s architectural heritage: the collegiate plan established by William of Wykeham when he founded the College in 1382, and the informality and domestic character of the later Victorian boarding houses that have become part of its fabric. Reinterpreted for contemporary boarding life, the sequence of courtyard, cloister and shared rooms creates two houses that feel both intimate and connected — open and welcoming, offering security and retreat without enclosure or strict supervision. Pupils encounter one another naturally as they move through the buildings, returning throughout the day to study, eat, practise music or simply spend time together. From the cloister, staircases rise to clusters of single and twin bedrooms, creating smaller communities within each house.
▼图书室内的阅读与学习空间,Reading and study spaces in the library © Jack Hobhouse
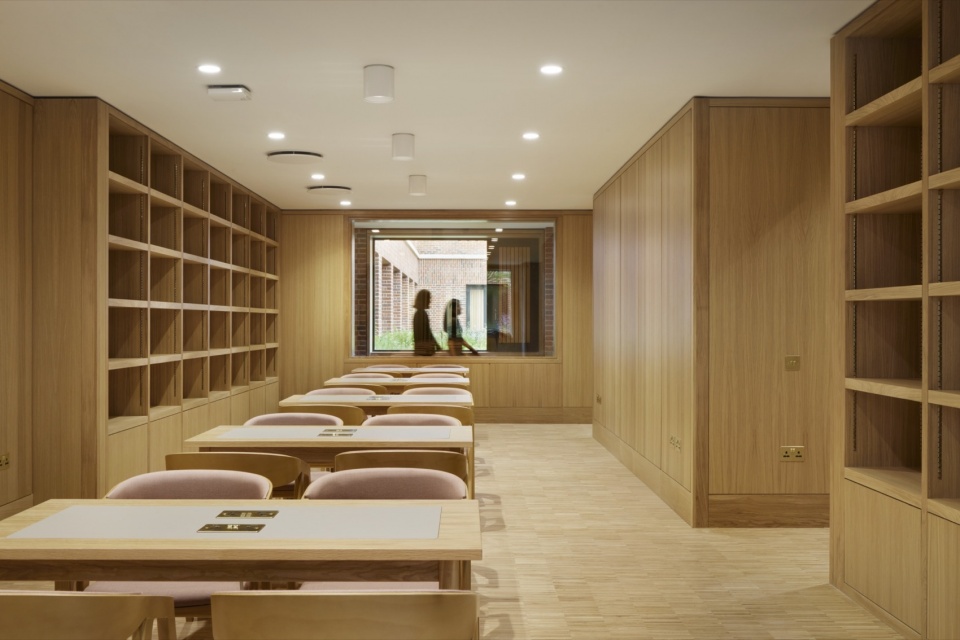
▼回廊中的学习角落,Study corners along the cloister © Jack Hobhouse
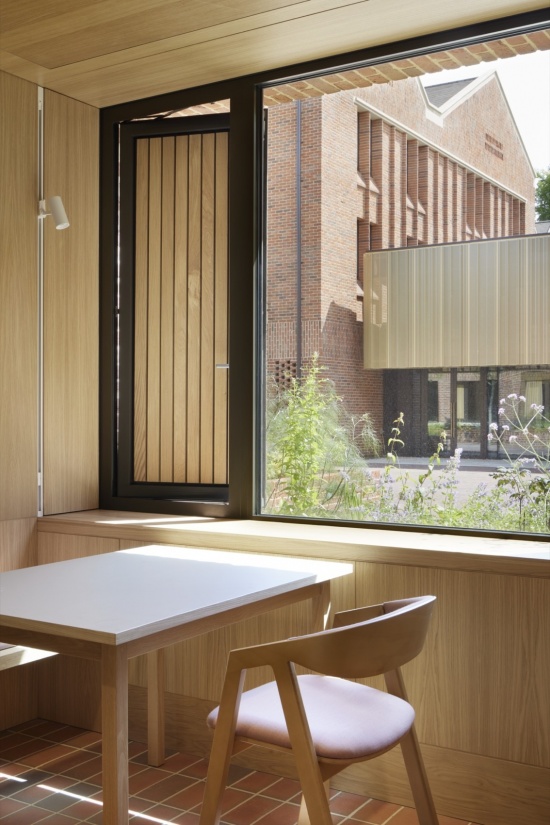
▼学生卧室与书桌,Pupil bedroom and study desk © Jack Hobhouse
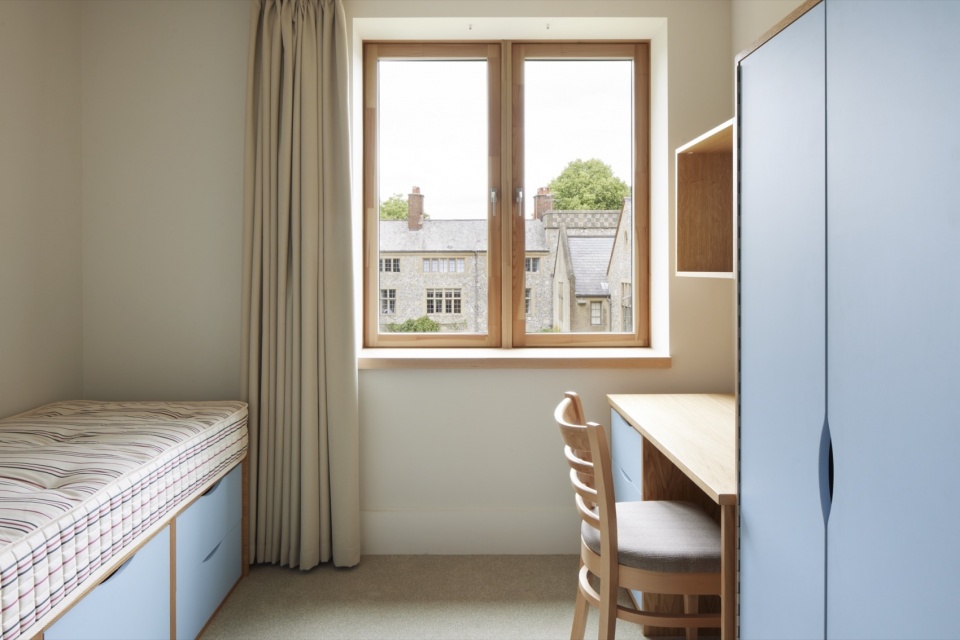
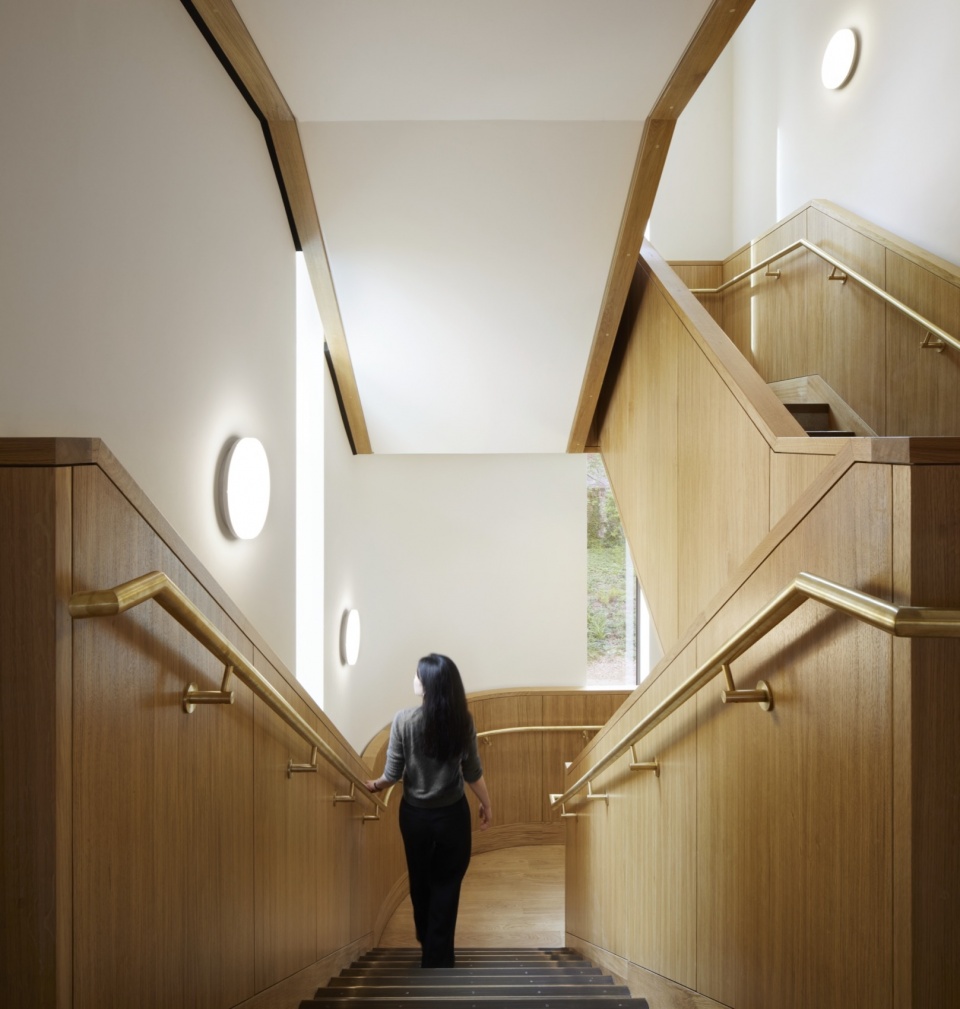
▼楼梯间,staircase © Jack Hobhouse
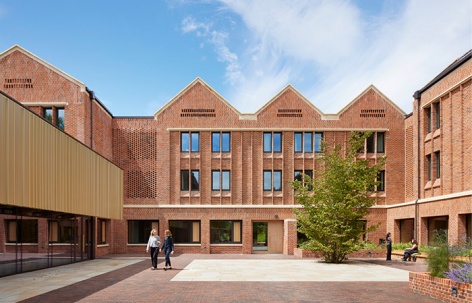
两栋宿舍毗邻学校的Kingsgate Park运动场,采用交叉层积木材建造,形态相近而非完全相同。建筑主体为三层,在靠近列入英国二级保护名录的工艺美术风格建筑Chernocke House处降为两层。这一总面积5450平方米的项目,细致回应了周边多样的环境特征,从维多利亚时期的宿舍到学校新近建成的体育中心。建筑体量经过精心拆分,在紧凑用地上容纳较高密度与大量功能的同时,呼应邻近建筑的肌理与尺度。这一策略延伸至景观:花园、庭院与步道交织于建筑周围,使建筑融入场地,并在学生往返宿舍与校园的过程中,创造抵达、相遇及退居静处的片刻。
Located alongside the College’s Kingsgate Park sports ground, the two houses are constructed from cross-laminated timber and are similar, rather than identical, buildings. Rising to three storeys before stepping down to two alongside the Grade II-listed, Arts & Crafts Chernocke House, the 5,450sqm development responds sensitively to the varied character of its surroundings, from the Victorian boarding houses to the College’s recently completed Sports Centre. The massing is carefully broken down to respond to the grain and scale of neighbouring buildings, while accommodating density and a substantial programme on a tight site. This approach continues into the landscape, where gardens, courtyards and paths are woven around the buildings to embed them within their setting, creating moments of arrival, encounter and retreat as pupils move between the houses and the wider College.
▼围绕庭院展开的宿舍组群,Boarding houses arranged around courtyards © Jack Hobhouse
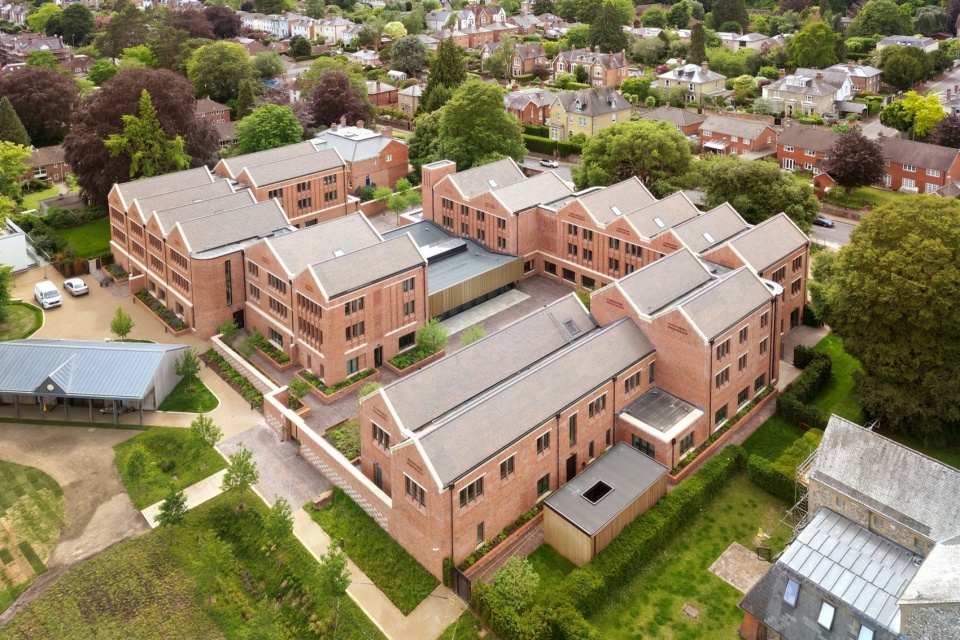
▼沿外立面延伸的步道,Path alongside the outer façade © Jack Hobhouse
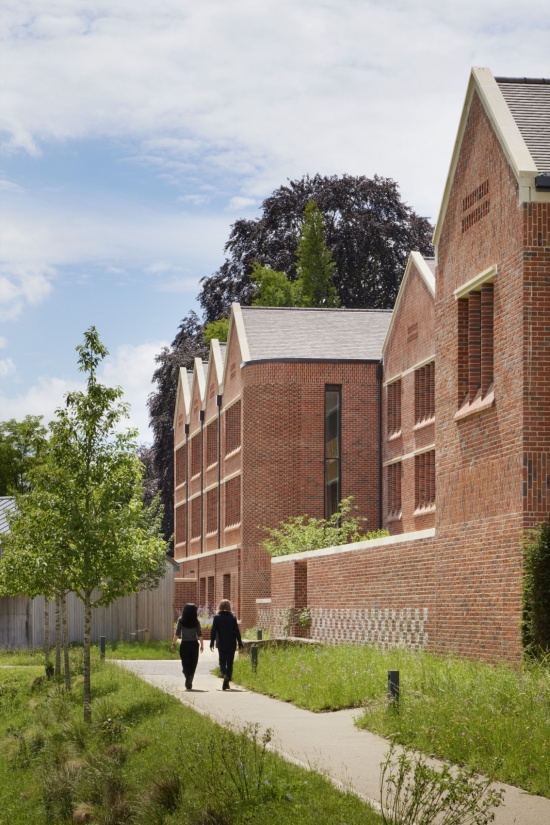
▼宿舍之间的花园步道,Garden path between the boarding houses © Jack Hobhouse
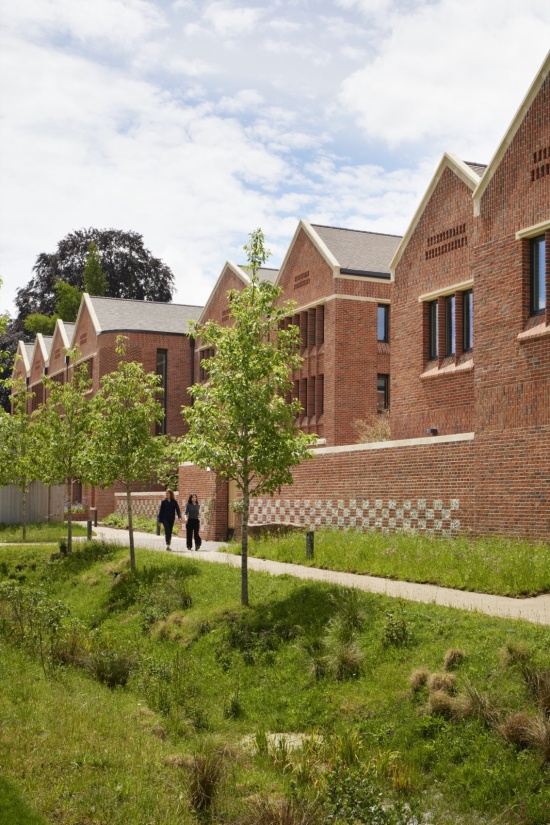
▼面向庭院的回廊,cloister facing the courtyard © Jack Hobhouse
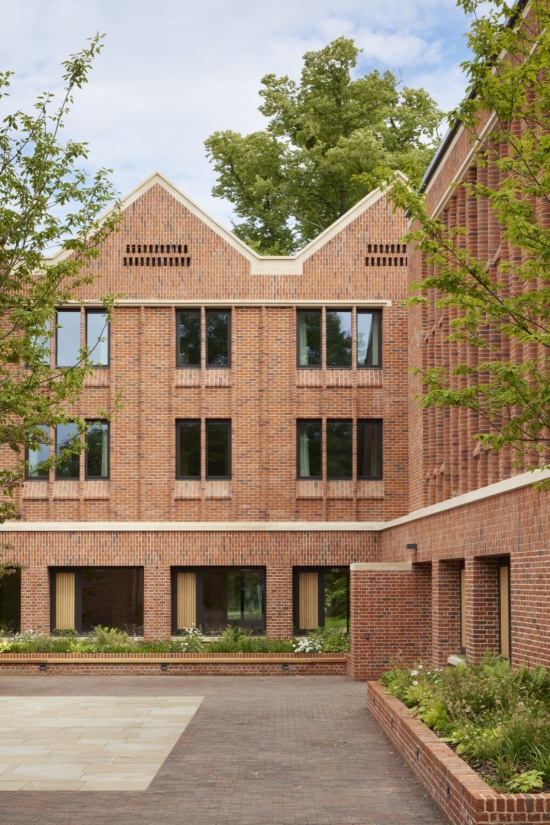
砖是项目的主要材料,与温彻斯特公学其他维多利亚时期宿舍保持一致。不同立面的处理依据环境与所界定空间的性质产生微妙变化。多样的砖砌细节中包括透空砖屏,让自然光从庭院滤入楼梯间。过梁、压顶、窗台与水平腰线等预制混凝土构件,进一步丰富了立面层次,其色调呼应校园中常见的石质窗饰。
Brick is the primary material, in keeping with the other Victorian boarding houses at Winchester College. Its treatment varies subtly across different elevations in response to the context and the nature of the spaces they define. A variety of brick detailing is used, including hit-and-miss brick screens that allow natural light to filter from the courtyards into the staircases. Pre-cast concrete elements – such as lintels, copings, cills and string courses — provide further articulation and echo the tonality of stone window dressing found across the College.
▼砖砌外立面与透空砖屏,Brick exterior and perforated brick screens © Jack Hobhouse
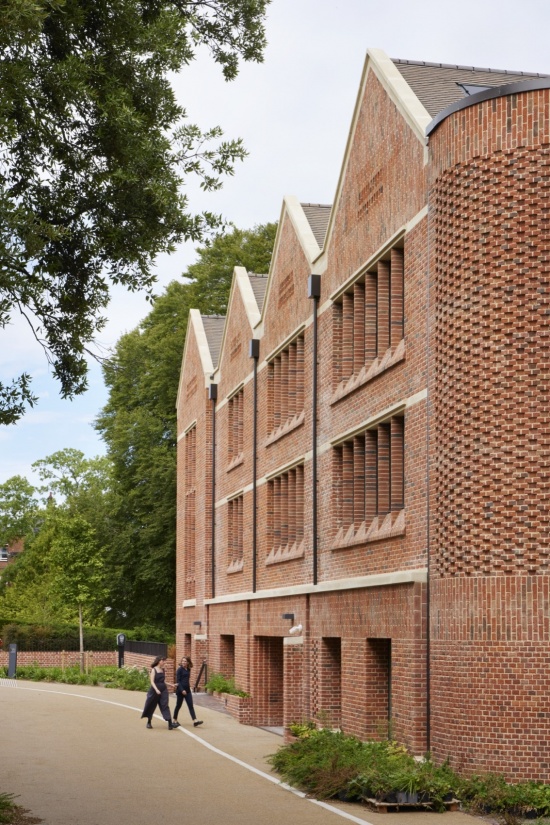
▼铜色金属幕衣与砖砌庭院立面,Copper-coloured metal veil and brick courtyard façade © Jack Hobhouse
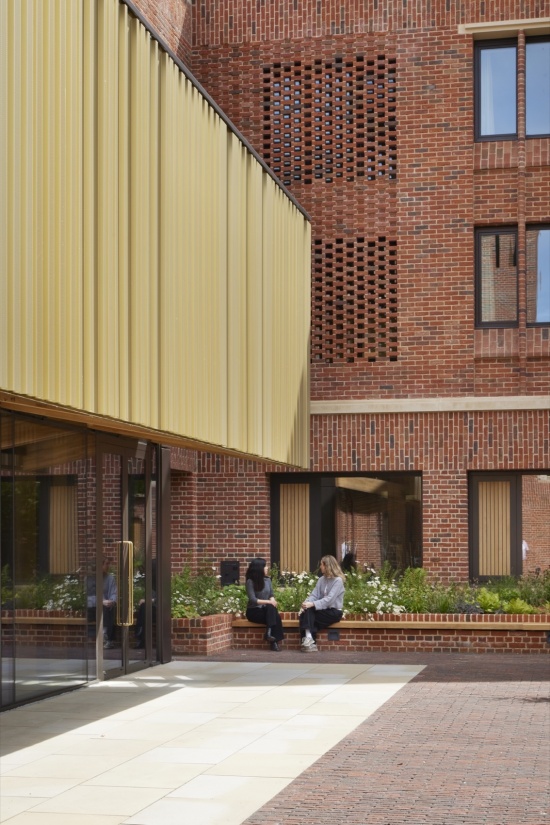
花园围墙嵌入燧石,增加肌理与视觉层次,也回应了温彻斯特的地方材料特征。餐厅亭馆外覆铜色金属幕衣,在砖建筑之间呈现出更鲜明、如宝石般的形象;入口门扇及室内空间则采用橡木,带来温暖、坚实、亲密与恒久之感。
Flint is incorporated into the garden walls, introducing texture and visual richness while reflecting a material characteristic of Winchester. A copper-coloured metal veil clads the dining hall pavilion, giving it a more distinctive, jewel-like presence within the brick buildings, while oak is used for the entrance doors and internal spaces, bringing warmth, robustness and a sense of intimacy and permanence.
▼餐厅的共享用餐空间,Shared dining space © Jack Hobhouse
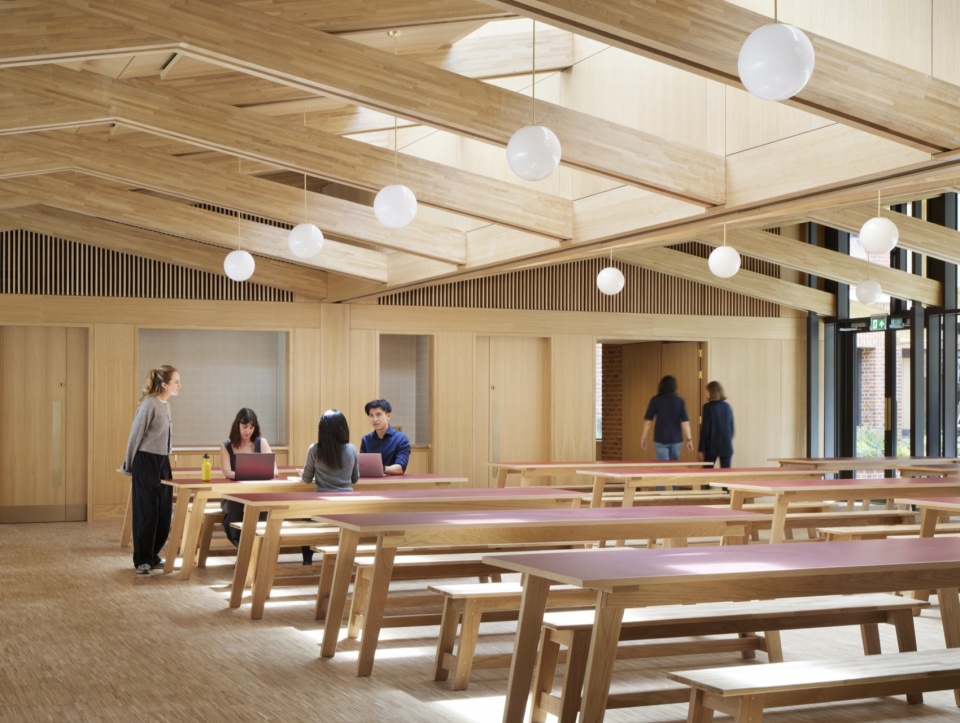
▼餐厅屋顶木结构细部,Timber roof structure detail in the dining hall © Jack Hobhouse
立面构图区分了朝向庭院的内立面与外立面,后者显得更厚实、更具保护性。内立面底部设有进深较大的砖墩,上部则以更纤细的砖肋组织构图。
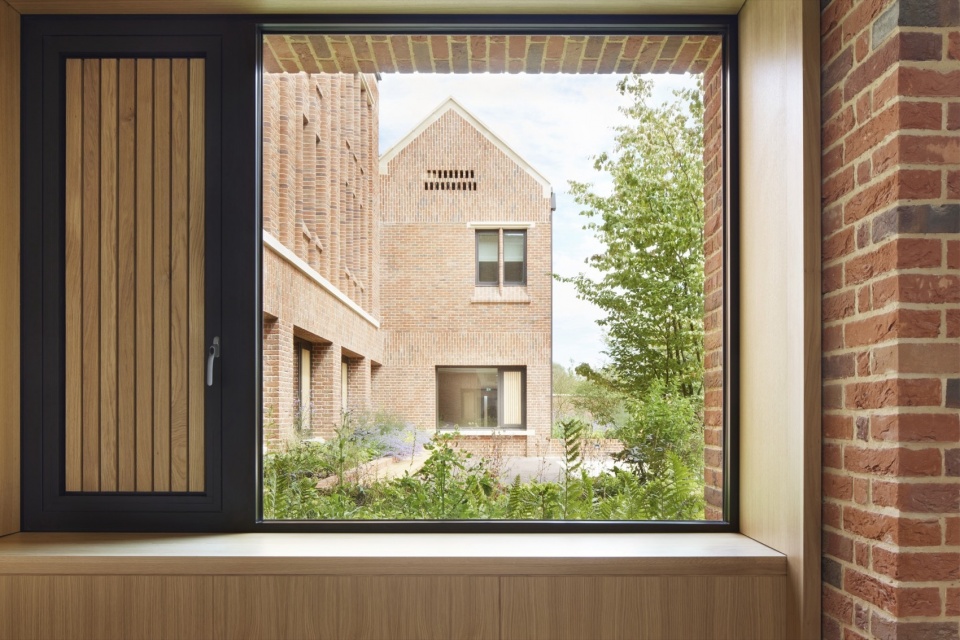
The façade composition differentiates between the inner (courtyard) and outer elevations, with the latter appearing more solid and protective. The inner façade has deep brick piers at lower level with more delicate brick ribs above.
▼庭院中的交流与停留,Meeting and spending time in the courtyard © Jack Hobhouse
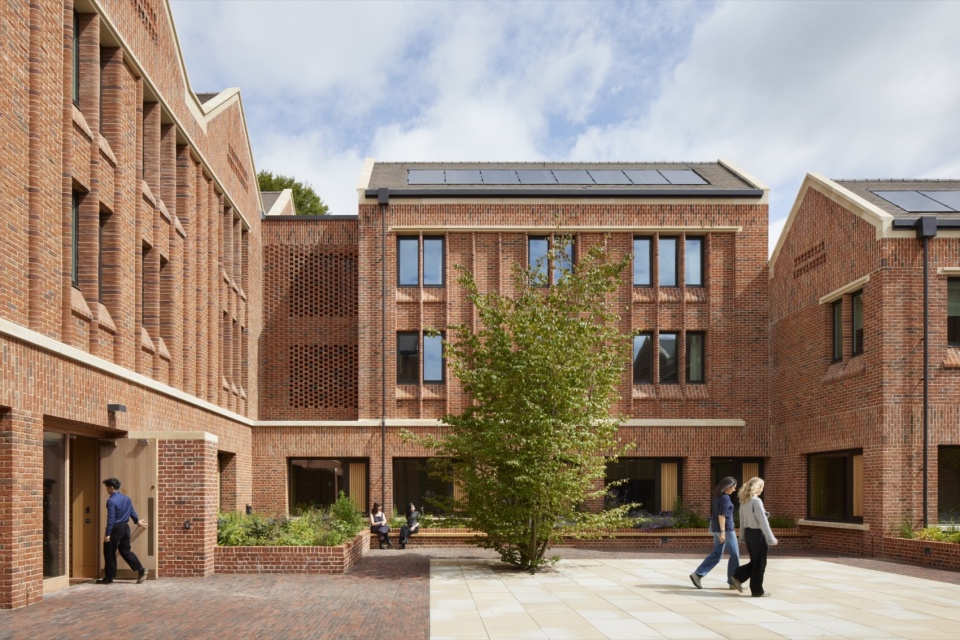
▼窗框中的庭院与砖砌立面,Courtyard and brick façade framed by a window © Jack Hobhouse
设计采用与被动房原则相一致的建筑本体优先策略,并获得BREEAM可持续建筑评估体系的Excellent评级。植有芦苇的生态浅沟构成整体排水与生物多样性策略的一部分。与宿舍项目同步实施的工程还包括:由Stanton Williams将场地南侧、原为学校医疗中心的Antrim House改作教职员工住宿,以及在Kingsgate Park新建一处全天候运动场。
The design follows a fabric-first approach aligned with Passivhaus principles and achieves a BREEAM Excellent rating for sustainability. A swale (reed bed) forms part of a holistic drainage and biodiversity strategy. The boarding houses are accompanied by the repurposing — also by Stanton Williams — of the College’s former medical centre at Antrim House for staff accommodation to the south of the development, and the creation of an all-weather sports pitch at Kingsgate Park.
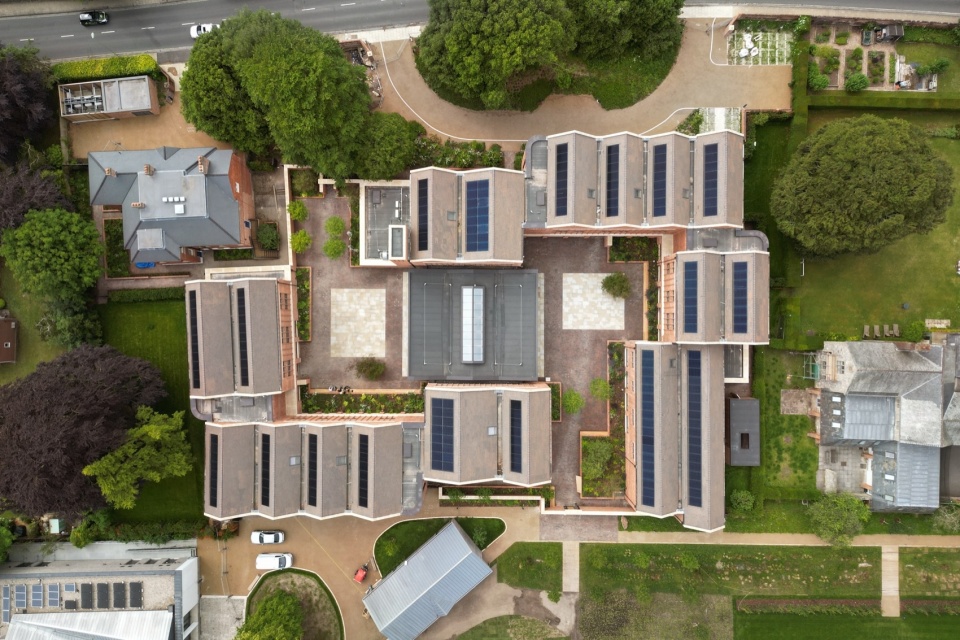
▼屋顶与庭院布局俯瞰,Overhead view of roofs and courtyards © Jack Hobhouse
温彻斯特公学财务主管David Cole表示:“这两栋新宿舍的启用,代表着我们为选择在此安家的女生所作的一项重要投入。宿舍经过周密设计,支持女生的身心健康与独立成长,并营造真正的共同体意识——这也是温彻斯特每位学生体验中不可或缺的一部分。我们感谢所有参与者将项目变为现实,为未来一代又一代温彻斯特学子创造家园。”
Stanton Williams董事Kaori Ohsugi表示:“女生的到来是温彻斯特公学历史上的重要时刻,但我们并未将其视为创造一种彰显差异的建筑的机会。相反,宿舍围绕整个学校共有的价值观展开设计:共同体、思想交流、学生关怀与独立性。它们是女生的新家,也同样是温彻斯特公学不可分割的一部分。”
“场地带来了真正的建筑挑战:在既有受保护建筑和景观旁容纳两栋规模可观的宿舍,同时维持学校原有的特质。精心组织的体量,使我们能够回应周边建筑的肌理与尺度,并创造出更加丰富的庭院、花园和步道序列。对环境的这种关注,一直延续到材料与细部层面。最终,从整个场地的尺度,到人们穿行、居住其中的体验,建筑都仿佛被编织进了它所处的环境。”
David Cole, Bursar at Winchester College, said: “The opening of our two new boarding houses represents a significant investment in the experience of the girls who choose to make their home here. The houses have been thoughtfully designed to support the girl’s wellbeing, independence and create a true sense of community — something that is integral to the experience of every pupil at Winchester. We are grateful to everyone involved in bringing this project to life and in creating houses that will serve generations of Wykehamists for years to come.”
Kaori Ohsugi, Director at Stanton Williams, said: “The arrival of girls at Winchester is an important moment in the College’s history, but we didn’t see this as an opportunity to create an architecture of difference. Instead, the houses are designed around the same values of community, intellectual exchange, pastoral care and independence that define the wider College. They are new homes for the girls, but they are also very much part of Winchester.”
“The site presented a real architectural challenge: accommodating two substantial boarding houses alongside existing listed structures and landscapes, while maintaining the character of the College. Careful massing allowed us to respond to the grain and scale of the surrounding buildings and create a richer sequence of courtyards, gardens and paths. That same attention to context continues down to the level of materials and detail. The result is a development that feels woven into its setting, from the scale of the site as a whole to the experience of moving through and inhabiting the buildings.”
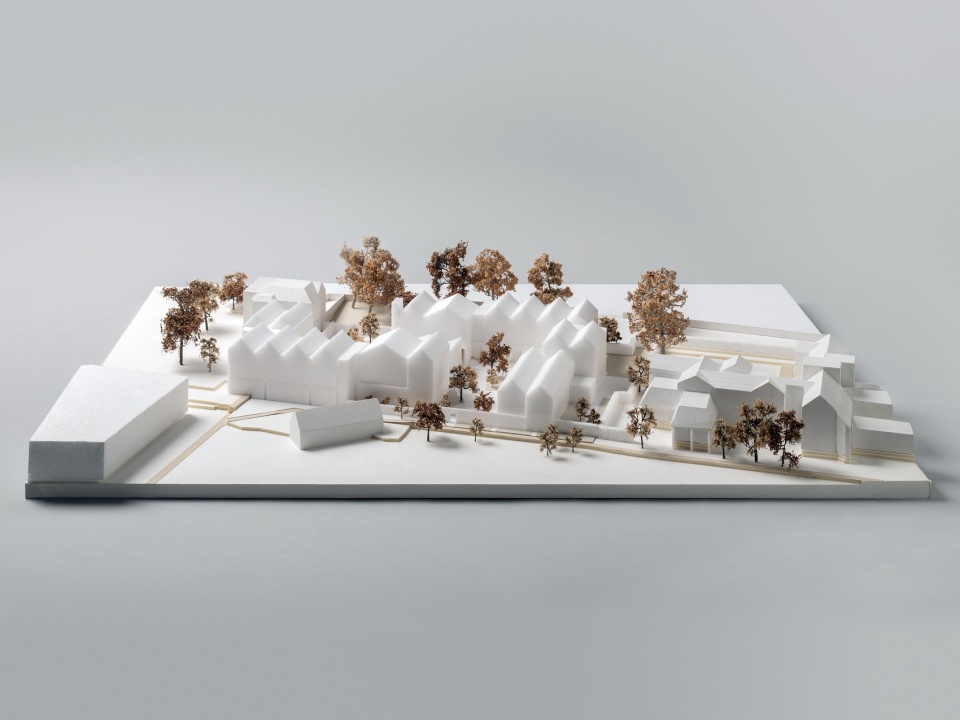
▼宿舍与校园环境模型,Model of the boarding houses and campus context © Ståle Eriksen
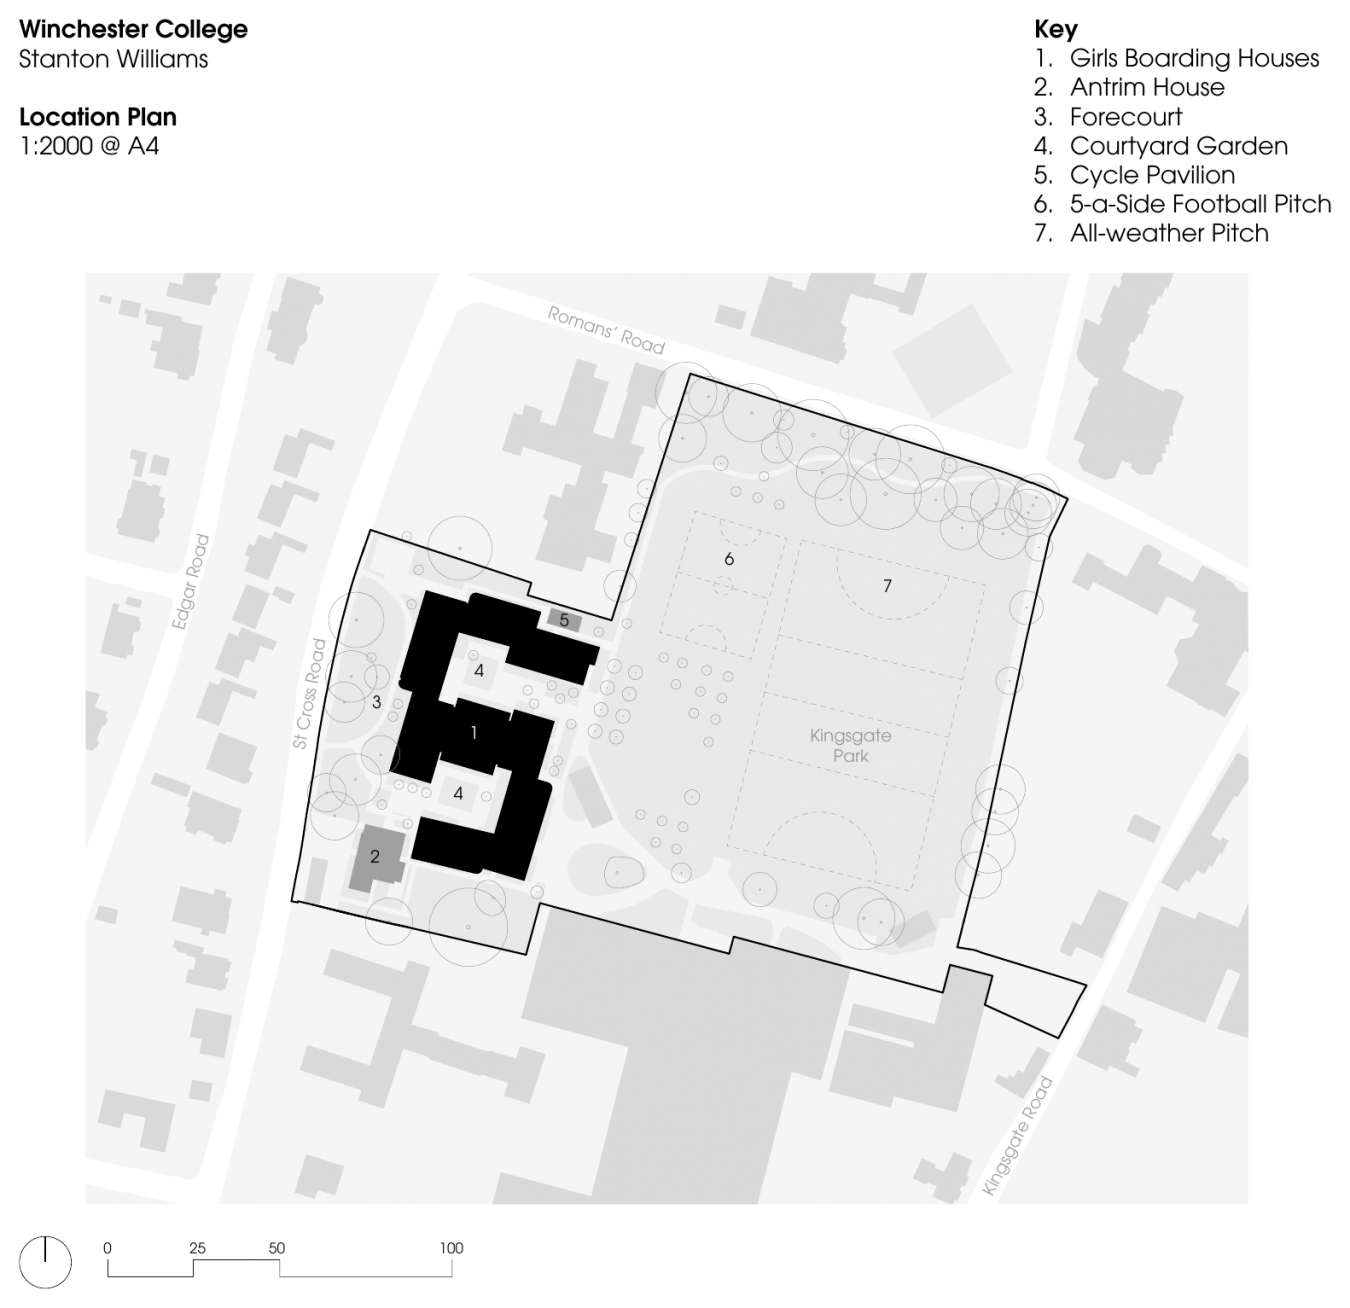
▼区位总平面,Location plan © Stanton Williams
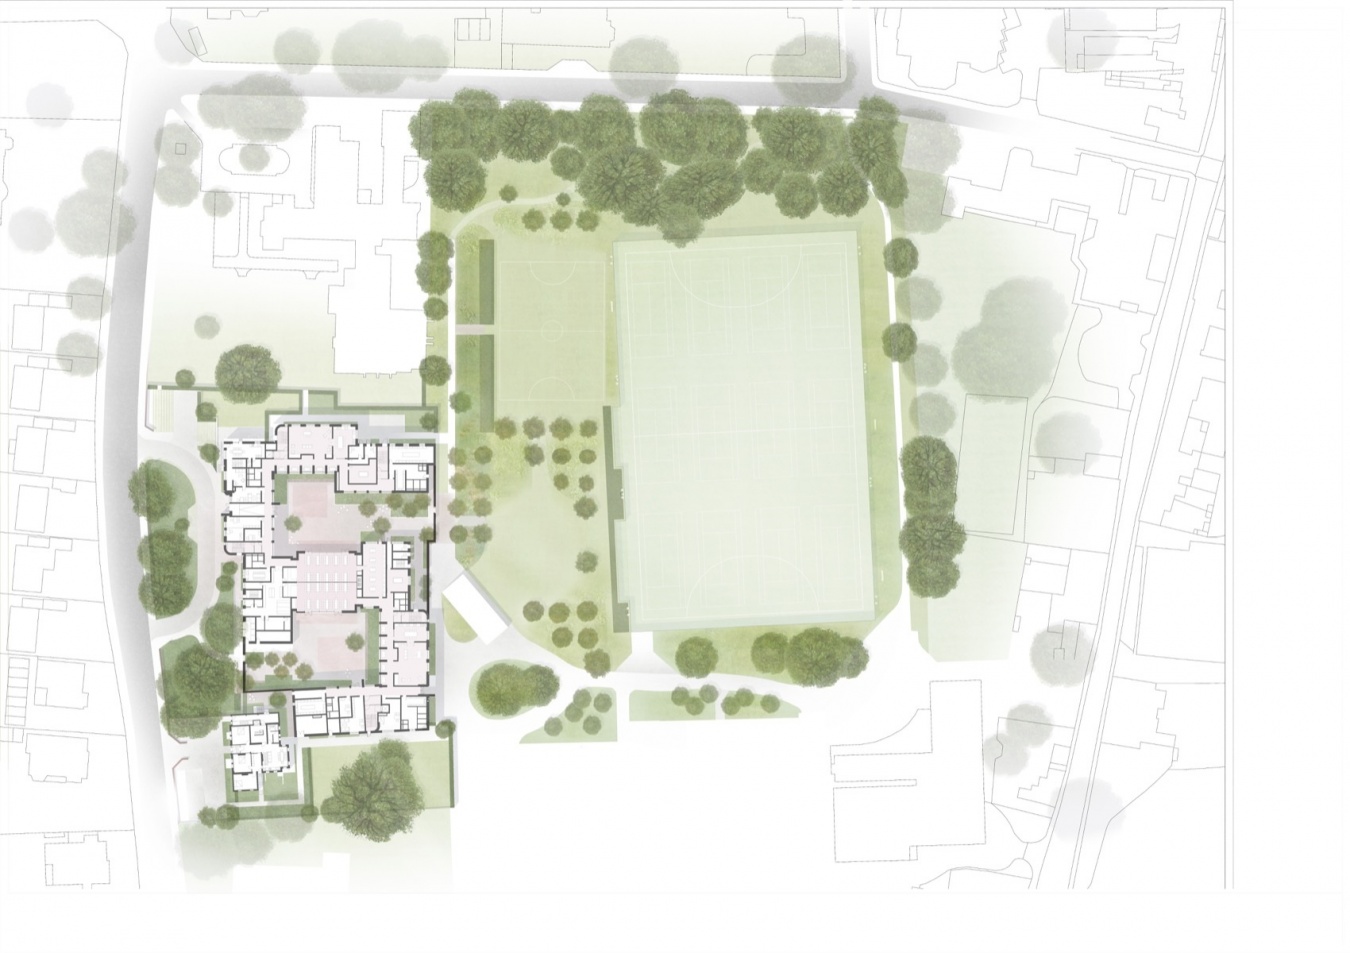
▼景观总平面,Landscape plan © Bradley-Hole Schoenaich Landscape
▼首层平面,Ground floor plan © Stanton Williams
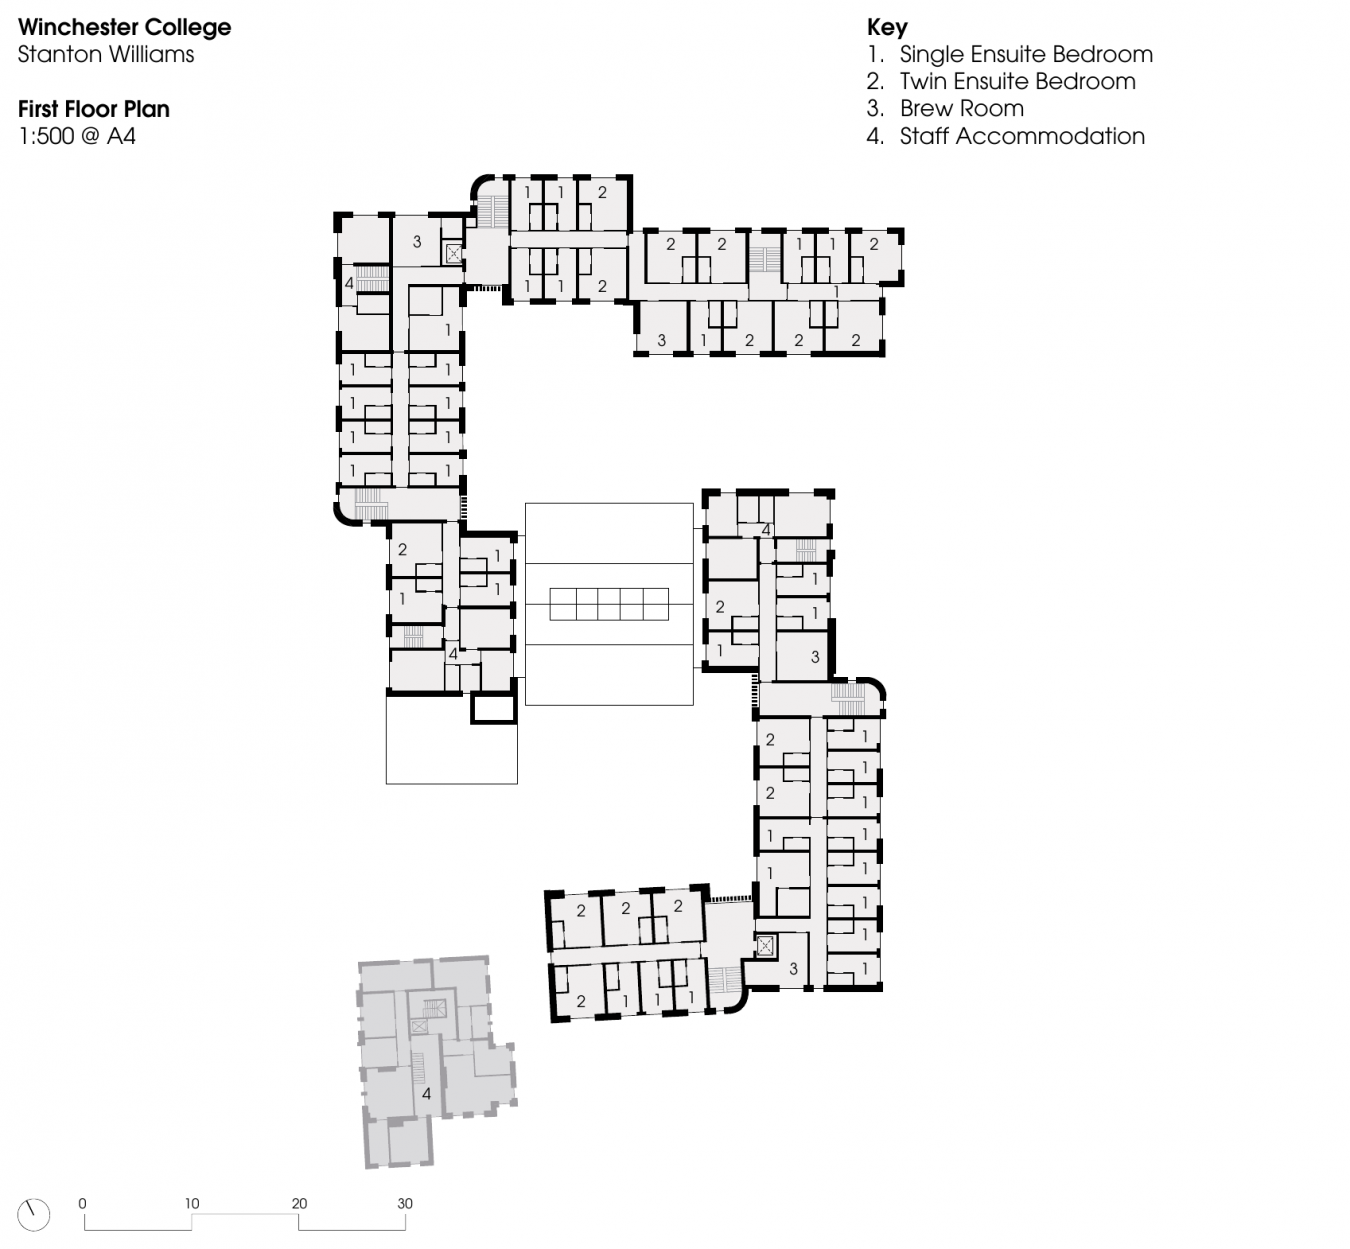
▼二层平面,First floor plan © Stanton Williams
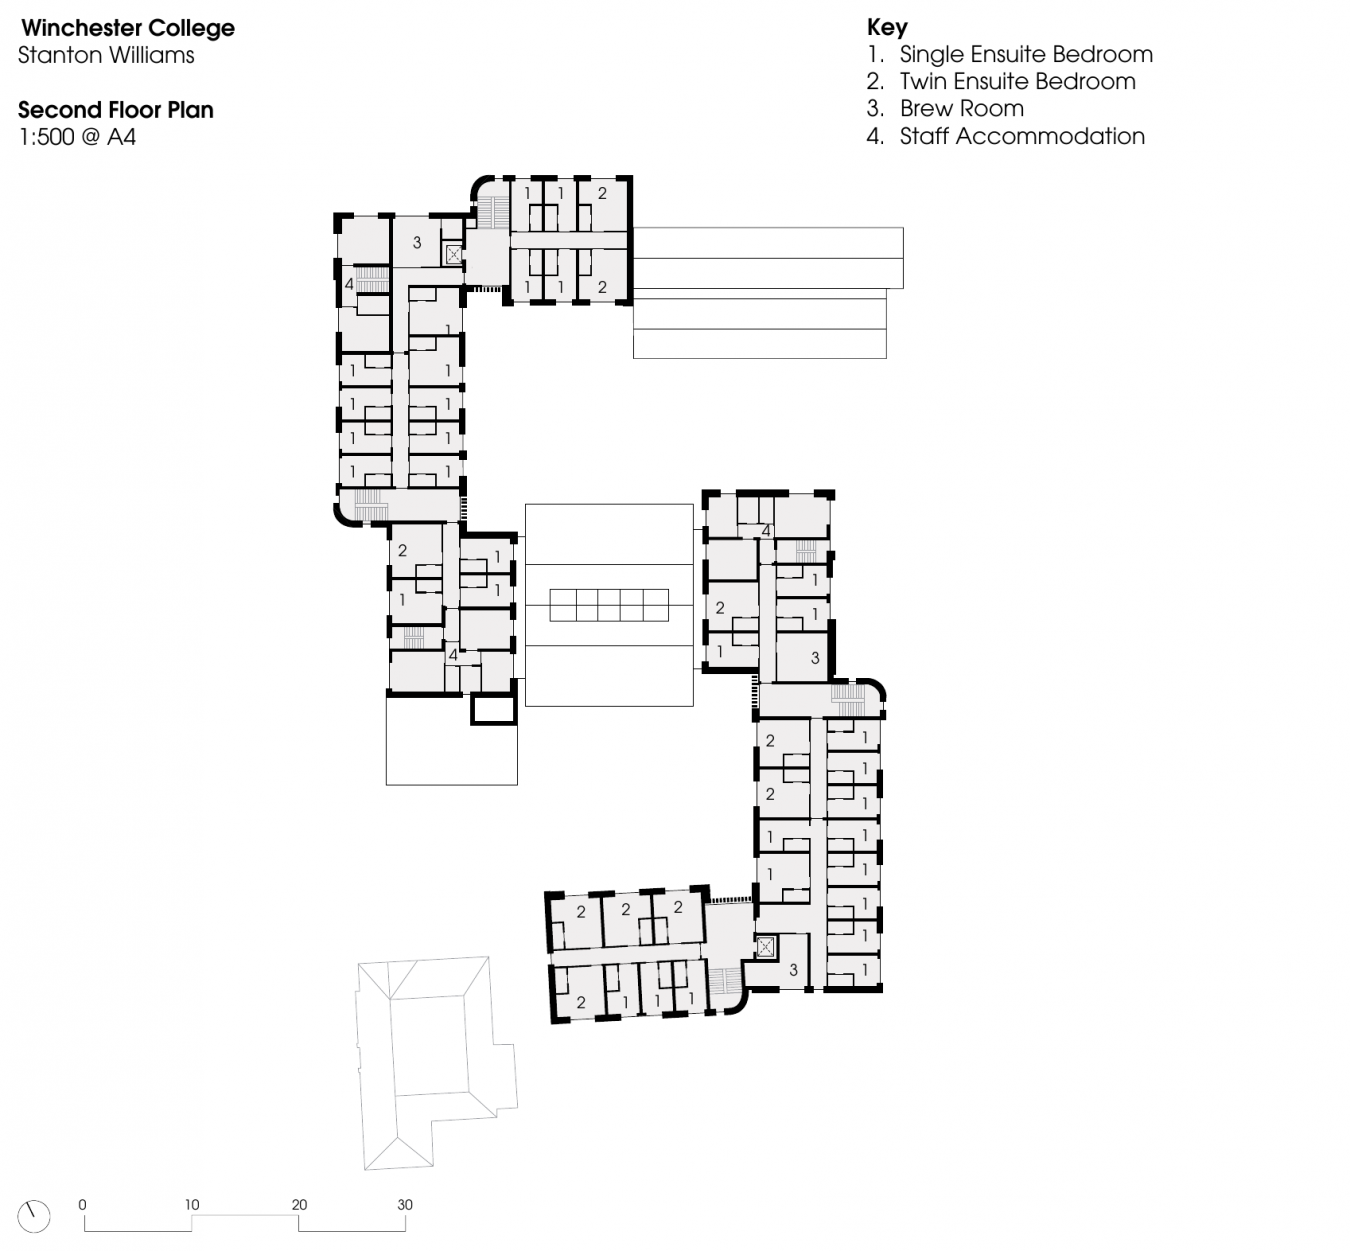
▼三层平面,Second floor plan © Stanton Williams
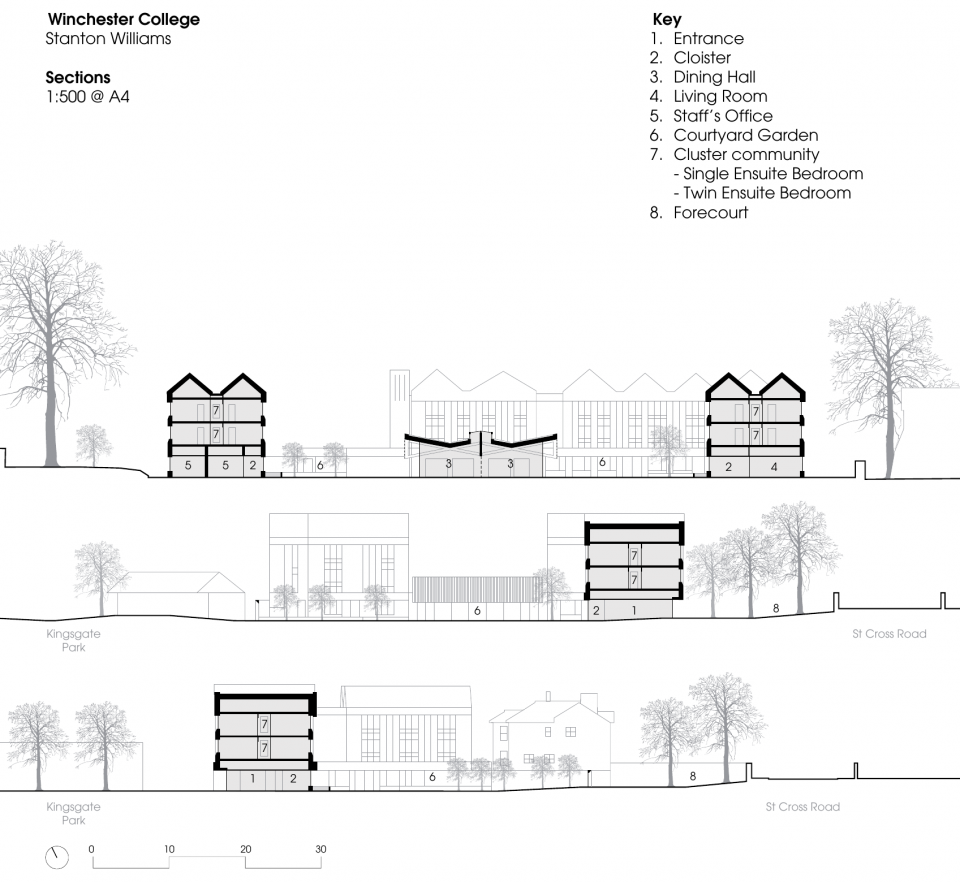
▼剖面图,Sections © Stanton Williams
项目名称 / Project: Winchester College’s First Girls’ Boarding Houses
竣工 / Completion: 2026
地点 / Location: Winchester, Hampshire, UK
面积 / Size: 5,450sqm
业主 / Client: Winchester College
项目统筹 / Project Director: Rokwell
建筑设计 / Architect: Stanton Williams
承包商 / Contractor: Gilbert-Ash
项目管理 / Project Manager: Bidwells
规划顾问 / Planning Consultant: Adams Hendry
遗产顾问 / Heritage Consultant: Jeremy Musson
可持续设计顾问 / Sustainability Consultant: Max Fordham
景观设计 / Landscape Architect: Bradley-Hole Schoenaich Landscape
结构及土木工程 / Structural and Civil Engineers: Smith and Wallwork
机电设计 / MEP: Max Fordham
消防顾问 / Fire Consultant: OFR
照明设计 / Lighting: Max Fordham
声学设计 / Acoustics: Max Fordham
工程量及造价顾问 / Quantity Surveyor & Cost Consultant: Equals Consulting
CDM主要设计方 / CDM Principal Designer: Bureau Veritas
交通顾问 / Transport Consultant: Stuart Michael Associates
生态顾问 / Ecologist: Aspect Ecology
树木顾问 / Arboriculturist: Arbor-Eco Consultancy
考古顾问 / Archaeology Consultant: Border Archaeology
空气质量顾问 / Air Quality Consultants: Hoare Lea
运动场顾问 / Sports Pitch Consultant: Notts Sport
摄影 / Photography: Jack Hobhouse
模型摄影 / Model photography: Ståle Eriksen
草图与建筑图纸 / Sketch and architectural drawings: Stanton Williams
景观图 / Landscape plan: Bradley-Hole Schoenaich Landscape
网站 / Website: stantonwilliams.com
联系邮箱 / Contact: S.Bourne@stantonwilliams.com
More:Stanton Williams。更多关于他们:Stanton Williams on gooood









发表评论
你需要先 才能发表评论
社交登录