感谢 城镇设计 予gooood分享以下内容。更多关于他们,请至:City-Town Architects on gooood
Appreciations towards City-Town Architects for providing the following description:
溯源 – 背景
Traceability – Background
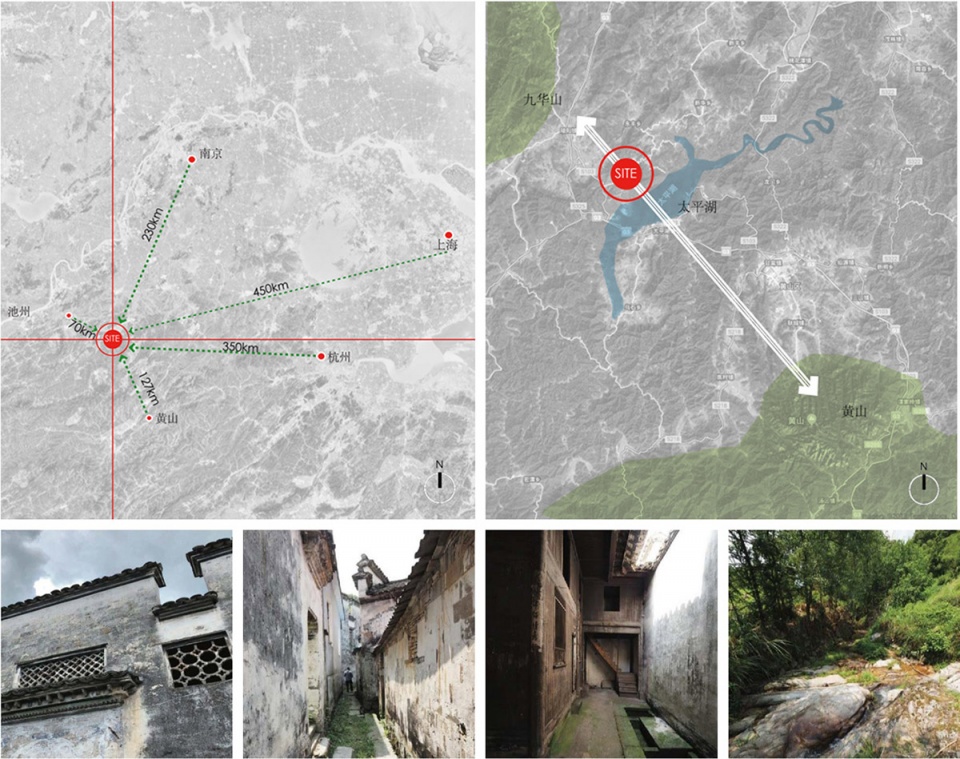
本案位于安徽青阳县九华山南麓礼貌山,紧邻皖南著名的湖泊——太平湖。距离南京230公里、上海450公里、杭州350公里,地理位置优越,至长三角主要中心城市仅需半天车程。毗邻周边重要节点城市——池州市、黄山市,交通便利,周边旅游资源丰富。
项目整体占地约7平方公里,规划建设用地约1300亩。拾院为当地文旅康养资源整体开发的启动项目,主要提供酒店住宿、餐饮、会议等配套功能。项目的设计以传统地域文化为土壤,对村落肌理原型进行提取、转译、营造,打造文旅康养一体化的生态康养社区。
The case is located in Qingyang County, Anhui Province, at the southern foot of Jiuhua Mountain courtesy of the mountain, close to the famous lake in South Anhui Province – Taiping Lake. It is 230 kilometers away from Nanjing, 450 kilometers away from Shanghai and 350 kilometers away from Hangzhou, which is a superior location and only half a day’s drive to the major central cities of the Yangtze River Delta. Adjacent to the surrounding important node cities – Chizhou City and Huangshan City, the transportation is convenient and the surrounding tourism resources are abundant.
The project as a whole covers an area of about 7 square kilometers, with a planned construction site of about 1,300 acres. Picking up the courtyard is a start-up project for the overall development of local culture, tourism and recreation resources, mainly providing hotel accommodation, catering, conference and other supporting functions. The design of the project takes the traditional regional culture as the soil, extracts, translates and creates the prototype of the village texture, and creates an ecological recreation community integrating culture, tourism and recreation.
▼项目鸟瞰,Project aerial view © 侯博文
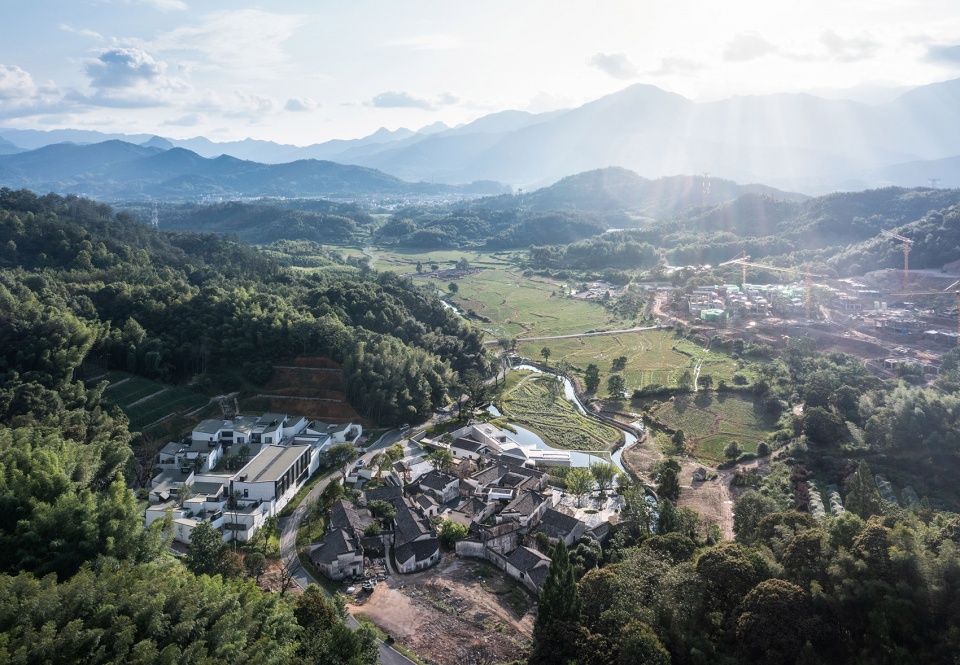
自陵阳古镇向东,沿山间小道而上,经过一片片郁郁葱葱、黛瓦重檐,豁然开朗,古村落修复之旅便由此展开,拾院酒店在这片古村落中重新生长出来。
拾院酒店所处的古村落较完好的保留了徽派建筑的特有风貌—院落式内聚布置,形成层楼叠院、曲径回廊、四水归堂的建筑布局,陌上花开古韵犹存。
From the old town of Lingyang to the east, along the mountain path up, through a piece of lush green, Daiwa heavy eaves, open up, the ancient village restoration journey will thus begin, pick up the courtyard hotel in this ancient village to grow out again.
The ancient village where Jiyuan Hotel is located has preserved the unique style of Huizhou-style architecture – courtyard-style cohesive arrangement, forming the architectural layout of stacked courtyards, winding paths and corridors, and four waters returning to the hall, and the ancient charm of the stranger blossoms still exists.
▼项目航拍,Aerial view © E-ar X TARS
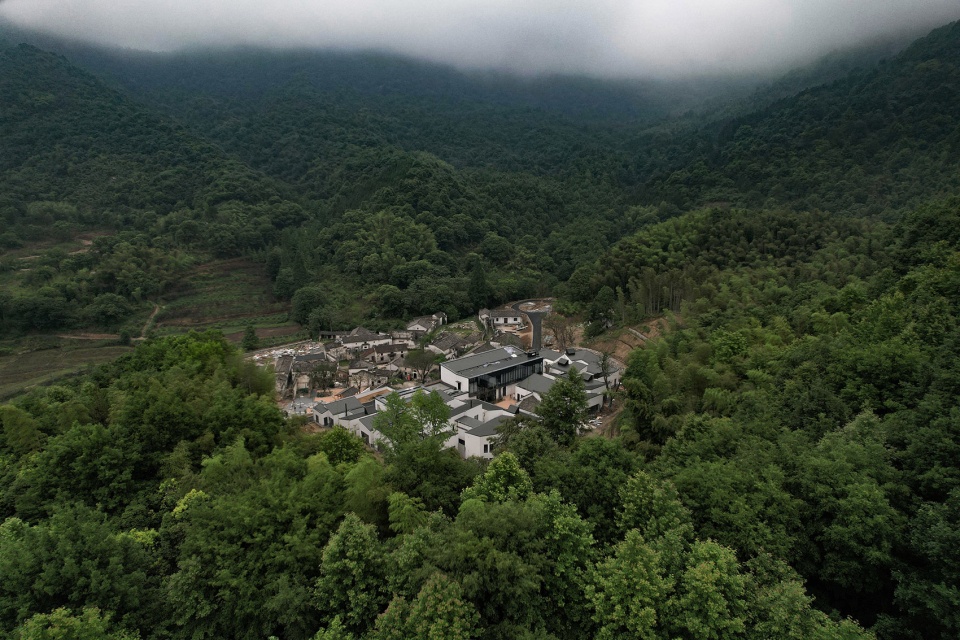
本案建筑规划设计尊重原始地形地貌与城市肌理为前提,以轻介入的方式进行古村落的更新设计,适宜的街巷尺度与建筑院落空间和略显野趣的景观,将宁静、神秘与野奢结合,并以谦虚的姿态与周边的山、水、田林形成对话。
The architectural planning and design of this case respects the original topography and urban texture as the premise, and carries out the renewal design of the ancient village in a light intervention way, with appropriate street scales and architectural courtyard spaces and slightly wild landscapes, combining serenity, mystery and wild extravagance, and forming a dialogue with the neighboring mountains, water, fields and forests in a modest manner.
▼区位,Location
通过“沿袭村落肌理,整体保护与重构”、“修旧如旧,传承提升”、“功能业态的弹性指导与控制”等策略来保护整治和功能引导村落建筑,展现徽州传统生态风貌,传承和展示徽州传统文化,在历史村落的可持续发展方向进行示范性探索,使老村落发挥出新的活力。
Through the strategies of “inheriting the village texture, overall protection and reconstruction”, “repairing the old as the old, inheriting and upgrading”, and “flexible guidance and control of functional patterns”, we will protect, improve and functionally guide the village buildings, show the traditional ecological landscape of Huizhou, pass on and display the traditional culture of Huizhou, and carry out exemplary exploration of the direction of sustainable development of the historical villages, so as to make old villages give play to their new vitality.
▼酒店周边,Surroundings © E-ar X TARS
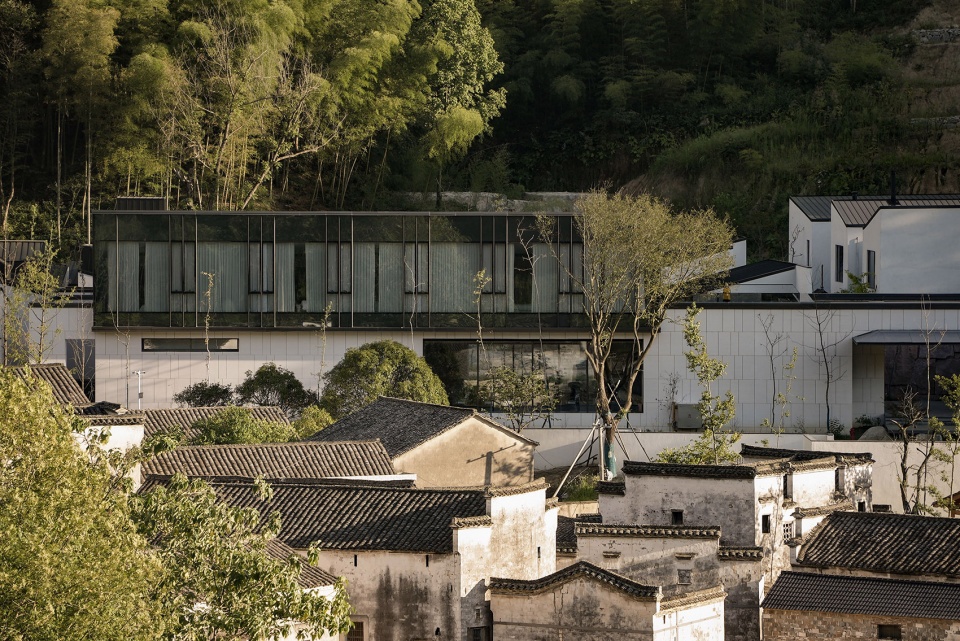
拾院酒店
生态 自然 意境
TEN YARDS HOTEL
Ecology Nature Context
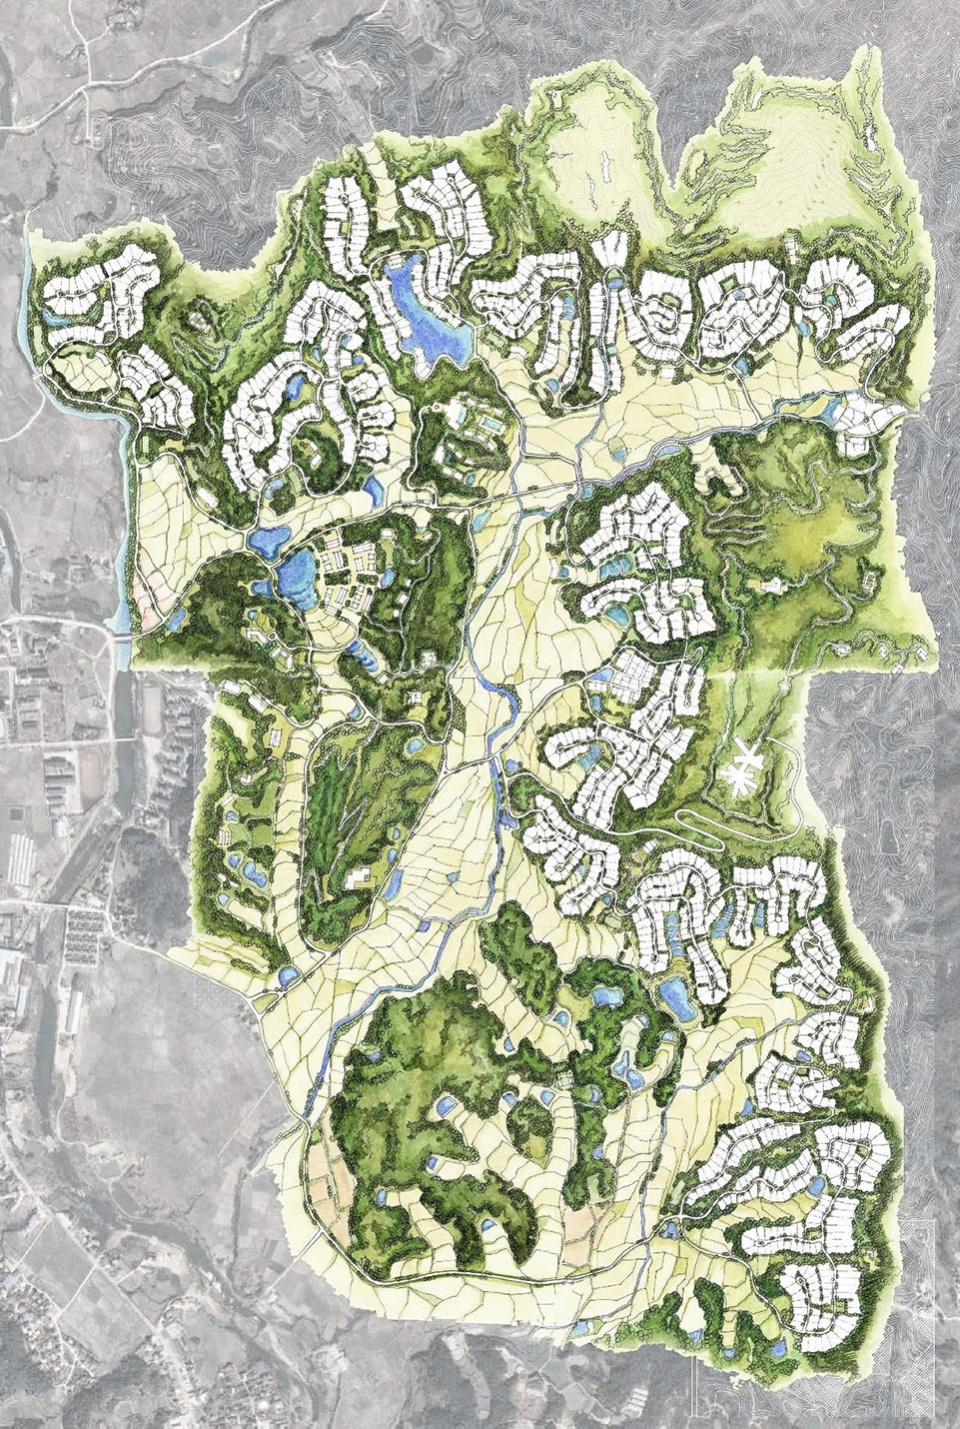
拾院项目由酒店及十个院落式酒店客房及一处茶室组成,酒店布局在项目外侧靠近道路,功能上便于对外链接,尺度上更亲近自然。项目设计前实地考察了当地独特的建筑形制,对大量现状保留建筑进行了系统的研究。设计团队将大体量的综合空间“化整为零”,依据不同动线分解为若干独立的院子,有序布置于场地之中,保持了跟老村落相同的形制。
The project consists of a hotel and ten courtyard-style hotel rooms and a tea room. The hotel is located on the outside of the project near the road, which is functionally convenient for external links and closer to nature in terms of scale. Before designing the project, the team made a field study of the unique architectural form of the area and conducted a systematic research on a large number of existing preserved buildings. The design team has turned the large volume of integrated space into a number of independent courtyards based on different dynamic lines, which are arranged in an orderly manner in the site, maintaining the same form as the old village.
▼酒店环境,Natural environment © E-ar X TARS
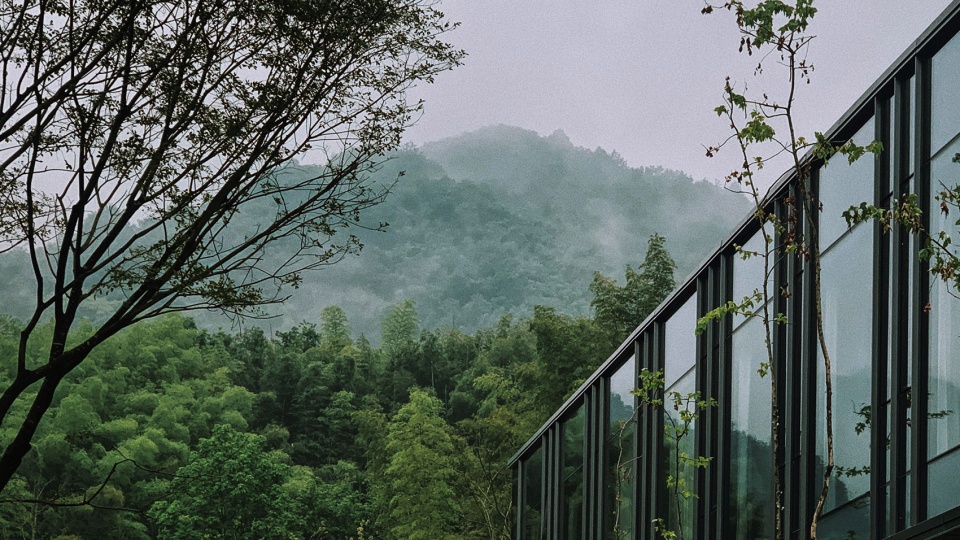
▼拾院入口,Entrance to Ten Yards © E-ar X TARS
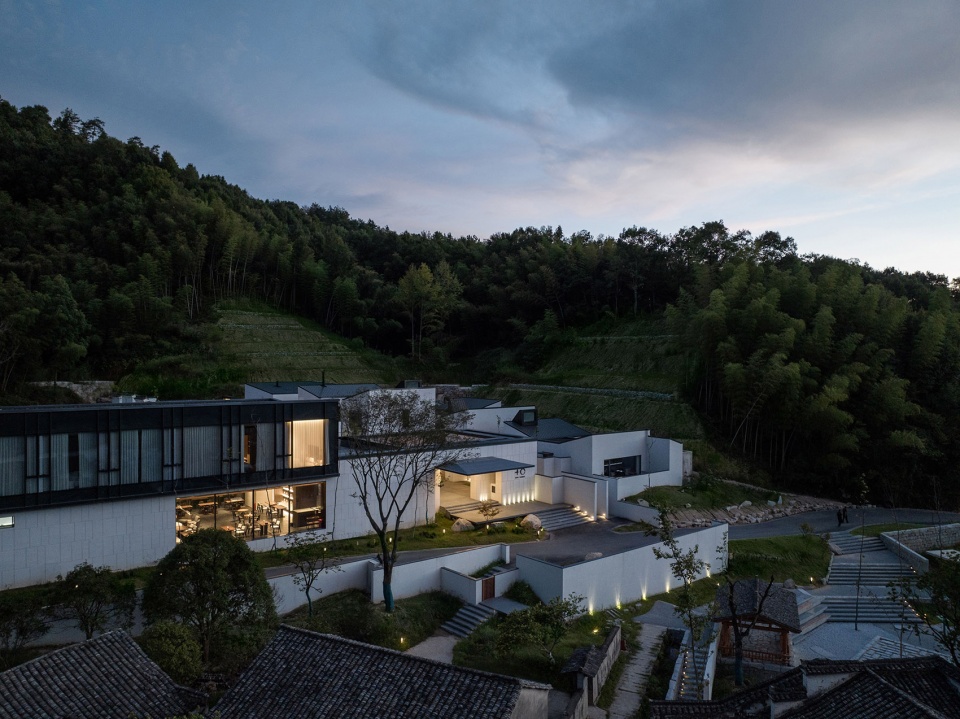
▼酒店院落,Hotel courtyard © 侯博文
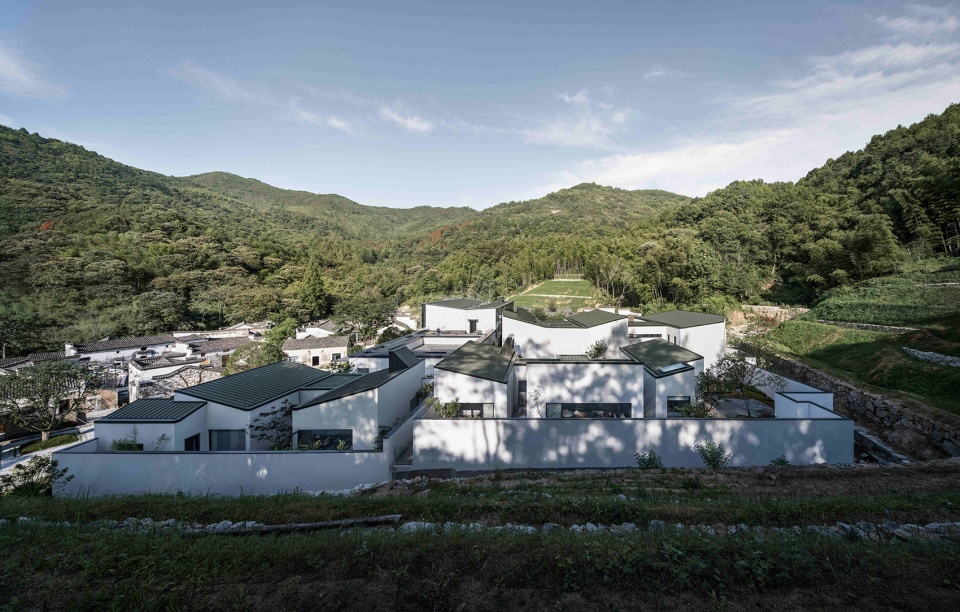
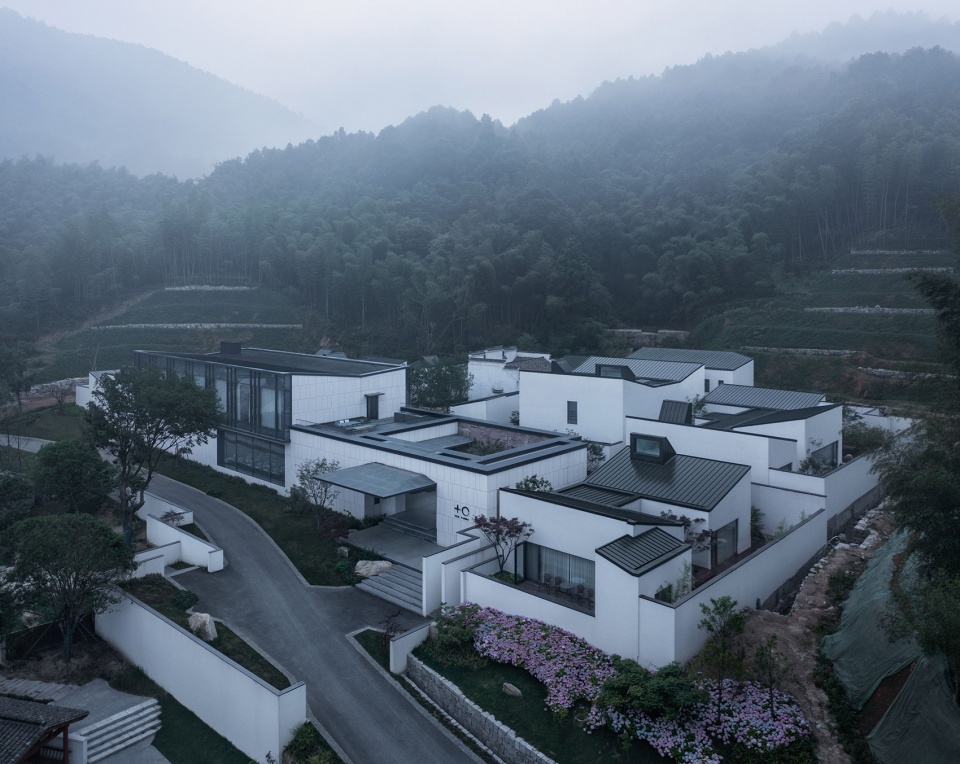
礼貌村历史源远流长,徽派建筑文化氛围浓厚,项目建筑设计提取徽派建筑的白墙、黛瓦、重檐等元素,通过现代式设计手法,使其既传承了古徽派建筑的文化内涵,又调整适配了新功能对空间的需求,同时延续了公共空间的开放性和院落的连续性。
Polite Village has a long history and a strong cultural atmosphere of Huizhou architecture. The architectural design of the project extracts the elements of Huizhou architecture, such as white walls, tiles, heavy eaves, etc., and through the modern design method, the project not only inherits the cultural connotation of the ancient Huizhou architecture, but also adjusts and adapts to the new function of the space demand, while continuing the openness of the public space and the continuity of the courtyard.
▼酒店鸟瞰,Hotel aerial view © 侯博文
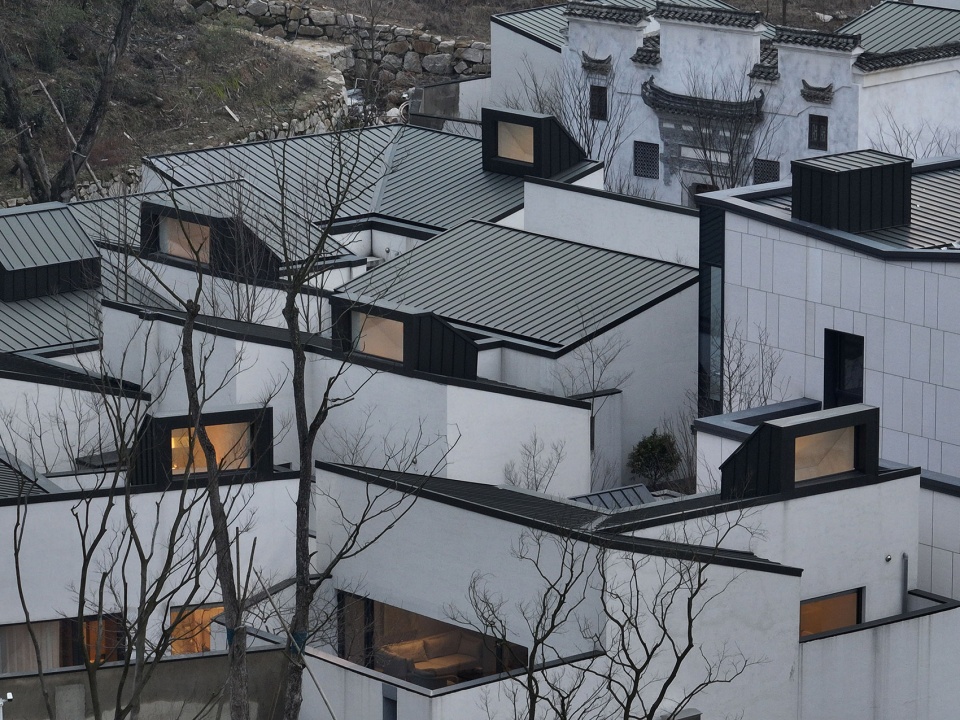
▼酒店屋顶细部,Roof scape © E-ar X TARS
酒店与十院客房打造了悠远、礼序的空间节奏在山水起伏的独特地貌上,呈现了一幅和谐的韵律。行至入口,更似到达一座归隐的古居,文化的链接从此处便密不可分。
The hotel and the ten courtyards create a distant, ritualistic spatial rhythm in the unique landscape of rolling hills and water, presenting a harmonious rhythm. Walking to the entrance, it is more like arriving at an ancient house of seclusion, from which the link of culture is inextricably linked.
▼酒店外侧,Hotel outdoor area © 侯博文
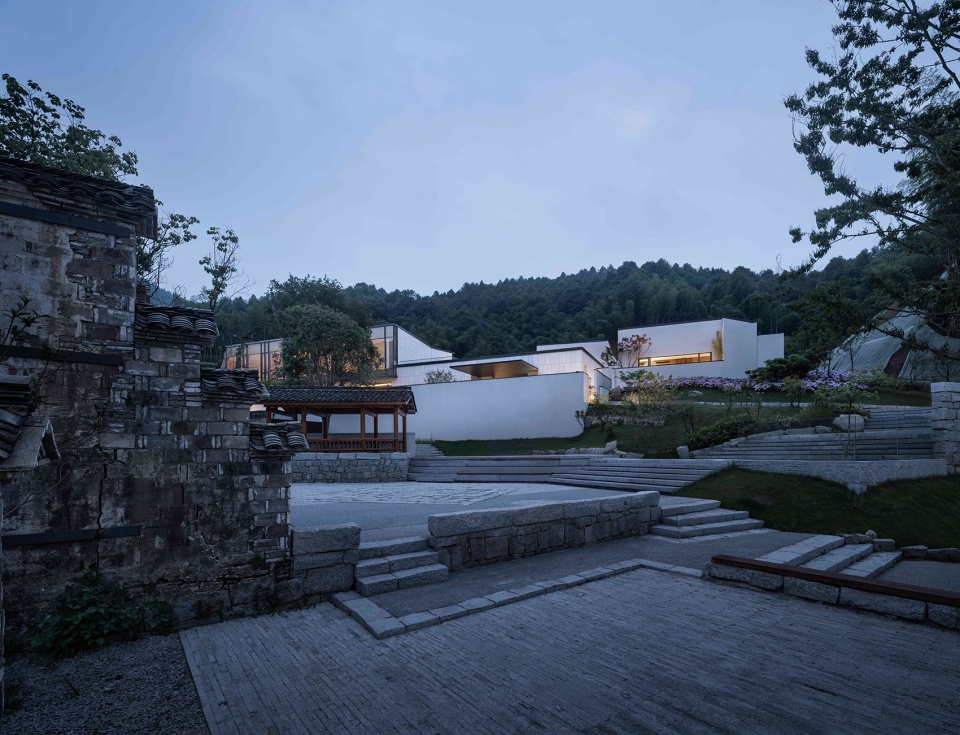
▼酒店外侧,Hotel outdoor area © 侯博文
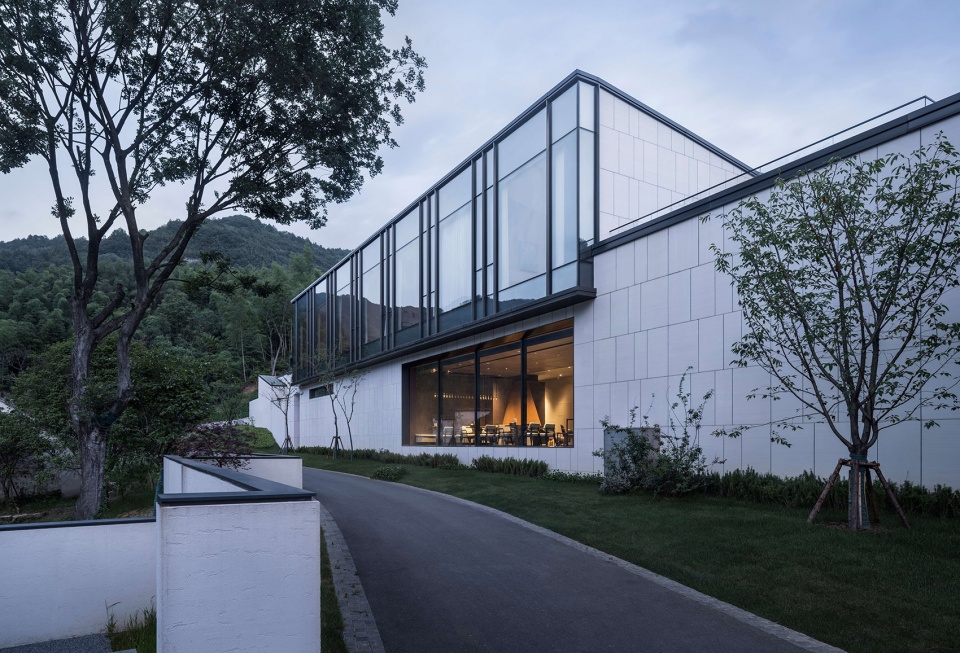
▼酒店路径,Entry way © 侯博文
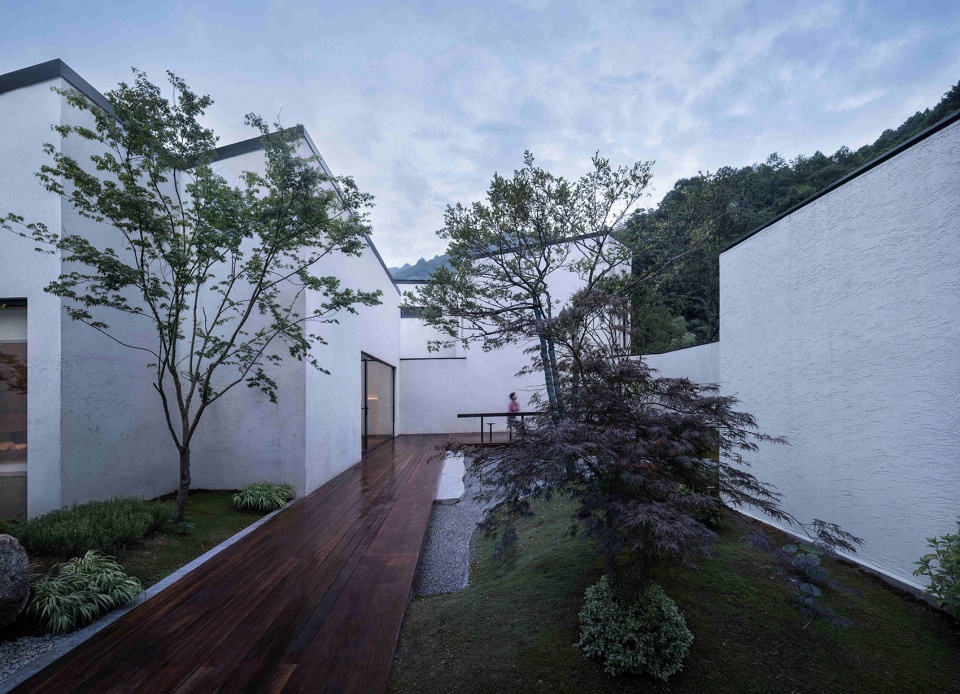
▼客房外景,Guest room exterior view © 侯博文
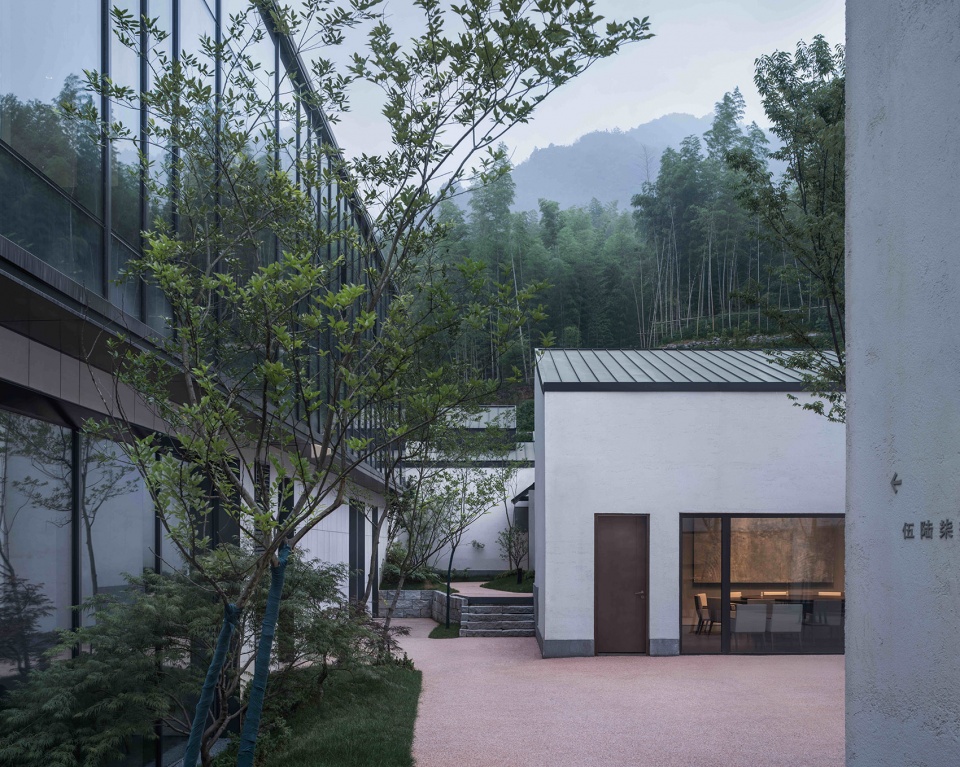
▼酒店客房门庭,Guest room yard © 侯博文
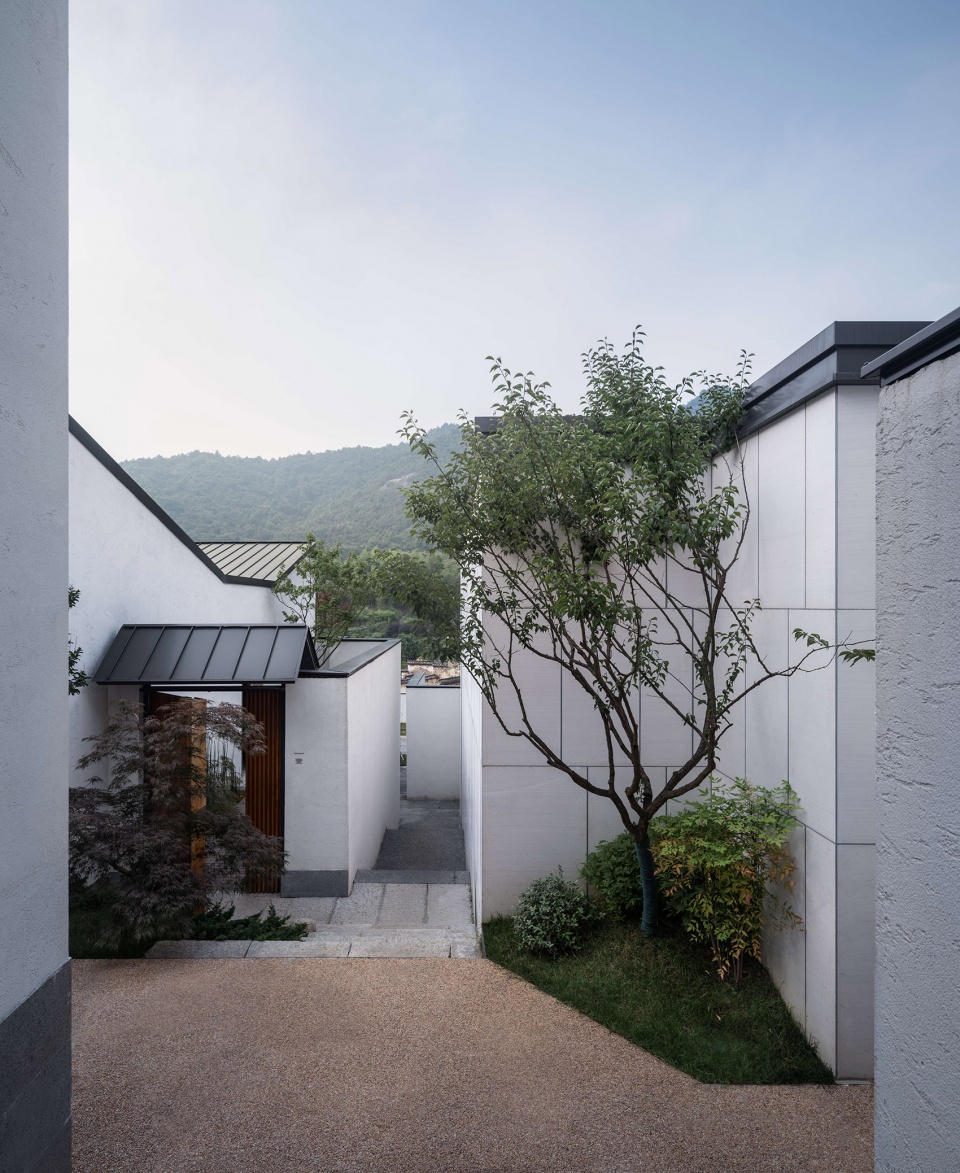
▼酒店一隅,A corner of the yard © 侯博文
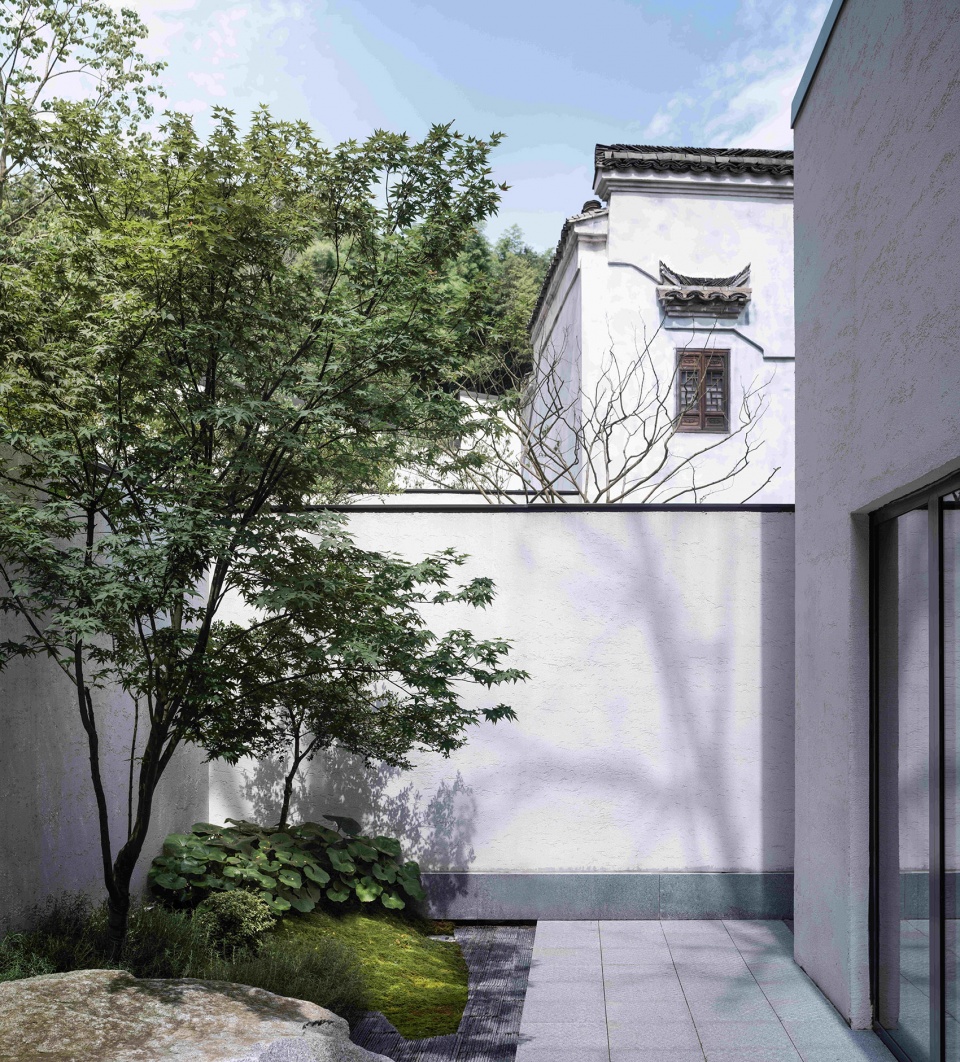
▼春季景色,Spring view © E-ar X TARS
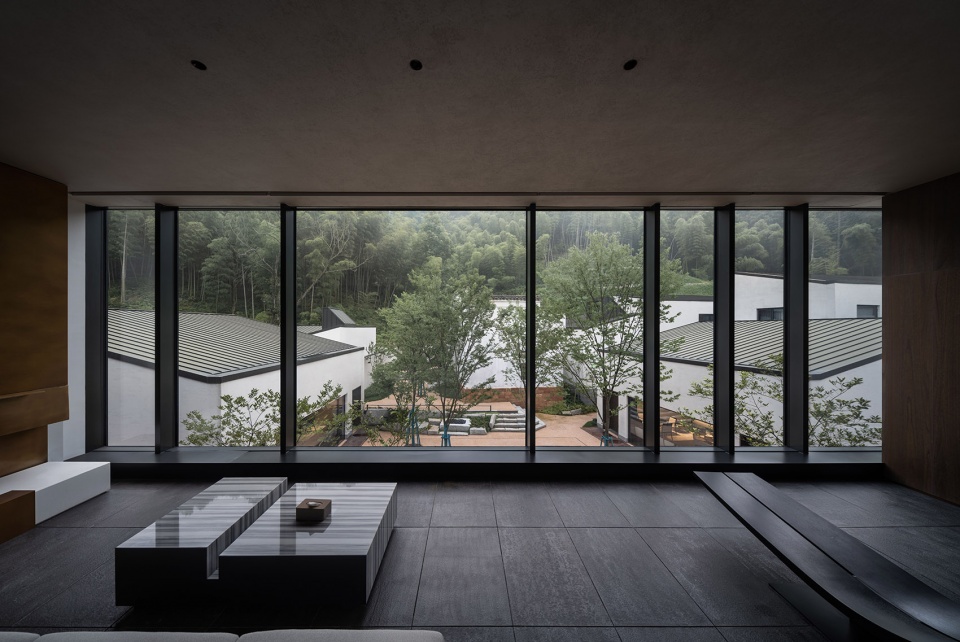
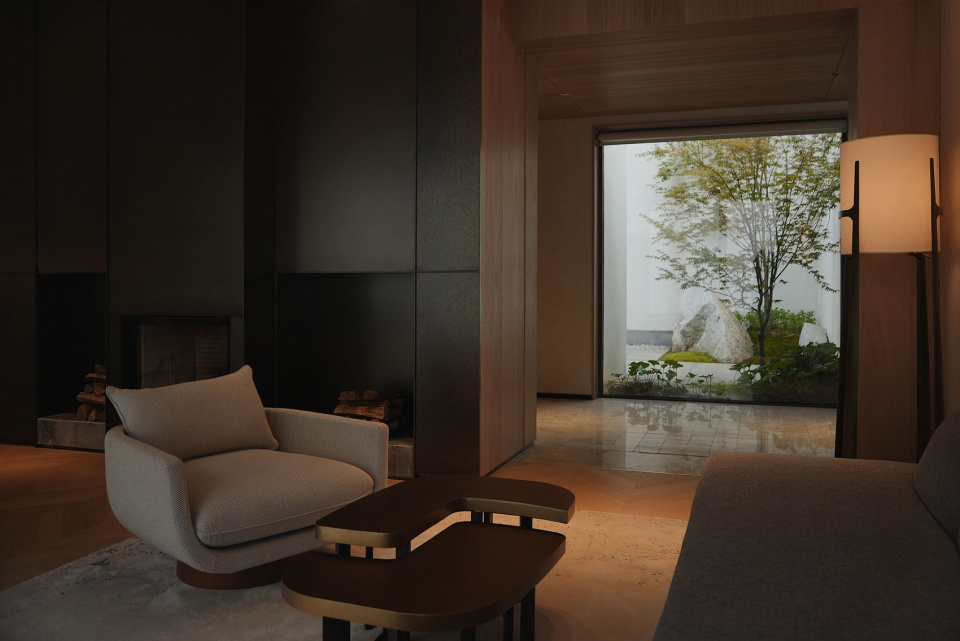
▼酒店内部,Hotel public space © 侯博文
▼酒店客房,Guest room © 侯博文
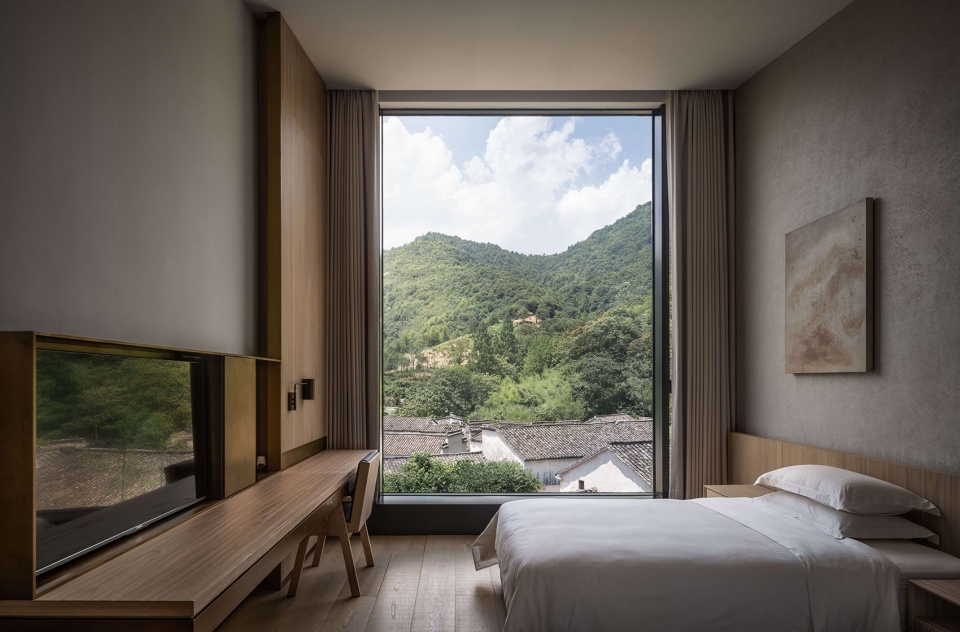
▼客房内部,Guest room interior © E-ar X TARS
会议中心
文化 延伸 致趣
CONFERENCE CENTER
Culture Extension Interest
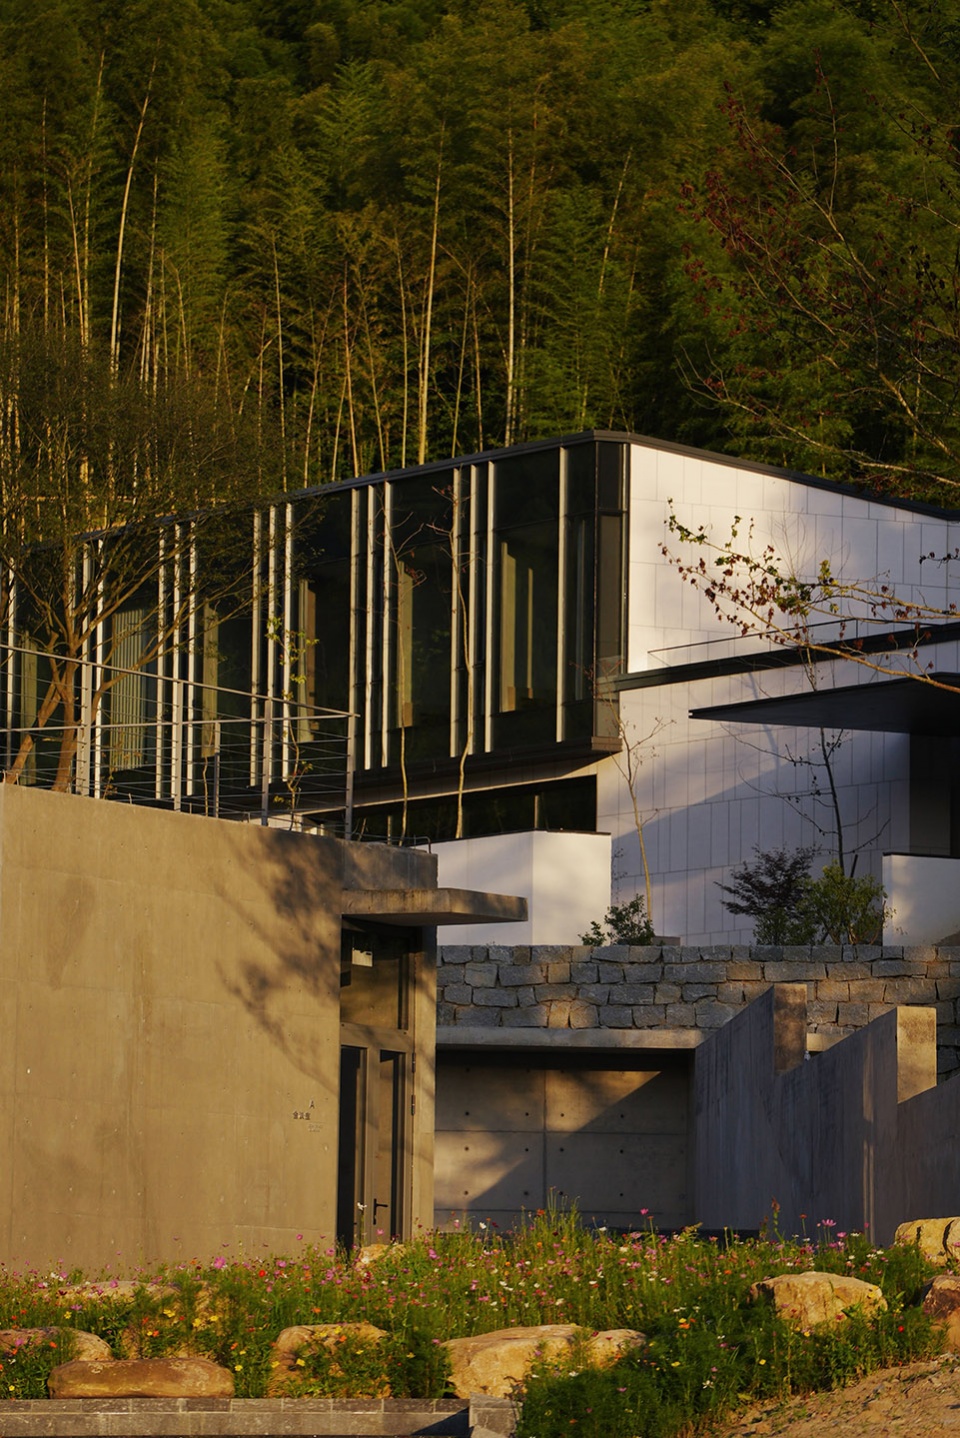
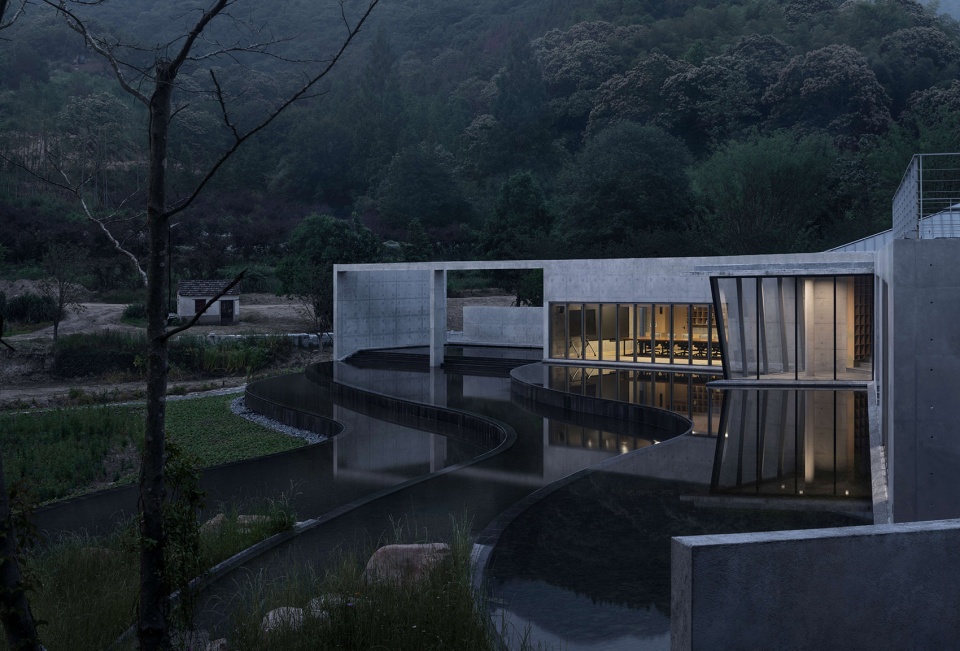
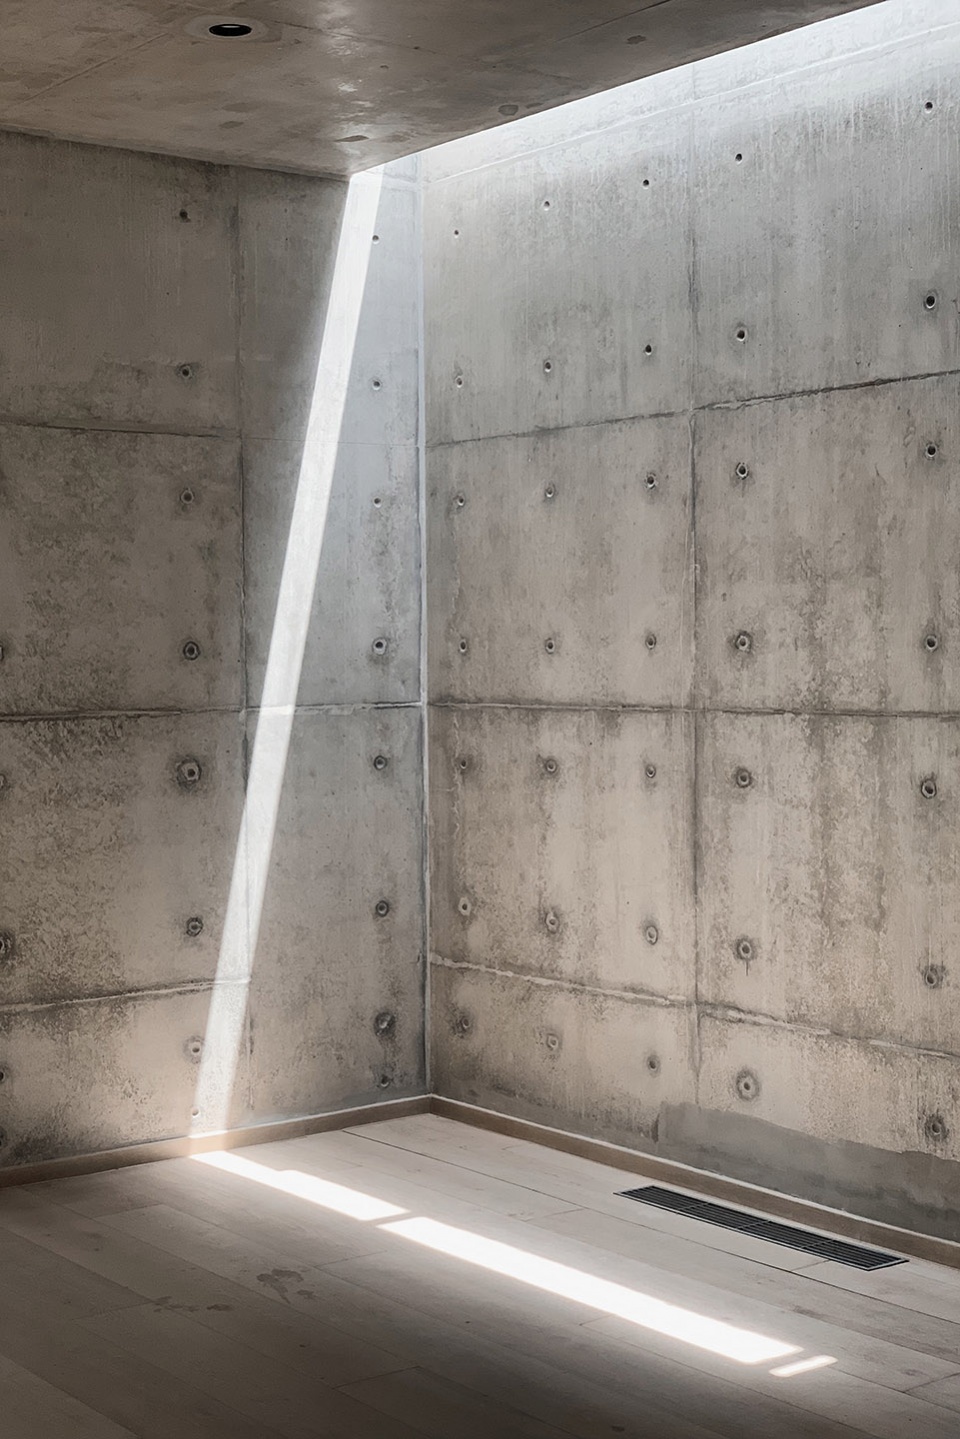
会议中心具有简徽、秩序、现代性的建筑形式,蕴藏着时间的积累与记忆相结合。建筑形似“凤凰”双翼,展翅于山间,室内外一体的清水混凝土结构突显坚实稳重之感又具自然质朴,形成了现存建筑与新建建筑的结合的艺术形态。
The conference center has the architectural form of simple logo, order and modernity, which contains the accumulation of time and memory. The building resembles the wings of a phoenix, spreading its wings in the mountains, and the indoor and outdoor clear-water concrete structure highlights the solidity and stability of the feeling of natural simplicity, forming the combination of existing buildings and new buildings in the form of art.
▼会议中心航拍,Conference center aerial view © E-ar X TARS
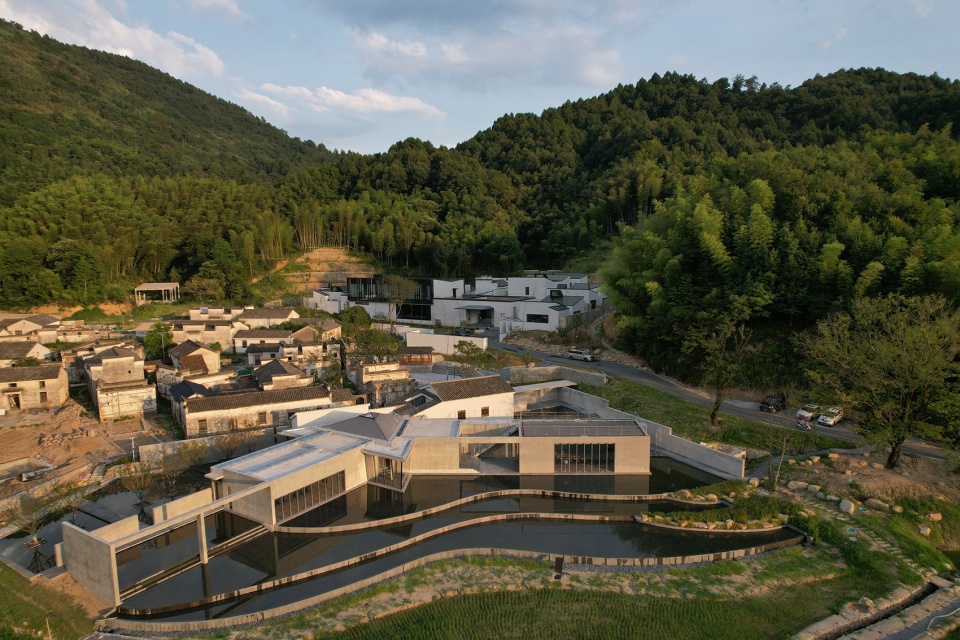
在沿袭村落中常出现的中庭风格的同时、也注重将内部与外部交界处舍去的连续空间。村落里多样的光线与风、水景与农田相呼应。在这座建筑中再现了具象化的自然与抽象化的光,来唤醒人们与自然之间的关系。
In addition to the atrium style that is often seen in villages, the design also emphasizes a continuous space where the interior meets the exterior. The light, wind, water, and farmland in the village are echoed in a variety of ways. The building reproduces the figurative nature and abstract light to awaken the relationship between people and nature.
▼会议中心外景,Exteiror view © 侯博文
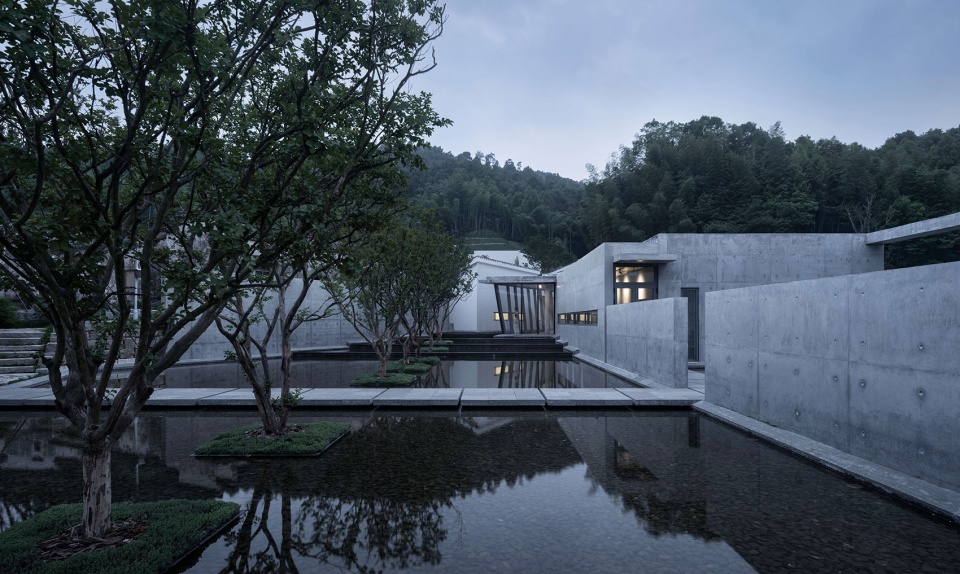
▼会议中心鸟瞰,Rooftop view © 侯博文
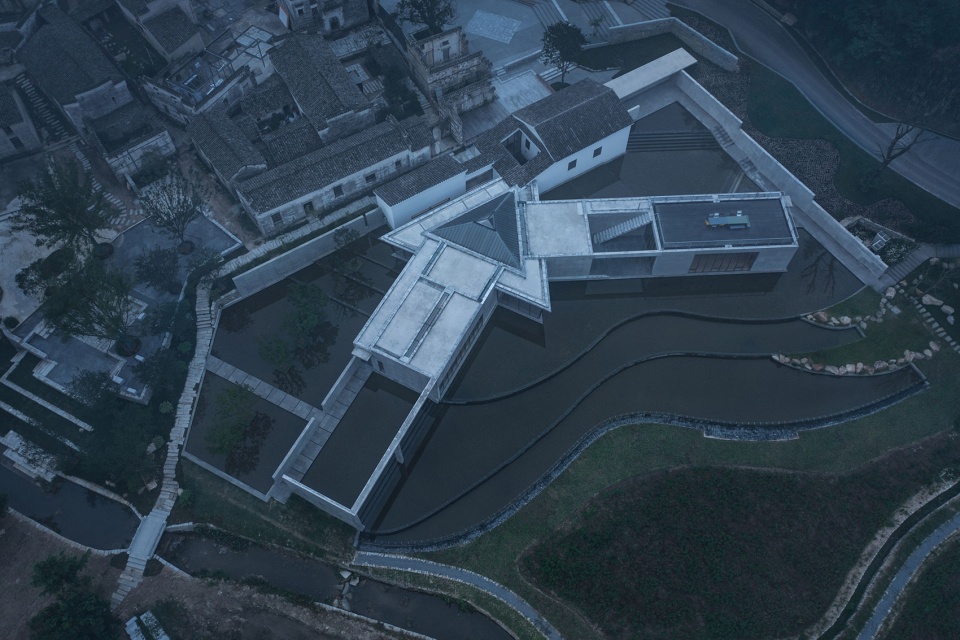
▼会议中心外观,Exterior view © E-ar X TARS
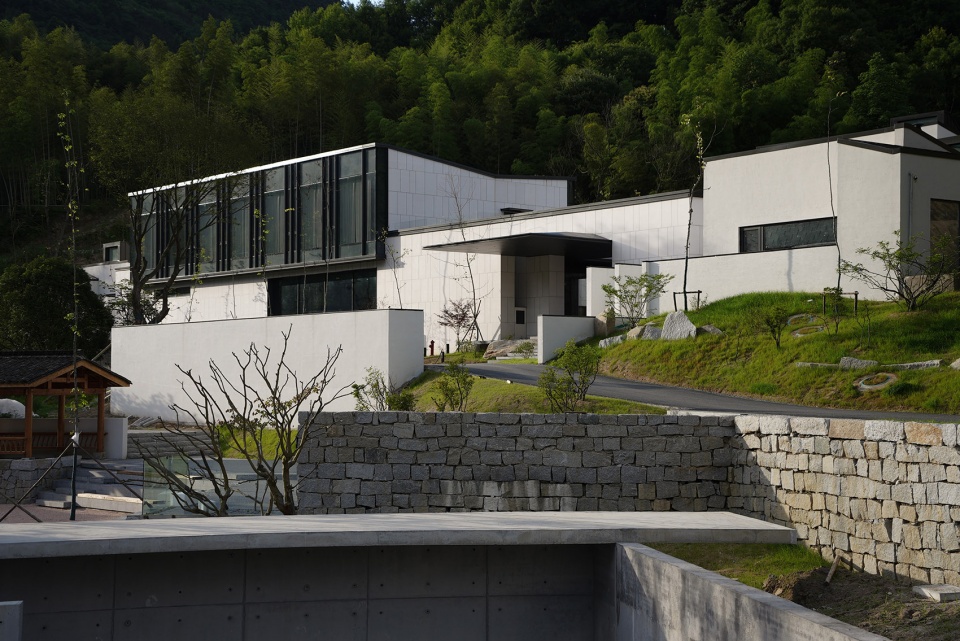
不同于人类与自然相对立并尝试去支配自然的文化、东方文化自古以来、内部与外部之间是通过一个叫通廊的中间领域来维系、反映出贴近自然生活的思想。为了实现这样的思想、极力向着内外一体化的空间去努力、通过借景的手法、进行了远景与近景结合的尝试。
Unlike the cultures of mankind, which are opposed to nature and try to dominate it, the Oriental cultures have always maintained the relationship between the inside and the outside through an intermediate field called the corridor, reflecting the idea of living close to nature. In order to realize this idea, they try to integrate the space between the inside and the outside by using the technique of borrowing scenery and combining distant and close views.
▼会议中心内景,Interior view © 侯博文
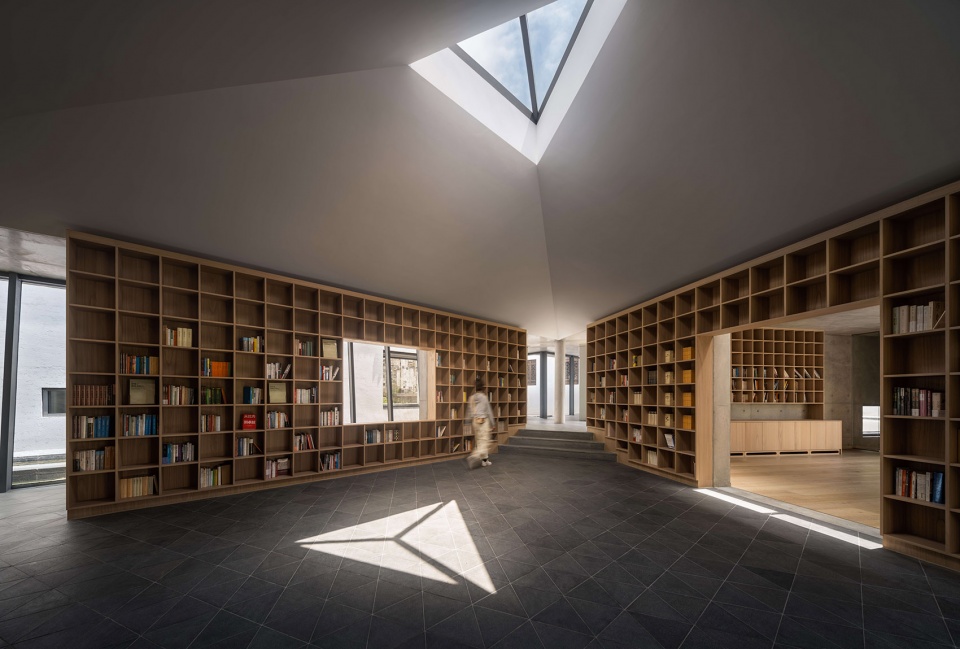
▼会议室,Conference room © 侯博文
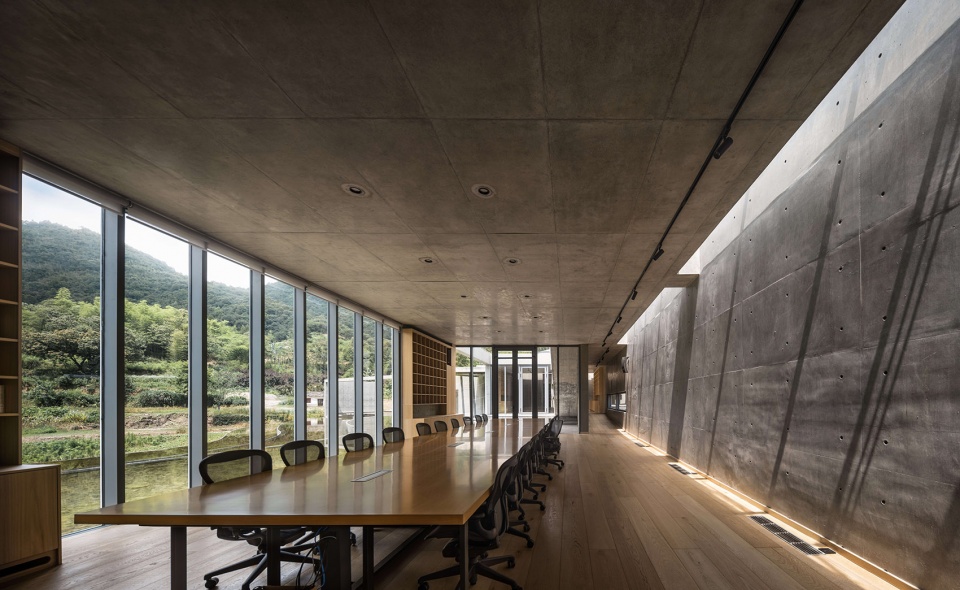
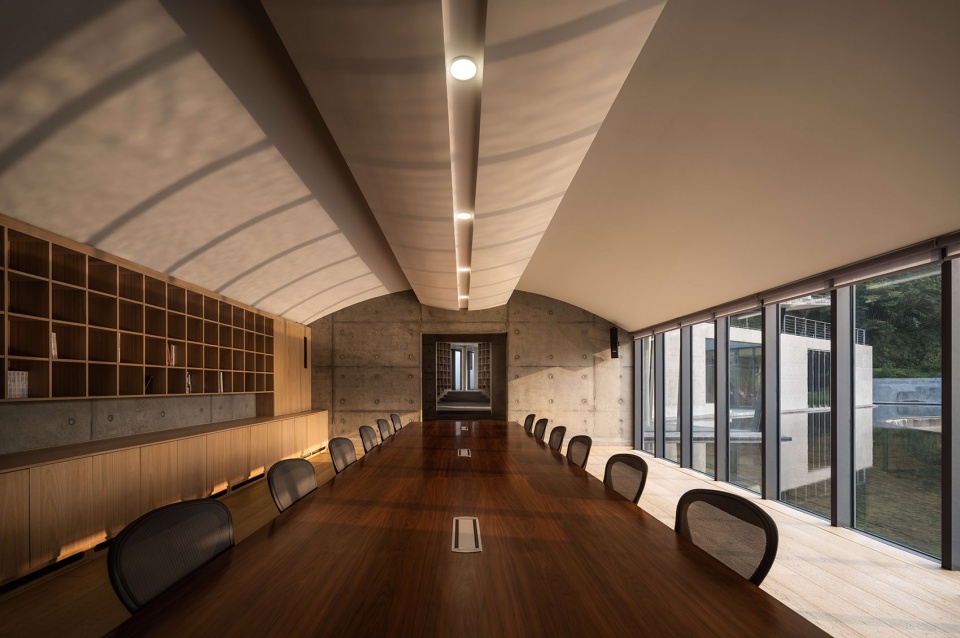
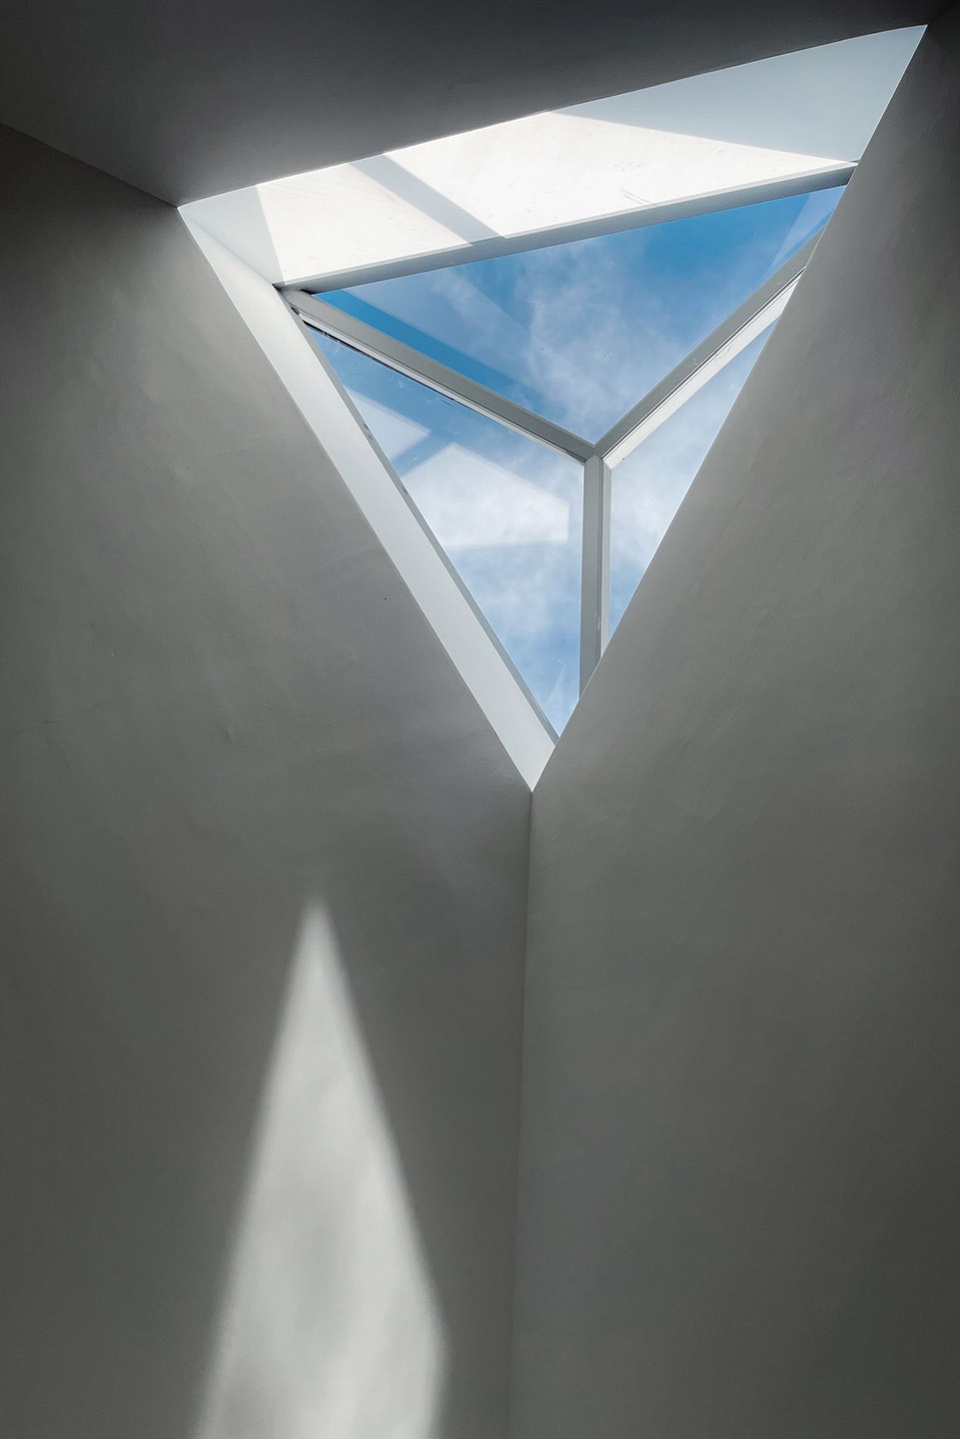
▼光影细节,Light © 侯博文 © E-ar X TARS
建筑景观
相互衬托 相映成趣
ARCHITECTURAL LANDSCAPE
set off and echo
在传统徽派建筑中,通过水圳、水园、宅院理水的形式和建筑、生活紧密结合起来,动静有序、曲直有因、来去有道、急慢有理,传递出朴素的原生态思想以及与大自然和谐相处的能力。
In traditional Huizhou architecture, through the form of water canals, water gardens, mansion water management and architecture and life are closely integrated, with orderly movement and static, cause of curvature and straightness, way of coming and going, and reasoning of hurry and slowness, which conveys the simple and original ecological thoughts and the ability to live in harmony with nature.
▼春季景观,Spring view © E-ar X TARS
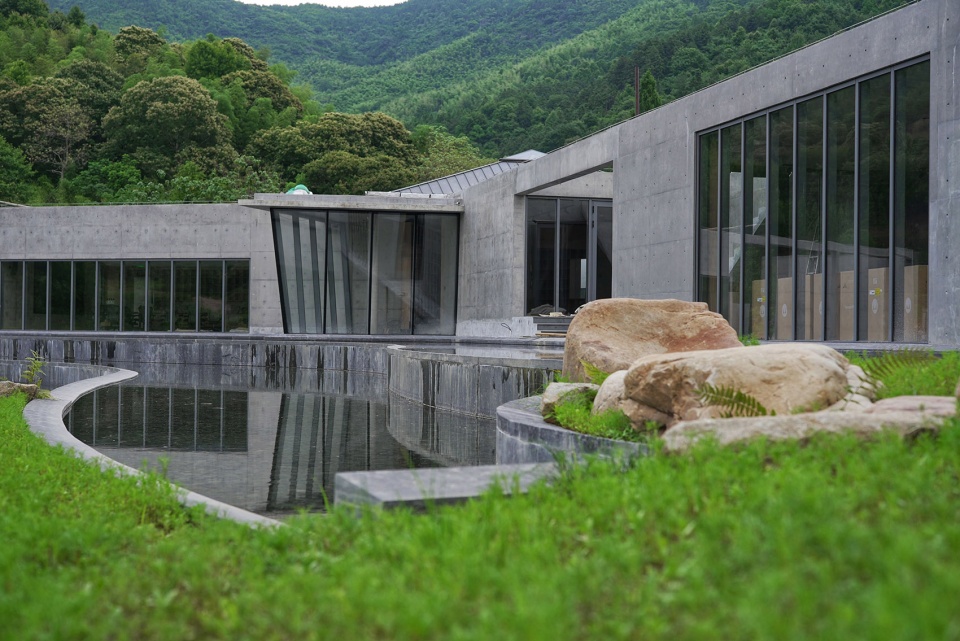
设计团队将传统的景观巷道以现代艺术手法融于庭院中。对景观进行正面、鸟瞰等不同角度设计,使行人在各处角度都能看到不一样的徽派形制景象。
The design team integrates the traditional landscape alleyway into the courtyard with modern art techniques. The landscape is designed from different angles, such as front and bird’s eye view, so that pedestrians can see a different Huizhou-shaped scene from all angles.
▼春季 & 秋季景色,Spring & Autumn view © E-ar X TARS
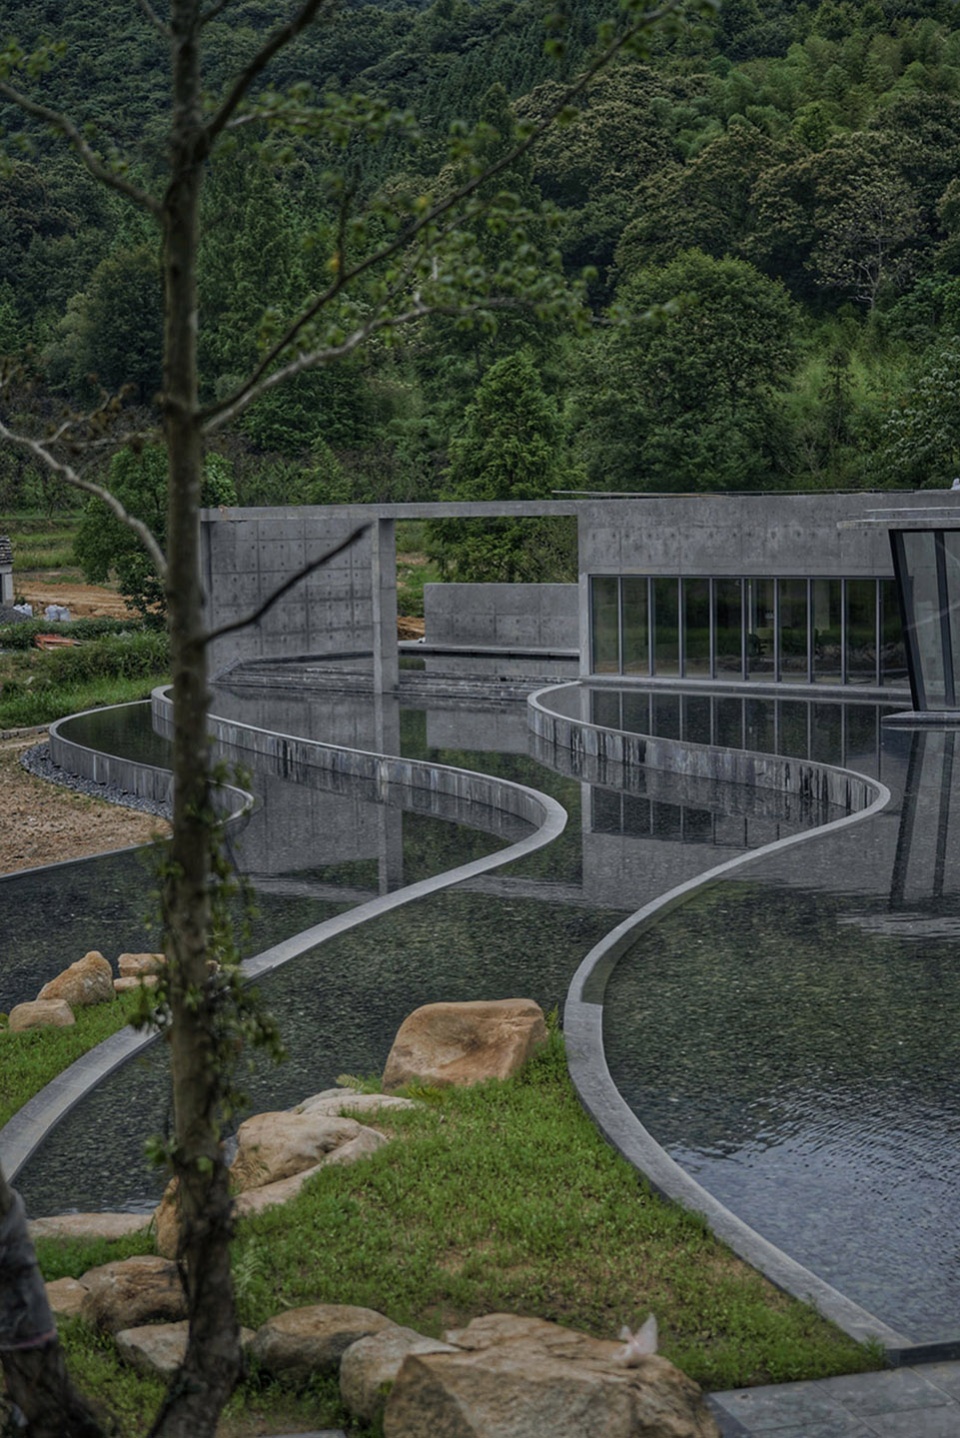
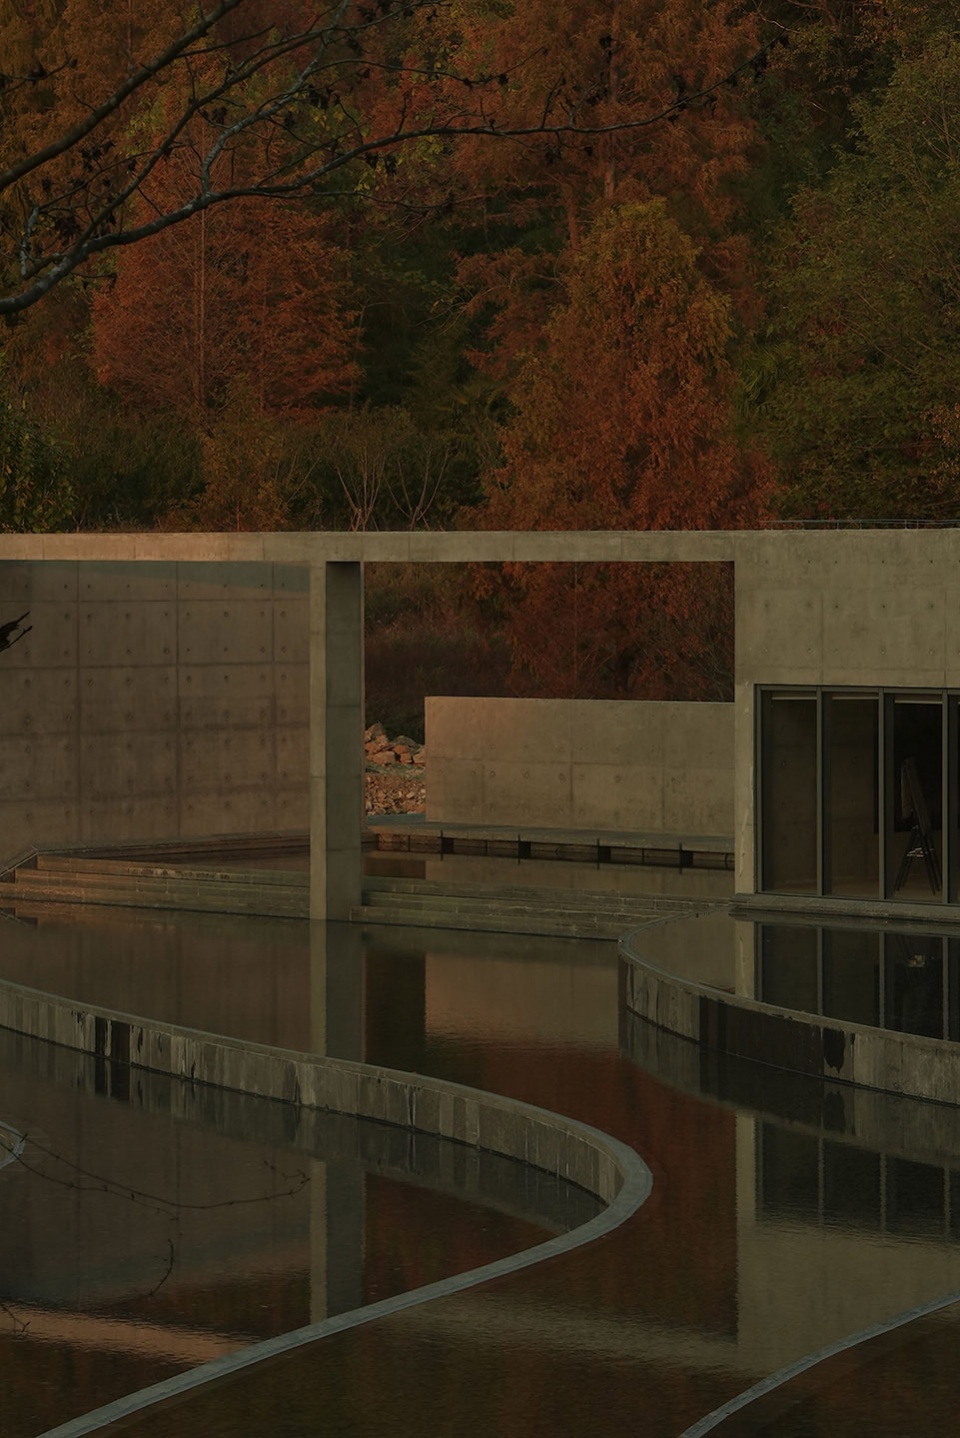
同时采用沿水体进行布置的手法,形成以中央景观水体为主题与多方向的水系展开的布置形式。增加私密性空间的同时,运用借景手法,爽借清风,捕捉光线,翠竹生情,将绿林渲染至室内,远处有山景,近处有院景,墙内有窗景。相互衬托,相映成趣,意不浅露,境不穷达。
At the same time, it adopts the technique of arranging along the water body, forming the arrangement form with the central landscape water body as the theme and the water system unfolding in multiple directions. Increase the privacy space at the same time, the use of borrowed scenery techniques, cool to borrow the breeze, capture the light, bamboo love, the green forest rendered to the interior, the distance has a mountain view, close to the courtyard view, the wall has a window view. Mutually complement each other, reflecting each other’s interest, the meaning is not shallow, the realm is not exhaustive.
▼冬季景色,Winter view © E-ar X TARS
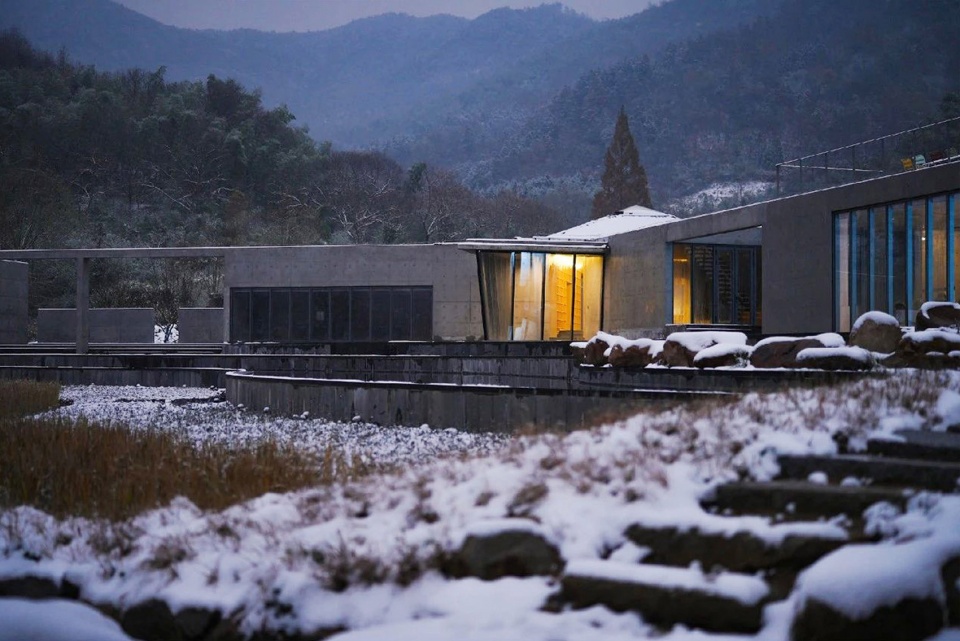
建筑细部
保留 保护 修旧
ARCHITECTURAL DETAILS
Preservation Protection Restoration

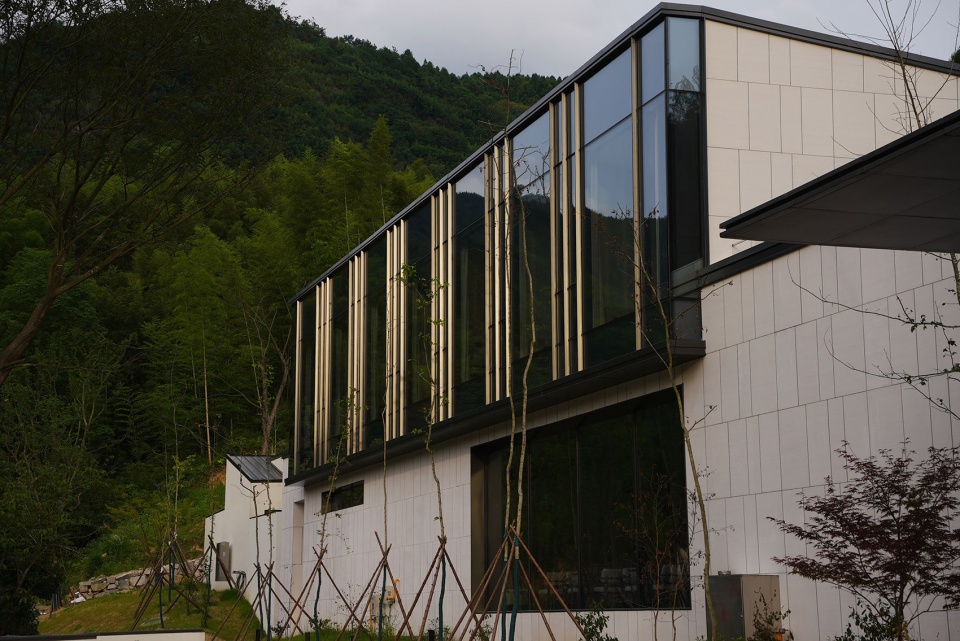
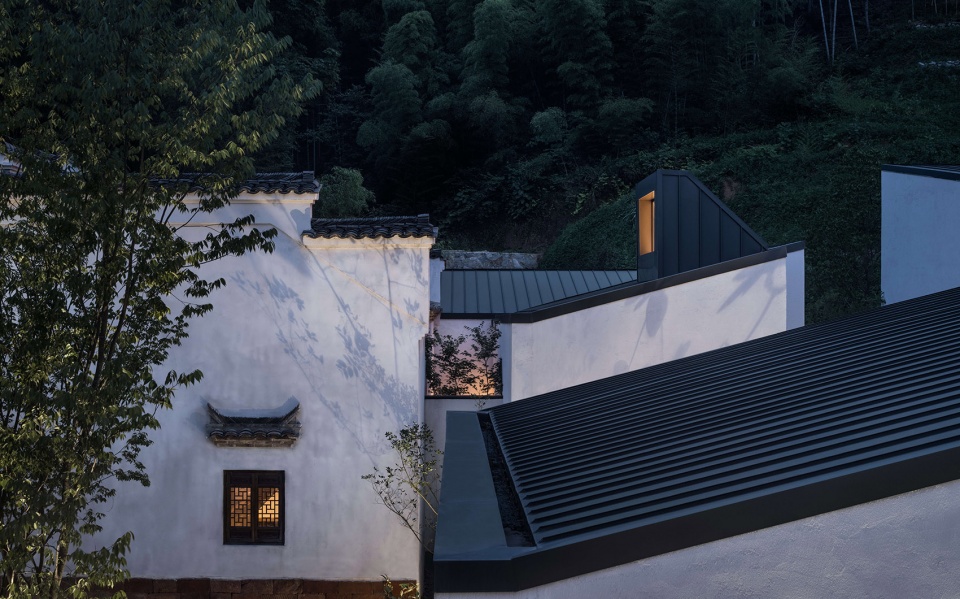
徽派民居中马头墙设计错落有致。屋顶是斜坡式的坡面斜向院内,正正方方的天井,有着四季轮换的景色。十院酒店通过结合并吸收原有建筑的功能形式以及造型特点,采用现代的仿旧涂料和金属屋面打造富有历史感的建筑墙面及院落式屋面。断热铝合金窗框与低透、中透玻璃的巧妙结合,为酒店立面塑造了超大落地观景窗,满足采光及热工热效性能的同时,提升了老村落的通透现代感。
Horse head wall design is staggered in Huizhou style houses. The roof is sloped and slopes down to the courtyard, and the square patio has a view of the changing seasons. By combining and absorbing the functional form and styling characteristics of the original building, the Ten Courts Hotel uses modern faux old paint and metal roofing to create a historical building wall and courtyard-style roof. The clever combination of heat-breaking aluminum alloy window frames and low-transparency and medium-transparency glass creates large floor-to-ceiling windows for the hotel façade, which meets the lighting and thermal efficiency performance and at the same time, enhances the sense of transparency and modernity of the old village.
▼建筑细节,Exterior view © E-ar X TARS
▼项目细部,Detailed view © E-ar X TARS
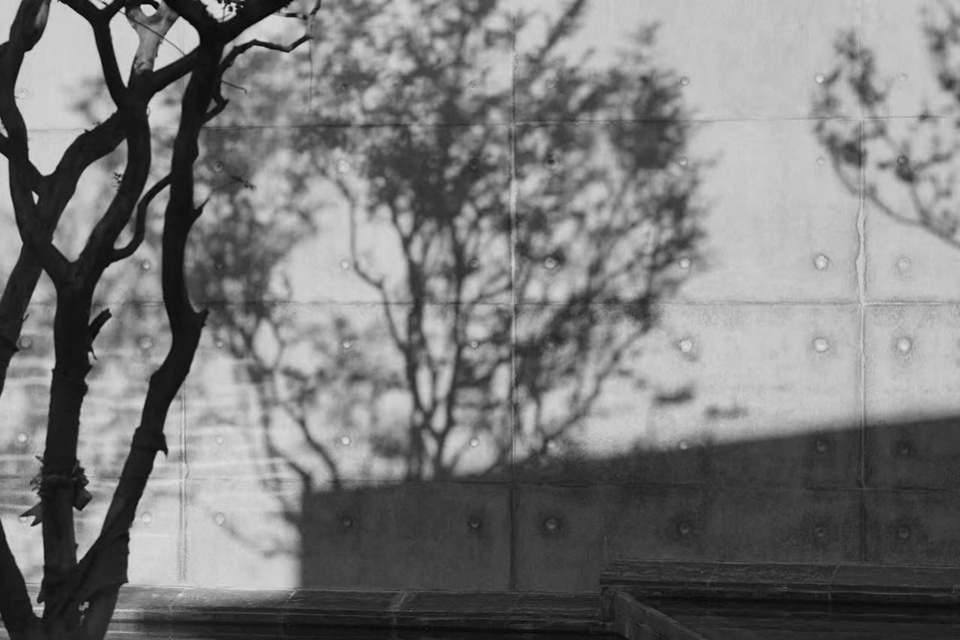
位于南侧的老房子维持着地道的本土徽派建筑形式,极有历史沧桑感及美学价值。但由于年久失修,及当地村民的人为改造,墙体结构已残破不堪,结构松动、墙体微倾,存在极大的安全隐患。遂采用现代材料对结构加固,并重塑内部装修效果,赋予历史建筑新的功能。
The old house on the south side maintains the authentic local Huizhou architectural form, which has a great sense of historical vicissitudes and aesthetic value. However, due to the lack of maintenance and artificial remodeling by the local villagers, the wall structure has been dilapidated, with loose structure and slightly tilted wall, which is a great potential safety hazard. Modern materials were used to reinforce the structure and remodel the interior to give the historical building a new function.
▼建筑保留更新,The renovated hall © 侯博文
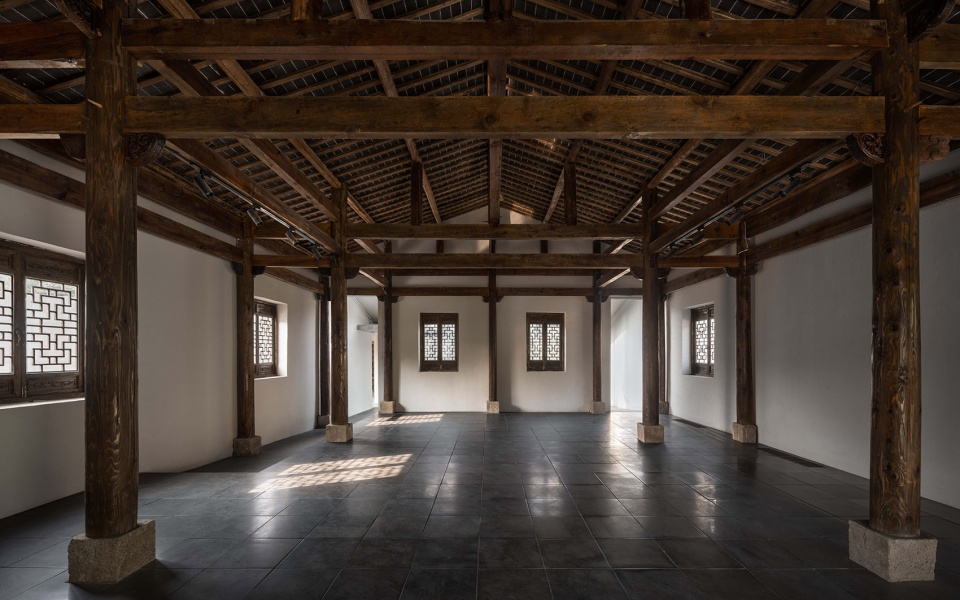
在本案的设计中,每一处细节都十分考究,设计师运用本土的原生建筑材料与现代建筑技术相结合,提炼建筑的地域特色,表达中式传统美学神韵。
In the design of this case, every detail is very careful, the designer uses the local native building materials combined with modern construction technology to refine the regional characteristics of the building, expressing the traditional Chinese aesthetic charm.
▼酒店夜景,Night view © 侯博文
▼项目规划,Master plan
项目名称:九华山下拾院酒店
设计方:南京城镇建筑设计咨询有限公司
公司网站: http://www.ctarch.cn/
联系邮箱: houtian.jin@foxmail.com
项目设计 & 完成年份: 2019年 / 2022年
项目地址: 安徽省池州市
建筑面积: 20947.95㎡
摄影版权: 侯博文、九华山下、E-ar X TARS授权
合作方: 美国U+DESIGNPARTNERS
客户: 安徽喜悦旅游管理有限公司
Project name: TEN YARDS HOTEL
Design: City-Town Architects
Website: http://www.ctarch.cn/
Contact: e-mail houtian.jin@foxmail.com
Design year & Completion Year: 2019 – 2022
Project location: Chizhou, Anhui Province
Gross Built Area: 20947.95 square meters
Photo credits: Houbowen、STATES OF MIND、E-ar X TARS
Partners: U+DESIGNPARTNERS
Clients: Anhui Xiyue Travel Management Co.
More: 城镇设计。更多关于他们,请至:City-Town Architects on gooood









还不够古拙
DK
缝合怪是吧
没有哪个设计是凭空出现的,天下文章还一大抄,现在的设计能有1%的创新就很难得了,
20%徽派30%安藤30%康20%贝聿铭
好看
坏消息:有点缝 好消息:都缝了
喜欢安藤的感觉,有那味儿了
有徽派建筑的感觉,整体效果不错。看到了康和安藤的影子,作为公共部分表达了静宜的感觉,整体上是一个非常好的设计。
会议中心的大箭头看笑了
会议中心这个大箭头看笑了
真是美!标记一下有机会一定去,,(查了入住评价都好评
内外兼修的现代徽派建筑,好看,想起了贝老的作品
景观也不错
不是按徽派建筑特色吗,又用了清水混凝土这种粗野风格的墙面,有点搞不懂
没有明显的徽派特征,怎么文脉转译的也没说清楚
风格融合