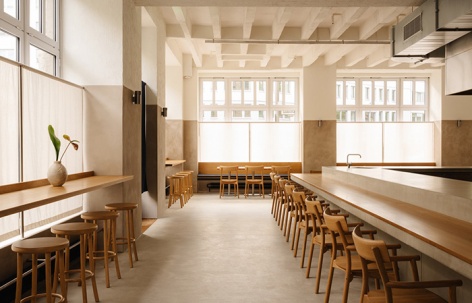
感谢 Studio Mark Randel 予gooood分享以下内容。更多关于他们,请至:Studio Mark Randel on gooood
Appreciation towards Studio Mark Randel for providing the following description:
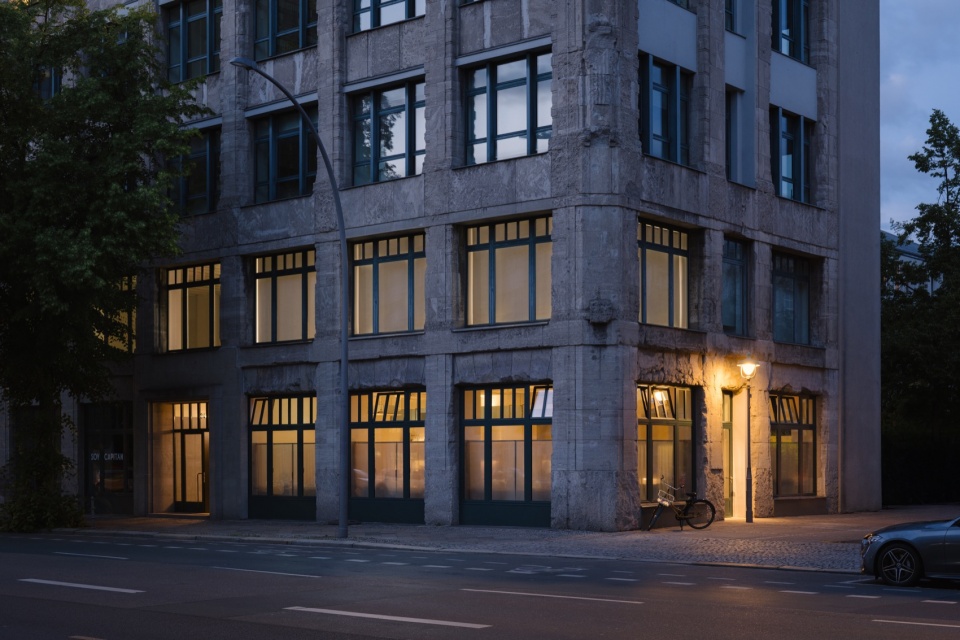
业主带着一个想法找到我们:把日式烧鸟文化带到柏林——提供一种深深植根于日本、却在欧洲仍然罕见的美食,一种由明火与炭火定义、赞美鸡肉与松弛亲密感的料理。场地找到了:一栋1911/12年的钢结构混凝土登录保护地标建筑。它的躯体承载着历史——弹孔、风化的石材,以及作为保护策略一部分而有意不加修复的战争受损立面。选定场地后,真正的任务才展开:这栋建筑从来不是为餐厅而造的。它不是为烹饪设计,更不是为在日本炭火上架起烤鸡而设计。它的历史中容纳过百货柜台、航空公司办公室,甚至避难所床铺——但没有厨房排烟、没有重型通风,也没有满足开放式烧鸟烤台高度技术需求的基础设施。
The owners came to us with an idea: to bring Japanese yakitori culture to Berlin, to offer something deeply rooted in Japan but still rare in Europe, a cuisine defined by open flames, coal, celebrating the chicken and relaxed intimacy. A location has been found. A listed steel-and-concrete landmark from 1911/12. Its fabric carries history in the form of bullet holes, weathered stone, and war-damaged facades left unrepaired as part of its preservation. With the decision for the location the real task unfolded: the building was never meant to hold a restaurant. It wasn’t designed for cooking, and certainly not for grilling chicken over an open Japanese charcoal. Its history held department store counters, airline offices, even shelter beds — but no kitchen exhausts, no heavy-duty ventilation, no infrastructure for the highly technical demands of an open yakitori grill.
▼餐厅所在的1911/12年登录保护建筑外观,The listed 1911/12 landmark building housing the restaurant © Nate Cook
餐厅是隐藏在用餐体验背后的复杂机器:排烟系统、制冷、水电供应,全都编织进一套紧凑的编排之中。在一栋登录保护的历史建筑中安装这些系统,既不扰乱其肌理、也不压过其存在,需要精确。问题是:如何让客人感到餐厅属于这里——它是建筑自身故事的一部分——而不是被插入其中的外来物?
Restaurants are complex machines, hidden behind the experience of a meal: extraction systems, refrigeration, water and power supplies, all woven into a tight choreography. In a listed, historically significant building, installing these systems without disrupting the fabric or overpowering its presence required precision. The question was: how do you make guests feel that the restaurant belongs here — that it is part of the building’s own story — rather than something foreign inserted into it?
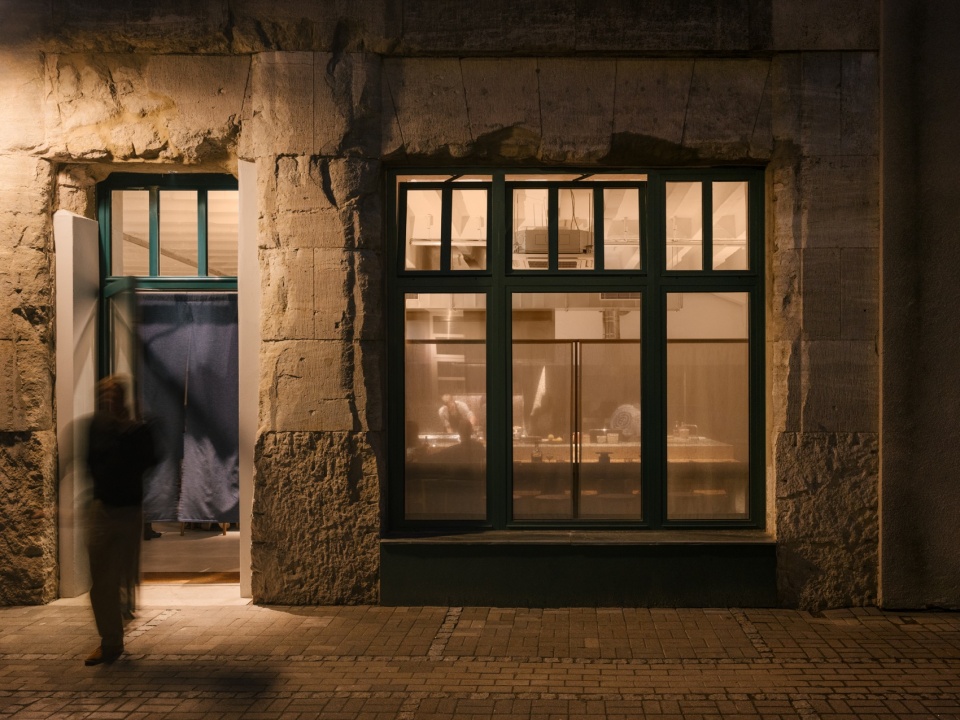
▼餐厅入口夜景,The restaurant entrance at night © Nate Cook
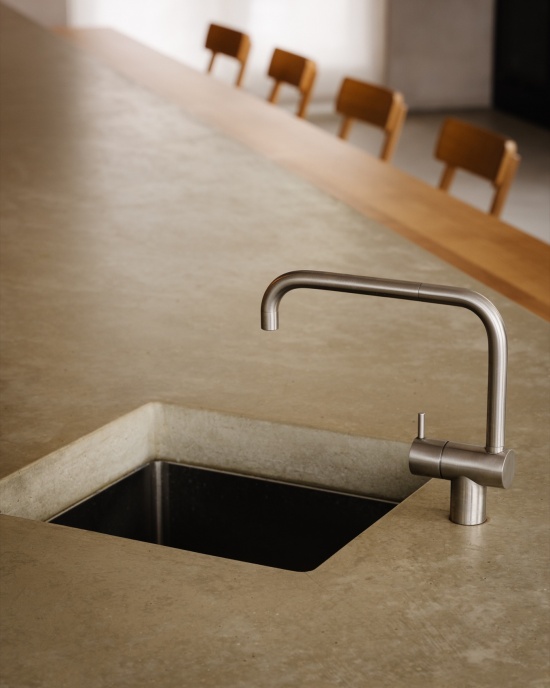
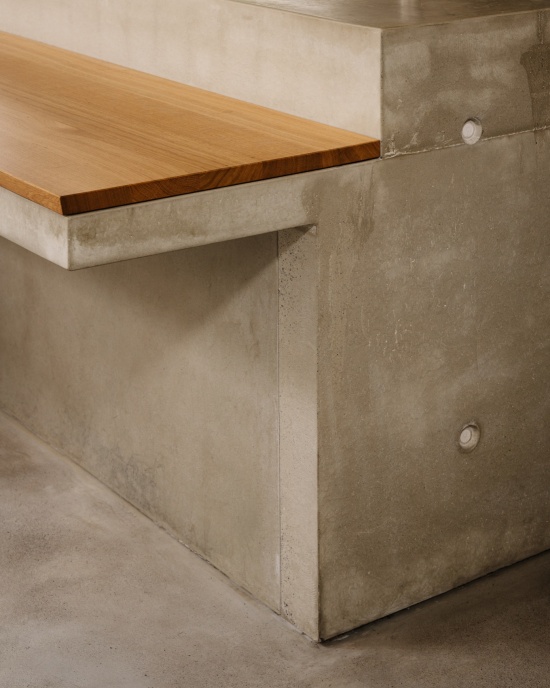
遵循日本典型的烧鸟享用方式,你坐在吧台前,面对烤台与在炭炉上烤鸡肉串的厨师:你看着每一串在备长炭上完成准备,翻转、调味、装盘的节奏在你眼前展开。吧台本身在现场浇筑,连续一次浇成的混凝土把它锁进建筑的身体。它不是一件插入的家具,而是从地面自然升起,与周围的结构语言融为一体。它的表面带着浇筑的痕迹,与柱子和地面一样诚实而恒久。配合中央烧鸟烤台在日本备长炭床上发出的微光,以及一座从意大利运来的大型柴火烤炉——明火恰好处于视平线高度——它锚定了整个房间。
Following the way yakitori is typically enjoyed in Japan, you sit at a counter, view on the grill and the chef who cooks chicken skewers over charcoal grills: you watch each skewer prepared over Binchotan charcoal, the rhythm of turning, seasoning, and plating unfolding in front of you. The counter itself was cast in place, a continuous pour of concrete that locks it into the building’s body. It doesn’t sit as an inserted piece of furniture but rises naturally from the floor, merging with the structural language around it. Its surface carries the marks of its making giving it the same honesty and permanence as the pillars and floor. In combination with the central yakitori grill glowing from its bed of Japanese Binchotan charcoal and a massive wood-fired oven in which the open flames are on eyelevel, brought over from Italy, it anchors the room.
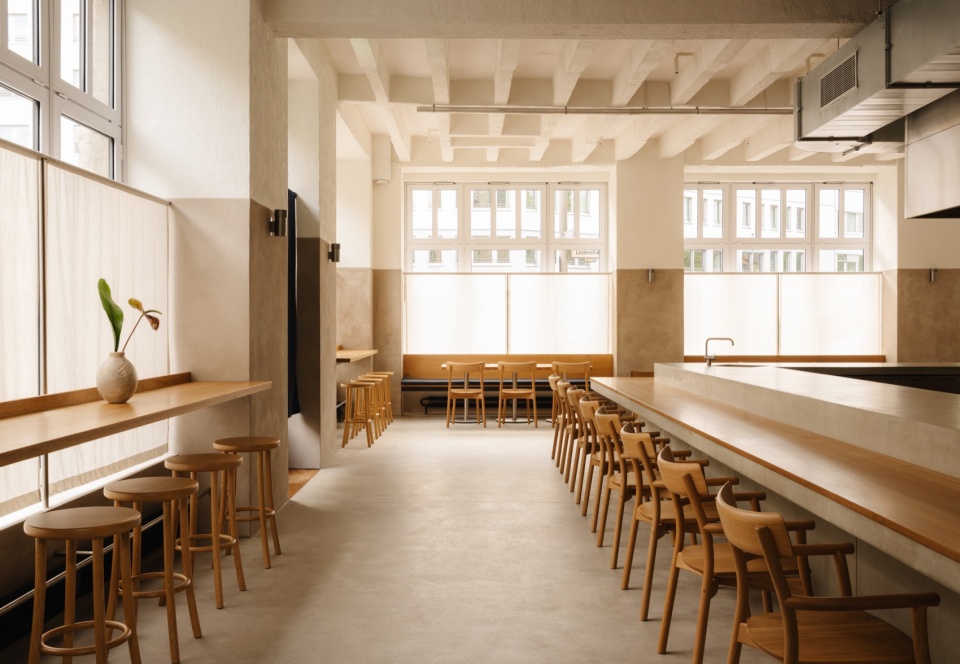
▼用餐区全景,Overall view of the dining room © Nate Cook
走进空间,你感到热度,闻到烟味,看到专注的厨师与流动的服务。从进门那一刻起,空气里就带着烤台的气息——备长炭那种干燥的、近乎矿物的香气,木烟淡淡的甜味,以及鸡肉在火上焦糖化的浓郁气息。它直接而不容错认,是一个感官锚点,在你找到座位之前就把你引向开放式厨房。
You enter the space and feel the heat, smell the smoke, watch the cooks focused and service moving. From the moment you enter, the air carries the scent of the grill — the dry, almost mineral aroma of Binchotan charcoal, the faint sweetness of wood smoke, and the rich notes of chicken caramelising over the fire. It’s immediate and unmistakable, a sensory anchor that draws you toward the open kitchen before you’ve even found your seat.
▼炭火烤台与开放式厨房,The charcoal grill and the open kitchen © Nate Cook
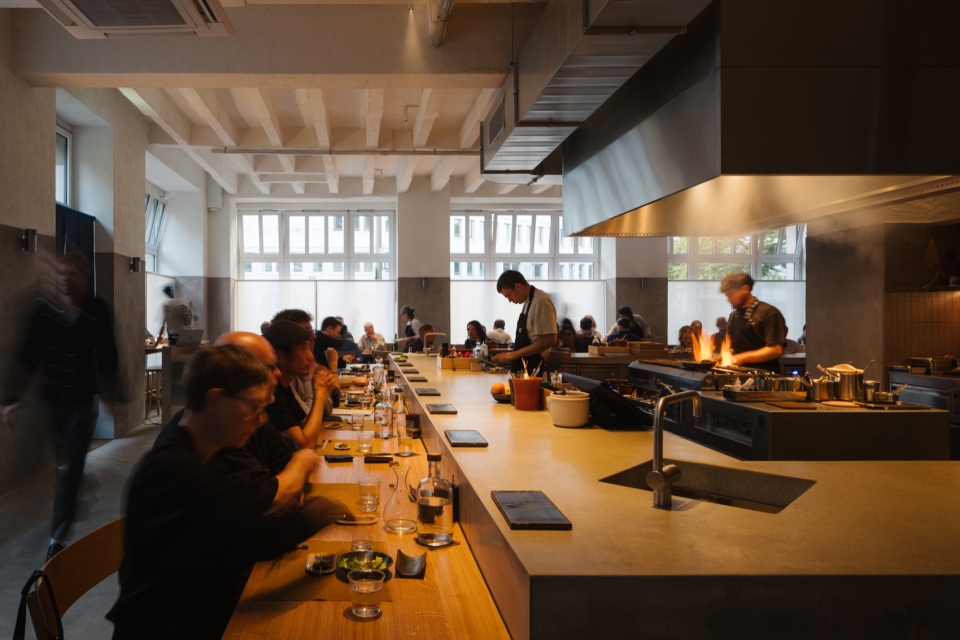
与许多餐厅不同,这种气味没有被藏起来,也没有被排风抽成无名。通风精确而平衡,净化空气却不剥掉它的个性。结果是火的气息轻盈地萦绕——足以勾起食欲,却绝不会浓烈到黏在衣服上随你离开。它成为房间身份的一部分,安静地提醒你:在这里,烹饪不是发生在紧闭的门后,而是在众目睽睽之下,是共享体验的一部分。
Unlike in many restaurants, the smell is not hidden away or extracted to anonymity. Ventilation is precise and balanced, clearing the air without stripping it of character. The result is a light, lingering presence of the fire — enough to stir appetite, but never so strong as to cling when you leave. It becomes part of the identity of the room, a quiet reminder that here, cooking is not something that happens behind closed doors, but in full view, as part of the shared experience.
▼吧台前的用餐客人,Guests dining at the counter © Nate Cook
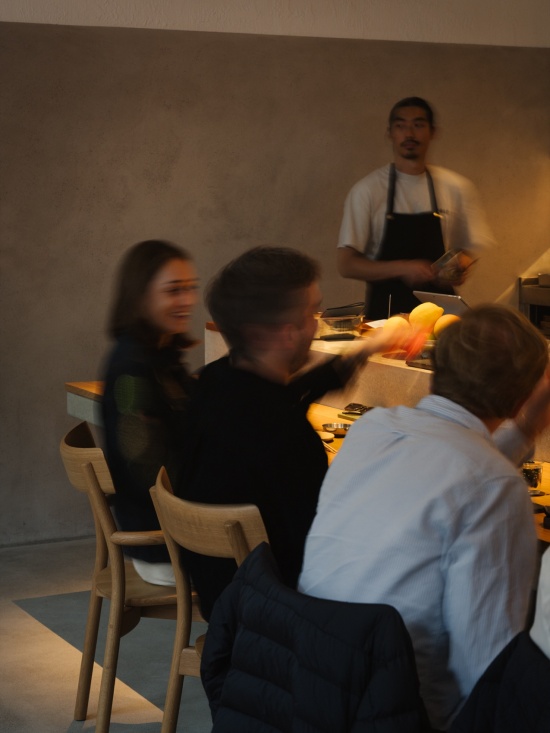
离开吧台,我们提供了另一种用餐方式——客人可以面对面而坐,倾心交谈,同时仍感到自己是氛围的一部分。入口旁的“站式吧台”(Stehtresen)方便接待临时到店的客人,又不会显得空荡,让空间保持流动与亲切。结果是一种平衡:一部分是剧场,烹饪的手艺占据舞台中央;一部分是私密的交流,谈话自在流动。
Away from the counter, we offered a different kind of dining — spaces where guests can face one another, leaning into conversation while still feeling part of the atmosphere. A “Stehtresen” next to the entrance makes it easy to accommodate walk-in guests, but does not feel empty, keeping the space fluid and welcoming. The result is a balance: one part theatre, where the craft of cooking takes centre stage; one part private exchange, where conversation flows.
▼吧台与靠墙长桌座位区,Counter and wall-side table seating © Nate Cook
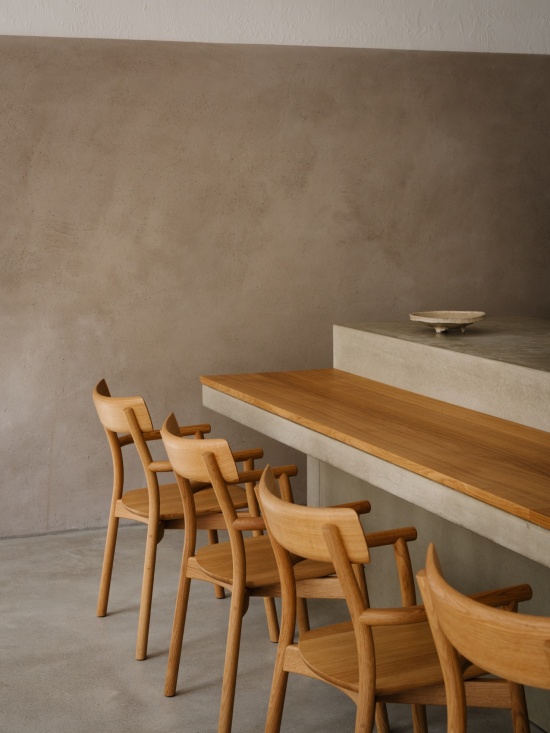
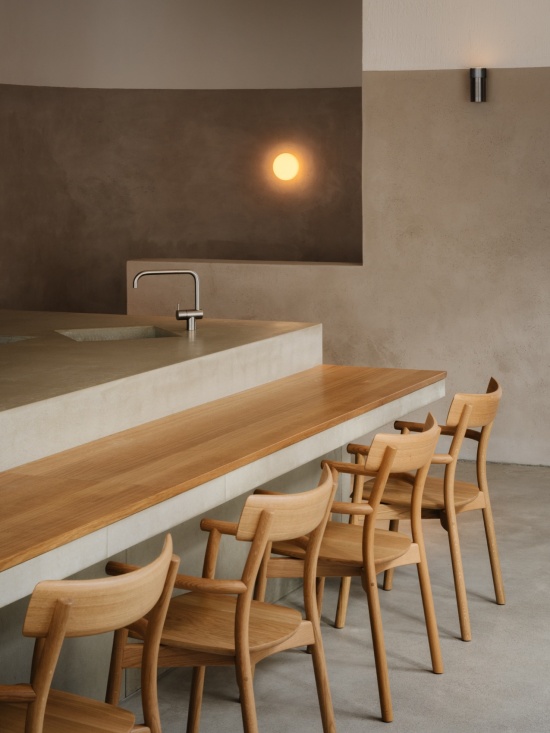
脚下的地面是打磨过的混凝土——原有结构被打磨出哑光质感,触感温润,同时保留工业的诚实。坐在吧台前,你会发现自己的位置比预期略低。这一微妙的高差让你的视线更接近烤台,几乎与厨师的手齐平,于是准备与进食仿佛处于同一平面。头顶,混凝土肋梁楼板完全裸露。
The floor underfoot is sanded concrete — the original structure, softened to a matte finish so it feels warm, even as it keeps its industrial honesty. Sitting at the counter, you notice you’re positioned slightly lower than you might expect. This subtle drop brings your eye line closer to the grill, almost level with the cooks’ hands, so that preparing and eating feel part of the same plane. Overhead, the concrete ribbed ceiling is fully exposed.
▼现场浇筑混凝土吧台与搁板细部,Details of the in-situ cast concrete counter and shelf © Nate Cook
墙面下半部抹着粗糙的石灰砂浆,肌理捕捉着光线,柔化了石材与混凝土的坚硬几何。在这条线以上,原始表面保持可见,承载着时间的痕迹。亚麻窗帘与抹灰高度精确对齐,形成安静的水平节奏,并过滤自然光——当你傍晚六点左右用餐时,光线均匀地洒满房间。
The walls are rendered halfway up in a coarse lime plaster, its texture catching the light and softening the hard geometry of the stone and concrete. Above this line, the original surfaces remain visible, carrying the marks of time. Linen curtains align perfectly with the height of the plaster, creating a quiet horizontal rhythm and filtering the natural light so it falls evenly across the room, when you dine early around 6pm.
▼沿窗吧台座,Window-side counter seating © Nate Cook
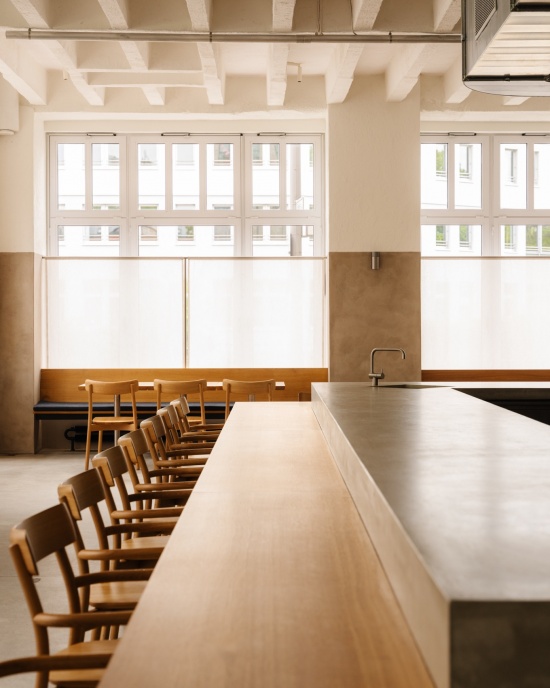
日落后,人工照明聚焦在混凝土与木质的用餐表面上,凸显菜品之美。灯具被隐藏起来,洗亮表面而不是垂吊进空间。没有吊灯打破体量,房间以完整的高度、深度和宽度呼吸,它作为容器的存在不被打断。这样的开敞空间常伴随一个挑战:声音无处躲藏。硬质表面会放大每一次餐具的碰撞、每一阵笑声,把温暖变成噪音。在一个由裸露石材、混凝土和玻璃定义的房间里,这本很容易成为问题。除此之外,业主还希望在空间中安装定制音箱,让炉火、交谈与音乐交织。用餐体验既开敞又亲密,公共却私人,谈话保持私密,柔软的元素被织入空间而不破坏建筑清晰性。亚麻窗帘为客人提供私密,过滤光线,吸收谈话中尖锐的边缘。石灰抹灰的墙面,以及在裸露梁格之间一层看不见的吸音抹灰,以细微的肌理打散声音反射。你仍能听到烤台里火焰的噼啪、油脂滴落炭火的轻嘶、谈话交叠的低鸣。但没有任何声音应占据主导。房间以一种让它感觉鲜活而不压迫的方式容纳声音,让空间的能量支持吃、喝、交谈,而不是与之竞争。这个地方带着居酒屋式欢聚的本质,而场景又明确扎根于这座柏林历史壳体。二十世纪初混凝土与石材的原始力量,与日本烹饪的精确相遇。所有介入都被设计为消融进结构的节奏。技术系统被隐藏,照明被整合,材料与原始肌理说着同一种语言。
When the sun sets, the artificial lighting focuses on the concrete and wood dining surfaces, thus exposing the beauty of the dishes. Lighting is concealed, washing the surfaces rather than hanging down into the space. There are no pendant lamps breaking the volume, the room breathes in its full height, depth, width. Its presence as a container is uninterrupted. Open spaces like this often come with a challenge: sound has nowhere to hide. Hard surfaces can amplify every clink of cutlery, every burst of laughter, turning warmth into noise. In a room defined by exposed stone, concrete, and glass, this could easily have become a problem. In addition to that the clients wanted to install, custom speakers in the space, allowing the fire, conversation, intervene with music.The dining experience is both spacious and intimate, public but personal, conversations remain personal, soft elements are layered into the space without breaking its architectural clarity. Linen curtains allow guests privacy, filter light and absorb the sharper edges of conversation. The lime plastered walls and an invisible layer of acoustic plaster in between the exposed beams on the ceiling, with their subtle texture, break up sound reflections. You can still hear the fire crackling in the grill, the quiet hiss as fat hits the charcoal, the low hum of conversations overlapping. But nothing should dominate. The room holds the sound in a way that makes it feel alive without overwhelming you, allowing the energy of the space to support the eating, drinking, talking rather than compete with it. The place carries the essence of izakaya conviviality, yet the setting is unmistakably rooted in this historic Berlin shell. The raw power of early-20th-century concrete and stone meets the precision of Japanese cooking. All interventions were designed to disappear into the rhythm of the structure. Technical systems are hidden, lighting is integrated, and materials speak the same language as the original fabric.
▼烤台上的明火,Open flames over the grill © Nate Cook
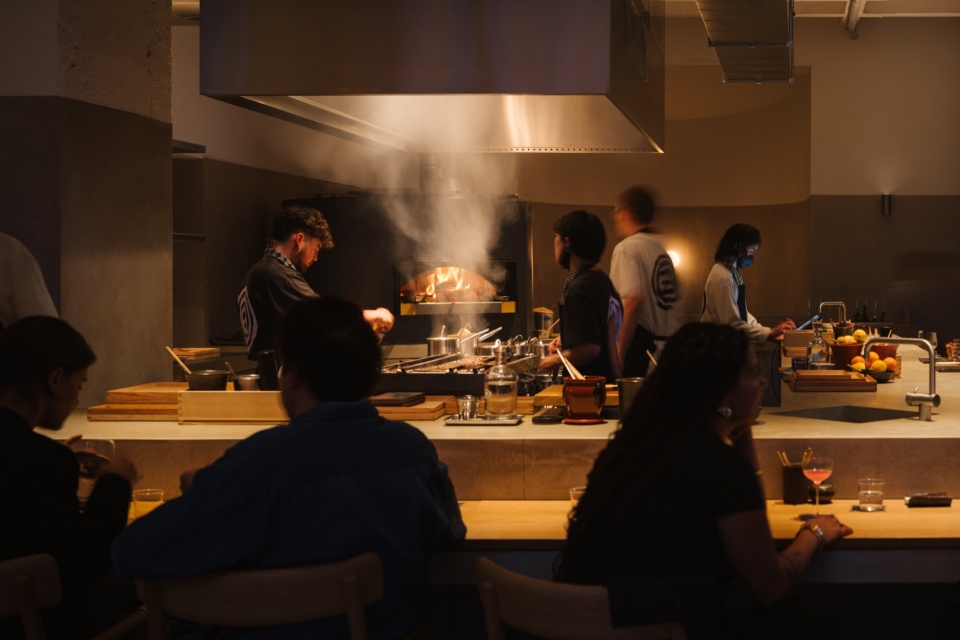
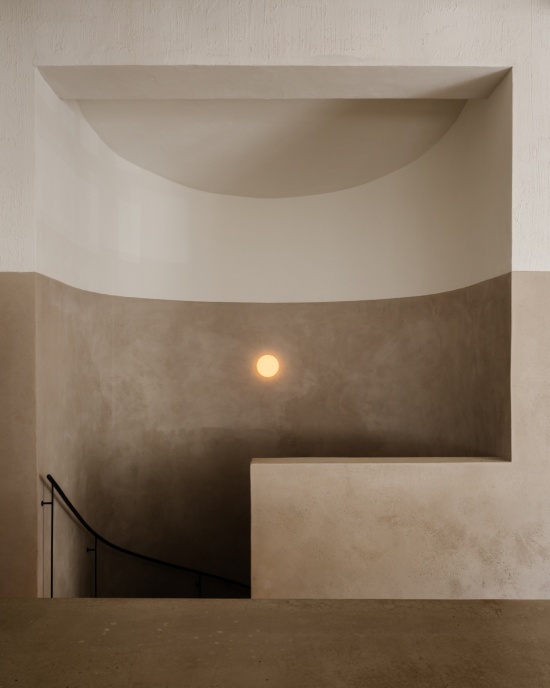
结果是,即使当你看着日本烤台上跃起的火焰,你依然意识到周围的石柱、头顶百年的混凝土。餐厅不与建筑对立——它自然地栖居其中,仿佛两者命中注定共享同一片空气。当然,任何吃好喝好的人,迟早都需要去一趟洗手间。我们以对待主餐厅同样的用心考虑了这段旅程。你顺着一座蜿蜒楼梯的曲线往下走,它的形态呼应着上方建筑的厚重,下行进入一个更柔和、更私密的氛围。
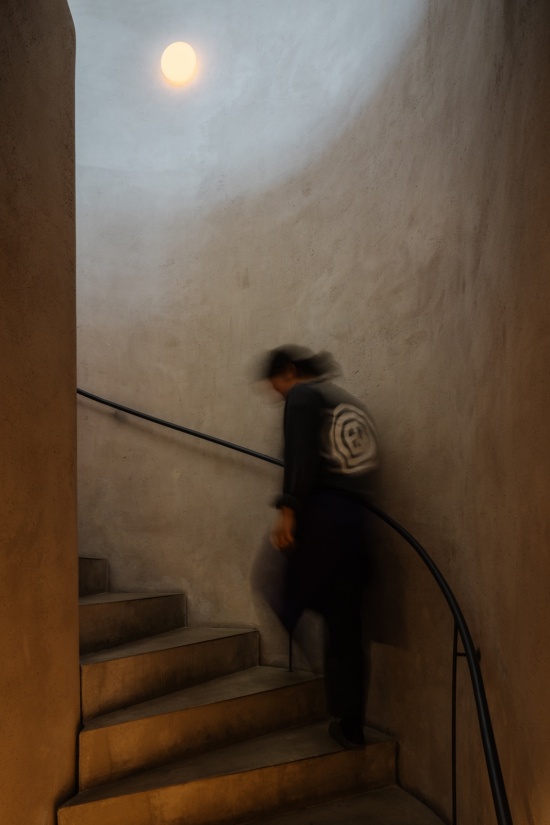
The result is that, even as you watch flames leap from the Japanese grill, you remain aware of the stone pillars around you, the century-old concrete above. The restaurant doesn’t sit in opposition to the building — it inhabits it naturally, as if the two had always been meant to share the same air. Of course, anyone who eats and drinks well will, sooner or later, need to make their way to the restroom. We considered this journey with the same care as the main dining room. You follow the curve of a winding staircase, its form echoing the solidity of the building above, and descend into a softer, more secluded atmosphere.
▼通往地下层的弧形楼梯,The curved staircase to the lower floor © Nate Cook
▼沿楼梯下行,Descending the staircase © Nate Cook
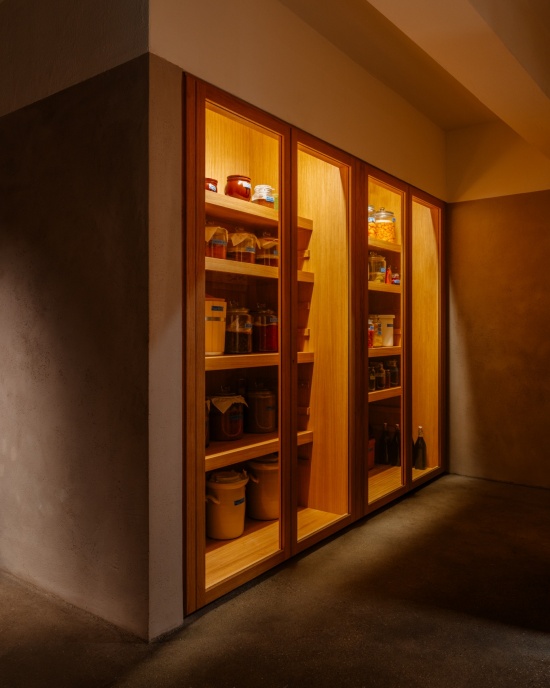
途中,你瞥见餐厅的内部运作:冷藏展示柜里放着葡萄酒,架子上是发酵与腌渍的罐子,食材随时间静静转化。这提醒你,楼上所吃的食物,根植于漫长而耐心的过程。
On the way, you pass glimpses of the restaurant’s inner workings: a refrigerated display holding wines, shelves of jars for fermenting and pickling, ingredients quietly transforming over time. It’s a reminder that the food you’re eating upstairs has roots in long, patient processes.
▼地下层的藏酒、发酵展示与木质隔间,Wine display, fermenting shelves and wooden partitions on the lower floor © Nate Cook
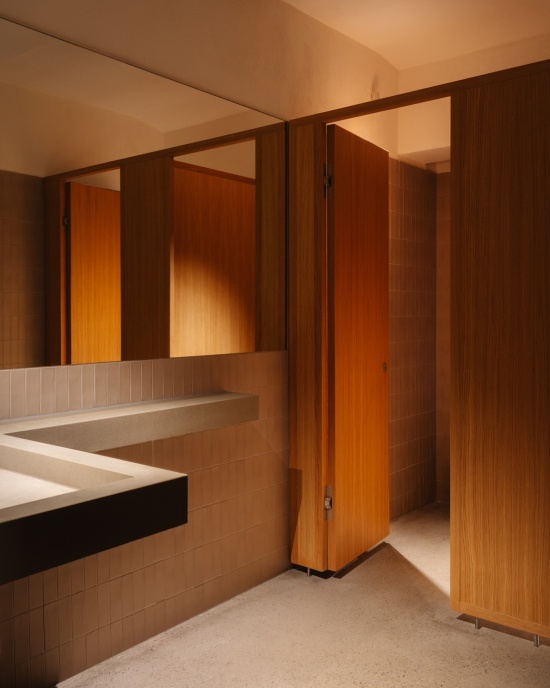
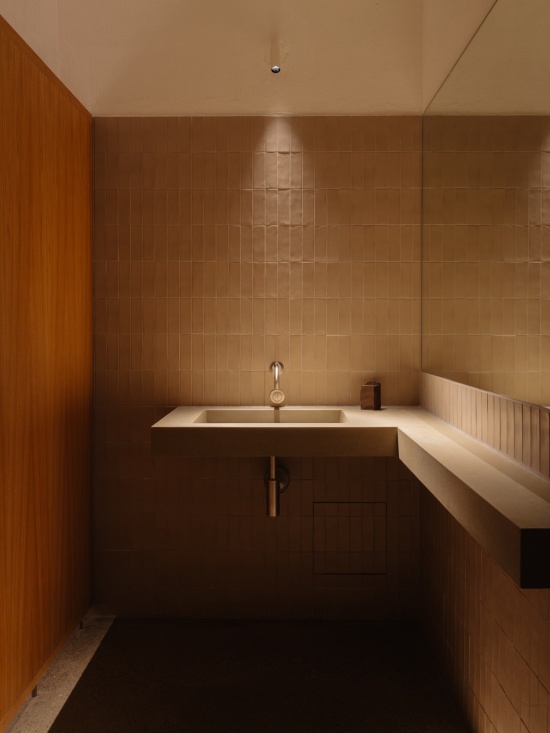
洗手间本身以温暖的木材、不规则的瓷砖和柔和的灯光装配,给人一种安静的、近乎居家的私密感。
The restrooms themselves are fitted with warm wood, uneven tiles, gentle lighting that give the spaces a calm, almost domestic sense of privacy.
▼洗手间,The restroom © Nate Cook
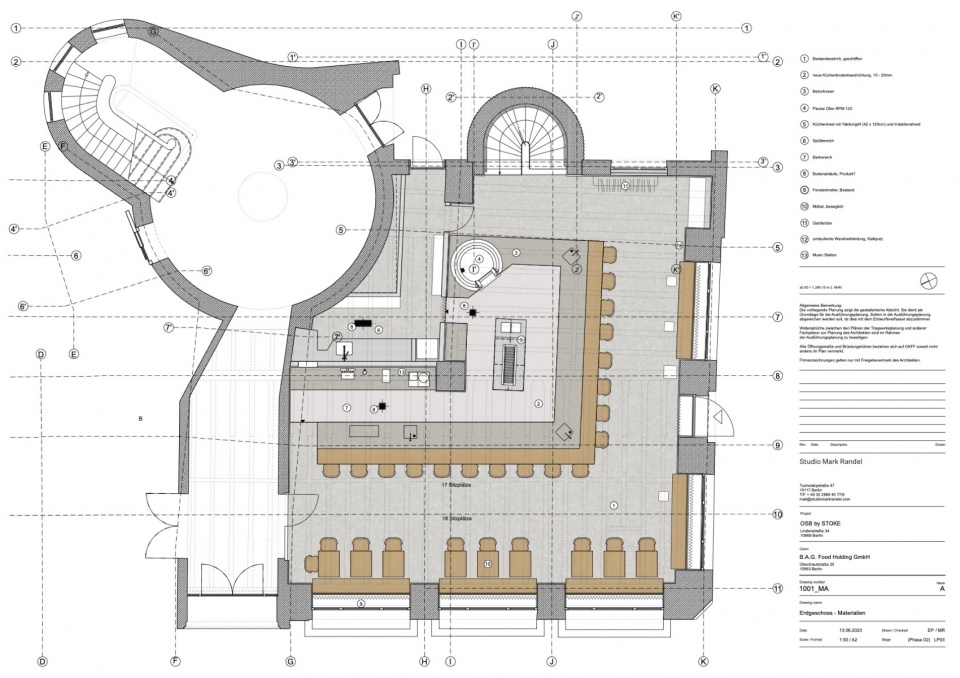
▼地面层平面图,Ground floor plan © Studio Mark Randel
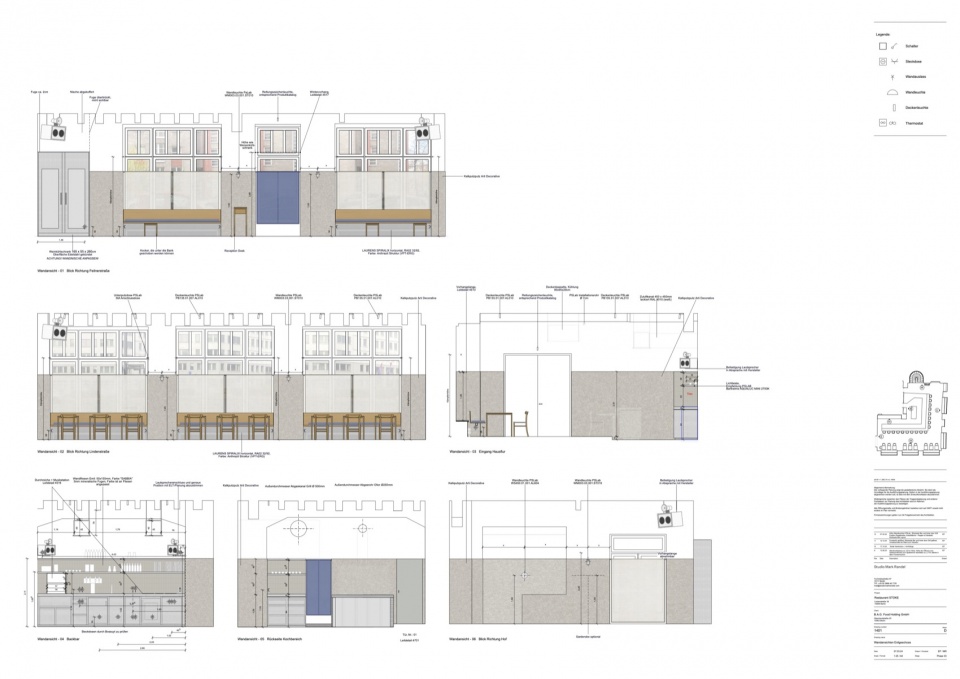
▼地面层墙面立面图,Wall elevations of the ground floor © Studio Mark Randel
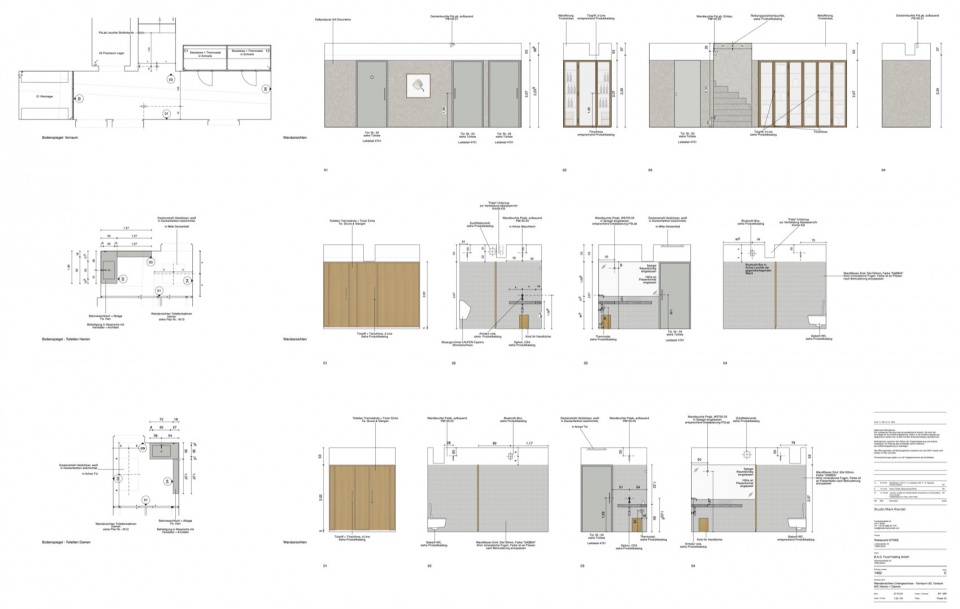
▼地下层墙面立面图,Wall elevations of the lower floor © Studio Mark Randel
项目设计:Studio Mark Randel
项目建筑师:Emilia Petri
设计团队:Judith Engel、Silvester Fornasari
主体建筑设计:Kraus Fischnaller Architekten
项目管理:Heide Siegmund-Schultze
结构:IFB, Berlin
机电:PRG Ingenieurgesellschaft, Berlin
电气工程:PI Gruppe, Berlin
灯光设计:PSLab, Berlin / Stuttgart
消防:Arup, Berlin
施工方——总承包:R&M Ausbau, Berlin;木工:Grune & Slangen, Berlin;现浇混凝土吧台:Harr Beton-Design, Hamburg;石灰抹灰:Artidecorative, Berlin;厨房:Bossuyt, Kuurne, Belgien;厨房地面:Koch Industrieböden, Linden;机电:Apikal, Berlin;制冷系统:Kleinschmidt, Berlin;柴火烤炉:Pavesi, Corlo di Formigine, Italien;电气:Dussmannn, Berlin;排烟罩:Halton, Reit im Winkl
摄影:Nate Cook
地点:柏林,德国
网站:www.studiomarkrandel.com
联系邮箱:mr@studiomarkrandel.com
Architect: Studio Mark Randel
Project Architect: Emilia Petri
Team: Judith Engel, Silvester Fornasari
Architect Main Building: Kraus Fischnaller Architekten
Project Management: Heide Siegmund-Schultze
Structure: IFB, Berlin
MEP: PRG Ingenieurgesellschaft, Berlin
Electrical engineering: PI Gruppe, Berlin
Lighting design: PSLab, Berlin / Stuttgart
Fire safety: Arup, Berlin
Contractors — General contractor: R&M Ausbau, Berlin; Joinery: Grune & Slangen, Berlin; In-situ concrete counter: Harr Beton-Design, Hamburg; Lime plaster: Artidecorative, Berlin; Kitchen: Bossuyt, Kuurne, Belgien; Kitchen flooring: Koch Industrieböden, Linden; MEP: Apikal, Berlin; Cooling Systems: Kleinschmidt, Berlin; Wood oven: Pavesi, Corlo di Formigine, Italien; Electrical: Dussmannn, Berlin; Extraction Hood: Halton, Reit im Winkl
Photography: Nate Cook
Location: Berlin, Germany
Website: www.studiomarkrandel.com
Contact: mr@studiomarkrandel.com
More:Studio Mark Randel 。更多关于他们,请至:Studio Mark Randel on gooood






发表评论
你需要先 才能发表评论
社交登录