非常感谢设计方Garmendia Arquitectos将英文介绍和项目图片授权gooood发行。更多请至:Garmendia Arquitectos on gooood
Appreciation towards Garmendia Arquitectos for providing the following description:
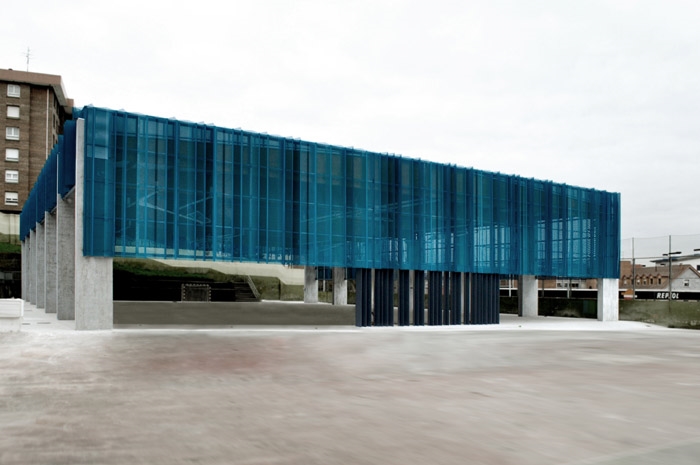
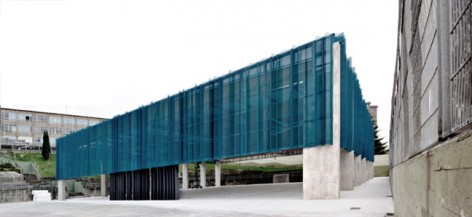
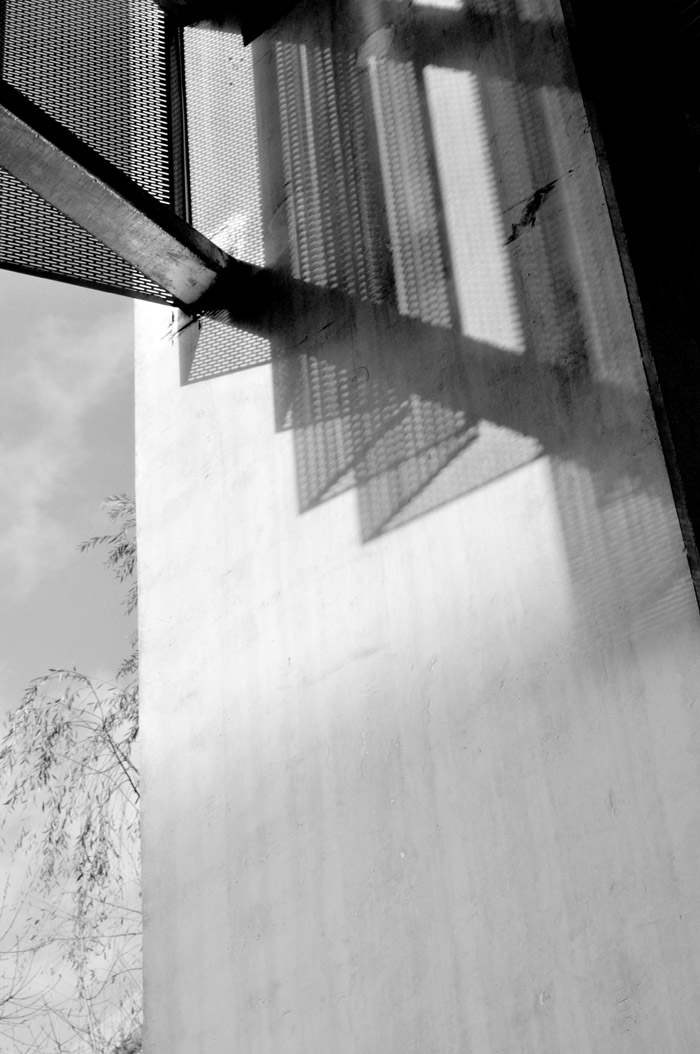
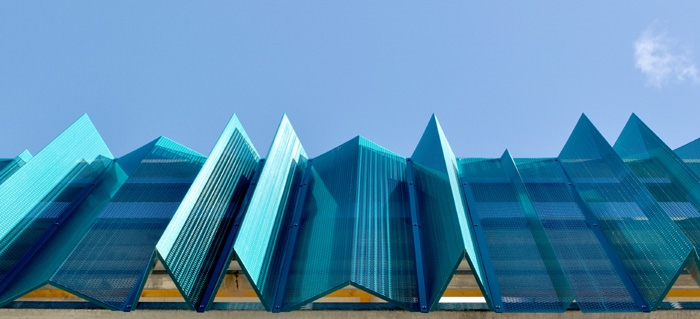
客户希望将学校里的游戏空间覆盖起来,并形成一个具有个性的存在。鉴于其标志性,以及各个方向吸引力的要求,设计师通过在混合结构的混凝土上搭横梁,架出了这么一个大跨度空间。外表皮是上漆的穿孔金属板,穿孔板过滤光线,使得新空间内部光线柔和宜人,非常适合使用。同时满足学校的要求,是一个小区域的标志物。
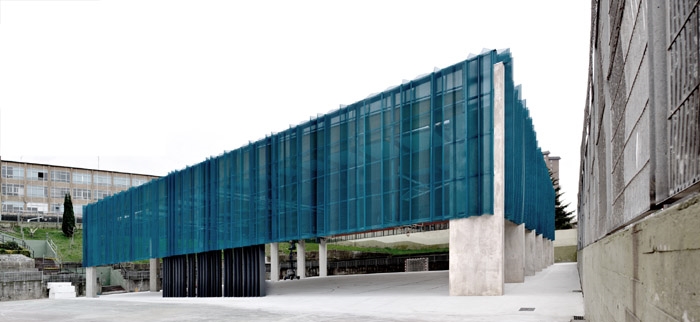
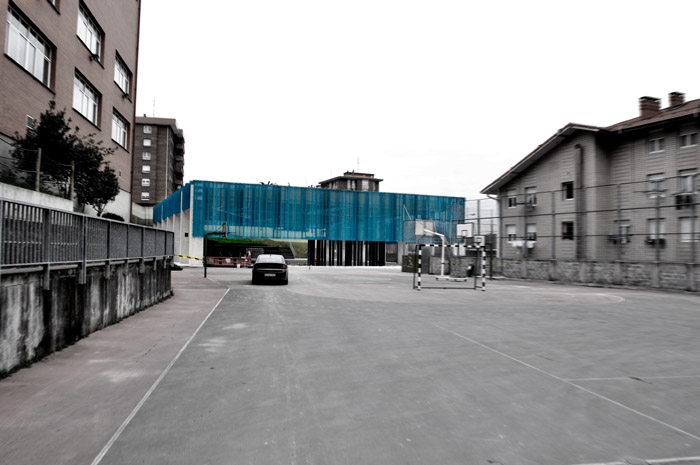
The customer had to cover a game space within a school environment characterized by the existence of a terraced solar. Given this context there is an iconic volume, attractiveness from different points of view, through a mixed structure of concrete pillars and beams able to save the 35 meters of light needed.
The structure is covered with a facade of perforated and painted metal sheets that filter the light into the new space, creating pleasant and soft lighting effects to create an open and livable space while making a point of reference school visible from all points near the place.
MORE:Garmendia Arquitectos,更多请至:Garmendia Arquitectos on gooood








我想看到它的结构
周围房子的颜色被处理过吗 ?
是的