感谢 nota建筑设计工作室 对gooood的分享。更多关于他们:Nota Architects on gooood.
Appreciation towards Nota Architects for providing the following description:
今天的中国,越来越多的年轻人来到乡村,咖啡馆、买手店、小酒馆……这些城市生活方式正在成为乡村新生活的一部分,乡村需要能够持续生产内容、创造联系、吸引人们不断回来的场所。Spitfire Roastery浩克咖啡烘焙工厂正是诞生于这样的背景。咖啡烘焙,曾经只是咖啡产业中的一个环节,其空间载体也只是食品工厂的基础设施,而在这里我们将它视作一种新的生活方式基础设施,一座将生产、消费、度假、交流与公共活动重新连接起来的建筑。
In contemporary China, cafés, independent shops, bistros and other forms of urban lifestyle are increasingly finding their way into the countryside. Beyond providing places to consume, rural destinations need spaces that can generate activities, foster connections and bring people back. Spitfire Roastery responds to this shift by transforming a coffee roasting factory into a new form of Lifestyle Infrastructure — a place that reconnects production, consumption, leisure and public life.
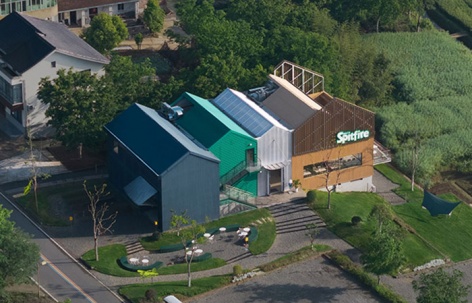
▼项目鸟瞰,aerial view of the project © 梁山
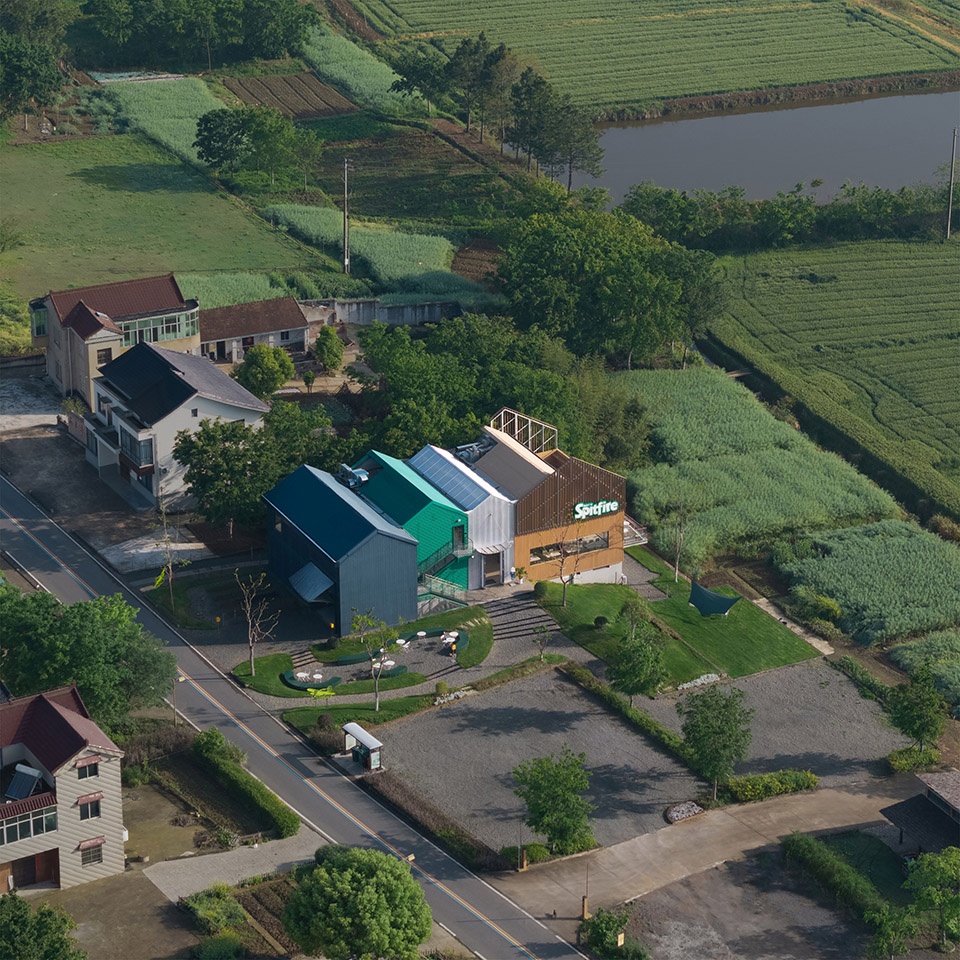
▼村庄道路视角,View from Village Road © 梁山
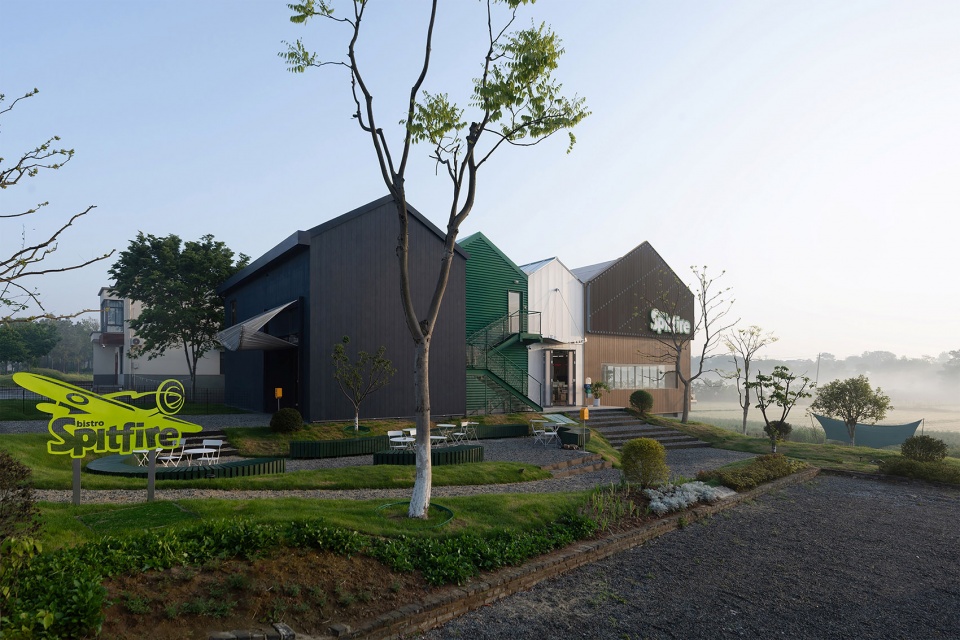
▼建筑立面,building facade © 梁山
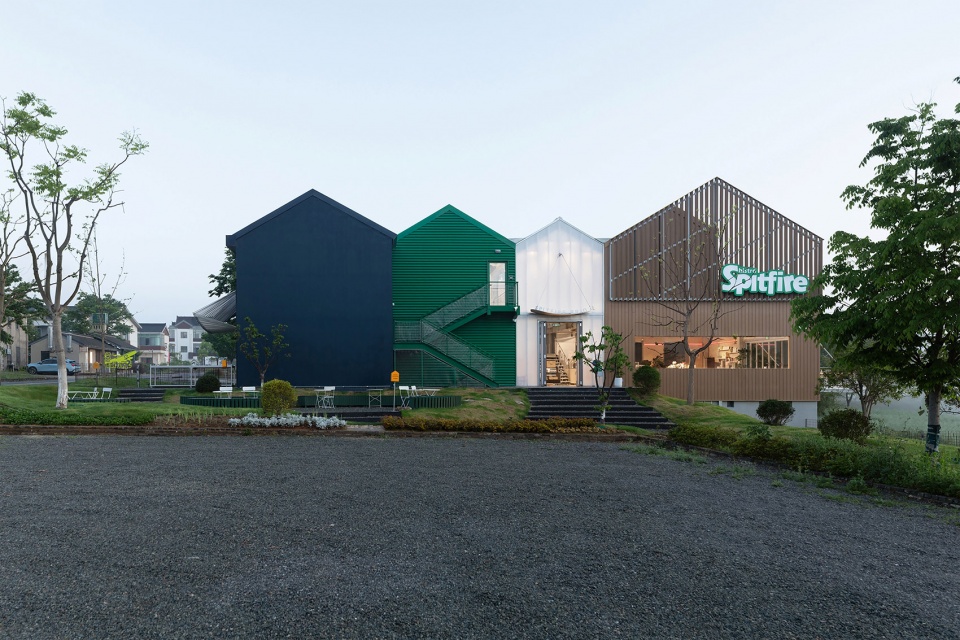
SPITFIRE 是国内最早的精品咖啡品牌之一。从2012年的第一家独立咖啡馆开始,品牌逐渐建立起完整的咖啡烘焙体系、培训体系和供应链——一座专业工厂成为必然需求。位于常州溧阳的工厂包括两大模块:SC咖啡烘焙工厂和轻餐饮零售活动空间。建筑坐落于曹山旅游度假区龙峰村,一块被三面田野环绕的狭长场地上。设计没有采用传统的大型厂房,而是借鉴了阿姆斯特丹”个性迥异的连续排屋“的空间组织,将建筑拆分为四个相互独立又彼此联系的体量:工厂Factory、烘焙间Roastery、汇聚点Hub 与 餐饮零售F&B,独立的四个房子体量于是悄悄融入了周边的乡村聚落。
▼四个房子概念,Four Houses © Nota建筑设计工作室
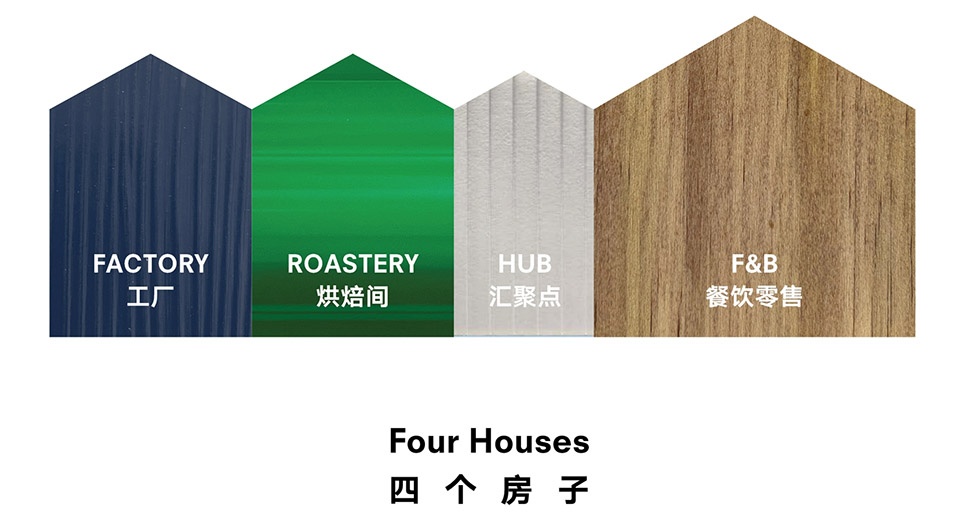
SPITFIRE is one of China’s early specialty coffee brands. Since opening its first café in 2012, it has developed an integrated roasting, training and supply-chain system, making a dedicated roasting facility a natural next step. Located in Longfeng Village, within Caoshan Tourism Resort in Liyang, Jiangsu, the project combines an SC-licensed coffee roasting facility with F&B, retail and event spaces. Set on a narrow site surrounded by fields on three sides, the project avoids the conventional large-scale factory shed. Instead, inspired by Amsterdam’s distinctive row-house fabric, the program is divided into four independent yet connected volumes: Factory, Roastery, Hub and F&B. The four buildings settle naturally into the surrounding rural settlement.
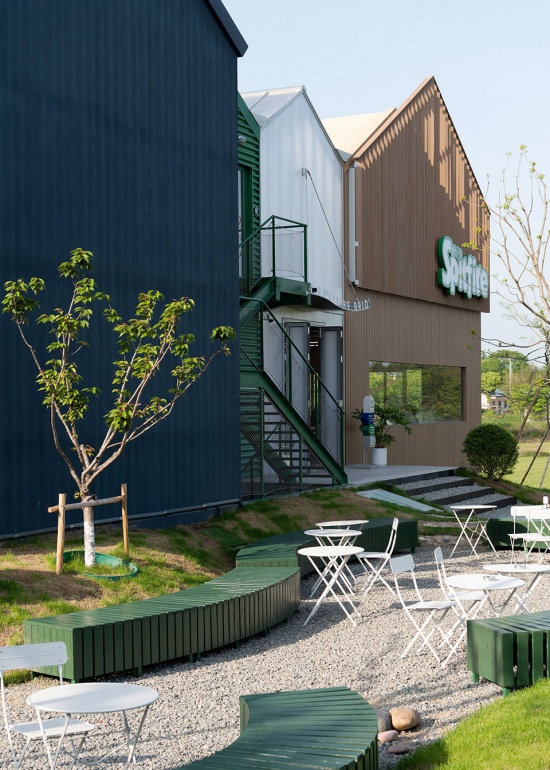
▼定制弧形长凳与成品桌椅灵活组合,
Flexible Combination of Custom Curved Benches and Ready-made Tables and Chairs © 钱诗韵
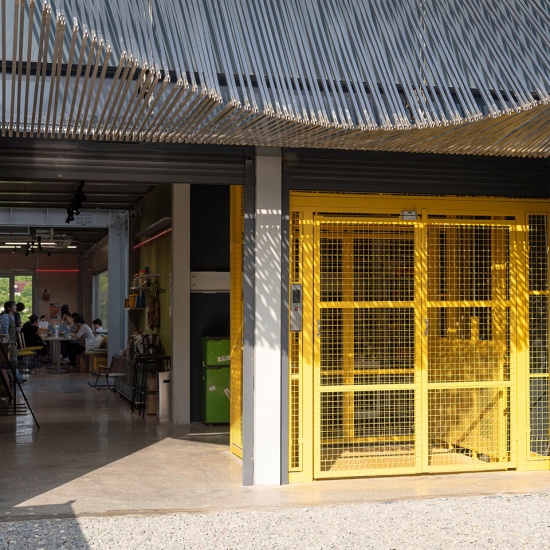
▼工厂入口,Factory Entrance © 钱诗韵
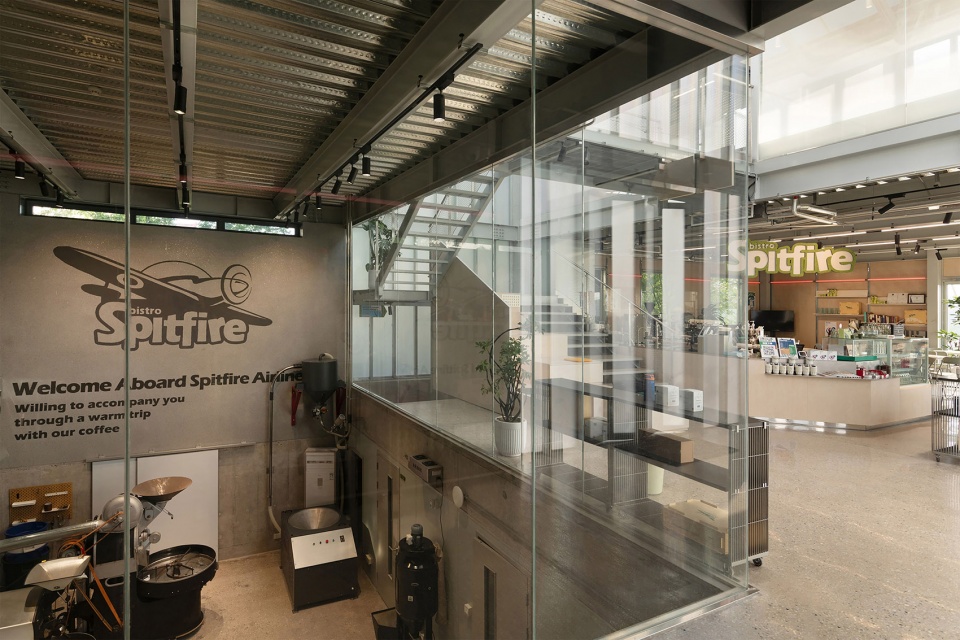
传统工厂往往隐藏在围墙之后。生产属于后台,消费者停留在前台,两者彼此分离。而在这里,生产本身成为体验的一部分。获得SC食品生产许可的专业烘焙车间,通过三面连续的落地玻璃界面向公众开放。结合同样可视化的其他设施,从生豆入厂、烘焙、研磨、包装、到冲煮,一杯咖啡的生成过程被完整地呈现至消费者面前,成为互动性很好的体验。
▼轴剖,Axonometric Section © Nota建筑设计工作室
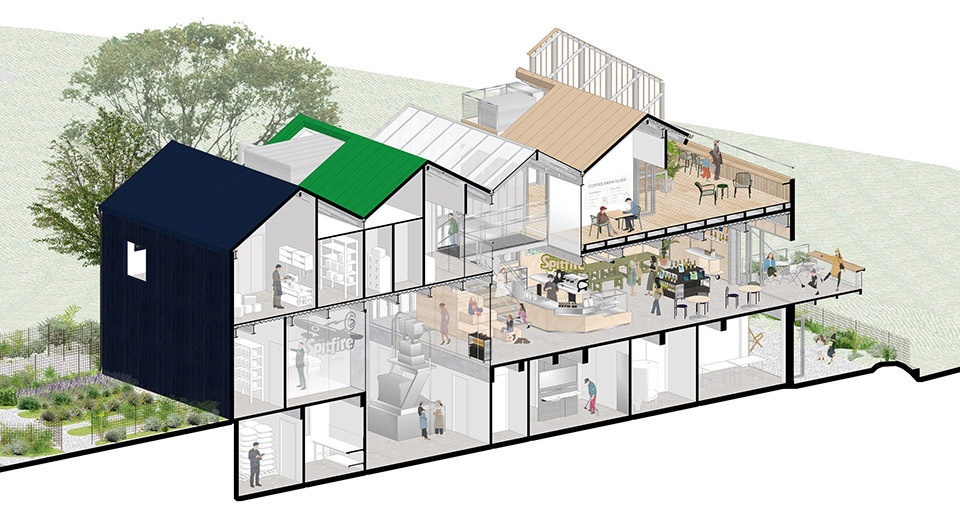
Conventional factories often hide production behind walls, separating the “back of house” from the public realm. Here, production itself becomes part of the experience. The professional roasting facility opens to the public through three continuous floor-to-ceiling glazed façades. From the arrival of green coffee beans to roasting, grinding, packaging and brewing, the journey from bean to cup is made visible, turning production into an interactive experience and allowing visitors to purchase directly from the source.
▼烘培间,Roastery © 梁山
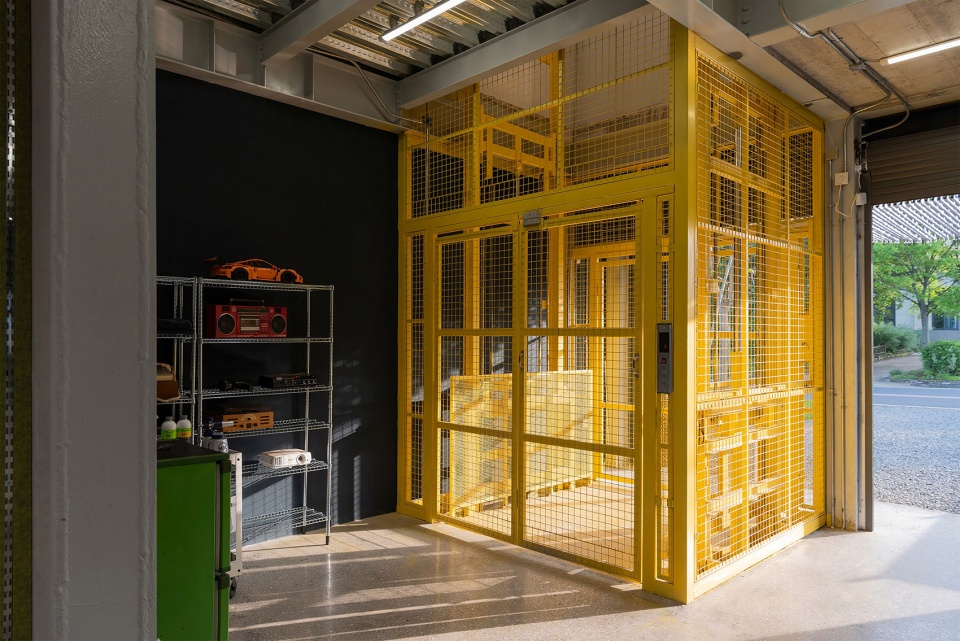
▼漆成醒目黄色的货运升降梯,Freight Elevator Painted in Eye-catching Yellow © 钱诗韵
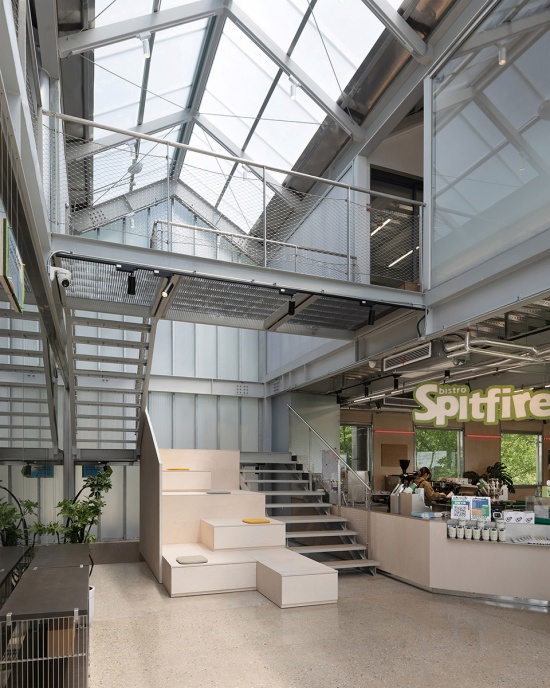
▼在中庭大台阶看向入口,View from Atrium Staircase to Entrance © 钱诗韵
▼半透明阳光板作为中庭立面与天花材料,
Translucent Polycarbonate Panels as Atrium Facade and Ceiling Material © 钱诗韵
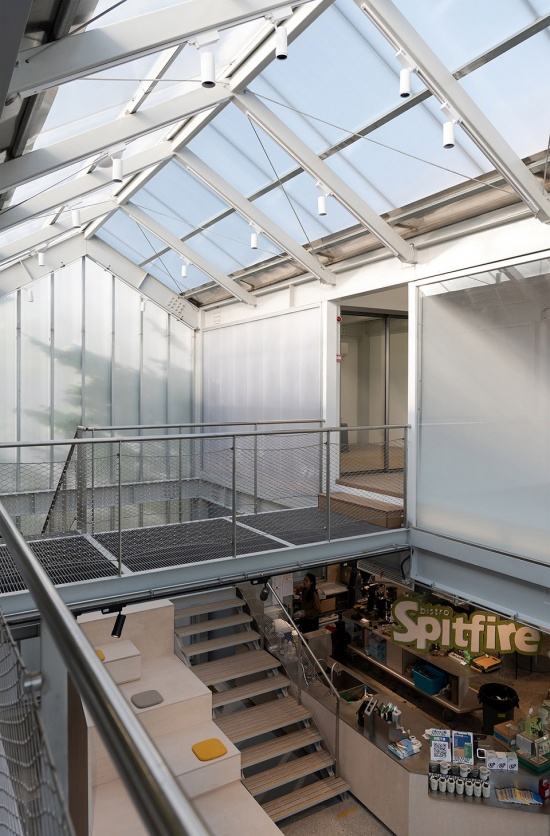
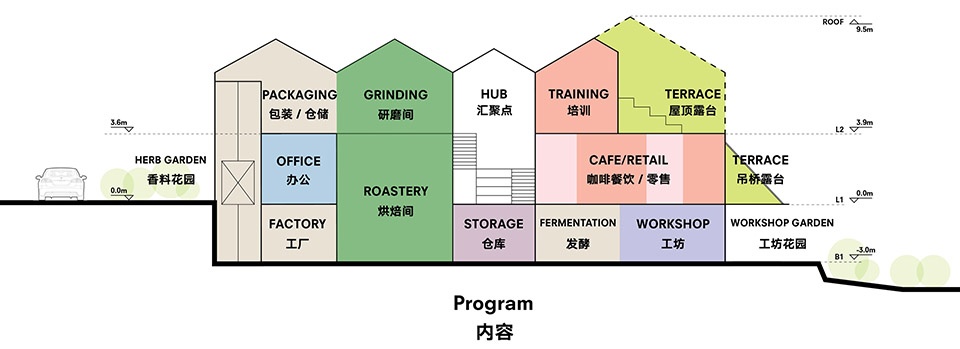
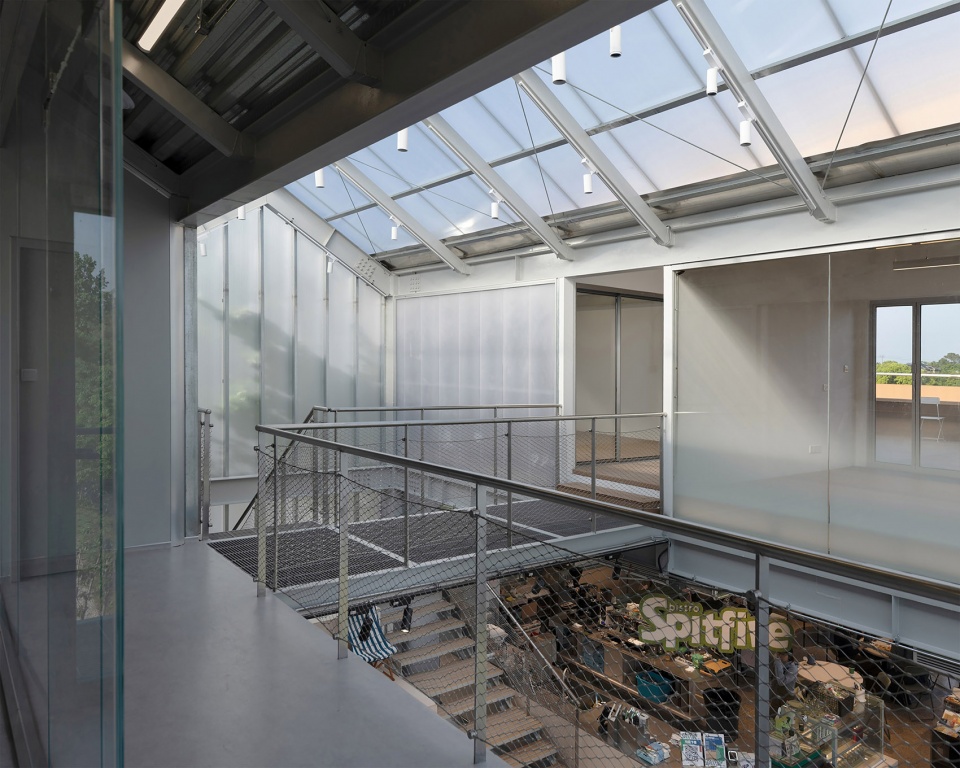
位于中央的Hub为整个项目的核心,它是一座应四时而变、并不断容纳场景变化的公共空间。日常参观、咖啡赛事、品牌发布、培训课程、周末市集、露营活动、宠物聚会……所有活动的发生从这里起始。天光下的大台阶,可以是活动聚会的座席,也可以是季节性的立体展台,它自带储物收纳模块,同时也承载着上至二层培训室和屋顶露台、下到地下室的交通职能。
▼内容,Program © Nota建筑设计工作室
▼剖面,Section © Nota建筑设计工作室
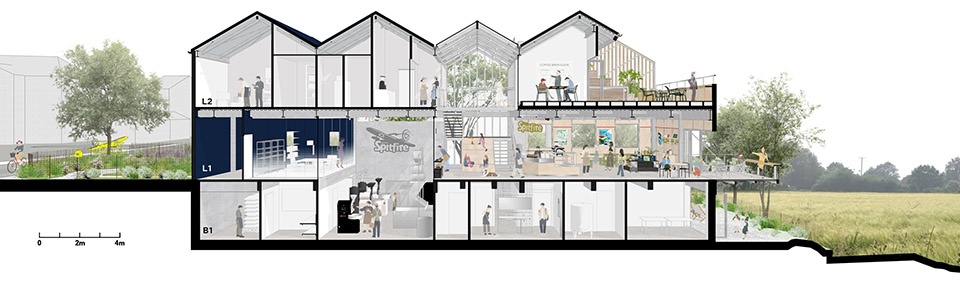
At the center of the project, the Hub forms its social core. Designed to change with the seasons and accommodate different scenarios, it hosts everyday visits, coffee competitions, brand launches, training sessions, weekend markets, camping and pet gatherings. A large daylight-filled staircase works as seating, a seasonal display platform and integrated storage, while also connecting the training room and rooftop terrace above with the basement below.
▼中庭入口,Atrium Entrance © 梁山
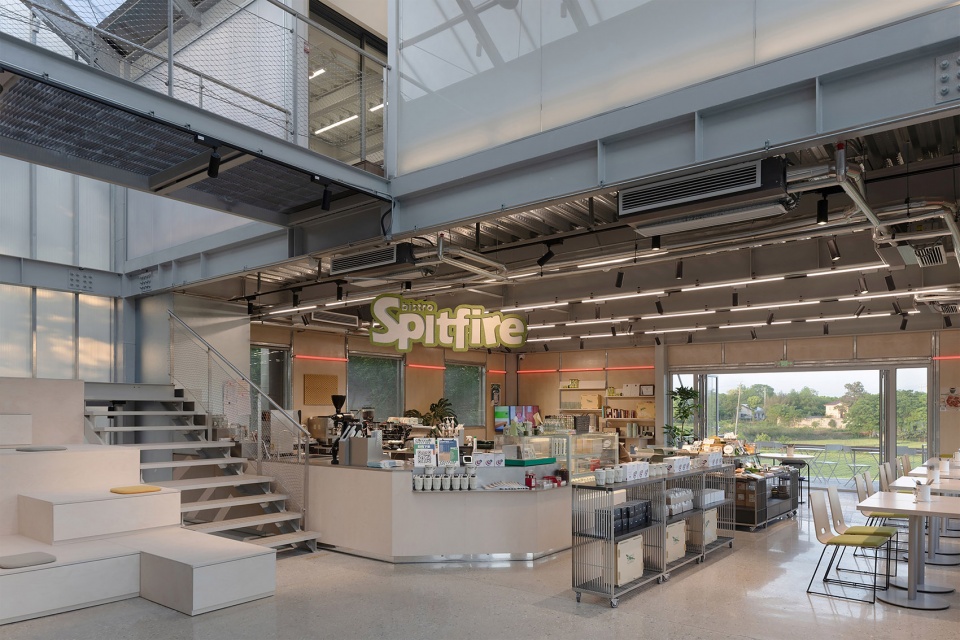
▼在咖啡餐饮及零售区看向工厂,View from Cafe & Retail to Factory © 梁山
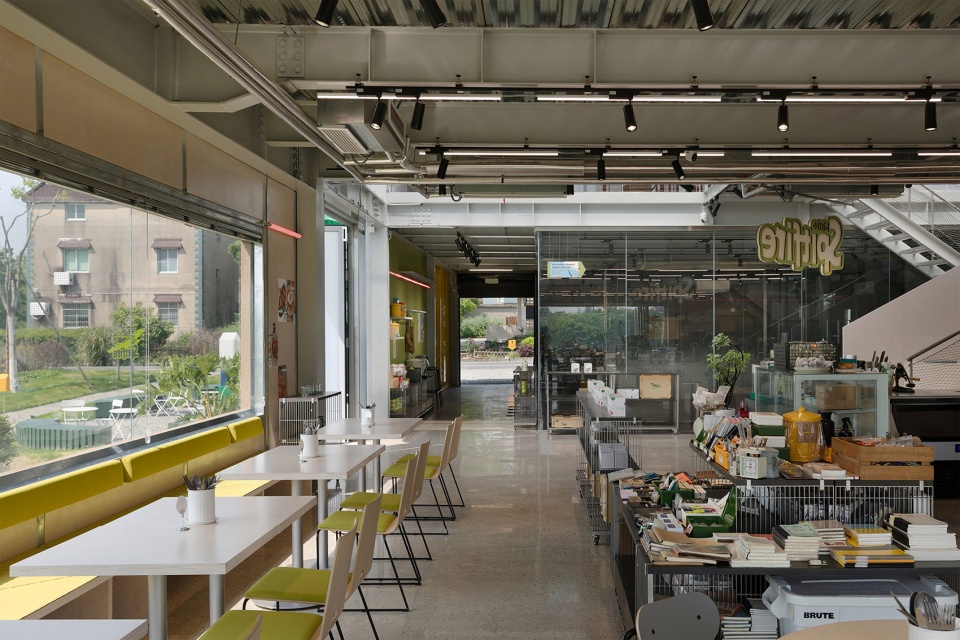
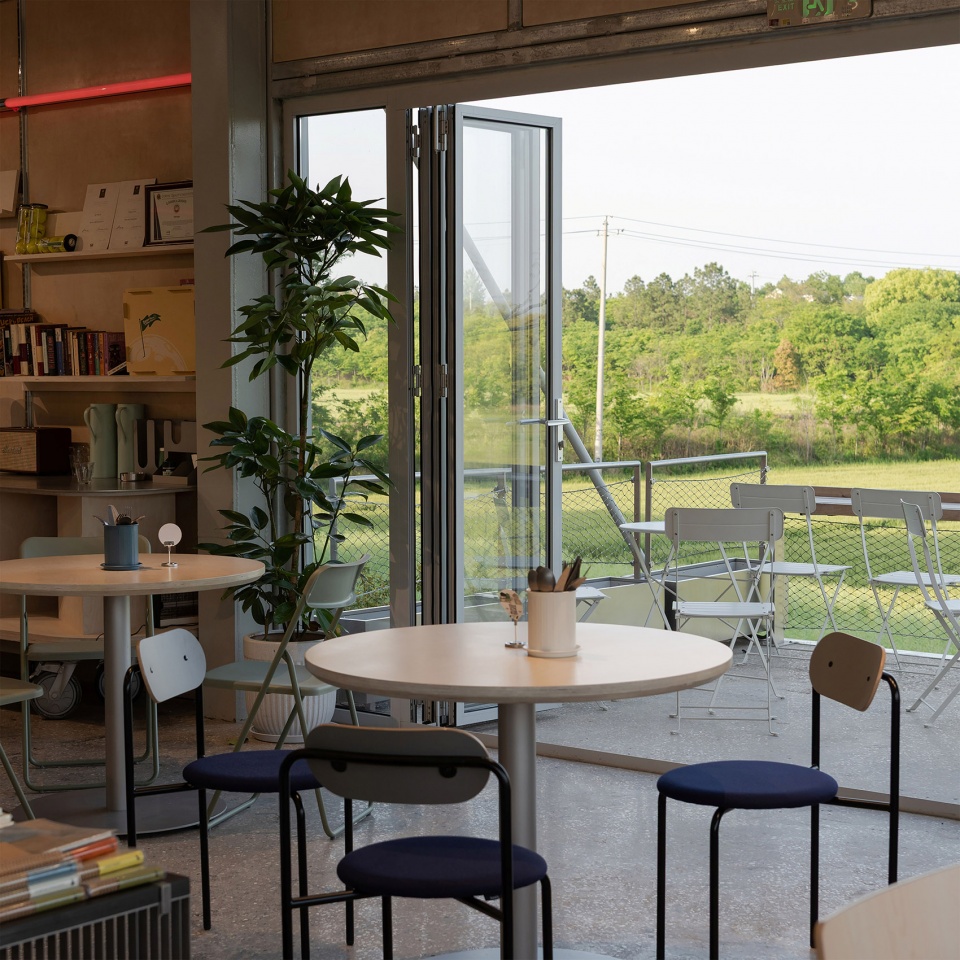
▼在用餐区看向吊桥露台,View from Dining Area to Drawbridge Terrace © 钱诗韵
▼在二层工厂看向中庭,View from Second Floor to Atrium © 梁山
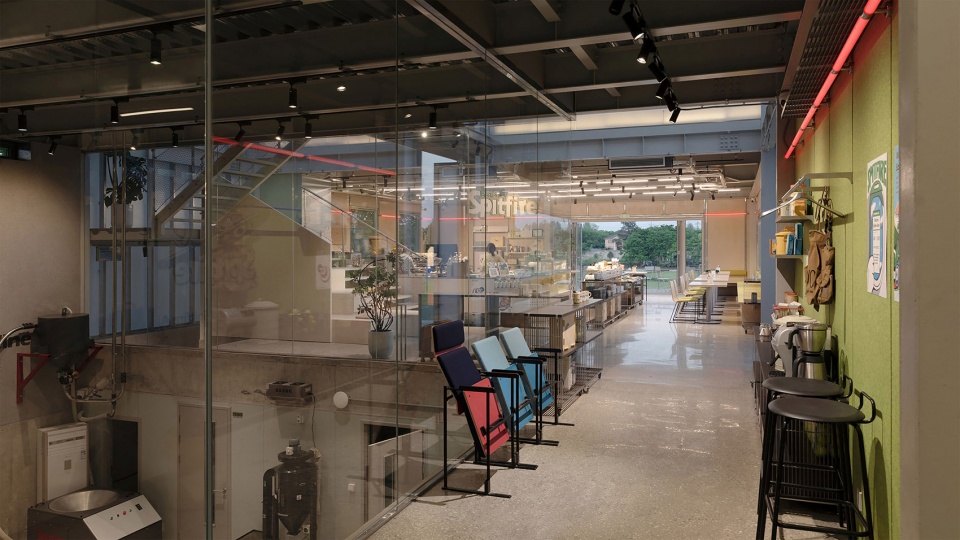
▼在工厂入口看向餐饮零售区,View from Factory Entrance to Cafe & Retail © 梁山
▼烘焙间,Roastery © 梁山
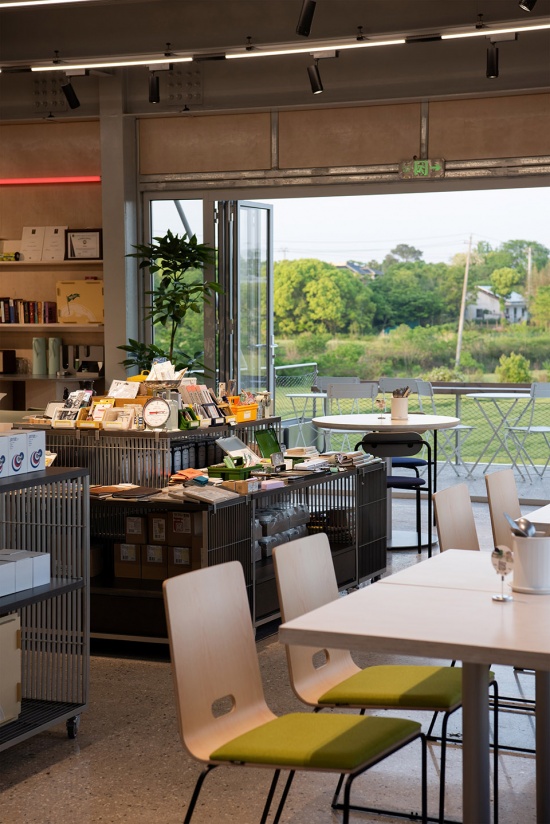
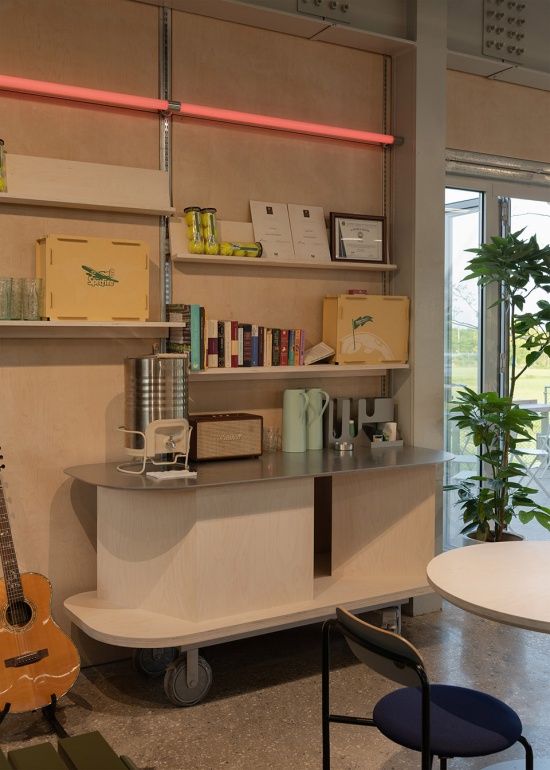
餐饮零售是这里最大的房子,融汇了咖啡、简餐、零售、接待的多重内容。所有吧台、展示系统和家具均采用可移动设计,使空间能够随着运营不断变化。基于有限预算的限定,建筑采用钢结构、镀锌钢、多层板等标准工业材料完成建造,结构即空间,货架即展陈。建造去装饰化,而在不可或缺的细节上,如红色的灯管、定制的客座软包,除满足功能性和舒适度外,形成了渲染空间独特氛围的展陈趣味。
The F&B and retail space is the largest of the four buildings, combining coffee, casual dining, retail and reception. Movable counters, display systems and furniture allow the interior to evolve with changing operations. Working within a limited budget, the building uses standard industrial materials such as steel, galvanized steel and plywood. Structure becomes space; shelving becomes display. Unnecessary decoration is stripped away, while essential details — red light tubes, custom upholstered seating and other elements — contribute to the atmosphere and playful exhibition character of the space.
▼墙面与台面展陈模块,Wall & Tabletop display modules © 钱诗韵
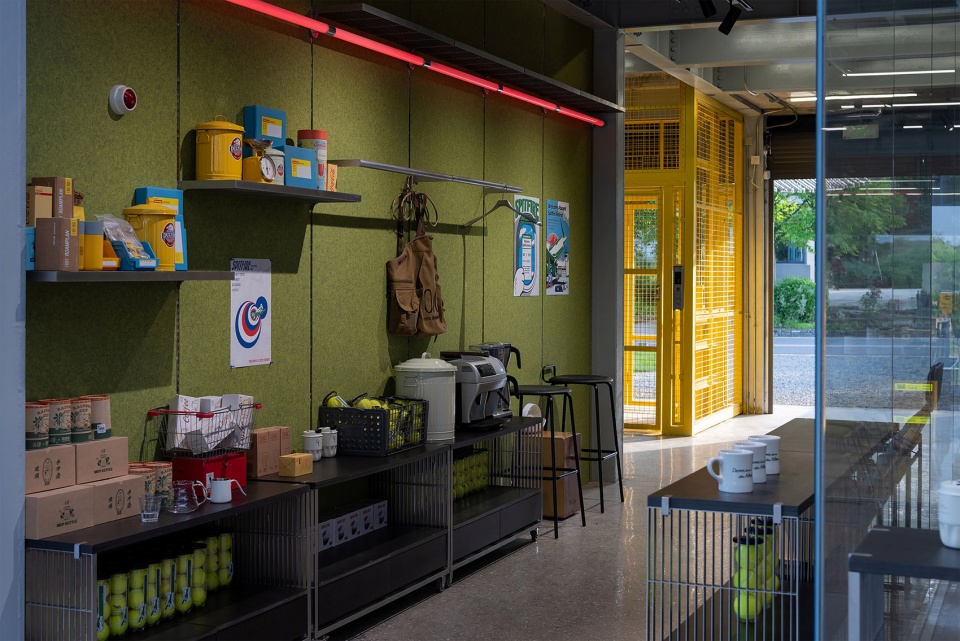
▼傍晚的用餐区,Dining Area at Dusk © 钱诗韵
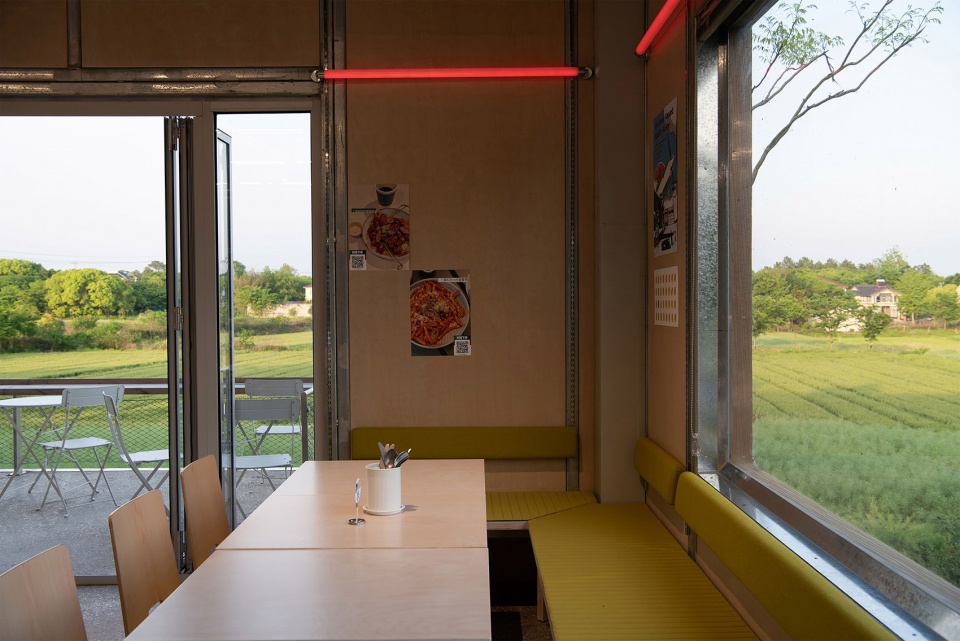
▼傍晚的用餐区,Dining Area at Dusk © 钱诗韵
▼墙面展陈系统与定制飞机元素吧台,
Wall Display System and Custom Aircraft-Themed Bar Counter © 钱诗韵
▼吊桥露台,Drawbridge Terrace © 梁山
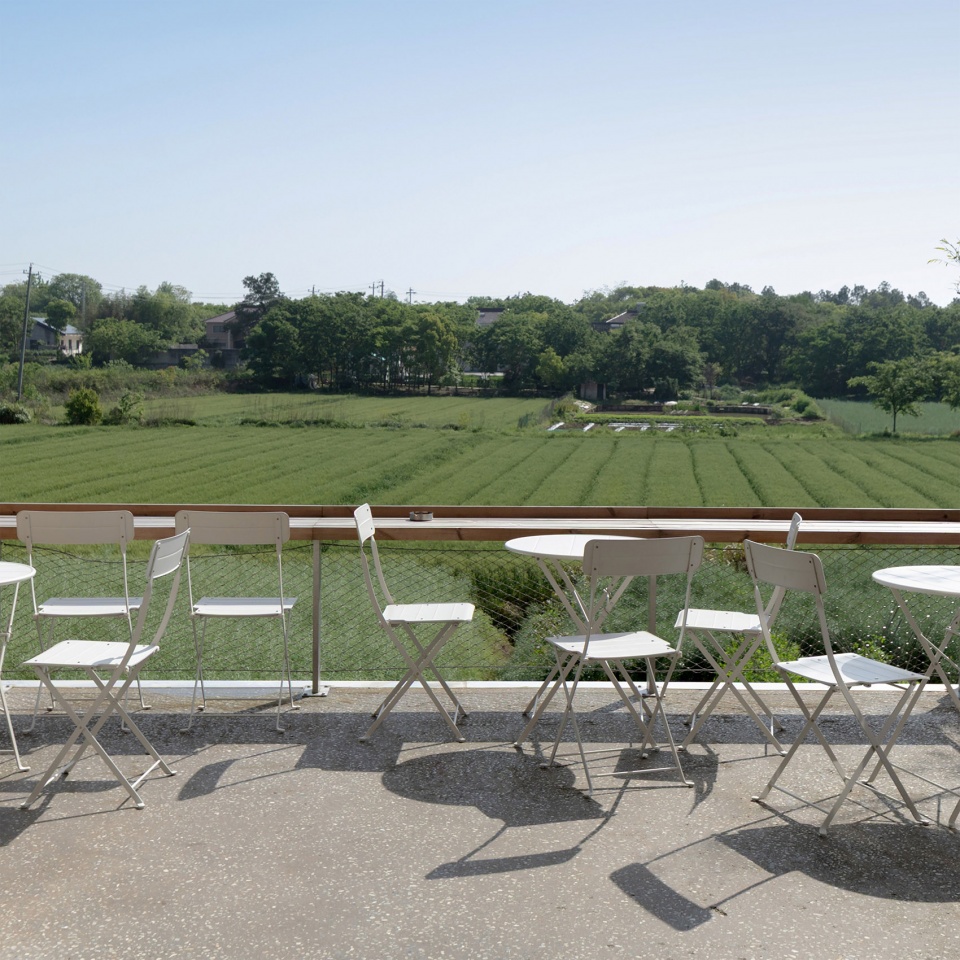
局部建筑语言则从SPITFIRE这一经典战斗机意象中提取轻盈、精准、动感与机械感的美学。机翼原型演变的Hub雨棚和咖啡吧台、吊桥露台、工厂折叠门、黄色机械升降梯,以及全场的工业元素共同形成一种轻盈而高效的空间语言。建筑始终保持一种开放、真实、可持续更新的状态,如同工厂本身一样,随着时间不断生长。
The architectural language draws from SPITFIRE, the iconic fighter aircraft, translating its lightness, precision, dynamism and mechanical character into space. Wing-inspired forms shape the Hub canopy and coffee counter; a bridge-like terrace, folding factory doors, yellow mechanical lift and industrial elements reinforce the same language throughout the project. The architecture remains open, authentic and adaptable, evolving over time much like the factory itself.
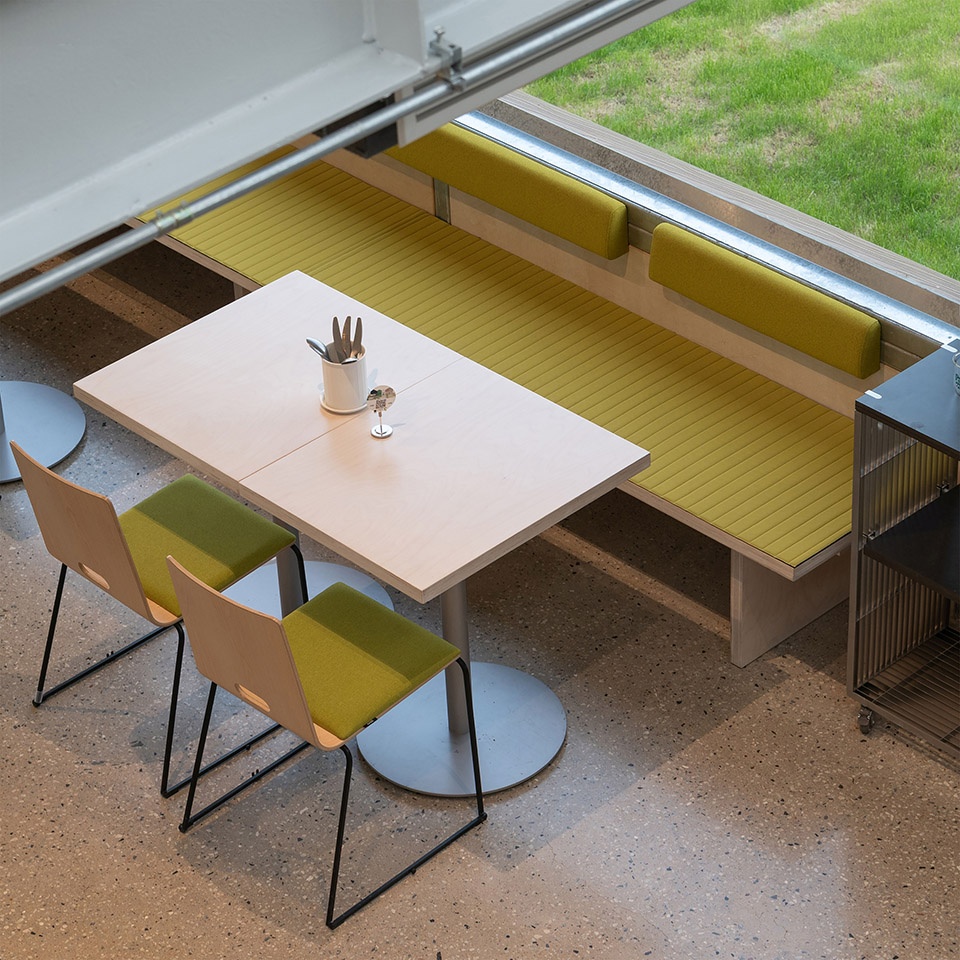
▼定制卡座与餐桌,Custom Booth Seating and Dining Table © 钱诗韵
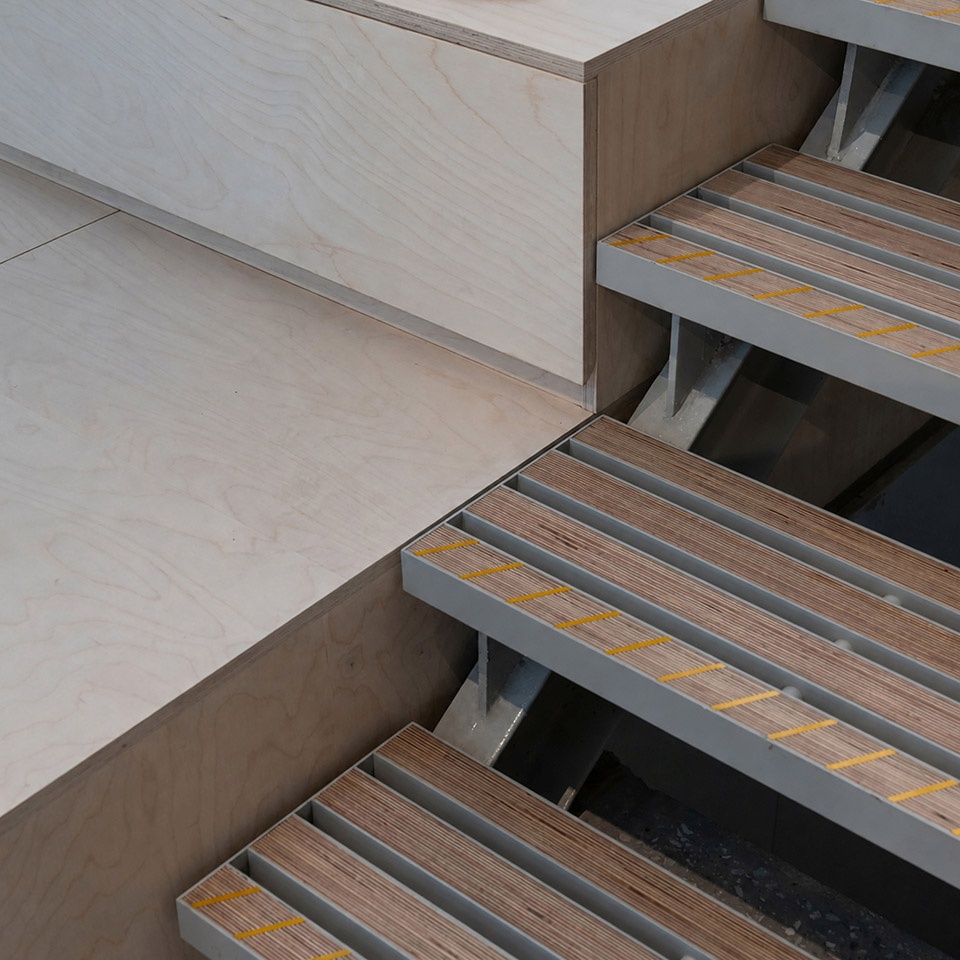
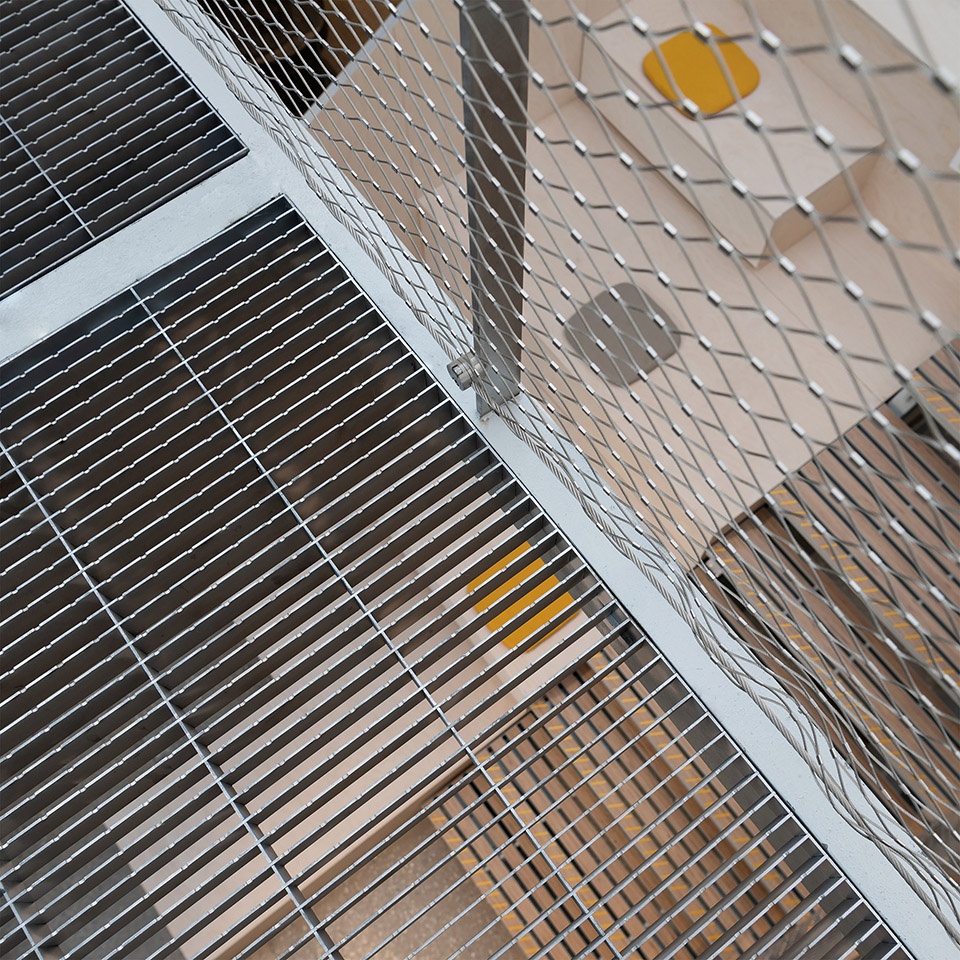
▼定制大台阶及钢格栅板连桥与栏杆细节,
Custom Staircase and Details of Steel Grating Bridge and Railing © 钱诗韵
Spitfire Roastery是NOTA继‘二三间酒窖’之后,对乡村生产型空间原型的再次探索:让生产、消费与公共生活重新发生联系,并将一座咖啡工厂转化为一种面向未来乡村的生活方式基础设施。
Spitfire Roastery is NOTA’s continued exploration of rural production-space prototypes, following its earlier project Lishui Two Three House Distillery. It reconnects production, consumption and public life, transforming a coffee factory into a new form of Lifestyle Infrastructure — a habitat for the evolving relationship between rural production and contemporary life.
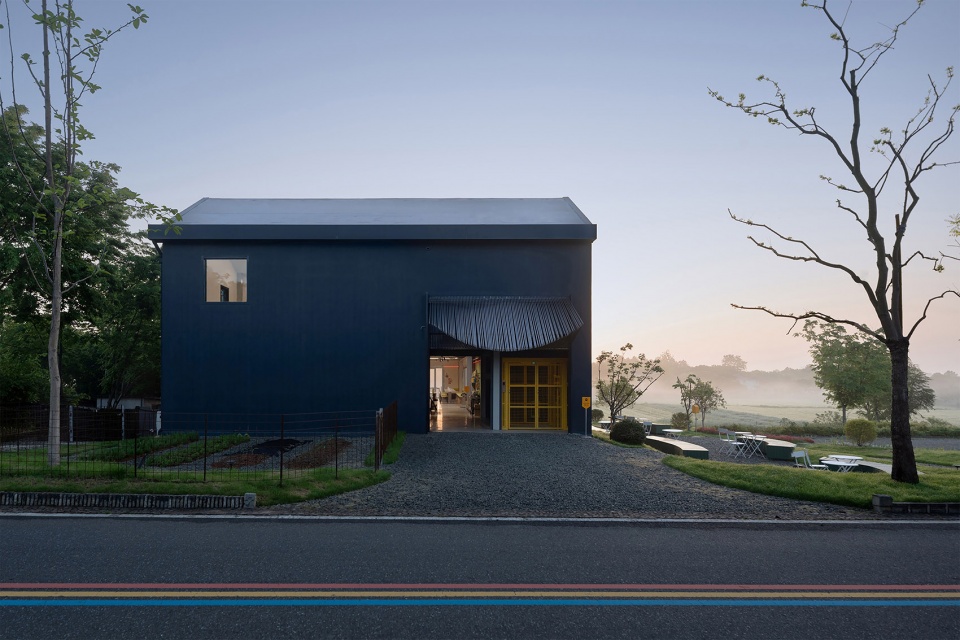
▼工厂入口,Factory Entrance © 梁山
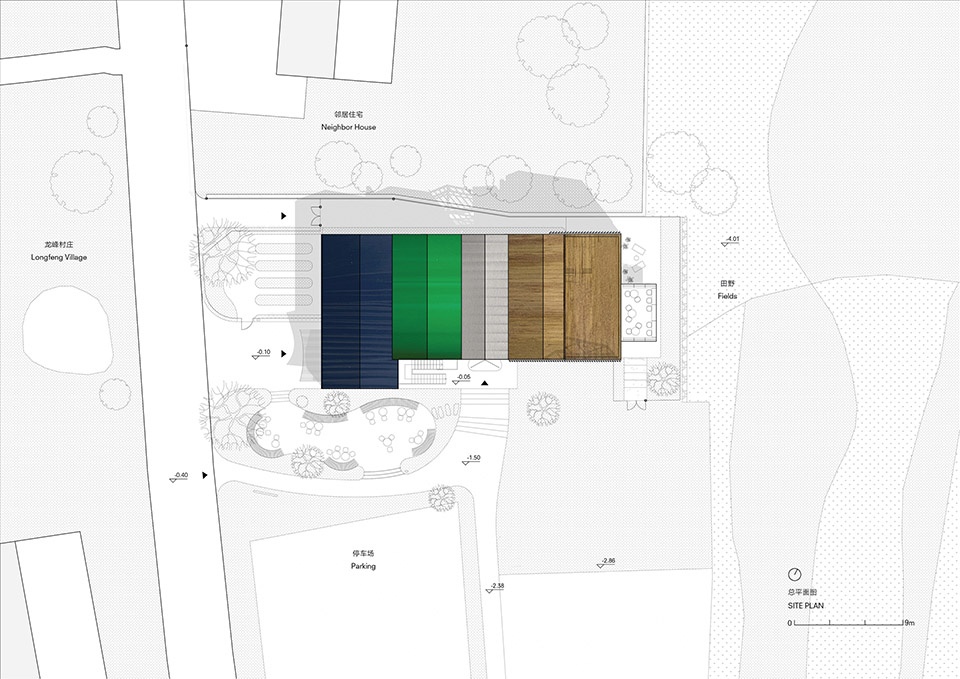
▼概念总平,site plan © Nota建筑设计工作室
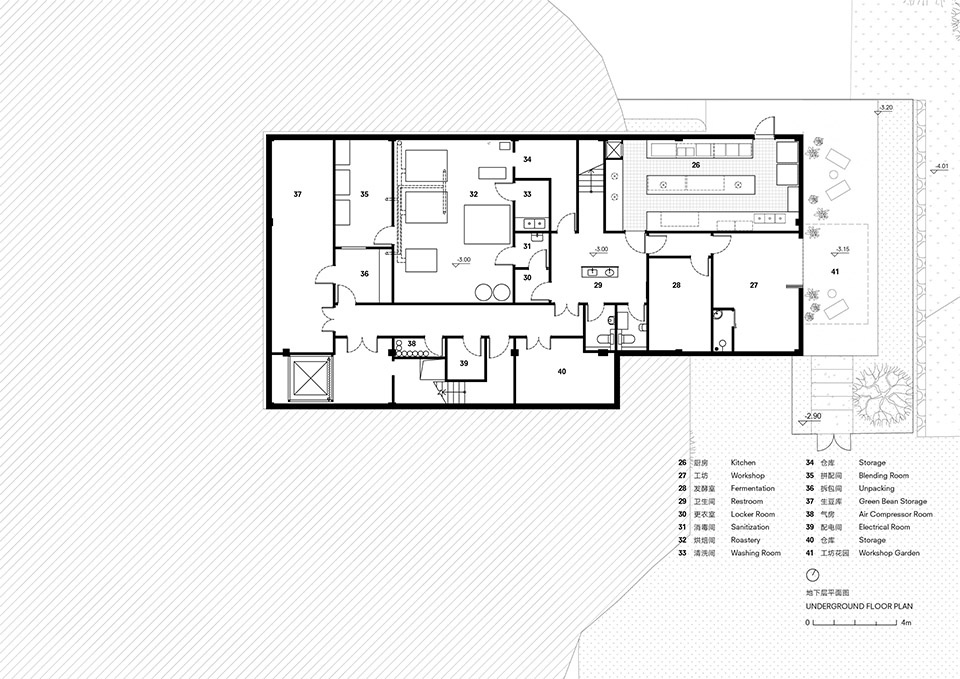
▼地下层平面图,underground floor plan © Nota建筑设计工作室
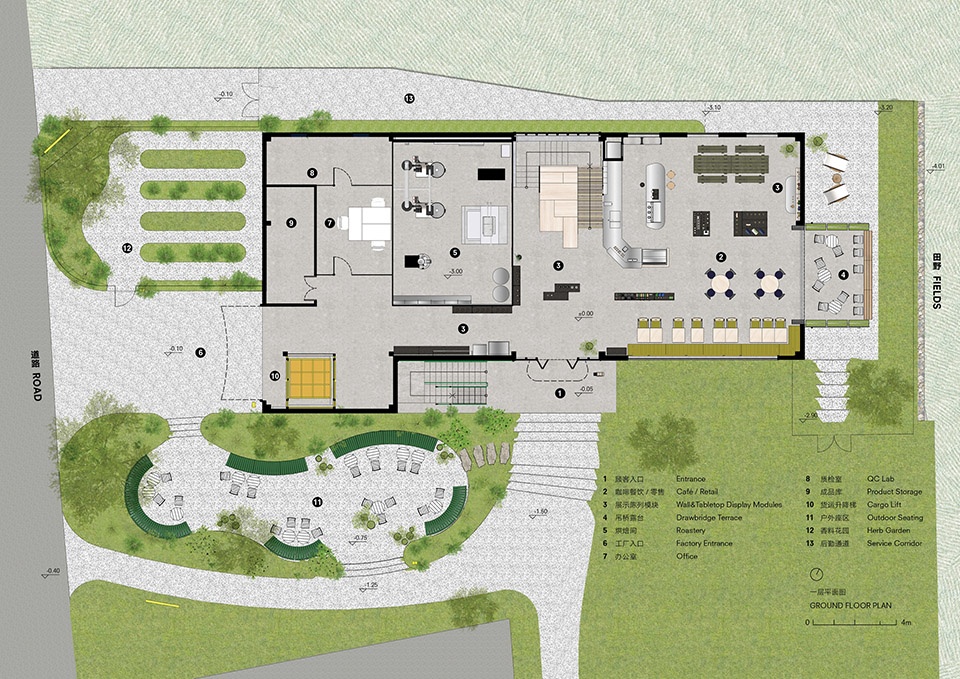
▼一层彩平,Ground floor plan © Nota建筑设计工作室
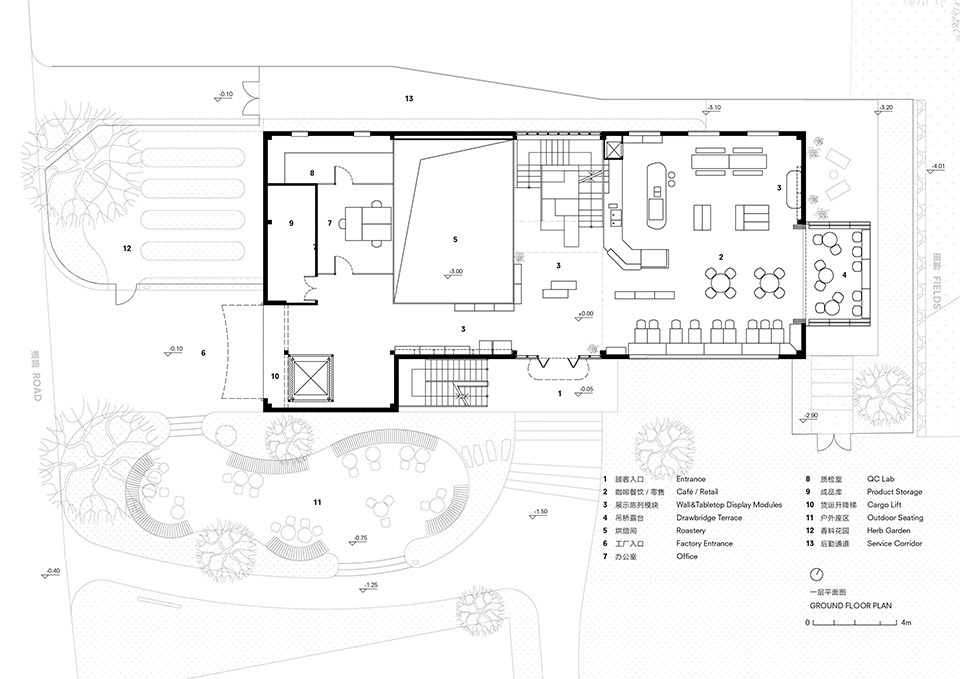
▼一层平面图,Ground floor plan © Nota建筑设计工作室
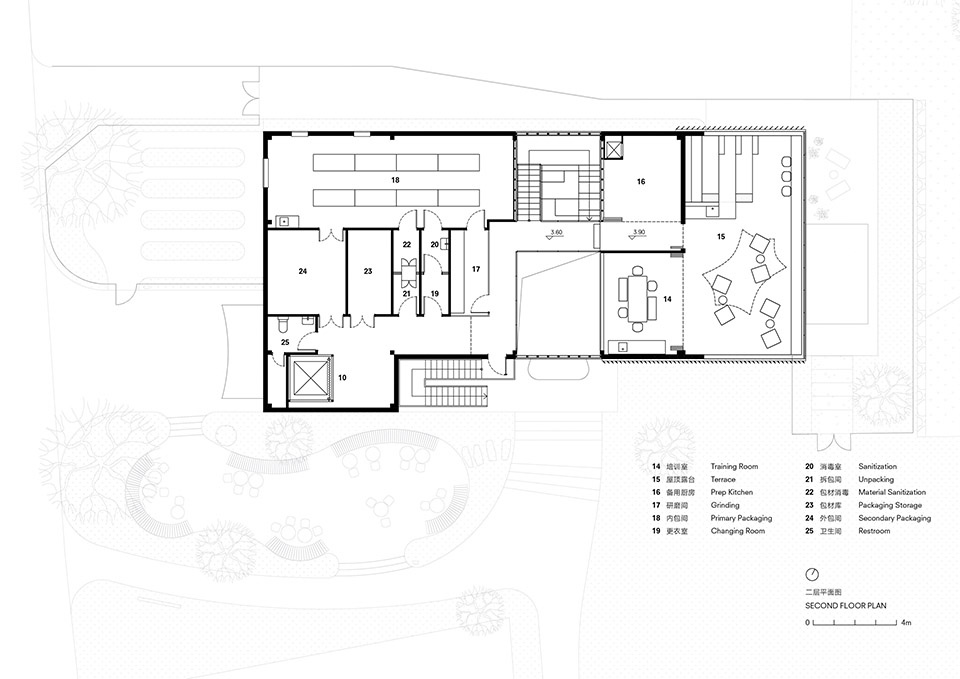
▼二层平面图,Second floor plan © Nota建筑设计工作室
建筑、室内及景观设计:Nota建筑设计工作室
主创建筑师: 钱诗韵
设计团队:周嘉辰、高翔、段嫣然、姚欣怡(实习)、William Sivali Liongso(实习)、李铃(实习)
建筑施工图:上海中建建筑设计院有限公司
结构顾问:iStructure
照明顾问:上海影哲照明设计有限公司
幕墙顾问:上海众瓴建筑设计咨询有限公司
摄影师:梁山,钱诗韵
项目地址: 江苏省常州市溧阳市上沛镇龙峰村SpitfireCoffee浩克咖啡工厂
完成时间: 2026年4月
建筑面积: 863㎡
场地面积:1320㎡
业主:常州浩克咖啡有限公司
施工总包:臻龙建设有限公司
道具施工:上海洋煜建筑装饰工程有限公司
建材商品牌及产品:汇丽阳光板,SVEZA多层板(室内道具),佰家丽毛毡板,Gabriel软包布料
家具:Avarte,HAY,宜家
Architecture, Interior & Landscape Design: Nota Architects
Lead architect: Qian Shiyun
Design Team: Zhou Jiachen, Gao Xiang, Duan Yanran, Yao Xinyi (intern), William Sivali Liongso(intern), Ling Olivia Li(intern)
Architecture Construction Drawings:Shanghai Zhongjian Architecture Design Institute Co.,Ltd
Structural Consultant: iStructure
Lighting Consultant: Yingzhe Lighting Consultancy
Facade Consultant: Shanghai ZONING Design consultancy Ltd.
Photographers: Liang Shan, Qian Shiyun
Project Address: Spitfire Coffee, Longfeng Village, Shangpei Town, Liyang, Changzhou, Jiangsu, China
Completion Time: April 2026
GFA:863㎡
Site Area:1320㎡
Owner:Spitfire Coffee
Contractor:Zhenlong Construction Co., Ltd.
Custom Fixtures:Shanghai Yangyu Construction Decoration Co., Ltd.
Building Materials Brand and Products:Huili Polycarbonate Sheet, SVEZA Plywood (Interior Fixtures),BURGEREE Acoustic Panels,Gabriel Upholstery Fabric
Furniture:Avarte, HAY, Ikea
More: Nota Architects 更多关于他们:Nota Architects on gooood.









👍
生产销售一体化很好,门口小景观、小草坪不错