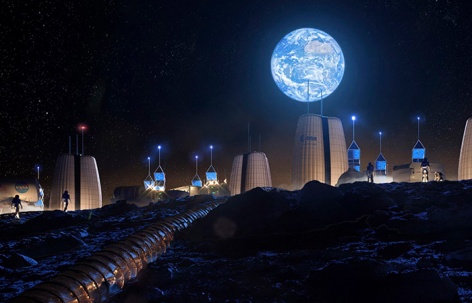
感谢 SOM 予gooood的分享。更多关于他们:SOM on gooood。
Appreciations towards SOM for providing the following description:
2018年,SOM和欧洲航天局(ESA)共同发起了一个国际性的多学科倡议,研究如何建立人类在地球之外的首个前哨基地。ESA首先提出了“月球村”(Moon Village)的概念,并将其构想为一个基于全球合作的开放式架构,为的是实现人类对月球进行长期探索的共同目标。2021年5月,SOM和ESA共同将这一愿景带到了第17届威尼斯国际建筑双年展上,呼应了“地球外的生活”(Life Beyond Earth)这一展览主题。
▼视频,video © SOM
▼视频,video © SOM
In 2018, Skidmore, Owings & Merrill (SOM) and the European Space Agency (ESA) partnered to form an international, multi-disciplinary initiative to examine what it would take to establish the first permanent human outpost beyond earth. The idea for a “Moon Village” was first presented by ESA as a vision for an open architecture based on global cooperation among multiple nations and multiple partners combining their expertise toward the common objective of enabling long-term human exploration of the Moon. In May 2021, SOM and ESA will bring this vision to La Biennale di Venezia’s 17th International Architecture Exhibition in an exhibit titled Life Beyond Earth.
▼项目概览,general view © SOM | Slashcube GmbH
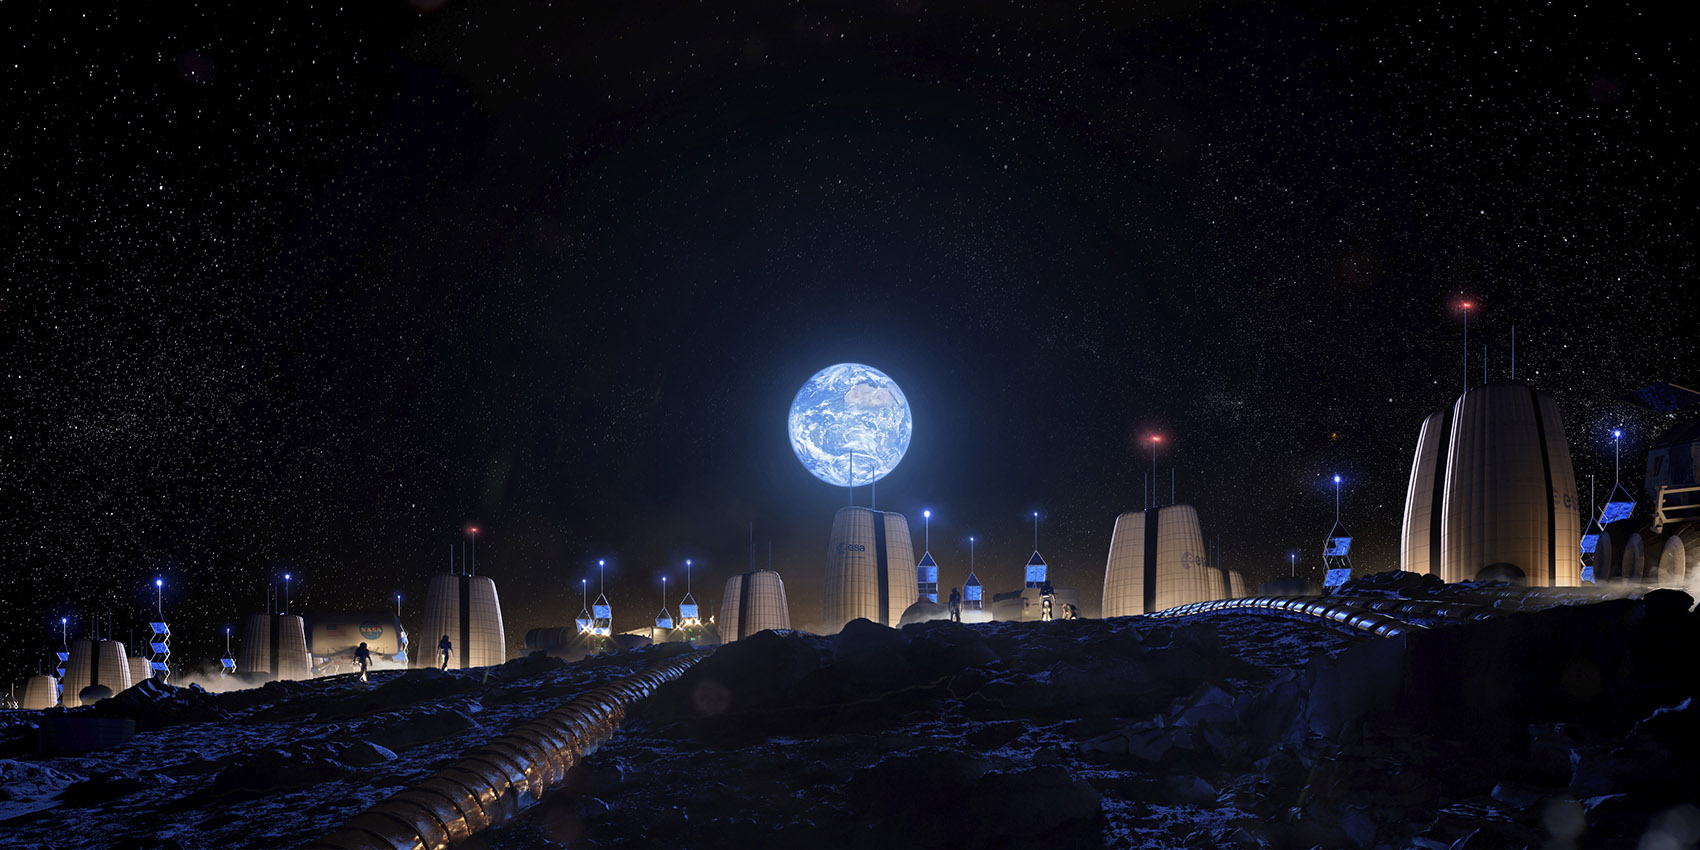
本届双年展的主题是围绕着这样一个问题而提出:“我们将如何共同生活?”这在人类共同对抗疫情的当下显得尤为重要。在“地球外的生活”展览期间,SOM和ESA重新强调了空间的重要性以及空间对于各类社会所产生的积极意义。激励国际社会——公众、政府与行业——探索新的前沿领域、挖掘人类迁往月球居住的潜力,是SOM和ESA共同的希冀与目标所在。
This year, the Biennale poses a question as its theme: How will we live together? As we collectively deal with the consequences of the COVID-19 pandemic – which has disrupted and transformed many of the ways in which we confront global challenges – this theme becomes especially relevant. In Life Beyond Earth, SOM and ESA reaffirm the importance of space and its benefits for all societies. This is our commitment to inspire the international community – the public, government, and industry – toward the exploration of a new frontier and the potential of human habitation on the Moon.
▼建立人类在地球之外的首个前哨基地,establishing the first permanent human outpost beyond earth © SOM | Slashcube GmbH
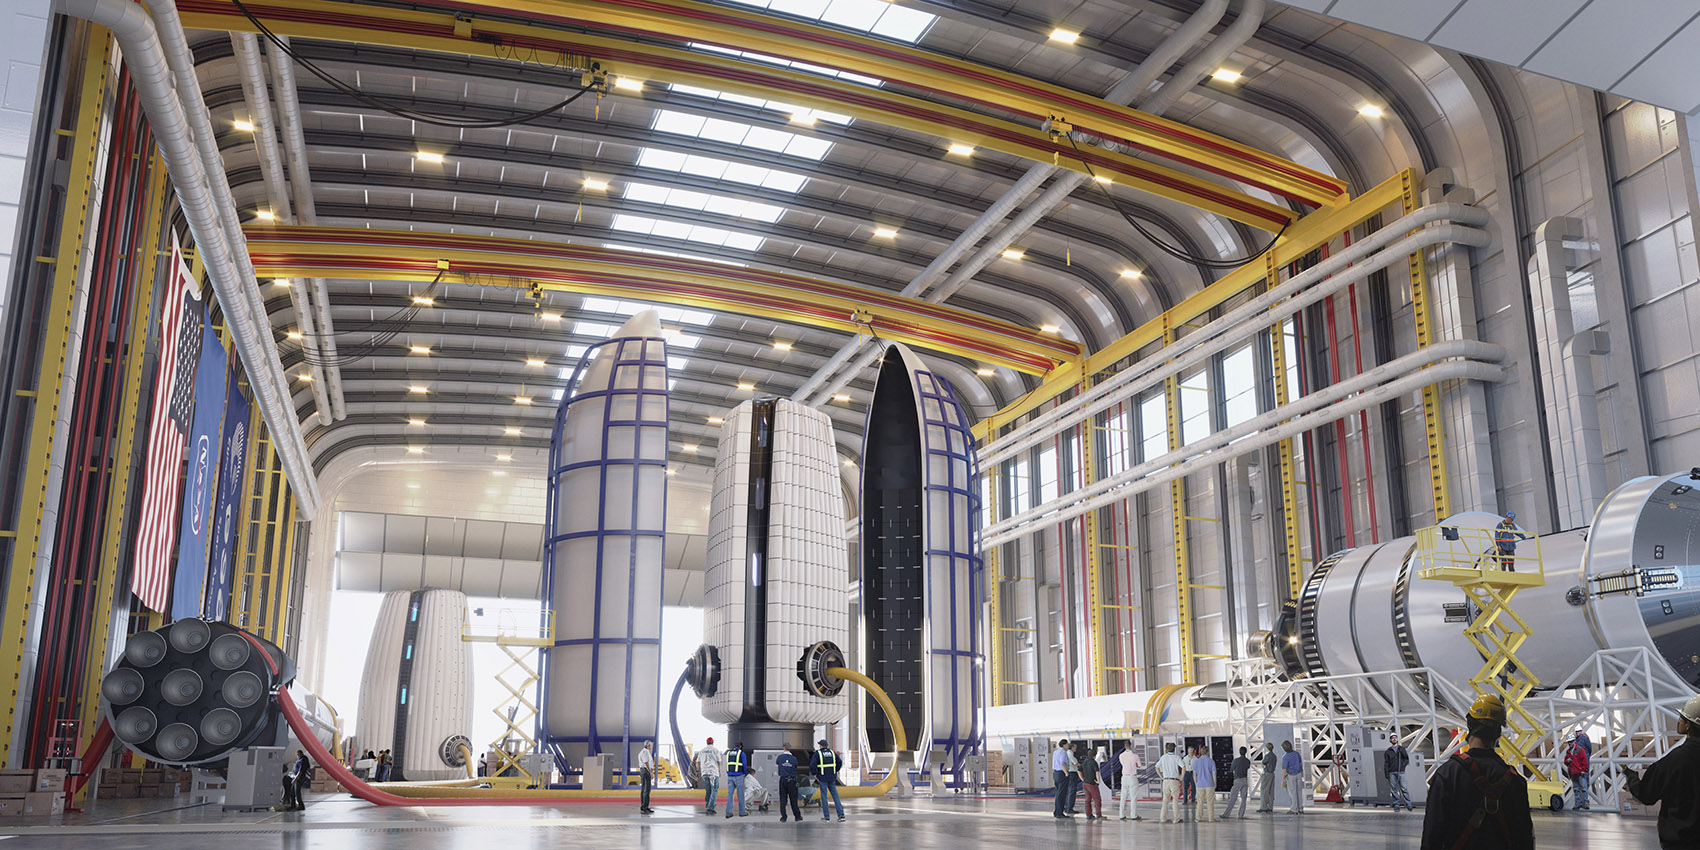
SOM和ESA共同设想了一个长期存在且自给自足的月球定居点,并使其可以利用现有或正在开发的先进技术来克服极端环境带来的限制。双方的合作展示了跨学科合作实现太空探索这一全球目标的支持作用:采用非常规的方式来设计地球之外的栖息地,除了结合建造与航天工业的技术外,还需应用到建筑学、城市规划学、科学、商业与心理学等多个领域的专业知识。此外,该设想还阐明了居住空间的研究如何为人类共存和资源利用提供方向和视角——这同样可以用于解决地球上现有的问题。
SOM’s partnership with ESA envisions a long-term, self-sufficient lunar settlement that overcomes the constraints of an extreme environment by utilizing advancements in technology that are currently available or in development. The partnership demonstrates how interdisciplinary collaboration can support international goals for space exploration – taking an unconventional approach to extraterrestrial habitat design, it combines the expertise of the building and space industries, and applies knowledge from the realms of architecture, urban planning, science, commerce, and psychology. Additionally, it illuminates how space habitation research can provide insight into how we coexist and utilize resources that can also be applied to problems on earth.
▼“月球村”,一个长期存在且自给自足的月球定居点,Moon Village, a long-term, self-sufficient lunar settlement
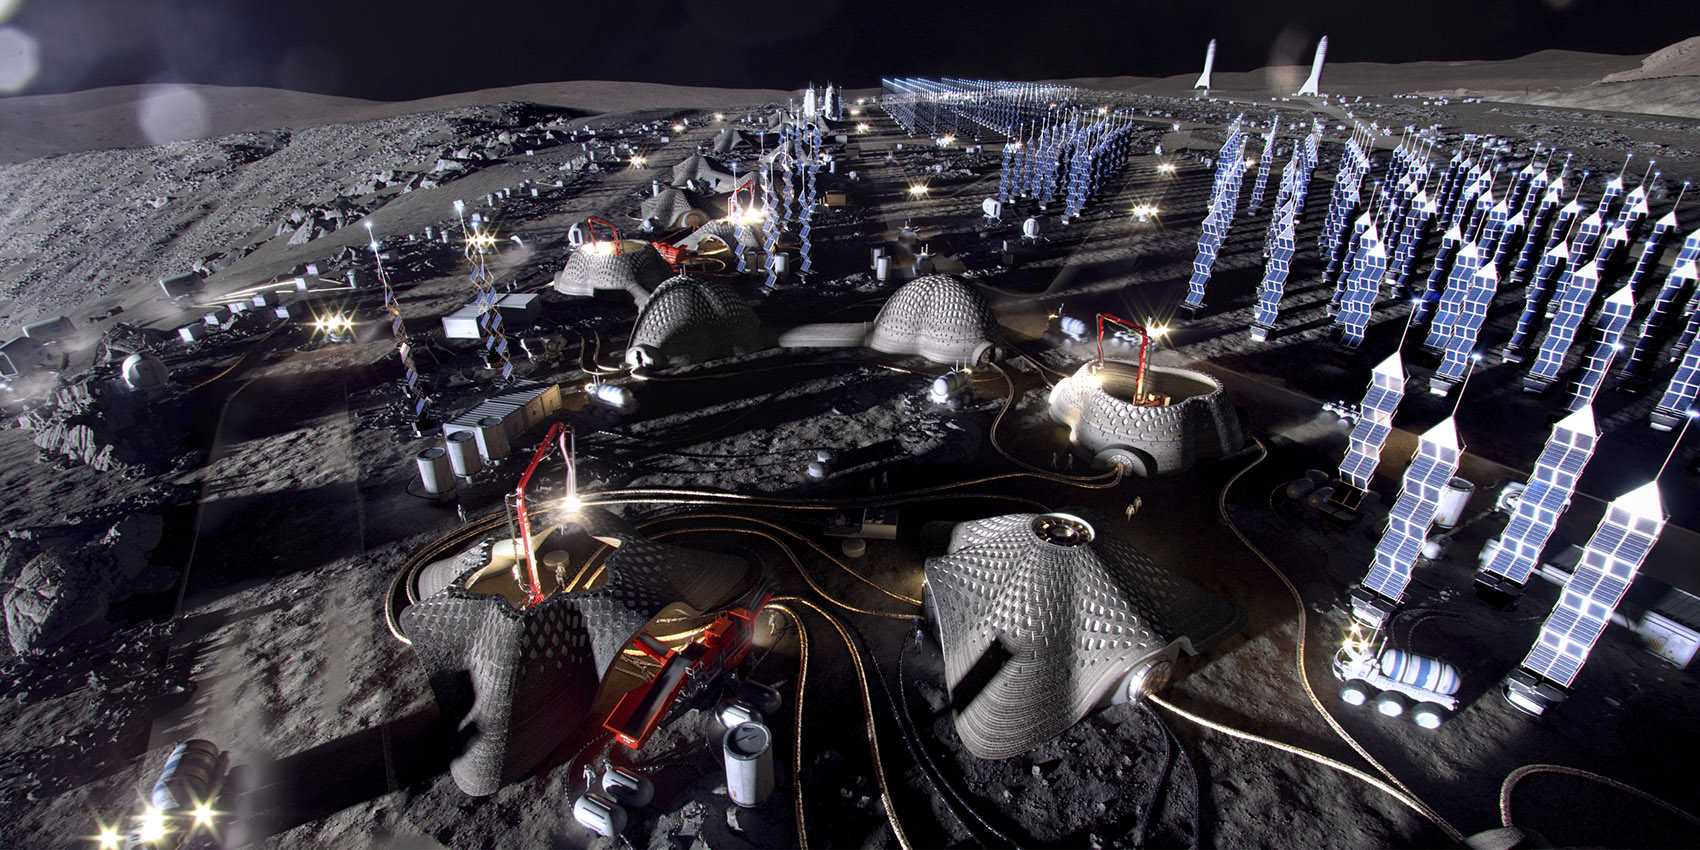
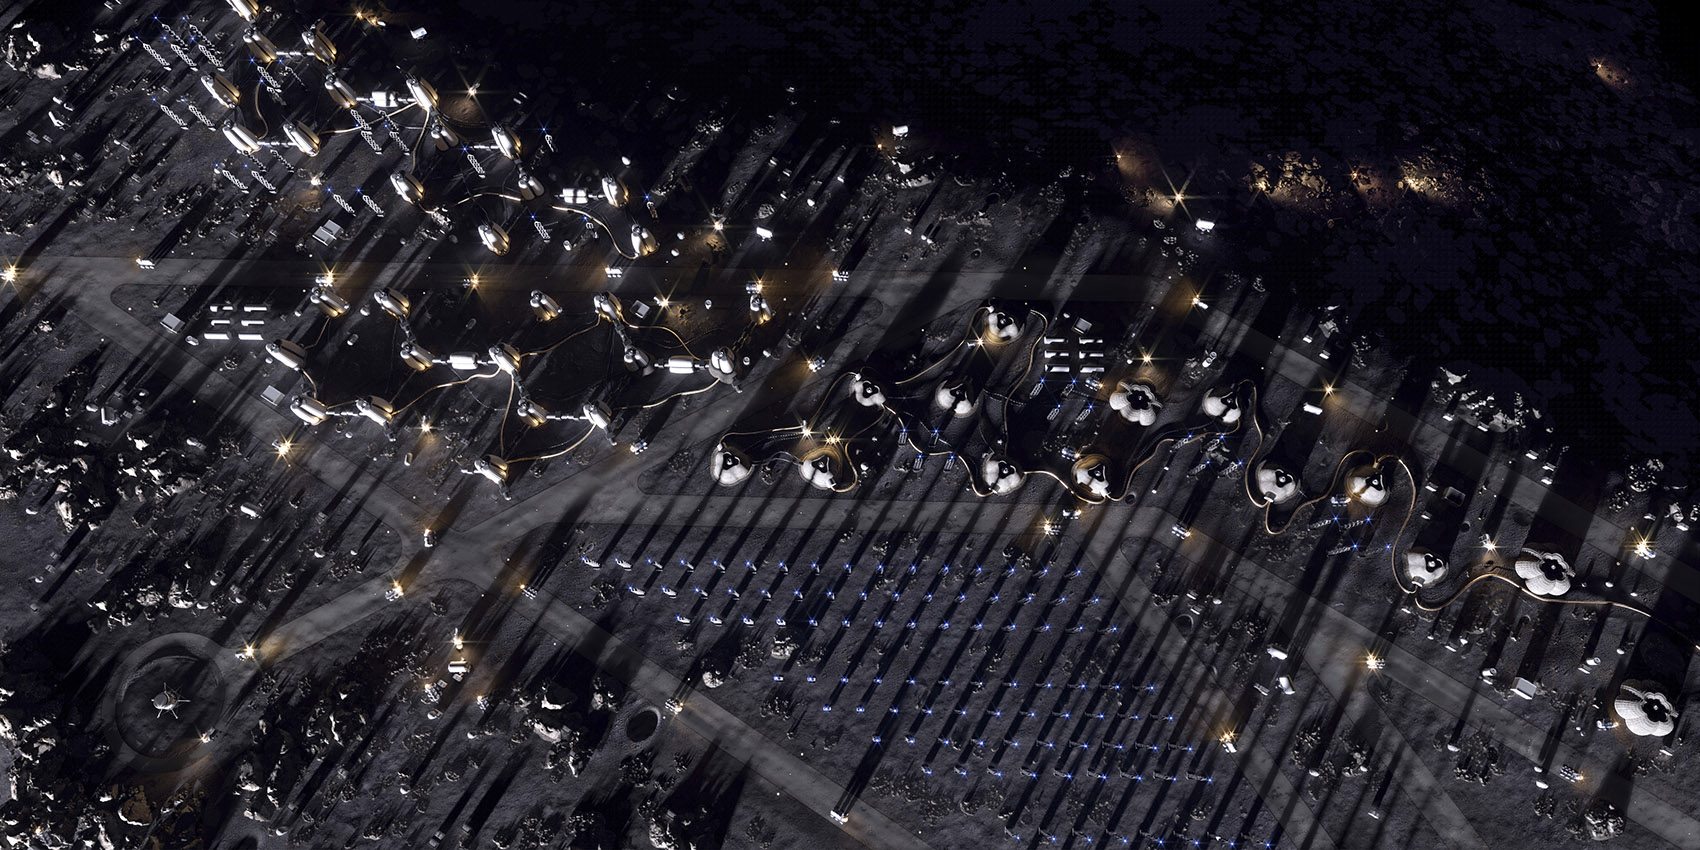
“地球外的生活”展场位于军工厂的Corderie综合体,这里曾经是前工业时代威尼斯规模最大的生产中心。“月球村”借助各种动态的展览素材被展示出来,大尺寸的场地模型向观众描绘了位于“沙克尔顿陨坑”边缘的定居点的概况。该定居点位于月球的南极地带,因而可以在整个月球年间获得几乎不间断的日光,从而可以借助太阳能源来实现自给自足。定居点还将通过“就地资源利用”(ISRU)的方式来生产消耗品和其他各种维持生命的元素,其中部分是通过提取储存在附近永久阴影区的环形山处的冷冻挥发物和水来获得,以便带来可呼吸的空气和火箭推进剂。每个模块群将被连接起来以在各个结构之间实现无缝移动,而定居点将会被设置在资源场地和科研场地之间。
Life Beyond Earth is located in the Corderie at the Arsenale – a complex of buildings that once served as the largest production center in pre-industrial Venice. There, the Moon Village is presented through a variety of dynamic exhibition materials. An expansive site model provides an overview of the settlement as envisioned on the rim of the Shackleton Crater. Due to its location in the moon’s south polar region, the settlement will receive near continuous daylight throughout the lunar year, enabling it to achieve self- sufficiency by harnessing sunlight for energy. It will also employ in situ resource utilization (ISRU) for the generation of consumables and other life-sustaining elements, in part by extracting frozen volatiles and water stored in nearby permanently shadowed craters to create breathable air and rocket propellant. Each cluster of modules would be connected to enable seamless mobility between structures, and the settlement would be situated near sites of resource and scientific interest.
▼月球村鸟瞰,Moon Village aerial view © SOM | Slashcube GmbH
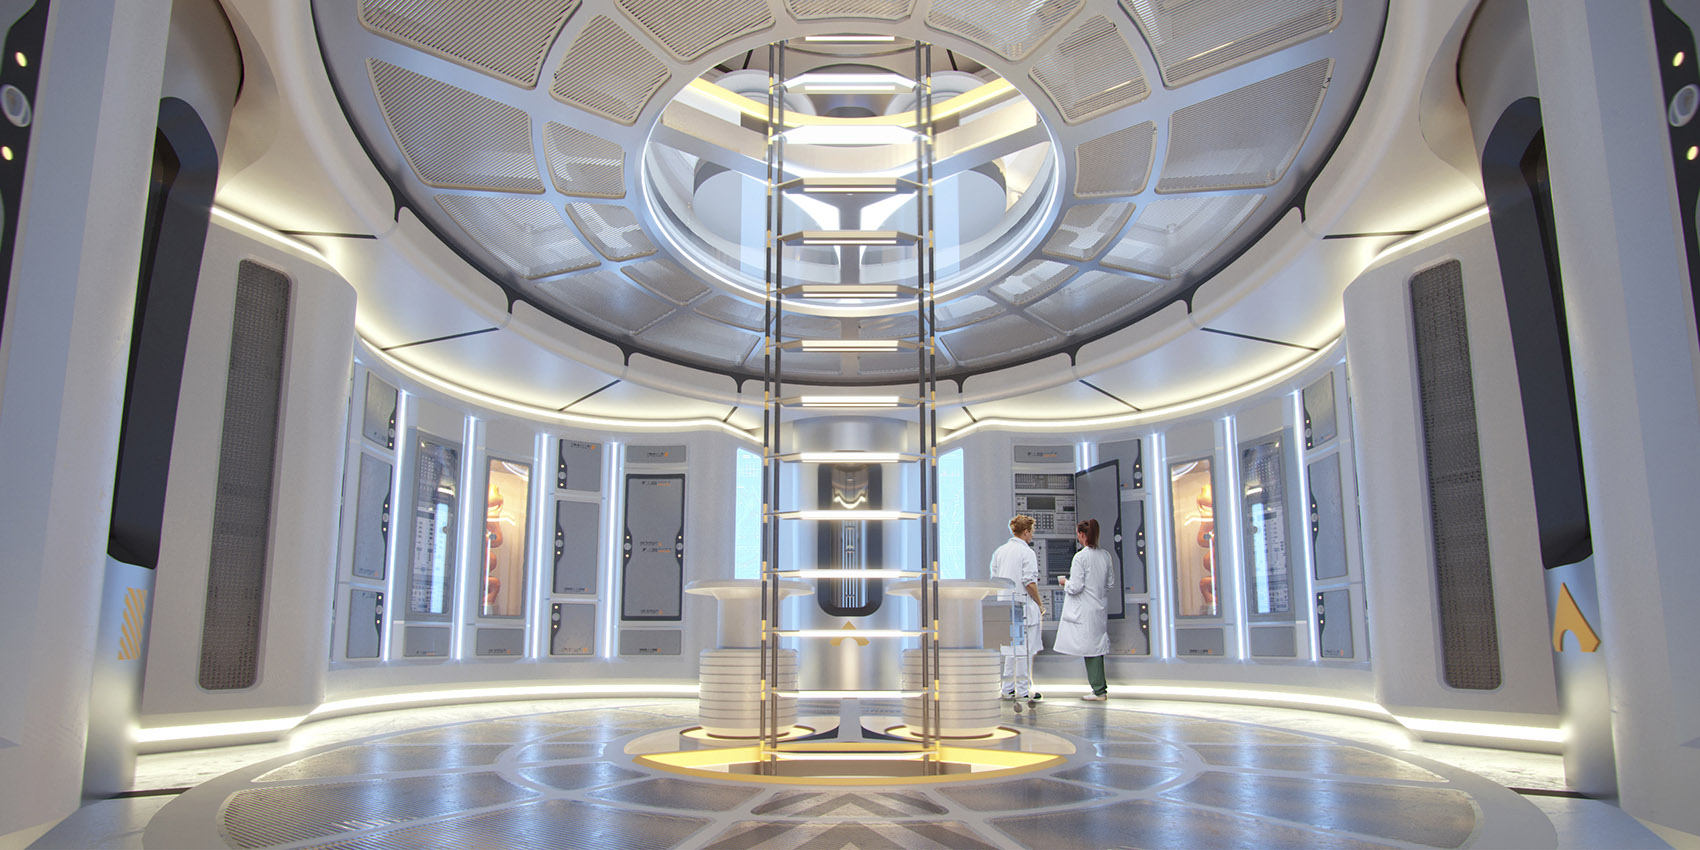
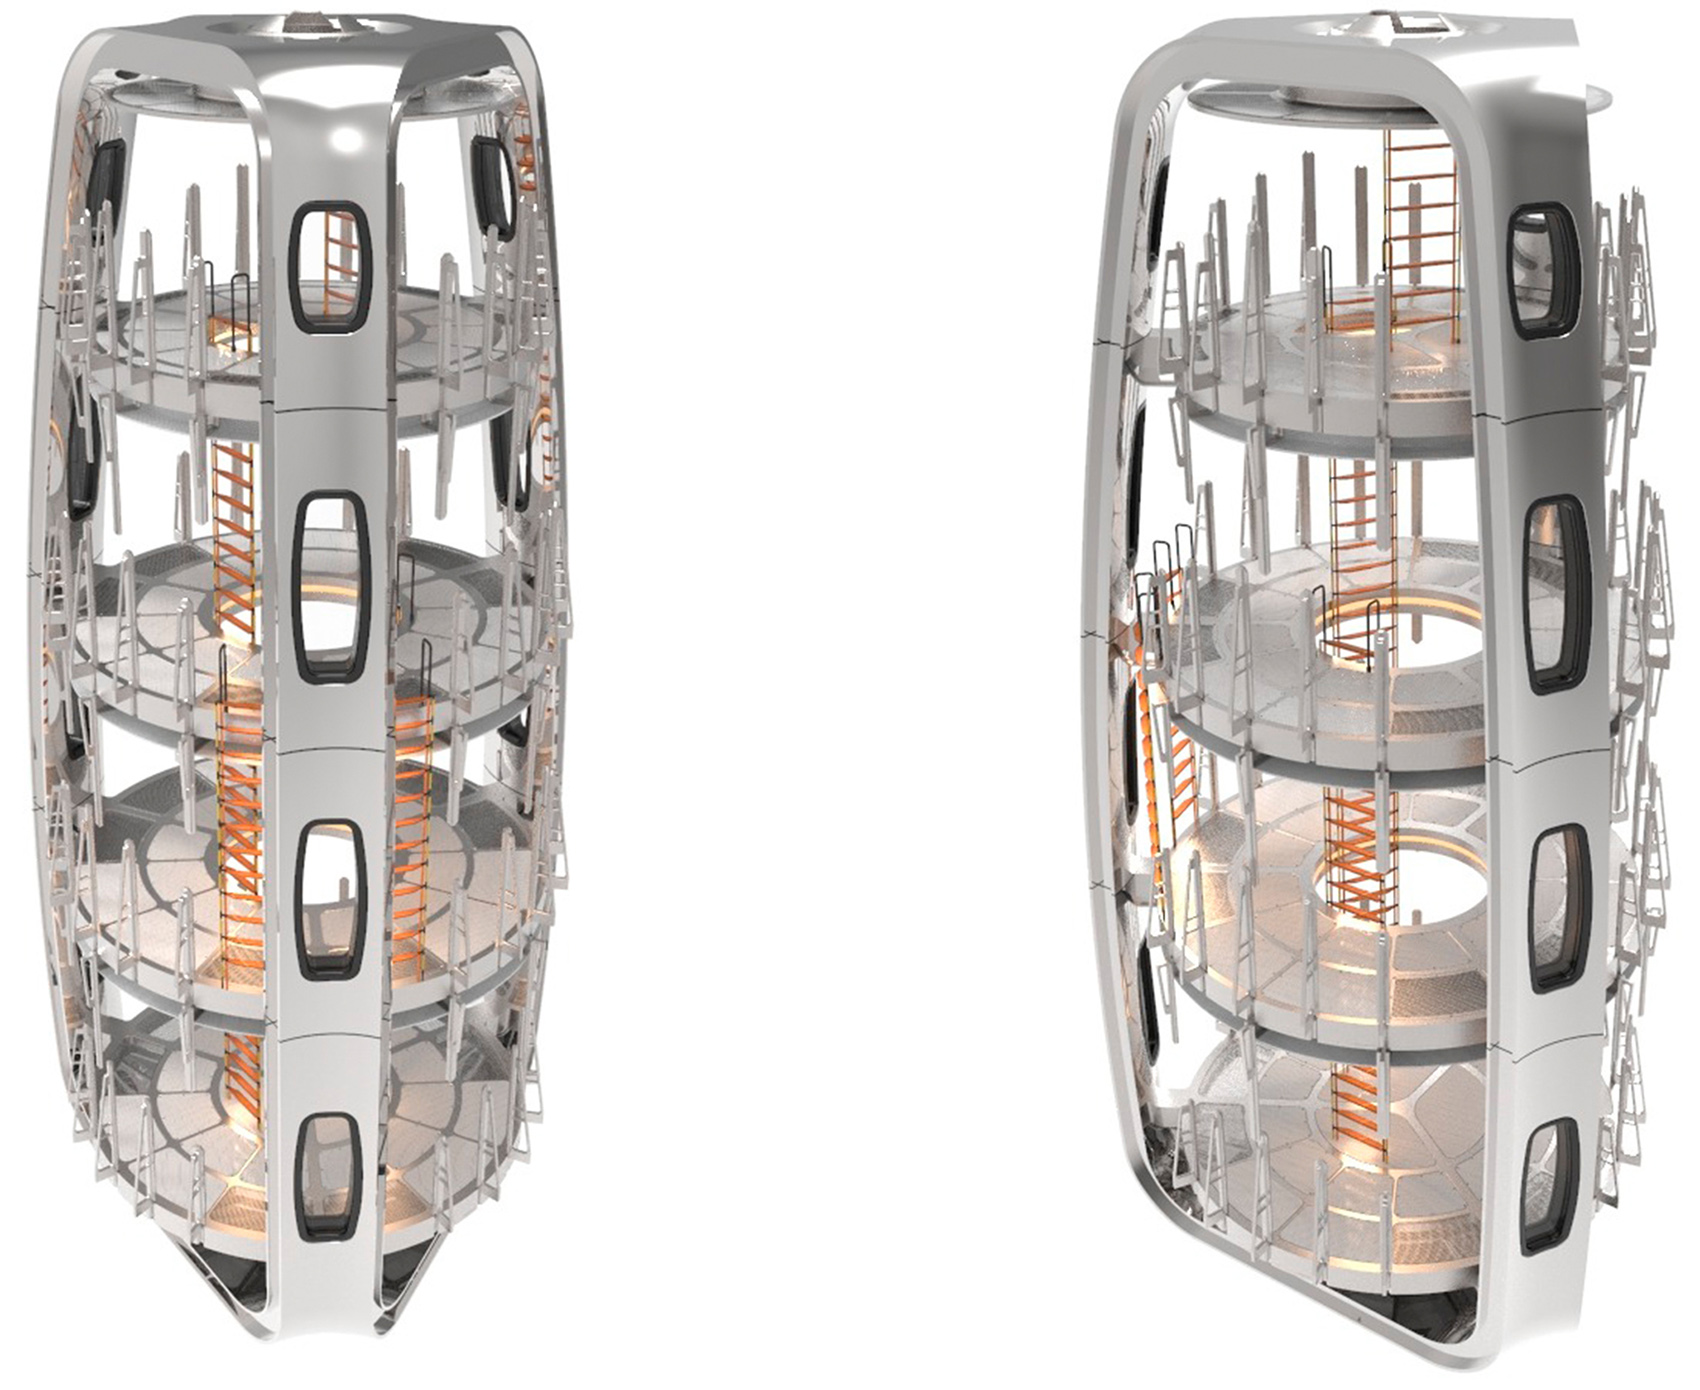
另外一个体积更大的单独栖息地模型展示了SOM和ESA所构想的“未来主义空间”建筑理念。该模型包含了关键建筑元素的细节特写,为参观者提供了真实的触感,同时对指导设计的工程和技术进行了阐释。每个加压舱最多可以容纳390立方米的居住空间和104平方米的实用面积,可供4-6人在此生活。机械设备、船员、环境控制和生命支持系统的优化分配使空间得到了最大化的利用。混合式的结构设计由两个关键要素组成:刚性的外部复合框架和柔性的充气结构外壳,后者结合以集成式的环保系统。与其他将结构与机械相结合的充气式设计不同,该方案所创造的是一种能够使环境条件、空气的分配和循环流通、可见度、有效的工作站以及无缝移动性同时得到优化的开放的内部空间。
▼垂直居住系统模型,Vertical Habitat Systems Model © SOM
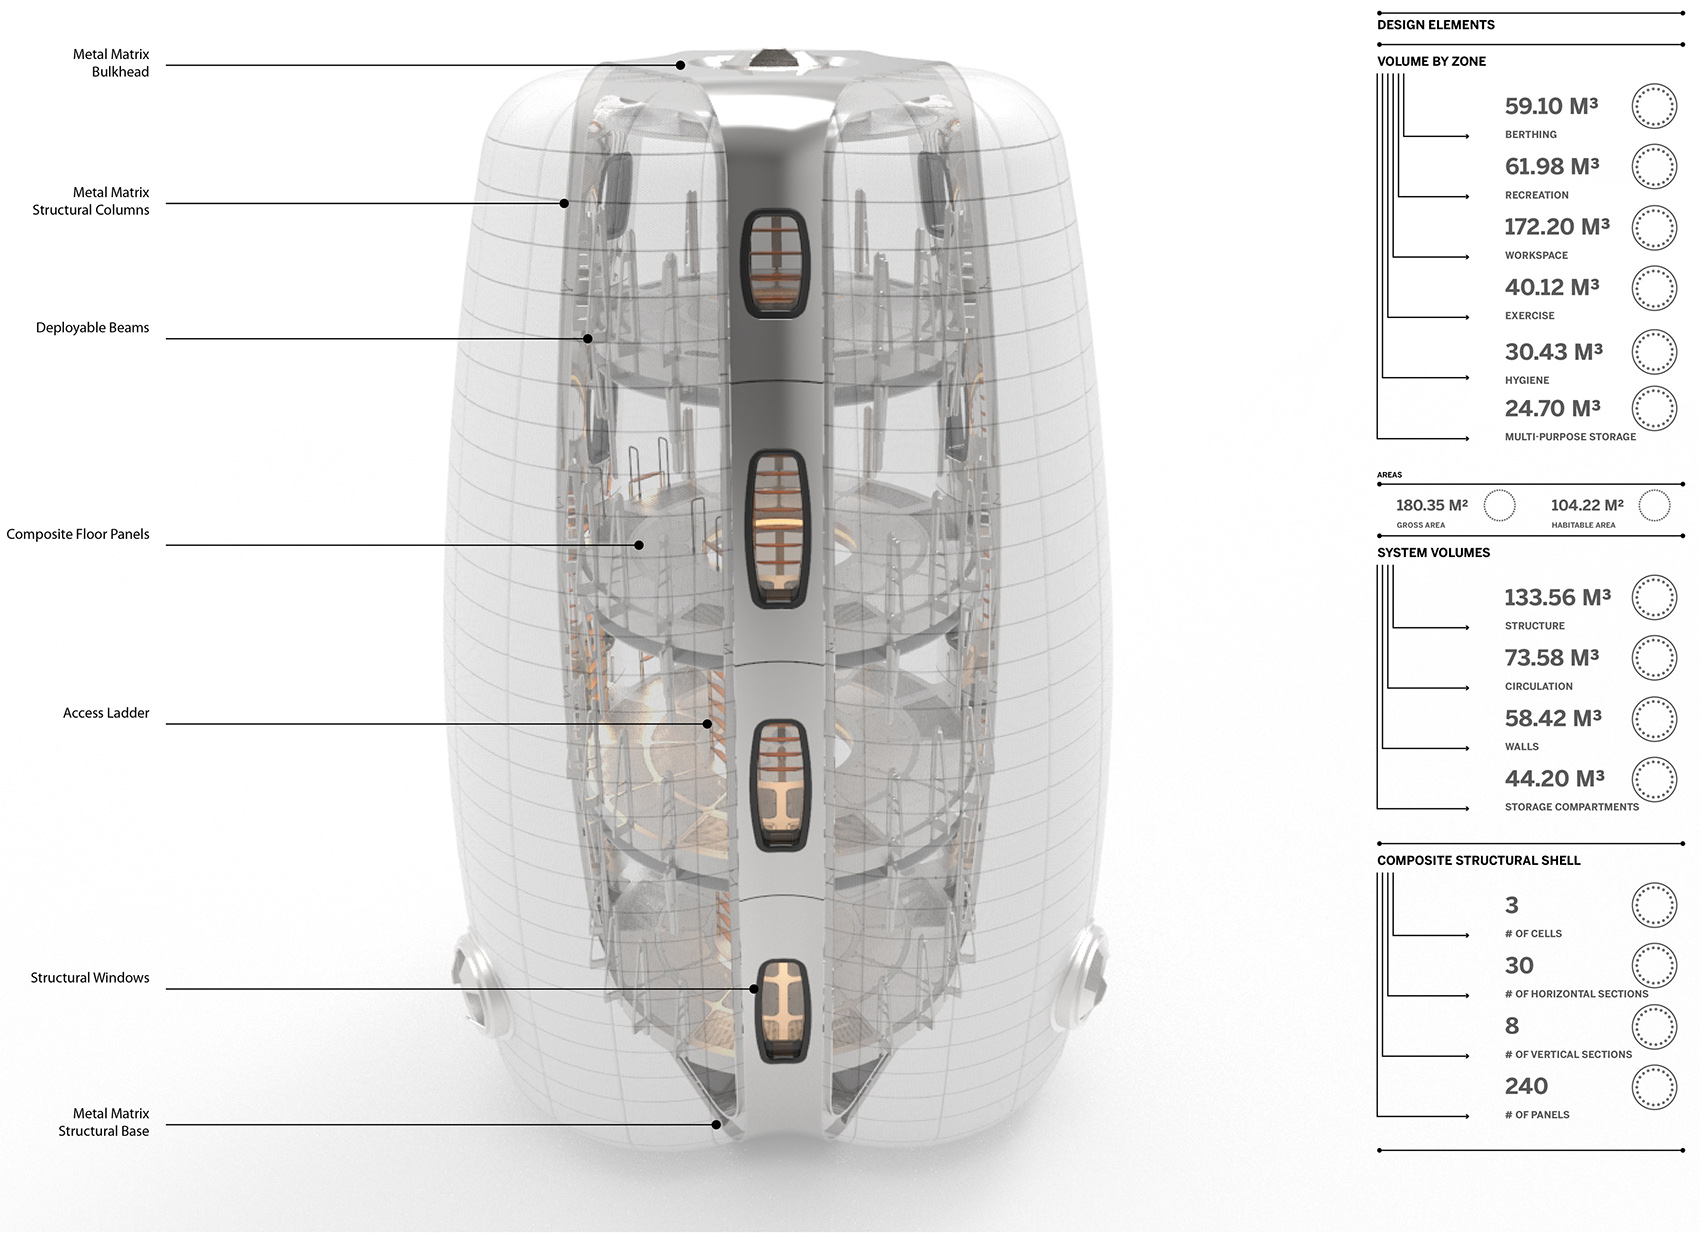
A larger scale model of an individual habitat module demonstrates SOM and ESA’s futuristic space architecture concept. The model, which also includes close-up details of key architectural elements, gives visitors a tactile sense of the design while explaining the engineering and technology that guide it. Each pressurized unit, containing up to 390 cubic meters of habitable space and 104 square meters of useable area, is intended to house between four and six people. Space is maximized through the optimized distribution of mechanical, crew, and environmental control and life support systems. The hybrid structural design is made of two key elements: a rigid composite perimeter frame, and a soft, inflatable structural shell with an integrated environmental protection system. Unlike other inflatable designs – which center structural and mechanical systems – this solution creates an open interior that allows for optimized environmental conditions, air distribution and recycling, visibility, efficient working stations, and seamless mobility.
▼居住舱内部,pressurized unit interior view
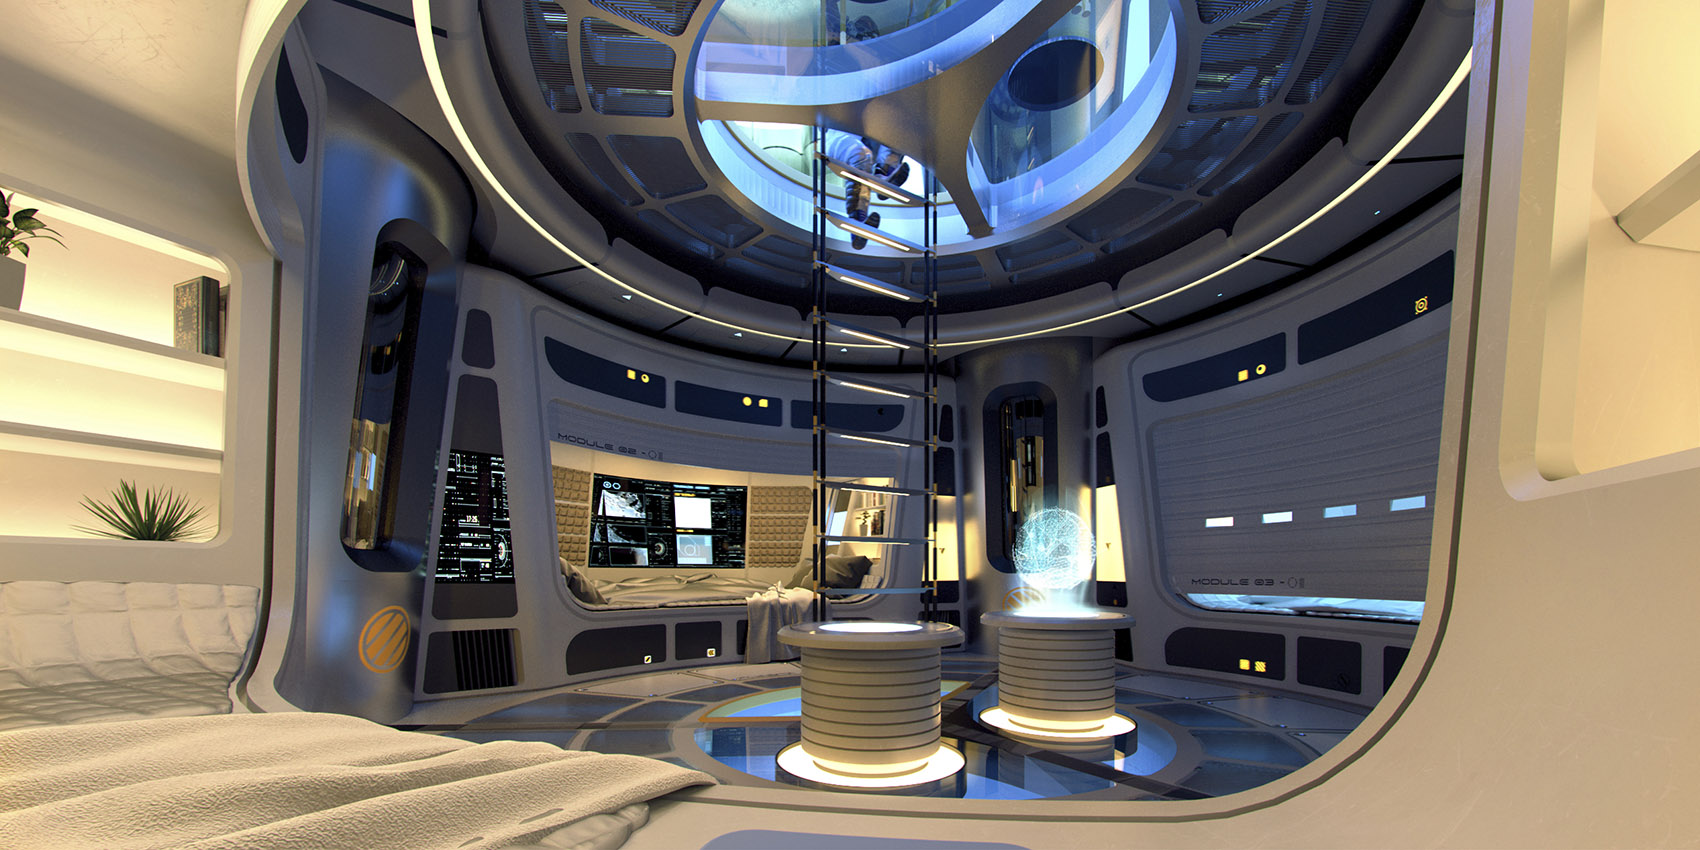
这些模型还将通过数字动画和静态陈列得到进一步补充,旨在吸引来自不同背景的参观者。展览将为观众指出一种新的空间构筑方法,即在未来的几十年内,创造出一个能够支持人类在月球上以可持续方式生存的、富有活力的生态系统。
These showpiece models will be augmented by a digital animation and static displays designed to engage visitors of all backgrounds. Together they point toward a new approach to space architecture – the creation of a vital ecosystem that will support a sustainable human presence on the Moon in the decades to come.
▼模型,models © SOM
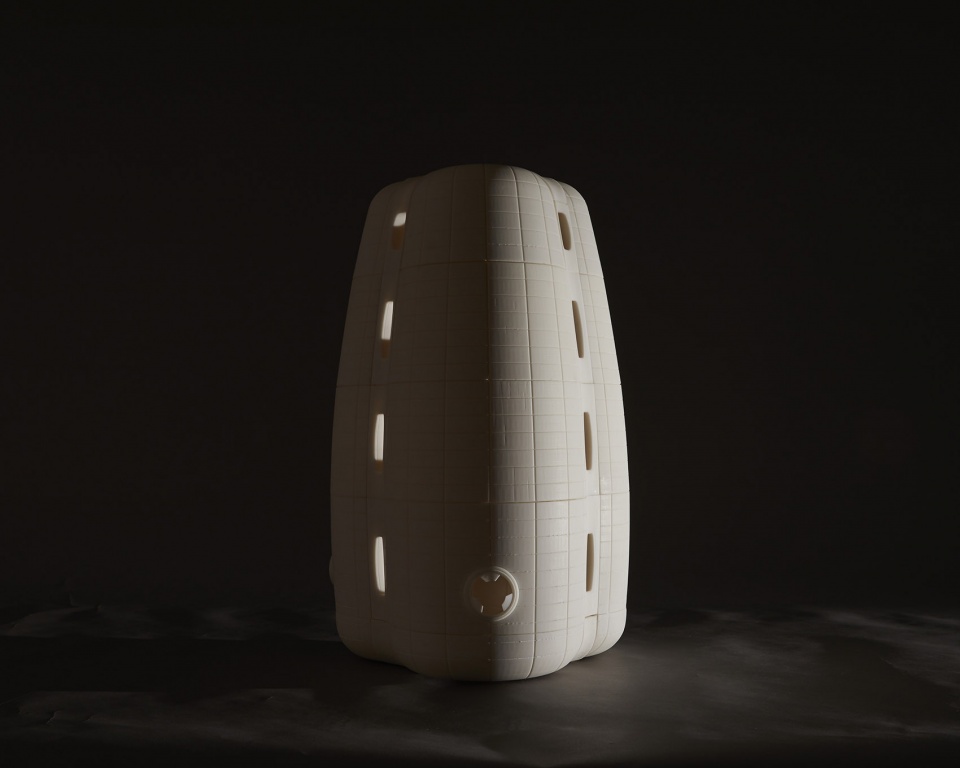
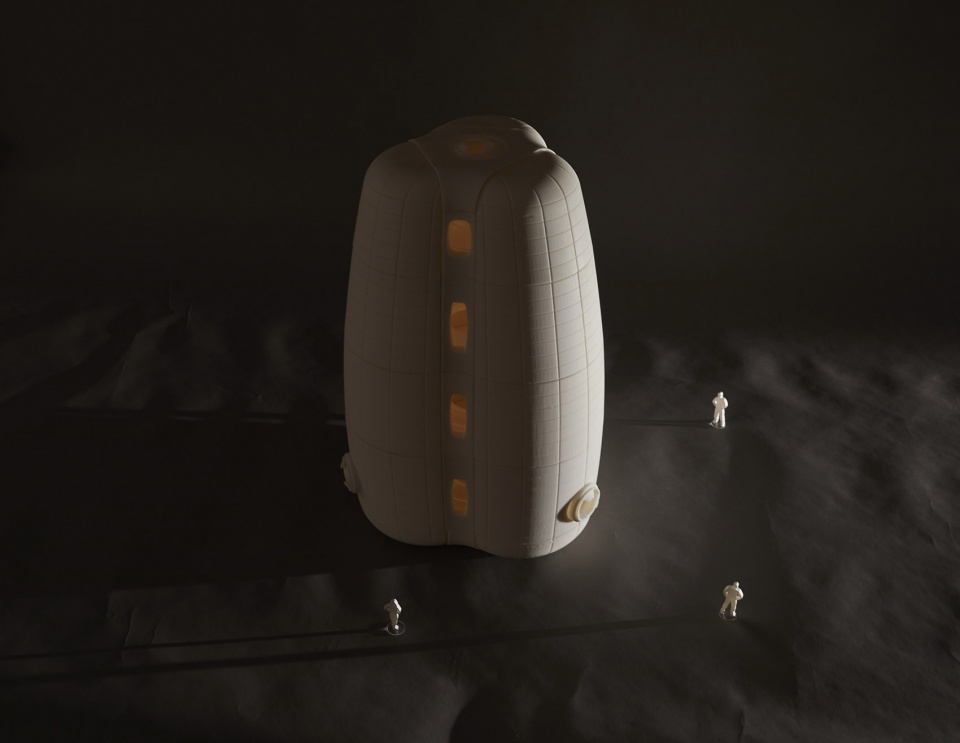
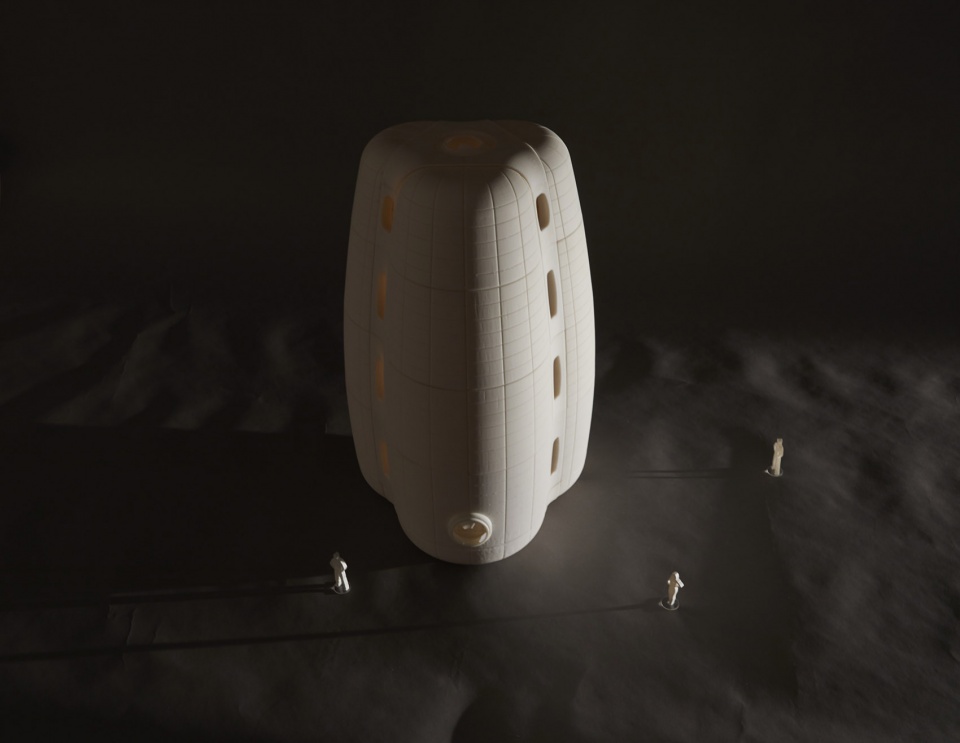
▼居住舱渲染图,final renderings © SOM
More: SOM。更多关于他们:SOM on gooood。









人都开始接外星的活儿了。。。
嗯嗯,科技感
帅
这不怕陨石了吗
先实现月球基地吧
阿波罗登月就是在这拍的
其他都很好,没有绿色太难受了
猫砂猫屋也得跟上。
月球背面?
赛尔号登录中
我感觉干不过守望先锋里的月球基地
月球基地,狗都不玩
守望先锋,狗都不玩。我玩
有点像2077里的一个地方,说不上来了
特别是封面图,味太对了
不知道在那种重力环境下,会给建筑的结构和材料带来什么变化
不仅如此,人的行动模式也会变化,就比如那个房间,也许不需要梯子,可以直接跳到上层去
爬梯可能不需要,但是扶手一定要有
酷,也许需要更坚固的基地防护措施