感谢 姜平工作室 EID Architecture 予gooood分享以下内容(联系邮箱:elaine.tong@apj-arch.com)。
Appreciation towards Atelier Ping Jiang | EID Arch for providing the following description (contact: elaine.tong@apj-arch.com):
坐落于上海浦东张江科学城的科创走廊——康桥工业区板块的张江机器人谷,是上海市首批以机器人为主题的特色产业园区之一。园区专注于机器人研发、制造及全产业链生态构建,致力于打造具有世界影响力的机器人产业集群。其产业定位由三大集群构成:以机器人与自动化产业为核心,以智能装备、精密仪器、关键核心部件等高精尖项目为支撑,并以生产性服务业为配套,重点聚焦“机器人+智能制造”,加快形成集机器人研发、应用、博览、服务、培训于一体,融合智能创客与智能制造中心的产业生态圈。
▼项目视频,project video © CreatAR
Located in the Kangqiao Industrial Zone section of the Sci-Tech Innovation Corridor in Zhangjiang Science City, Pudong, Shanghai, Zhangjiang Robot Valley is one of Shanghai’s first batch of robot-themed characteristic industrial parks. The park focuses on robot R&D, manufacturing, and the construction of a full-industry-chain ecosystem, committed to building a robot industry cluster with global influence. Its industrial positioning comprises three major clusters: robotics and automation as the core; high-precision and advanced projects such as intelligent equipment, precision instruments, and key core components as support; and producer services as a supporting element. It focuses on “robotics + intelligent manufacturing,” accelerating the formation of an industrial ecosystem integrating robot R&D, application, exhibition, services, and training, and combining intelligent makerspaces with intelligent manufacturing centers.
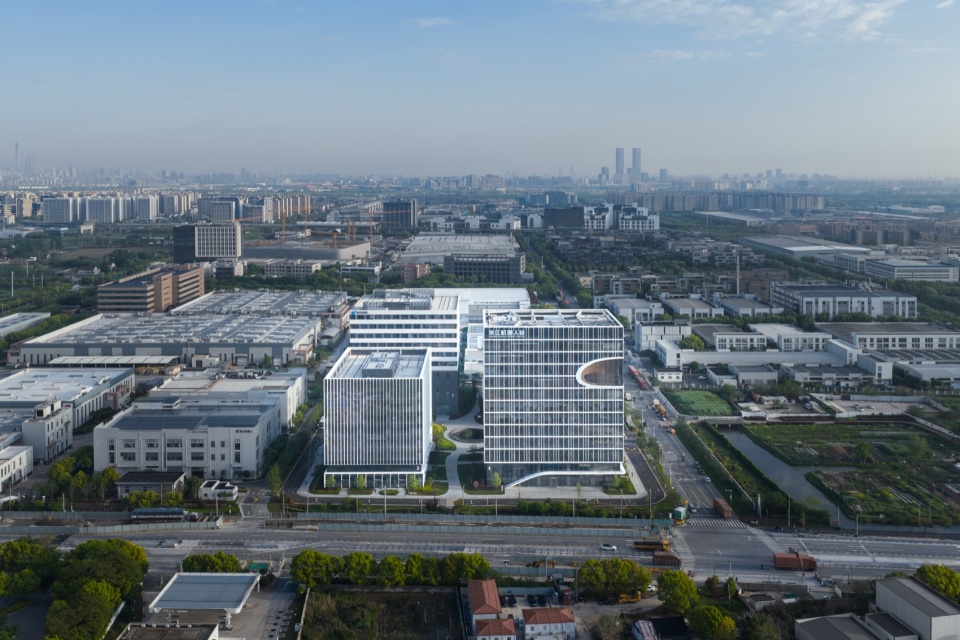
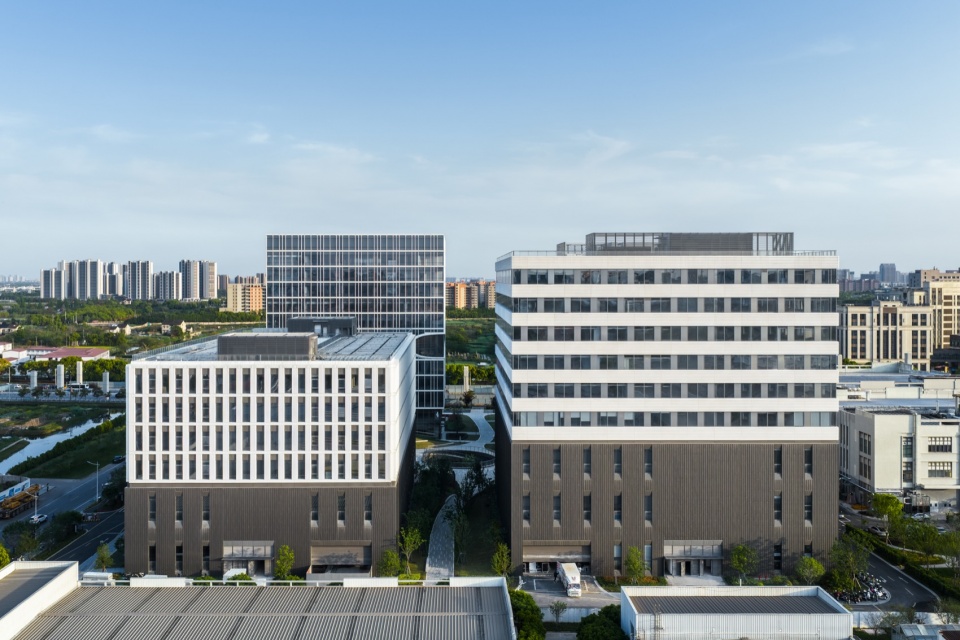
▼园区与远处城市天际线,The park with the distant city skyline © CreatAR
张江科学城垂直智造产业生态范本
A Model of Vertical Intelligent Manufacturing Industrial Ecology in Zhangjiang Science City
作为面向新兴机器人产业的综合性研发与智能制造园区,张江机器人谷一期平台项目区别于传统的市郊工业制造产业园模式,致力于营造一个产业集群互联,富于内聚力与创新势能的绿色智谷,通过搭建一系列多维度、差异化的空间场景,构筑人与机器人、建筑空间与智能制造共生演进的前沿科技产业载体。
不同于常见的中低密度工业园区过分依赖土地水平扩张的发展模式,张江机器人谷一期研析产业空间向基地内部集约发展与生长的可能性,通过“工业上楼”将智能制造与生产、研发创新以及公共空间竖向叠合,形成垂直立体的绿色产业生态圈,着力打造园区设计与规划领先、功能齐备、产业要素积聚、产业链完整的机器人及智能制造产业集聚发展的示范园区。
区别于传统工业建筑空间的割裂与疏离,张江机器人谷一期的设计旨在构建一个融合前沿科技、景观自然与人际互动的紧密型创新社区,营造具有独特的空间体验与创新社区氛围的未来科技产业平台。
——主持建筑师姜平,FAIA
As a comprehensive R&D and intelligent manufacturing park oriented toward the emerging robot industry, the Zhangjiang Robot Valley Phase I platform project differs from the traditional suburban industrial manufacturing park model. It is dedicated to creating a green intelligent valley characterized by interconnected industrial clusters and rich in cohesion and innovative momentum. Through the construction of a series of multi-dimensional and differentiated spatial scenarios, it establishes a frontier science and technology industrial carrier in which people, robots, architectural space, and intelligent manufacturing co-evolve.
Unlike common low- and medium-density industrial parks that rely excessively on horizontal land expansion, Zhangjiang Robot Valley Phase I investigates the possibility of intensive development and growth of industrial space within the site. Through “industrial verticalization” (industrial upbuilding), intelligent manufacturing and production, R&D innovation, and public space are vertically superimposed, forming a vertical three-dimensional green industrial ecosystem. The project strives to create a demonstration park for the clustered development of the robot and intelligent manufacturing industry, featuring leading park design and planning, complete functions, accumulated industrial factors, and a complete industrial chain.
“Unlike the fragmentation and alienation of traditional industrial architectural space, the design of Zhangjiang Robot Valley Phase I aims to build a close-knit innovation community integrating leading technology, natural landscape, and interpersonal interaction, creating a future science and technology industrial platform with a unique spatial experience and innovative campus atmosphere.”
— Ping Jiang, FAIA, Design Principal
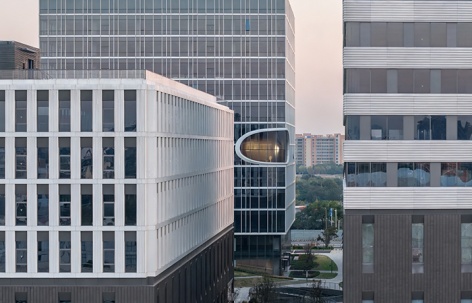
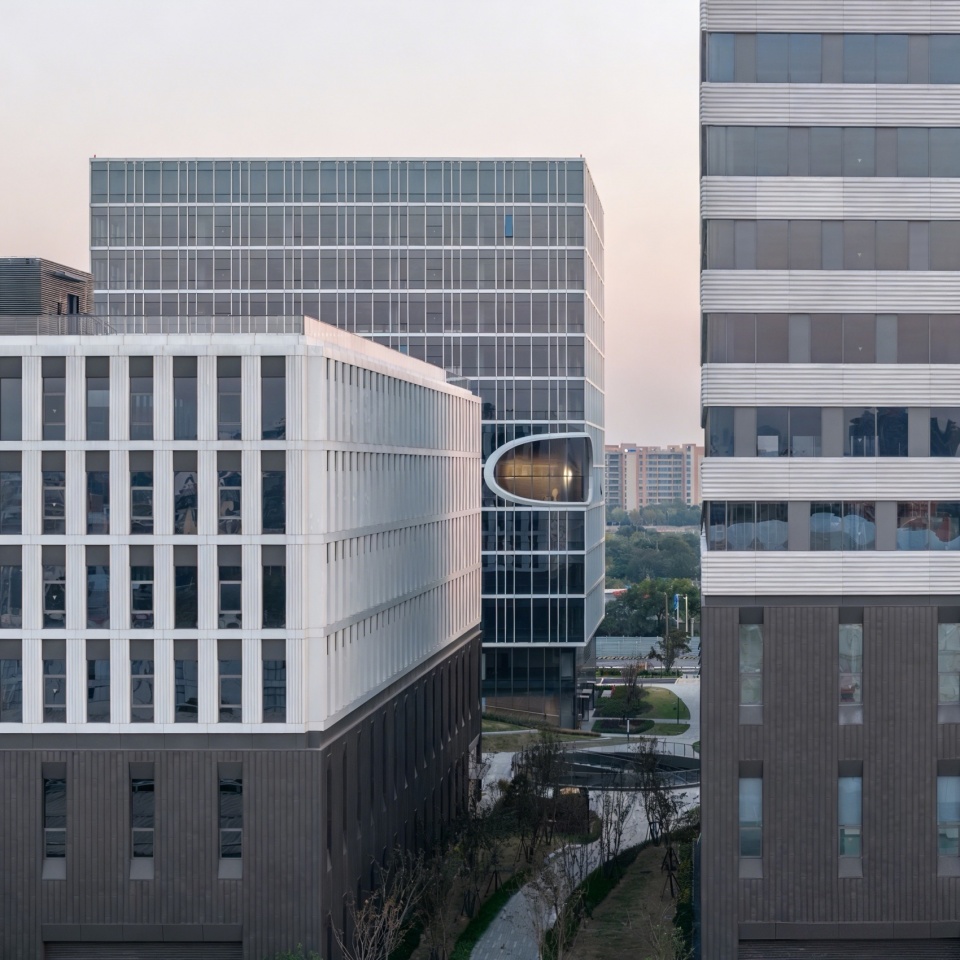
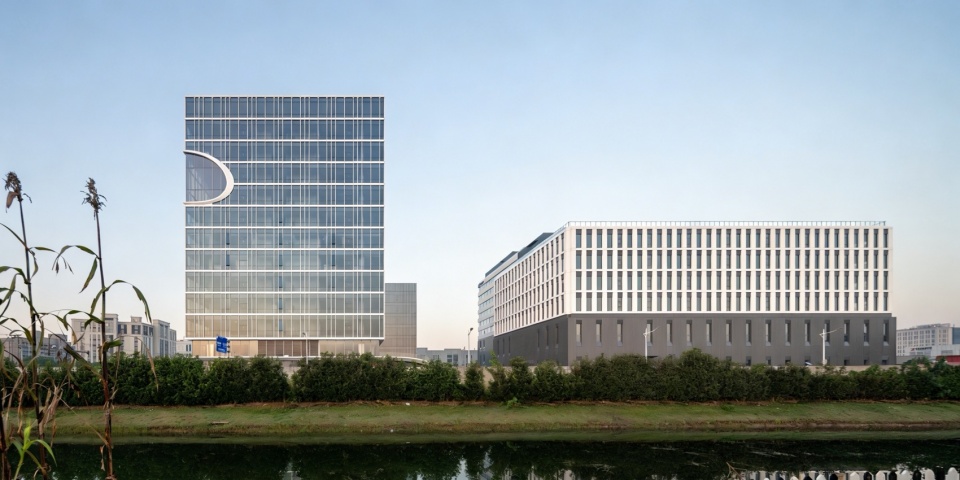
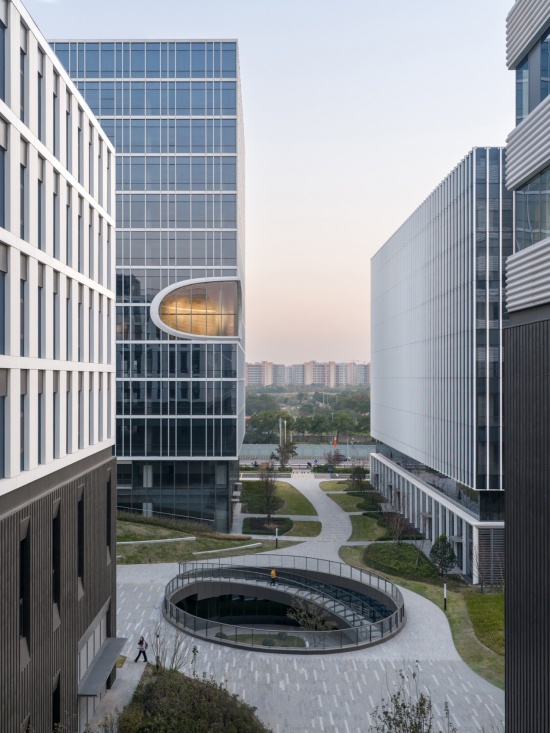
▼高层研发楼与椭圆形开口,The high-rise R&D building with the elliptical opening © CreatAR
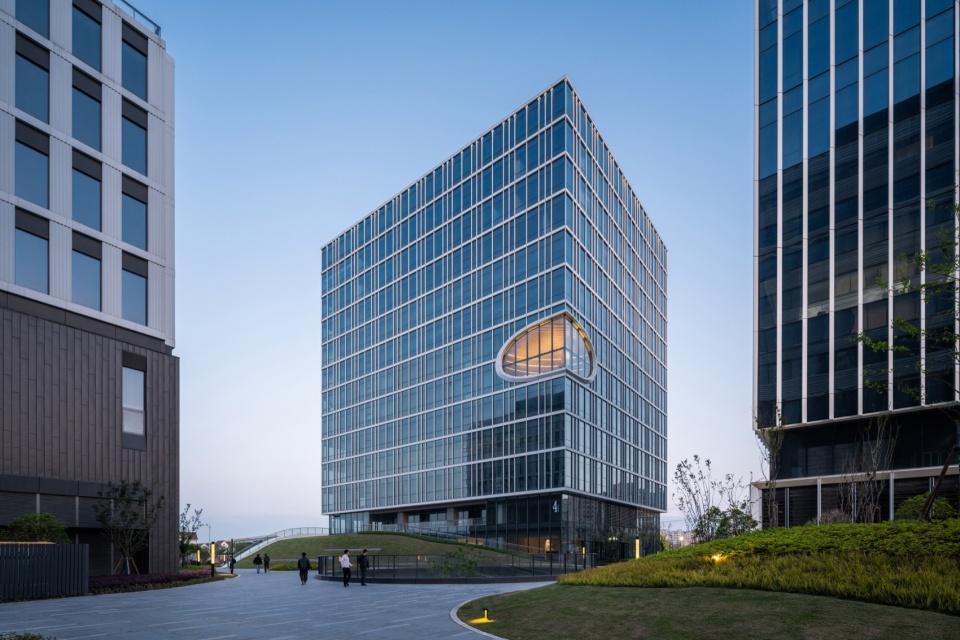
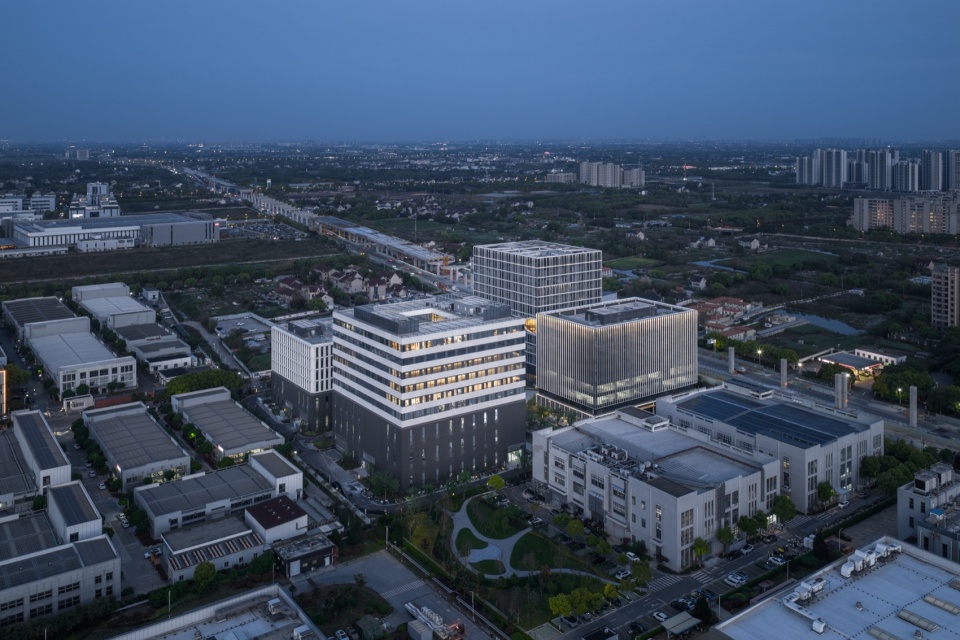
▼园区建筑群体,The building cluster of the park © CreatAR
工业上楼,拓展城市产业的新维度
Industrial verticalization: expanding a new dimension of urban industry
作为上海首批特色产业园区之一,本项目由四栋M1工业用地属性的建筑组成,总建筑面积约11万平方米,集机器人科创研发、制造生产与测试等功能于一体。项目从设计初始,就将“工业上楼”、“智造空间”等概念纳入其中,项目占地面积2.6万平方米,包含2栋高层定制厂房、1栋高层通用厂房以及1栋高层研发用房,形成可容纳约8万平方米的制造加工生产厂房及产业研发办公场所,各层均设有自动化管理系统以及电梯、机房,能够满足不同智能生产线的设计安装作业以及生产垂直运输需求。
张江机器人谷一期平台项目突破传统的单层扁平式工业厂房横向铺展的模式,探索“工业上楼”的垂直化产业布局,将制造生产与研发、设计等创新空间向上叠加,打造立体化加工生产与研发结合的产业生态系统,为城市前沿高科技产业的发展创造全新的工业载体范式。
As one of Shanghai’s first batch of characteristic industrial parks, the project consists of four buildings on M1 industrial land, with a total gross floor area of approximately 110,000 square meters, integrating robot R&D, manufacturing and production, and testing functions. From the outset of design, concepts such as “industrial verticalization” and “intelligent manufacturing space” were incorporated into the project. The site covers an area of 26,000 square meters and includes two high-rise customized factory buildings, one high-rise general factory building, and one high-rise R&D building, forming manufacturing and processing production plants and industrial R&D office space capable of accommodating approximately 80,000 square meters. Each floor is equipped with automated management systems, elevators, and machine rooms, capable of meeting the design and installation operations of different intelligent production lines as well as vertical transportation requirements for production.
The Zhangjiang Robot Valley Phase I platform project breaks through the traditional horizontal spread model of single-story flat industrial factory buildings, exploring a vertical industrial layout through “industrial verticalization.” It superimposes manufacturing and production with innovative spaces such as R&D and design upward, creating an industrial ecosystem combining three-dimensional processing and production with R&D, and creating a new industrial carrier paradigm for the development of frontier high-tech industries in the city.
▼两栋定制厂房与连桥,The two customized factory buildings and the connecting bridge © 陈曦
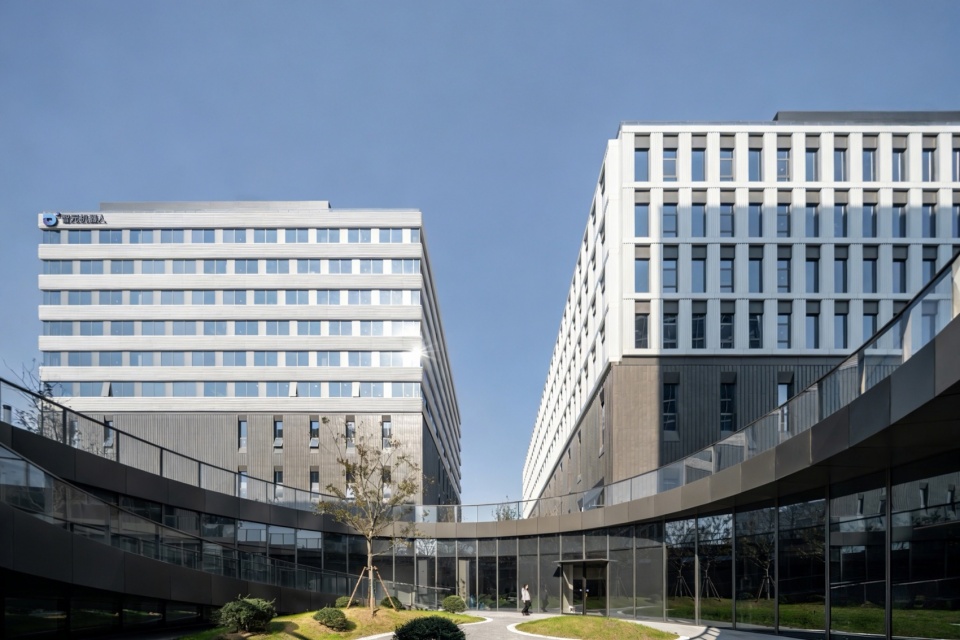
园区中1#、2#楼为定制厂房,首层厂房层高 7.8米,二至四层 7.4米,研发层 4.5米,形成从大跨度生产到精细化作业的 梯度过渡。1#楼一层荷载 15.0KN/㎡,二层及以上 10.0KN/㎡;2#楼一层至三层荷载均达 20.0KN/㎡,为重型设备与高密度产线预留充裕承载余量。两栋各配 3.0T 货梯 1部,满足大型设备与物料垂直流转。3#、4#楼为通用厂房及研发配套,其中4#楼门厅与园区的常设机器人主题展厅相联结。垂直交通分别匹配不同规模企业的货运需求,3#楼及4#楼预留荷载 5.0KN/㎡,为中小型研发与轻制造提供灵活物理空间基础。
Buildings 1# and 2# in the park are customized factory buildings. The first floor has a clear height of 7.8 meters, the second to fourth floors 7.4 meters, and the R&D floors 4.5 meters, forming a gradient transition from large-span production to refined operations. The first floor of Building 1# has a load of 15.0 KN/㎡, and the second floor and above 10.0 KN/㎡; Buildings 2#’s first to third floors all reach a load of 20.0 KN/㎡, reserving ample load-bearing margin for heavy equipment and high-density production lines. Each of the two buildings is equipped with one 3.0T freight elevator to meet the vertical circulation of large equipment and materials. Buildings 3# and 4# are general factory buildings and R&D supporting facilities, with the lobby of Building 4# connected to the park’s permanent robot-themed exhibition hall. Vertical transportation is matched to the freight needs of enterprises of different scales. Buildings 3# and 4# reserve a load of 5.0 KN/㎡, providing a flexible physical space foundation for small- and medium-sized R&D and light manufacturing.
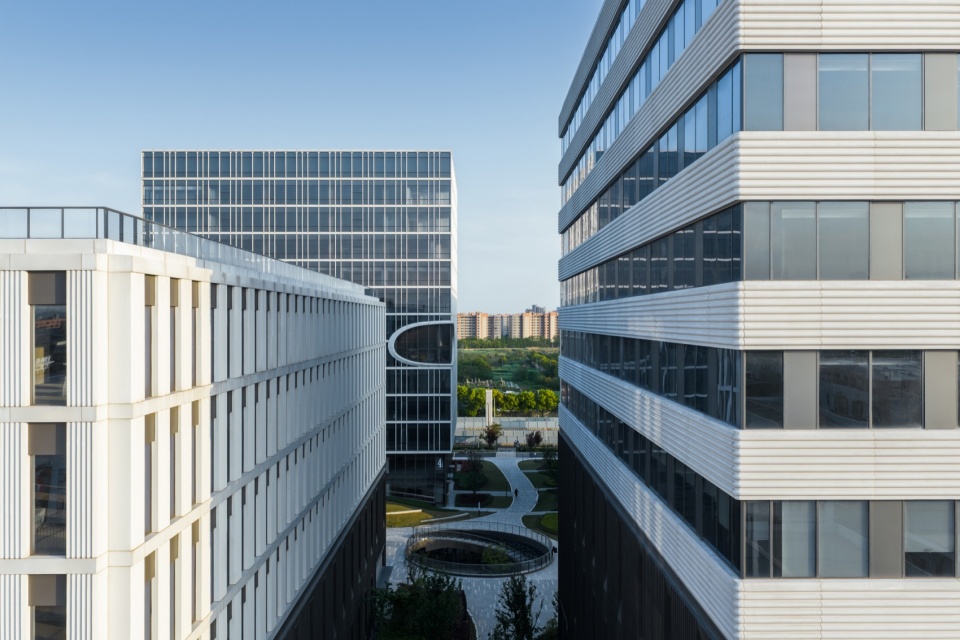
▼从连廊望向塔楼,View of the tower from the connecting corridor © CreatAR
▼从周边田野望向园区,View of the park from the surrounding fields © 陈曦
绿色智谷:重塑创新型工业园区
Green Intelligent Valley: Reshaping an Innovative Industrial Park
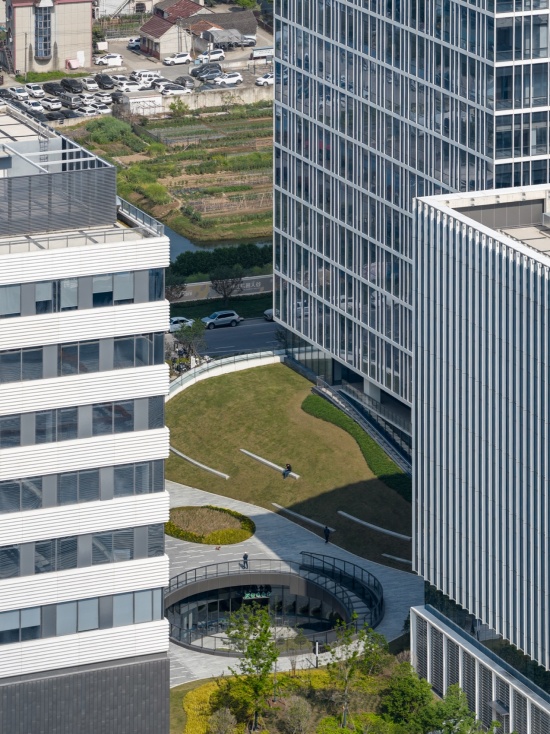
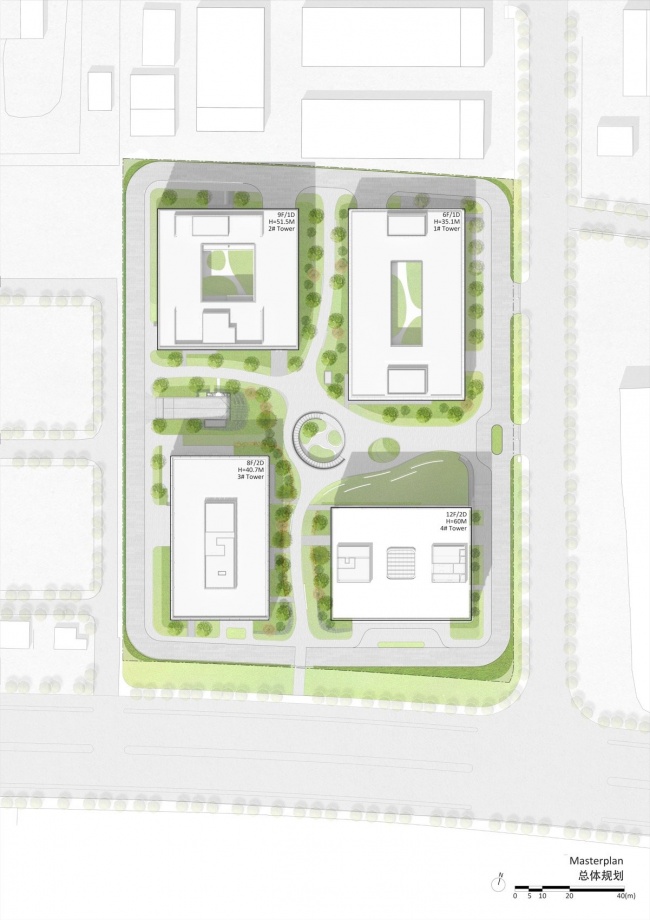
机器人谷园区的整体规划围绕“绿色智谷”的理念展开,规划景观设计以基地模拟绿色山谷,自由起伏的大地景观在场地中延展,建筑轻盈落在起伏的绿丘之上,让建筑在景观中垂直生长,使两者结合成为有机的谷上之园。四栋机器人智能制造、实验与研发办公建筑沿场地周边布局,地块中部结合下沉广场形成园区公共空间的绿芯。在最大化释放中央开放空间的同时,使中央景观成为整个园区的共享空间。
The overall planning of Robot Valley Park revolves around the concept of a “green intelligent valley.” The landscape design simulates a green valley on the site, with freely undulating landform extending across the site. Buildings rest lightly on the undulating green hills, allowing architecture to grow vertically within the landscape and combining the two into an organic valley park. The four robot intelligent manufacturing, laboratory, and R&D office buildings are arranged along the perimeter of the site, while the central area, combined with a sunken plaza, forms the green core of the park’s public space. While maximizing the release of central open space, the central landscape becomes a shared space for the entire park.
▼绿野环绕的园区建筑群,The park complex surrounded by green fields © CreatAR
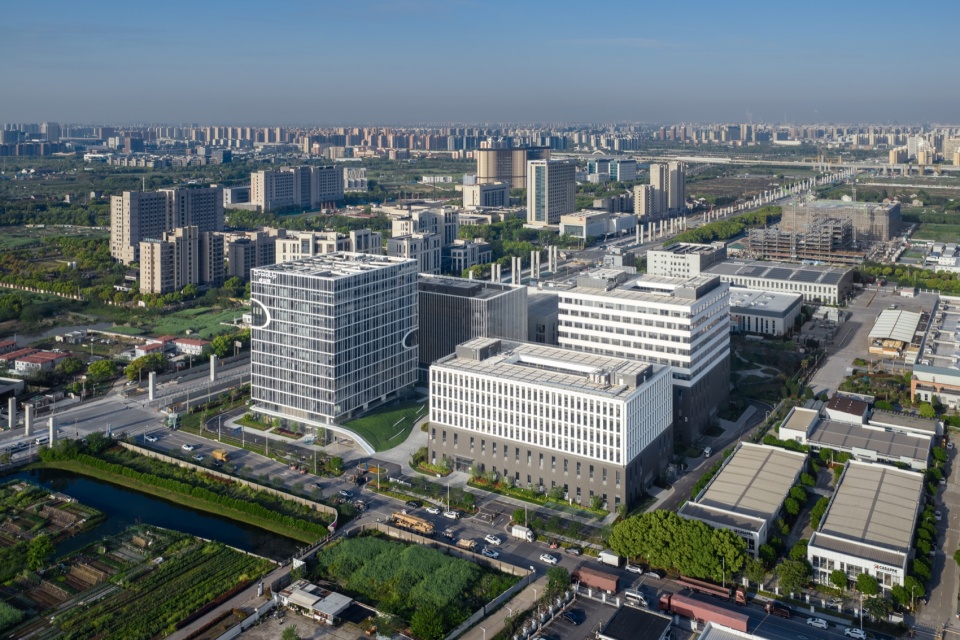
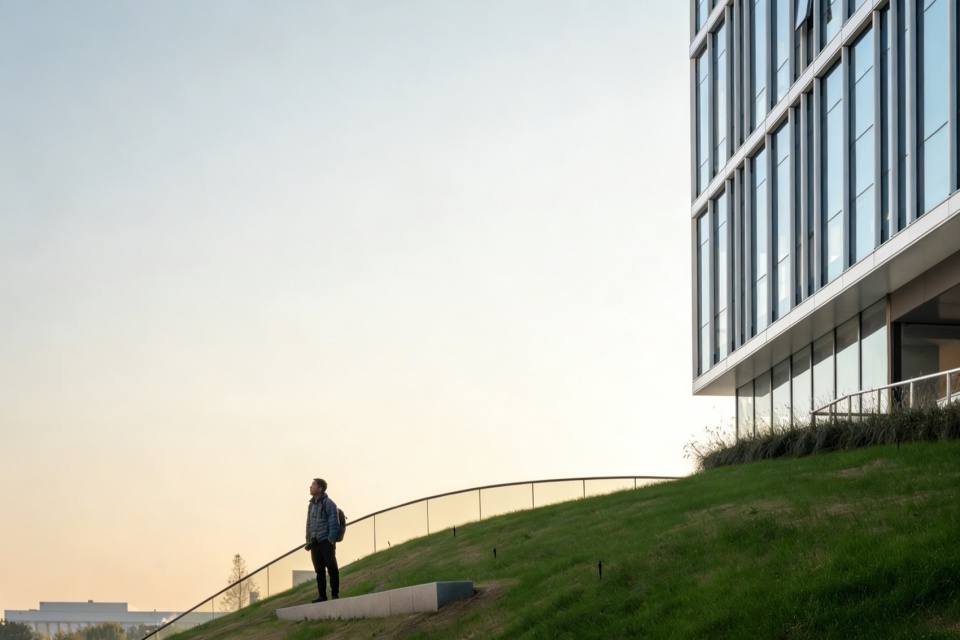
▼起伏的绿色地景,The undulating green terrain © 陈曦
▼水景中的建筑倒影,Reflection of the building in the water © 陈曦
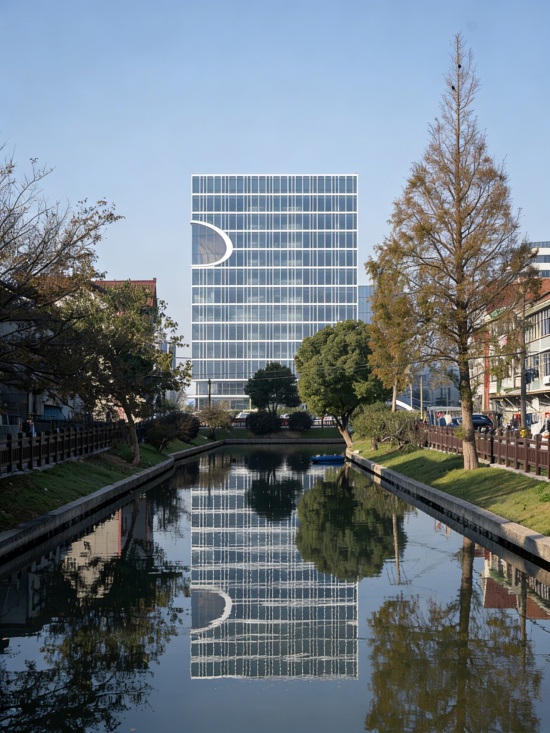
张江机器人谷一期项目基地周边环绕着现存的康桥工业园区建筑和村镇聚落,复杂的场地状况与自然景观交织,形成杂糅的场地脉络。新建的机器人谷园区试图化解工业场地和自然景观之间的冲突,让自然元素延伸到园区,模糊建筑与自然景观之间的边界。建筑不再作为独立的物体置于场地之上,而是从连续起伏的绿色地景中生长出来。起伏的景观消解了建筑的尺度与边界,使高科技园区从单一的生产空间转变为连接自然、产业与人的开放生态系统。
The site of Zhangjiang Robot Valley Phase I is surrounded by existing Kangqiao Industrial Park buildings and village settlements. The complex site conditions intertwine with the natural landscape, forming a mixed site context. The new Robot Valley Park attempts to resolve the conflict between the industrial site and the natural landscape, allowing natural elements to extend into the park and blurring the boundary between architecture and natural landscape. Buildings are no longer placed on the site as independent objects but grow out of the continuous undulating green terrain. The undulating landscape dissolves the scale and boundaries of the buildings, transforming the high-tech park from a single production space into an open ecosystem connecting nature, industry, and people.
▼塔楼与下沉庭院入口,
The tower and the entrance to the sunken courtyard © CreatAR
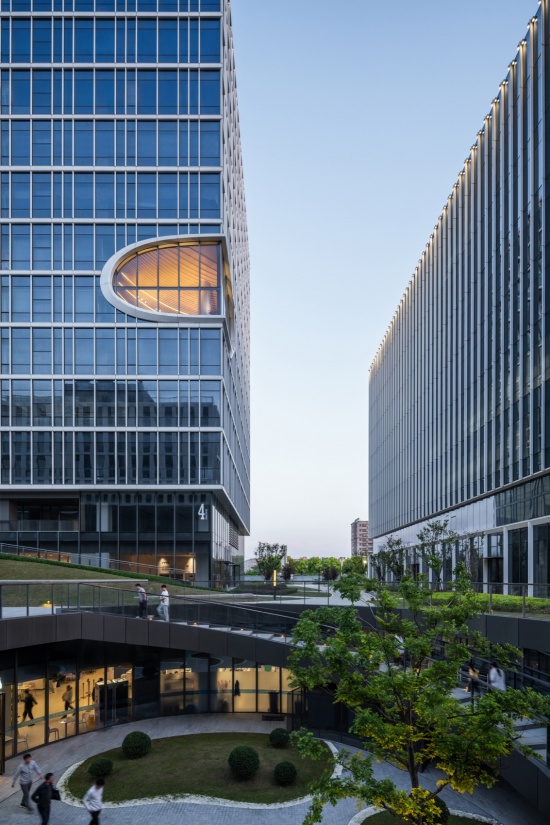
▼下沉庭院与园区绿芯,
The sunken courtyard and the green core of the park © CreatAR
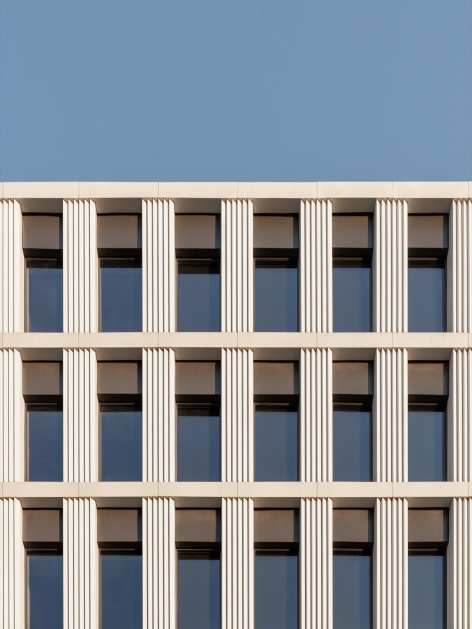
▼波纹肌理UHPC立面,The corrugated-texture UHPC facade © 陈曦
多元建筑形态与高密度的产业垂直集约叠合
Diverse Architectural Forms and High-Density Vertical Intensive Superposition of Industry
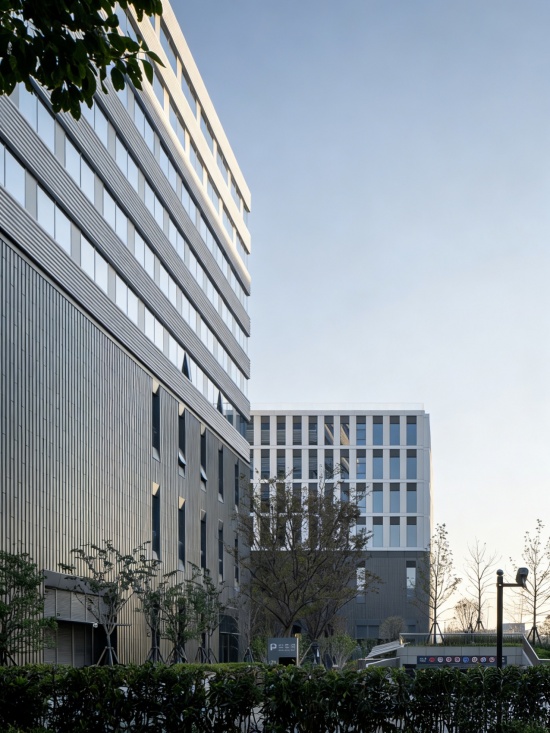
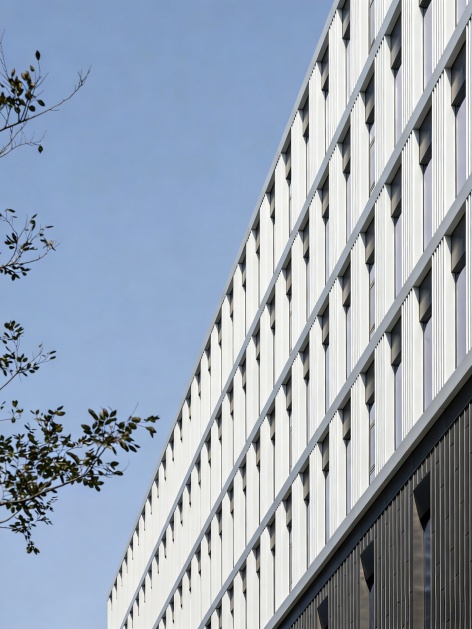
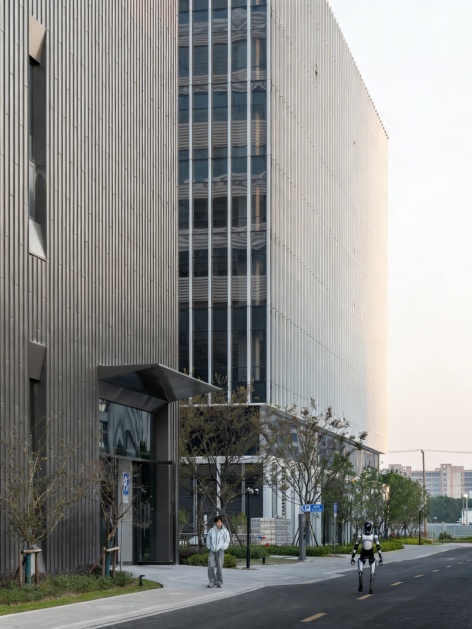
与园区南侧研发建筑强调未来感与创新性的形象不同,两栋定制厂房从场地的历史与工业基因中汲取灵感,呈现当代工业建筑的特质。建筑以竖向分层的立面策略回应垂直功能:低区以简约内敛的深灰色钛锌板包裹,对应大跨度生产空间所需的质朴与务实;高区则分别以浅灰色波纹肌理UHPC墙体与折叠纹理的白色铝板两种材质加以区分,承接研发功能所需的轻盈与开放。通过高效的空间组织与精准的工艺流线回应,实现生产与研发在垂直维度上的有序叠合,形成功能、经济与建筑表达之间的平衡。
Unlike the R&D buildings on the south side of the park, which emphasize a futuristic and innovative image, the two customized factory buildings draw inspiration from the site’s history and industrial genes, presenting the characteristics of contemporary industrial architecture. The buildings respond to vertical functions with a vertically layered façade strategy: the lower zone is wrapped in simple, restrained dark gray titanium-zinc panels, corresponding to the simplicity and pragmatism required by large-span production spaces; the upper zone is distinguished by two materials—light gray corrugated-texture UHPC walls and folded-texture white aluminum panels—to undertake the lightness and openness required by R&D functions. Through efficient spatial organization and precise process flow responses, the orderly superposition of production and R&D in the vertical dimension is achieved, forming a balance among function, economy, and architectural expression.
▼暮色中的园区鸟瞰,Aerial view of the park at dusk © CreatAR
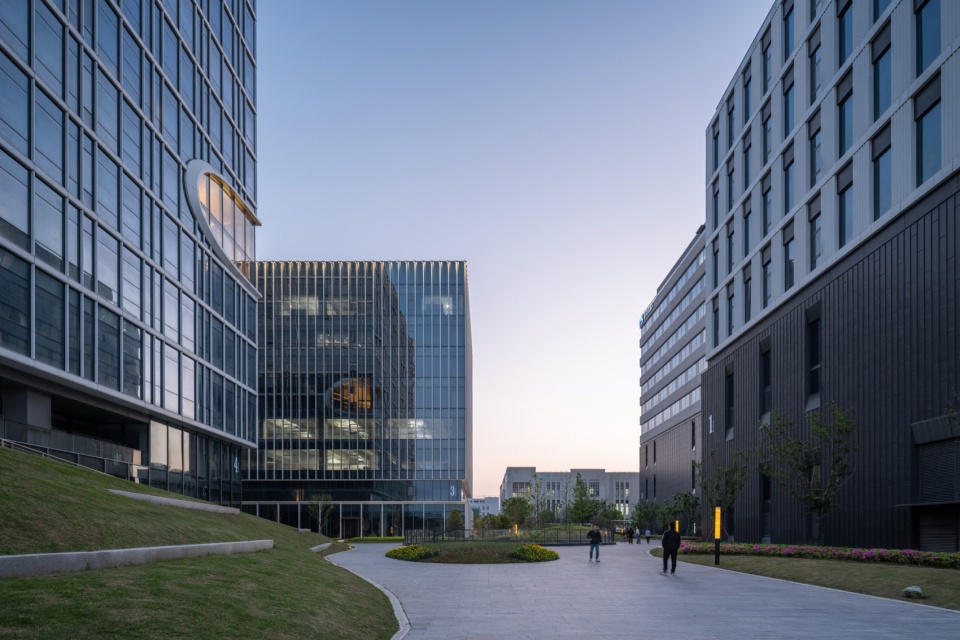
▼黄昏时分的园区道路,The park road at dusk © CreatAR
▼研发楼立面细部,Facade details of the R&D building © 陈曦
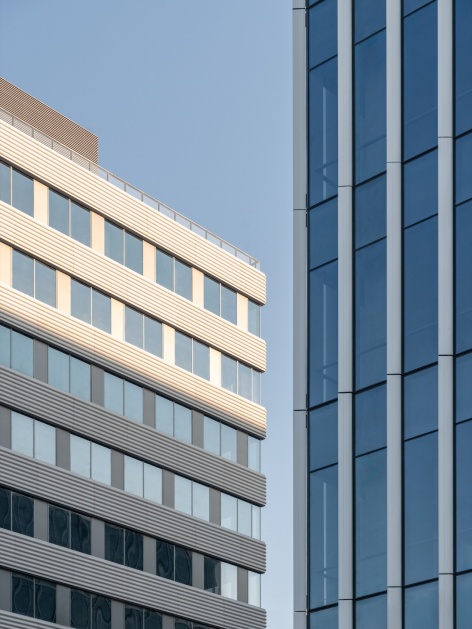
▼折叠纹理白色铝板立面与厂房入口,
The folded white aluminum panel facade and the factory entrance © 陈曦
世界级具身智能企业密集入驻,实现全产业链布局
World-class embodied intelligence enterprises gather to achieve a full-industry-chain layout
张江机器人谷一期平台项目以人形机器人为核心,以高端医疗机器人、特色工业机器人、智能服务机器人为重点。园区兼以机器人关键零部件、机器人关键控制软件为突破,形成产业链完整的发展格局。园区作为垂直化的产业载体,已吸引智元机器人、卓益得、国地中心、博睿康等具身智能与高端医疗机器人企业入驻;为满足工业上楼的硬件设施要求,项目在设计建造过程中采用钢结构框架结构以及框架抗震墙结构,运用屈曲约束支撑减震技术,使厂房刚度中心与质量中心保持重合以达成园区建筑具备框架和抗震墙二级抗震等级。
Zhangjiang Robot Valley Phase I platform project takes humanoid robots as its core, with high-end medical robots, characteristic industrial robots, and intelligent service robots as its priorities. The park also takes key robot components and key robot control software as breakthroughs, forming a development pattern with a complete industrial chain. As a vertical industrial carrier, the park has attracted embodied intelligence and high-end medical robot enterprises such as AgiBot, Zhuoyide, the National and Local Co-construction Center, and Boruikang to move in. To meet the hardware facility requirements of industrial verticalization, the project adopts steel frame structures and frame seismic wall structures during design and construction, applying buckling-restrained brace damping technology to keep the stiffness center and mass center of the factory buildings coincident, thereby achieving secondary seismic fortification levels for both frame and seismic wall structures in the park buildings.
▼4楼门厅,The entrance lobby of Building 4 © CreatAR
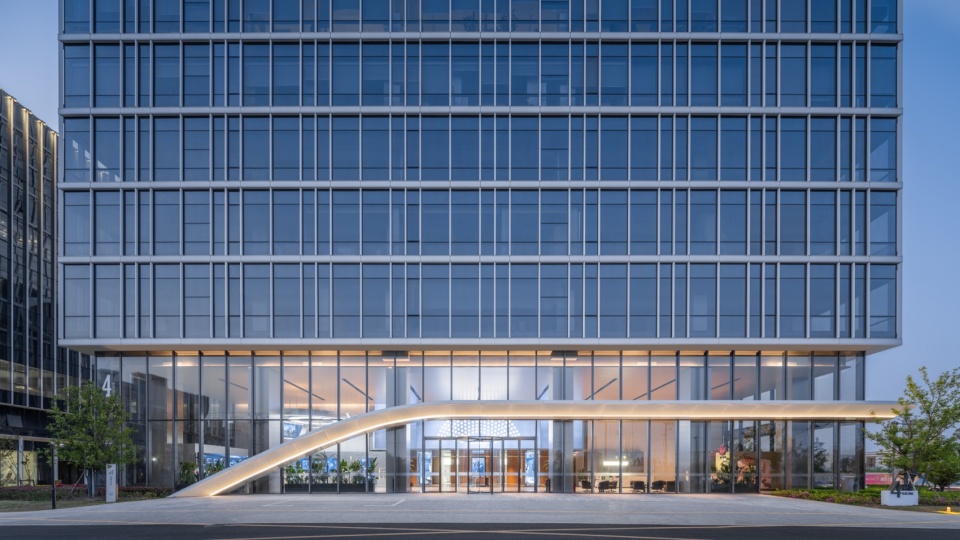
定制化厂房设计回应不同企业对生产空间的个性化需求。针对具身智能企业在研发、测试与制造环节中对楼板荷载、柱网尺度、垂直运输能力等方面的差异化要求,建筑通过结构体系与空间配置的灵活调整,实现对企业生产流程的精准适配。同时,设计打破传统工业建筑标准化、同质化的形象,通过不同的立面表达与细部设计赋予每栋厂房独特的识别性,塑造兼具功能适应性与视觉多样性的产业空间。
作为园区龙头企业,智元机器人 2025 年通用人形机器人出货量与市场份额均居全球第一,本园区承载其研发、测试与办公功能。德国科德宝集团亦正式入驻并设立人形机器人共创中心,构建从核心部件到整机量产的全链条产业生态。生产过程中,研发、测试与轻制造环节在垂直空间中高效叠合,验证了 “工业上楼” 模式的产业适应性。
The customized factory building design responds to the individualized production space needs of different enterprises. In response to the differentiated requirements of embodied intelligence enterprises for floor loads, column grid dimensions, and vertical transportation capacity in R&D, testing, and manufacturing processes, the buildings achieve precise adaptation to enterprise production processes through flexible adjustment of structural systems and spatial configurations. At the same time, the design breaks the standardized and homogenized image of traditional industrial buildings, endowing each factory building with unique recognizability through different façade expressions and detail designs, shaping industrial space that combines functional adaptability with visual diversity.
As the park’s leading enterprise, AgiBot ranked first globally in both shipments and market share of general-purpose humanoid robots in 2025, and the park hosts its R&D, testing, and office functions. Germany’s Freudenberg Group has also officially moved in and established a humanoid robot co-creation center, building a full-chain industrial ecosystem from core components to complete-machine mass production. In the production process, R&D, testing, and light manufacturing are efficiently superimposed in vertical space, verifying the industrial adaptability of the “industrial verticalization” model.
▼机器人主题展厅,The robot-themed exhibition hall © CreatAR
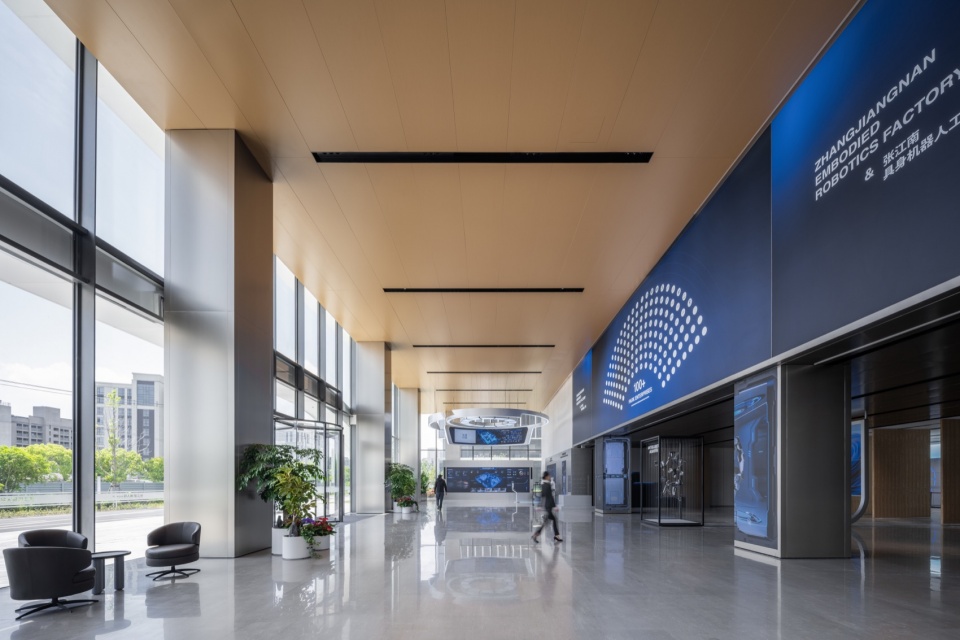
▼展厅内的机器人主题展示,The robot-themed display in the exhibition hall © CreatAR
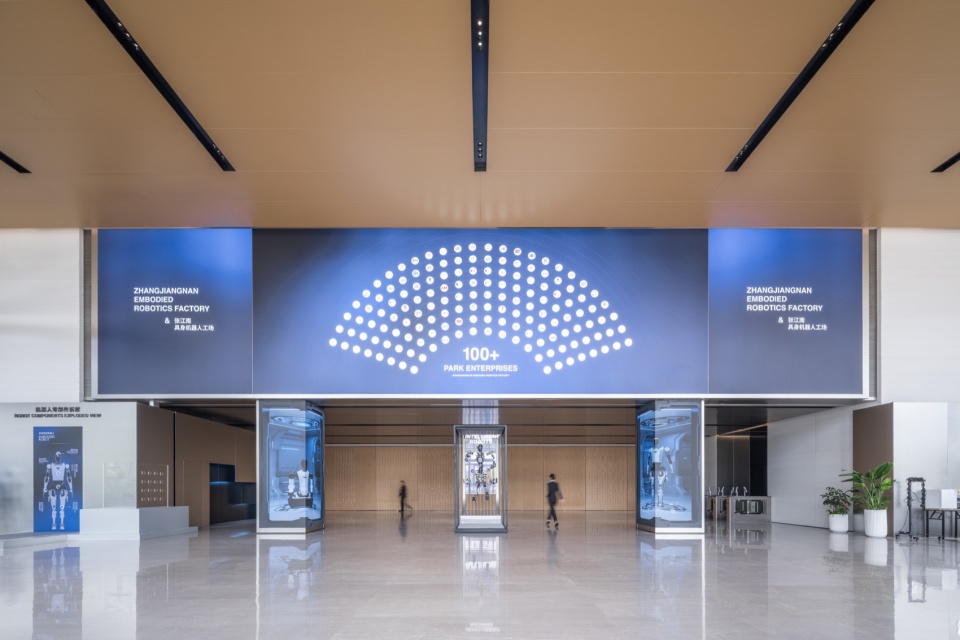
▼展厅走廊,The corridor of the exhibition hall © CreatAR
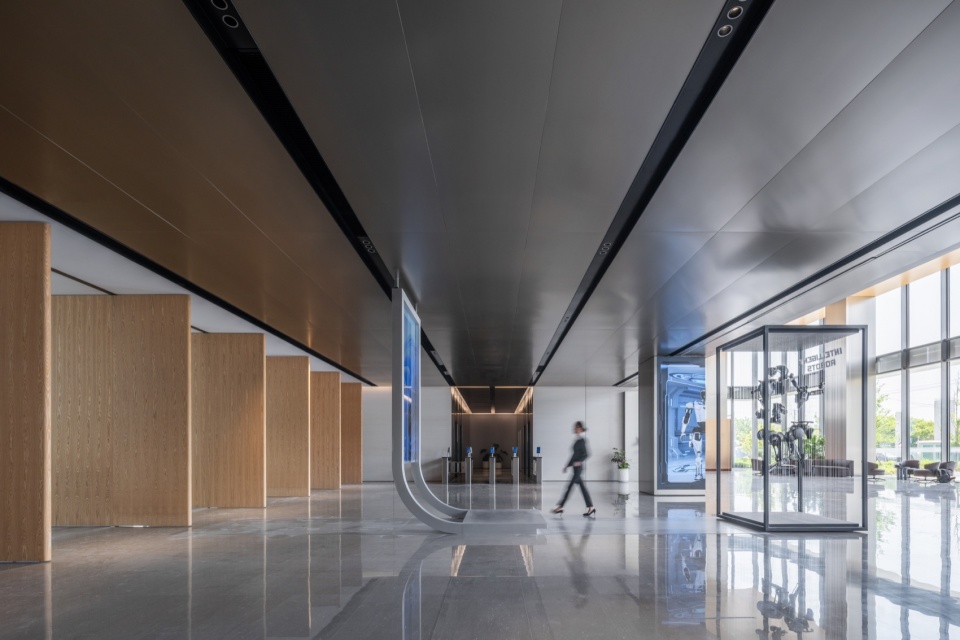
生产研发场景与园区公共空间的交融
Integration of Production and R&D Scenarios with the Park’s Open Space
张江机器人谷一期园区设有开放的步道系统、联通的公共廊道打破厂房之间的封闭壁垒,成为机器人实景测试的场地,实现生产研发场景、园区公共空间与人形机器人日常测试的沉浸式交融。设计以建筑尺度、结构性能、空间布局适配机器人产业的迭代规律,把建筑塑造为机器人研发实验、实景推演、量产智造一体化的三维产业容器,让建筑形态服务于智能制造业发展,构筑人与机器人、建筑与智造产业共同生长的未来工业场景,为城市的新型工业化模式建立全新的空间体验。
Zhangjiang Robot Valley Phase I Park features an open walkway system and interconnected public corridors that break down the closed barriers between factory buildings, becoming a site for real-scene robot testing and achieving immersive integration of production and R&D scenarios, the park’s public space, and daily testing of humanoid robots. The design adapts to the iterative patterns of the robot industry through architectural scale, structural performance, and spatial layout, shaping architecture into a three-dimensional industrial vessel integrating robot R&D experiments, real-scene simulation, and mass-production intelligent manufacturing. It allows architectural form to serve the development of intelligent manufacturing, constructing a future industrial scenario in which people, robots, architecture, and the intelligent manufacturing industry grow together, and establishing a brand-new spatial experience for the city’s new industrialization model.
▼园区内的机器人实景测试,Real-scene robot testing in the park © 陈曦
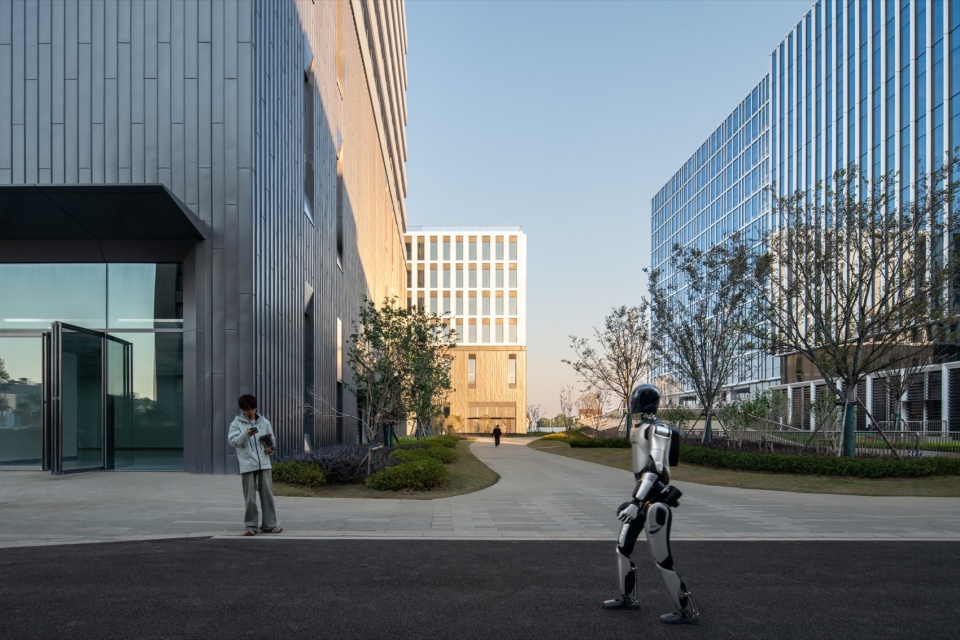
▼园区开放步道,
The open walkway of the park © CreatAR
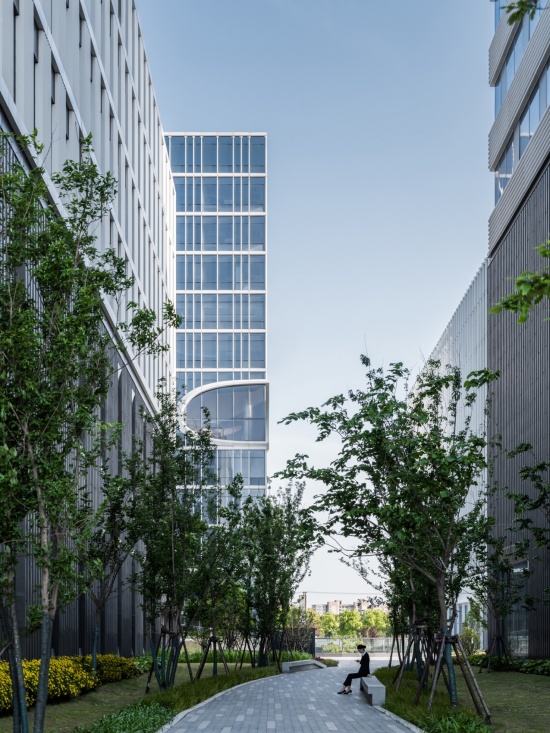
有机渗透的高层研发空间
Organically permeating high-rise R&D space
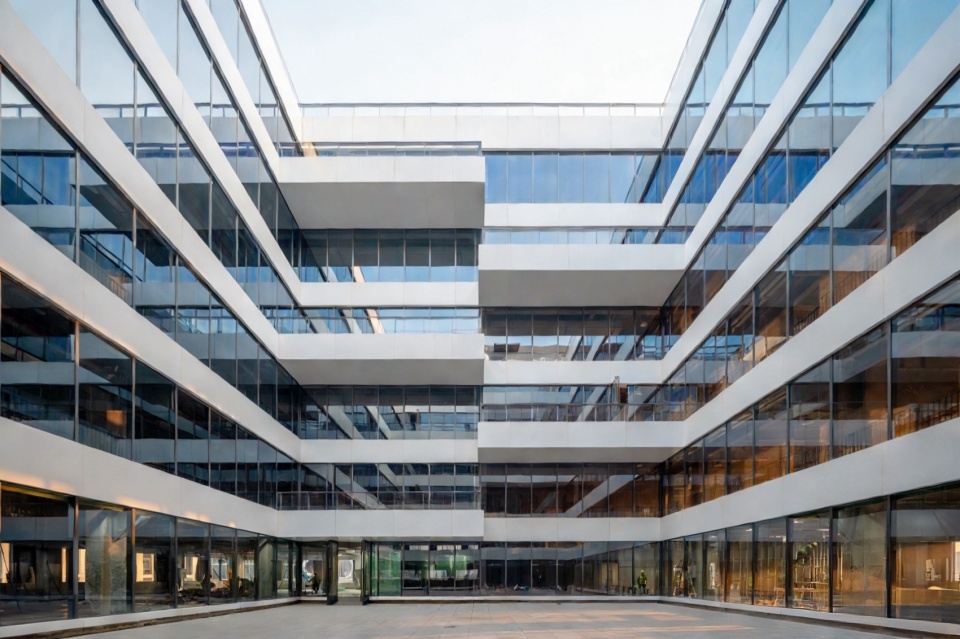
在张江机器人谷园区建筑的内部,高区的研发空间围绕贯穿中庭至屋顶的共享空间展开,形成贯穿建筑内部的连续空间体验。中庭的院落增强了自然通风,并将自然光线引入办公空间进深较深处,在理性、高效的研发办公环境中营造出宜人的光环境和促进协作的空间氛围。
▼中庭轴测图,Axonometric with atrium © Atelier Ping Jiang | EID Arch
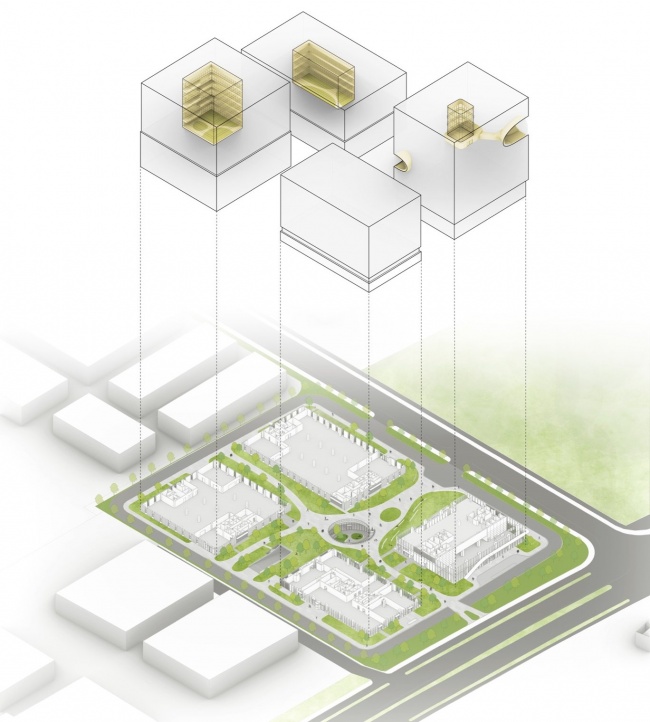
Inside the buildings of Zhangjiang Robot Valley Park, the R&D space in the upper zone unfolds around a shared space running from the atrium to the roof, forming a continuous spatial experience throughout the building interior. The courtyard atrium enhances natural ventilation and introduces natural light deep into the office space, creating a pleasant light environment and a space atmosphere conducive to collaboration within a rational and efficient R&D office environment.
▼贯穿中庭的共享空间,The shared space running through the atrium © 陈曦
▼俯瞰中庭天窗,Overhead view of the atrium skylight © 陈曦
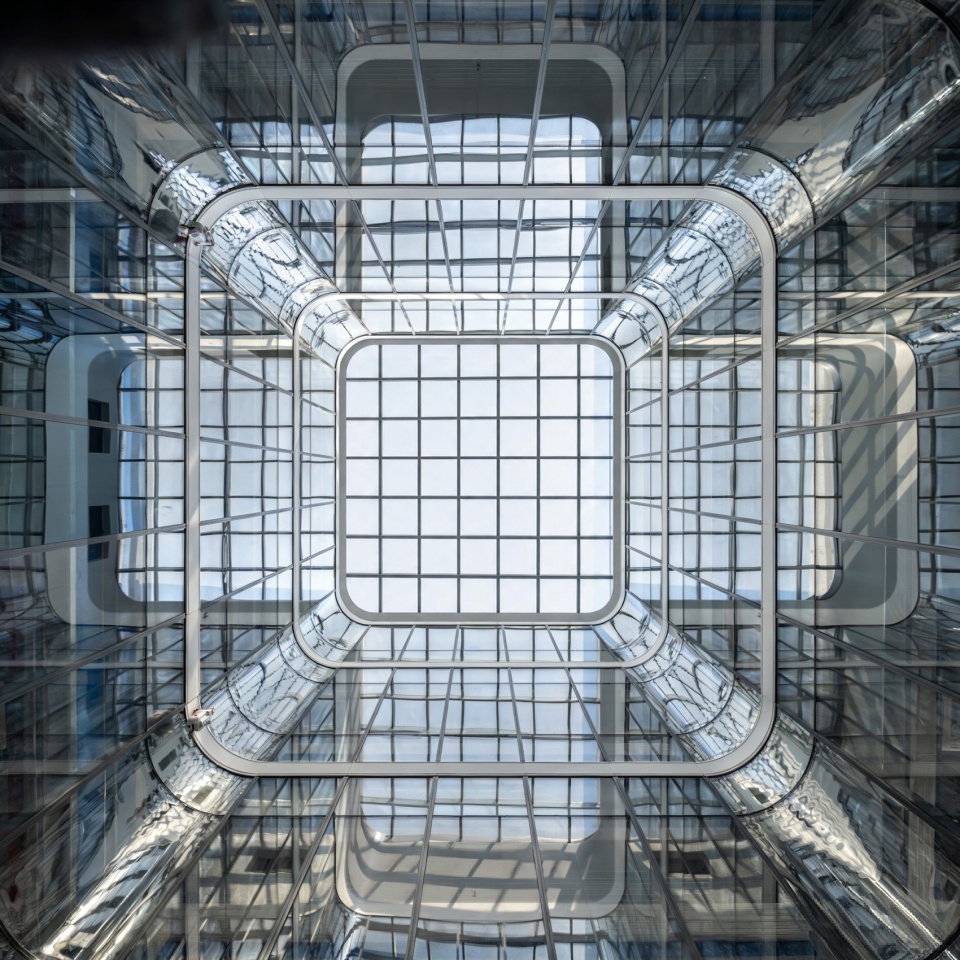
园区在4#楼高低区域分别设置两处立面可见的共享中庭,通过建筑立面与空间的雕琢形成有机的空间腔体;这些富于流动性的共享空间节点,为科研人员提供休憩与交流互动的微环境,丰富了园区的空间体验,同时也强化与城市周边的视觉联系,并赋予园区建筑独特的识别性,形成“张江之眼”的建筑意向。
The park sets up two façade-visible shared atriums in the high and low zones of Building 4#, forming organic spatial cavities through the carving of building façades and spaces. These fluid shared spatial nodes provide researchers with micro-environments for rest and interactive communication, enriching the park’s spatial experience while strengthening visual connections with the surrounding city and endowing the park buildings with unique recognizability, forming the architectural image of the “Eye of Zhangjiang.”
▼立面可见的共享中庭,The shared atrium visible on the facade © CreatAR
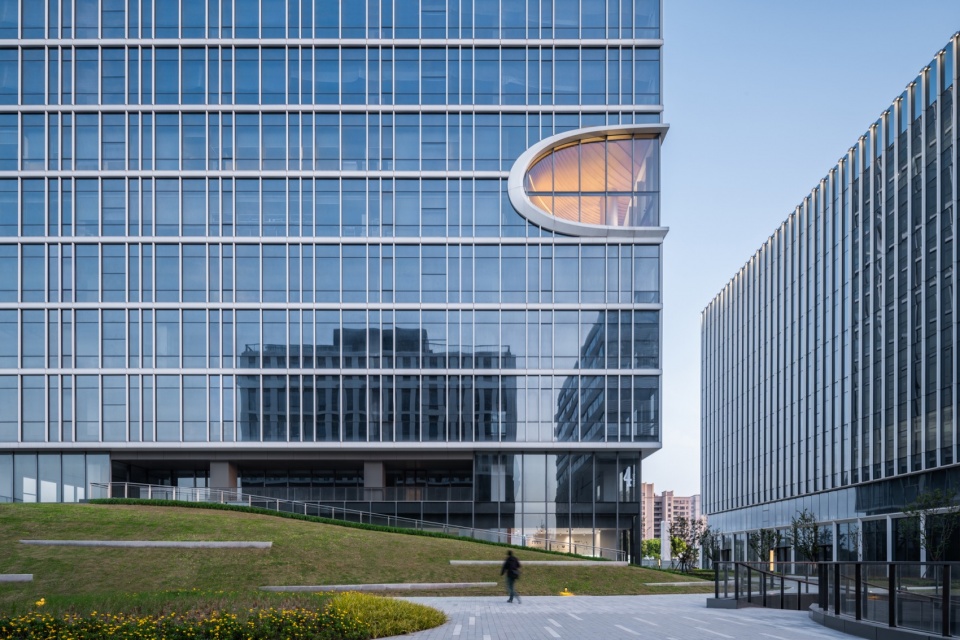
▼“张江之眼”,The “Eye of Zhangjiang” © 陈曦
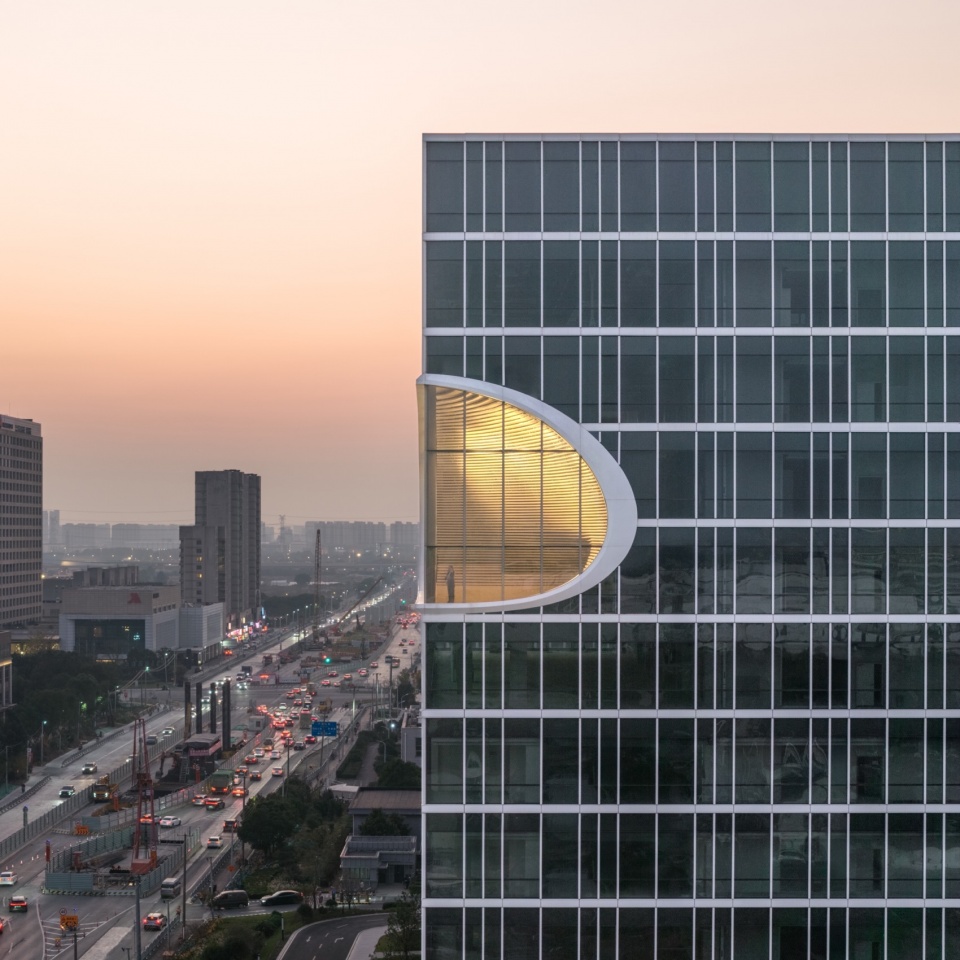
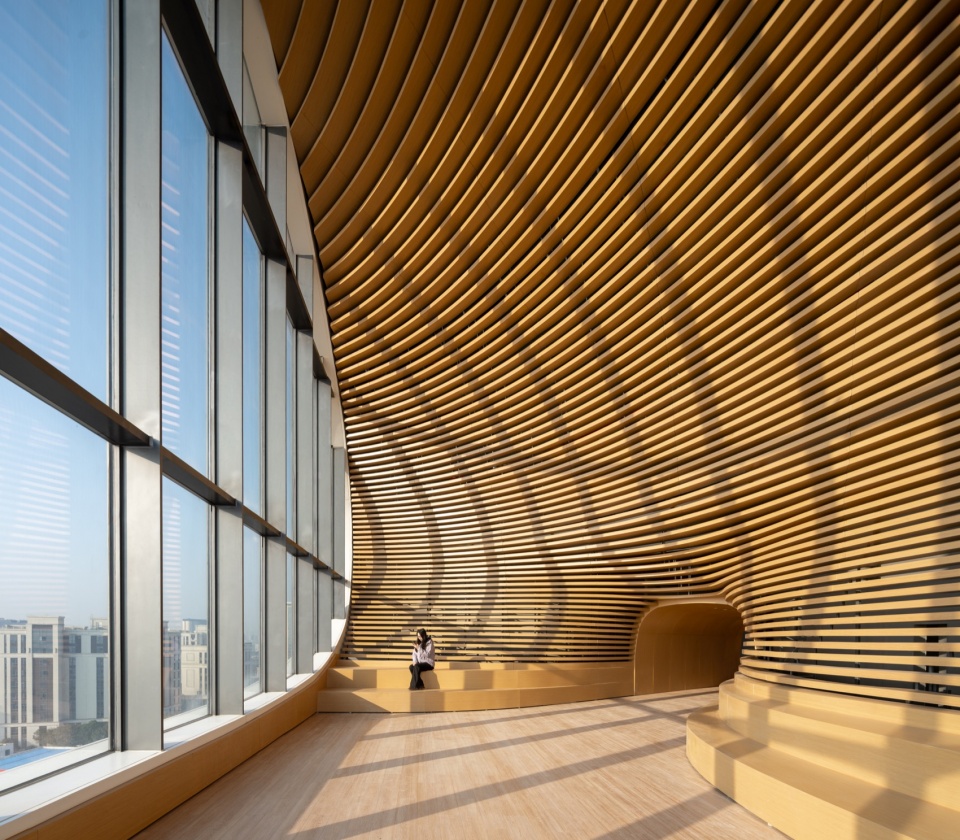
贯穿园区研发楼层高区的空中院落将自然光引入建筑深处,形成连接不同楼层的自然光轴。通高空间以连续的采光界面强化内部交流与视觉联系,为高密度智造研发空间创造开放、共享且充满活力的工作场所。
The sky courtyards running through the upper zone of the park’s R&D floors introduce natural light deep into the buildings, forming a natural light axis connecting different floors. The full-height spaces reinforce internal communication and visual connection with continuous daylighting interfaces, creating an open, shared, and vibrant workplace for high-density intelligent manufacturing R&D space.
▼空中院落观景空间,The viewing space of the sky courtyard © 陈曦
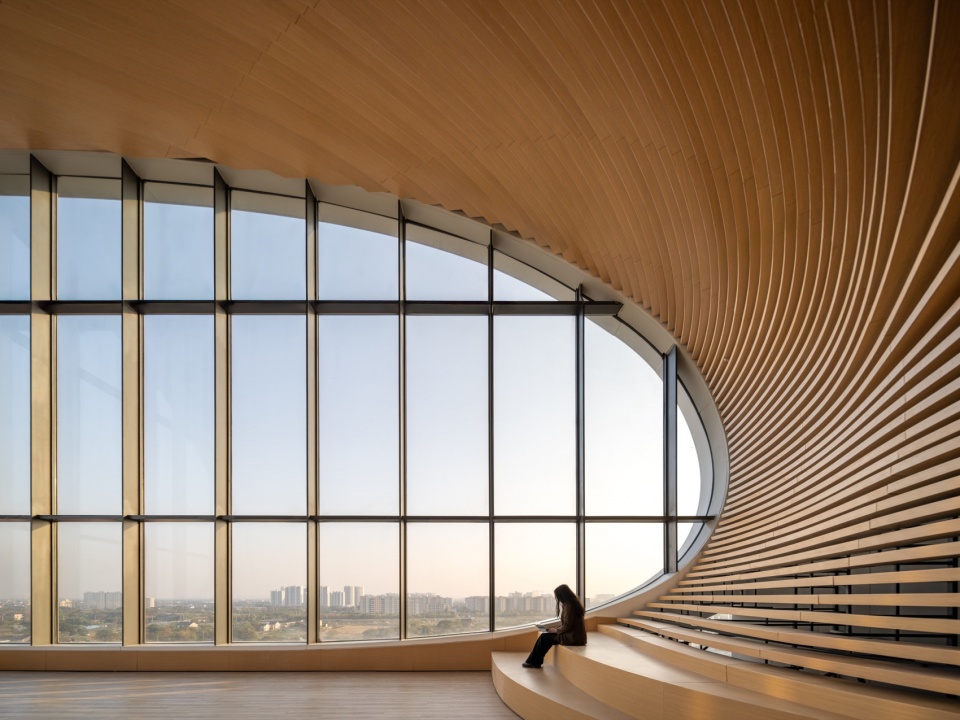
▼通高空间的连续采光界面,The continuous daylighting interface of the full-height space © 陈曦
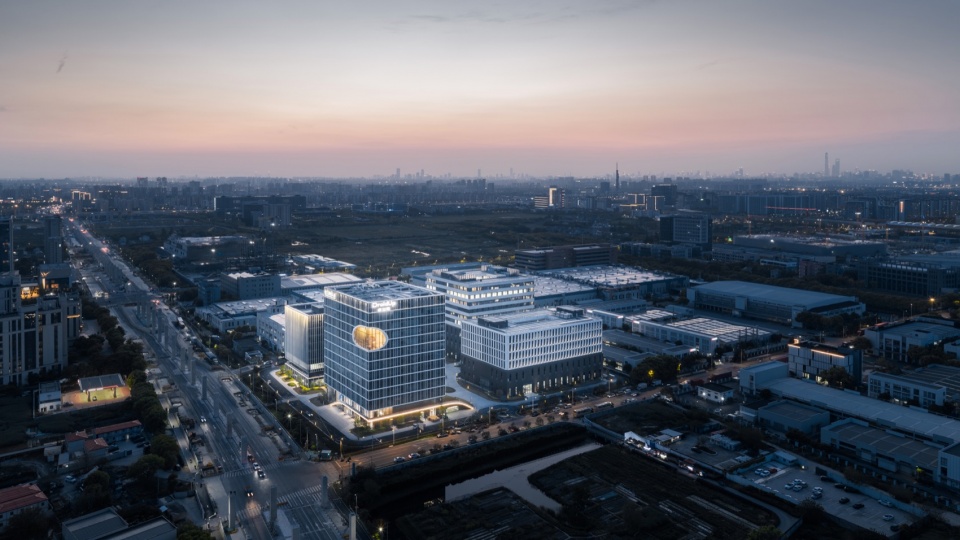
张江机器人谷一期平台通过与景观和产业的垂直融合构建绿色智谷,已成功集聚行业领先的产业及创新生态,成为具有全球影响力的国内顶级机器人产业发展高地和智造创新中心。
Through the vertical integration of landscape and industry, Zhangjiang Robot Valley Phase I platform has built a green intelligent valley and has successfully gathered industry-leading industrial and innovation ecosystems, becoming a domestically top-tier robot industry development highland and intelligent manufacturing innovation center with global influence.
▼园区夜景,Night view of the park © CreatAR
▼总平面图,Master plan © Atelier Ping Jiang | EID Arch
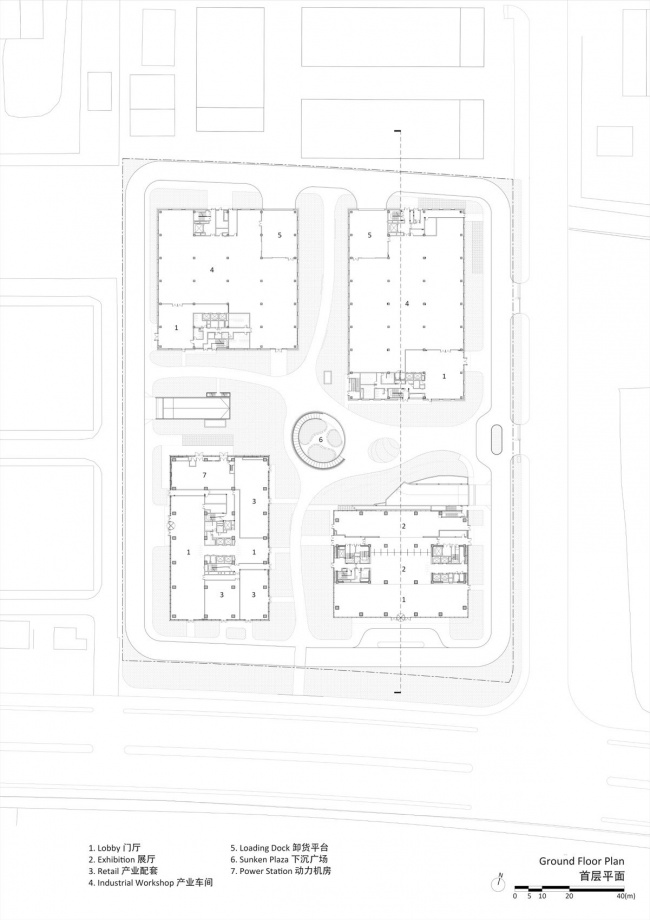
▼首层平面图,Ground floor plan © Atelier Ping Jiang | EID Arch
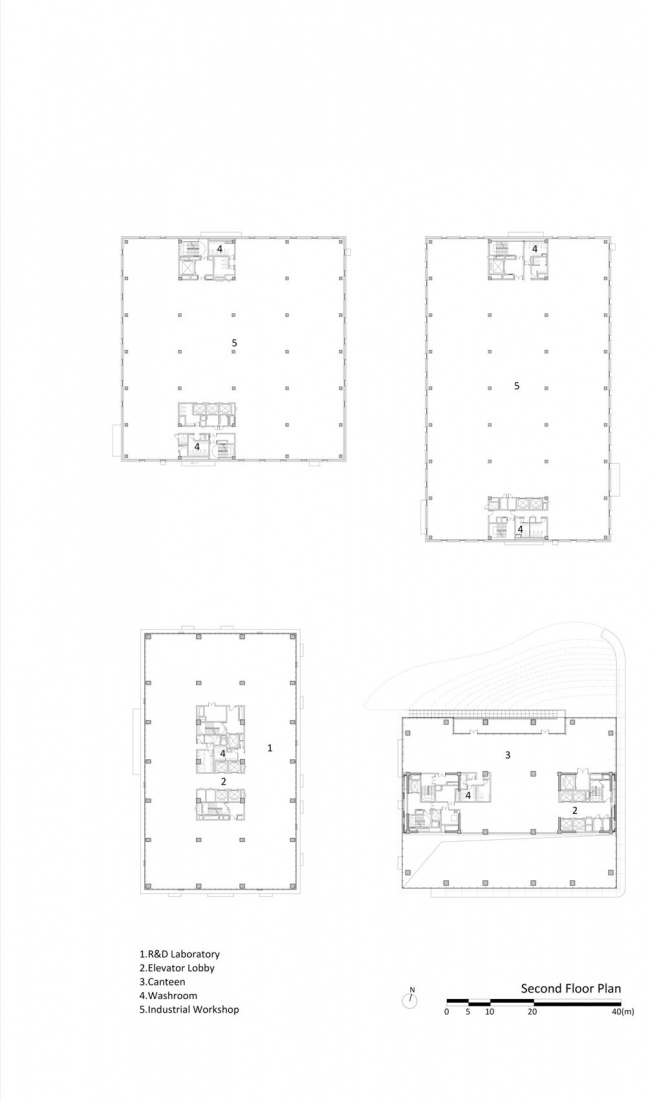
▼二层平面图,Second floor plan © Atelier Ping Jiang | EID Arch
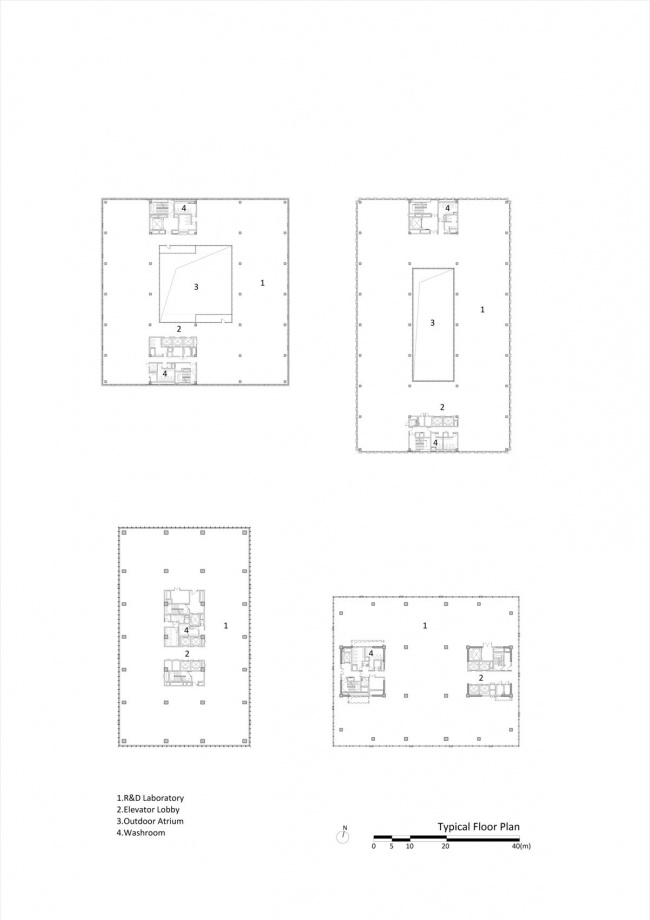
▼标准层平面图,Typical floor plan © Atelier Ping Jiang | EID Arch
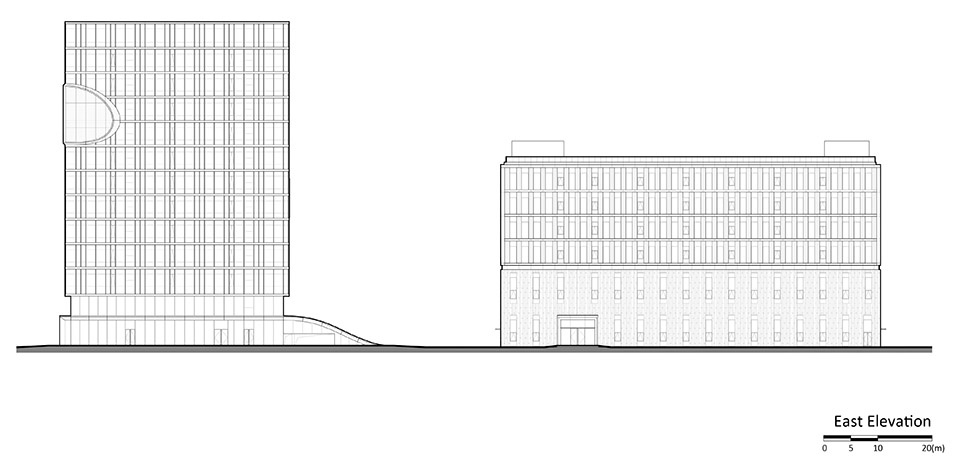
▼东立面图,East elevation © Atelier Ping Jiang | EID Arch
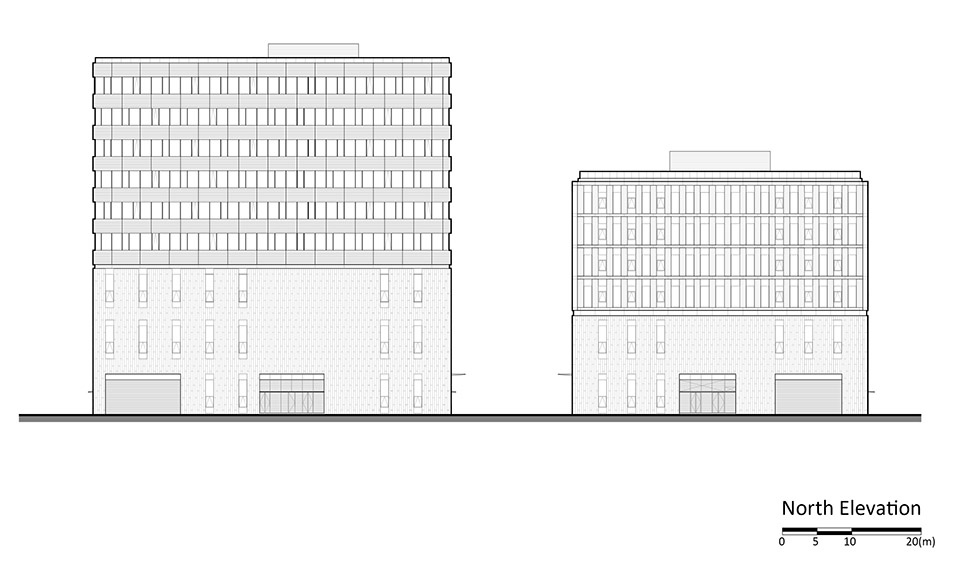
▼北立面图,North elevation © Atelier Ping Jiang | EID Arch
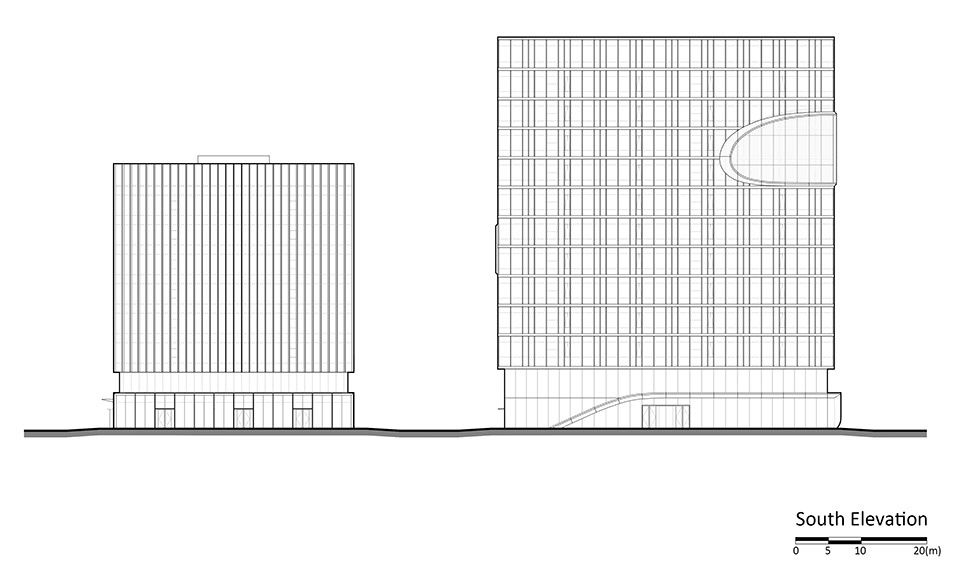
▼西立面图,West elevation © Atelier Ping Jiang | EID Arch
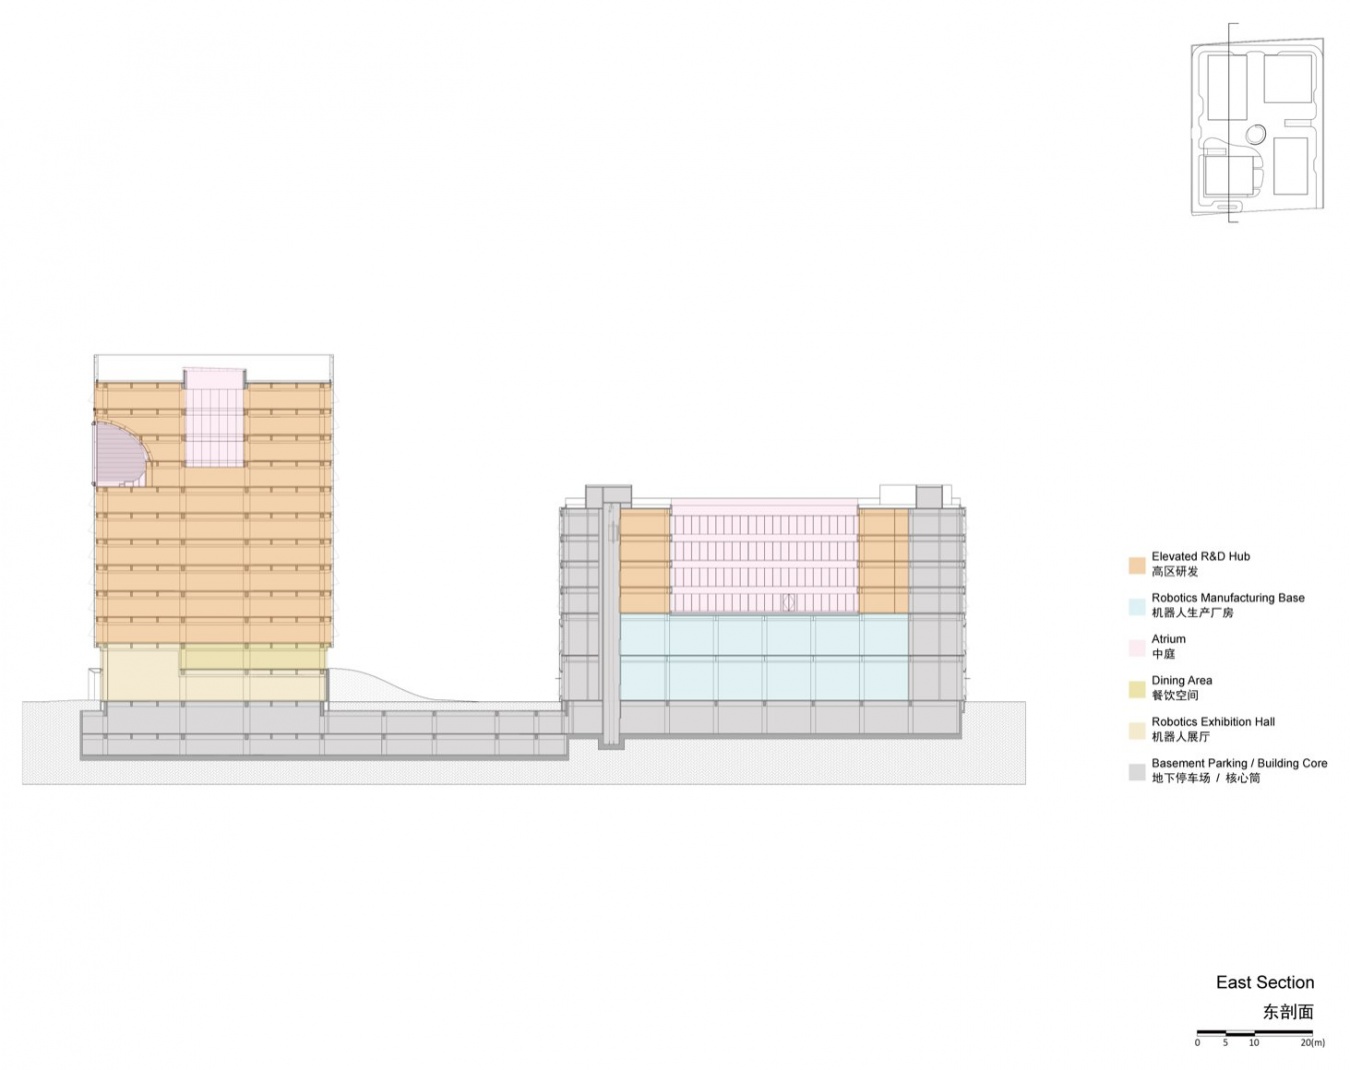
▼东剖面图,East section © Atelier Ping Jiang | EID Arch
项目名称:上海张江机器人谷一期平台
建筑设计:Atelier Ping Jiang | EID Arch
项目周期:2020-2025
总建筑面积:110031.2平方米
项目地址:上海浦东康桥工业区
业主:上海张江集团、上海浦东康桥(集团)有限公司
主持建筑师:姜平,FAIA
建筑总监:鲍嘉禄,林晓海,陆生云
设计团队:黎泓,倪若韵,樊迪,陈晗,冷赛,Lisa Awazu Wellman、成怡萱
国内合作设计单位:中国建筑上海设计研究院有限公司
幕墙、灯光顾问:峰帷诗(上海)建筑科技有限公司
摄影:CreatAR、陈曦
联系邮箱:elaine.tong@apj-arch.com
Project Name: Shanghai Zhangjiang Robot Valley Phase I Platform
Architectural Design: Atelier Ping Jiang | EID Arch
Year: 2020-2025
Total GFA: 110031.2 sqm
Project Location: Kangqiao Industrial Zone, Pudong, Shanghai
Client: Shanghai Zhangjiang Group, Shanghai Pudong Kangqiao (Group) Co., Ltd.
Design Principal: Ping Jiang, FAIA
Architectural Directors: Jialu Bao, Xiaohai Lin, Shengyun Lu
Design Team: Hong Li, Vivian Ni, Di Fan, Han Chen, Sai Leng, Lisa Awazu Wellman, Yixuan Cheng
Local Design Institute: China Construction Shanghai Design & Research Institute Co., Ltd.
Curtain Wall and Lighting Consultant: Fengweishi (Shanghai) Architectural Technology Co., Ltd.
Photography: CreatAR, Xi Chen
Contact: elaine.tong@apj-arch.com
More:姜平工作室 EID Architecture。更多关于他们:EID Architecture on gooood




发表评论
你需要先 才能发表评论
社交登录