感谢 FTA建筑设计 予gooood分享以下内容。更多请至:FTA on gooood
Appreciations towards FTA for providing the following description:
背景
Background
中国( 上海) 自由贸易试验区临港新片区位于上海东南,北临浦东国际航空港,南接洋山国际枢纽港。自2019 年挂牌之日起,就被给予了连接世界的重要使命。集聚国际要素,这里是一座具强竞争力、产城融合型的自由贸易港城。
Lingang section of Shanghai Pilot Free Trade Zone is situated in the southeast of Shanghai, bordered to the north by the Pudong International Airport and to the south by the Yangshan International Hub Port. Since its establishment in 2019, it has been tasked with the important mission of connecting the world. Gathering international elements, it is a highly competitive, integrated free trade port city combining industry and urban development.
▼场地概览,Overview of the site ©存在建筑-建筑摄影
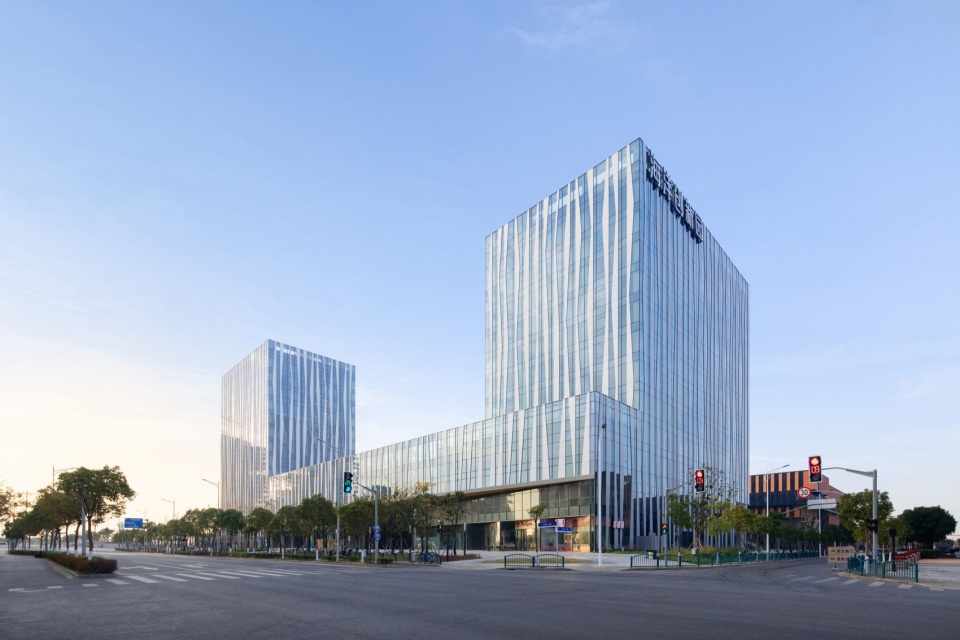
自2017年起,FTA深度参与临港未来发展,多个项目在临港落地生根。2018年,FTA作为临港海立方科技园三期项目的设计总包方,协调包含建筑、结构、景观、室内、机电等多专业合作。项目总投资约10.7亿元,规划总建筑面积约13.7万平方米。围绕海洋科技产业,FTA设计集总部办公、科技服务、人文生活等多种功能于一体的现代化智慧创新社区。
Since 2017, FTA has been deeply involved in the future development of Lingang, with multiple projects taking root. In 2018, as the general contractor for Phase III of the Lingang High Live Fun Innovation Complex, FTA coordinated multiple specialties including architecture, structure, landscaping, interior design, and electromechanical engineering. With a total investment of approximately 1.07 billion yuan, the planned total construction area is around 137,000 square meters. Centered around the marine technology industry, FTA designs a modern and intelligent innovation community integrating functions such as headquarters offices, technology services, and humanistic living.
▼建筑概览,Overview of the building ©存在建筑-建筑摄影
目标:打造全新“智海协同区”
Goal: Creating a brand-new “Smart Marine Collaborative Zone”
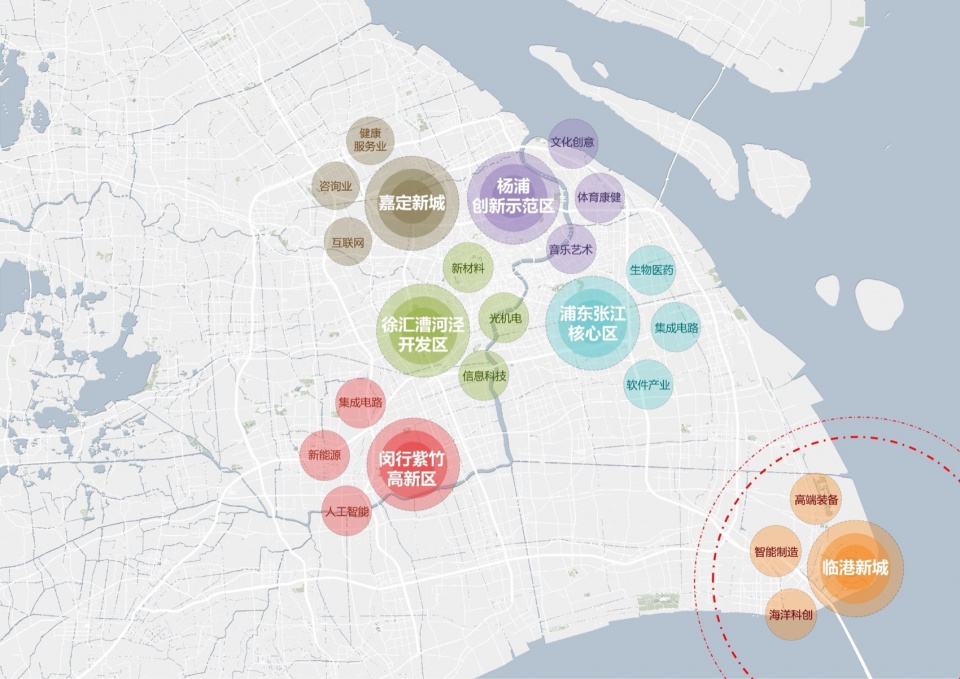
坐落于临港国际创新协同区,这里是上海市“两核三带多点”海洋产业格局中的临港海洋产业发展核,承载着形成与国家海洋强国战略和上海全球大城市定位相适应的海洋体系的重要使命。
Located in the Lingang International Innovation Collaborative Zone, it is the core area for the development of the maritime industry in Shanghai’s “dual-core, triple-belt, multiple-point” maritime industry layout, carrying the important mission of forming a maritime system in line with the national strategy of becoming a strong maritime nation and Shanghai’s positioning as a global metropolis.
▼区位分析,Location diagram ©FTA建筑设计
积极探索建设“全球海洋中心城市”,海立方科技园三期项目用地性质为科研设计用地(C65),定位为生产与研发,差异于一、二期项目的侧重于生产与中试。为实现更深层次、更宽领域、更大力度的全方位水平开放,体制机制创新必不可少。专业的人,干专业的事。针对发展性需求,FTA提出“智海协同”目标,旨在促进人才智慧与海洋产业的深度结合,在海洋科技领域实现产业、教育、生态、区域转型等多领域的合作。
Actively exploring the construction of a “global marine center city,” the land use nature of Phase III of the Lingang High Live Fun Innovation Complex is designated as research and design (C65), focusing on production and research and development, which differs from Phases I and II that focused on production and pilot testing. To achieve a deeper, broader, and more comprehensive level of openness, institutional and mechanism innovation is indispensable. Professionals do professional work. In response to developmental needs, FTA propose the goal of “Smart Marine Collaboration,” aiming to promote the deep integration of talent wisdom with the maritime industry and achieve cooperation in multiple fields such as industry, education, ecology, and regional transformation in the field of marine technology.
▼公共空间,Public spaces ©存在建筑-建筑摄影
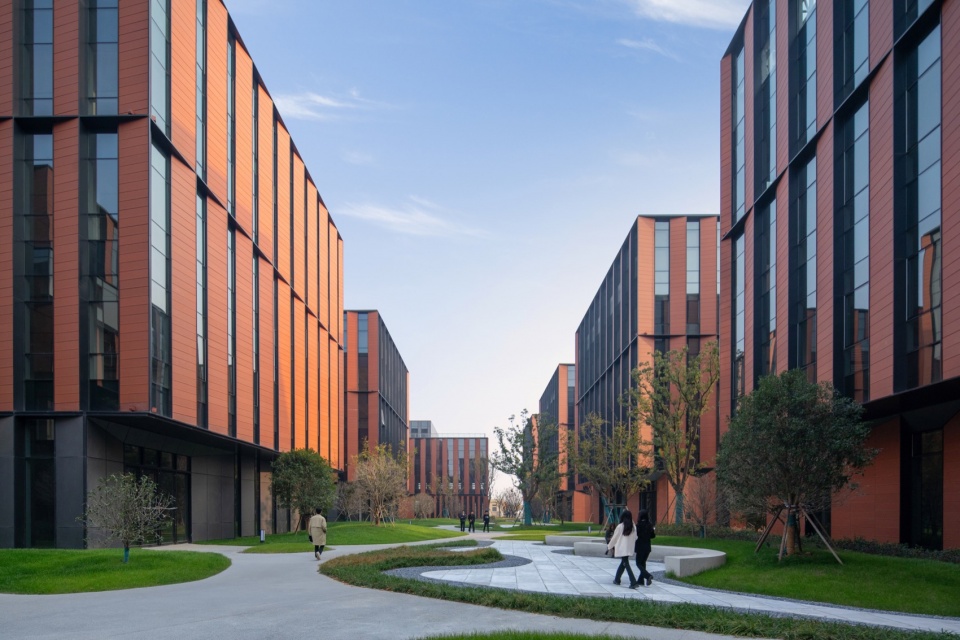
土地政策稳定,先进海洋产业集群的发展证明了临港在取地、开发方面的“硬实力”。整合配置资源,提高土地效能是临港的另一任务。海立方科技园三期承担大力发展海洋工程装备产业和战略性新兴产业,加快建设海洋高新技术产业化基地,促进海洋科技资源集聚、研发孵化和成果转化的重要使命。
Stable land policies and the development of advanced marine industry clusters have demonstrated Lingang’s “hard power” in land acquisition and development. Integrating and allocating resources to improve land efficiency is another task for Lingang. Phase III of the Shanghai Lingang High Live Fun Innovation Complex undertakes the vigorous development of the marine engineering equipment industry and strategic emerging industries, accelerates the construction of marine high-tech industrialization bases, and promotes the important mission of gathering marine scientific and technological resources, research and development incubation, and achievement transformation.
▼建筑立面,Facades ©存在建筑-建筑摄影
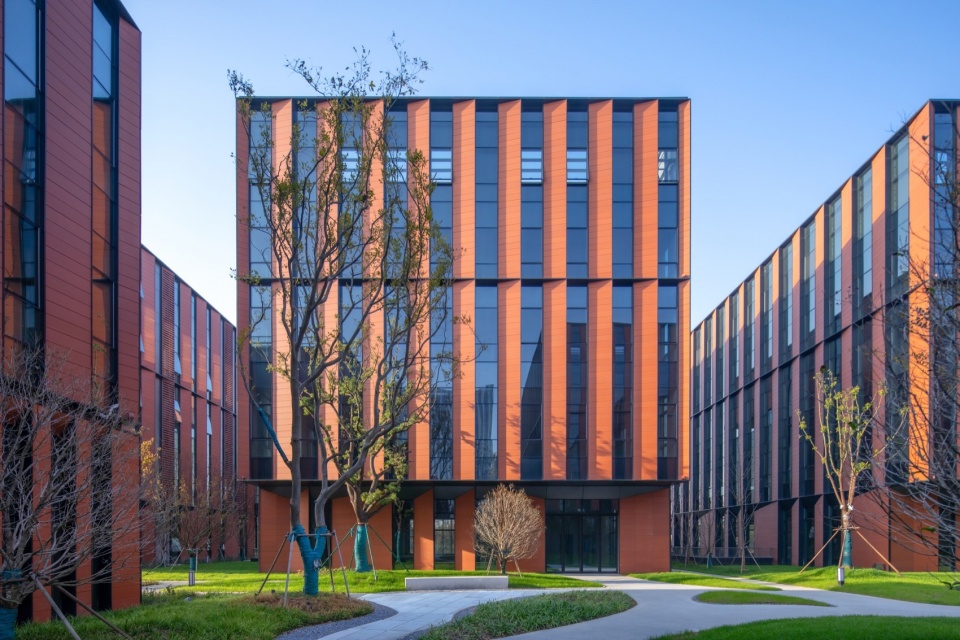
“自上而下”的设计,FTA专业团队抓住项目的3个关键点提出问题:
如何提高科创能力以拉动整体产业效能
如何与一二期产业配合以实现产业协同升级
如何完善园区以实现产城融合的宜居未来城?
“活”,是解决问题的关键字。
With a “top-down” design approach, FTA’s professional team identifies three key points for the project:
How to enhance innovation capacity to drive overall industrial efficiency
How to coordinate with Phases I and II industries to achieve industrial synergies and upgrades
How to improve the park to achieve integrated livable future cities?
“Vitality” is the keyword for solving these problems.
三大活力营造
Three Vitality Creations
产业活力|Industrial Vitality
盘“活”资源,“产学研”一体化形成产业磁极!
Revitalize resources to form an industrial magnet integrating industry, academia, and research!
建设海洋强国,海洋新旧动能转换加快,深海高新技术成为海洋科技的竞争焦点:需要产业活力,形成产业磁极。这里有以国际智能制造中心为核心的智能制造海工装备主导产业,海立方有已入驻企业以海洋产业核心深海技术的高精尖产业。与此同时,项目周边已落户机构包括彩虹鱼海洋研究院、上海浩思海洋生物快科技有限公司、国家海洋局东海分局综合业务保障基地、同济大学重点实验室及海洋科技广场等,集聚深海技术、海洋生物、产业服务、研究及交流场景,围绕产业有功能链路的活力。
▼概念图,Concept ©FTA建筑设计
As the construction of a maritime power accelerates the transformation of old and new maritime kinetic energy, deep-sea high-tech has become the focus of maritime technology. Industry vitality is needed to form an industrial magnet. Here, there is an intelligent manufacturing marine equipment leading industry with the International Intelligent Manufacturing Center as its core, and the Sea Cube has attracted enterprises specializing in deep-sea technology, the core of the marine industry. At the same time, surrounding institutions include the Rainbowfish Marine Research Institute, Shanghai Haosi Marine Biotechnology Co., Ltd., the Comprehensive Business Support Base of East China Sea Branch of S.O.A, key laboratories of Tongji University and the Marine Technology Square, which gather deep-sea technology, marine biology, industry services, research, and exchange scenes, creating a vibrant functional chain around the industry.
▼立面特写,Close-up of the facade ©存在建筑-建筑摄影
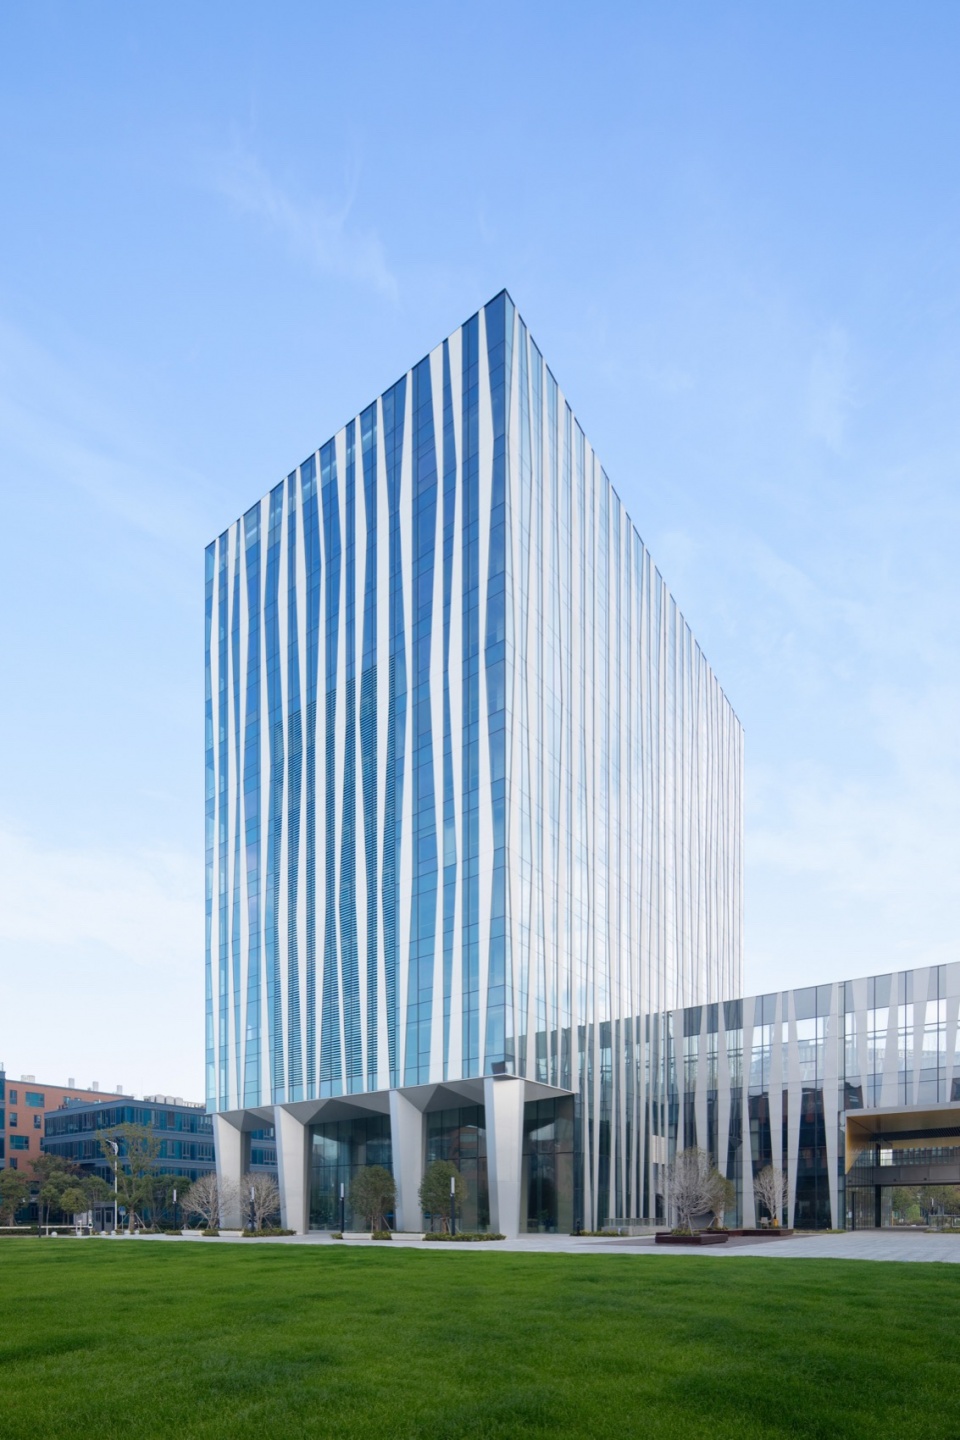
周边的丰富科教资源是另一亮点。项目毗邻上海海事大学、上海海洋大学、上海电机大学等,对应有多省部级重点实验室、研究基地。项目基地外围拥有着住宅、商业、教育、医疗等配套,磁吸人才有高潜力。瞄准科研转化需求,设立技术成果转化基地,以科创平台快速导入领先技术,进而实现海洋产业的集聚效应是产城“活水”的另一关键。
The abundant scientific and educational resources in the surrounding area are another highlight. The project is adjacent to Shanghai Maritime University, Shanghai Ocean University, Shanghai University of Electric Power, etc., corresponding to provincial and ministerial-level key laboratories and research bases. The peripheral area of the project has supporting facilities such as residential areas, commercial areas, education, and medical care, attracting high-potential talents. Targeting the demand for research and development transformation, establishing a technology achievement transformation base, rapidly introducing leading technology through the innovation platform, and then achieving the aggregation effect of the marine industry is another key to the “living water” of the industry-city.
▼正立面,Front facade ©存在建筑-建筑摄影
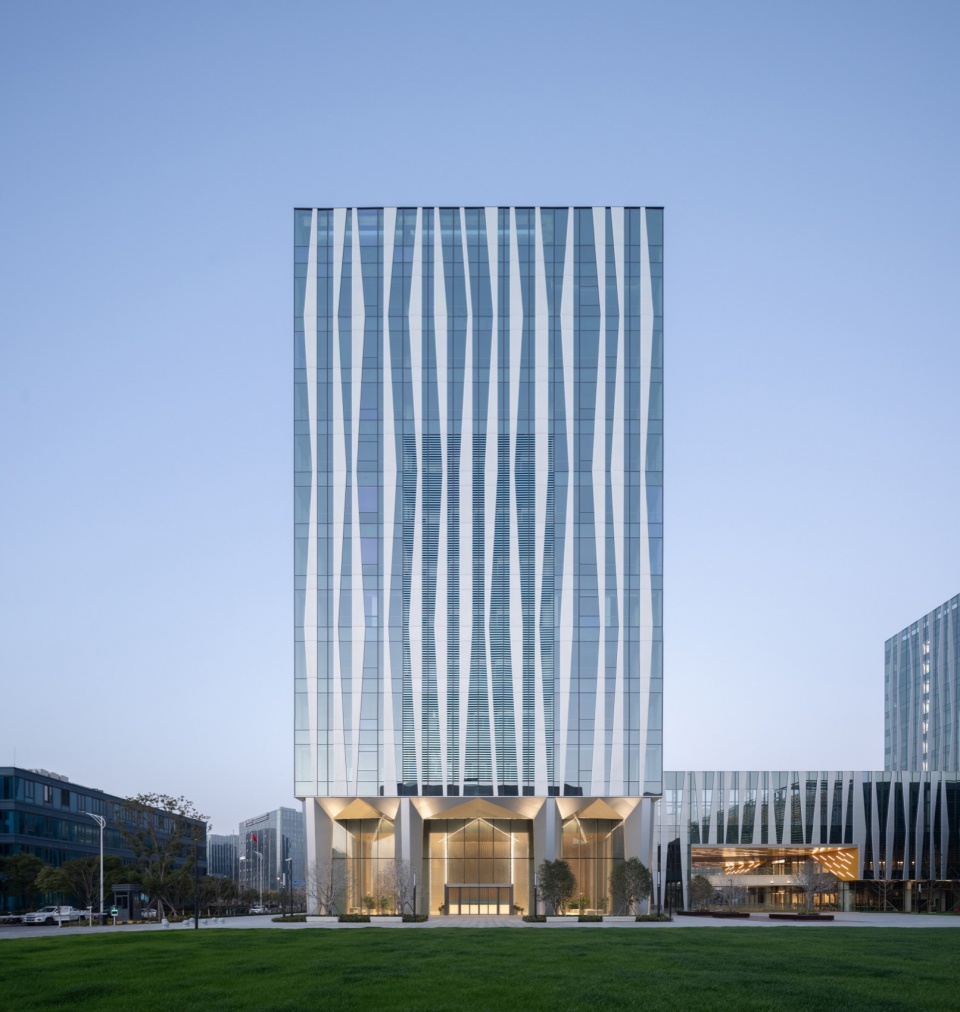
作为产业的延伸和递进,海立方三期综合考虑适应性,选定集聚各类优势资源的深海技术、海工装备、智能制造等主要产业,致力打造“产学研”一体化:绝对的产业优势、丰富的教育机构、研究机构和研发人员。
As an extension and progression of the industry, Phase III of the Sea Cube comprehensively considers adaptability and selects major industries such as deep-sea technology, marine equipment, and intelligent manufacturing that gather various advantages, committed to creating an integrated “industry, academia, and research”: absolute industrial advantages, rich educational institutions, research institutions, and R&D personnel.
▼傍晚立面,Facade at dusk ©存在建筑-建筑摄影
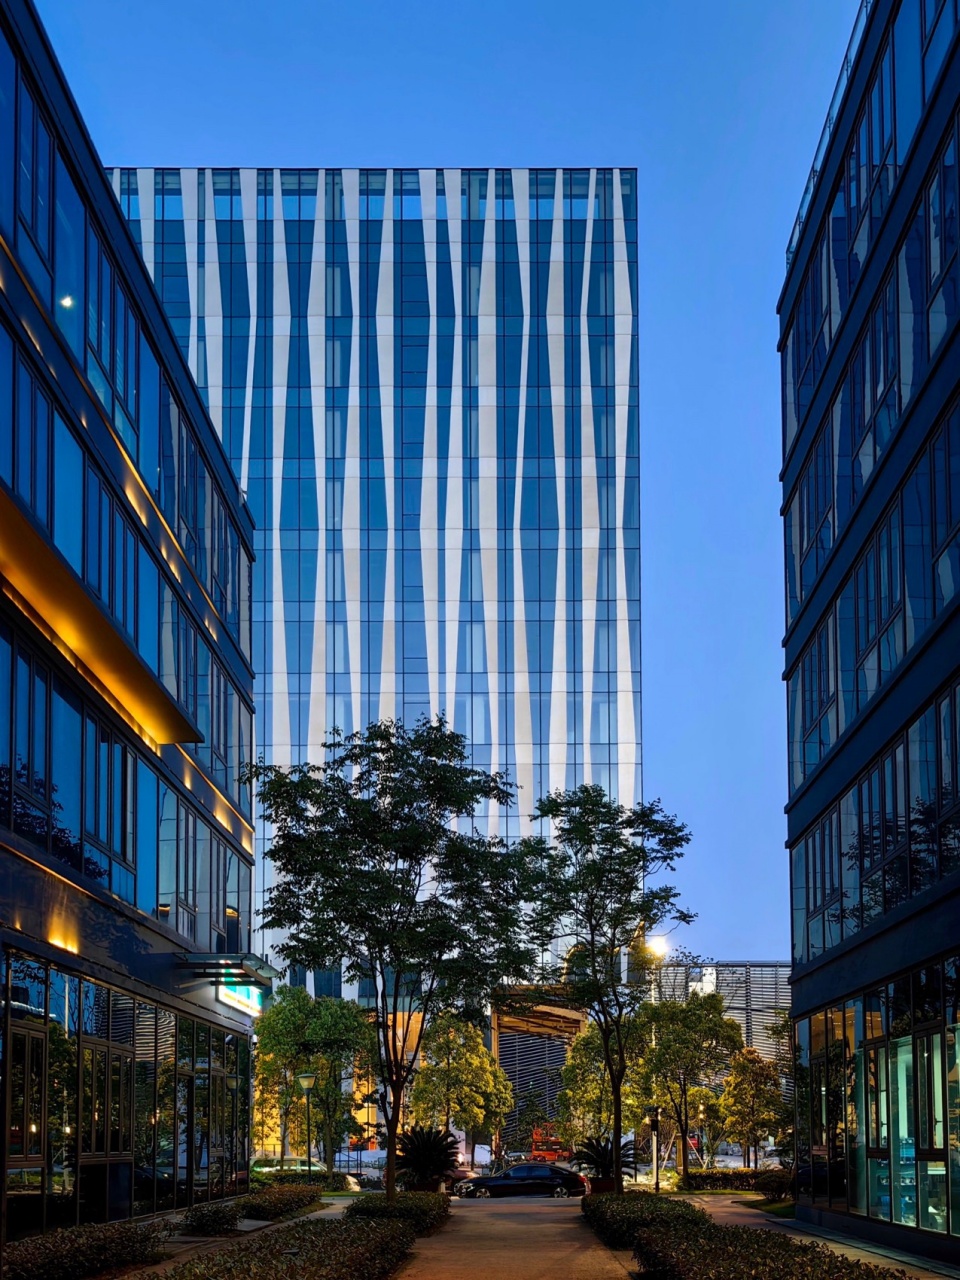
空间活力|Spatial Vitality
促“活”人才,以混合社区打造生活磁极!
Promote talent vitality to create a living magnet with a mixed community!
磁吸人才,还要留住人才。基于“混合社区”,打造生活磁极是FTA的回答。汲取基地周边商业配套不足,导致非工作日时产业园区变成“空城”痛点,三期在建设之初就考虑到后期运营,大大增加了具有吸引力的底层商业配套与公共空间。如今,这套助推特色产业与科技创新快速发展的引擎正轰鸣。围绕海洋高端装备、科创总部、生命科技、智能网联汽车等特色产业,现已吸引浦东软件园、沛塬电子等一批优质产业项目,并引进肯德基、Tim Hortons咖啡、申慧城体育等一批商业功能配套项,打造产业社区,未来预计实现年营收50亿元以上。
Attracting talent is important, but retaining talent is crucial. Based on the concept of a “mixed community,” creating a living magnet is FTA’s answer. Learning from the insufficient commercial facilities around the base, which resulted in the industrial park becoming deserted during non-working days, Phase III considered post-operation during the construction phase, greatly increasing attractive ground-level commercial facilities and public spaces. Today, this engine driving the rapid development of characteristic industries and technological innovation is roaring. Centered around characteristic industries such as high-end marine equipment, science and technology headquarters, life sciences, and intelligent connected vehicles, it has attracted a batch of high-quality industrial projects such as Pudong Software Park and Pei Yuan Electronics, and introduced a batch of commercial supporting facilities such as KFC, Tim Hortons coffee, and Shenhuicheng Sports, creating an industrial community with an expected annual revenue of over 5 billion yuan in the future.
▼傍晚空间特写,Close-up of the semi-public spaces at dusk ©存在建筑-建筑摄影
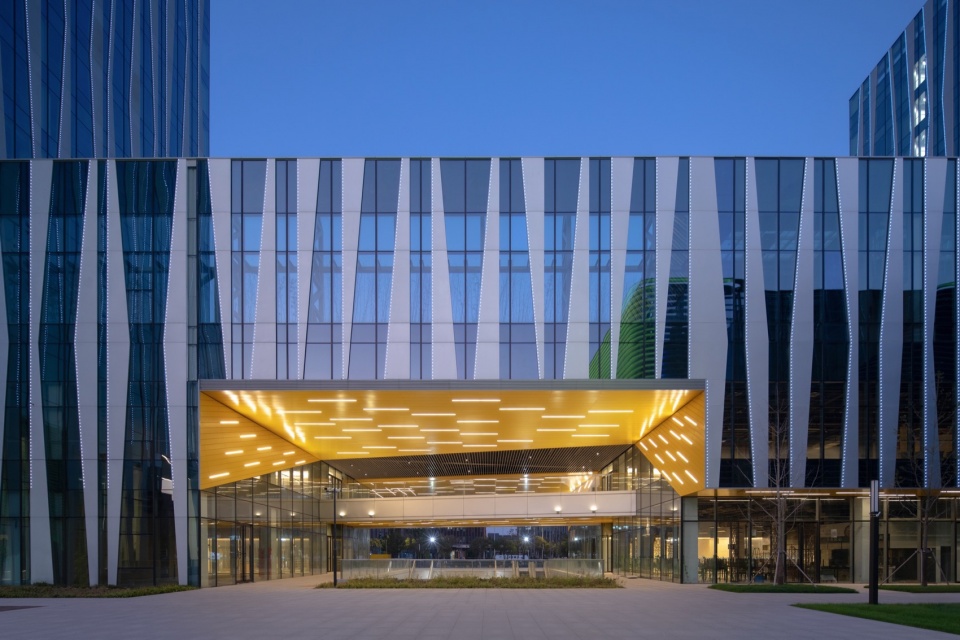
文化活力|Cultural Vitality
链“活”空间,以海洋文化营造社区认同!
Link spaces to create community identity with maritime culture!
在北京的一个跨国药企项目中,我们为其设计了新总部的室内空间。之前企业的总部位的芳草地为当地的网红打卡地点,但他们决定将办公地点迁至更符合深科技企业聚集的中关村。这其实是基于社群文化的一种共识与行为,随着时代发展,软性如文化氛围的条件,变得越来越重要。
In a multinational pharmaceutical project in Beijing, we designed the indoor space for its new headquarters. Previously, the headquarters location was a popular spot for local internet celebrities, but they decided to relocate to Zhongguancun, which better suits the gathering of deep-tech enterprises. This decision is actually based on a consensus and behavior of community culture. With the development of the times, soft factors such as cultural atmosphere have become increasingly important.
▼入口,Entrance ©存在建筑-建筑摄影
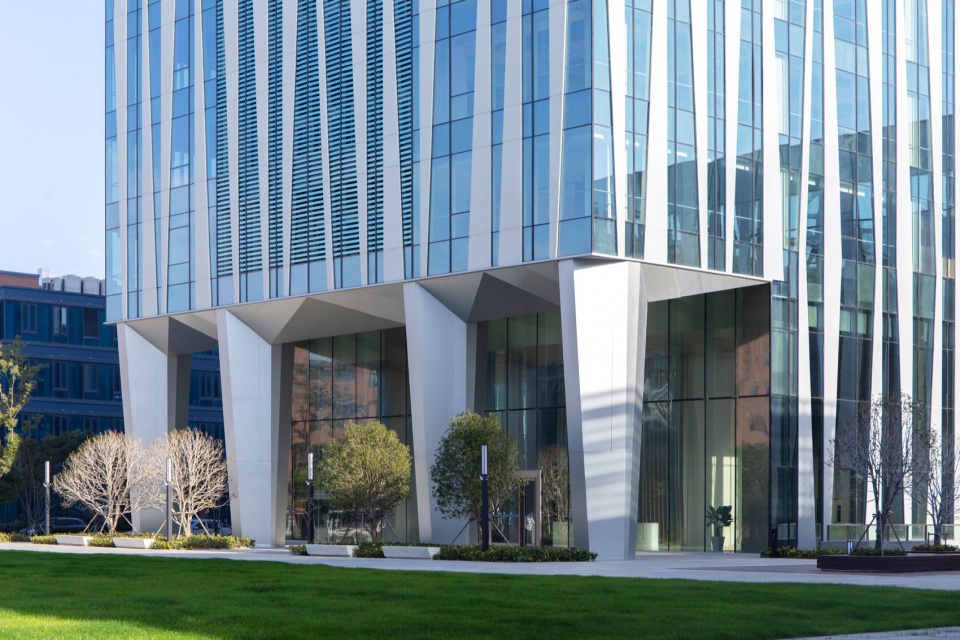
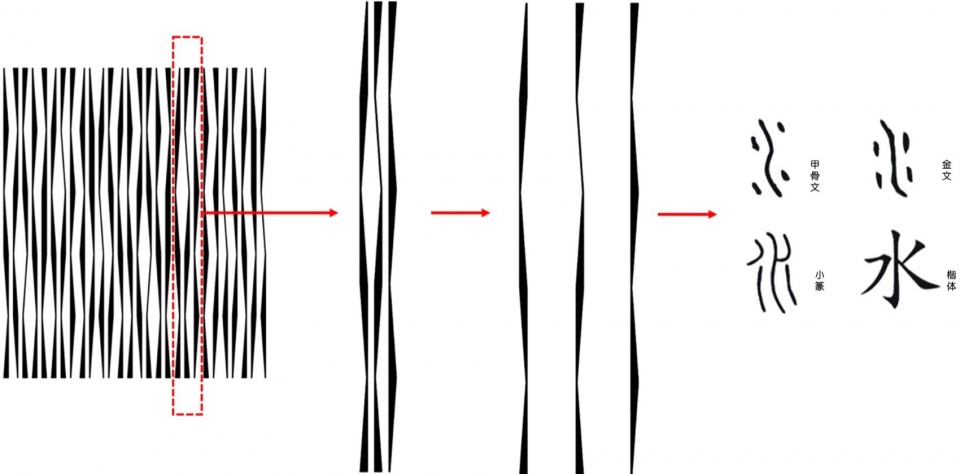
人体尺度是细腻优雅,城市尺度是美学价值。灵感来源于与古文“水”字,高层办公塔楼在浅色玻璃幕墙上塑造出抽象的水文肌理,几种玻璃模件变形重组的模数化的玻璃分格,立面设计变化丰富有序,是东方文化与诗意相融。表达着自由与节制,进一步将海洋元素融入城市肌理,为奋斗在海洋高新产业的人才营造文化归属。“细微到建筑的每一个构件都会经过仔细比选”,这是项目的建筑师坚持,积小凝大的道理在各行各业共通。
The human body scale is delicate and elegant, and the urban scale is of aesthetic value. Inspired by the ancient Chinese character “water”, the high-rise office tower creates an abstract hydrological texture on the light-colored glass curtain wall. The facade design, with its various glass modules deformed and recombined, is rich and orderly, blending Eastern culture with poetry. It expresses freedom and moderation, further integrating marine elements into the urban fabric, creating a cultural belonging for talents working in the marine high-tech industry. “Every component of the building is carefully selected,” insists the architect of the project, and the principle of accumulating small details into a greater whole is common across all industries.
▼立面肌理,Textures of the facade ©存在建筑-建筑摄影
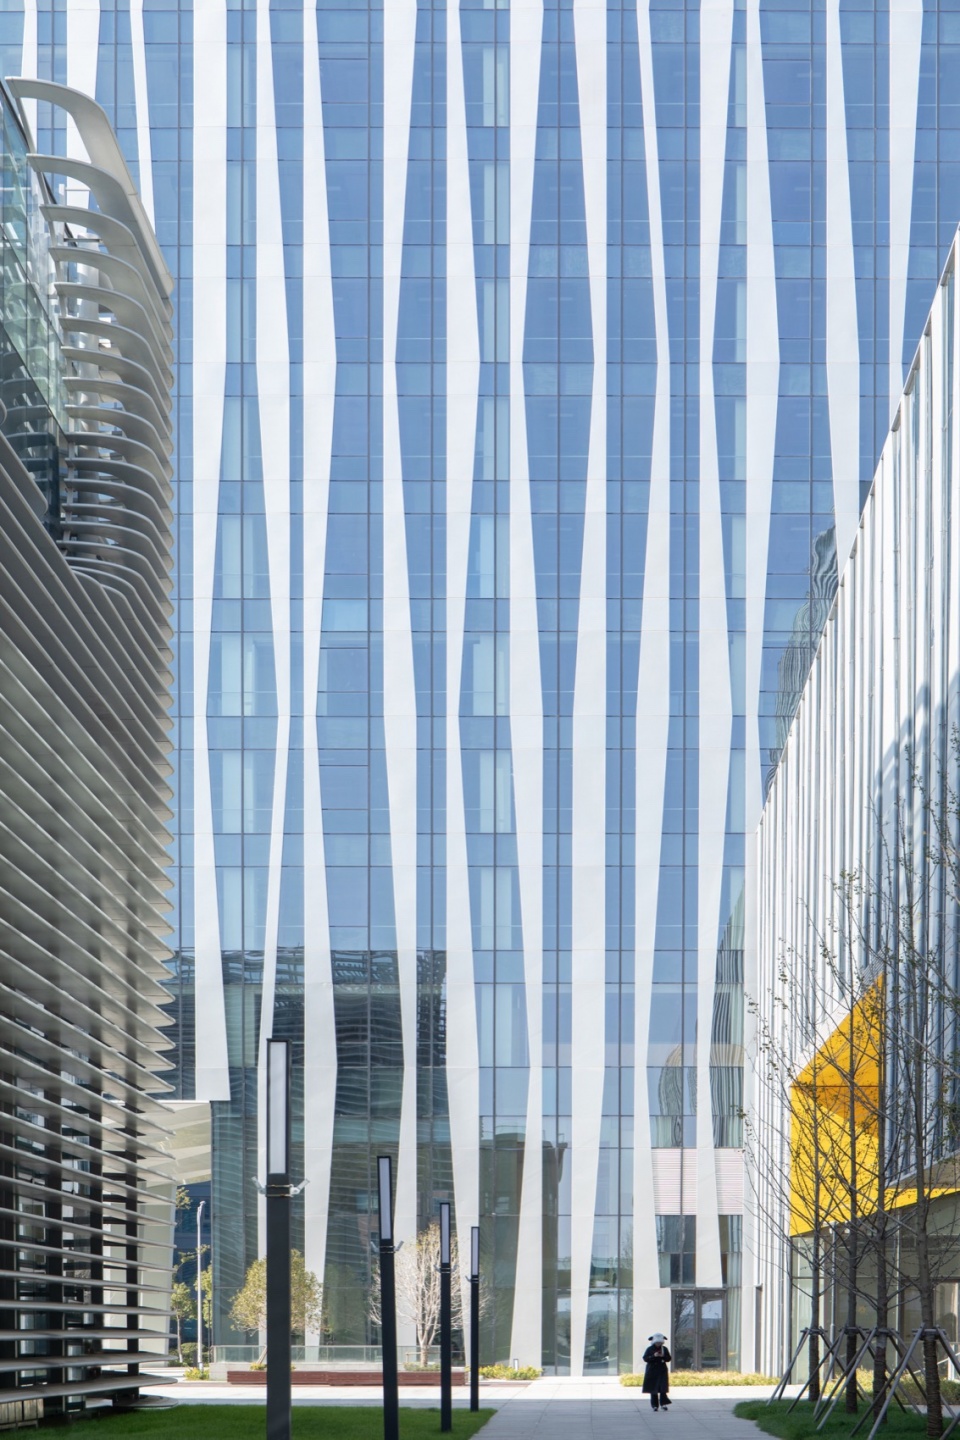
大堂内部延用了海洋元素,无论是如水幕般的前台屏风,还是具有流动感的墙面、天花板,都营造出温馨、轻松的水边会客厅既视感。过去便于建设和区域管理的功能型城市,在多元功能叠加的今天已是捉襟见肘。工作和生活,非常规工作场所的“第三空间”成为关键:打破围墙!FTA在创新社区内打造了一系列凝聚研发、生活、公共交往等多元功能的场所,扩展了传统办公的物理场所,生态磁吸,让产业孤岛变成宜人的创新社区。
The lobby continues the marine elements, whether it’s the water-like front desk screen or the flowing walls and ceilings, creating a warm and relaxed waterside lounge feeling. Functional cities, once convenient for construction and regional management, are now struggling to cope with the overlay of multiple functions. In today’s era of diversified functions, the distinction between work and life has become increasingly blurred. The unconventional workspace, known as the “third space,” has become crucial: breaking down barriers! FTA has created a series of multifunctional spaces in the innovation community, bringing together research and development, living, and public interaction. This expansion of traditional office spaces serves as an ecological magnet, transforming industrial islands into pleasant innovation communities.
▼大厅,Hall ©存在建筑-建筑摄影
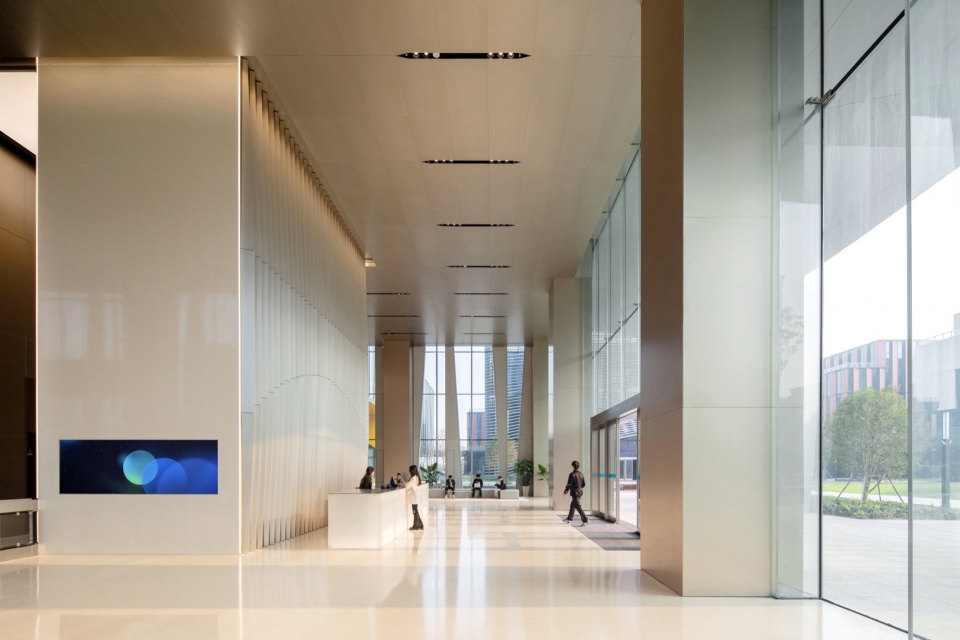
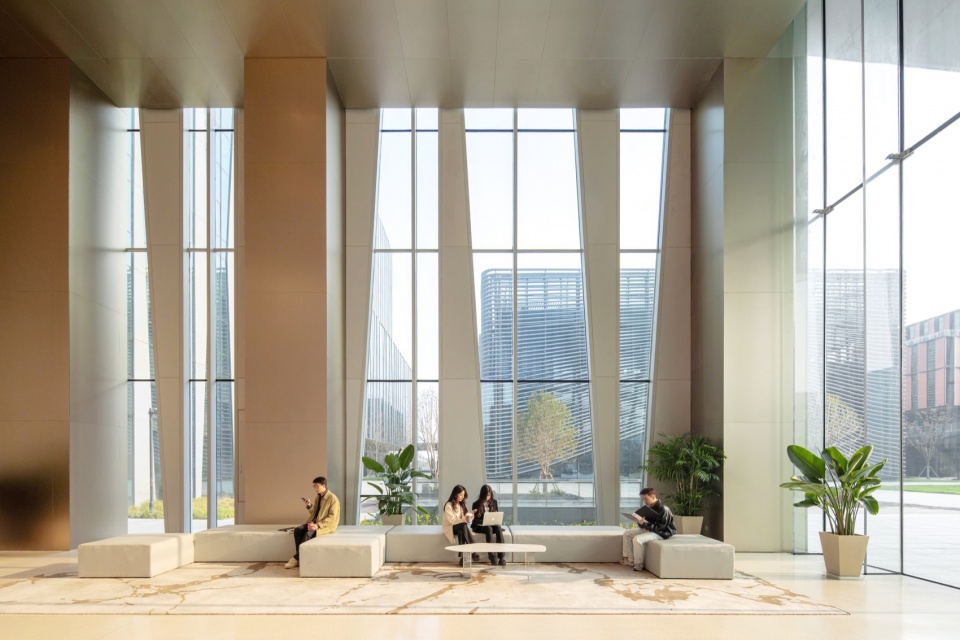
满足不同使用人群对空间的感知和诉求,创新社区内部以鲜明性格的建筑代替了兵营式产业园区的单调。暖色调的多层建筑集群被草地、小径、水面包围。阳光之中,红色陶板上诉说着这里的代名词:温暖。
Meeting the diverse spatial perceptions and demands of different user groups, the innovation community replaces the monotonous barracks-style industrial parks with distinctively characterized buildings. Clusters of multi-story buildings in warm tones are surrounded by lawns, pathways, and water surfaces. In the sunlight, the red ceramic tiles convey the epitome of warmth.
▼明亮且开敞,Bright and spacious ©存在建筑-建筑摄影

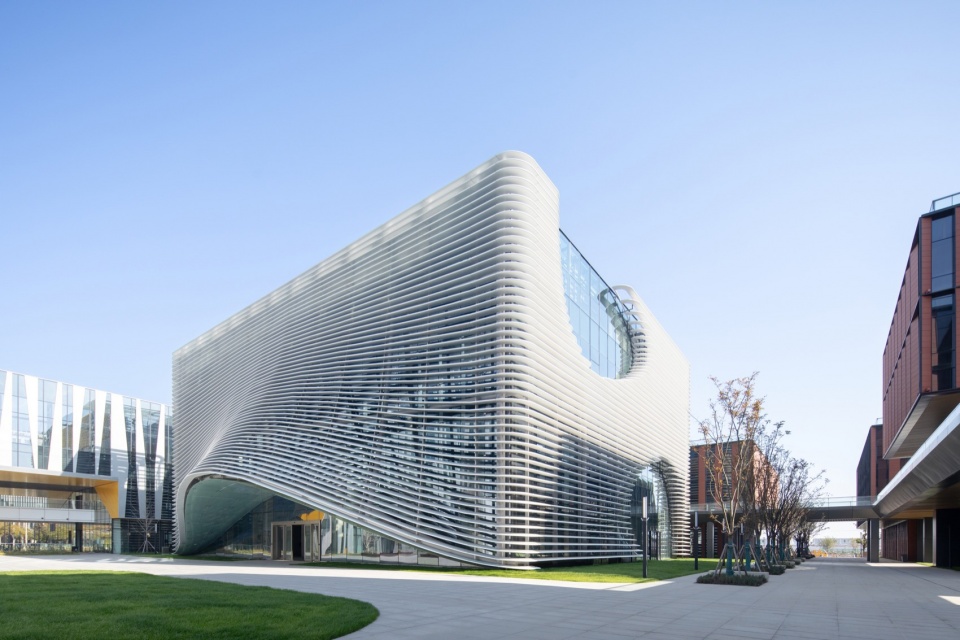
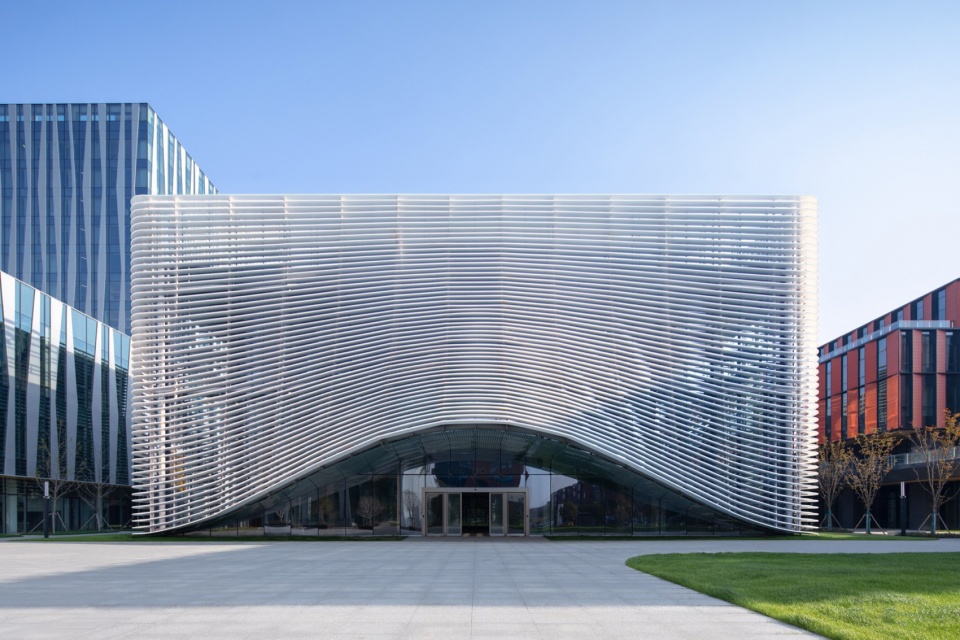
展示中心位于创新社区的核心位置,波动的曲线立面形成视觉焦点,与中心广场一起成为整个社区的“引力场”,灵活满足展览、音乐会、舞台演出或大型集会等不同使用需求。
The exhibition center is located at the core of the innovation community, with its undulating curved facade forming a visual focal point, together with the central square, creating a “gravity field” for the entire community, flexibly meeting various usage needs such as exhibitions, concerts, stage performances, or large gatherings.
▼展示中心,Exhibition center ©存在建筑-建筑摄影
一条连接生产、研发空间、展示与配套商业的空中走廊,环绕着社区,提供了可以让人步行感知空间的“第二界面”,行走于其中的人也与地面上的人形成“看与被看”的趣味关系。作为新生活方式的承载体,文体休闲中心和户外餐吧设立于底层配套商业的屋顶花园中,促进人与人之间“创新可见”的交流合作。于此漫步,一个向内退进的折角空间形成指向地下空间,一条亮黄色色带蜿蜒而下吸引人群。到了下沉式庭院,这里是提供餐饮等不同需求的配套。室外元素及绿植引入到室内,模糊了室内外空间界限,一改地下空间的局促为轻松休闲。
An aerial corridor connects production, research and development spaces, exhibition areas, and supporting commercial facilities, encircling the community. It provides a “second interface” for people to perceive space while walking. Those strolling within form an amusing relationship of “seeing and being seen” with those on the ground. As a carrier of new lifestyles, cultural and leisure centers and outdoor dining bars are set up in the rooftop gardens of the ground-level commercial facilities, promoting “innovative visibility” in communication and collaboration among people. Strolling here, a corner space inward leads to the underground space, with a bright yellow strip winding down to attract crowds. In the sunken courtyard, various needs such as dining are provided. Outdoor elements and greenery are introduced indoors, blurring the boundaries between indoor and outdoor spaces, transforming the cramped underground space into a relaxed leisure environment.
▼公共空间,Publice spaces ©存在建筑-建筑摄影
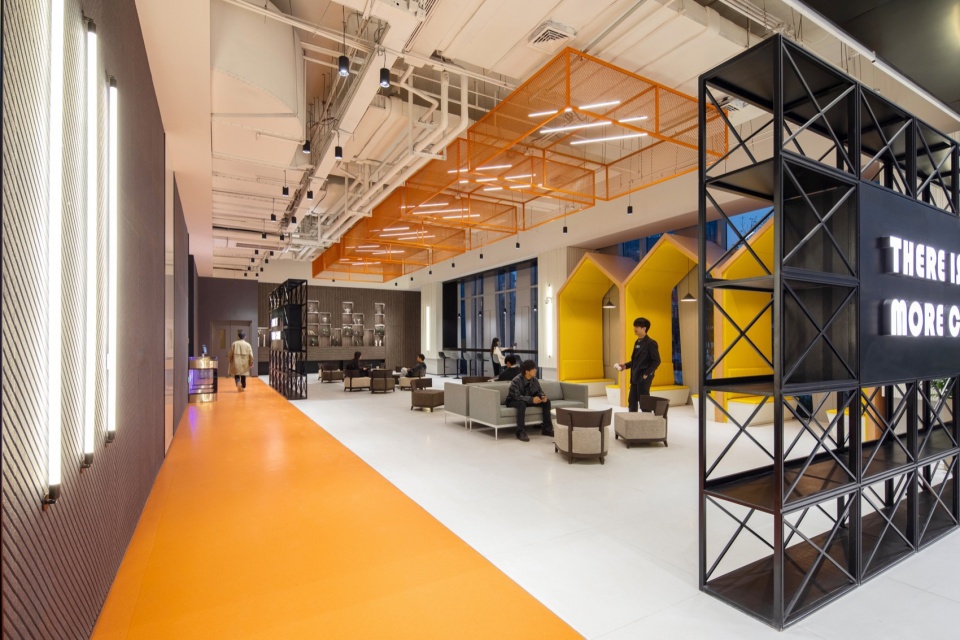
这里,是充满生活氛围的地下城。
Here, is an underground city full of vibrant life.
愿景
Vision
城市保持健康的关键在于良好运营。项目设计之初,我们进行了大量调研分析工作,包含基地周边的产业、配套等现状条件分析,以及一、二期已入驻企业画像分析等,这些都让三期的建设有据可依。
The key to maintaining a healthy city lies in effective operation. At the initial stage of project design, we conducted extensive research and analysis, including the current situation analysis of surrounding industries, supporting facilities, and the analysis of the profiles of enterprises already settled in Phases I and II, all of which provided a solid foundation for Phase III construction.
▼舒适的氛围,Pleasant atmosphere©存在建筑-建筑摄影
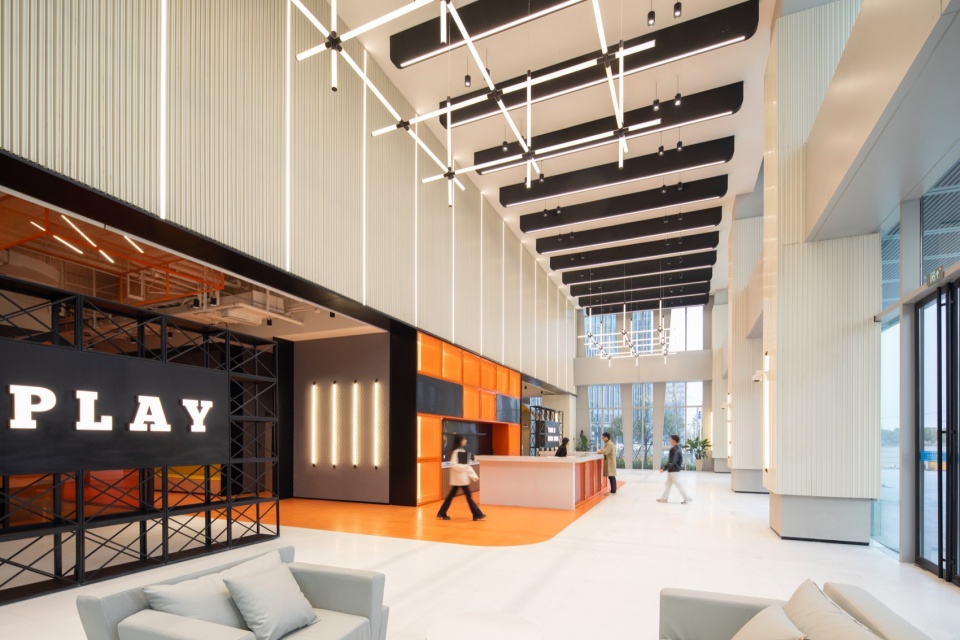
今天,产业与城市、工作与生活的界限已经变得模糊。向着上海2035年迈向卓越城市,创新、人文与生态,对应活力、魅力与可持续。我们的设计不仅在提供使用空间,更是在创造持续激发创新的体验场景。
Today, the boundaries between industry and city, work and life, have become increasingly blurred. Moving towards Shanghai’s goal of becoming an excellent city by 2035, innovation, humanities, and ecology correspond to vitality, charm, and sustainability. Our design not only provides functional spaces but also creates experiential scenes that continuously inspire innovation.
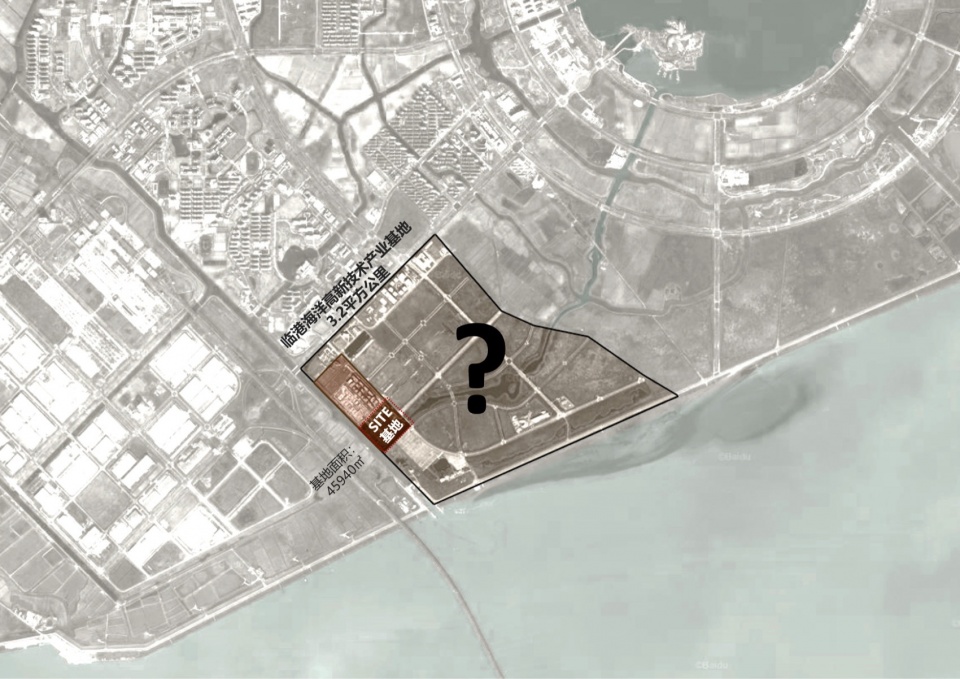
▼卫星场地平面图,Satellite masterplan ©FTA建筑设计
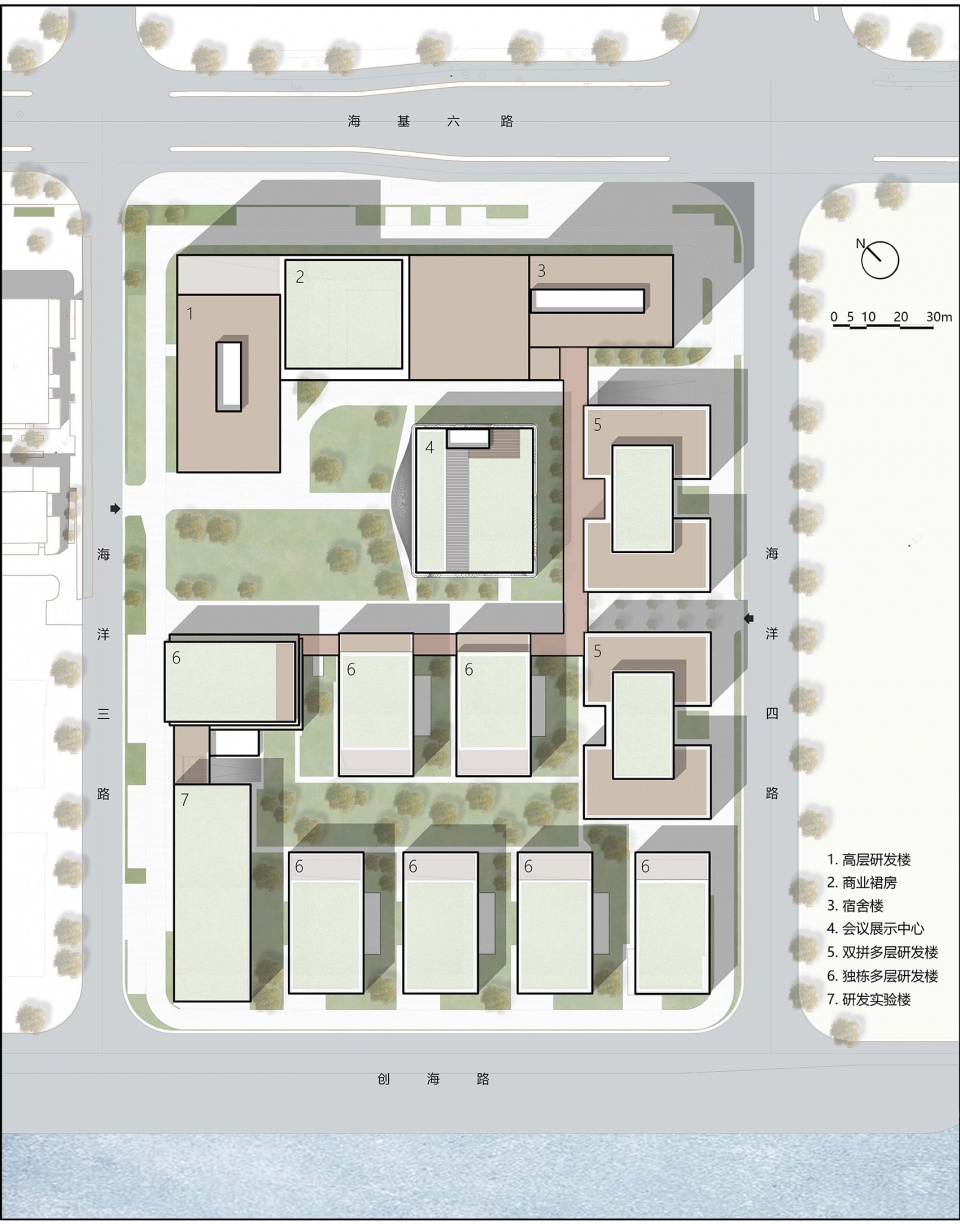
▼总平面图,Masterplan ©FTA建筑设计
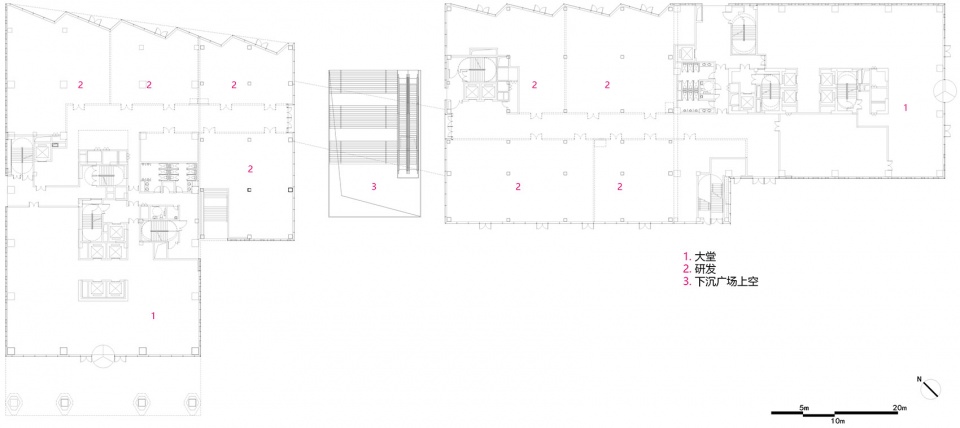
▼高层研发楼、商业裙房及宿舍楼 一层平面,
First floor plan of High-rise R&D building, commercial podium and dormitory building ©FTA建筑设计
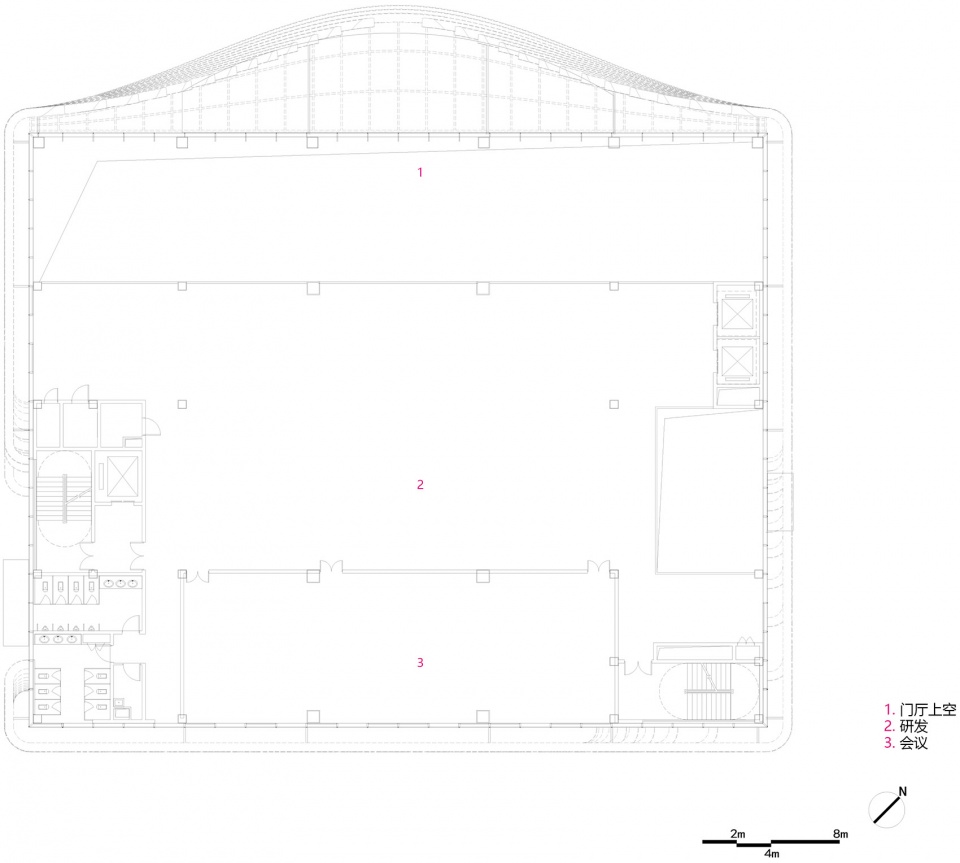
▼会议展示中心二层平面
Second floor plan of Conference Exhibition Center ©FTA建筑设计
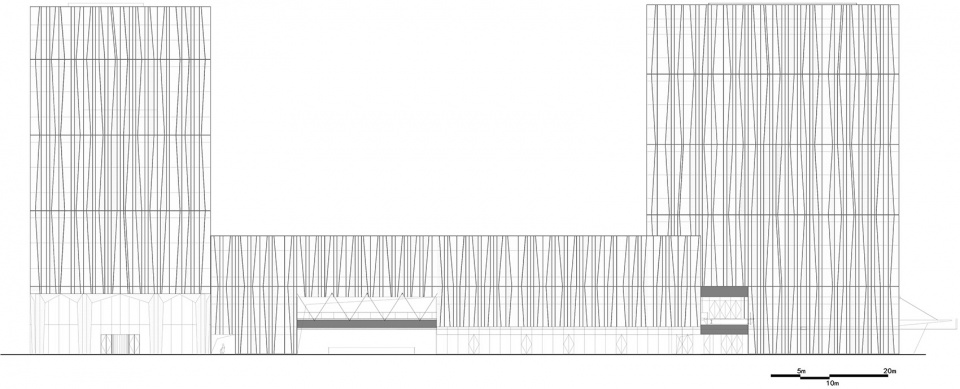
▼高层研发楼、商业裙房及宿舍楼南立面
South elevation of high-rise R&D building, commercial podium and dormitory building ©FTA建筑设计
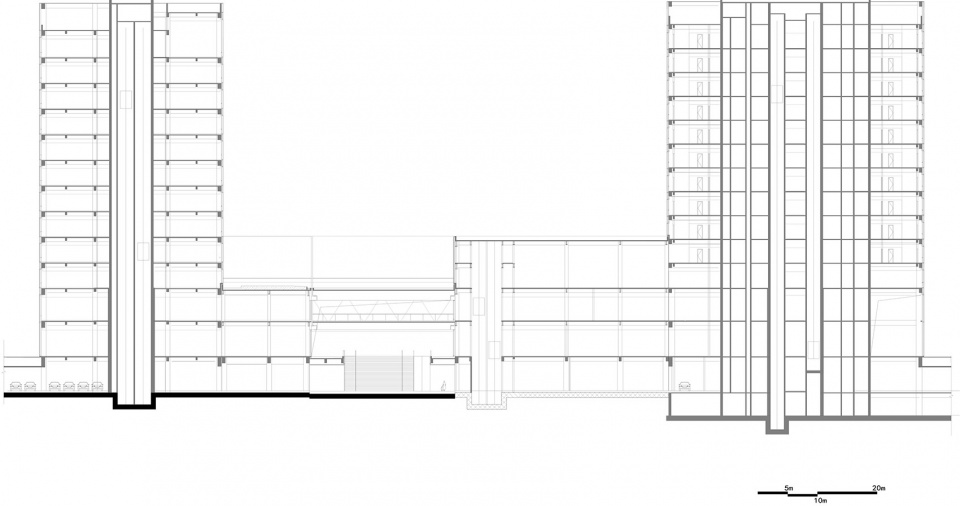
▼高层研发楼、商业裙房及宿舍楼剖面
Section of high-rise R&D building, commercial podium and dormitory building ©FTA建筑设计
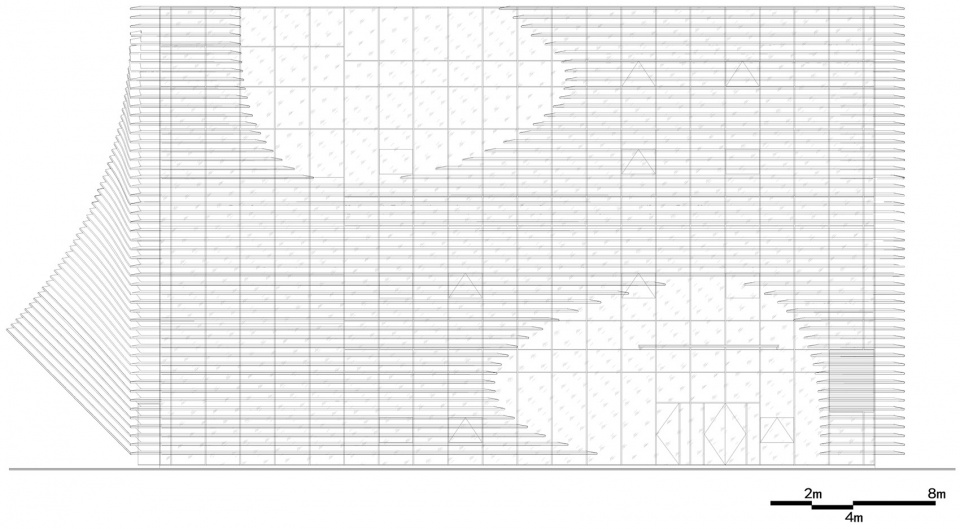
▼会议展示中心南立面
South elevation of Conference Exhibition Center ©FTA建筑设计
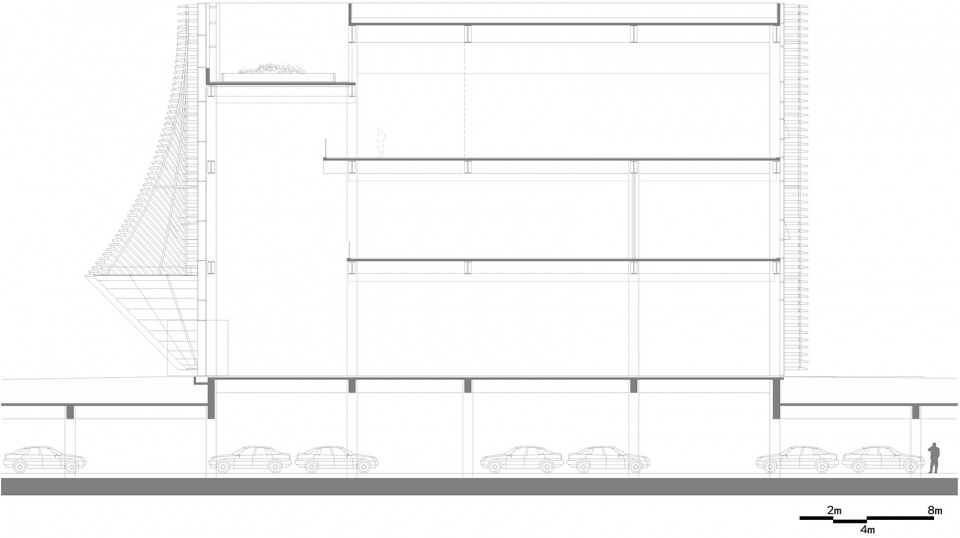
▼会议展示中心剖面
Section of Conference Exhibition Center ©FTA建筑设计
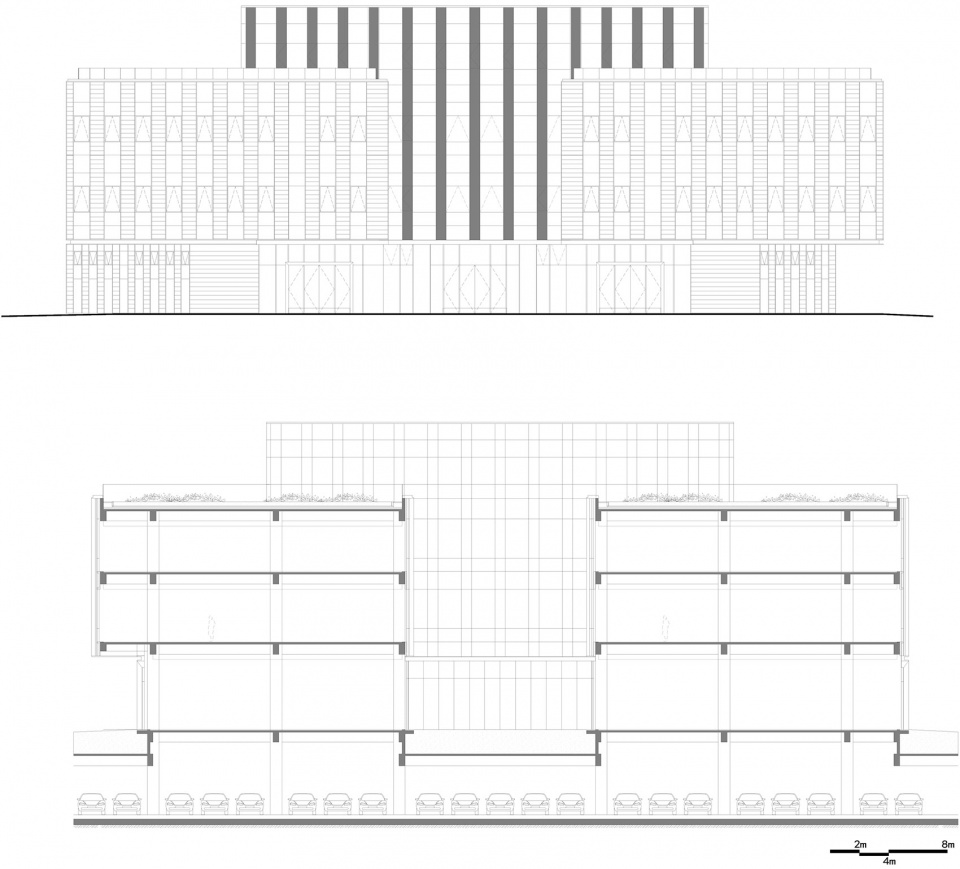
▼双拼多层研发楼东立面&剖面
East elevation and section of Duplex multi-story R&D building ©FTA建筑设计
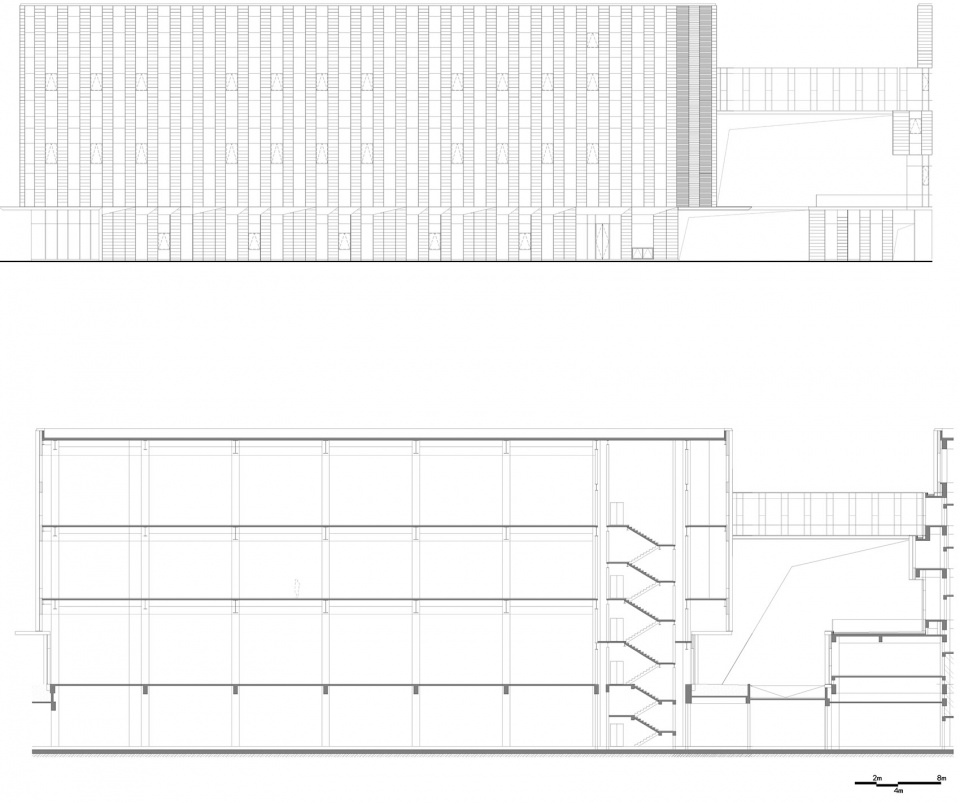
▼研发实验楼东立面&剖面
East elevation and section of R&D laboratory building ©FTA建筑设计
项目名称:上海临港海立方科技园三期
项目类型:办公建筑(已建成)
设计方:FTA建筑设计
公司网站:www.ftaarch.com
联系邮箱:xiaoshan@ftaarch.com
设计年份:2019年3月至2019年11月
完成年份:2023年
主创及设计团队:FTA建筑设计
项目地址:上海临港新片区海基六路海洋三路
建筑面积: 13.7万㎡
摄影版权:存在建筑-建筑摄影
客户:上海临港海洋高新技术产业发展有限公司
材料:铝板、玻璃、金属、陶土板
Project name: Shanghai Lingang High Live Fun Innovation Complex Phase III
Project type: Office Building (Built)
Design: FTA group GmBH
Website: www.ftaarch.com
Contact e-mail: xiaoshan@ftaarch.com
Design year: 2019.03-2019.11
Completion Year: 2023
Design Team:FTA group GmBH
Project location: Haiji 6th Road and Haiyang 3rd Road, Lingang Special Area, Shanghai
Gross built area: 137, 000㎡
Photo credit: Arch-Exist
Partner:
Clients: Shanghai Lingang Marine High-tech Industry Development Co.,Ltd.
Materials: Aluminum plate, glass, metal, clay plate
More:FTA建筑设计。更多请至:FTA on gooood









好常见的入口形式
DK
挺搞笑
这不和虹口SOHO那玩意儿长得差不过
做参数化就做参数化,非得搞个水字变形来糊弄中年领导,太牵强
哈哈 看的我尴尬症都犯了
分段的加工没有加工好,好多转折
展示中心立面不错,夜景不错!