非常感谢 NEUHÄUSL HUNAL 予gooood分享以下内容。更多关于:NEUHÄUSL HUNAL on gooood
Appreciation towards NEUHÄUSL HUNAL for providing the following description:

Vladimír Bachorík是一位雕塑家和玻璃工匠,他一直在位于布拉格住宅区的公寓里工作,因此他想将自己的公寓整体重建,重塑一个玻璃工作间。但他想要的不仅仅是一扇门。这个特殊的任务需要由特殊的方案来解决,建筑师决定将其作为一项实验:传统预制公寓的最大可能性是什么?建筑师又能做到什么程度?
Vladimír Bachorík, a sculptor and glassmaker, has always worked in his apartment in a Prague housing estate – that is why he wanted to design a glass workspace as part of a total reconstruction. What he did not want was a door. An unusual assignment has the valuable potential to generate unusual solutions, which we decided to use as an experiment: what are the maximum possibilities of a classic prefabricated flat? How far can we go?
▼室内概况,interior overview © Radek Úlehla
设计的目标是运用混合型方法论令空间实现最大程度的自由,光照和多样性。建筑师只使用半拱形U型玻璃,将公寓分隔成开放流动的空间,在平面布局和材料上模糊了空间的边界和功能。这些高品质半透明玻璃砖确保了光线的穿透性。它们的材质和特性也与客户毕生的工作息息相关。
▼室内布局改造前后,before and after © NEUHÄUSL HUNAL
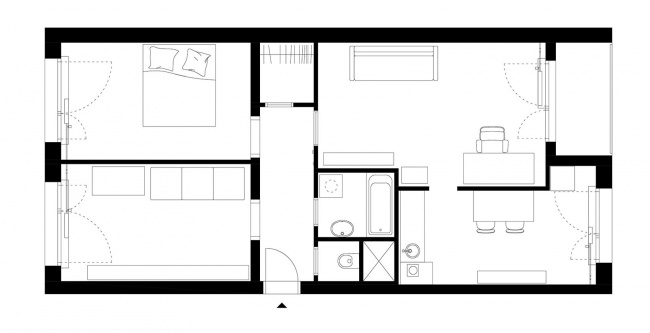
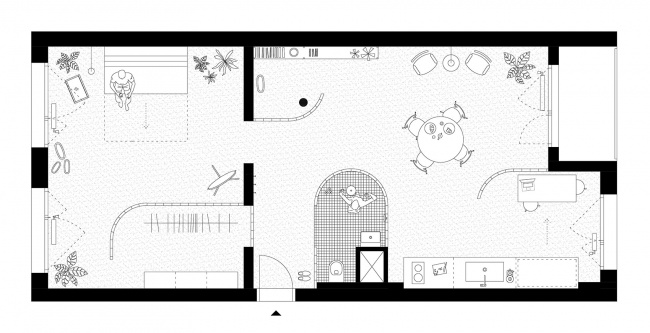
Our aim was to use a hybrid typology and achieve the highest degree of freedom, light and generosity. Boundaries and functions are blurred in terms of plan and material: the maximally open and flowing space without doors is thus divided only by arched half-sections of U-profiled glass. These translucent glass blocks of high order ensure the penetration of light. Their materiality and character naturally refer to the client’s lifelong work.
▼室内空间,the interior space © Radek Úlehla
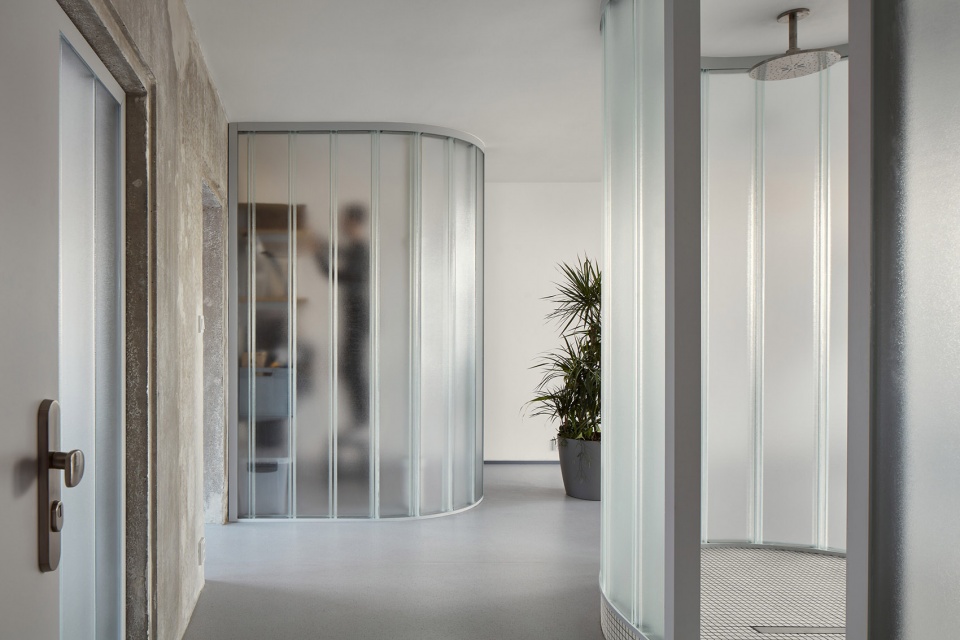
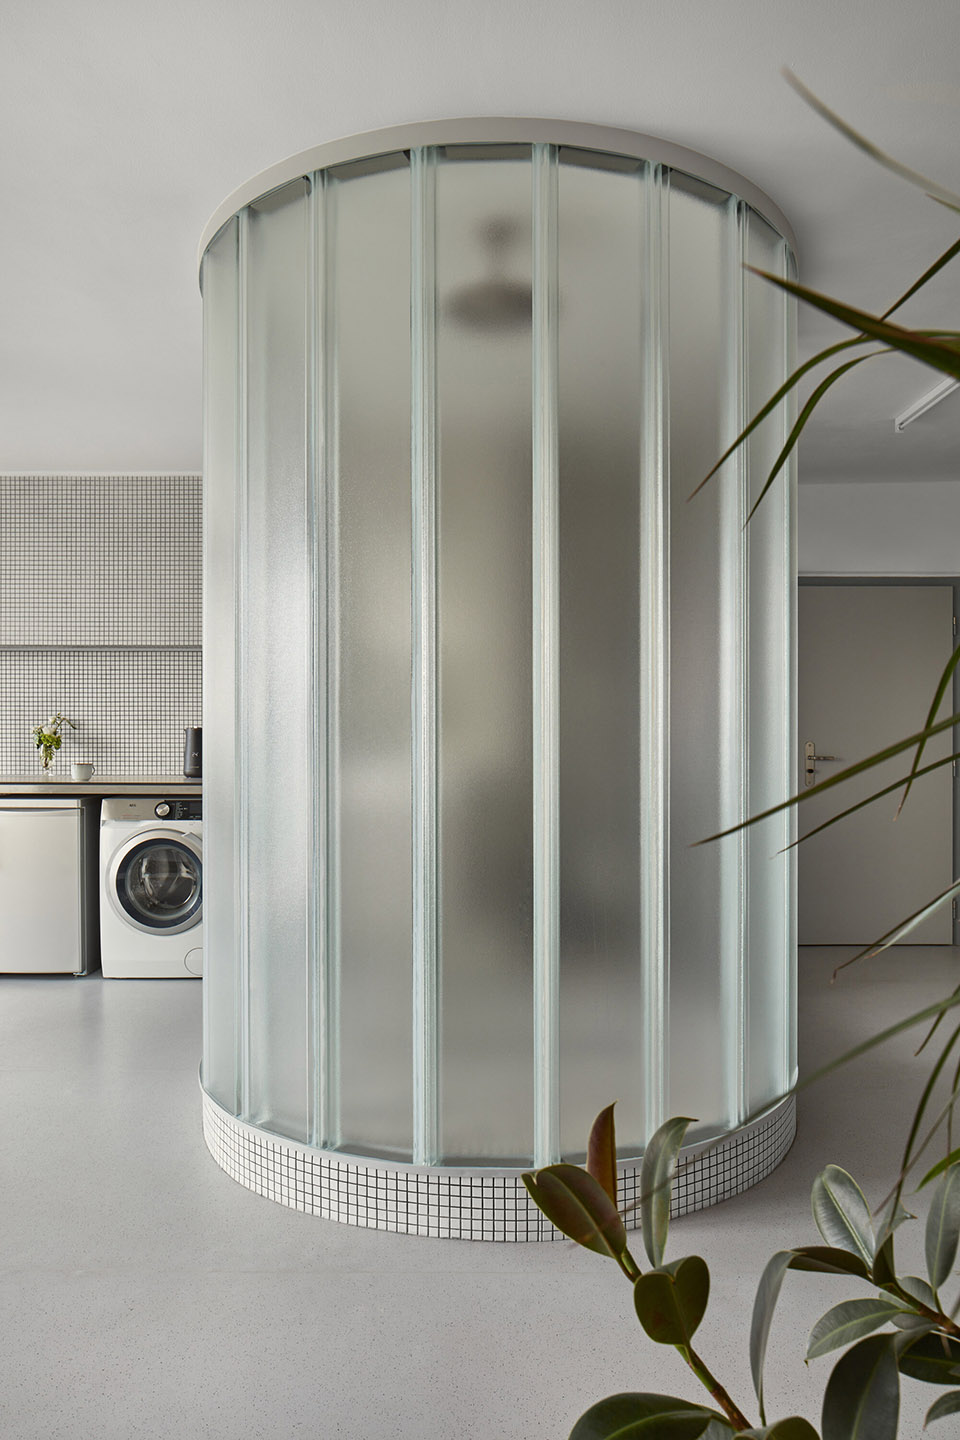
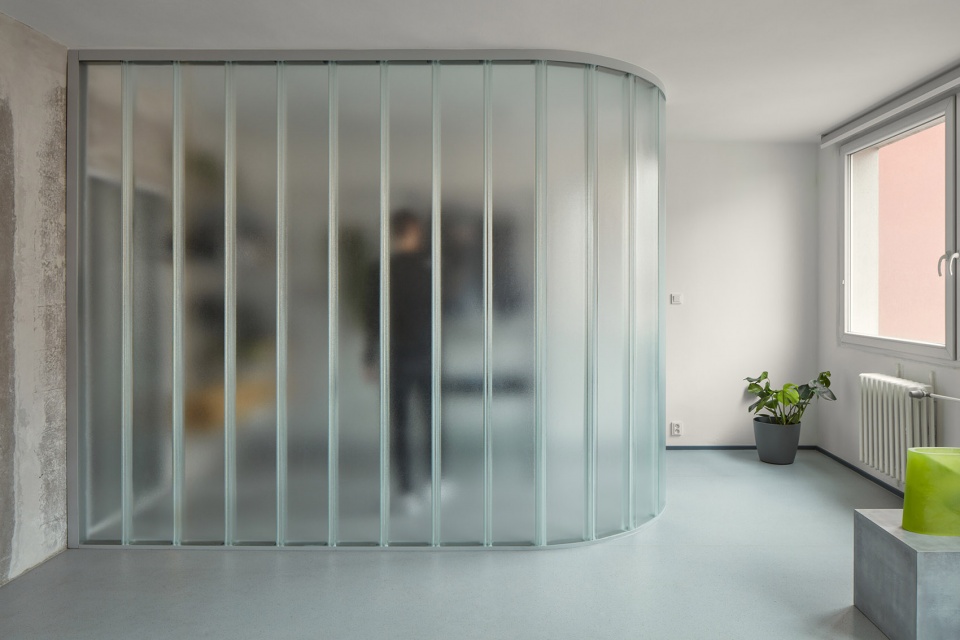
除了力学,基础设施是另一个限制设计的重要因素。因此,上下水道的连接处就成为了关键节点,它决定了浴室这一几乎封闭的单一空间的位置。因而淋浴间的浴室隔断成为室内最显目的存在。出于对废水处理的考虑,它被安置在一个底座上,巧妙地强调了其空间主导地位。三条开放式 U 型玻璃曲线对平面构成进行了补充,毫不突兀地界定了衣帽间、储藏室和工作区(同样作厨房使用)。其余空间则在这些玻璃线条之间自由调节,为未来的诠释提供了可能。建筑师的工作遵循他们的第一原则,即一个统一明确的空间构成居住者生活(在本例中,首先是工作)的场景。此外,建筑师还遵循了第二原则,即去除一切不承重的部分。
In addition to statics, infrastructure is a key design constraint. The neuralgic point thus becomes the water and sewage connection, which defines the location of the single-almost-enclosed space. The most prominent element is therefore the bathroom arch with toilet and shower. Because of the waste management, it is perched on a small platform that subtly emphasizes its spatial dominance. The plan composition is complemented by three open U-profiled glass curves that unobtrusively define the cloakroom, storage and workspace, in other words the kitchen. The remaining space is freely modulated between these lines of glass and remains open to any future interpretation. We work with our favourite principle, whereby a uniform and unambiguous space forms the background for the life (in this case, above all the work) of its inhabitant. We also work with our second favourite principle, where we remove everything that is not load-bearing.
▼浴室隔断,the bathroom partition wall © Radek Úlehla
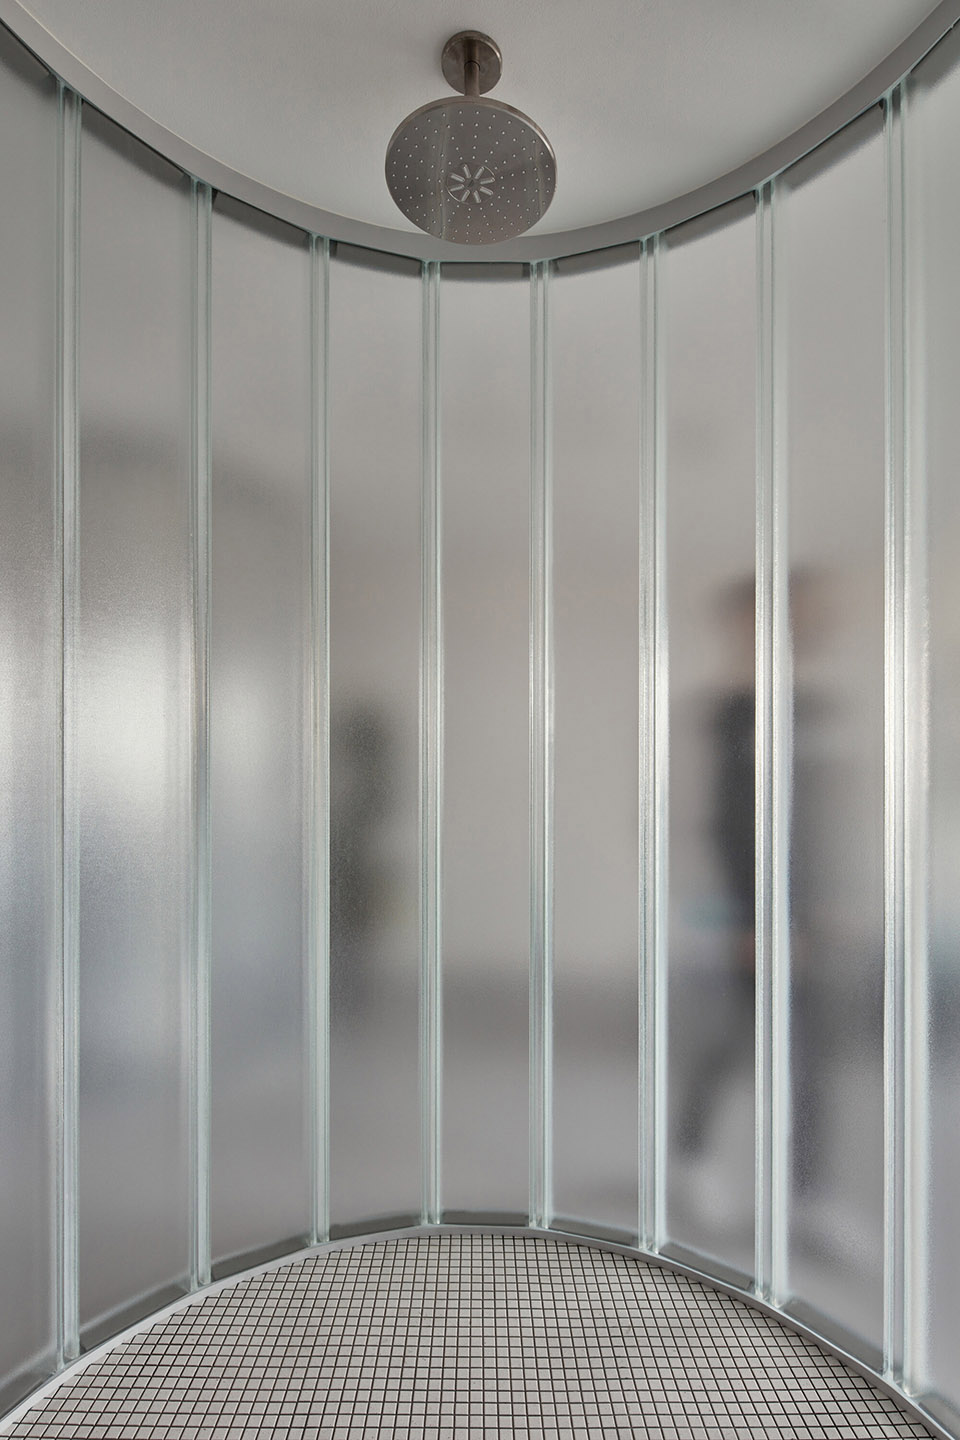
▼卫生间,the restroom © Radek Úlehla
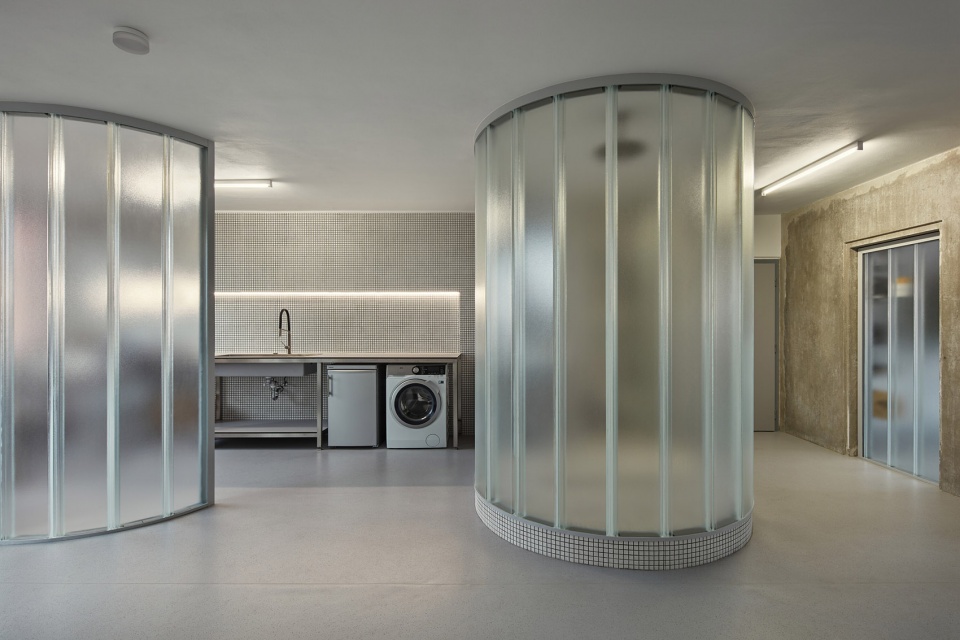
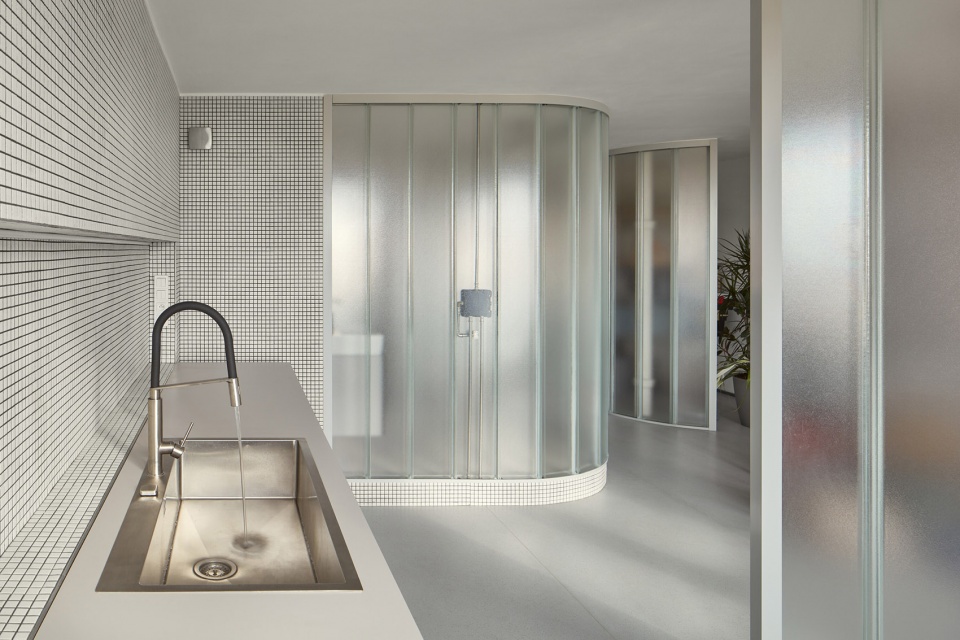
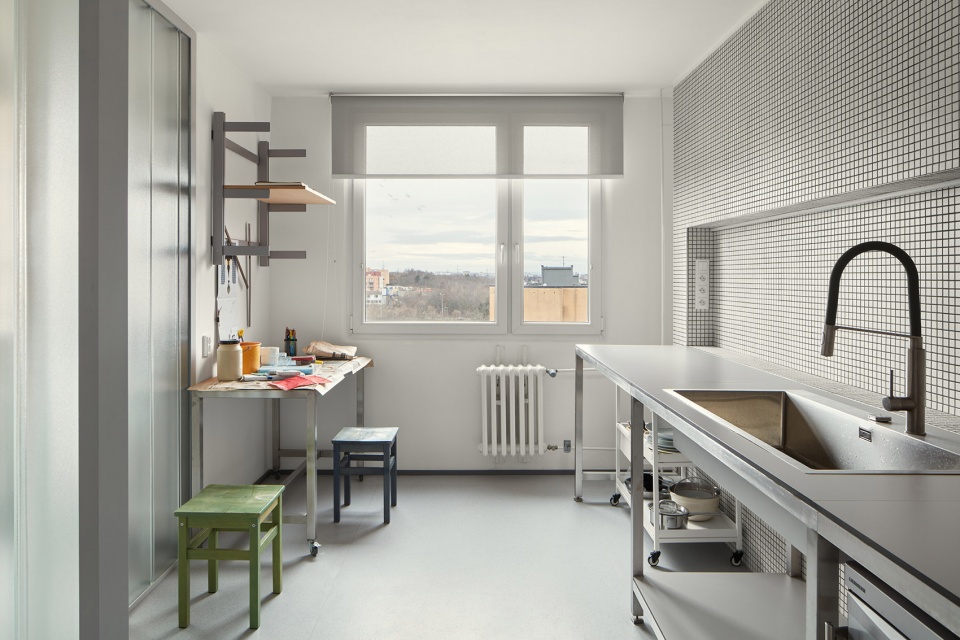
▼工作间,glass workplace © Radek Úlehla
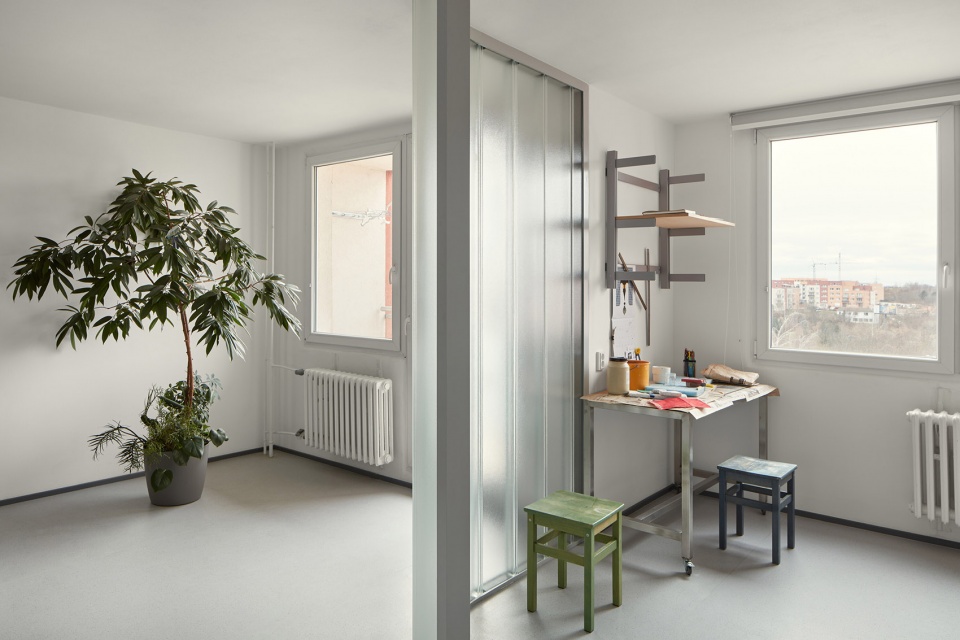
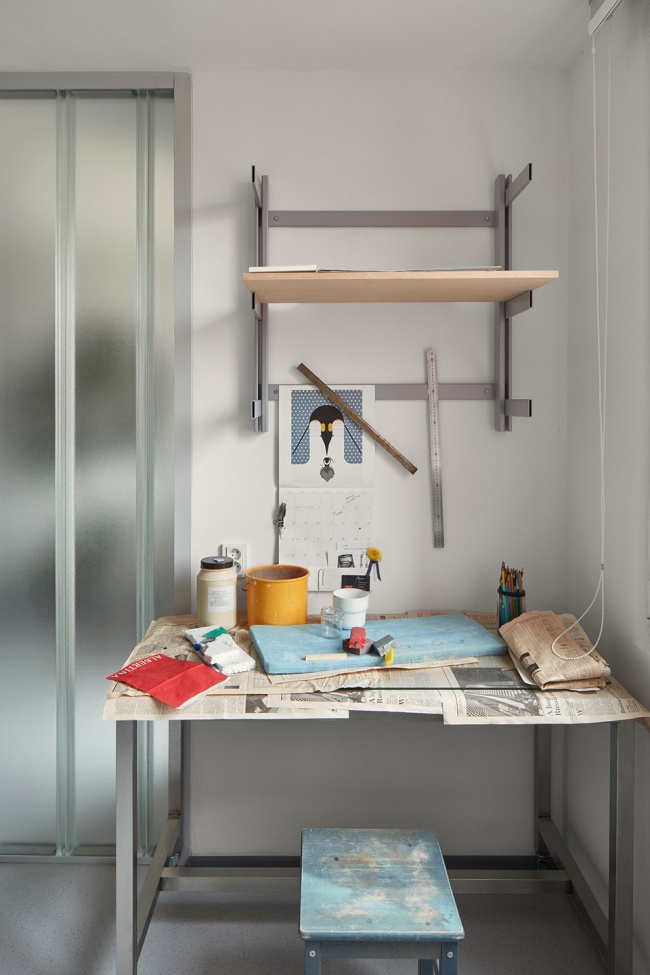
▼工作台,workstation © Radek Úlehla
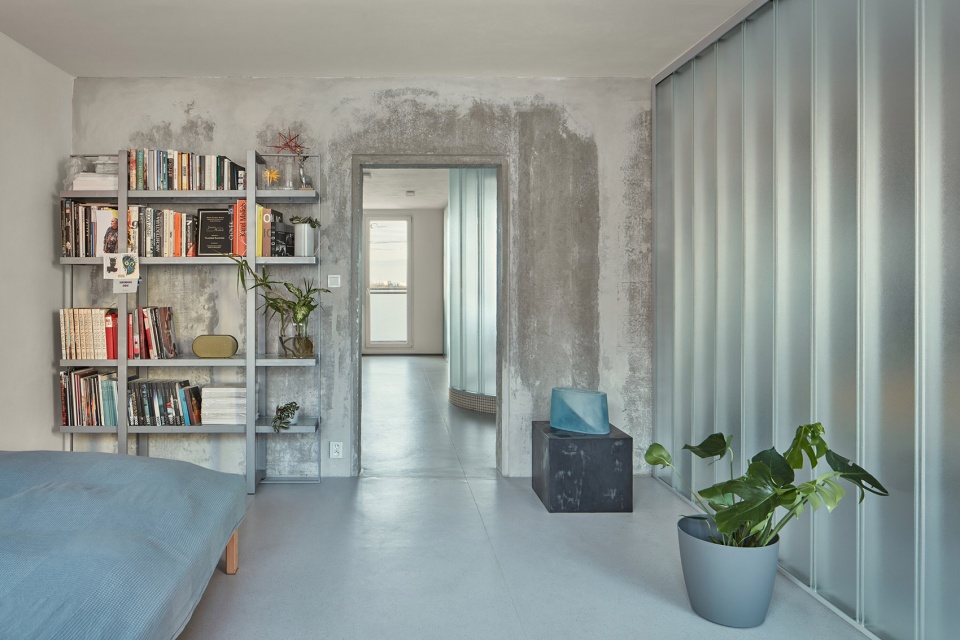
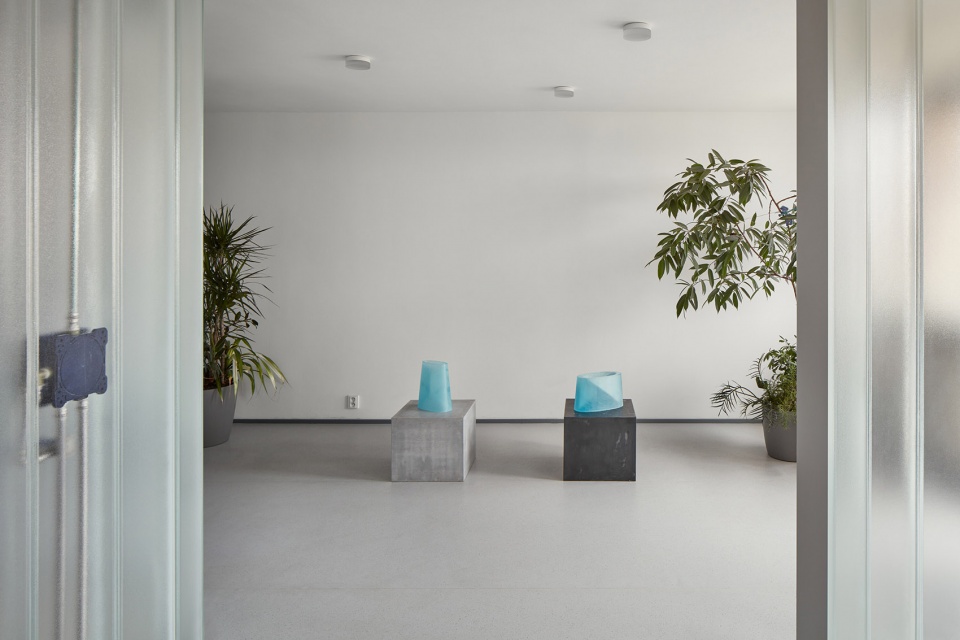
在 “从窗户到窗户 “的矩形平面图中,有一堵带两个开口的钢筋混凝土承重墙,由于其突出的位置,建筑师剥离了它的表皮,显露其本质,使其成为房间特征的承载者。而其余的墙壁和天花板则采用了纯白色的抹灰材料–建筑师不想过分夸大混凝土的风格,也不想与优雅的玻璃争夺过多的空间。与水接触的地方则用白色马赛克来界定。而厨房的设计则是为了在功能上满足其主要用途。在宽敞的厨房里,摆放的物品多于餐品。每个空间的特点都通过所使用的灯具类型得到了强调,包括笔直的线条灯和柔和的聚光灯。
The rectangular floor plan “from window to window” is intersected by a reinforced concrete load-bearing wall with two openings, which (thanks to its privileged position) was the only element we stripped of its material essence and made it the bearer of the identity of the place. The remaining walls and the ceiling, on the other hand, are left in a plain white plaster – we are not interested in overdoing the concrete mannerism, nor in competing too much with the elegant glass or creating an overly confined space. The places where water comes into contact are defined by dirty white mosaic. The generous kitchen, where more objects are created than meals, is specifically designed to functionally suit its primary purpose. The character of each space is emphasized by the type of lighting fixtures used: strict lines or loose spotlights.
▼带两个开口的钢筋混凝土承重墙,a reinforced concrete load-bearing wall with two openings © Radek Úlehla
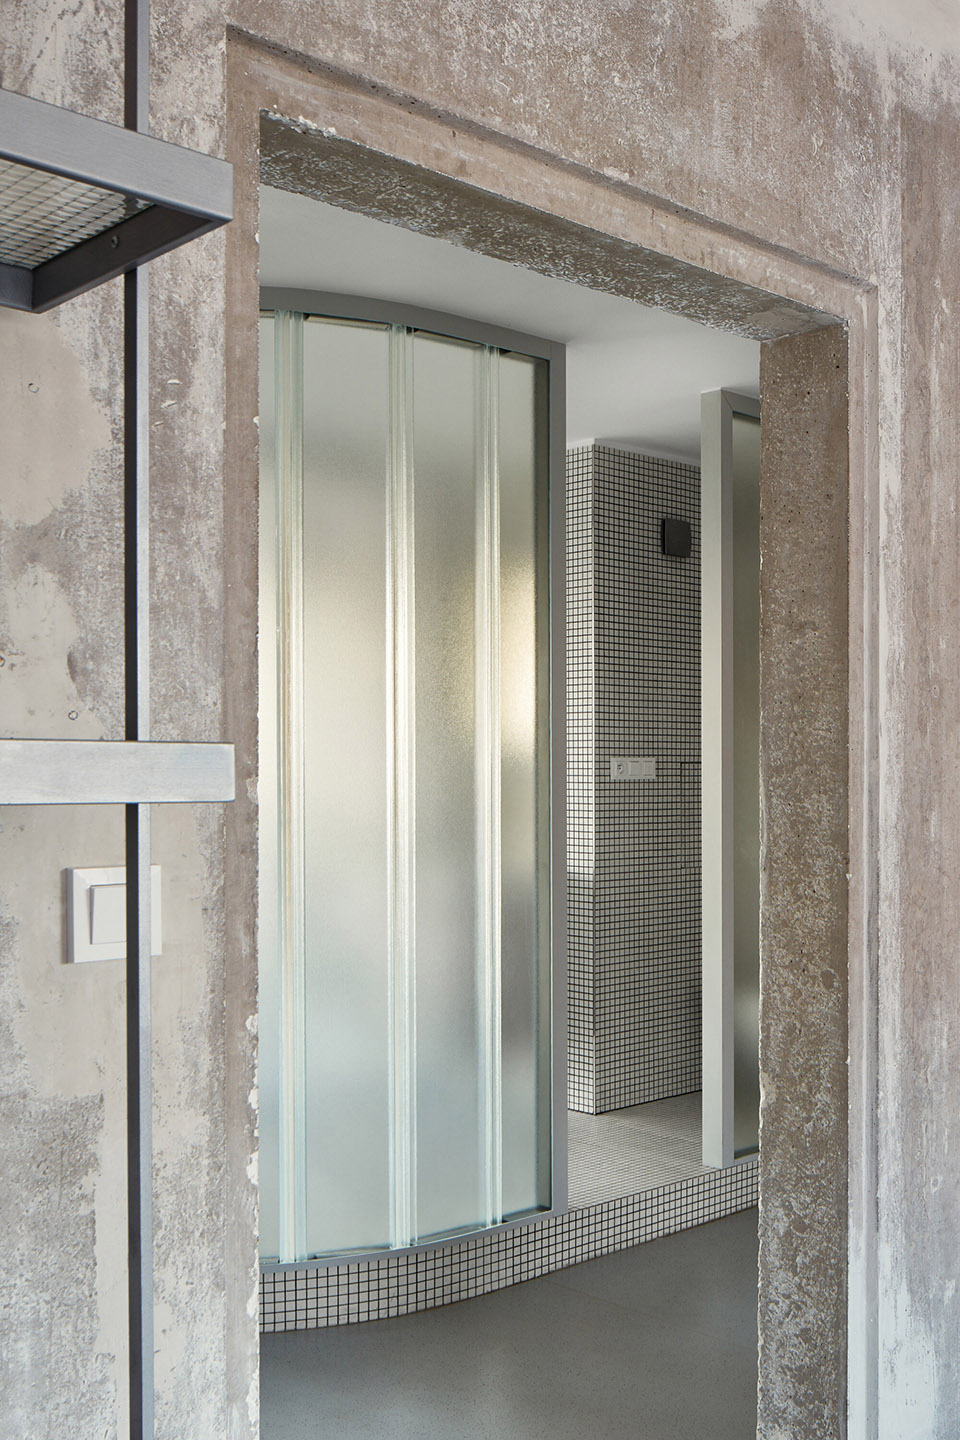
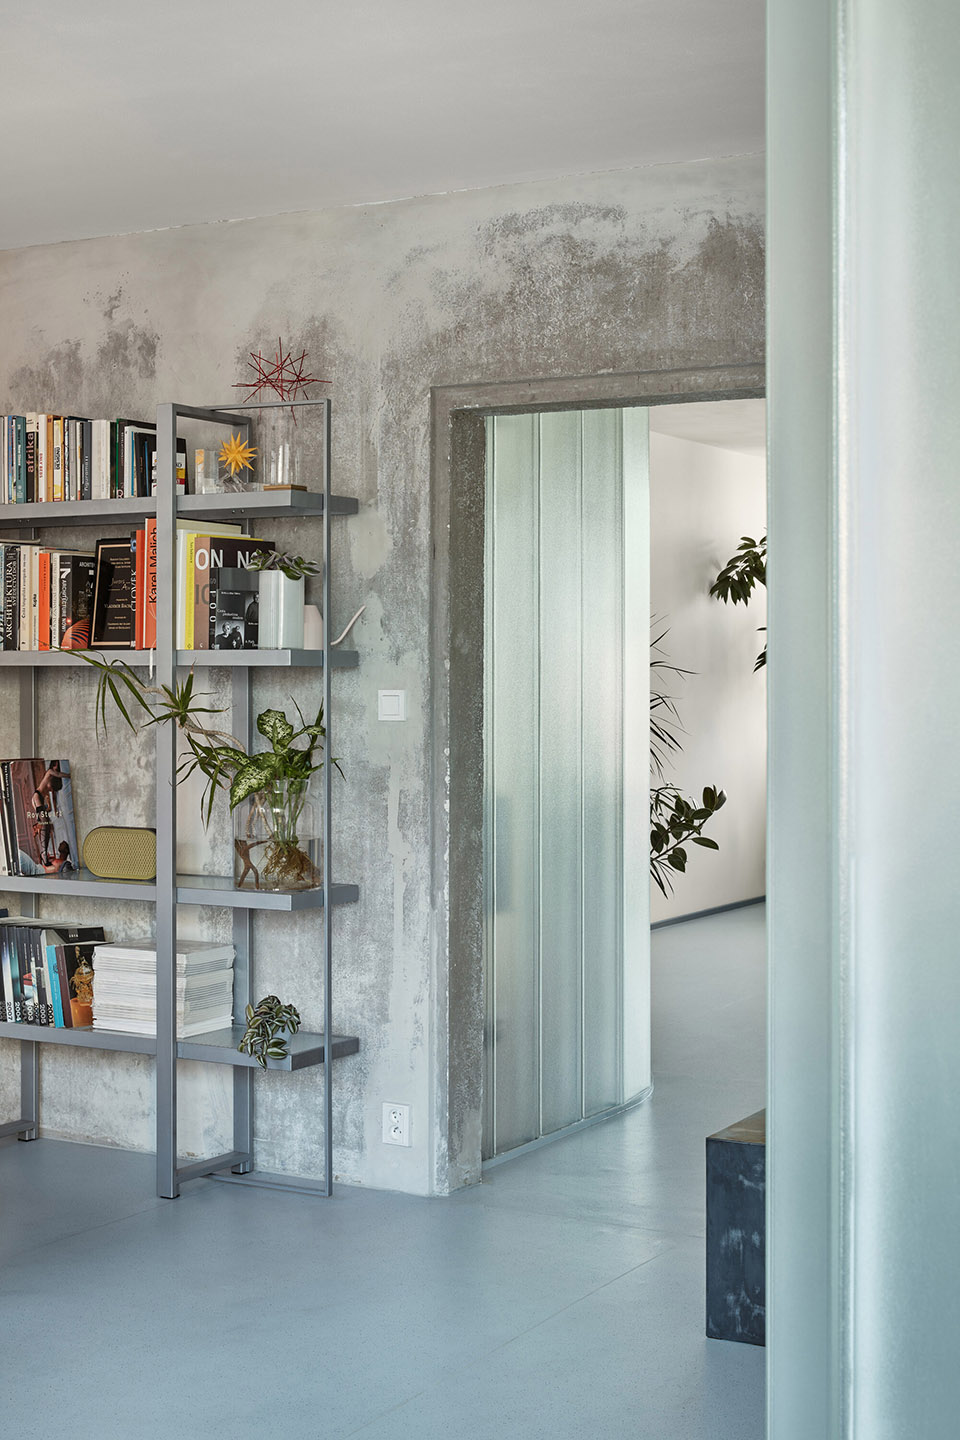
▼衣帽间,cloak room © Radek Úlehla
▼其余的墙壁和天花板则采用了纯白色的抹灰材料,remaining walls and the ceiling are left in a plain white plaster © Radek Úlehla
▼卫生间采用白色马赛克,restroom using white mosaic © Radek Úlehla
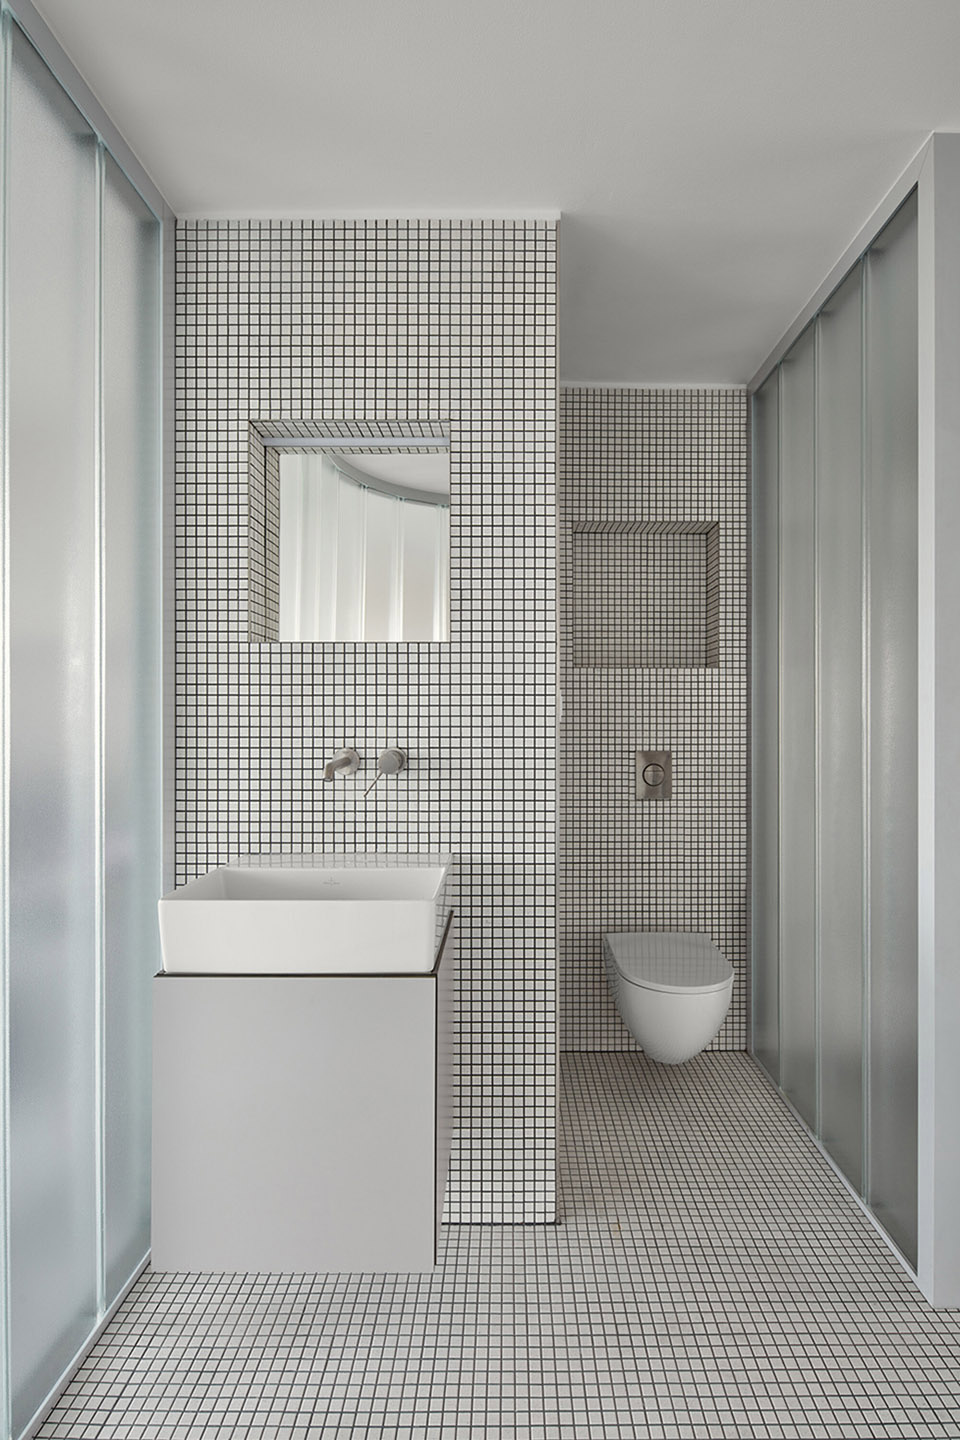
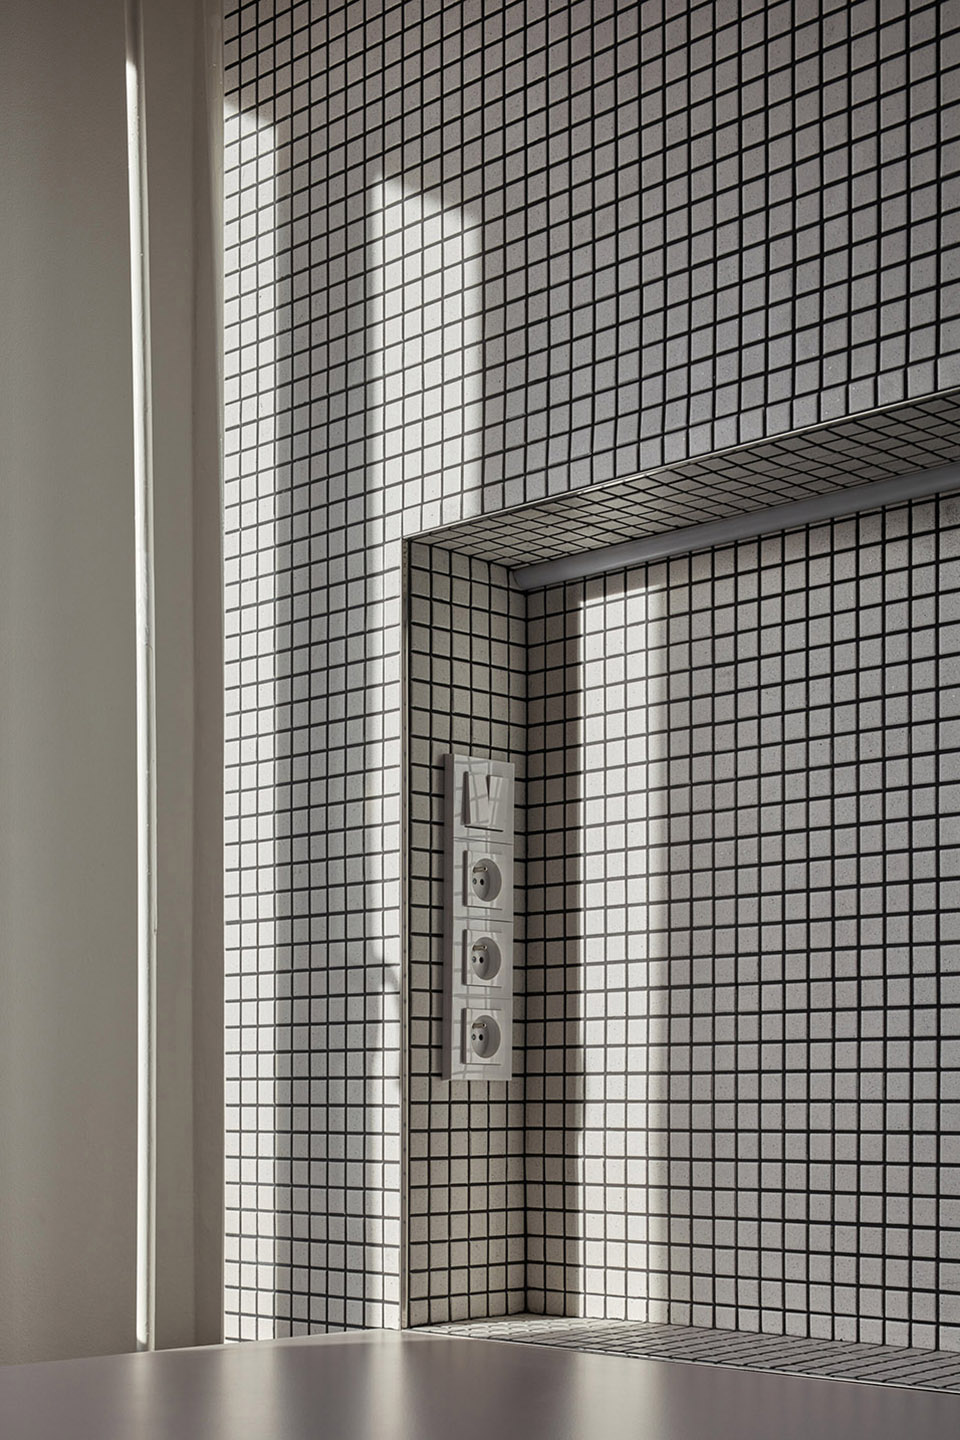
▼白色马赛克细部,white mosaic detail © Radek Úlehla
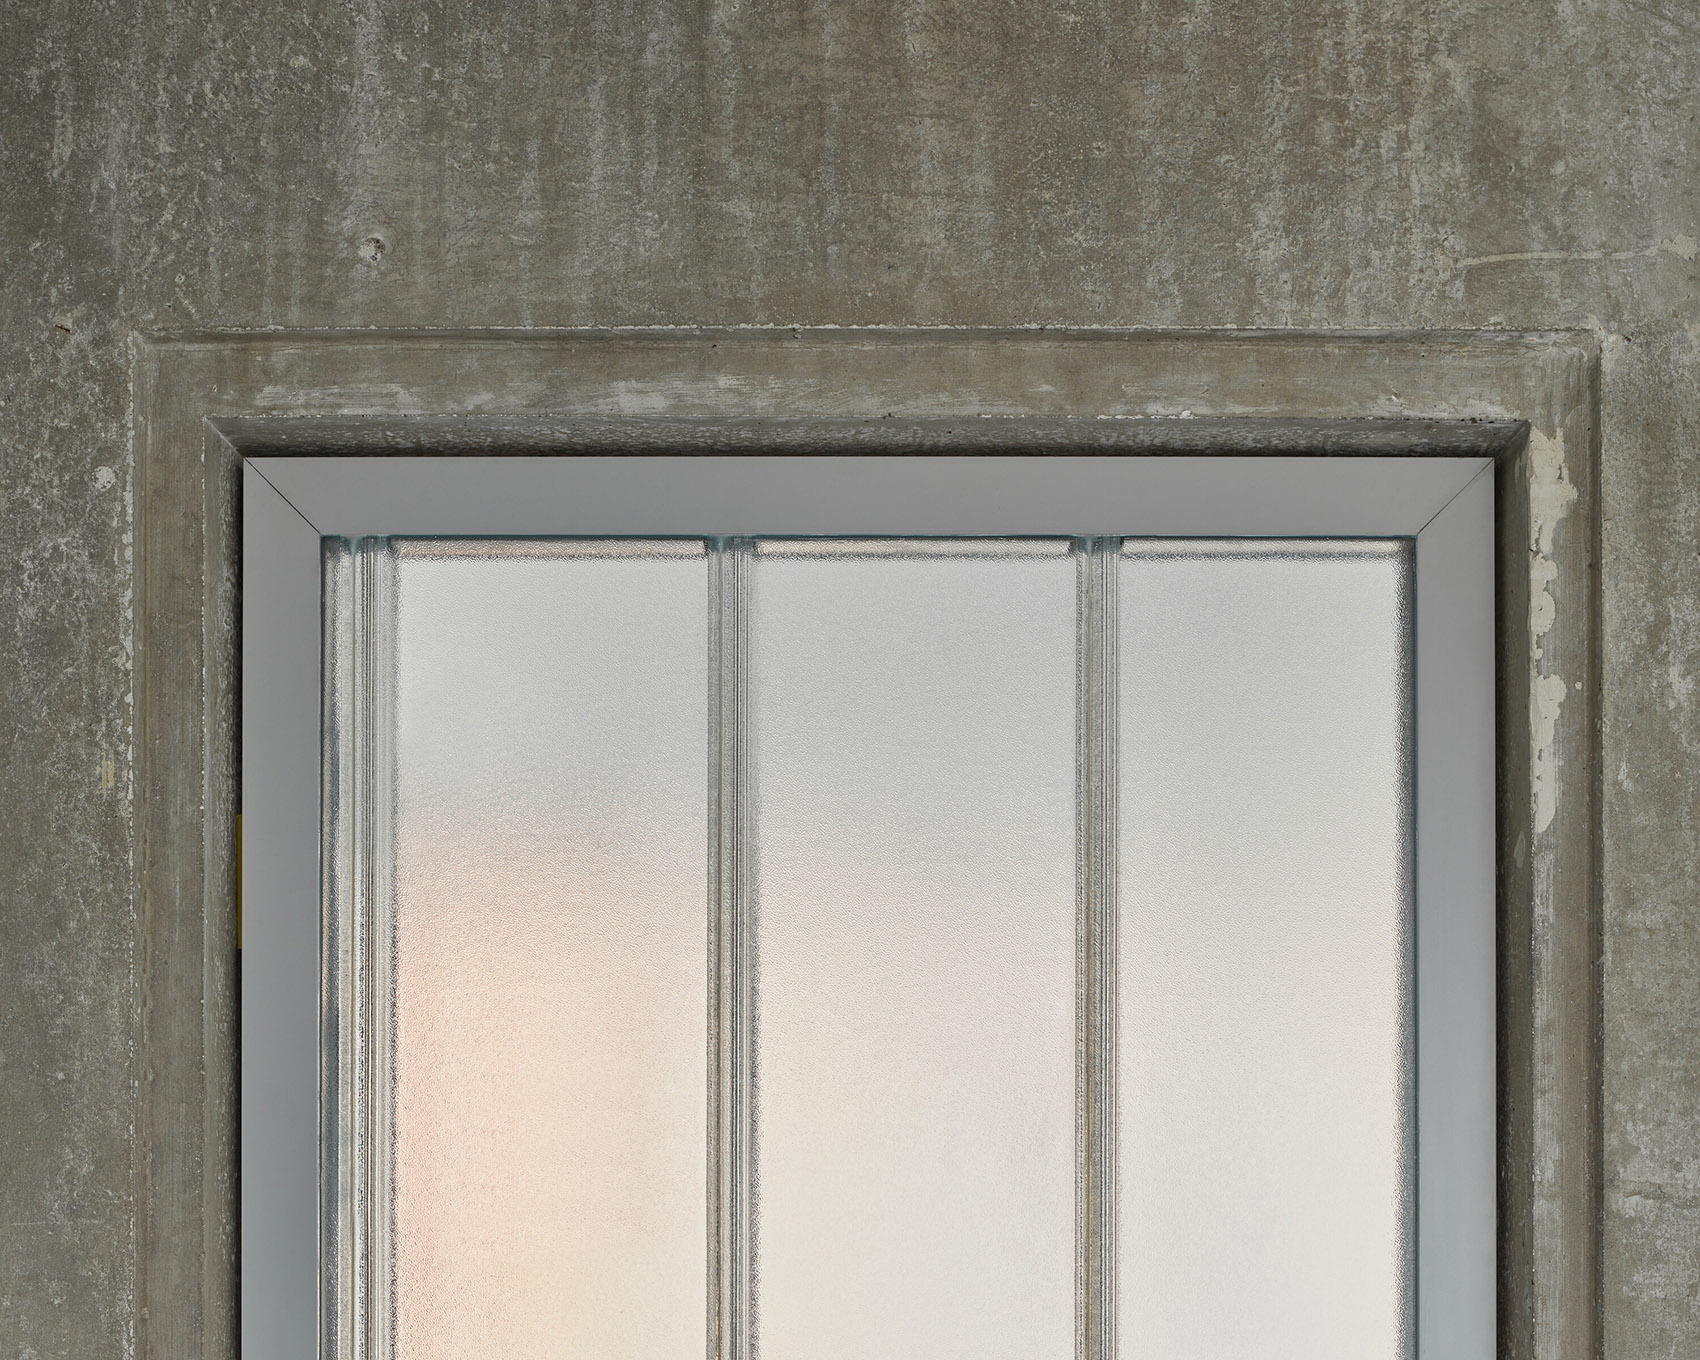
▼石灰墙面细部,plaster wall detail © Radek Úlehla
Studio: NEUHÄUSL HUNAL
Author :David Neuhäusl Matěj Hunal
Contact E-mail:nh@neuhauslhunal.cz
Website:http://www.neuhauslhunal.cz
Social media: http://www.instagram.com/neuhauslhunal
http://www.facebook.com/neuhauslhunal
Studio address: Revoluční 24, 110 00 Prague, Czech Republic
Co-author: Pavla Daniels Alžběta Nováková
Project location: Prague
Project country :Czech Republic
Project year :2021
Completion year: 2023
Gross floor area: 74 m²
Usable floor area: 71 m²
Cost :55 000 €
Client :Vladimír Bachorík
Client’s e-mail :vbachorik@gmail.com
Photographer: Radek Úlehla, hello@radekulehla.com, http://www.radekulehla.com
Collaborator Construction: BORCI, http://www.borci.org
U-profiled glass partitions: GLASS lines, http://www.glasslines.cz
Tiles supplier: Archtiles, http://www.archtiles.cz
Lighting: ATEH lighting, http://www.ateh.cz
Materials
Concrete – scraped walls and ceilings
U-profiled glass – glass partitions
Ceramic tiles – bathroom floor and walls, kitchen wall
Rubber – floor
Steel – shelves
More: NEUHÄUSL HUNAL。更多关于:NEUHÄUSL HUNAL on gooood








U玻不错
DK
咋还有暖气片了
主打一个朦胧感
相当个性