来自 Michaelis Boyd 对gooood的分享。更多关于他们: Michaelis Boyd on gooood.
Appreciation towards Michaelis Boyd for providing the following description:

来自伦敦的Michaelis Boyd建筑事务所(MB)日前完成了一座位于博茨瓦纳西北部奥卡万戈三角洲的可持续游猎营地酒店 - Sandibe。让人惊叹的设计不仅让Sandibe成为了这片区域中一个新兴的标志性目的地,同时也为游猎营地酒店的设计树立了新的标准。
Michaelis Boyd Associates (MB), the London based architecture and design practice, has completed work on Sandibe, a new sustainable safari lodge in the Okavango Delta in northwest Botswana. Sandibe brings an iconic new destination for the region and seta a new standard for safari lodge design.
▼非洲丛林中的游猎营地酒店,safari lodge located in the African woods
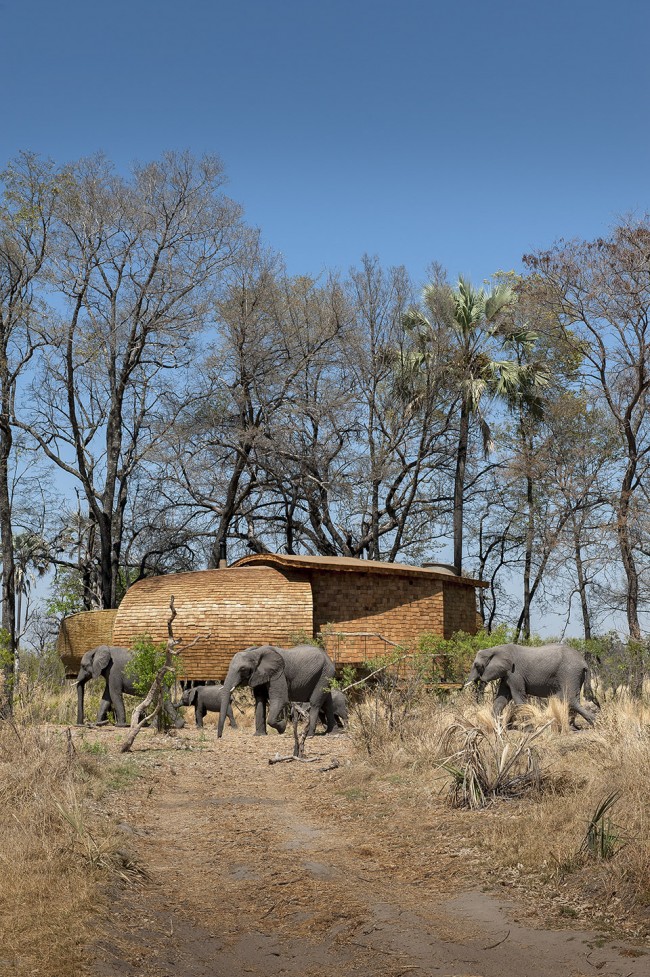
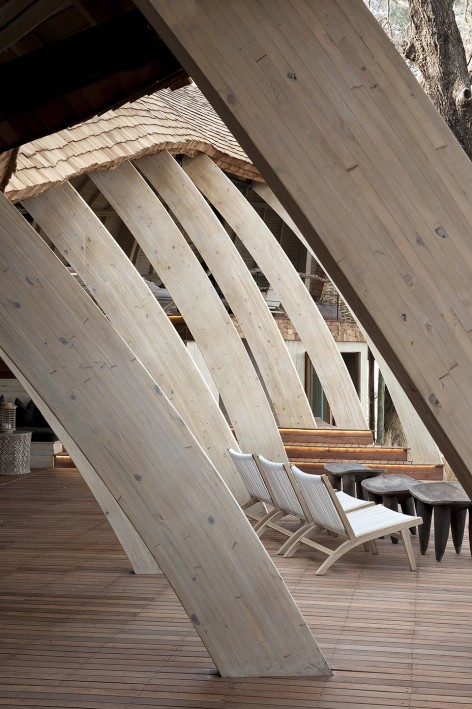
MB的设计重点在于创造一个更轻盈,同时也拥有更为环保的碳足迹的建筑。他们采用源自当地的自然材料,地面之上不见混凝土丝毫的踪迹,而酒店所消耗的所有电力都来自不远处的太阳能农场。而MB设计中对于空气、光线、空间与宁静氛围营造得重视则让Sandibe摆脱了常见于传统游猎营地酒店中昏暗的室内空间,干净、奢华而又如同雕塑般优雅。12座套房悬浮于沼泽地之上,而公共空间处一道道木梁在空中划出优美的曲线,引领人们来到坐拥美景的酒吧。
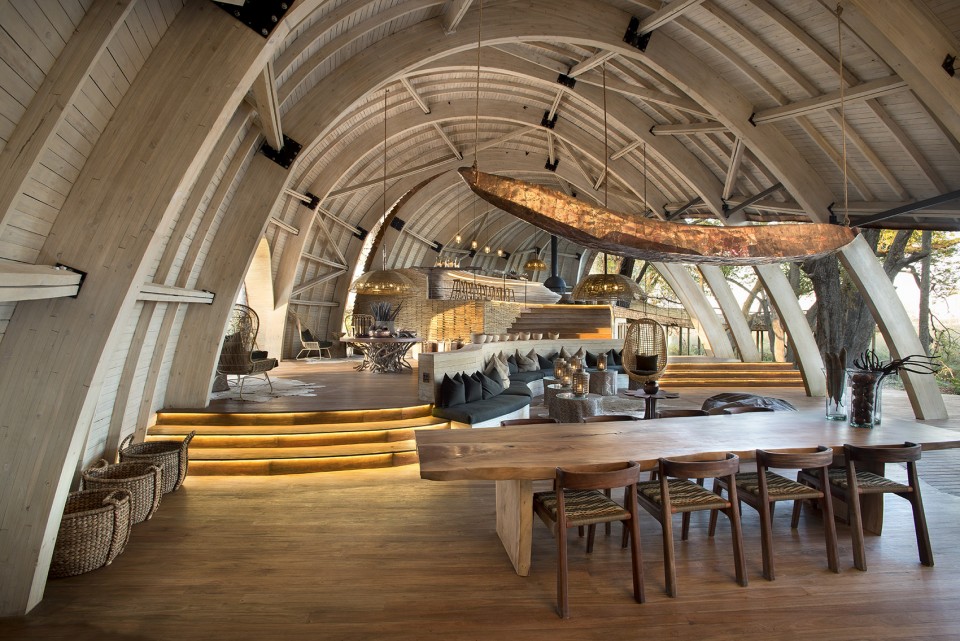
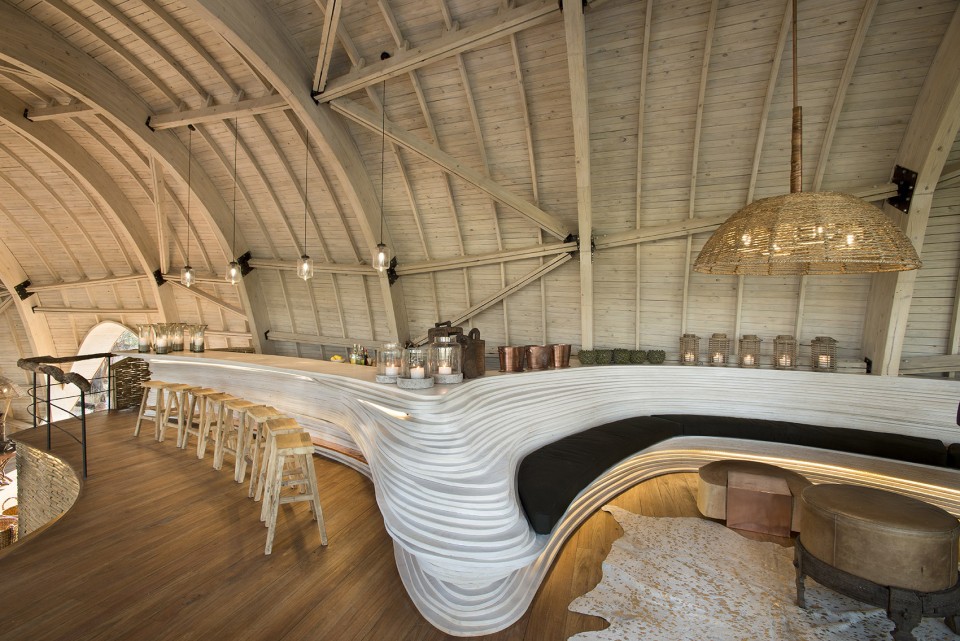
The focus for MB was to create a design with a lighter, more sustainable footprint. The lodge is constructed using natural materials local to the area. No concrete has been used in overground construction, while a solar panel farm supplies all of Sandibe’s electricity. Demonstrating MB’s design focus on flow, light and space and capturing the tranquility of the region, Sandibe’s design shows a clear move away from the typically dark interiors of traditional safari lodges. MB’s design is luxurious, sculptural and clean, from the twelve elevated guest suites to the sweeping timber ribs in the main areas leading to the dramatic curved bar.
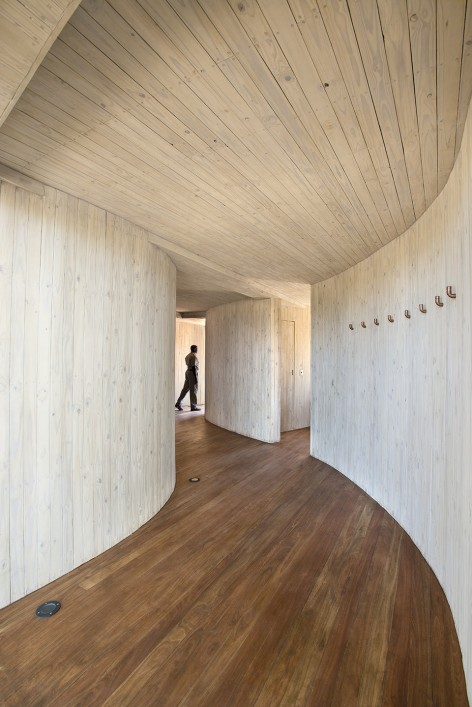
▼干净、奢华而又如同雕塑般优雅的酒店空间,a luxurious, sculptural and clean interior space
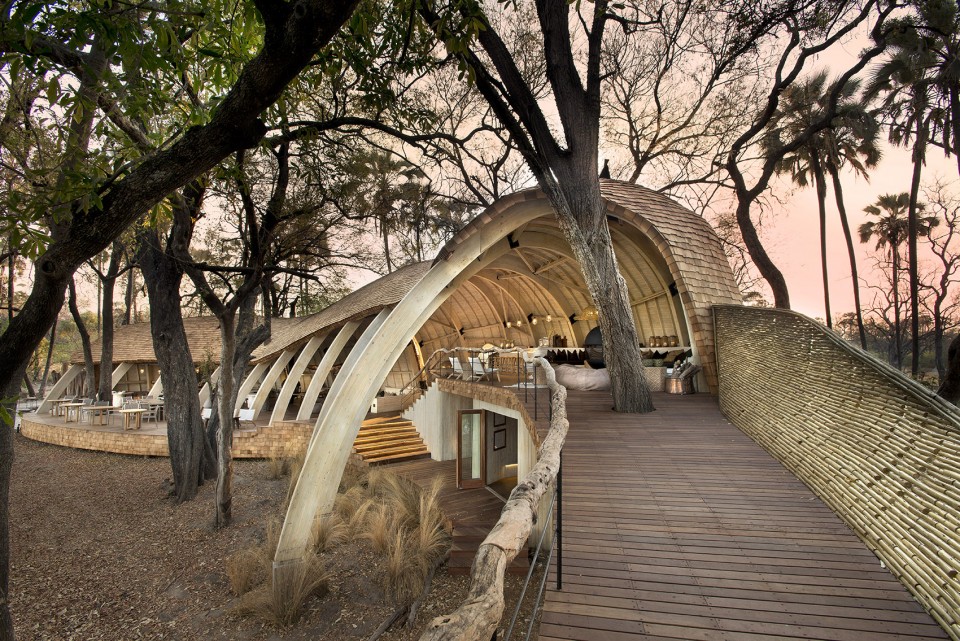
前来此处的客人们将会在距离酒店不远,但丝毫看不见酒店踪迹的地点统一下车。然后在员工的带领下穿过丛林,到达入口,方能一睹点缀在林间的木屋的风采。拾阶而上,客人们穿过层层叠叠木瓦搭建而成的建筑立面步入大厅,来到悬空约1.5米的用餐平台。向左前行,高台上一道道木梁在空中划出优美的曲线,引领人们来到坐拥美景的酒吧和休息室。顺着木栈道继续前行,人们来到古老的无花果树下的观景平台,静看远方三角洲处的粼粼水光。而在外侧的树林下,巨大的木头堆叠出一个将在夜晚燃起篝火的火炉。
Guests arrive at a drop off point not far away from the building, but initially there is no sign of habitation. They are then led through a bower woven from saplings and laths to a threshold, which provides the first glimpse of the lodge, nestled between the trees.
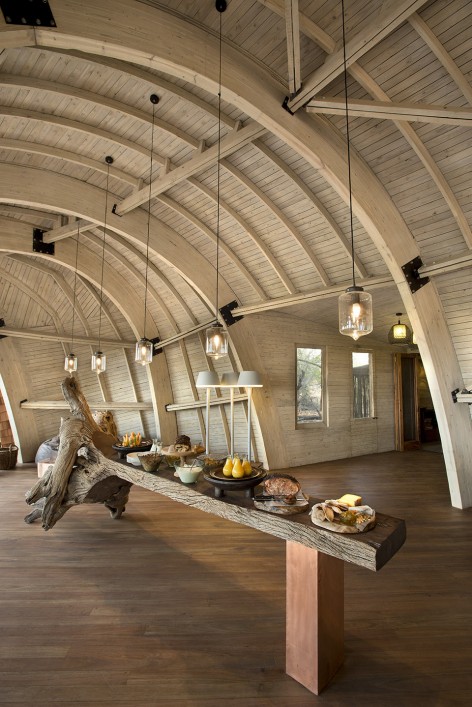
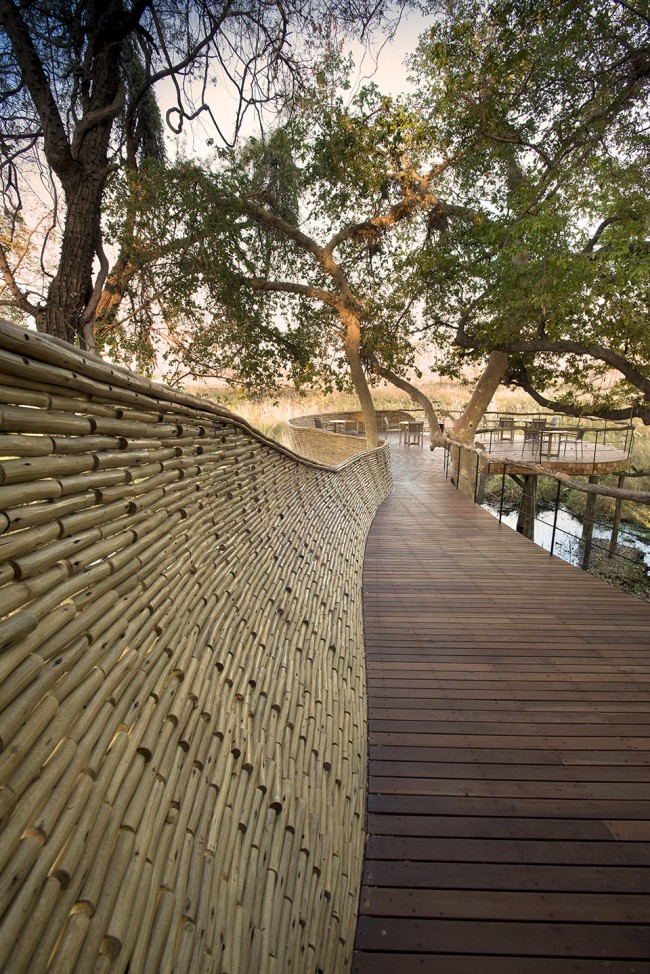
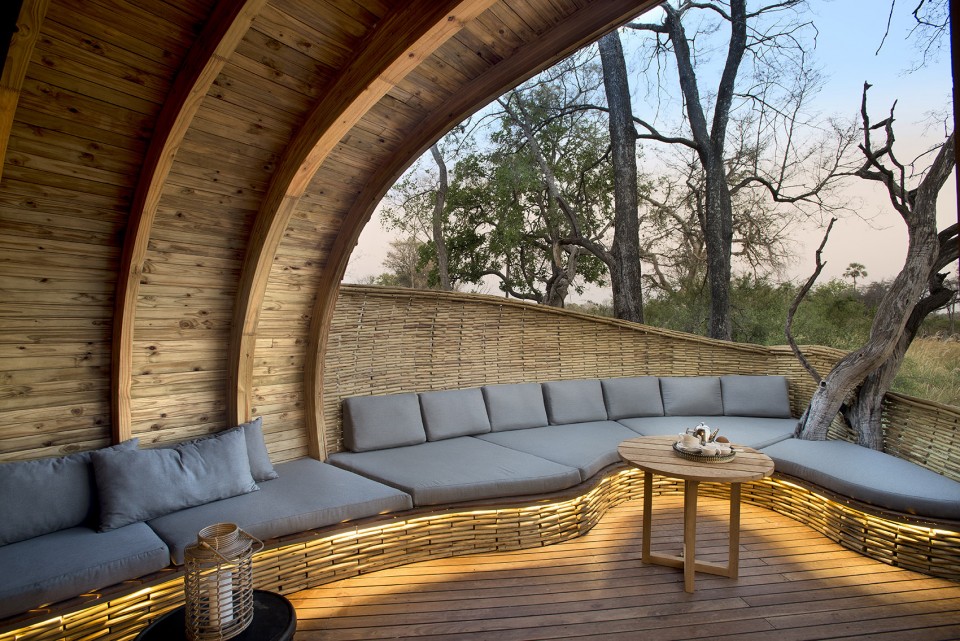
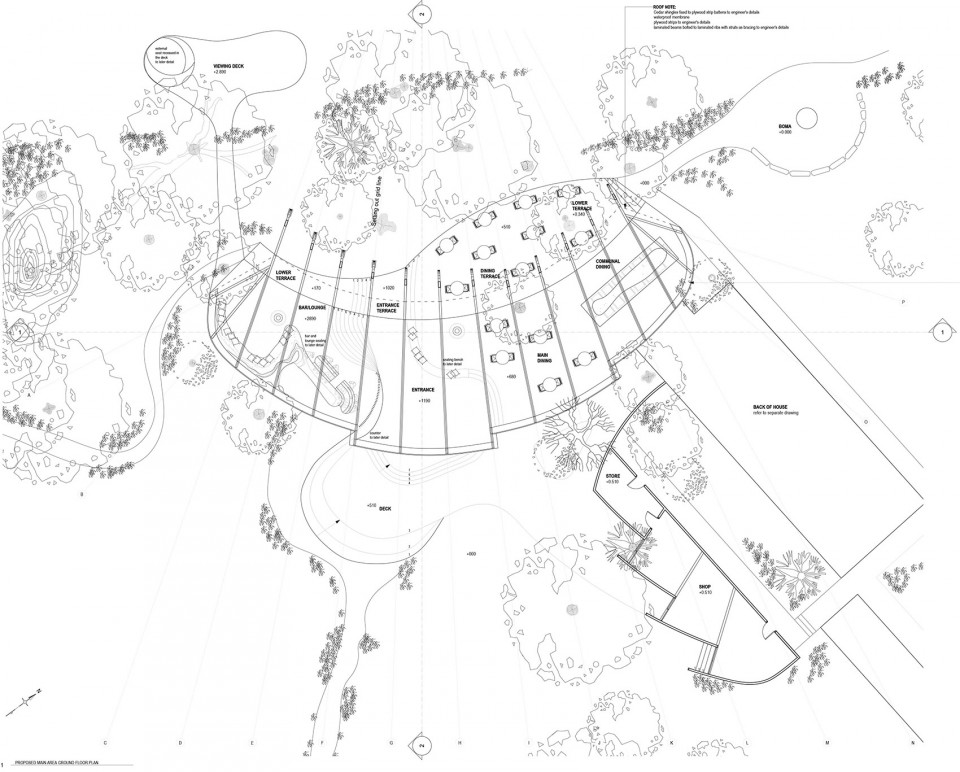
Guests are drawn up the stairs as they enter the main lodge building between segments of shingled skin, arriving on a dining terrace about one and a half metres above the ground. Turning left they ascend another half flight of stairs to the bar and lounge with its sweeping timber ribs and dramatic curved bar. This leads out to a walkway though an old ficus tree ending in a spectacular viewing platform where guests can enjoy unrivaled views over the Delta. The forest floor level is dominated by a striking boma (fire pit) formed from oversized wooden logs.
▼酒店公共空间入口,entrance of the lodge
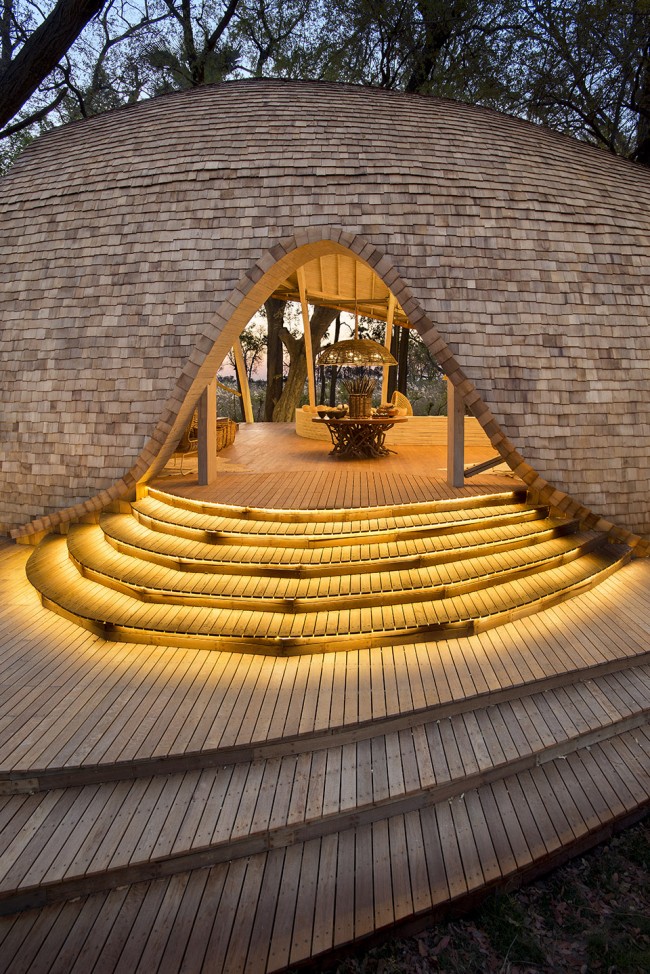
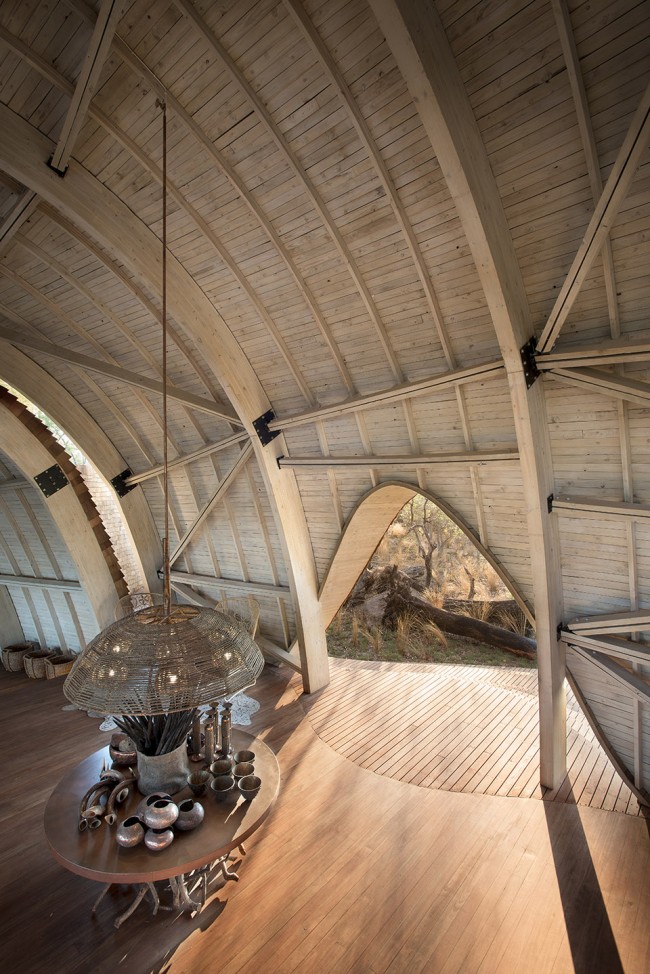
▼大堂与用餐空间,lobby and the dinning area
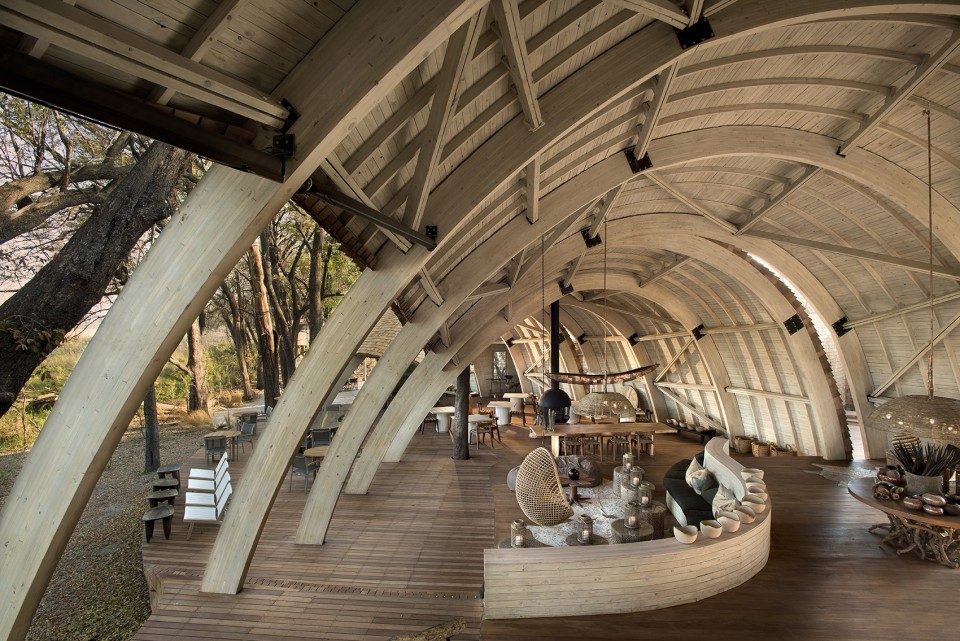
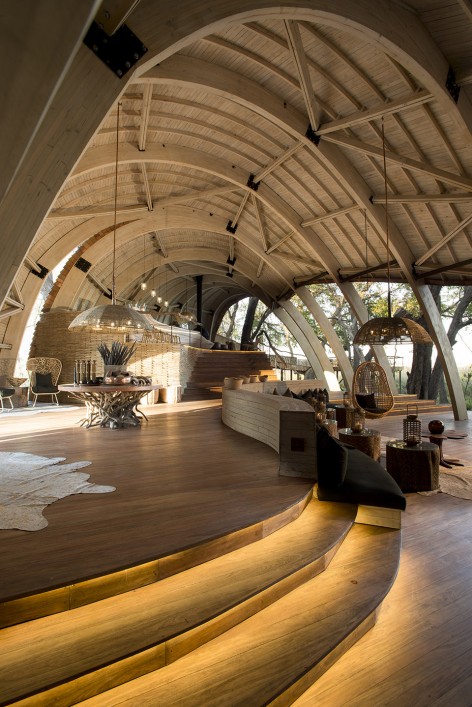
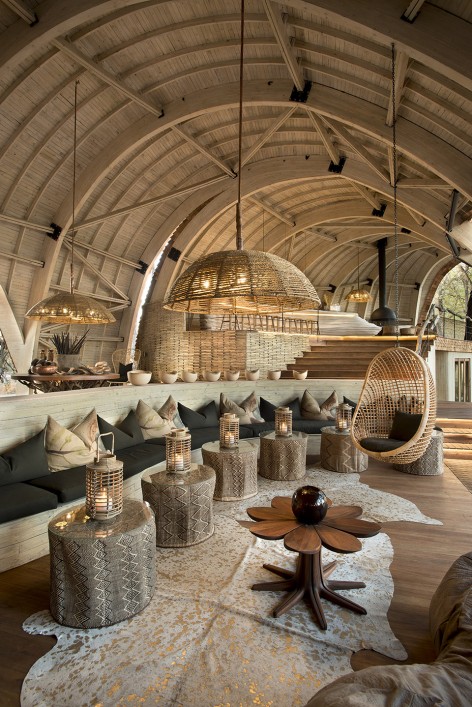
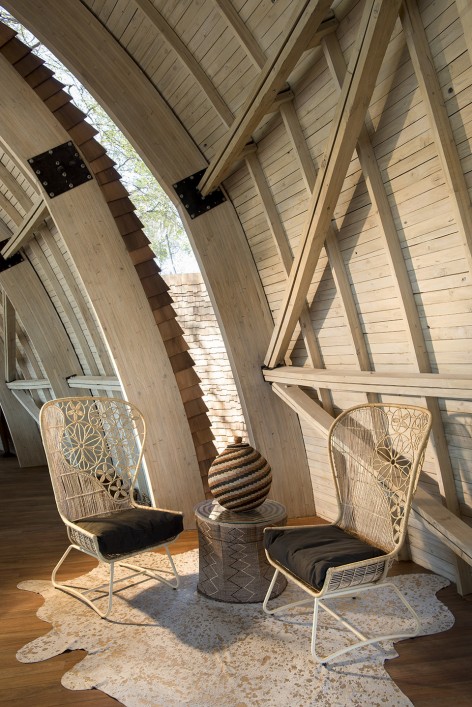
▼高出的酒吧和休息空间,the bar and lounge
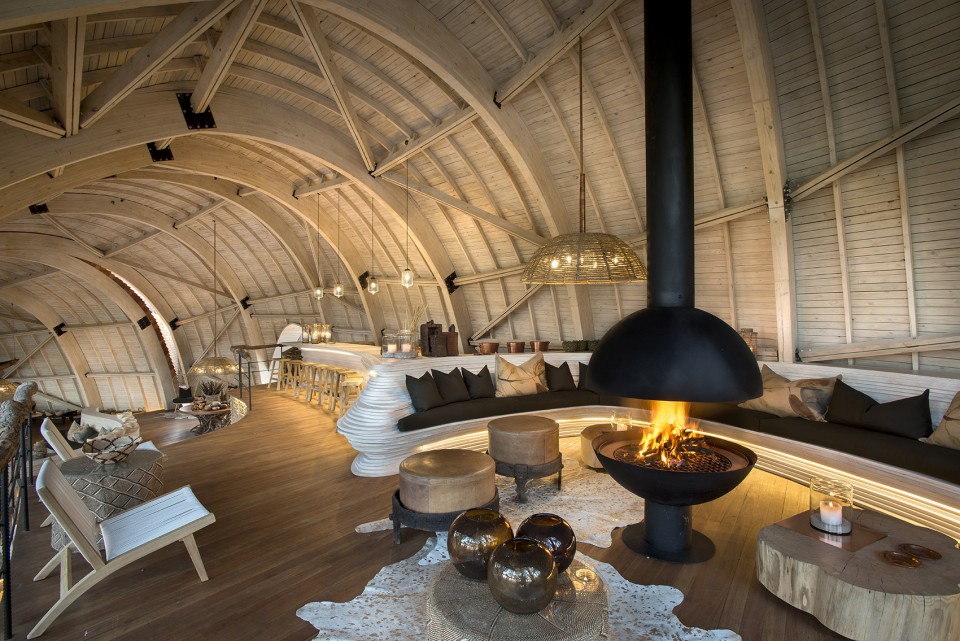
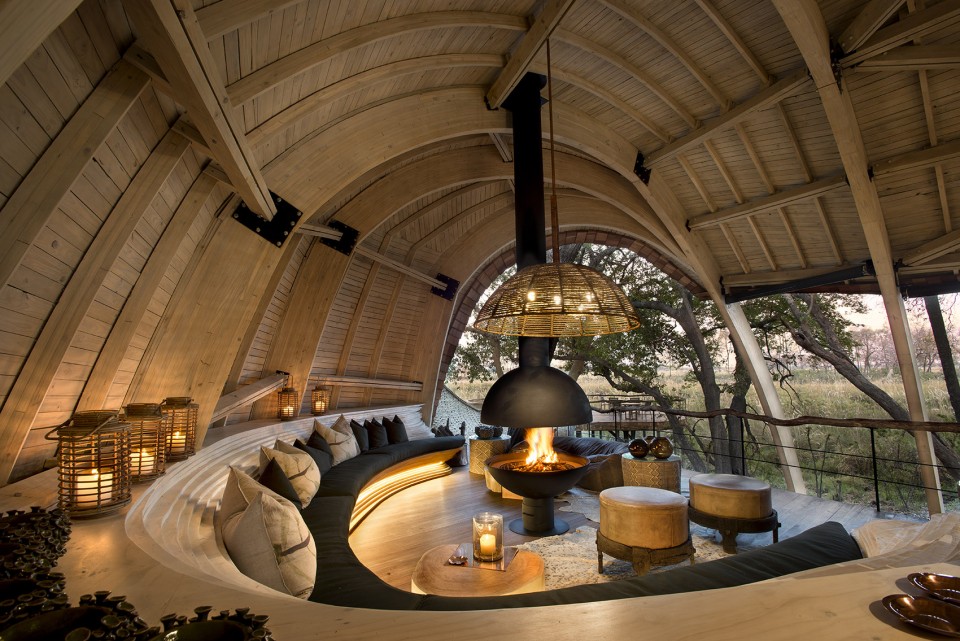
▼向外延伸的观景平台, the spectacular viewing platform
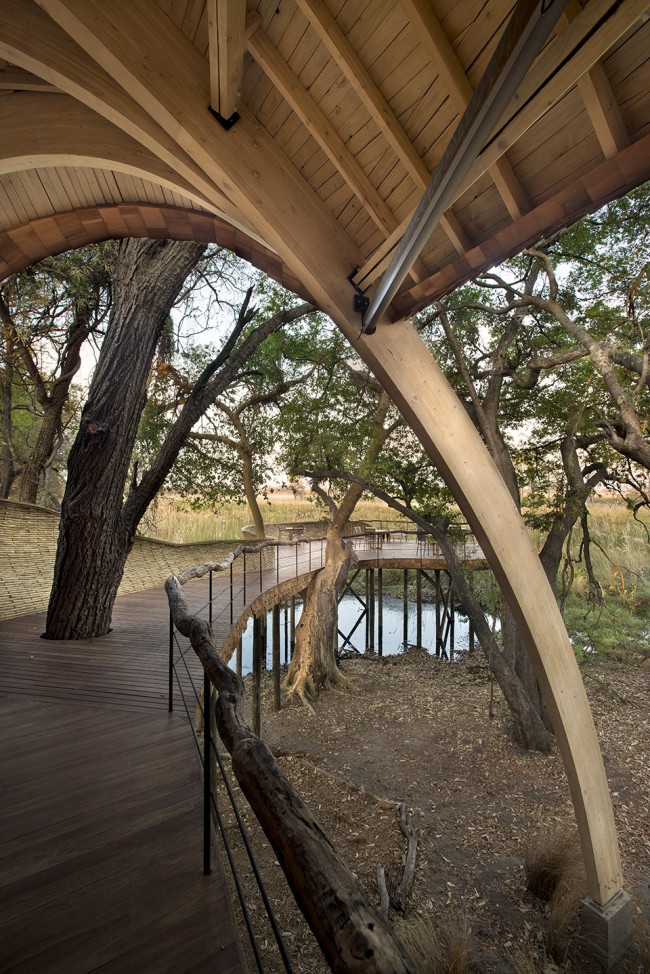
▼木结构,wooden structure
▼木瓦肌理,the shingled skin
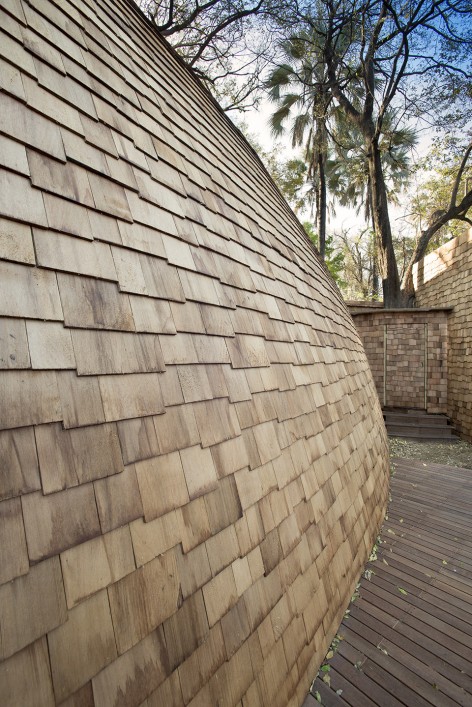
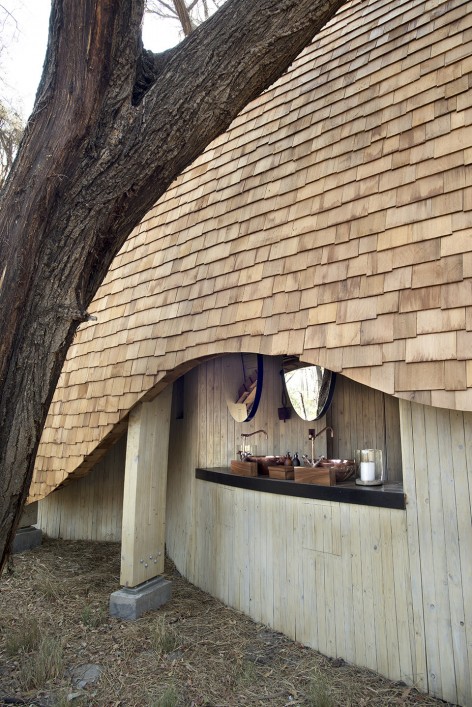
野生的棕榈与无花果树枝繁叶茂,形成了延绵的林冠。而林荫之下,远处三角洲的粼粼波光一览无遗。12座私人的木屋套房沿着沼泽的边缘,向公共空间的两侧延伸。每个小屋中,卧室与休息区的开放式设计让客人们足不出户,便能欣赏非洲美丽壮阔的原野景色。木结构的外侧覆盖着层层叠叠的木瓦,如同穿山甲又或是鸟巢一般,完全融入了环境之中。
Nestled amongst a forest canopy of wild palms and fig trees with unrestricted views of the shimmering Delta, the lodge currently consists of a main building surrounded by 12 ‘private nests’ guest suites where guests can relax and enjoy the views from an open plan bedroom and lounge area. The suites, with their striking shingle- covered design, are constructed from timber and are inspired by Pangolins and weavers nests.
▼木屋套房,the guest suites
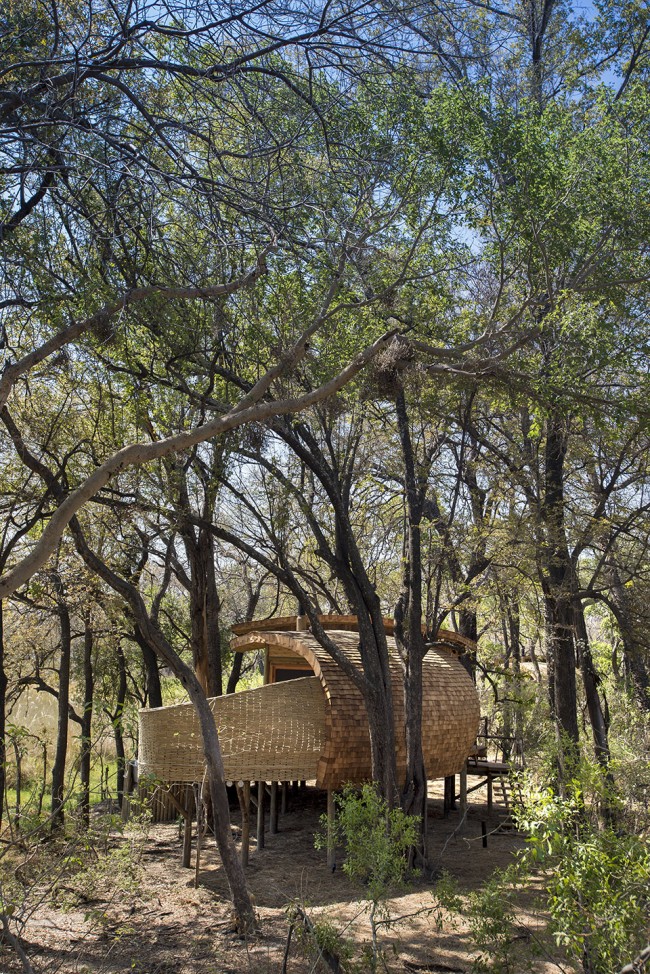
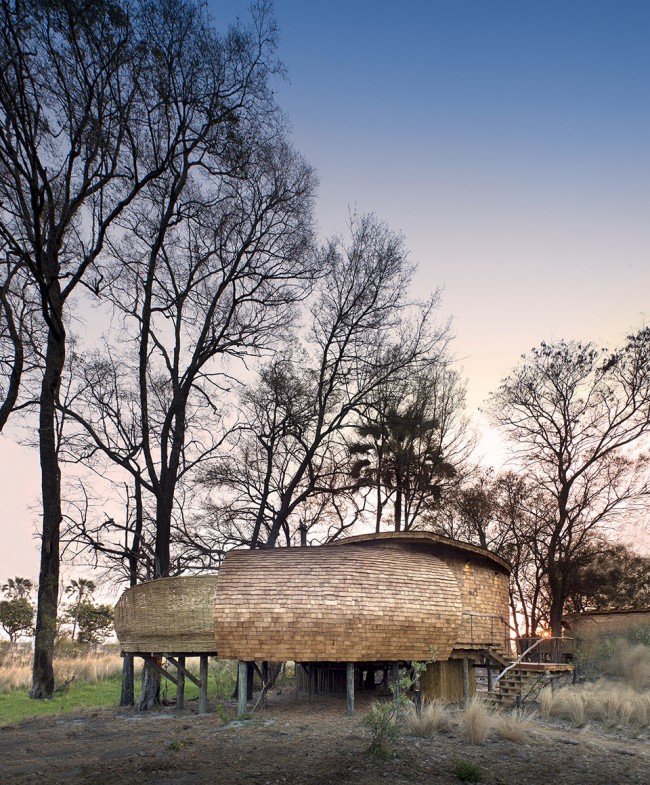
▼悬浮的小屋,the elevated floor plan
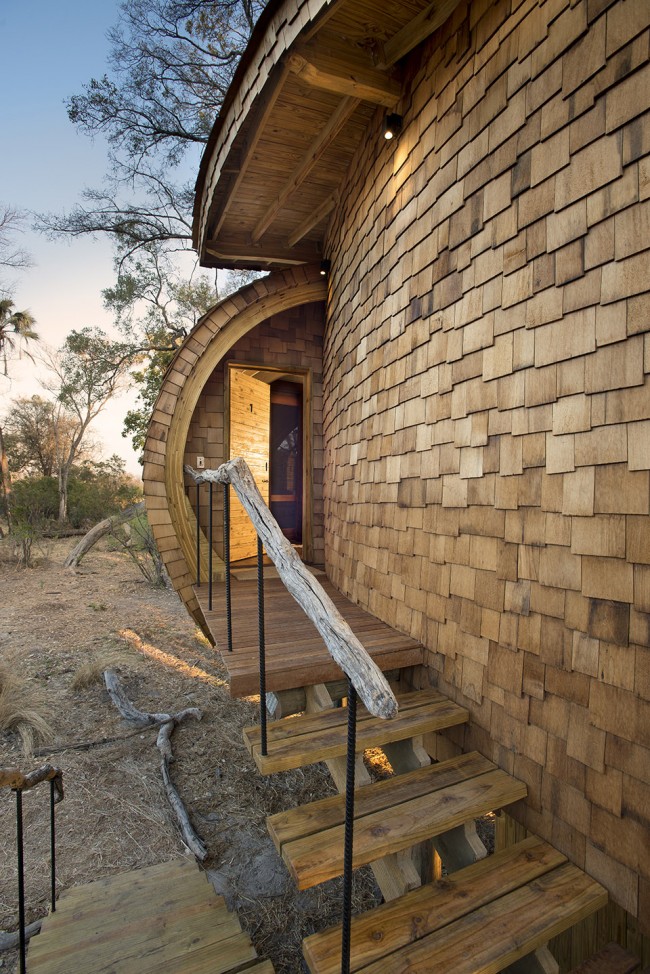
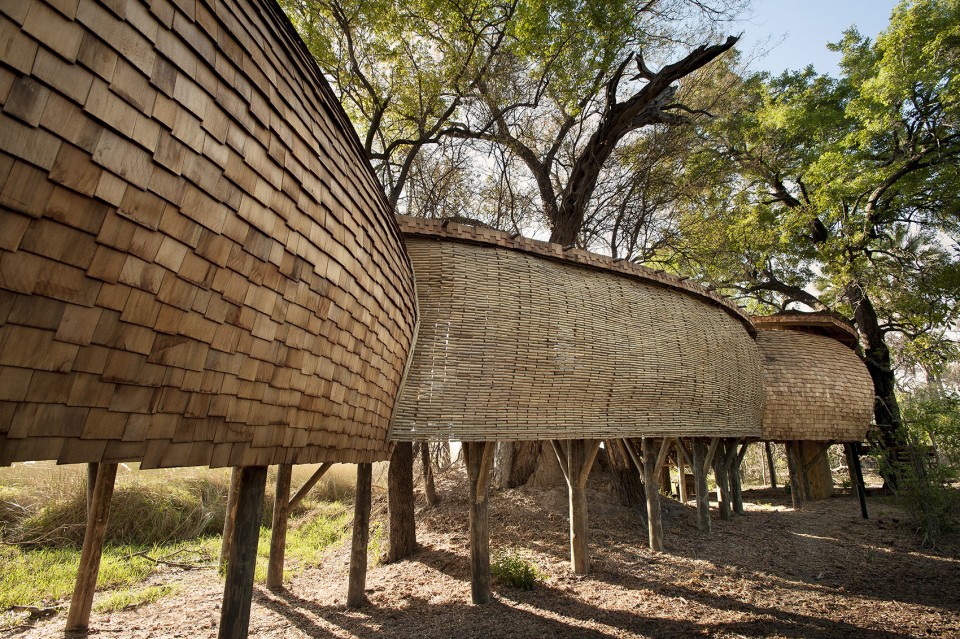
悬浮的木屋让人仿佛居于林端,而抬升的视角让远处的点点滴滴也能映入眼帘。错落点缀于林间的小屋各自拥有专属的休息室、户外餐厅和泳池,内外空间彼此交融连通。在半室外的休息室中,熊熊燃烧的炉火将在寒冷的冬日带来温暖。
Each suite is lifted from the ground level to achieve a feeling of being in the trees and to make the most of the views. Carefully situated into the landscape, they are organised as a sequence of internal and external spaces with lounging areas, private outdoor dining and a private plunge pool and to provide warmth in colder days, each is fit with a wood burner.
▼卧室,bedroom
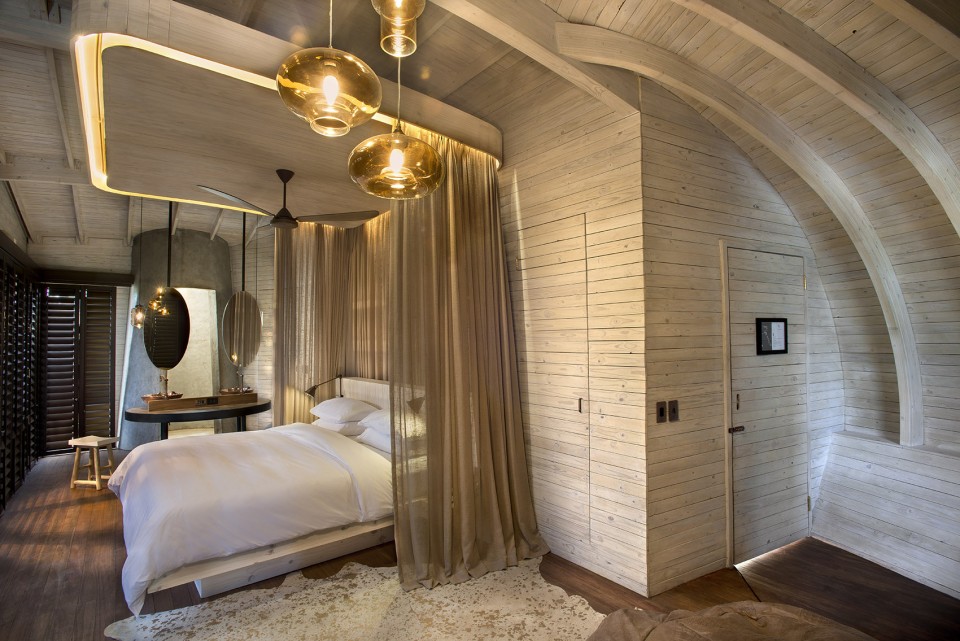
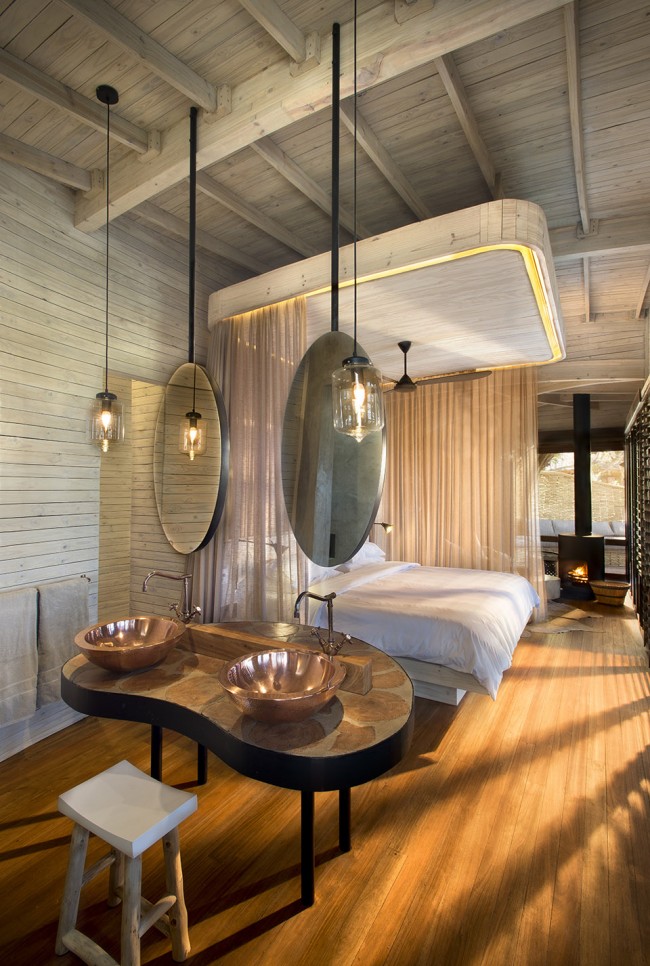
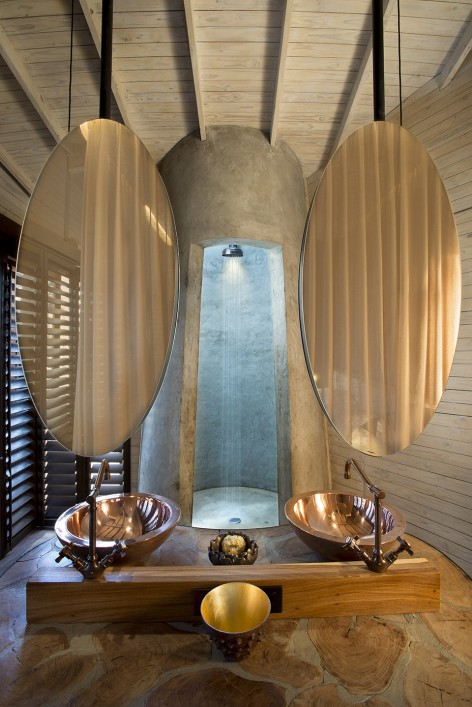
▼私人泳池,private pool
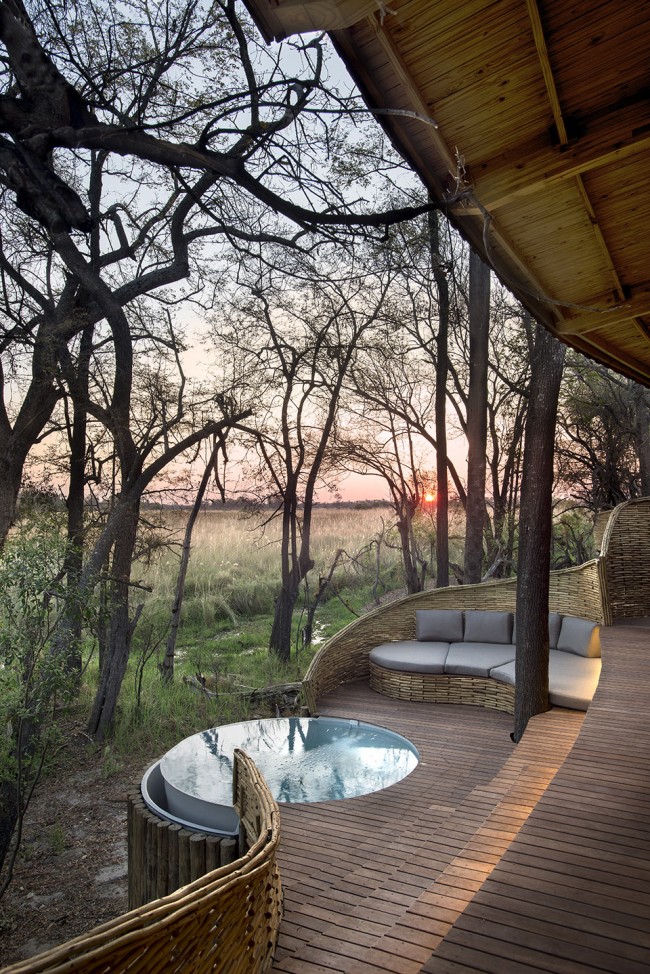
▼半开放的休息空间,the private lounge
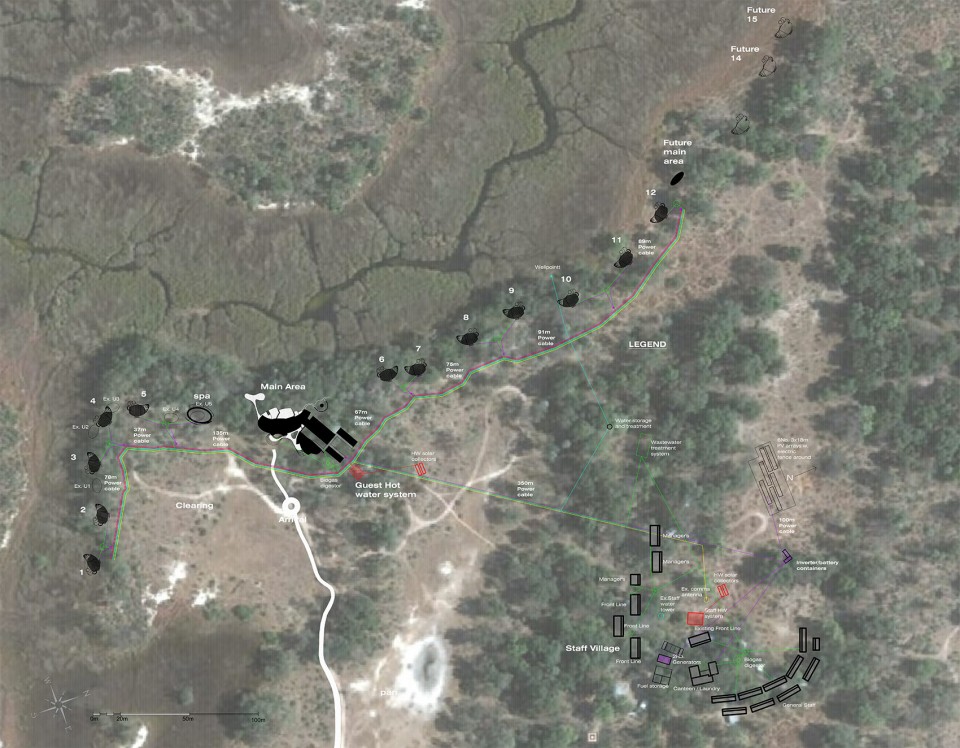
▼总平面图,site plan
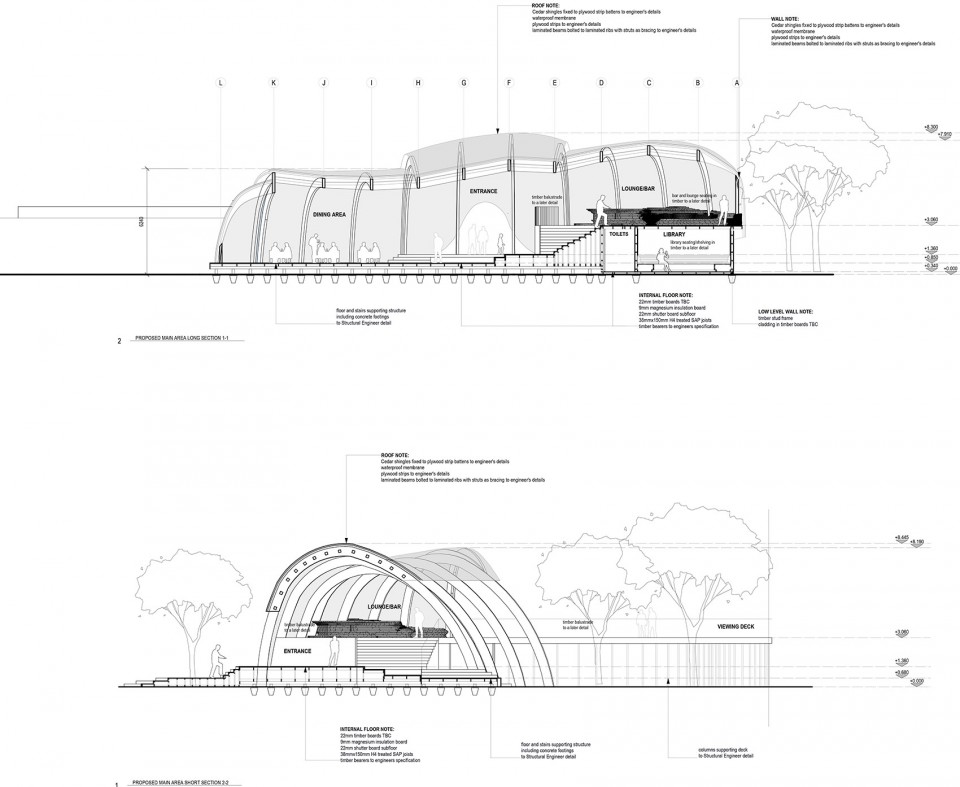
▼公共空间平面,public area floor plan
▼公共空间立面,public area elevation
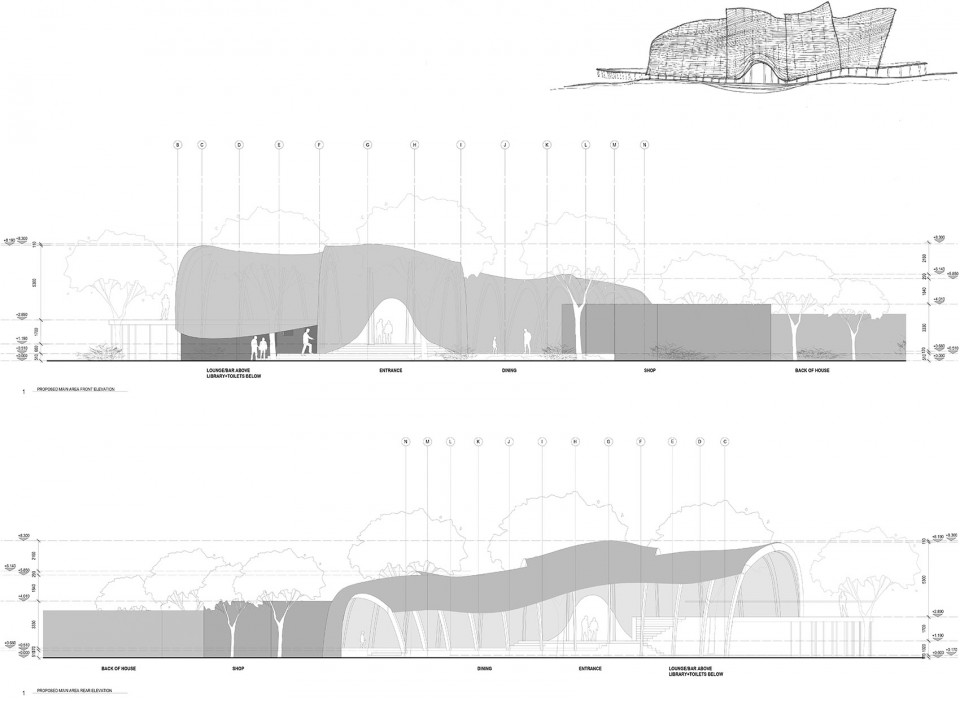
▼公共空间剖面,public area section
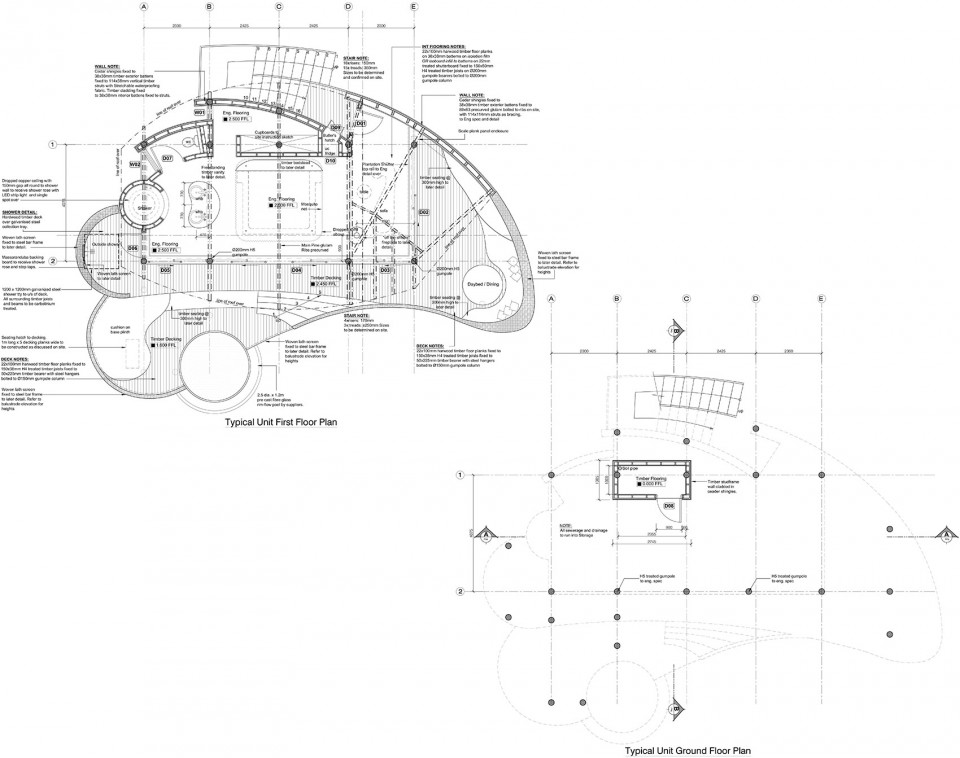
▼套房平面,suite room floor plan
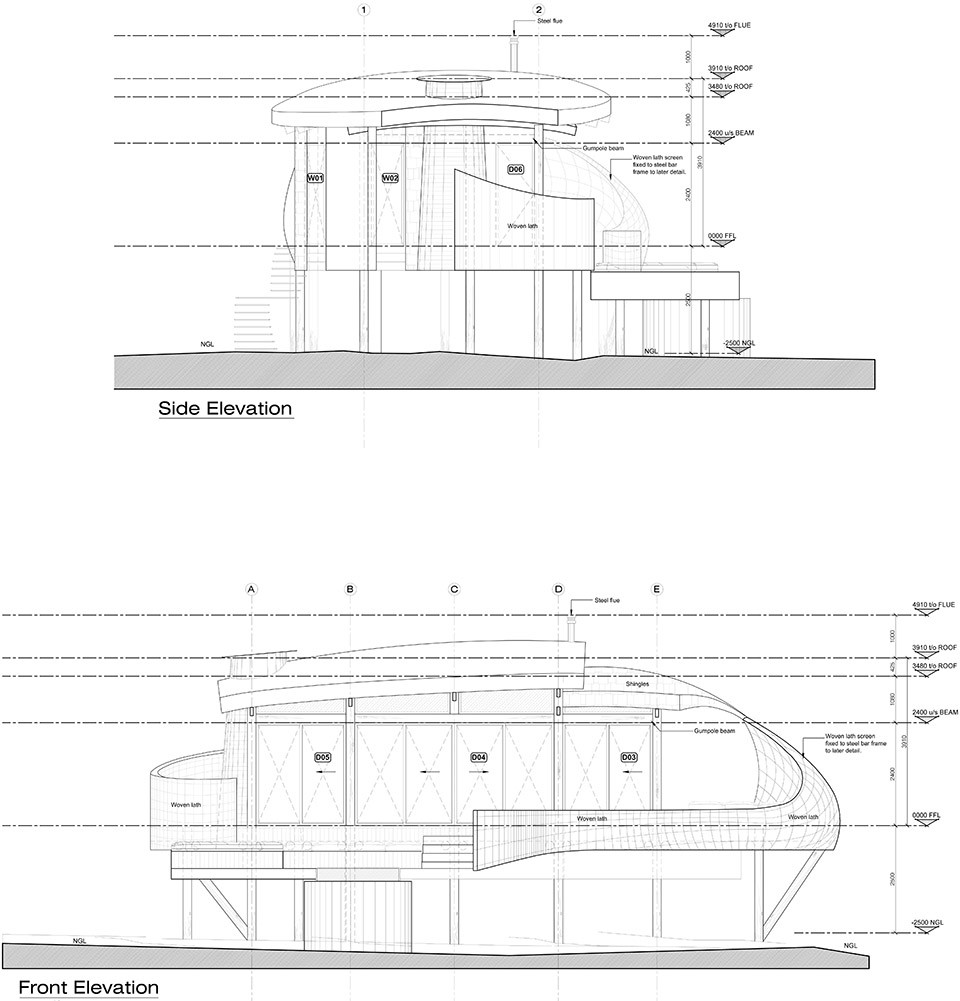
▼套房立面,suite room elevation
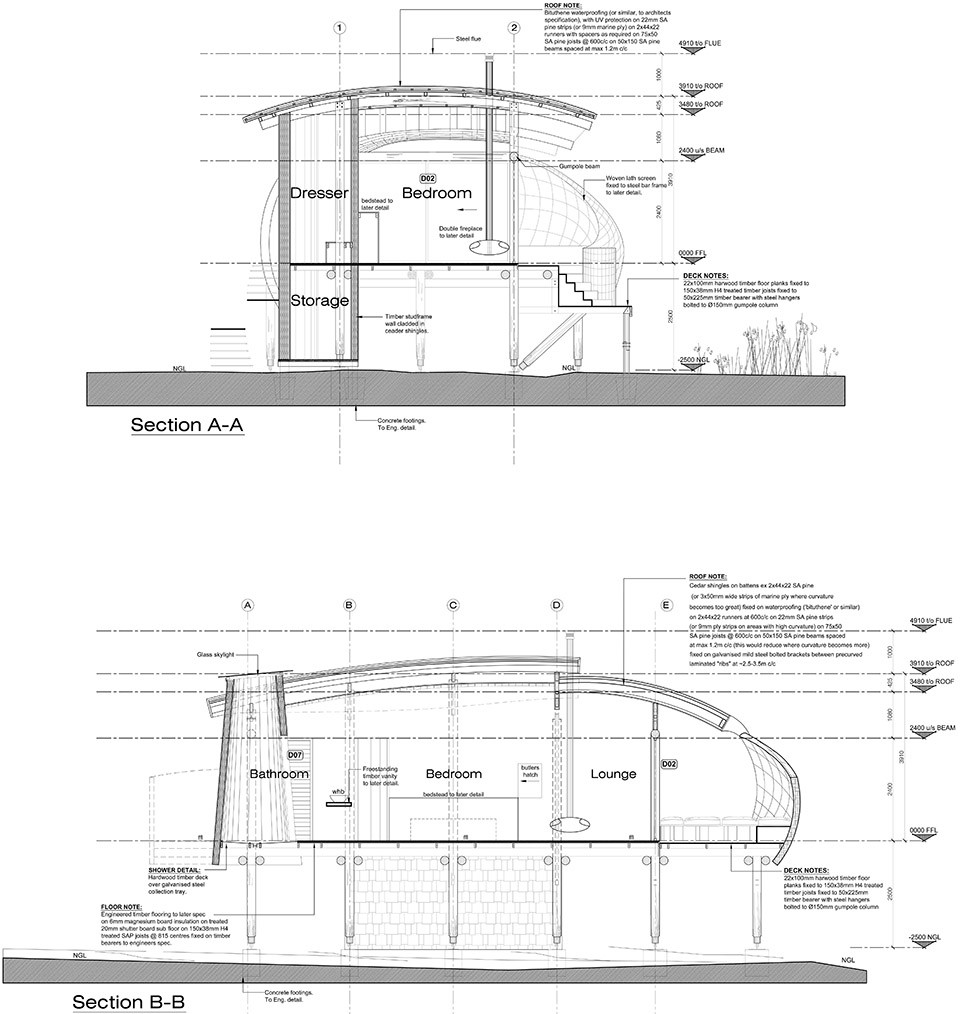
▼套房剖面,suite room section
MORE: Michaelis Boyd Architects ,更多关于他们: Michaelis Boyd on gooood.









房屋的设计跟当地融为一体,感谢小编辛苦找的图片和资料,给小编加个鸡腿
设计本身很帅。就是安全性这个不好讲。。反正探险嘛,hhh。
裸露的弯梁,想起大象的尸体
这设计师表达的东西好生动
撇开设计不说,有象群自由出没的地方,我只想说,非常危险
我只是觉得下雨下雪怎么办。很多空间都报废了。。
当地有当地的办法,不清楚具体情况,不好评价。非洲土著还觉得有汽车出没的地方,行人很危险呢。
非洲还下雪的嘛
虫子
我认为 光是蚊子就够他们受的了,开敞的空间,蚊帐也没有,不过既然它能够开放赚钱,说明有其他的解决方法