非常感谢 Wilkinson Eyre Architects 予gooood分享以下内容。更多关于他们:Wilkinson Eyre Architects on gooood,Perkins+Will on gooood
Appreciation towards Wilkinson Eyre Architects for providing the following description:
在经历了历时六个月的改造后,造价3240万英镑的Mary Rose博物馆终于可以向公众开放。博物馆位于Portsmouth老船厂中,创造了一个封闭昏暗的环境,让人们仿佛置身于都铎王朝的船中,全面了解船的各个部分。
After significant changes and a six month closure, the £32.4m Mary Rose Museum at Portsmouth Historic Dockyard has reopened providing visitors with dramatic and unobstructed views of the ship in an environment designed to evoke the dark and claustrophobic nature of life on board the Tudor ship.
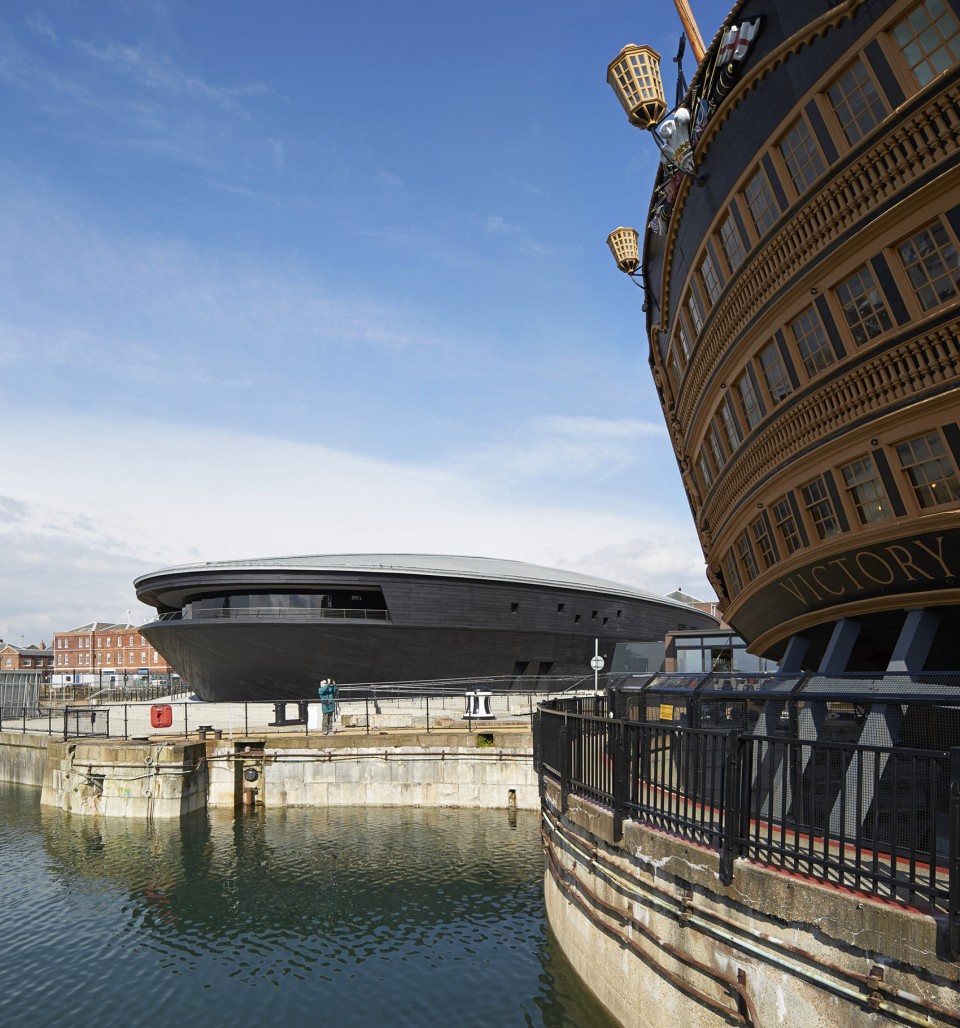
▼建筑外观,与周边的历史文脉相和谐,external view of the building, being harmony with the context © Hufton + Crow
博物馆室内由Perkins+Will设计,在完成了保存工序和热轴移除后,保护船体的帷幕终于被拉开,Mary Rose首次全部亮相于公众面前。人们可以在下部和主甲板上的九个展区中透过通高的玻璃幕墙一睹其惊人的全貌,也可以在上层的开放阳台上与船体面对面,近距离感受其魅力。
Wilkinson Eyre带领由文物保护、现代建筑和技术等方面的专业人士组成的项目团队,完成了围绕保存船体的建筑设计。Mary Rose在34年前被人们从Solent海峡中打捞起来,那时她已经在海底沉睡了437年。经过几十年的考古研究,这艘都铎王朝的船只逐渐揭开了其神秘的面纱,这栋独特的博物馆建筑便是要将这些秘密展现在人们面前。如同宝石要放在精心打造的首饰盒中,设计团队为Mary Rose及其中19000件珍贵藏品量身打造了这栋建筑,保存并向世人展示这件珍贵的文物。Perkins+Will和Mary Rose基金会以及展览设计师合作完成了博物馆内辅助空间、画廊和展厅的设计,其中的历史画廊是世界上最大的展览空间。
在项目的核心区域,Mary Rose保存下来的右舷部分被安置在原先的钢制船架上,整个环境受严格监控,保证船体不受损害。其中依据考古研究结果,按照1545年1月19日船沉没时的样貌复原了超过4000个真实部件的位置,由展览用玻璃箱保护,分别展示在三层甲板上,供游客学习和欣赏。人们可以通过展廊清楚地看到Mary Rose的各个部分,了解都铎船只中的生活。在每层船的两端都设有说明展厅,其中陈列较小的物件,向人们讲述船员在海上的生活。

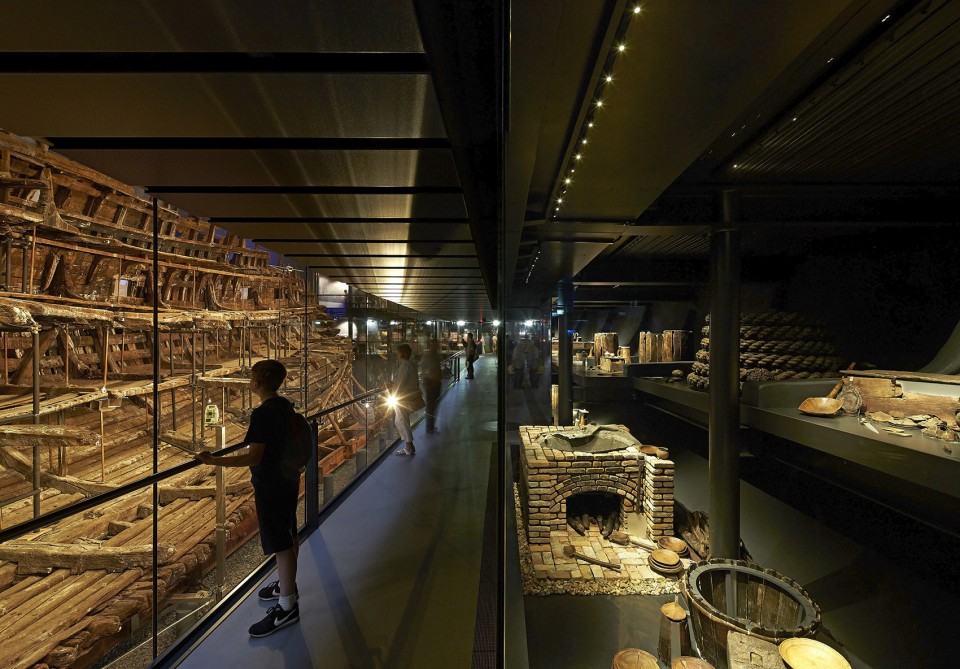
The latest and final phase of the interior design by architect, Perkins+Will, follows completion of the conservation process and removal of the Hot Box, the protective tent around the ship. For the first time, visitors can see striking panoramic views of the ship from nine galleries through floor-to-ceiling glazing on the lower and main decks, and on the upper deck, come face-to-face with the warship with only an open top balcony between them and the hull.
Wilkinson Eyre led the design team responsible for the building which surrounds the ship, with the project team combining delicate conservation, contemporary architecture and specialist technical expertise. The result is a truly unique design that reveals the secrets of the famous Tudor ship, marking 34 years since the hull of the Mary Rose was raised from the Solent where she lay undiscovered for 437 years. Like crafting a jewellery box to house a precious gem, the design team has together created a building and interior that protects and showcases the Mary Rose with its 19,000 precious objects. Working alongside the Mary Rose Trust and its exhibition designers, Perkins+Will has designed the museum ancillary spaces, museum galleries, and exhibition spaces, including the world’s largest exhibition case, the context gallery.
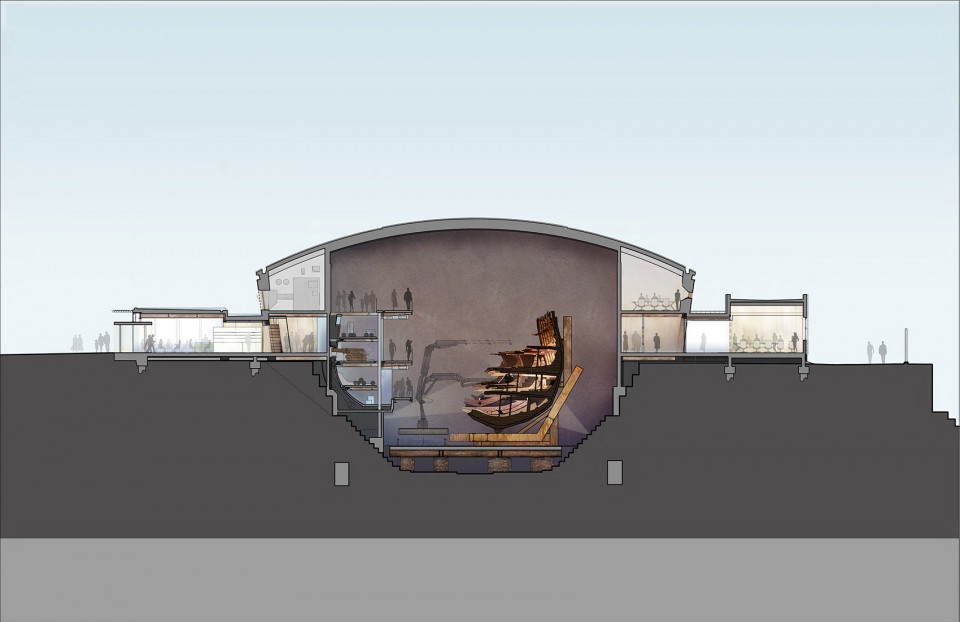
At the heart of the project, within a carefully controlled environment, is the ship hall, where the preserved starboard section of the hull of the Mary Rose sits in its original steel cradle. This is a mirror image of the remaining hull of the Mary Rose, which has been repopulated with more than 4,000 real objects archaeologically repositioned as they were on July 19, 1545, when the ship sank, set out at each deck level within a three-storey environmentally conditioned exhibition glass case. Visitors can now see the Mary Rose clearly through visibly linked galleries and learn about life on the Tudor warship. At each end of the ship hall are the Interpretation Galleries, on all three levels, which house the smaller objects and tell stories about the crew on board.
▼隔着玻璃欣赏船身遗迹,view the remaining hull through glass © Hufton + Crow
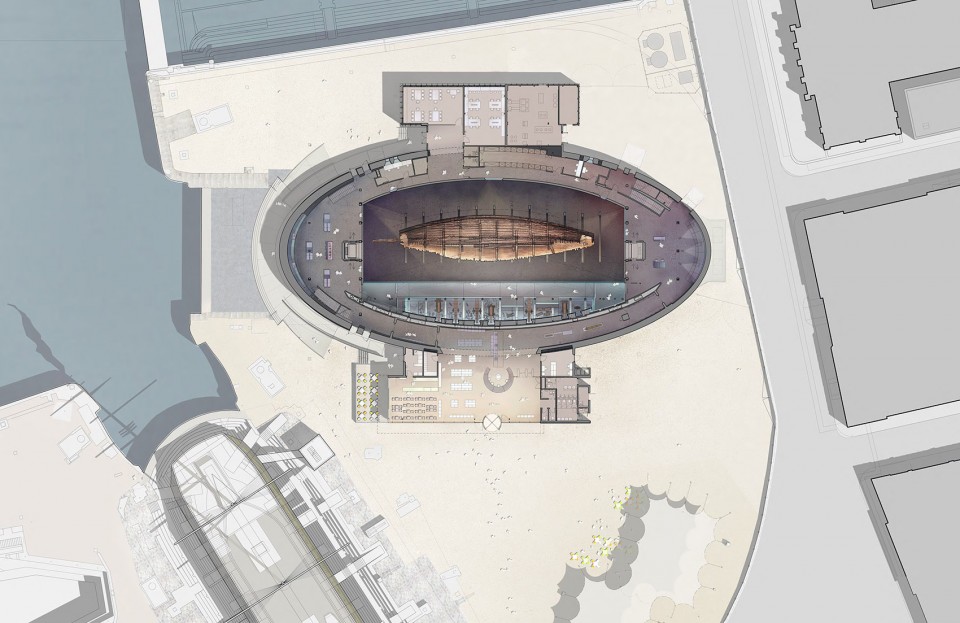
▼平面图,船被保存在博物馆中心,plan showing that Mary Rose is at the heart of the building
▼剖面图,section
Perkins+Will的主管Chris Brandon说道:“这个博物馆十分特别,它是世界中唯一一个从考古发现和Mary Rose本身作为灵感来源的博物馆。我们的工作是为Mary Rose和其中发现的工艺品打造最能展示他们特点的陈列柜,因此我们设计了这个让人们可以体验数百年前船上生活的博物馆,将展品置于它们的历史文脉之中,以突出其珍贵。我曾学习过海洋考古学,这座博物馆将我生命中最热衷的两个部分结合在了一起——建筑和海洋考古。”
Wilkinson Eyre的创始人Chris Wilkinson说:“对于像Mary Rose这样的宝物,承载她的建筑必须恰到好处,帮助激发人们的想象力。我们的设计的独特之处在于顺应Mary Rose和HMS Victory的历史文脉。建筑的外形来源于船的几何造型,其材料和外形一同向人们提示了博物馆内的展览内容。”
Chris Brandon, Managing Principal of Perkins+Will, said: “This museum is unique – the only one in the world to take its inspiration from the archaeological finds of the Mary Rose and the ship herself. Our role was to create a showcase for The Mary Rose and her artefacts befitting their significance, so we designed a museum that would recreate the experience of being on board the ship hundreds of years ago and created a context gallery to highlight its precious contents. Coming from a marine archaeological background, I can unite my two passions in life – architecture and marine archaeology.”
Chris Wilkinson, Founding Director at WilkinsonEyre, said: “When you have a treasure like the Mary Rose, the architecture of the building housing it has to be appropriate and help capture people’s imagination. Our design is unique and specific to the Mary Rose in its context alongside HMS Victory. Its form is derived from the geometry of the ship and the materials are complimentary, giving a hint of what is inside the Museum.”
建筑设计
The architecture
要展示像Mary Rose这样引人入胜的人工制品,建筑比起凸显自身特色,更应该尊重展品并对其进行补充。在这个项目中,建筑师要找到一种恰当的建筑语言,在充满历史气息的Portsmouth老造船厂中植入现代元素,帮助博物馆向游人阐释Mary Rose背后的故事。新建筑为简洁纯粹的椭圆形,与Mary Rose环状的几何形式相呼应;木材承载了对于船体的记忆,向人们展示了十六世纪创新的平镶构造手段。为了让建筑与海洋遗产的联系更为紧密,木头被染成了黑色,反映了英国传统舢板棚建筑特征。
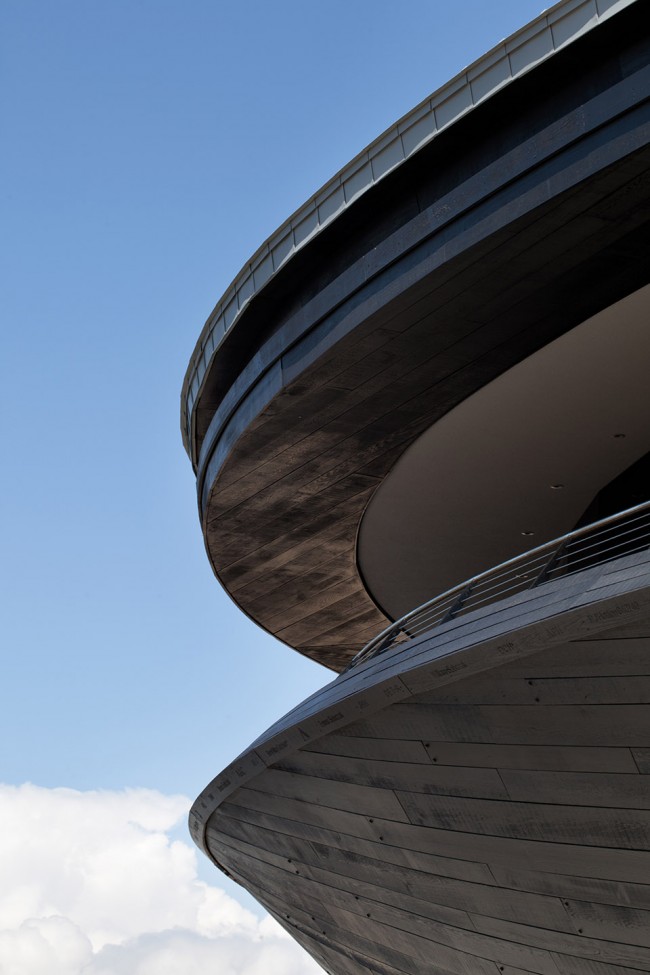
When working with such a fascinating artefact like the Mary Rose, the architecture needs to complement rather than distract. In this case, the challenge was finding the right architectural language to help articulate the story being told by the Museum, whilst adding a confident piece of contemporary architecture to Portsmouth Historic Dockyard. The simple, pure elliptical form of the new building is derived from toroidal geometry echoing the shape of the Mary Rose; its timber is reminiscent of the ship’s historic hull, showcasing the innovative Carvel construction methods of the 16th Century. Further embedding the building in its maritime heritage, the timber has been stained black to reflect England’s vernacular boat shed architecture.
▼建筑外观,external view of the building
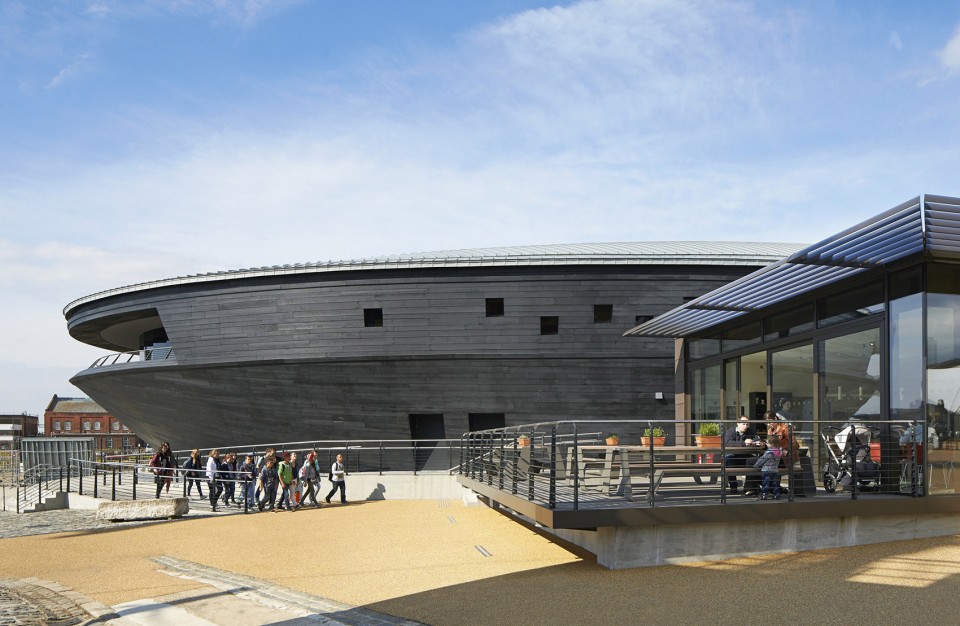
▼建筑形态与船相呼应,the form of the architecture © Luke Hayes
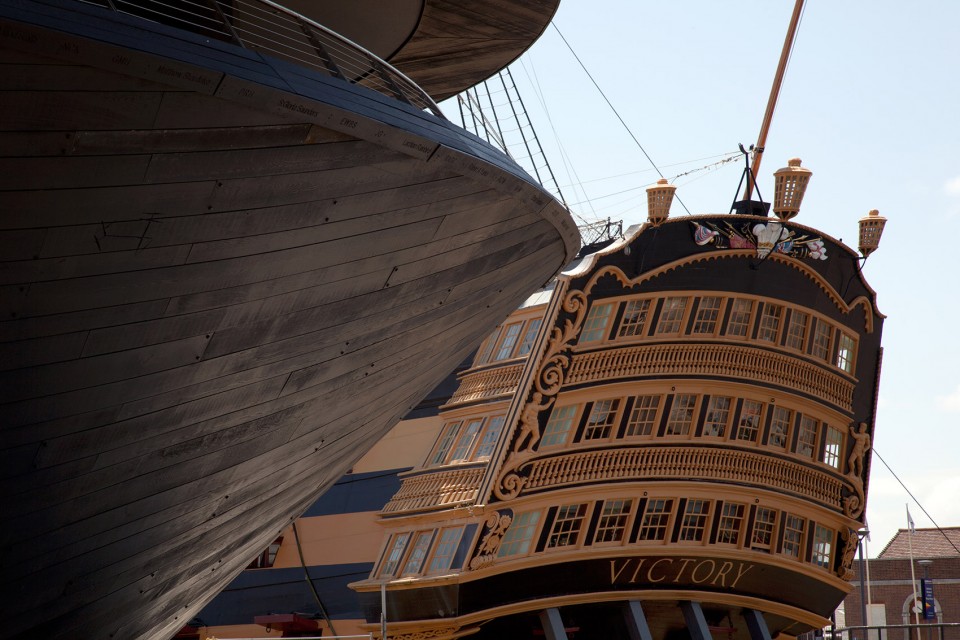
基地位于一座十八世纪晚期的干船坞,本身便被列为历史遗迹,此外它还与HMS Victory号相邻,附近有数栋海军建筑,复杂的历史文脉让设计面临诸多挑战。博物馆的高度要尽可能低,以与周边建筑的比例和尺度相协调。因此,建筑师设计了一个低调的壳形金属屋顶,内部空间也被缩小,并进行了精确的环境控制,以满足船体储藏的要求。主建筑的两翼各有一座长方形建筑,其中一个包含主入口和前台接待、咖啡厅以及商店等功能,另一个里面则设置了学习中心和主要机械设备用房。建筑整体为现代建筑形式,外观优雅简洁,散发着神秘的气息,吸引游客来其中参观探索。
The challenges of the site’s historic context, adjacent to HMS Victory and the listed Admiralty buildings, are compounded by the nature of the site itself: a late 18th Century Dry Dock that is listed as a Scheduled Ancient Monument. Care has been taken to keep the height of the Museum as low as possible to remain sensitive to the proportions and scale of the surrounding buildings. The low-profile, shell-shaped metal roof follows this logic and reduces the internal volume of space which has to be environmentally controlled to precise standards to ensure the conservation of the hull. Two rectangular pavilions are attached to each side of the main building, one housing the main entrance reception, café and shop, and the other occupied by the Learning Centre and main plant room. The overall composition is a piece of contemporary architecture, an elegantly simple form with an air of mystery that encourages visitors to enter and explore.
▼黑色的木材反映英国传统船坞建筑,the black wood reflects the traditional England shipshed architecture © Luke Hayes
室内设计
The interior
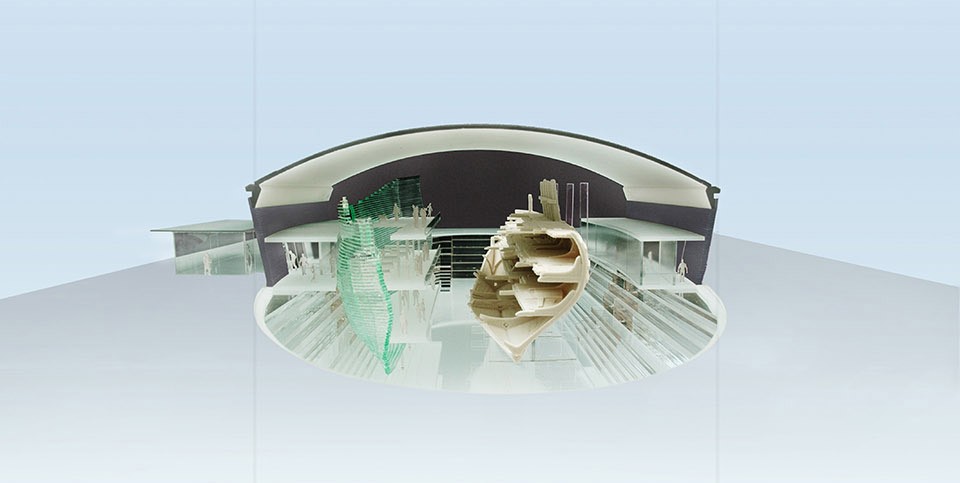
室内设计的核心是将时间定格在1545年1月19日,展示Mary Rose沉没前最后的身影。经过艰苦的考古发掘,沉船中每一个被发现的部件都有了自己本来所在位置的记录。项目团队根据这个记录,对Mary Rose内部进行了重新整理,将所有的配件和武器一一归于原位。为了补充船体缺失的部分,设计师创造了一个虚拟的船体,其中按照船内原有的样子配备了枪、炮弹、备用品、储物箱和绳索等物品。博物馆分三层,游客可以在保存下来的右舷上行走,穿梭于真实和虚拟的船体之间,仿佛真的登上了Mary Rose,亲身感受船内的每一处材料和部件。尽端的展区由Land设计事务所设计,其布局更接近传统的博物馆,对历史画廊中的展品进行了详尽的说明。
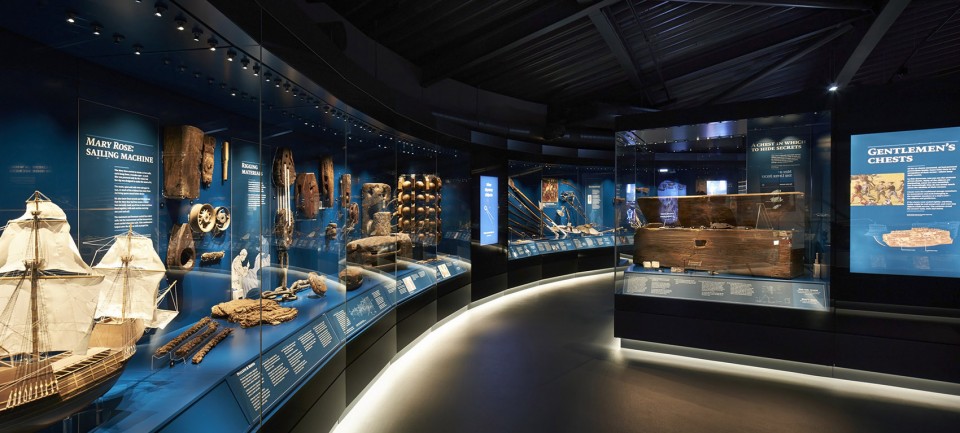
步道沿船身设置,从船尾一直延伸到船头,船舱内天花低矮,进一步强化了身临其境的感觉。设计特意不让日光射入展区,保持空间昏暗,只在展品上方和扶手下设置了灯光,让人们可以将注意力集中在展览上,重塑了舱内幽暗封闭的空间氛围。
The essence of the design of the interior evolved from the frozen moment in time seconds before the Mary Rose capsized and sank on 19th July 1545. Following the painstaking archaeological excavation and recording of the exact location of every find, the project team could see inside the Mary Rose and reunite the original contents – fittings, weaponry, armament and possessions – deck-by-deck. A virtual hull was constructed to represent the missing port side with all the guns on their original gun carriages, cannonballs, gun furniture, stores, chests, rope and rigging. Visitors to the Museum walk in between the conserved starboard section of the hull and the virtual hull on three levels, seeing all the main shipboard material in context as though they are on board the Mary Rose. The end galleries then interpret the context gallery deck-by-deck in more conventional museum display cases, designed by Land Design Studio.
The atmosphere of being on the ship is further enhanced by the walkways following the shape of the deck from stern to bow and low ceilings on the lower deck. The Museum spaces are deliberately dark with daylight excluded and the only lighting either focused on the objects or concealed under the walkway handrail, lighting the space and re-creating the dark claustrophobic spaces below decks.
▼剖透视图,虚拟船体和真实遗迹互为镜像,perspective section showing the virtual hull mirrored to the remained ship
▼昏暗的展厅,dark exhibition space © Hufton + Crow
Client: Mary Rose Trust
Architect: Wilkinson Eyre
Architect for the interior: Perkins+Will
Exhibition design: Land Design Studio and Real Studios
Structural and M&E Engineer: Ramboll
Project manager: Second London Wall
Quantity Surveyor: Davis Langdon and David Bailey
Main contractor: Warings
Fit-out contractor: 8Build
Phase 2 contractor: Como
Showcase manufacturer: Reier
Photographers: Hufton + Crow, Luke Hayes
Drawings: Wilkinson Eyre
English text: Wilkinson Eyre
Chinese text: gooood
More: Wilkinson Eyre Architects,更多关于他们:Wilkinson Eyre Architects on gooood,Perkins+Will on gooood










Oh,my god.I extremely want to visit this museum
图片资料太少了
请问怎么把船搬进建筑?
先放好船,再建建筑?
目测是零件进去,立面组装