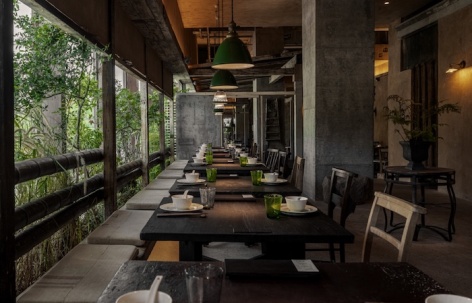
感谢 DEVOLUTION退化建筑 予gooood分享以下内容。更多关于:DEVOLUTION on gooood
Appreciation towards DEVOLUTION for providing the following description:
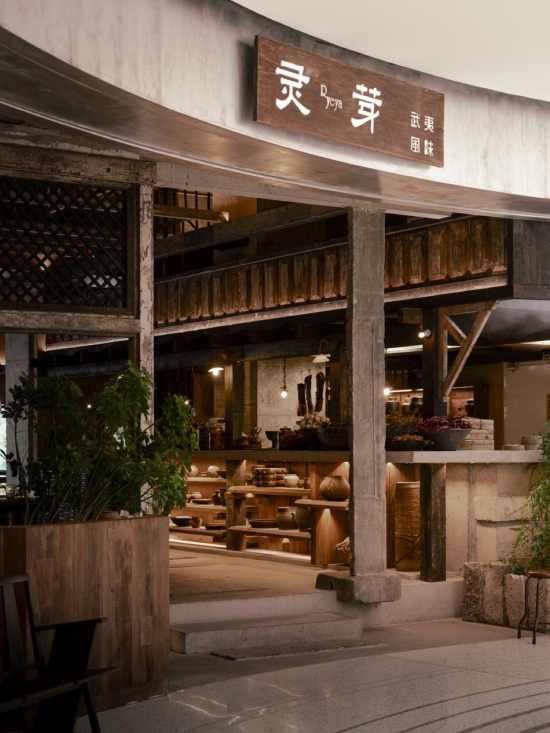
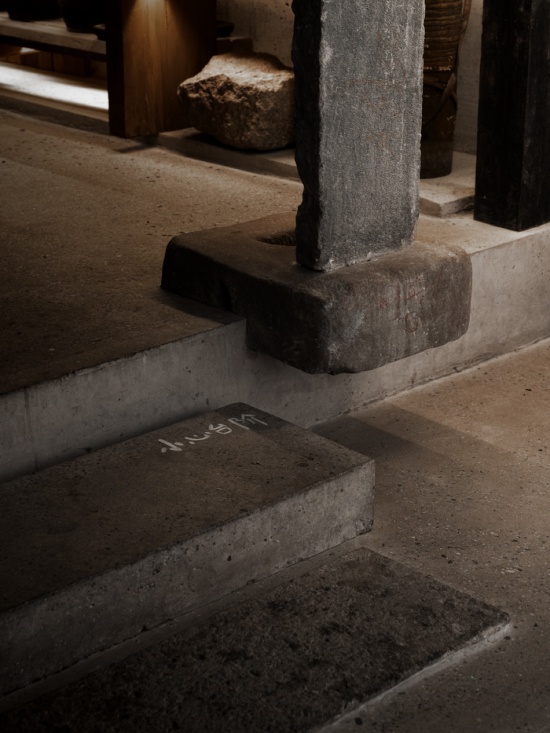
武夷的风貌,源于山水,也沉淀于石与土之中。「灵芽」取材于武夷,让风土从环境延伸至餐桌。空间以当地石头和木头作为基底,点缀红砂岩。
The character of Wuyi is born from its mountains and waters, and deeply rooted in its stone and soil. Drawing inspiration from the land of Wuyi, Ryeya(灵芽) extends the essence of its local landscape from the surrounding environment to the dining table.The space is grounded in locally sourced stone and wood, accented with red sandstone.
▼入口,entrance © Elias
▼室内概览,overview of the interior space © Elias
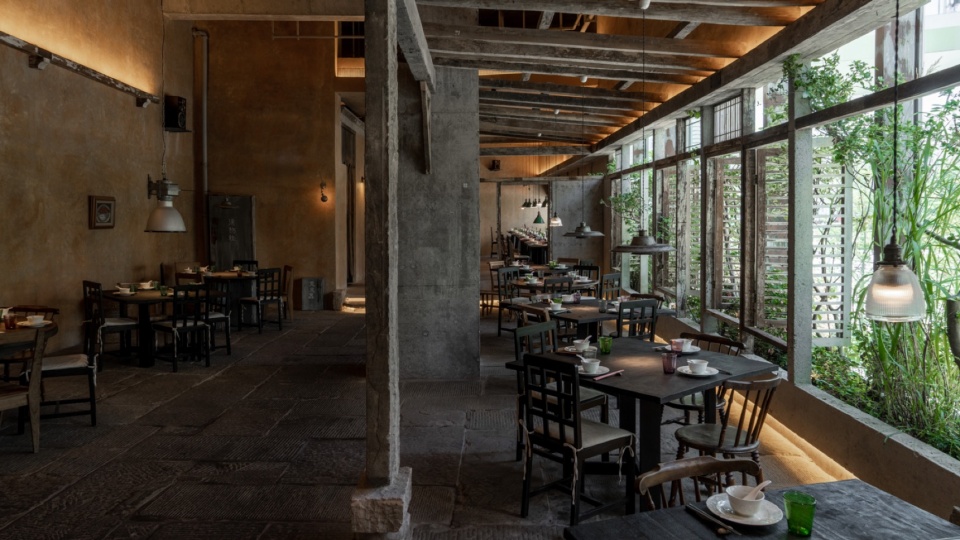
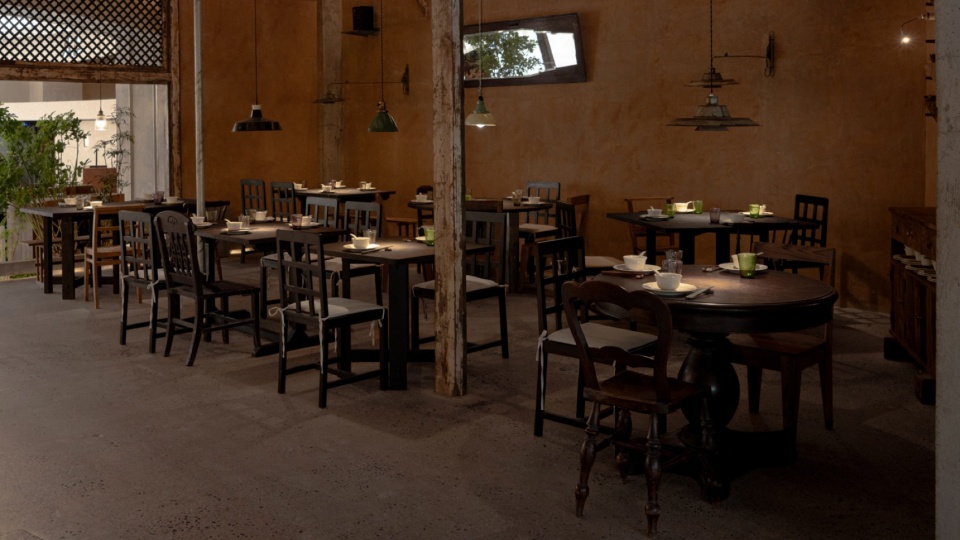
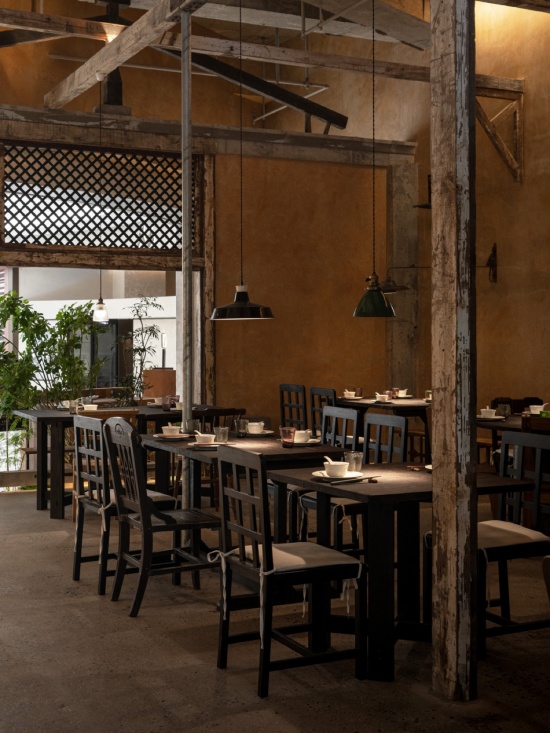
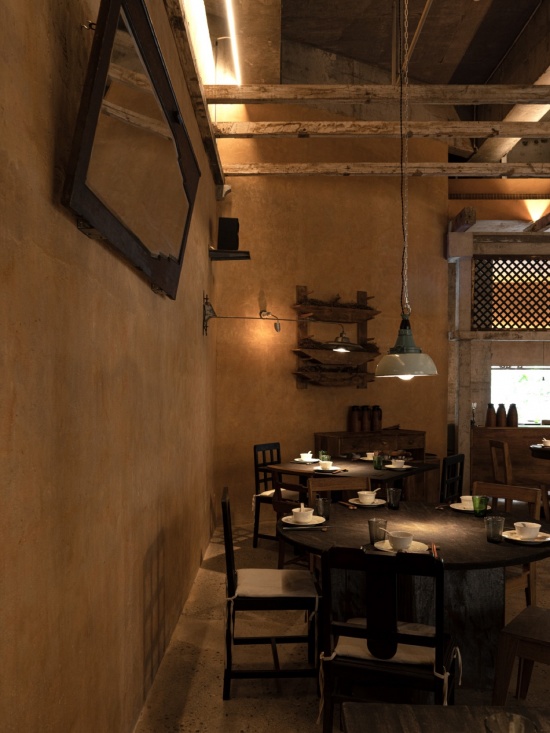
▼一角,a corner © Elias
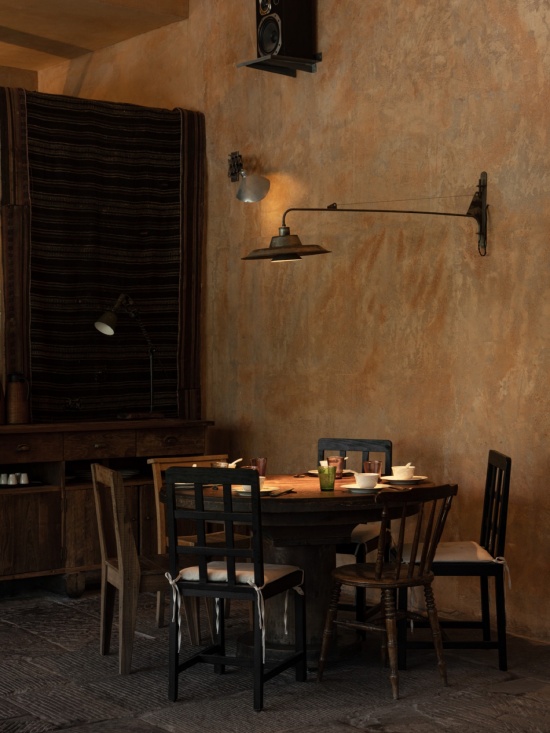
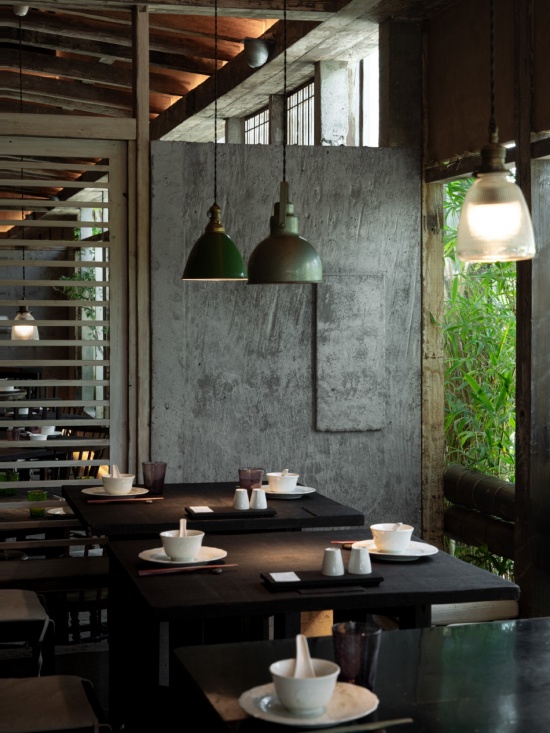
墙面融入当地红土,与水泥共同呈现质朴的触感;老木上的风化与裂痕也没有被遮蔽。空间整体保持开放通透,光线、植物、竹子伸展,让粗粝中带着温润。
The walls incorporate local red soil, blending with cement to create a humble and tactile material expression. The weathered surfaces and cracks of the aged wood are intentionally preserved, allowing the traces of time to remain visible.The space remains open and transparent, with natural light, plants, and bamboo extending throughout, bringing a sense of warmth and softness to the raw materiality.
▼座位区,seating area © Elias
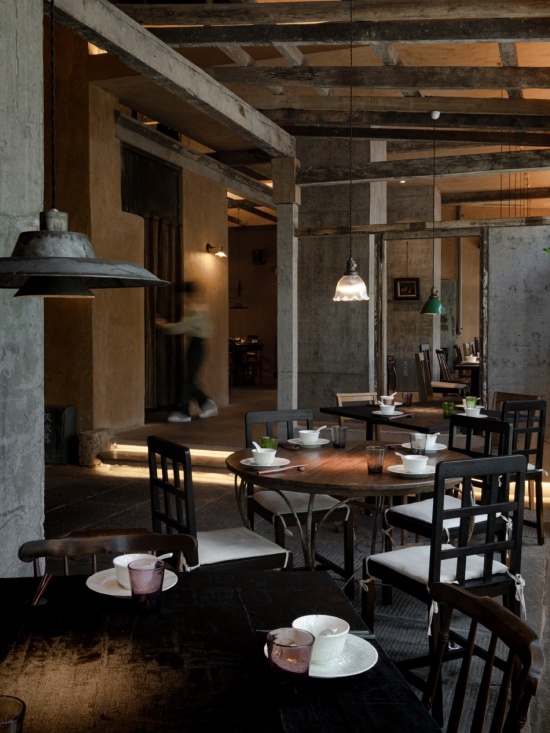
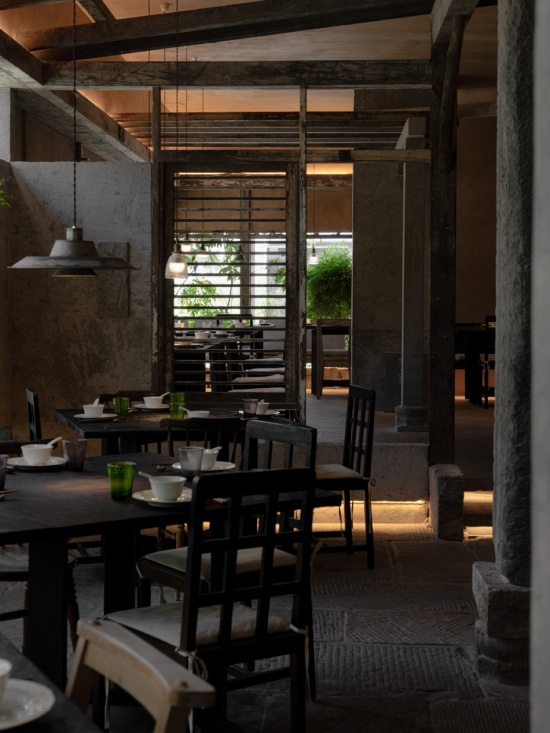
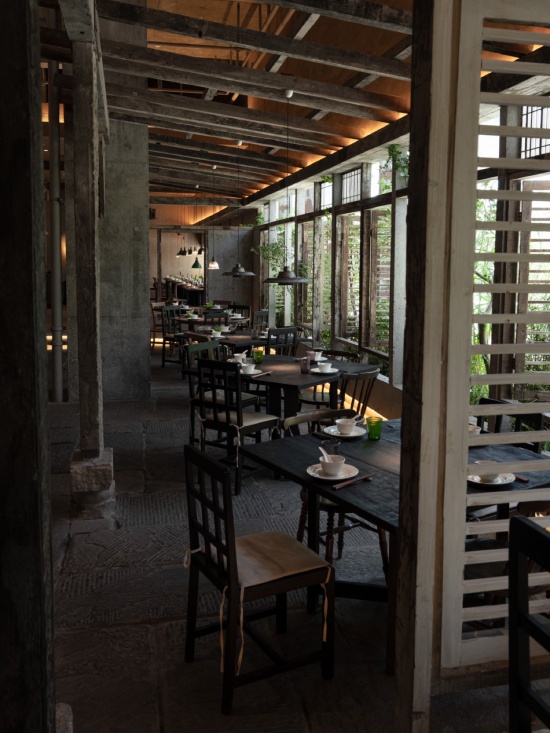
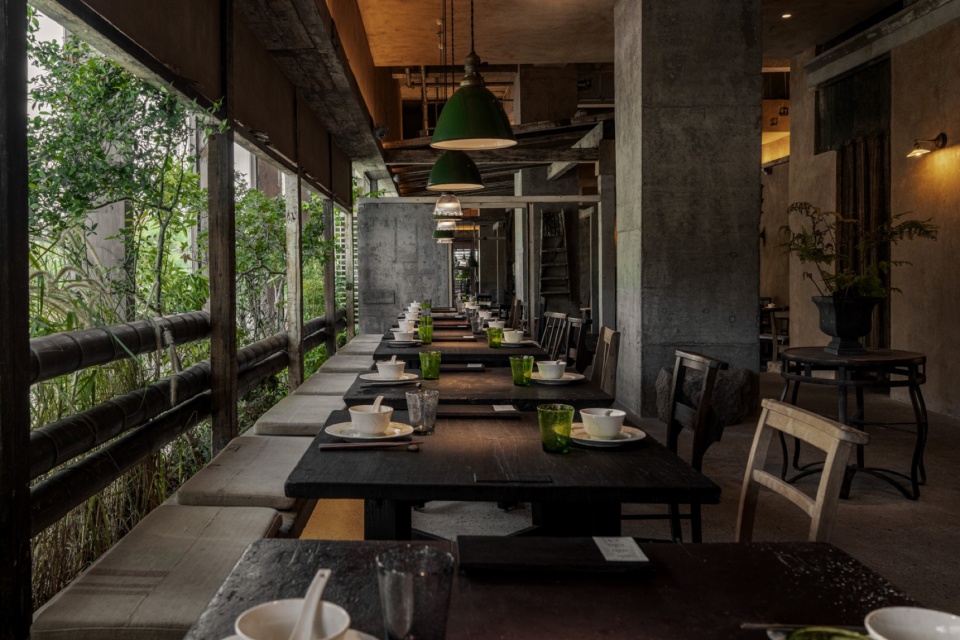
▼沿窗座位,seating along the windows © Elias
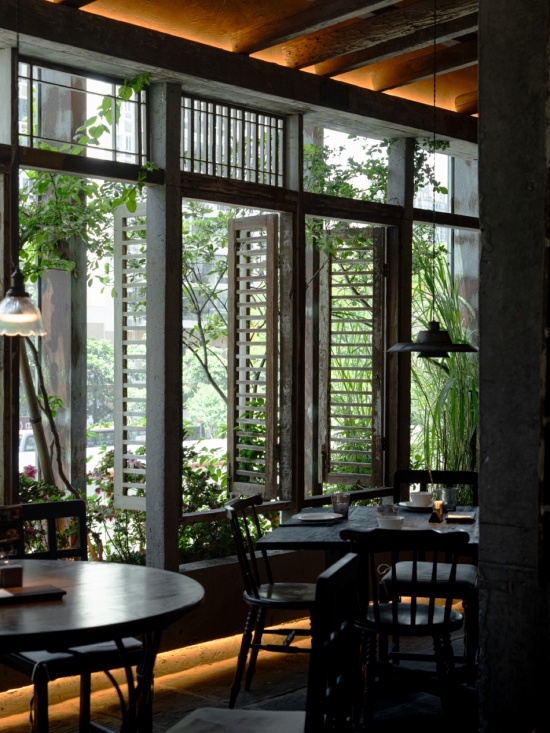
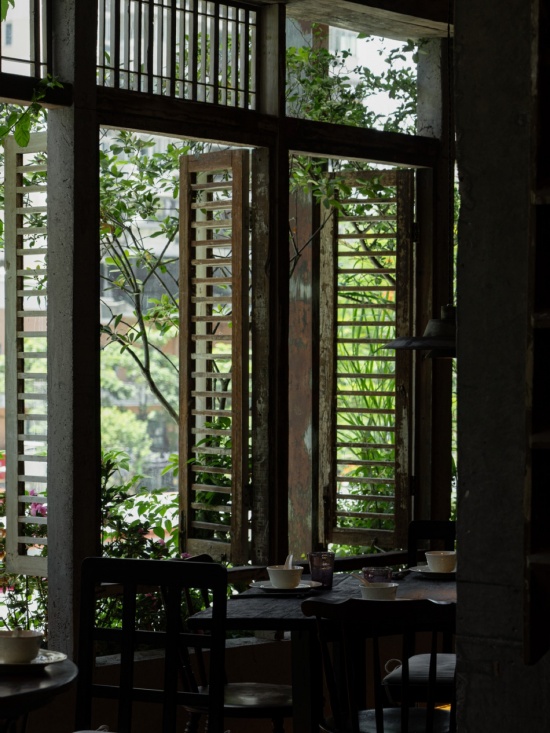
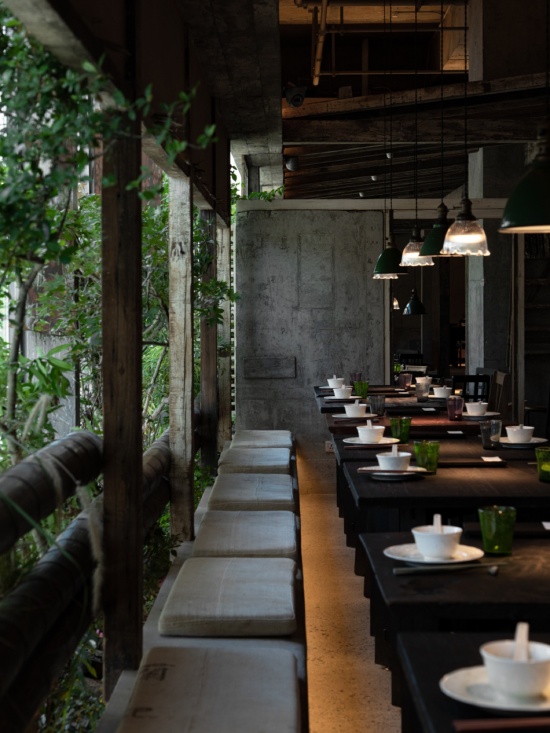
夏布做底的大漆桌面会随着使用留下新的痕迹,新老家具交错使用,随着光影流转,也在日常使用中慢慢变化。
The lacquered tabletops made with a ramie cloth base will leave new marks through use. New and old furniture are used together, and as the light and shadows shift, they also gradually change through daily use.
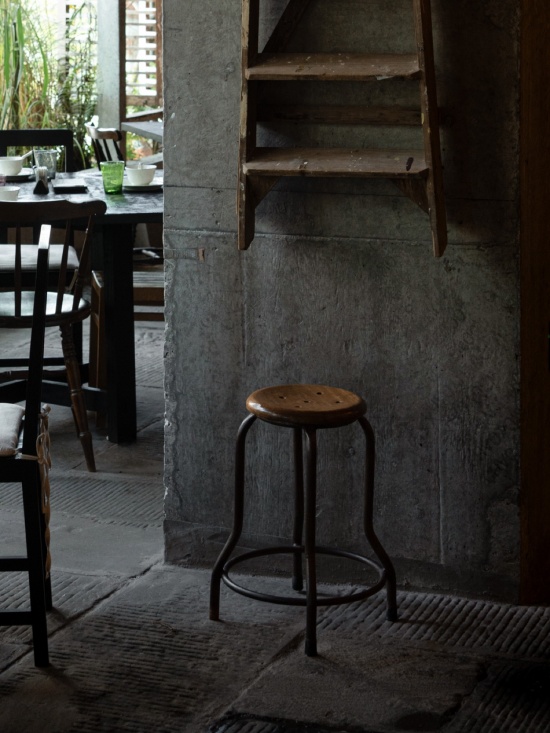
▼室内细部,details of interior © Elias
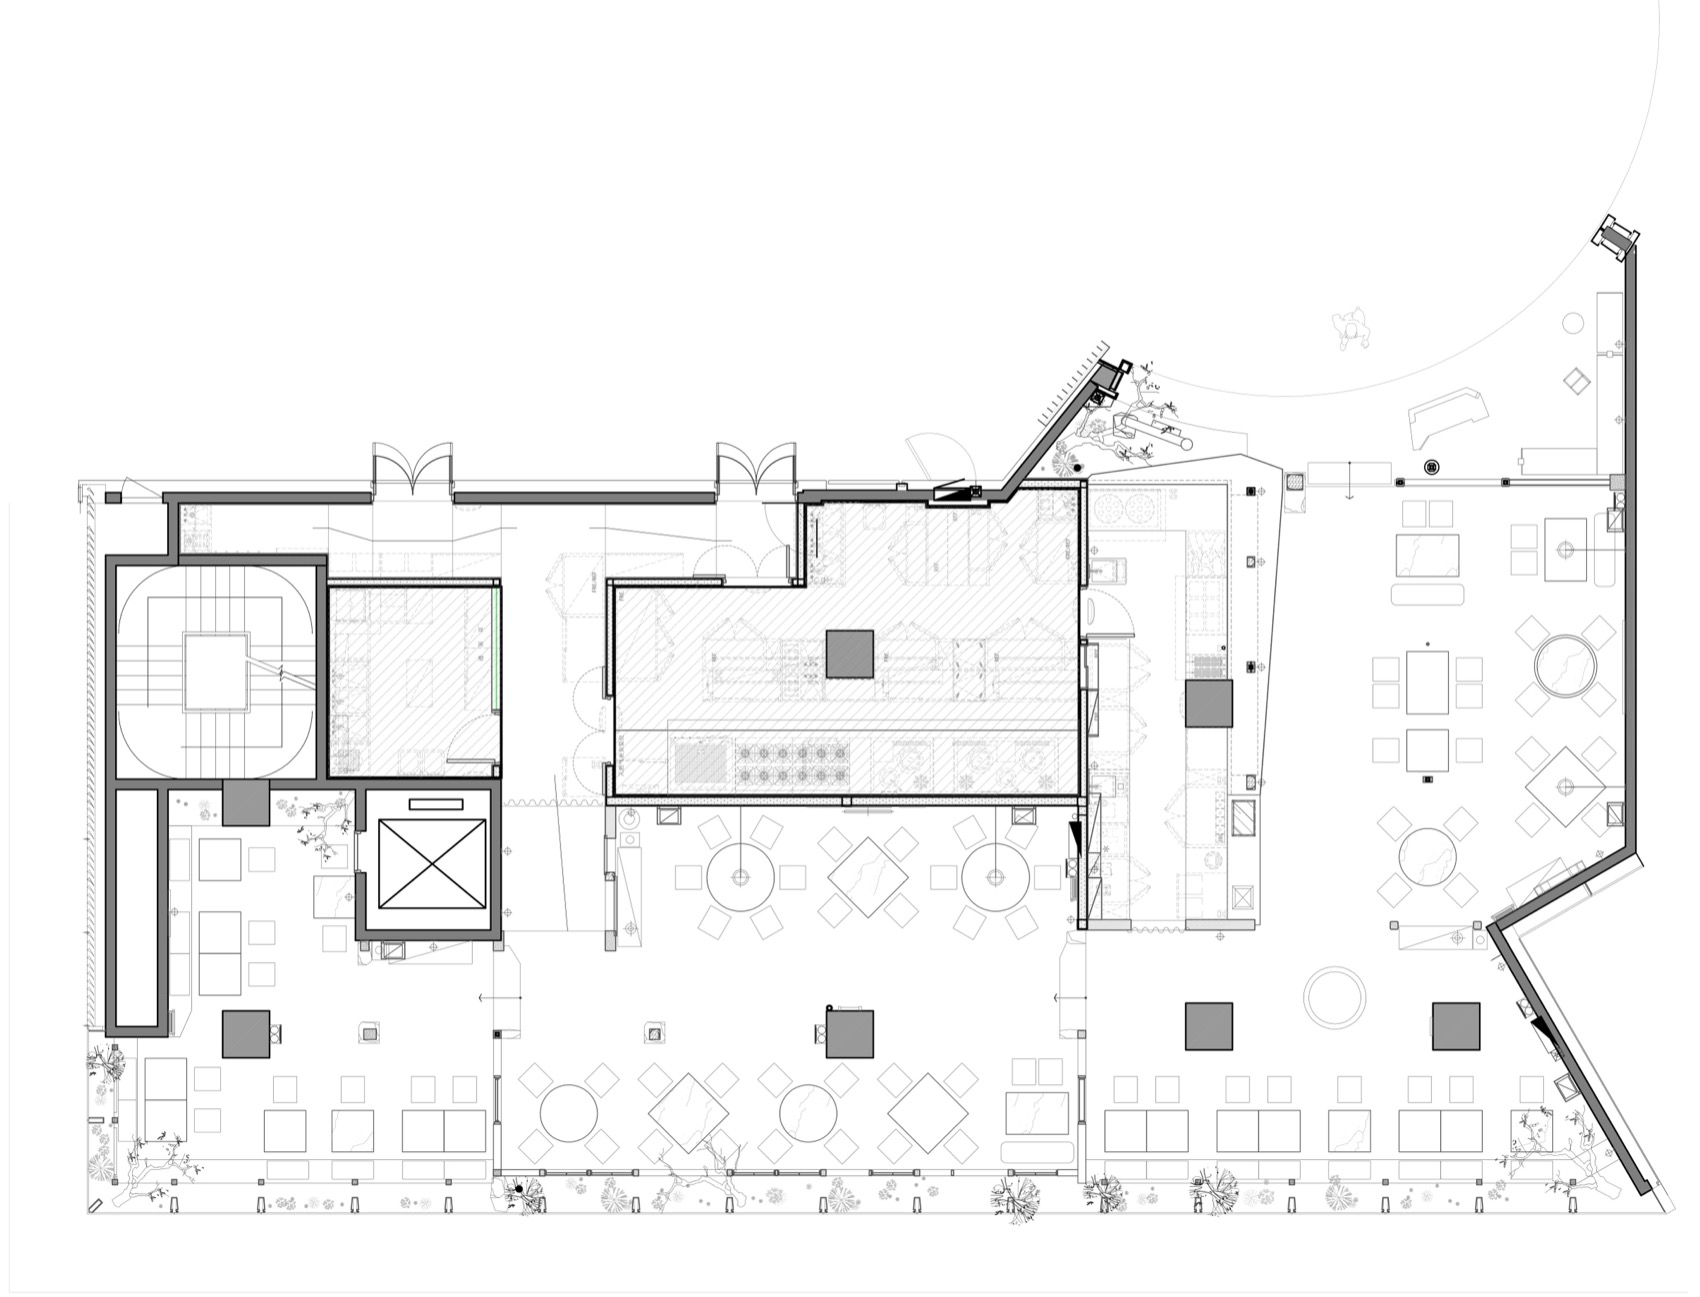
▼平面,floor plan © DEVOLUTION退化建筑
项目名称:灵芽
项目类型:建筑设计/室内设计
设计方:DEVOLUTION退化建筑
公司网站:http://www.devolution.cn/
联系邮箱:yitingzhann@devolution.cn
完成年份:2026年5月
设计团队:DEVOLUTION退化建筑
项目地址:厦门市万象城二期
建筑面积:约360㎡
摄影版权:Elias
施工单位:中恒工程
家具定制:集野木工
景观设计:四两山人
Project name: Ryeya
Project type: Architecture design/Interior design
Design: DEVOLUTION
Website: http://www.devolution.cn/
Contact e-mail: yitingzhann@devolution.cn
Design year: May, 2026
Leader designer & Team: DEVOLUTION
Project location: Phase II, Xiamen MixC
Gross built area: 约360㎡
Photo credit: Elias
Construction Team: Zhongheng Engineering
Custom furniture: ZEA WOODWORKING
Landscape design: Si Liang Shan Ren
More: DEVOLUTION退化建筑。更多关于:DEVOLUTION on gooood









我其实一直搞不明白,国内一些设计单位,总是把侘寂、禅意等意境,却总是在现实中理解成监狱风格。