感谢 gad 予gooood分享以下内容。更多关于他们:gad on gooood.
Appreciation towards gad for providing the following description:
万宁日月湾坐拥国内顶尖海岸线,原生野生冲浪文化在此扎根,成为国内首个冲浪潮流度假目的地,gad 打造的中旅逐浪度假区及樾潮冲浪酒店落址于此。
Wanning Riyue Bay boasts one of China’s top coastlines, where wild surf culture has taken deep root, turning it into the country’s premier surf and trendsetting resort destination. gad’s China Travel Zhulang Resort and UECHAO Surf Hotel are situated right here.
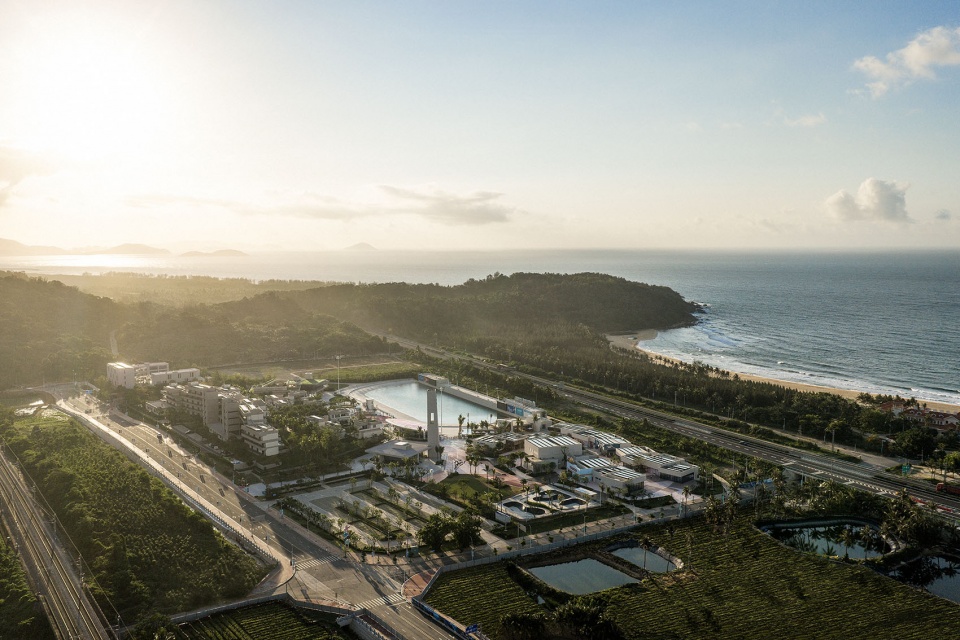
▼场地原生山海基底与整体规划鸟瞰图,
Aerial View of the Native Mountain-Sea Setting and Master Plan © 潘绍清
01 山海共生,打造创意滨海生活聚落
01 Mountain and Sea Coexistence: Creating a Creative Coastal Life Settlement
项目地块天然北高南低,北侧山坡静享整片海景,南侧水塘农田衔接公路与沙滩。设计跳出单一酒店的打造思路,依托原生山海,打造串联整片区域、融合本地冲浪社群的冲浪潮流社区。
The site features a natural slope—high in the north and low in the south. The northern hillside enjoys uninterrupted views of the sea, while the southern ponds and farmland interface with the highway and sandy beach. Breaking away from the conventional approach of designing a standalone hotel, the design leverages the native mountain-and-sea landscape to forge a surf-trend community that links the entire area and integrates with local surfing groups.
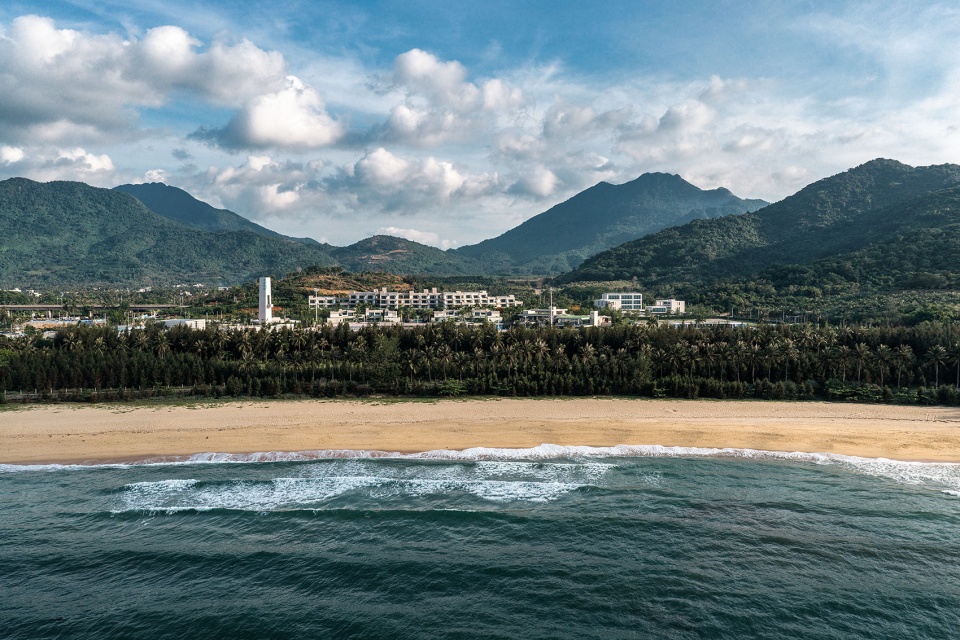
▼海洋、沙滩、防风林、建筑、山林层次感全景,
Panoramic View of the Sea, Beach, Windbreak Forest, Buildings and Mountains © 潘绍清
借着日月湾顶流冲浪 IP,全天候造浪池是项目核心吸引力;海浪礁石风格酒店、潮流商业街、多元社交场景相辅相成,冲浪、逛街、看展、沙滩派对、海边美食一站式全覆盖。
Capitalizing on Riyue Bay’s status as a top-tier surfing IP, an all-weather wave pool serves as the project’s core attraction. The hotel’s wave-and-reef architectural style, trendy commercial streets, and diverse social spaces complement each other, providing a one-stop experience covering surfing, shopping, exhibitions, beach parties, and seaside dining.
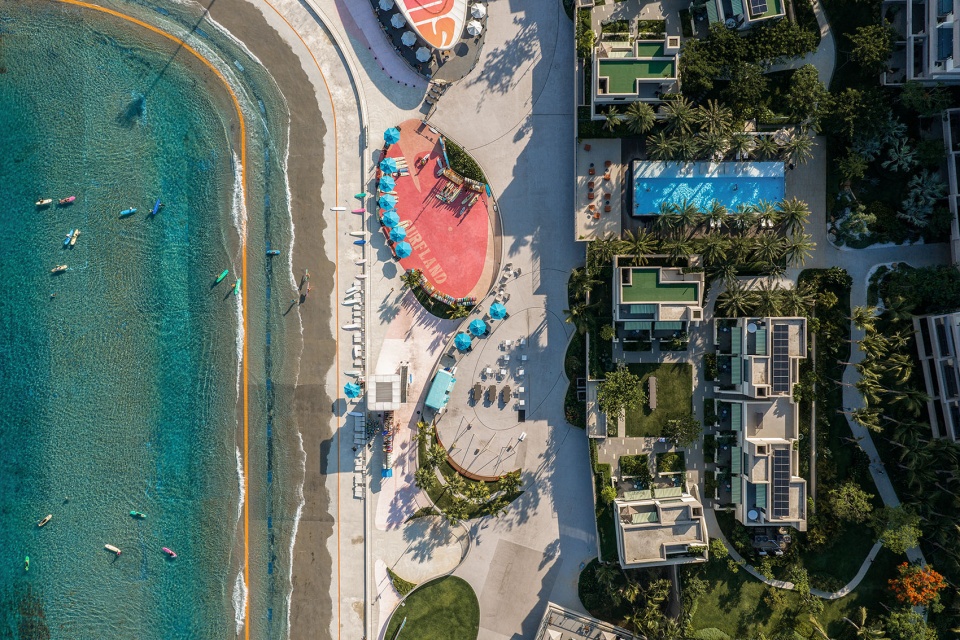
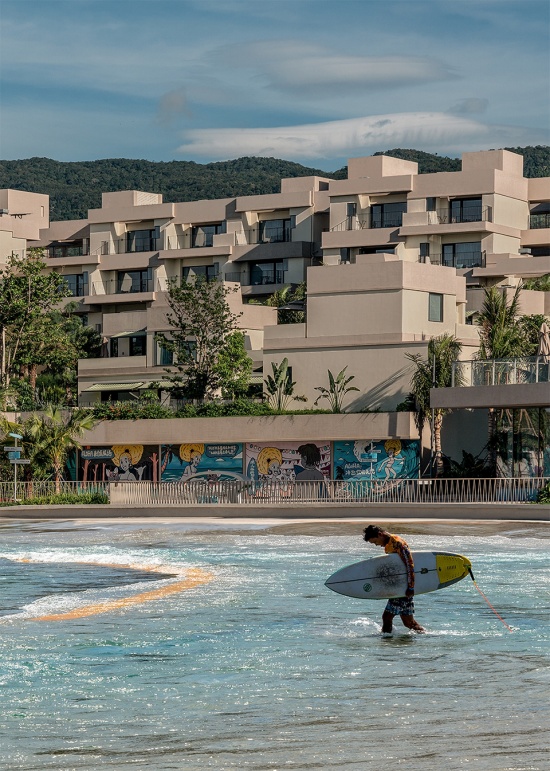
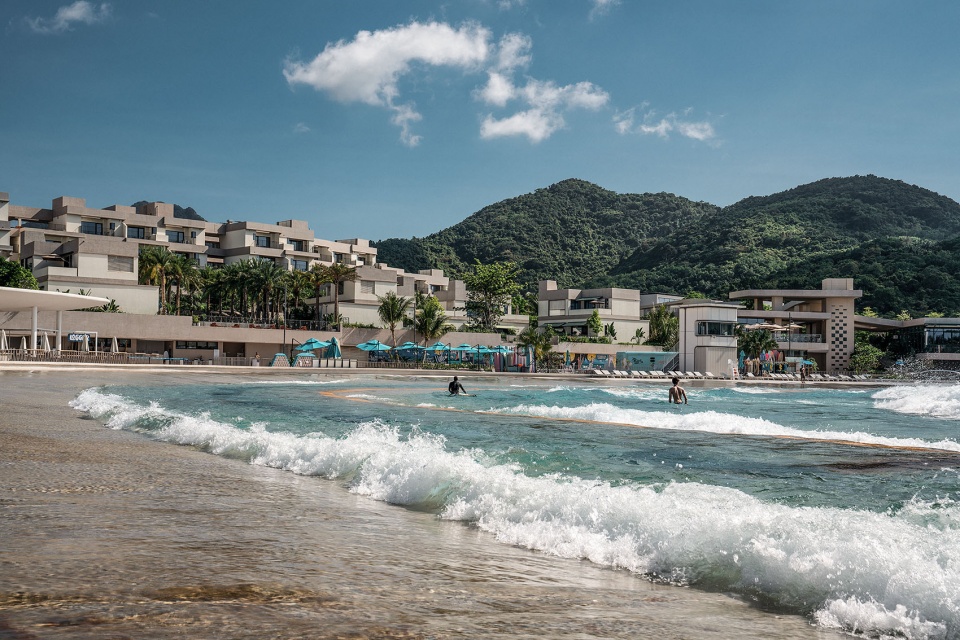
▼冲浪水域、滨水活力商业广场与酒店客房组团,
Surfing Area, Vibrant Waterfront Commercial Plaza and Hotel Cluster © 潘绍清
这里不止浪人专属冲浪基地,更是年轻人的松弛潮流主场。各地青年汇聚于此,盘活海岸在地氛围,打造具有自然野趣与新鲜创意的新生代海滨生活聚落。
This is not only an exclusive base for surfers, but also a relaxed, trendy hub for young people. Youth from all over gather here, revitalizing the coastal vibe and creating a new-generation seaside settlement filled with wild natural charm and fresh creativity.
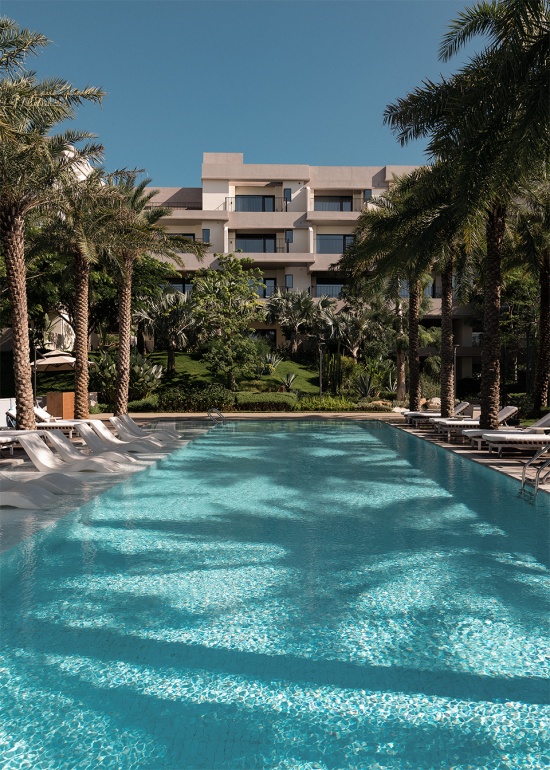
▼度假氛围泳池空间,Resort Pool Space © 潘绍清
02 模拟海岸生境,顺势铺展的场地规划
02 Simulating Coastal Habitats: Site Planning Shaped by Natural Topography
前期经过踏勘,gad 顺应原生地势划分三大功能板块:北侧坡地与东侧平地远离车流,排布酒店群,最大化揽收山海视野;南侧平缓水塘打造冲浪乐园,泻湖与涛声形成天然隔音屏障,隔绝高速噪音;商业街区散落场地中部,串联酒店与乐园,形成完整复合度假体。设计提取海浪、礁石、滩涂、雨林、沙滩等海岸自然意象,转译进建筑与景观之中。场地三面植入自然花园,连通乐园与周边村落;中心泻湖周边排布错落商业,仿滩涂肌理围合活力内环;酒店组团如环岸礁石,构成社区外围边界。全部区块依靠生态步道串联,既充分释放稀缺景观,也化解地块高差、道路干扰等先天缺陷,最终落成一座依海岸地貌自然生长的冲浪度假综合体。
▼场地规划推演分析图,Site Planning Development Diagram © gad
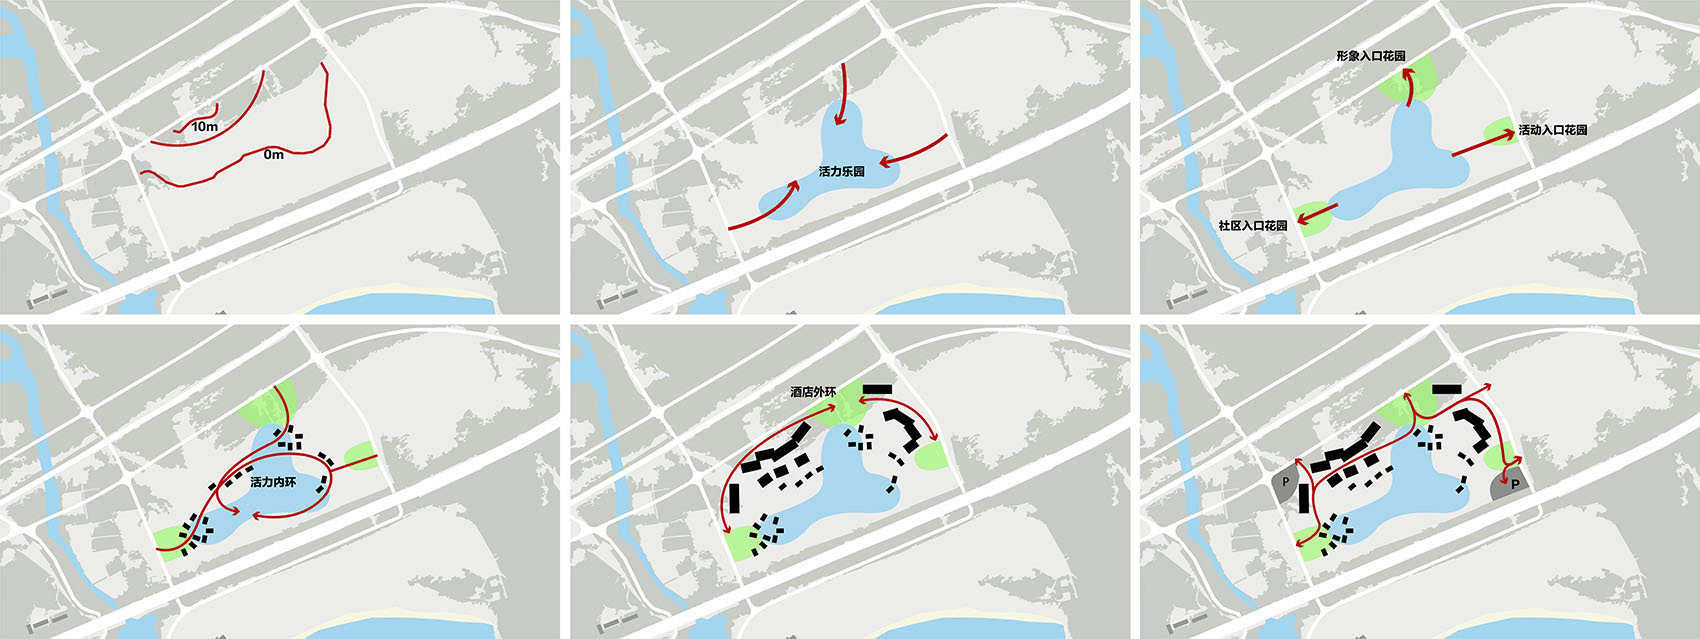
Following preliminary site surveys, gad divided the site into three major functional sectors according to its natural topography: The northern slope and eastern flatlands, kept away from traffic, accommodate the hotel cluster to maximize views of the mountains and sea. The southern gentle ponds house the surf park, where lagoons and the sound of waves form a natural sound barrier against highway noise. Commercial streets are scattered across the central part of the site, connecting the hotel and the park to form a complete, composite resort environment. The design extracts natural coastal imagery—such as ocean waves, reefs, mudflats, rainforests, and beaches—translating them into architecture and landscape. Natural gardens are planted on three sides of the site, connecting the surf park with surrounding villages. Surrounding the central lagoon, staggered commercial blocks form a vibrant inner loop mimicking mudflat textures, while the hotel cluster resembles reefs along the shore, defining the community’s outer perimeter. All sections are interconnected via eco-friendly walkways. This approach not only fully releases scarce landscape resources, but also overcomes inherent site defects such as elevation differences and road interference—ultimately achieving a surf resort complex that grows naturally from the coastal landforms.
▼依海岸地貌自然生长的冲浪度假综合体,
Surf Resort Complex that Grows Naturally from the Coastal Landforms © 潘绍清
03 礁石为骨,开放松弛的冲浪度假建筑
03 Reefs as the Backbone: Open and Relaxed Surf-Resort Architecture
海水撞击礁石催生浪花,“海边礁石”成为贯穿全案的核心设计意象,渗透布局、造型、材质与色彩。
▼“海边礁石”核心设计意象原型与建筑形态转译草图,
Seaside Reef Concept and Architectural Form Translation Sketch © gad
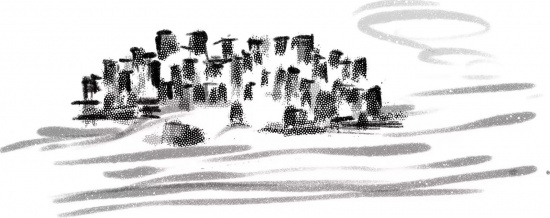
Waves are generated when seawater crashes against reefs. Thus, “seaside reefs” became the core design motif running through the entire project, permeating layout, form, materials, and colors.
▼高低错落体量兼顾公区亲水与客房观海视野,
Staggered Volumes Balance Waterfront Public Areas and Sea-facing Guest Rooms © 潘绍清
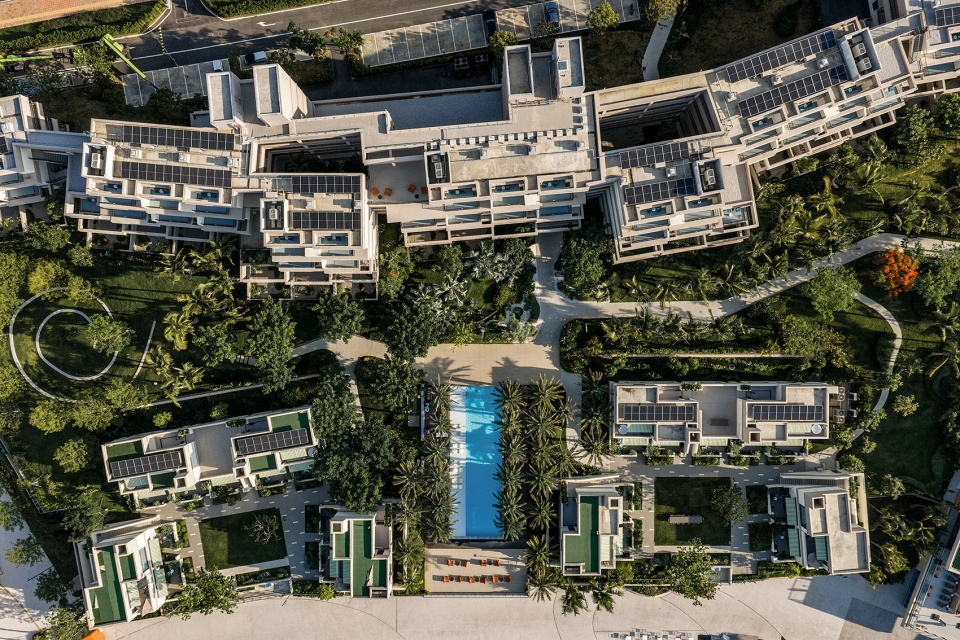
度假区人流最集中的酒店组团秉持开放互动理念,四组体量如巨型礁石沿坡地铺开:前排两层建筑承载大堂、餐厅与低层客房,直面无遮挡泻湖;后排六层高层客房,二层以上可越过前排,远眺整片冲浪乐园。
The hotel cluster—the most heavily trafficked area in the resort—embraces an open and interactive concept. Four building volumes unfold along the slope like giant reefs: the front-row two-story structures accommodate the lobby, restaurant, and low-floor guest rooms, directly facing an unobstructed lagoon; the back-row six-story guest rooms allow views above the front row (from the second floor up) to overlook the entire surf park.
▼酒店客房组团鸟瞰图,Aerial View of the Hotel Guest Room Cluster © 潘绍清
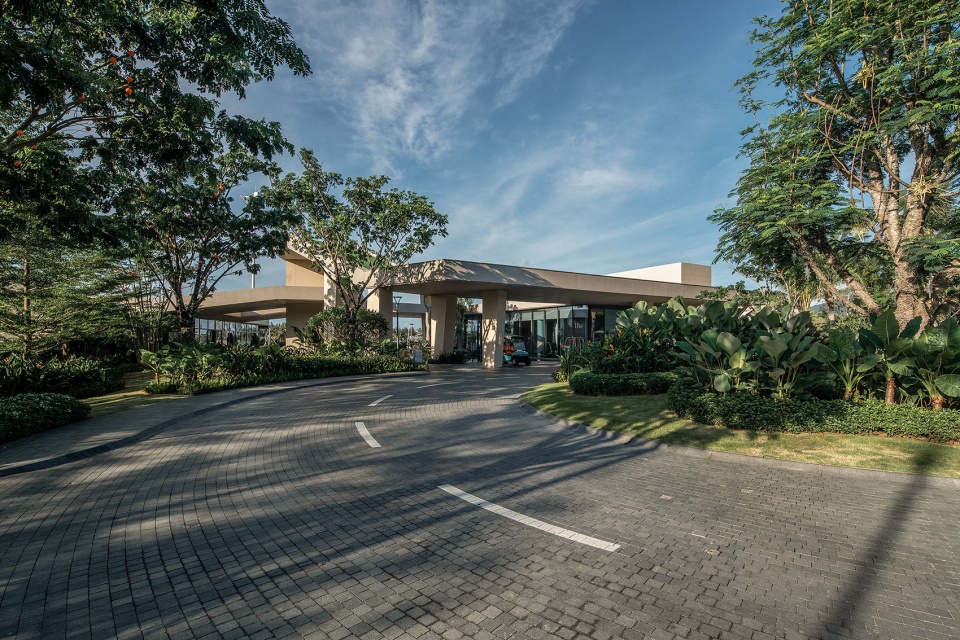
考虑高速行车带来的视觉疲劳,设计在入口设置氛围感动线:车辆沿弧形林荫道驶入,林间缝隙间露出折叠混凝土折板,如同椰林下天然礁石观景台,打破传统酒店封闭公区的拘束感,游客可自由停留打卡。
Considering the visual fatigue caused by highway driving, the design creates an atmospheric arrival sequence at the entrance: vehicles enter along a curved, tree-lined path, through which folded concrete plates emerge between the trees like natural reef observation decks beneath coconut palms. This breaks the restrictive feel of traditional enclosed hotel public areas, inviting visitors to pause and take photos freely.
▼酒店入口序列车行林荫道与礁石式折板,
Tree-lined Hotel Arrival Route and Reef-like Folded Slabs © 潘绍清
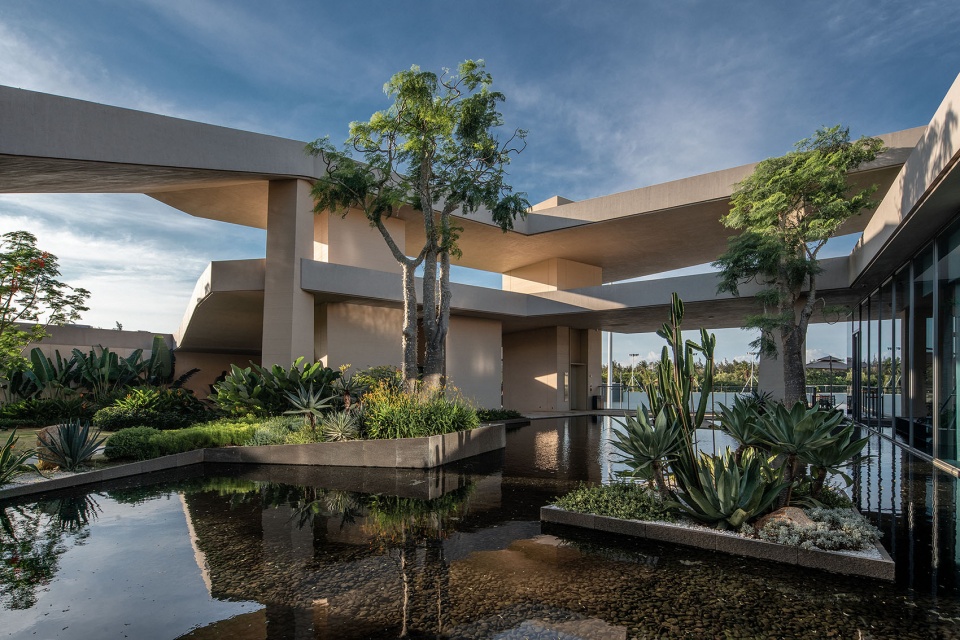
▼折板下人行步道,Pedestrian Walkway beneath the Folded Slabs © gad
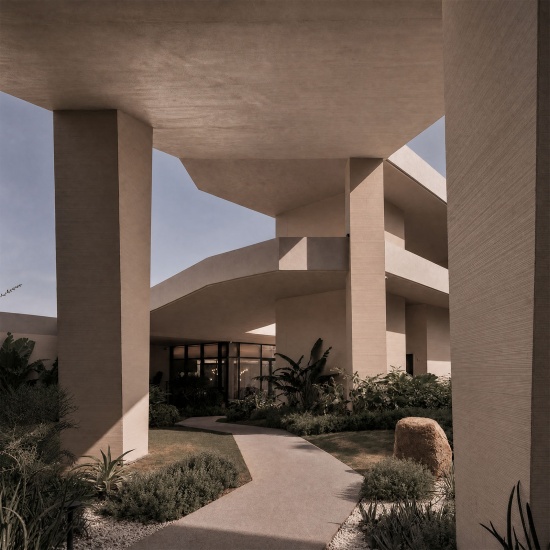
折板下的公区设置大堂、全日餐厅与多功能厅,并以落地玻璃分隔,景观台阶直通冲浪乐园,主动引导客人走出建筑,融入整片海岸氛围。
The public areas beneath the folded plates house the lobby, an all-day dining restaurant, and a multi-function hall, partitioned by floor-to-ceiling glass. Landscaping steps lead directly to the surf park, naturally guiding guests to step outside the building and immerse themselves in the coastal atmosphere.
▼酒店滨水餐饮露台,Hotel Waterfront Dining Terrace © 潘绍清
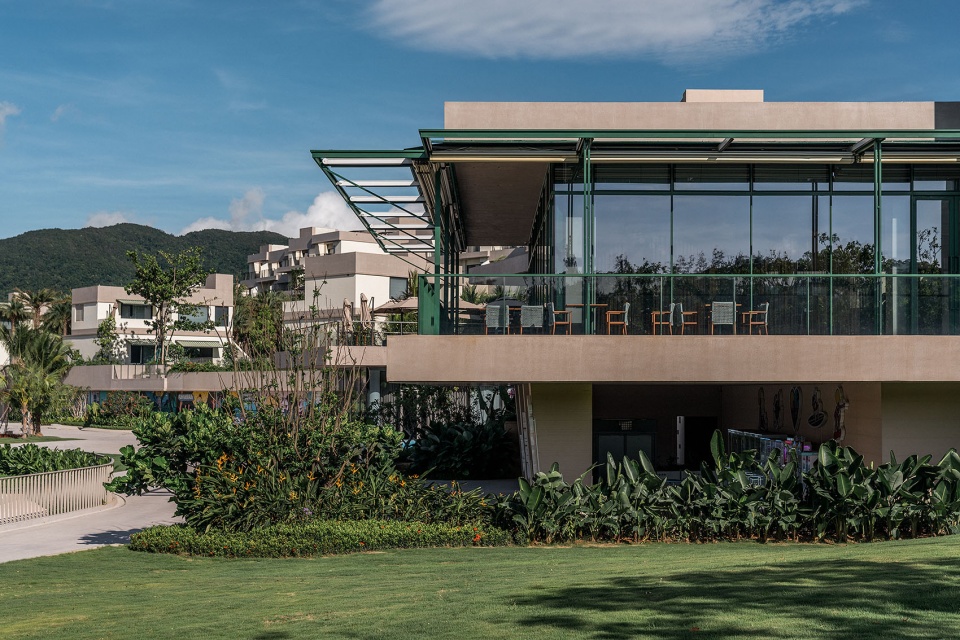
客房主打共享度假体验,45㎡标准间、51㎡庭院客房摒弃细碎隔断,玄关、起居、睡眠、卫浴融为一体,落地玻璃衔接露台,坐卧间便能眺望沙滩冲浪人群。
The guest rooms prioritize a shared resort experience. The 45㎡ standard rooms and 51㎡ courtyard rooms do away with tedious interior partitions, seamlessly integrating the foyer, living area, sleeping zone, and bathroom into one space. Floor-to-ceiling glass connects to balconies, allowing guests to gaze out at surfers on the beach whether sitting or lying down.
▼错落排布的露台空间,Staggered Terrace Spaces © 潘绍清
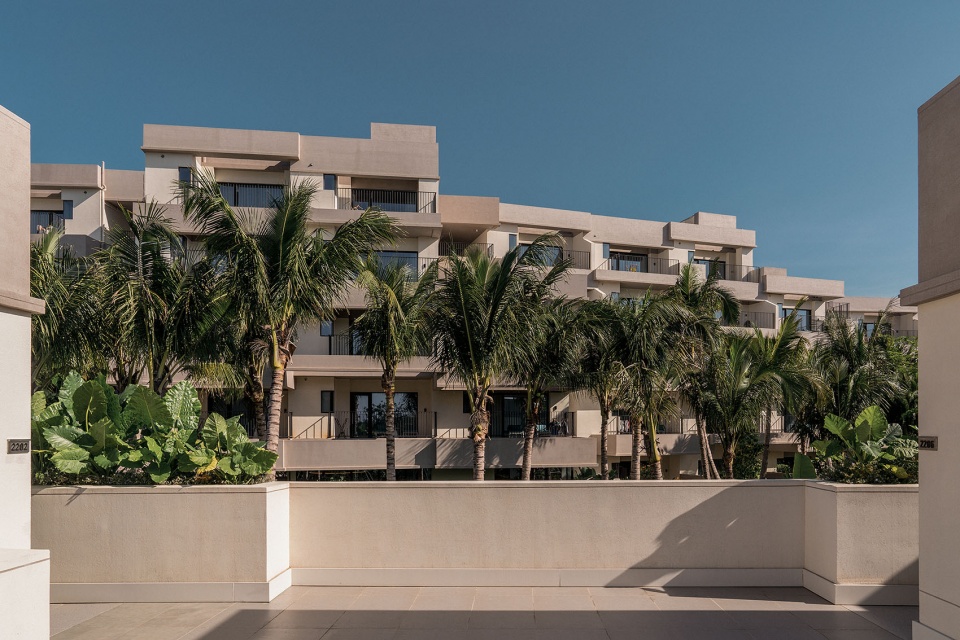
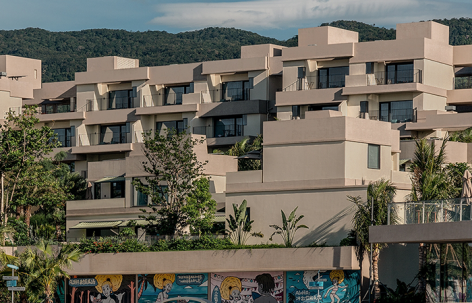
室内用鲜活色彩呼应冲浪文化,外立面则回归礁石沉稳质感,米色石材、暖调肌理涂料搭配混凝土花格砖,复刻礁石丰富而微妙的肌理变化,搭配热带庭院绿化,打造充满力量、活力与自然感的滨海居所。
Indoors, vibrant colors echo the dynamic surf culture, while the exterior facade returns to the grounded, solid texture of reefs. Beige stone and warm-toned textured paint, paired with concrete screen bricks, replicate the rich and subtle texture changes of natural reefs. Complemented by tropical courtyard greenery, the architecture creates a coastal residence full of strength, vitality, and natural rhythm.
▼礁石肌理立面搭配热带庭院绿化,Reef-textured Facade with Tropical Courtyard Planting © 潘绍清
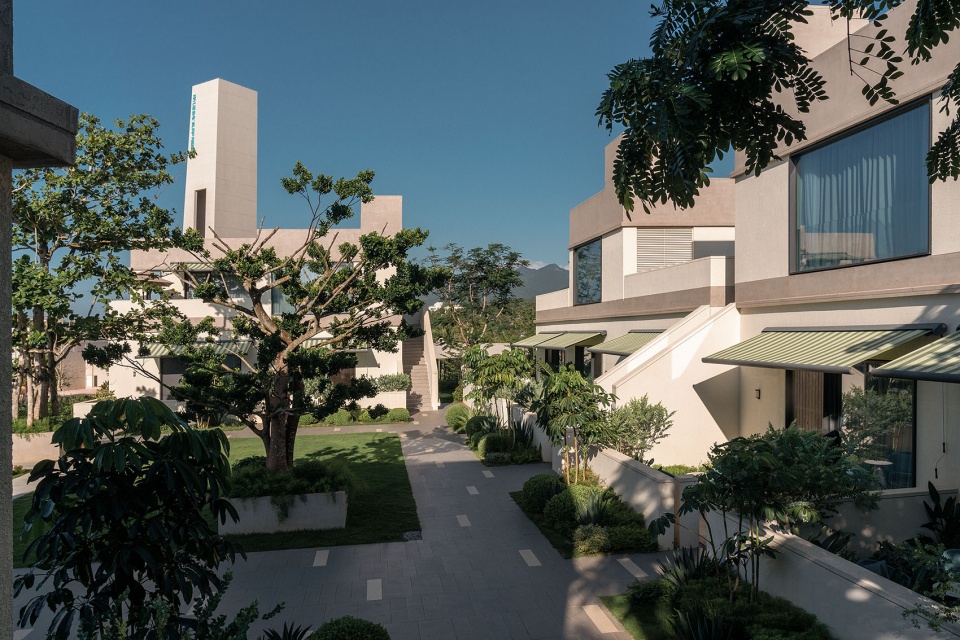
04 预留容错,接纳“不完美”的落地化设计
04 Embracing Imperfections: Adaptable Design for Real-World Execution
项目历时三年落地,期间遭遇设计条件变更、预算缩减、施工条件受限等多重变数。设计团队舍弃落地难度极高的“完美造型”,转而提升方案容错率,适配真实建造场景。
The project took three years to realize, during which it faced multiple variables including design change conditions, budget cuts, and construction constraints. The design team let go of “perfect forms” that were difficult to construct, choosing instead to increase the scheme’s fault tolerance to adapt to real-world construction scenarios.
▼深浅错落阳台营造视觉层次,
Balconies of Varied Depths Create Visual Layers © 潘绍清
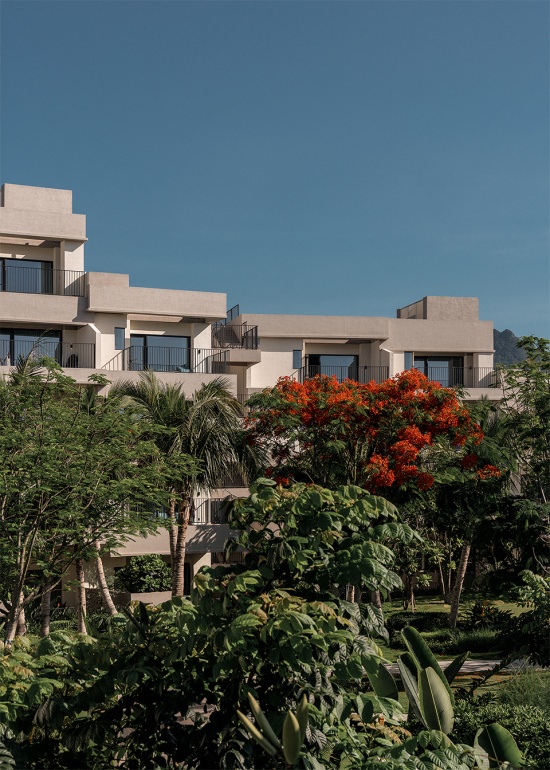
原方案逐层退台造型因成本与工艺问题调整,改用深浅错落阳台营造近似视觉层次;低层大进深阳台增设镂空格栅,兼顾立面层次与室内采光。针对外墙涂料易暴露施工瑕疵的问题,将多边形造型集中布置于阳台、屋面,统一构件厚度标准,大幅降低现场施工难度。
The original terraced setback form was adjusted due to cost and process issues, adopting instead staggered balconies of varying depths to create a similar visual layering. Deep balconies on lower floors were fitted with openwork grilles, balancing facade depth with indoor natural lighting. To address the issue of exterior wall paint revealing construction flaws, polygonal forms were concentrated on balconies and roofs, and component thickness standards were unified, significantly lowering the difficulty of on-site construction.
▼阳台立面细节,Balcony Facade Detail © 潘绍清
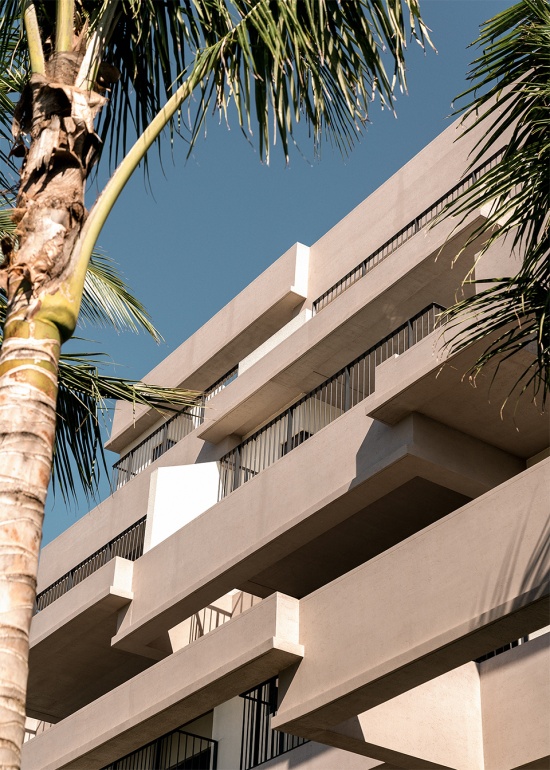
这种“可建造的不完美”,恰好契合冲浪文化独有的松弛感——浪人本就习惯等待潮汐、接纳海面的不平整。如今度假区已正式运营,收获大量游客好评。时光会让建材自然风化,草木肆意生长,人工建筑将慢慢消融在山海之间,成为介于自然海岸与浪人日常的温柔栖居地。
This “buildable imperfection” perfectly aligns with the relaxed mindset inherent to surf culture—surfers are naturally accustomed to waiting for tides and accepting the rough, uneven surface of the sea. Today, the resort is officially in operation and has received widespread acclaim from visitors. As time naturally weathers the building materials and plants grow freely, the man-made architecture will slowly melt into the surrounding mountains and sea, becoming a gentle sanctuary bridging raw coastal nature and daily surf life.

▼泻湖水面倒映建筑群,Hotel Cluster Reflected in the Lagoon © 潘绍清
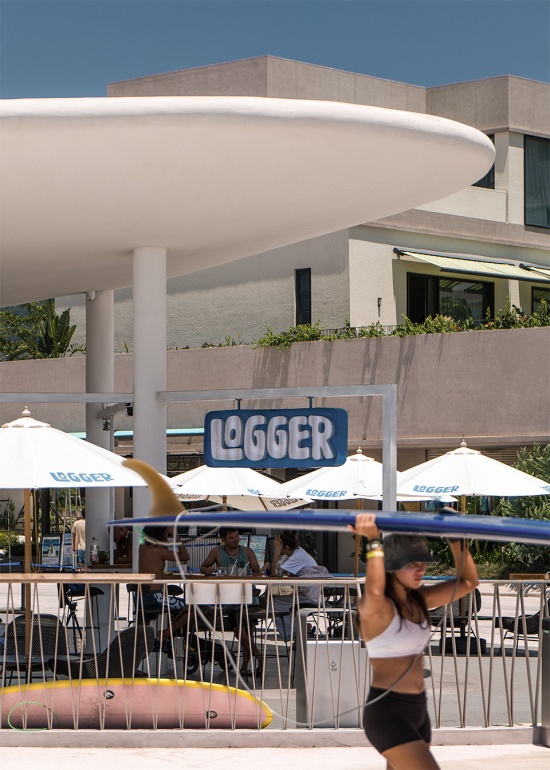
▼冲浪人群串联休闲商业场景,
Surfers Connecting Leisure and Commercial Spaces © 潘绍清
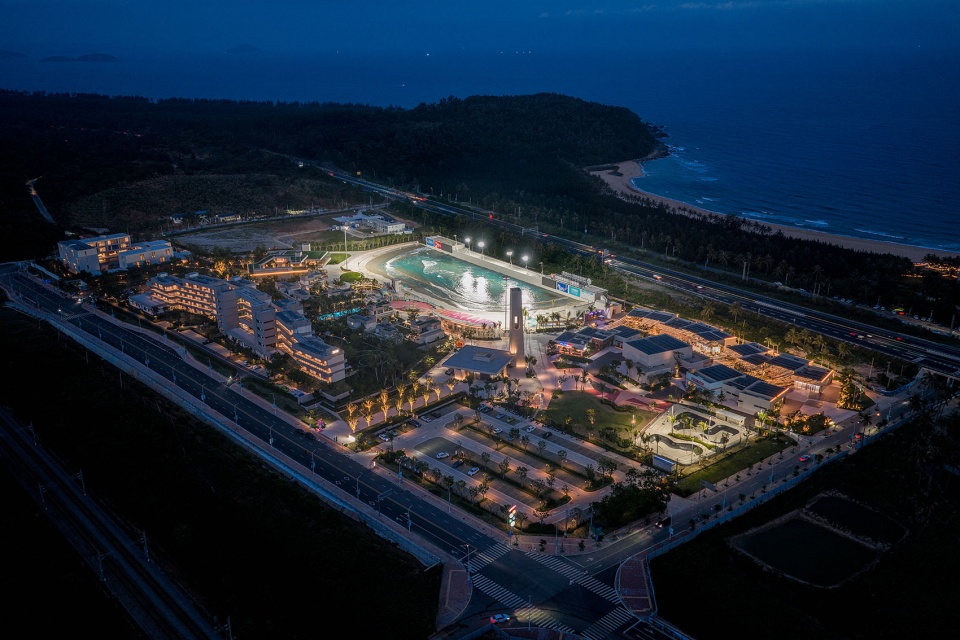
▼夜景全域鸟瞰图,Overall Aerial View at Night © 潘绍清
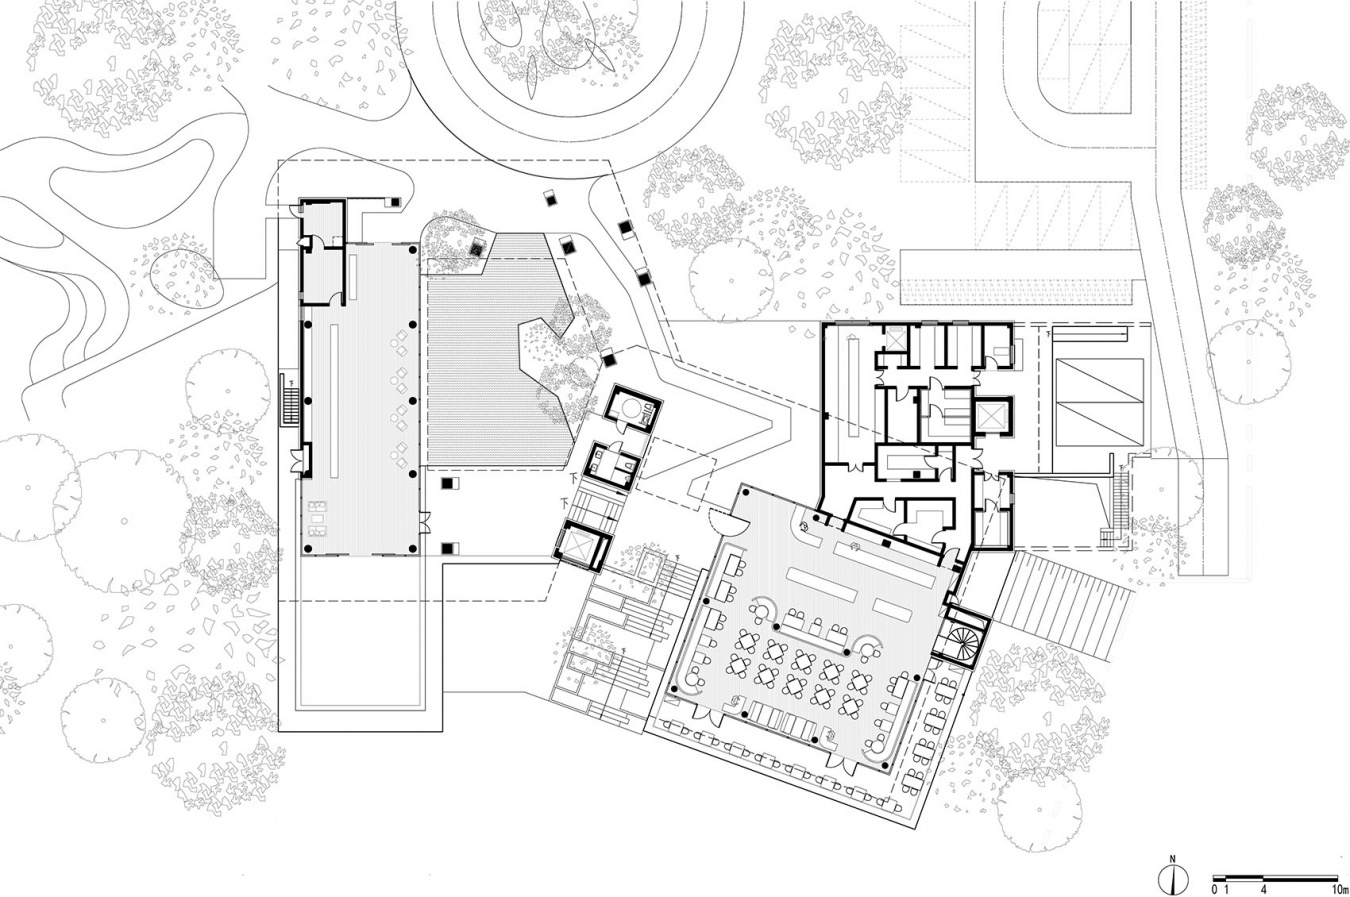
▼公区首层平面图,Ground Floor Plan of Public Areas © gad
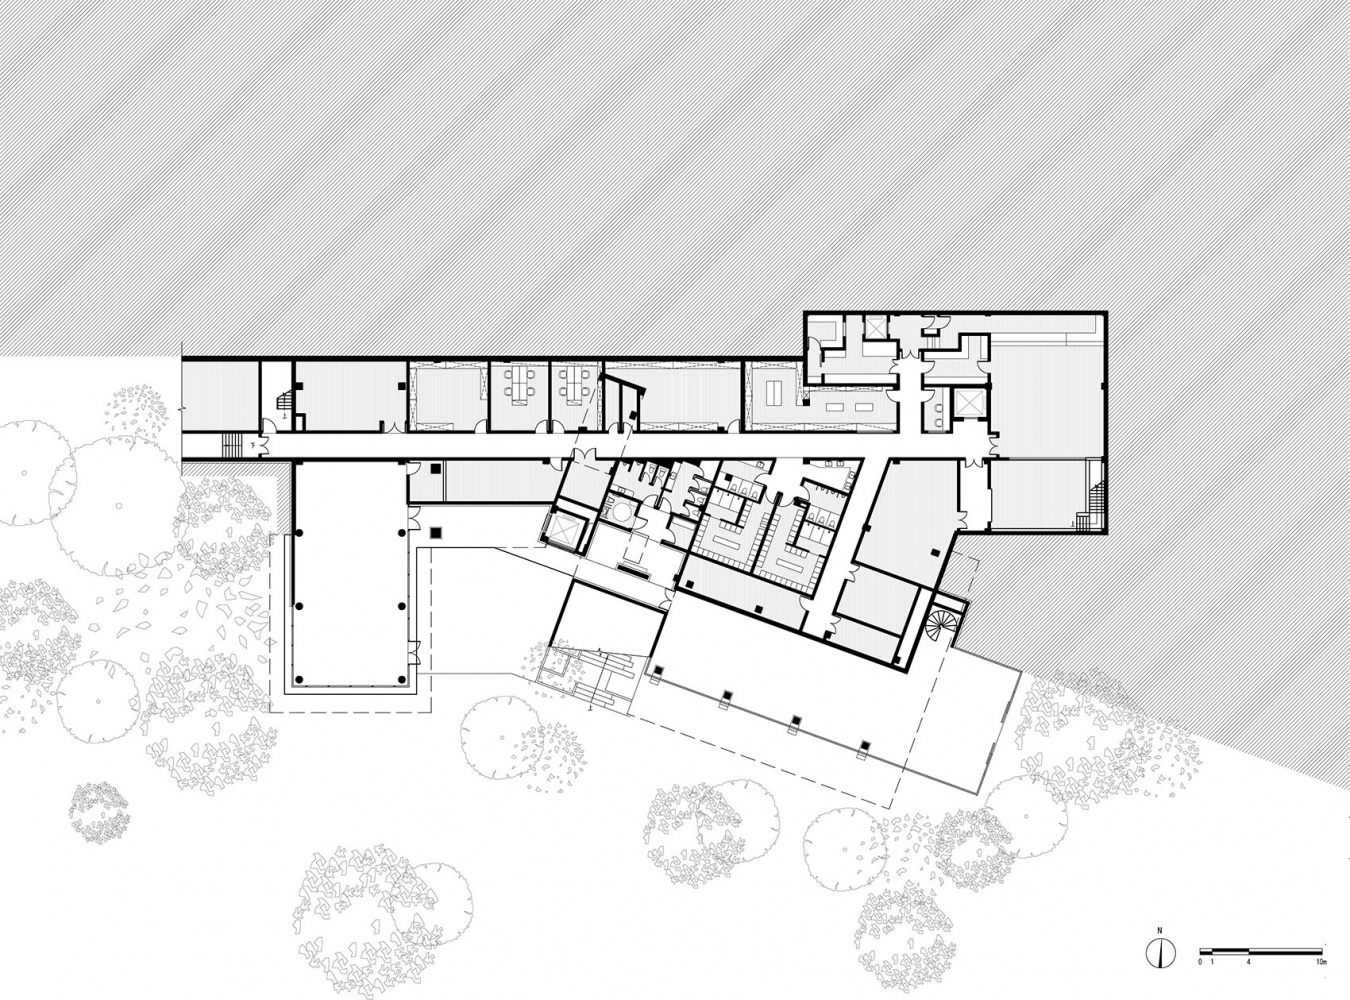
▼公区地下层平面图,Basement Plan of Public Areas © gad
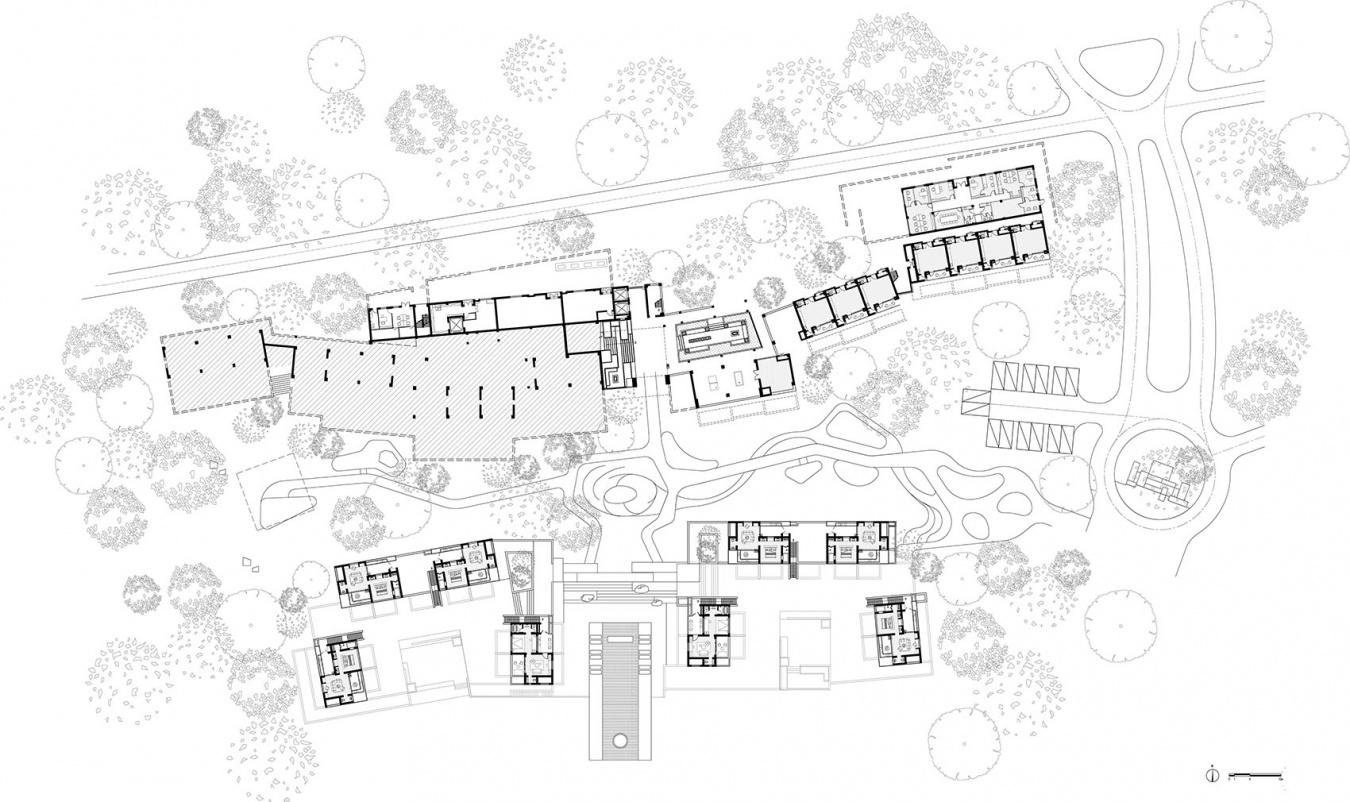
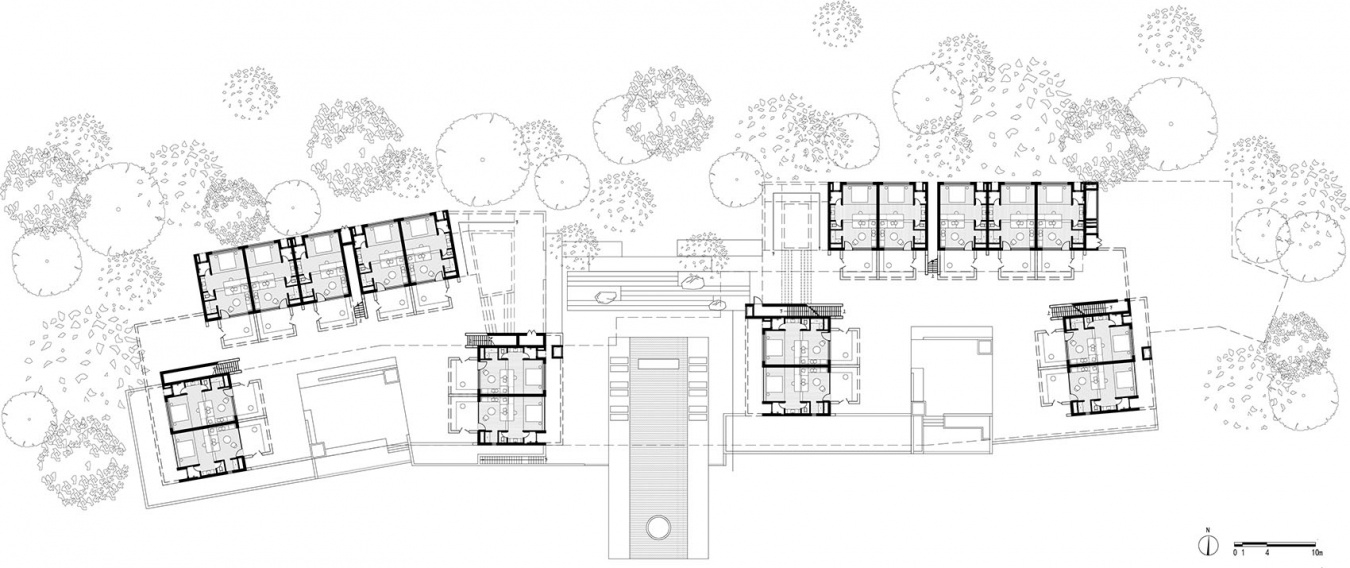
▼客房区首层平面图,Ground Floor Plan of Guest Room Area © gad
▼组团客房标准平面图,Typical Plan of Clustered Guest Rooms © gad
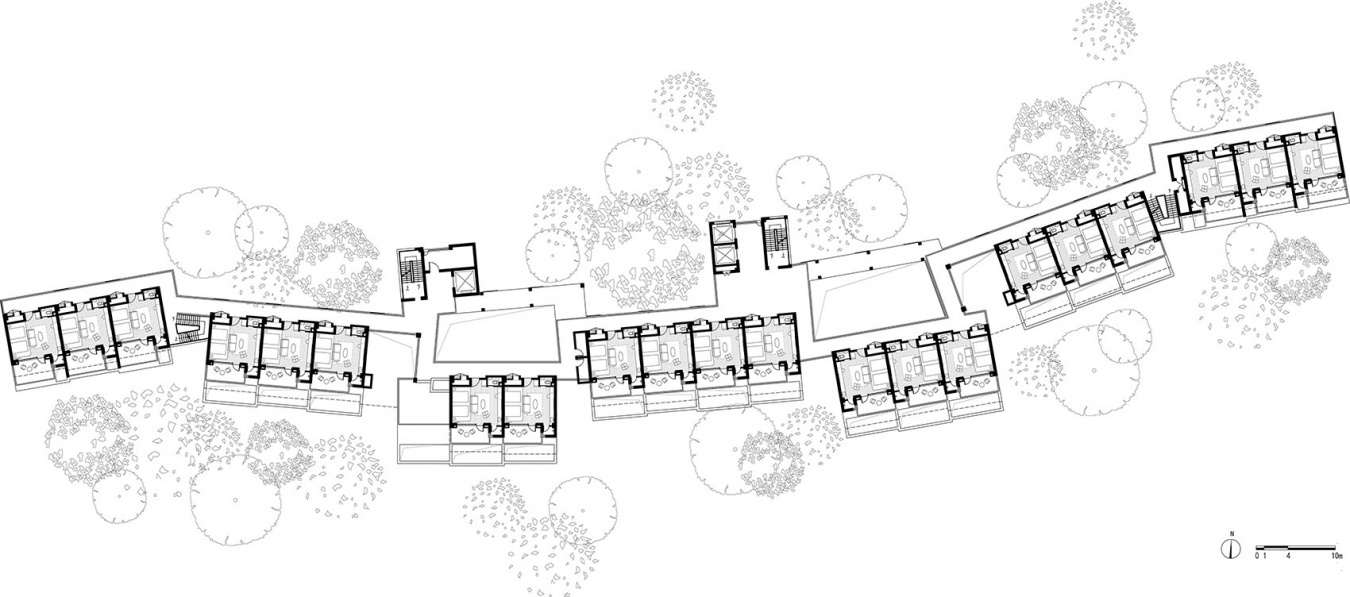
▼集中客房标准平面图,Typical Plan of Centralized Guest Rooms © gad
项目名称:万宁日月湾中旅逐浪度假区及樾潮酒店
项目地点:海南万宁
详细地址:万宁市礼纪镇日月湾游览区迎宾一路1号
类型:度假酒店设计及园区规划
设计时间:2023.01
建成时间:2025.11
用地面积:10824㎡
建筑面积:40475.19㎡(其中樾潮冲浪酒店13928.15㎡)
容积率:0.3
业主:中国旅游集团投资运营有限公司
设计单位:gad杰地设计
设计团队:程越、施懿媛、余弘毅、马佳、孟澍、王蕾、任光勇(结构)、胡敏(给排水)、傅旭辉(暖通)
室内设计:杭州观堂室内设计有限公司
景观设计:致舍景观 / Lab D+H
园区规划建筑合作伙伴:B.L.U.E. 建筑设计事务所 / PLAT ASIA
摄影:潘绍清、gad
Project Information
Project Name: China Travel Zhulang Resort Planning and UECHAO Surf Hotel
Location: Wanning, Hainan, China
Detailed Address: No. 1 Yingbin 1st Road, Riyue Bay Tourist Area, Liji Town, Wanning City
Category: Resort Hotel Design & Resort Master Planning
Design Time: 2023.01
Completion Time: 2025.11
Site Area: 10,824 ㎡
Gross Floor Area: 40,475.19 ㎡ (including 13,928.15 ㎡ for UECHAO Surf Hotel)
Plot Ratio (FAR): 0.3
Client: China Travel International Investment Hong Kong Limited (CTII) / China Travel Group
Design Firm: gad
Architectural Design: Cheng Yue, Shi Yiyuan, Yu Hongyi, Ma Jia, Meng Shu, Wang Lei, Ren Guangyong (Structure), Hu Min (Plumbing & Drainage), Fu Xuhui (HVAC)
Interior Design: Hangzhou Guantang Interior Design Co., Ltd.
Landscape Design: Zhi She Landscape Design / Lab D+H
Park Planning & Architecture Partners: B.L.U.E. Architecture Studio / PLAT ASIA
Photography: Pan Shaoqing / gad
More:gad。更多关于他们:gad on gooood









悬挑减少后,顶上的盖和层间的线条的交接就比较奇怪,也是无奈
👍