感谢 建筑设计研究院陶郅工作室 予gooood分享以下内容。更多关于:Architectural Design & Research Institute of SCUT on gooood. Appreciations towards TaoZhi Studio, Architectural Design and Research Institute of SCUT for providing the following description:
长沙滨江文化园包括:博物馆和城市规划展览馆、图书馆、音乐厅。
The Riverside cultural park in Changsha including: Museum and City planning exhibition hall,Library, and Concert hall.
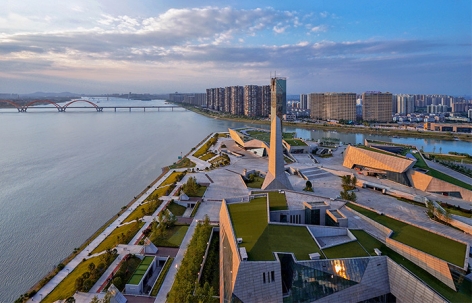
▼项目概览,project overview ©邵峰
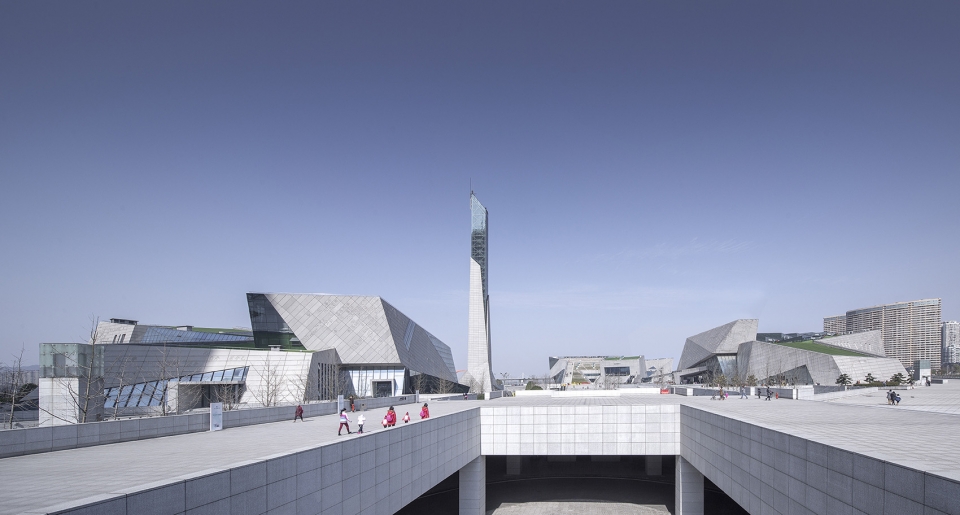
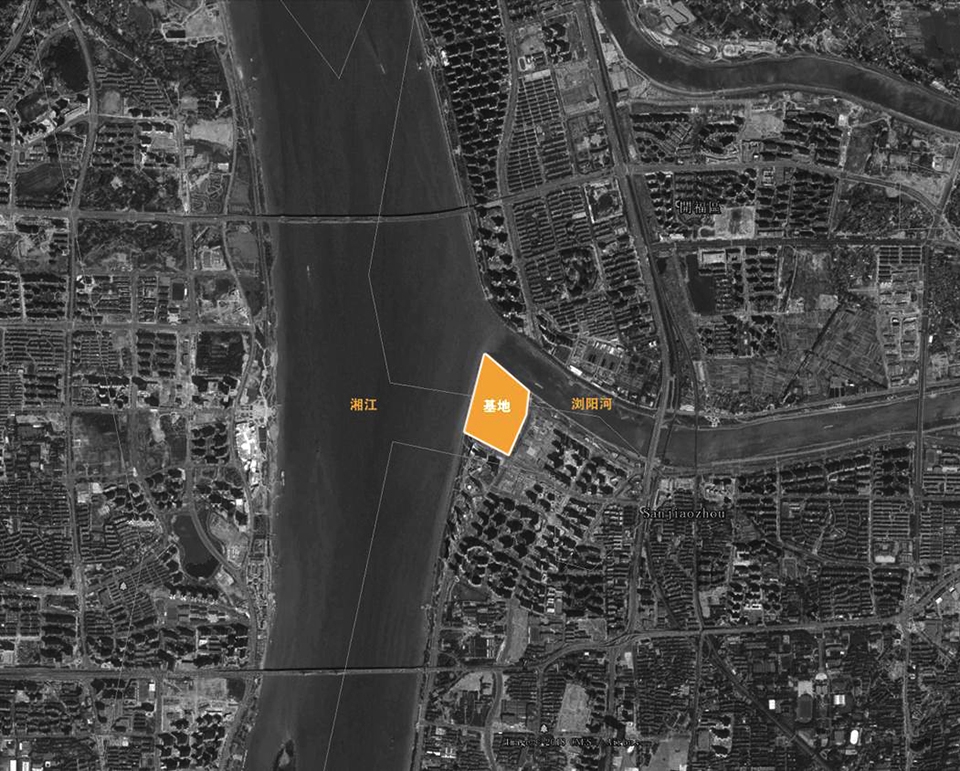
1. 尊重城市文脉:项目位于湘江与浏阳河交汇的新河三角洲,“顽石”和“沙洲”作为创作的构思原型,引入大地景观元素融入到城市形态之中,重塑了新河三角洲的大地肌理与地表形态。
2. 隐喻城市精神:建筑向洲头奔去的动势以及从大地中崛起的形象,象征湖湘文化中勇往直前、倔强不屈的性格特点,通过整体建筑形态的隐喻与城市精神形成呼应。
3. 营造城市场所:设计以“开放共享,交流舞台”为出发点,为市民文化生活打造一个城市客厅。
1. Respect the urban context: located on the delta which flown by river, the shape of the project derives from sedimentary gravel which cut by river water,brings architecture as an element of earth landscape,make a harmonious coexistence with the environment.
2. A metaphor of the city spirit: the architecture head to delta and the tower rise from earth,symbolize the brave and unyielding character in Hunan culture.
3. Create a city place: as a new landmark of changsha culture, the design permeate into city as an open public space, provide an interchange culture activity place for citizens.
▼项目位于湘江与浏阳河交汇的新河三角洲,the project is located at the delta where Xiang River and Liuyang River meet ©涂宇浩
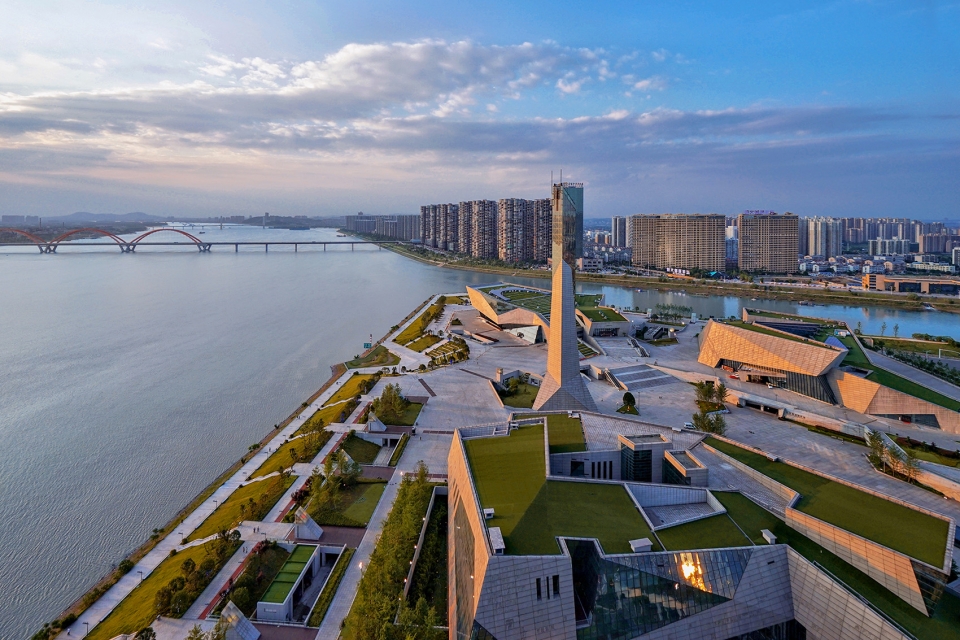
▼项目将大地景观元素融入到城市形态之中,the earthscape is integrated into the urban context ©涂宇浩
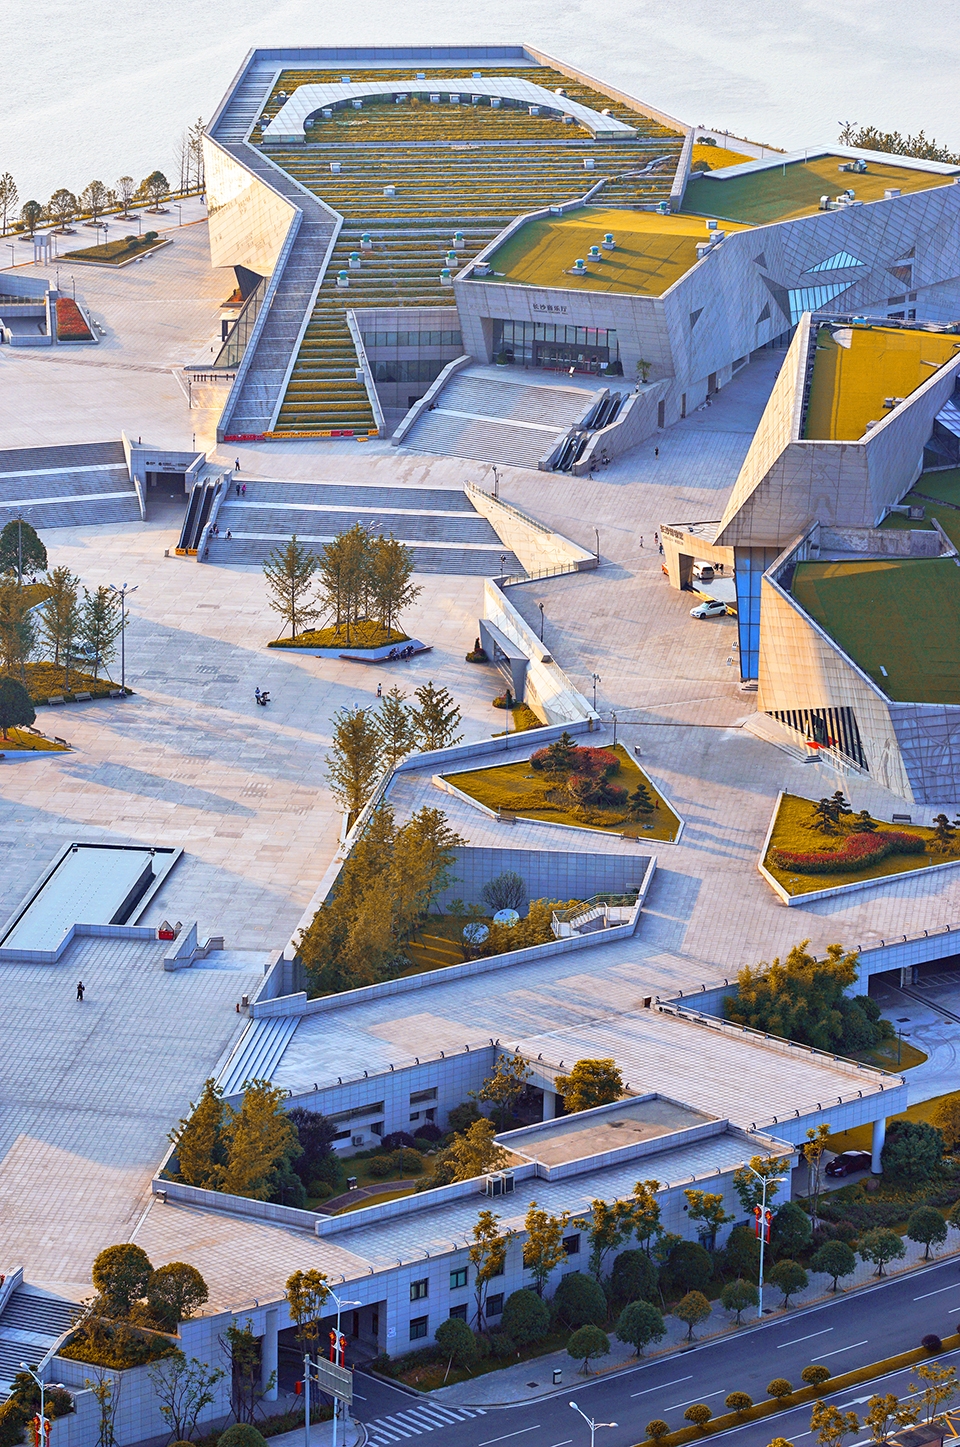
音乐厅 | Concert hall
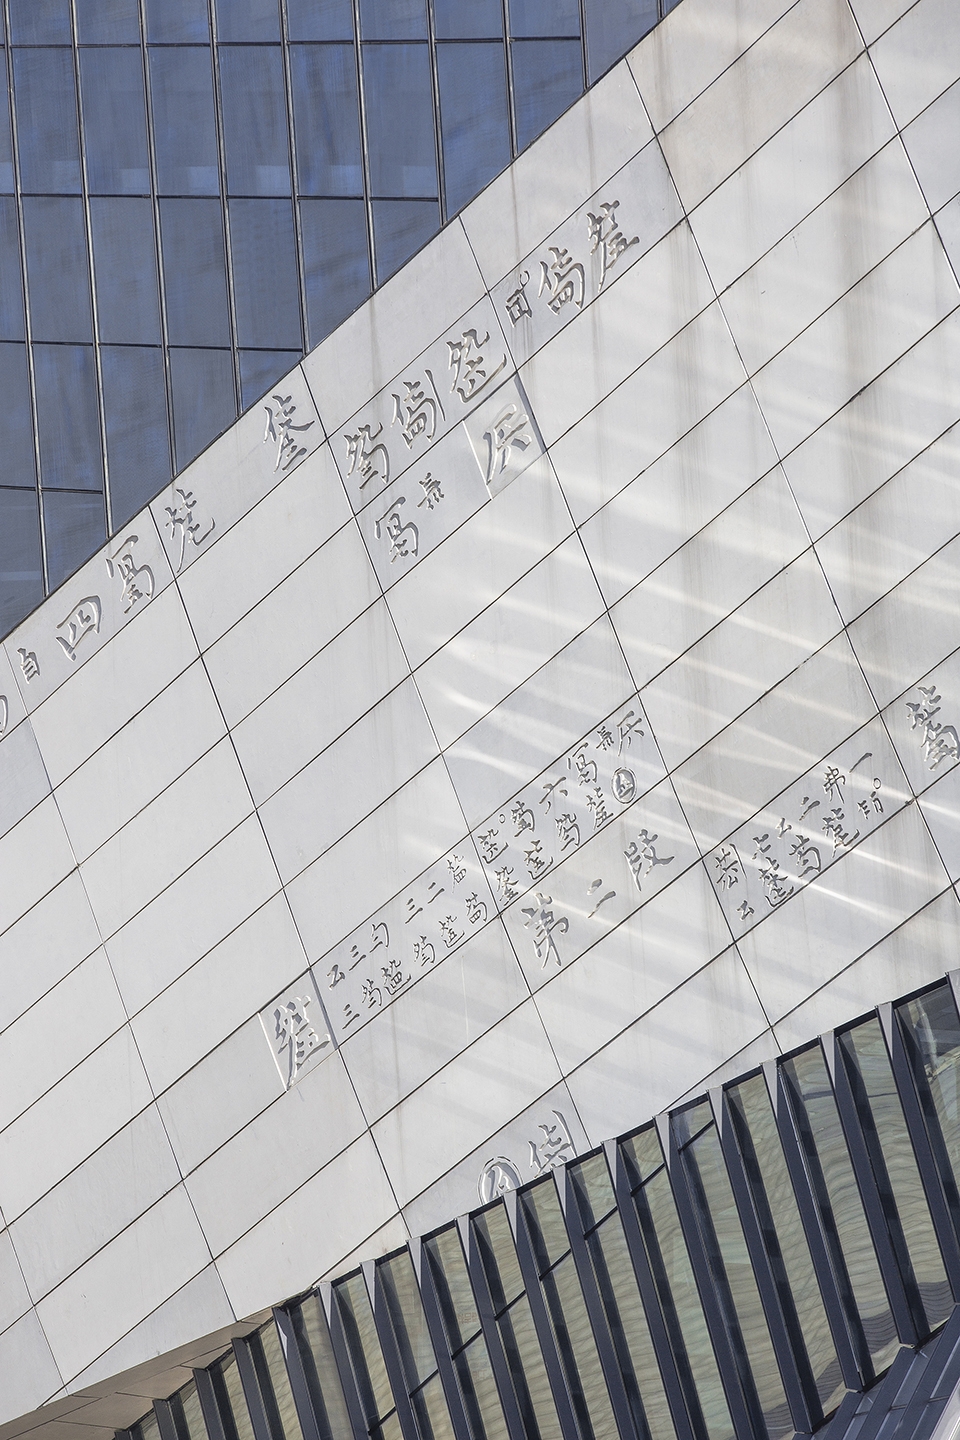
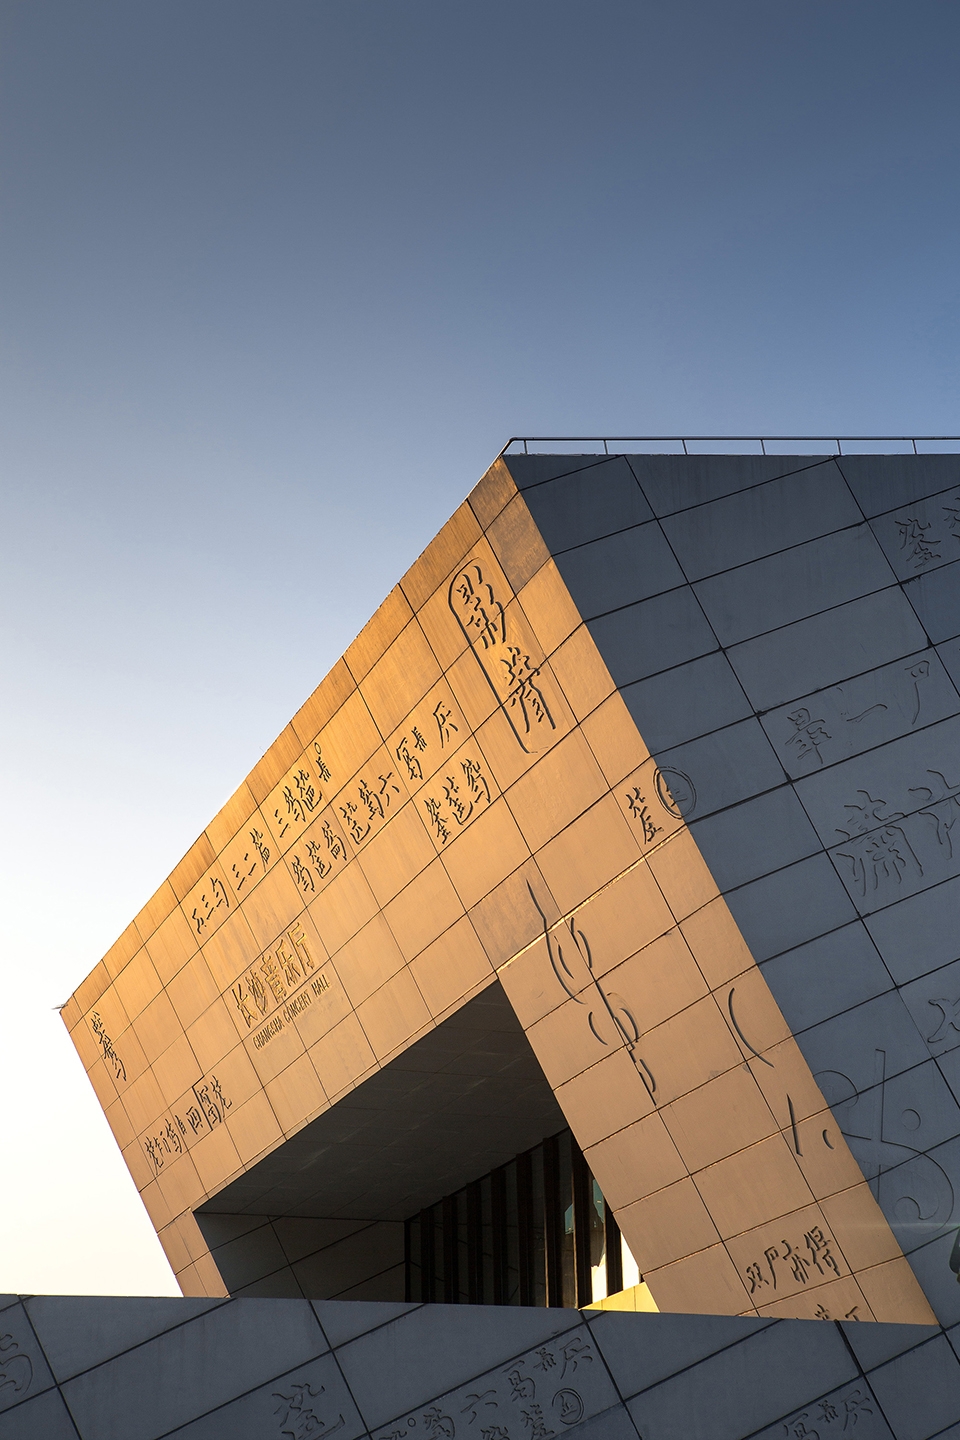
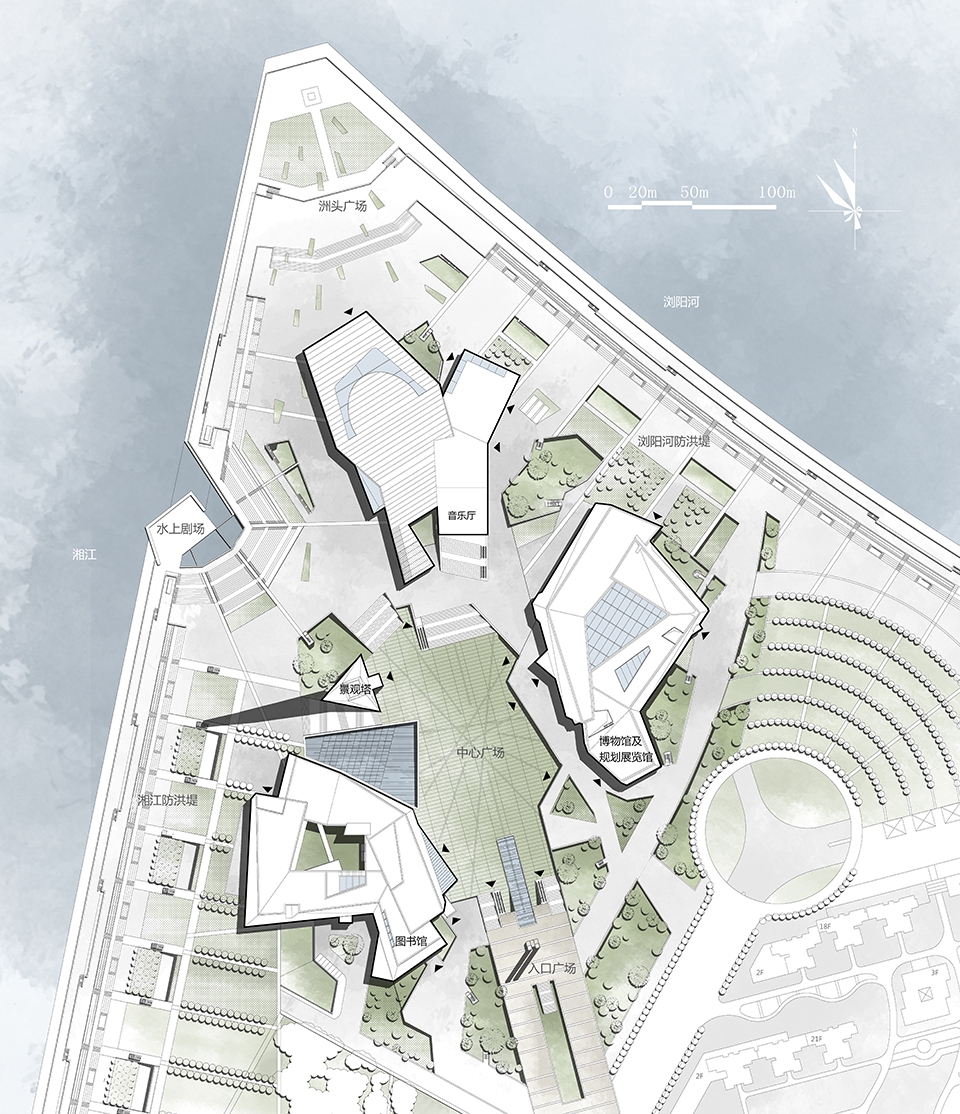
音乐厅总建筑面积28161㎡,巨大的悬挑体量,形成一种如扬帆起航的巨轮一般向江面行驶之势。音乐厅外墙采用纹样1m*3m的混凝土挂板,采用中国古乐“潇湘水云”减字谱以及西洋五线谱号作为外墙纹理,体现古今旋律与中西音乐交汇于此的深刻含义。
The total building area of the concert hall is 28161㎡. The huge cantilever volume forms a tendency for a large ship to sail toward the river, as if it were sailing on the sails. The exterior wall of concert hall adopts concrete hanging slab with pattern of 1m*3m, uses the subtraction spectrum of Chinese ancient music “Xiaoxiang Water Cloud” and Western staff spectrum as the outer wall texture, which reflects the profound meaning of the intersection of ancient and modern melody with Chinese and Western music.
▼音乐厅北立面,north facade of the concert hall ©邵峰
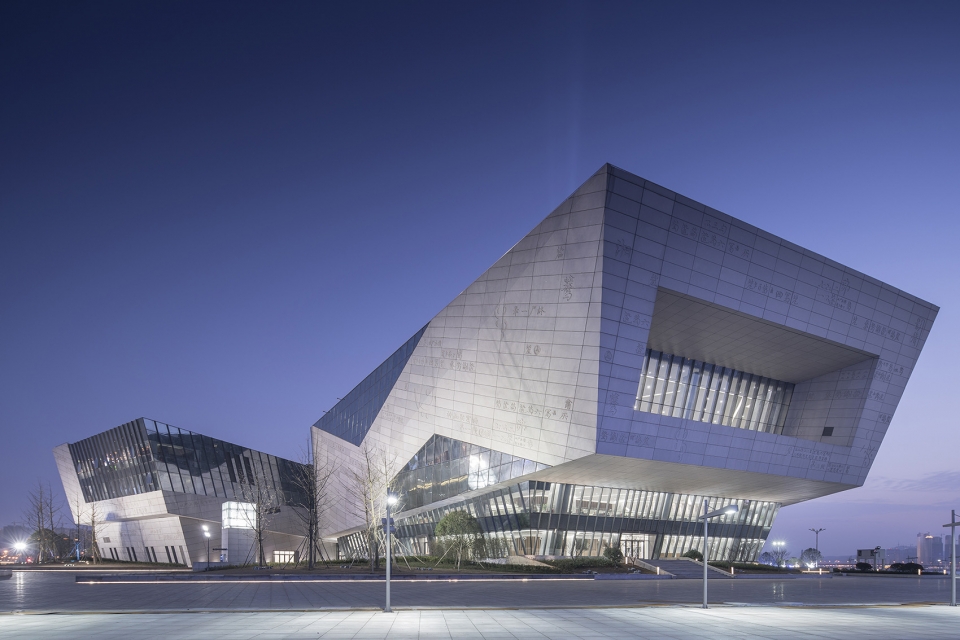
▼西侧广场,square on the west side ©邵峰
▼音乐厅古乐谱“潇湘水云”外墙肌理,texture of the facade, engraved with the ancient Chinese music score ©邵峰
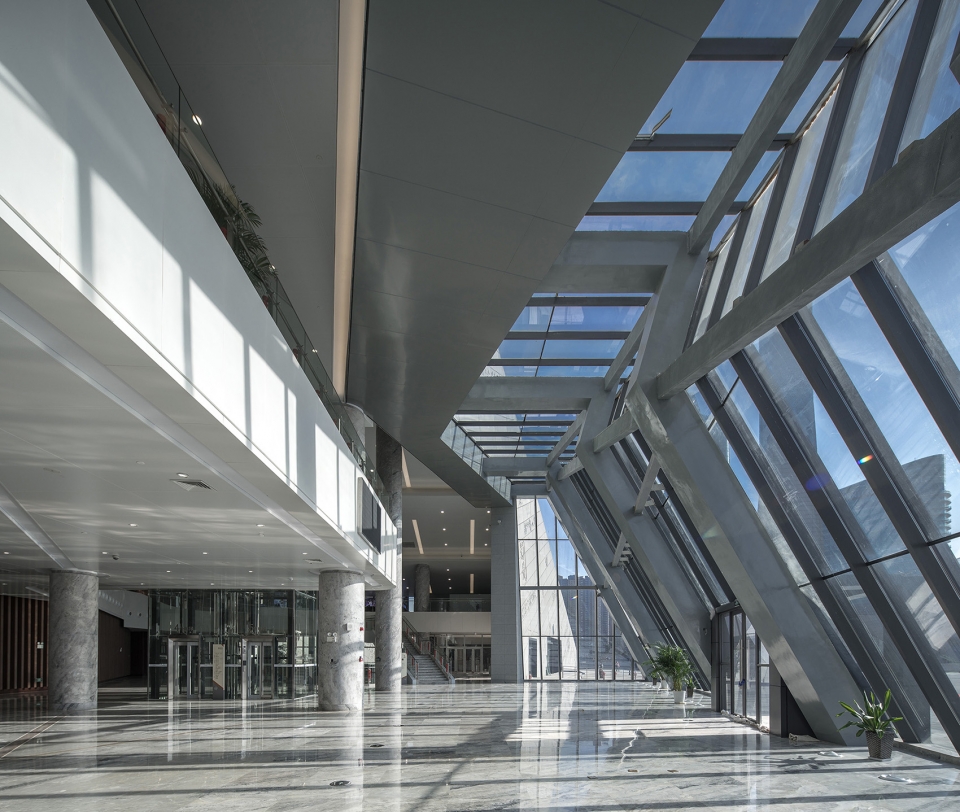
▼音乐厅大厅,lobby of the concert hall ©邵峰
©邵峰
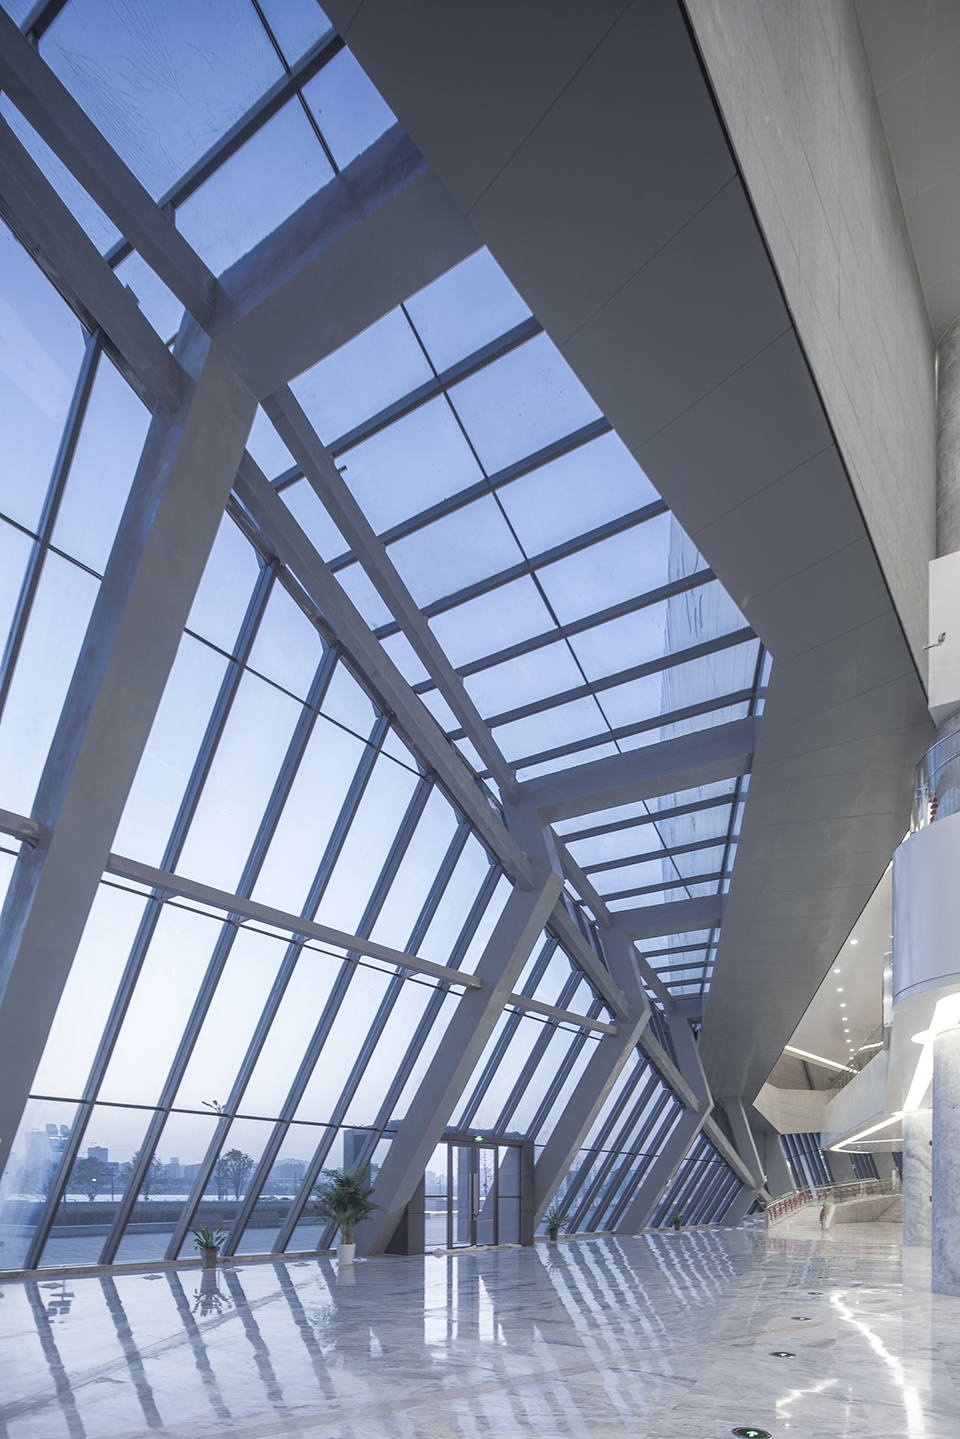
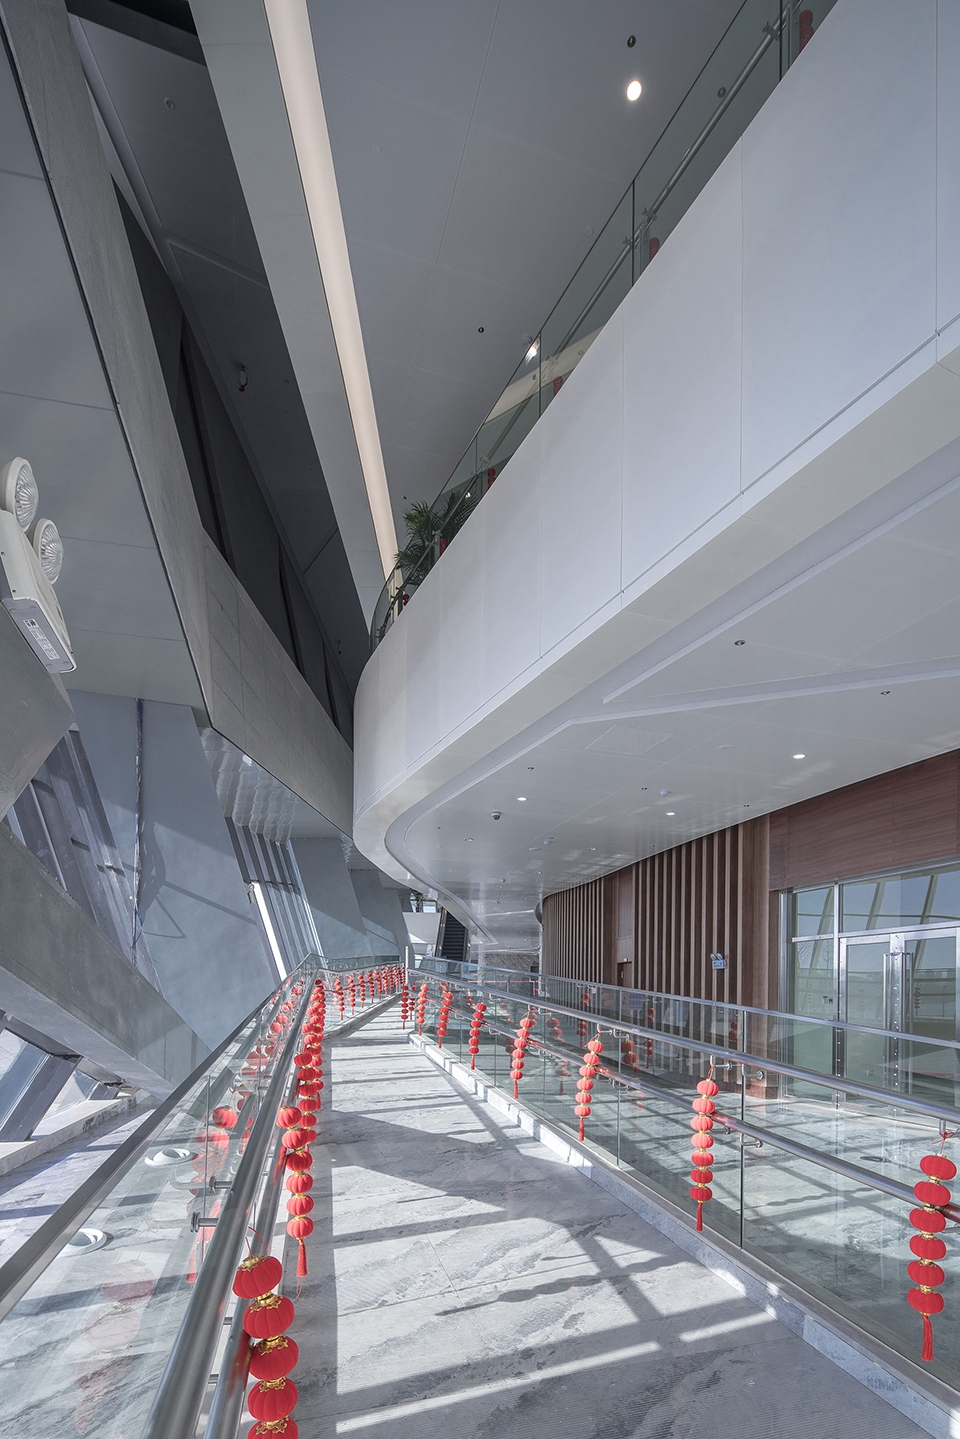
▼音乐厅室内走廊,interior corridor ©邵峰
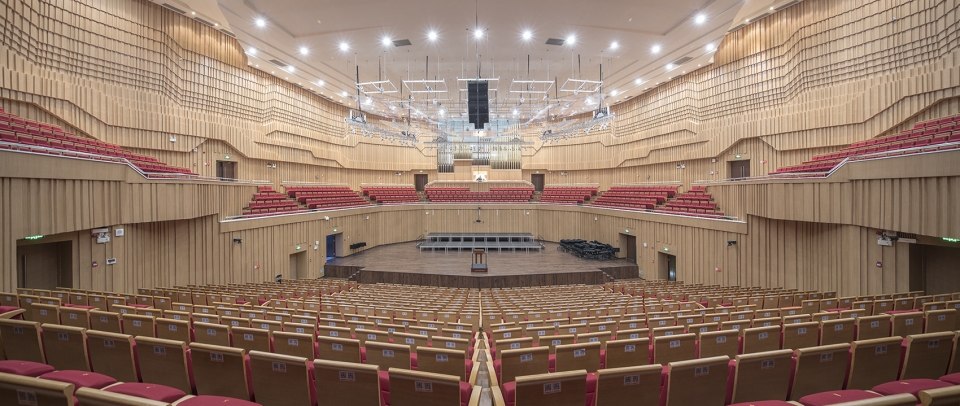
▼交响乐大厅,the Symphony Hall ©邵峰
▼黄昏下的音乐厅,exterior view at dawn ©邵峰
博物馆城市规划展览馆 | Museum and City Planning Exhibition Hall
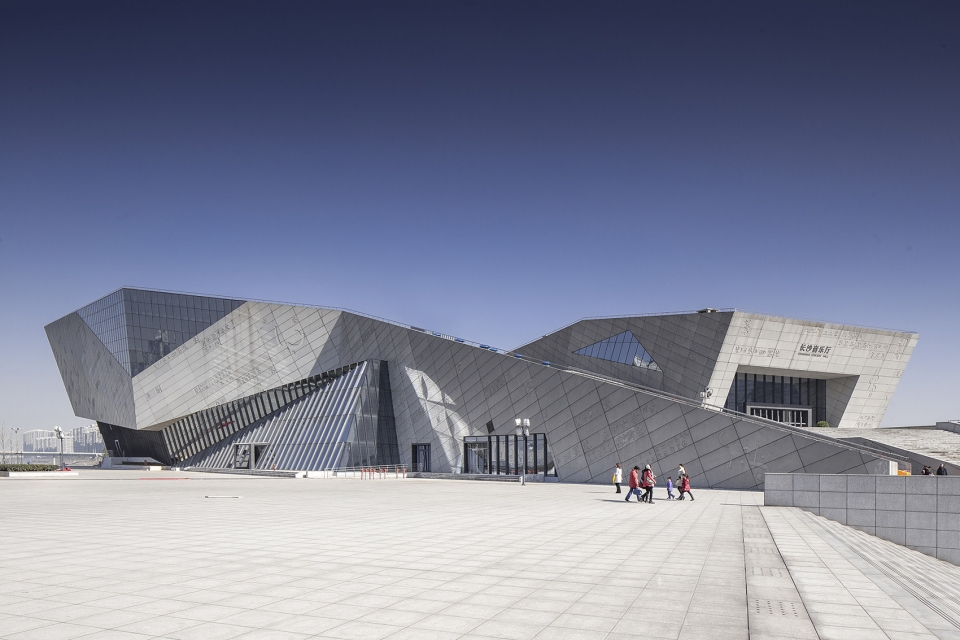
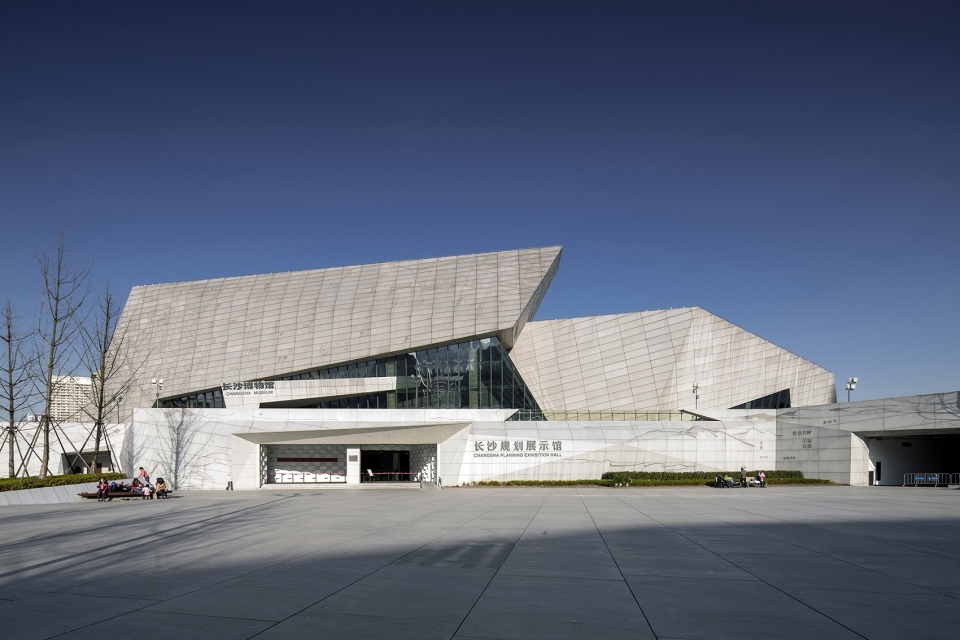
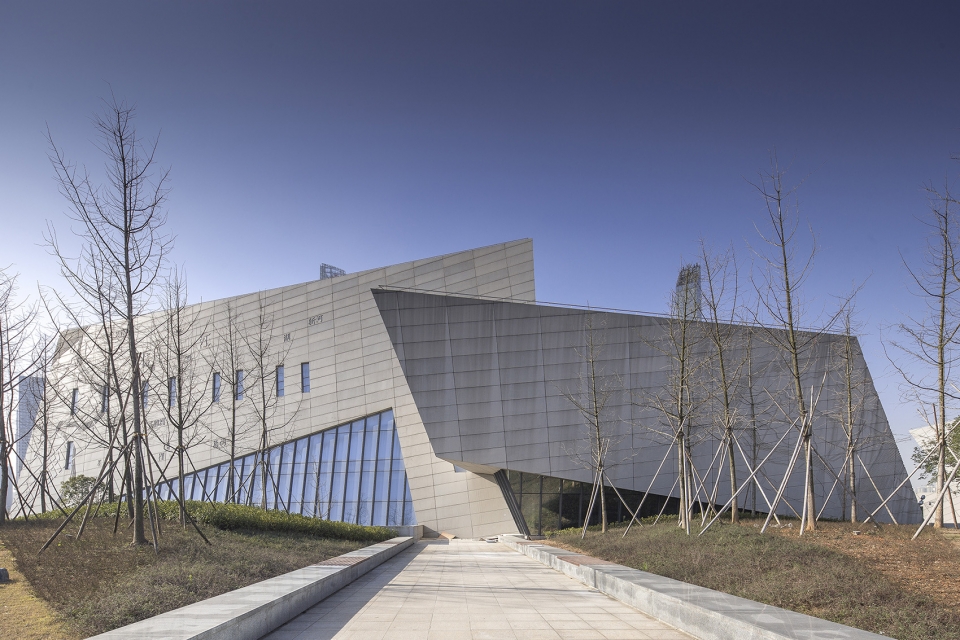
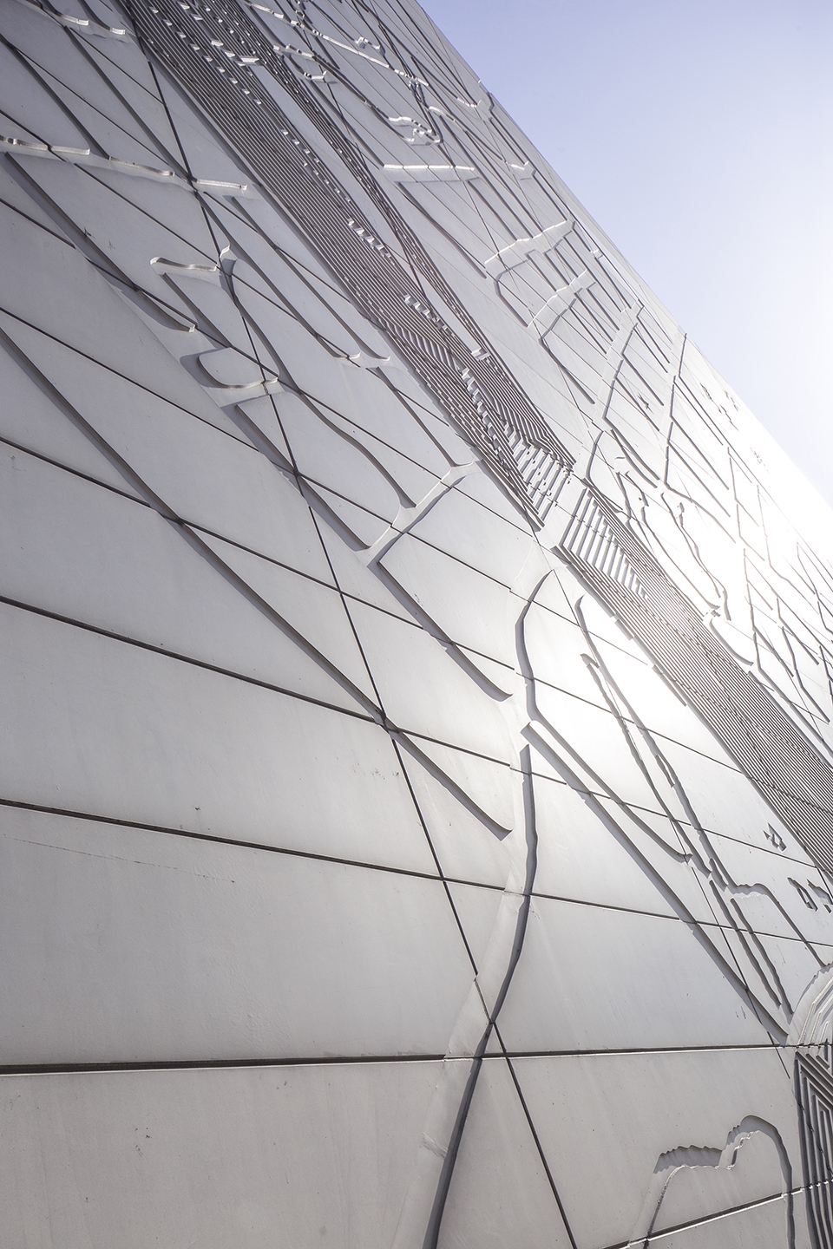
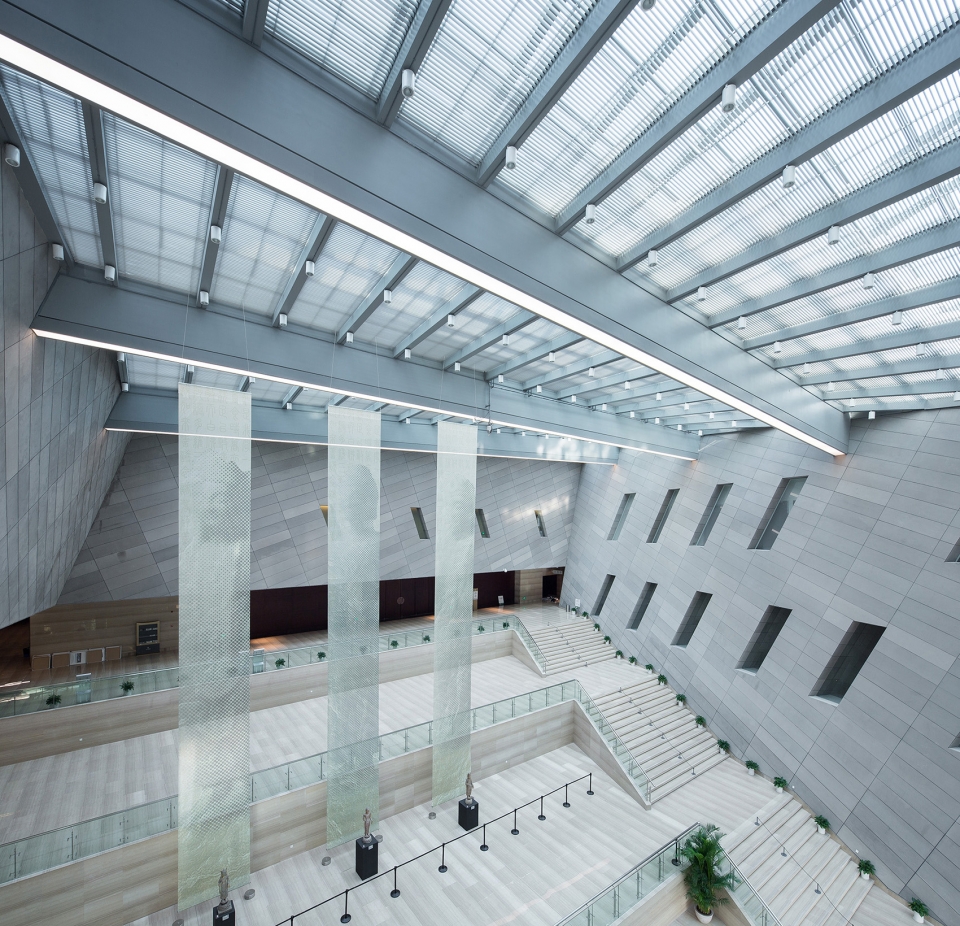
博物馆与城市规划展览馆总建筑面积34173㎡,围绕中心庭院展开空间,建筑形体的交错重叠及高差变化形成丰富的空间层次。博物馆外墙采用纹样1m*3m的混凝土挂板,采用一副长沙近代地图以及若干长沙老地名作为外墙纹理,体现长沙源远流长的历史文化内涵。
The total building area of museum and city planning exhibition hall is 34173㎡, which expands the space around the central courtyard. As a result, the staggered overlap and height difference of the building form a rich spatial level. The exterior wall of the museum adopts concrete hanging slab with the pattern of 1m*3m, uses a set of modern map of Changsha and some old place names of Changsha as the texture of exterior wall, which embodies the historical and cultural connotation of Changsha with a long history.
▼博物馆外观,exterior view ©邵峰
▼北立面,north facade ©邵峰
▼博物馆“老长沙地图”外墙肌理,facade of the museum, engraved with a map of Changsha in old time ©邵峰
▼博物馆大厅,the main hall of the museum ©邵峰
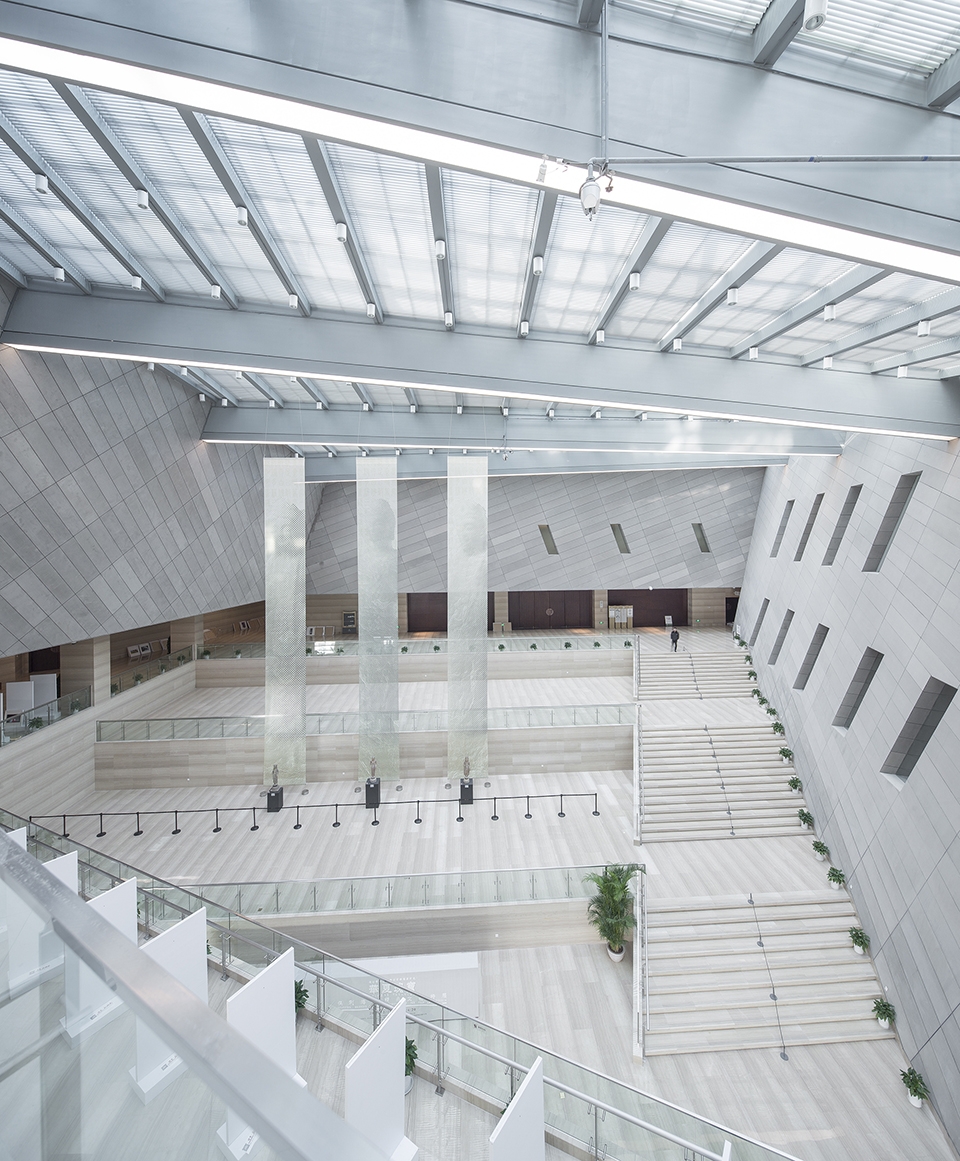
图书馆 | Library
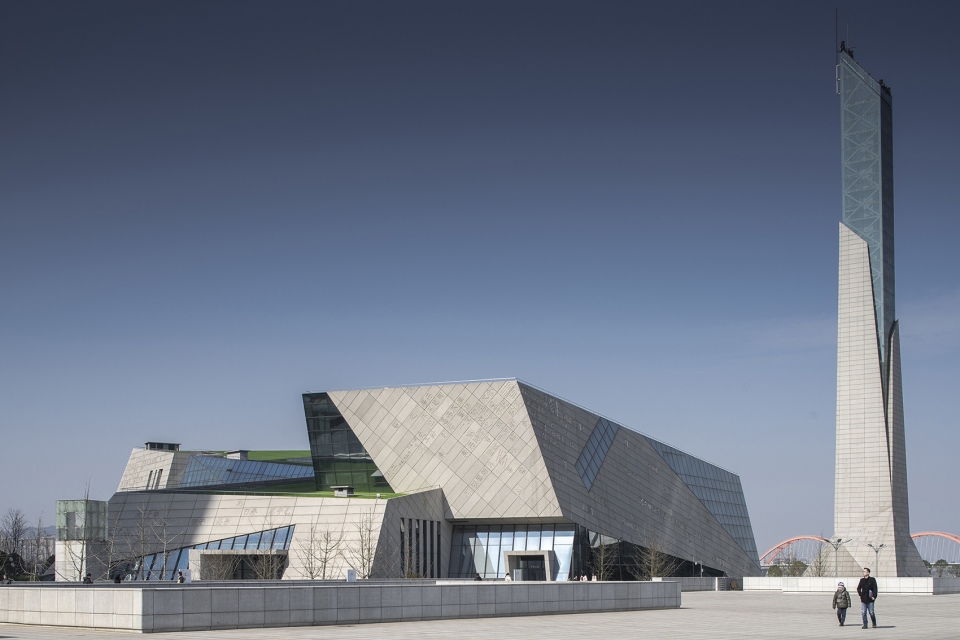
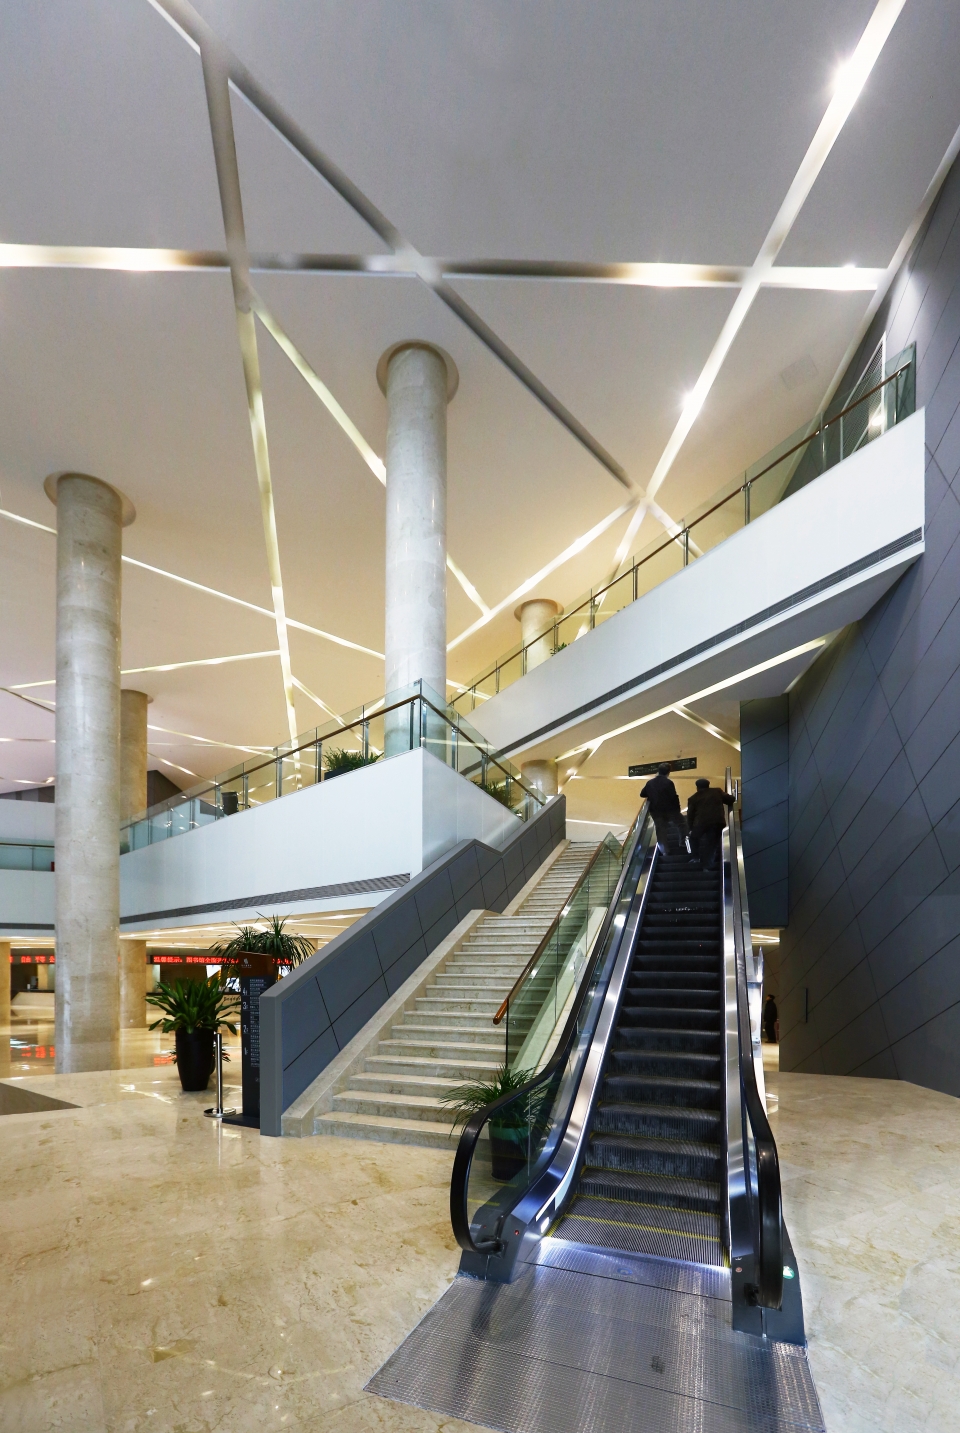
图书馆总建筑面积31322㎡。倾斜的形体形成面向江面景观跌级的阅览空间,检索大厅上空互相穿插的廊道形成戏剧化的建筑空间。图书馆外墙采用局部文字纹样1m*3m的混凝土板,文字内容摘自《荀子·劝学篇》的励志古训,彰显图书馆作为传播知识的载体特征。
The total building area of library is 31322㎡. The inclined shape forms the downgrade viewing space facing the river landscape, and the intersecting corridors over the hall form dramatic architectural space. The exterior wall of the library adopts the concrete slab of partial character pattern of 1m*3m, and the text content is taken from the inspirational ancient book of The Persuasion of Xunzi, which shows the library’s characteristics as the carrier of spreading knowledge.
▼图书馆南向视角,south facade of the library ©邵峰
▼图书馆门厅,lobby ©陶郅
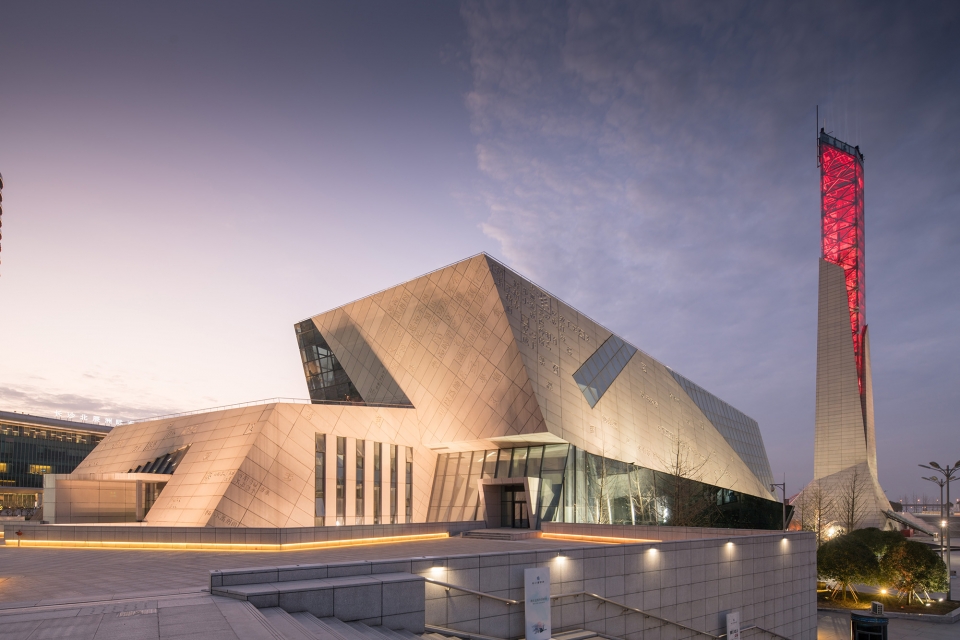
▼夜景,night view ©邵峰
景观塔 | Landscape Tower
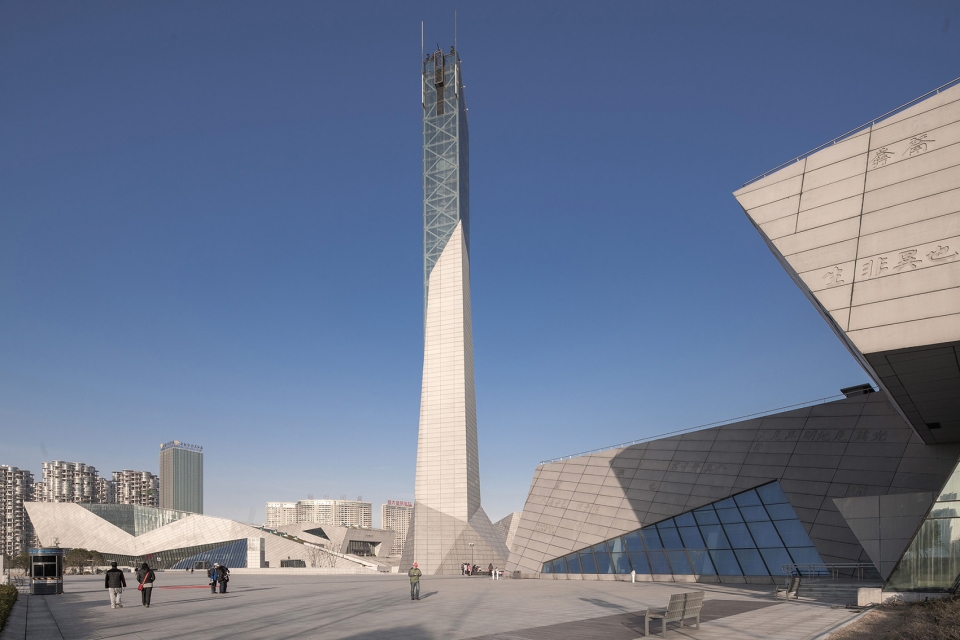
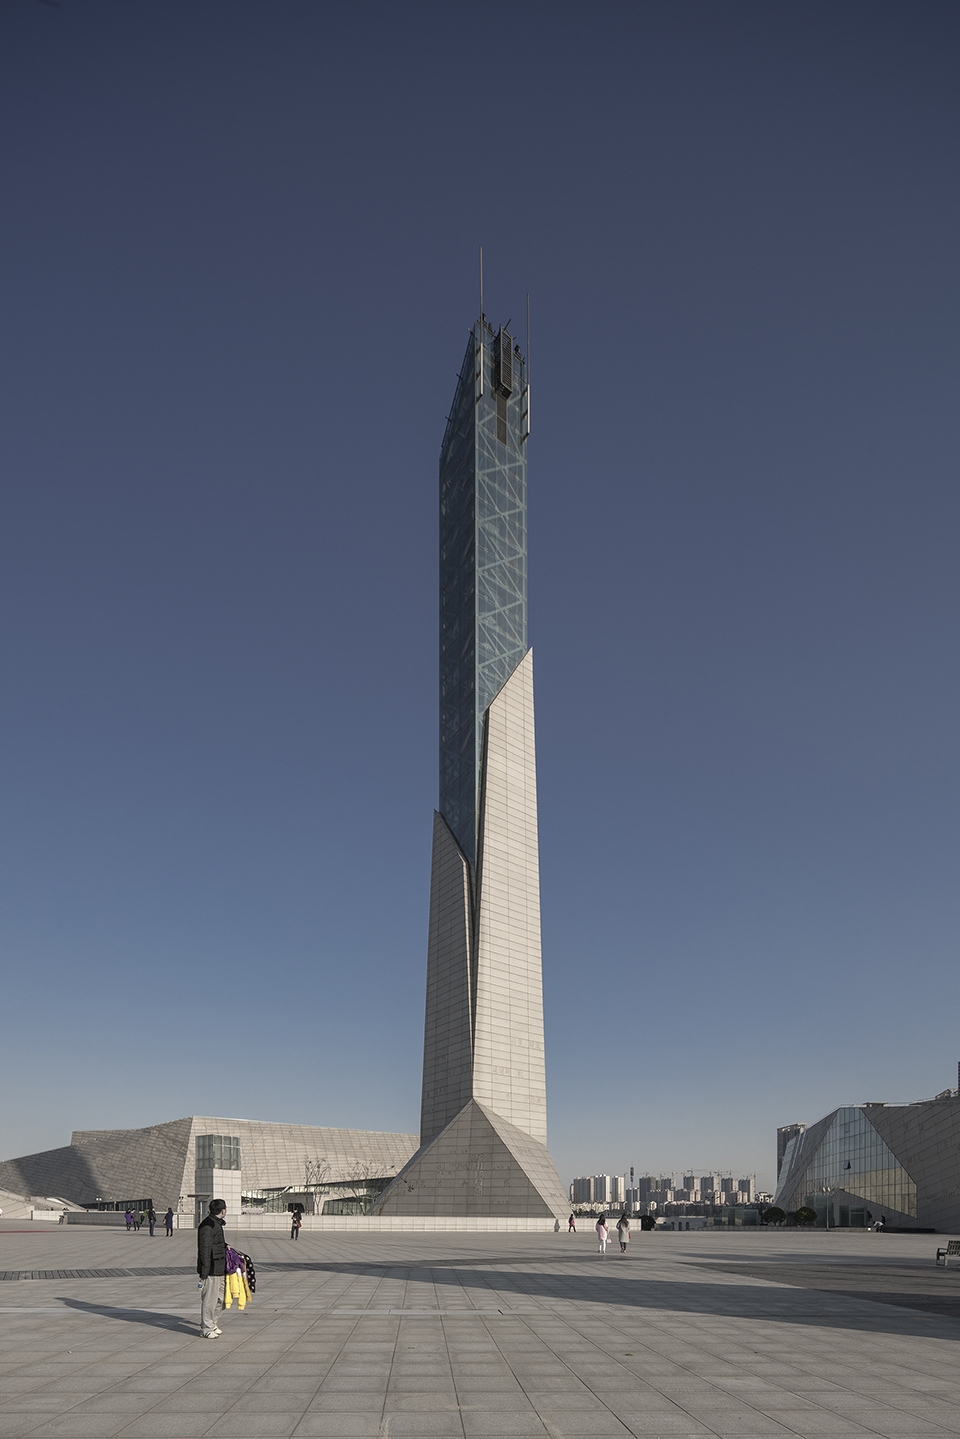
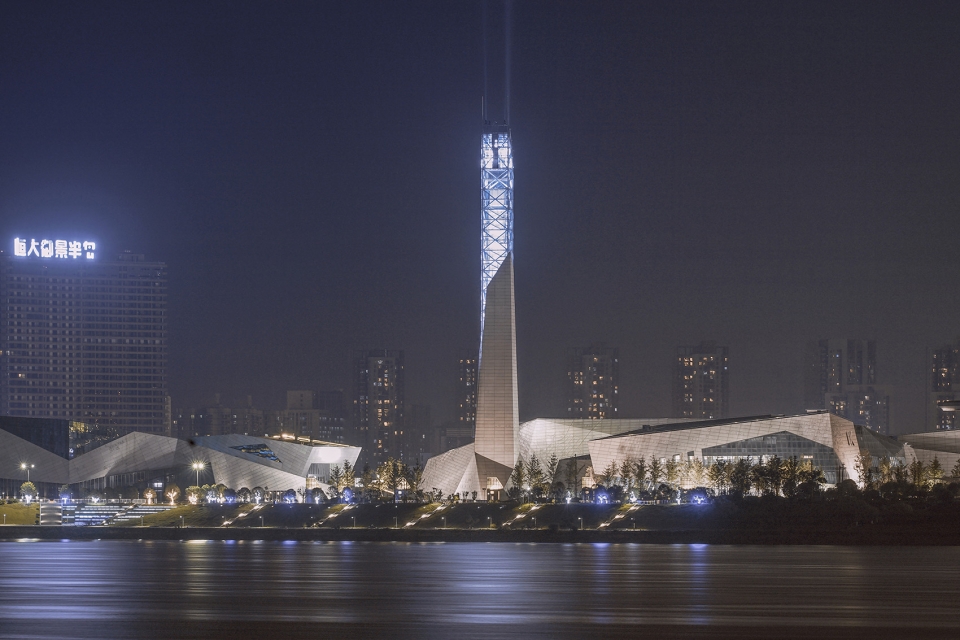
景观塔总建筑面积650㎡,高116m。整体混凝土现浇如破笋之竹的景观塔以制高点彰显长沙滨江文化园在城市中的标识性。首层为售票、宣传、问讯功能,顶层为观光功能。
The total building area of the landscape tower is 650㎡and the height is 116m. The landscape tower of integral concrete cast-in-place like bamboo shoot to highlight the marking of Changsha Binjiang Culture Park in the city. The first floor has the function to sell ticket, make publicity, and provide information, and the top level embodies the function of sightseeing.’
▼形如破笋之竹的景观塔,exterior view ©邵峰
▼观光功能位于顶层,the viewing platform is located at the top of the tower ©邵峰
▼整体夜景,night view ©涂宇浩

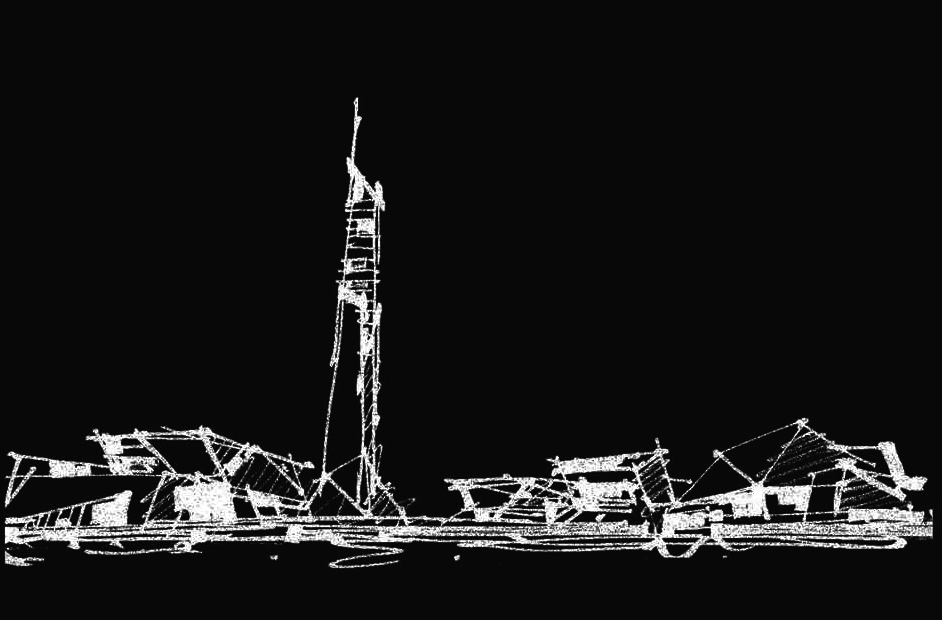
▼设计手稿,design sketch
▼地理区位,location map
▼文化园总平面图,site plan
项目名称:长沙滨江文化园(长沙三馆一厅)
获2018年中国建筑学会建筑设计奖建筑创作金奖(公共建筑类)
获2017年第九届中国威海国际建筑设计大奖赛优秀奖
获2016年WA中国建筑奖城市贡献奖入围奖
设计:华南理工大学建筑设计研究院陶郅工作室
公司网站:http://www.scutad.com.cn/a/jingpinzhanshi/jingpinzuopin/
联系邮箱:369744497@qq.com
项目设计 & 完成年份:2005年12月-2015年12月
主创及设计团队:
建筑设计:陶郅 郭嘉 郭钦恩 陈子坚 陈坚 杜宇健 陈向荣 谌珂 王黎 易文媛 陈天宁
施工图设计单位:湖南省建筑设计院有限公司
设计总负责:陶郅
项目地址:湖南长沙开福区新河三角洲
建筑面积:149943 ㎡(地上5层,地下1层)
摄影版权:邵峰、涂宇浩
施工单位:
中国建筑第五工程局有限公司
湖南建工集团
上海建工集团
河北建设集团有限公司
客户:长沙市工务局
More: 华南理工大学建筑设计研究院陶郅工作室。更多关于:Architectural Design & Research Institute of SCUT on gooood









梅溪湖其实也呆不住人
路过看到这个不得不说,实在是太差了,废了块好地皮,我真是严重怀疑城市建设相关的规划职能部门及各级管委会的审美能力和专业素养,长沙的娱乐业创意挺好的,但城市建设的管控和设计创意执行实在是全中国最差!!!哎,这到底是设计单位水平不行,还是城市管理者的水平不行很值得所有人思考,这样的项目就不要发上来了丢人。。。。建筑形体之差,平面关系之琐碎,景观系统之紊乱,简直就是在胡搞瞎搞,毫无建筑营造的美学基础,毫无规划框架的基本格局,毫无城市风貌的基础考量,整个一个“过家家”的设计到执行。醉了!先是规划就差,再到建筑形体差,接着景观就更加的差~~~~真为这个城市感到着急。
顺便敲一下华南理工设计院,你们不是这个水平,我对何院士还是挺敬仰的!但这项目整个感觉像是一处战争纪念馆,压抑,无趣,无味,无感~~~~不要把你们在南京战争纪念馆的设计逻辑放到这里来,设计思维太懒惰了。设计给人一种“无趣感”是最要命的!
同意,矫情得过了分。还有人吹千古名作,十年不晚。好的东西是不用吹的。例如何院士的几个作品,虽然民族宫看着像巴西利亚法院
不看评论我都没意识到这个项目有景观设计这个内容,我是景观设计师,看这个项目给人感觉是建筑设计师觉得自己很厉害,包揽了景观设计的活,可惜做出来的东西真的不尽人意,至少缺少从使用者的角度去考虑和设计,而且有的图片看上去灰灰的 缺少生气,那么大的广场就直接方济各坐凳,估计夏天是没人会去做的,整个项目绿化这块太少了。。。如果是有专门的景观设计的,那景观这块做的真的太差了。。
建筑师最早做了景观设计方案,但是最终没有按照那版方案实施。
建筑师对城市形态的控制欲是一种病得治
令人绝望的尺度,这么大个广场当时步行起来真的痛苦死了,我觉得音乐厅还不错,其它两个单体都很难看,但是这套图里没拍音乐厅最最出彩的那个角度的照片。
塔好看,建筑不好看
我也觉得。
刚刚建成的吗?这种设计手法,如果说是国内20年前的建筑我也信了。
05年的中标方案,15年落成
能不能表挂灯笼??
期待更美与和谐的与人与自然共生共赢的活泼建筑。尽管城市干燥冰冷,愿你柔于夏花寒于冬霜。给人以深刻和幸福。
不知道为什么,国内好多个这些项目,虽然也花了很多心思设计,就是出来的效果工程感特别强烈,生硬,想要表现的太多,又控制不好,尺度,色彩,材质,亲近度都欠火候。
同感,平面看着挺有机械几何美学,但是透视看着无感,有点千篇一律,感觉是个不出错的设计
这个项目,从建筑到景观到室内,全是灰白色的石材。拍照的日子还是蓝天,长沙其实灰色的霾天挺多,到那时候真是要疯啊。
就跟室内设计一样,好看和耐脏也是一个矛盾冲突点。但设计师最早的出发点,还是想让建筑融入到洲头的环境中去,并不是想要建筑出跳出来。毕竟湘江一直以来的基调都是“问苍茫大地,谁主沉浮”嘛。
看到这么多人给差评,我就放心了。还以为我审美跑偏了来
视觉感官上有些凌乱,整体设计水平挺好的,但是表达不到位
建筑外立面好漂亮,但室装修有点啰嗦!
不懂为什么国内设计院总要为甲方展现夸张扭曲的建筑造型同时,还要硬套“顽石”“沙洲”等矫揉造作的概念,不仅是建筑的悲哀也是建筑学界的悲哀
目测这个建筑背后一定有不同寻常的故事,不然不会是这样,作者没有明述
轴线表达还行,中间塔的造型不错,但整体过于刻意地营造折线效果,体块衔接欠佳,穿插呆板,对于博物馆而言材质和立面也了无新意,单单几个音符怎能体现文化符号,景观也只是寥寥几个平面布置。
城市垃圾,现场看观感极差,广场空荡无物,建筑支离破碎。
建筑外立面上硬生生的古琴谱,丝毫没有设计感,不经过考虑,照搬过来。
挺漂亮啊! 看不下去了! 为什么国内的怎么都会被喷, 国外随便一个屎一样的东西都要去舔! 舔狗多想不到做设计的舔狗也这么多!
你还差点。
喜欢俗气的作死,是大多数,例如售楼处
立面上的文字,地图,给零分…..贴砖的纹理和开窗的冲突,看着都不舒服…..这个项目感觉能做的更好,可惜了
道理我都懂,但是这个项目为啥放景观分类?除了花坛和台阶,其他啥都没有啊
第一感觉冷冰冰的感觉,整体给人支离破碎的凌乱感,很不舒服。这硬质面积真大,景观等于没有吧。
外立面用文字和地图纹样什么的作为装饰是我工设计院的特色吗?看到好多项目上都有这种类似于符号学的东西,这个难道就是所谓的两观三性中的文化性?个人觉得这个项目没有那些所谓装饰好像会更干净舒服一点
感觉是有关部门干预的设计吧
同感,强加上去的,逻辑也混乱
空间感受有点凌乱的感觉..有点古怪说不出来
个人感觉,景观还是留给景观公司做吧,别都以为自己什么搞的定,这个项目的景观比建筑本身重要的多。闭嘴——
这个项目的景观设计,确实就不是建筑师做的,因为建筑师最早做了一版景观方案,但是由于很多原因,没有按照建筑师的方案实施,所以建筑师在看过现场之后还是有很多遗憾。
音乐厅北立面那张实景,悬挑开口的形式是不是很多建筑都有用过?能感受强烈的想让三馆根植于长沙文脉的设计地域性特色,但是跳出那几张带文字的肌理外墙,还是让人觉得这个建筑群既可以是深圳城市规划的样子,也可以是武汉的。。。
个人觉得,硬质铺装占据大平面,色系太统一显得十分单调,和建筑能融成一体 绿植和植被也不多且破碎 高差全靠楼梯营造 北面景观太碎了
去过现场,其实现场感觉挺乱的,建筑和景观都显得有点破碎了,我感觉不是特别好。
哈哈哈哈看到楼下那些极力夸赞的小可爱们我不禁笑出声。多么尴尬,多么荒诞。
尴尬不?
我看你最可爱啦~~~~
上一篇就是迪拜的艺术中心,为什么我觉得这个才适合放在沙漠里,干巴巴的
这种建筑比较经得起时间的考验!!!
很干燥,空间变化过多有破碎的倾向
形式非常统一
当真“势如破竹”!
长沙夏天非常晒,绿化多一些就更好了
毕竟是共建,公园,户外儿童场地 健身设施 互动设施这块没看到
原方案景观设计时有考虑到绿化和雾喷这些降温设施,但是最终没有落实。因为一个项目的最终完成,其实是有多方面因素在影响的,设计团队自己也有一些遗憾的。
绿化与户外设施多集中在沿江两侧,中心广场原设计做了一些绿化以及水景,后期没有实施。
赞
老师工作室出品,十年磨一剑,历经磨难终于建成,给老师点赞
十年之后再看,方案依然十分出彩。给总图效果也点赞,好像学这种风格
矫情得过了分,看不出什么好。只能说,比何院士的作品,还是差远了。这个东西的观感和另一位大师的合肥美术馆比较像。可惜了一块好地
在讨论“谁像谁”这个问题之前,是不是要先厘清两个比较对象的时间关系?滨江文化园方案中标时间是2005年,中间由于施工等问题,最终到2015年才落成。直至2015年才最终落成。据我了解,这应该是国内较早以统一建筑语言统筹多项大型文化建筑的典型案例,开创了此类综合性文化建筑集群的设计先河。