感谢 同济原作设计工作室 将以下内容授权gooood发行。更多关于他们:Original Design Studio on gooood
Appreciation towards Original Design Studio, TJAD for providing the following description:
江塘微丘——循着江水的纹路层层漫开,像风掠江面漾开的涟漪,一波一波漫上堤岸,漫起微丘,漫进城市的边沿;微丘托着城市的烟火,迎着江面的长风,揉出了大地的起伏,让坚硬的海塘长出了柔软的肌理。
The embankment dissolves into a chain of gentle mounds—undulating along the river’s grain, as if wind-swept ripples were spreading across the water, wave after wave washing up the bank, swelling into mounds, spilling into the city’s edge. These mounds cradle the warmth of urban life, catch the river breeze, and fold into the breathing contours of the land—letting the once-rigid embankment grow into a soft, living terrain.
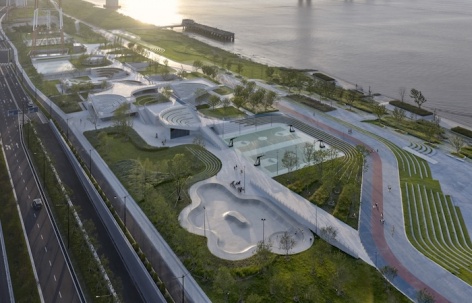
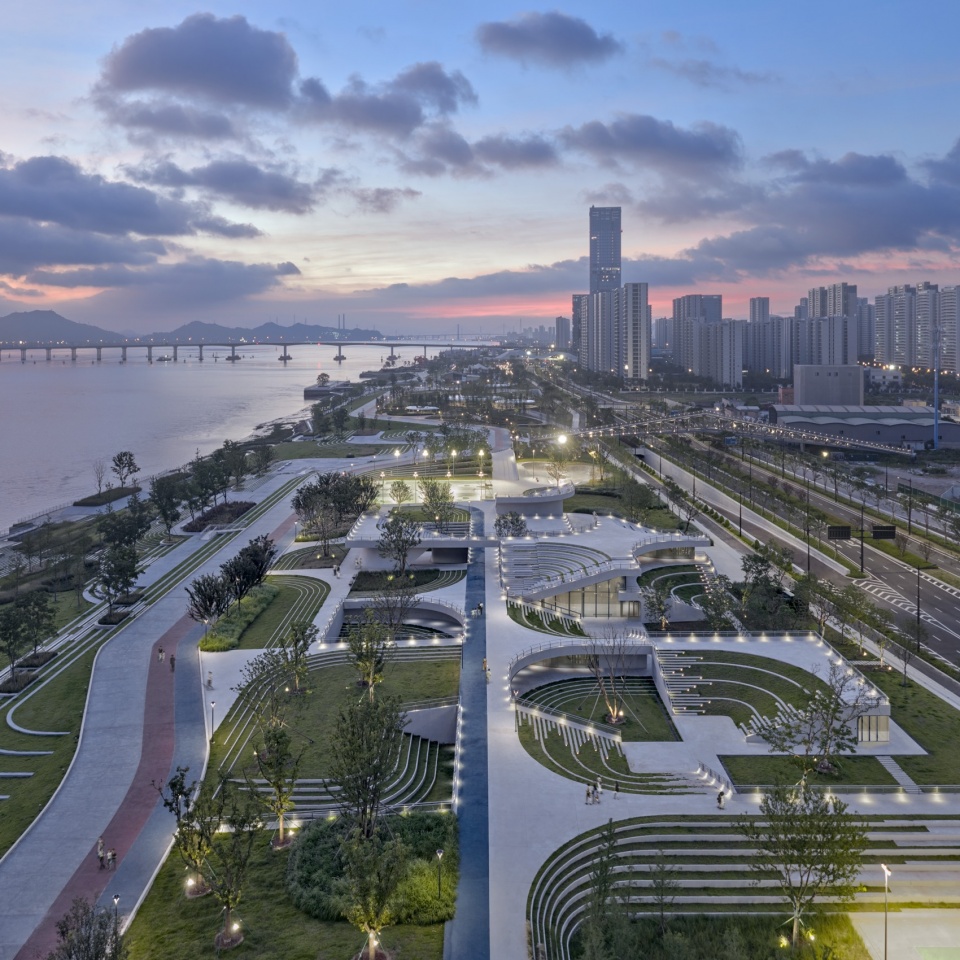
▼江塘微丘总体鸟瞰,Aerial view of the site © 章鱼见筑
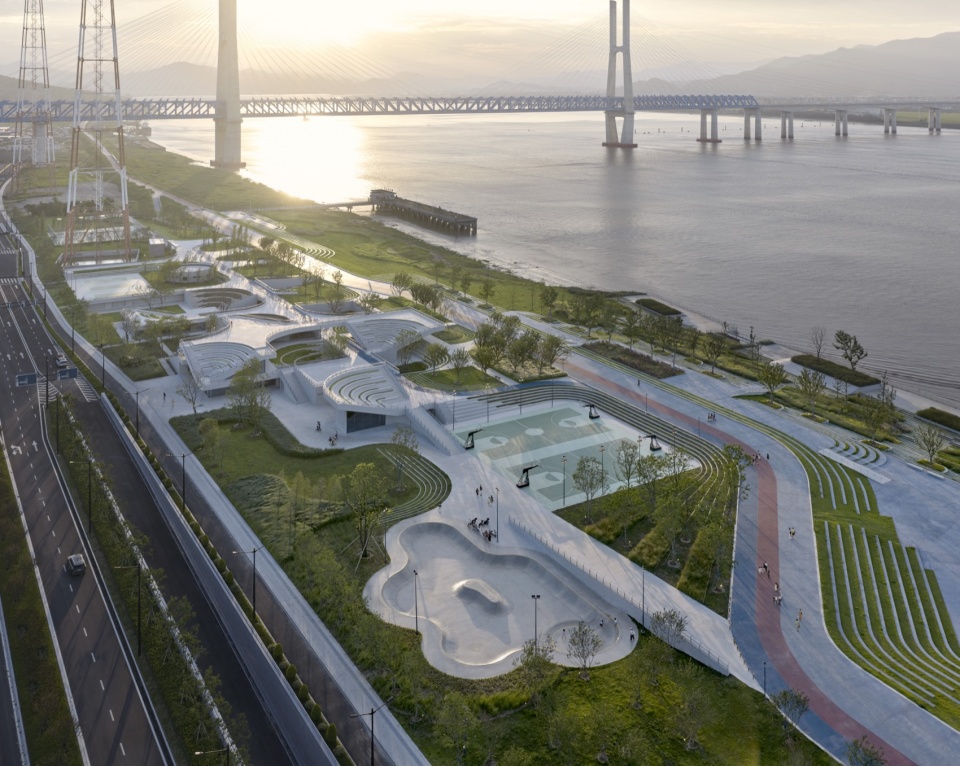
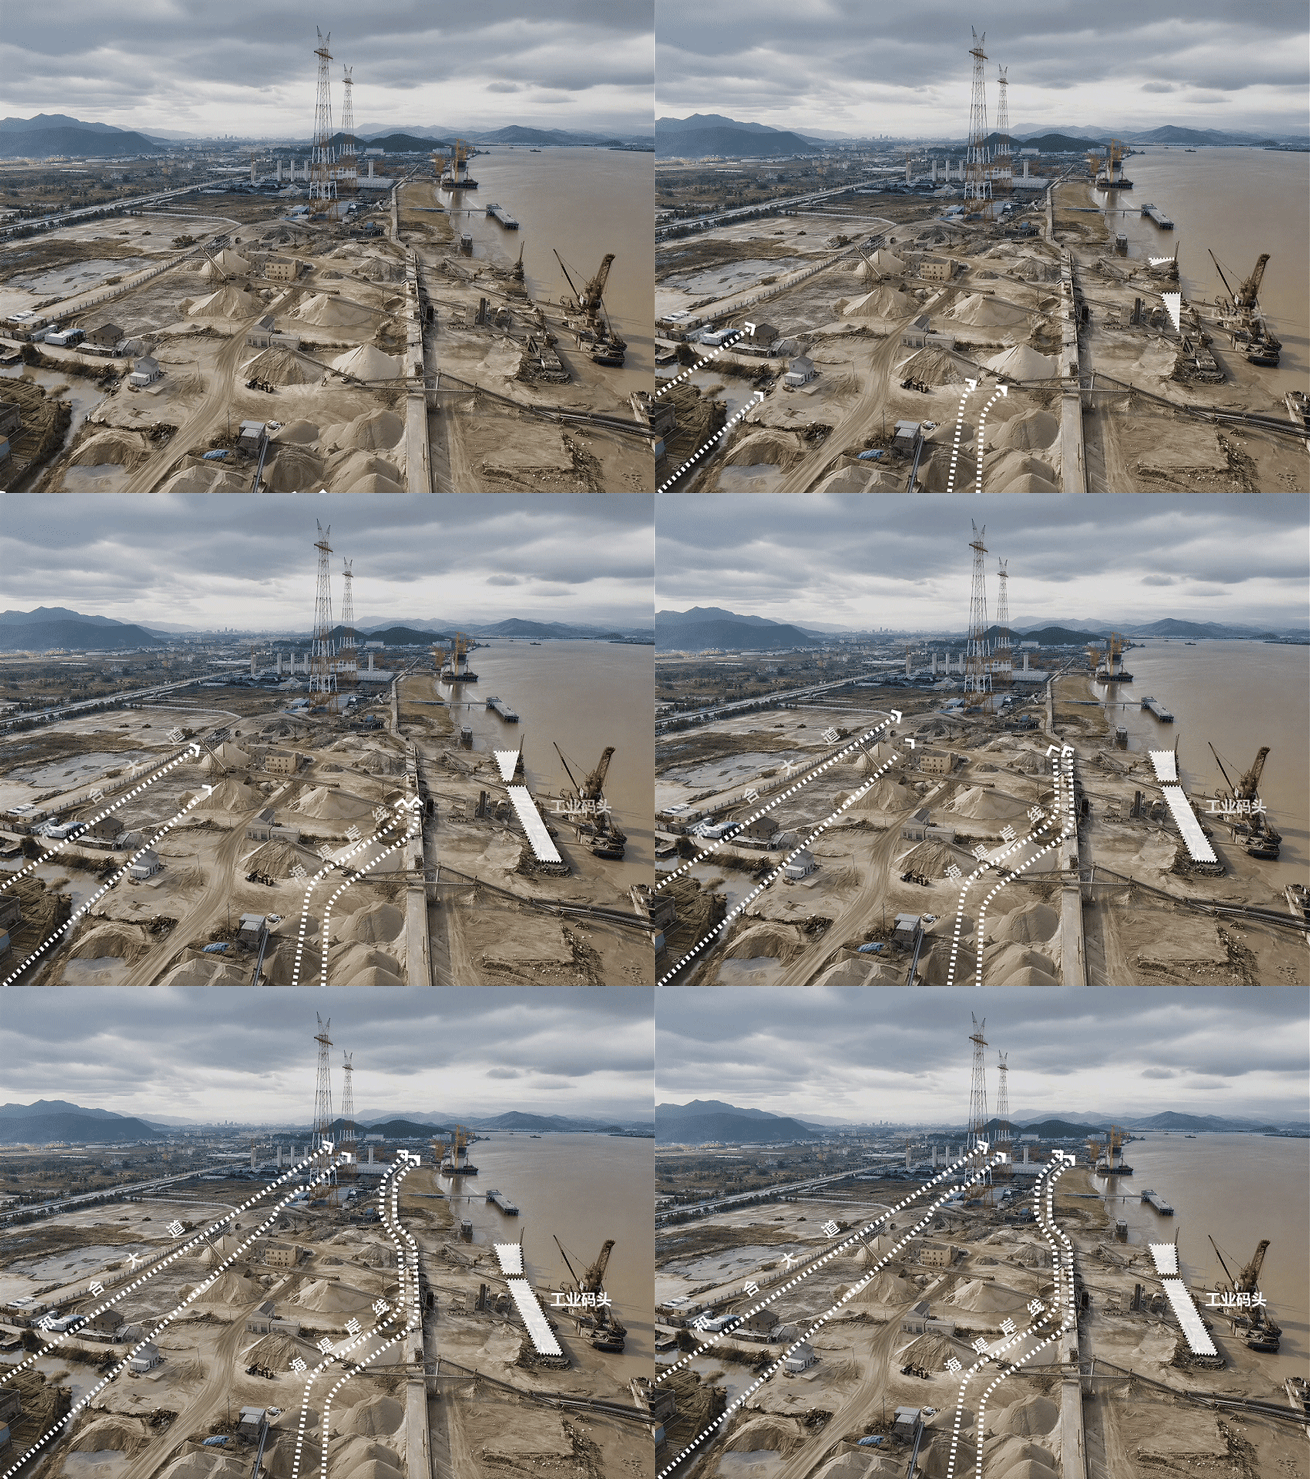
伴随椒江沿岸的工业退潮,滨水棕地正逐渐转型为承载多元生活功能、融合蓝绿灰基础设施的复合空间。本项目位于椒江南岸滨江公共空间西延段,是浙江省海塘安澜工程的重要区段之一,毗邻杭台高铁椒江特大桥,构成了经由高铁进入台州市区的视觉“第一界面”。设计以生态修复治愈工业棕地,以多维链接缝合城江关系,以微丘地形转译防洪设施、织补区域活力,构建与公共空间协同共生的无界江塘。
As industrial activities recede along the Jiaojiang River, the brownfield waterfront is gradually transforming into a composite space that accommodates diverse life functions, integrating blue-green-gray infrastructure systems. This project is situated on the western extension of the riverside public space along the southern bank of the Jiaojiang River, forming a key segment of the Zhejiang Provincial Sea Dike Safety and Resilience Project. Adjacent to the Jiaojiang Bridge of the Hangzhou–Taizhou High-Speed Railway, it forms the primary visual gateway for high-speed rail passengers entering Taizhou city proper. The design heals the industrial brownfield through ecological restoration, reconnects the city and the river through multi-layered linkages, and reinterprets flood-control infrastructure through undulating micro-terrain—reweaving the site’s vitality while fostering a symbiotic, borderless waterfront that coexists with the public realm.
▼场地分析,Site Analysis © 同济原作工作室
01 生态赋绿,棕地新生
01 Where the Brownfield Turns Green
设计以海塘提标改造为契机,在提高防护标准的同时,践行生态保护理念,同时植入复合的城市功能,推动椒江南岸公共空间向“生活秀带”转变。
Taking the sea dike upgrading as a strategic pivot, this project simultaneously enhances flood protection, advances ecological stewardship, and integrates diverse urban amenities—catalyzing a paradigm shift of the Jiao River’s southern waterfront into a vibrant “living shoreline.”
▼生成分析,Analysis Diagram © 同济原作工作室
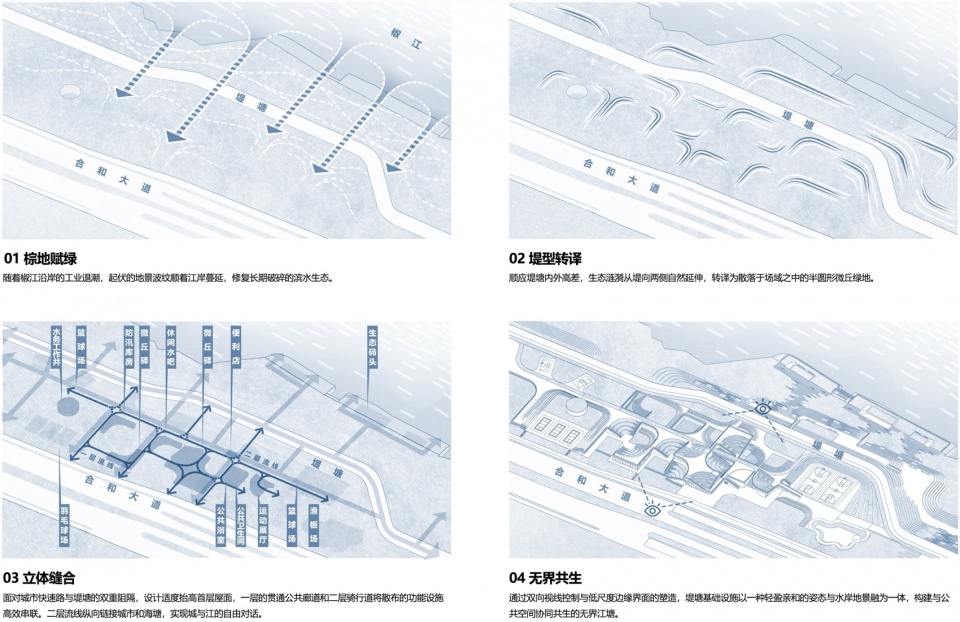
针对砂石场地与盐碱棕地,选用耐盐碱乡土先锋植被重构消落带生态,顺应椒江潮汐涨落打造弹性滩涂。在高滩地码头间隙和两侧采用聚氨酯护坡和生态块石护滩,覆盖种植碱蓬、海三棱藨草、芦苇等本土江滩植物,形成可自适应潮水涨落的边缘湿地;将平直的硬质护坡改造为连绵起伏的微丘地形,依托微丘分层绿化软化硬质堤体,让绿意顺着波浪地形蔓延江岸,修复长期破碎的滨水生态链。针对防汛堤塘对侧向荷载的严格限制,设计引入超轻质填料置换护坡土方,以减重的构造做法破解近堤建造的施工难题。
In response to the site’s gravel terrain and saline brownfield conditions, native salt-tolerant pioneer species are selected to restore the riparian fluctuation zone, working in concert with the tidal rhythms of the Jiaojiang River to cultivate a resilient intertidal wetland.Along the gaps and flanks of the high-bench dock areas, polyurethane slope protection and ecological stone revetments are employed, planted with native riparian species such as Suaeda salsa, Scirpus mariqueter, and Phragmites australis to foster a self-adaptive edge wetland that responds to the ebb and flow of the tides.The rigid, straightened slope protection is reconfigured into an undulating micro-terrain, where layered greening along the landform softly tempers the hard embankment structure. Greenery cascades down the wave-like topography toward the riverbank, stitching together the long-fragmented riparian ecological continuum. In response to the stringent lateral load restrictions imposed by the flood-control embankment, the design introduces ultra-lightweight fill material to replace the slope-protection earthwork. This weight-reducing tectonic strategy effectively resolves the construction challenges associated with building in close proximity to the existing embankment.
▼汀步与潮间带植物,Public Space on the South Bank © 章鱼见筑
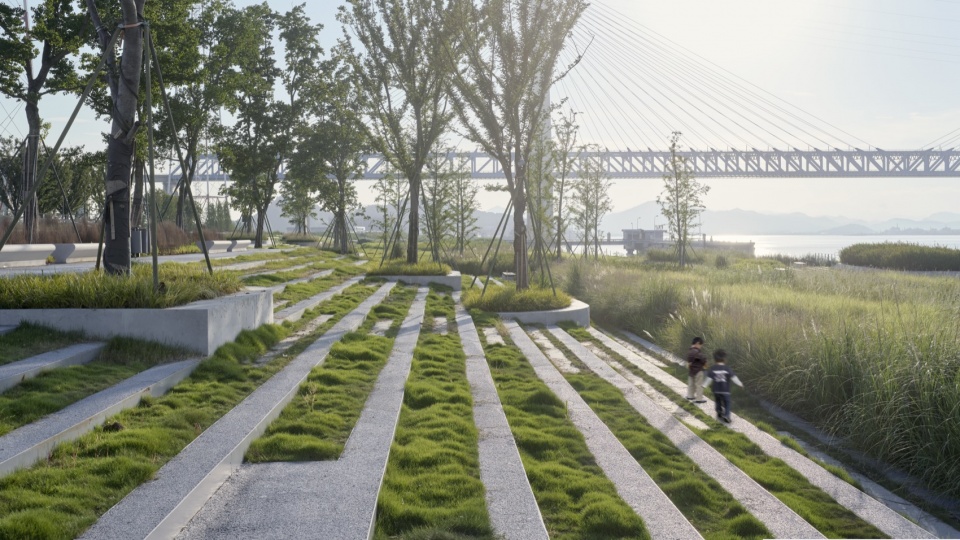
设计通过在地的景观梳理与空间织补,系统发掘场地记忆和空间潜力,迥避高压铁塔及过江自来水工作井,保留高桩码头工业遗存,通过加固结构增设树池和休息坐凳,转型为市民可驻足休闲的观景平台,使滨江空间重新展现出时间的厚度,实现生态修复与人文延续的有机统一。
Through the reorganization of the local landscape and the patching of spatial gaps, the design systematically explores the site’s history and spatial potential while preserving the industrial heritage of the high-pile wharf. By reinforcing the structure and adding tree planters and benches, the area is transformed into a viewing platform where citizens can pause and relax, allowing the waterfront space to once again reflect the depth of its history and achieving an organic integration of ecological restoration and cultural continuity.
▼由堤而生的公共观景台,Public spaces born from the seawall © 章鱼见筑
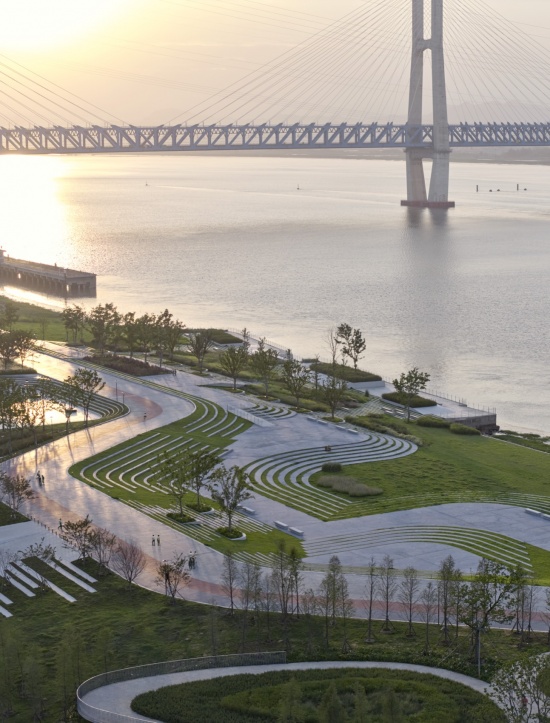
02多维链接,无界江塘
02 Where the City Meets the River
面对城市快速路与堤塘的双重阻隔,设计以无界的姿态消解空间壁垒、打通视线通廊、模糊功能边界,通过多维路径实现城与江的自由对话。
Confronted with the dual barriers imposed by the urban expressway and the embankment, the design adopts a boundary-transcending approach to dismantle spatial obstructions, open up visual corridors, and blur functional demarcations—orchestrating, through a multi-layered path system, a fluid dialogue between the city and the river.
▼堤、驿、路多维路径的自由对话,Tectonic-Land Symbiotic Space © 章鱼见筑
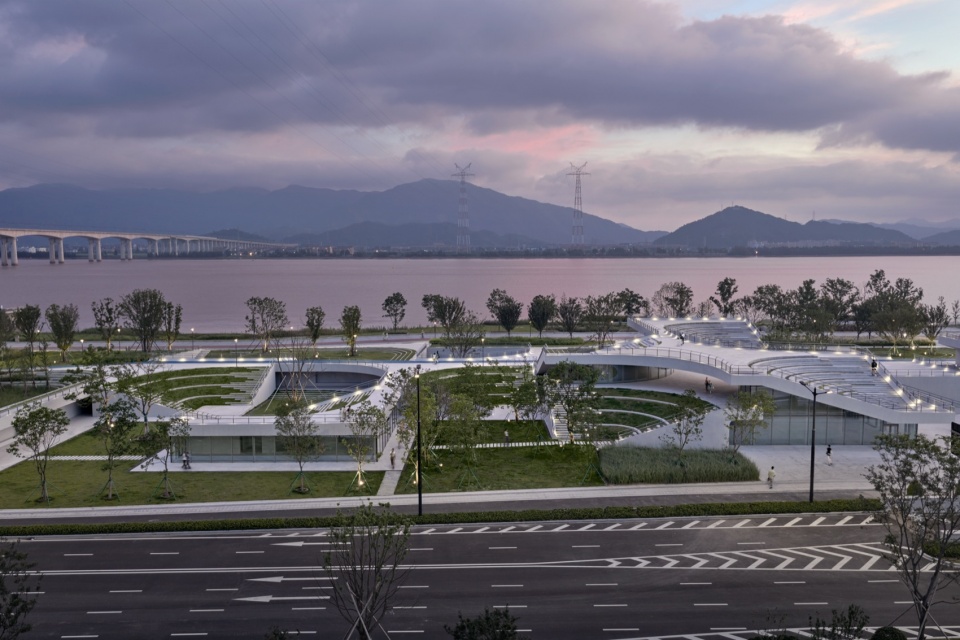
▼隐于高差之间的驿站入口,
The entrance to the station hidden between the elevation changes © 章鱼见筑
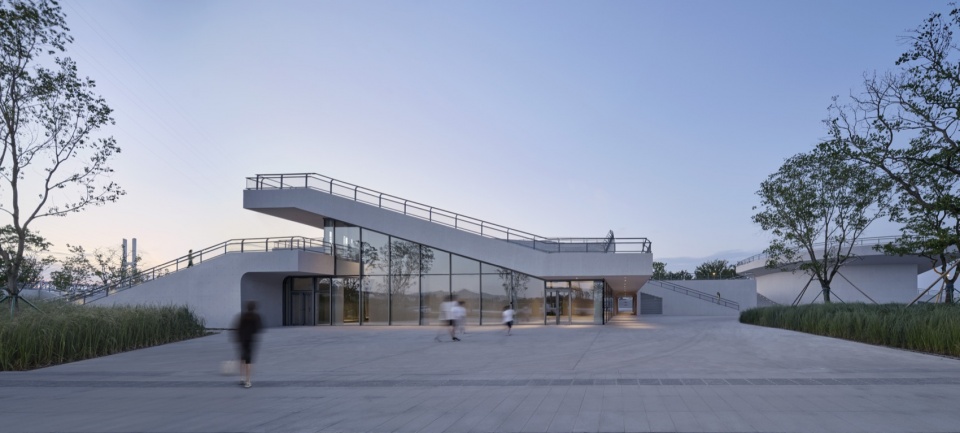
充分利用和合大道局部下穿的契机,通过空中连桥、地面过街路径和绿化台阶形成双向慢行体系,引导市民跨越交通阻隔,便捷抵达滨江区域。
Capitalizing on the partial underpass of Hehe Avenue, a vertical slow-traffic system is established through an elevated footbridge, at-grade crossing paths, and landscaped stairways, enabling citizens to conveniently cross the transportation barrier and reach the riverside area.
▼链接功能用房的公共走廊,Secluded serene courtyard © 章鱼见筑
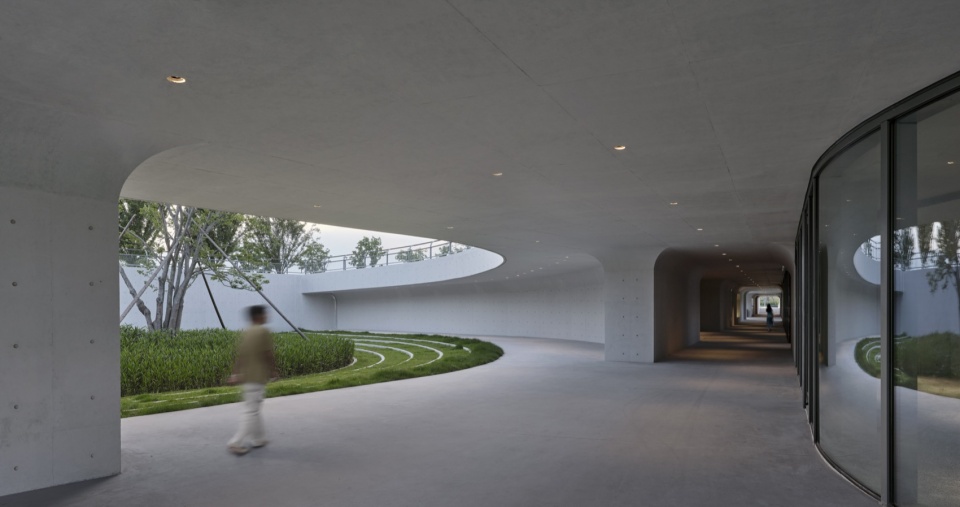
▼沿堤坡下院落及纵向通廊,Secluded serene courtyard © 章鱼见筑
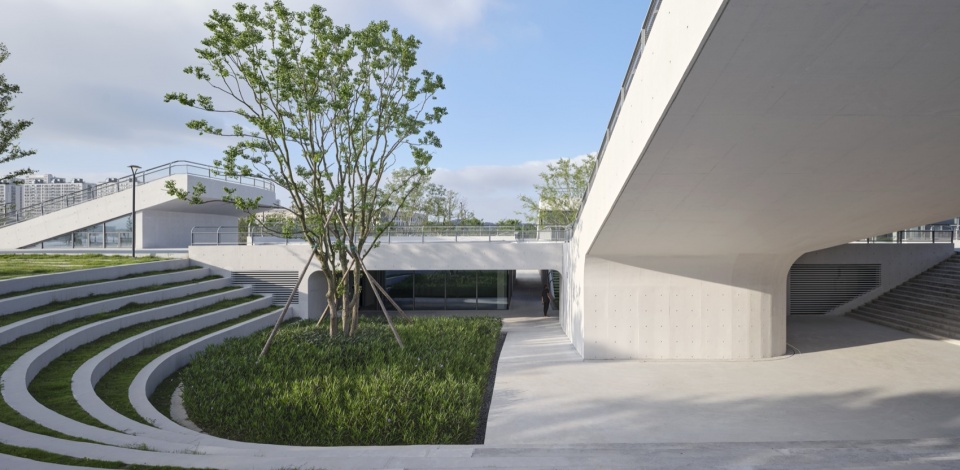
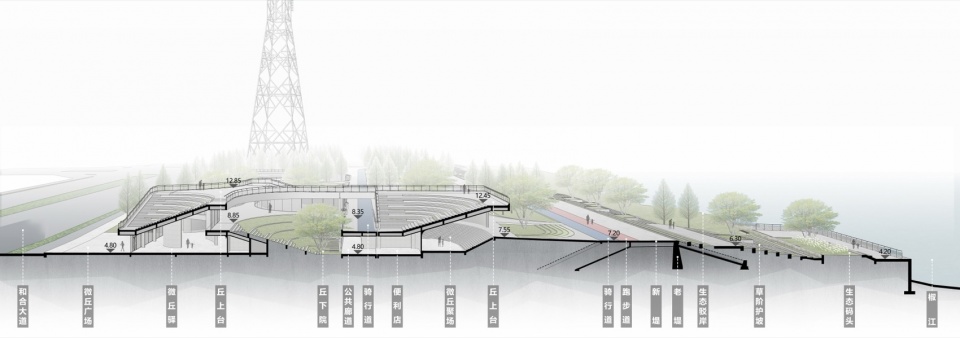
依托堤塘与和合大道2.4m的现状高差,适度抬高二层地面,首层的贯通公共廊道和二层骑行道形成横向漫游体系,将分散的运动场地、市民驿站、防汛管理用房、下沉庭院和观景屋面串联成一组高参与度的公共活动流线。局部骑行道抬升至稍高于堤顶平面,并设置高出场地整体标高的观景屋面,将原本被遮挡的宽阔江面重新归还给市民,确保了公共空间与自然水岸的视觉连续性。
Leveraging the 2.4-meter existing elevation difference between the embankment and Hehe Avenue, the design modestly elevates the ground-level roof slab, establishing a horizontal promenade system comprising a through-going public corridor at ground level and a cycling path on the second level. This system links scattered sports facilities, a civic rest station, flood management offices, sunken courtyards, and viewing terraces into a cohesive circulation sequence of highly participatory public activities. Segments of the cycling path are elevated to align with the embankment crest, while viewing terraces are raised above the general site grade—together re-opening the once-obstructed river vista to the public and ensuring visual continuity between the public realm and the natural waterfront.
▼二层骑行道及步道,Promenade with unfolding views © 章鱼见筑
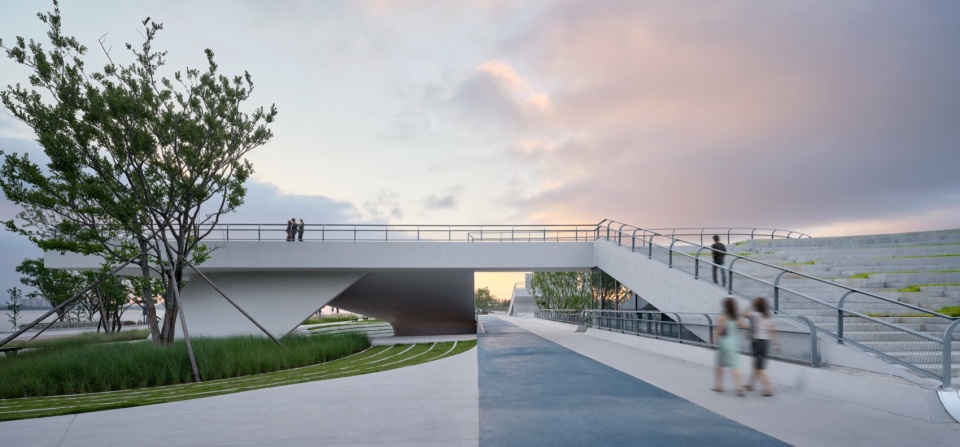
▼水岸地景融为一体,Promenade with unfolding views © 章鱼见筑
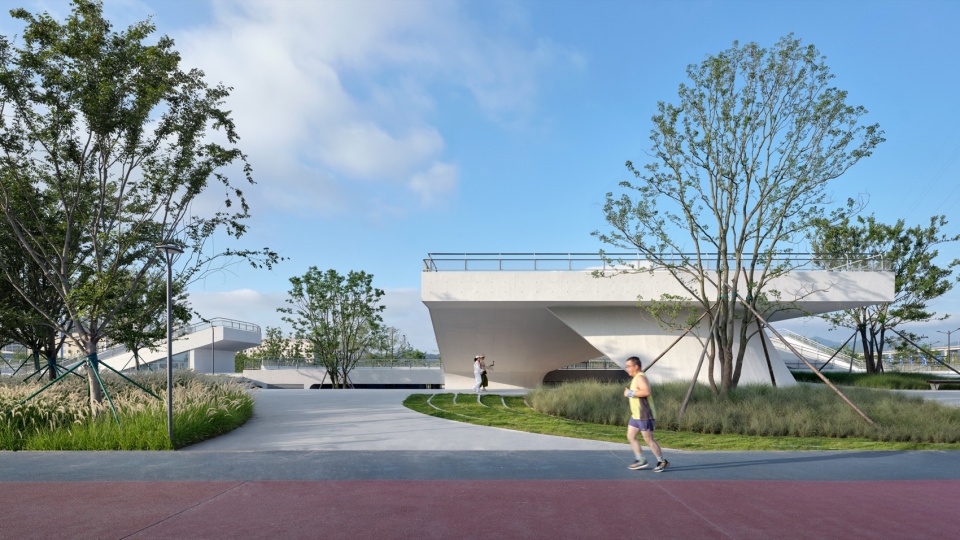
多维度的场地漫游系统拓展了塘顶活动的丰富度,将城市腹地的慢行人流引入滨水一线观景平台,实现了城市空间与滨水场域的立体缝合。通过双向视线控制与低尺度边缘界面的塑造,堤塘基础设施以一种轻盈亲和的姿态与水岸地景融为一体,无界共生。
The multi-dimensional site promenade system enriches the range of activities along the embankment crest, channeling pedestrian flows from the urban hinterland toward the riverside viewing platforms, achieving a three-dimensional integration between the urban fabric and the waterfront realm. Through bidirectional sightline control and the articulation of low-scale edge interfaces, the embankment infrastructure is seamlessly and gently integrated into the riparian landscape—embodying a borderless and symbiotic coexistence.
▼轻盈亲和的低尺度边缘界面,Promenade with unfolding views © 章鱼见筑
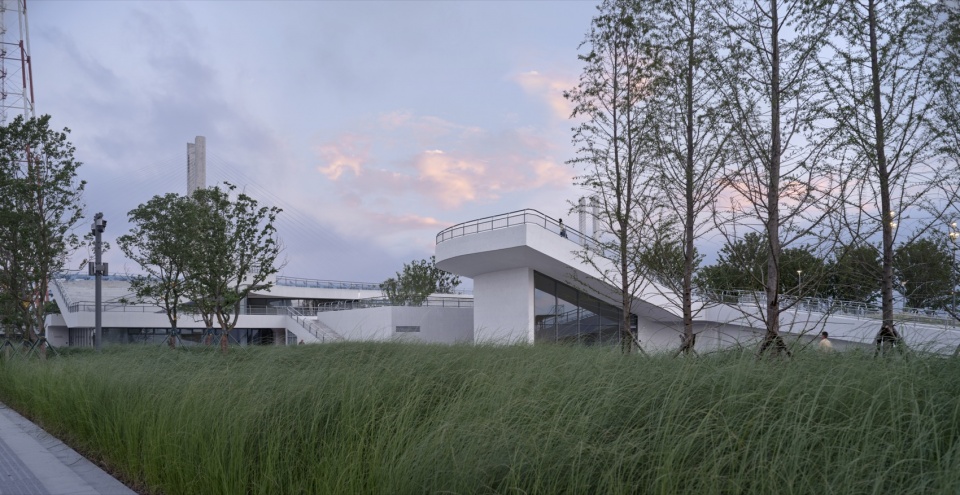
▼清幽隐没的二层观景台,Secluded serene courtyard © 章鱼见筑
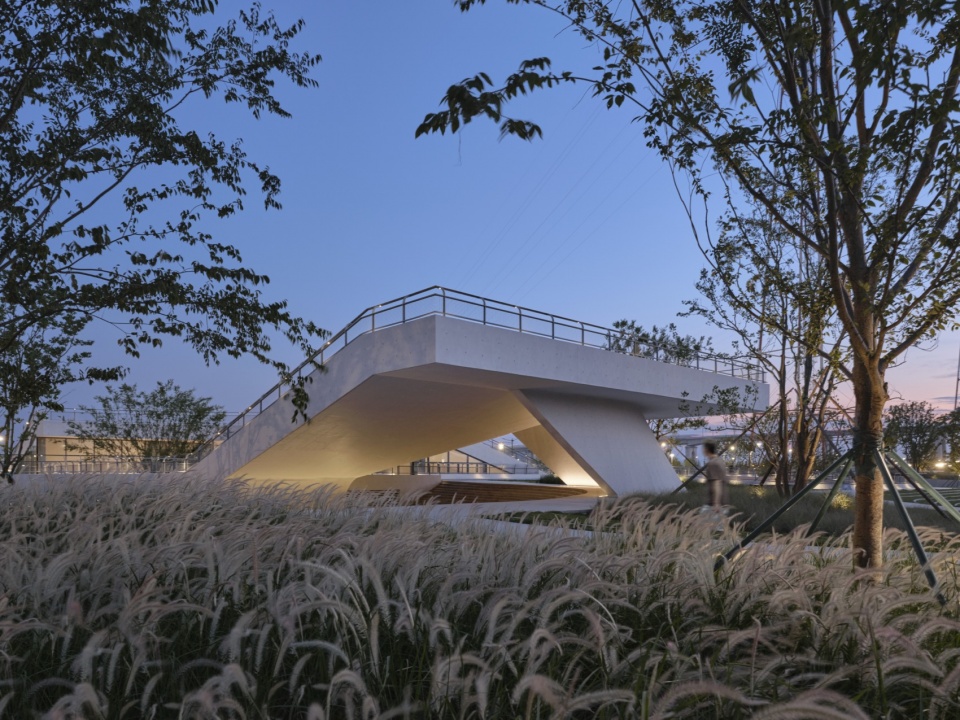
03堤型转译,活力织补
03 Where the Embankment Becomes Landscape
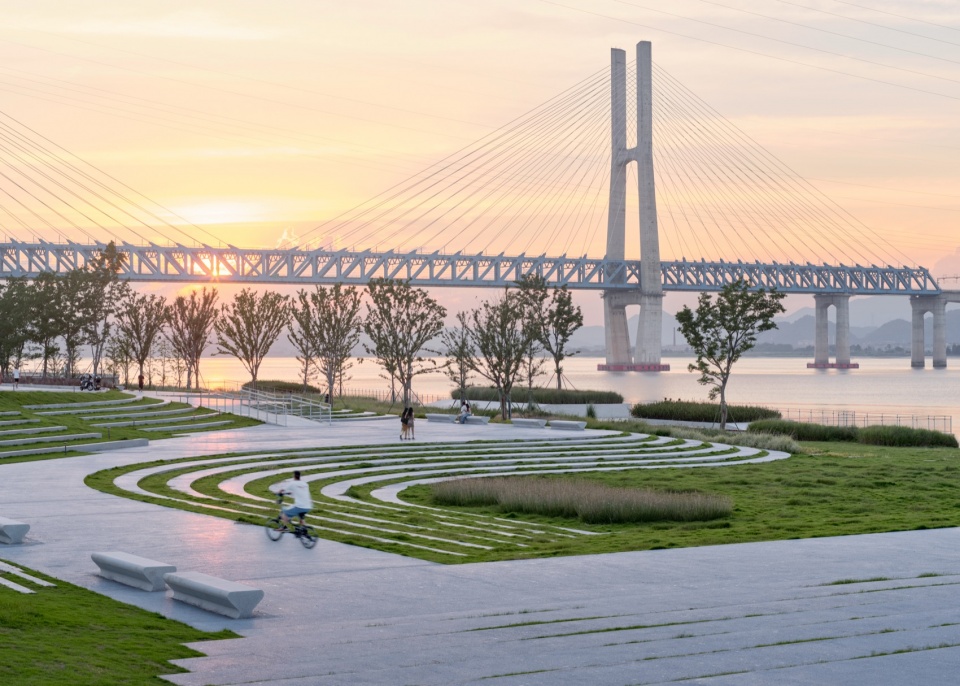
设计将单一的防洪工程屏障转化为 “安全为基底、生态为骨架、公共活力为内核”的复合型城市空间。顺应堤塘内外高差,将平直的硬质护坡改造为连绵起伏的微丘地形,用叠级草坡、流线型汀步台阶、缓坡台地替代生硬的混凝土坡面,既满足防洪护坡的抗冲、防渗要求,又将堤身变成可进入、可坐憩的观江草坪与露天看台。
The design reconfigures the singular flood-control engineering barrier into a composite urban space grounded in safety, structured by ecology, and animated by public vitality. Cascading grassy slopes, fluid stepping-stone pathways, and gently terraced platforms replace the rigid concrete facings—an intervention that not only meets the erosion-control and seepage-prevention requirements of flood-defense slopes but also reimagines the embankment body as a riverside lawn and open-air grandstand, accessible for strolling, resting, and river-gazing.
▼余辉漫染的观江草坪,Twilight River-View Lawn © 章鱼见筑
驿站中央采用弧形清水混凝土墙支撑两层通高的室内大厅,曲面的清水混凝土天花柔化了室内光线,营造富有光影变化的活动空间;围合两个展厅的双层墙体又支撑了无柱的大跨主空间;北侧观景台则采用斜向墙体,形成富有氛围感的聚场空间。
At the heart of the station, an arc-shaped fair-faced concrete wall supports the double-height central hall, while the curving fair-faced concrete ceiling softly diffuses the interior light, cultivating an activity space imbued with ever-shifting light and shadow. The double-layered wall that encloses the two exhibition halls also supports the column-free large-span main space.On the northern side, an obliquely angled wall defines an outdoor gathering space imbued with a rich sense of atmosphere.
▼光影交织、境域层叠的室内空间,Layered interior with interwoven light and shadow © 章鱼见筑
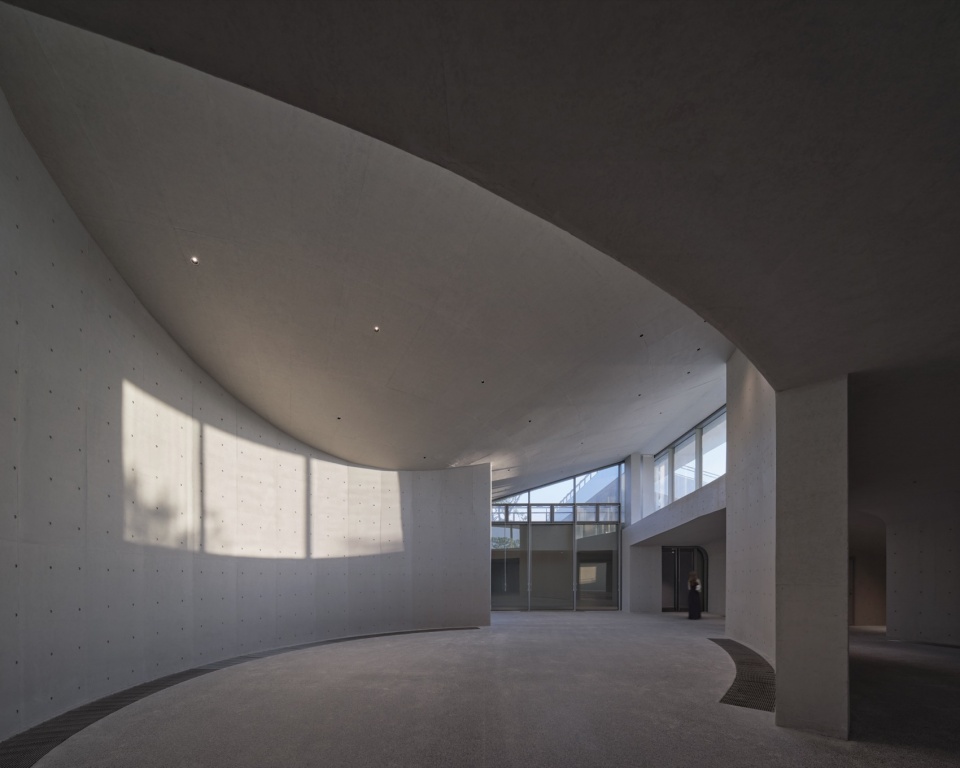
▼步移景异的室内空间,Promenade with unfolding views © 章鱼见筑
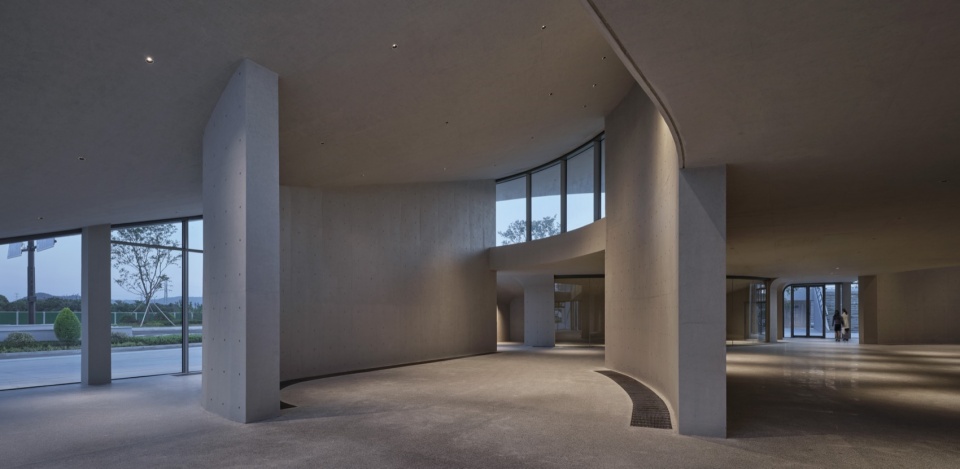
首层顶部采用“双层板”建构体系支撑二层漫步道,既预留必要的荷载,又将设备桥架、管线和保温层隐藏于纵横两向的结构空腔内;种植屋面挡土墙和漫游台阶一体化设计,在加固斜坡屋面水土保持能力的同时,强化了屋面在景观场域里的建构整体性。
At the top of the ground floor, a “double-slab” tectonic system supports the second-floor promenade, providing the requisite load-bearing capacity while simultaneously accommodating service bridges, conduits, and thermal insulation within the orthogonal cavities of the structural void. The retaining walls of the ground-level green roof and the promenade steps are integrated into a unified design, which simultaneously reinforces the slope’s capacity for soil and water conservation while strengthening the structural and spatial coherence of the roof within the landscape continuum.
▼落日余晖下的江塘运动场,Sunset waterfront space © 章鱼见筑
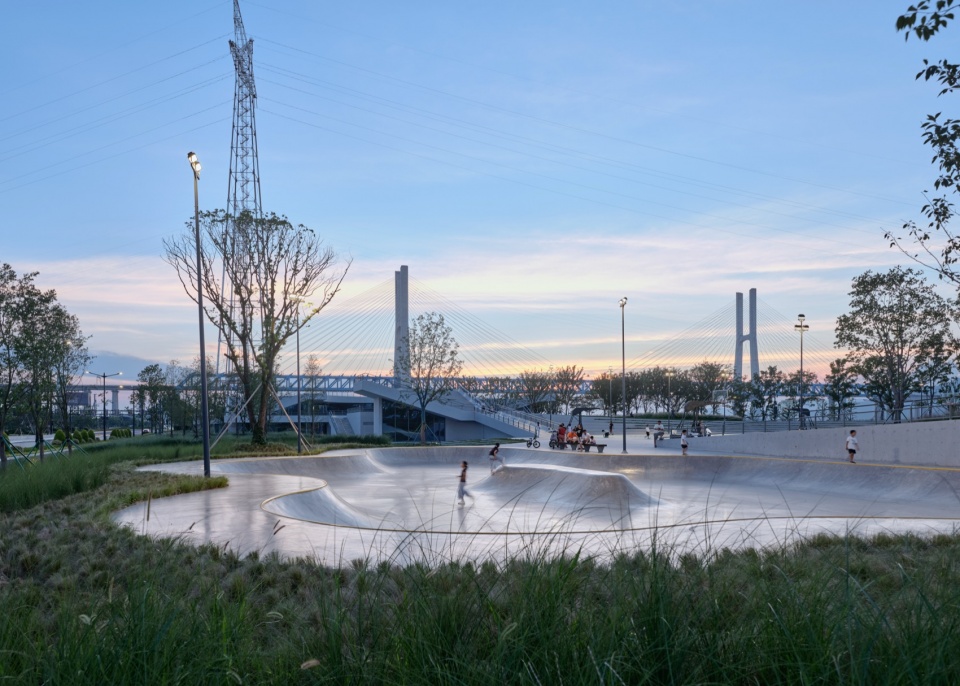
西侧用地将球场基座抬升至与堤塘平齐,形成向江面完全敞开的江塘球场,市民得以在江风中打球、于落日余晖中赏景,将功能单一的运动场转变为与滨水自然深度联结的场所体验。
On the western side of the site, the sports court’s base is elevated to align with the embankment crest, creating a riverfront court that opens fully toward the water. Citizens can now play in the river breeze and take in the views under the setting sun—transforming a function-driven sports court into a place experience deeply intertwined with the riverside nature.
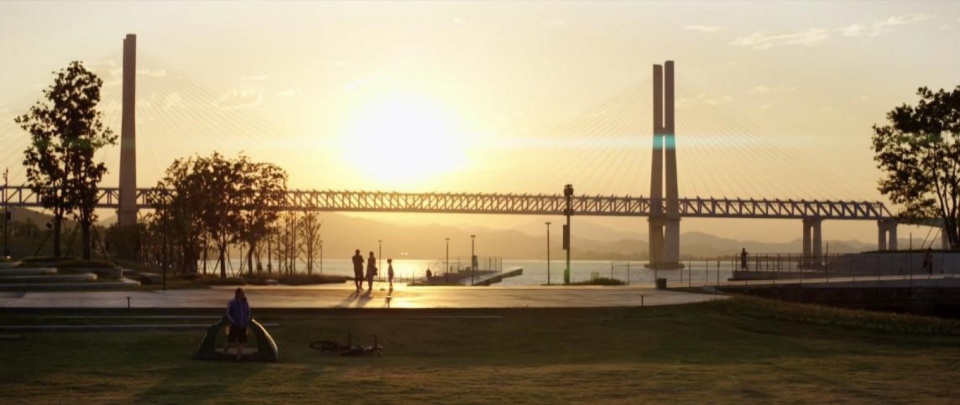
▼暮色漫覆的落日公园,Sunset park draped in dusk © 网络
▼江塘微丘总体鸟瞰 Aerial view of the site © 章鱼见筑
结语
Conclusion
昔日冰冷棕黄的工业砂石场,如今焕活生态之姿,融入江岸大地艺术。城市生活在此交汇,工业记忆融入滨水叙事,自然节律被重新感知……这里已成为台州市民日常流连驻足的落日公园。
Where once stood a cold, brownish industrial gravel yard, an ecologically revitalized landscape now flourishes—woven into the riparian terrain as an enduring work of land art. Here, urban life converges with the river’s edge, industrial memory flows into the waterfront narrative, and the rhythms of nature are reawakened to human senses… This place has become the Sunset Park—where the people of Taizhou linger and pause, day after day.
▼总平面图,Master Plan © 同济原作工作室
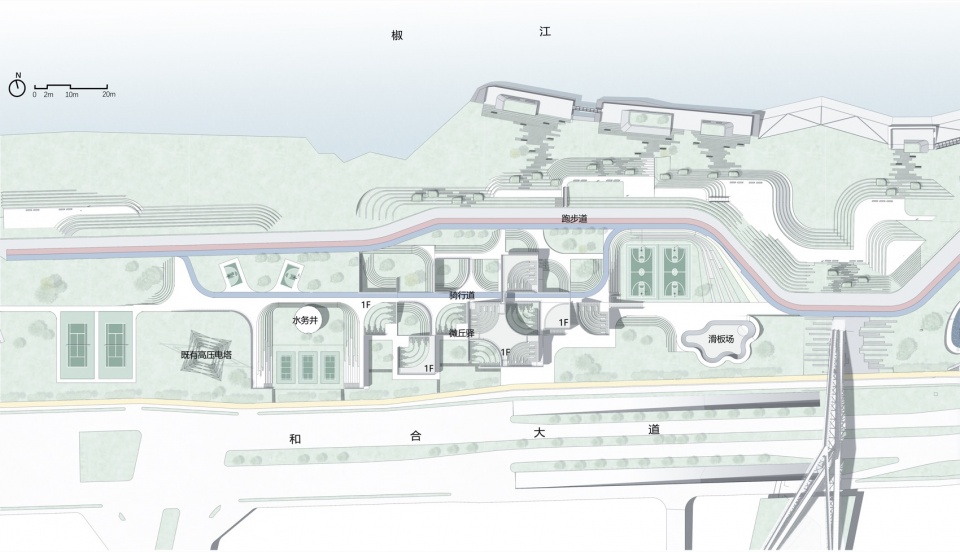
▼一层平面图,1st Floor Plan © 同济原作工作室
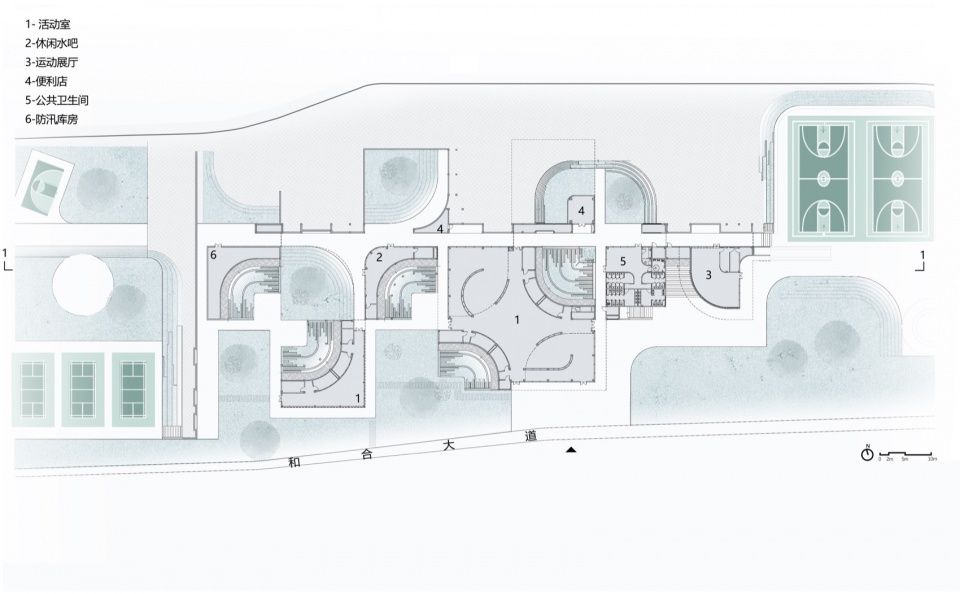
▼二层平面图,2nd Floor Plan © 同济原作工作室
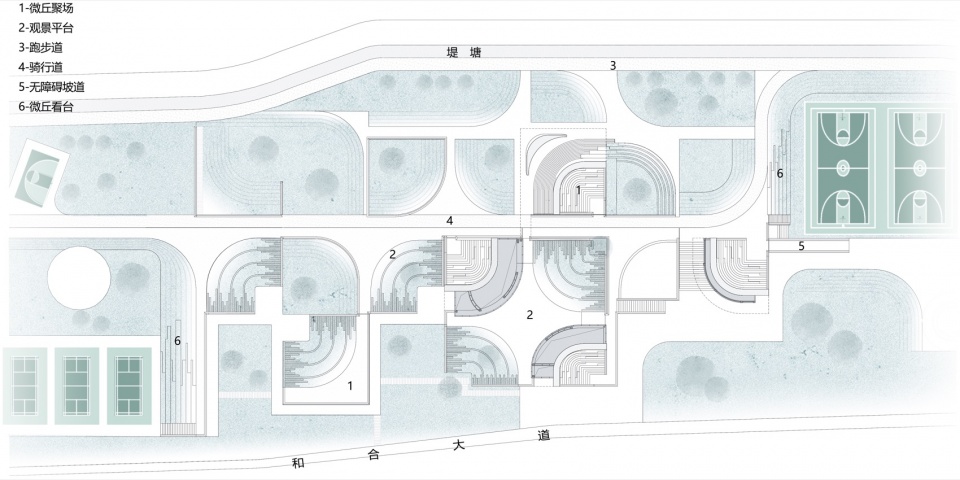
▼屋顶层平面图,Roof Floor Plan © 同济原作工作室
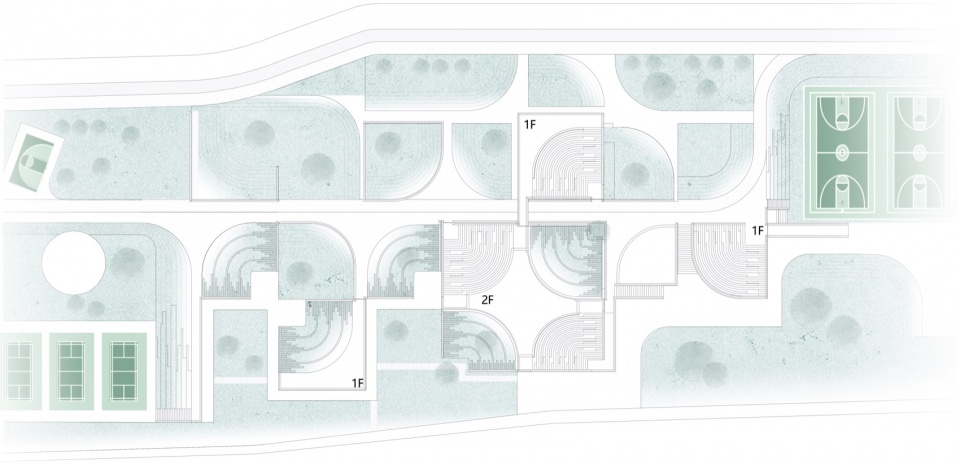
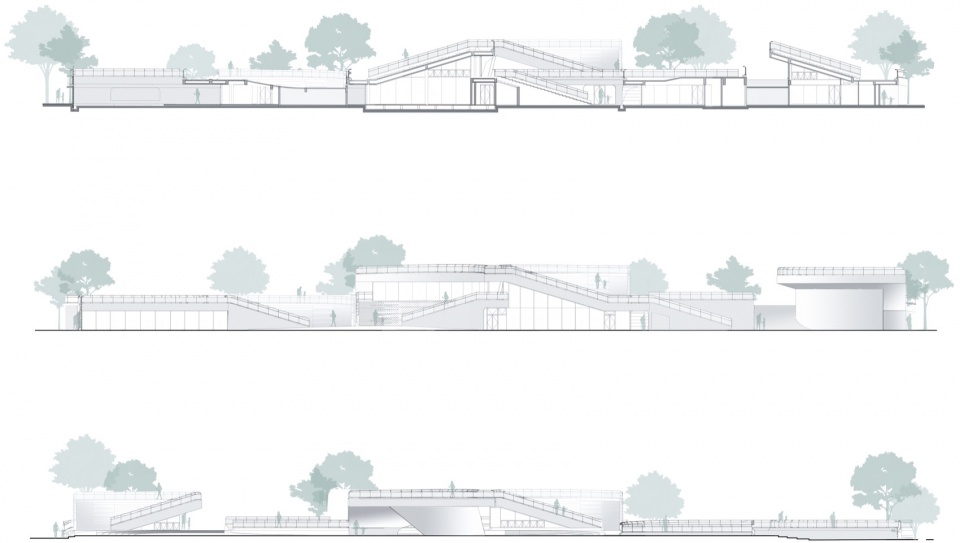
▼剖面图、南立面图、北立面图,Elevations and Sections © 原作工作室
▼剖透视图,Perspective section © 原作工作室
项目名称:椒江南岸滨江公共空间(西延段)·江塘微丘
主创设计单位:同济设计集团·原作设计工作室
主创建筑师:章明 张姿 丁纯 陈凯扬
项目建筑师:陈凯扬 丁阔
建筑设计团队:蔡汉 王绪男 林瑜洋 林佳一 张敏 吴正浩
景观设计团队:台州市城乡规划设计研究院有限公司
高伟红 陶伟伟 陈博翰 李雅倩 胡家骏 余剑亮
结构设计团队:王金花 王瑞
灯光设计团队:杨秀 卞晨 温海兰 魏燕萌 顾兴花
机电设计团队:焦学渊 郭长昭 曹阳 俞超 朱元彬 梁为鹏
建设单位:台州市椒江城市发展投资集团有限公司
业主代表:林聪 黄华治
项目地点:浙江省台州市椒江区
用地面积:53224平方米
建筑面积:1691平方米
建成时间:2026年5月
摄影:章鱼见筑
Project Name: West Extension of Jiaojiang Riverfront Public Space-Ripples Becoming Everyday Ground
Lead Design Firm: Tongji Architectural Design and Research Institute (Group) Co., Ltd. Original Design Studio
Architectural Design (Group) Co., Ltd.
Lead Architects: Zhang Ming, Zhang Zi, Ding Chun, Chen Kaiyang , Ding Kuo
Project Architects: Chen Kaiyang , Ding Kuo
Design Team: Cai Han, Wang Xunan , Lin Yuyang, Lin Jiayi, Zhang Min, Wu Zhenghao
Landscape Design Team: Taizhou Urban and Rural Planning and Design Research Institute Co., Ltd.
Gao Weihong,Tao Weiwei,Chen Bohan,Li Yaqian,Hu Jiajun,Yu Jianliang
Structural Design Team: Wang Jinhua,Wang Rui
Lighting Design Team: Yang Xiu, Bian Chen,Wen Hailan,Wei Yanmeng,Gu Xinghua
MEP Design Team: Jiao Xueyuan, Guo Changzhao, Cao Yang, Yu Chao, Zhu Yuanbin, Liang Weipeng
Construction Company: Taizhou Jiaojiang District Social Development Group Co., Ltd.
Owner’s Representative:Lin Cong, Huang Huazhi
Location: Jiaojiang District, Taizhou City, Zhejiang
Total Construction Area: 53224 m2
Building Area: 1691m2
Completion Date: May 2026
Photography: ZY Architectural Photography
More: 同济原作设计工作室 更多关于他们:Original Design Studio on gooood









感觉像是个上班的地方,不像公园。
做的太多了,不够自然
很有特色!好像树不是很多