非常感谢工一设计予gooood分享以下内容。更多关于他们:One Work Design on gooood.
Appreciations towards One Work Design for providing the following description:

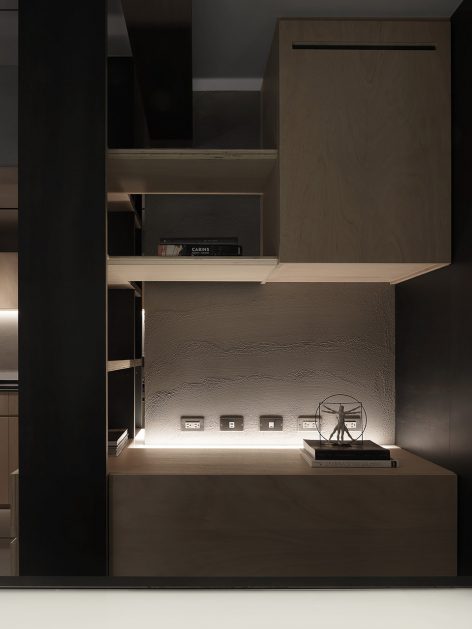
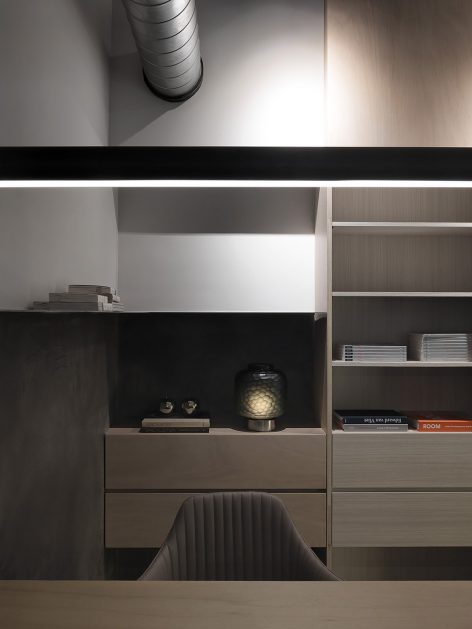
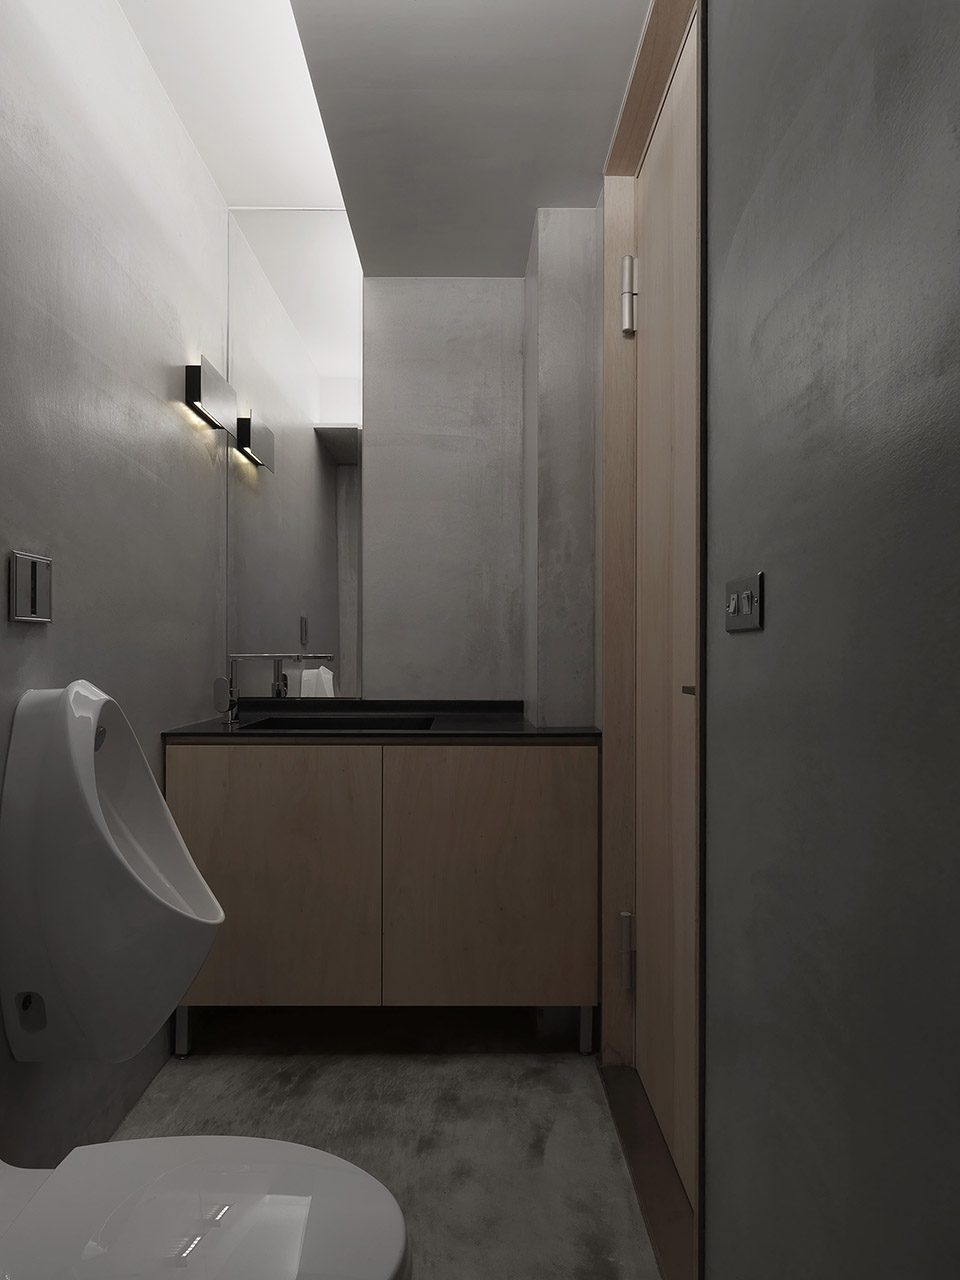
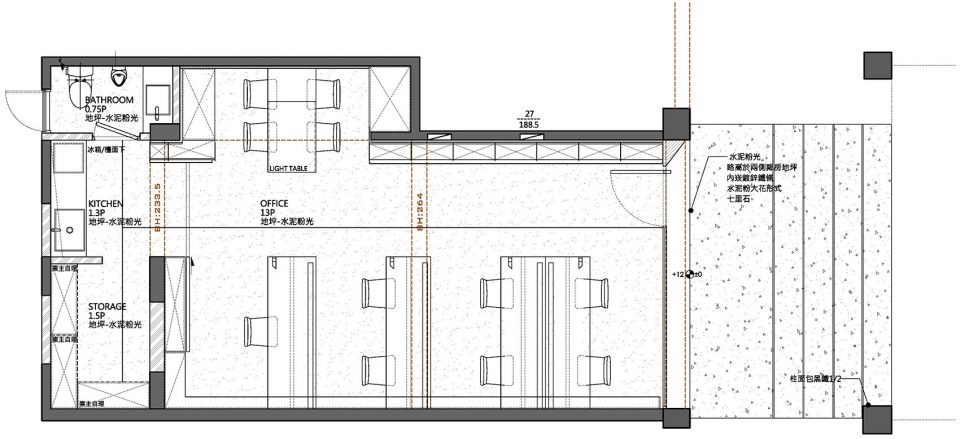
利用走道将空间一分为二,右侧收纳柜为黑色垂直线条与横向原木夹板色块,从入口一气呵成让视觉延伸至尽头。材质刻意使用原始素材,在水泥粉光施作上调整其比例使既定印象为平滑光亮的感觉变得粗旷原始。借此与平滑的铁件形成视觉质感上的冲突,运用工作桌上定制吊灯与空调风管圆形形状在平面向度交错穿插来丰富空间视觉上的层次感。
The design of aisle is including two areas, right side the storage cabinet’s black vertical line and wooden horizontal plywood fit in with ground level, and that make you can visually look through even you stand at the entrance. The space consists of raw materials. About the making process, we intently composite cement powder to water that make the smooth surface become a little rubble. The rubbly feeling make a strong contrast with smooth iron face but it is comforting your visualization. Hanging customized chandeliers and ring-shaped air vents are interspersed between the office rooms are widening your visual sense.
▼低调的空间入口,the modest exterior
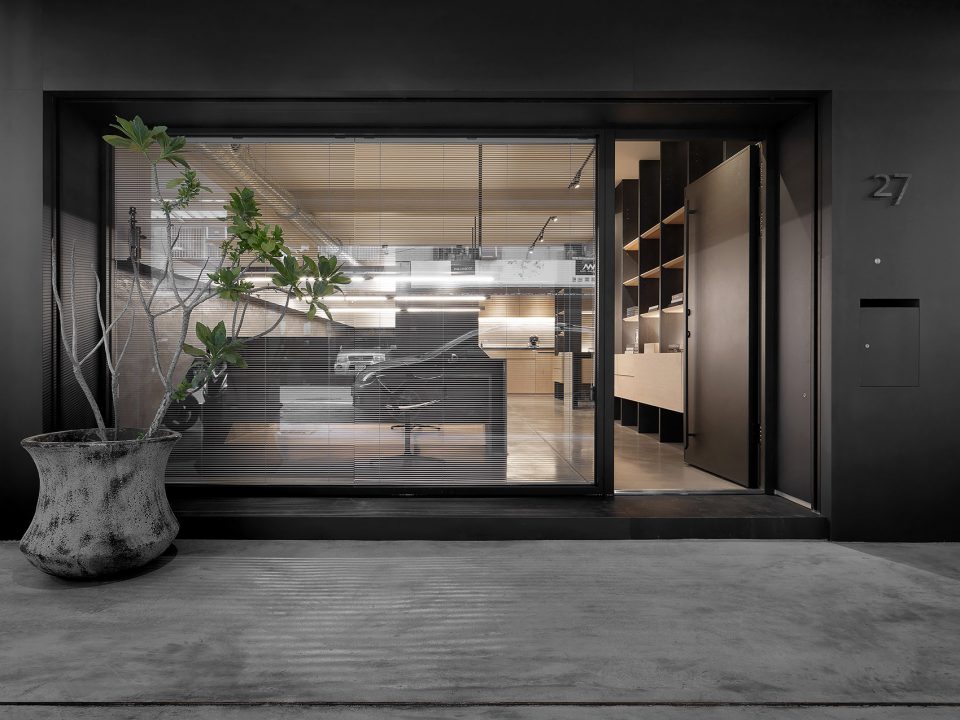
▼右侧入口陈列架一气呵成让视觉延伸至尽头,right side the storage cabinet’s black vertical line and wooden horizontal plywood allow you visually look through
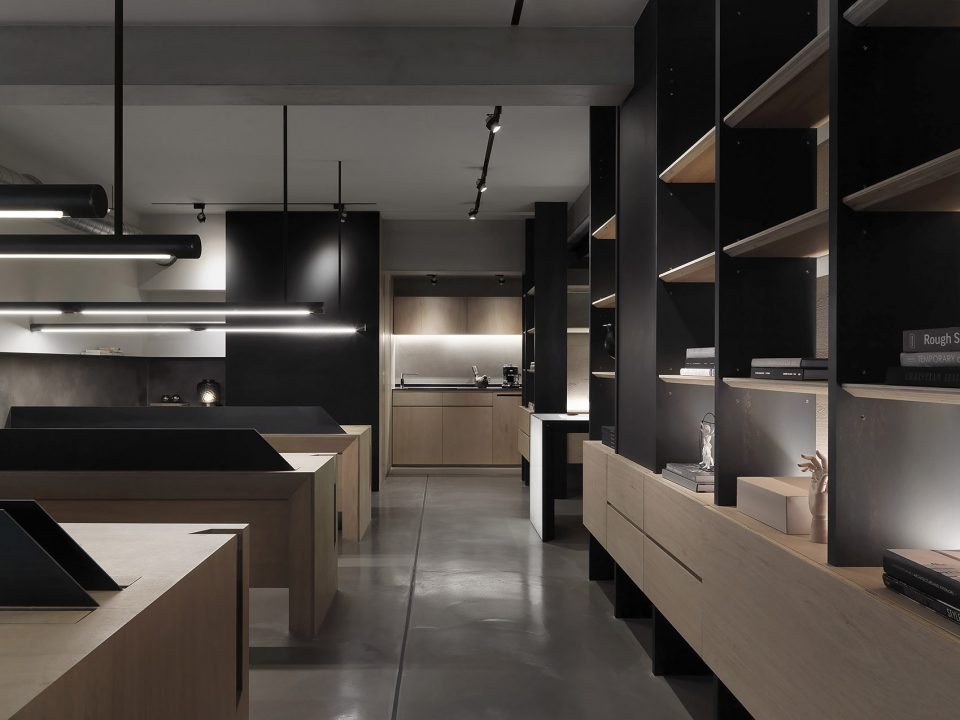
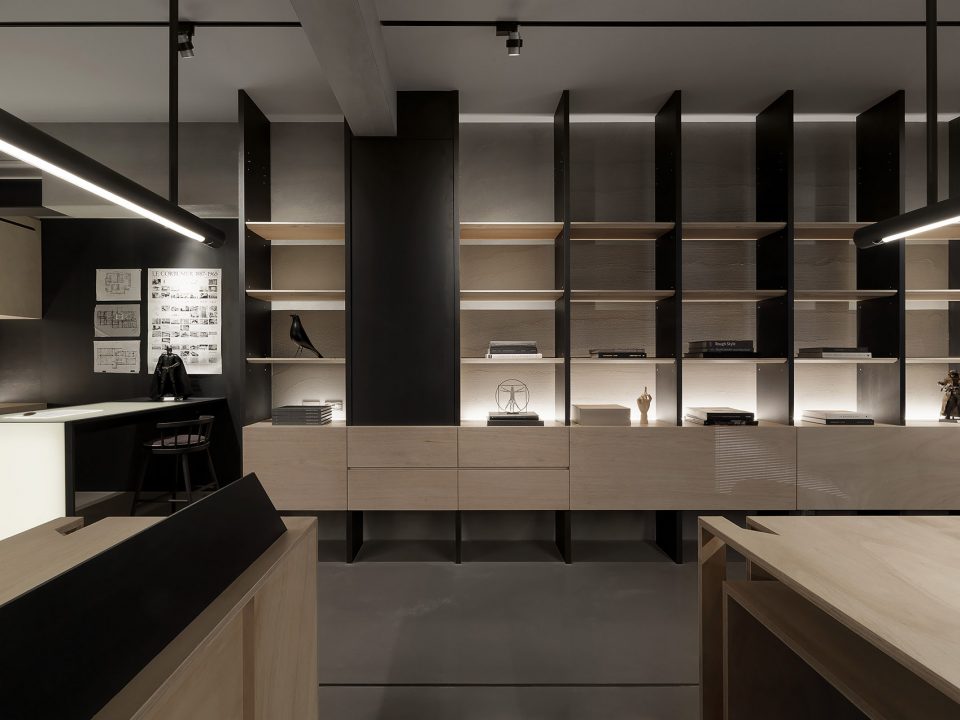
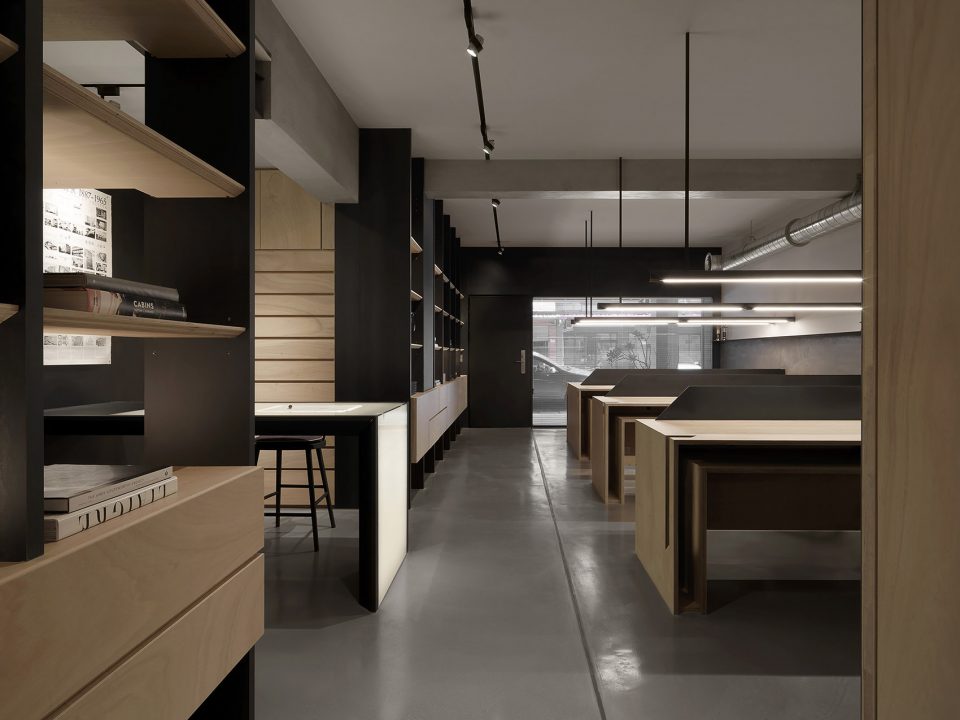
▼座位区:裸露的空调风管增加空间的粗狂感,seating area: the exposed ring-shaped air vents contributes a robust atmosphere
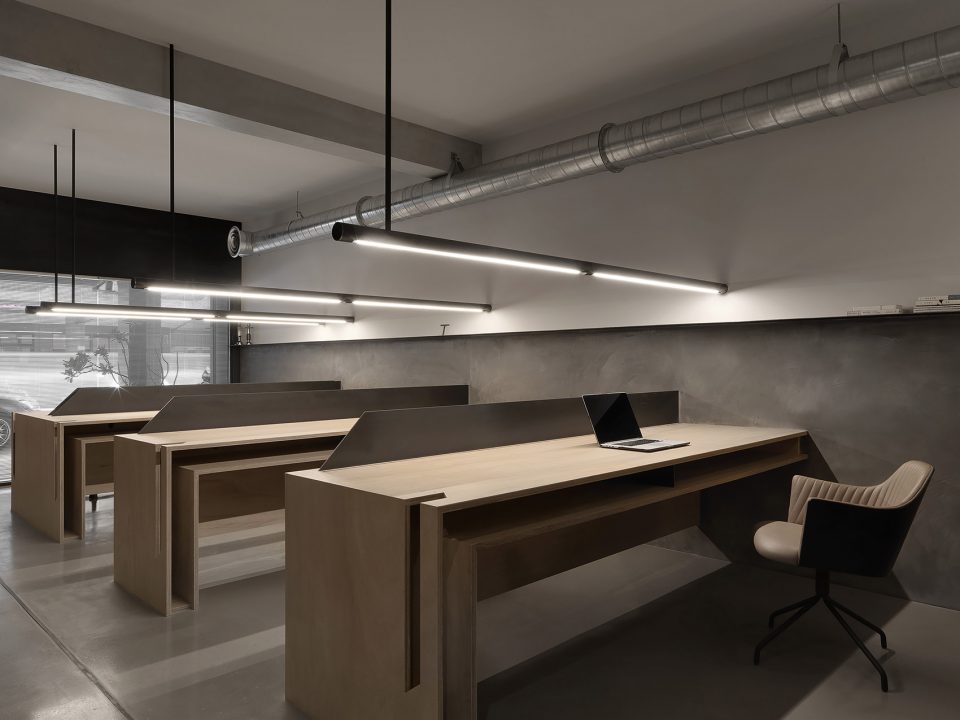
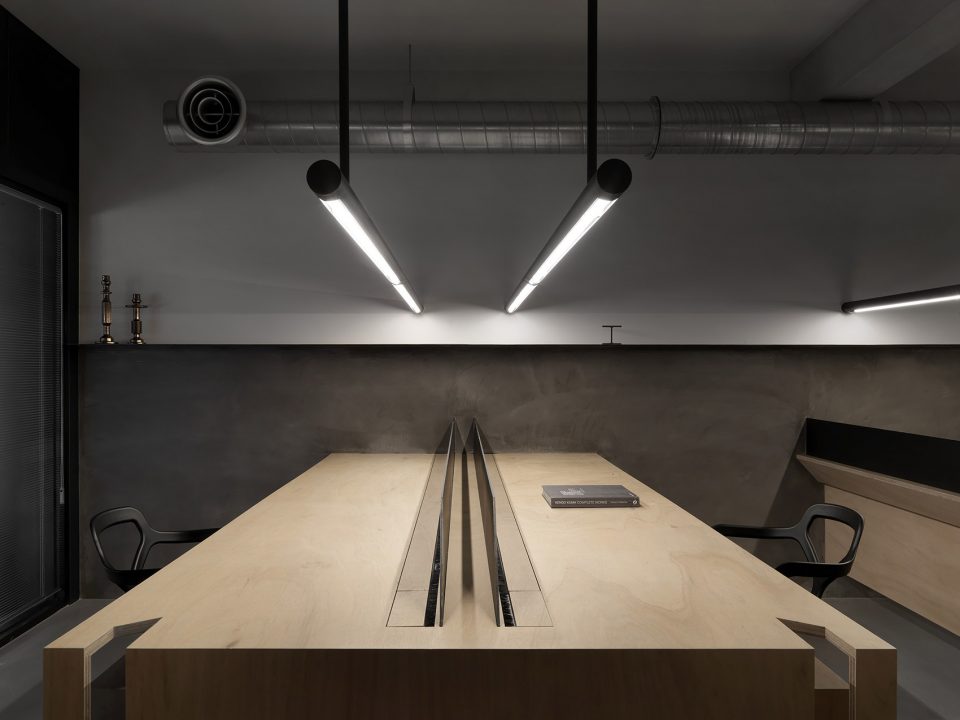
▼定制的桌面细节,customized desk
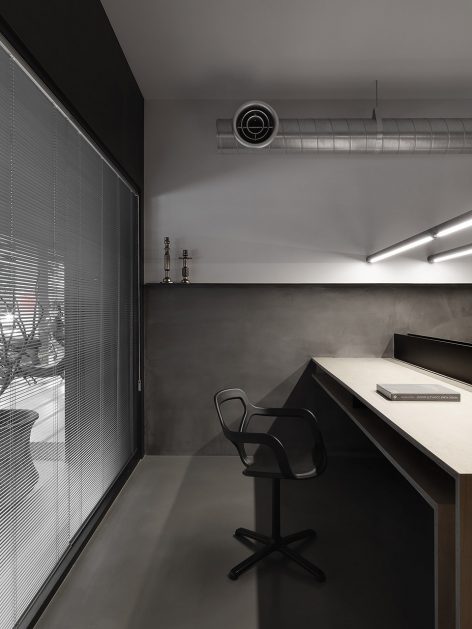
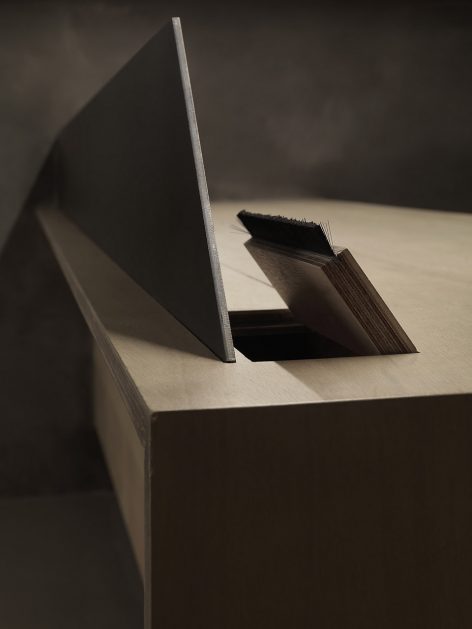
▼选材体现自然纹理,materials present natural textures
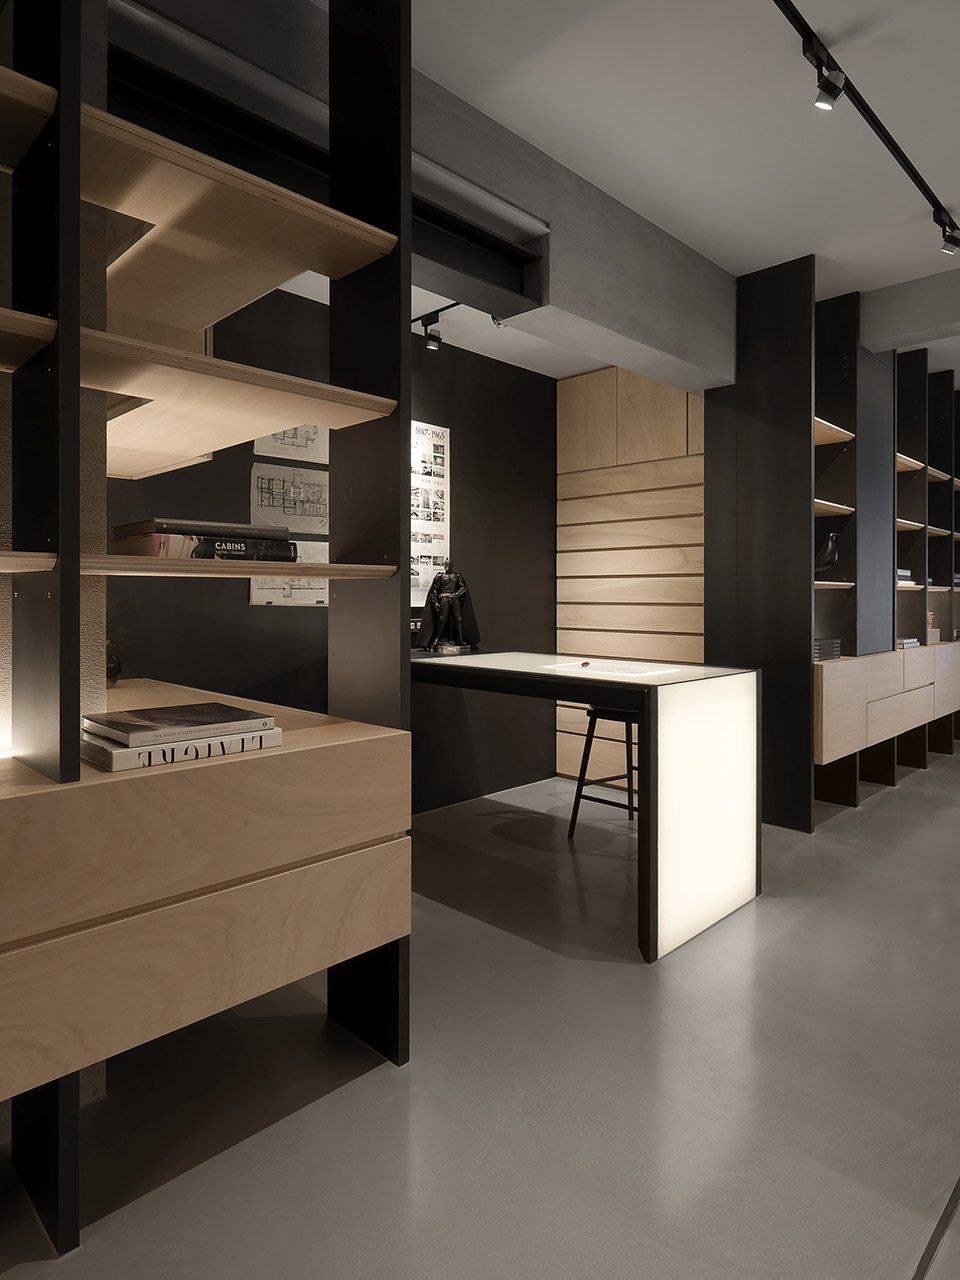
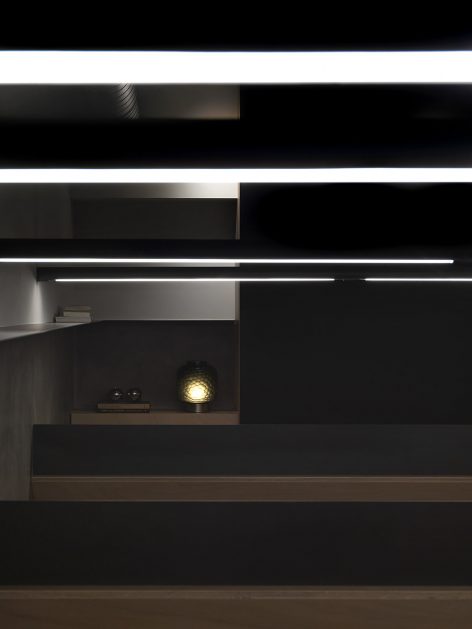
▼无处不在的灯光细节营造舒适的空间氛围,the lignthings in each single corner bringing in softness and comfort
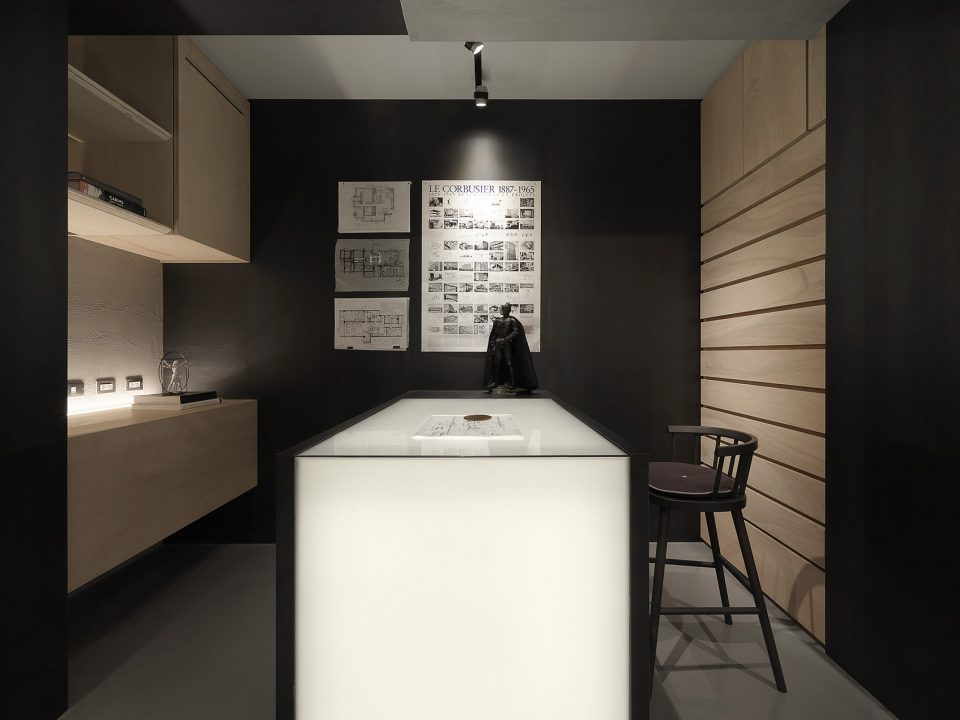
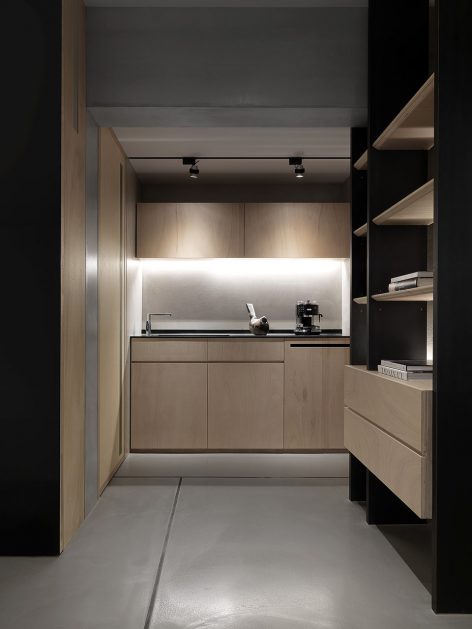
▼水平吊灯增加空间的层次感,the horizontal lightings widening your visual sense.








太素了,看起来有点枯
这应该是一个压抑的工作空间。
同意
绿植加上去就好点,大概……