感谢 杭州思所设计工作室(邮箱:351107069@qq.com) 予gooood分享以下内容。更多关于他们:Si Suo design on gooood
Appreciation towards Si Suo design (mail:351107069@qq.com) for providing the following description:
在钱江世纪城的繁华腹地,一座由黑色巨石叠合而成的建筑悄然矗立,将都市喧嚣隔绝于外。
In the bustling heart of Qianjiang Century City, a building assembled from stacked black boulders stands quietly, shutting out the clamor of the city.
▼建筑外观,Architectural exterior © Zhaolong
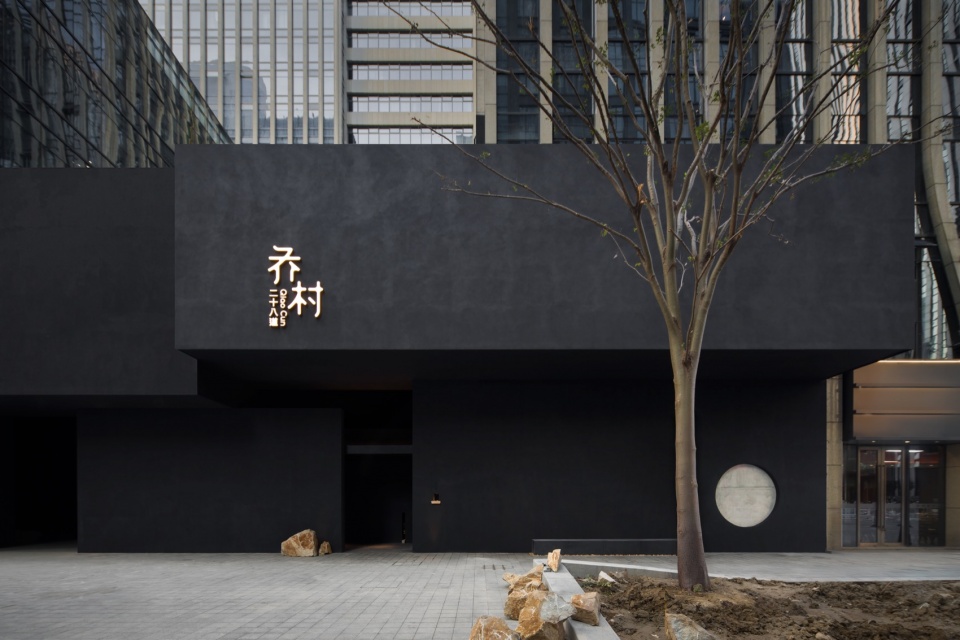
▼入口,Entrance © Zhaolong
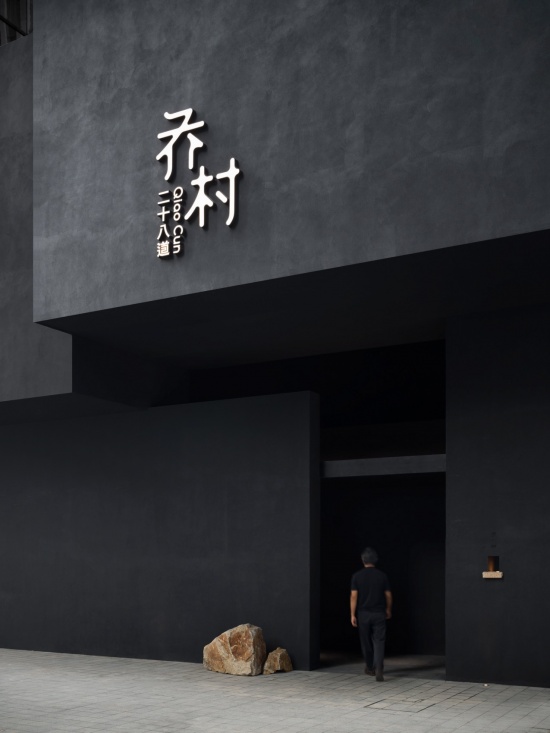
两栋建筑之间,将其挑高的连廊作为餐厅的主通道,并以此为室内庭院。客人踏上一条约15米长的浅水廊道,水面与走道相接,高差仅10公分。池底黑色的石材如镜,倒映出天光及人影。
Between the two buildings, the elevated corridor serves as the restaurant’s main passage, doubling as an indoor courtyard. Guests step onto a shallow water walkway about 15 meters long, where the water surface meets the walkway with a height difference of only 10 centimeters. The black stone at the bottom of the pool mirrors the skylight and the reflections of passersby.
▼庭院,Courtyard © Zhaolong
▼廊道,Corridor © Zhaolong
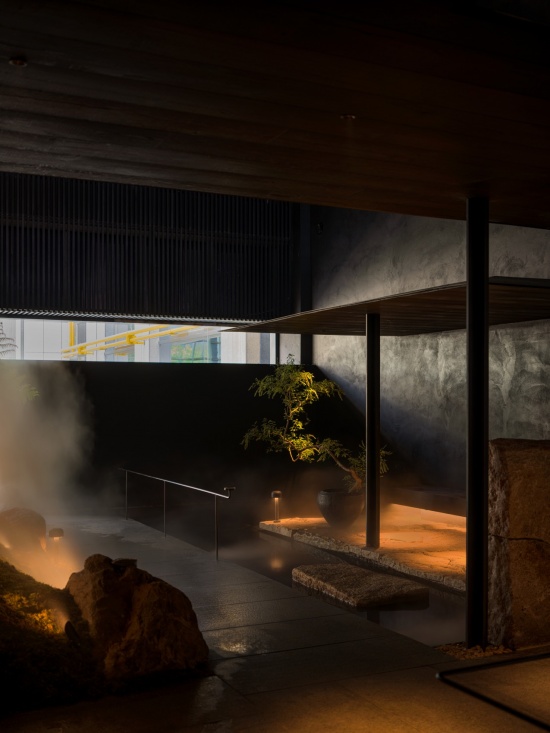
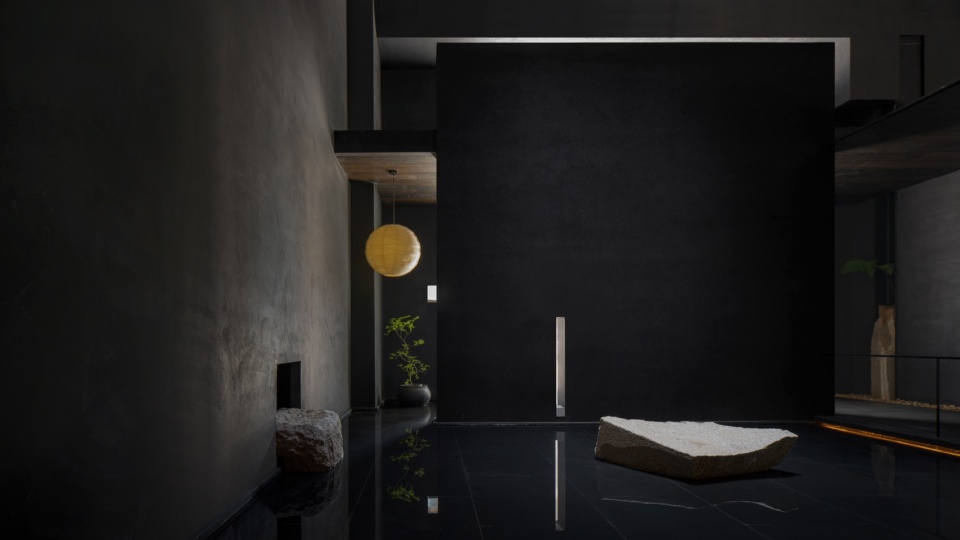
穿过廊道,进入8米挑高的大厅。一方方形小天井悬于水景之上,正下方静置一块天然石皮料,四周流水沿天井边缘落下,击打石面,清冽的水声在空旷空间里形成持续低语。
Passing through the corridor, one enters the lobby with its 8-meter-high ceiling. A square open skylight hangs above the water feature, with a natural stone slab resting directly beneath it. Water flows down along the edges of the skylight, striking the stone surface, and the crisp sound of water forms a continuous whisper in the vast space.
▼水镜,Water Mirror © Zhaolong
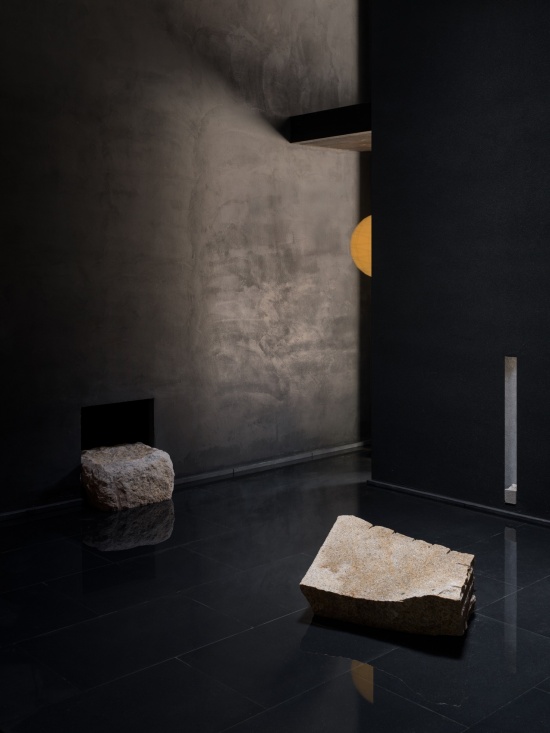
绕过水景,即是接待大厅。厚重天然石皮料与黑色肌理涂料墙面形成强烈反差——石头粗粝原始,墙面哑光沉静。两种材质对峙、对话,奠定空间基调:克制的野性,精致的粗犷。
Beyond the water feature lies the reception lobby. The heavy natural stone slabs contrast sharply with the black textured-paint walls — the stone raw and primitive, the walls matte and serene. The two materials stand in opposition yet converse, setting the tone of the space: restrained wildness, refined ruggedness.
▼接待大厅,Reception Lobby © Zhaolong
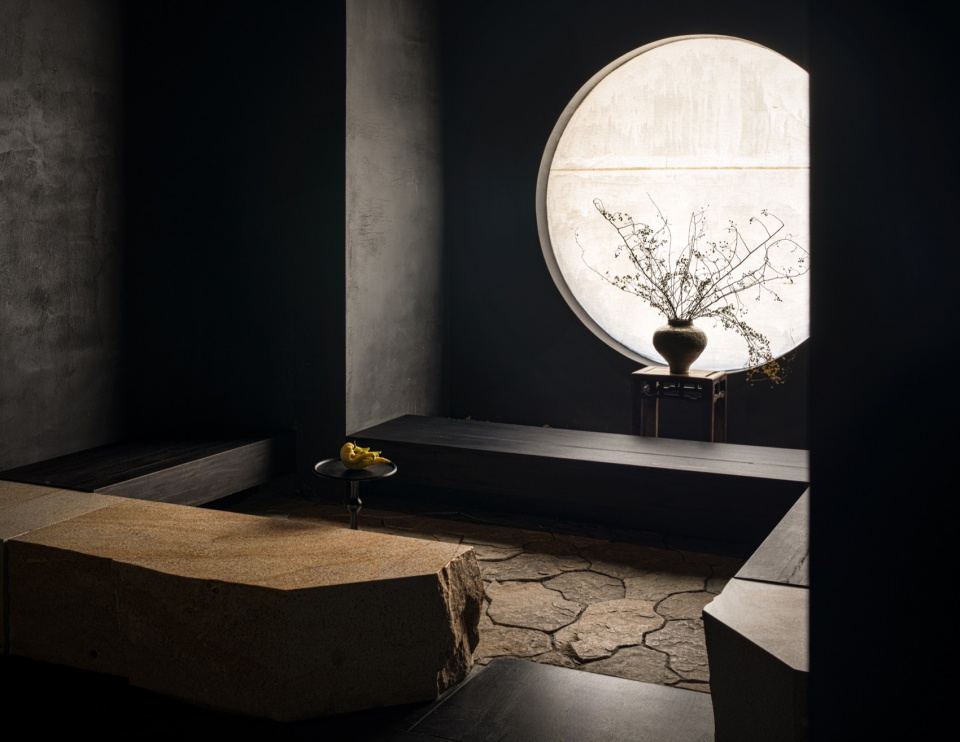
▼接待大厅,Reception Lobby © Zhaolong
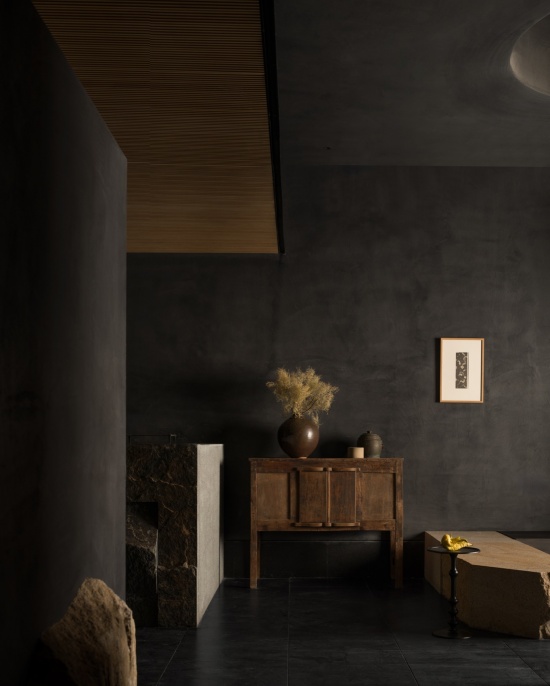
▼等候区,Waiting Area © Zhaolong
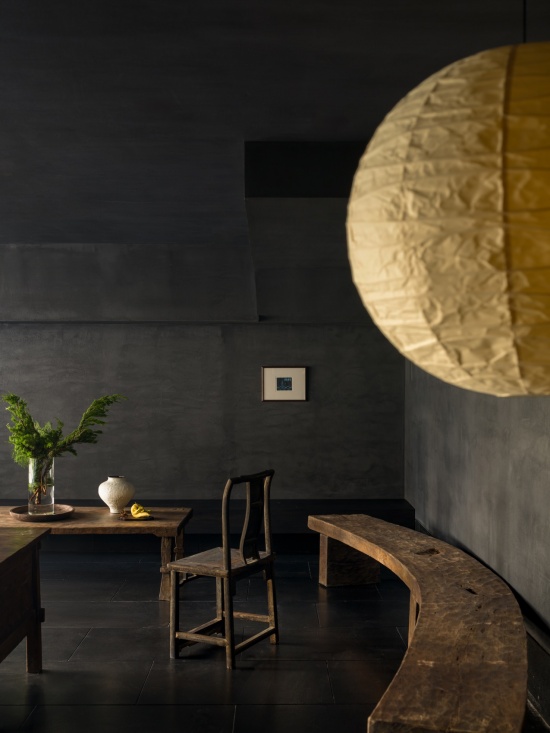
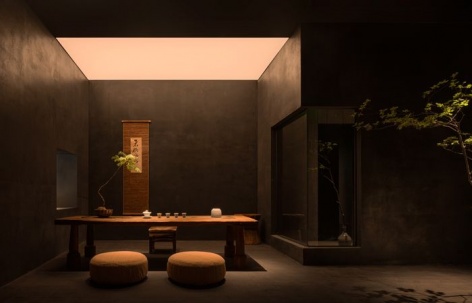
封闭厚重的暗色墙体围合出一方静谧茶室,人造顶光模拟天光,于幽暗中落下一片柔和光晕。木、泥、植物与书画,以极少的陈设营造空寂简淡的禅意,向内收敛,安顿身心,静享茶事。
Enclosed by heavy, dark walls lies a tranquil tea room. Artificial overhead light mimics daylight, casting a soft glow in the dimness. Wood, clay, plants, and calligraphy — with minimal furnishing — create a Zen atmosphere of emptiness and simplicity, drawing inward to settle the body and mind for a quiet tea ceremony.
▼2F茶空间,2F Tea Space © Zhaolong
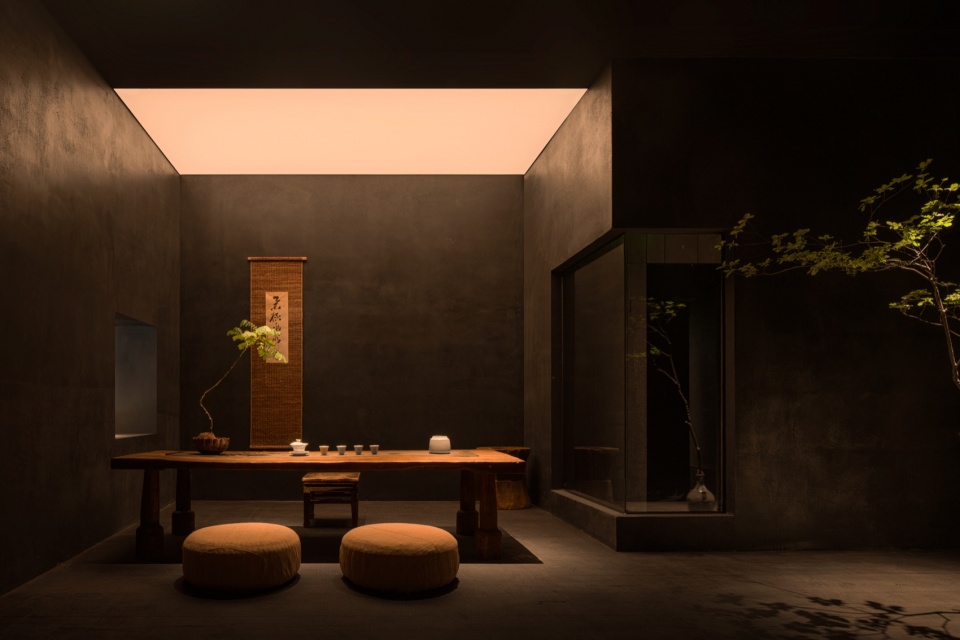
▼2F茶空间细部,2F Tea Space detail © Zhaolong
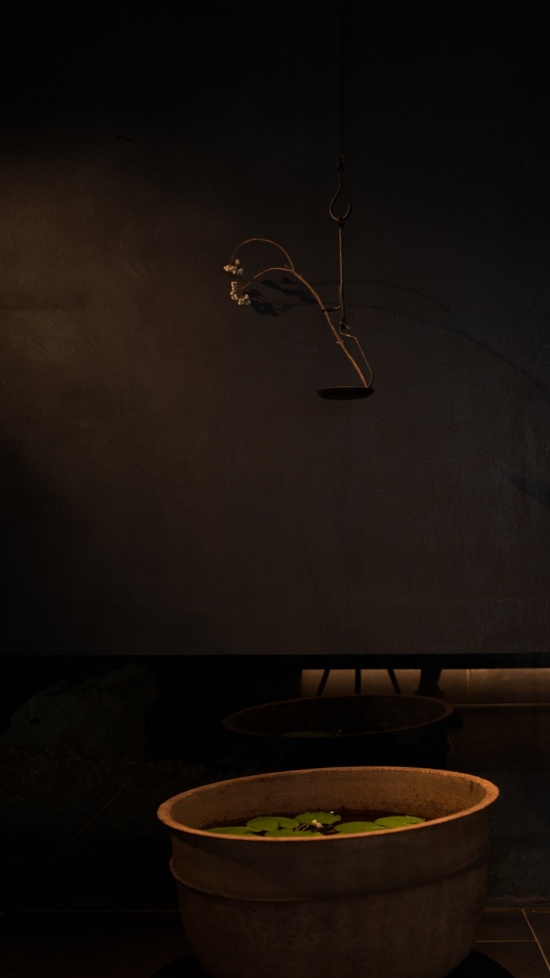
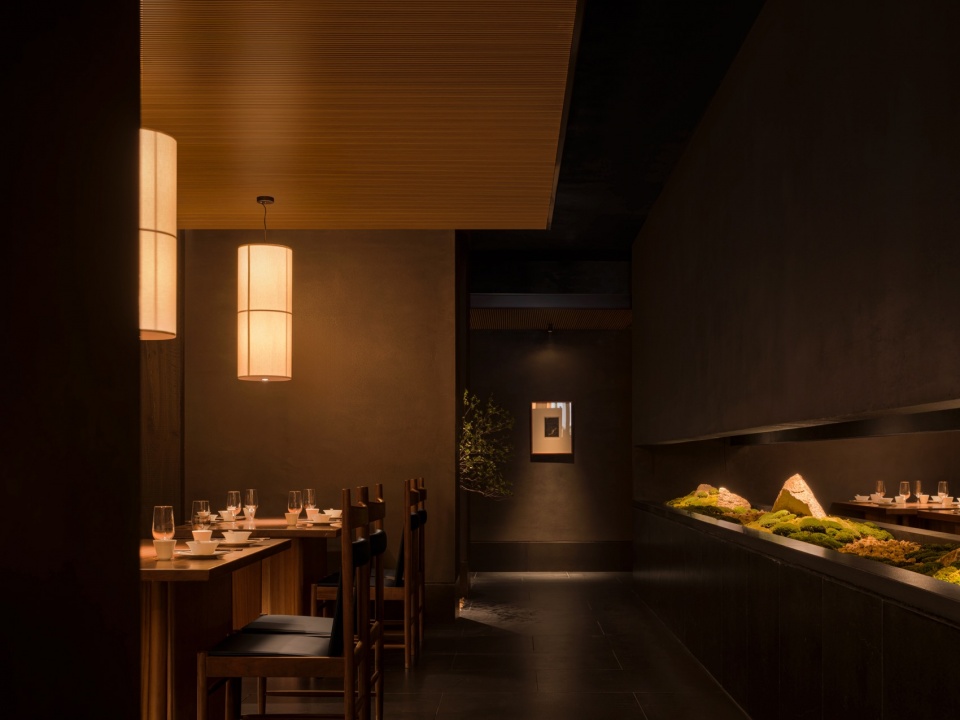
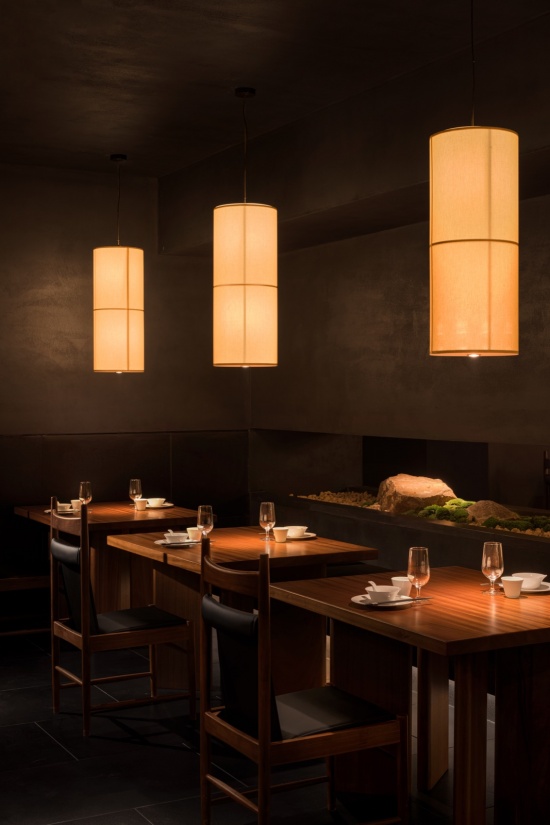
二层深色围合的就餐空间,木格栅顶面柔化顶面肌理。垂坠布艺吊灯向下输送局部暖意,壁龛置景石作内造小景。于幽暗环境中借材质与光影,营造沉静含蓄、富有东方氛围感的用餐场景。
In the enclosed dining space on the second floor, a wood-lattice ceiling softens the ceiling texture. Draped fabric pendant lamps deliver pockets of warmth below, while alcoves display scenery stones as miniature built-in landscapes. In the dim environment, materials, light, and shadow are used to create a quiet, understated dining scene rich in Eastern atmosphere.
▼2F用餐区,2F Dining Area © Zhaolong
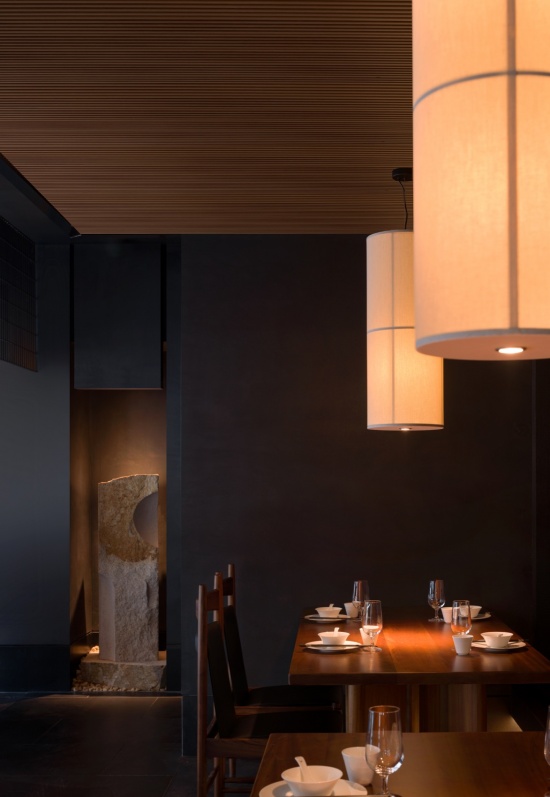
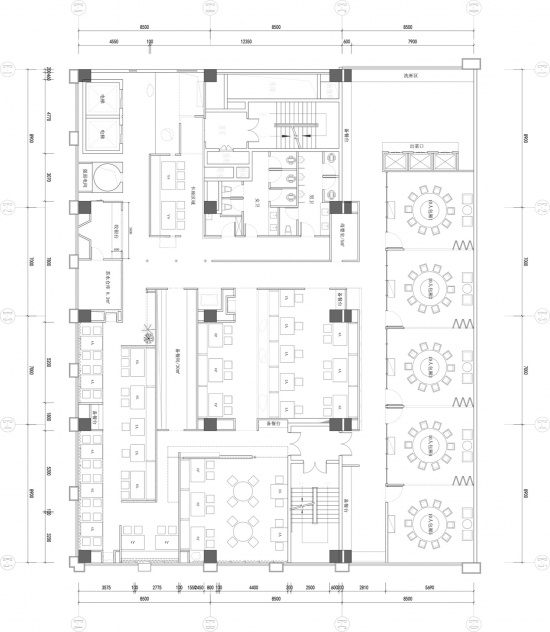
二层分为6个独立区域,每区6-8张桌位。通过高低错落的墙体、家具围合、灯光聚拢,在开放空间中创造“峡谷中的独立岛屿”。柚木实木家具的暖棕色成为黑色空间中唯一的温度来源。
The second floor is divided into six independent zones, each with six to eight tables. Through staggered walls of varying heights, furniture enclosures, and focused lighting, “independent islands within a canyon” are created in the open space. The warm brown of the solid teak furniture becomes the only source of warmth in the black space.
▼2F用餐区,2F Dining Area © Zhaolong
▼2F用餐区,2F Dining Area © Zhaolong
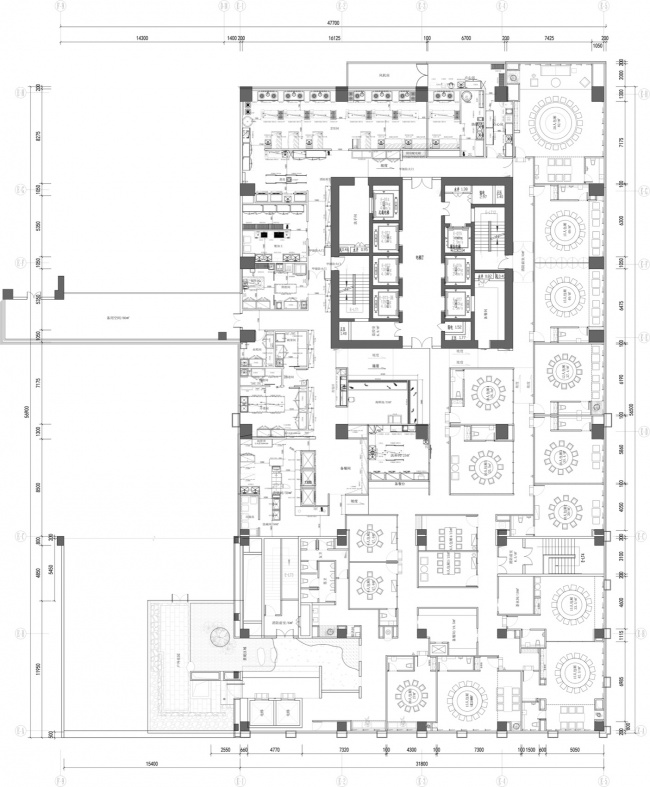
三楼包厢,四楼散座。每一层延续相同语言:黑色、石头、原木,通过尺度、光线、窗景的变化赋予不同就餐情绪。
Private rooms on the third floor, open seating on the fourth. Each floor carries the same language: black, stone, and raw wood, endowing each dining experience with different moods through changes in scale, light, and window views.
▼包厢,Private Room © Zhaolong
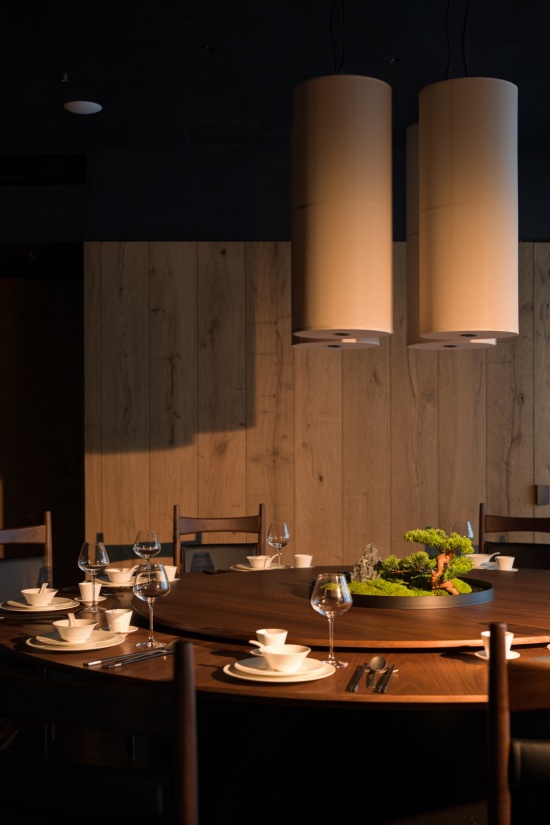
▼连包,Connecting Private Rooms © Zhaolong
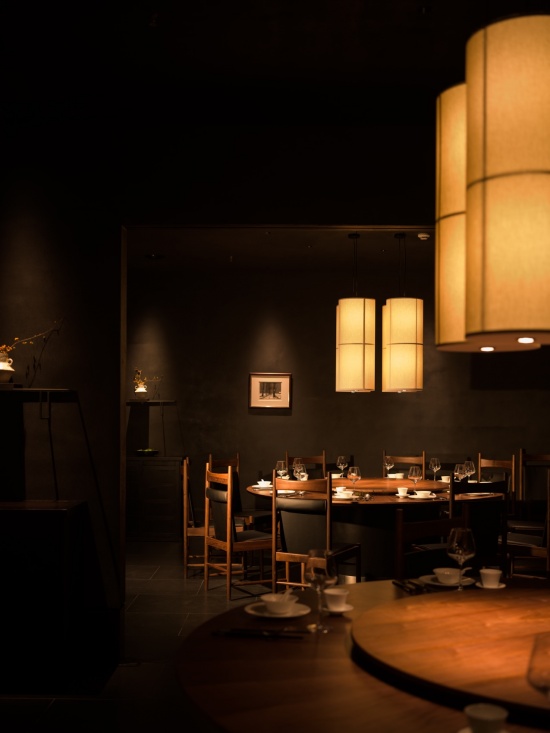
▼3F庭院,3F Courtyard © Zhaolong
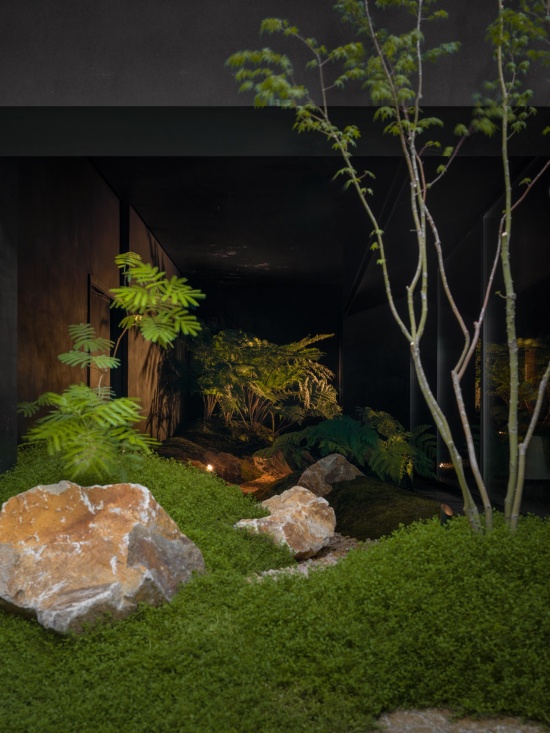
“乔村二十八道”不像一座试图讨好所有人的餐厅。它更像城市中的黑色峡谷——沉默、坚硬,在水声与光影之间,透出自然的呼吸。愿每位客人暂时脱离日常节奏,在一顿饭的时间里,感受空间带来的静谧与力量。
“Qiaocun Twenty-Eight” is not a restaurant that tries to please everyone. It is more like a black canyon in the city — silent and solid, breathing with nature between the sound of water and the play of light and shadow. May every guest briefly step away from the rhythm of daily life and, over the course of a meal, feel the tranquility and strength that the space brings.
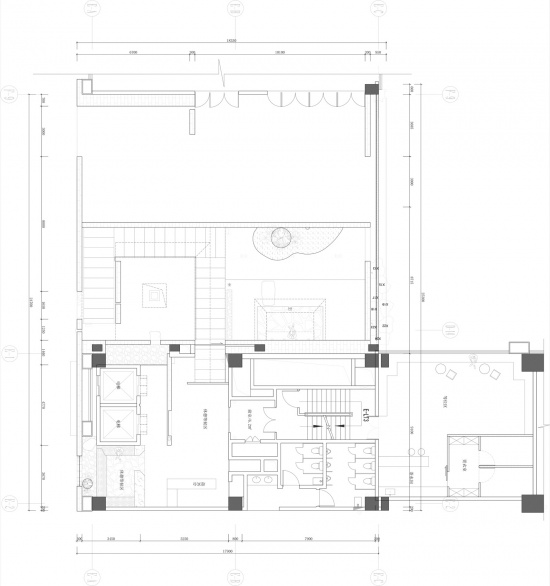
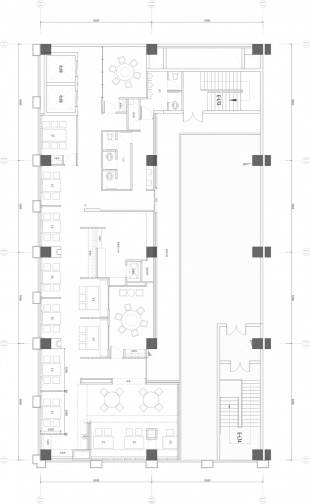
▼1F平面图,1F floor plan © 杭州偲所设计
▼2F平面图,2F floor plan © 杭州偲所设计
▼3F平面图,3F floor plan © 杭州偲所设计
▼4F平面图,4F floor plan © 杭州偲所设计
项目信息:
项目名称:乔村二十八道餐厅
项目类型:餐厅
设计方:杭州偲所设计
联系邮箱:hzthinkingdesign@126.com
项目地点:杭州·钱江世纪城
建筑面积:3406㎡
设计时间:2025年3月
竣工时间:2026年1月
主创设计师:吴小勇
设计师:孙宇桐
主要材料:艺术涂料、橡木、大理石、锈石
软装设计:杭州竺一家居有限公司
摄影:赵龙
Project English Name: Qiaocun
Project type: Restaurant
Design: Hangzhou Sisuo Architectural Space Design, Hangzhou Lanting Decoration Design
Contact e-mail: hzthinkingdesign@126.com
Project Location: Hangzhou · Qianjiang Century City
Gross floor area (GFA): 3406㎡
Design Period: March 2025
Completion Date: January 2026
Lead Designer: Wu Xiaoyong
Designer: Sun Yutong
Main Materials: Artistic paint, Oak, Marble, Rust stone
Soft furnishing design: Hangzhou Zhuyi Home Furnishing Co., Ltd.
Photographer: Zhaolong


门口的迎宾石可以再搞一下