感谢 DF_DC 将以下内容授权gooood发行。
Appreciation towards DF_DC for providing the following description

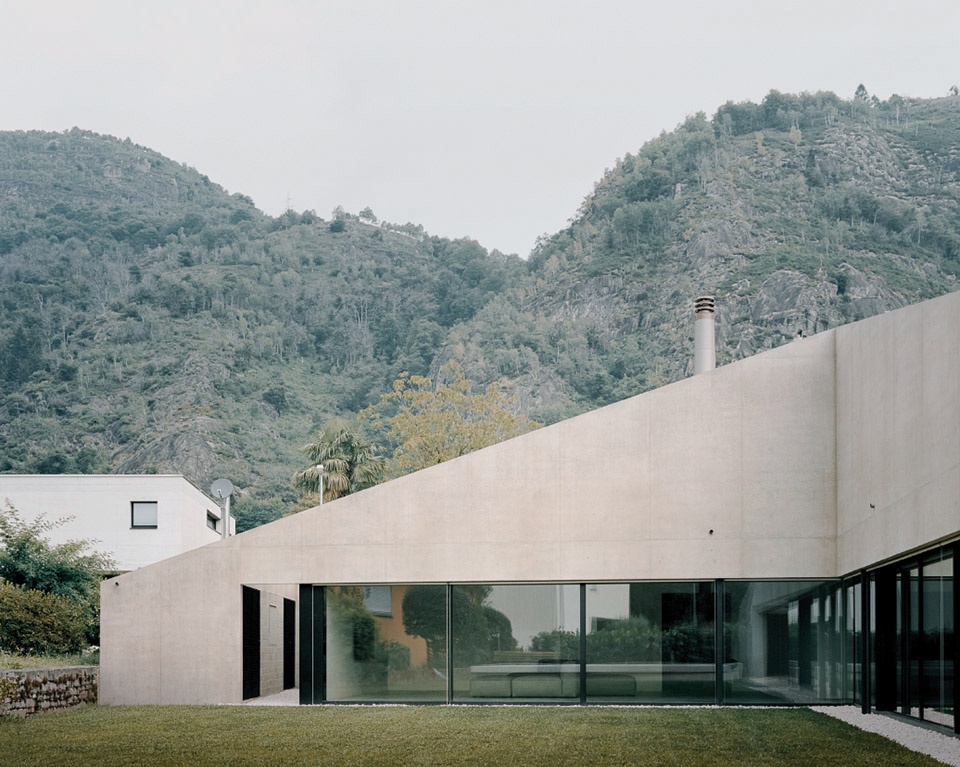
该住宅位于郊区环境中,从外部看,似乎很难估测出其真实的尺度,因而显得有些耐人寻味。在走进建筑之后,人们将惊讶于其L形布局在斜屋顶下方以及花园周围的存在方式:一个十分开阔的空间,与封闭的城市姿态形成鲜明的对比。
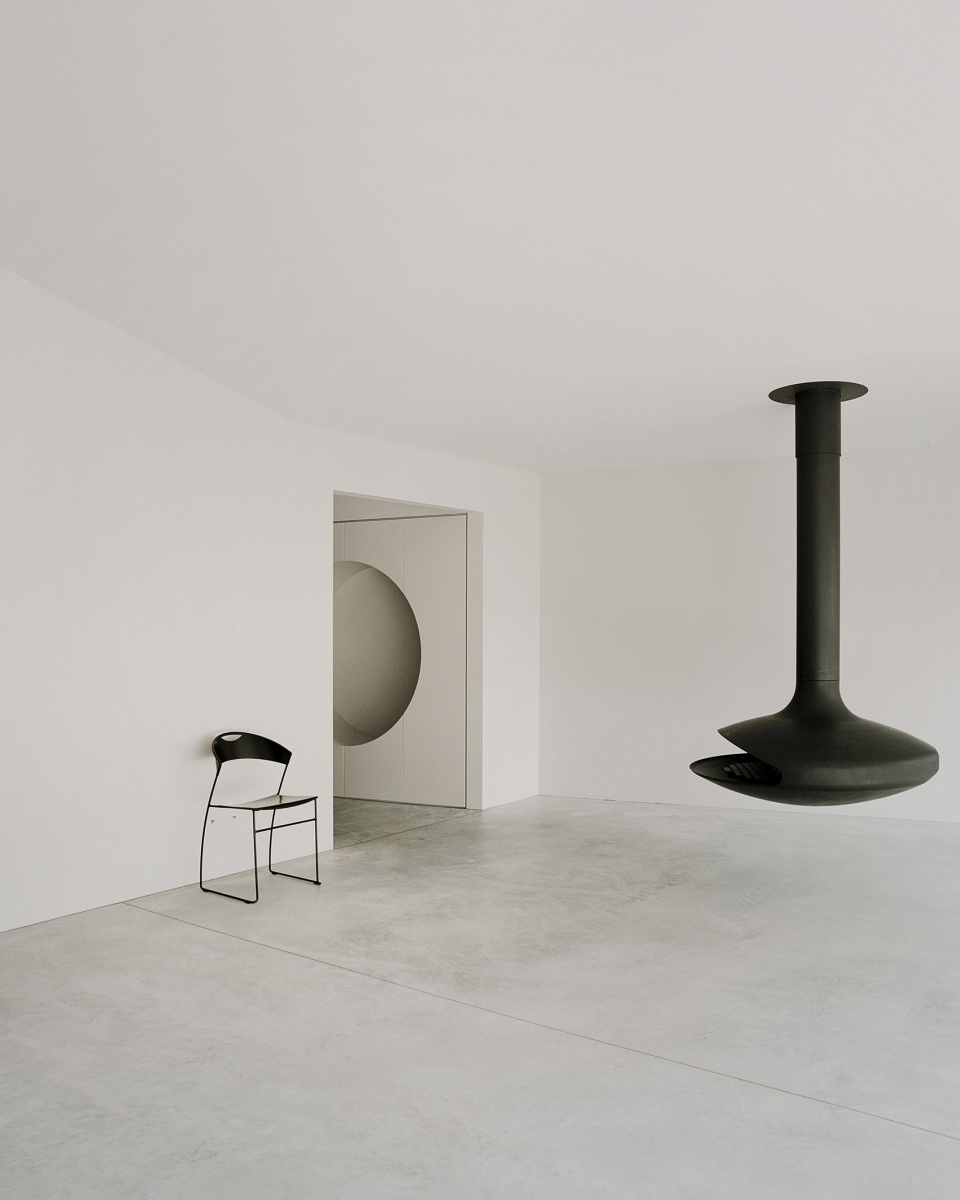
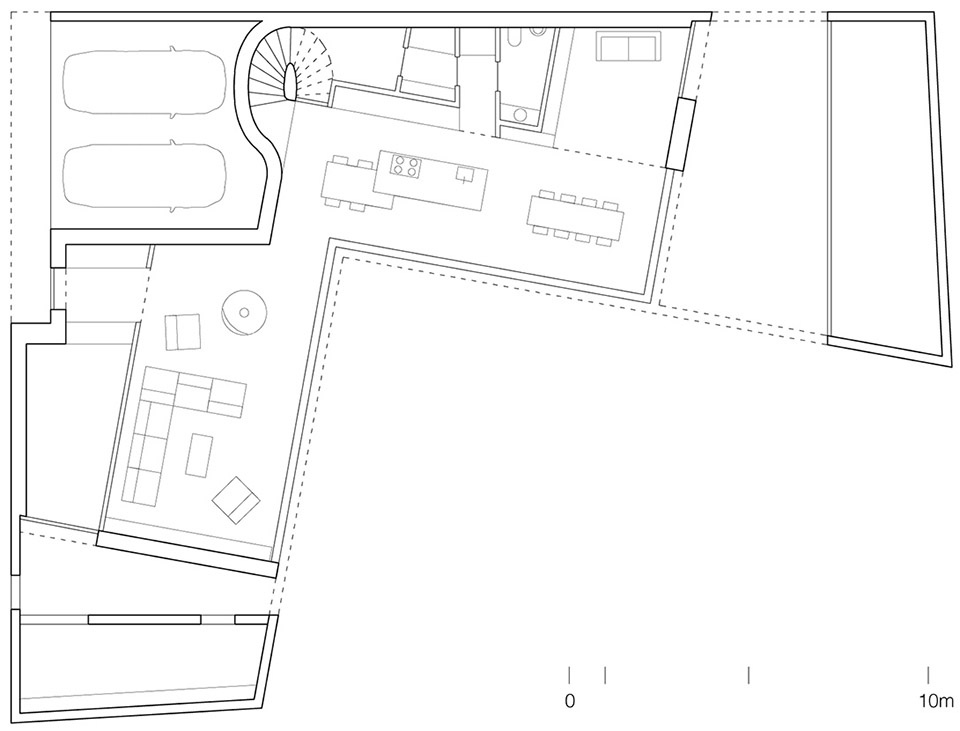
In its suburban context, the house appears as an extraneous object of a scale difficult to gauge and of intriguing character. Once inside, one is surprised by how the L-shaped plan is arranged underneath the pitched roofs and around the garden in opposition to the hermetic urban stance.
▼建筑环境,context © Simone Bossi
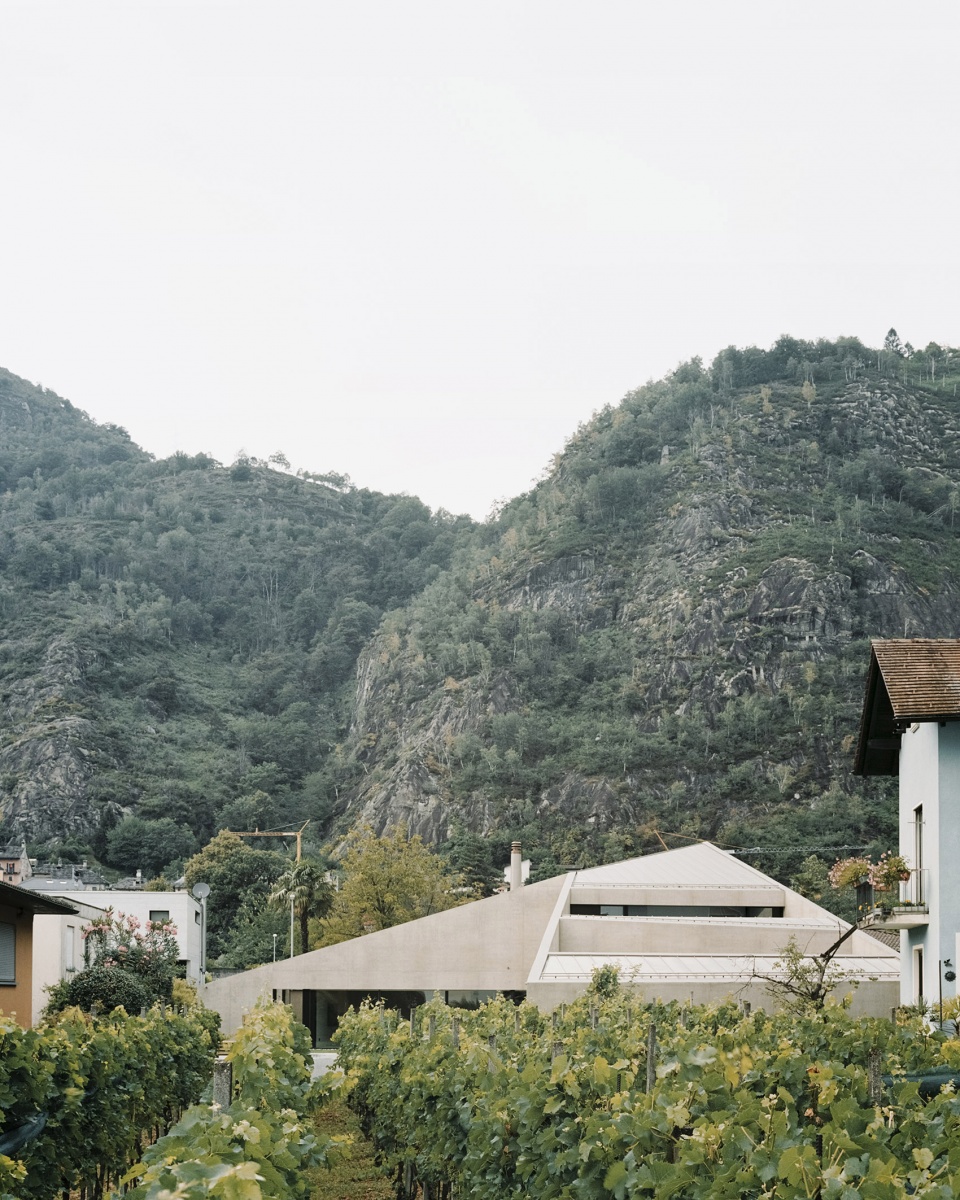
▼住宅外观,exterior view © Simone Bossi
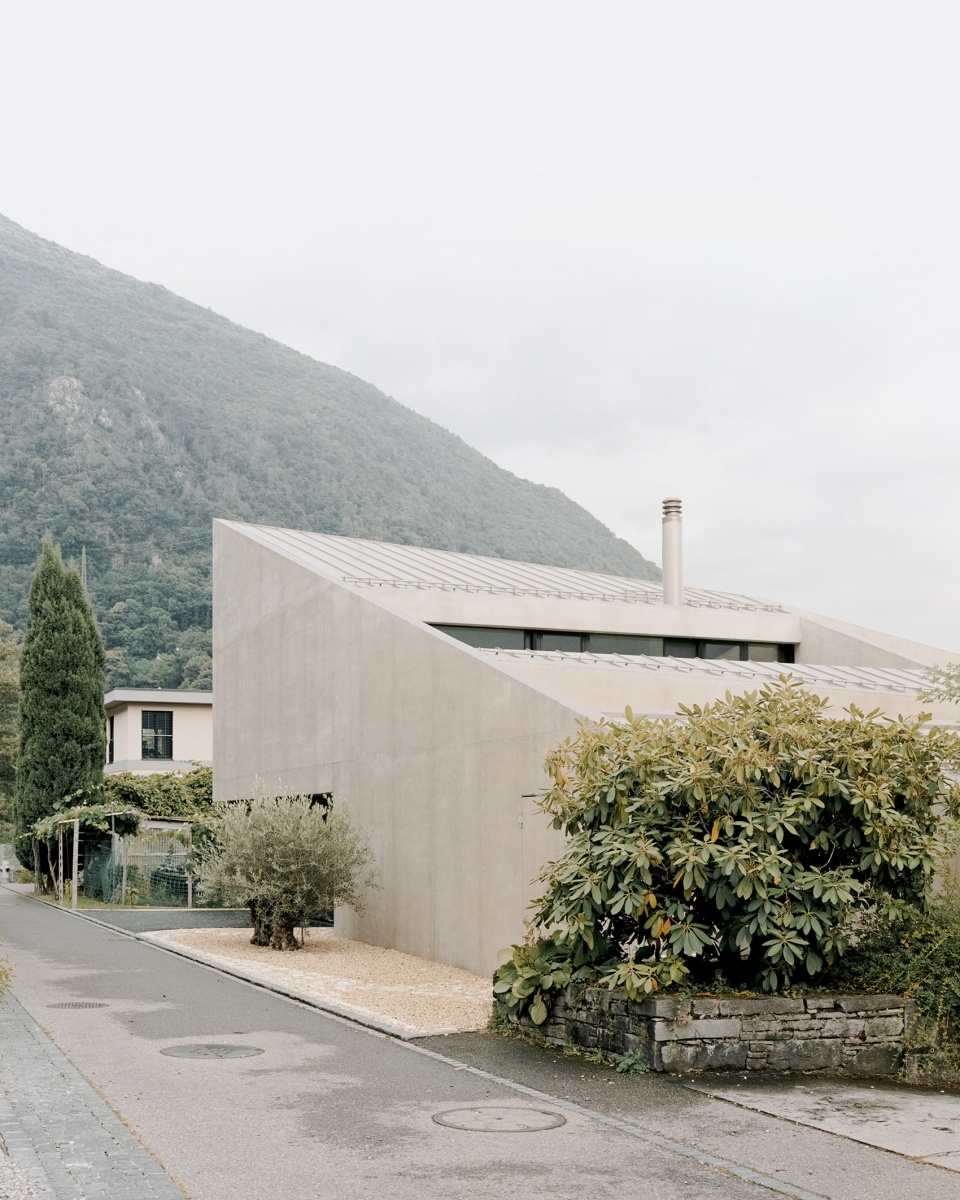
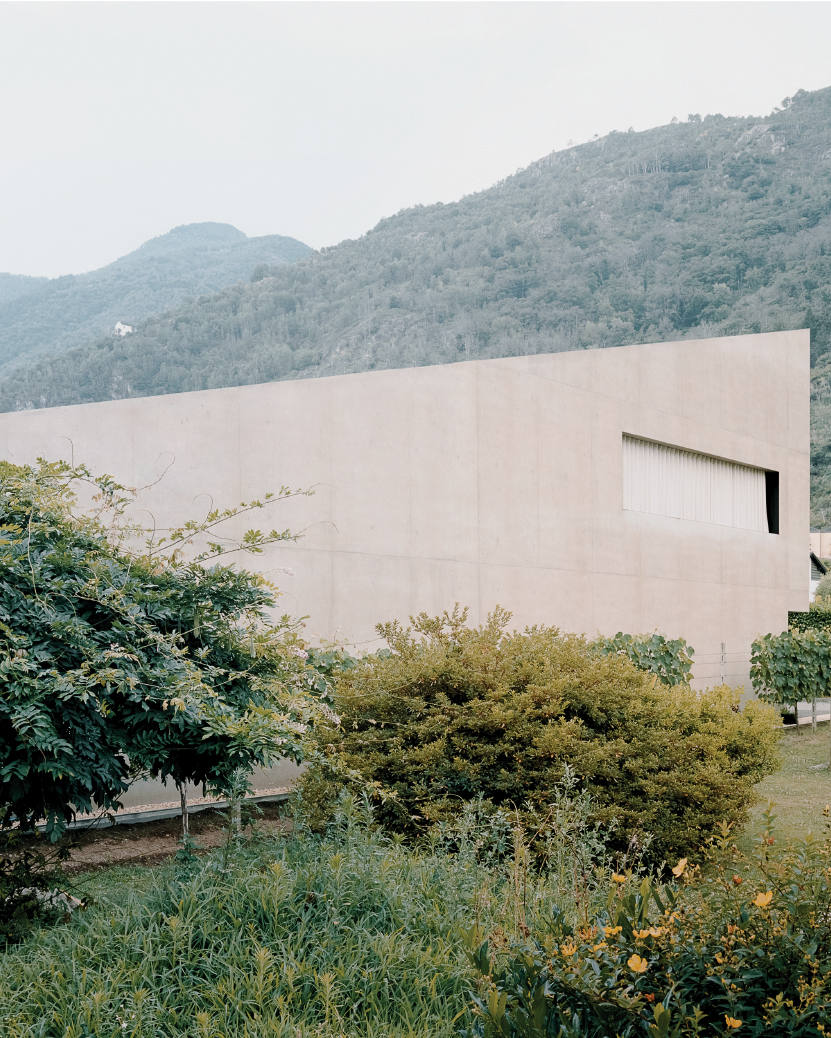
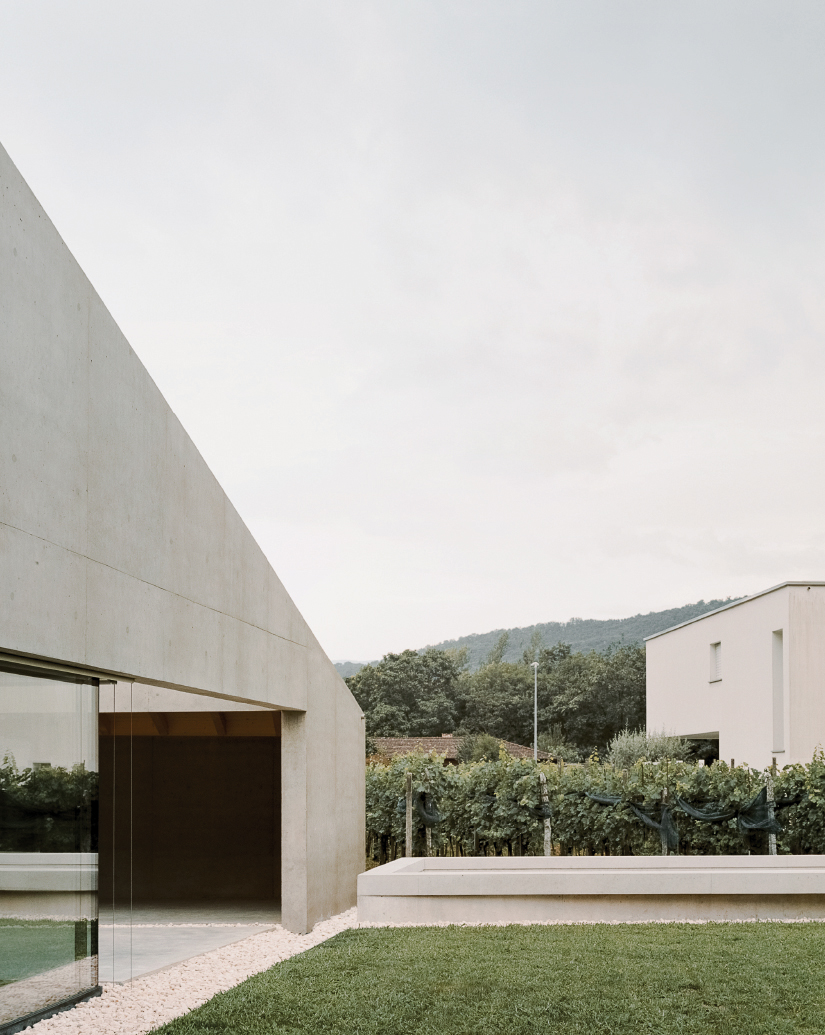
一系列由剖面定义的空间被分布在两个楼层,卧室开有几个窗洞,除了敞开于花园,整体上并没有过多地向外部袒露。从相邻的葡萄园中,房屋以一种永恒而内敛的形式向上伸展。
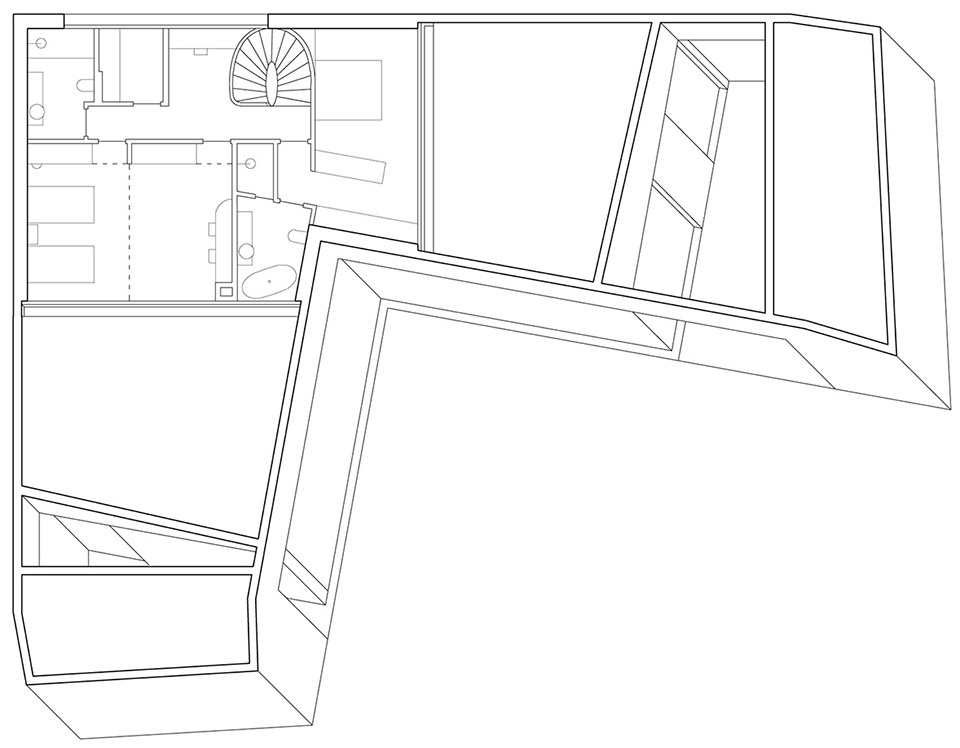
The series of spatial forms on the two floors resulting from the section, together with the carved openings in the bedrooms, do not reveal much to the outside and only become evident from the garden. From the adjacent vineyards, the house rises as a monumental, introverted form.
▼花园,garden © Simone Bossi
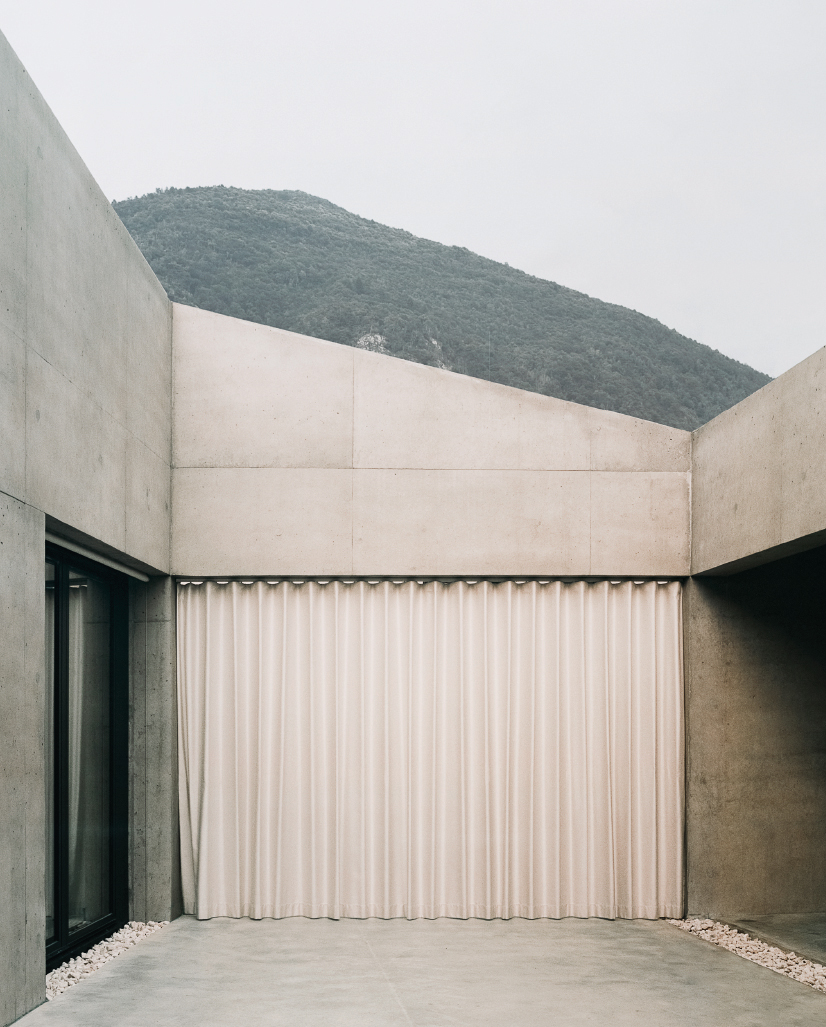
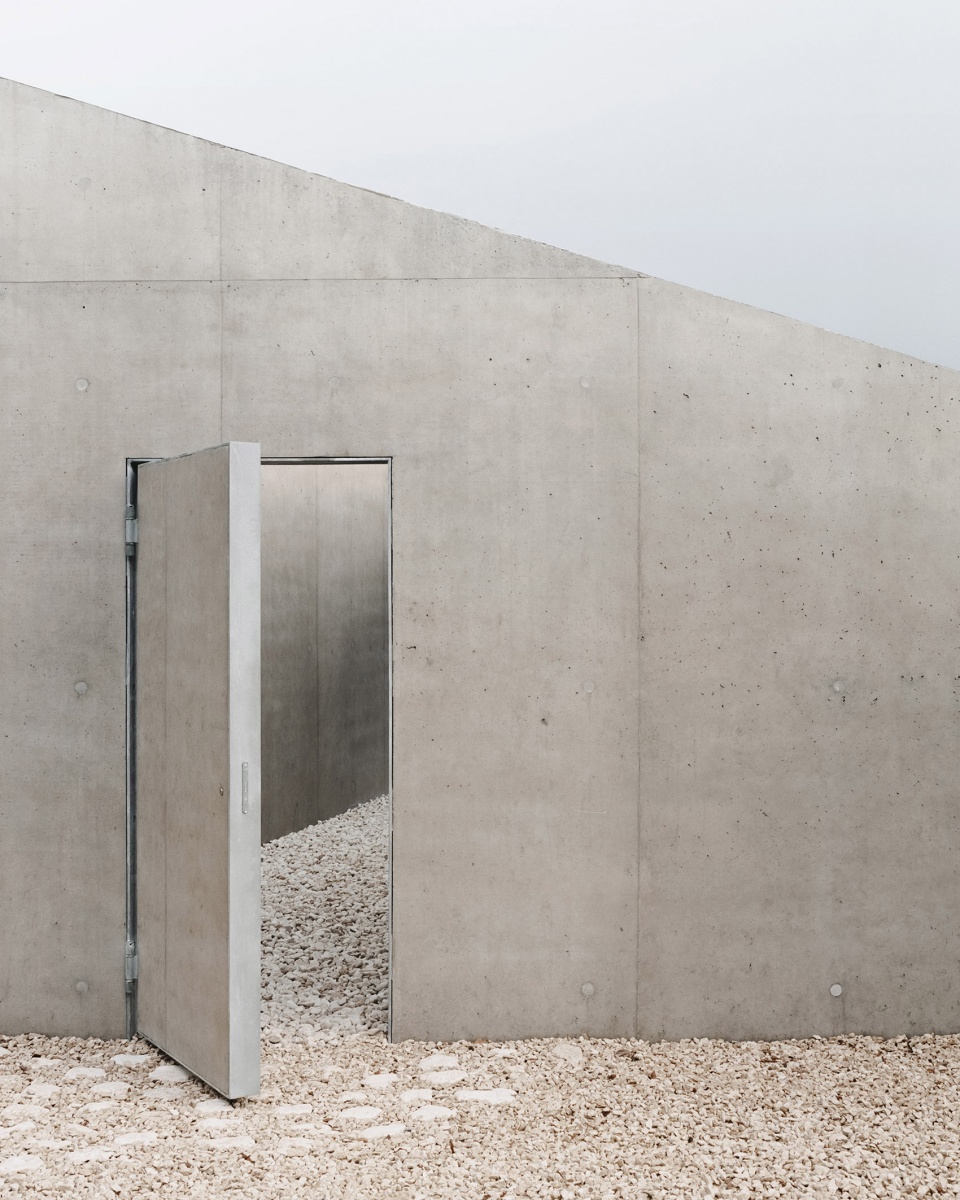
▼庭院,patio © Simone Bossi
▼室内空间,interior view © Simone Bossi
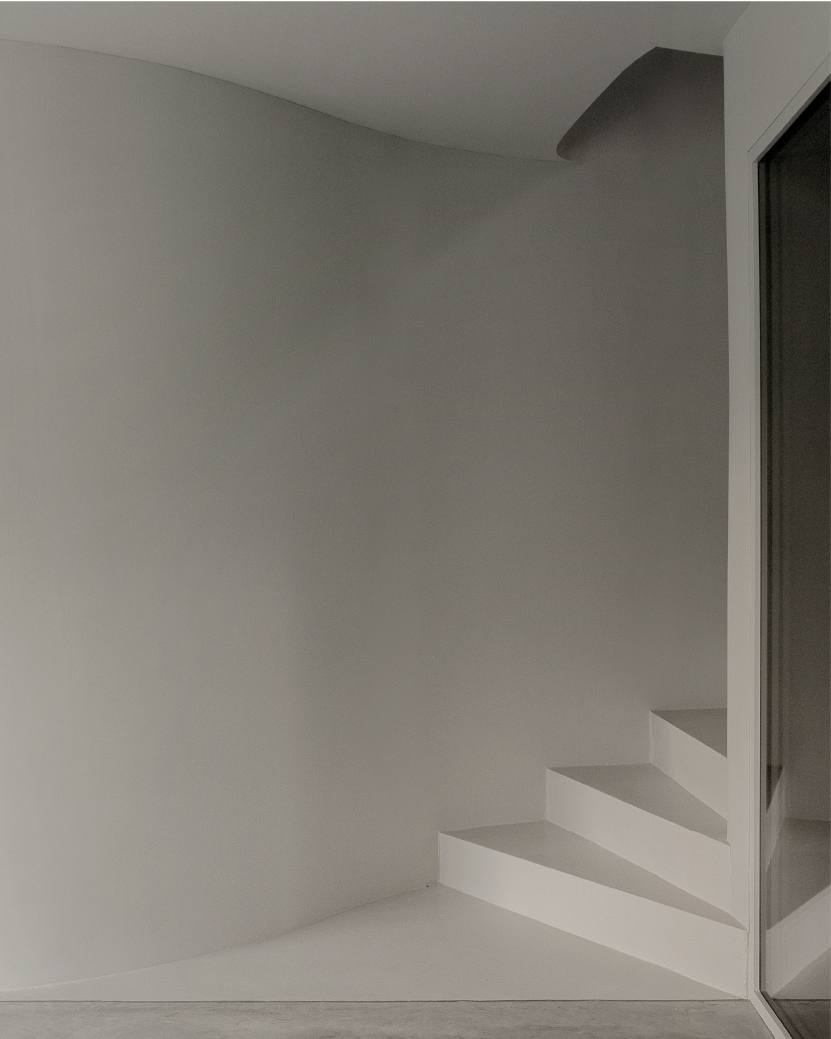
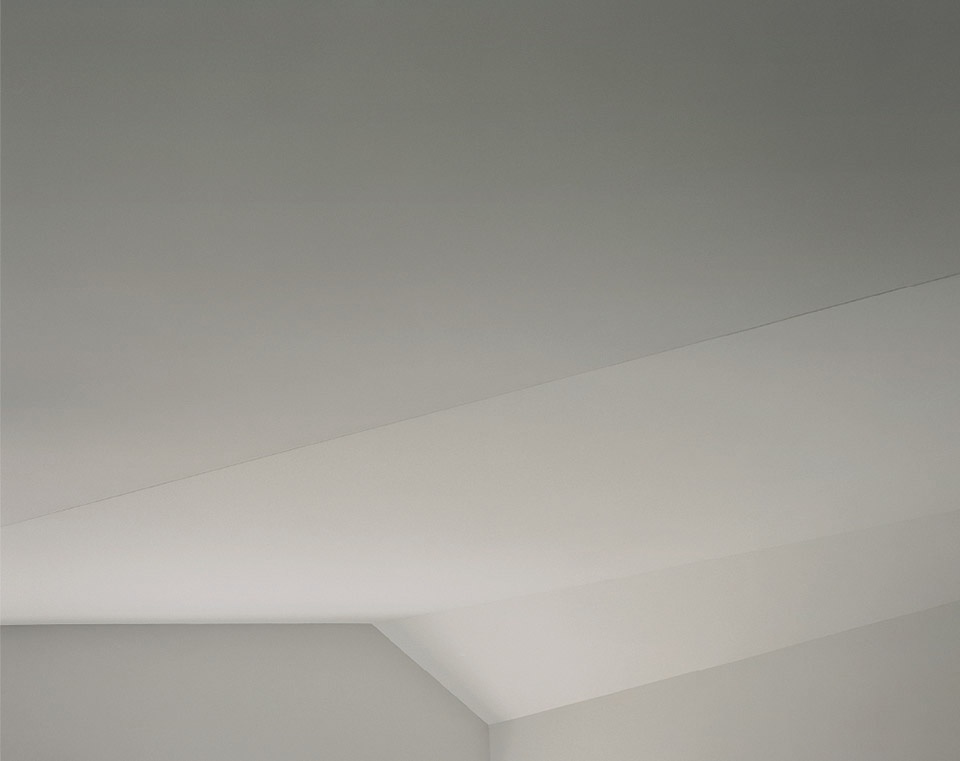
▼楼梯和室内细节,stair & interior detail © Simone Bossi
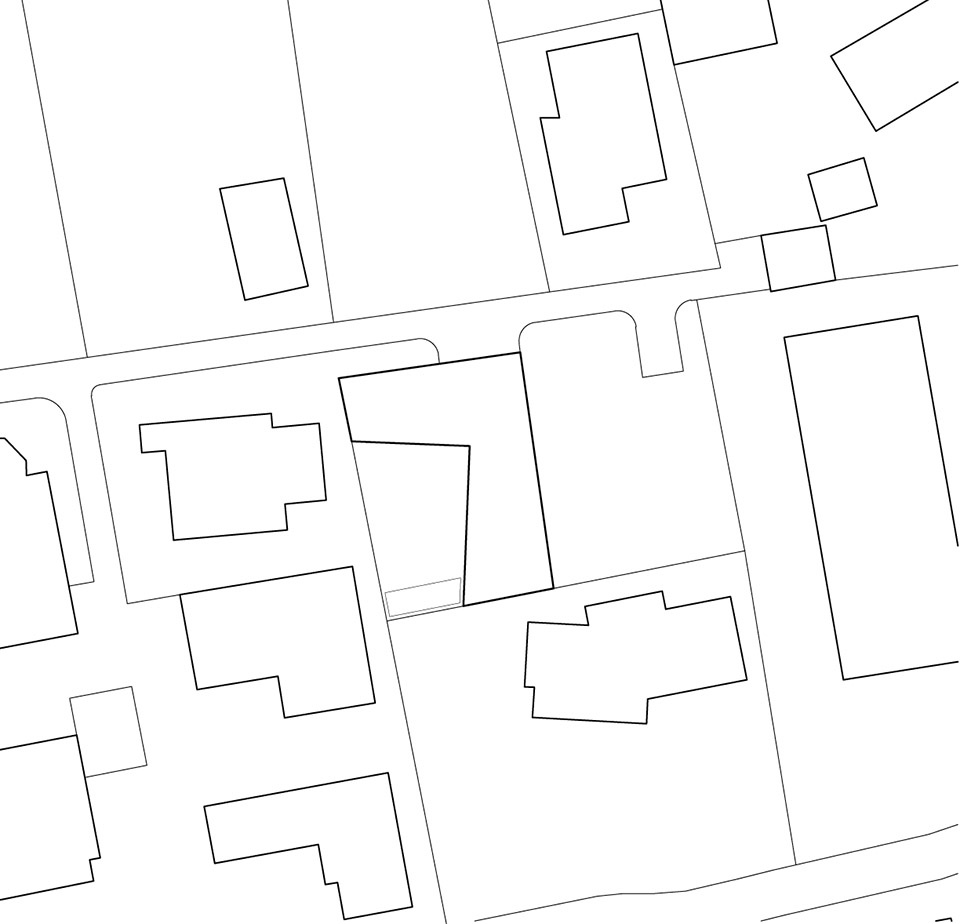
▼场地平面图,site plan © DF_DC
▼首层平面图,ground floor plan © DF_DC
▼二层平面图,first floor plan © DF_DC
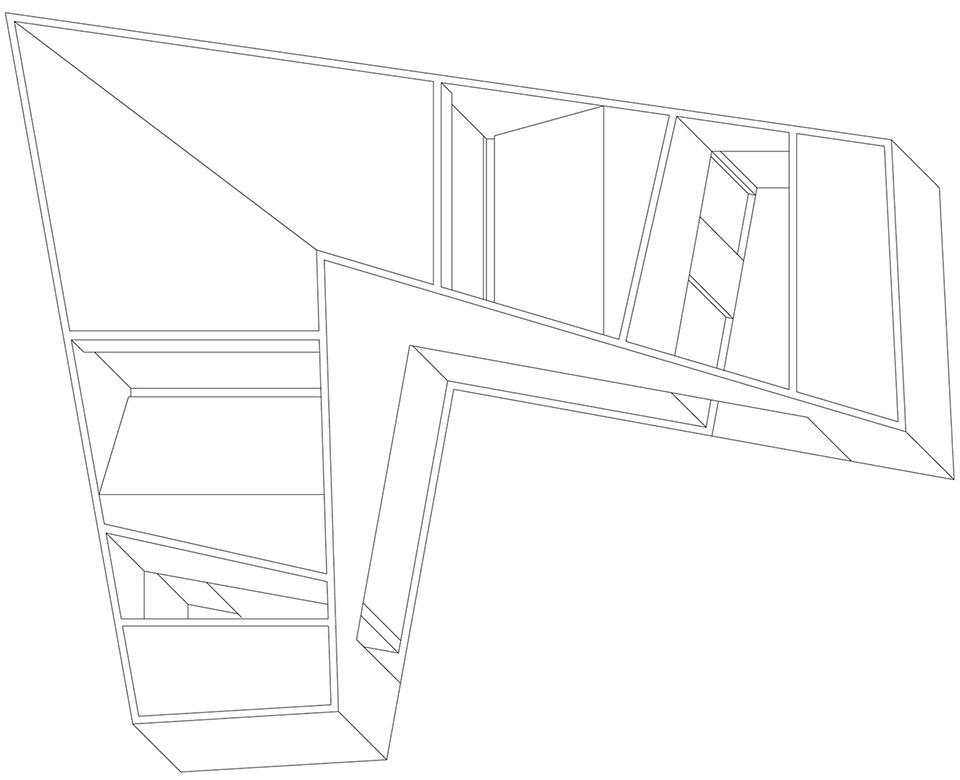
▼屋顶平面图,roof plan © DF_DC
More:DF_DC









不太好用的样子
感觉没做完?
室内也太素了
景观感觉还有优化空间!
沙发