
感谢 Cumulus Studio 予gooood分享以下内容。
Appreciations towards Cumulus Studio for providing the following description:
本室外咖啡馆是2018年墨尔本艺术中心设计竞赛的获奖项目。它坐落在墨尔本艺术中心的前广场上,凭借着其独特的造型打造出一个舒适的、令人印象深刻的休闲空间。
Protagonist is the result of a 2018 Arts Centre Melbourne design competition which challenged a curated selection of Victorian architecture studios to design a unique and memorable home for the existing ACM forecourt cafe.
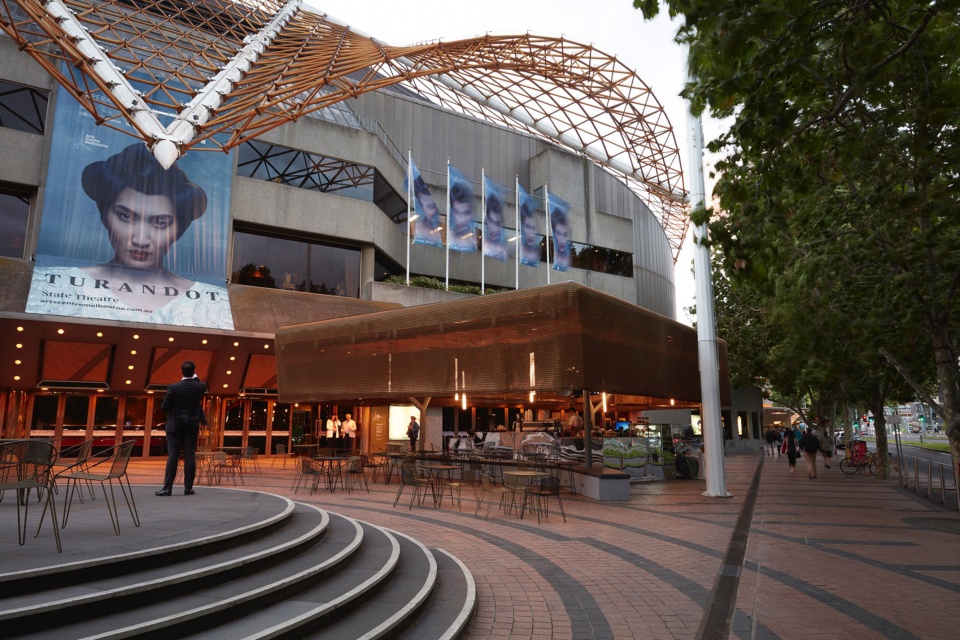
▼咖啡馆远景,distant exterior view of the cafe ©Sean Fennessy
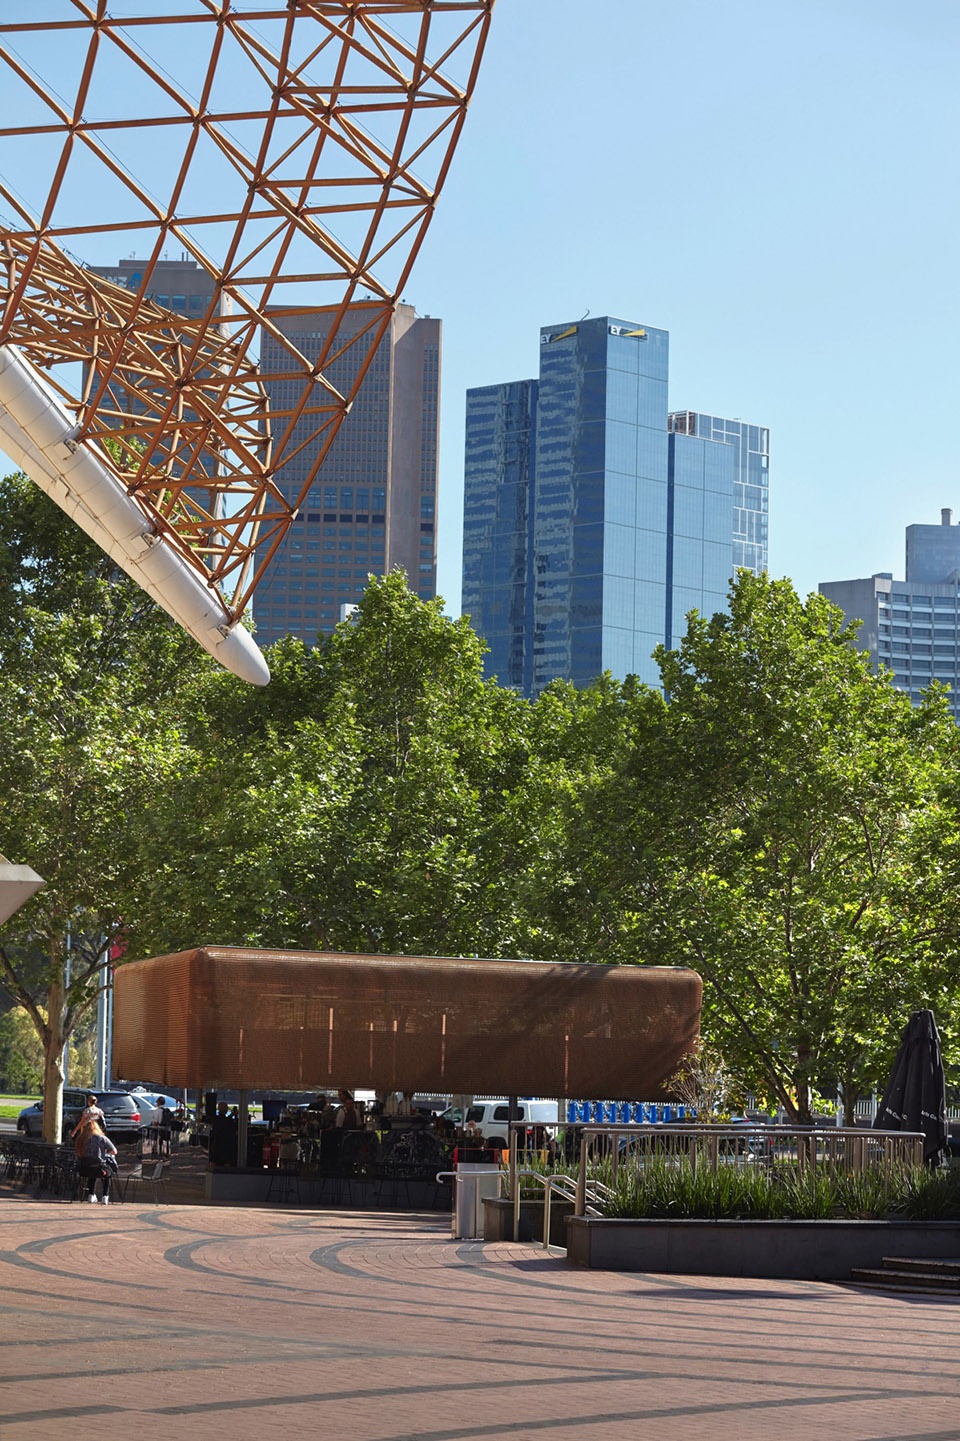
本项目通过与过往行人互动和创造与墨尔本艺术中心相关的新型游客体验,将室内的剧院空间延伸到了室外环境中。具体来说,首先,建筑师团队设计了一个网状的建筑外表皮,不仅模拟了剧院的标志性元素——幕布,更通过“拉开”和“合起”等操作实现了不同空间的塑造;其次,咖啡厅在造型上采用了舞台塔台的形式,有助于各功能空间的布局和组织;最后,网状的外表皮还可以作为真正的幕布,在当代投影技术的配合下,达到打广告、展示公共艺术等目的,从而将发生在剧院内的活动完全带到了城市的街道空间中。
The Protagonist cafe creates an opportunity for the theatre to have a presence on the street by engaging with the passing public and creating a new visitor experience relating to the Arts Centre Melbourne brand. Specifically, the design plays on the iconic and universally understood element of the theatre curtain as a device to signify ‘open’ and ‘closed’; the adoption of the fly tower/grid form creates a familiar, functional and adaptable strategy for organising building services, and finally; the contemporary projection technologies create opportunities for advertising, public art and literally bringing the theatre to the street.
▼咖啡馆外观,具有一个幕布般的网状外表皮,exterior view of the cafe with a curtain skin ©Sean Fennessy
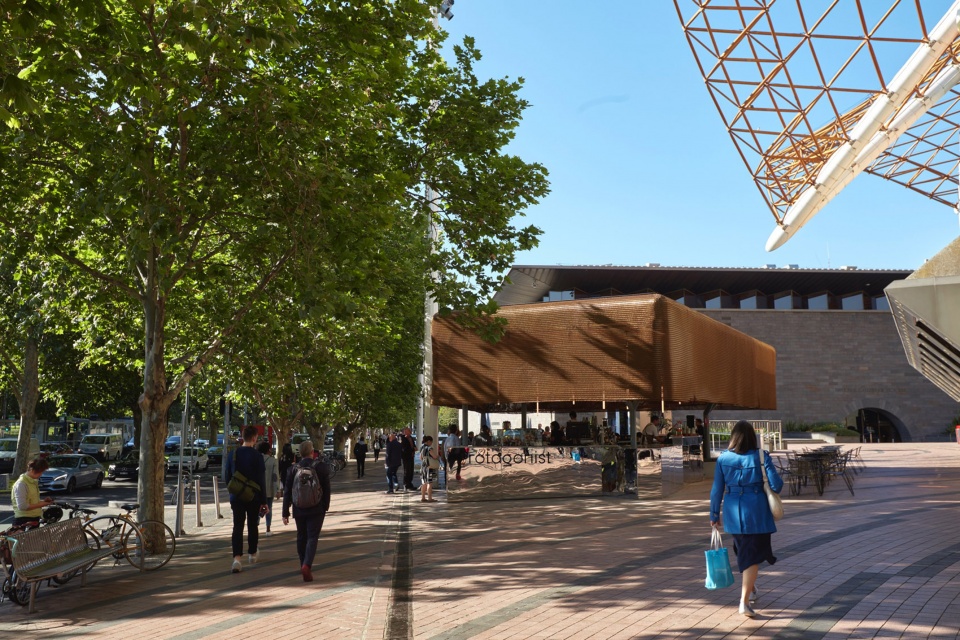
咖啡馆采用由抛光不锈钢打造而成的吧台, 同时其网状外表皮也让人不禁联想到剧院的折叠式幕布。值得一提的是,这个网状的表皮可以根据使用的需要进行人为的调节。具体来讲,早上的时候,表皮的侧边可以局部上卷(夏季的时候可全部上卷),从而形成一定的可见性,甚至将咖啡馆打造为该地区的标志。当有私人活动的时候,该表皮可部分落下以创造一个局部封闭的空间。当夜幕降临的时候,人们则可以将表皮完全放下以创造一个安全的室内空间。
▼网状表皮的侧边可以局部上卷从而形成一定的可见性,the curtain can be raised to the desired form and become a visible symbol ©Sean Fennessy
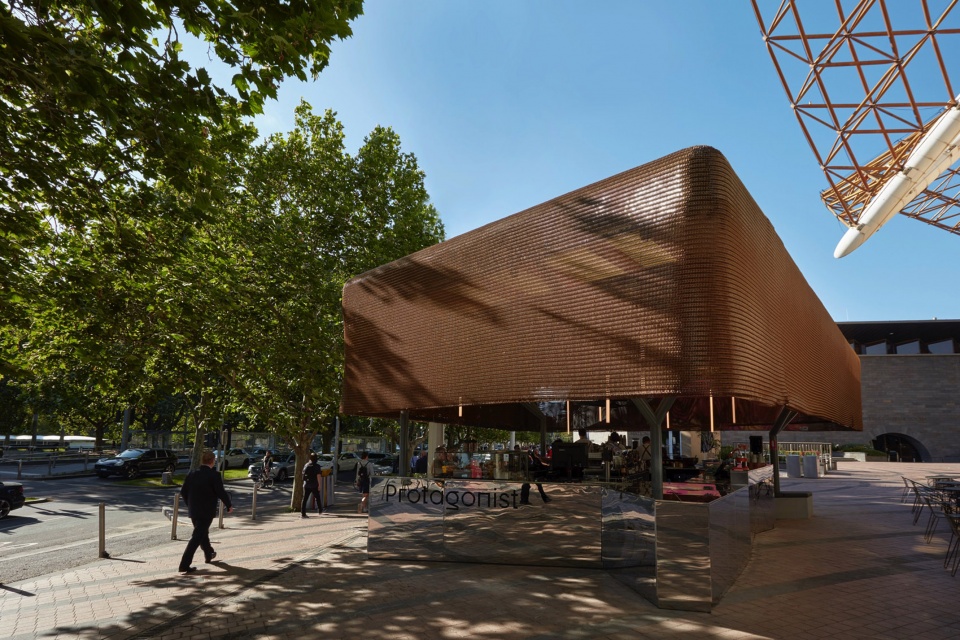
▼咖啡馆采用由抛光不锈钢打造而成的吧台,the cafe with a polished stainless steel base ©Sean Fennessy
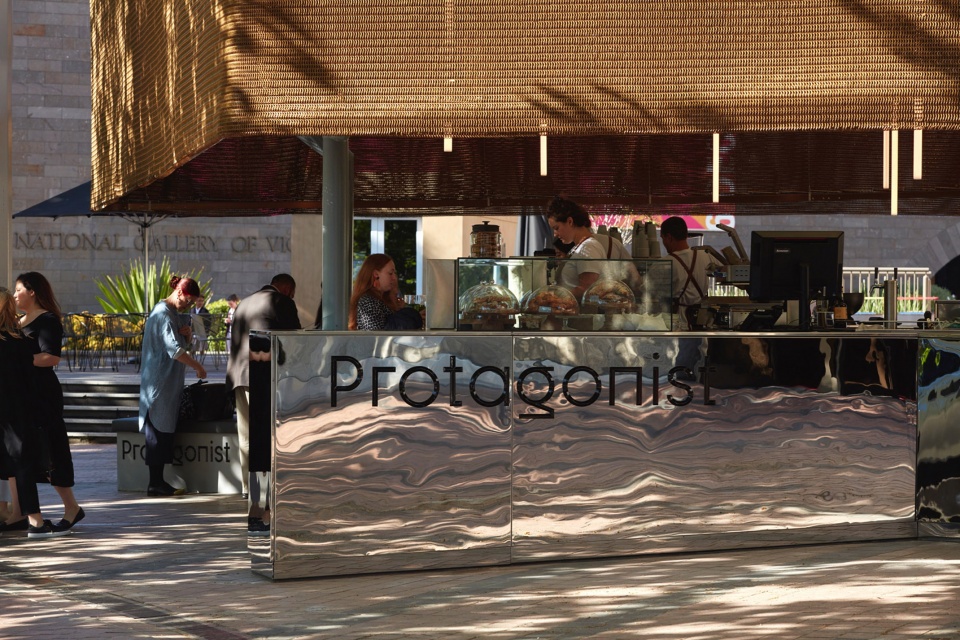
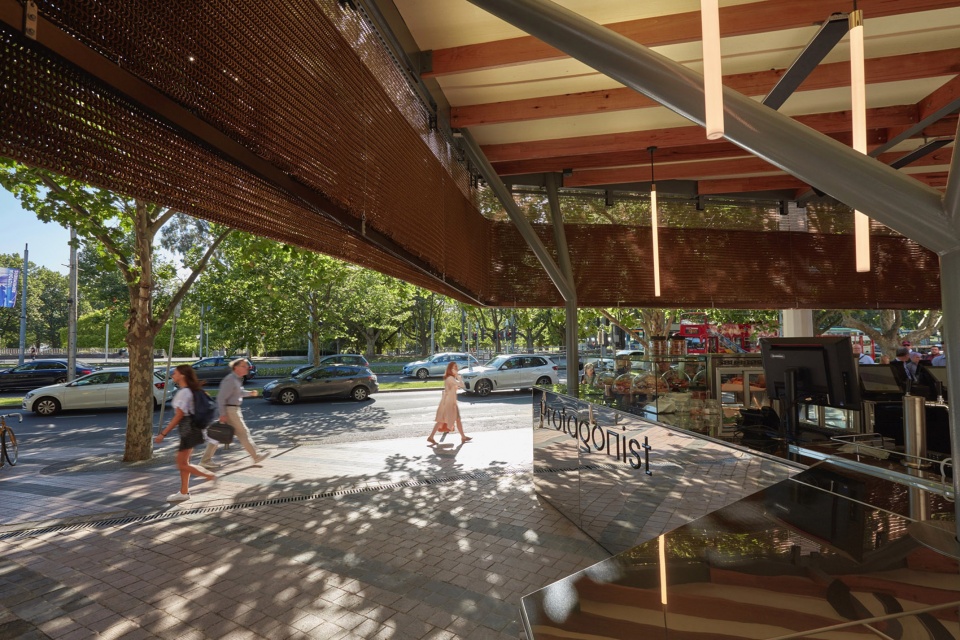
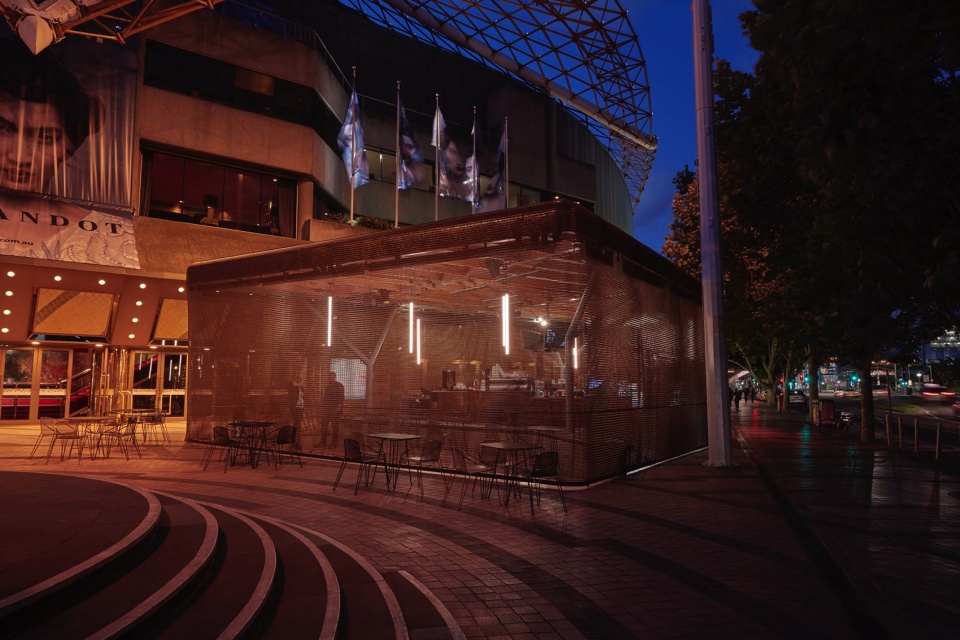
The new interactive design features a polished stainless steel base and an adjustable ‘Kaynemaile’ mesh exterior reminiscent of folding theatre curtains. In the morning, the curtain is raised to the desired form (fully open in summer, partially closed for private events) and is a visible, welcoming symbol that it is open from afar. At night, the curtains are lowered and locked to create a secure compound.
▼当有私人活动的时候,网状表皮可部分落下以打造一个局部封闭的空间,the curtain can be partially closed for private events ©Sean Fennessy
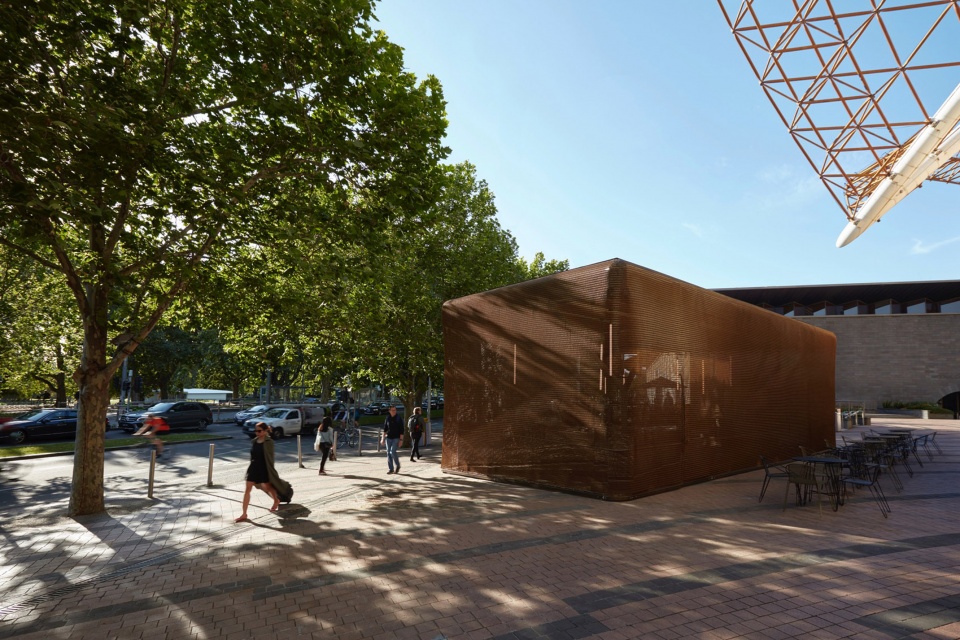
本项目在形式和色调上参考了墨尔本艺术中心的尖塔和维多利亚国家美术馆的青铜色屋顶。因此尽管只是一个半临时性的建筑,这个室外咖啡馆仍然完美地融入了周边的建筑环境。具体来讲,网状的外表皮在颜色上参考了墨尔本艺术中心的尖塔;在材料上却选择了鲜为人知的聚碳酸酯材料。名为Kaynemaile的聚碳酸酯链条网是一种安全、耐火且抗紫外线的产品,最初用于制造指环王电影的服装。外表皮为咖啡馆提供了保护结构,不仅能确保其内部空间免受风雨的侵袭,还能与阳光一道在室内创造出斑驳的光影效果,更能保证空气的自然流通。更为重要的是,它限定出一种独特而具有凝聚力的建筑形式,将分散的服务空间完美地隐藏在了一个体量之下。
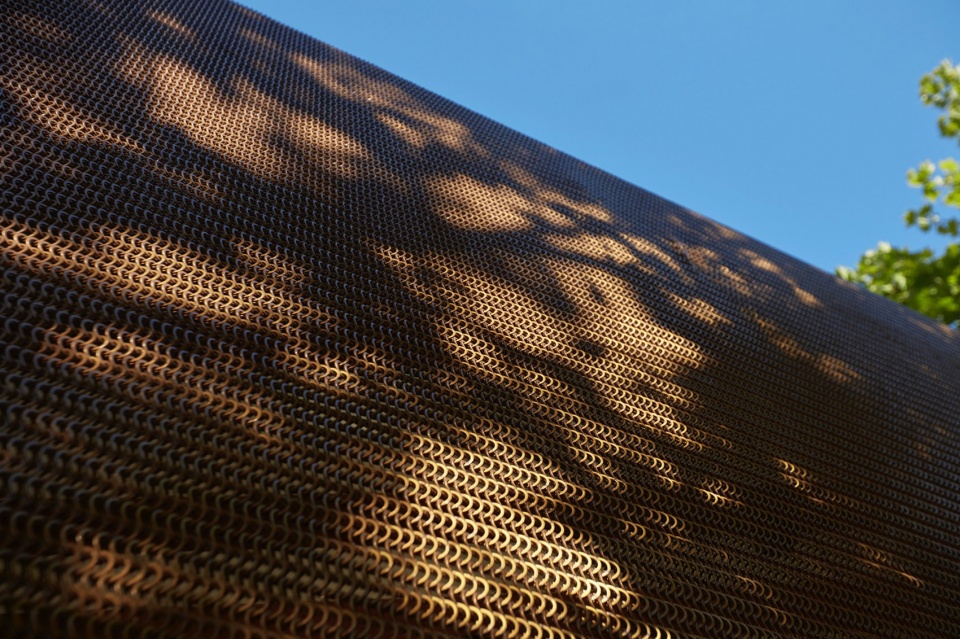
Despite it’s semi-temporary construction, the protagonist feels at home among the grand buildings of St Kilda Road, with key references in form and palette within the ACM spire and the bronze NGV roof. While the bronze curtain colour is a direct reference to ACM tower, the material itself is something less familiar. Kaynemaile, a polycarbonate chainmail mesh, is a secure, fire and UV resistant product originally developed as chainmail for the Lord of the Rings movie costumes. The bronze screen provides weather protection for the cafe, welcomes dappled light within the interior and allows for natural air flow, while creating a singular and cohesive design form that discretely hides building services.
▼网状的外表皮细节,details of the curtain ©Sean Fennessy

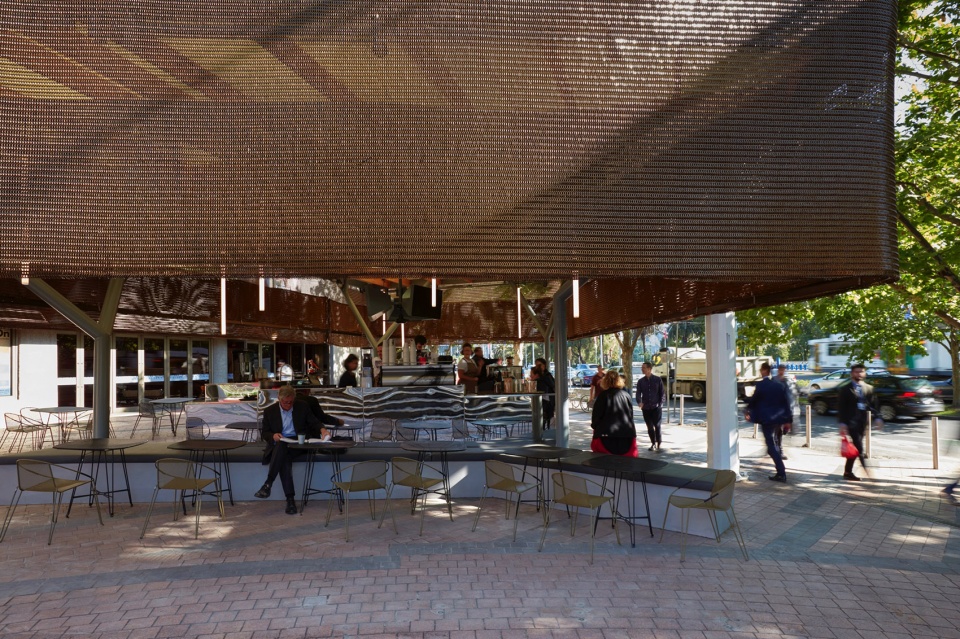
屋顶的结构设计参考了剧院舞台的塔台,有助于塑造一种既有趣又灵活的空间布局。加热器、灯具、扬声器、投影仪、标识牌等都可以根据时间和需求来进行布置。此外,从屋顶上垂下的条形灯不仅有助于将咖啡馆打造为一个活动空间,还可以根据阳光的季节性变化进行无缝调整。
The roof structure takes cues from the fly tower / grid of theatre stages to create a playful and flexible approach to suspending services in an unlimited arrangement. Heaters, lights, speakers, projectors, signage, etc. can all be located and adjusted over time to be where most practical. Lighting bars also enable the space to be used for events and seamlessly adjust for seasonal changes in daylight.
▼从屋顶上垂下的条形灯有助于将咖啡馆打造为一个活动空间,the lighting bars enable the space to be used for events ©Sean Fennessy
通过对周边建筑环境的分析,设计团队创造出本项目这个单一的建筑体量。虽然这个体量与周围的大型建筑在规模上相去甚远,但它仍然完美地融入了整个环境之中。参考与基地相邻的建筑物,建筑师为这个室外咖啡馆设计了一个坚固的接地元素,从而在形式上呼应了周边的大规模体量。网状的外表皮带给咖啡馆一种轻盈感,不仅暗示出其临时性,更与永久性的公共建筑的厚重体量形成了鲜明的对比。此外,落下的表皮不仅可以作为艺术投影的幕布,还可以为墨尔本艺术中心的市场营销和品牌推广创造活动空间,更有助于激活该城市区域的夜间照明。
▼咖啡馆作为一个单一的建筑体量,完美地融入了整个环境之中,the cafe acts as a single statement, responding to the surrounds ©Sean Fennessy
▼傍晚时分的咖啡馆,网状的外表皮带给咖啡馆一种轻盈感和临时性,the cafe at dusk, the materiality of the curtain expresses a lightness and reflects its temporary nature ©Sean Fennessy
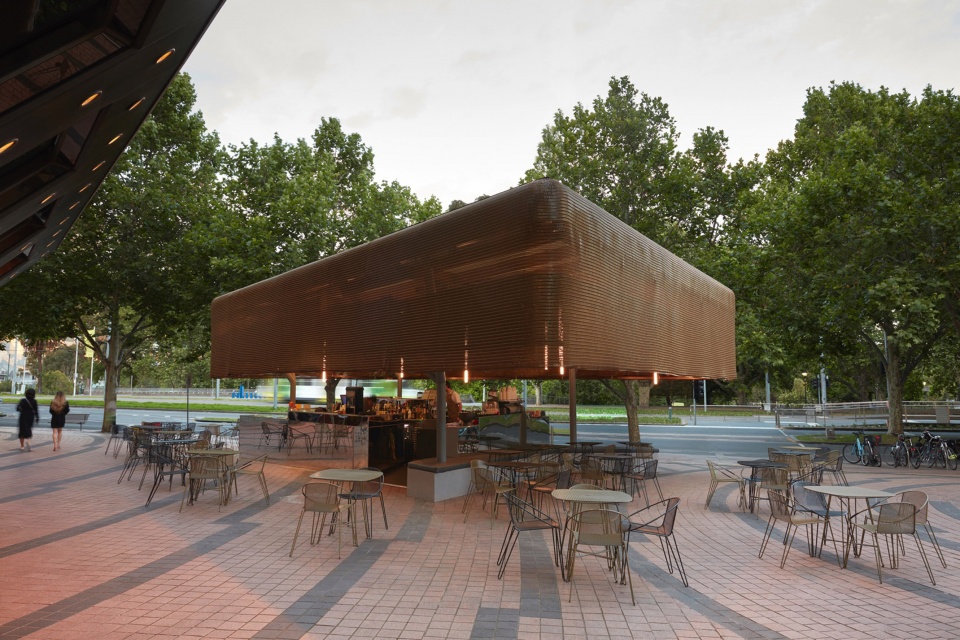
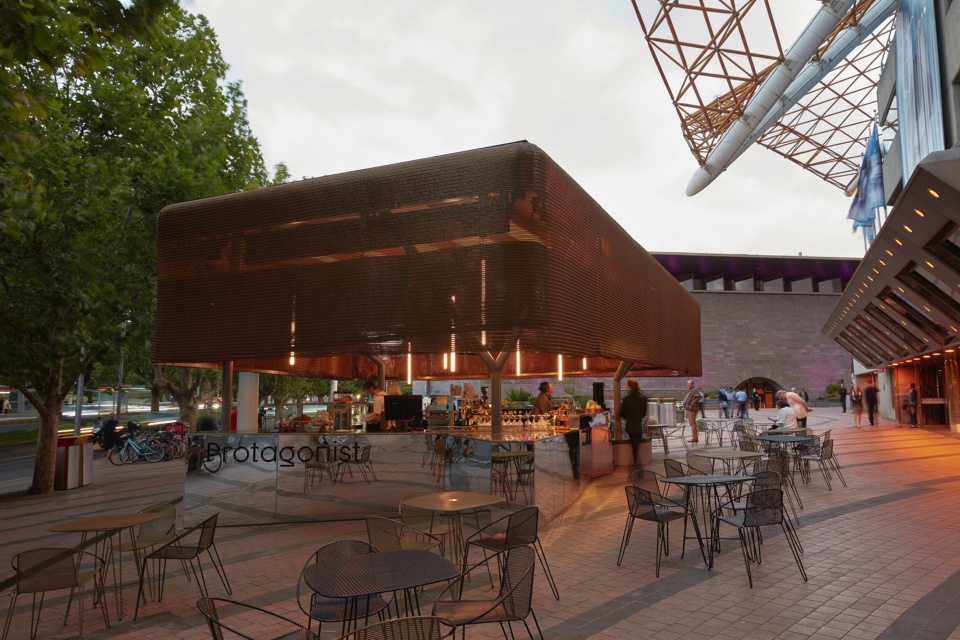
In analysing the monumental architectural context, we have created a single statement that responds, although is of a completely different scale, to the surrounds. In doing so the design takes a similar architecture approach to the adjacent buildings, each of which have a solid grounding element complemented by a sculptural or grand facade gesture (the NGV arch, the ACM spire, etc.). While the form responds to the scale of the context, the materiality expresses a lightness which reflects its temporary nature that contrasts with the heavy masonry of the permanent public buildings. The lowered curtain creates a veil which can be used for art projection, marketing and branding of upcoming ACM events, and lighting to activate the precinct at night.
▼当夜幕降临的时候,将表皮完全放下以创造一个安全的室内空间,同时激活该城市区域的夜间照明,at night, the curtains are lowered and locked to create a secure compound, at the same time, activate the precinct at night ©Sean Fennessy
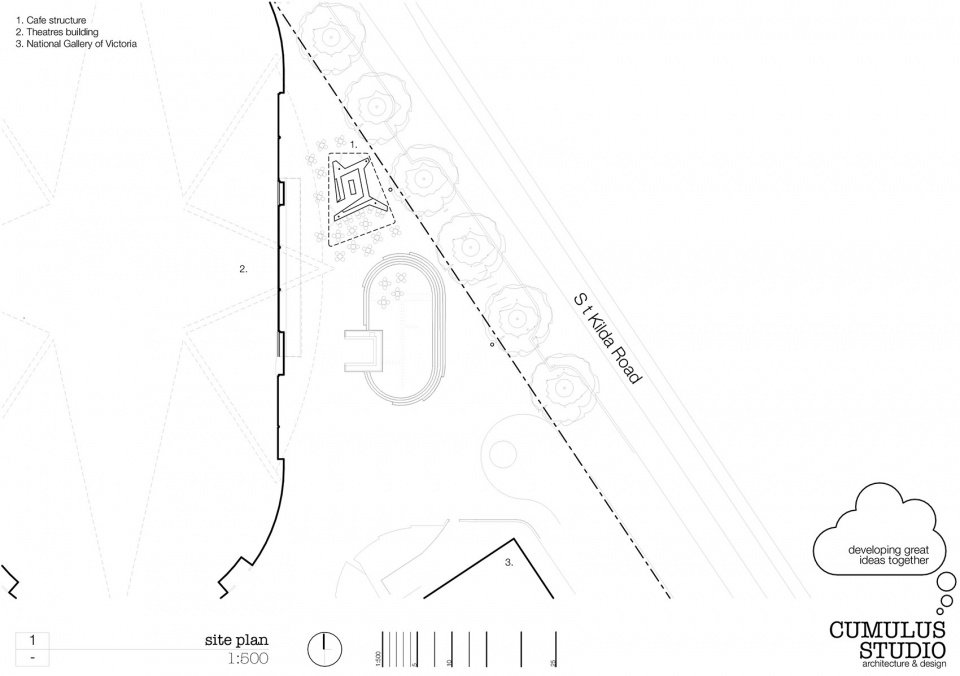
▼总平面图,site plan ©Cumulus Studio
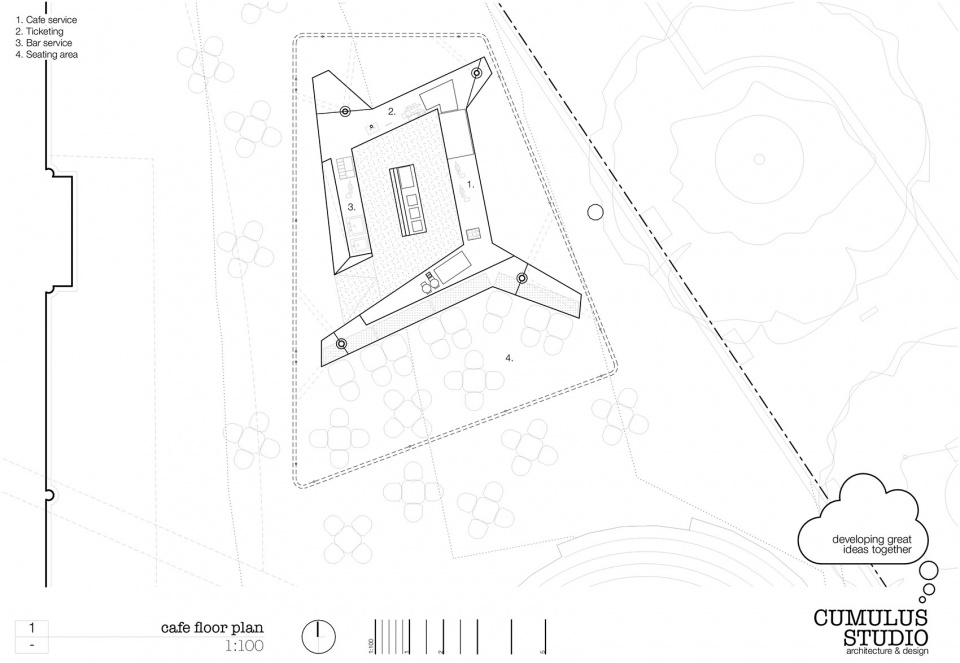
▼咖啡馆平面图,cafe floor plan ©Cumulus Studio
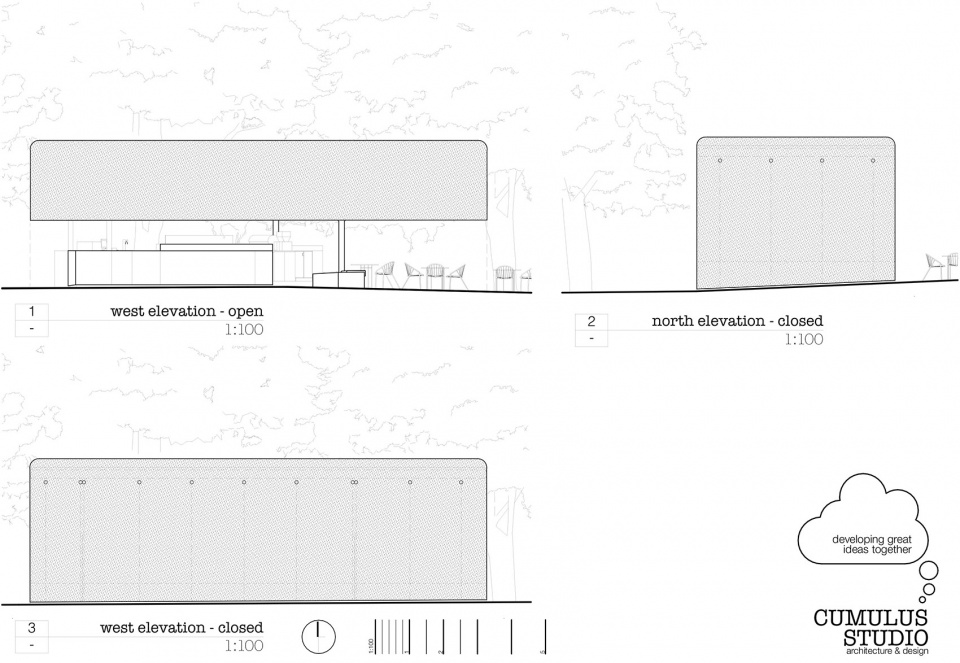
▼立面图,elevations ©Cumulus Studio
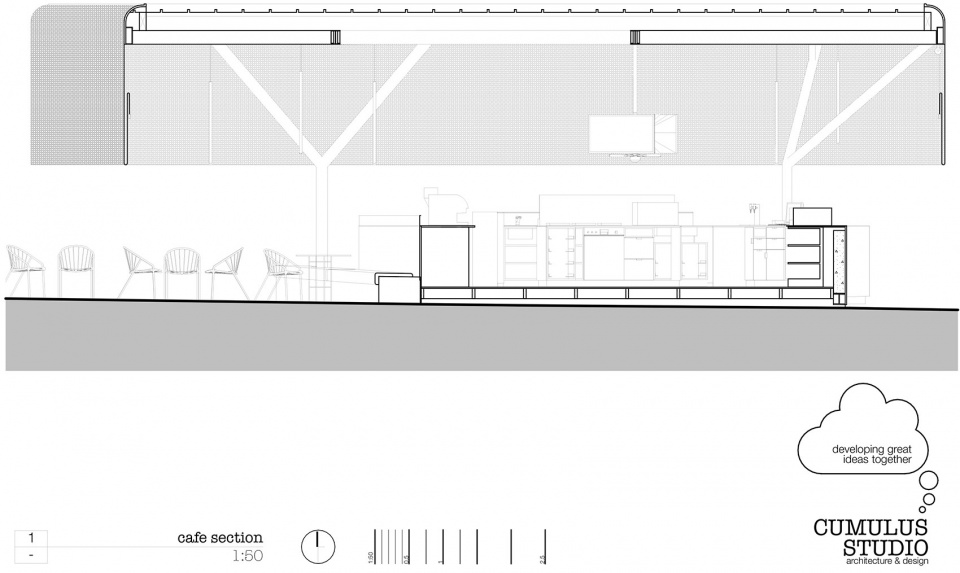
▼剖面图,section ©Cumulus Studio
Address: 100 St Kilda Rd, Melbourne, Victoria Australia 3004
Team: Architects – Cumulus Studio (Keith Westbrook, Rosella Sciurti & Jet O’Rourke) Photographer – Sean Fennessy
Builder: Primebuild
Structural Engineer: Argall
Services Engineer: Erbas Planner: Ethos Urban Heritage Advisor: Trethowan Graphics: The Assembly
Completed: November 2019
Area: Total 90m2
More: Cumulus Studio









真的设计的挺好 防护作用
看似简简单单,处处映射出低调的高贵及人文修养
像一块可上下移动的巧克力
可以随着活动性质改变形式真的很好