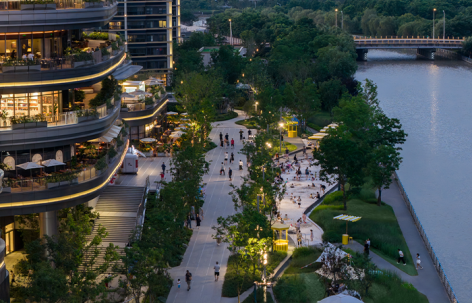
感谢 PLAND博度景观设计 予gooood分享以下内容。更多关于他们:PERCENT LANDSCAPE DESIGN STUDIO on gooood
Appreciation towards PERCENT LANDSCAPE DESIGN STUDIO for providing the following description:
如果说建筑是一颗星球的轮廓,那么景观就是它表面的温度。在PRISMA新嘉中心,我们面对的是一个体量巨大的商业综合体——43万方,浦东之最,一座足以改写城市天际线的存在。越是这样的大尺度,我们越是渴望一种与之对位的细腻。景观的使命不只是衬托建筑的宏大,而是在它的脚下铺开一片可以触碰、可以停留、可以呼吸的柔软地表。
If architecture is the silhouette of a planet, then landscape is the temperature on its surface. At PRISMA, we are confronted with a mall of immense scale—430,000 square meters, the largest in Pudong, a presence capable of reshaping the city’s skyline. The greater the scale, the more we yearn for a counterpoint of delicacy. The mission of landscape is not merely to accentuate the grandeur of architecture, but to unfold beneath it a soft ground that can be touched, lingered upon, and breathed in.
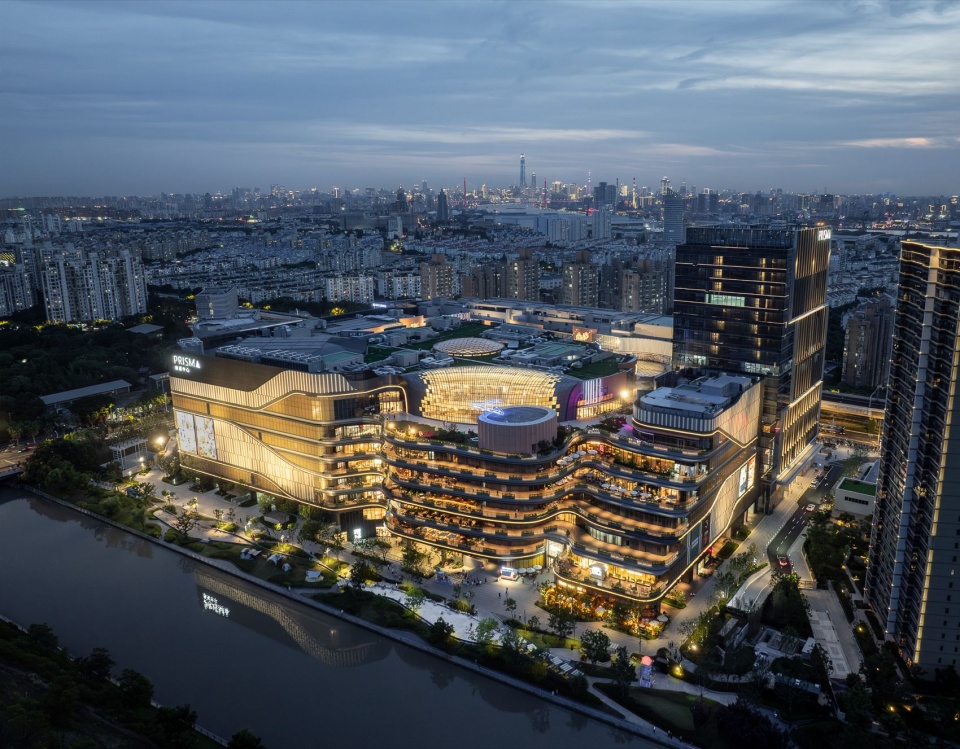
▼航拍全景,Aerial view © 岸木摄影
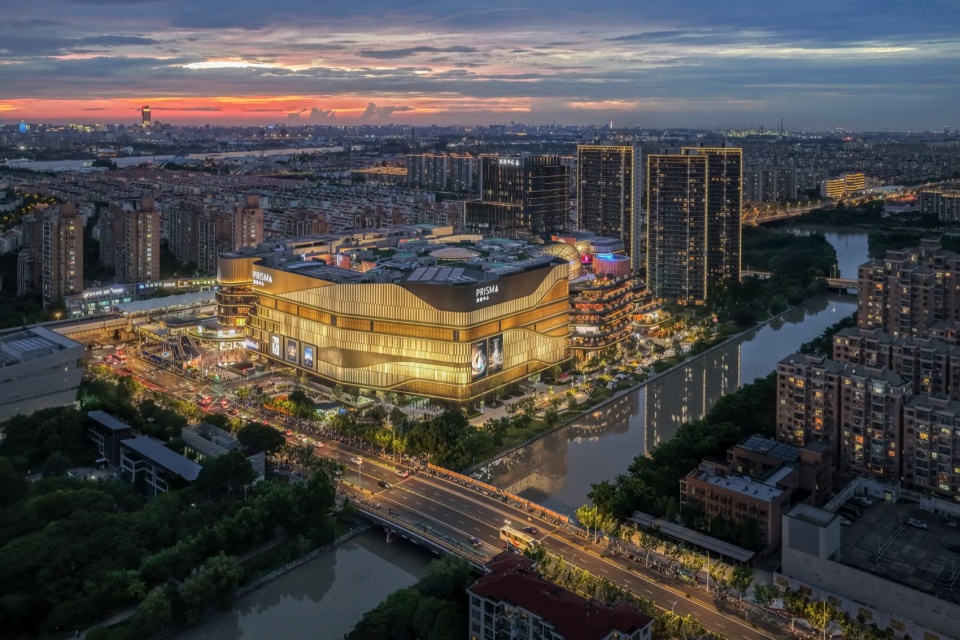
▼航拍近景,Aerial close view © 岸木摄影
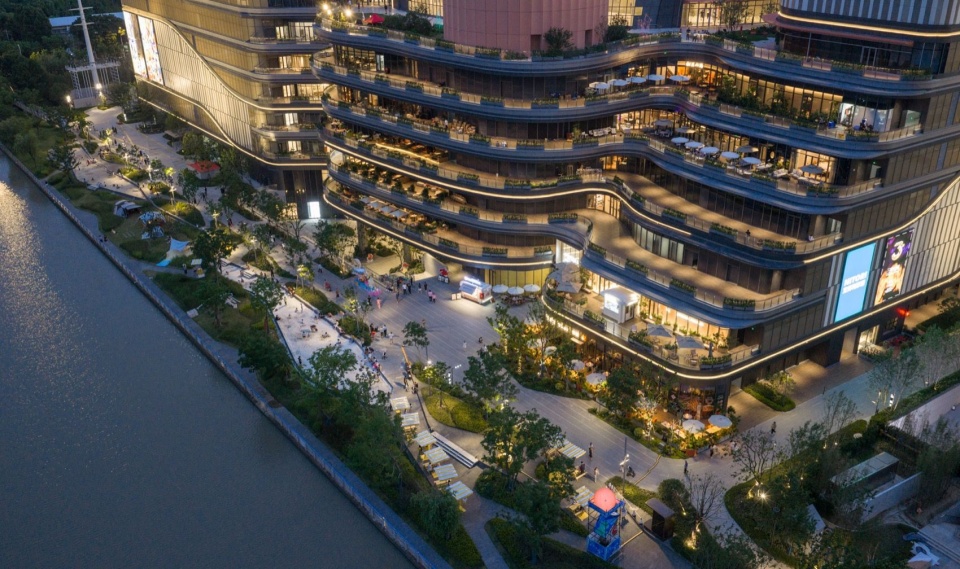
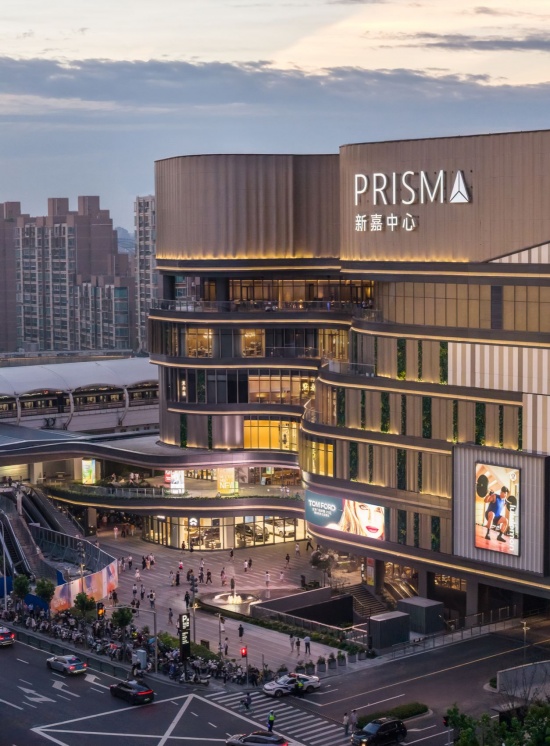
▼建筑转角与PRISMA标识,
The building corner with the PRISMA sign © 岸木摄影
浦东商业新地标
A new commercial landmark in Pudong
PRISMA新嘉中心落在金桥城市副中心——一个正迅速崛起、高品质商业存在空缺的板块。项目东临河道,水质条件优良,为滨水景观提供了天然底色。双轨交(6号线+12号线“换乘之王”)直接上盖,TOD属性拉满。5公里内辐射超200万常住人口。
PRISMA Xinjia Center sits in Jinqiao, a sub-center of Pudong—a rapidly rising district that has long lacked high-quality retail. The site borders a river to the east, and its excellent water quality provides a natural foundation for the waterfront landscape. Two metro lines (Line 6 and Line 12, known as the “king of transfers”) run directly through the site, giving it full TOD character. More than 2 million permanent residents live within a 5-kilometer radius.
▼从河对岸望向商场,The mall seen from across the river © 岸木摄影
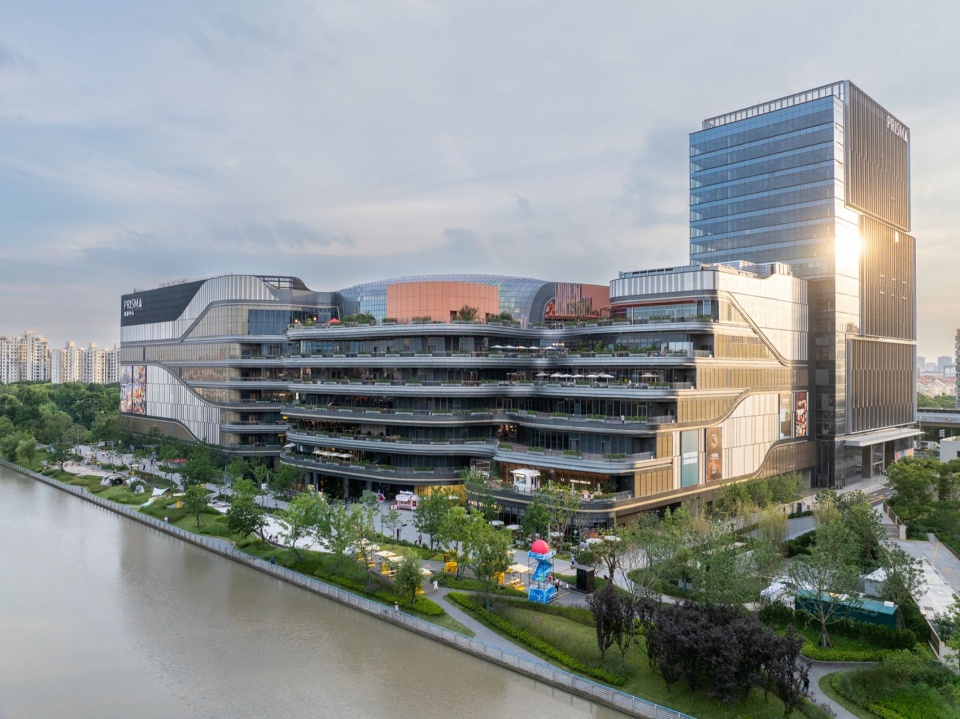
▼滨河步道鸟瞰,Aerial view of the waterfront walkway © 岸木摄影
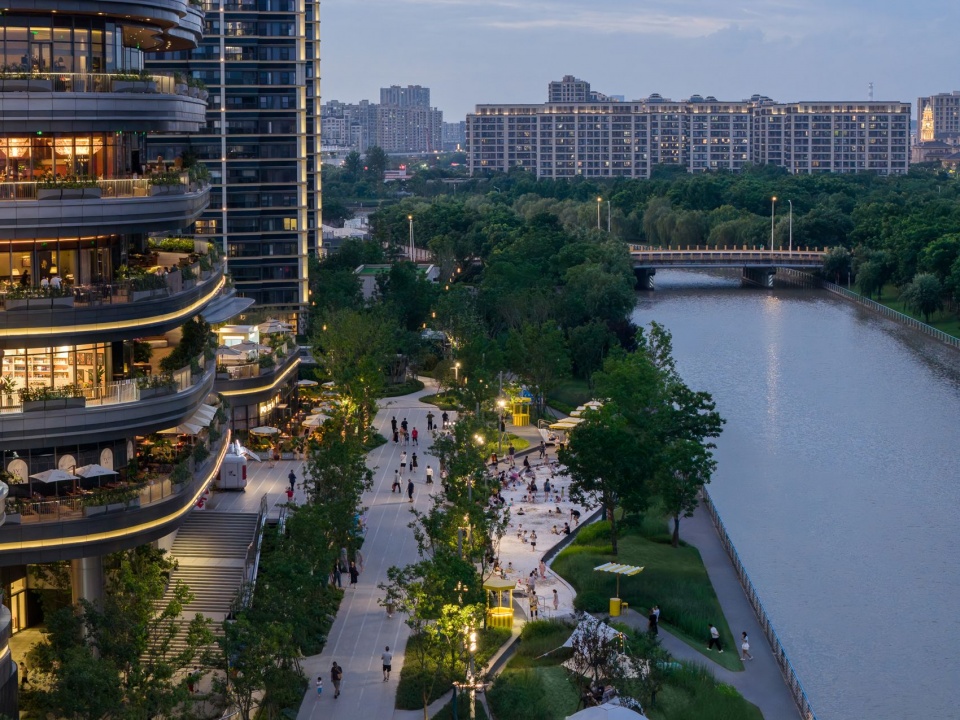
▼滨河步道,The waterfront walkway © 岸木摄影
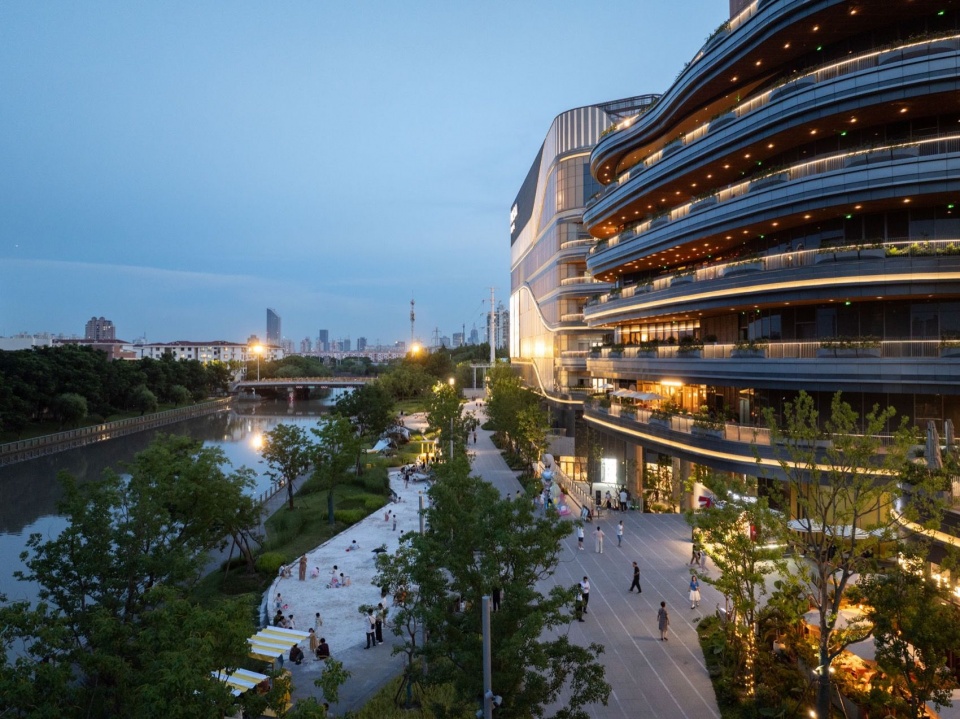
商业与生活的共生新范式
Where Commerce and Life Coexist
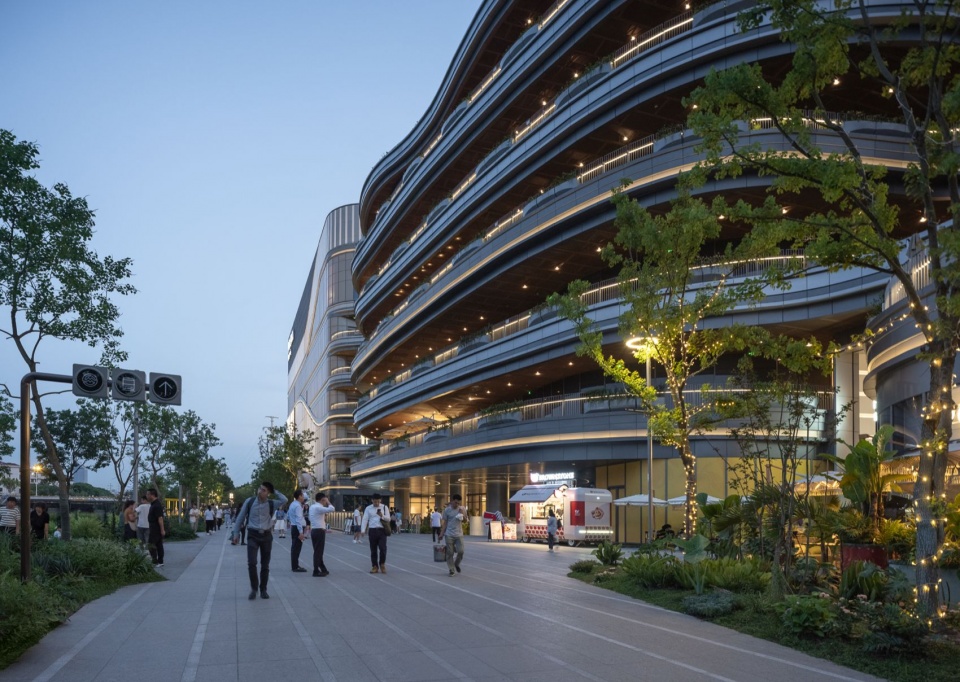
当商业中心遇上公园,会发生什么?是匆匆路过的一片绿意,还是一场值得停留的城市探索?我们重新思考商业与环境的关系——在这里,商业中心的外围公园不再只是“附属绿地”,它将转身面对城市并连接商业,生长成为一片开放、包容、充满活力的公共活动中心。
What happens when a shopping destination meets a park? A fleeting glimpse of green—or an urban discovery worth lingering over? We’ve reimagined the bond between commerce and its surroundings. Here, the park at the edge of the commercial center is no mere “green buffer.” Instead, it opens up to the city, links with the retail core, and evolves into an open, welcoming, and lively public center—for everyone.
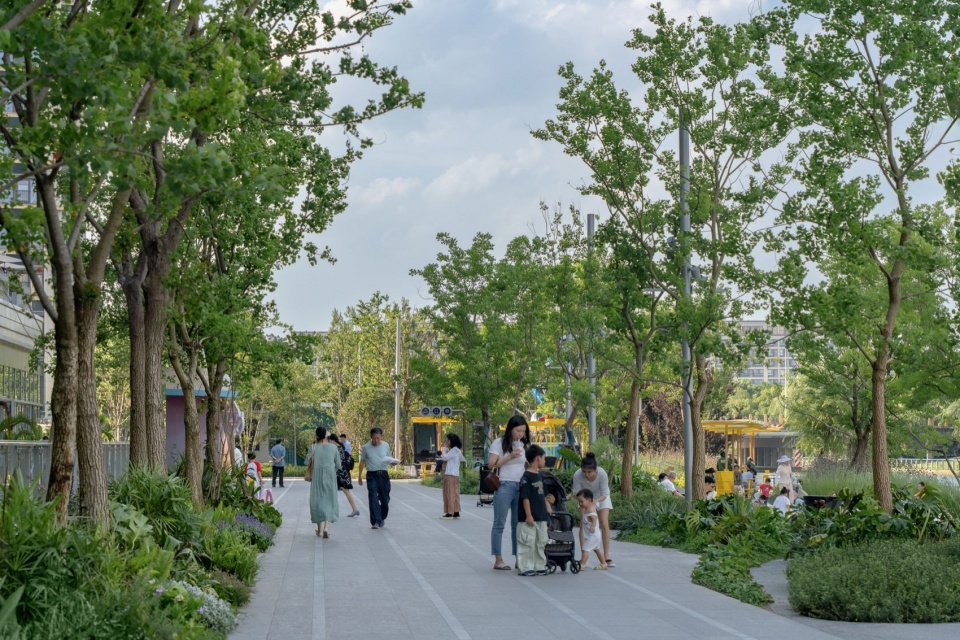
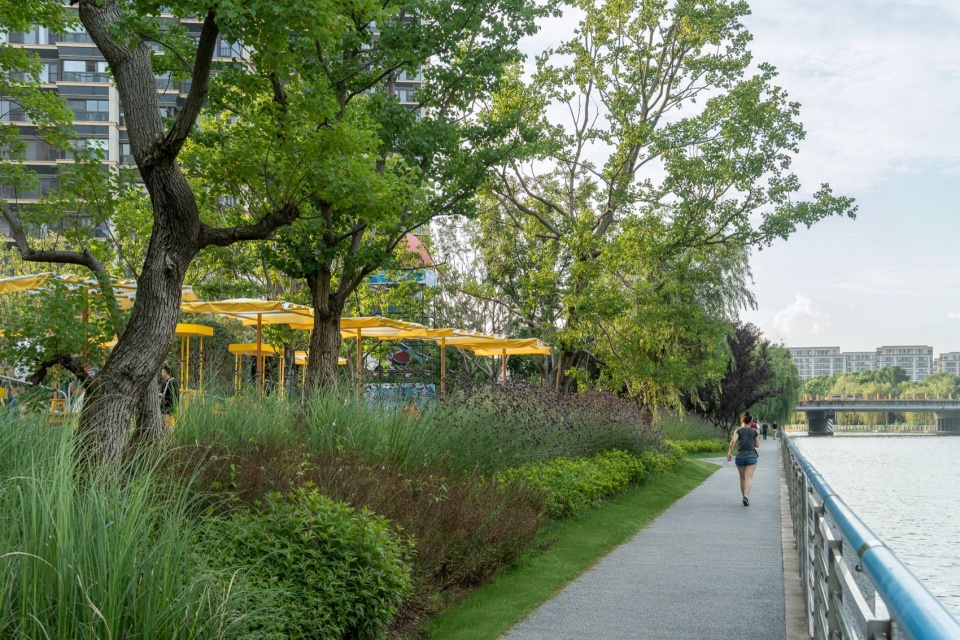
▼公园步道,Park path © 岸木摄影
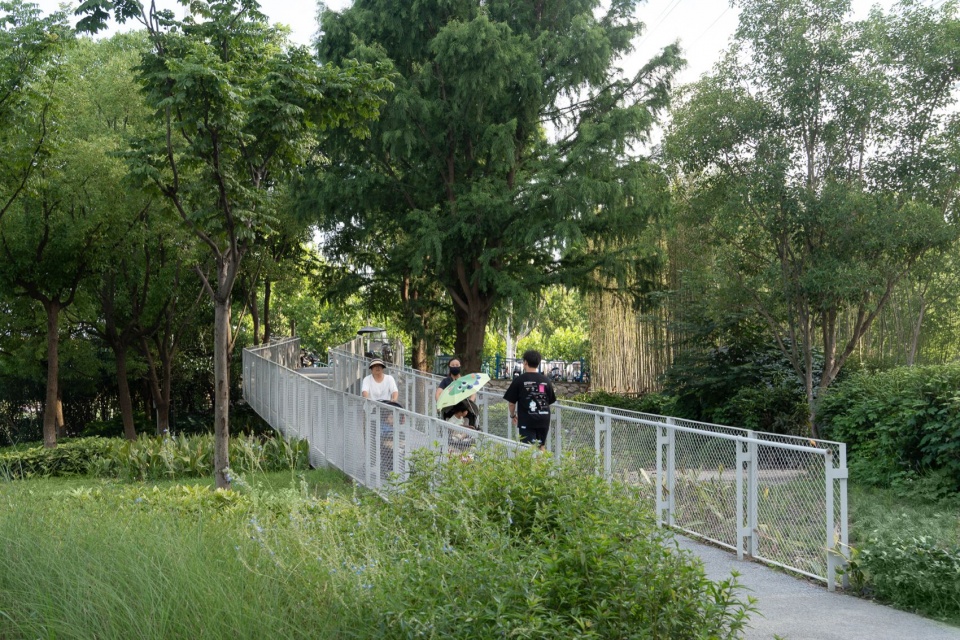
▼滨水步道与黄色构筑,Waterfront path and the yellow pavilion © 岸木摄影
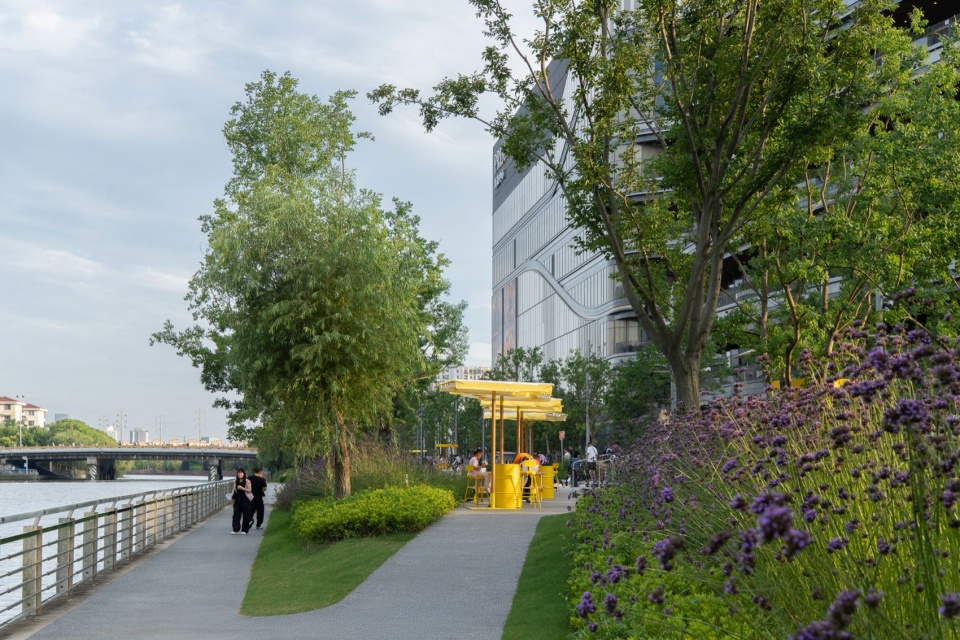
▼黄色凉亭,Yellow pavilions © 岸木摄影
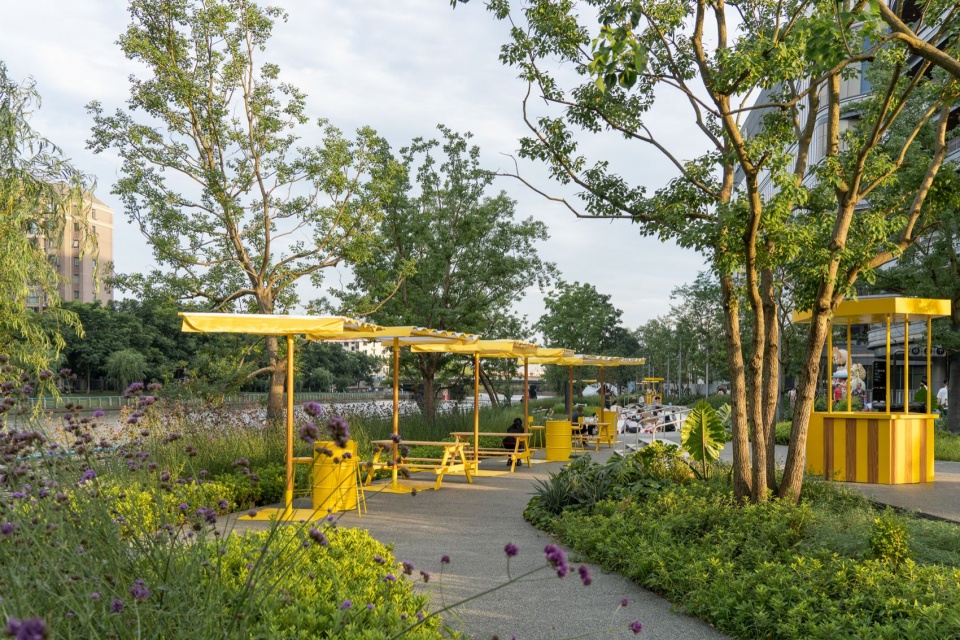
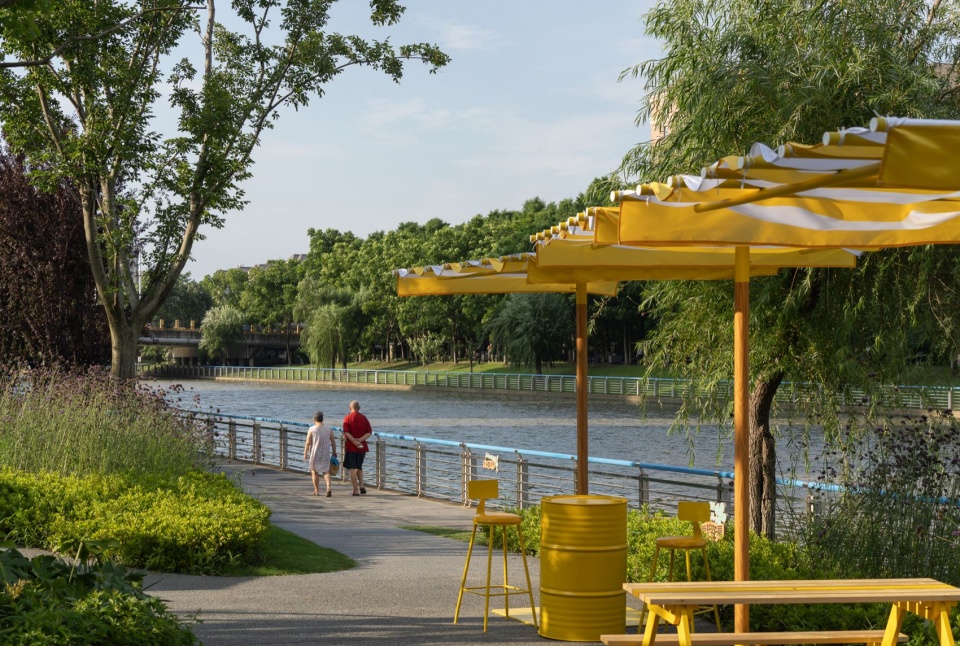
PRISMA,棱镜。在物理学中,它让一束白光分解为七彩光谱。在PRISMA新嘉中心,景观接过了这束光,我们把整个场地视为一块巨大的棱镜,让每一股进入的力量,都折射出不同的空间体验。TOD的人流从地铁站涌出被折射为一次停留与相遇;城市的漫游者被折射为一杯咖啡旁的松弛午后;滨水步道上的慢跑者被折射为清晨岸边的深呼吸;办公楼下的白领被折射为午间短暂的逃离。同一处场地,不同的人、不同的时间、不同的动线,折射出截然不同的景观表情。我们不希望定义唯一的空间使用方式,而是让空间像光一样自由散射,为每一种生活状态找到属于自己的颜色。
PRISMA—a prism. In physics, it breaks white light into a rainbow of colors. At PRISMA, landscape catches that light. We treat the entire site as a vast prism, where every force that enters is refracted into a different spatial experience. Commuters streaming from the metro are bent into moments of pause and encounter; city strollers are refracted into a leisurely coffee break by the street; joggers along the waterfront find themselves in the rhythm of morning breaths; and office workers, beneath the tower, step into a brief noontime escape. One place, countless people, shifting hours, evolving paths—each refracts a different face of the landscape. Our aim is not to prescribe a single use, but to let the space scatter like light itself—freely, warmly—so that every way of life can find its own hue.
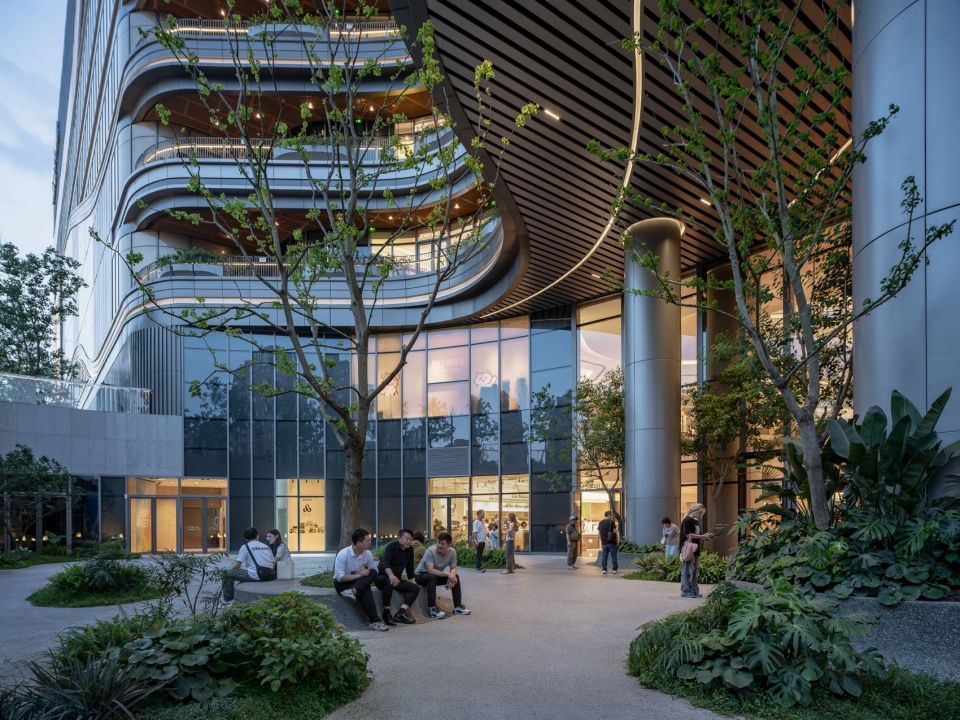
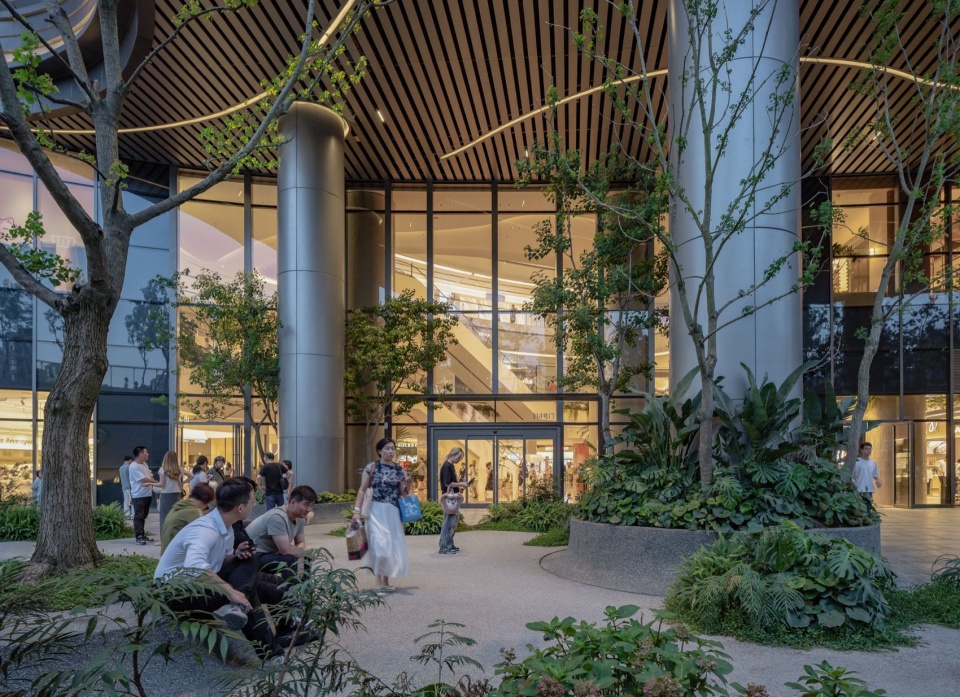
▼柱廊,The colonnade © 岸木摄影
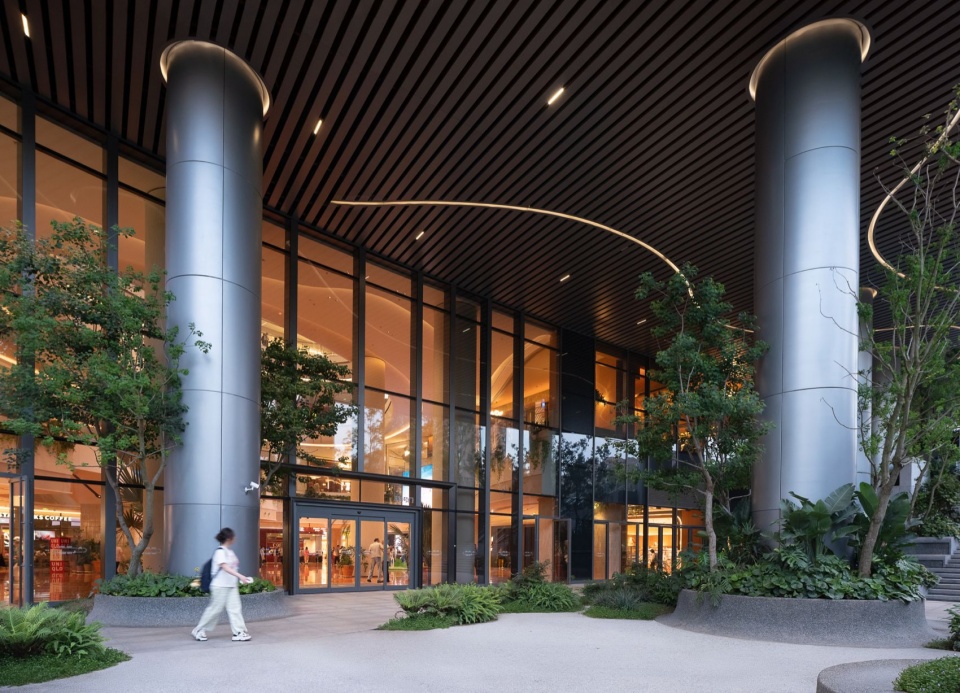
▼檐下休憩空间,Covered seating area © 岸木摄影
▼滨河草坪与帐篷,Riverside lawn with tents © 岸木摄影
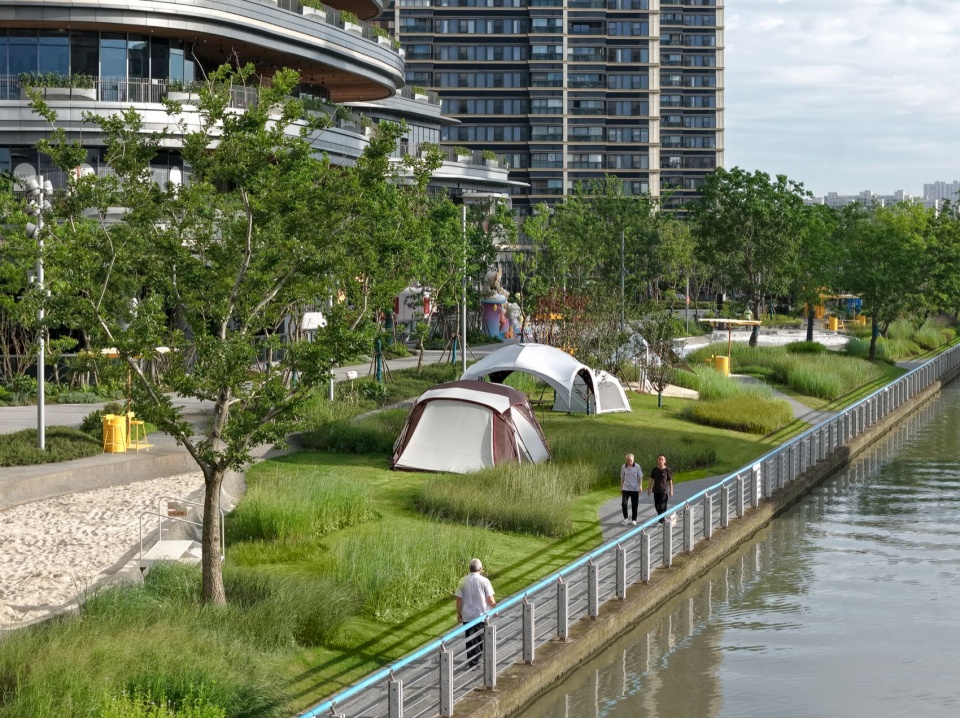
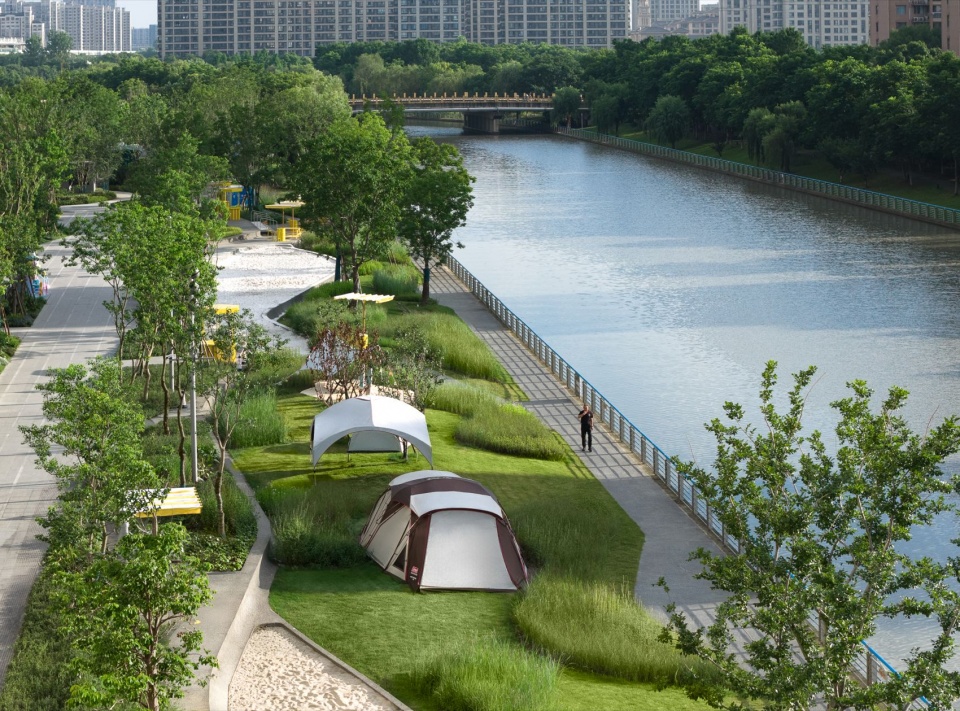
▼林下帐篷,Tents under the trees © 岸木摄影
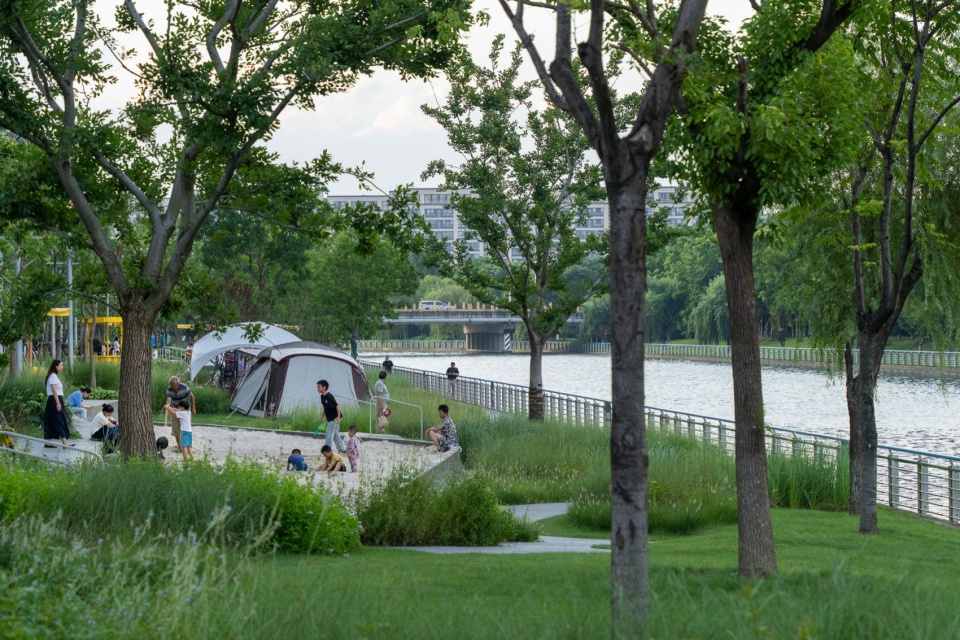
▼儿童在沙坑玩耍,Children playing in sandpit © 岸木摄影
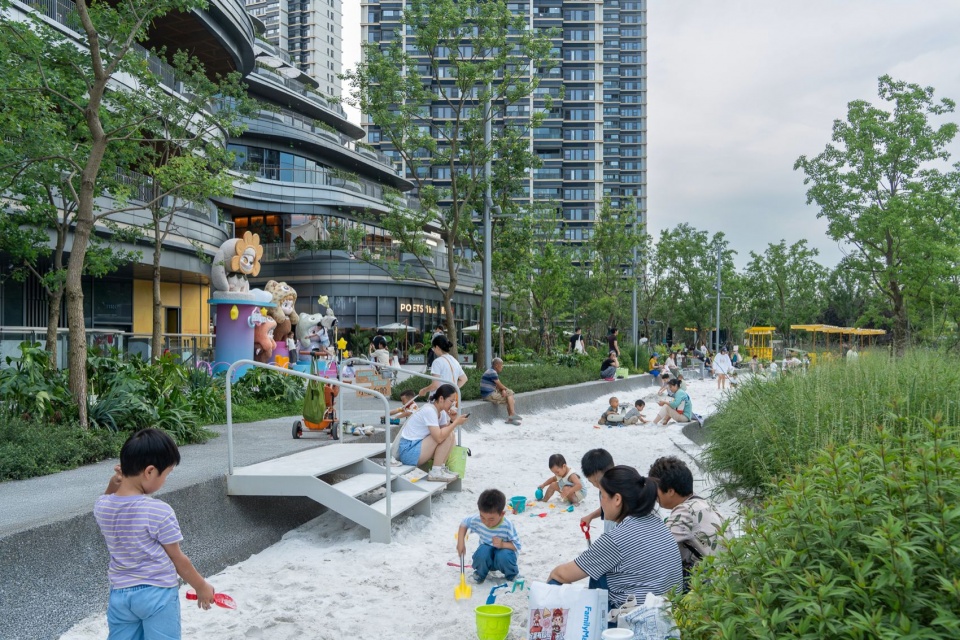
流光广场|抵达的序曲
Entrance Space
以硬质铺装为主体,保证了广场的开敞性与承载力。但这片硬地并不冰冷——铺装通过错缝拼接,形成与建筑立面呼应的曲线肌理,仿佛星轨在地面缓缓流动。这条隐形的轨迹,从城市界面一直延伸至主入口,在不经意间完成对人流的引导。广场一侧设置了镜面水景,在视觉与听觉上提供恰到好处的昭示性:水声温柔掩蔽城市噪音,水面倒映建筑与天色,为商业界面注入一丝动态的呼吸。白天,光影在水纹中折射;入夜,灯光沿着铺装的曲线流淌。流光广场不是催促,而是一次安静的邀请——让人愿意抵达,也愿意稍作停留。
Hardscape paving dominates the plaza, ensuring its openness and capacity for crowds. Yet this hard ground is far from cold—the paving, laid in staggered joints, forms a curvilinear texture that echoes the building’s facade, as if star trails are drifting slowly across the surface. This invisible line of movement leads from the city’s edge to the main entrance, gently channeling the flow of visitors. On one side, a reflective water feature offers a subtle landmark—both visual and auditory. The soft murmur of water muffles the city’s noise, while the mirrored surface catches the building and the sky, adding a living pulse to the commercial edge. By day, light fractures through the ripples; by night, illumination traces the paving’s curves. Flowing Light Plaza does not hurry—it extends a quiet invitation to arrive, and to stay for a while.
▼入口广场与水景,Entrance plaza and the water feature © 岸木摄影
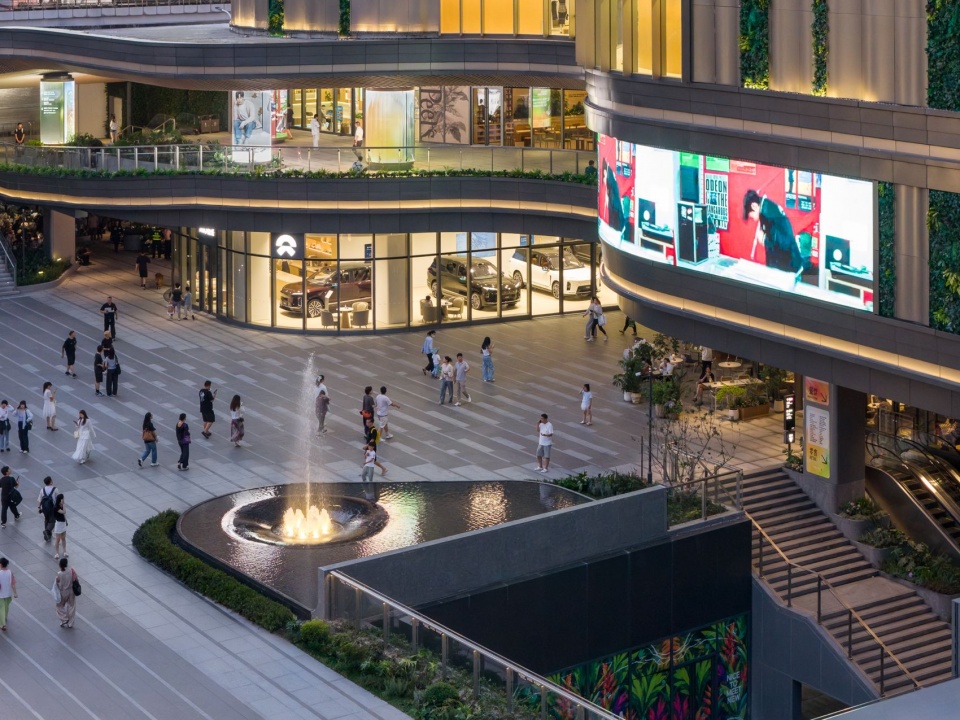
▼喷泉广场,The fountain plaza © 岸木摄影
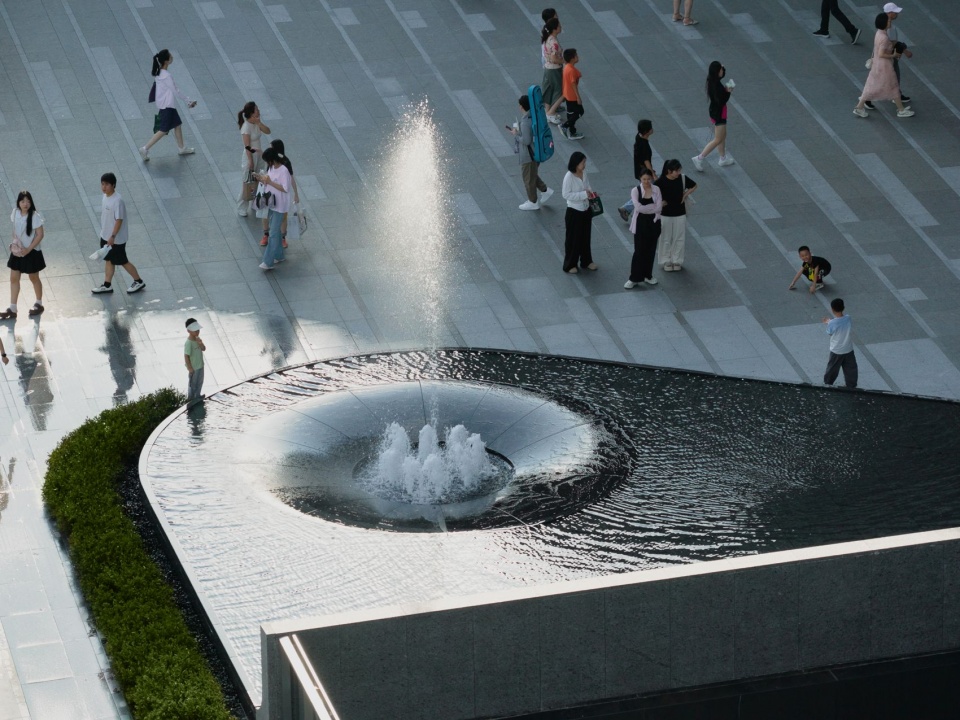
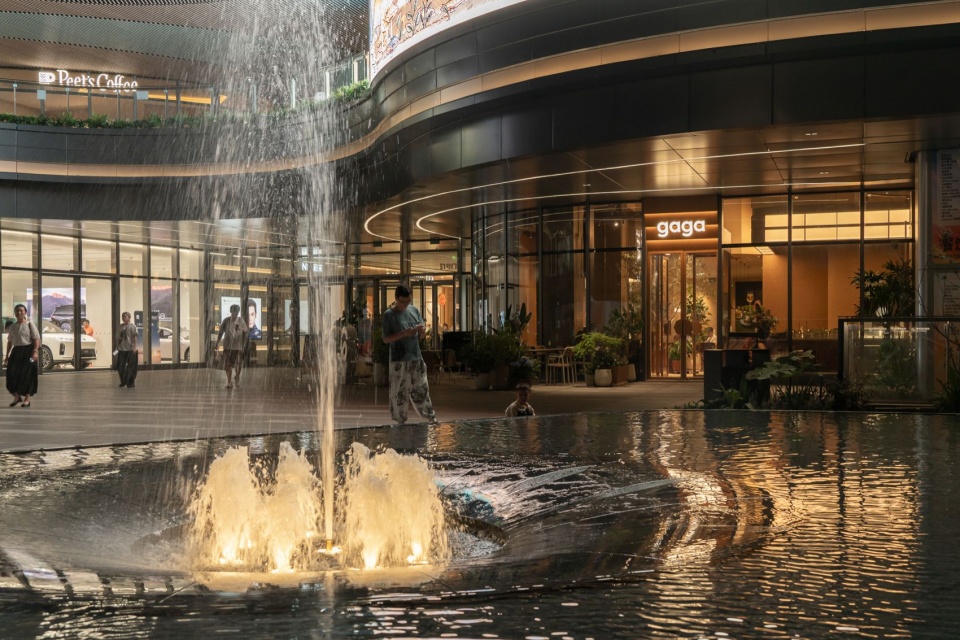
▼沿街商业界面,The street-facing retail edge © 岸木摄影
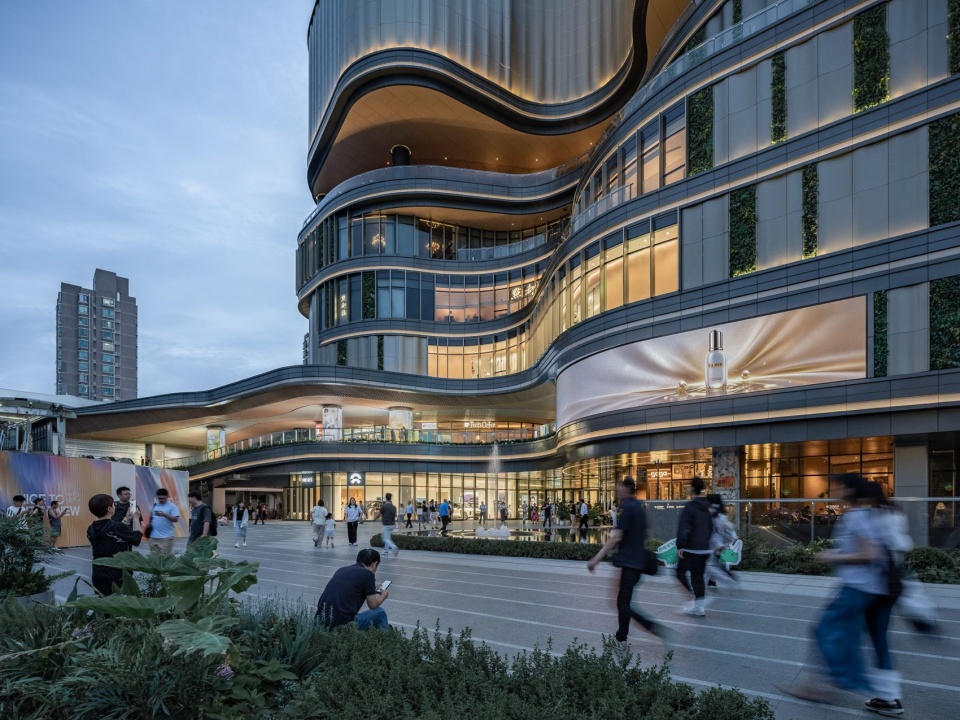
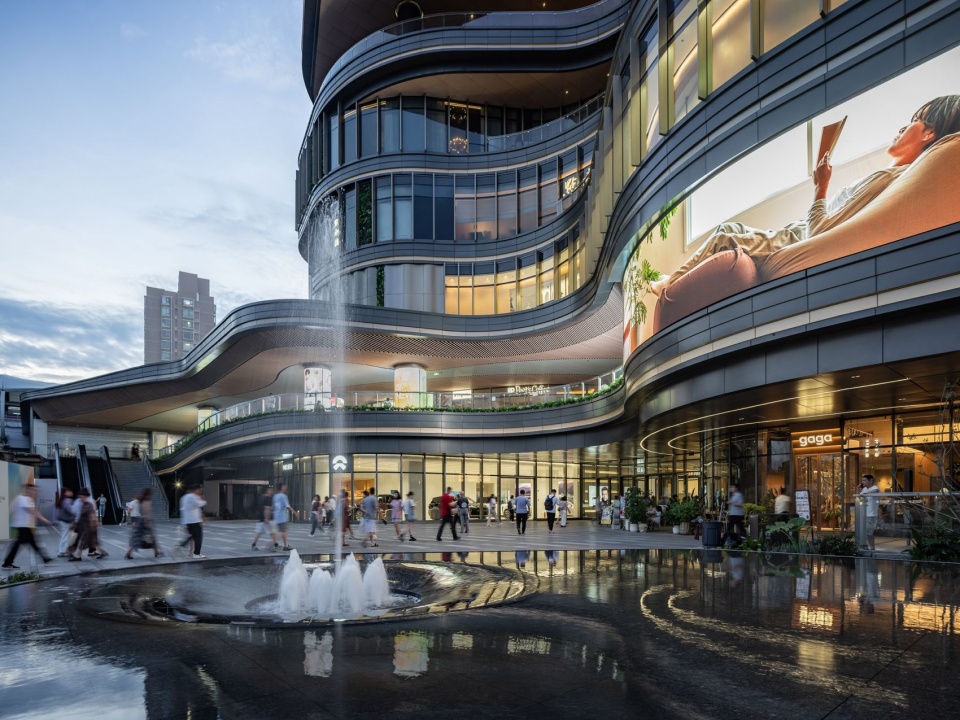
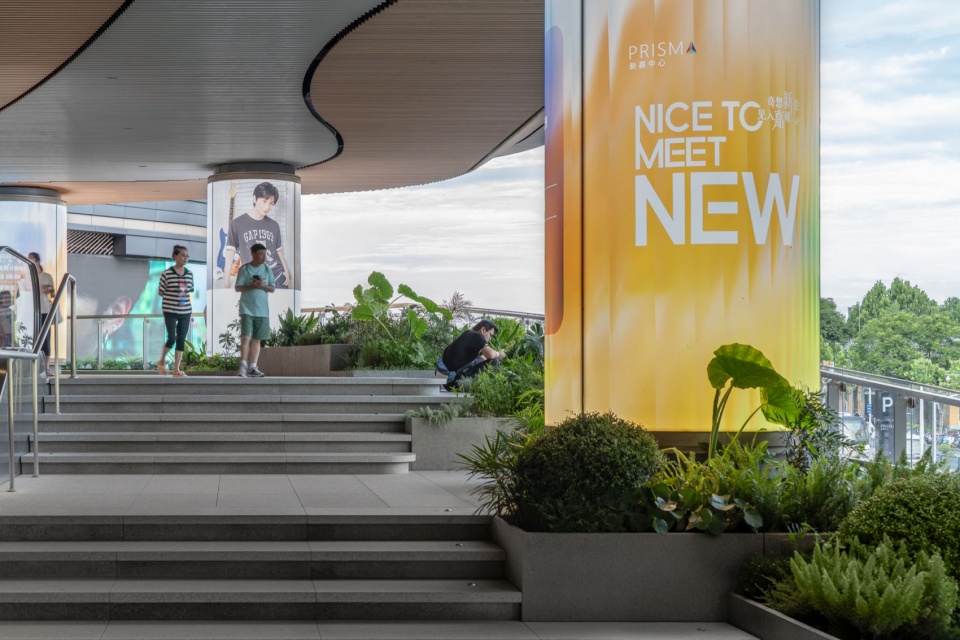
连接建筑主入口二层与轻轨站台的连桥,是多数人到达新嘉中心的第一站。景观希望它可以成为“从公共交通到商业空间”的仪式性转换节点。台阶与坡道并置,兼顾不同人群的通行节奏与无障碍需求。沿通道边缘错落布置的种植池,软化桥体结构的硬质边界,让绿意从两侧渗透进入行走动线。植被的高低错落配合踏步的节奏,在短短几十秒的步行距离内,形成一种渐进的感官过渡。
The bridge connecting the mall’s second-floor main entrance to the metro platform is, for most visitors, the first point of arrival at Xinjia Center. The landscape design intends it to be a ceremonial threshold—a transition “from public transit to commercial space.” Steps and ramps are placed side by side, accommodating different walking paces and barrier-free needs. Planters staggered along the edges of the passage soften the hard boundaries of the bridge structure, allowing greenery to seep into the walking route from both sides. The varied heights of the planting, coordinated with the rhythm of the steps, create a gradual sensory transition within a walk of just a few dozen seconds.
▼连桥,The bridge © 岸木摄影
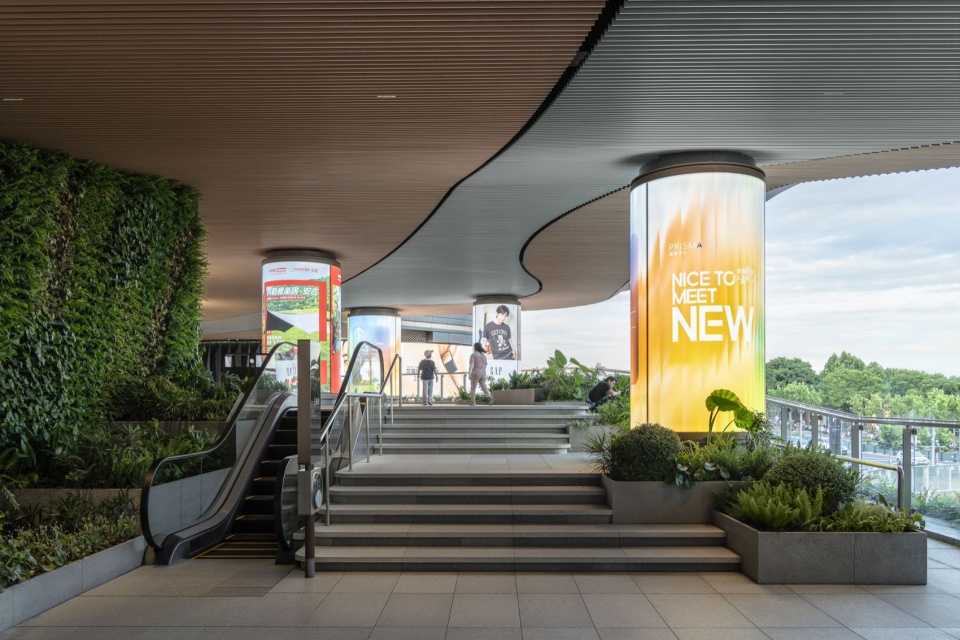
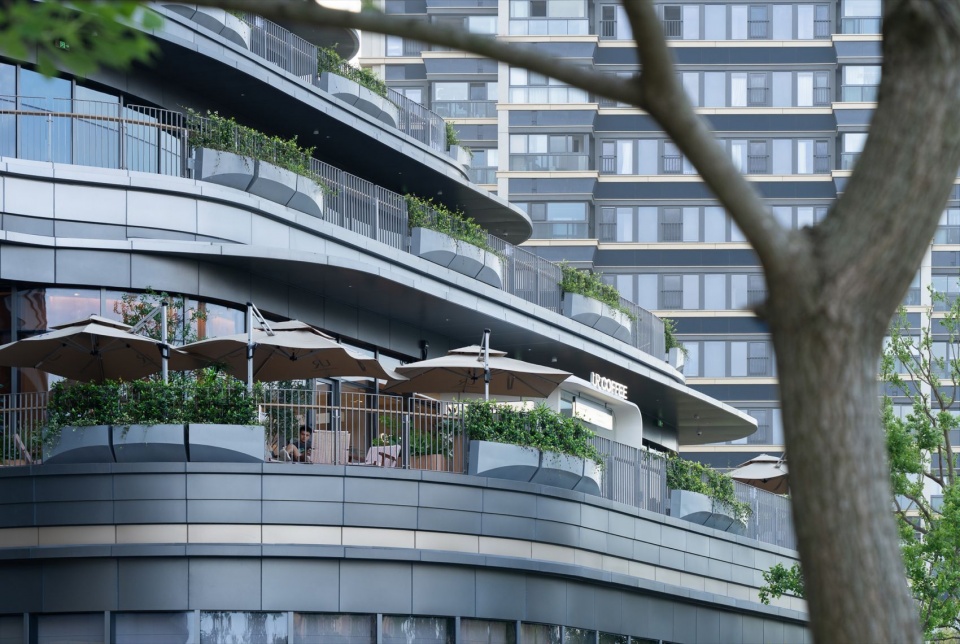
我们对建筑立面做了一次轻盈的介入——在退台栏杆上,以三只花箱为一组,沿着建筑边缘悬挂布置。这组花箱并非单纯的装饰,而是对建筑与景观关系的细微修补。退台作为建筑层层收进的过渡带,原本是棱镜折面之间的“留白”,我们希望通过绿意的垂落,让这处留白变得可被感知。
We made a light intervention on the building facade—hanging planters in groups of three along the terrace railings. These planters are not mere decoration, but a subtle mending of the relationship between architecture and landscape. The terraces, as transitional zones where the building steps back layer by layer, were originally the “voids” between the prism’s folded surfaces. We hope that through the cascading greenery, this void becomes perceptible.
▼退台花箱,Planters on the terraces © 岸木摄影
聚光峡谷|下沉广场的多维叙事
Curving the Straight, Greening the Length
下沉广场是PRISMA新嘉中心垂直维度的核心节点,我们将“聚光峡谷”定义为一座立体的、可参与的微型生态系统。花园从地面层延伸至下沉底部,实现绿色体量的连续折叠。水幕沿一侧墙体跌落,形成可感知的水声与微气候调节。空间尺度上,下沉广场兼顾聚集与分散。中心区域留出较大空地,可容纳快闪表演、市集或休憩活动;周边设阶梯式坐阶与绿化围合的半私密角落,满足不同人群的行为偏好。
The sunken plaza is the vertical heart of PRISMA. We envision “Light-Gathering Canyon” as a living, three-dimensional micro-ecosystem—one that invites participation. Greenery cascades from street level down into the depths of the sunken space, folding layer upon layer to sustain a continuous mass of planting. A water curtain flows along one wall, its gentle murmur softening the urban soundscape while subtly cooling the air around it. The space is designed for both gathering and retreat. A generous open area at the center sets the stage for pop-up performances, markets, or casual hangouts, while stepped seating and lushly framed nooks along the edges offer quieter corners for those seeking a moment alone. Every user—whether social or solitary—finds their place here.
▼下沉广场:台阶与绿化,The sunken plaza: steps and greenery © 岸木摄影
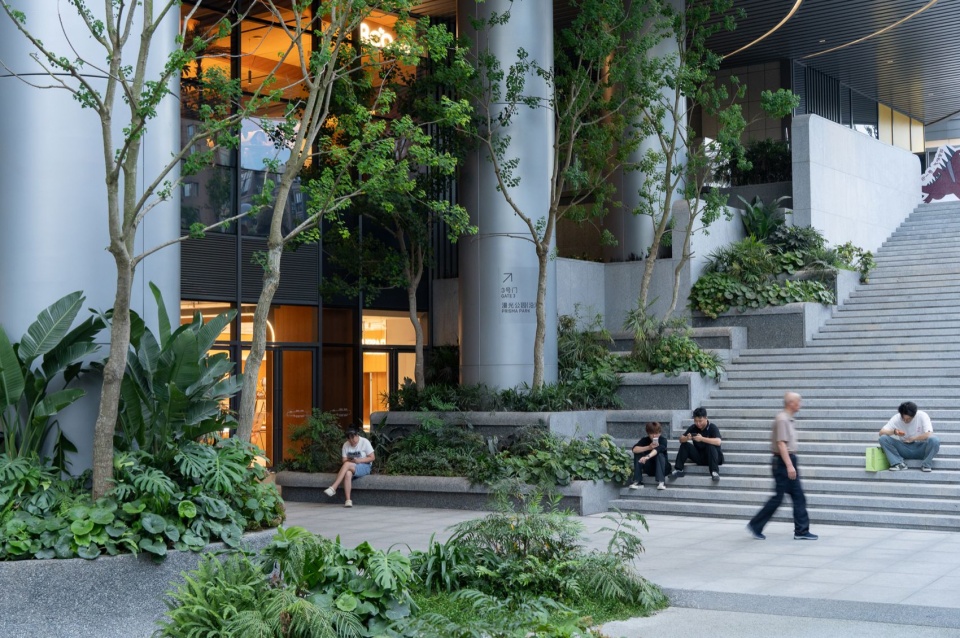
▼下沉庭院,The sunken courtyard © 岸木摄影
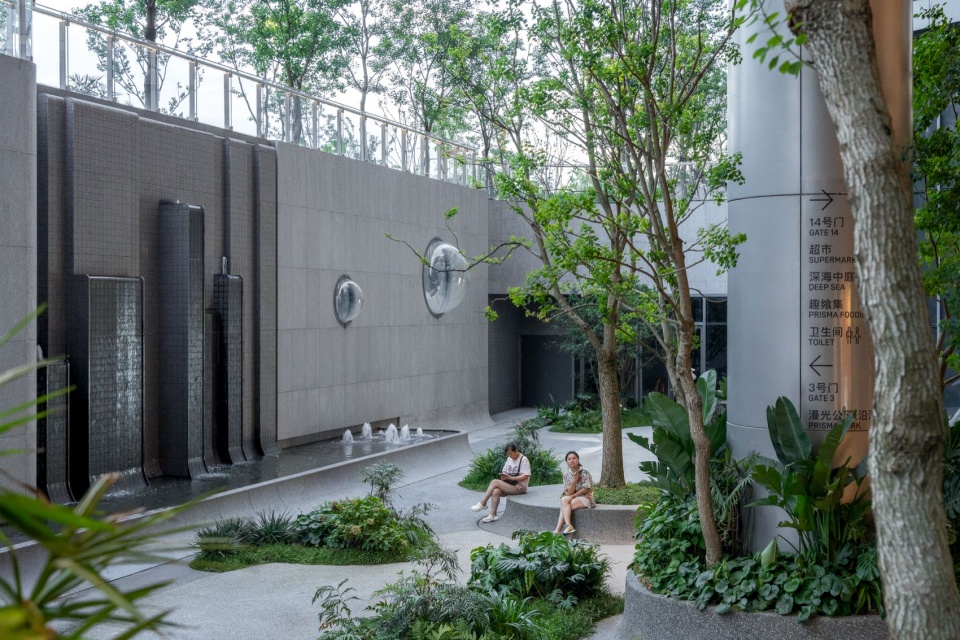
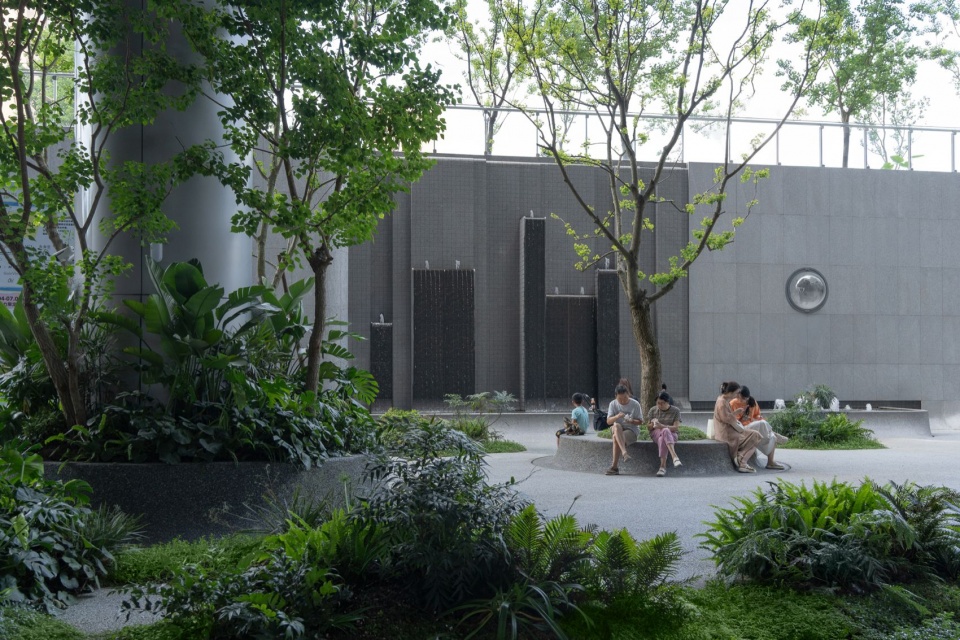
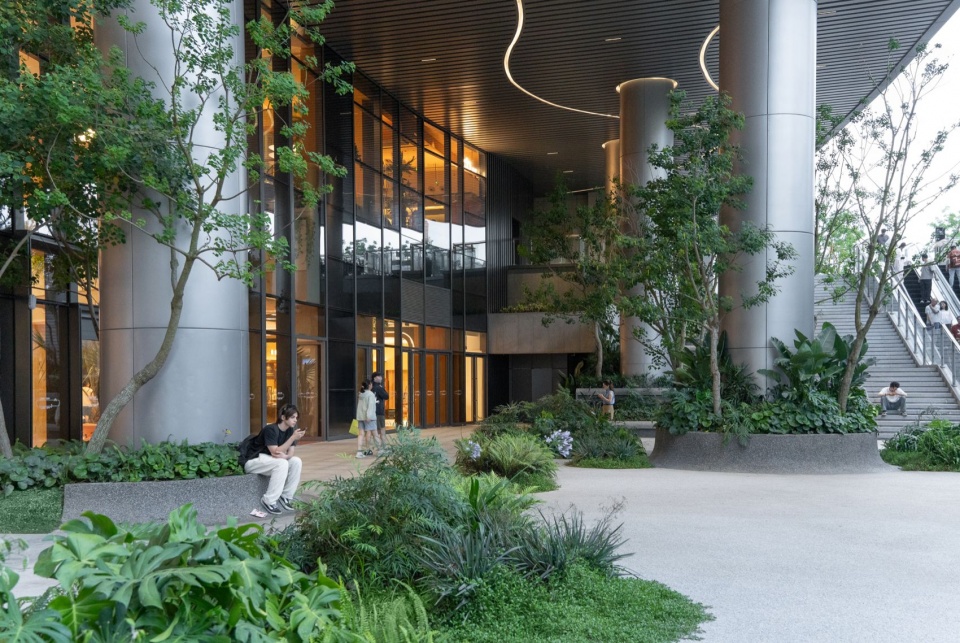
▼下沉庭院一角,Corner of the sunken garden © 岸木摄影
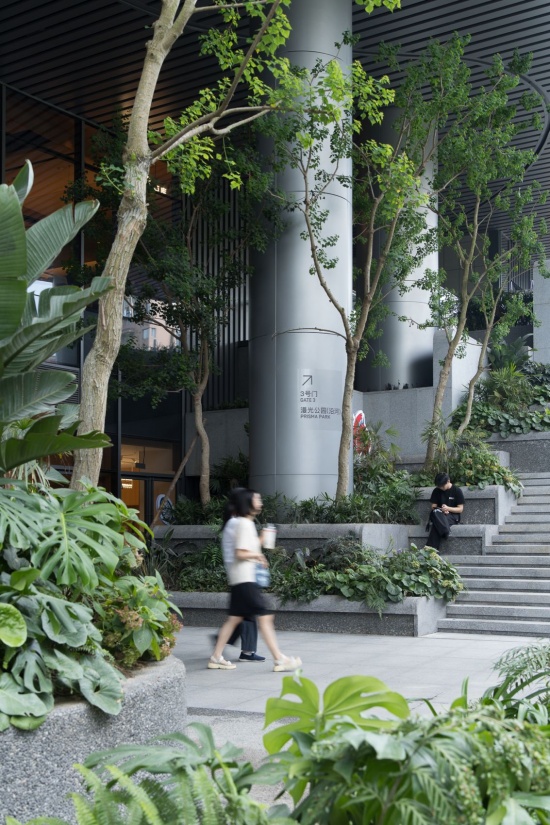
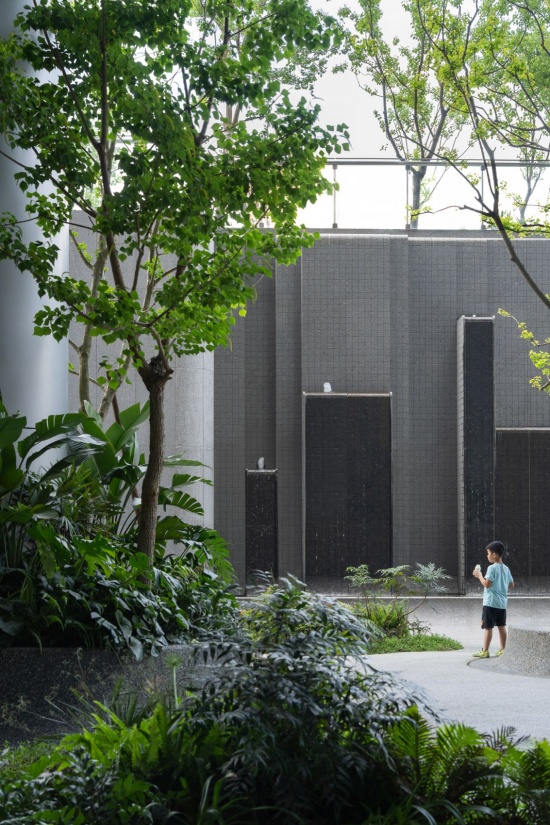
办公广场|品质落客
Premium Office Environment
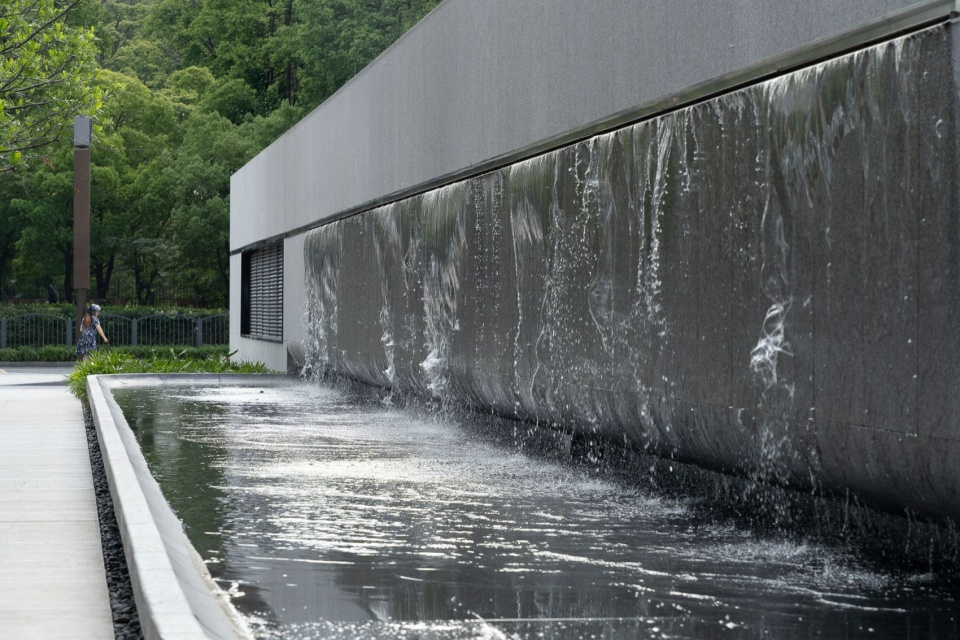
办公广场位于场地西北侧,是办公楼大堂的前场,广场正对大堂入口设置了一片景墙。成为一道完整的视觉对景,同时将通风设备、水景、岗亭统一整合于墙体之中,原本零散的附属设施被消隐为完整的界面。景墙之下,一片浅池铺展开,以静止的水面倒映墙体与树影,在落客区与办公入口之间形成一个柔软的过渡层。水池前方列植一排乔木,既在停车场与广场之间建立视觉缓冲,也为落客区提供了可识别的边界。
The office plaza sits at the northwest corner, as the forecourt to the office lobby. A feature wall stands directly across from the lobby entrance, offering a composed visual anchor. More than just a view, it consolidates ventilation louvers, a water feature, and a security booth into a single, clean façade—tucking away what might otherwise be a clutter of building services. At its base, a shallow pool extends quietly, mirroring the wall and the sway of tree shadows. This still sheet of water creates a gentle pause between the drop-off loop and the office threshold. Beyond the pool, a row of trees lines the edge—softening the transition from parking to plaza, while subtly signaling the drop-off zone without the need for curbs or signage.
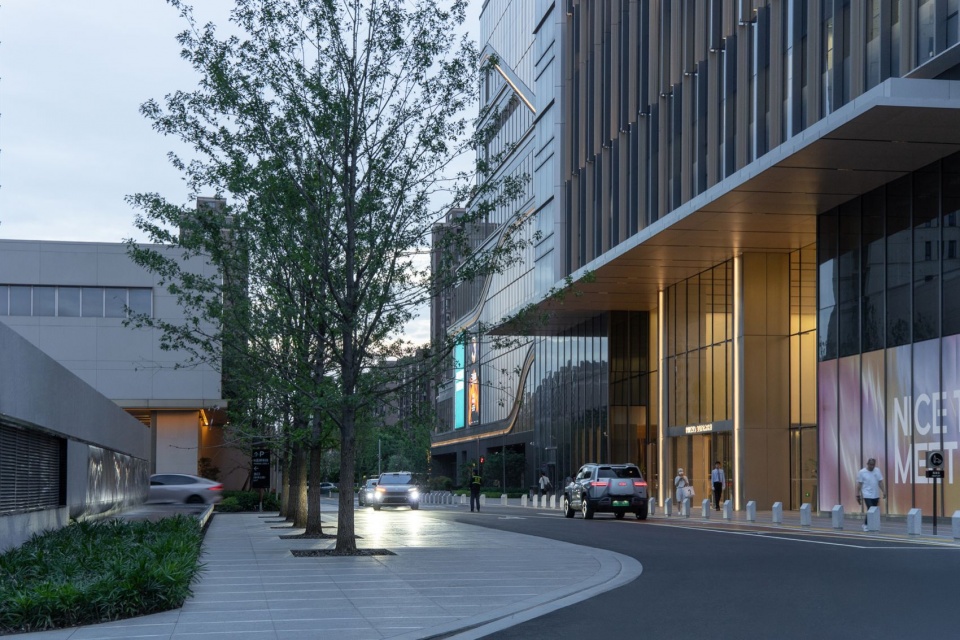
▼办公广场,The office plaza © 岸木摄影
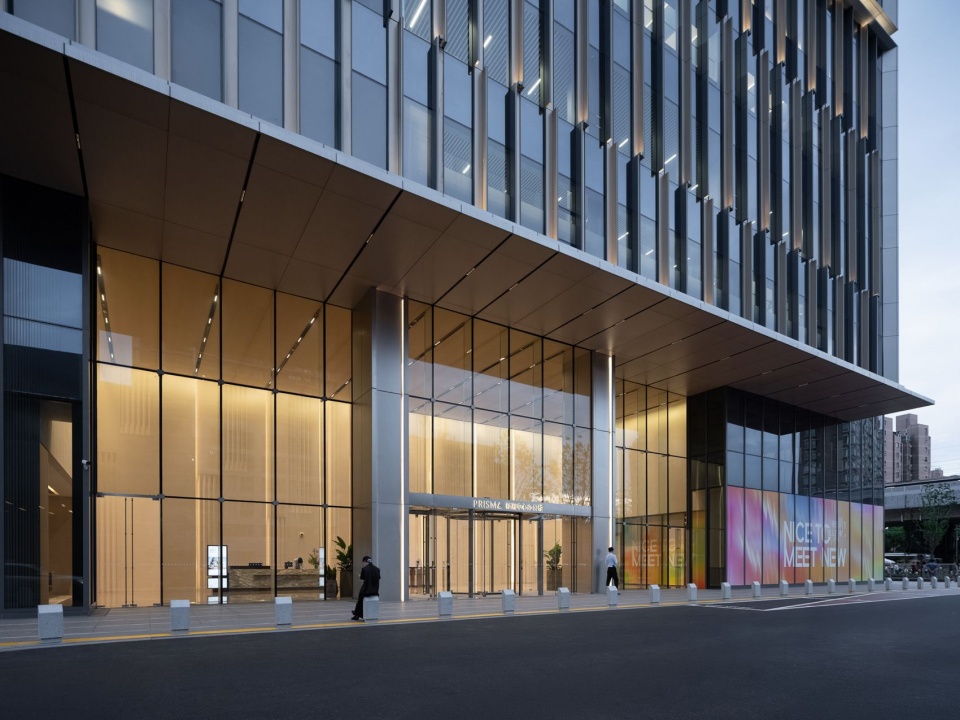
▼办公大堂立面,The office lobby facade © 岸木摄影
▼水幕景墙近景,The water curtain wall close view © 岸木摄影
项目名称:PRISMA新嘉中心景观设计
项目地址:上海 浦东新区
占地面积:66059.5㎡
景观设计面积:27342㎡
业主单位:华之门
建筑设计:ECE
室内设计:ECE
景观设计:PLAND 博度景观设计 (上海)有限公司
景观设计团队:李鹏坤,苏浩博,王星桥,周小珏,奚源堋,许晨,胡逸俊,王乐燕,朱悦悦
屋顶景观:CLOU柯路建筑
景观施工图:兰境
照明设计:HDA
摄影:岸木摄影
编辑:苏浩博
联系邮箱:aiden@pland.net.cn
Project Name:PRISMA Xinjia Center
Location: Pudong, Shanghai
Land Area:66059.5㎡
Landscape Area:27342㎡
Client:GATE M
Architectural Design: ECE
Interior Design: ECE
Landscape Design:Percent Landscape Design Studio
Landscape Design Team:Li Pengkun, Su Haobo, Wang Xingqiao, Zhou Xiaojue, Xi Yuanpeng, Xu Chen, Hu Yijun, Wang Leyan, Zhu Yueyue
Roofscape Design: CLOU
Landscape CD: Shanghai LAN·G Landscape Design Consulting Co.
Lighting Design:HDA
Photography:IAM Photography
Editor:Su Haobo
Contact e-mail: aiden@pland.net.cn
More:PLAND博度景观设计。更多关于:PERCENT LANDSCAPE DESIGN STUDIO on gooood






发表评论
你需要先 才能发表评论
社交登录