
感谢 KOSMOS Architects + PARABASE 予gooood分享以下内容。
Appreciations towards KOSMOS Architects + PARABASE for providing the following description:
KOSMOS 和 PARABASE建筑工作室合作设计了《永久的临时性》,这是在巴塞罗那举行的2023年巴塞罗那建筑模型节的获奖方案。
KOSMOS X PARABASE architectural studios collaborate on the composition of “Permanently Temporary” – the winning proposal for the Model Barcelona Architectures Festival 2023 that was held in Barcelona.
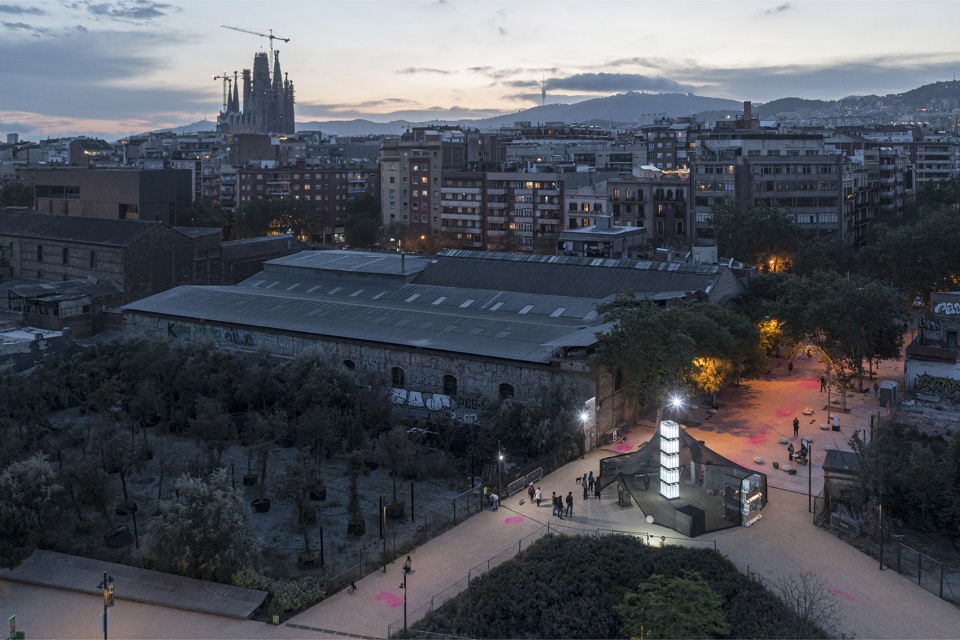
▼远眺装置,aerial view of the installation © Laurian Ghinițoiu
▼装置概览,overview © Laurian Ghinițoiu
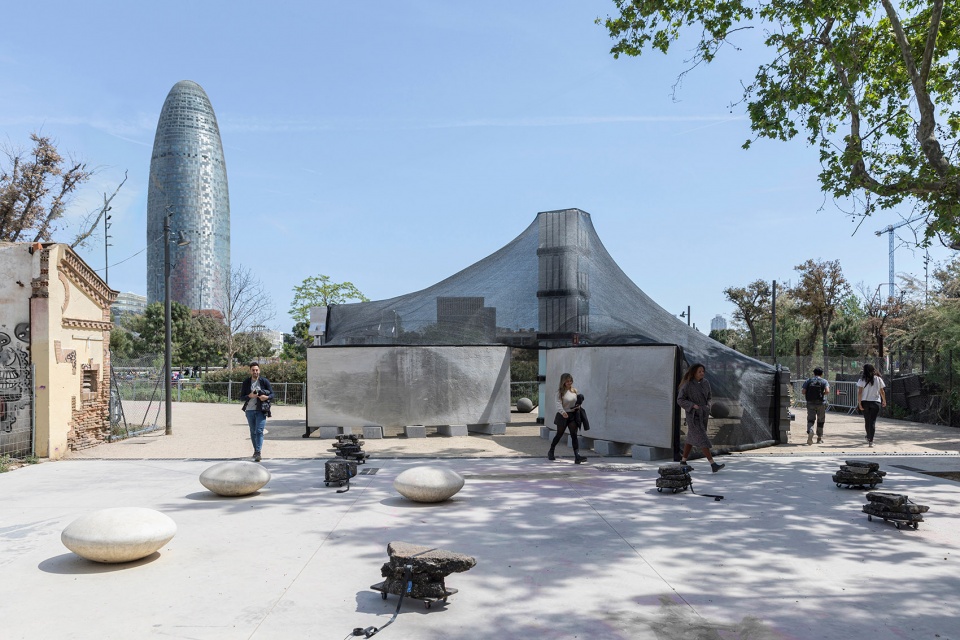
它由借来的、未使用的材料建造而成,这些材料从巴塞罗那市政府的多个仓库和建筑/拆除工地上搜集而来,并被带到城市中心。
▼装置组件示意,drawing of installation components © KOSMOS X PARABASE
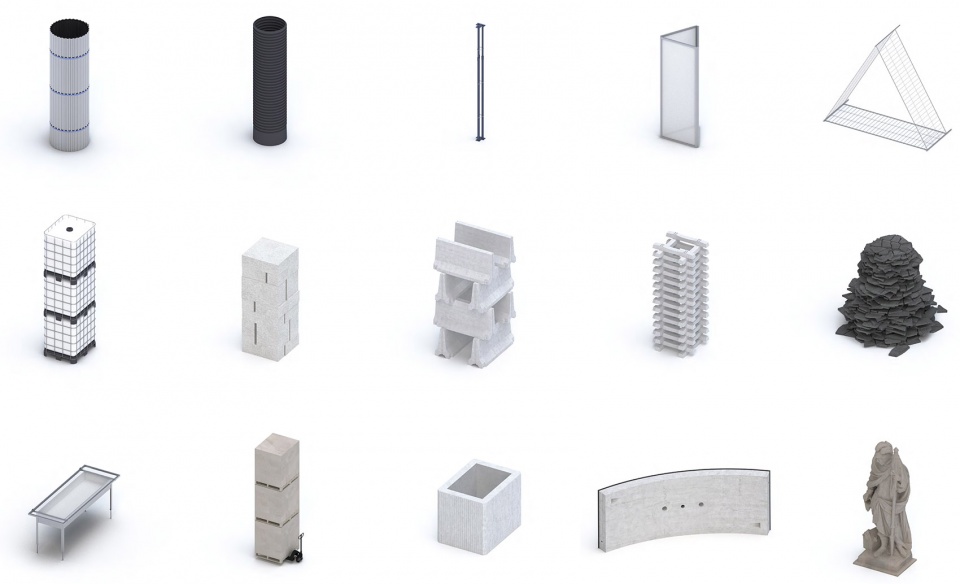
It is built out of borrowed, unused materials that were found on multiple storages and construction/demolition sites on the municipality of Barcelona and brought to the center of the city.
▼从多个仓库与工地收集而来的组件,components collected from multiple storages and sites © KOSMOS X PARABASE
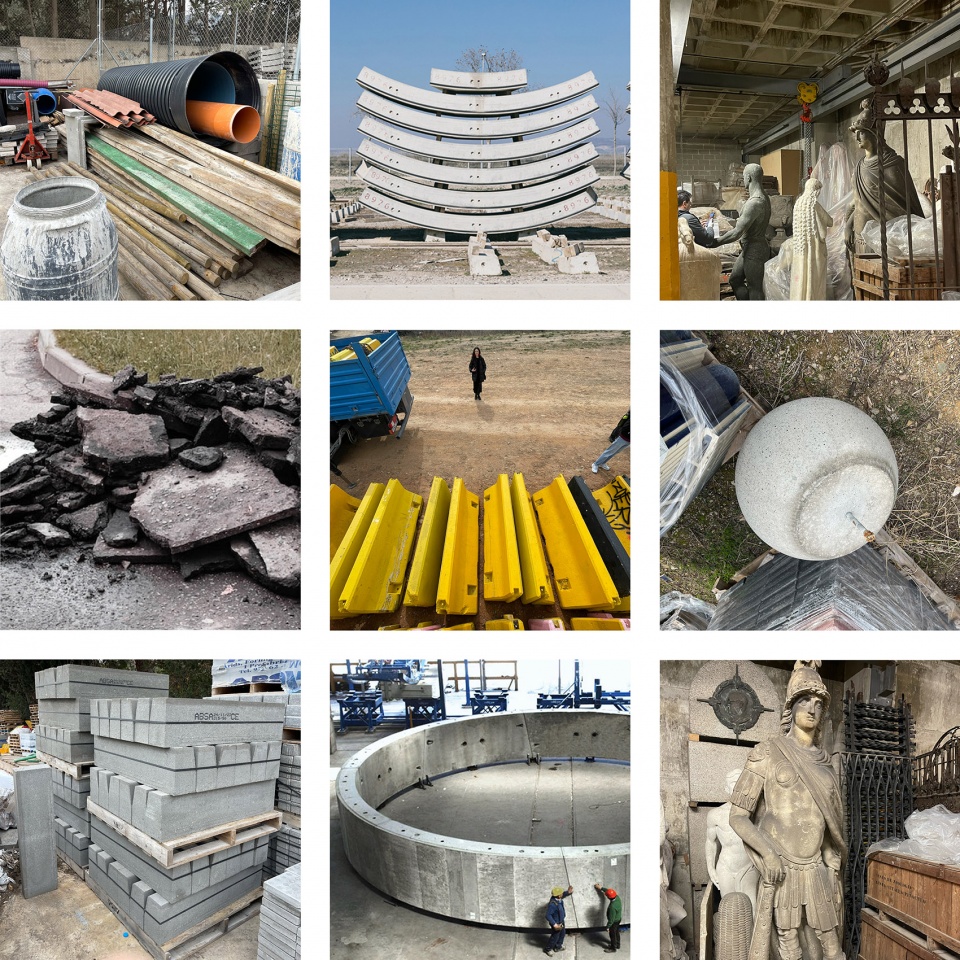
该装置揭示了城市隐藏的资源,并将循环的潜力可视化,以回应建筑行业对环境的影响。该装置具有双重但彼此交集的计划:它既作为材料的中央存储空间,同时又作为公共空间,构想了一个都市物流中心,进行材料的重复利用。
▼装置示意,installation drawing © KOSMOS X PARABASE
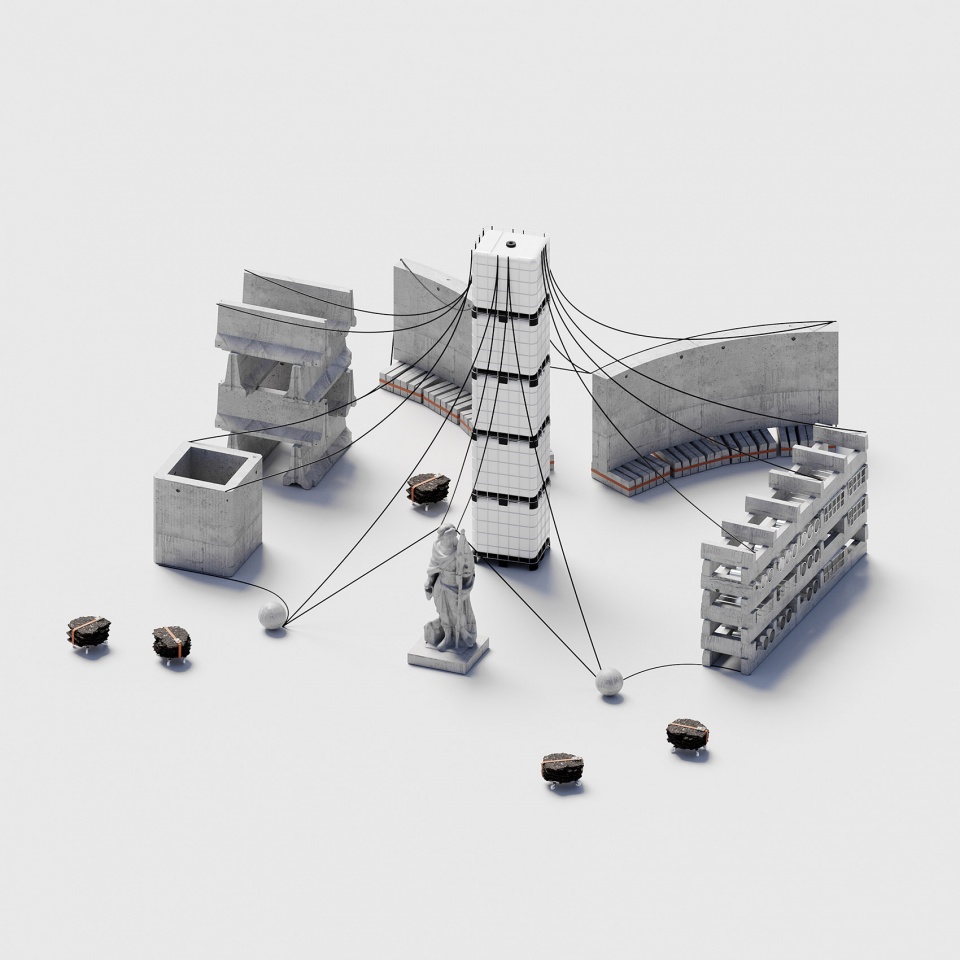
The installation reveals the city’s hidden resources and visualizes the potential of circularity as a response to the environmental impact of the construction industry. The installation has a double overlapping programme: it serves as a central storage for materials, while at the same time as a public space, proposing a new metropolitan logistics centre for the reuse of materials.
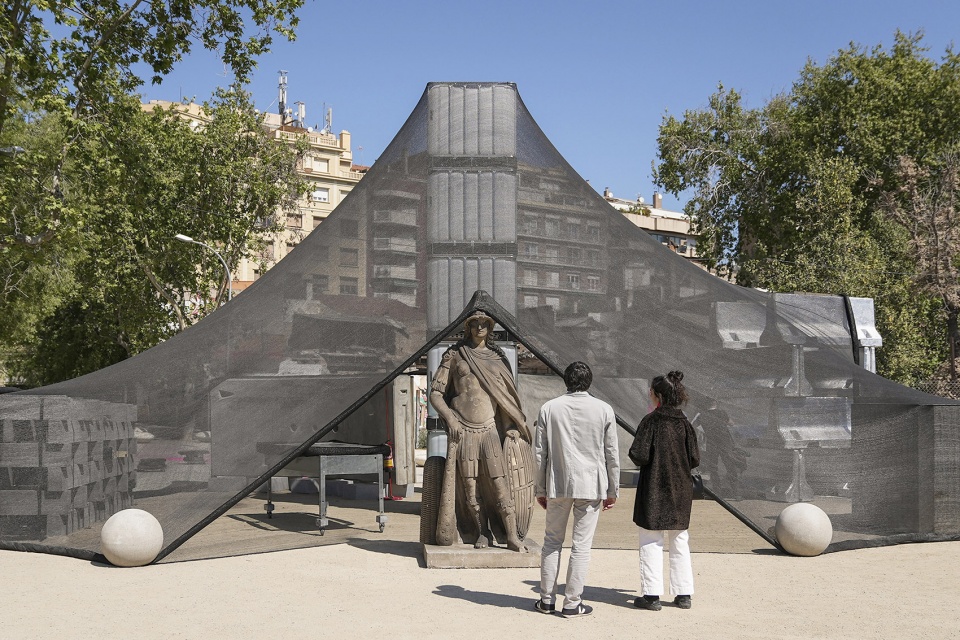
▼内部空间入口,entrance to inner space © Laurian Ghinițoiu
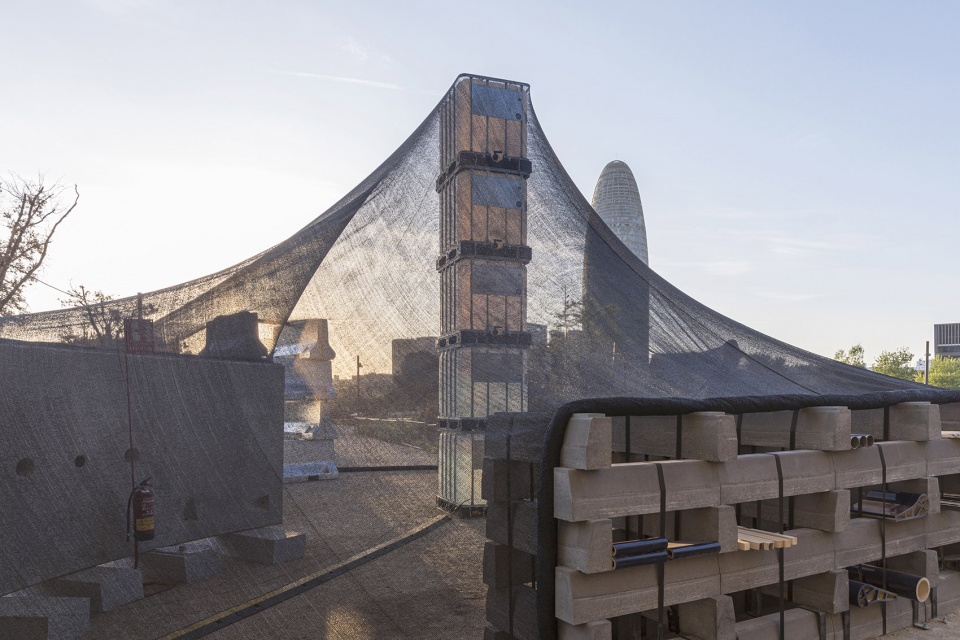
▼装置一角,corner of the installation © Laurian Ghinițoiu
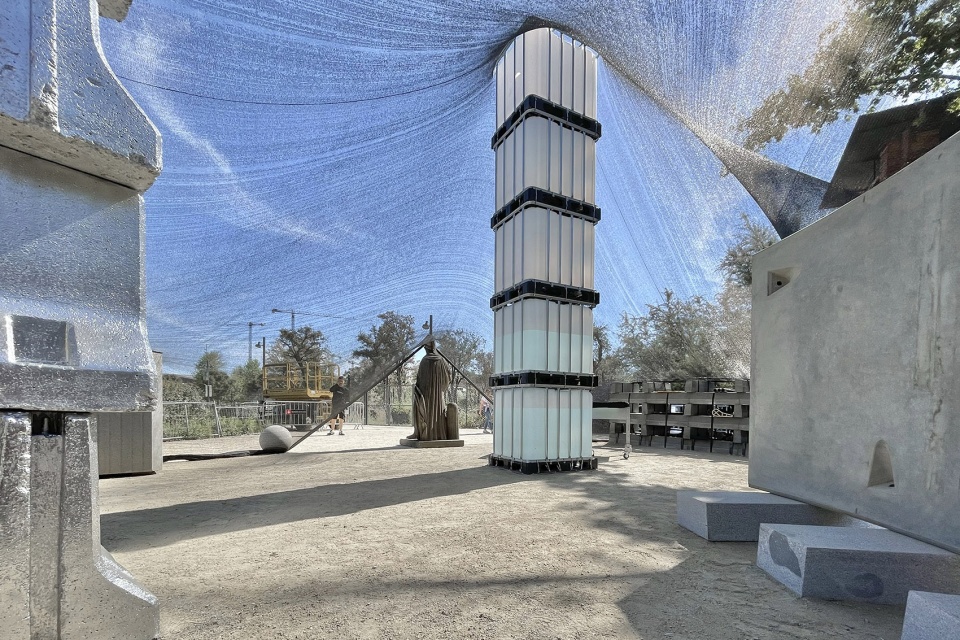
▼内部空间,inner space © Laurian Ghinițoiu
▼装置作为公共空间,installation as a public space © Laurian Ghinițoiu
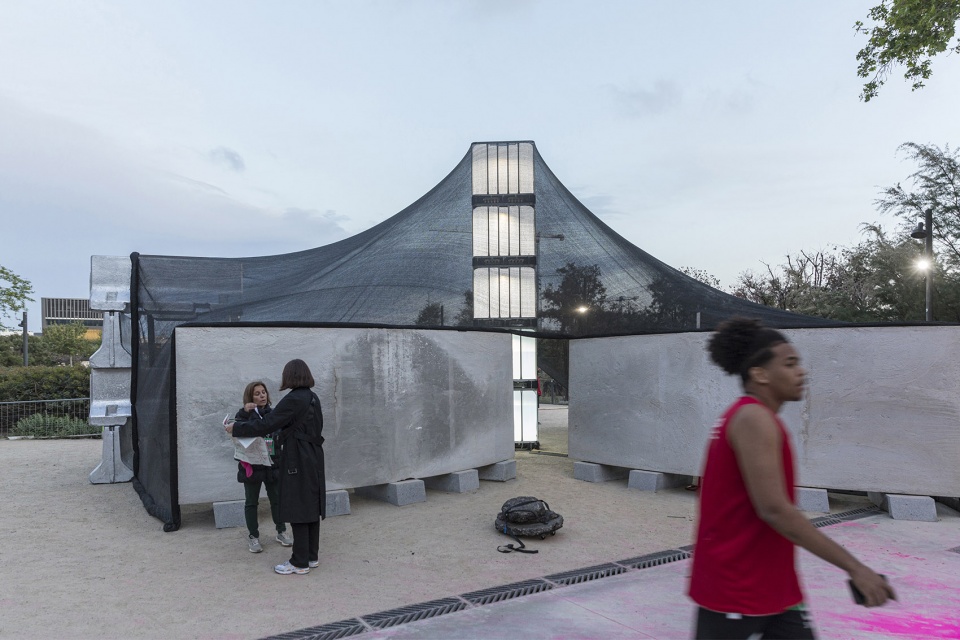
建筑材料在城市中的储存被视为一种永久的临时性城市状况。
Storage of the construction material in the city is seen as a permanent temporary urban condition.
▼装置细部,detail of the installation © Laurian Ghinițoiu
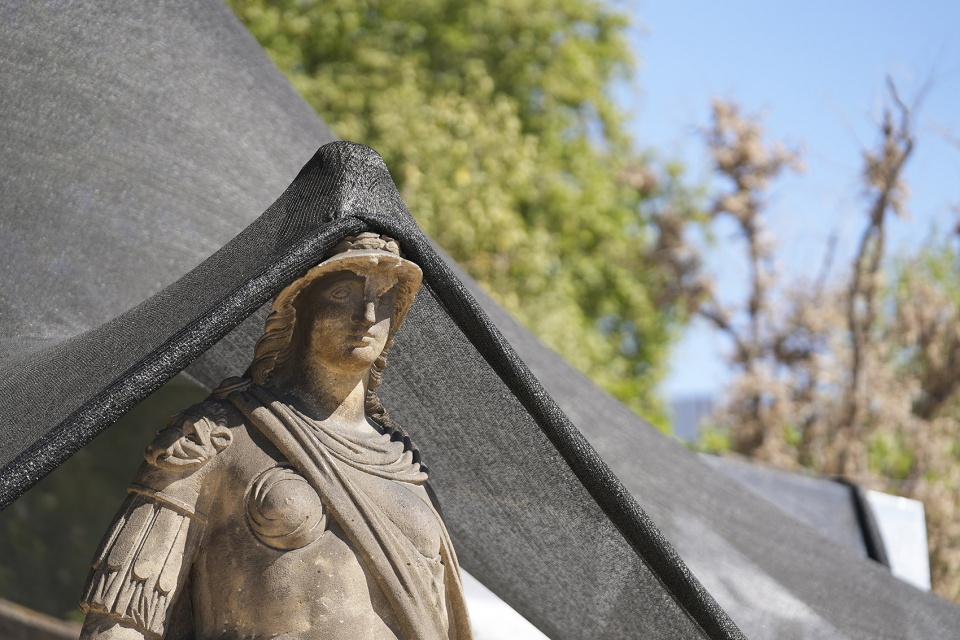
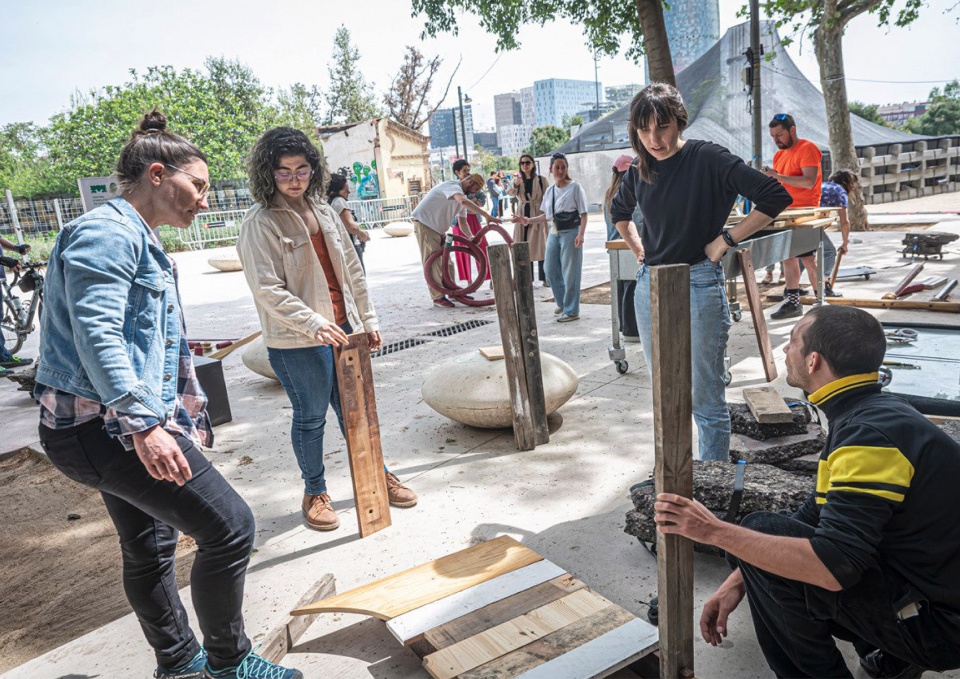
在模型节期间,作品的组件向公众展示:高大的、令人印象深刻的垂直图腾组合在一起,作为支撑亭子的结构,并象征了它们的形象来源:巴塞罗那市郊的仓储设施。当所有这些寻常的平凡材料汇集在一起时,便创造了一个丰富的建筑空间向市民开放,他们被邀请交换材料:拿走他们在这个亭子里找到的材料,然后带来自己的材料。凉亭空间也可以作为工作坊、和交流辩论的场所。
Components are revealed to the public during the festival: put together in tall, impressive vertical totems, serving as a structure for the pavilion, as well as the symbols of their source: storage facilities in Barcelona’s periphery. All of those usually and quotidian materials, when brought together, create a rich architectural space open to the citizens who are invited to exchange materials: take the ones they find in the pavilion and bring their own. The pavilion space also works as a workshop and as an information point, a place for debates.
▼装置被用作家具再利用工作坊,installation used as reuse furniture workshop © KOSMOS X PARABASE
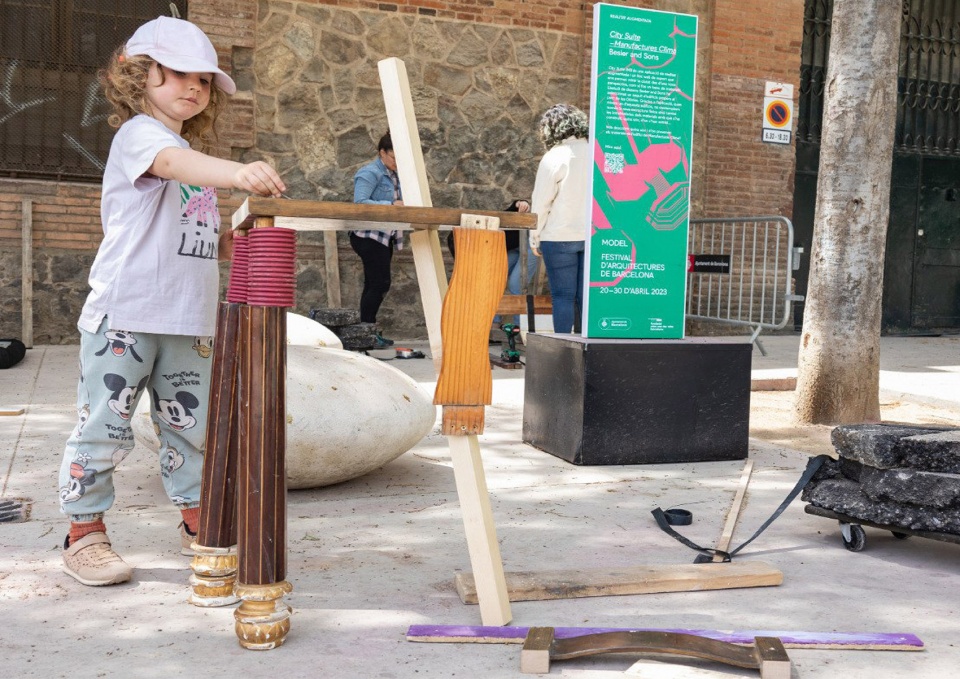
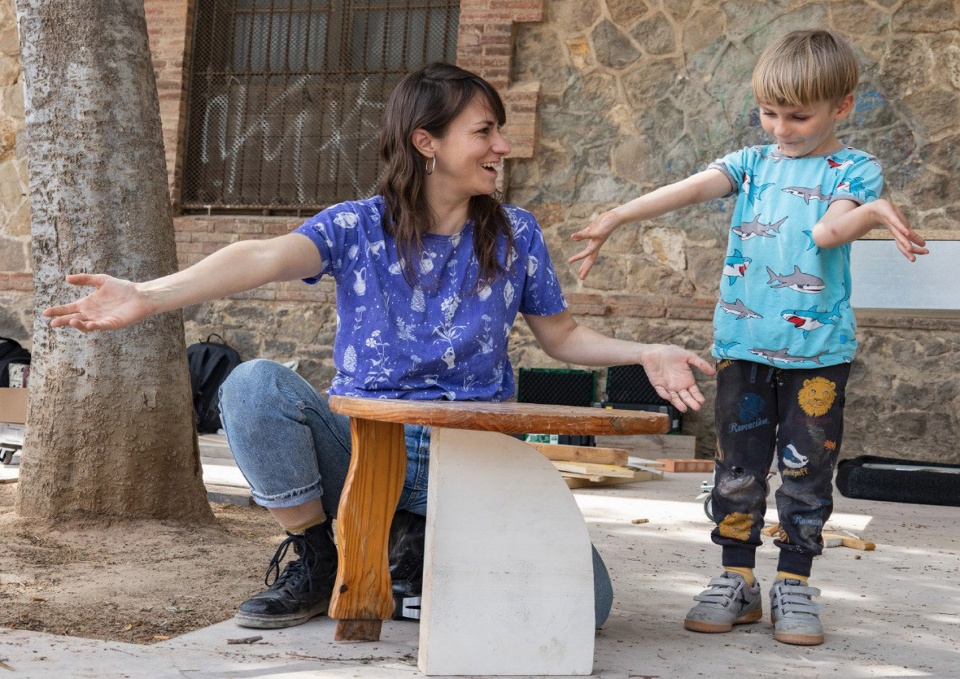
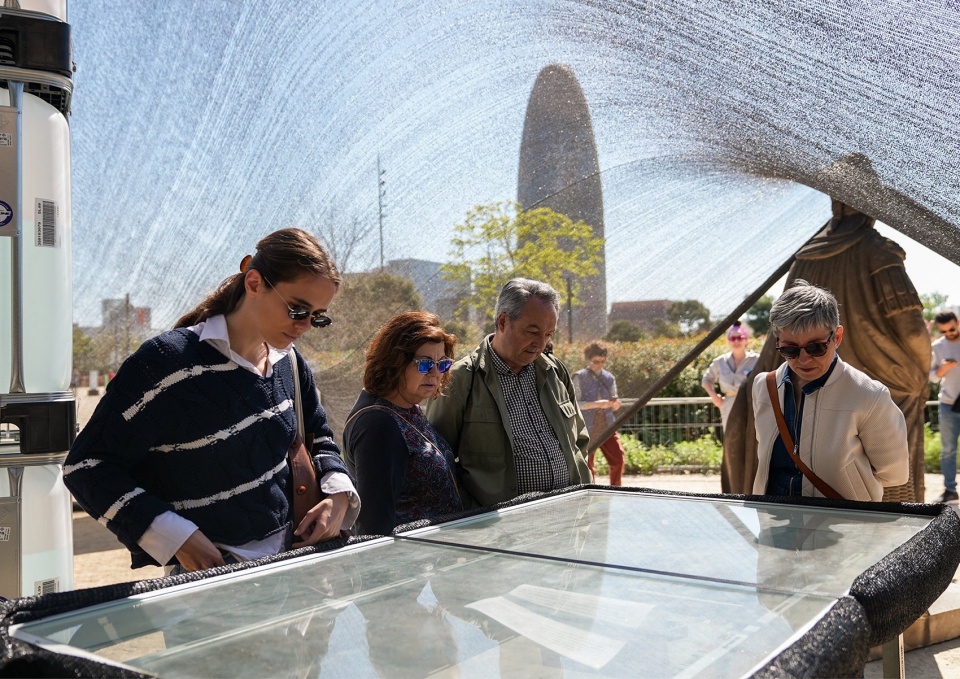
“永久的临时性”装置讲述了材料的循环生命及其未来的再利用。那些没有被永久地组装、粘合、焊接、切割或改造的部件将作为一系列独立的元素聚集在一起,并在模型节结束后被带回仓库,为未来的再利用和许许多多的新建筑和新生活带来可能。
The “Permanently Temporary” installation speaks about the circular life of materials and their future reuse. Components that are not be permanently assembled, glued, welded, cut or transformed will come together as an array of separate elements and brought back to the storages after the festival, leaving the possibility of future reuse and many new lives and constructions.
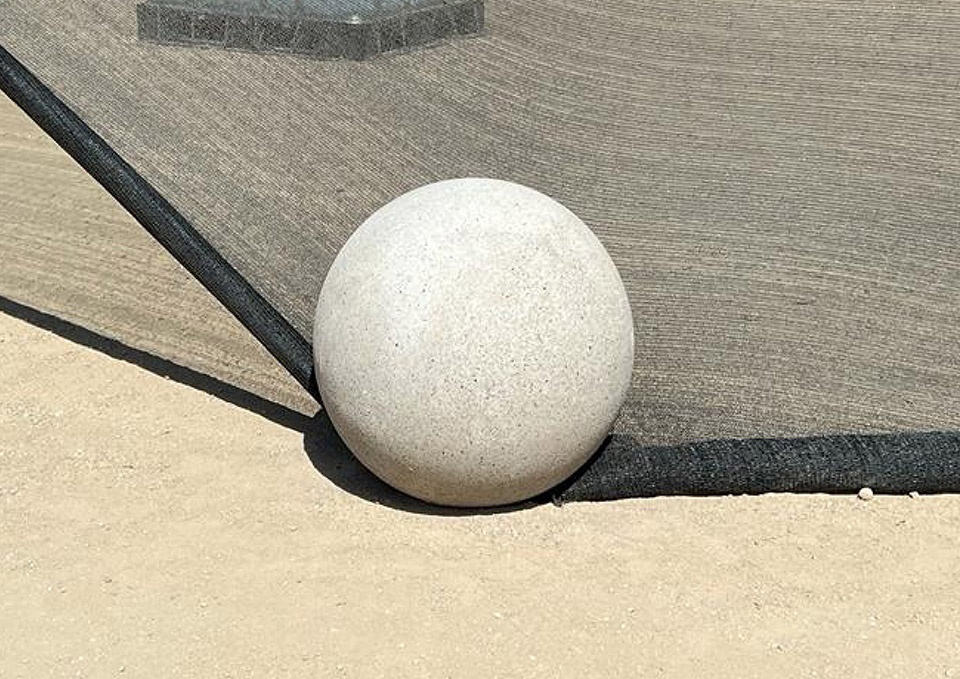
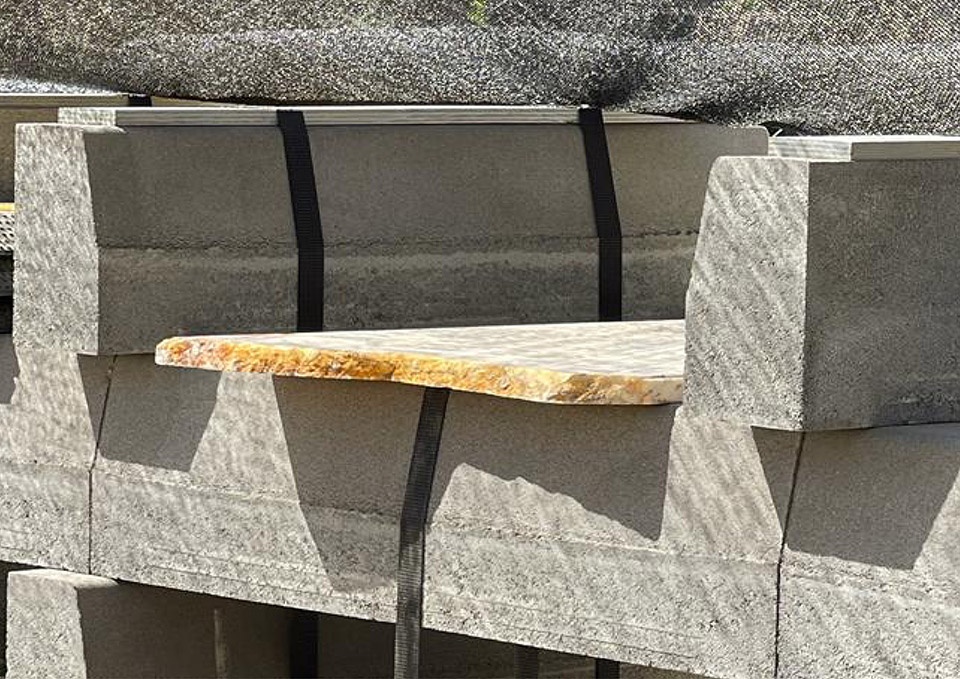
▼装置组件局部,detail of the components © KOSMOS X PARABASE
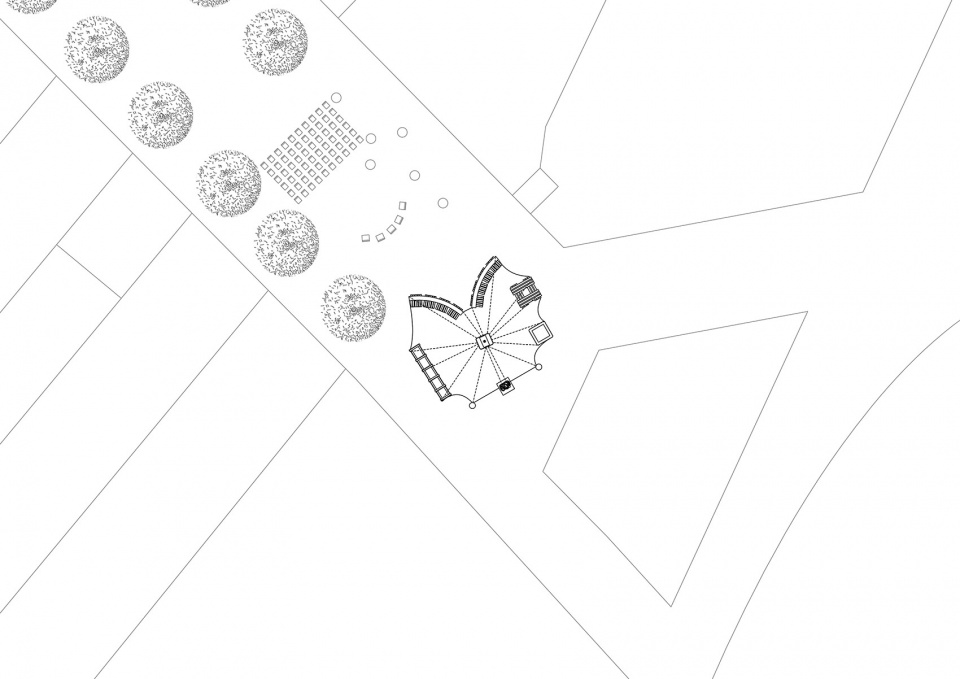
▼总平面图,site plan © KOSMOS X PARABASE
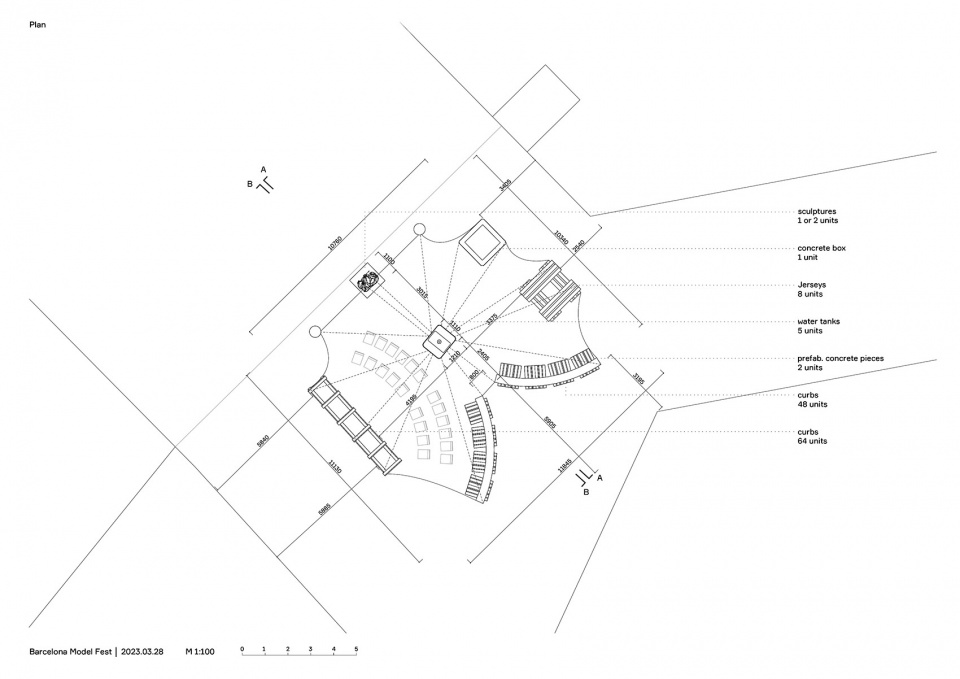
▼平面图,plan © KOSMOS X PARABASE
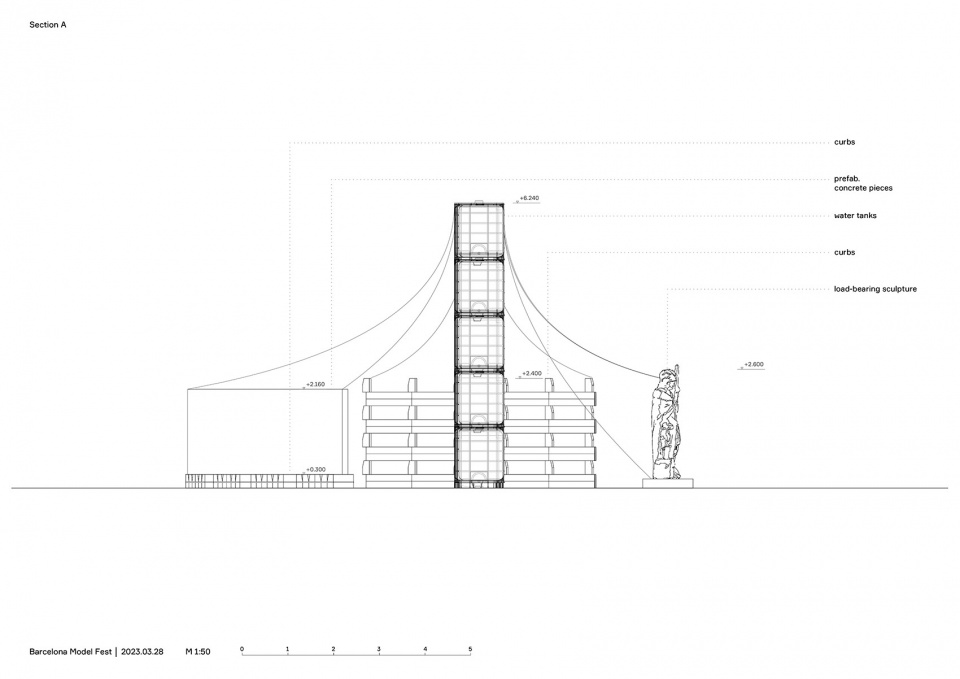
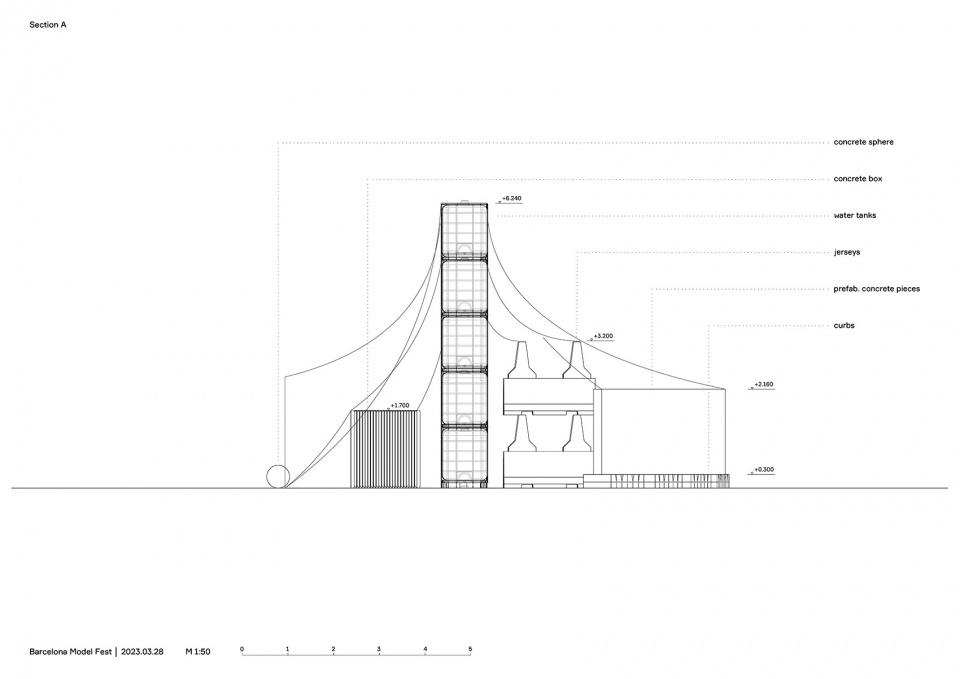
▼剖面图,sections © KOSMOS X PARABASE
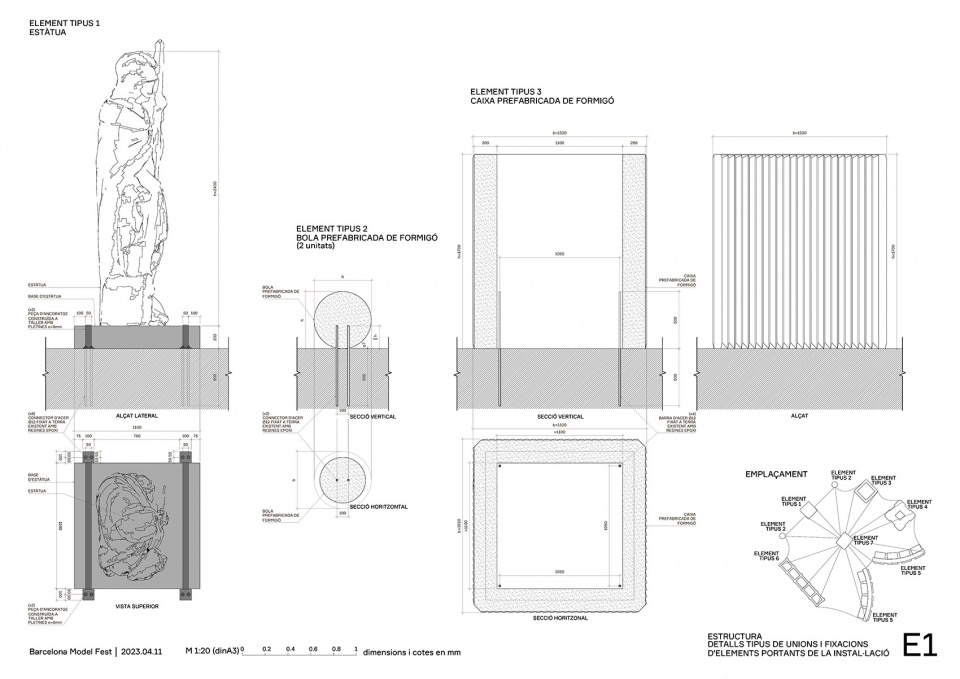
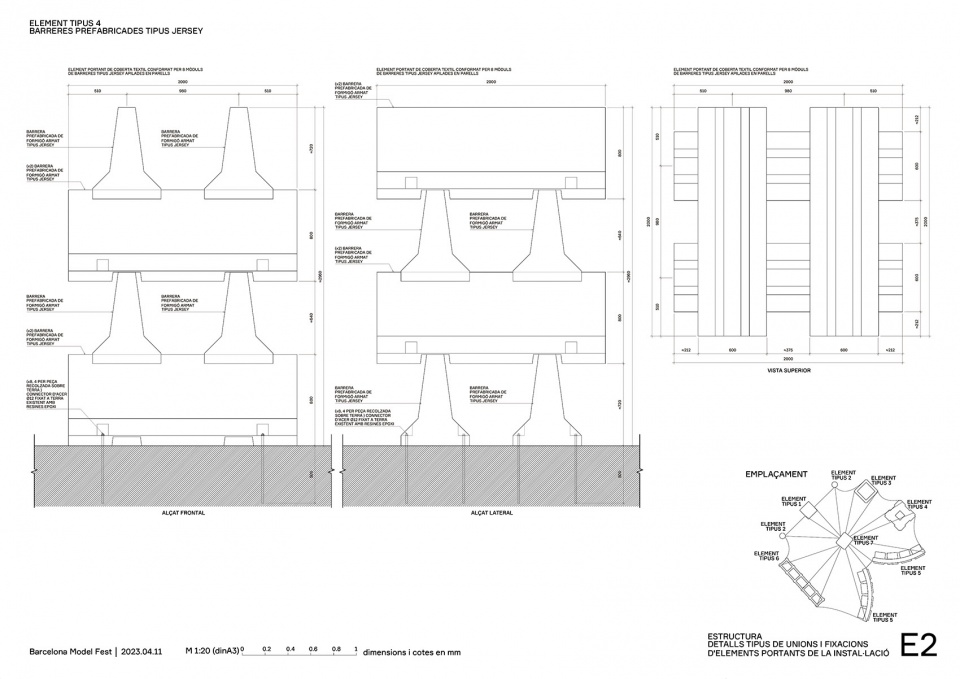
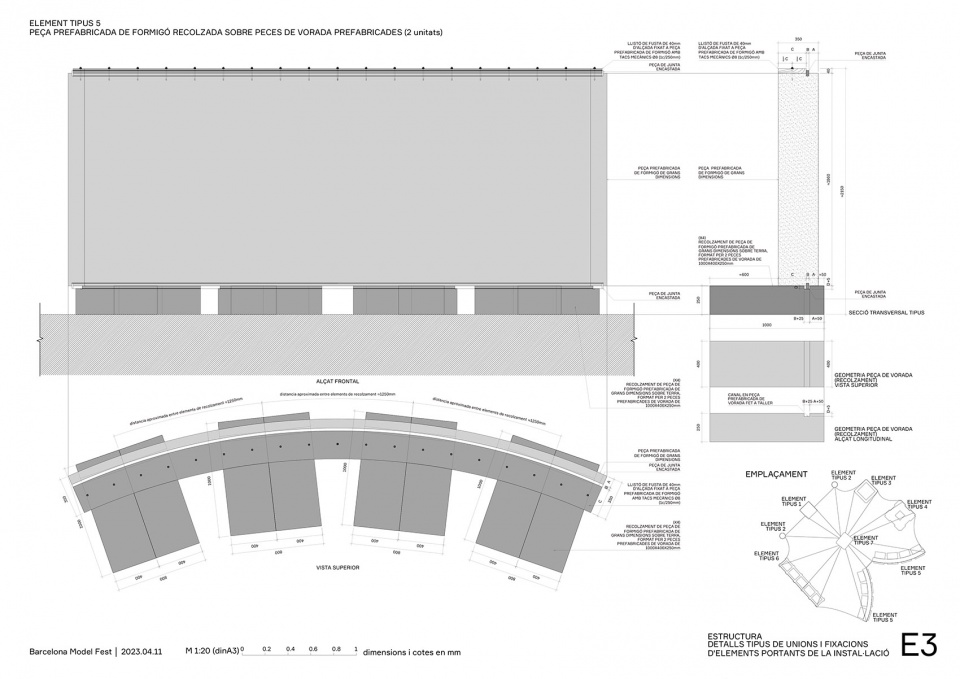
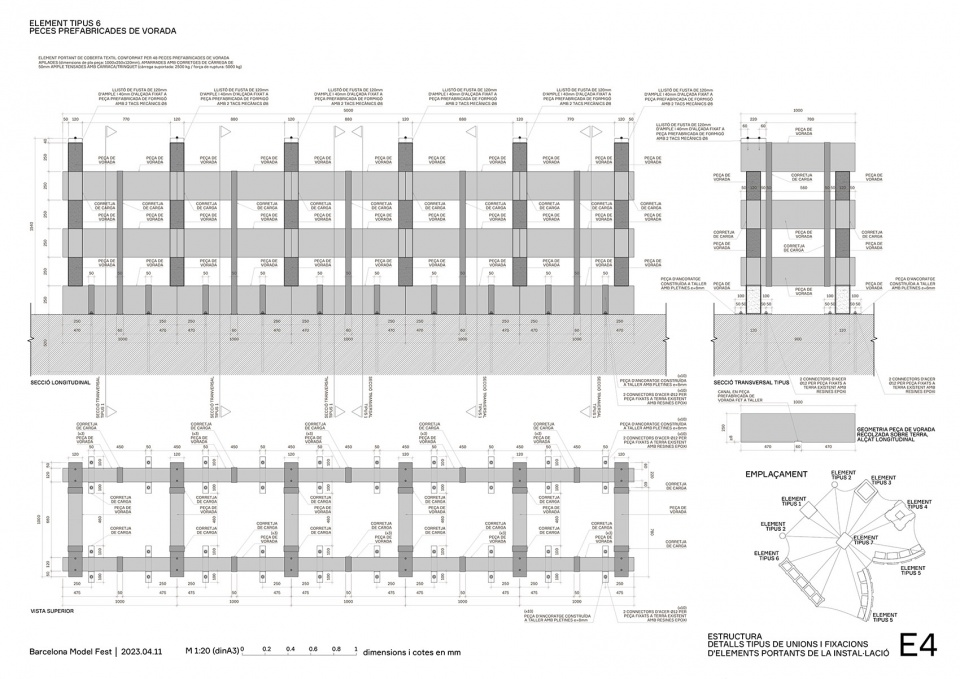
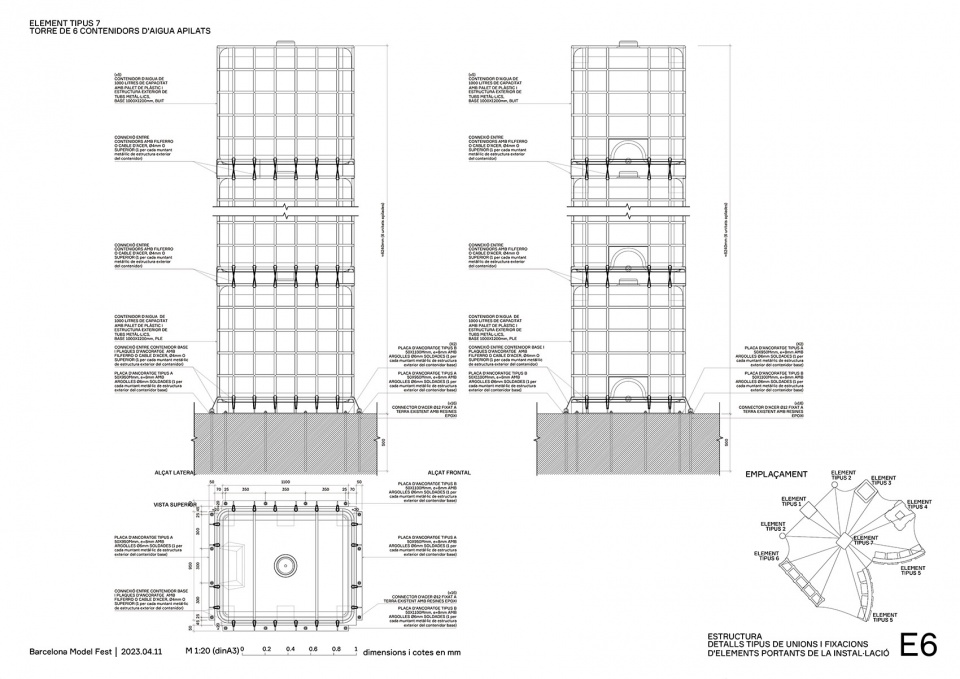
▼构造大样图, element detail drawings © KOSMOS X PARABASE
Project Location: Gran Clariana Area, Barcelona
Gross Built Area (m2/ ft2): 30 m2
Lead Architects:
KOSMOS (k-s-m-s.com): Leonid Slonimskiy, Artem Kitaev, Blanca Garcia Gardelegui
PARABASE (https://www.parabase.eu/): Carla Ferrando Costansa, Pablo Garrido Arnaiz
Photo Credits: Laurian Ghinițoiu (https://laurianghinitoiu.com/)
More:KOSMOS Architects + PARABASE









SO?
看不太懂
再利用的创意不错
你确定这是再利用的吗