感谢 MVRDV 予gooood分享以下内容 。更多关于他们: MVRDV on gooood
Appreciation towards MVRDV for providing the following description:
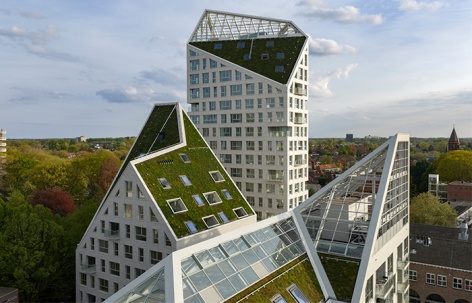
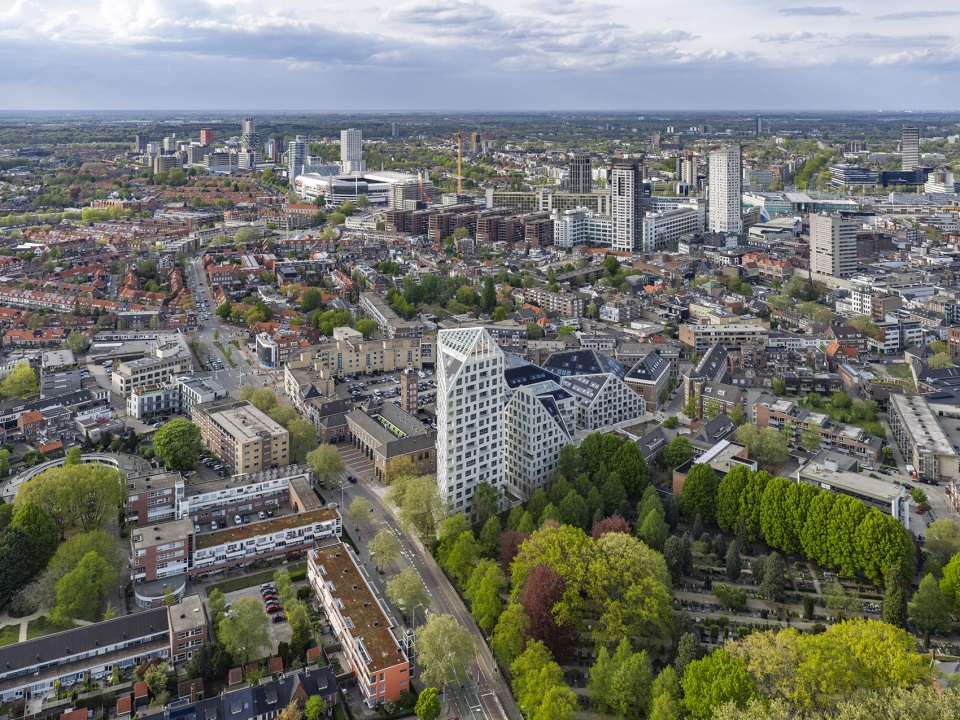
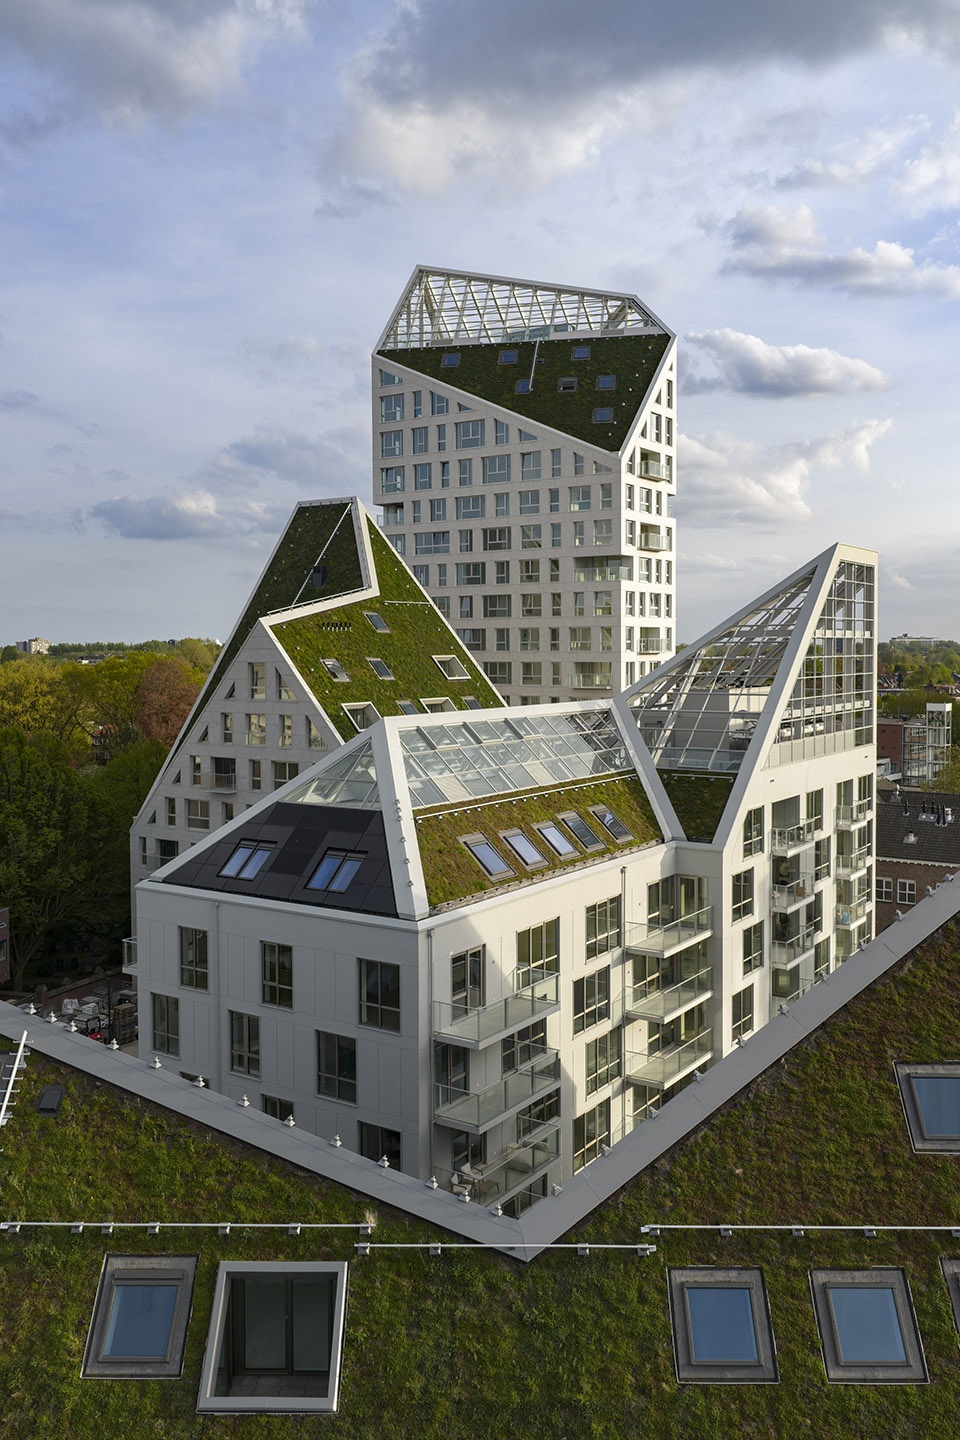
由MVRDV设计、包含七栋建筑的住宅项目“Nieuw Bergen”已于埃因霍温市中心建成落成。该项目将五栋新建建筑与两栋历史建筑改造相结合,为城市引入了237套多样化住宅,涵盖从单身公寓到家庭住宅、从社会住房到豪华顶层公寓等多种类型。项目以锯齿状的倾斜屋顶为显著特征,这种设计既最大化了日照条件,又赋予整体建筑群富有戏剧性的山峦般天际线轮廓,展现了如何通过精细设计在提升城市密度的同时,依然保持空间的开敞感、场所特色与城市身份认同。
Nieuw Bergen, a residential project comprising seven buildings designed by MVRDV, has been completed in the heart of Eindhoven. The development combines five new buildings with two transformed historic structures, introducing 237 diverse homes to the city that range from apartments for singles to family residences, and from social housing to luxury penthouses. Characterized by jagged sloping roofs that maximise sunlight access while giving the development a dramatic, mountainous silhouette, the project demonstrates how careful design can add density while retaining a sense of openness, character, and urban identity.
▼项目鸟瞰,aerial view of the project © Ossip van Duivenbode
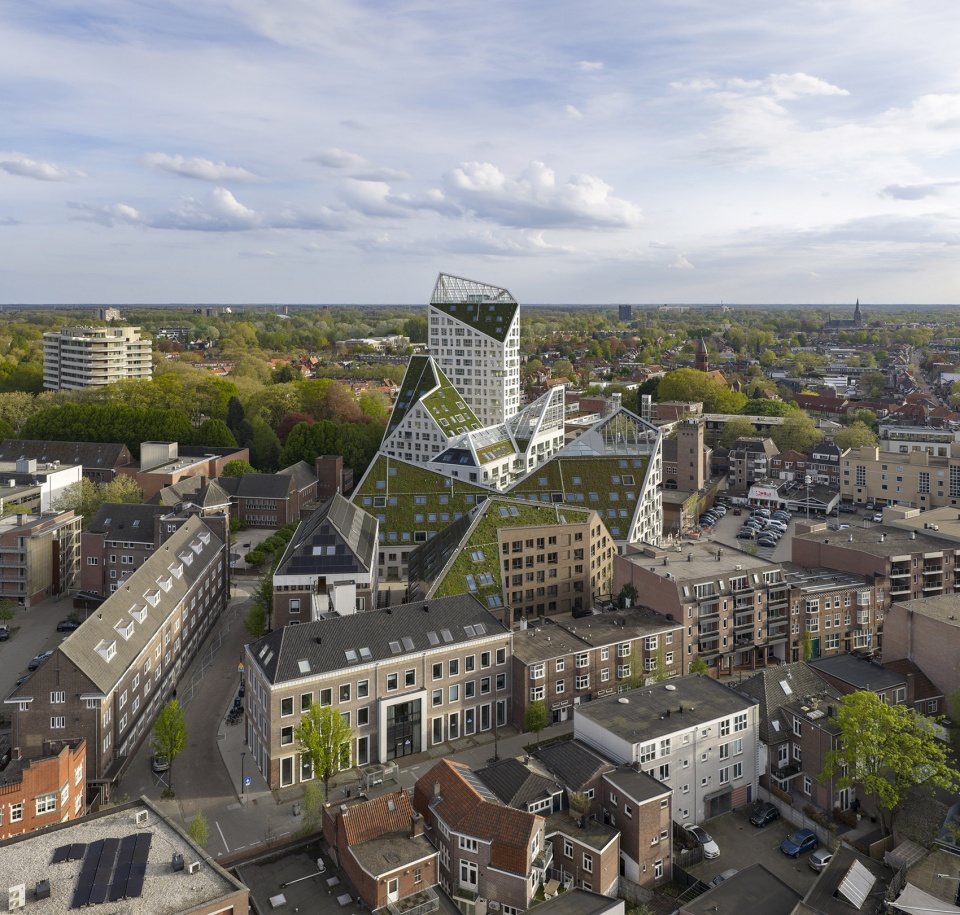
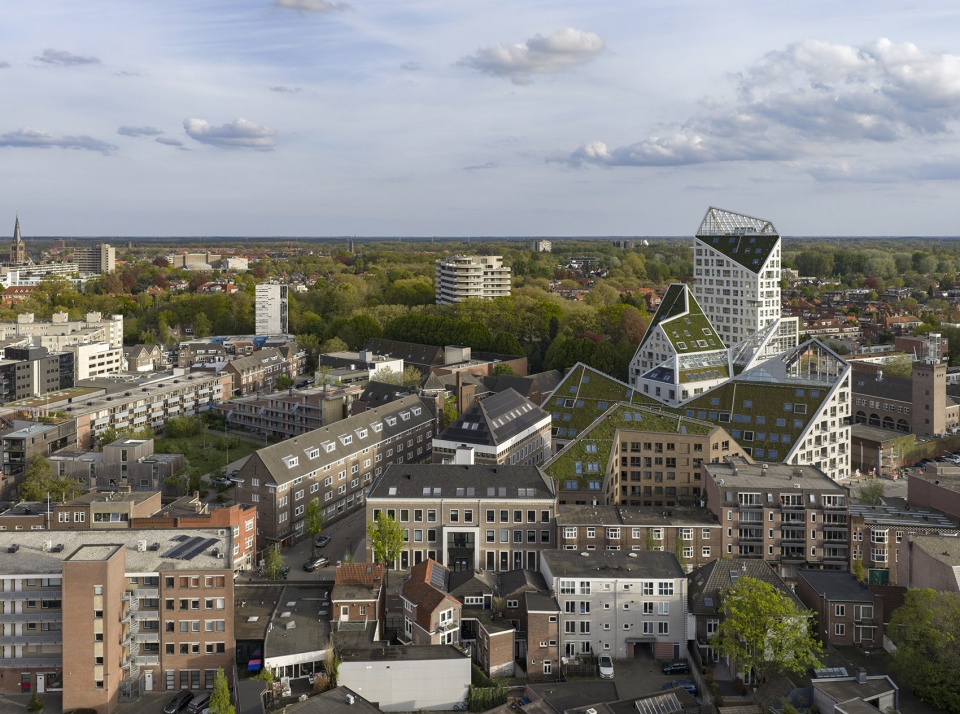
▼以锯齿状的倾斜屋顶为显著特征,characterized by jagged sloping roofs © Ossip van Duivenbode
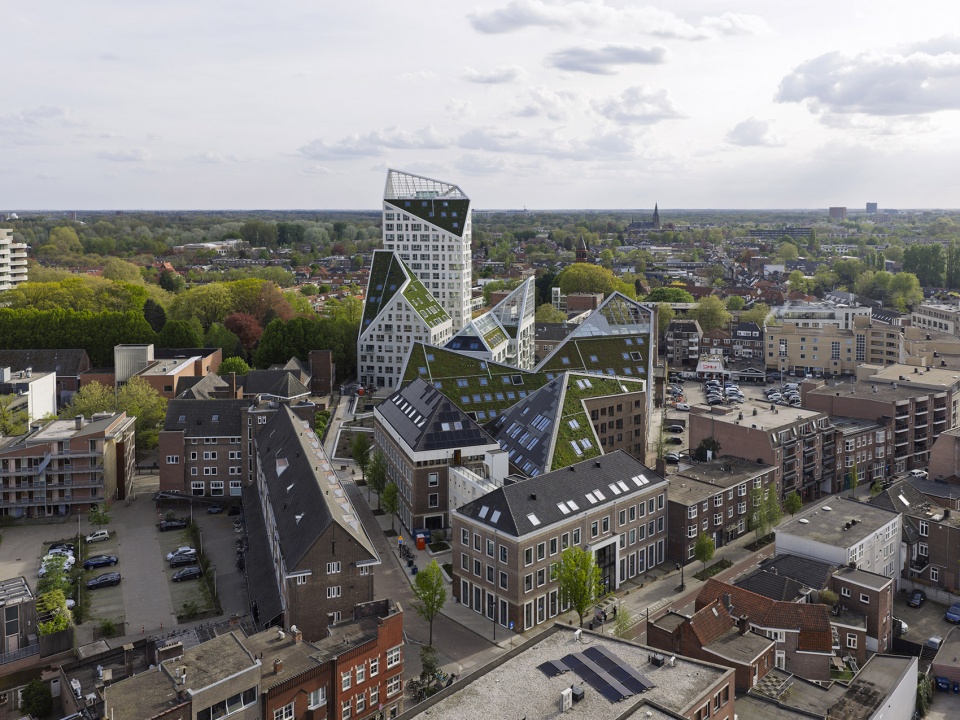
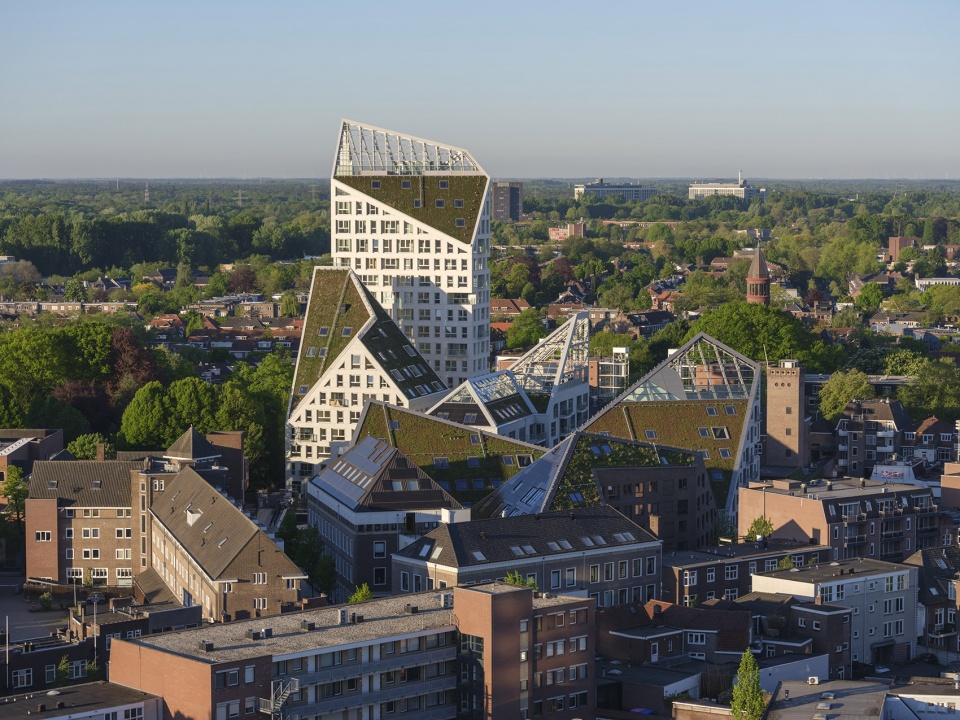
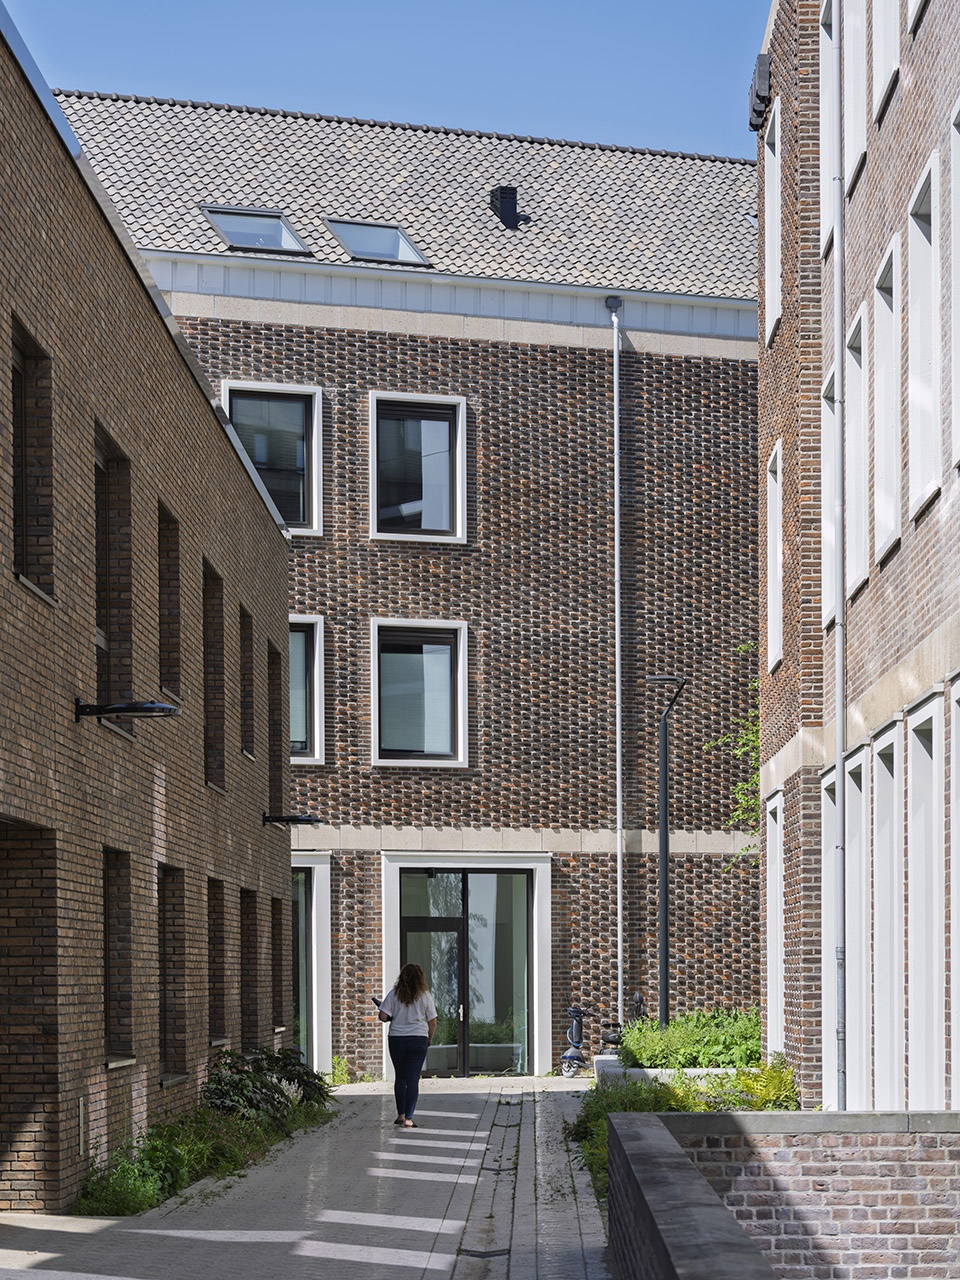
该项目由SDK Vastgoed开发,七栋建筑分别命名为Indigo、Violet、Bleu、Rouge、Orange、Jaune和Vert。建筑群通过尺度渐进变化的设计策略,使高密度的新开发项目能够自然融入贝亨地区低层且富有历史感的城市肌理之中。位于社区核心地带Grote Berg街旁的Vert和Jaune,是两栋建于20世纪的历史建筑改造项目,它们曾在不同时期作为社区警察局使用。两栋建筑之间通过重建一处曾经存在于其间的建筑立面相连接,形成类似柱廊的空间结构,在延续历史记忆的同时,重现了这一建筑群原有的整体风貌。
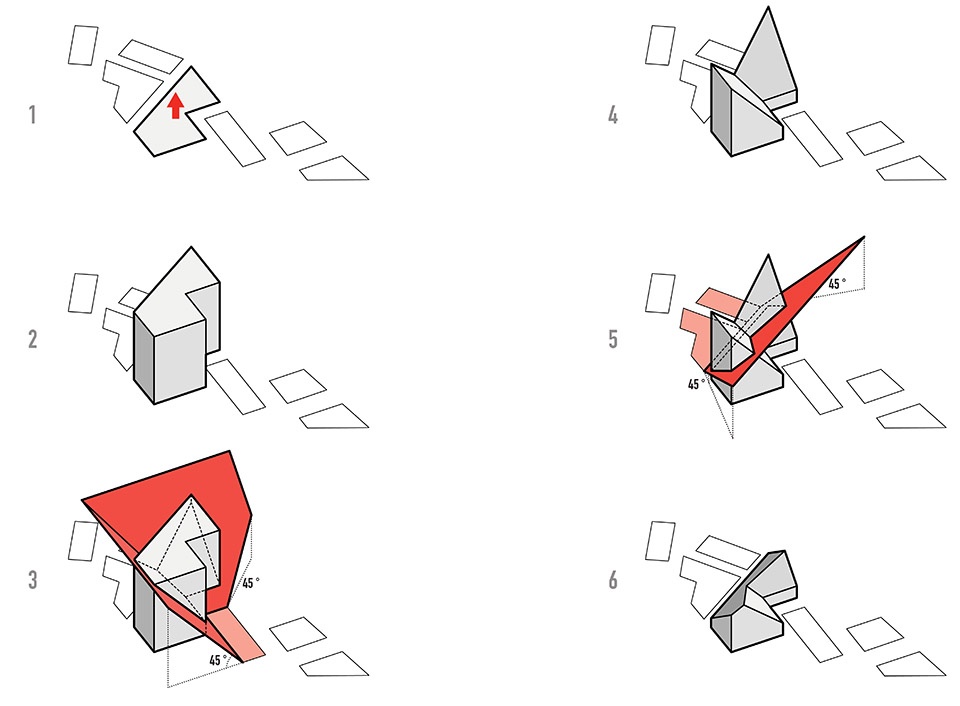
▼概念生成,concept diagram © MVRDV
Developed by SDK Vastgoed, the seven buildings – named Indigo, Violet, Bleu, Rouge, Orange, Jaune, and Vert – express a gradual transition in scale that allows the dense new development to blend into the low-rise, historic architecture of Bergen. Vert and Jaune, located next to Grote Berg street at the heart of the neighbourhood, are transformations of two buildings constructed in the 20th century; both served as the neighbourhood’s police station at different periods in time. They are connected by the recreated façade of a building that once filled the space in between – creating a colonnade-like structure that maintains the memory of the ensemble as it once was.
▼低层且富有历史感的城市肌理,the low-rise, historic architecture of Bergen © Ossip van Duivenbode
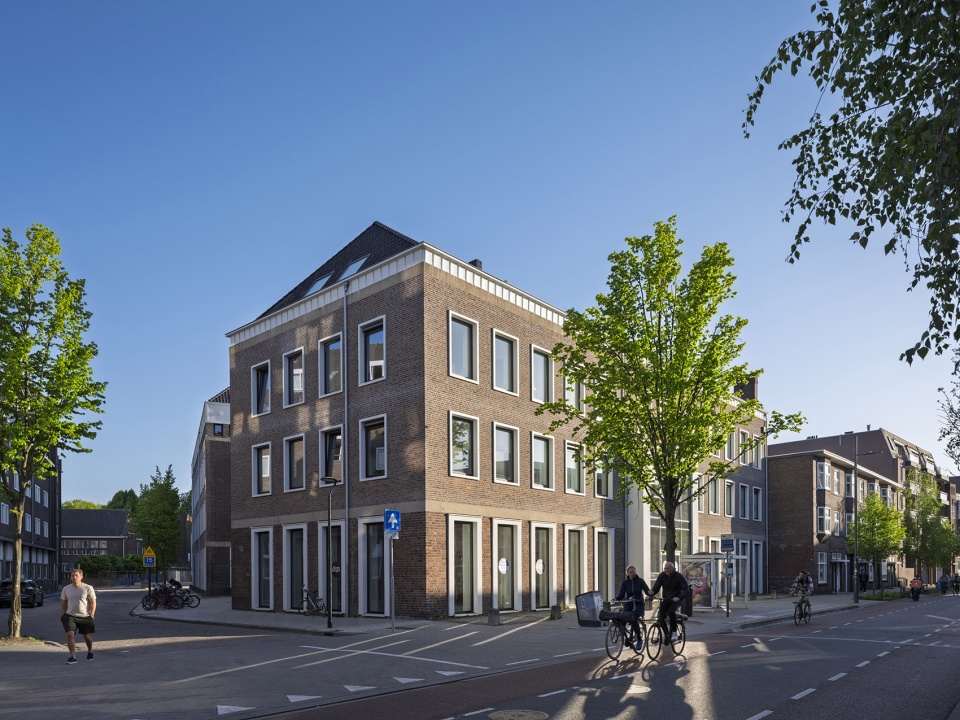
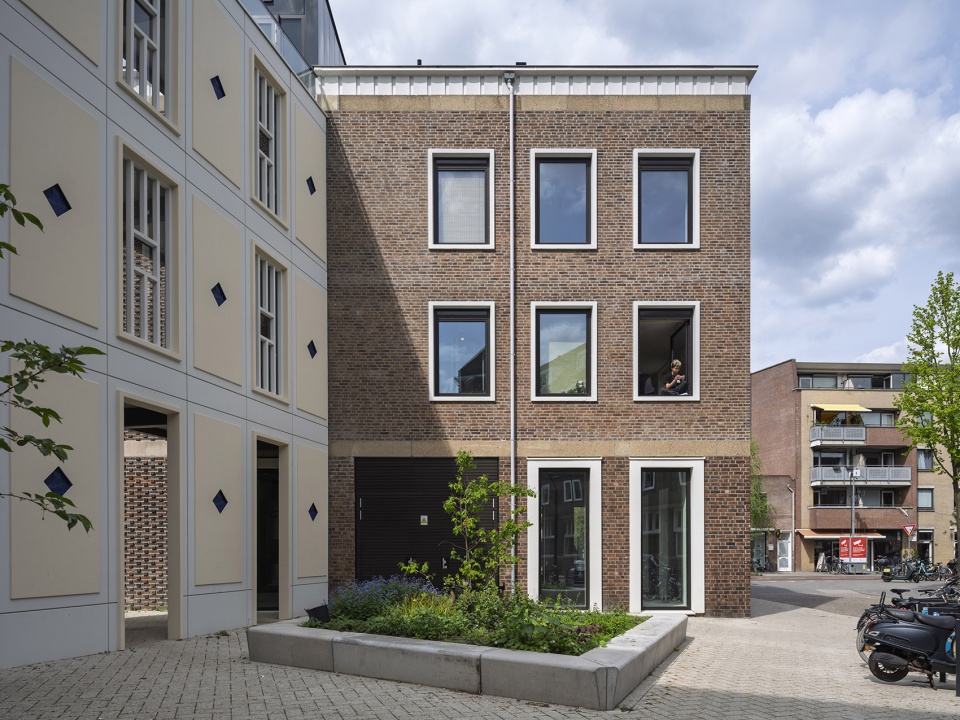
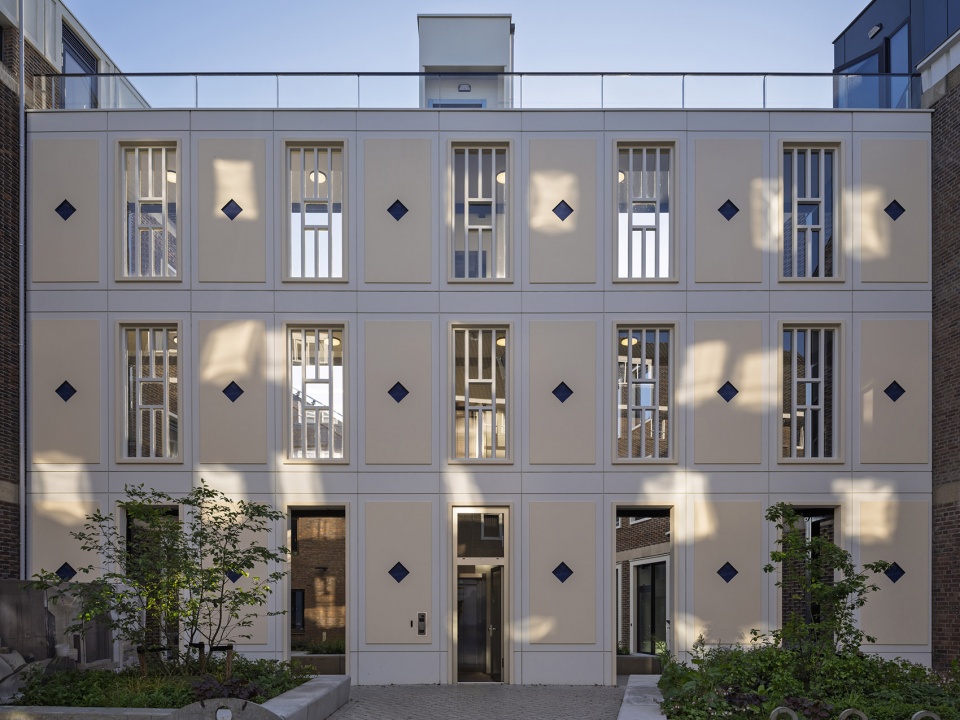
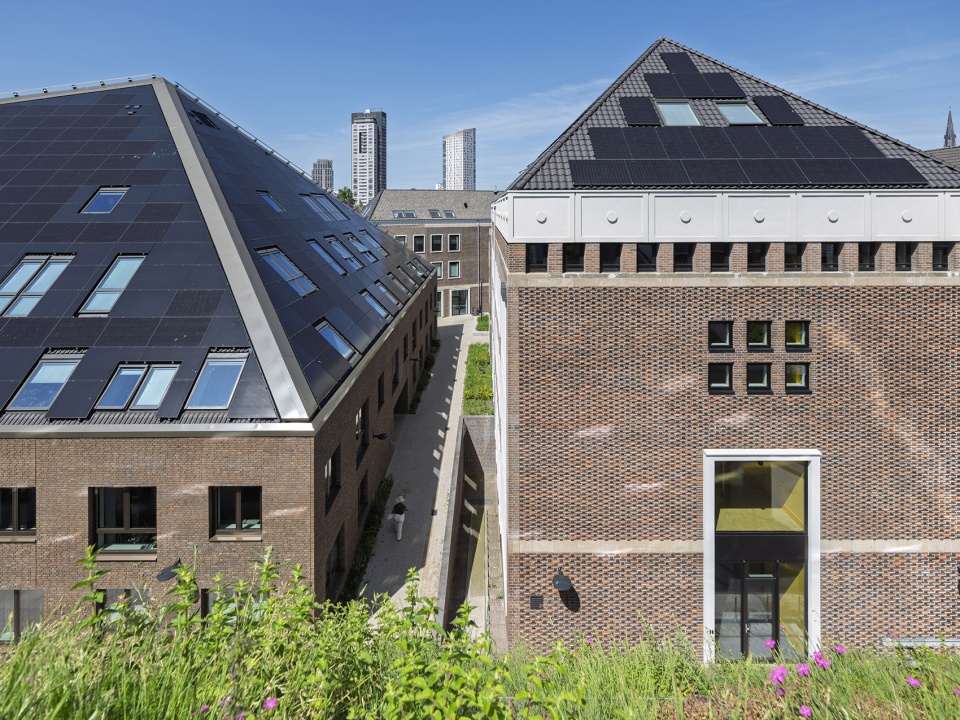
▼历史建筑之上的太阳能屋顶,the solar panel on the historical building roof © Ossip van Duivenbode
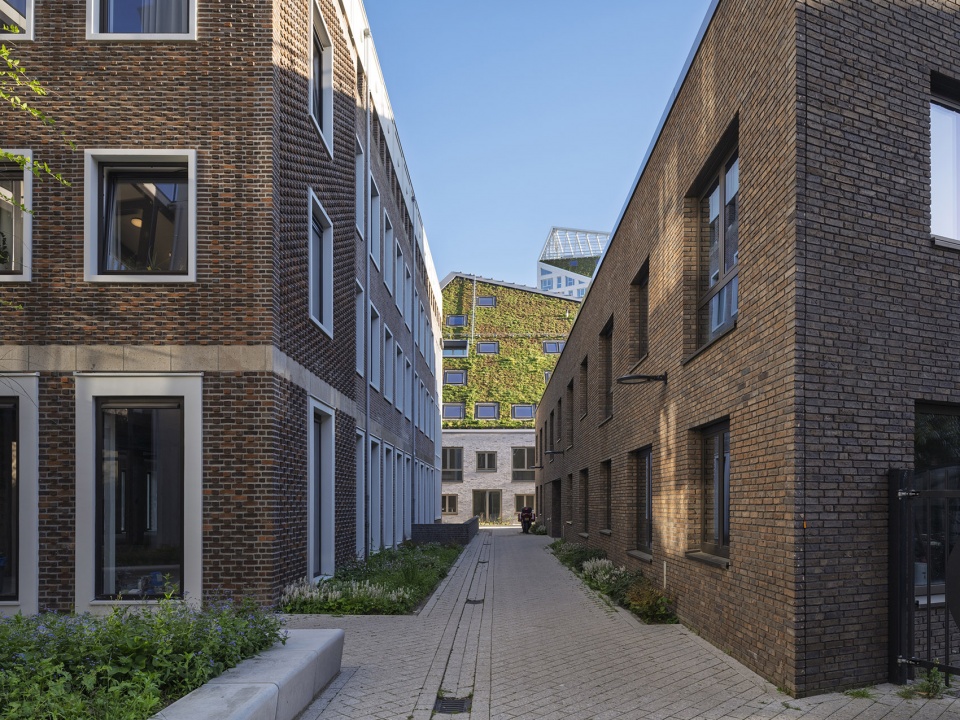
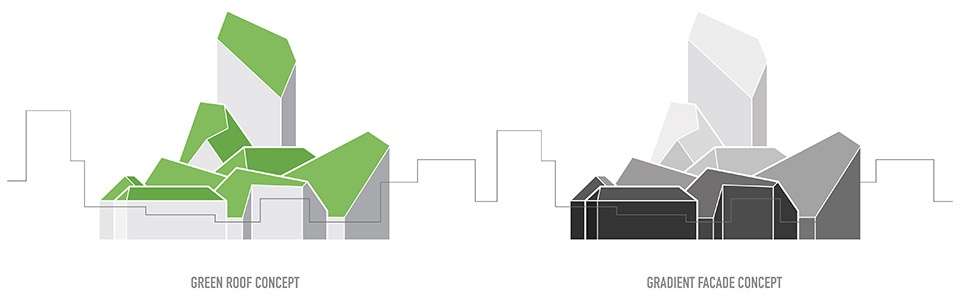
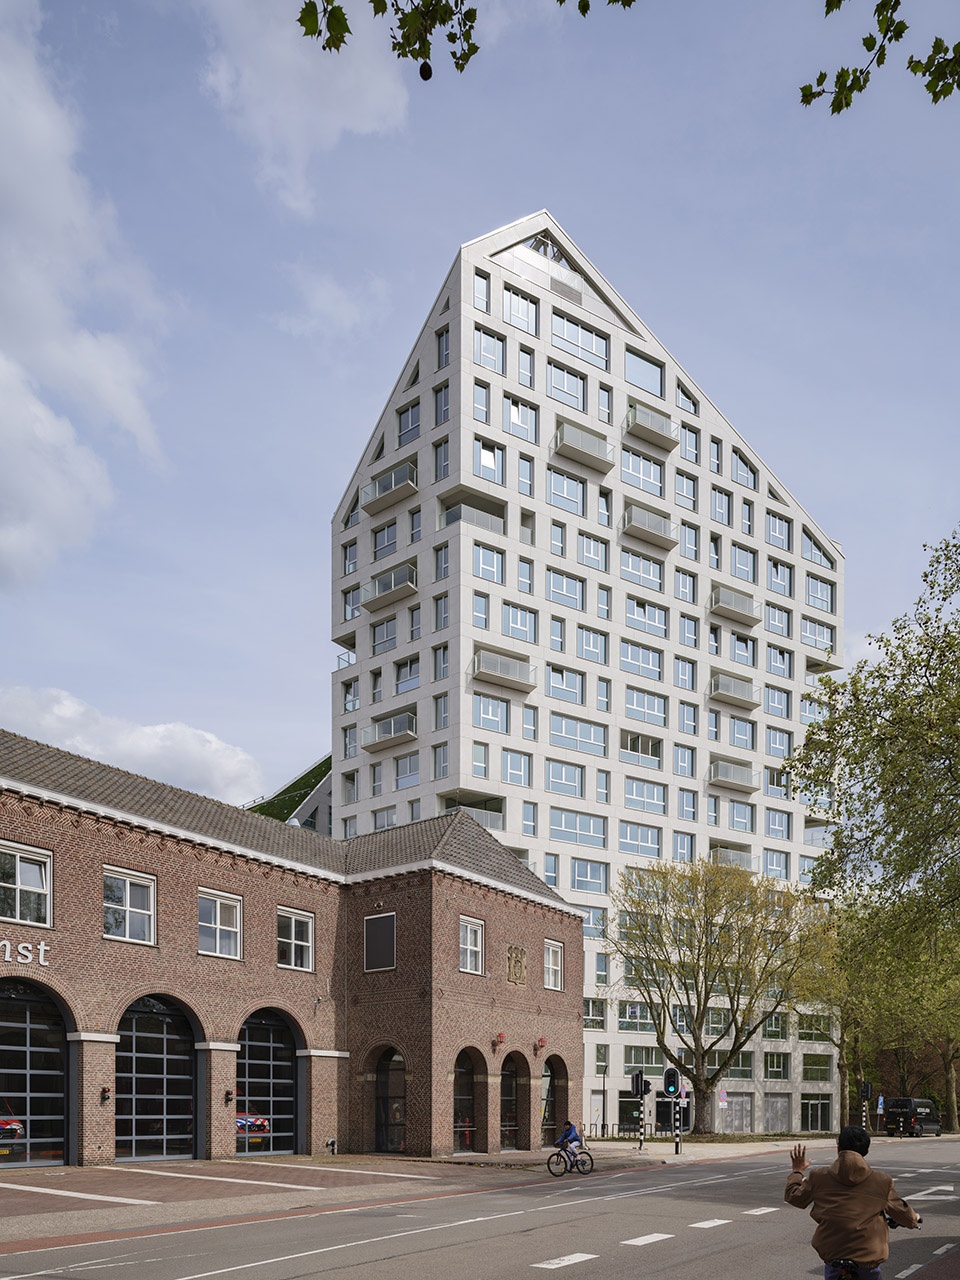
在这些修缮后的历史建筑之后,五栋新建建筑的体量逐渐升高:从拥有48套社会住房、六层高的Orange开始,逐步过渡至项目另一端高达17层的Indigo塔楼。这种体量递进关系同时通过立面色彩的渐变进一步强化——从两栋既有建筑深红色砖墙开始,逐渐过渡为棕色、米色和浅灰色,最终以塔楼洁白的石材立面收束。
Behind these renovated buildings, the five new structures gradually rise in scale, from the six-storey Orange – which houses the development’s 48 apartments for social housing – eventually rising to a height of 17 storeys with the tower at the other end of the development, Indigo. This transition is reinforced by a gradient of façade colours, starting with the dark red brick of the two existing buildings, and moving through brown, beige, and light grey before ending at the white stone façade of the tower.
▼新建建筑位于修缮后的历史建筑之后,the five new structures behind the renovated building © Ossip van Duivenbode
▼修缮后的历史建筑,the renovated building © Ossip van Duivenbode
▼新建建筑体量,the five new structures © Ossip van Duivenbode
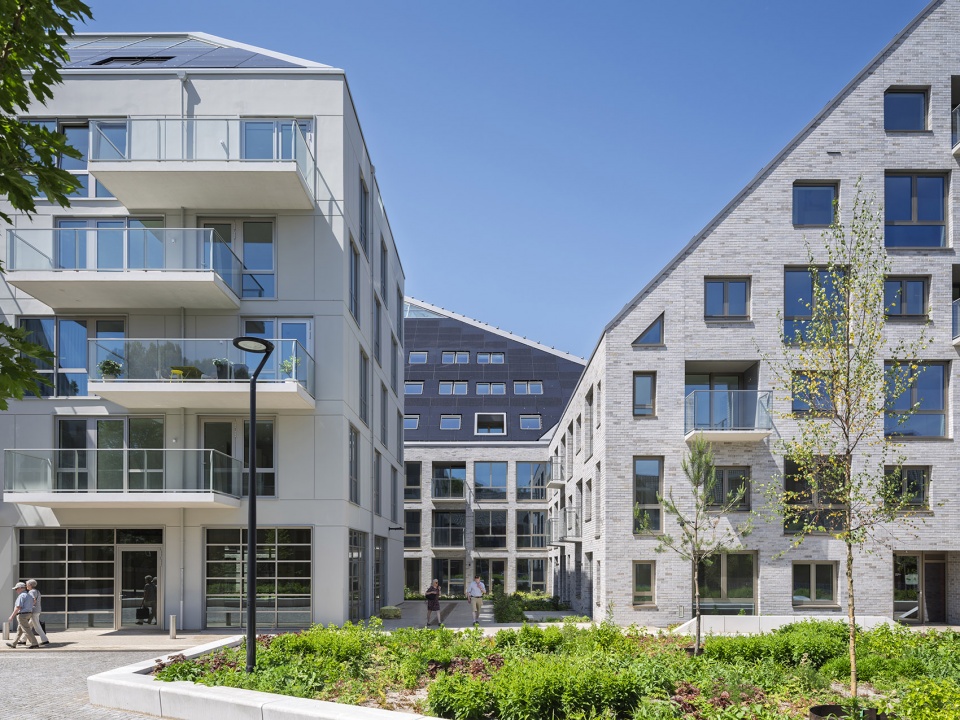
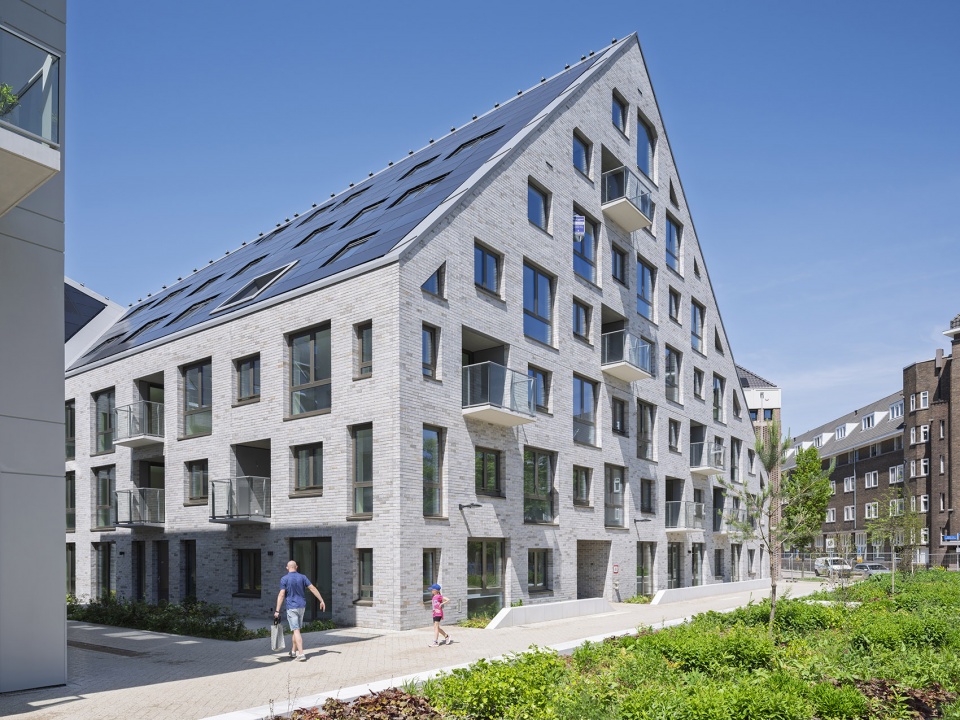
▼开阔通透的空间体验,create open and airy space experience © Ossip van Duivenbode
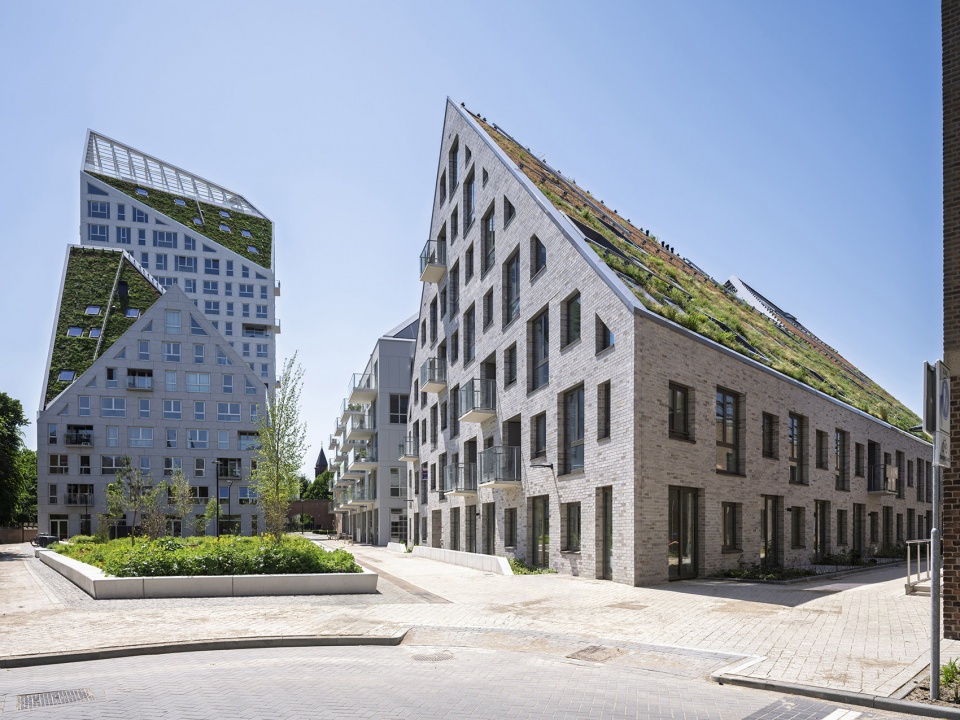
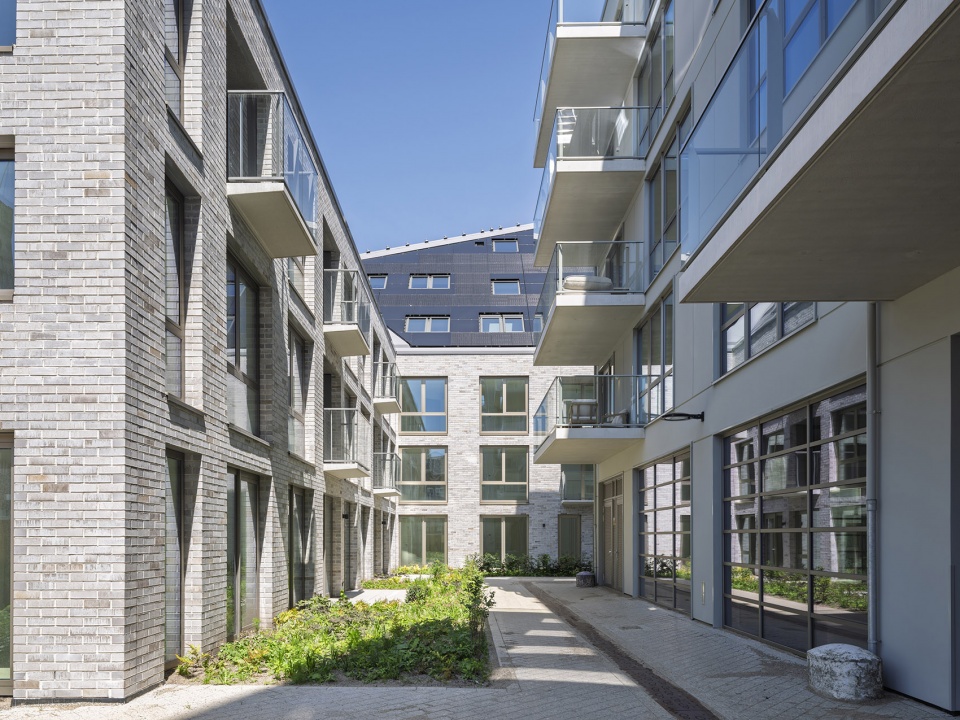
这五栋新建筑的锯齿状屋顶轮廓源于一套系统化的日照优化策略:屋顶坡面以相邻建筑基底为起点,沿45度角向上延展,从而确保住宅与公共空间获得充足而明亮的阳光。即使在高密度开发和紧凑街巷布局的条件下,Nieuw Bergen依然呈现出开阔通透的空间体验。同时,这些倾斜屋顶也为光伏板和绿色屋顶提供了理想的安装条件,进一步提升了社区的生态多样性。
▼概念生成,concept diagram © MVRDV
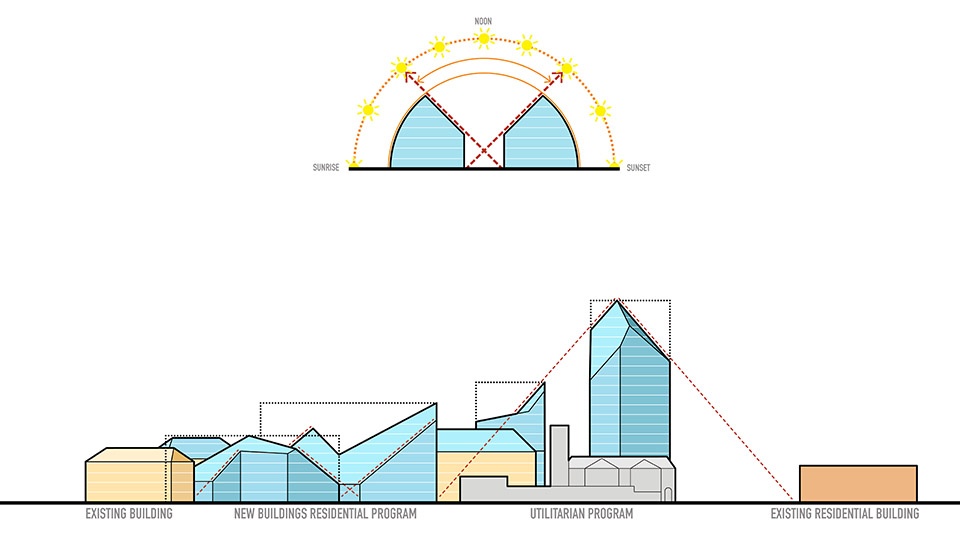
The jagged rooflines of these five buildings are created using a systematic approach to daylight access: roof surfaces trace a 45-degree angle from the base of neighbouring structures, ensuring bright, sunlit homes and public spaces and making Nieuw Bergen feel open and airy in spite of its density and intimate street layout. These sloping roofs also provide ideal surfaces for photovoltaic panels, and for green roofs which add to the biodiversity of the neighbourhood.
▼建筑街景,street view of the building © Ossip van Duivenbode
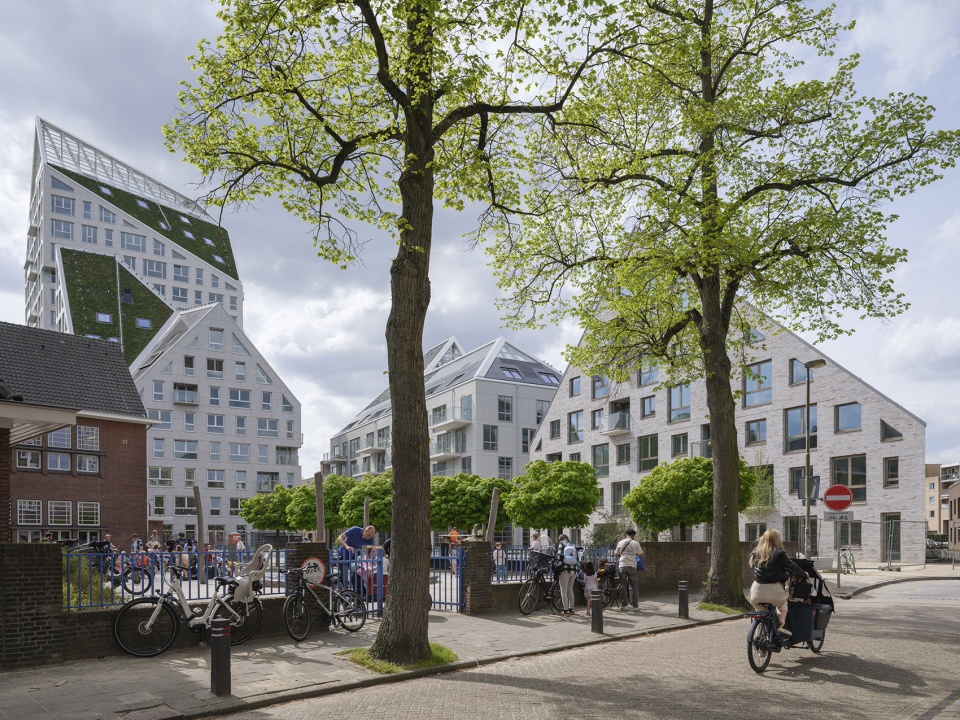
▼倾斜屋顶也为光伏板和绿色屋顶提供了理想的安装条件,sloping roofs also provide ideal surfaces for photovoltaic panels, and for green roof © Ossip van Duivenbode
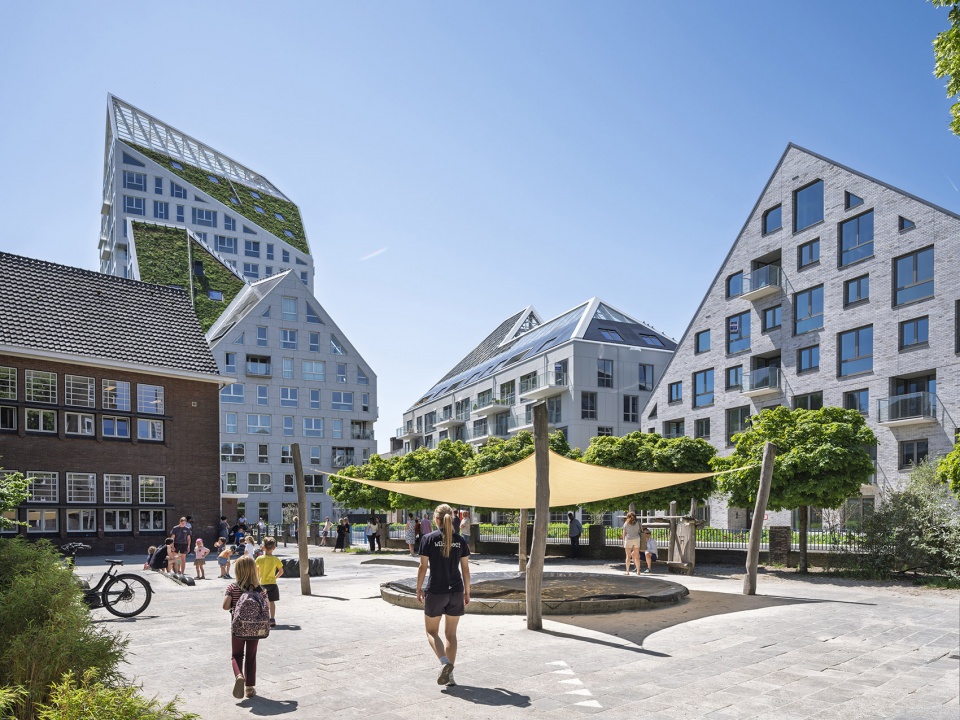
▼倾斜屋顶也为光伏板和绿色屋顶提供了理想的安装条件,
sloping roofs also provide ideal surfaces for photovoltaic panels, and for green roof © Ossip van Duivenbode
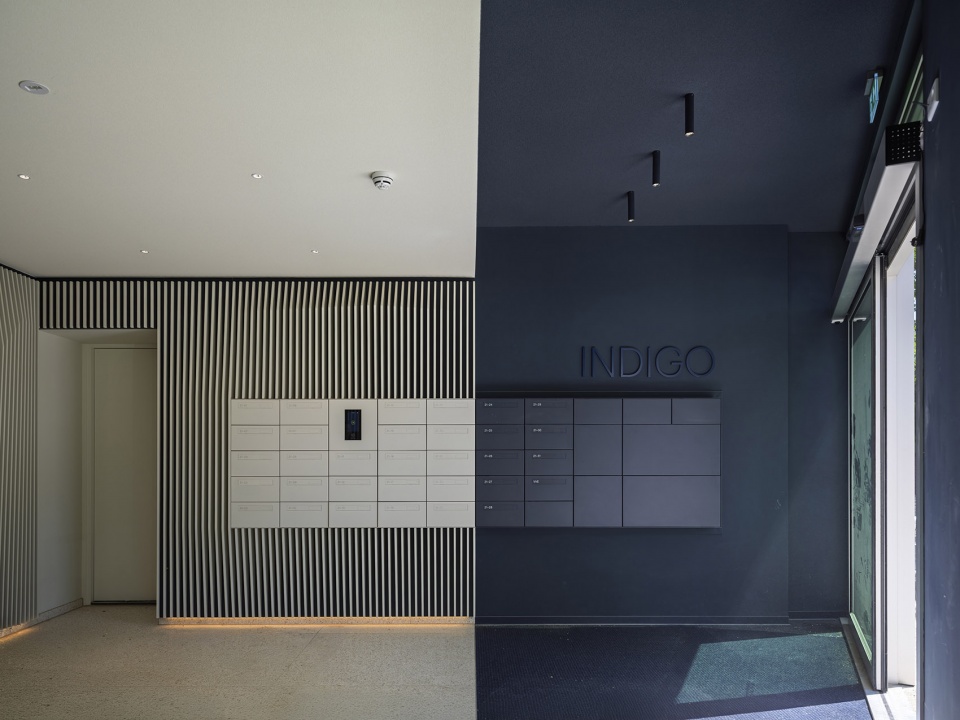
▼入口处信箱,the mailbox at the entrance © Ossip van Duivenbode
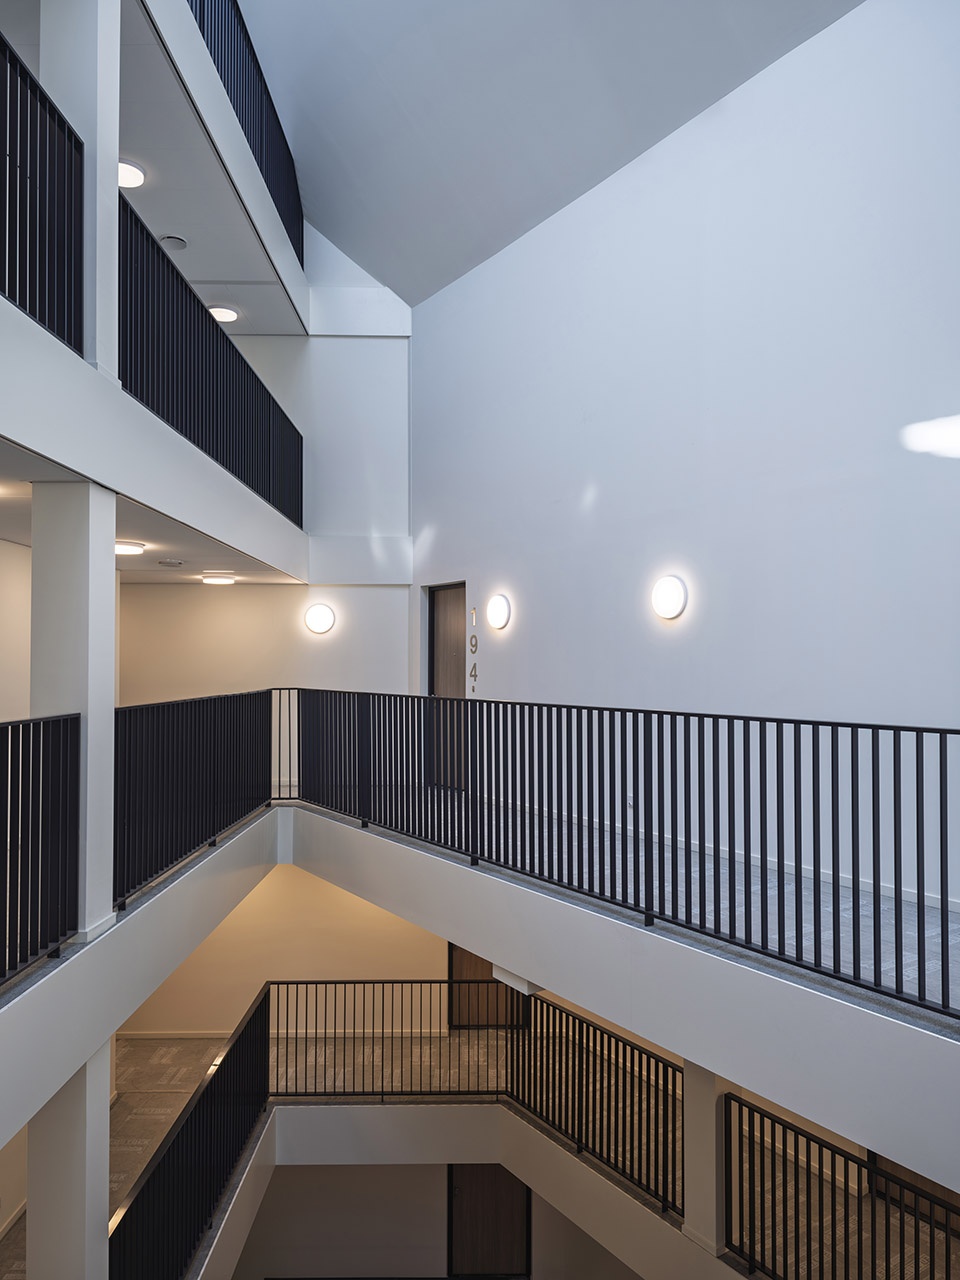
▼中庭走廊,the corridor at the atrium © Ossip van Duivenbode
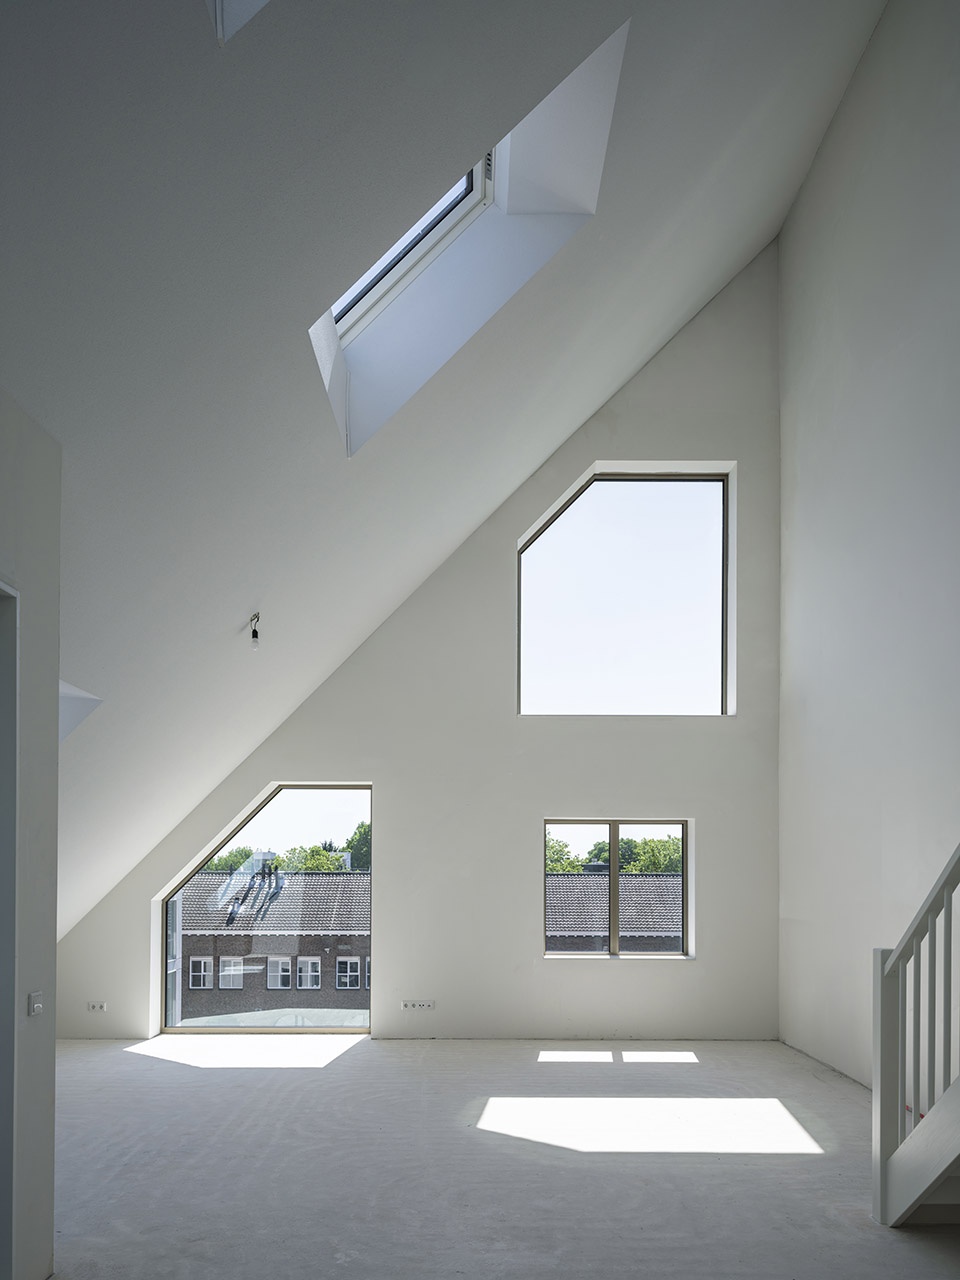
▼倾斜屋顶下的住宅内部空间,the interior space under the slope roof © Ossip van Duivenbode
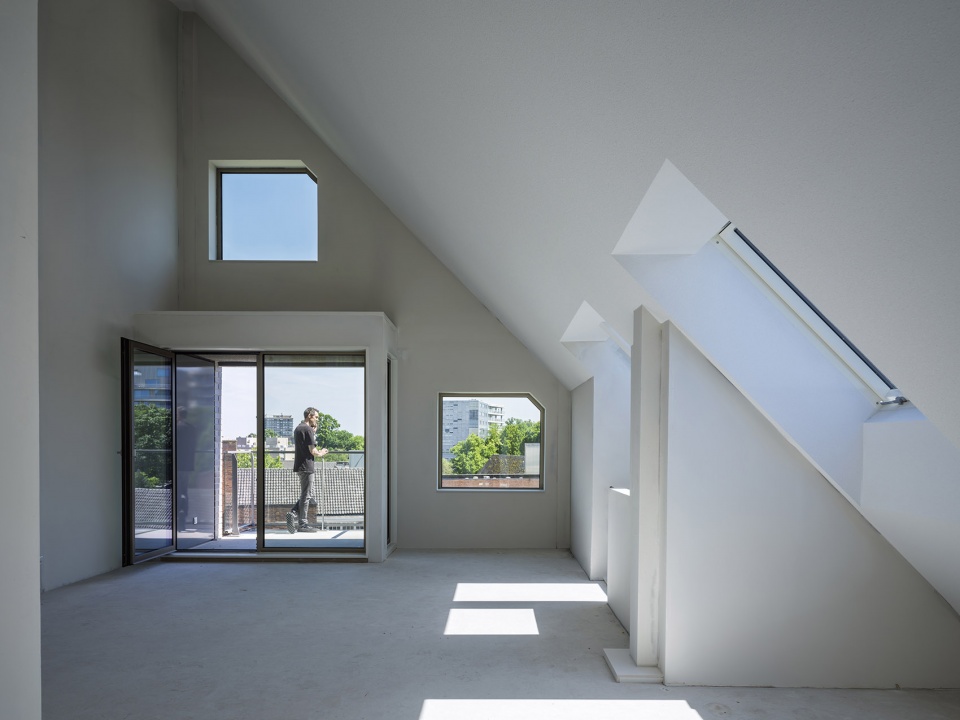
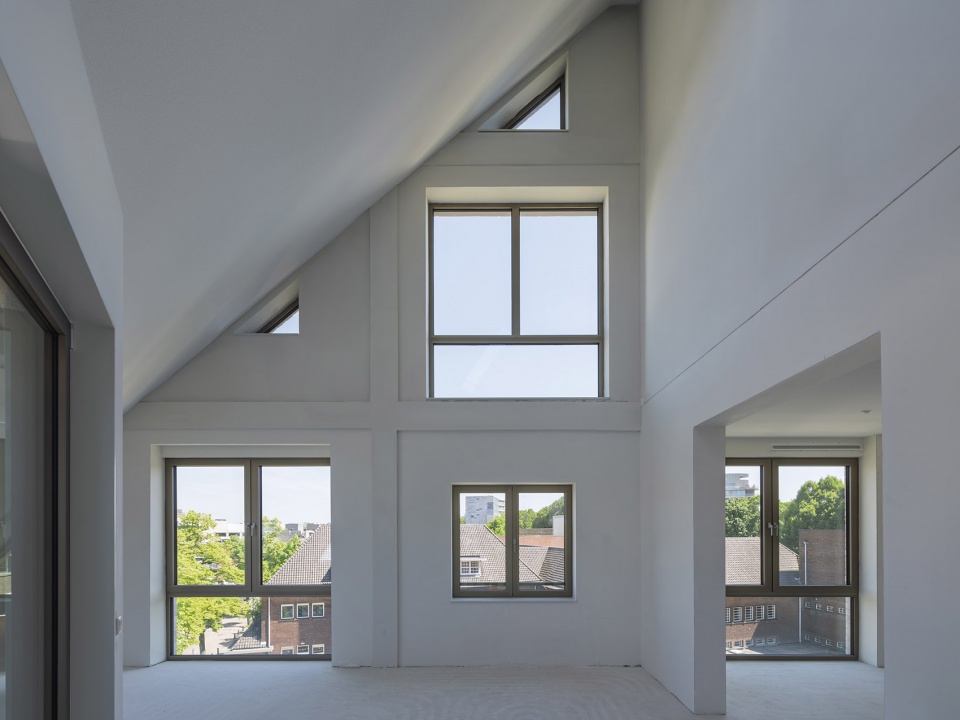
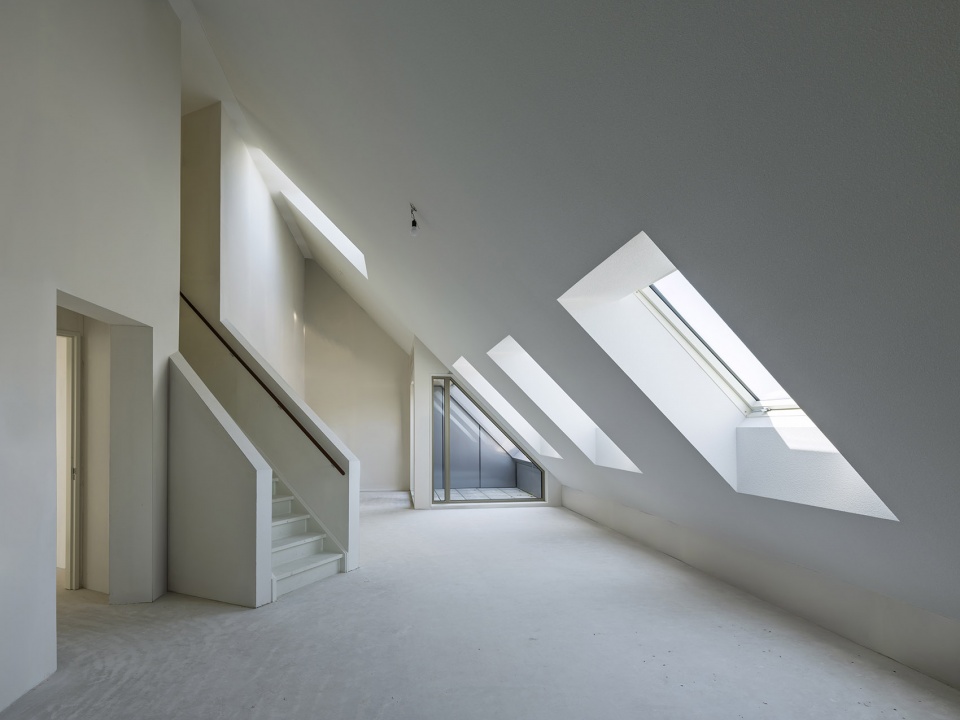
▼倾斜屋顶下的住宅内部空间,the interior space under the slope roof © Ossip van Duivenbode
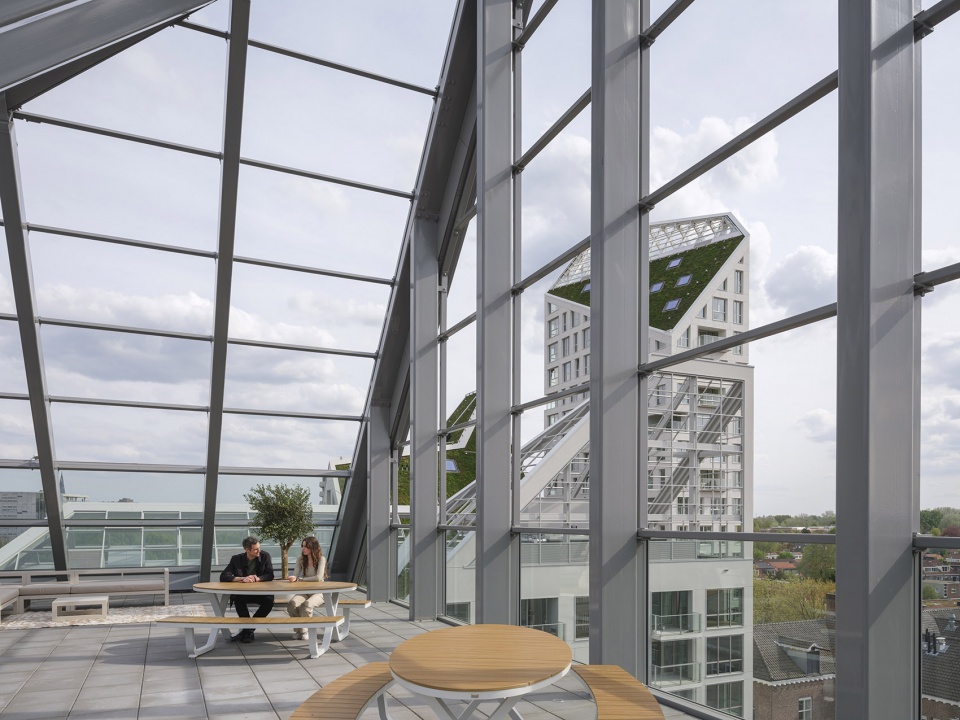
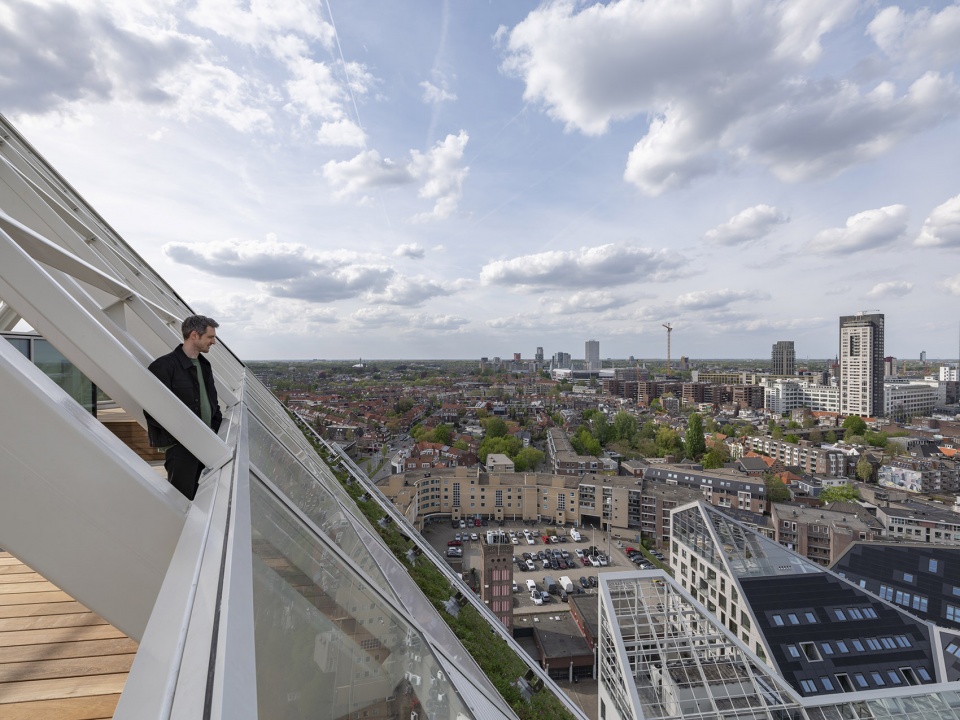
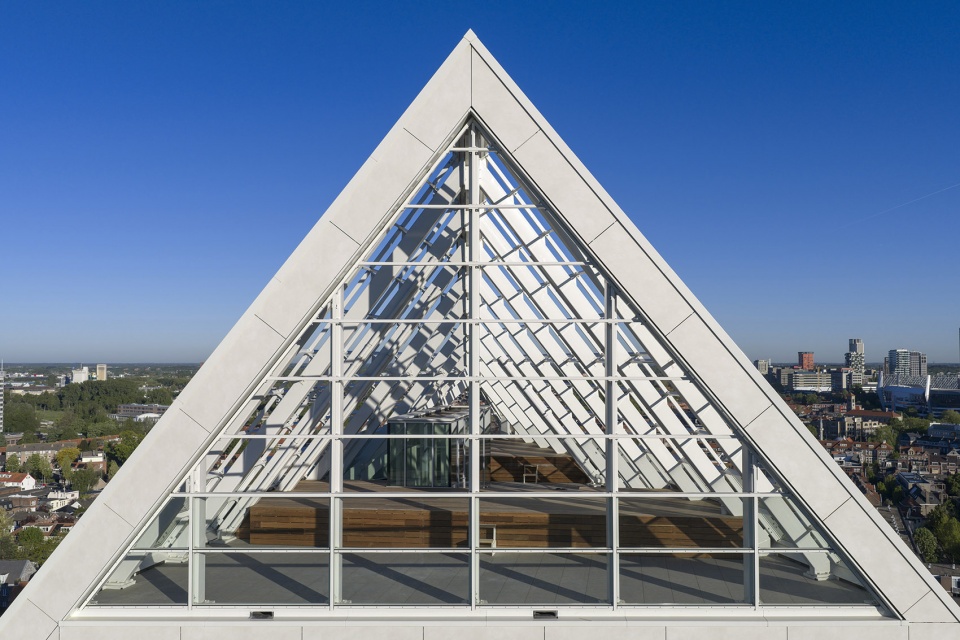
其中三栋建筑的屋顶顶部设置了开放式空中露台,并采用玻璃栏板作为挡风设施。Bleu与Rouge的屋顶露台为居民提供了共享活动空间,而Bleu的屋顶还设有一座玻璃温室,用于社区园艺种植。居民可以在这里相聚交流、举办活动和共同种植花园,从而促进社区凝聚力的形成。与此同时,位于Indigo、Violet、Bleu、Vert和Jaune首层的商业空间,也将受益于阳光充足、以步行为主的公共空间环境。这些公共区域鼓励人们停留、交流,并为餐饮露台提供了充足空间。
▼概念生成,concept diagram © MVRDV
The peaks of three of these roofs feature open roof terraces, with glass parapets serving as windbreaks. These provide communal spaces on Bleu and Rouge, with the roof of Bleu also including a glass-enclosed greenhouse for communal gardening. These opportunities for residents to meet together, host events, and cultivate gardens helps to stimulate social cohesion among residents. Commercial spaces, located in the ground floors of Indigo, Violet, Bleu, Vert, and Jaune, will also benefit from the sunny, largely car-free public spaces that encourage visitors to linger, while also providing ample room for dining and drinking terraces.
▼屋顶顶部设置了开放式空中露台,roofs feature open roof terraces © Ossip van Duivenbode
▼屋顶玻璃温室,the glass greenhouse on the rooftop © Ossip van Duivenbode
MVRDV创始合伙人Jacob van Rijs表示:“De Bergen社区是埃因霍温最古老、最具真实魅力的地区之一,以众多小型餐厅和精品商店闻名,是一个极具个性的中心城区社区。为了将这片原本由市政建筑和停车场组成的场地转变为一个全天候充满活力、适宜居住与停留的场所,我们希望打造具有鲜明个性、并能够自然融入社区环境的建筑。倾斜屋顶正是实现这一目标的重要手段,它既惠及公寓居民,也改善了街道使用者的体验。最终呈现出的,是一系列谦逊而又大胆的建筑,它们拥有令人兴奋的轮廓线,宛如一片山地景观——真正为De Bergen增添了更多山峦!”
The neighbourhood of De Bergen is one of the oldest and most authentic parts of Eindhoven, known for its small restaurants and boutique shops, making it a charismatic neighbourhood close to the city centre”, says MVRDV founding partner Jacob van Rijs. “To turn this site from a cluster of municipal buildings and parking lots into a place to live and stay, with activity throughout the day, we wanted buildings with character, embedded into the neighbourhood in a way that feels natural. The sloping roofs achieve this in a way that benefits both residents in their apartments and visitors in the streets. The result is a chain of polite, yet simultaneously radical buildings with an exciting contour resembling a mountainous landscape – adding ‘bergen’ in De Bergen!”
▼一个全天候充满活力、适宜居住与停留的场所,a place to live and stay, with activity throughout the day © Ossip van Duivenbode
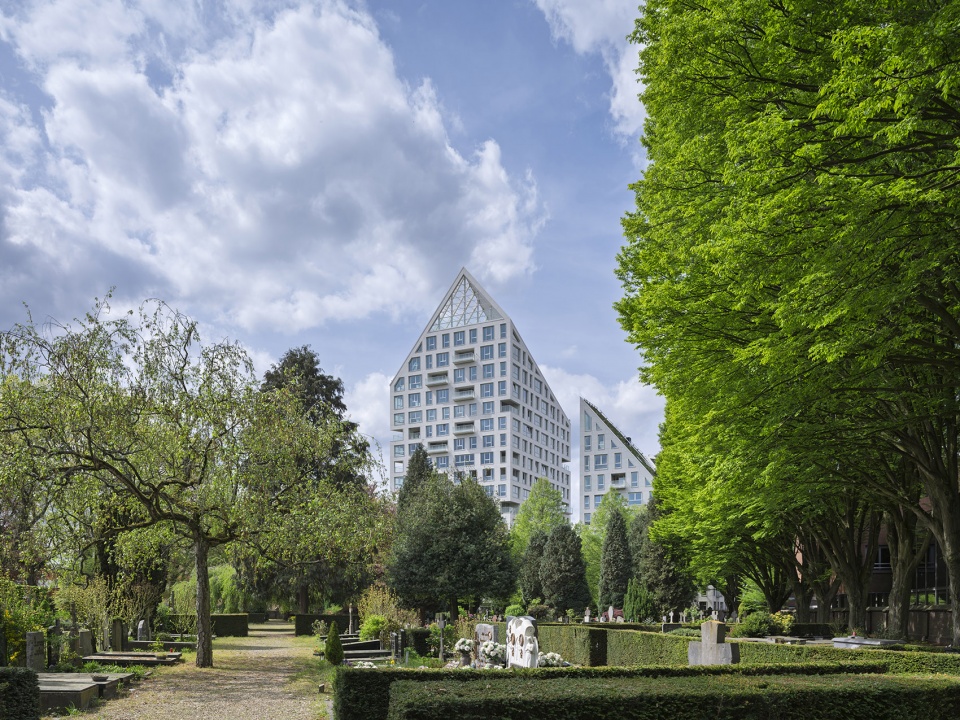
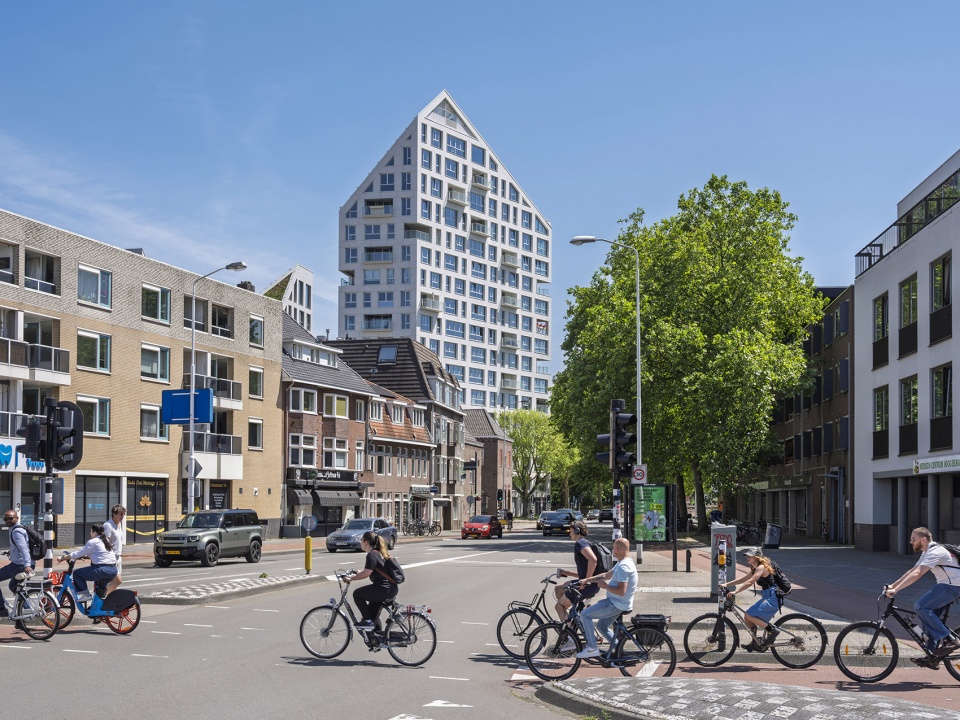
▼一个全天候充满活力、适宜居住与停留的场所,a place to live and stay, with activity throughout the day © Ossip van Duivenbode
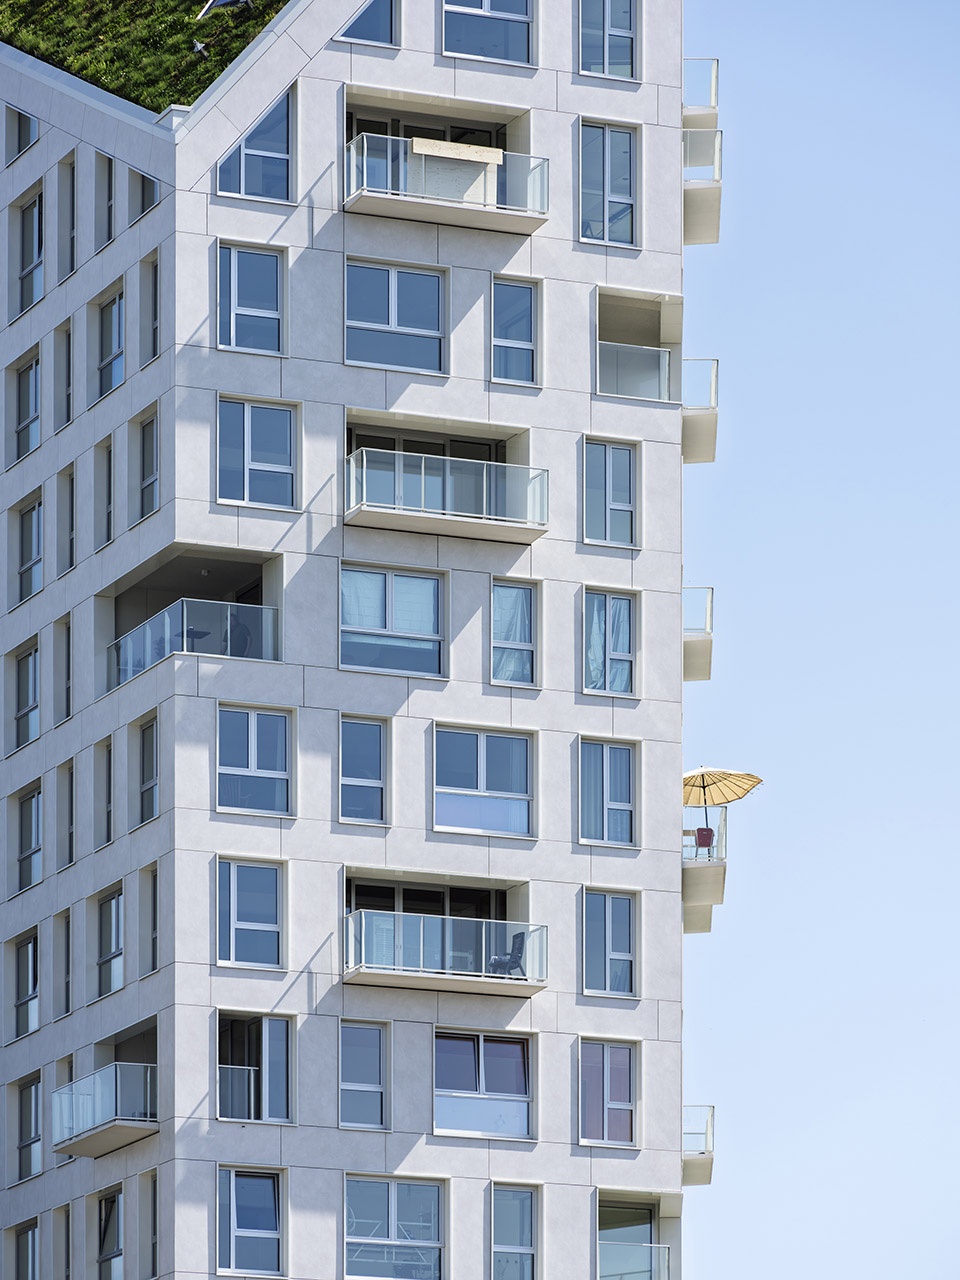
▼立面局部,facade detail © Ossip van Duivenbode
可持续性是项目设计中的核心考量之一。既有建筑的再利用有效降低了隐含碳排放;高效节能的建筑系统、太阳能光伏板以及绿色屋顶则进一步减少了运营阶段的碳排放。景观绿化与屋顶植被的结合不仅提升了生物多样性,还能够缓解热岛效应、滞蓄雨水,并改善居民的身心健康。项目的建成展示了如何通过周密而富有远见的设计,在不牺牲场所特色、可持续发展目标以及社区活力的前提下,实现城市中心区域的高密度更新。
Sustainability was a key consideration in the project’s design: the reuse of existing structures reduces embodied carbon, while energy-efficient building systems, solar panels, and green roofs limit operational emissions. The combination of landscaping and rooftop greenery enhances biodiversity, mitigates heat, provides rainwater retention, and improves residents’ well-being. The completed project demonstrates how thoughtful design can densify a city centre without compromising character, sustainability, or community.
▼概念生成,concept diagram © MVRDV
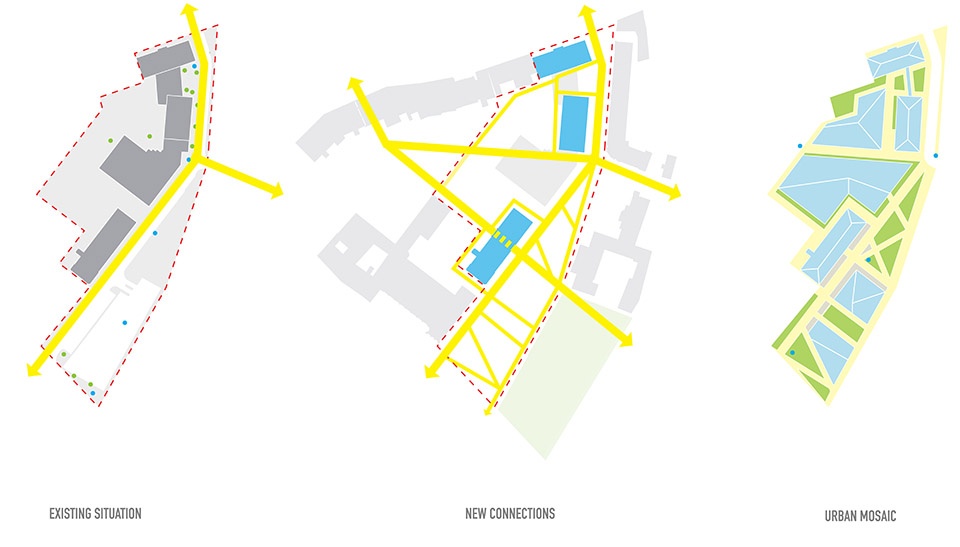
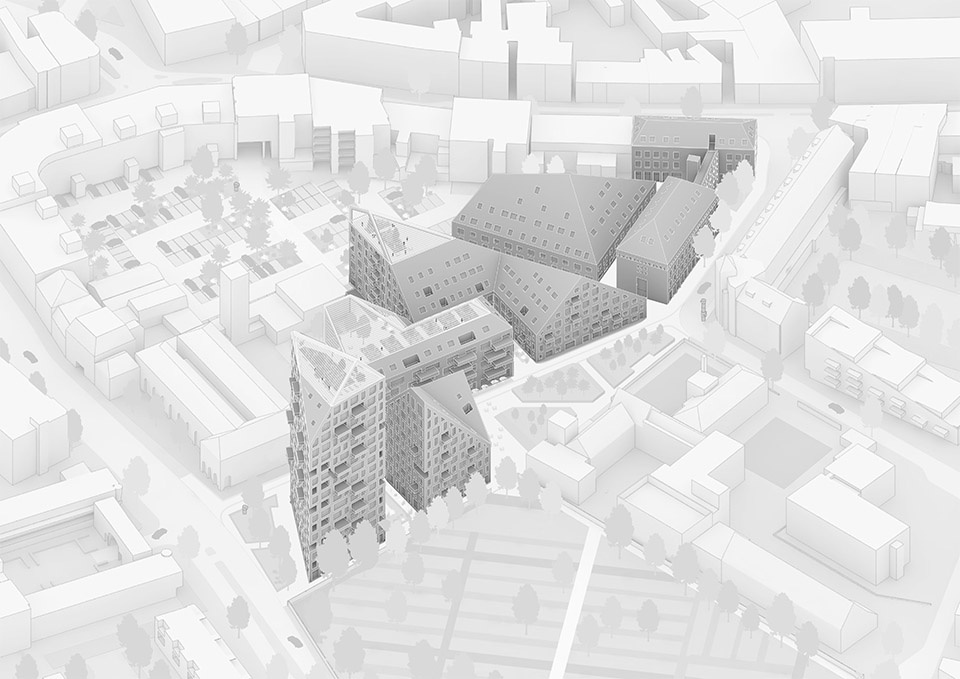
▼场地轴测图,site axonometric © MVRDV
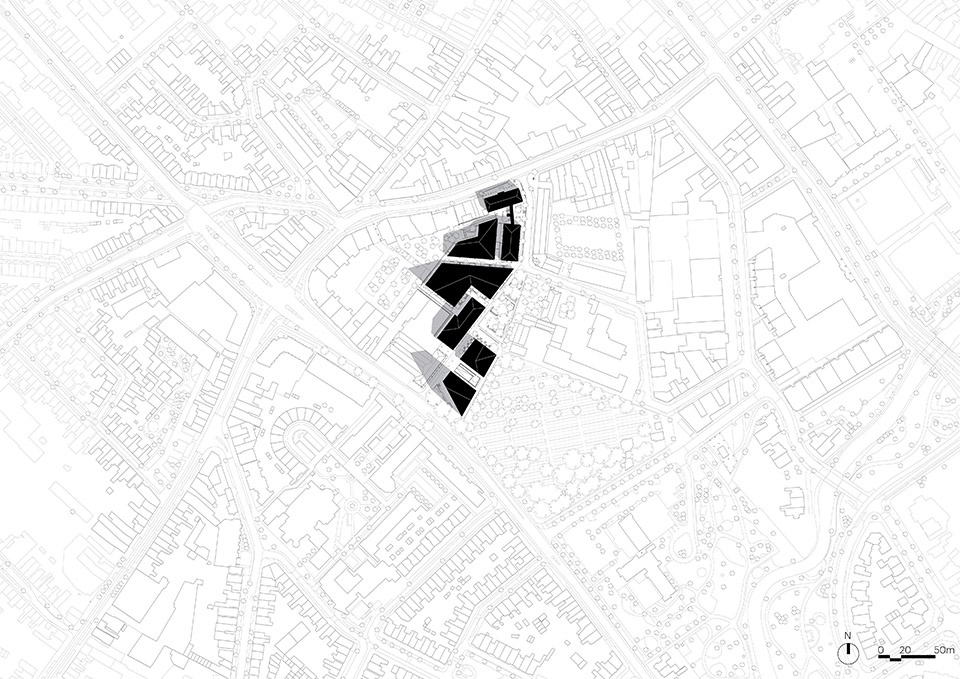
▼场地平面图,site plan © MVRDV
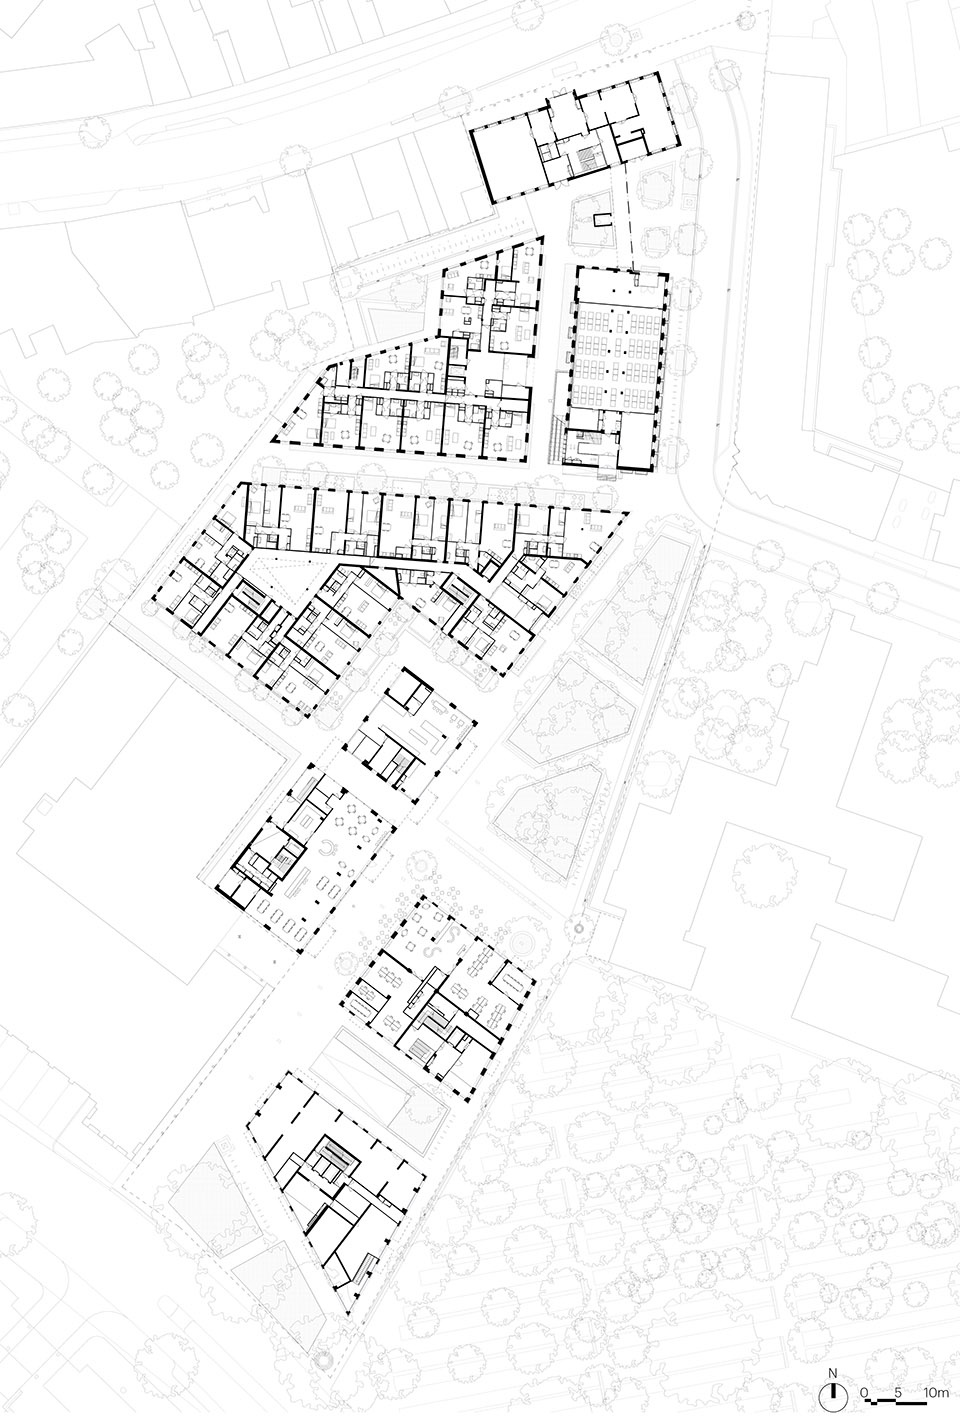
▼平面图,floor plan © MVRDV
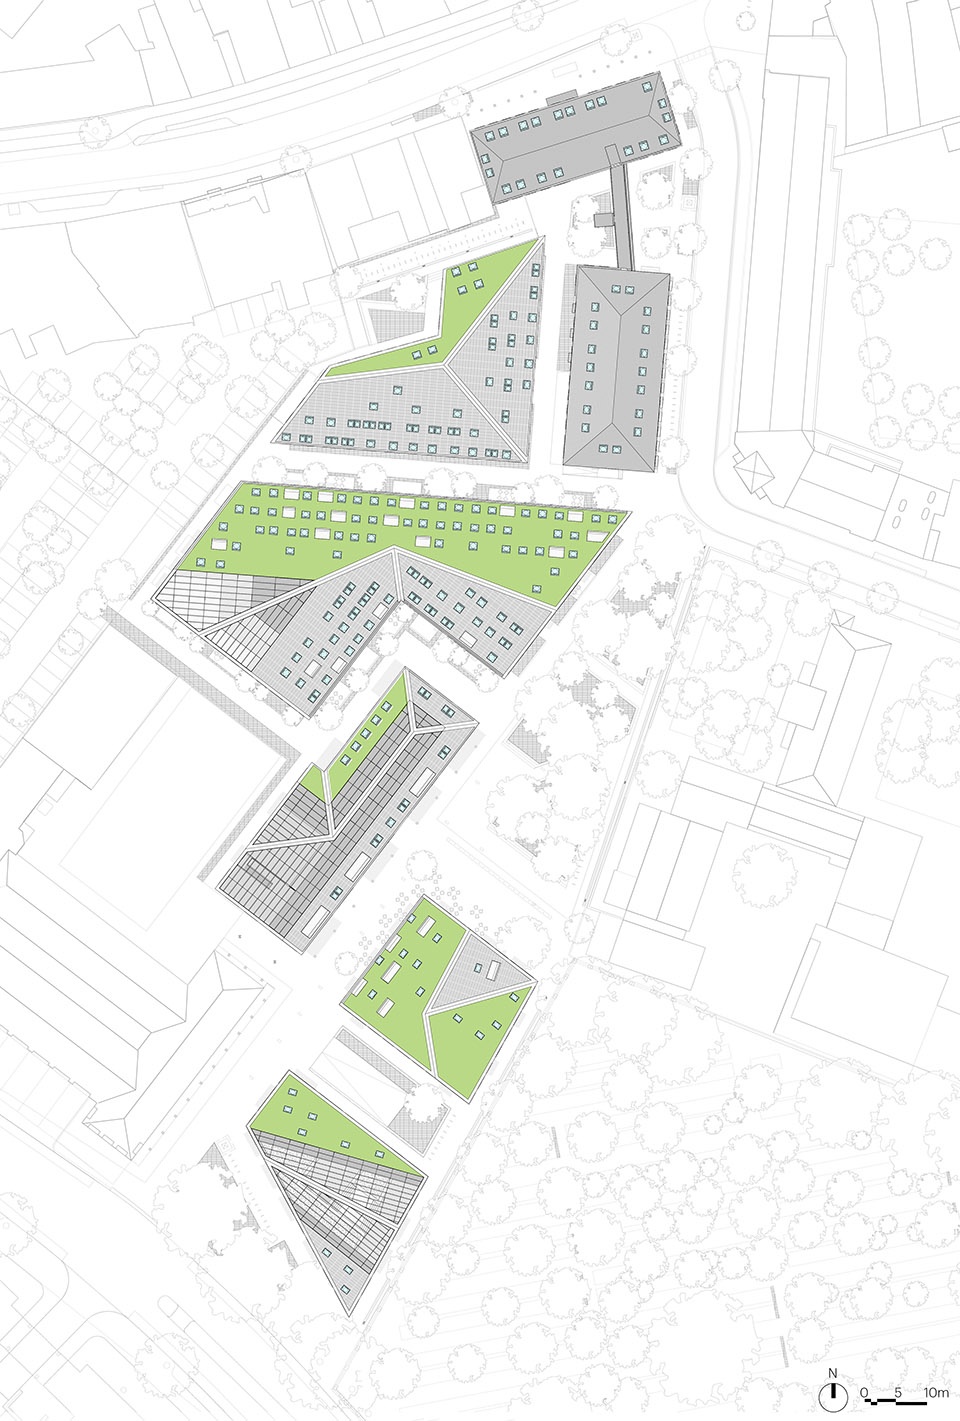
▼屋顶平面图,roof plan © MVRDV
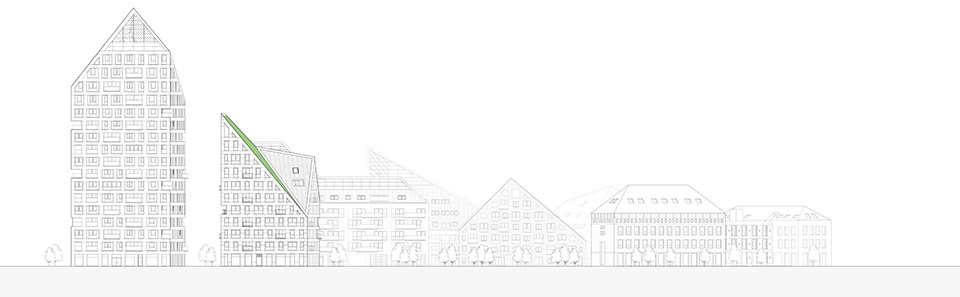
▼立面图,elevation © MVRDV
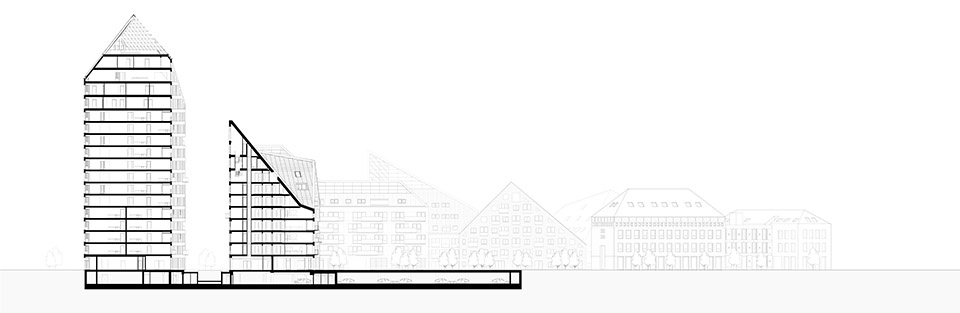
▼剖面图,section© MVRDV
Project Name: Nieuw Bergen
Location: Eindhoven, Netherlands
Year: 2016 – 2026
Client: SDK Vastgoed bv,
Size and Programme: 31246 sqm, 237 housing units, hospitality and retail spaces
Credits
Architect: MVRDV
Founding Partner in charge: Jacob van Rijs
Partner: Frans de Witte
Design Team: Fedor Bron, Mick van Gemert, Gerard Heerink, Herman Gaarman,
Teodora Cirjan, Marjolein Marijnissen, Daniele Zonta, Claudia Consonni, Lesia
Topolnyk, Damla Demir, Kelvin Saunders, David van der Blonk, Anouk Wilmering,
Saskia Kok, Ievgeniia Koval, Beril Maria Kubin, Annalot Brockhoff, Aneta Rymsza,
Beatrice Bandiera
Interior (lobbies)
Partner: Fokke Moerel
Design team: Elien Deceuninck, Basak Günalp, Karolina Szostkiewicz, Tanne Marais,
Amanda Galiana Ortega
Business Development: Willeke Vester
Copyright: MVRDV Winy Maas, Jacob van Rijs, Nathalie de Vries
Collaborators
Contractor: Stam + De Koning Bouw
Landscape architect: MTD Landschapsarchitecten
Structural engineer: Adviesbureau Tielemans
MEP: Huisman & van Muijen
Building Physics: DPA Cauberg-Huygen
Technical design: INBO
More: MVRDV。更多关于他们: MVRDV on gooood









就挺荷兰的
DK
空中露台不错