感谢 联图建筑设计 予gooood分享以下内容。更多关于他们:Linehouse on gooood
Appreciation towards Linehouse for providing the following description:
坐落于上海UCCA Edge三层的New Wave by Da Vittorio,是UCCA集团旗下的第一家美术馆餐厅,旨在发掘中意文化对“家”本味的理解,同时将高端餐饮体验与艺术空间进行有机融合。New Wave的名字以UCCA开馆展“‘85新潮”作为灵感来源,作为中国20世纪最重要的艺术运动,是一场对于新与旧,中国与西方艺术观念之间碰撞及重构的实验,也首次将中国艺术带入进国际视野。New Wave餐厅的设计概念也来自于对立元素的碰撞,过渡与重构。
New Wave by Da Vittorio restaurant in the UCCA Edge museum in Shanghai is a coming together of disparate elements; a family run Italian restaurant from the foothills of Bergamo in Shanghai and a fine dining experience within the realm of an art gallery. The New Wave Art Movement, which lends itself to the restaurant’s identity represented confrontation between Chinese and Western Culture, resulted in bold experimentation that brought Chinese art into the modern art world. The concept for the restaurant comes from the collision of these opposing elements and the process of change.

▼餐厅概览,overall view of the restaurant ©Jonathan Leijonhufvud
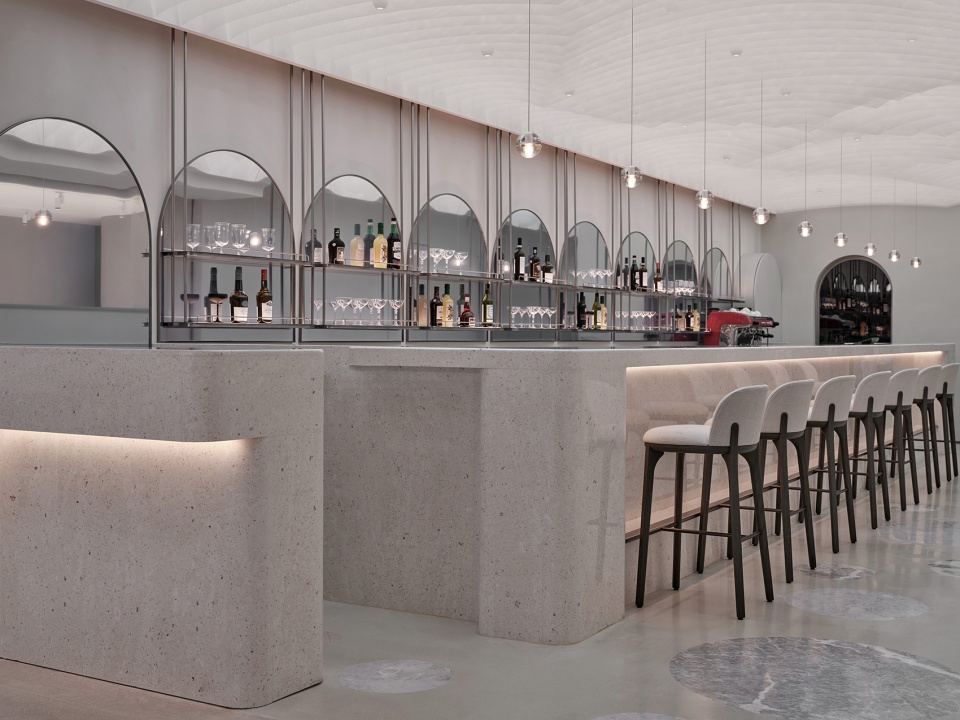
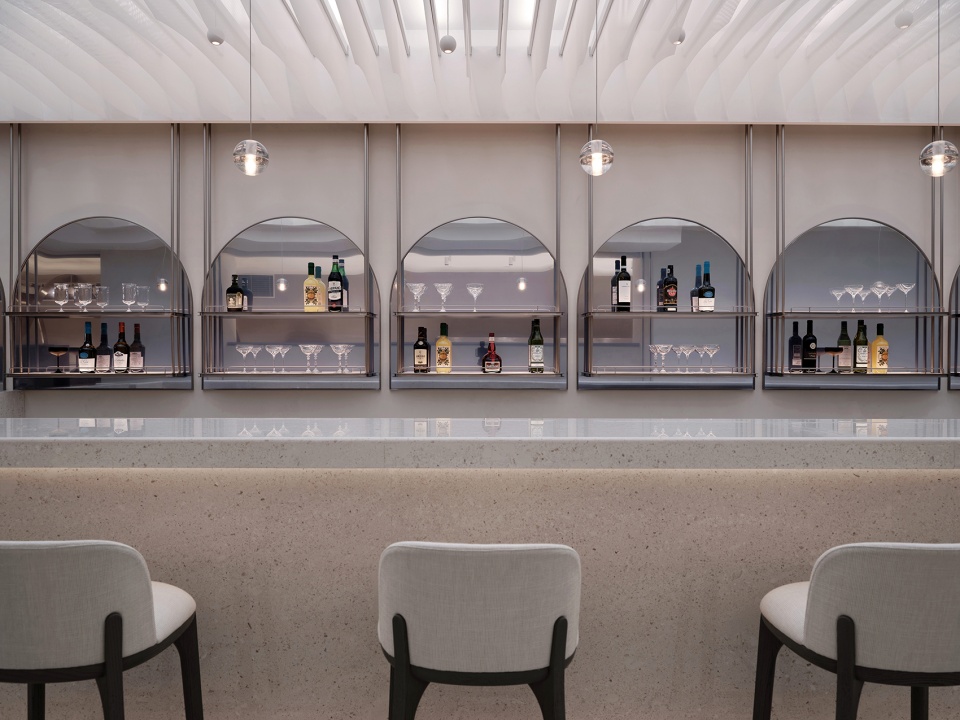
Linehouse尝试像策展一样通过打造一序列空间来编策不同元素的陈列组合。基于古典西方建筑的柱廊空间构成,以及柱廊结构营造的空间秩序感,我们将圆拱的形态引入空间作为原型,随着主吧台-室内用餐区-室外用餐区几个主要区域的动线变化,这种抽象化的柱廊空间将食客由公共开放的美术馆空间引入至私密的用餐空间,空间经过狭长通道的挤压到用餐区释放,四面环绕且有序排列的拱形镜面制造出戏剧性的视觉幻象,感官体验在层层递进的空间中得到无限延展。
Linehouse seeks to curate transitional moments through a sequence of abstracted and experiential spaces. Referencing the colonnade, in classical architecture defined as a long sequence of columns, we bring arches as a prototype element into the space, as one moves through the feature bar to interior dining and outdoor terrace, This abstracted colonnade brings guest from the public museum space into the more private dining room, through a compressed long corridor to a released open area, the sequence of arched mirrors create the illusion of an infinite journey dominated by spatial progression.
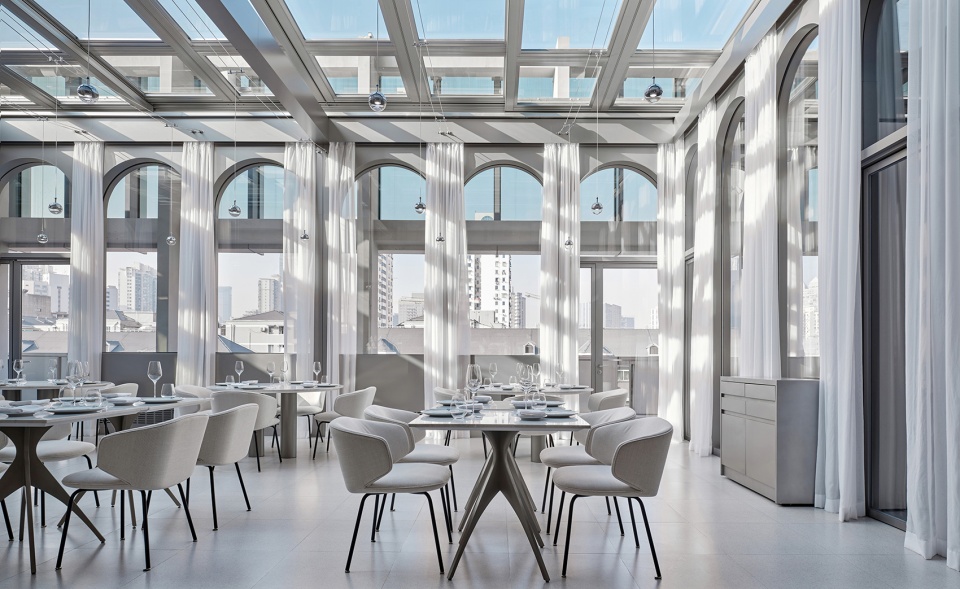
▼室内用餐区,the interior dining area ©Jonathan Leijonhufvud
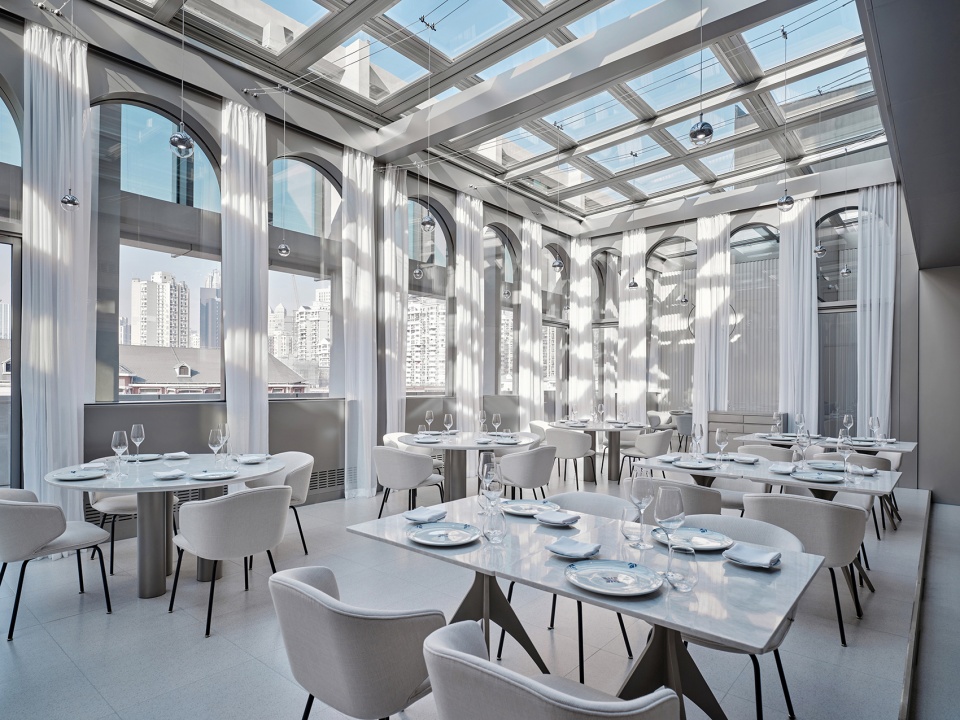
▼拱形镜面制造出戏剧性的视觉幻象 ©Jonathan Leijonhufvud
the arched mirrors create the illusion of an infinite journey
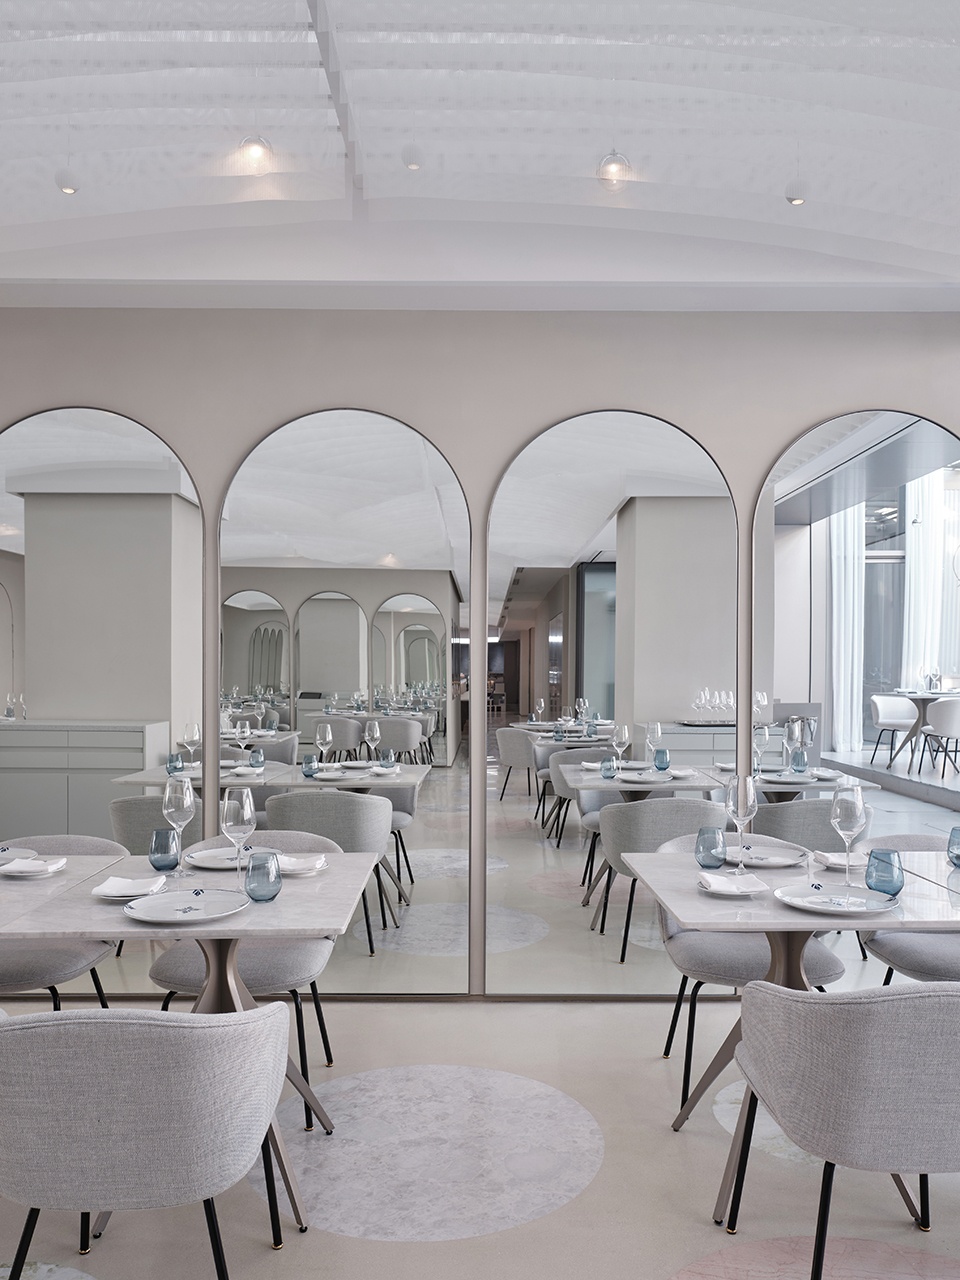
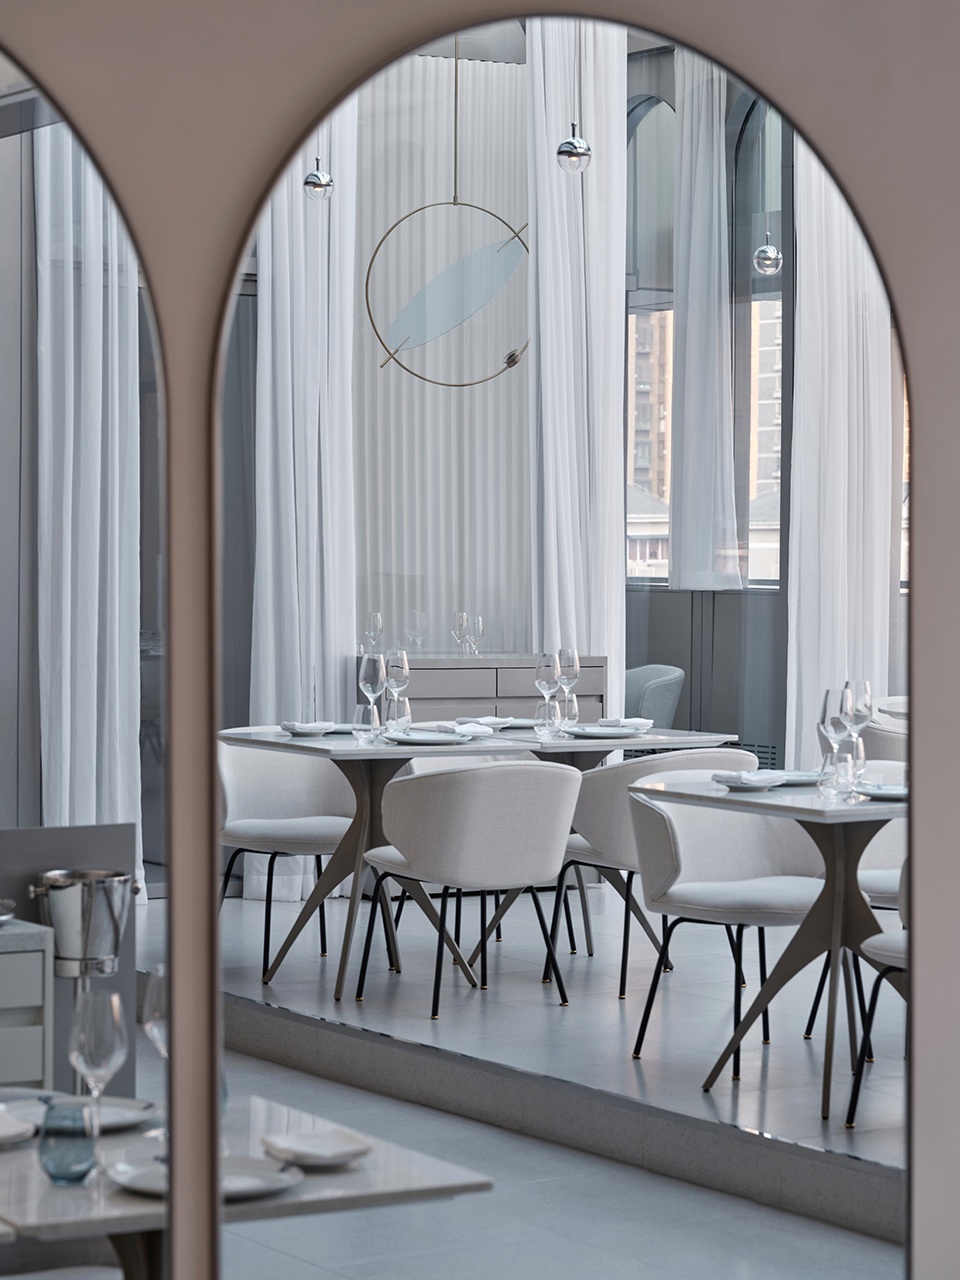
▼用餐区一角,a corner of the dining area ©Jonathan Leijonhufvud
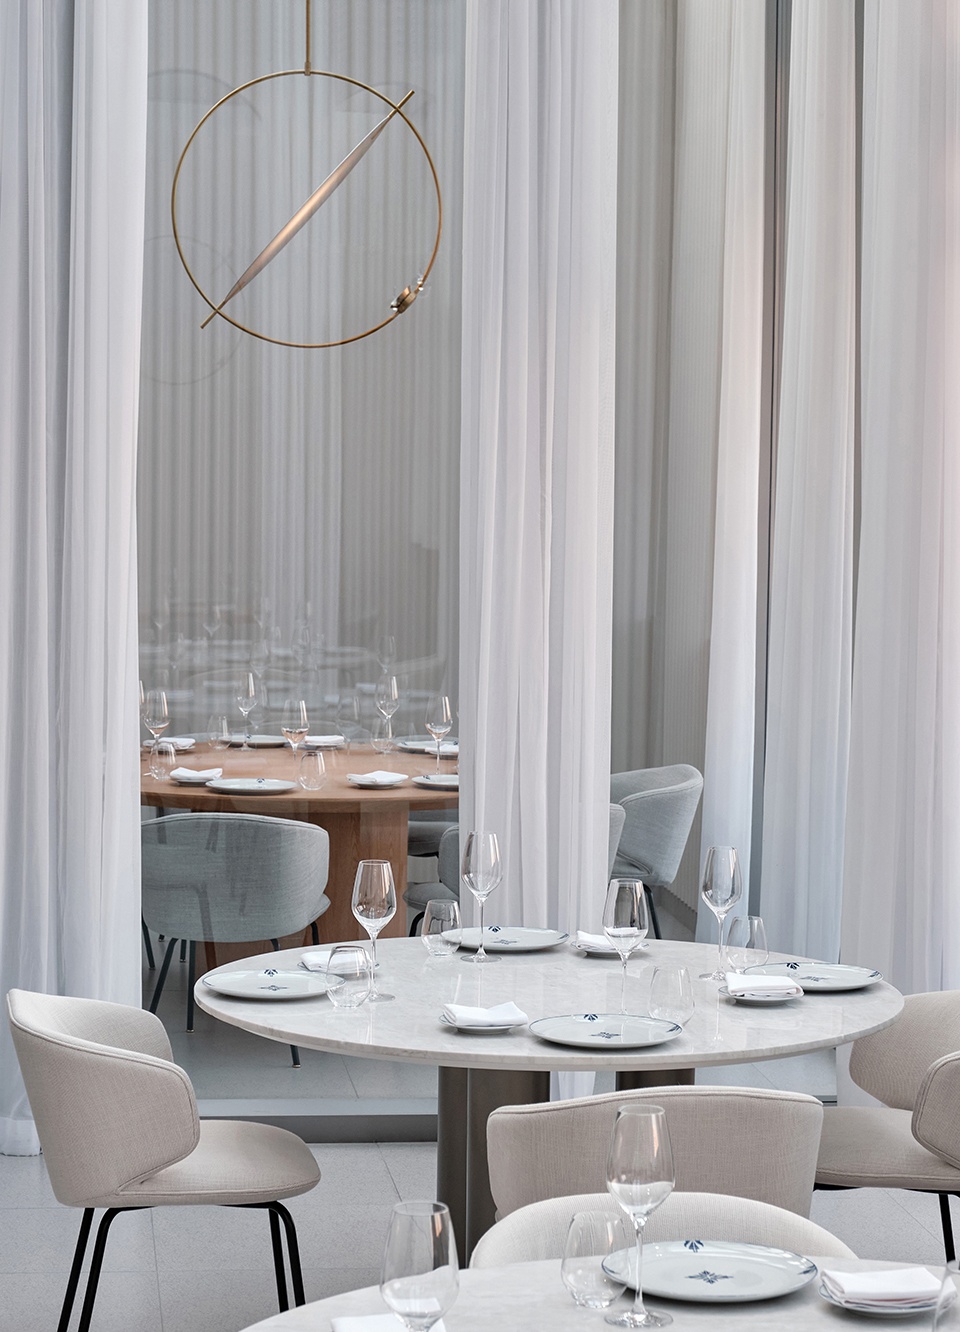
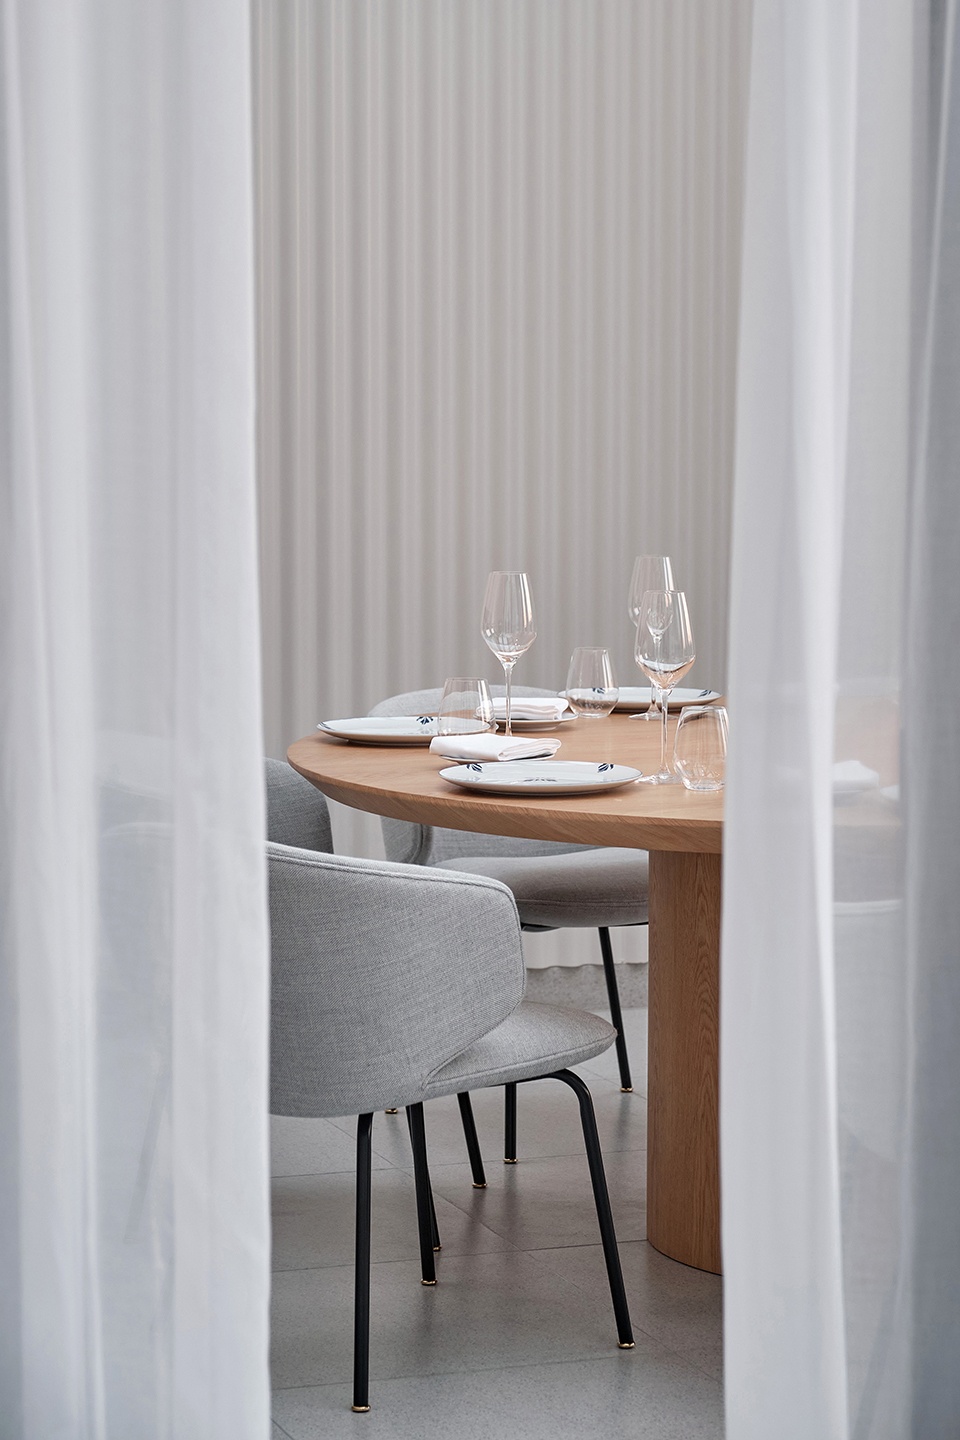
▼更加私密的用餐空间,the more private dining room ©Jonathan Leijonhufvud
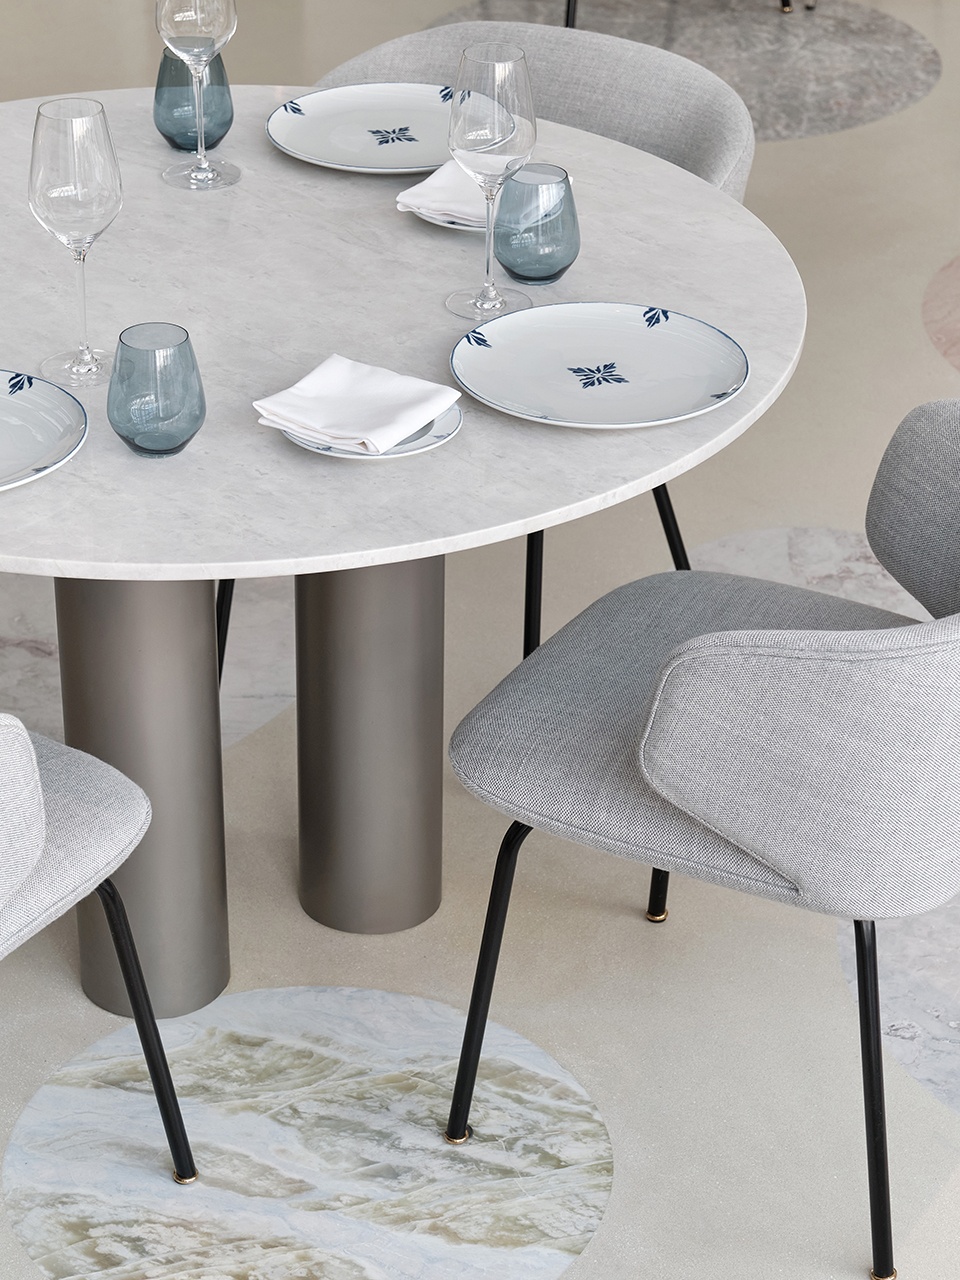
▼餐桌细部,detail ©Jonathan Leijonhufvud
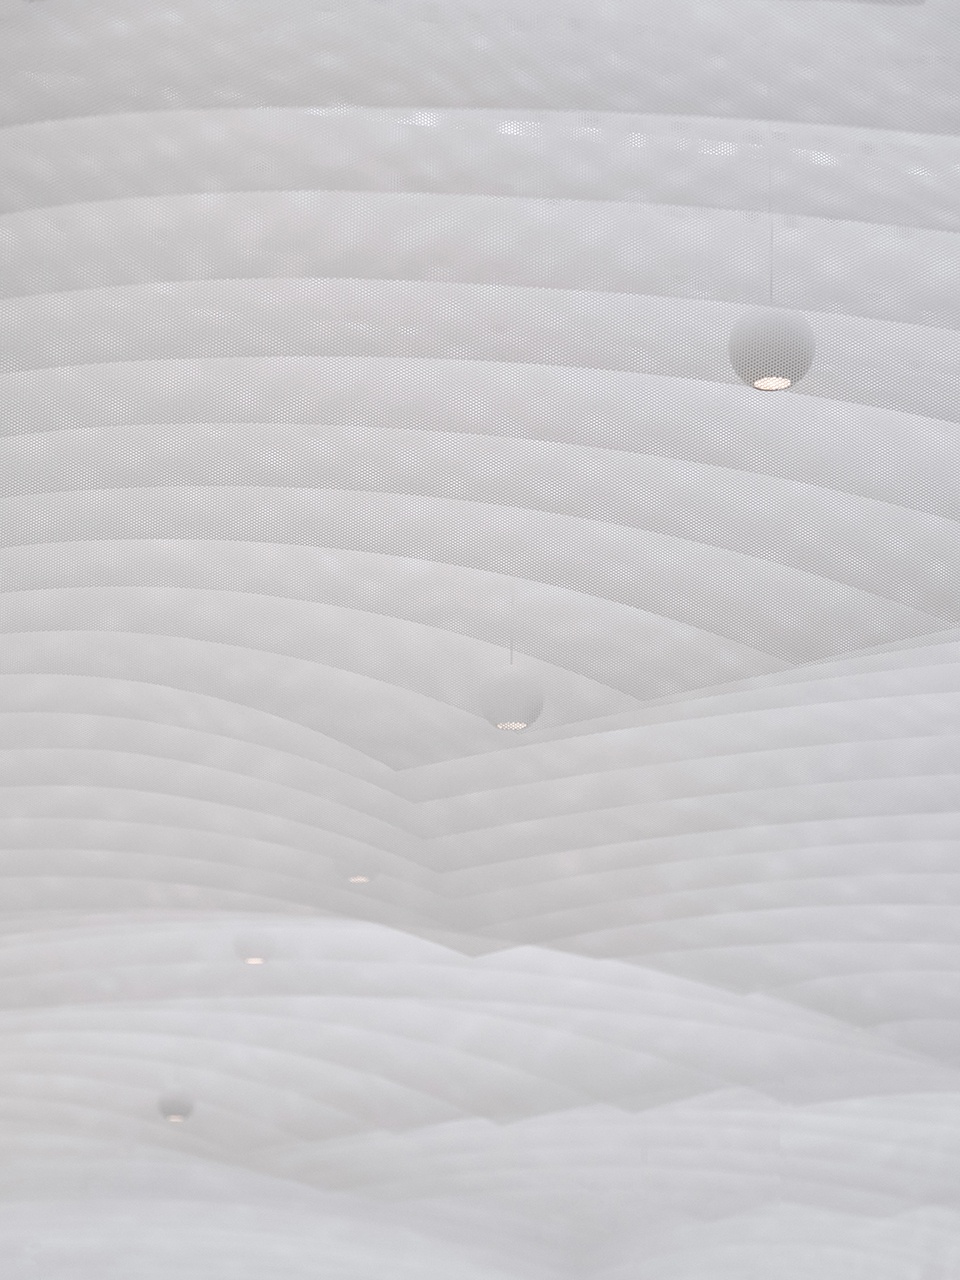
遍布整个餐厅的天花挂布装置设计同样也是在由大小韵律变化的圆拱体块交错切合形成的抽象负形中诞生的。挂布由一种特殊编织肌理的日本塑胶面料制成,结合切割的流线型态以及整体形成的云雾一般的轻盈体量给空间带来柔软的层次。
The design of the ceiling installation throughout the restaurant was also born out of the abstract negative shapes formed by the interplay of rhythmically sized round arches. Ceiling fins are made of a unique Japanese triaxle fabric in woven texture, curvy cut and the vaulted volume give softness to the space.
▼天花与地面,ceiling and flooring ©Jonathan Leijonhufvud
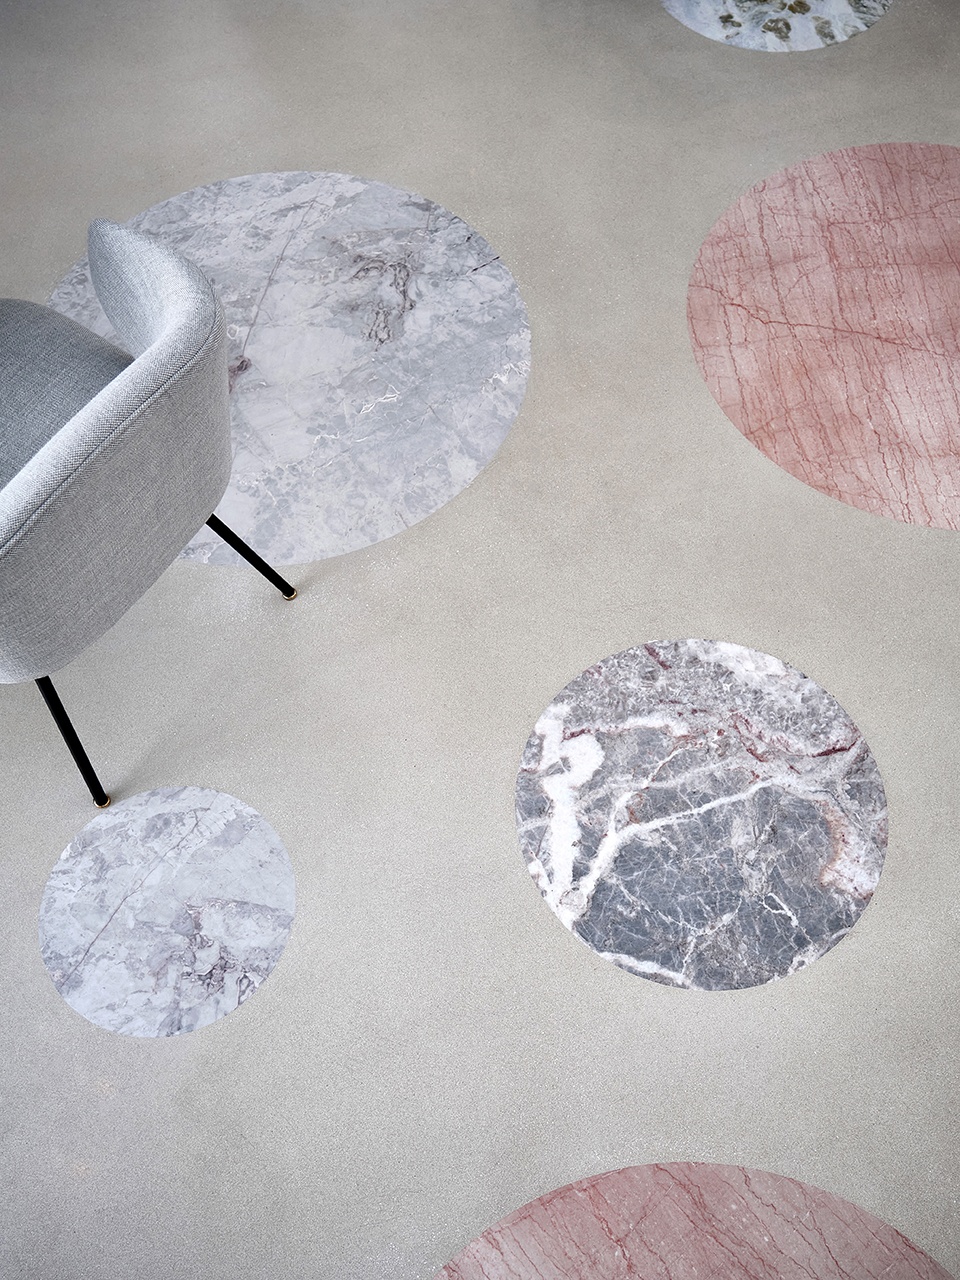
整个餐厅我们寻求通过材料来表现元素的对立冲突:柔软与坚硬,粗粝与光滑,有序与无序,坚实与透明。材料作为感官的催化剂在空间中创造出惊喜。
Throughout the restaurant we seek contradiction in materiality to create qualities of soft and hard, rough to smooth, order to unordered and solid to transparent. Materials are manipulated as a catalyst for creating disorder, dissipation, fragmentation and surprise.
▼主吧台,the feature bar ©Jonathan Leijonhufvud
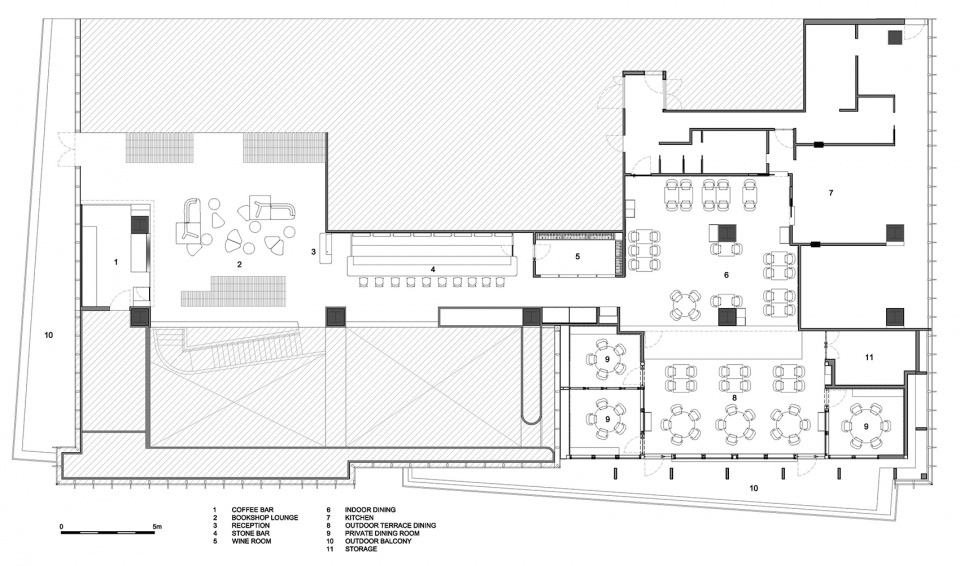
▼平面图,floor plan ©Linehouse
完成年份: 2021
面积: 620平方米
客户:云觅餐饮
建筑设计师: Linehouse
设计总监: Alex Mok, Briar Hickling
设计团队: 童靖茹, Inez Low, 邵爱文, 林艳, 郭嘉宝, 钟承佑
地址: 上海市静安区西藏北路88号2层
网站: http://linehousedesign.com/
微信:Linehouse联图
Instagram: line___house
联系: info@linehousedesign.com
Year of Completion: 2021
Area: 620 sqm
Client: Yunmi F&B
Architect: Linehouse
Design Lead: Alex Mok, Briar Hickling
Design Team: Jingru Tong, Inez Low, Aiwen Shao, Leah Lin, Jiabao Guo, Cherngyu Chen
Project Address: 2F, No.88 Xizang Bei Lu, Jing’an District, Shanghai
Architect Website: http://linehousedesign.com/
For more information, contact: info@linehousedesign.com
More: 联图建筑设计。更多关于他们:Linehouse on gooood









不是找茬 有个很久的困惑 玻璃房里面高温怎么办啊 真不是找茬 求见效的处理方法
仔细看,顶部中空玻璃里面内置有电动遮阳百叶(照片上是折叠起来的状态)
顶部可能3玻2腔中空玻璃,另外装有电动遮阳百叶
优雅
软装没看出来哪里和艺术有关
还想去店里看看 大众点评看了下 是我去不起的店
高级灰可以,来点植物更好