感谢 SET arq 予gooood分享以下内容。更多关于:SET arq on gooood
Appreciation towards SET arq for providing the following description:
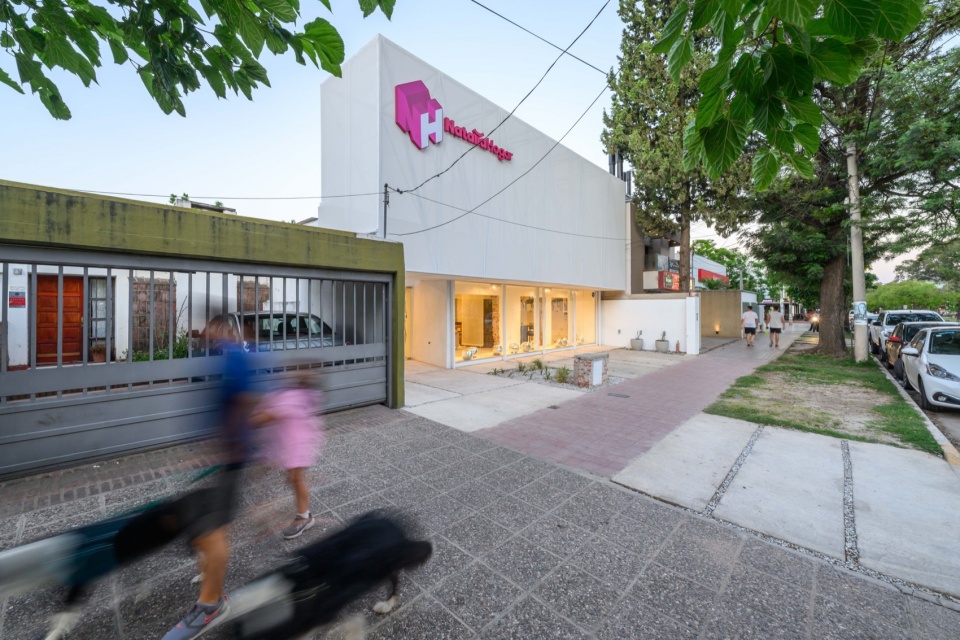
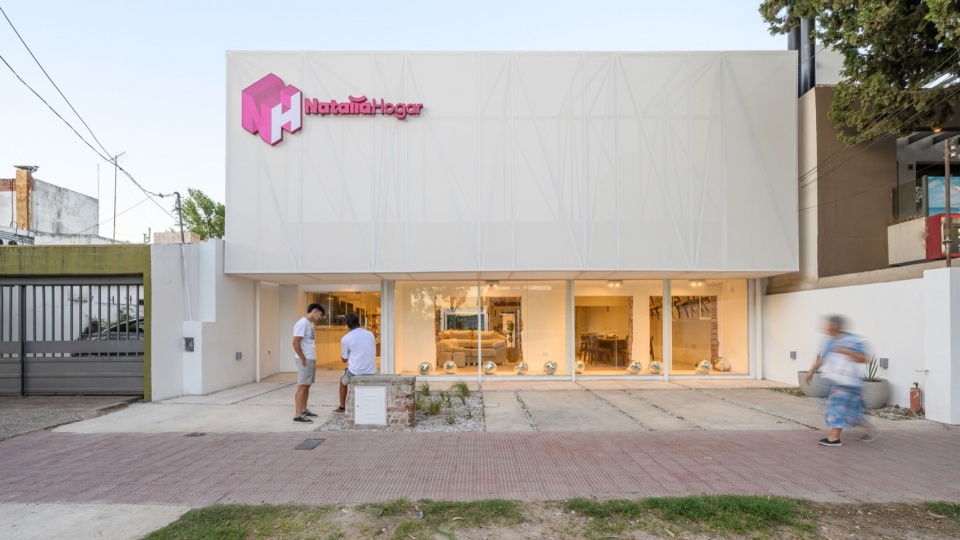
Natalia Hogar项目是一次建筑改造实践的成果,其设计策略建立在有意为之的“双重性”之上:一方面保留并呈现一栋年久失修老宅的历史痕迹,另一方面引入当代、功能化、模块化的建筑语言。该项目由SET arq与Fruto Arq合作主导,将原有住宅转变为一个兼具鲜明识别度与都市敏感性的商业空间。
Natalia Hogar is the result of an architectural intervention based on a deliberate duality: preserving and exposing the history of a deteriorated old house, while introducing a contemporary, functional, and modular language. Led by SETarq in collaboration with Fruto Arq, the project transforms the original dwelling into a commercial space with strong identity and urban sensitivity.
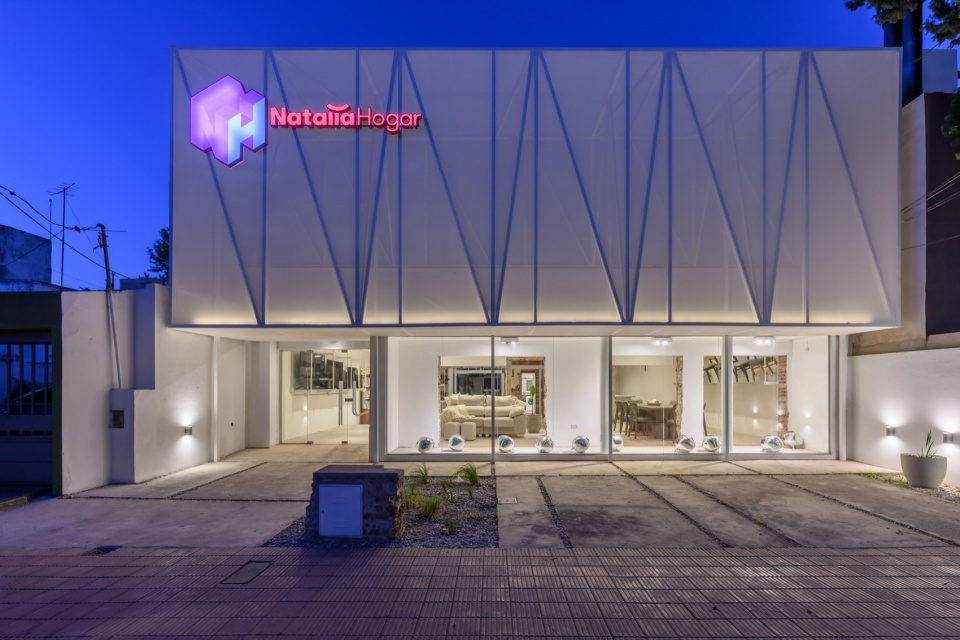
▼街景,street view © Gonzalo Viramonte
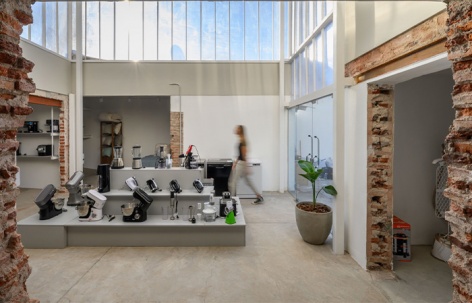
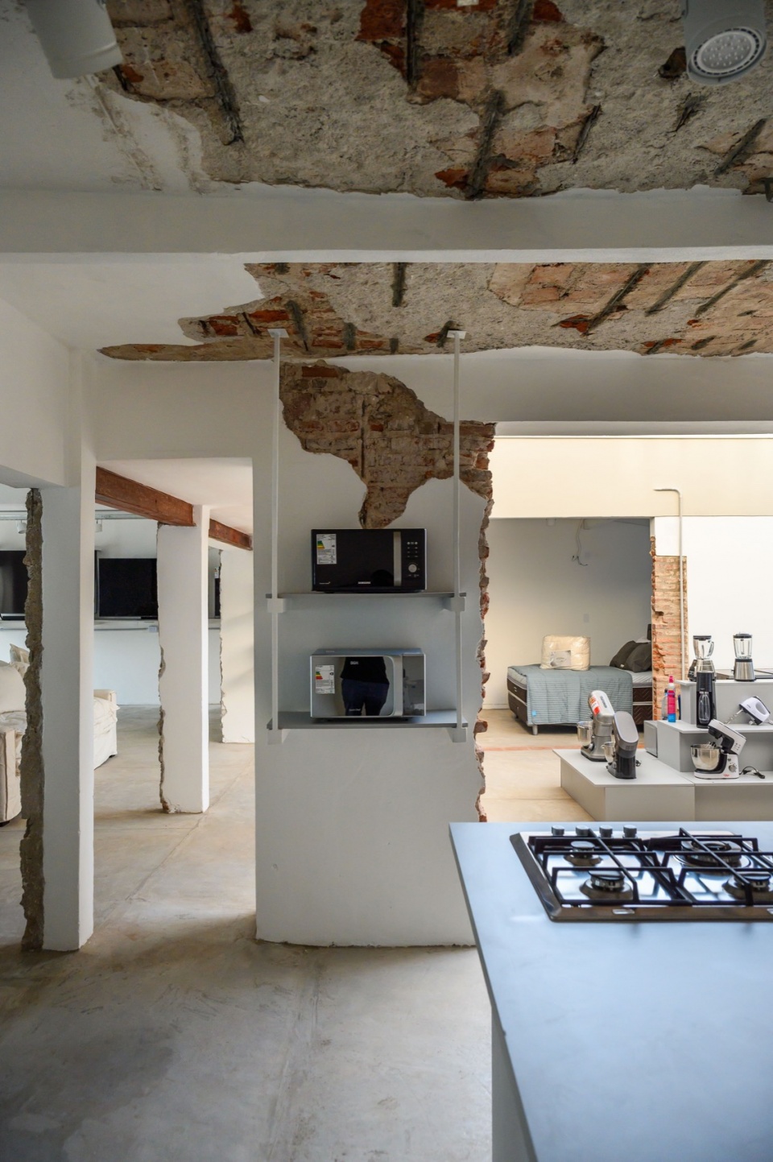
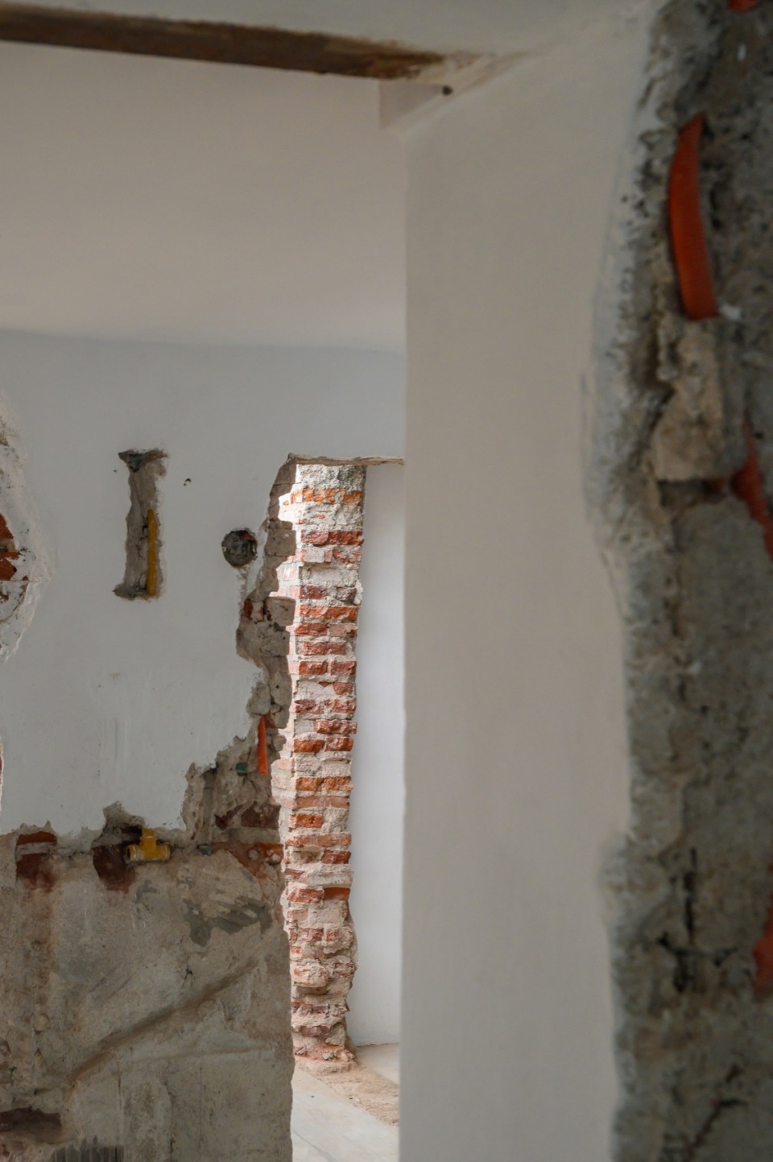
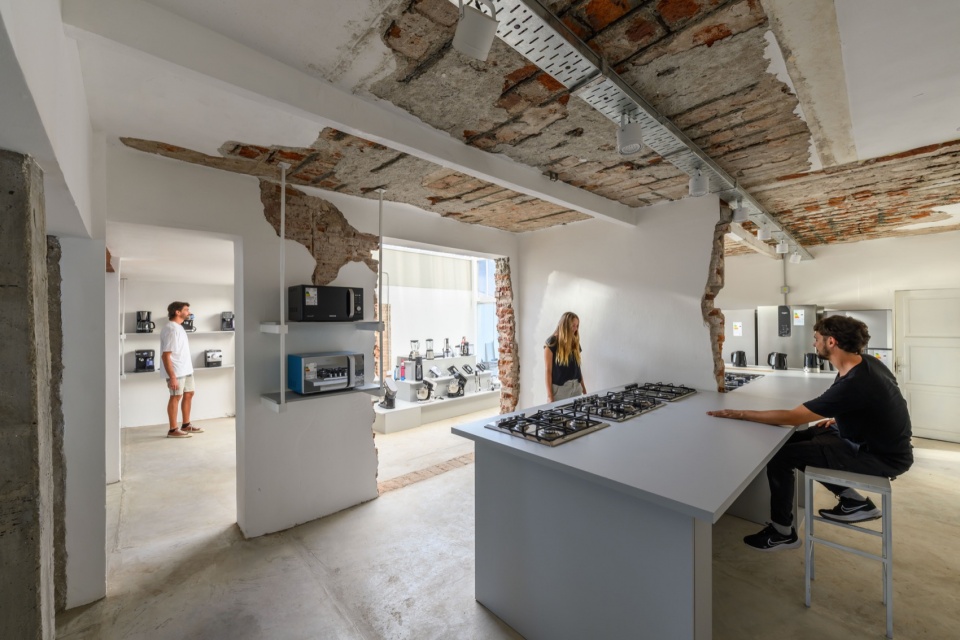
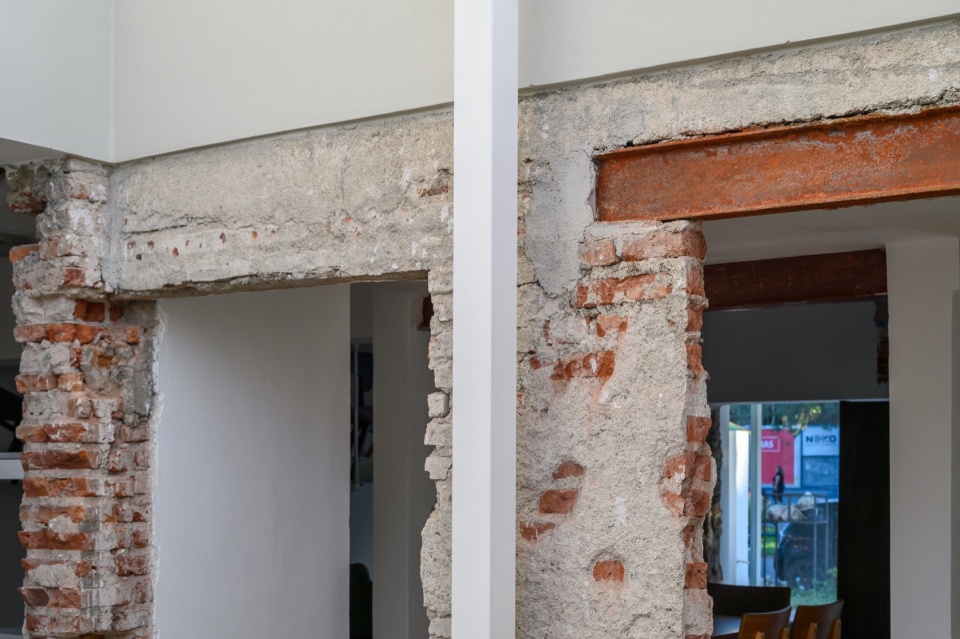
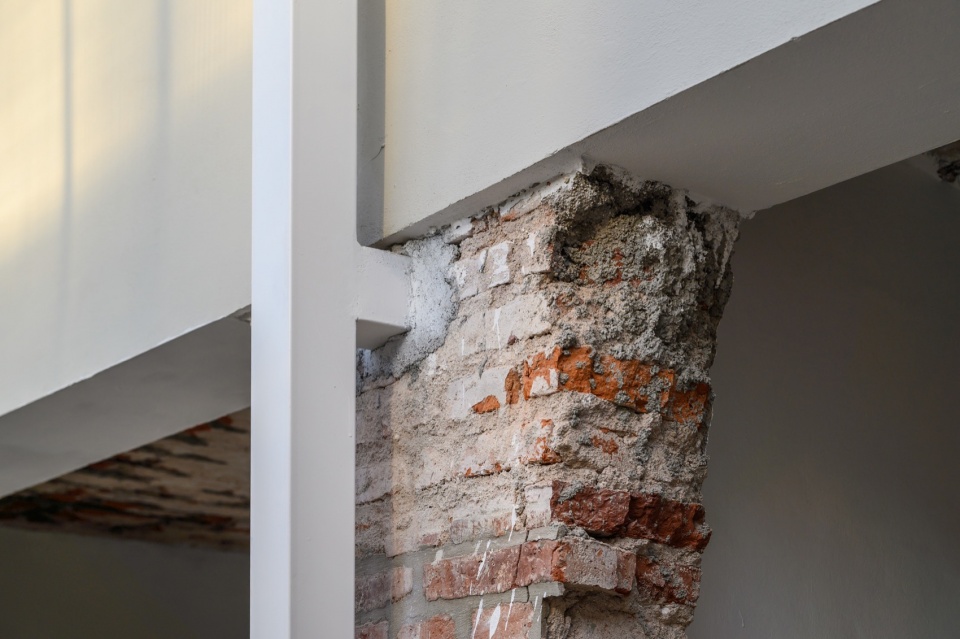
项目从一开始的策略就非常明确:尊重并坦诚面对原有建筑,而非加以掩饰。原有结构在尽可能原貌的状态下被保留与暴露 —— 剥落的墙面、未完成的粉刷、裸露的管线,这些非但不是缺陷,反而成为空间叙事的关键构成部分,讲述着场地的演变过程。
▼改造前,before renovation © Clara Viviani
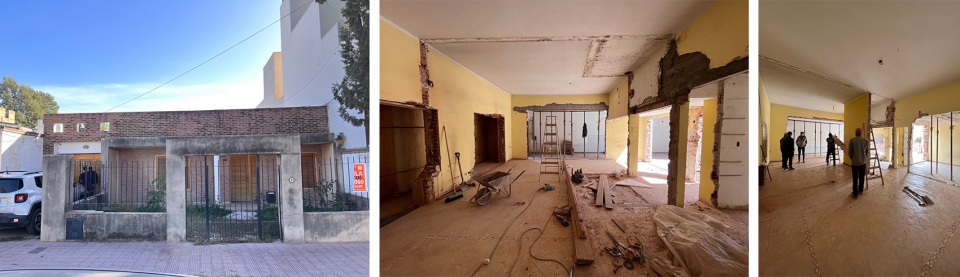
From the outset, the strategy was clear: to embrace the existing building without disguising it. The original structure was preserved and exposed in its raw state—stripped walls, unfinished plaster, and visible installations. These elements, rather than being considered flaws, became key features in the project’s spatial narrative, telling the story of the site’s transformation.
▼原有结构在尽可能原貌的状态下被保留与暴露,the original structure was preserved and exposed in its raw state © Gonzalo Viramonte
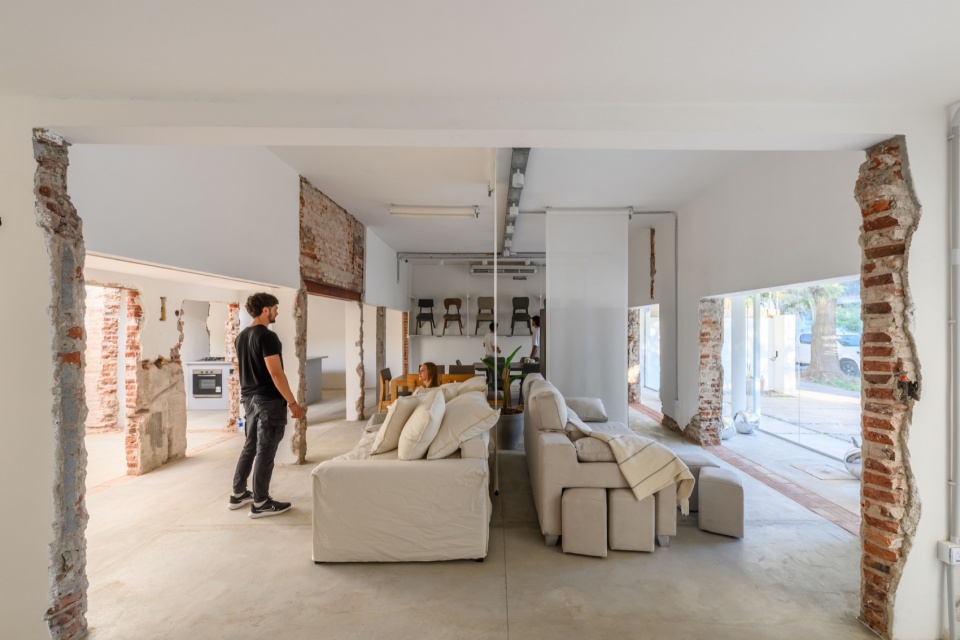
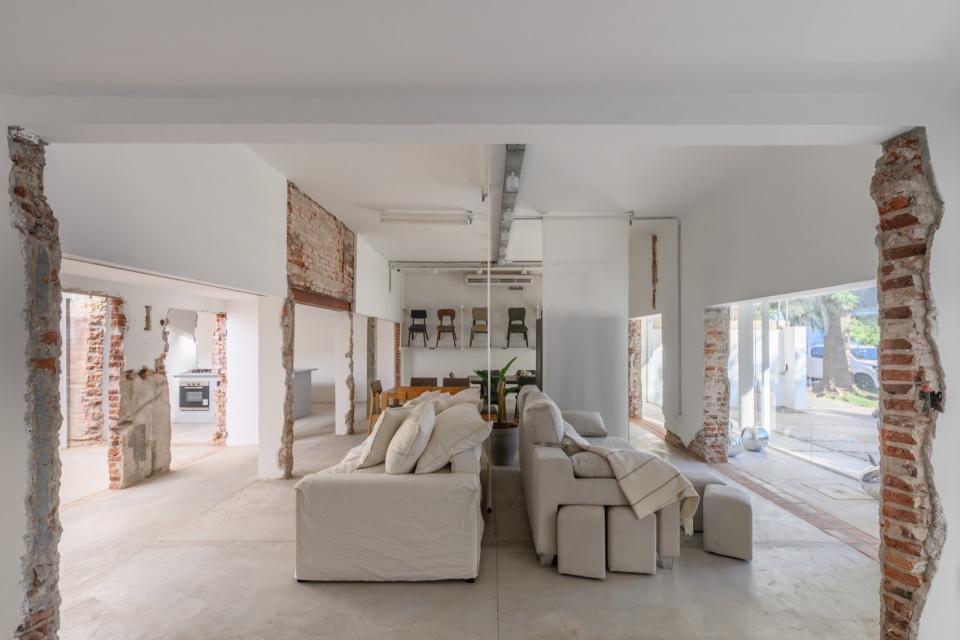
▼兼具鲜明识别度与都市敏感性的商业空间,a commercial space with strong identity and urban sensitivity © Gonzalo Viramonte
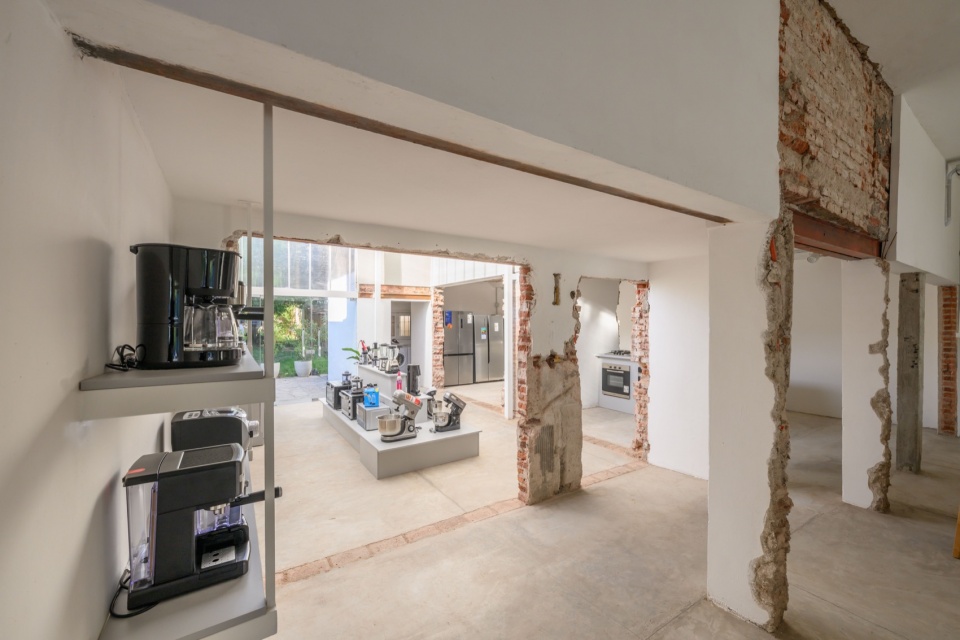
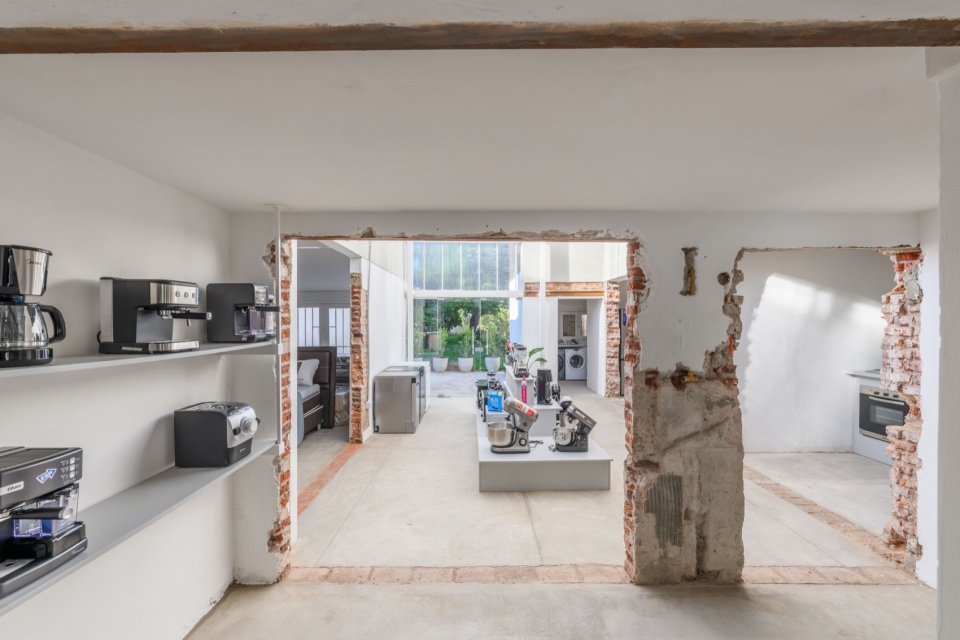
与此同时,建筑师以金属模块结构与半透明覆层构建新介入部分。这些轻质构件形式清晰、施工快捷、成本可控,并与原建筑建立了一种克制而尊重的对话关系,营造出一种低干预却极具表达力的改造效果。
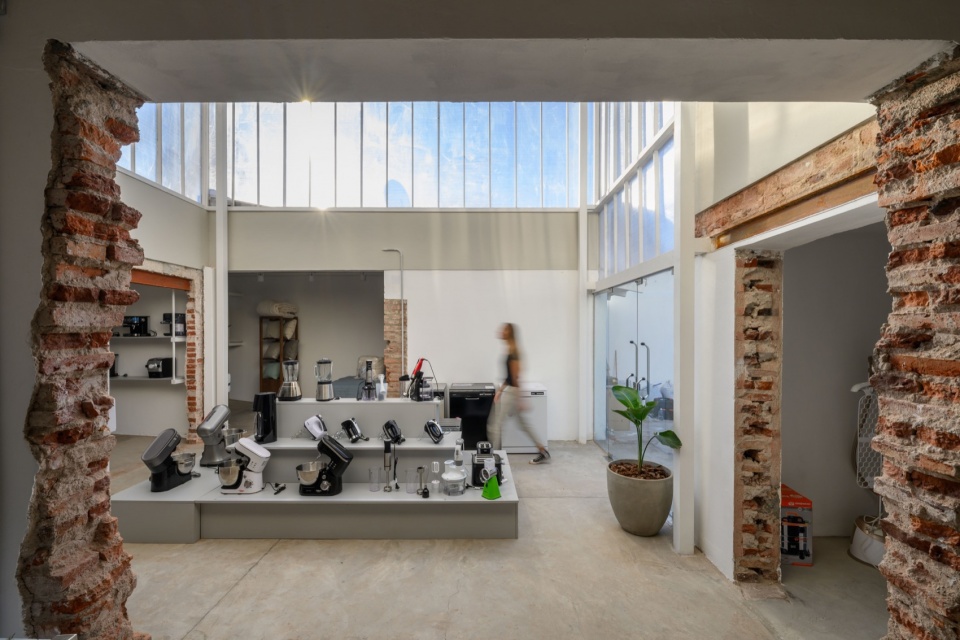
In contrast, the architects incorporated metal modular structures and translucent claddings for the new additions. These lightweight components provide formal clarity, allow for fast and cost-effective execution, and establish a respectful dialogue with the pre-existing architecture. The result is a low-impact yet highly expressive intervention.
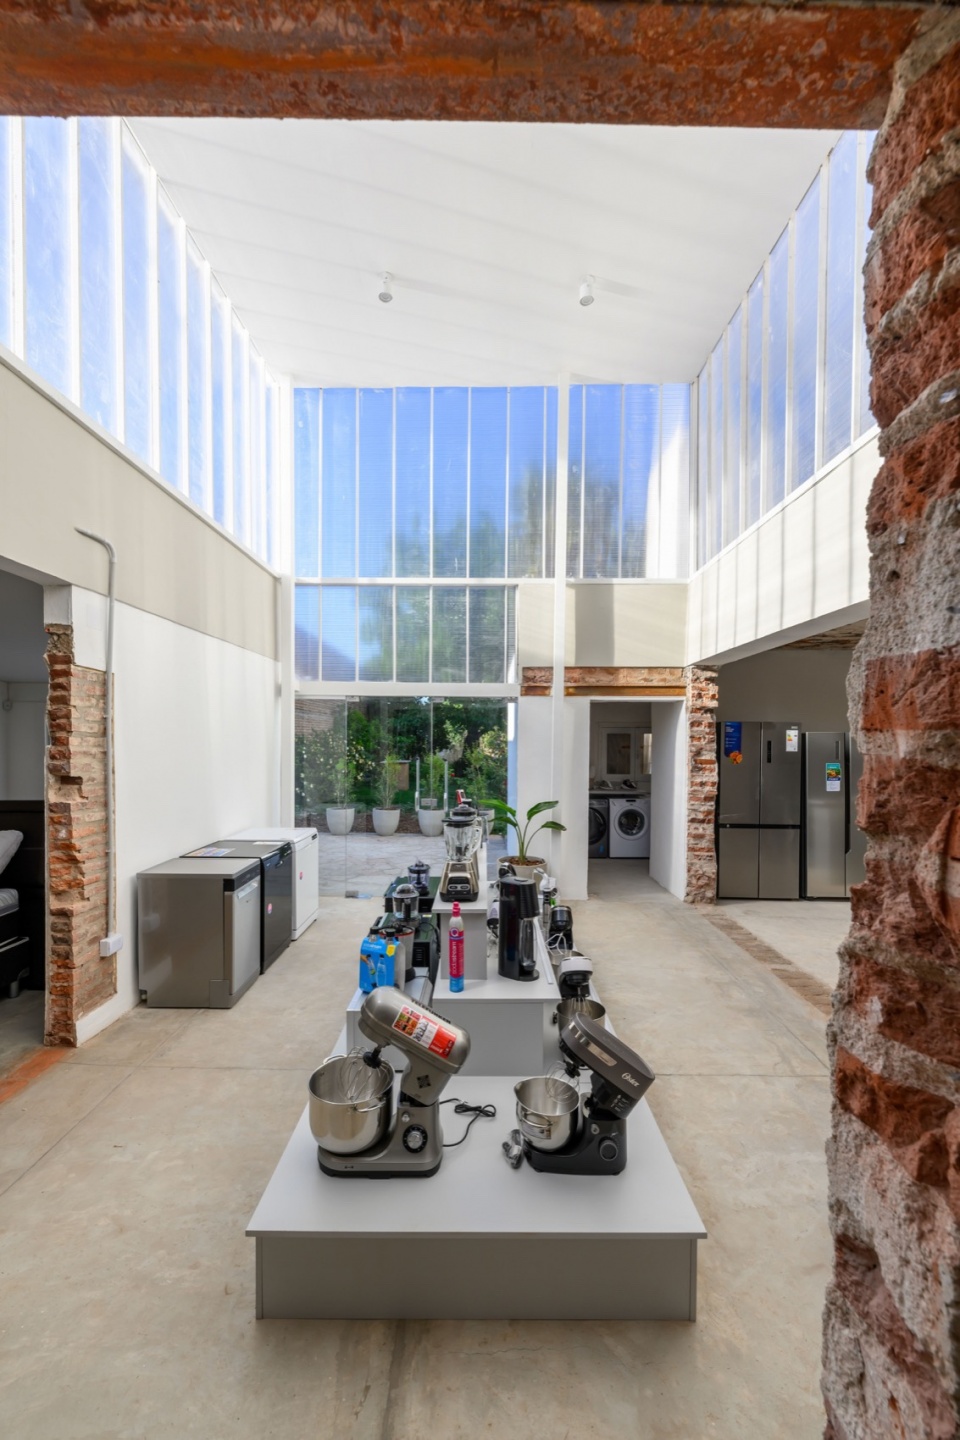
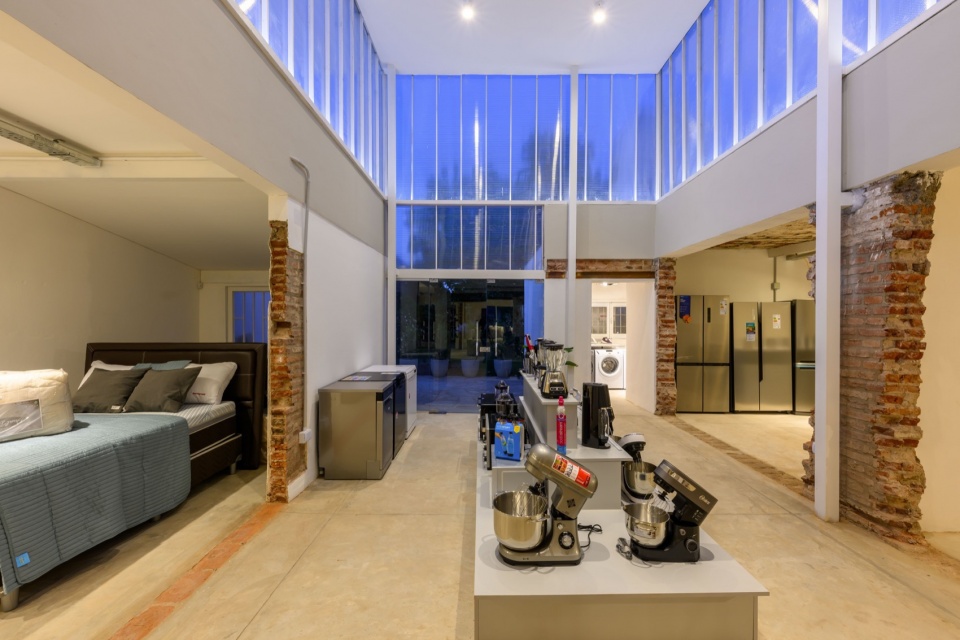
▼中庭,atrium © Gonzalo Viramonte
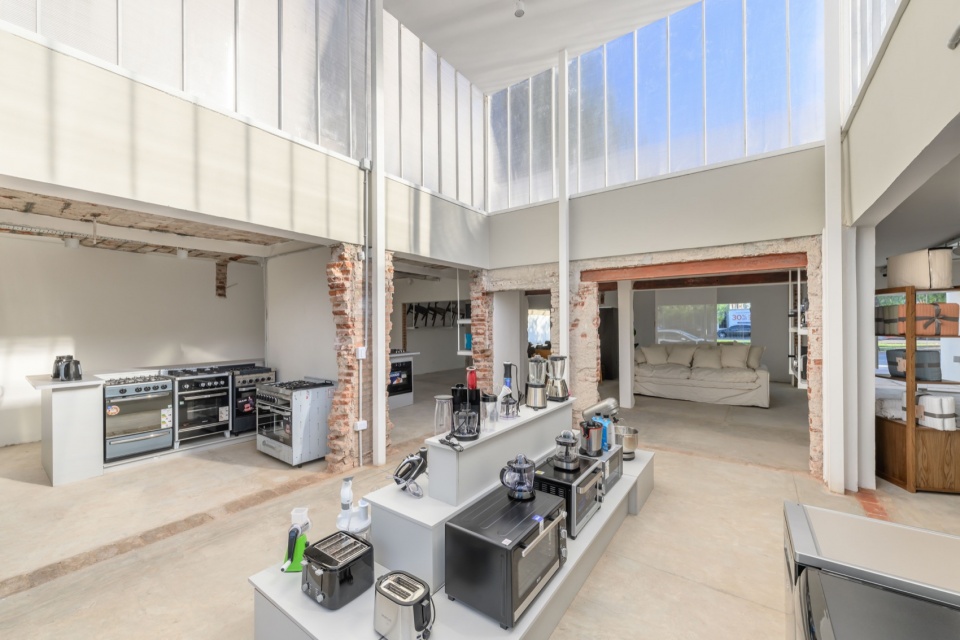
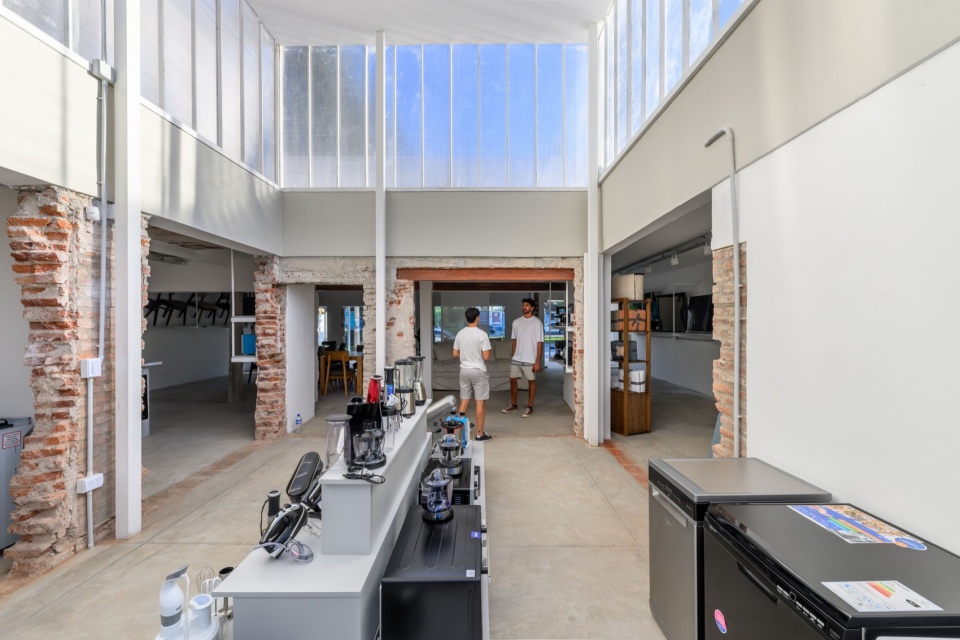
▼半透明材质引入充足光线,
the semi-transparent material brings in abundant light © Gonzalo Viramonte
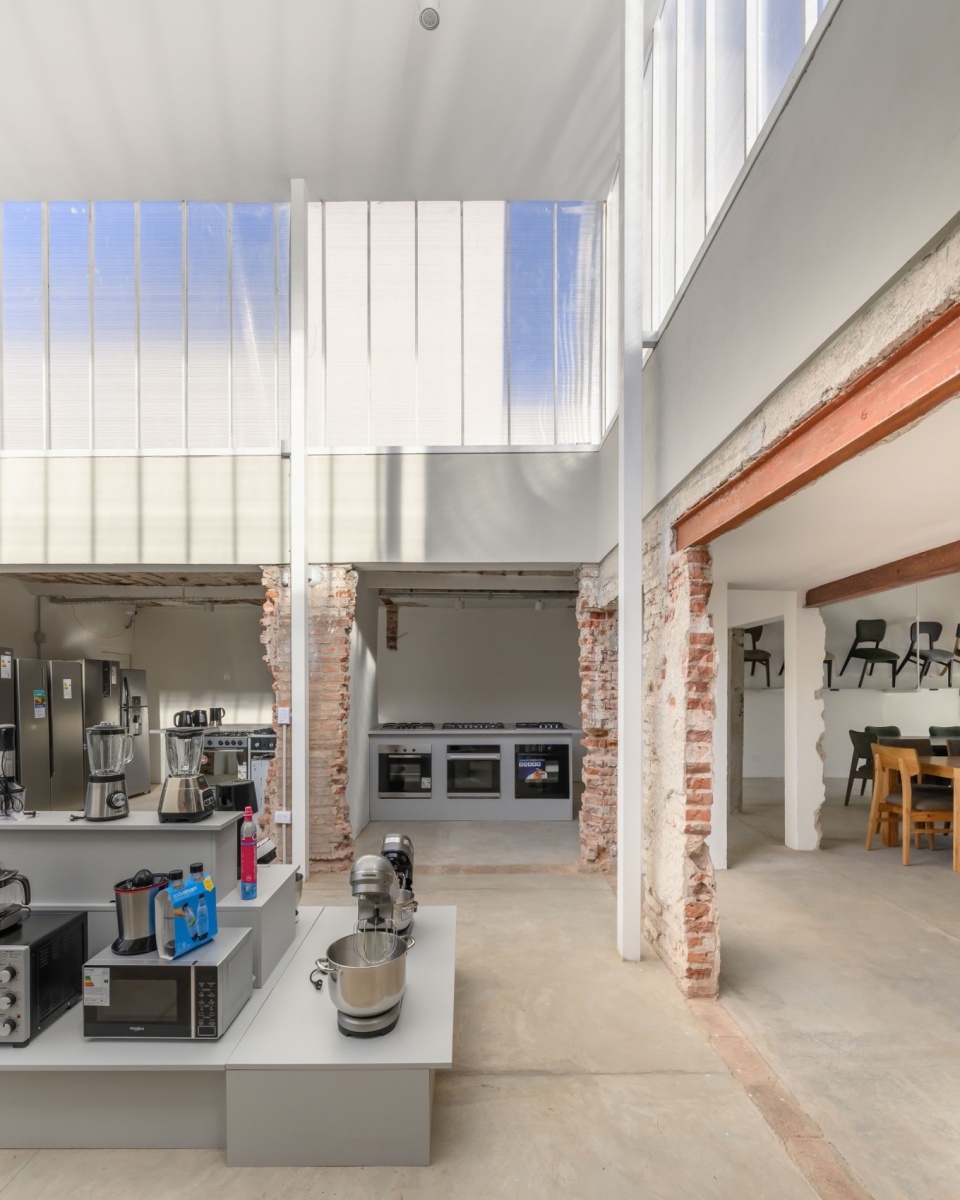
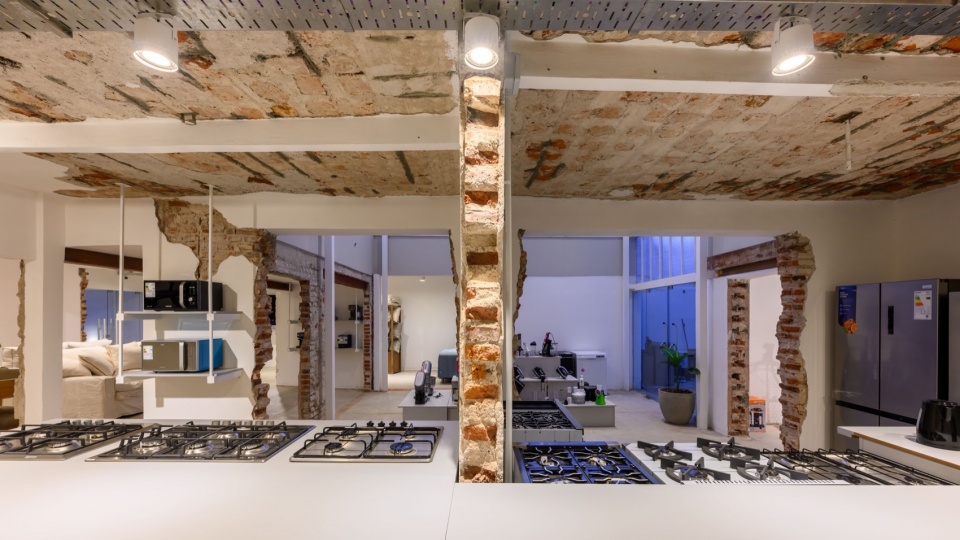
设计的关键操作从选择性拆除内墙开始,打开空间以适应新的商业功能流线。拆除墙体留下的痕迹被特意保留,强化了“时间”和“变迁”的建筑语言。
▼分析图,analysis diagram © SET arq
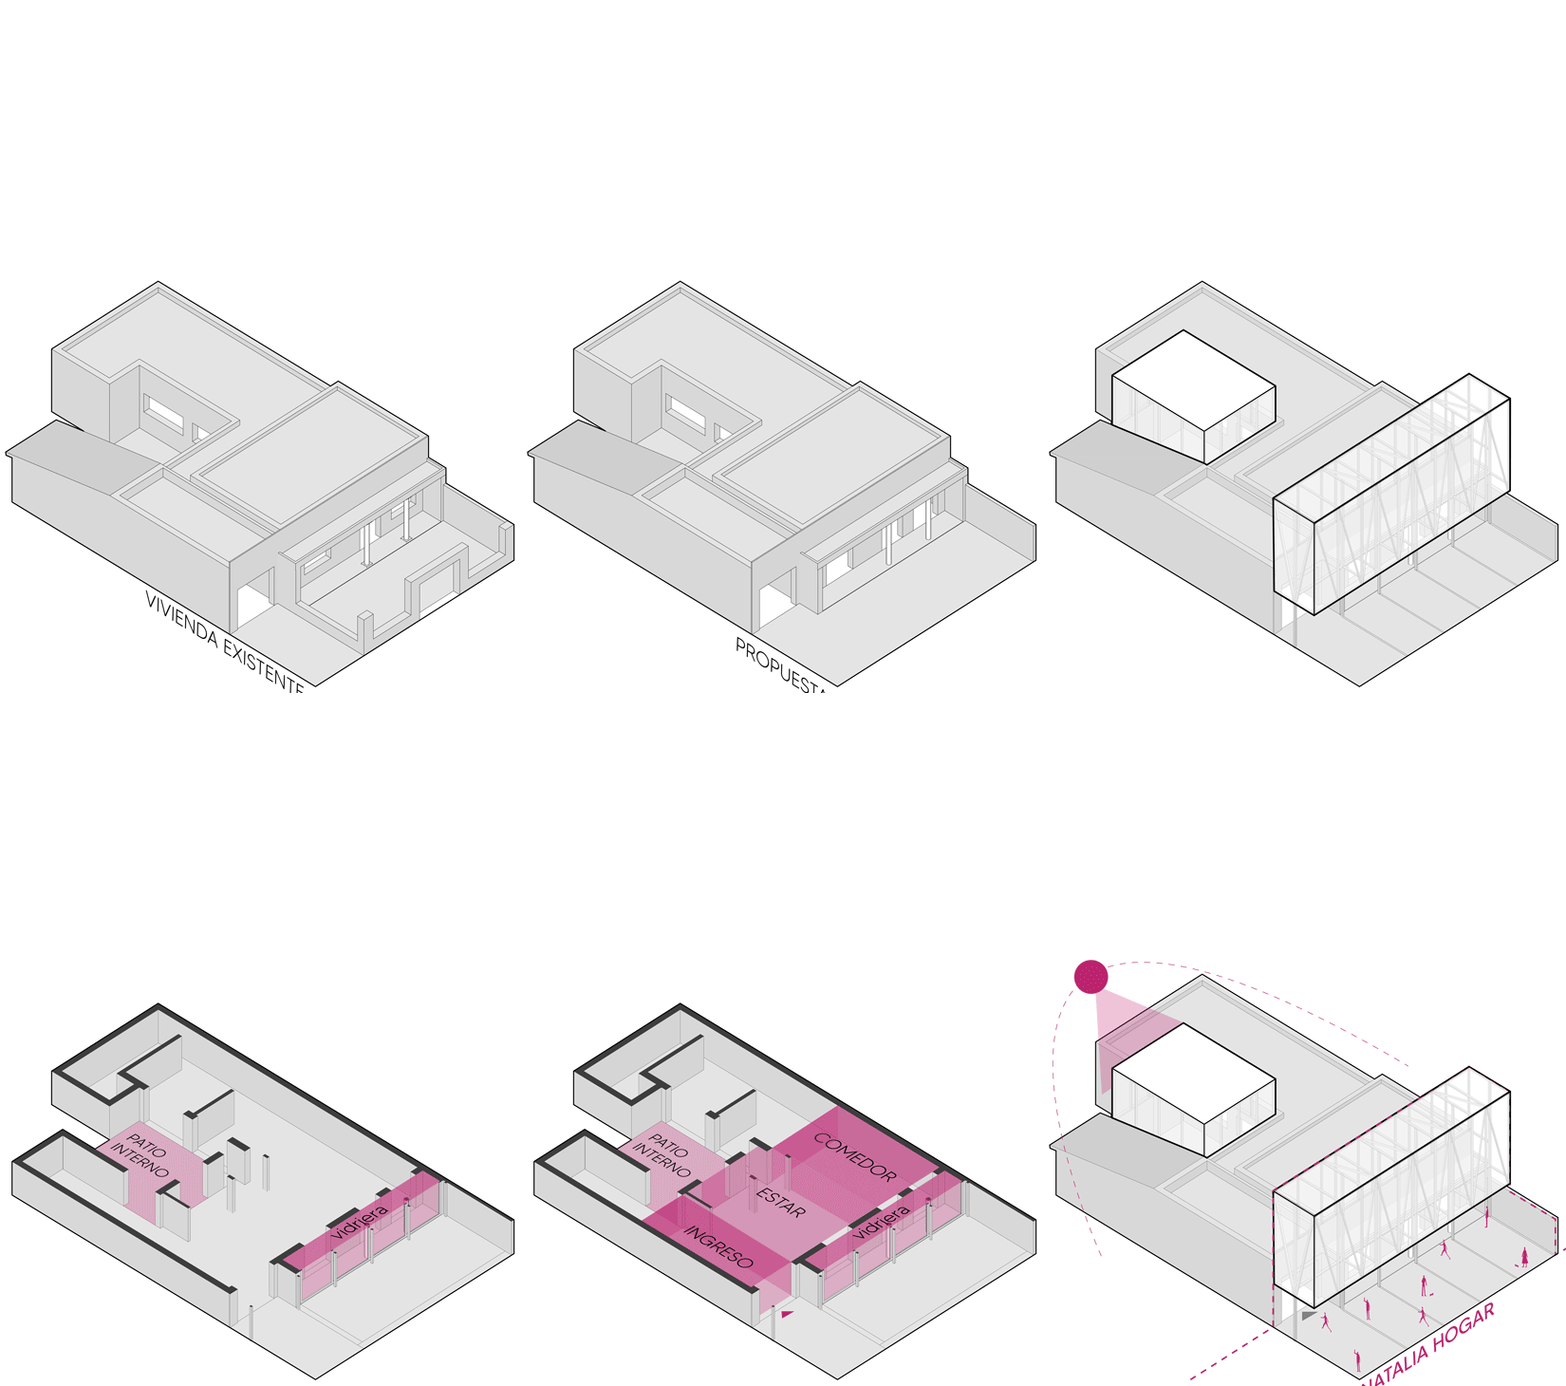
Key design operations began with the selective demolition of interior partitions, opening up the space and enabling a fluid circulation suitable for its new commercial use. The traces of the removed walls were kept visible, reinforcing the narrative of time and transformation.
▼室内近景,closer view of interior © Gonzalo Viramonte
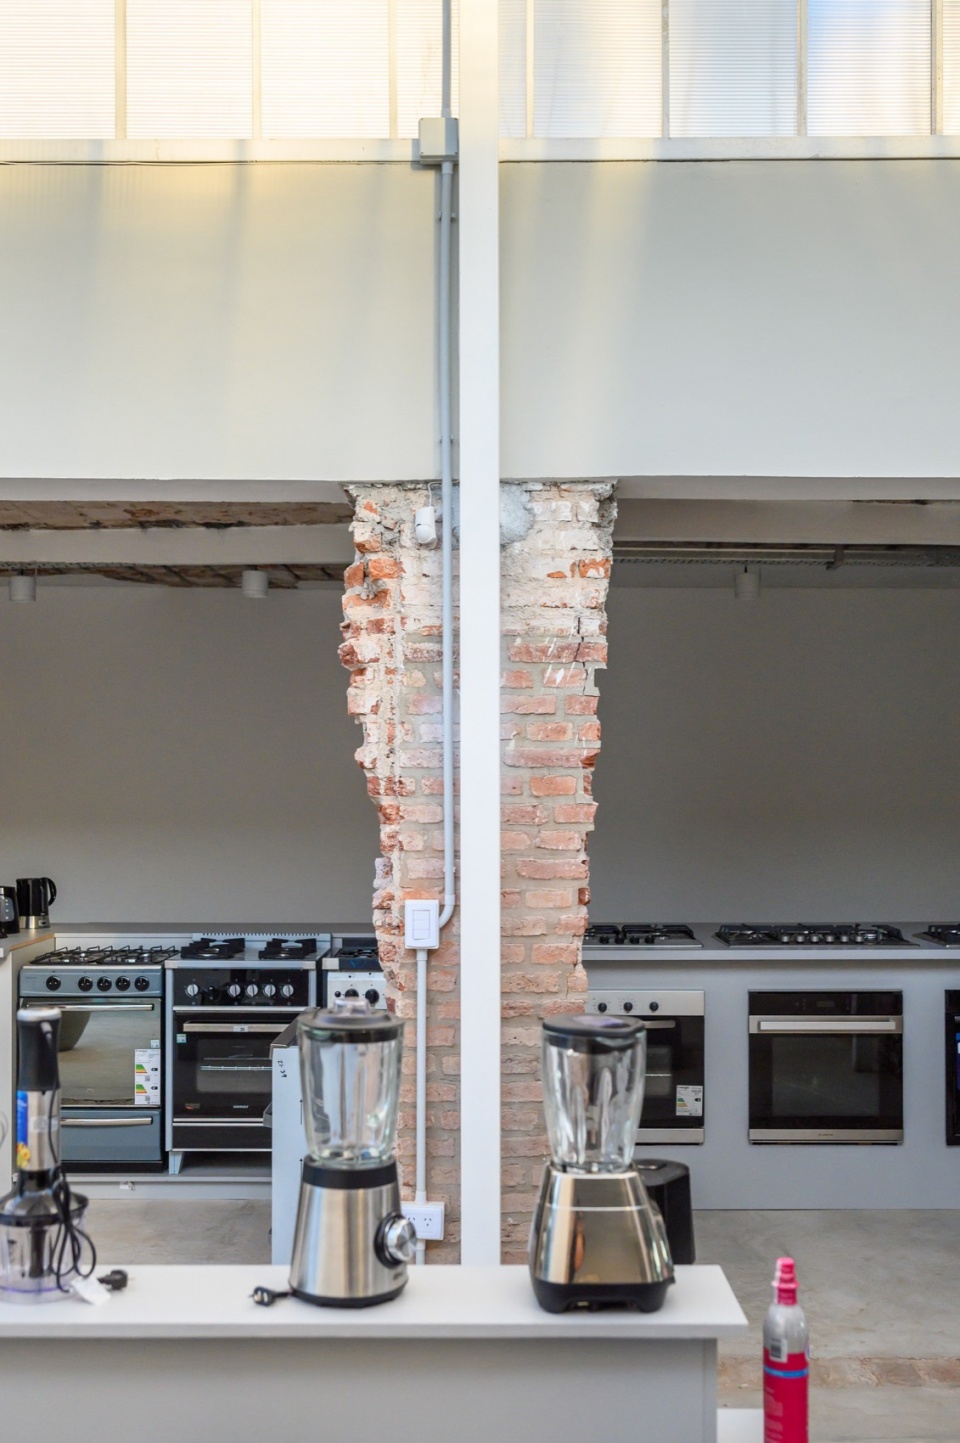
▼细部,details © Gonzalo Viramonte
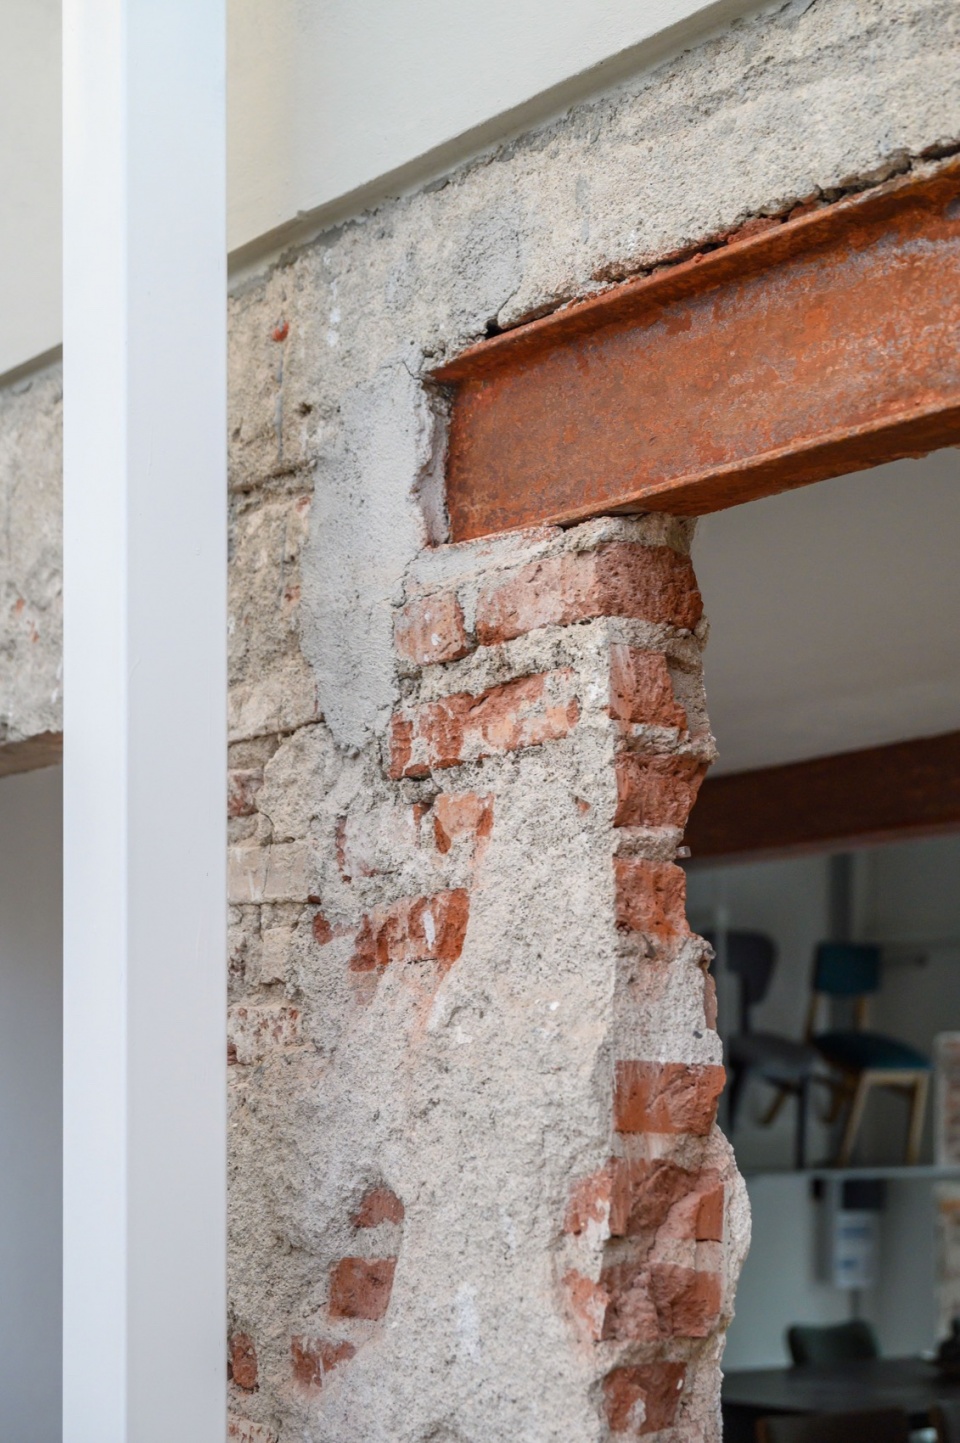
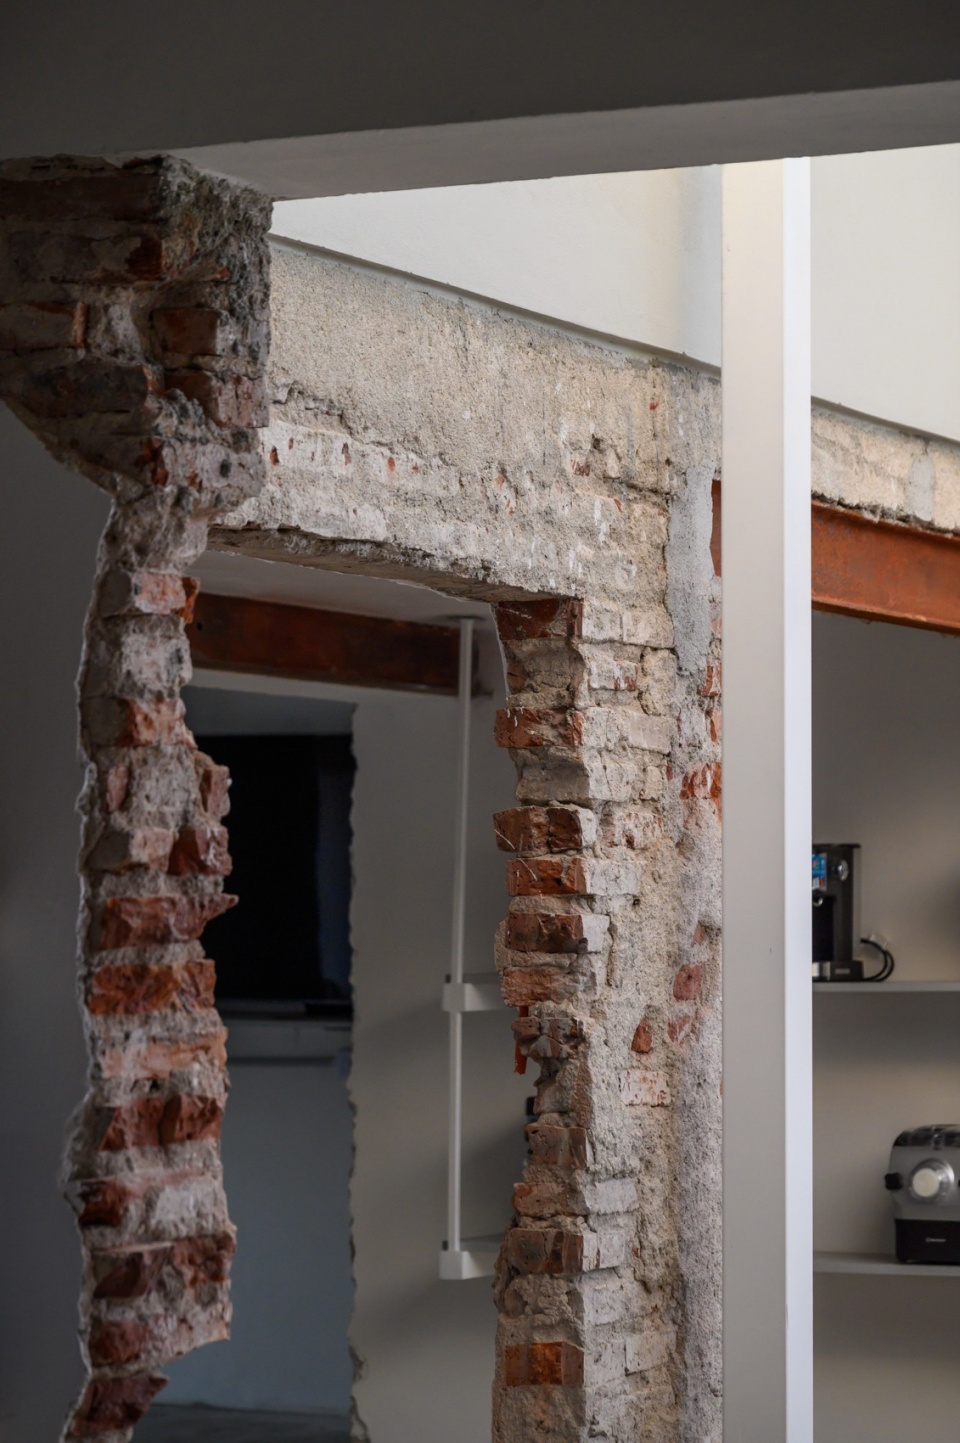
▼细部,details © Gonzalo Viramonte
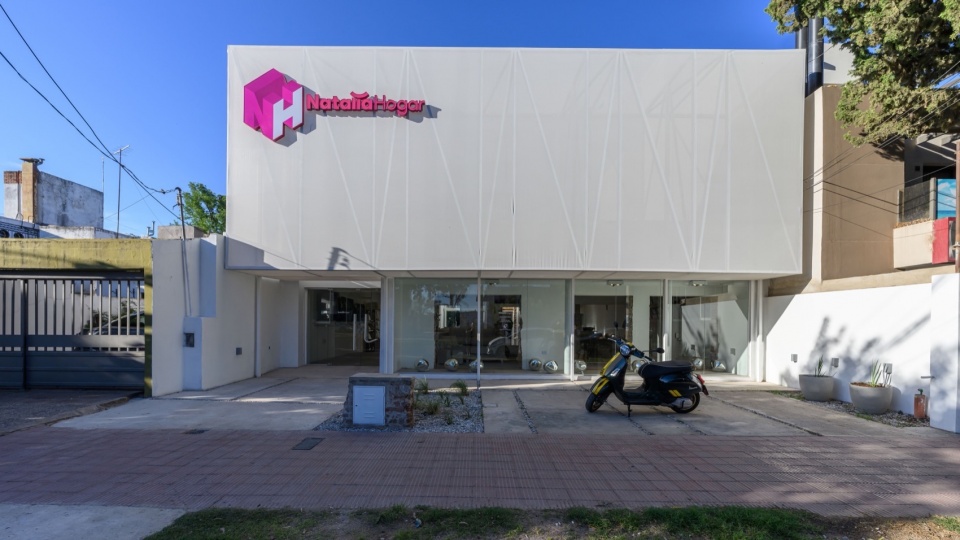
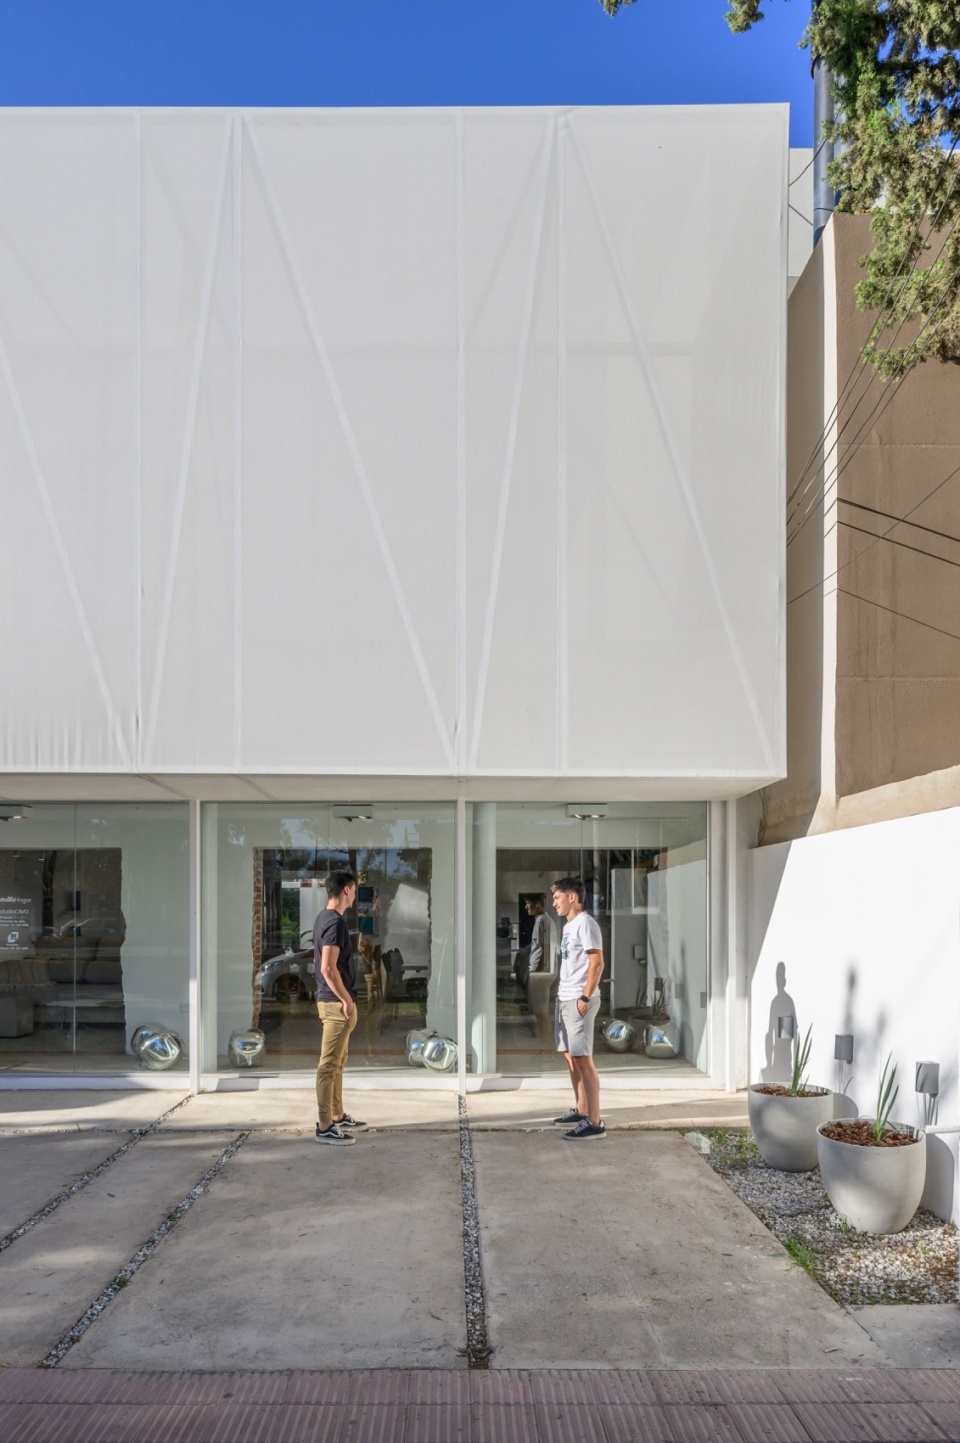
最引人注目的改造来自建筑外部,新添的两个轻质体量被称作“兜帽”(hoods),它们以金属框架和半透明塑料包覆构成:
·第一处设于主立面,宛如一个悬浮发光的棱柱,重新定义了建筑的城市形象;
·第二处位于原本的内院,将其转化为一个新的发光庭院,在视觉上串联起不同功能区,并引入自然光。
▼剖面图,section © SET arq
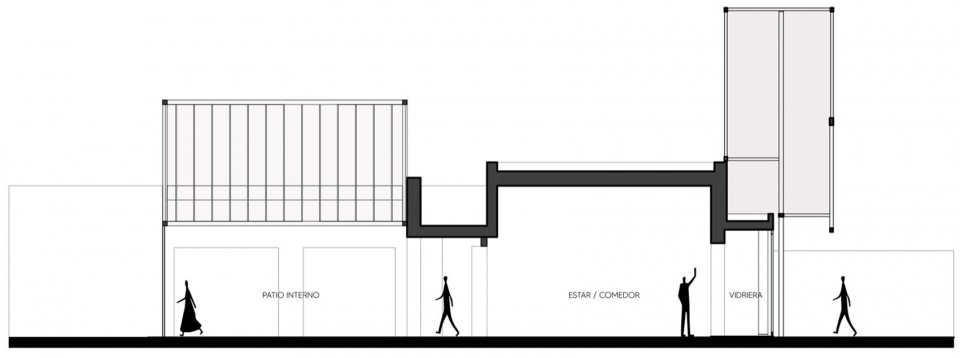
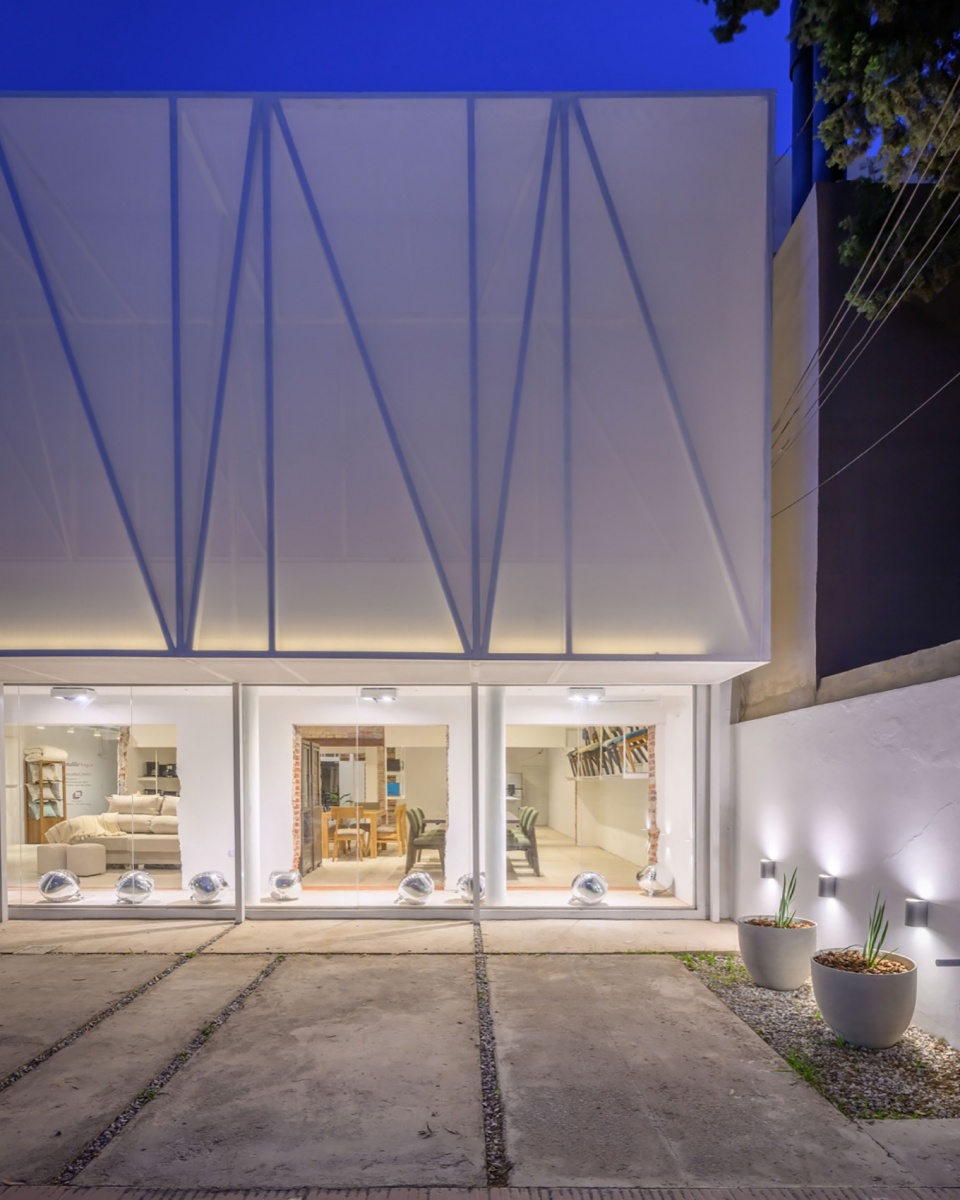
The most striking intervention took place on the exterior, with the addition of two lightweight volumes — referred to as “hoods” — built with metal frames and translucent plastic envelopes.
· The first, located on the façade, appears as a suspended and backlit prism, redefining the building’s urban presence.
· The second, placed in the former patio, turns it into a new luminous courtyard, visually connecting different areas of the project and allowing natural light to filter through.
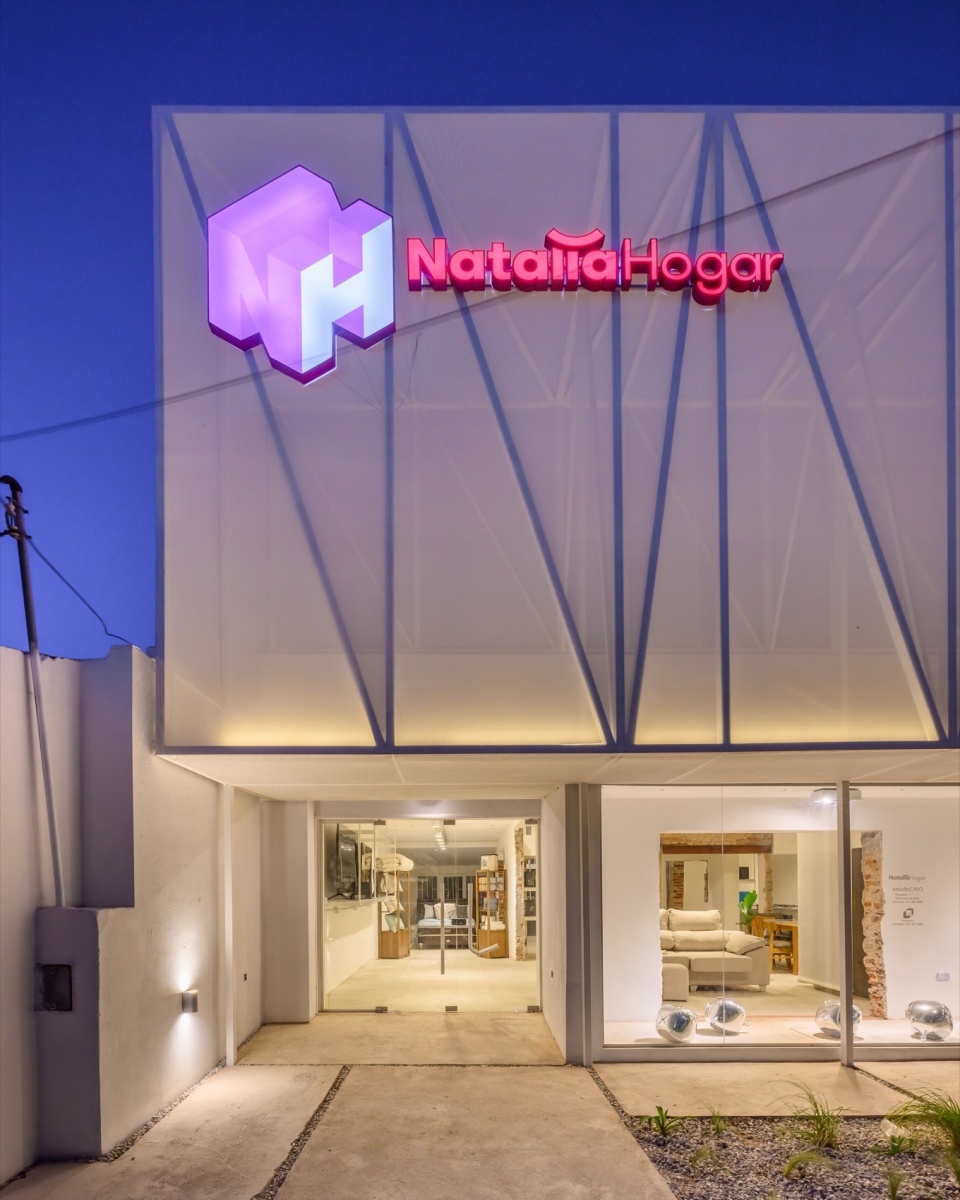
▼外立面,facade © Gonzalo Viramonte
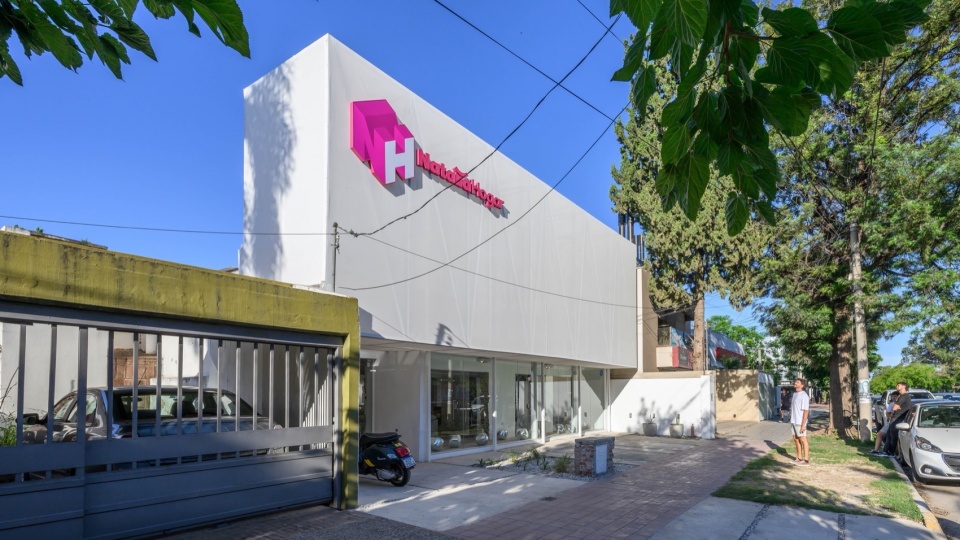
▼外观细部,details of the facade © Gonzalo Viramonte
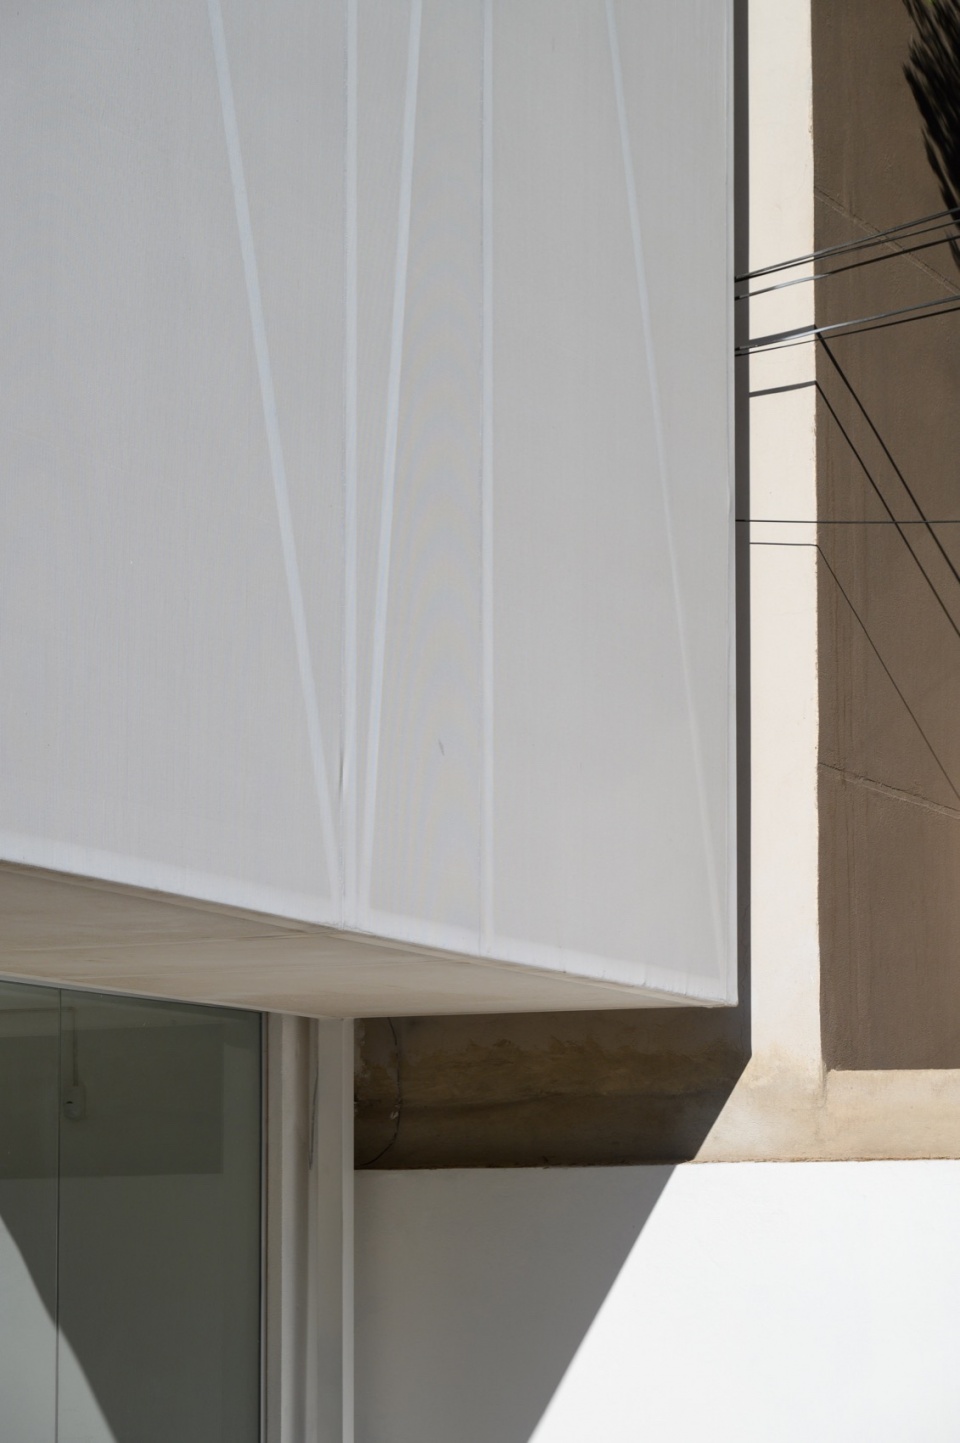
▼材料细部,details of material © Gonzalo Viramonte
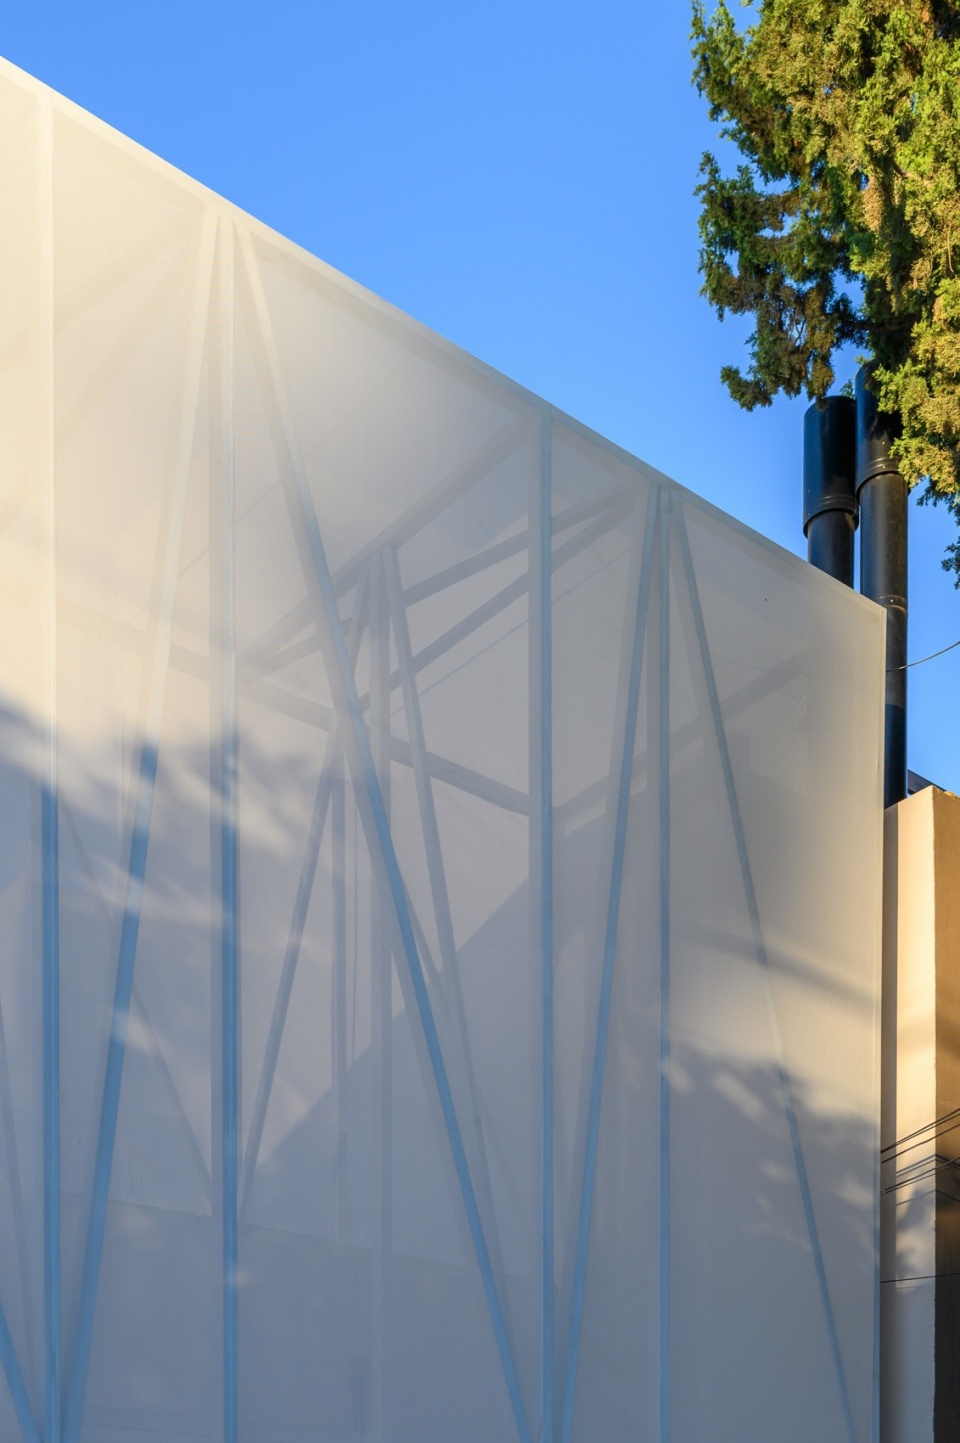
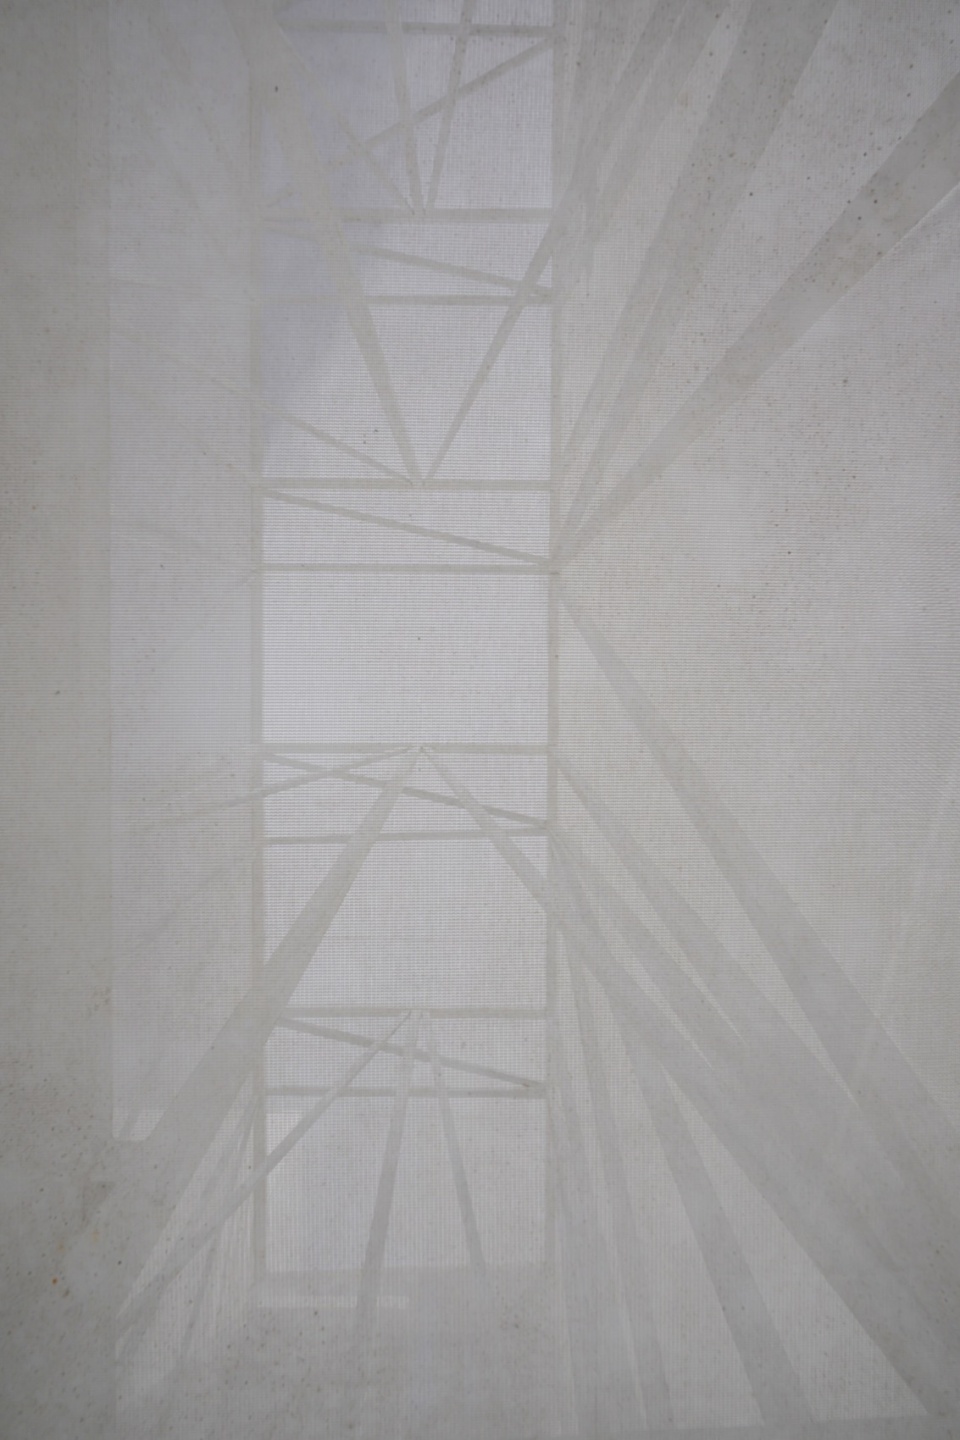
白天,这两个体量提供柔和漫射的光照;夜晚,它们则温柔发光,成为城市环境中的视觉锚点,同时也为商业空间带来品牌识别度。
During the day, these volumes provide soft, diffused light; at night, they glow gently, acting as urban markers and branding elements for the commercial space.
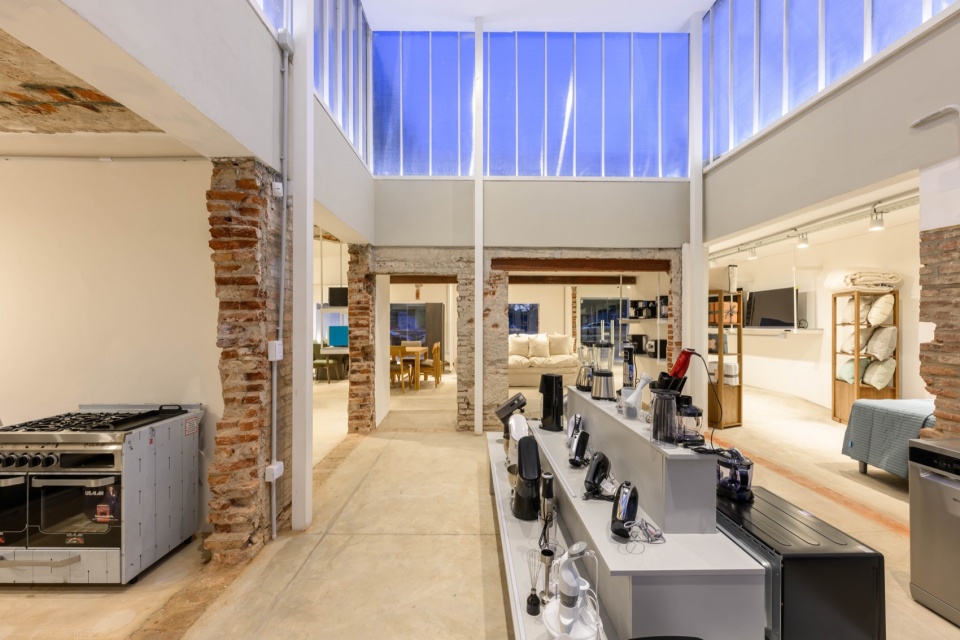
▼来自中庭的光线漫射到周围空间中,the light from the atrium diffuses into the surrounding space © Gonzalo Viramonte
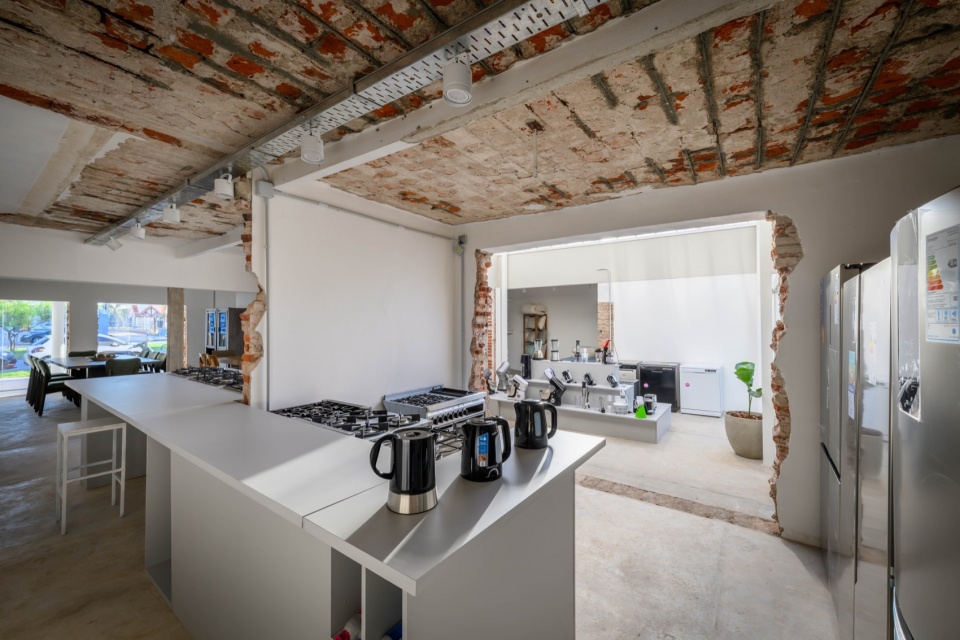
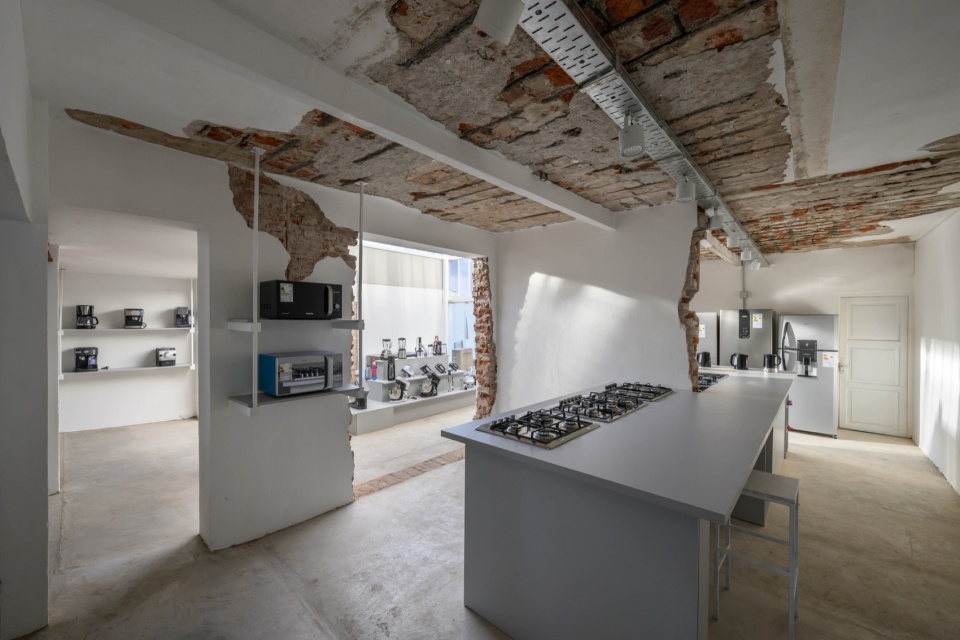
▼新旧结合,combination of old and new © Gonzalo Viramonte
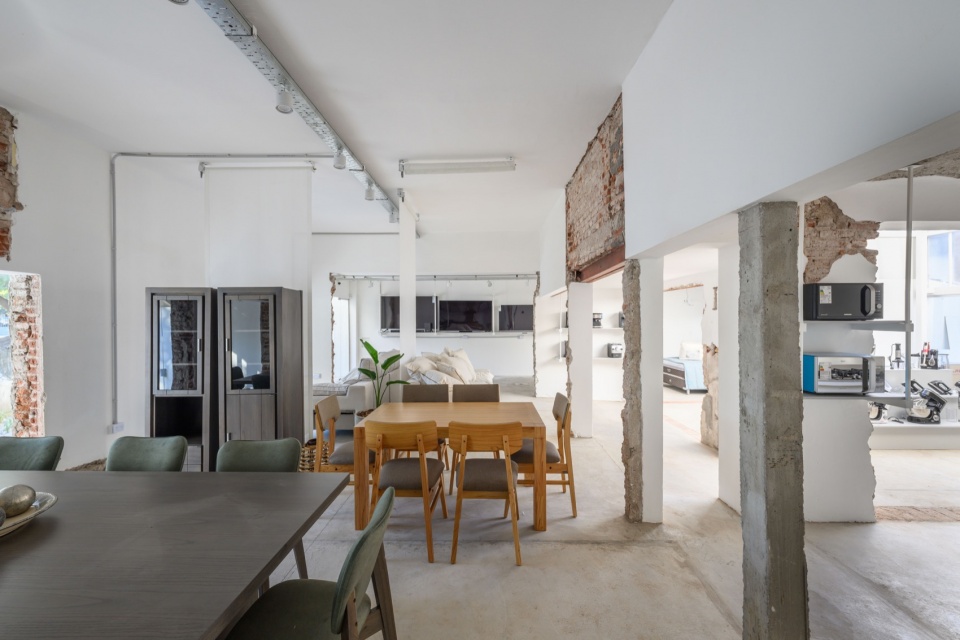
▼商品展示空间,display area © Gonzalo Viramonte
▼细部,details © Gonzalo Viramonte
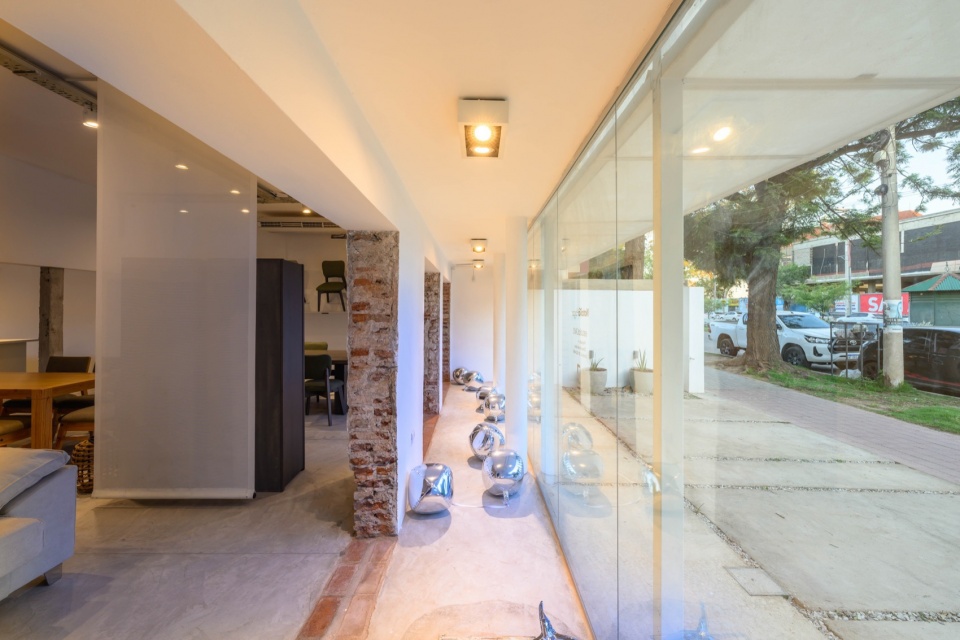
室内部分延续极简而高效的策略:材料选择克制,色调中性,设备系统裸露,布局逻辑回应了原住宅结构的秩序,同时适配展示与销售的功能。这种做法在优化资源与工期的同时,也提升了使用者的空间体验。
Inside, the approach is minimalist and efficient: a limited palette of materials, neutral tones, exposed systems, and a layout that echoes the logic of the original house while adapting it to an exhibition and sales function. This strategy enhances the user experience while optimizing resources and construction time.
▼温暖柔和的光线,warm and comfortable light ambiance © Gonzalo Viramonte
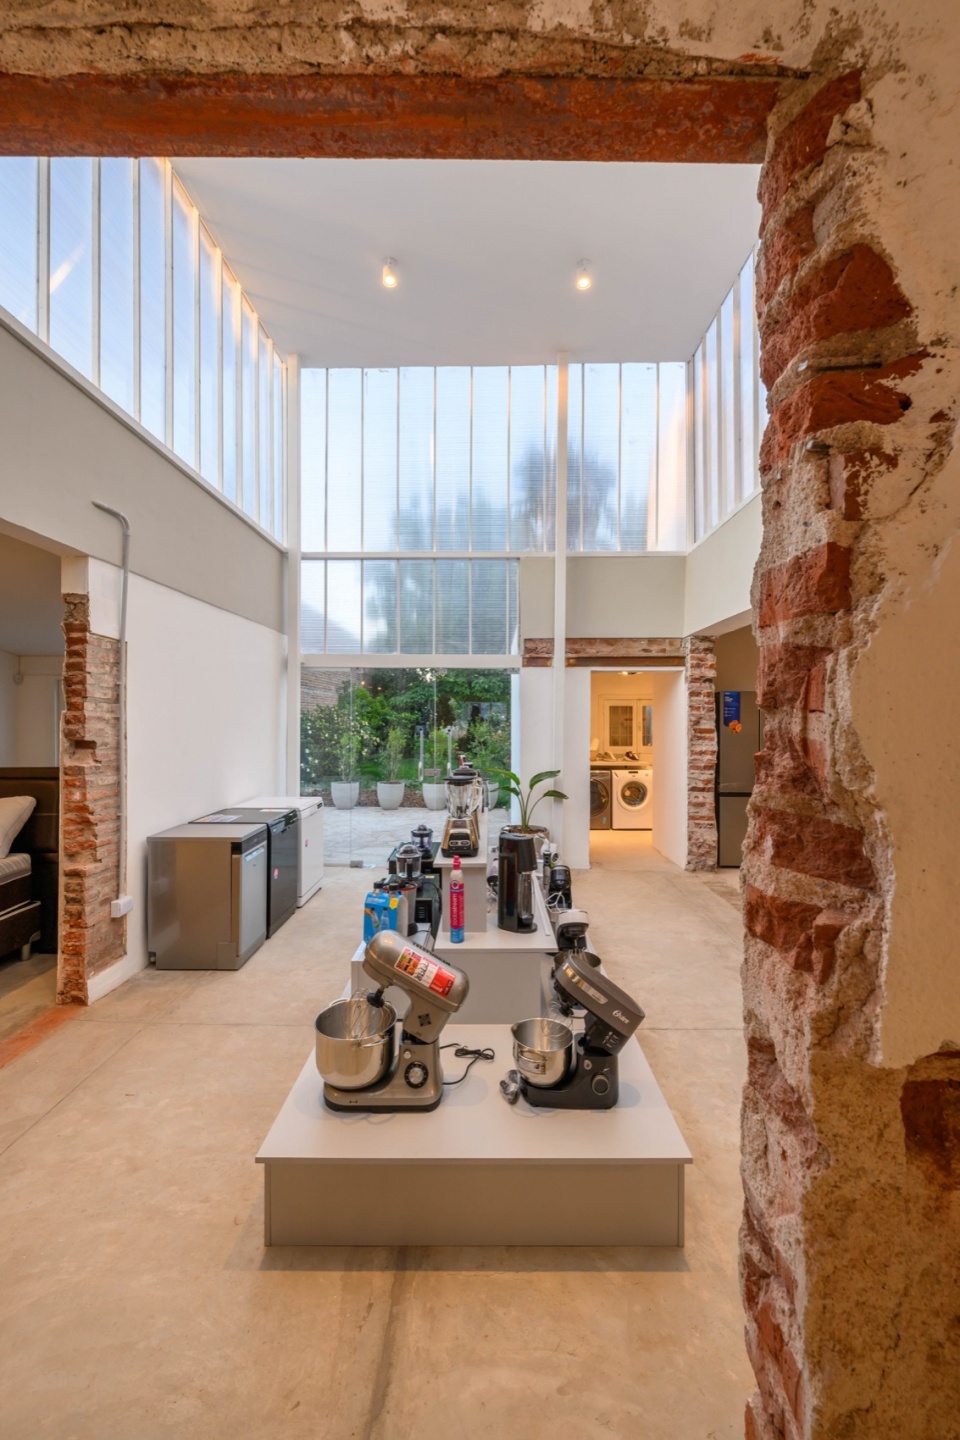
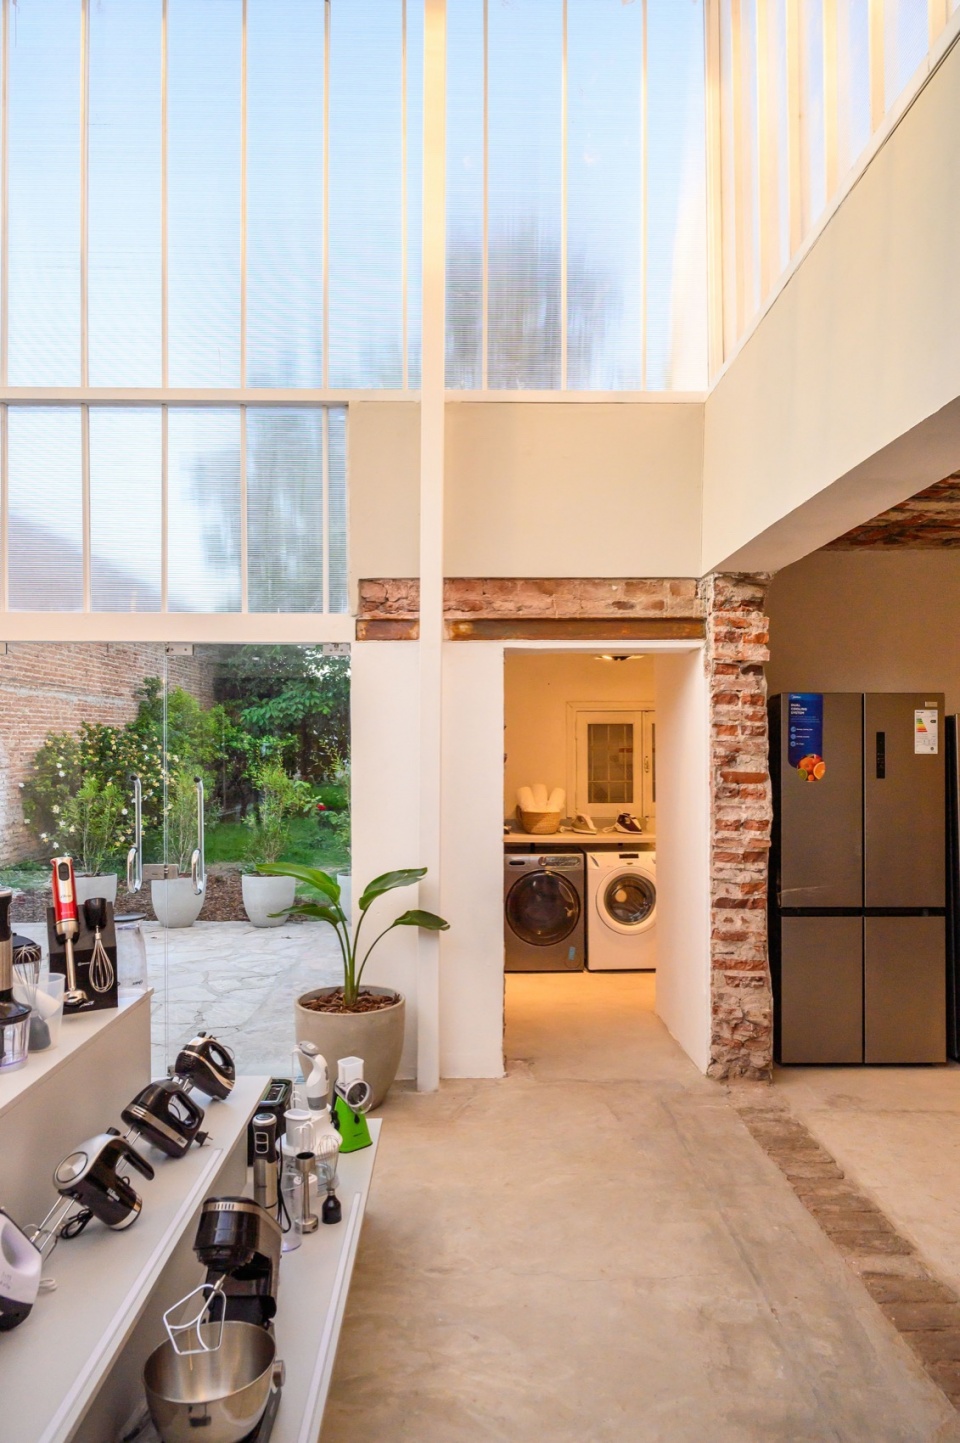
▼细部,details © Gonzalo Viramonte
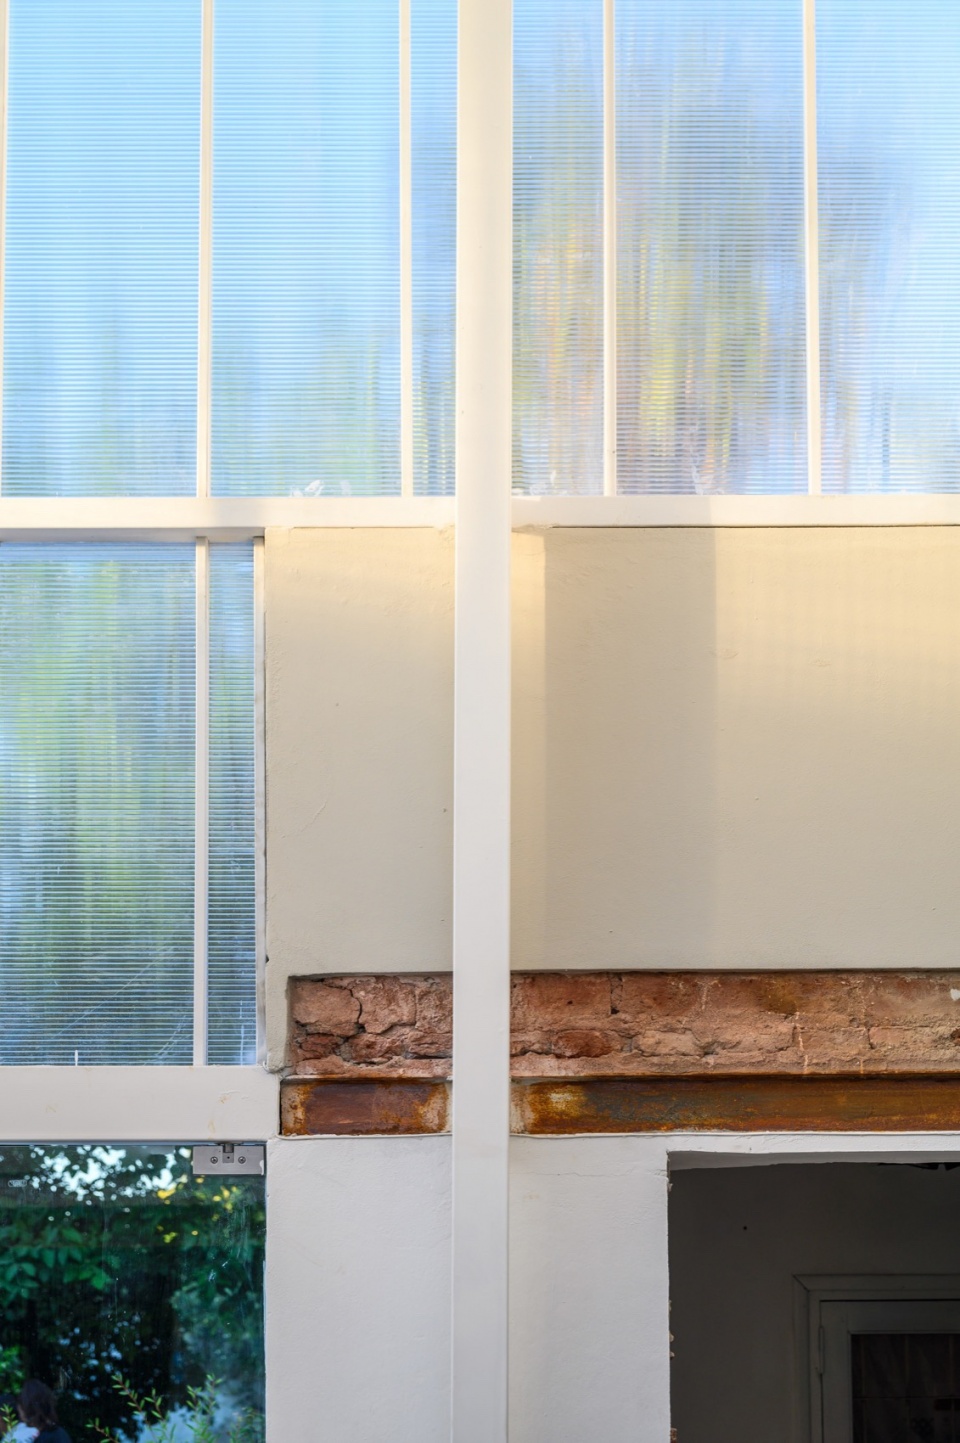
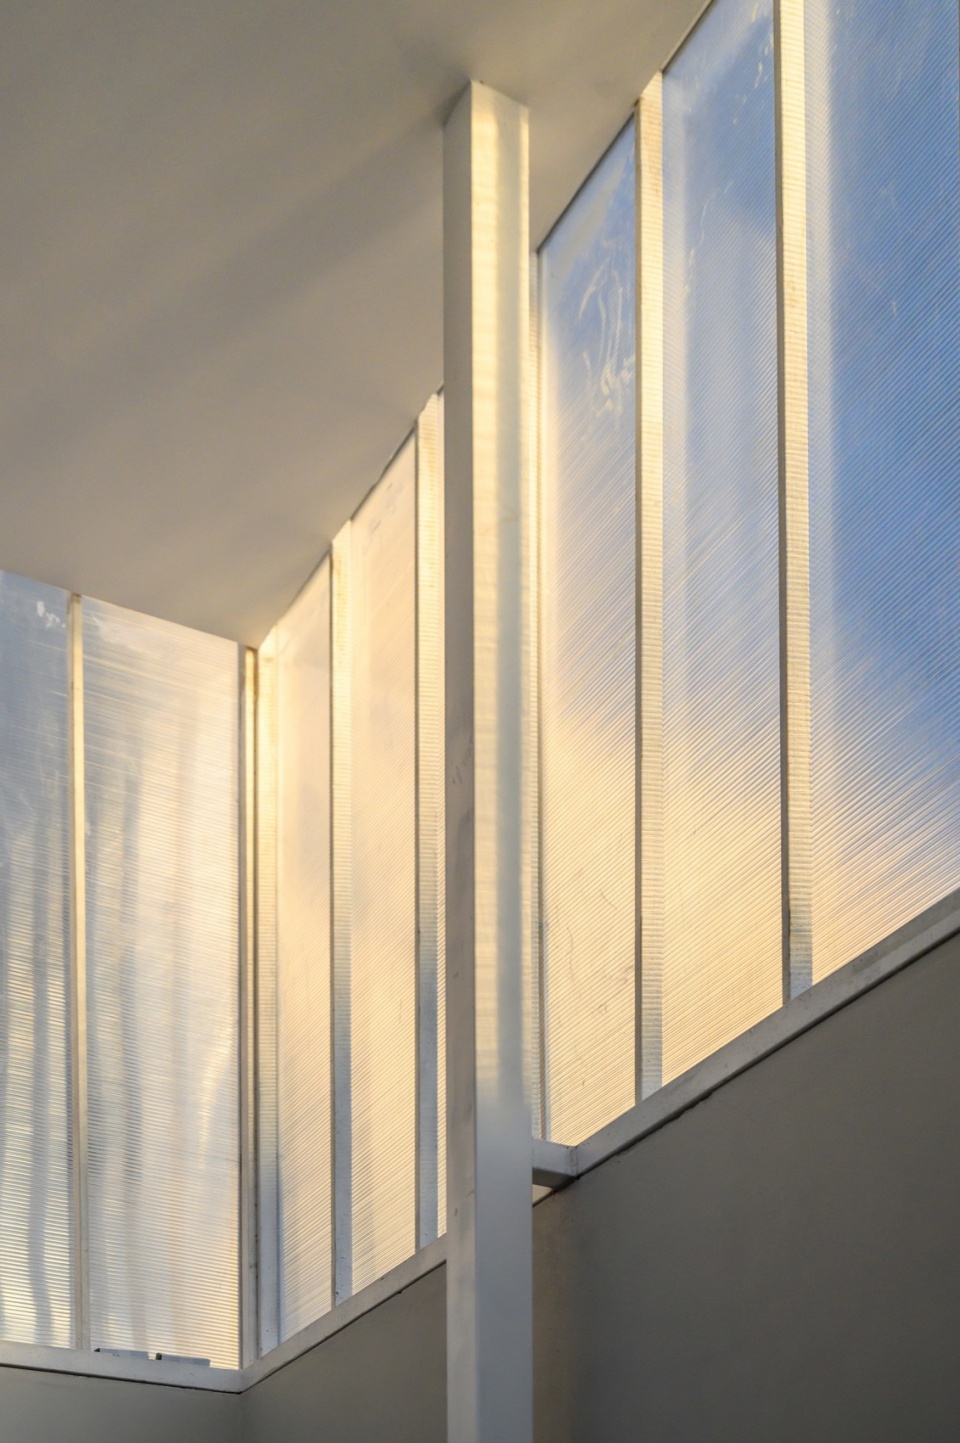
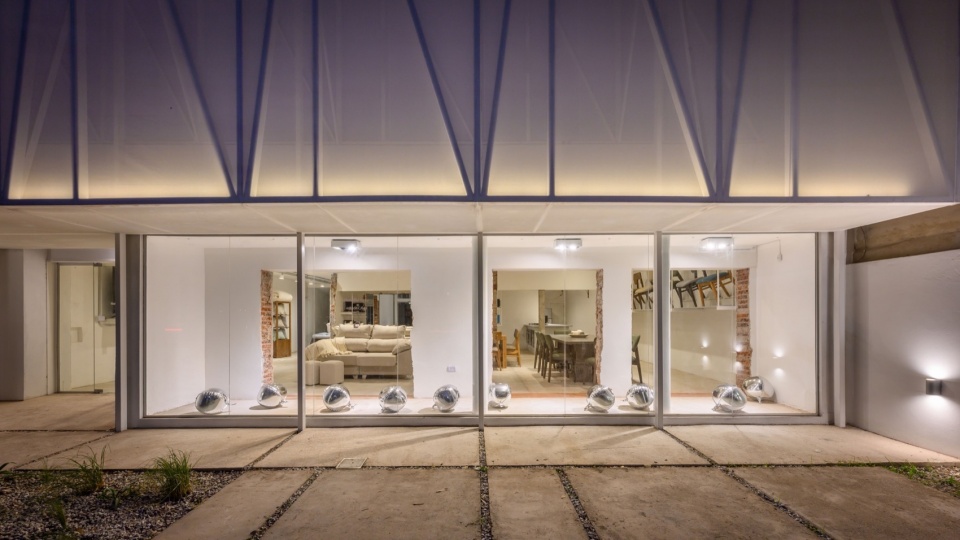
▼室内外界面,interface between interior and exterior © Gonzalo Viramonte
Natalia Hogar展示了如何将“保存、创新与效率”三者和谐统一于一次建筑行动之中。项目在极短的工期与有限预算下完成,却实现了一次敏感而有逻辑的空间转化——既回应了建筑的历史,又赋予它面向未来的新意义与新用途。
Natalia Hogar shows how preservation, innovation, and efficiency can be harmoniously integrated into a single architectural gesture. Completed on a fast-track schedule and with a significantly reduced budget, the project offers a sensitive and coherent transformation—honoring the past while projecting the building toward a new and meaningful use.
▼室内夜景,night view of interior © Gonzalo Viramonte
▼外观夜景,night view of exterior © Gonzalo Viramonte
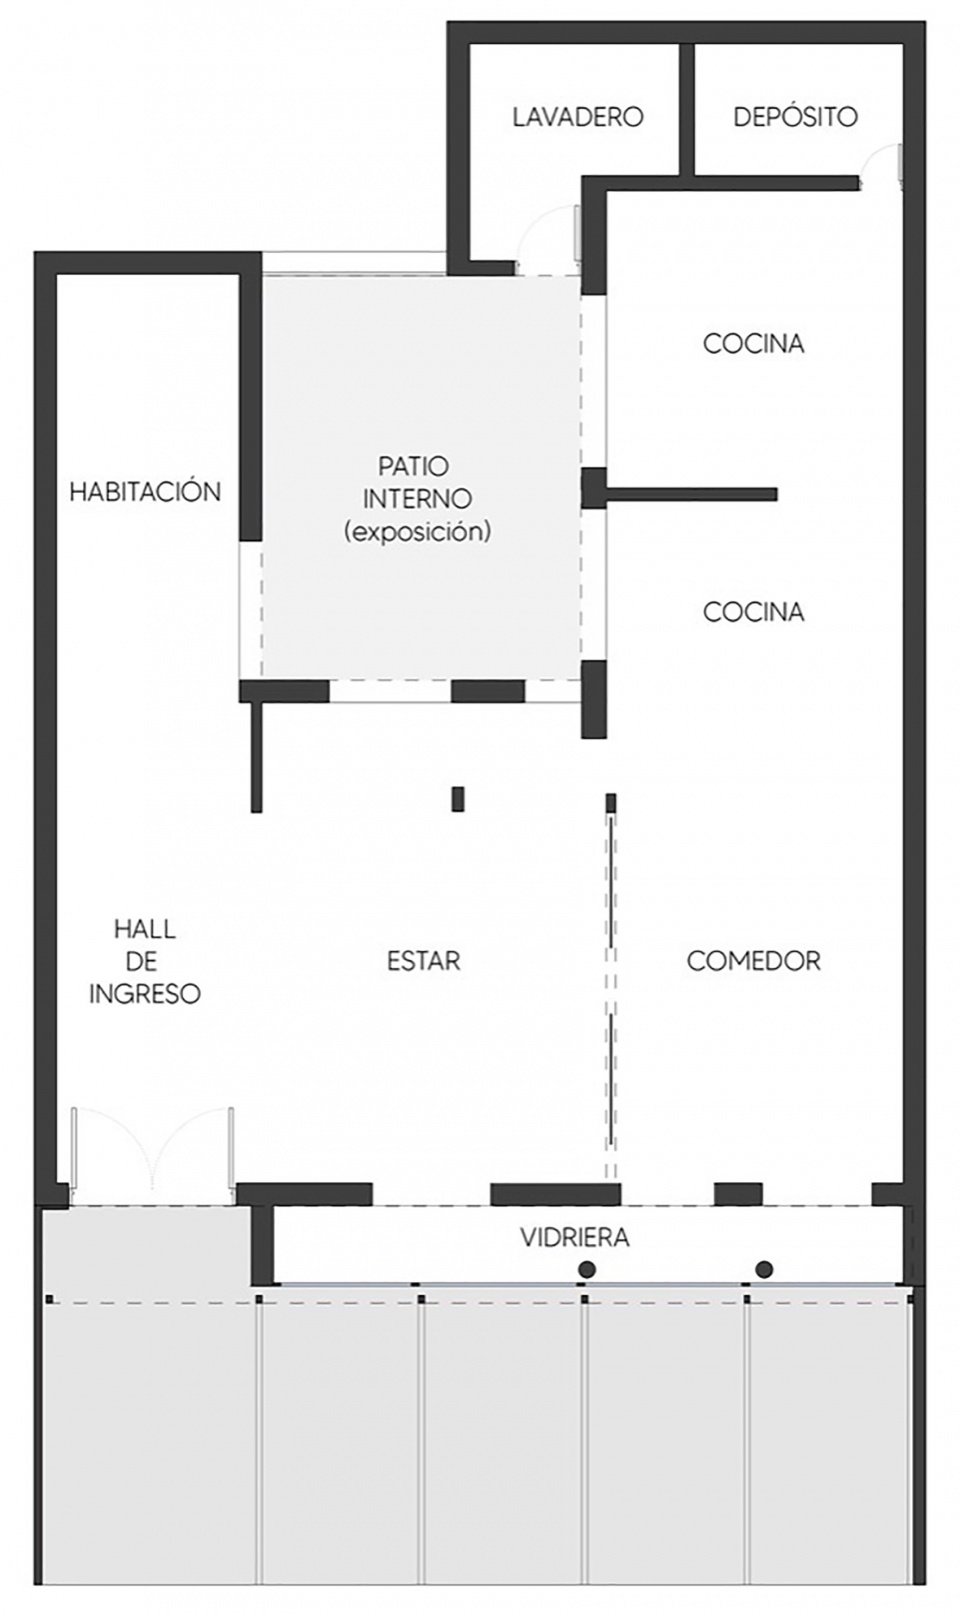
▼平面图,plan © SET arq
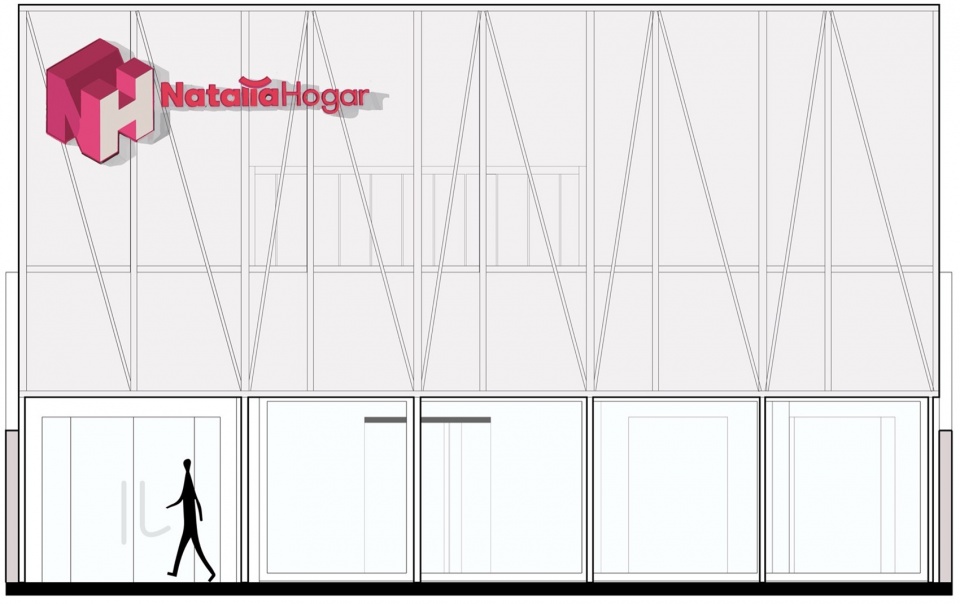
▼立面图,elevation © SET arq
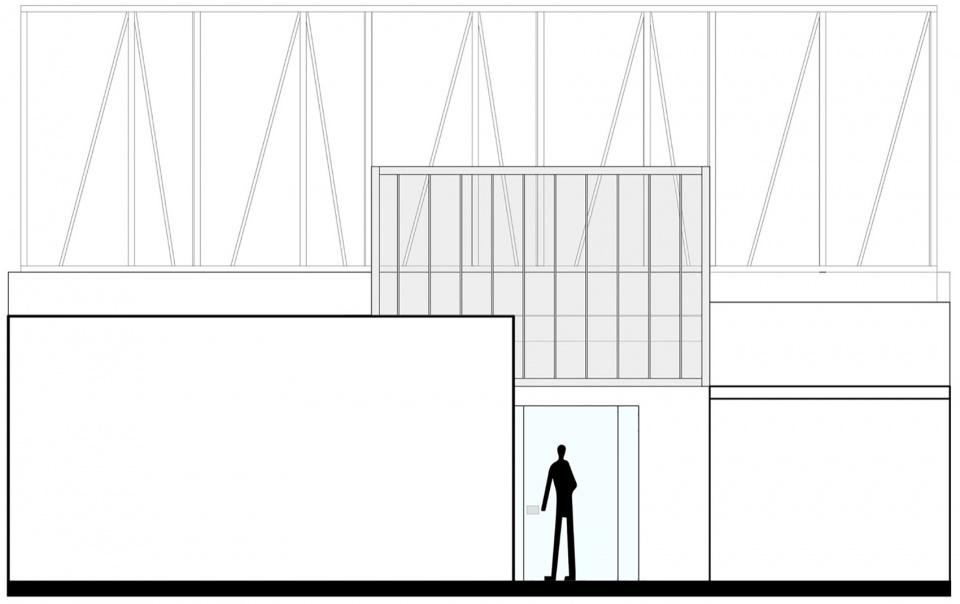
▼立面图,elevation © SET arq
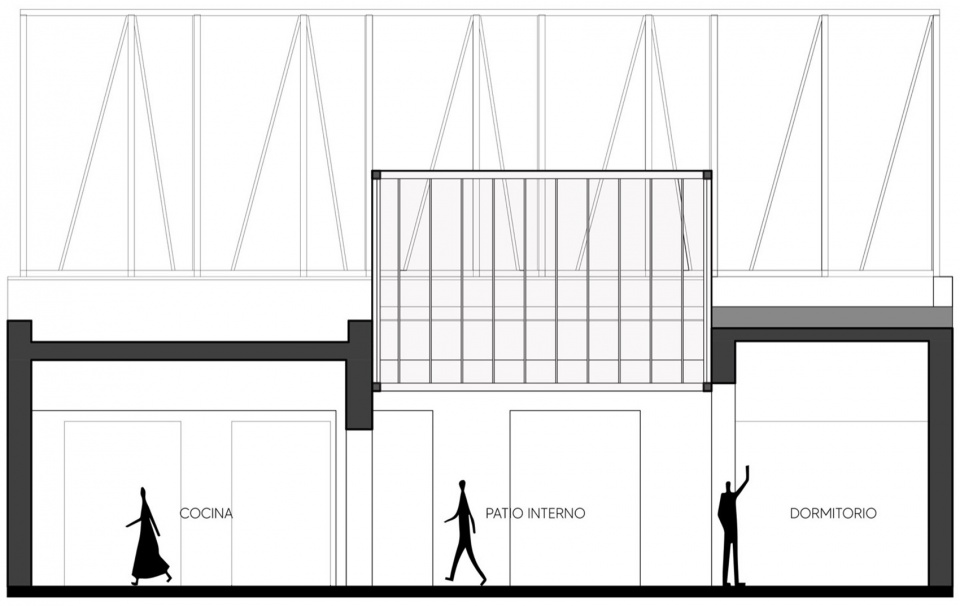
▼剖面图,section © SET arq
Información General
Nombre del Proyecto: Local Natalia Hogar
Oficina de Arquitectura: SET arq
Sitio Web: http://www.setarq.com/
E-mail de contacto: info@setarq.com
País de la Oficina: Argentina
Año finalización construcción: 2024
Superficie construida: 180m2
Ubicación: Córdoba, Argentina
Proveedor de medios
Créditos Fotografía: Gonzalo Viramonte / Clara viviani
Créditos Vídeo: Gonzalo Viramonte
Créditos adicionales
Arquitectos a Cargo: Carlos Arias Yadarola, Pedro Ruiz Funes,
Equipo: Ivo Ballardini Catalina Zeverin
More: SET arq 。更多关于:SET arq on gooood








这是怎么说服业主的