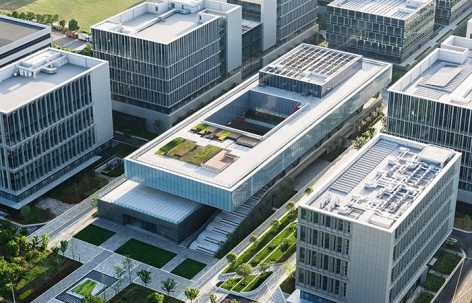
感谢 城镇设计 予gooood分享以下内容。更多关于他们,请至:City-Town Architects on gooood
Appreciations towards City-Town Architects for providing the following description:
引言
Introduction
当前,我国产业园区正处于新兴产业蓬勃发展与向工业4.0时代迈进的关键转型期。立足于国家加快培育知识技术密集型产业的重大战略需求,传统单一、粗放的工业园区形态正在向“产城人深度融合”的复合型产业社区迭代。
Currently, China’s industrial parks are undergoing a profound transformation, driven by the rapid growth of emerging industries and the transition towards the Industry 4.0 era. As the nation accelerates the development of knowledge- and technology-intensive sectors, conventional industrial parks are evolving beyond single-function manufacturing enclaves into integrated innovation communities where industry, urban life, and people are brought together in a more connected and sustainable way.
▼项目鸟瞰,aerial view of the project © 之译摄影工作室
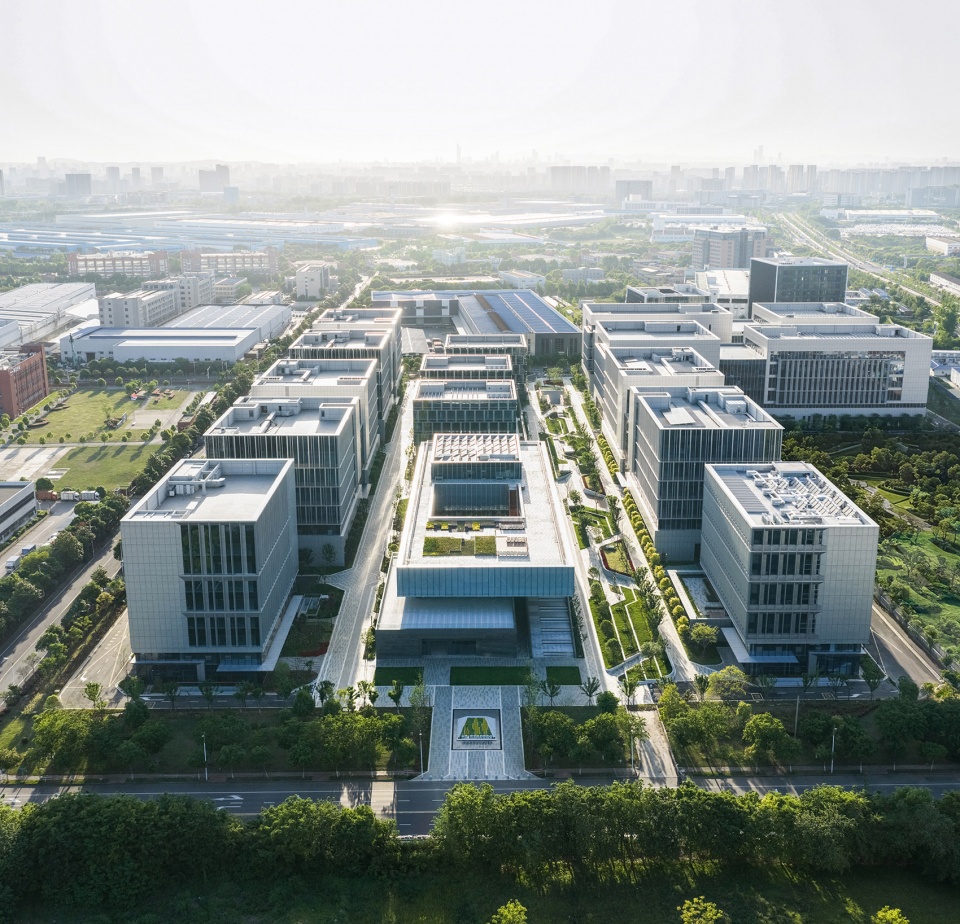
在这一宏观趋势下,南京高新·天印智造谷以“数字链接、智汇绿谷”为设计概念顺势落地。这座位于南京市江宁高新区的高端工业建筑园区,面向新一代信息技术、智能制造装备、工业创意等产业,结合“工业上楼”模式,旨在回应产业升级背景下高标准厂房从单一生产空间向复合型产业社区转变的时代需求。
Against this macro-trend, Nanjing Hi-Tech Tianyin Smart Manufacturing Valley has emerged from the design vision of “Digital Nexus, Smart Green Valley.” Located in Jiangning High-tech Zone, this premium industrial architecture complex targets next-generation information technology, smart manufacturing equipment, and industrial creative industries. Integrating the “Industry on the Upper Floors” model, it aims to address the contemporary demand for high-standard factories to evolve from singular production spaces into integrated industrial communities amidst industrial upgrading.
▼园区鸟瞰,aerial view of the campus © 之译摄影工作室
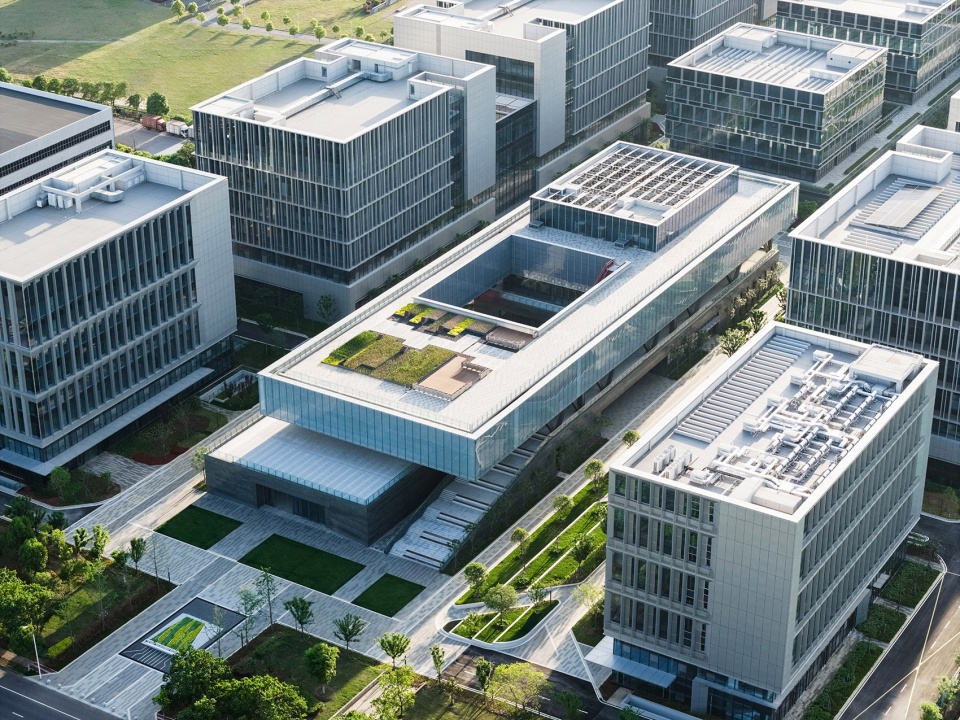
园区希望打造生态、智能、现代的工业智造高地,形成具有专业性、权威性、服务性的高端产业载体,通过高标准厂房、研发办公、宿舍及综合服务中心的复合组织,使生产、研发、展示、交流与生活服务在同一片场地中协同发生,实现从传统冰冷的工业厂房到现代温暖的工业社区的转化升级,成为“智慧产业+智慧生活”深度融合的未来城市探索试验区。
The project is envisioned as an ecological, intelligent, and modern hub for industrial manufacturing—a high-end industrial carrier defined by professionalism, authority, and service. Through the composite organization of high-standard factories, R&D offices, dormitories, and comprehensive service centers, the project enables production, research, exhibition, exchange, and living services to function synergistically on a single site. This achieves the transformation from traditional, cold industrial plants to a modern, welcoming industrial community. Ultimately, it serves as a pilot zone for exploring future cities where “smart industry” and “smart living” are deeply integrated.
▼生态、智能、现代的工业智造高地,an ecological, intelligent, and modern hub for industrial manufacturing © 之译摄影工作室
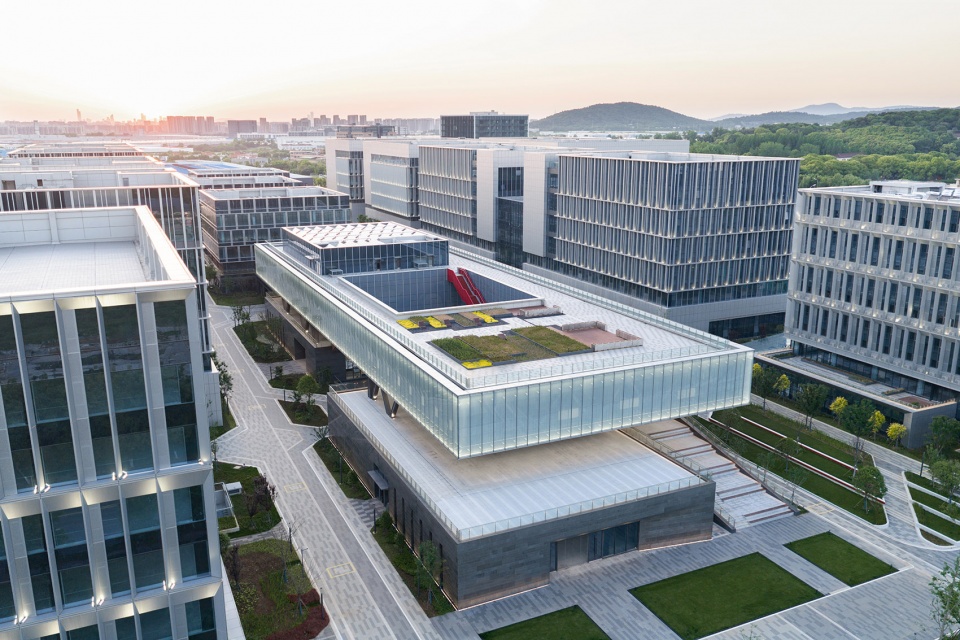
01 生态绿轴
01 Ecological Green Axis
织补产业与生活的景观脉络
Connecting Industry with Daily Life
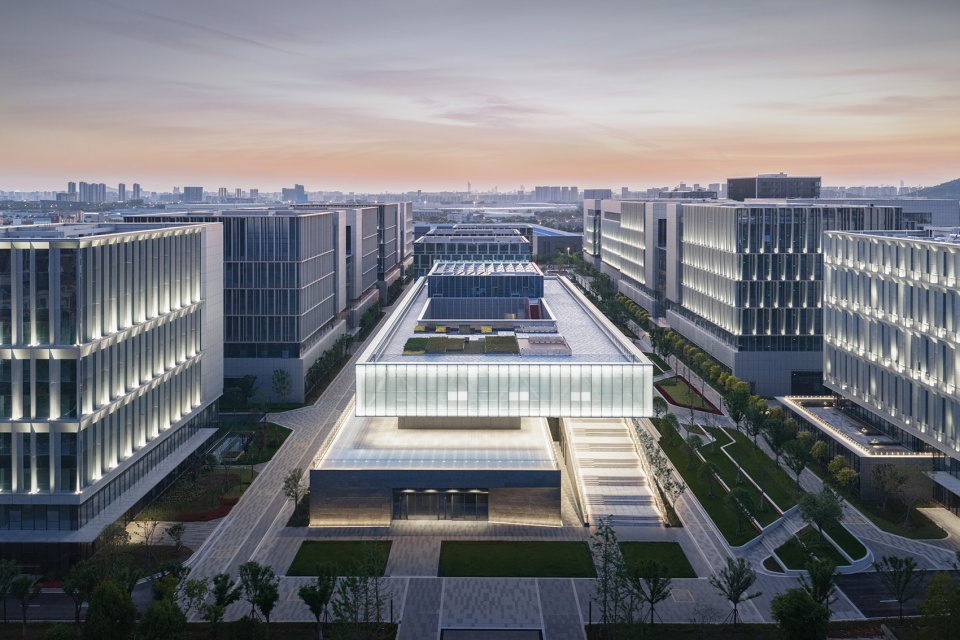
绿轴链接复合型社区场景:贯穿地块的“绿轴”作为园区的核心骨架,在平面及空间关系上构成链接产业、工作与生活的中心。绿轴通过阶梯绿地、阳光草坪、树阵广场、下沉空间等节点,消解场地高差,形成可停留、可交流、可举办活动的公共空间。由此,园区不再只是厂房的集合,而是兼具生态、社交与展示功能的社区场景。
Green Axis Linking a Mixed-Use Community: The “Green Axis,” running through the site, serves as the core framework, forming a nexus in both plan and space that connects industry, work, and life. Utilizing nodes such as terraced greenery, sun lawns, tree-lined plazas, and sunken spaces, the Axis mitigates elevation differences while creating public realms for lingering, interaction, and events. Thus, the industrial park transforms from a mere cluster of factories into a community scenario integrating ecology, social engagement, and exhibition functions.
▼贯穿地块的“绿轴”,The “Green Axis,” running through the site © 之译摄影工作室
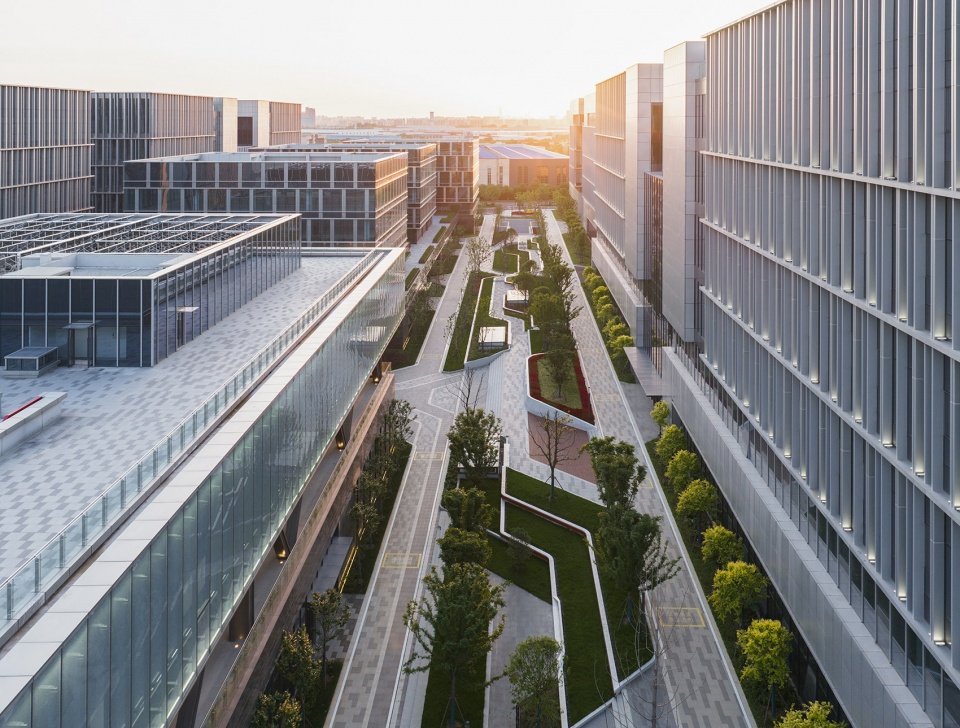
模数化、通用性厂房:厂房设计通过标准通用模数、单元灵活组合等方式,实现对多种产业的适配。针对规模化生产与研发办公需求,厂房A以大尺度空间与高承载条件满足重型高端制造;厂房B则主要适配医疗器械等产业;厂房C以小单元模块承载轻型制造与创意业态。高标准厂房打破传统平面布局限制,集约利用空间,助力“工业上楼”发展。宿舍、食堂、研发配套与会议中心则环绕中央绿轴有机拼合,形成“生产—研发—生活”高效联动的园区生态。
Modular, Universal Factories: Through standardized modular bays and flexible unit combinations, the factory designs achieve adaptability for diverse industries. Responding to demands for scaled production and R&D office space, Factory A provides large-scale spans and high floor load capacities to accommodate heavy-duty high-end manufacturing; Factory B primarily targets medical device industries; while Factory C utilizes small-unit modules to host light manufacturing and creative enterprises. These high-standard factories break through the constraints of traditional layouts, intensifying spatial efficiency and facilitating the “Industry on the Upper Floors” model. Complementarily, dormitories, canteens, R&D facilities, and conference centers are organically assembled around the central green axis, establishing an efficient “Production–R&D–Living” synergy within the park ecosystem.
▼围合形成的办公中庭,an enclosed office atrium © 之译摄影工作室
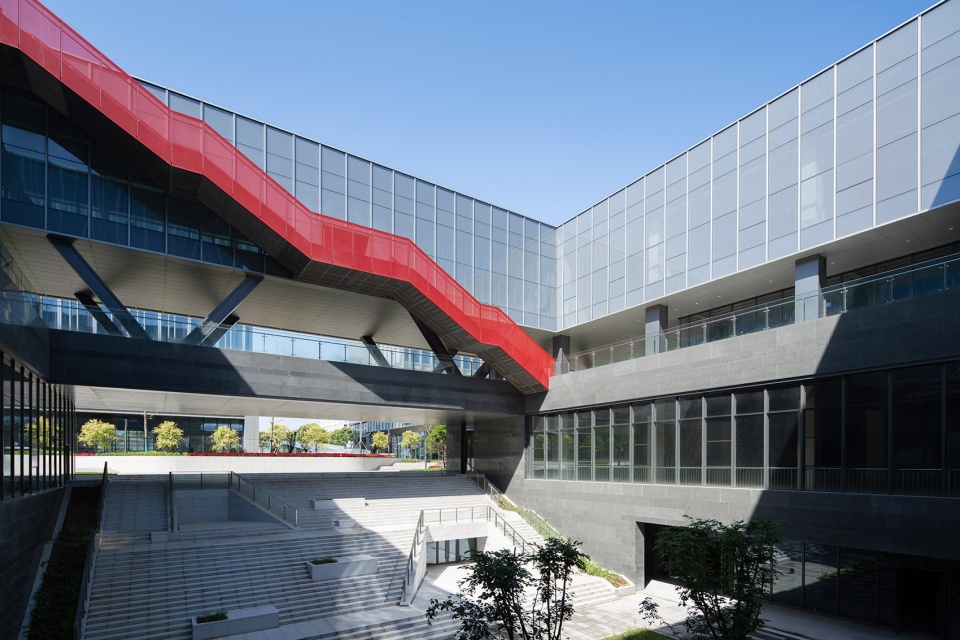
全场景综合服务中心:园区精心打造集展厅与研发中心于一体的智能化展示平台,以构筑科技展示窗口;同时配置体验式共享餐饮与健身中心,借此丰富园区生活配套并营造共享体验空间;此外,通过提供宿舍等研发保障来构建24小时全天候创新型社区,并设立交互式会议中心,从而满足企业多样的交流需求。
All-Scenario Comprehensive Service Center: The park features a smart exhibition platform integrating a showroom and R&D center, serving as a window for technological display. Experiential shared dining and fitness centers are also provided to enrich on-site amenities and create spaces for shared experiences. Furthermore, by providing R&D support such as dormitories, a 24-hour innovative community is established, while interactive conference centers are set up to meet diverse corporate communication needs.
▼营造共享体验空间,create spaces for shared experiences © 之译摄影工作室
02 空间变奏
02 Spatial Variation
赋能共享活力场域
Empowering a Shared Vibrant Realm
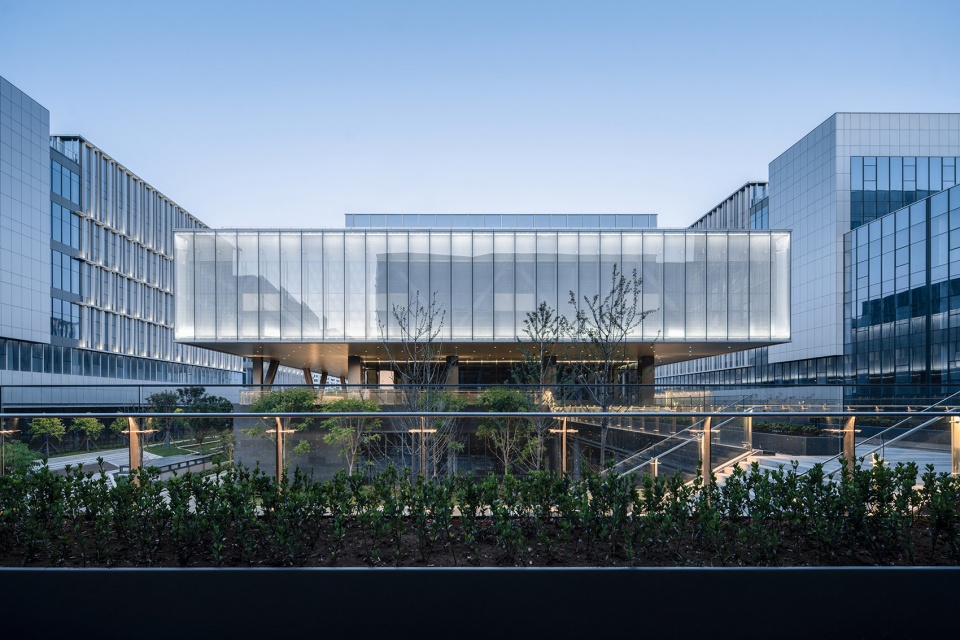
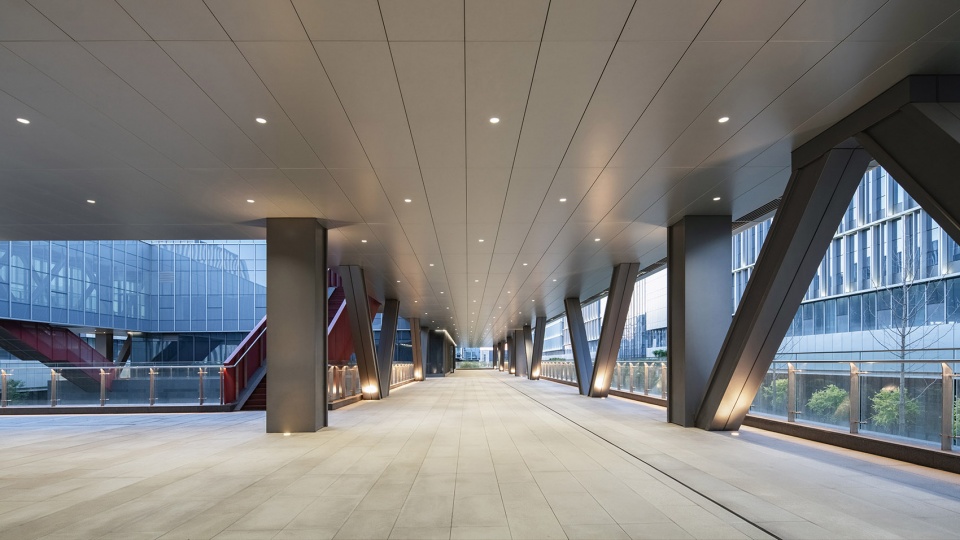
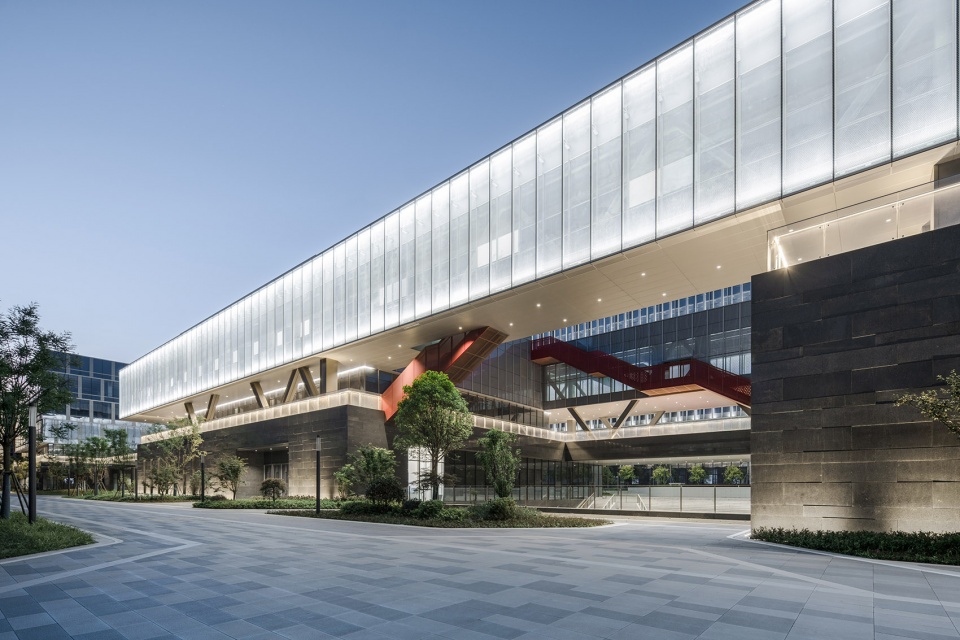
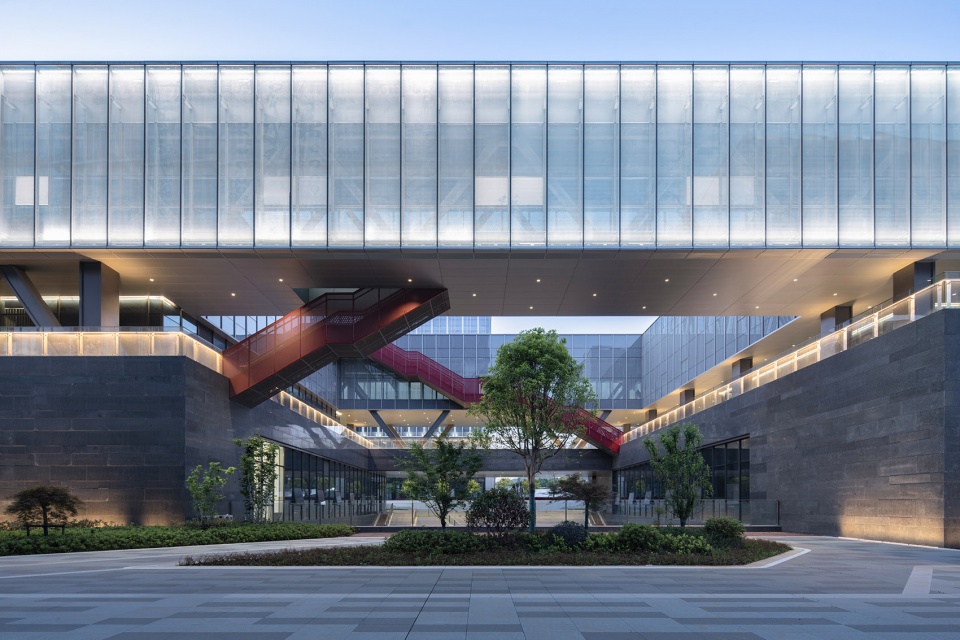
大跨空间链接园区与社区:综合服务中心中间架空层与绿轴结合,共同构建出大跨度、半室外的特色公共空间。该架空层面向园区及周边居民开放,形成遮阳避雨、自然通风的灰空间。这一通透开放的界面,不仅强化了生产、研发、生活之间的柔性连接,也为日常休憩、小型交流与社区活动提供了舒适、富有活力的场所支撑。
Large-Span Space Between Park and Community: The elevated deck of the Comprehensive Service Center integrates with the Green Axis to form a large-span, semi-outdoor public space. Open to both the park and surrounding residents, this space serves as a sheltered semi-outdoor area offering shade, rain protection, and natural ventilation. This open and accessible interface not only strengthens the soft connection between production, R&D, and living, but also provides a comfortable and vibrant space for daily relaxation, casual exchanges, and community events.
▼构建出大跨度、半室外的特色公共空间,form a large-span, semi-outdoor public space © 之译摄影工作室
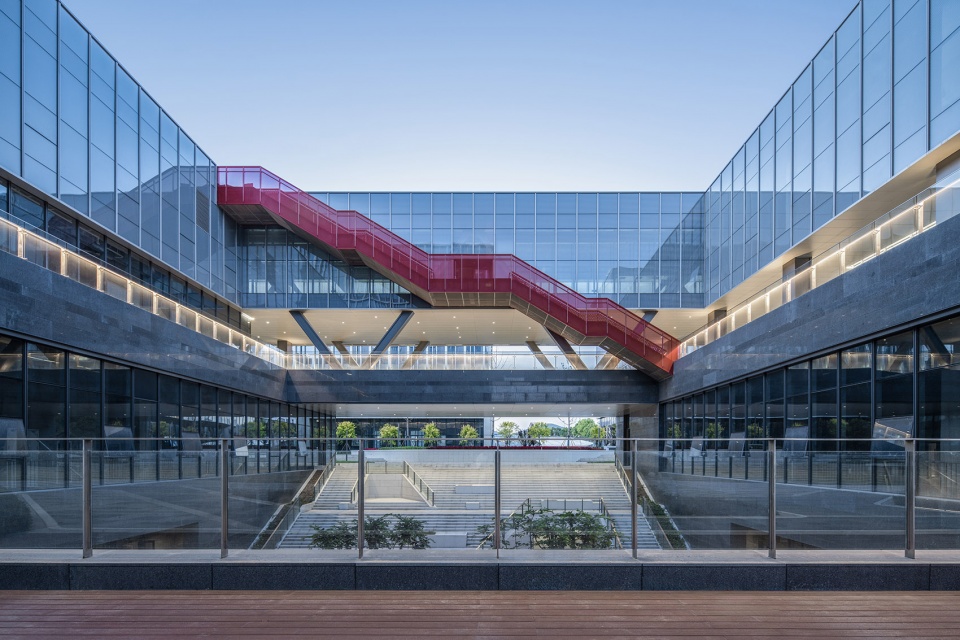
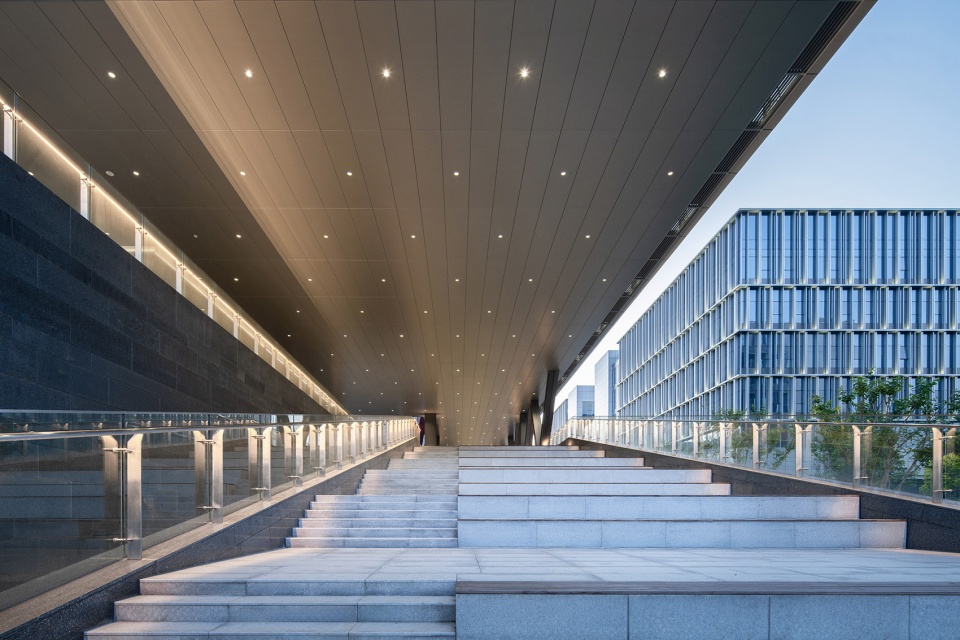
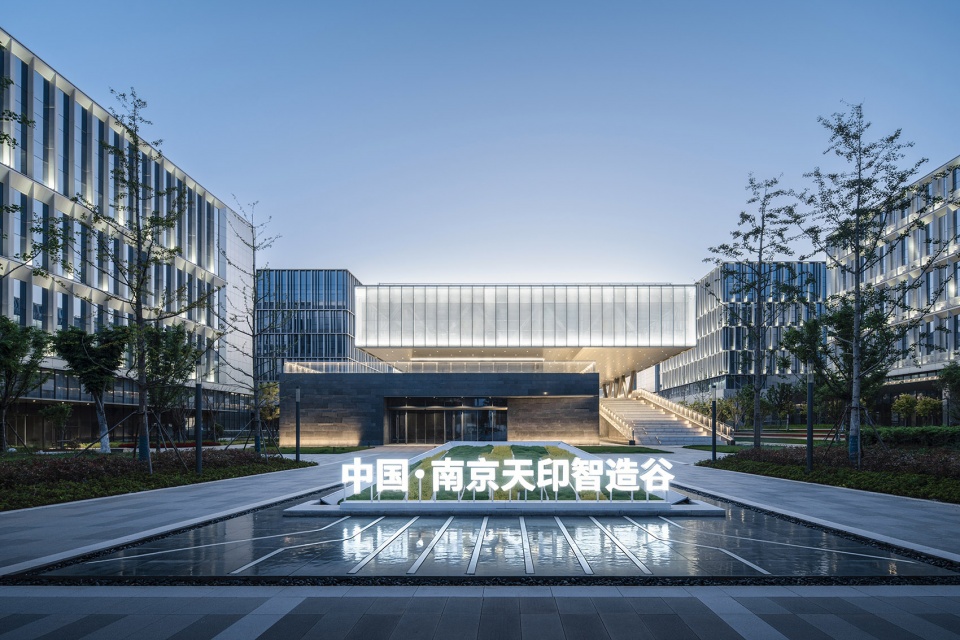
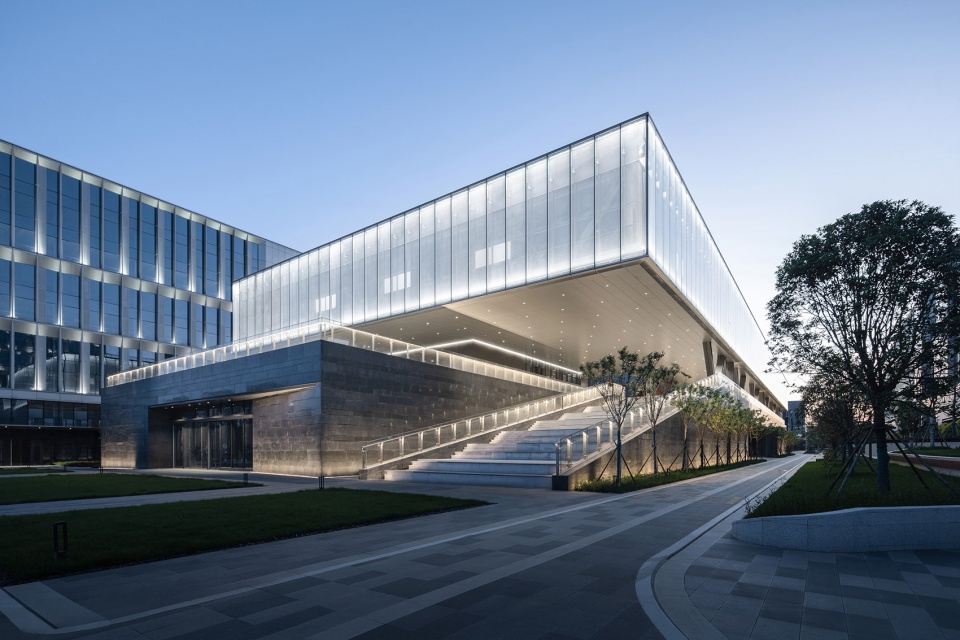
入口空间营造交往场景:通过退台、架空与材质转换,形成集散与缓冲并重的过渡空间序列,如主入口广场与大台阶构成天然观演场所,可供表演与休憩;二层平台向外挑出,提供俯瞰视角,实现上下互动。材质交替运用进一步弱化室内外边界,将建筑底层转化为可停留、可观看、可参与的日常生活容器。
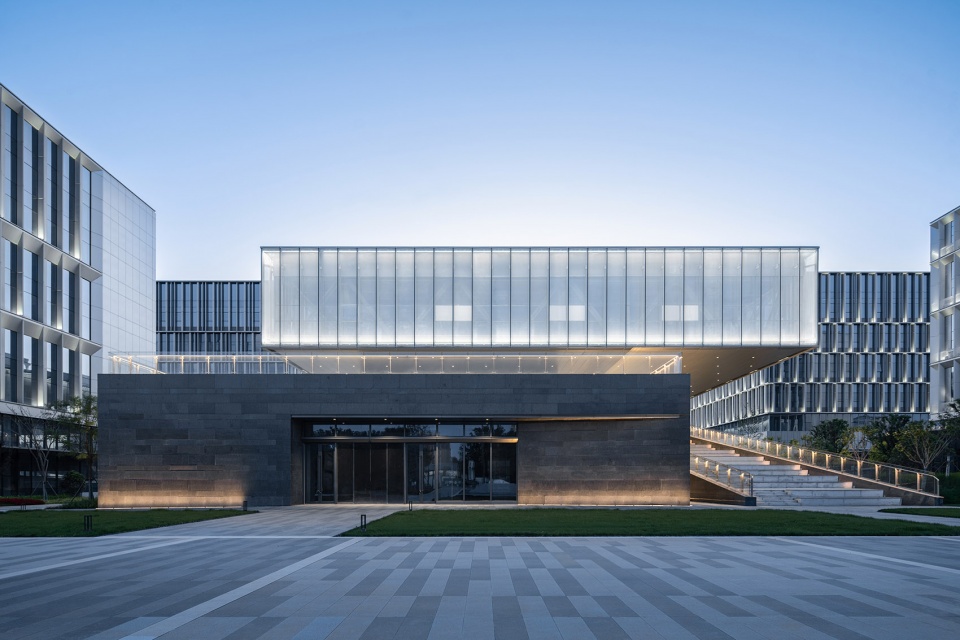
Entrance Space Fostering Social Scenarios: Through setback terraces, elevated structures, and material transitions, a sequence of transitional spaces balancing circulation and buffering is created. The main entrance plaza and grand steps, for instance, form a natural amphitheater-like space for performances and casual lounging, while the cantilevered platforms on the second floor offer overlook views, enabling vertical interaction. The alternating use of materials further blurs the boundary between indoors and outdoors, transforming the building base into a container for daily life that invites lingering, viewing, and participation.
▼入口空间,entrance space © 之译摄影工作室
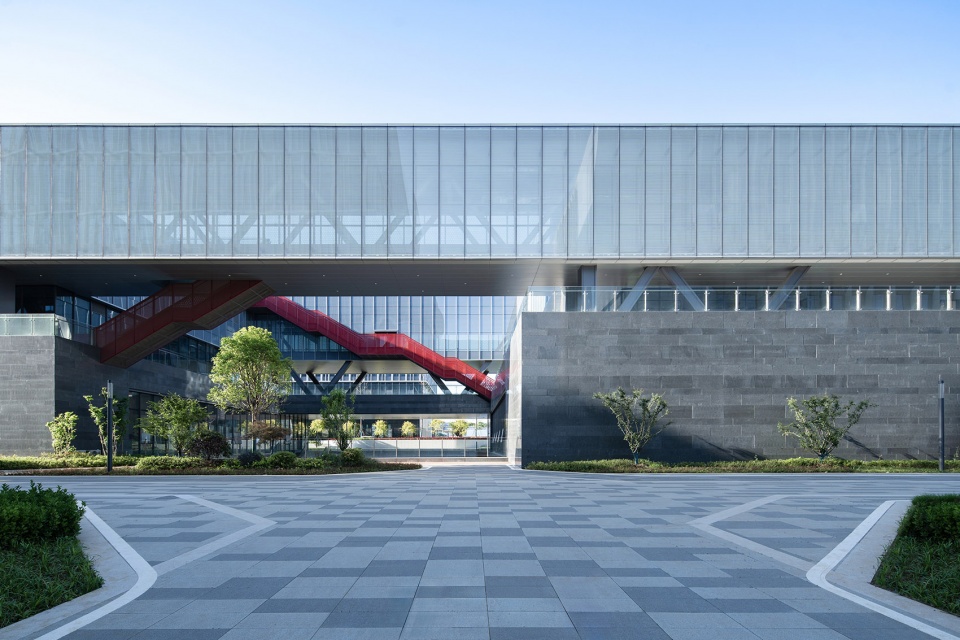
▼大台阶及回廊,The grand staircase and corridor © 之译摄影工作室
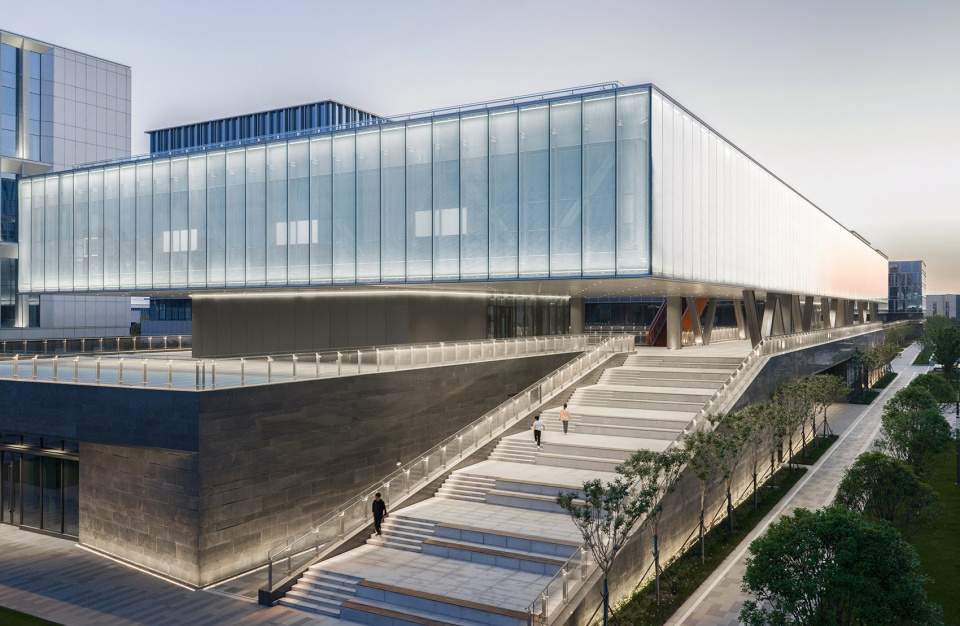
屋顶空间承载多样生活:屋顶绿化与连廊以简洁轻盈的姿态互联,使园区在鸟瞰视角下呈现和谐统一的整体秩序。设计延续地面景观连贯、流动的线性语言,将屋顶空间转化为集休闲、社交与观景于一体的复合型场所。轻量化景观柔化空间边界,同时嵌入光伏、雨水回收等生态技术,实现功能与生态的融合。
Roof Space Accommodating Diverse Living: Connected by lightweight corridors and roof greenery, the park presents a harmonious, unified order when viewed from above. The design extends the continuous, fluid linear language of the ground-level landscape, transforming the rooftops into hybrid spaces integrating leisure, social interaction, and viewing. Lightweight landscaping softens spatial boundaries while embedding eco-technologies such as photovoltaics and rainwater harvesting, achieving a fusion of function and ecology.
▼轻量化景观柔化空间边界,Lightweight landscaping softens spatial boundaries © 之译摄影工作室
03 低碳智造
03 Low-Carbon Smart Manufacturing
践行绿色与工业化建造
Low-carbon & Smart Construction Strategies
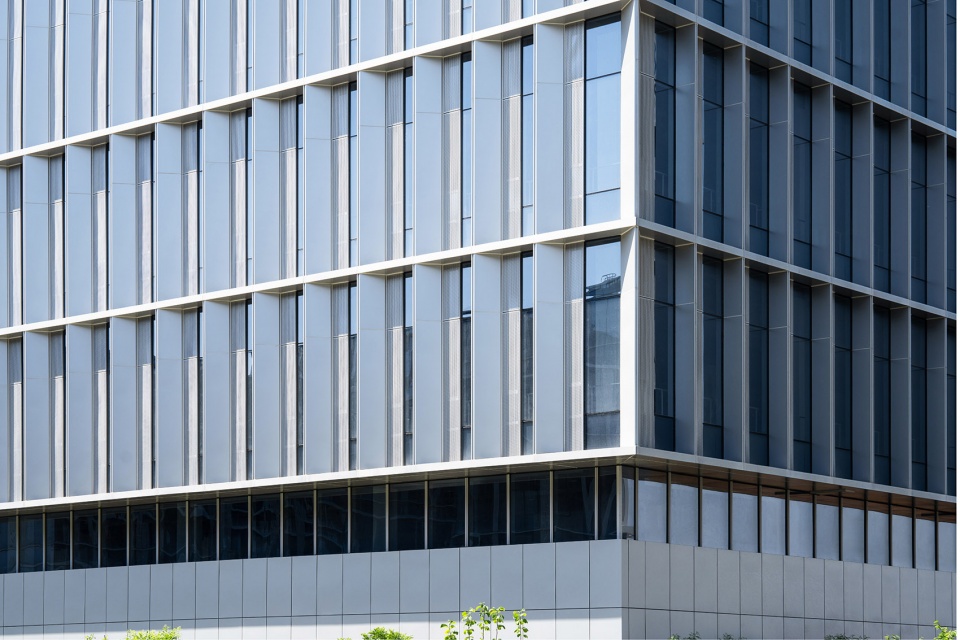
立面的现代表现:建筑底层以深灰石材、顶部以彩釉玻璃构筑虚实对比美学,呈现具有张力的现代化视觉效果;双层玻璃幕墙形成通风夹层,构建“呼吸式”幕墙系统,利用自然气流循环有效改善隔热性能、降低空调负荷,结合光伏一体化与高保温隔热外墙等绿色技术,全面实现建筑节能。
Modern Expression of the Façade: The building base employs dark grey stone contrasted with colored glazed glass at the top, presenting a dynamic modern aesthetic of solid-void interplay. A double-skin glass curtain wall forms a ventilated cavity, establishing a “breathing” façade system; utilizing natural air convection, it effectively enhances thermal insulation and reduces cooling loads. Combined with integrated photovoltaics and high-performance insulated exterior walls, the design achieves comprehensive building energy efficiency.
▼立面细部,facade detail © 之译摄影工作室
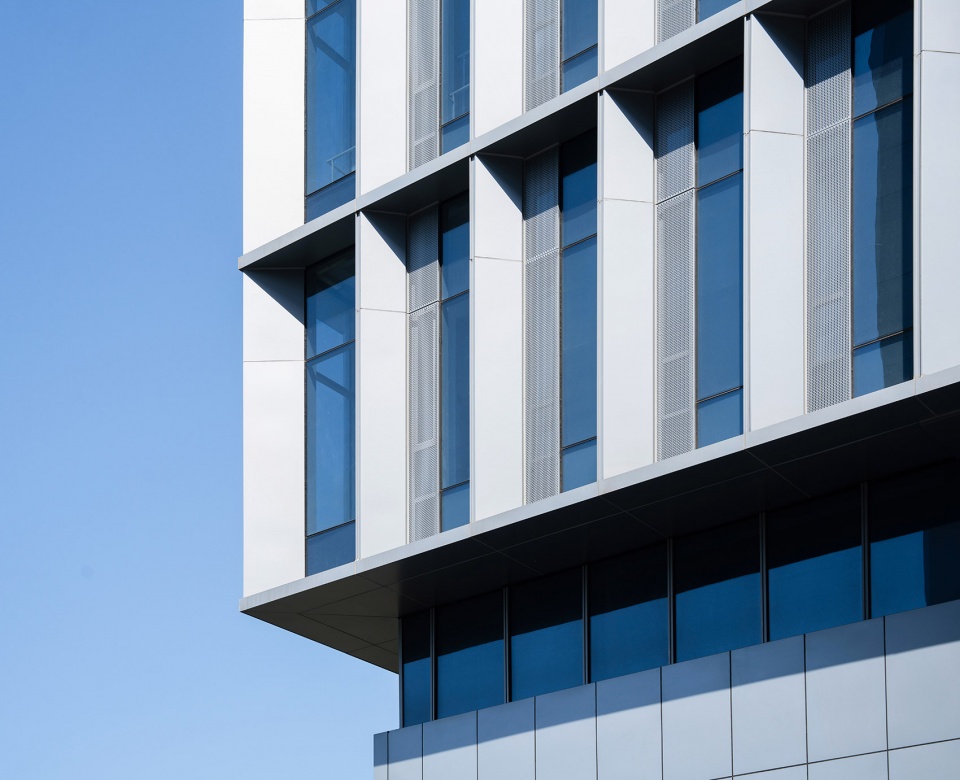
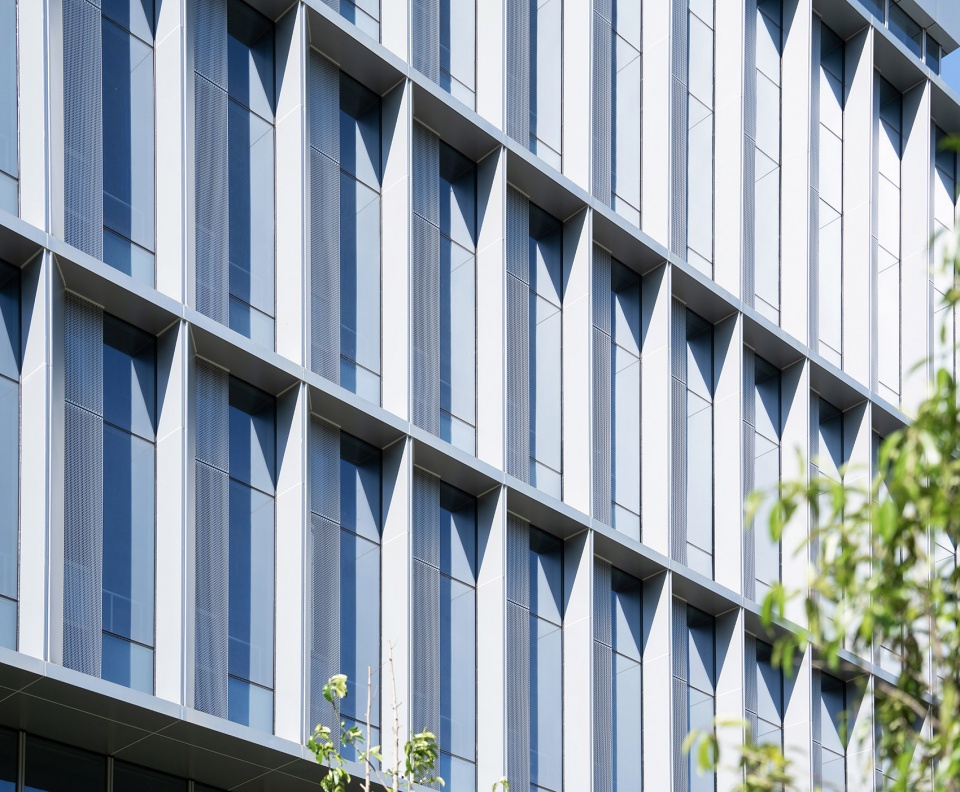
厂房的模数化、预制化:各厂房及综合服务中心依据柱网定制差异化模数体系——D栋以8700mm柱网均分1450mm模数,A、B、E栋分别采用1087.5mm、1100mm等模数组合,实现立面构件精准对位与弹性拼装;立面采用工厂预制组件,银白色铝板、深灰色石材与超白中空Low-e玻璃在统一模数框架下标准化生产、现场高效装配,有效减少湿作业与施工误差,构筑出兼具工业精密感与现代性的科技界面。
Modularization and Prefabrication of Factories: Customized modular systems based on column grids are applied across all factory buildings and the Comprehensive Service Center. For instance, Building D utilizes a uniform 1450mm module derived from an 8700mm column grid, while Buildings A, B, and E adopt modular combinations of 1087.5mm and 1100mm respectively, ensuring precise alignment and flexible assembly of façade components. Factory-prefabricated elements—including silver aluminum panels, dark grey stone, and extra-white hollow Low-E glass—are standardized within the unified modular framework and efficiently assembled on-site. This approach minimizes wet trades and construction errors, culminating in a technological interface that blends industrial precision with modernity.
▼模块化预制组件,factory-prefabricated elements © 之译摄影工作室
大跨度与大悬挑钢结构体系构建:为满足建筑效果和功能需求,二层平台柱外框无法落地,形成大悬挑结构,最大尺寸达17.40米。为实现该大悬挑,于三层设置整层高的伸臂桁架和腰桁架共同组成的悬挂结构体系。综合服务中心东、西两侧主体相对完整,中部以跨度达34.80m的走廊相连,属于大跨度结构。为实现该大跨结构,采用桁架结构体系。
▼结构轴测图,structure axonometric © 南京城镇建筑设计咨询有限公司
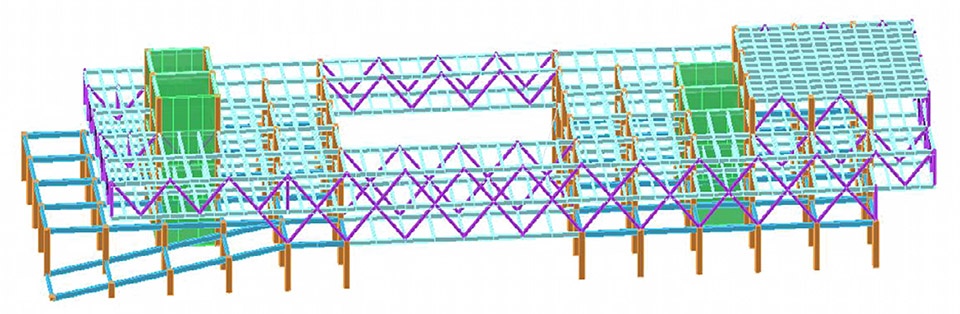
Large-Span and Large-Cantilever Steel Structural System: To satisfy architectural aesthetics and functional requirements, the second-floor perimeter columns are unable to transfer loads directly to the ground, resulting in a large cantilever structure with a maximum span of 17.40m. To achieve building this cantilever, a suspension structural system comprising story-high outrigger trusses and belt trusses is installed at the third level. The east and west wings of the Comprehensive Service Center are relatively self-contained, connected by a central corridor spanning 34.80m, classifying it as a long-span structure. To achieve this, a truss structural system is adopted.
▼大跨度与大悬挑钢结构体系,Large-Span and Large-Cantilever Steel Structural System © 之译摄影工作室
生态的可持续理念:设计通过科学分析材料生命周期以优选低碳环保建材,并优化建筑布局与外窗以最大化自然通风采光,降低照明能耗并提升室内环境品质。同时,项目将光伏发电、雨水回收、透水铺装以及屋顶连廊立体绿化等策略深度融入设计与长效运营之中,配合高达90%的固体废料循环再造计划,深度践行绿色可持续发展理念。
Ecological Sustainability Concept: The design prioritizes low-carbon, eco-friendly building materials through scientific lifecycle analysis, while optimizing architectural layouts and fenestration to maximize natural ventilation and daylighting—reducing lighting energy consumption and enhancing indoor environmental quality. Furthermore, the project deeply integrates photovoltaic power generation, rainwater harvesting, permeable paving, and three-dimensional greening of roof corridors into its design and long-term operations. Complemented by a 90% solid waste recycling initiative, these strategies profoundly embody the principles of green, sustainable development.
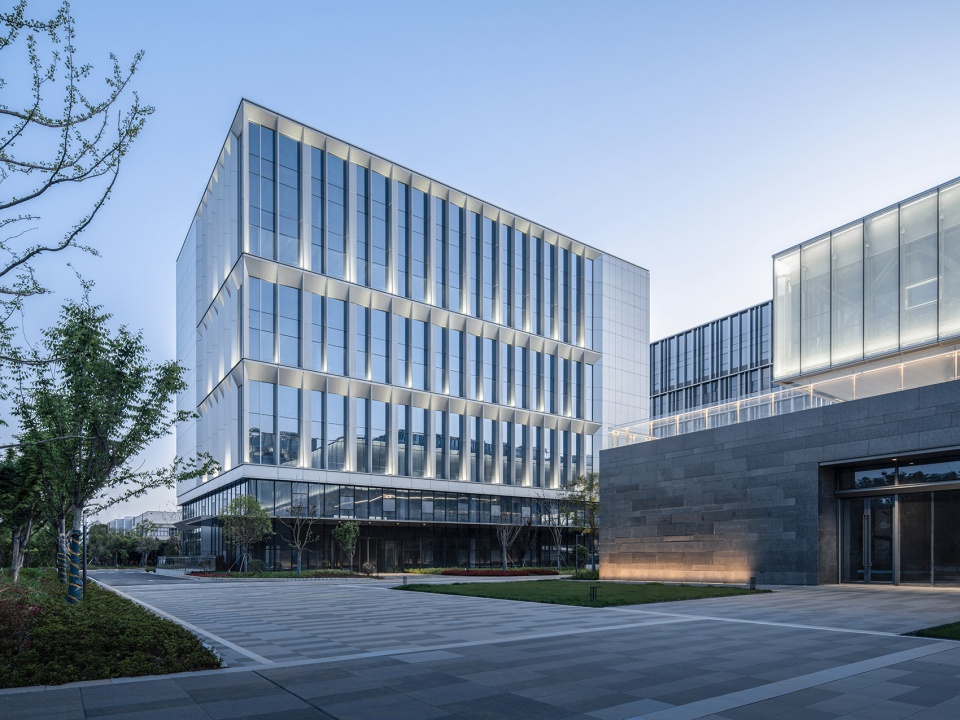
▼生态可持续透水铺装,ecological sustainable permeable paving © 之译摄影工作室
结语
Conclusion
立足当前产业升级与城市发展的交汇点,南京高新·天印智造谷的建成投用,为园区运营向“精细化服务”与“高质量发展”转型提供了良好的实践基础。未来,园区将持续深化“数字链接、智汇绿谷”的核心理念,依托高标准的硬件载体与智能化的管理体系,进一步优化产业生态,提升服务效能,致力于为入驻企业提供更具韧性与活力的成长环境,努力成为推动区域经济转型升级与产城融合发展的示范样板。
Standing at the intersection of current industrial upgrading and urban development, the completion and operation of Nanjing Hi-Tech Tianyin Smart Valley provides a robust practical foundation for the transformation of park operations toward “refined services” and “high-quality development.” Looking ahead, the park will continue to deepen its core philosophy of “Digital Nexus, Smart Green Valley.” Relying on high-standard hardware carriers and intelligent management systems, it will further optimize the industrial ecosystem and enhance service efficiency. Committed to providing resident enterprises with a resilient and dynamic growth environment, the park strives to become a benchmark model that drives regional economic transformation and industry-city integration.
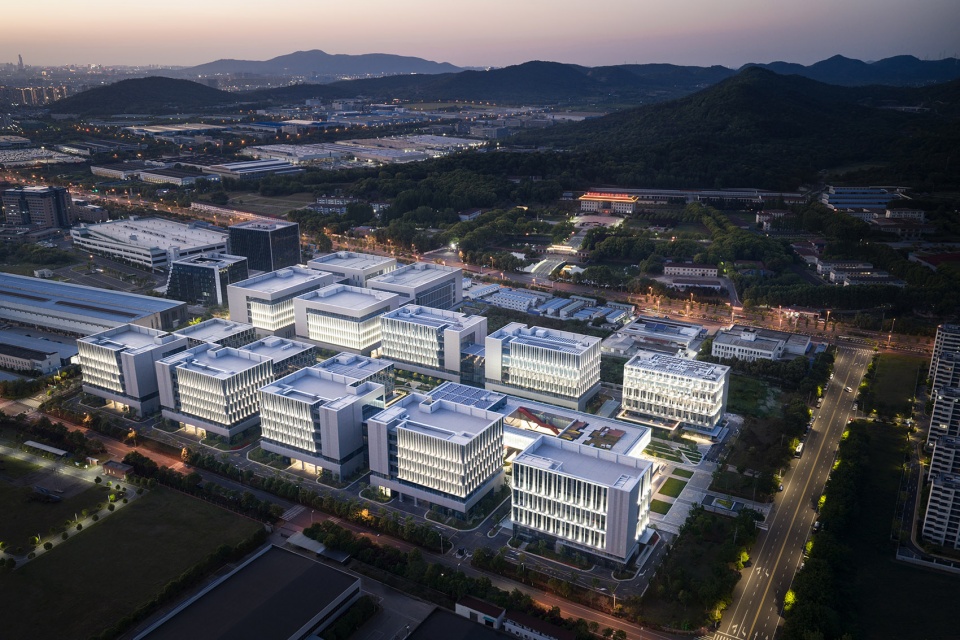
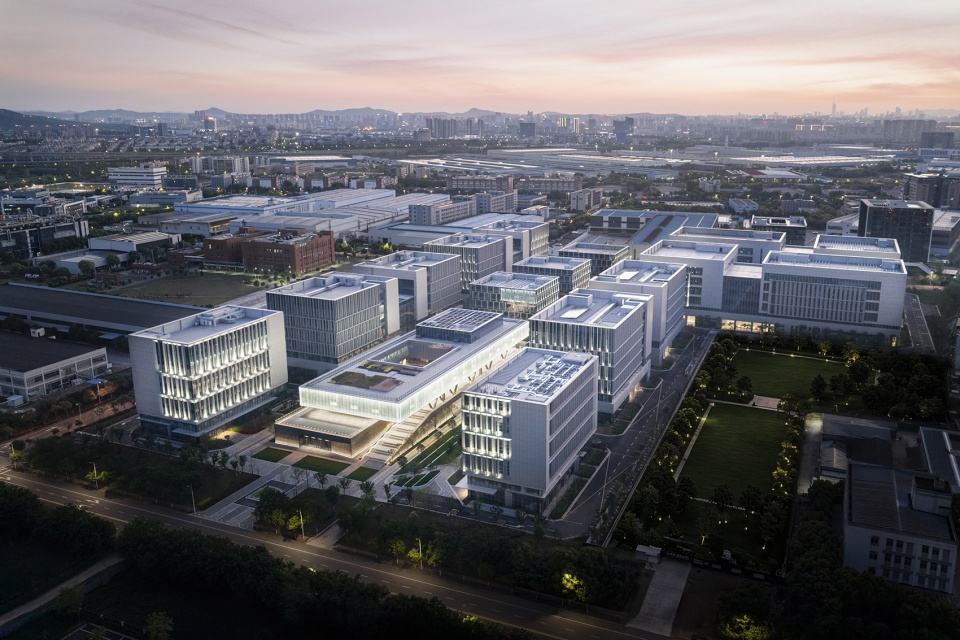
▼夜景鸟瞰,aerial view at night © 之译摄影工作室
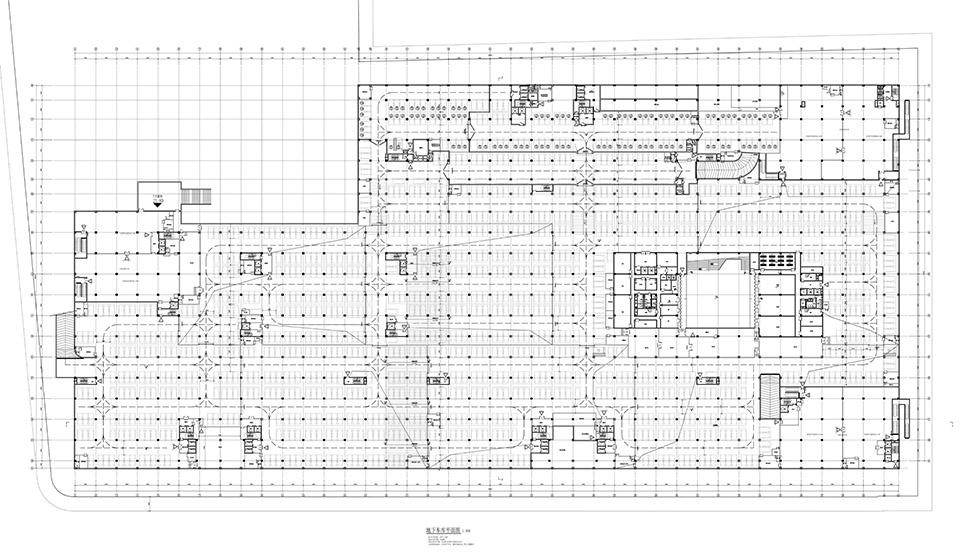
▼地下车库平面图,basement parking lot plan © 南京城镇建筑设计咨询有限公司
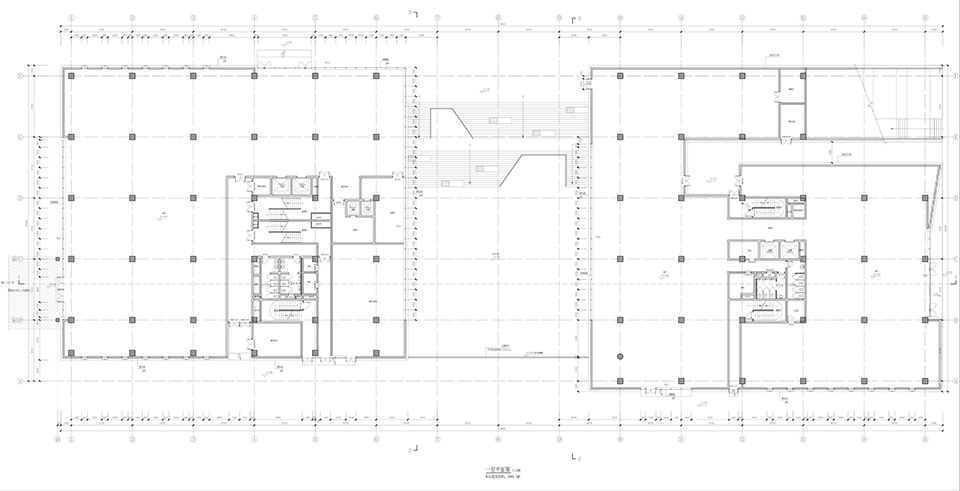
▼一层平面图,ground floor plan © 南京城镇建筑设计咨询有限公司
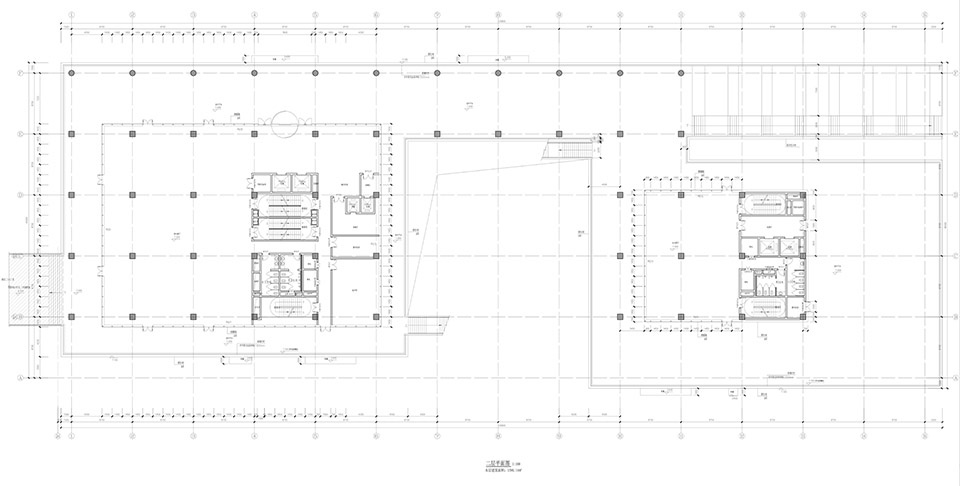
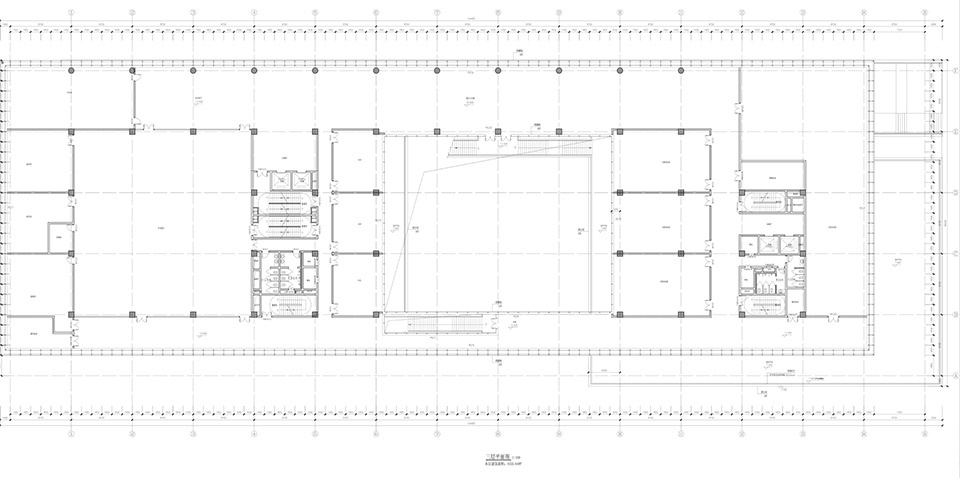
▼二层平面图,second floor plan © 南京城镇建筑设计咨询有限公司
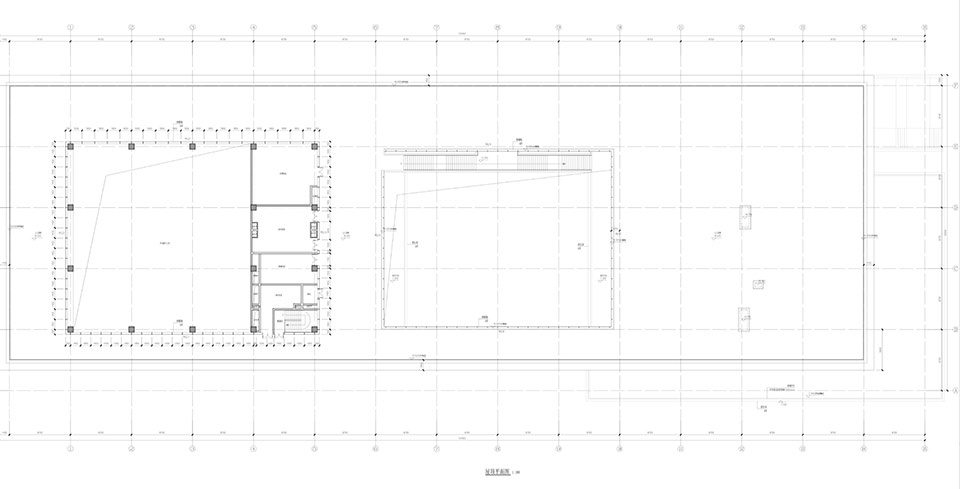
▼三层平面图,third floor plan © 南京城镇建筑设计咨询有限公司
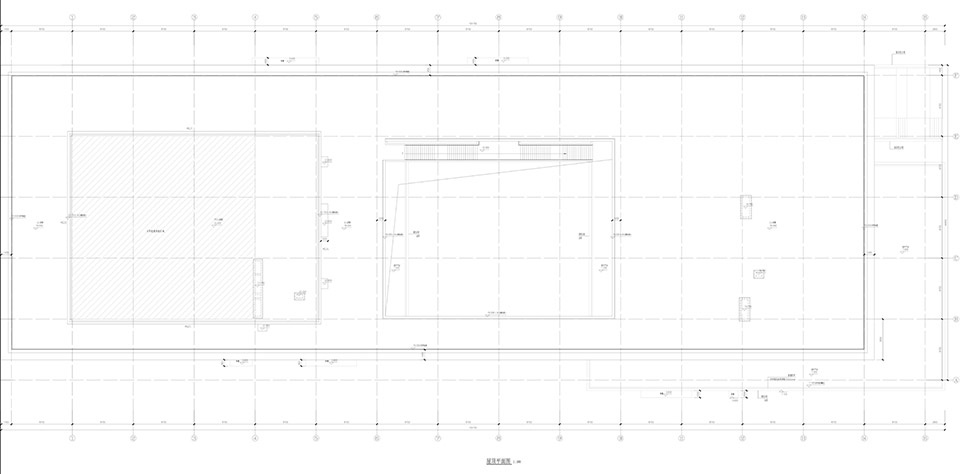
▼屋顶平面图,roof plan © 南京城镇建筑设计咨询有限公司
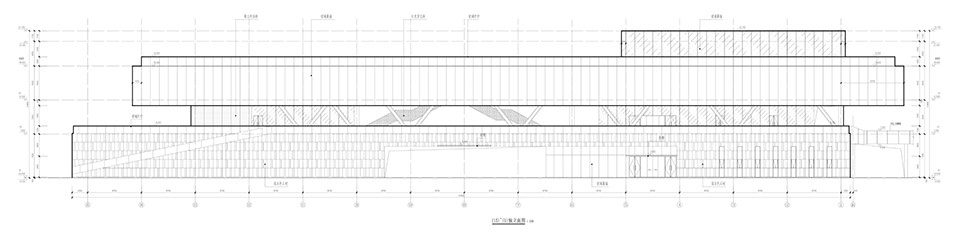
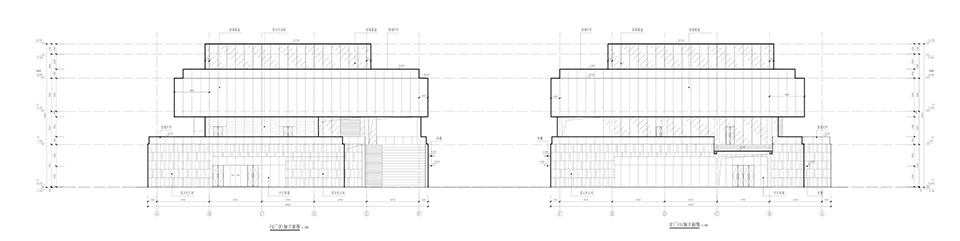
▼立面图,elevation © 南京城镇建筑设计咨询有限公司
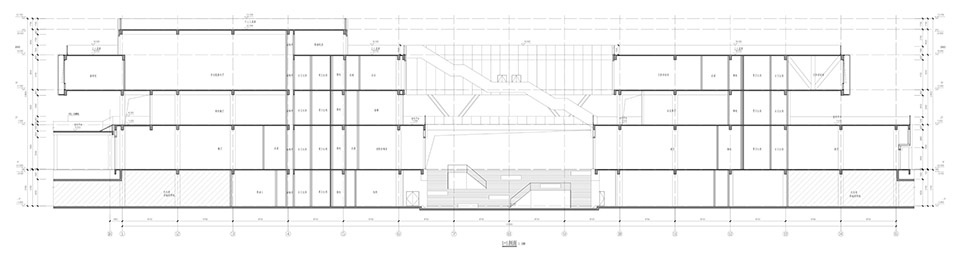
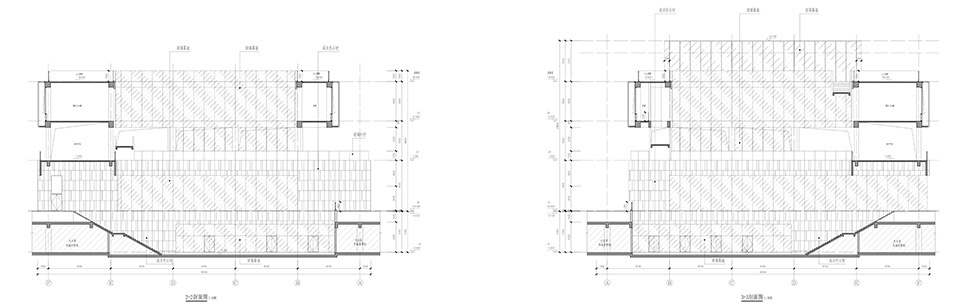
▼剖面图,section © 南京城镇建筑设计咨询有限公司
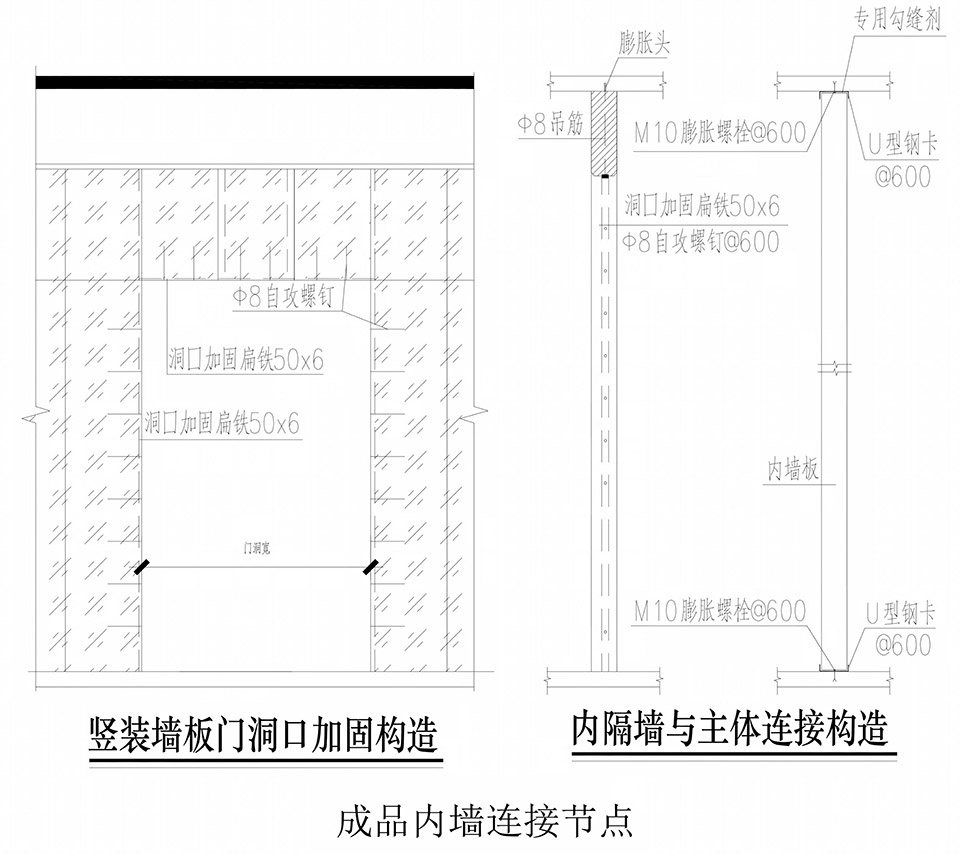
▼内墙节点,The interior wall detail © 南京城镇建筑设计咨询有限公司
项目名称:江宁高新区天印智造谷高标准厂房及附属配套设施工程A区项目
项目类型:高标准智慧厂房、商业与办公等
设计方:南京城镇建筑设计咨询有限公司
公司网站:http://www.ctarch.cn
联系邮箱:jiangl@ctarch.cn
项目设计:南京城镇建筑设计咨询有限公司
完成年份:2026
设计团队:肖鲁江、李辉、钱正超、张金水、李大江、吕维波、于洪泳、孙长建、徐艳、李冬梅、孙岚平、杨筱玥、焦丰、俞彬、汤小清、秦铮、郑雁、刘勇
项目地址:南京市江宁区高新区至道路以北、端拱路以西
建筑面积:244619㎡
摄影版权:直之译摄影工作室
合作方:江苏深远建筑设计研究有限公司
客户:南京江宁(大学)科教创新园有限公司
材料:玻璃、铝板、石材
品牌:江苏蓝翼节能科技有限公司、江苏紫创建筑工程有限公司、江苏恒全石业有限公司
Project name: Area A, Tianyin Intelligent Manufacturing Valley High-Standard Factory Buildings and Ancillary Facilities Project, Jiangning High-tech Zone
Project type: High-standard smart factories, commercial and office spaces, etc.
Design:Nanjing Urban Architecture Design Consulting Co., Ltd.
Website: http://www.ctarch.cn
Contact e-mail: jiangl@ctarch.cn
Design year: 2022
Completion Year: 2026
Leader designer & Team: Xiao Lujiang, Li Hui, Qian Zhengchao, Zhang Jinshui, Li Dajiang, Lv Weibo, Yu Hongyong, Sun Changjian, Xu Yan, Li Dongmei, Sun Weiping, Li Yuemei, Sun Weiping, Yang Yuanyue, Jiao Feng, Yu Bin, Tang Xiaoqing, Qin Zheng, Zheng Yan, Liu Yong
Project location:North of Zhi Road and west of Duangong Road, Jiangning High-tech Zone, Jiangning District, Nanjing, China
Gross built area: 244619㎡
Photo credit: Zhizhiping Photography Studio
Partner: Jiangsu Shenyuan Architectural Design & Research Co., Ltd.
Clients: Nanjing Jiangning University Science and Education Innovation Park Co., Ltd.
Materials: Glass, aluminum panels and stone
Brands: Jiangsu Lanyi Energy-Saving Technology Co., Ltd.; Jiangsu Zichuang Construction Engineering Co., Ltd.;Jiangsu Hengquan Stone Industry Co., Ltd.
More: 城镇设计。更多关于他们,请至:City-Town Architects on gooood









评论测试
规整