感谢 FLO景观设计事务所 予gooood的分享。更多关于:FLO on gooood。
Appreciation towards FLO for providing the following description:
引言
INTRODUCTION
在南京建邺CBD,一种新的日常正在被书写,一个超越传统办公园区的未来城市样本正在浮现。项目跨接三大地块,总长约1公里的空中廊桥彻底打破不同功能地块的固有界限。景观由FLO整体打造,我们重新思考工作、生活与城市的关系,以“多维互联”为策略,提出“云水之间”的总体概念,重塑河西商务区的公共活力生态。
▼项目视频,Project Video © 1Ming
In Nanjing’s Jianye CBD, a new everyday reality is unfolding, an urban prototype of the future that moves beyond the traditional office park is taking form. The project is woven together by a kilometer-long sky corridor that links three plots, integrating corporate headquarters with commercial and public spaces. With its landscape holistically conceived by FLO, we reconsider the connections between work, life, and the urban environment. Guided by the strategy of multidimensional connectivity and the overarching theme “Between Cloud and Water,” We are cultivating a new paradigm of public vitality and urban ecology within the Hexi Business District.
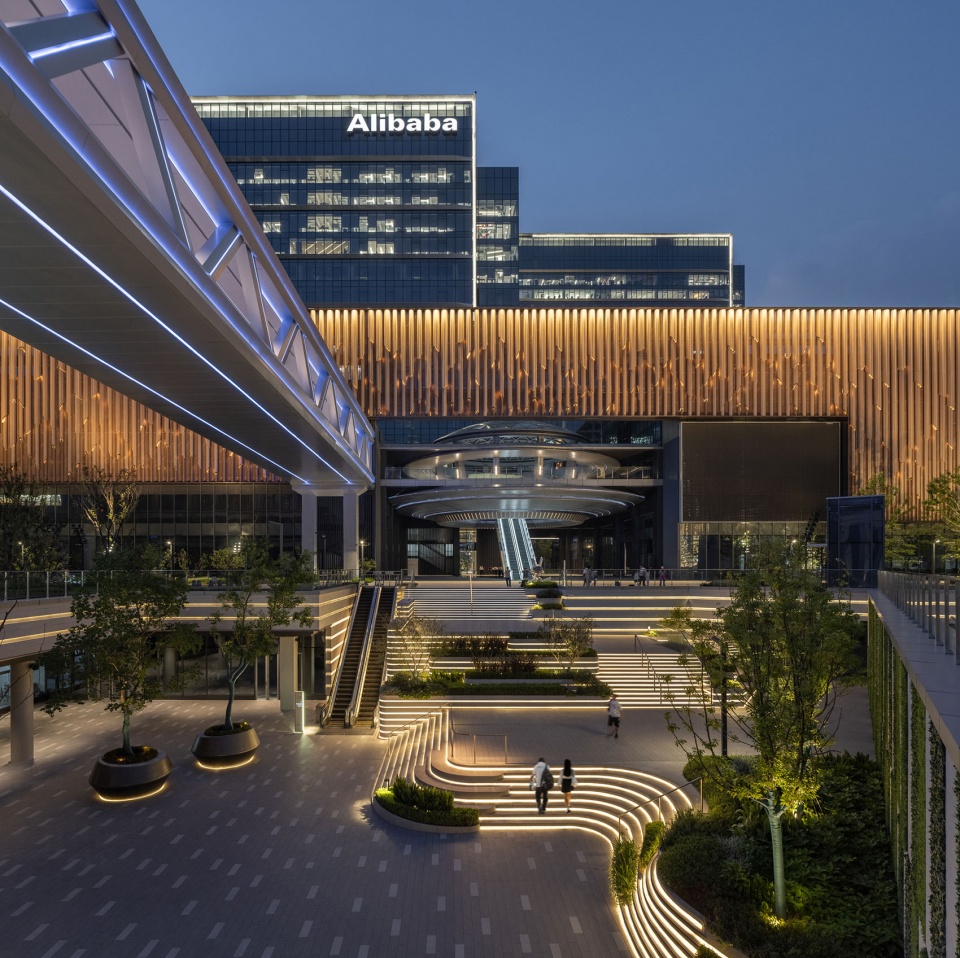
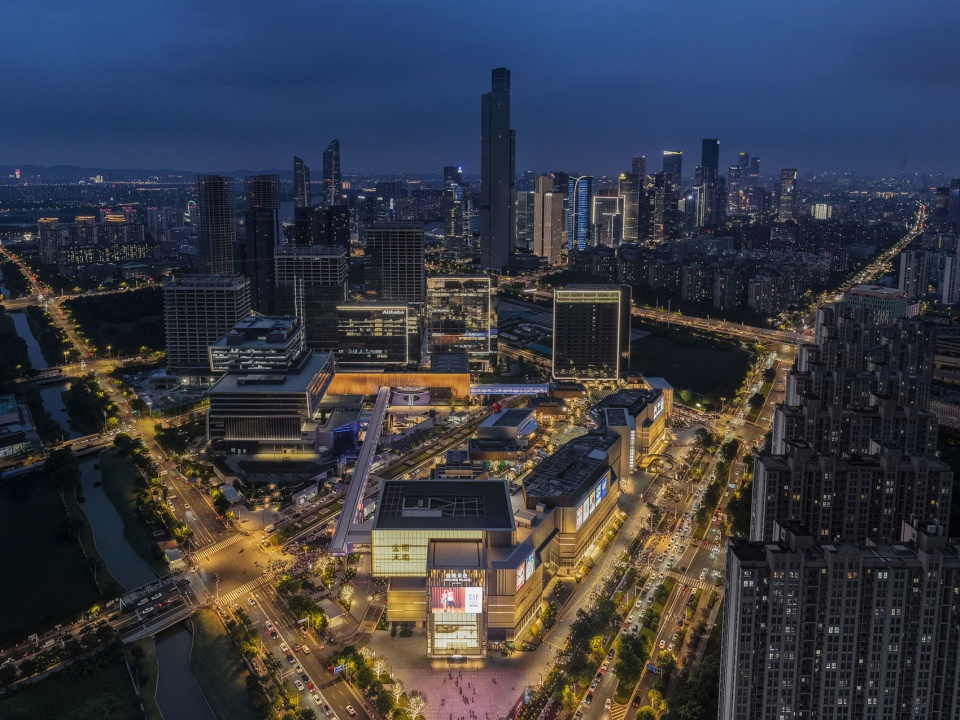
▼南京阿里中心,Nanjing Alibaba Center © FLO & IAM 岸木摄影
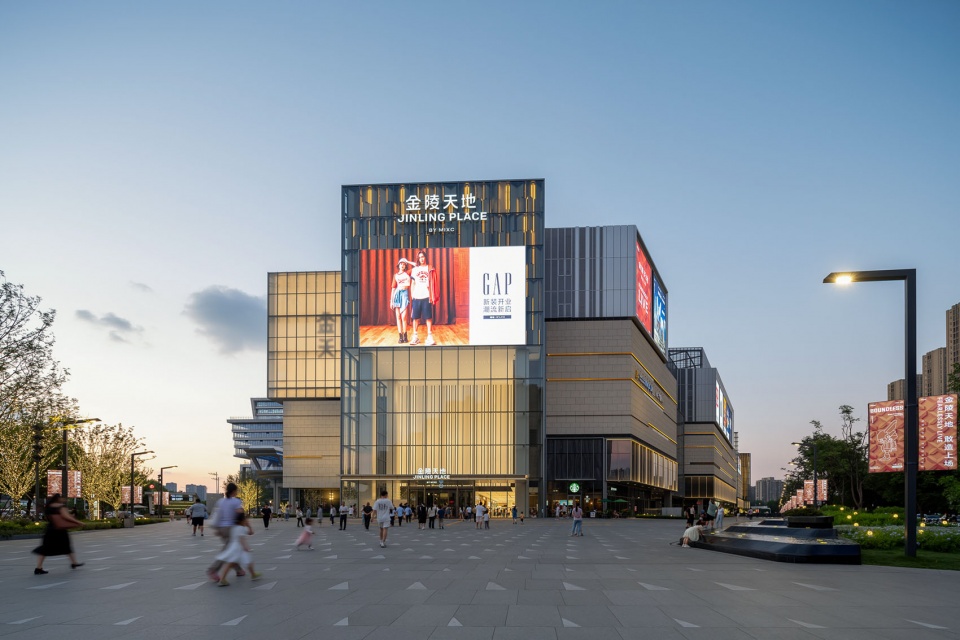
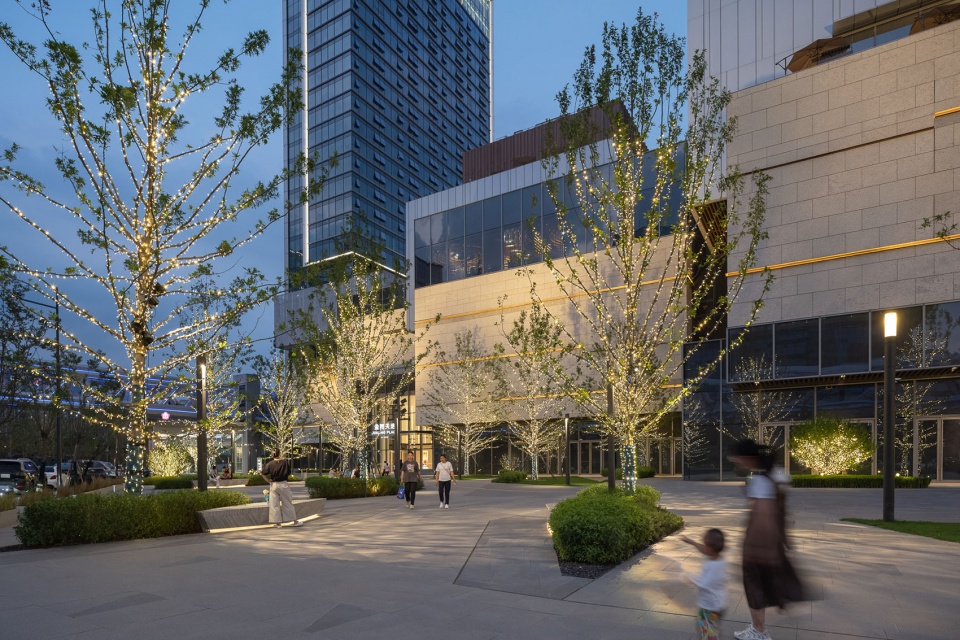
▼南京金陵天地,Nanjing Jinling Place © FLO & IAM 岸木摄影
从办公集群到商办互联?
FROM CORPORATE CAMPUS TO COMMERCIAL INTEGRATION?
传统园区往往是内向的“堡垒”,以明确的边界强调归属与效率。但该项目的设计从起点就选择“打开”。用空中连桥打破物理界限,用景观叙事消解心理界限,再用混合功能模糊行为界限。“留住人才,先丰盈其生活。”这并非偶然。当下,新的空间理念正驱动传统园区的转型探索。景观公共空间从附属配套跃升为核心介质,推动着办公与生活、室内与室外的破圈交融。我们将办公集群与商业转化为与城市、日常生活及公共活动深度交织的复合场域。在“商办互联”的总体策略下,构建出产城共生的全新格局。
Conventional corporate campuses often turn inward like fortresses, relying on clear boundaries to reinforce identity and security. In contrast, the design of Alibaba Center and Jinling Place starts with openness from the very beginning: sky bridges dissolve physical barriers, landscape narratives ease psychological divides, and mixed-use programming softens behavioral lines. Driven by evolving spatial concepts, traditional campuses are being reimagined: landscape and public space have shifted from peripheral amenities to central mediators, actively blurring the boundaries between work and life, inside and outside. We are turning office clusters and commercial facilities into integrated environments that engage deeply with the city, daily life, and public activity. Guided by the overarching strategy of “interconnection”, a new paradigm of industry–city synergy is taking shape.
▼景观公共空间推动办公与生活、室内与室外的破圈交融,
Landscape public Spaces promote the cross-border integration of office and living, as well as indoor and outdoor Spaces © 岸木摄影
▼新的空间理念正驱动传统园区的转型探索,
The new spatial concept is driving the transformation exploration of traditional parks © 岸木摄影
▼一场关于”产城共生”的前沿实践,A cutting-edge practice on “industry-city symbiosis” © 岸木摄影
办公与生活的界限能否消失?
CAN THE BOUNDARY BETWEEN WORK AND LIFE TRULY DISSOLVE?
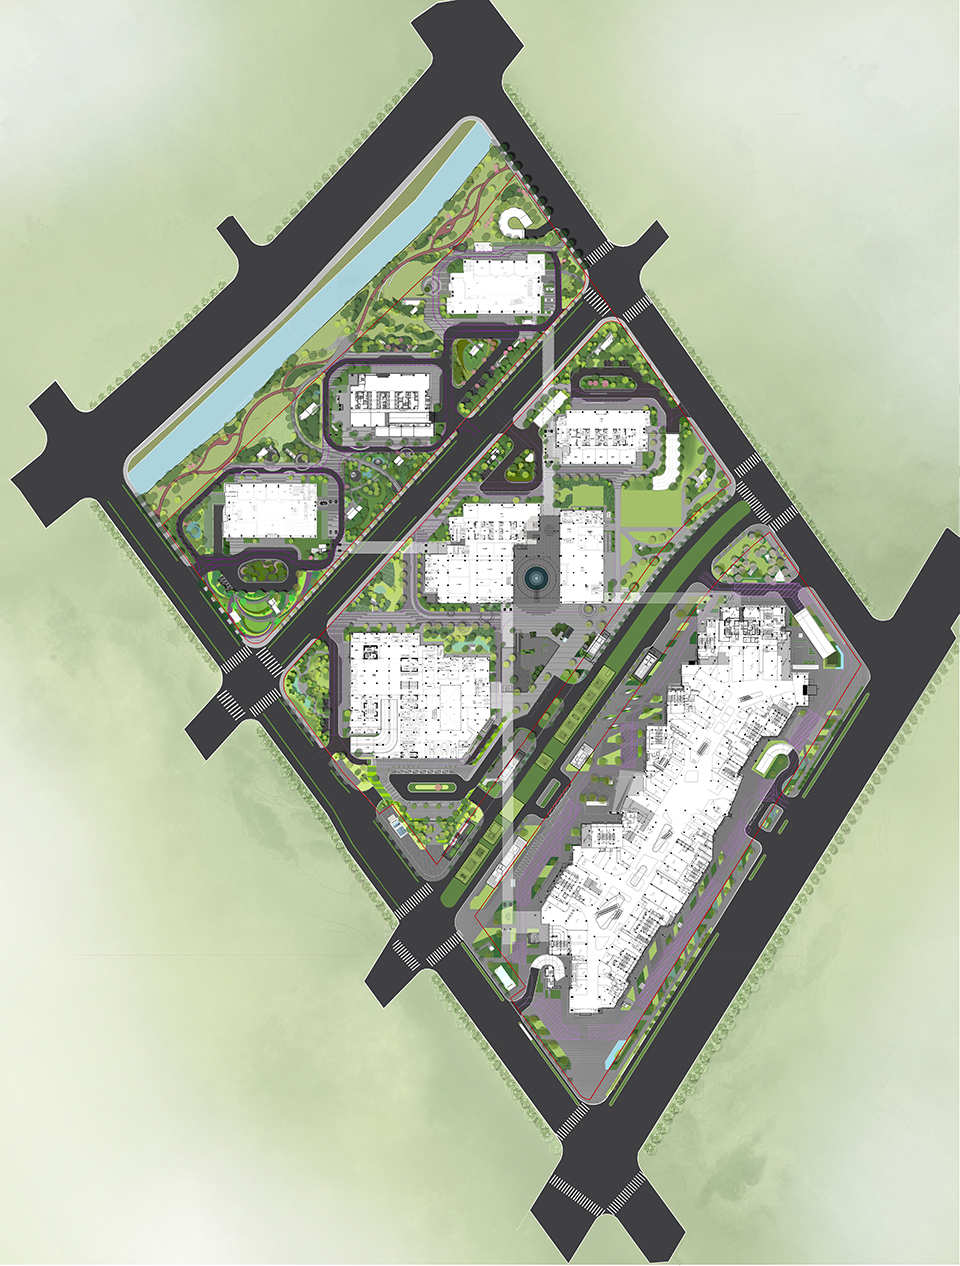
一个总建筑面积达85万平方米的巨构复合体,便注定要回答一个超越建筑本身的问题:在效率至上的商务核心区,工作与生活的边界能否真正消融?本项目“互联模式”的本质是突破场景隔阂,实现工作、生活与休闲的多维联动。景观突破传统用地界线,借力“一轴一核四带”的总体框架,以生态绿轴串联HUB核心区,拉接商业形象带、商办共享带、办公花园及滨水生态等四大界面。通过“三重拉接”的总体策略,实现动视线与功能的拉接,构建互联互融的河西南一站式社群交流中心。
▼景观总框架:一核一轴四带,
Overall landscape framework: One core, one axis, four belts © FLO
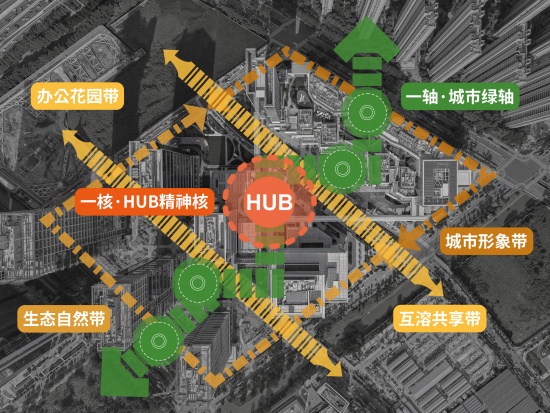
A megastructure totaling 850,000 square meters must inevitably confront a question that transcends architecture alone: in an efficiency-driven central business district, can the line between work and life truly blur or even dissolve? At its core, the project’s ideology of “interconnection” breaks the isolation of traditional programs, enabling a multidimensional interplay of work, living, and leisure. Our landscape strategy transcends traditional site divisions, leveraging the framework of “one axis, one core and four belts” to formulate the masterplan design. Through three layers of linkage strategies of movement, sightlines, and programs, the project is intentionally woven together, and ultimately shaping an integrated, one-stop community hub.
“云水之间”:一种新秩序的生成
BETWEEN CLOUD AND WATER:THE EMERGENCE OF A NEW ORDER
项目横跨三大地块,景观提出“云水之间”的总体概念。“云水之间”缘起于我们对自然循环体系的思考。水是大地生命的媒介,滋养、汇聚、循环不息;云是水的升华与聚合,随势而变。这一概念被转化为贯穿三大地块的场所特质。
Step 1: 置入主题场景
设计团队以“云水”为母题,构建象征性体验的空间场景体系。我们结合场地特征转译空间主题,生成了七大景观场景。各个“云水之间”的场景彼此衔接,构筑出能激发真实感知与互动体验的公共空间。
Step 2: 演绎设计语言
通过形态演绎,设计团队从 “云”与“水”提取不同的状态特性并转译为具有层次与节奏的几何设计语言,应用于不同分区,创造“合而不同”的连续语言体系,在亲人尺度的铺装、座凳、种植池等细部中进行深化。
Step 3: 可持续性设计
我们也希望在项目ESG目标及理念下进行可持续性设计。设计团队通过“一带一轴两肺多园”的可持续性策略,通过微气候优化、海绵措施、生态花园、雨水管理和植被配置,营造“云水之间”的生态韧性与公共环境。
Spanning across three parcels, the landscape is guided by the overarching concept of Between Cloud & Water. This idea grows from our observation of natural cycles: water as the vital medium of the earth, nourishing, gathering, perpetually circulating; cloud as water’s visible expression, rising and transforming with the atmosphere. The concept is translated into a unifying spatial character across all three sites.
STEP ONE:THEMATIC PLACE-MAKING
Drawing on “Cloud and Water,” the design team developed an integrated spatial narrative rich in both symbolism and experience. Seven core values were distilled and translated — in response to site conditions — into corresponding experiential themes, giving rise to seven distinct landscape character areas. These interconnected areas within “Between Cloud and Water” come together to form a publicly accessible realm that not only reflects the essence of Alibaba’s culture, but also activates tangible perception and meaningful engagement.
STEP TWO:DESIGN LANGUAGE FORMULATION
Through abstract interpretation of forms, the design team extracted the fluid states of “cloud” and “water,” translating them into rhythmic geometric languages. Applied across different character areas, this language establishes a coherent yet varied spatial system — one that is articulated and further refined at the human scale through paving, seating, and other tactile details.
STEP THREE:SUSTAINALBE DESIGN INTEGRATION
Aligned with the project’s ESG objectives and philosophy, the design team adopted a sustainability strategy defined as “one belt, one axis, two lungs, and multiple gardens.” Through microclimate optimization, sponge city measures, ecological gardens, rainwater management, and strategic planting design, the project cultivates ecological resilience and a high-quality public environment that embodies the spirit of “Between Cloud and Water.”
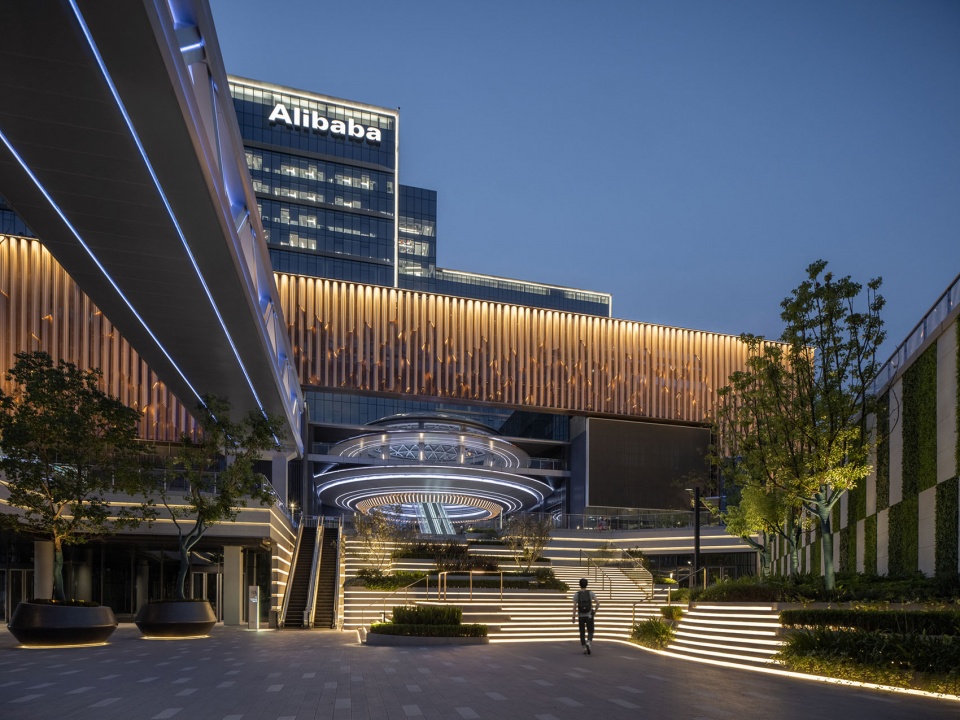
▼多维立体的空间组织构成整体项目的形象中心,
The multi-dimensional and three-dimensional spatial organization constitutes the image center of the entire project © 岸木摄影
当上班路遇见逛街路?
WHEN “DAILY COMMUTE” BECOMES “A STROLLING EXPERIENCE”?
项目仍在持续建设中,本次聚焦在其中已建成的南京阿里中心与金陵天地。每个场景都不是孤立的符号,而是通过“云水”意象使人们在工作、社交、休憩与消费之间自由过渡,如同洋流连接不同海域,让员工与市民在“云水”意象中自由穿梭。景观既在空间层面回应企业精神,也着重结合“云水之间”的场景母题营造多地块相互链接的空间体验体系,使人们在工作、社交、休憩与消费之间自由过渡。在当今快节奏的社会中,为人们提供一个“快乐工作、认真生活”的答卷。
Alibaba Center Nanjing and Jinling Place together create a multi-dimensional lifestyle destination. While the broader development remains underway, the current phase centers on the completed Alibaba headquarters core and the Jinling Place retail district. Rather than isolated set pieces, each scene is woven together by the “cloud-water” motif, enabling a fluid transition between work, socializing, leisure, and commerce much like ocean currents connecting separate seas. Here, both employees and visitors move freely within an evershifting landscape of encounter and exchange. The landscape design not only reflects the “corporate spirit” on a spatial level but also builds upon the overarching theme of “Between Cloud and Water” to create an interconnected spatial experience across multiple parcels. In today’s fast-paced society, we’d like to offer a compelling answer to the ideal of “work life balance.”
南京阿里中心 – 迎风上、入云端
SOARING INTO THE CLOUDS – NANJING ALIBABA CENTER
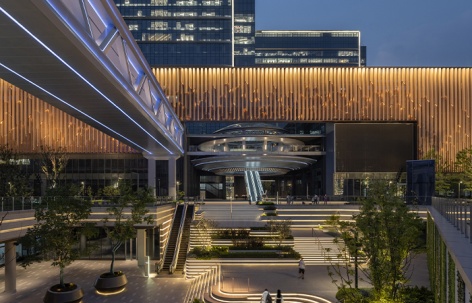
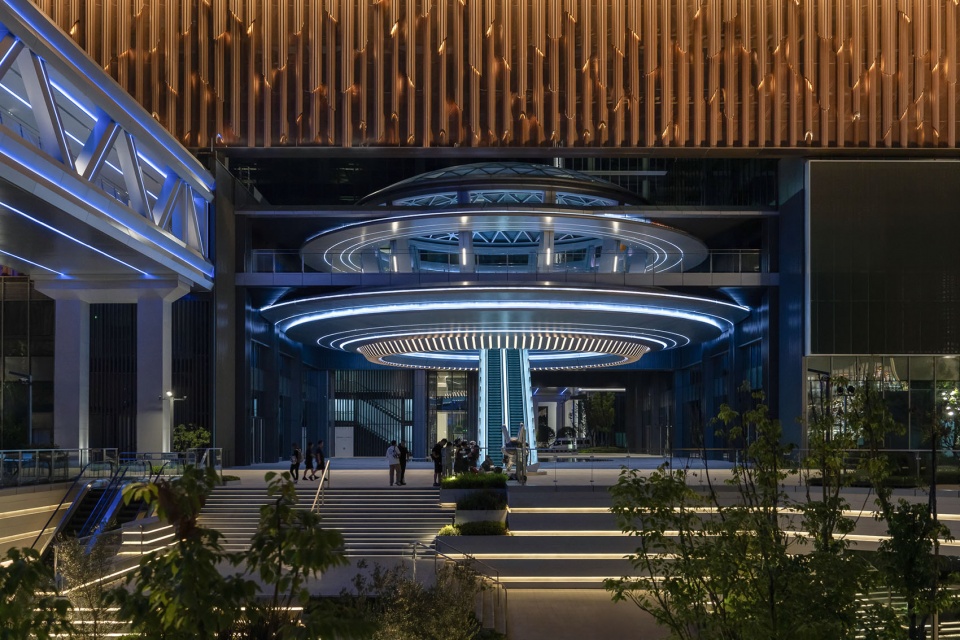
HUB飞碟广场位于阿里中心的园区中心交通核,是连接阿里中心与金陵天地的多首层核心节点枢纽。场地上下贯通——下接下沉广场(未来将有金陵中心业态进驻),上承塔楼门厅与空中连廊。多维立体的空间组织构成整体项目的形象中心,也是南京阿里中心最标志性的名片空间。
The Hub Plaza sits at the core of Alibaba Center, serving as the multi-level nexus linking Alibaba headquarters with Jinling Place commercials. The space vertically integrates the below-grade sunken plaza — soon to be occupied by Jinling Place — with above-ground headquarter lobbies and elevated skybridges. Through its multidimensional organization, the Hub Plaza forms both the visual anchor of the overall project and the most iconic signature space of Alibaba Center in Nanjing.
▼场地上下贯通作为园区中心交通核,
The site is connected vertically as the central transportation core of the park © 岸木摄影
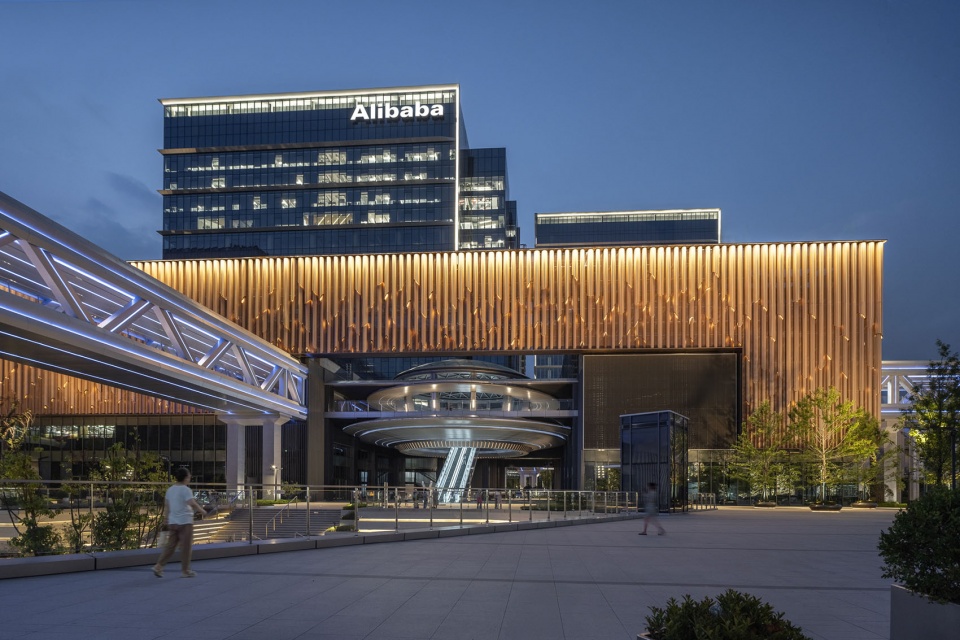
▼飞碟广场成为了南京最新晋的城市打卡目的地,
Hub Plaza Has Become a New Urban Destination in Nanjing © 岸木摄影
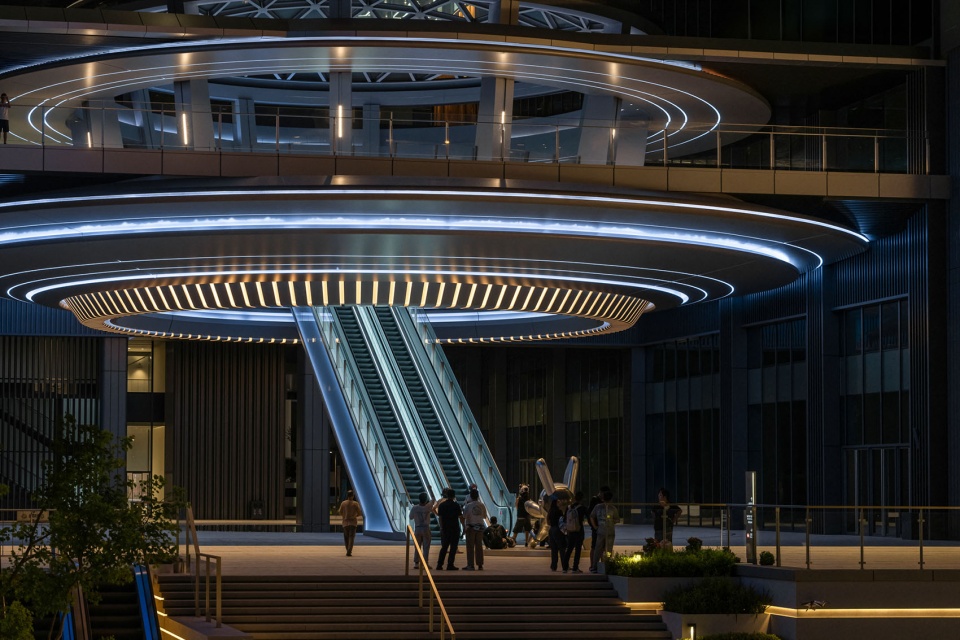
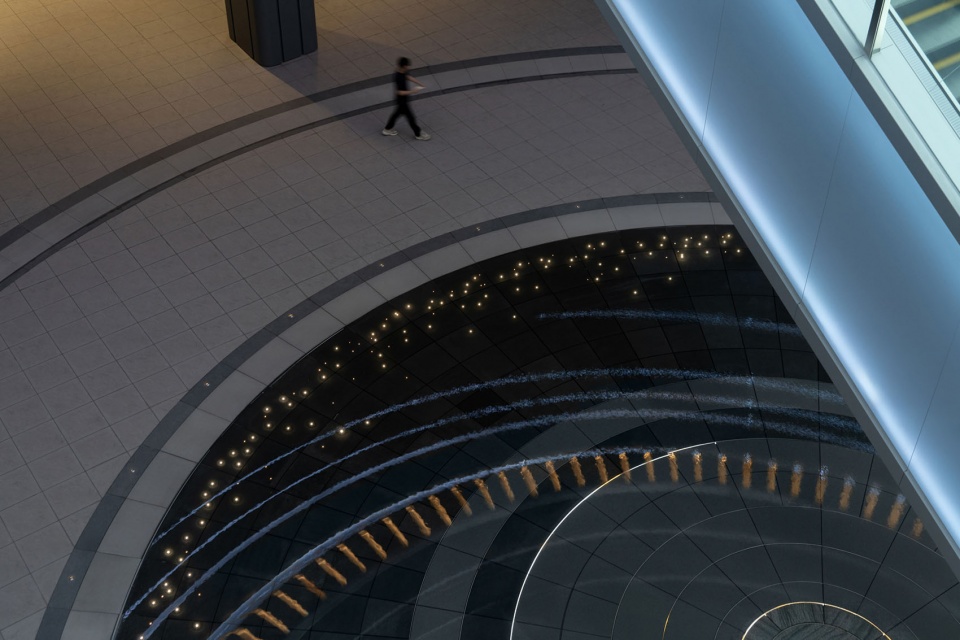
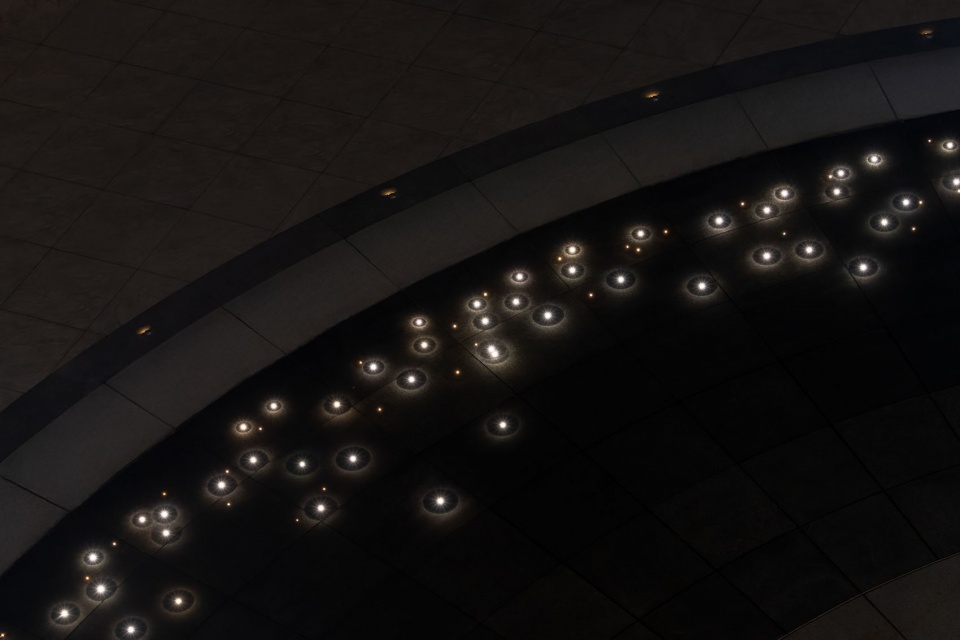
飞碟之下,一圈镜面水景倒映天光云影,模糊了建筑与地面的界限。镜面水景点缀着星光灯,烘托飞碟地标,营造出一个引人驻足的精神场域。
Below the saucer structure, a ring of mirror waterscape dissolves the boundary between the building and the ground. Embedded starlight lighting animates the surface, amplifying the landmark presence and creating a contemplative, almost atmospheric public realm.
▼科技感的公共城市客厅,A Technology-inspired Public Urban Living Room © FLO & IAM 岸木摄影
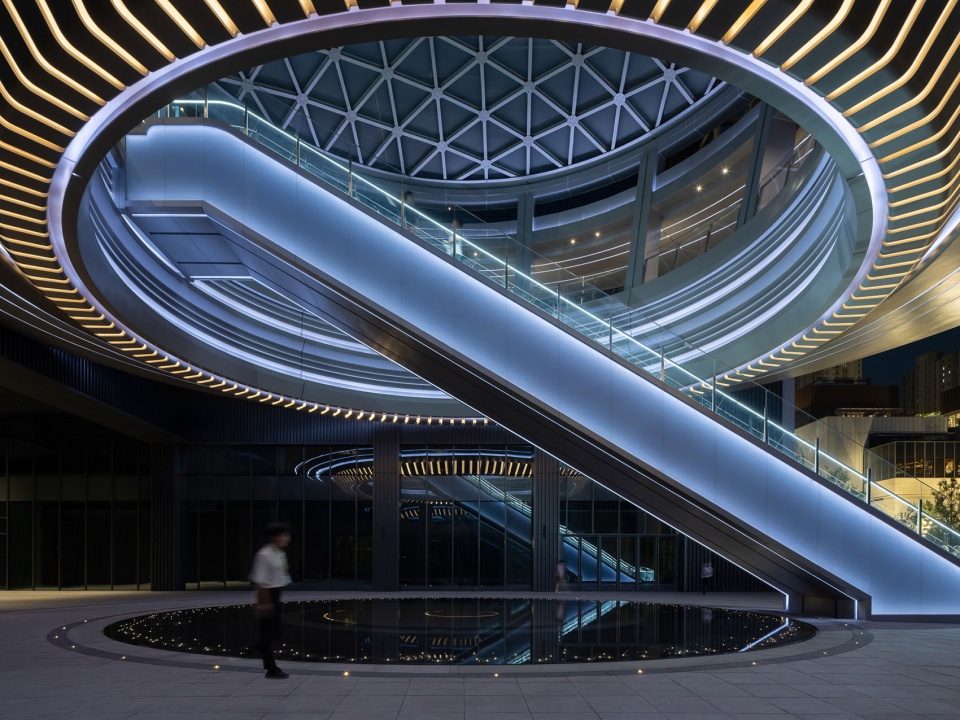
▼镜面水景点缀着星光灯烘托飞碟地标,
Mirror Waterscape and Starlights Highlight the Saucer Landmark © FLO & IAM 岸木摄影
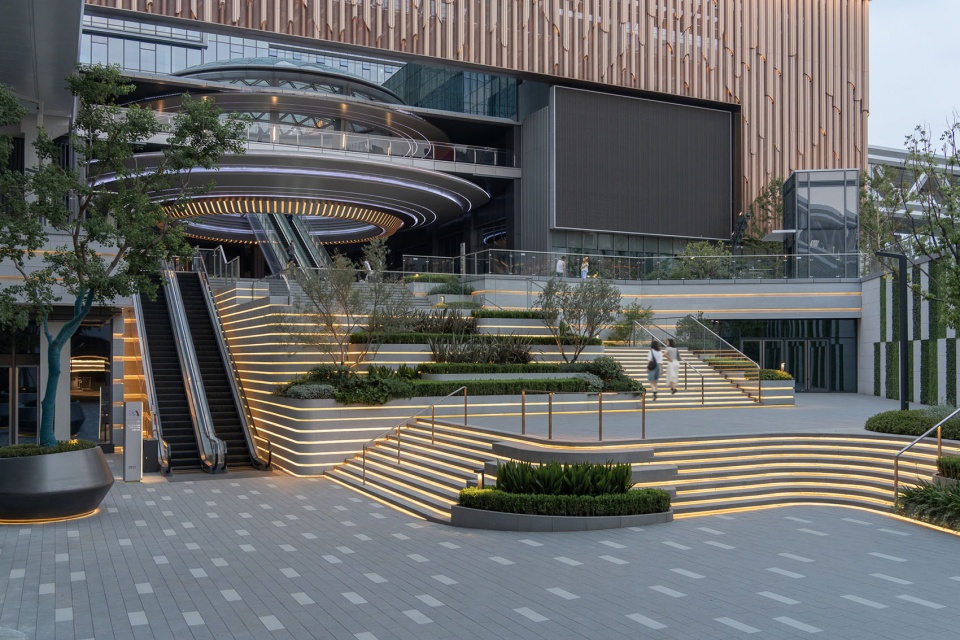
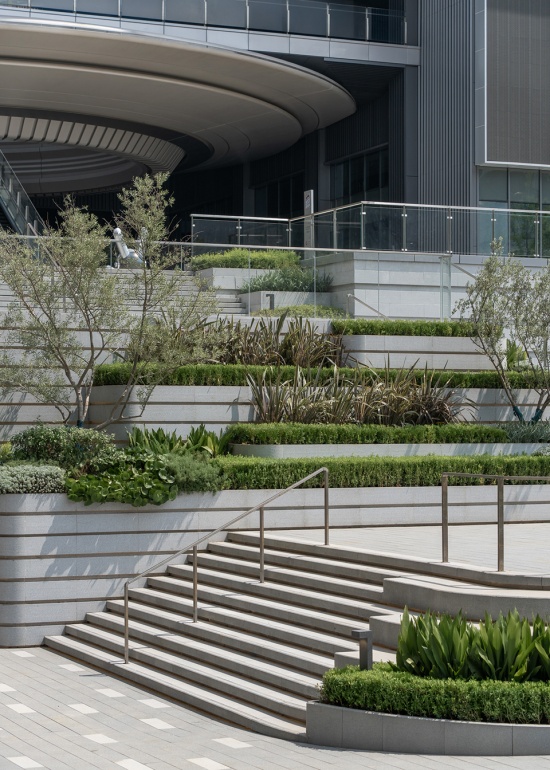
围绕飞碟元素,下沉大台阶如层叠云幕般延展,营造出“入云端”的体验感。 层叠云幕般的设计嵌入了高低错落的种植层次,乌桕与香樟从阶梯错台间生长而出,柔化了大台阶的生硬,也软化了宏大尺度带来的肃穆。绿意沿阶生长,赋予下沉空间更加松弛的自然氛围。
In front of the saucer structure, a cascade of sunken steps unfolds like drifting cloud layers, crafting the experience of “ascending into the clouds.” Layered planting is woven into the terraces, Chinese tallow trees and camphor grow between the terraces, softening the monumentality and lending a gentle, organic rhythm. Greenery continues downward along the steps, lending the sunken space a relaxed, natural character.
▼层叠错落的景观层次赋予阶梯空间自然氛围,
Layered Landscapes Bring a Natural Atmosphere to the Steps © 岸木摄影
▼多品类、低维护的植物搭配,
Diverse, Low-maintenance Planting © 岸木摄影
▼乔木树冠为大尺度空间提供庇护感,
Tree Canopies Provide Shelter within the Large-scale Space © 岸木摄影
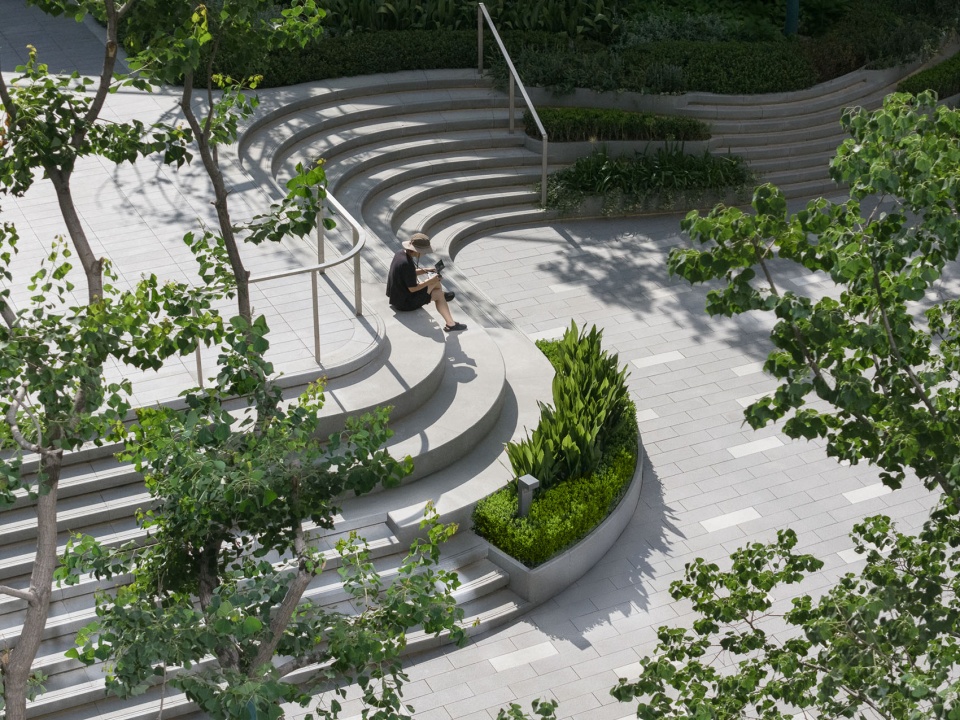
景观大台阶重构了大平台与街道之间的临界空间,行人穿越疏林,微风吹过,在绿意与光影的引导下向上攀登步入大堂。人们在此停留、小坐,飞碟的“未来感”被地面的“生活感”接住,转化成一个共享的城市客厅。
The terraced steps redefine the in-between space where the elevated plaza meets the street below. Visitors pass through lightly wooded groves, ascending under the dappled interplay of light and shadow toward the lobby. Here, people naturally pause and linger—the “futuristic” aura of the saucer is gently grounded by the “lived-in” warmth of the space, transforming it into a welcoming and vibrant public nexus.
▼景观围绕飞碟元素营造入云端的体验感,
Landscape Creates an Experience of Entering the Clouds around the Saucer © 岸木摄影
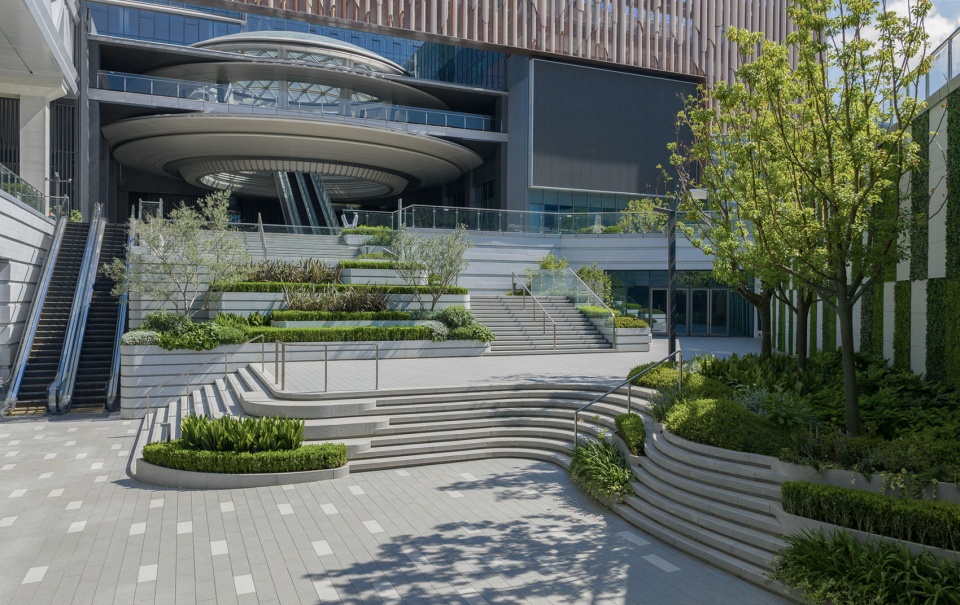
设计将交通枢纽与客运站隐藏在景观之下,为该空间披上一层生机勃勃的绿衣,消解交通设施带来的消极界面观感,使阿里中心的门户形象更具亲和力。
The design seamlessly integrates the transport hub beneath a vibrant landscape, veiling the infrastructure in a mantle of greenery. This approach mitigates the typically stark visual impact of such facilities, presenting Alibaba Center with a more approachable and integrated gateway.
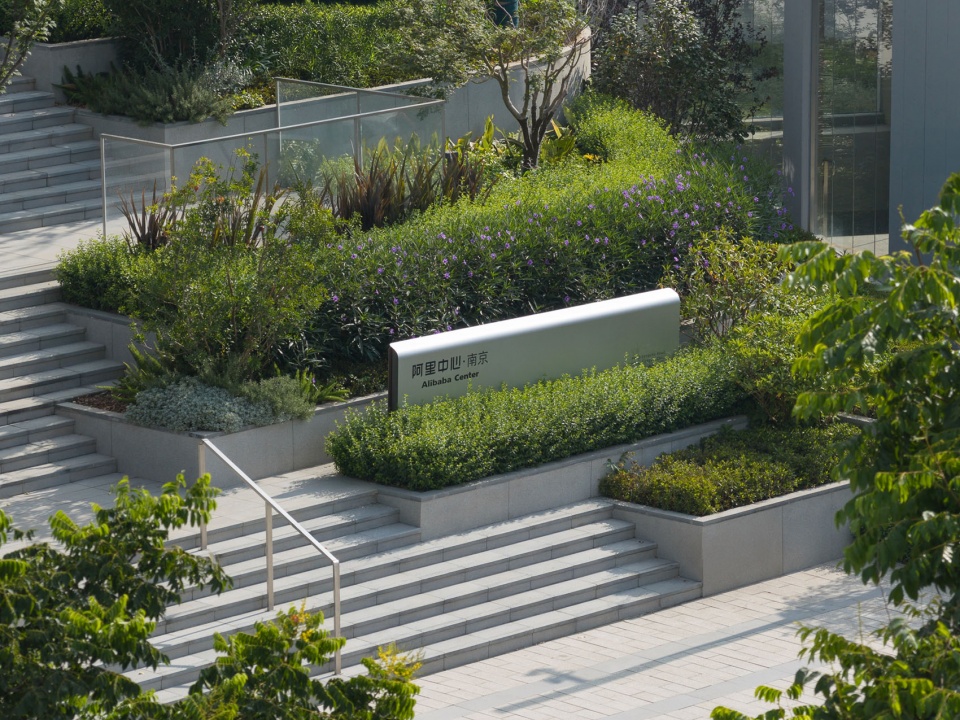
▼景观意在柔化台阶的生硬,Landscape Softens the Rigidity of the Steps © 岸木摄影
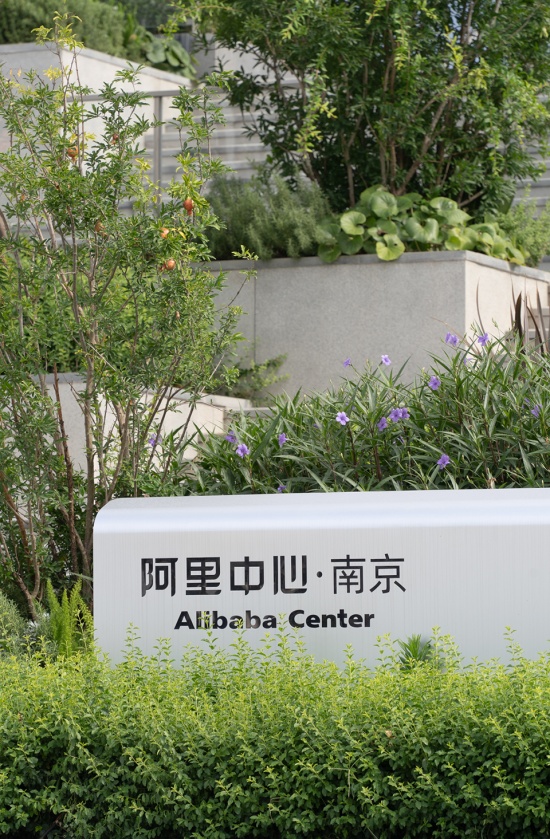
▼生机勃勃的绿衣,A Vibrant Mantle of Greenery © 岸木摄影
南京金陵天地 – 追流云、跃丘林
CHASING THE AIR DRIFTS – NANJING JINLING PLACE
如果说飞碟广场是“破界”的姿态,那么一街之隔的金陵天地,则是“融合”的日常。金陵天地共计13万方的商业体是河西南的全民生活枢纽。这里汇聚了多达280+个品牌,员工通勤与市民逛街共享动线,上班路与逛街路在此融合。
If the Hub Plaza stands as a statement, then Jinling Place across the street embodies the everyday art of “blending” in daily life. Its 130,000 square meters retail district is a civic hub for all of Hexi region. With over 280 brands, commuter flows and retail visitors share the same paths, where work routes and leisure routes seamlessly merge.
▼商业入口呈现出简约的品质形象,
Commercial Entrance Presents a Refined and Minimal Image © 岸木摄影
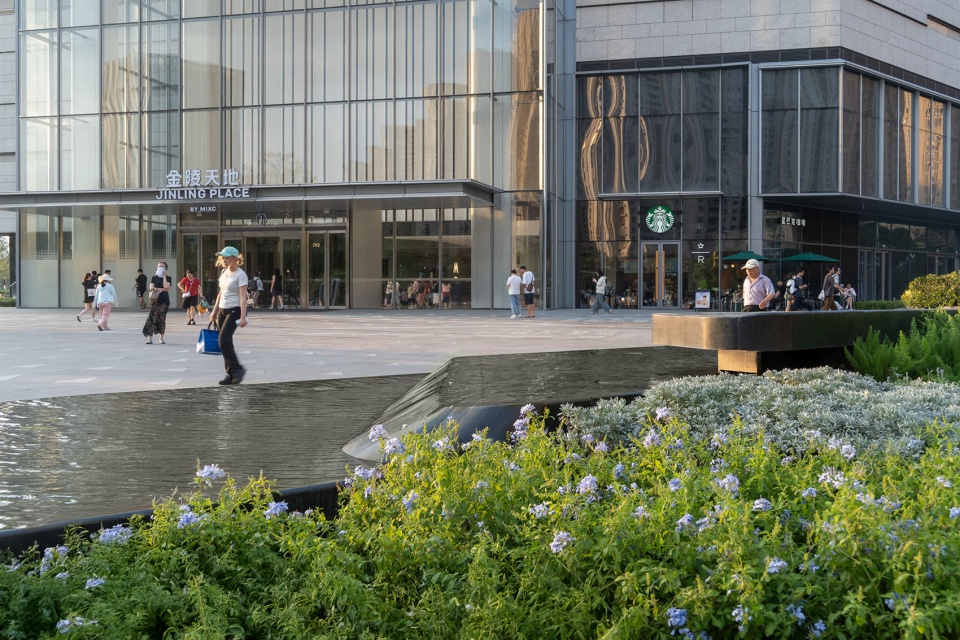
街角广场面向城市主干道沿线,人流量大,尺度开阔,视野通达。广场铺装以“追流云”的主题演绎空间韵律,采用渐入式的韵律设计,通过珍珠岩与芝麻黑的形态节奏变化引导人流。广场两侧的绿带及叠级水景强化了场地边界的界定,使整体界面在动静之间呈现出简约而有张力的城市形象。
Situated along the major road, Jinling Place’s entry plaza at the corner is defined by its generous scale, high visibility, and steady pedestrian flow. The paving design takes inspiration from the theme of “drifting clouds,” guiding movement through a gradually shifting rhythm of light-toned perlite and dark granite. Flanking green bands and cascading water features gently frame the space, creating a crisp, layered boundary that balances calm and vitality—resulting in a streamlined yet expressive urban frontage.
▼兼具休闲性与通达性的互溶广场,An Integrated Plaza Combining Leisure and Accessibility © 岸木摄影
▼景观以云斑块状语言统领细部设计,The landscape is detailed in design led by a cloud-patchy language © 岸木摄影
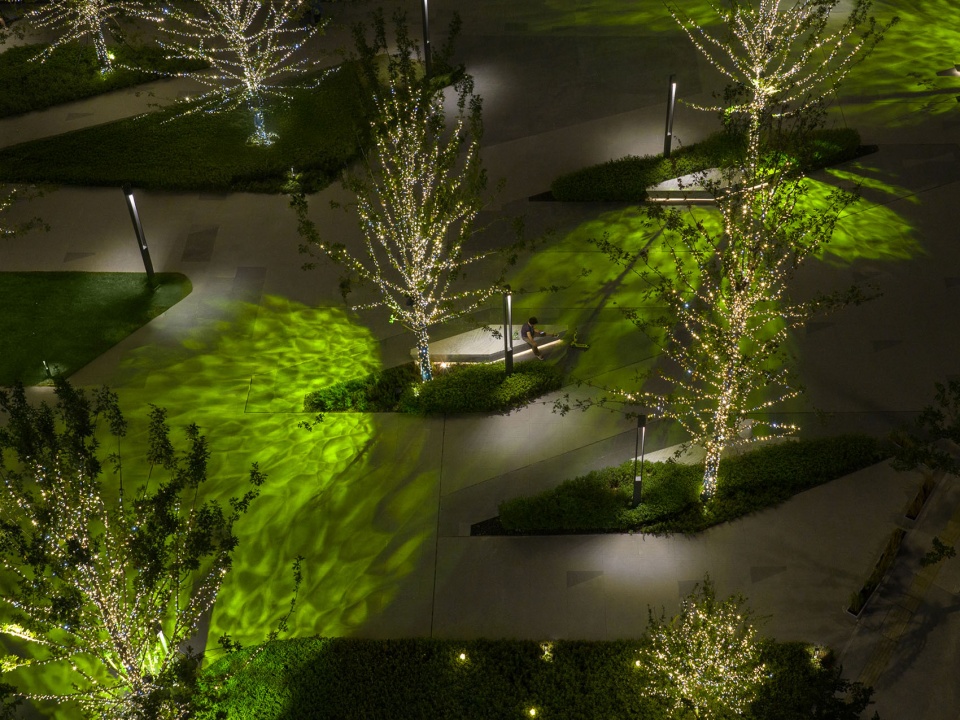
金陵天地内街与HUB飞碟广场对望,是商业与办公的友好型共享界面。设计团队以错落的“云斑块”缝合场景,形成别具一格的公共体验。云斑块状的铺装、座椅与绿植交错,模糊了街道与休息区的边界,营造出兼具休闲性与通达性的外街场景。
Opposite the HUB Plaza, the interior street of Jinling Place becomes a friendly, shared threshold between commerce and office. The design stitches the scenes with staggered “cloud patches,” creating a distinctive public experience. These cloud-like patches paving, seating, and planting interwoven blur the line between street and rest areas, shaping a landscape that is both leisurely and permeable.
▼与飞碟广场对望的内街形成商业办公共享界面,
The Interior Street Facing Hub Plaza Creates a Shared Commercial–Office Interface © 岸木摄影
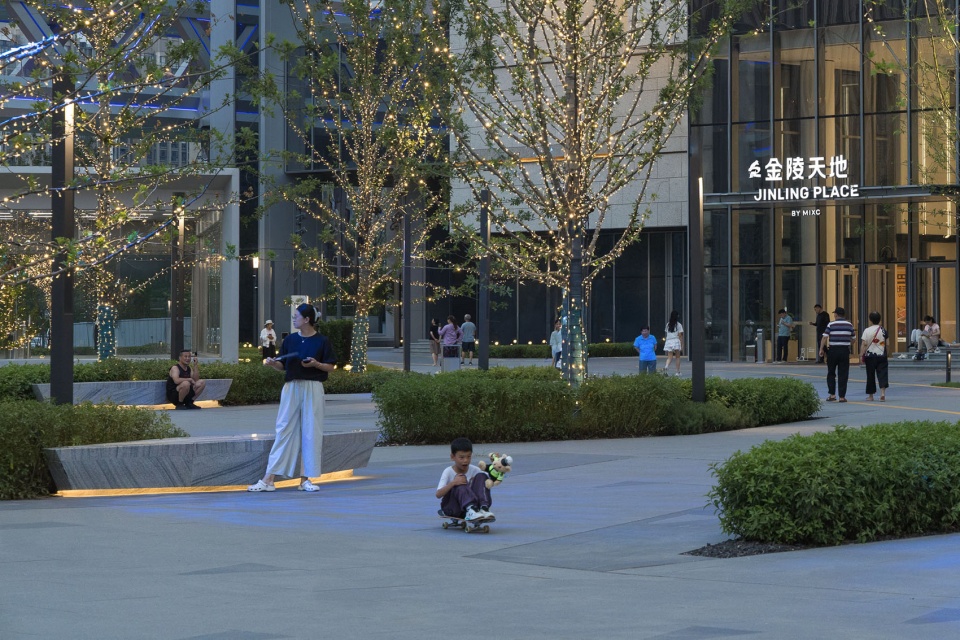
自然交错的娜塔栎树阵软化了巨构尺度的建筑体量,种植区的大麻叶泽兰、迷迭香等植物与水云沙大理石座凳相互嵌合,赋予短暂驻足与停留的闲适氛围,在林间的映衬下得到身心的放松。
The natural arrangement of Nuttall oaks gently scales down the architectural volumes, while planting such as Eupatorium and rosemary intertwine in-between the seating elements. This layered interplay fosters moments of pause and ease a space for both physical rest and mental respite beneath the soft filter of the trees.
▼娜塔栎树阵与灯光营造闲适氛围,
Nuttall Oaks and Lighting Create a Relaxed Atmosphere © 岸木摄影
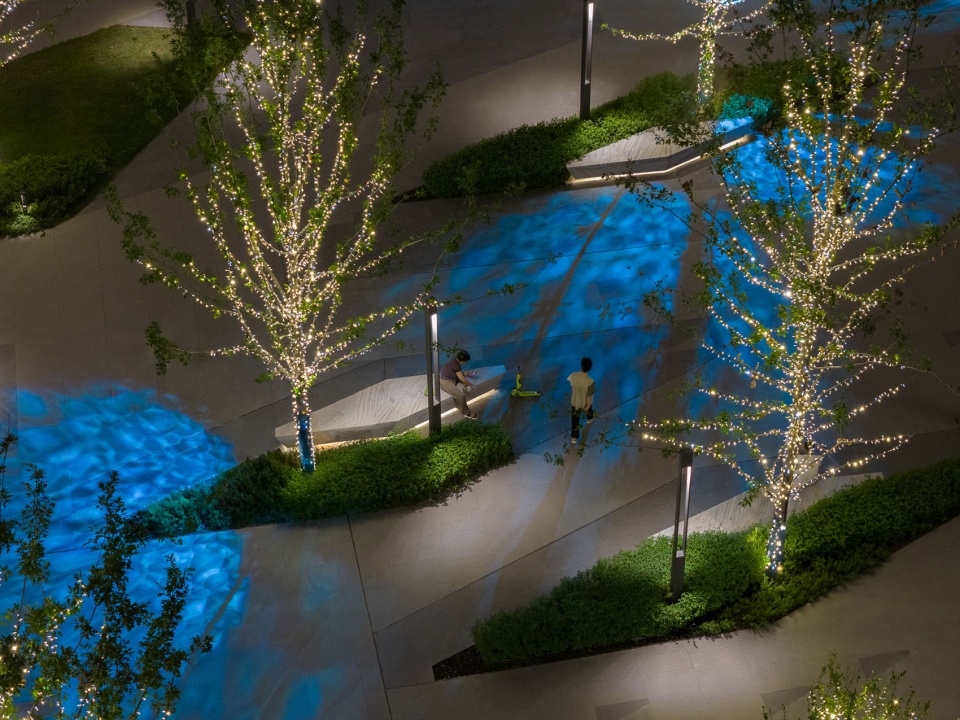
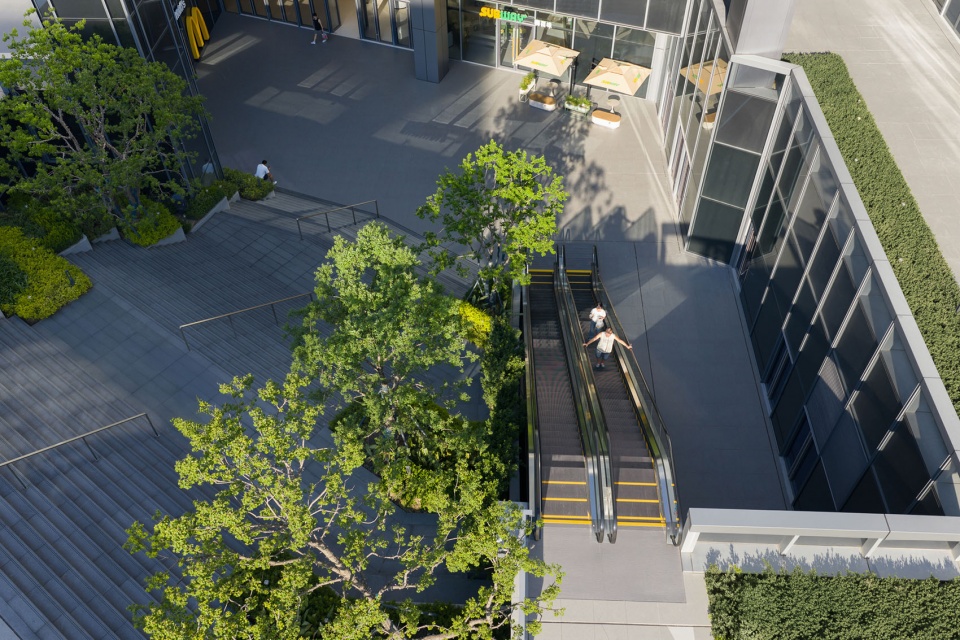
位于外街的小型下沉广场被预留为“空白画布”,可随时变为市集、展览或户外咖啡座,使得下沉空间能成为有温度、有归属感的小尺度场景,在日常中也能时时充满惊喜。
Designed as a programmatically agile “blank canvas,” the small sunken plaza along the external street can readily host pop-up markets, exhibitions, or outdoor cafés. This versatility imbues the sunken space with intimate character and a sense of belonging, allowing for moments of warmth and sense of discovery.
▼叠落的景观点缀并柔化硬质阶梯,
Layered Landscaping Accents and Softens the Hard Steps © 岸木摄影
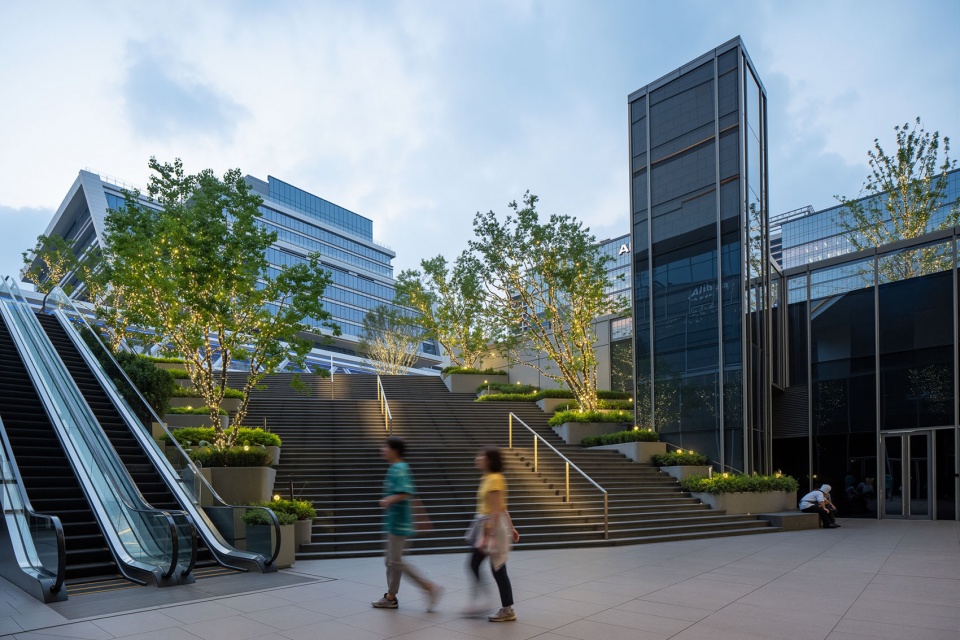
▼从地面俯瞰下沉广场,Overlooking the Sunken Plaza from Ground Level © 岸木摄影
南京金陵天地屋顶花园 – 觅星空
NANJING JINLING PLACE: SEEKING THE STARRY SKY
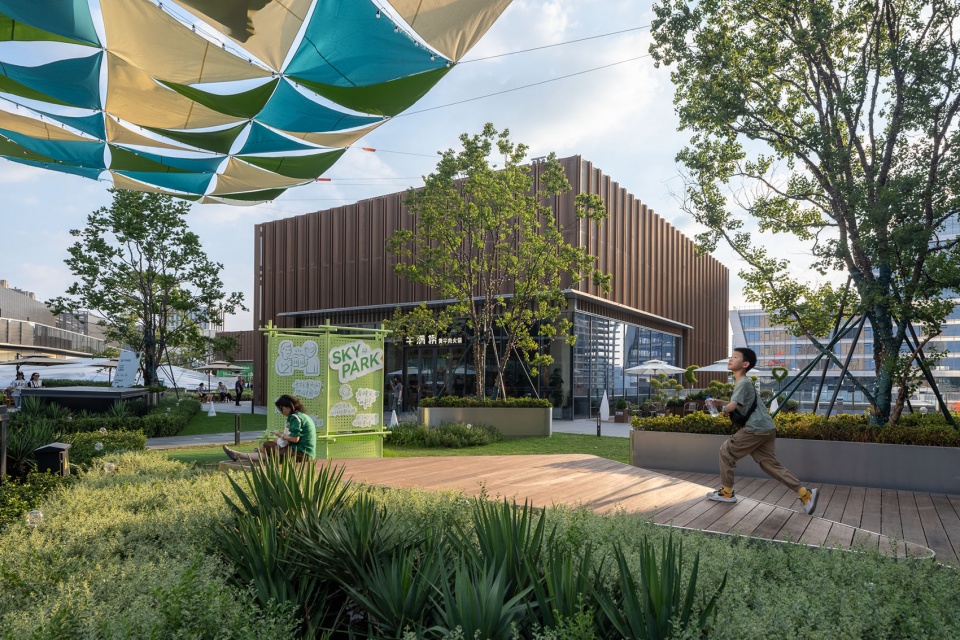
金陵天地的SKY PARK屋顶花园,设计初衷是“松弛的活力街区”。这里的屋面空间形态狭长,但也尺度怡人。人们可以在这里走走逛逛、喝喝啤酒、看看露天电影。在餐饮业态的加持下,露台花园与餐饮外摆相结合,形成内外交融且富有活力的公共社交界面。
The SKY PARK rooftop at Jinling Place was conceived as a “relaxed yet vibrant street block.” Though long and narrow in its layout, the spatial configuration offers a comfortable scale. Visitors wander, enjoy a drink, or watch movies under the open sky. With spill-out dining integrated along the streets, the rooftop blends indoor and outdoor experiences, forming a lively public social interface.
▼鸟瞰屋顶花园,Rooftop Garden Aerial View © 岸木摄影
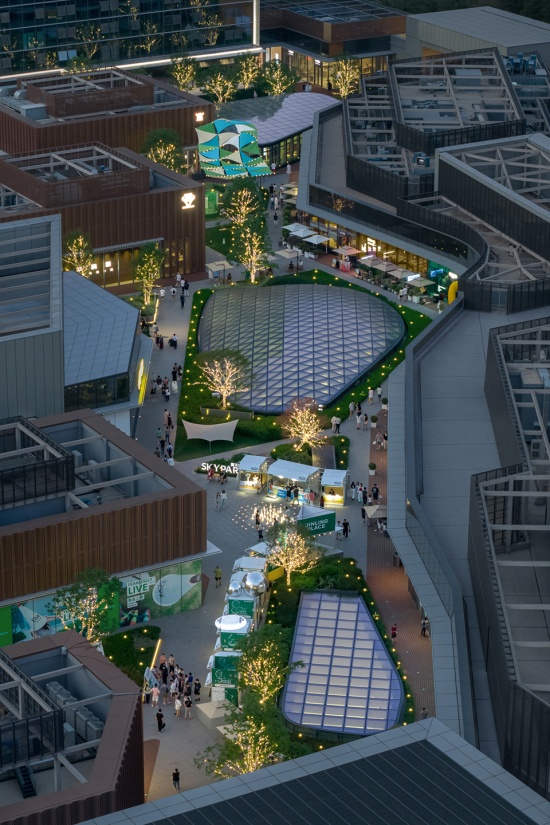
▼金陵天地SKY PARK屋顶花园,Jinling Place SKY PARK Rooftop Garden © FLO & IAM 岸木摄影
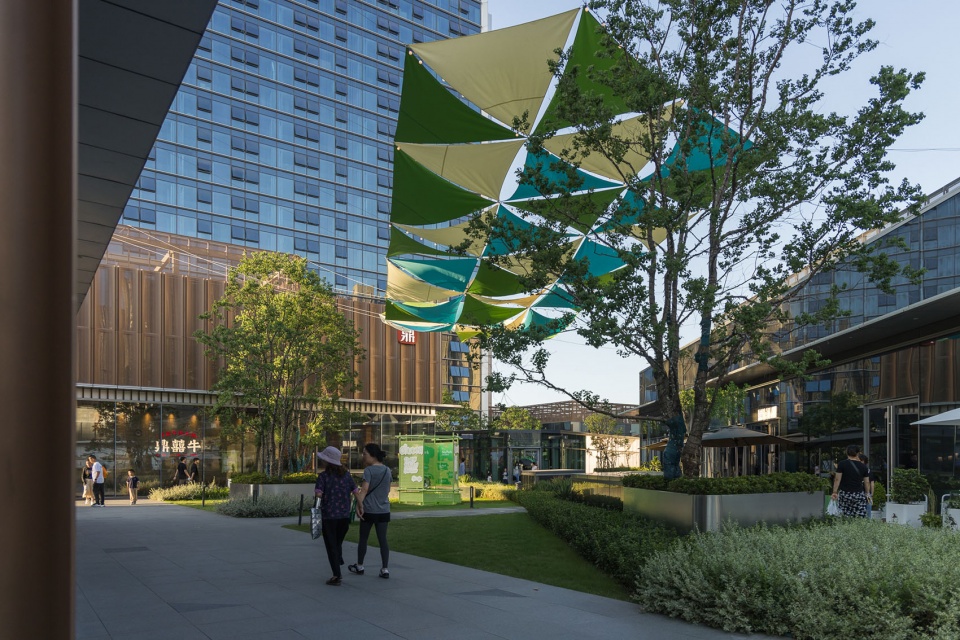
▼松弛的活力街区,A Relaxed and Vibrant Urban Block © FLO & IAM 岸木摄影
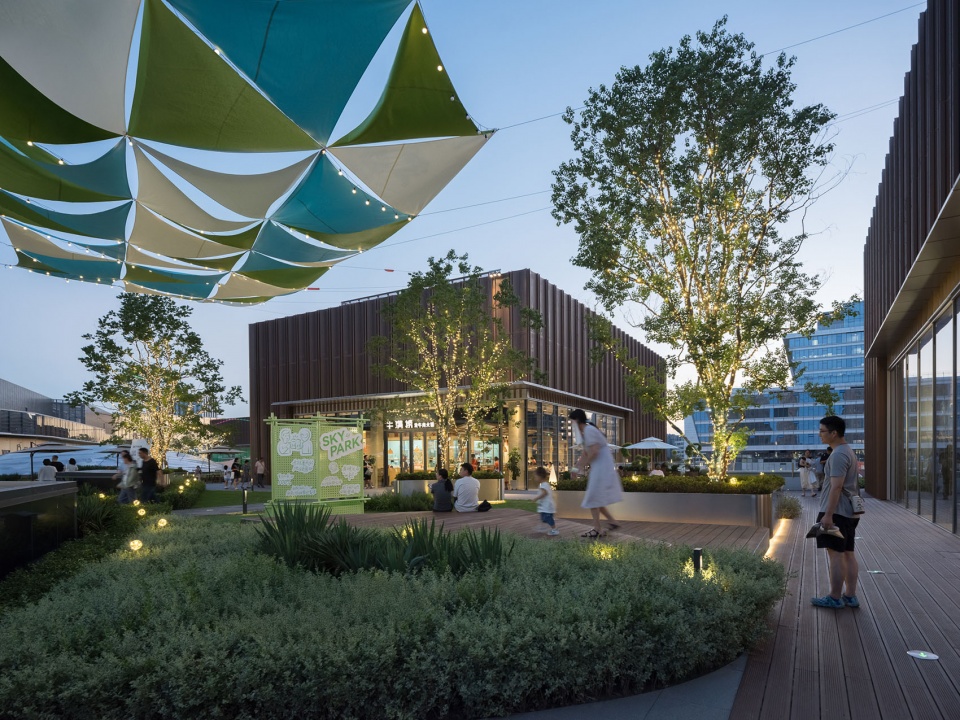
▼露台花园与餐饮外摆结合,Terrace Garden Integrated with Outdoor Dining © 岸木摄影
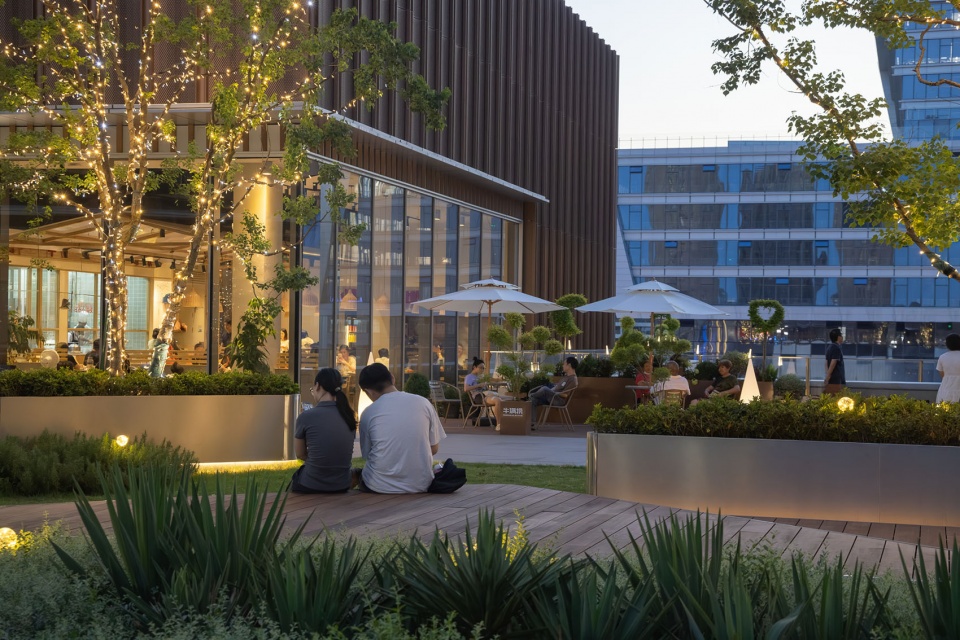
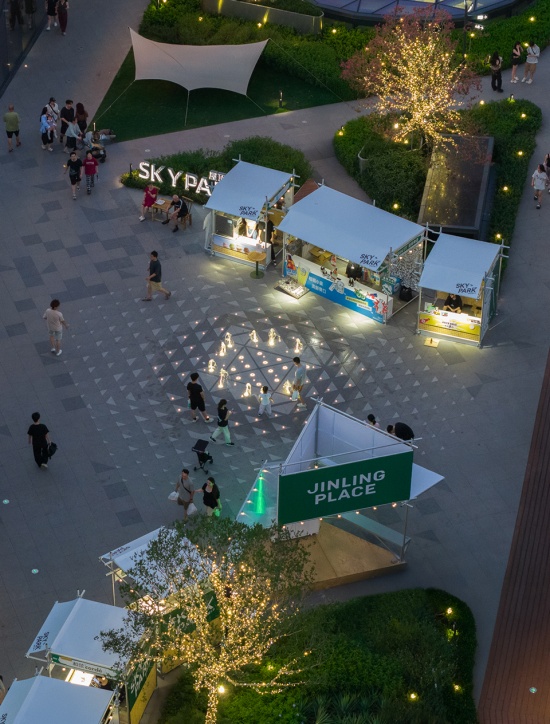
整体空间在松弛的氛围中展开。上班族在此午后小憩,母亲带着孩子傍晚来玩旱喷,周末夜晚则变身微醺的露天观影场。那个旱喷广场,图纸上是一个互动水景,实际上成了孩子们的笑声集合器,也是晚间灯光秀的自然舞台。
Throughout the day, office workers linger over a midday pause; at dusk, it fills with children playing in the interactive dry fountains, accompanied by watching parents; and by night on weekends, it transforms into an intimate open-air cinema. The fountain plaza—more than an interactive water feature on the drawing board is in reality a gathering place for laughter and a natural stage for evening light displays.
▼屋面花园的弹性草坪空间可承载多样的运营模式,
Flexible Lawns Support Diverse Rooftop Programs © 岸木摄影
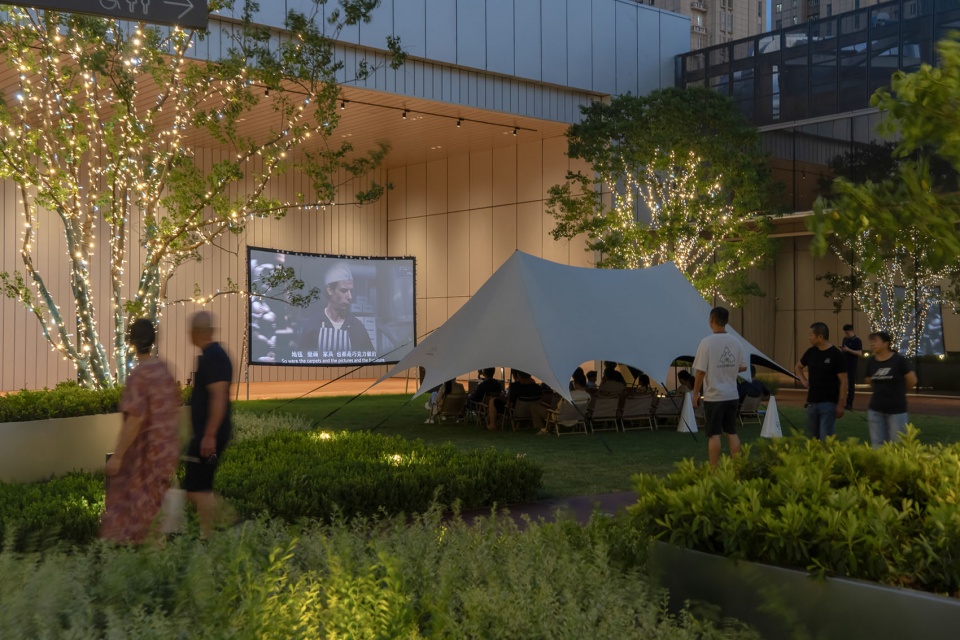
▼弹性草坪作为露天电影现场,Flexible Lawn Used as an Open-air Cinema © 岸木摄影
▼舒适惬意的空中街区,A Comfortable and Relaxed Aerial Neighborhood © 岸木摄影
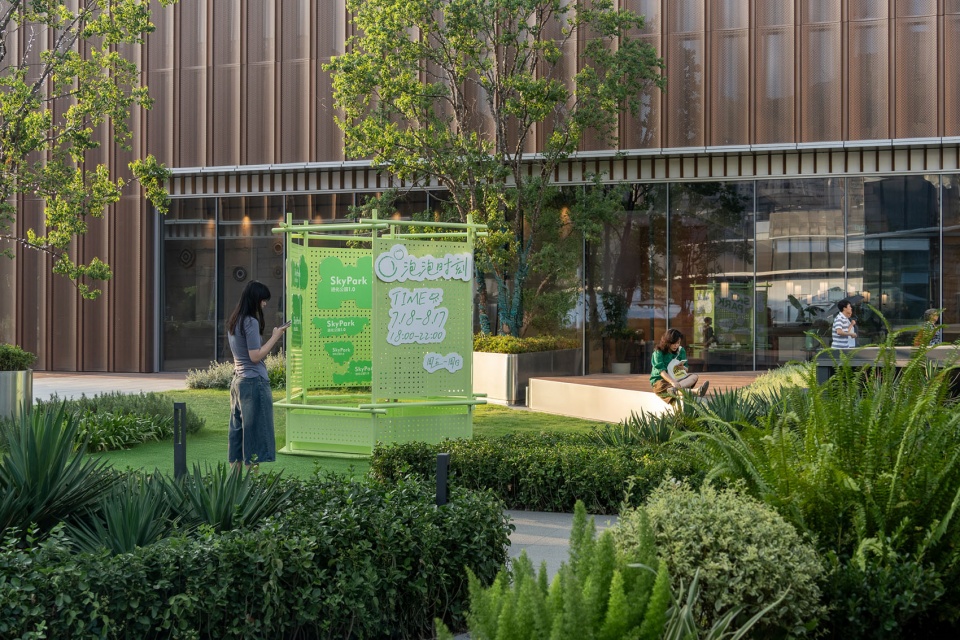
屋面花园的弹性草坪空间可承载多样的运营模式——市集、艺术展陈与草坪露营等,注入持续性的场所新鲜感。统一的设计语言——铺装、种植、座凳设计等,串联起游逛的动线,形成舒适惬意的空中街区。
The rooftop garden’s flexible lawn areas are designed to host a variety of curated programs—from pop-up markets and art displays to camping—infusing the space with an ever-renewing sense of vitality. A cohesive design language, expressed through modularized paving, layered planting, and built-in seating, gently guides the flow of movement, shaping a comfortable and inviting aerial neighborhood in the sky.
▼屋顶花园上空结合艺术装置点缀,Art Installations Accent the Rooftop Garden © 岸木摄影
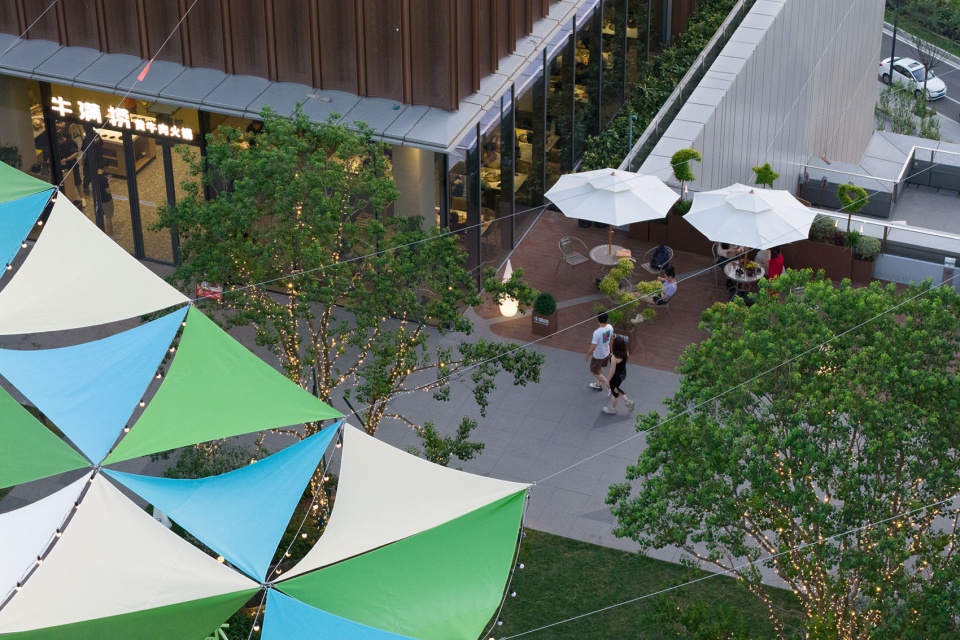
▼景观将屋顶切分为宜人的游逛尺度,
Landscape Divides the Rooftop into Comfortable Pedestrian Spaces © 岸木摄影
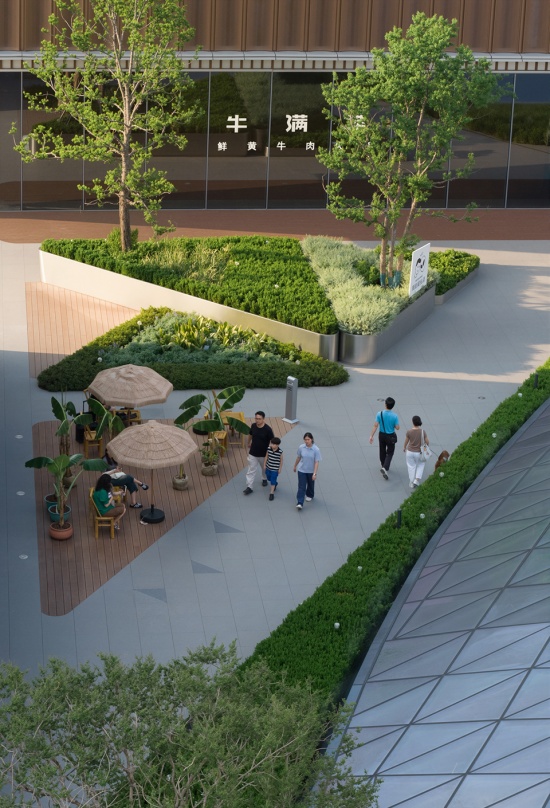
我们如何演绎云水之间的设计分型?
HOW DO WE TRANSLATE THE CLOUDS INTO VARIATIONS OF DESIGN?
本项目的设计语言围绕“云水”的多元形态,分型演化为团云的“聚合”、雾云的“渗融”、 层云的“叠覆”、及卷云的“飘逸”。由于项目尺度大且横跨三大地块,在形制秩序中我们因应场景体验的不同来实现合而不同的差异化设计。
The project’s design language revolves around the diverse forms of “cloud and water,” evolving into four typologies: “aggregation” of clouds, “permeation” of clouds, “layering” of clouds and “fluidity” of clouds. Spanning across three parcels, the scale demands a differentiated approach achieving “unity in diversity” in creating varied spatial experiences.
团云的聚合
AGGREGATION OF CLOUDS
以梭形为基本模数,将其几何逻辑延伸至树池、坐凳、铺装等景观细节,建立起统一的视觉符号。设计通过尺度的变化与模块的切分,塑造出如团云般聚合的口袋场景,在保证功能性的同时,亦赋予场所若干个既放松又有凝聚力的小型场景节点。
Using a trapezoid module as the basic unit, its geometries extend to tree pits, seating benches, and paving, creating a unified visual vocabulary. Through variations in scale and modular compositions, pocket spaces aggregate like clouds, forming relaxed yet cohesive resting spaces that balance functionality with a distinctive spatial character.
▼团云的聚合, Aggregation of clouds © 岸木摄影
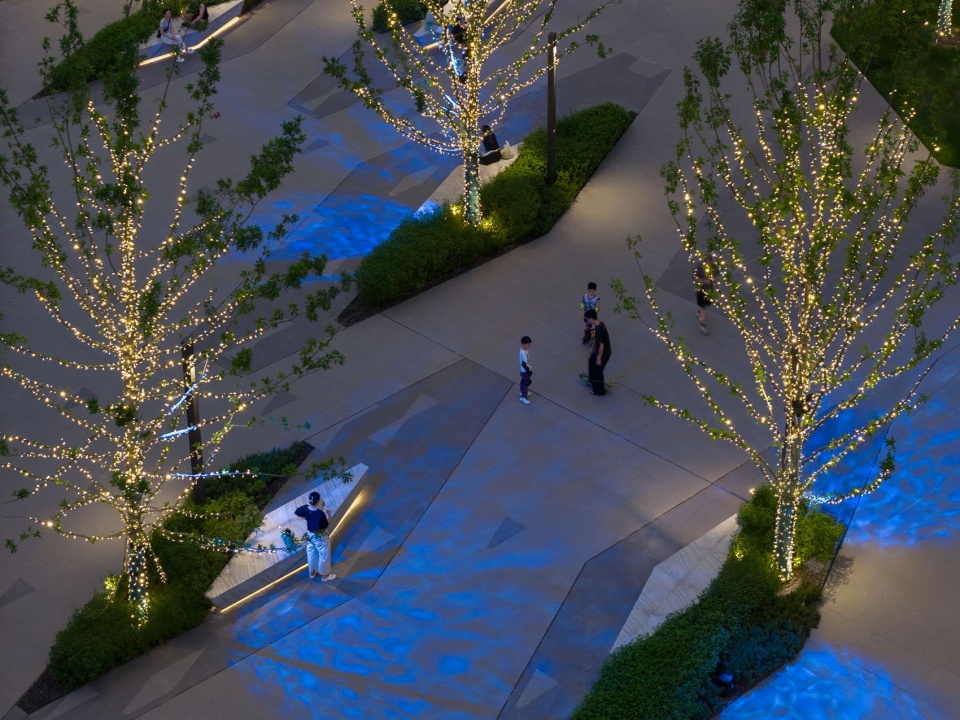
雾云的渗融
PERMEATION OF CLOUDS
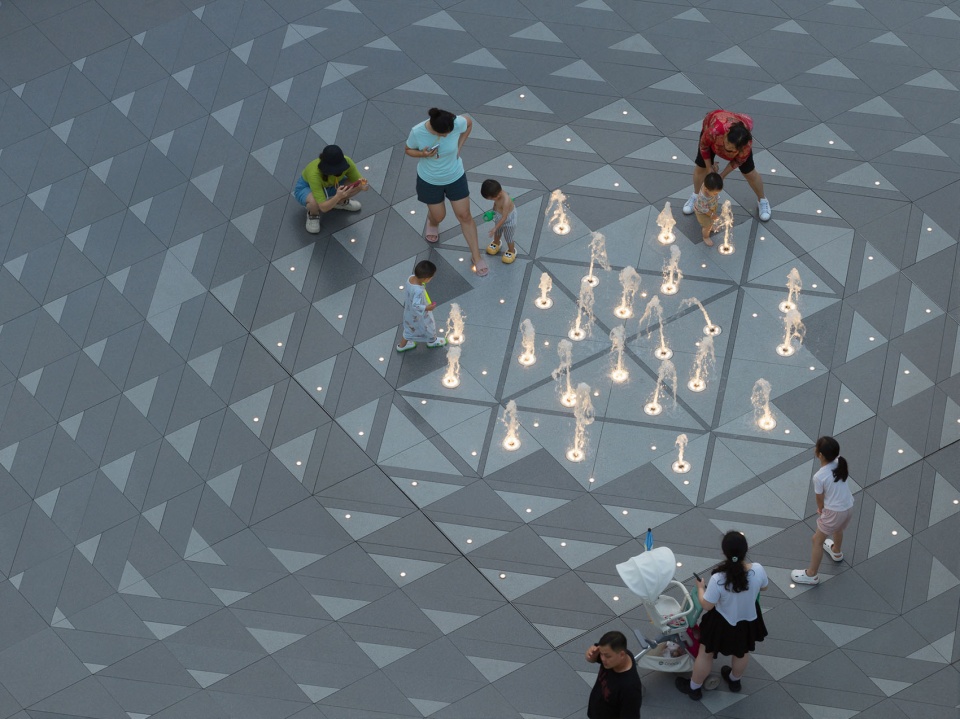
金陵天地的屋面运用了三角形作为母题,通过跳色、疏密与尺度渐变,在铺装设计中形成视觉上的过渡与渗透。空间划分与树池形态亦延续此语言,使三角元素从宏观布局到微观细部均自然渗融,达成空间质感与视觉逻辑的整体统一。
The rooftop of Jinling Place employs the triangle as its foundational design motif. Through contrasting colors, varied densities, and a gradual scaling in the paving pattern, a sense of visual transition and permeability is achieved. Layout design follows the same design language, allowing the triangular motif to seamlessly integrate from macro scale to micro detail, achieving spatial coherence.
▼雾云的渗融,Permeation of Clouds © 岸木摄影
层云的叠覆
LAYERING OF CLOUDS
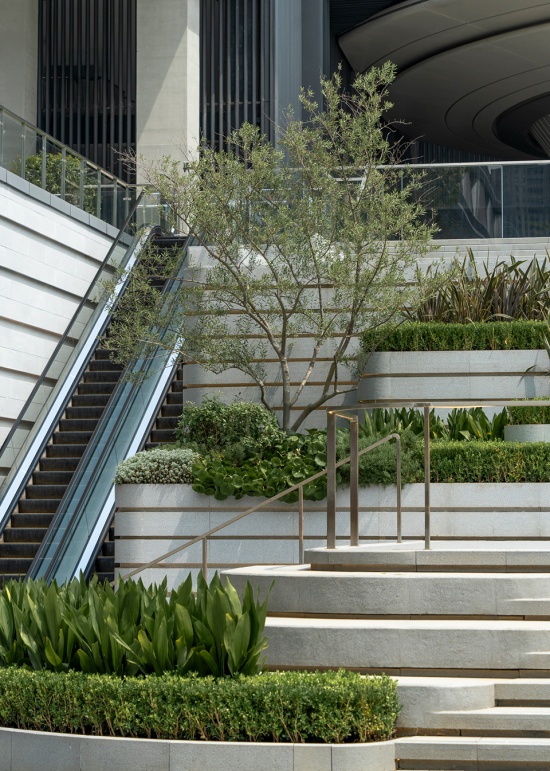
通过多级台地的层叠语言,设计构建出富有变化的空间序列处理高差界面。阶梯在水平与垂直方向上进行错动布局,形成如层云般延展交叠的形态肌理。我们将坐缘、台阶与观景平台有机整合,使行走、停留与眺望等功能自然交织。
The design employs a language of cascading terraces to construct a varied spatial sequence that gracefully negotiates multi-level connections. Steps are staggered both horizontally and vertically, creating a rhythm of overlapping layers that unfolds like strata of clouds. Seating edges, stairways, and viewing platforms are thoughtfully combined, allowing movement, pause, and outlook to intertwine naturally within a unified landscape.
▼层云的叠覆,Layering of Clouds © 岸木摄影
卷云的飘逸
FLUIDITY OF CLOUDS
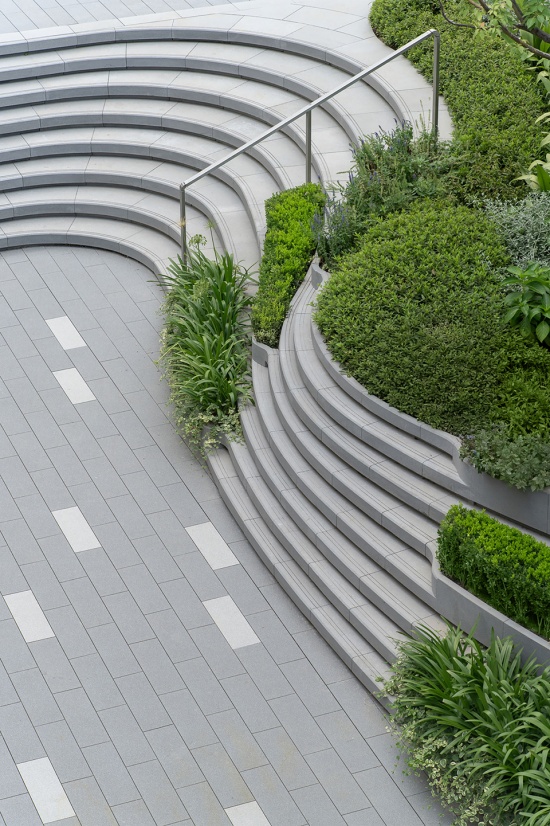
大台阶局部以流畅的波浪曲线勾勒形态,线条在空间中自由延展,自然地引导人流与视线转换场景。该设计不仅增强了空间的动态感知,亦通过舒展的形态语言,柔滑了大台阶的生硬感,赋予了一种更加优雅的闲适气质。
Portions of the steps are contoured with sweeping wave-like curves, amplifying spatial dynamism and openness, and seamlessly guides the flow of people and shifting views. The approach softens the rigidity of the steps, and imbues the space with an elegant sense of ceremony and refined quality.
▼卷云的飘逸,Fluidity of clouds © 岸木摄影
▼卷云的飘逸,Fluidity of clouds © 岸木摄影
结语
ENDNOTE
产城共生的本质是“留人”。一个有生命力的商务新区不应只是冰冷大楼的集合,而必须有能“真正留人”的生态体系及公共空间,或许才能真正将高能级的产业引擎转化为持续赋能城市的活力源泉。正如那片“云水之间”的寓意:唯有流动,方能汇聚;唯有打开,方可共生。在效率与活力之间,南京河西正在书写一个关于“留人”的新答案。
The essence of industry-city symbiosis lies in retaining people. A truly vibrant business district cannot be merely a collection of glass-and-steel towers—it must cultivate an ecosystem and public realm that make people want to stay. Only then can high-value corporate hubs truly transform into a sustainable source of urban energy. As the concept of “Between Cloud and Water” conveys: flow enables convergence; openness fosters coexistence. Between efficiency and vitality, Nanjing’s Hexi district is composing a new narrative—one centered not just on attracting talent, but on keeping it deeply rooted in the very fabric of the city.
▼一个超越传统办公园区的未来城市样本正在浮现,A sample of a future city that transcends traditional office parks is emerging © FLO & IAM 岸木摄影
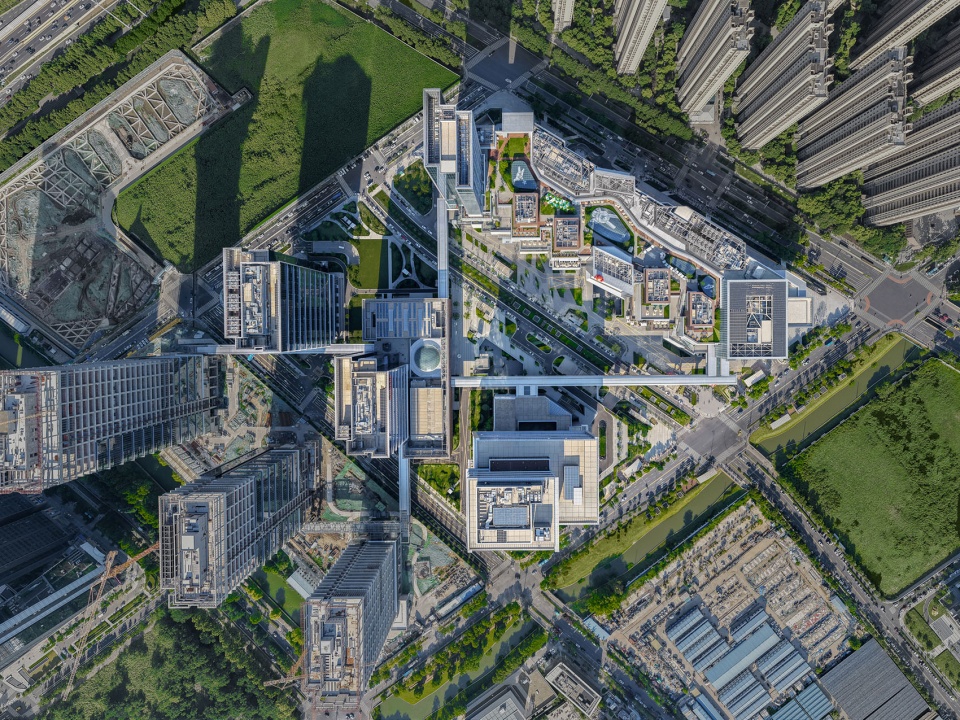
▼平面图,Plan © Flo
项目信息
项目名称:南京阿里中心
功能:办公,商业综合体
项目周期:2023 – 2026
项目地点:江苏,南京
景观面积:130000SQM
景观设计:FLO景观设计事务所
景观设计团队:付凯、庄学砚、郭蕾、杨立慧、陈熙涵、孙建浩、刘琨、熊陆辉、程小芳、邓敬晶、李佳宝、宋劲海、万力、王冰毅
景观施工图团队:浙江大学建筑设计研究院有限公司
建筑设计:BENOY
建筑施工图团队:同济大学建筑设计研究院
标识设计:SHIYU视域
精装设计:Gensler建筑设计规划与咨询公司
园林施工:广州普邦园林股份有限公司、上海棕源绿谷城镇建设有限公司
委托机构:传云网络科技(南京)有限公司
状态:建设中
照片摄影:岸木摄影
视频摄影:1 MING
Project Name:Nanjing Alibaba Center
Function:Corporate Campus, Mixed-Use Commercial Complex
Period:2023 – 2026
Location:Nanjing, China
Landscape Area:130000 SQM
Landscape Design:FLO Landscape Design (Shanghai) Co. Limited
Team:Kai Fu, Stanley Chuang, Lei Guo, Lihui Yang, Xihan Chen, Jianhao Sun, Kun Liu, Luhui Xiong, Xiaofang Cheng, Jingjing Deng, Jiabo Li, Jinhai Song, Li Wan, Bingyi Wang
Architectural Design: BENOY
Architectural Construction Documentation:Tongji Architectural Design
Signage & Wayfinding Design:SHIYU
Interior Design: Gensler Architecture, Design & Planning
Landscape Construction:Guangzhou PEP Landscape Co., Ltd., Shanghai Zhongyuan Green Valley Urban Construction Co., Ltd.
Clients: Chuanyun Network Technology (Nanjing) Co., Ltd.
Status: Under Construction
Photography: IAM photography
Vedio:1 MING
More: FLO景观设计事务所 更多关于:FLO on gooood









飞碟入口的景观没有衬托出来飞碟。。