感谢 Nobico Studio 予gooood分享以下内容。更多关于他们: Nobico Studio on gooood
Appreciation towards Nobico Studio for providing the following description:
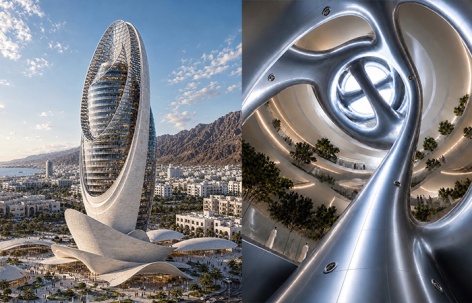
马斯喀特垂直创新谷被构想为一个集研究、科技、教育与国际合作于一体的多学科枢纽。项目并非意在设计又一座孤立的高层建筑,而是提出一种新的垂直城市主义模式,使建筑、气候、景观与人的互动共同构成一个完整的生命生态系统。为回应马斯喀特的干旱气候、山地地形及其以知识驱动的未来,塔楼将环境限制转化为建筑形态的生成动力。
Muscat Vertical Innovation Valley is envisioned as a multidisciplinary hub for research, technology, education, and international collaboration. Rather than designing another isolated high-rise, the project proposes a new model of vertical urbanism in which architecture, climate, landscape, and human interaction become parts of a single living ecosystem. Responding to Muscat’s arid climate, mountainous topography, and knowledge-driven future, the tower transforms environmental constraints into generators of architectural form.
▼项目概览渲染,Render of the overview of the project © Nobico Studio
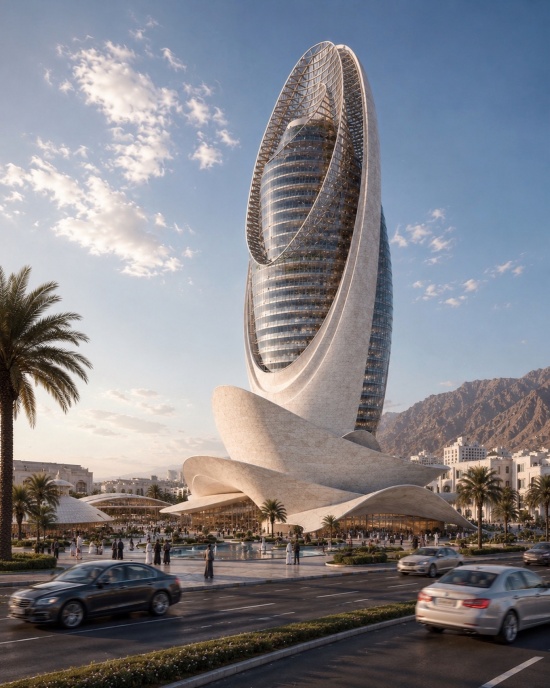
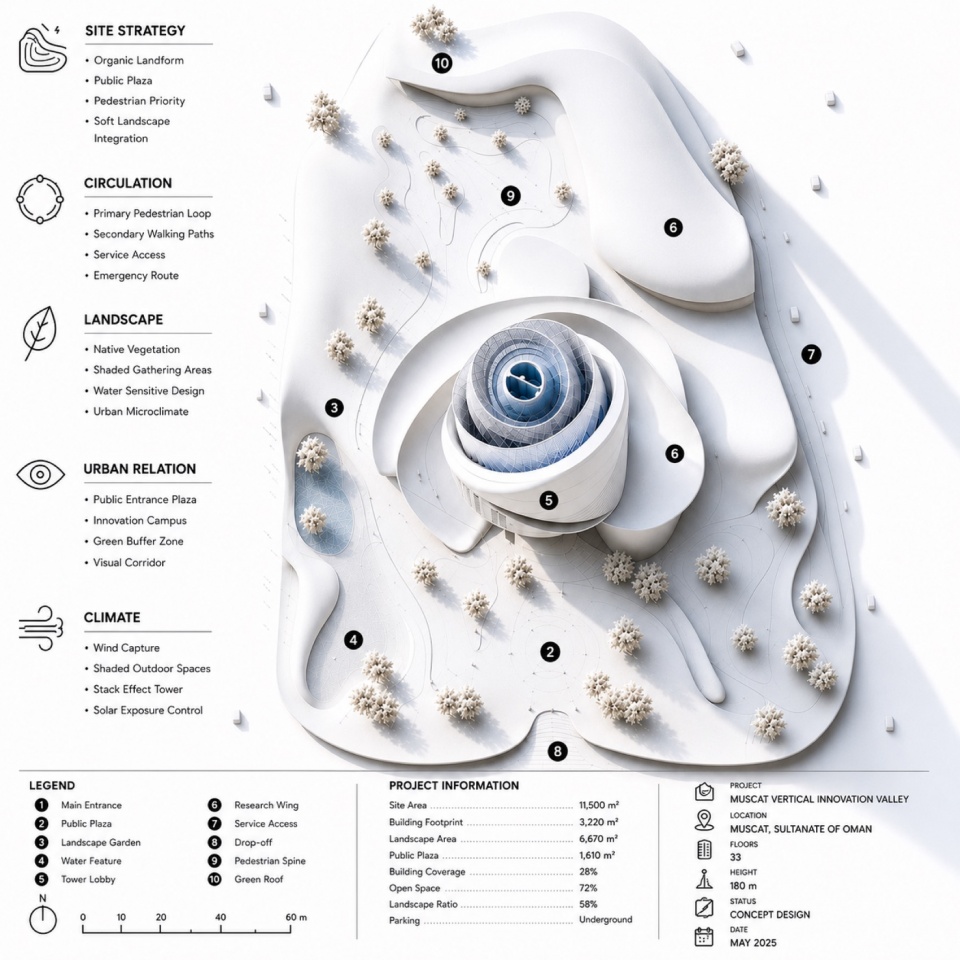
▼鸟瞰渲染,Render of the aerial view © Nobico Studio
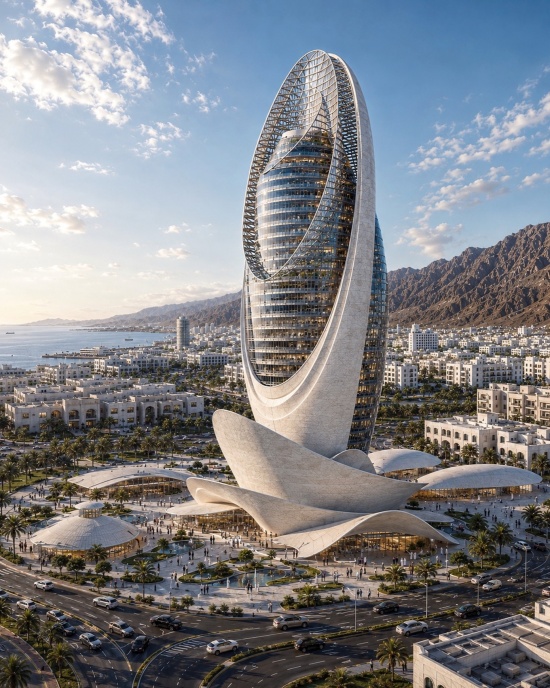
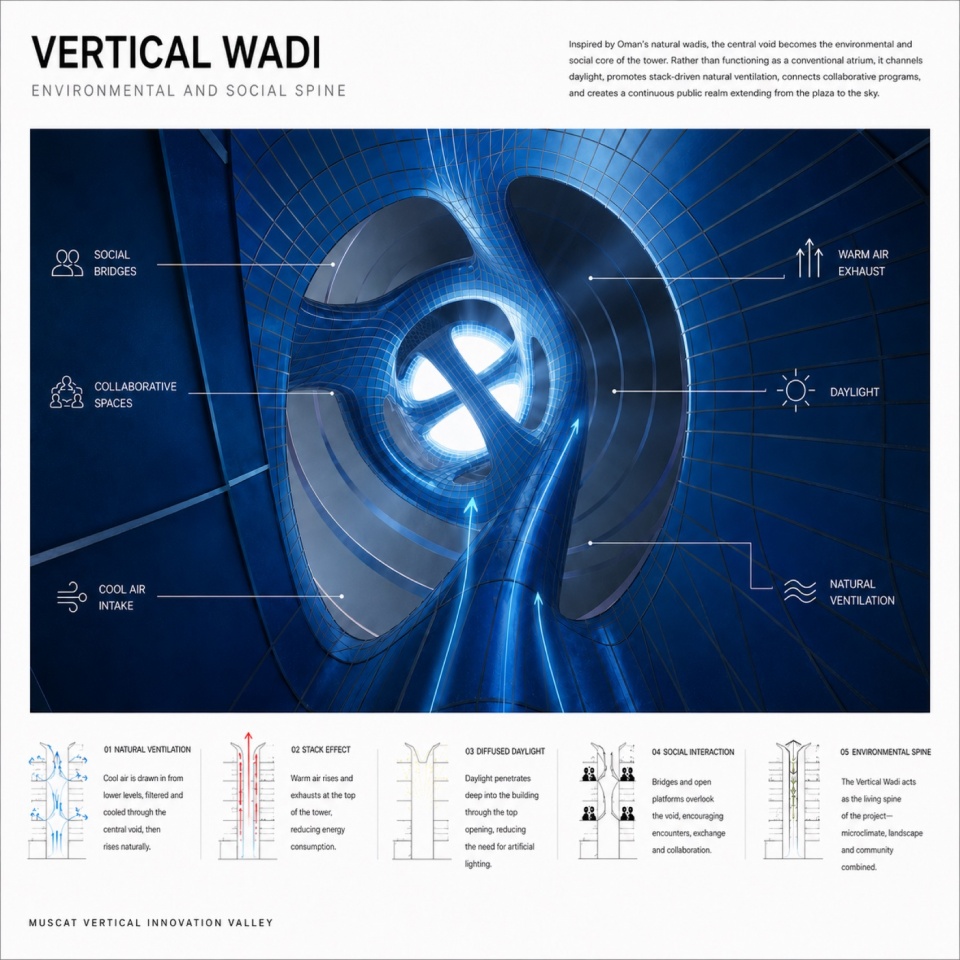
▼室内中庭渲染,Render of the interior atrium © Nobico Studio
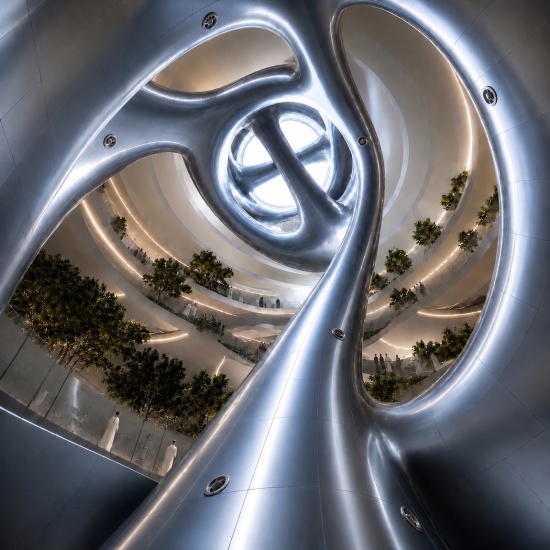
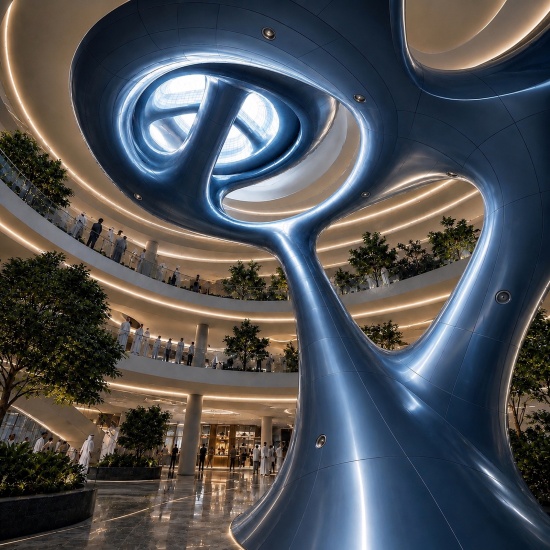
项目的灵感来源于河谷——阿曼最具代表性的地理特征之一。传统意义上的河谷不仅仅是一处山谷,更是一条自然廊道,引导水、空气、光线、植被与人的活动穿行于景观之中。项目并未在水平方向上复制这一景观,而是将其重新诠释为一条“垂直河谷”:一条从公共广场延伸至塔楼顶部的连续环境与社会脊柱。这一中央空隙并非作为中庭或形式化姿态而存在。它组织交通流线、分配自然光、驱动自然通风、促进社会互动,并确立项目的建筑特征。研究实验室、创新空间、协作连桥、空中花园、露台与公共聚集空间围绕这一垂直景观布置,使建筑成为一个相互联结的社区,而非一系列彼此孤立楼层的简单叠加。
The project is inspired by the wadi—one of Oman’s defining geographical features. Traditionally, a wadi is more than a valley; it is a natural corridor that guides water, air, light, vegetation, and human movement through the landscape. Instead of replicating this landscape horizontally, the project reinterprets it as a Vertical Wadi: a continuous environmental and social spine extending from the public plaza to the crown of the tower. This central void is not conceived as an atrium or a formal gesture. It structures circulation, distributes daylight, drives natural ventilation, encourages social interaction, and establishes the architectural identity of the project. Research laboratories, innovation spaces, collaborative bridges, sky gardens, terraces, and public gathering areas are arranged around this vertical landscape, allowing the building to function as a connected community rather than a stack of isolated floors.
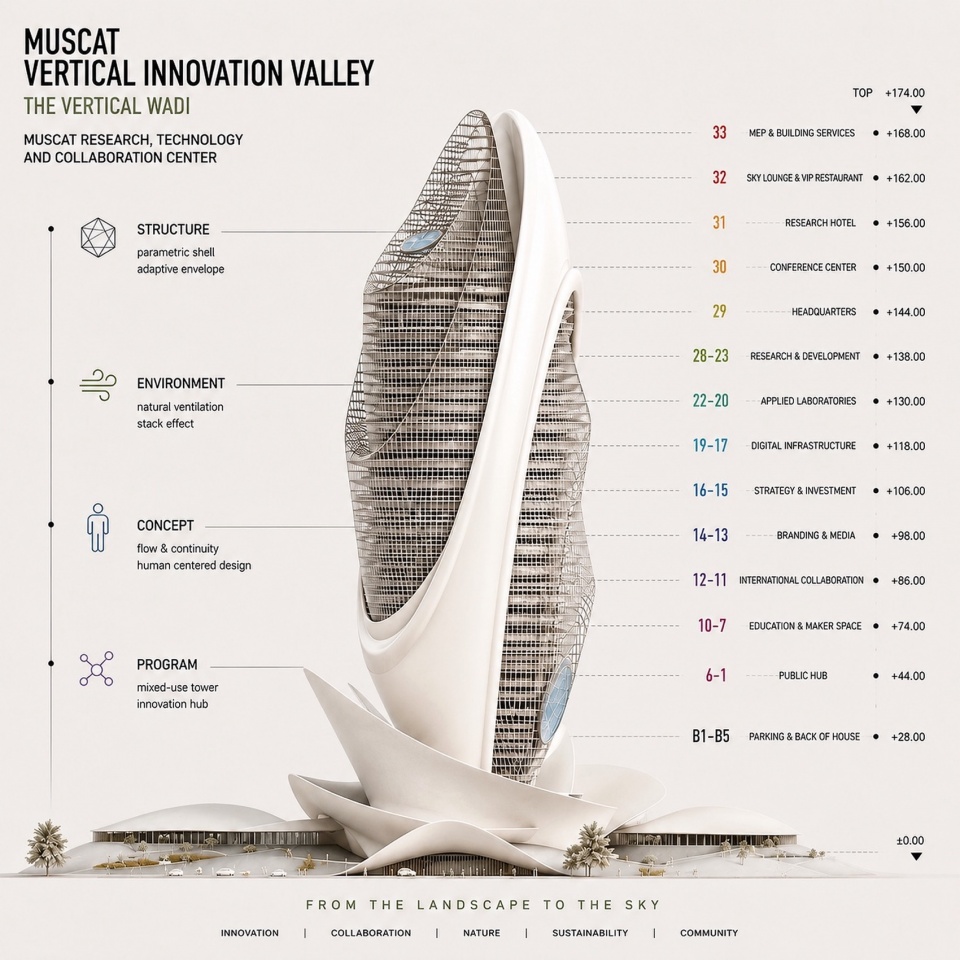
▼立面图,elevation © Nobico Studio
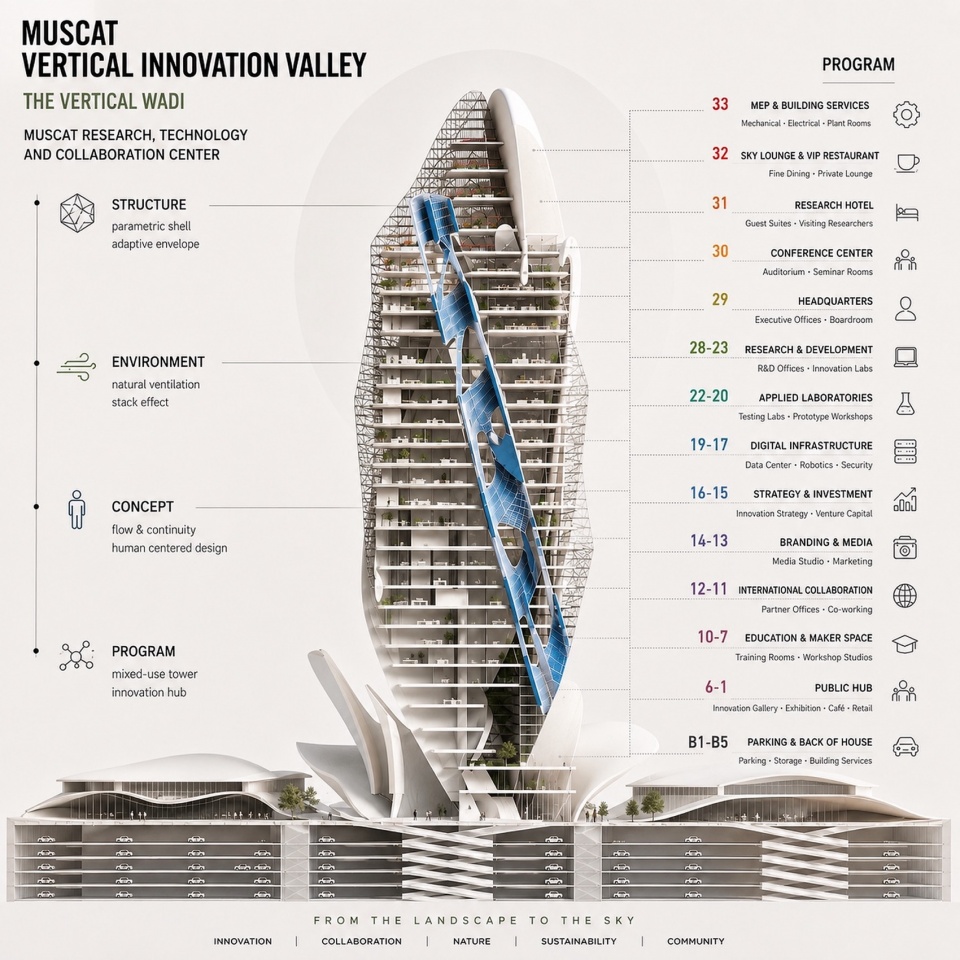
▼剖面,section © Nobico Studio
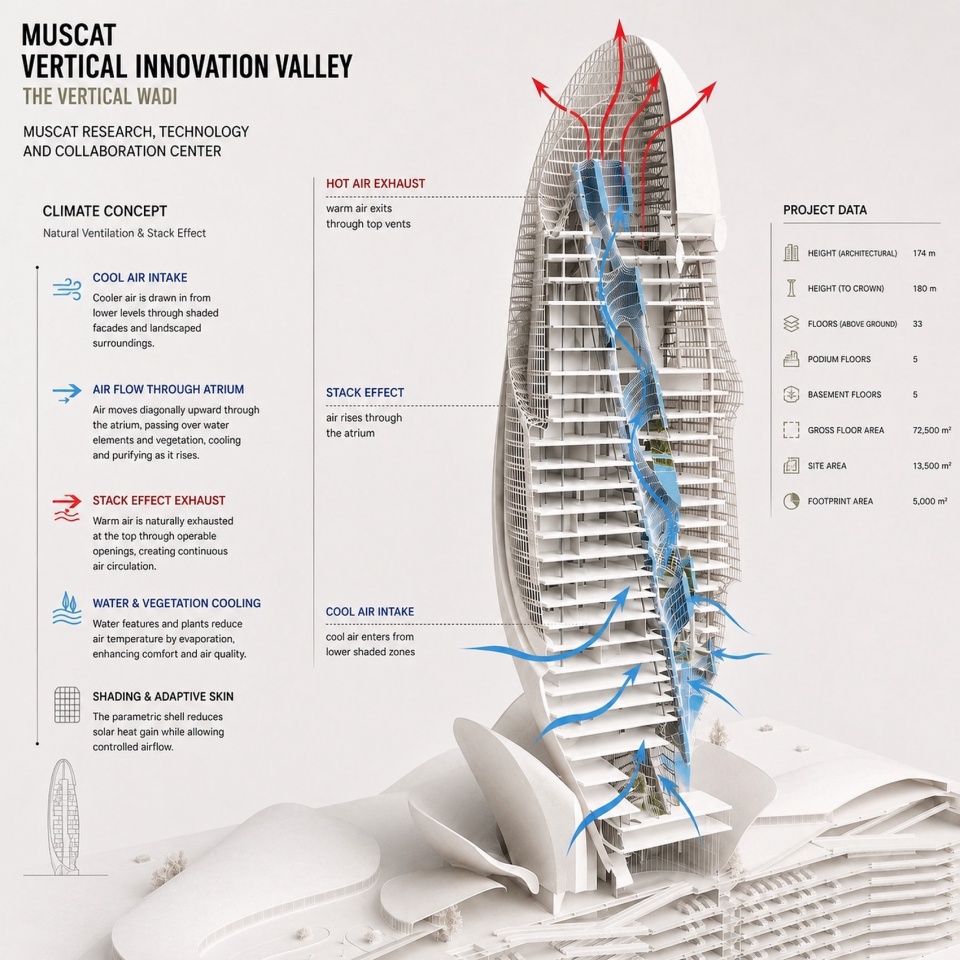
▼项目数据,Project data © Nobico Studio
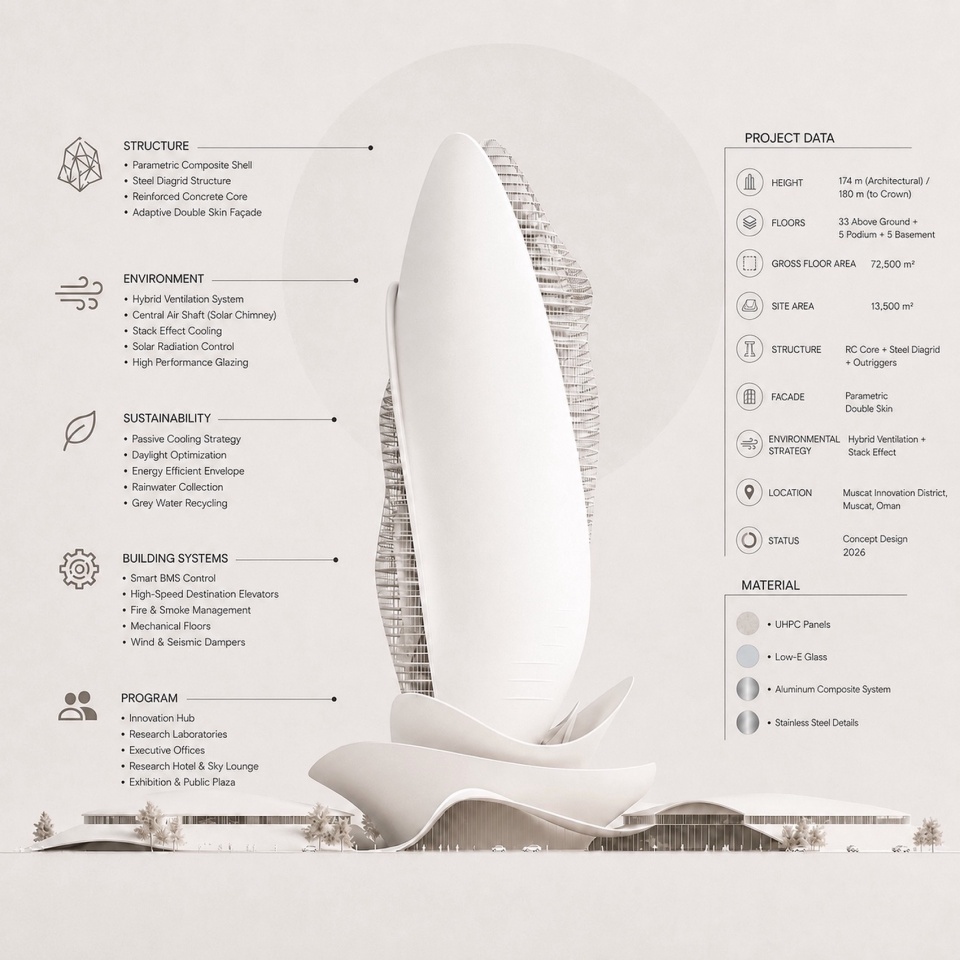
建筑表达源于三个相互关联的系统之间的互动:透明的功能核心、“垂直河谷”以及连续的气候表皮。内部体量容纳实验室、办公空间、教育设施、会议空间、研究人员住宿及公共功能。其外围环绕着一层雕塑般的外壳,用以过滤强烈的太阳辐射、缓和严酷的气候,并赋予塔楼统一的建筑形象。裙房通过遮阴广场、文化场所、展览空间、咖啡馆、花园与步行路径,将城市体验延伸至项目之中。它并未将塔楼与周围环境分隔开来,而是营造出一片开放的城市公共景观,使研究、文化与日常城市生活在此交汇。建筑功能由公共空间逐步过渡至专业空间。低层设置公共配套设施、创新展廊、教育设施、创客空间及展览区域;中层容纳研究机构、应用实验室、机器人技术、人工智能、数字基础设施及国际合作中心;高层则设置行政管理功能、会议设施、研究人员居住空间、接待与酒店功能、全景餐厅及观景平台,并最终抵达“气候之冠”。
The architectural expression emerges from the interaction of three interconnected systems: a transparent functional core, the Vertical Wadi, and a continuous climatic envelope. The inner volume accommodates laboratories, offices, educational facilities, conference spaces, researcher accommodation, and public functions. Surrounding it, a sculptural outer shell filters intense solar radiation, moderates the harsh climate, and gives the tower a unified architectural identity. The podium extends the experience of the city into the project through shaded plazas, cultural venues, exhibition spaces, cafés, gardens, and pedestrian routes. Instead of separating the tower from its surroundings, it creates an open civic landscape where research, culture, and everyday urban life intersect. The building program follows a gradual transition from public to specialized spaces. Lower levels accommodate public amenities, innovation galleries, educational facilities, maker spaces, and exhibition areas. Middle levels contain research institutes, applied laboratories, robotics, artificial intelligence, digital infrastructure, and international collaboration hubs. Upper levels host executive functions, conference facilities, researcher residences, hospitality spaces, panoramic restaurants, and observation decks, culminating in the Climate Crown.
▼场地策略,Site strategy © Nobico Studio
▼垂直绿洲:环境与社会的支柱,VERTICAL WADI Environmental and Social Spine © Nobico Studio
▼设计概念,Design concept © Nobico Studio
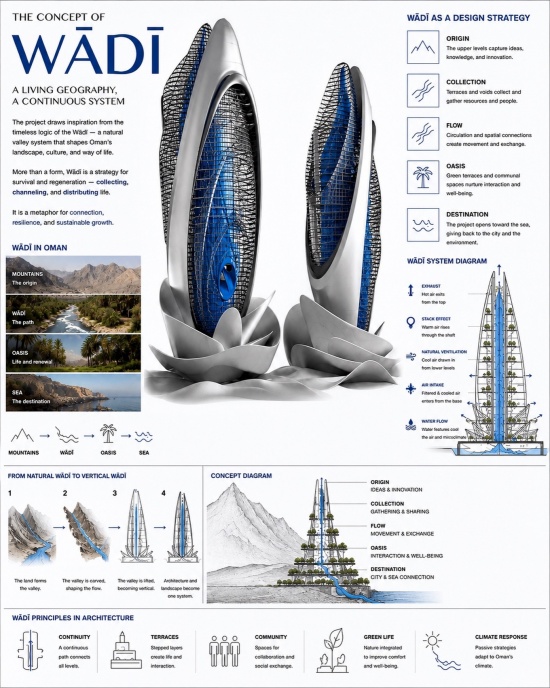
环境性能被融入建筑概念之中。混合模式通风策略结合被动气流、烟囱效应、智能建筑管理及高效机械系统。新鲜空气从设有遮阴的裙房区域引入,经过过滤后,通过“垂直河谷”进行输送,并最终由“气候之冠”排出。自然采光、空中花园、植被与水循环利用进一步提升了建筑的环境性能。结构体系由钢筋混凝土核心筒、周边巨型柱、钢结构斜交网格及多层伸臂桁架共同构成。结构构件并未被隐藏,而是作为建筑表达的一部分直接呈现。最终,马斯喀特垂直创新谷并非被构想为一个标志性物体,而是一套综合性的城市基础设施,使建筑、气候、科技、景观与社会协同运作。“垂直河谷”成为项目的核心要素,组织空间,引导空气与光线,强化环境性能,并促进人与人之间的互动,由此为马斯喀特作为研究、创新与可持续城市发展中心的未来,提出一种当代愿景。
Environmental performance is embedded within the architectural concept. A mixed-mode ventilation strategy combines passive airflow, the stack effect, intelligent building management, and high-efficiency mechanical systems. Fresh air is introduced from shaded podium areas, filtered, distributed through the Vertical Wadi, and exhausted through the Climate Crown. Daylight, sky gardens, vegetation, and water recycling further enhance environmental performance. The structural system combines a reinforced-concrete core, perimeter mega-columns, a steel diagrid, and multi-level outriggers. Structural elements are expressed as part of the architecture rather than concealed. Ultimately, Muscat Vertical Innovation Valley is conceived not as an iconic object but as an integrated urban infrastructure where architecture, climate, technology, landscape, and society operate together. The Vertical Wadi becomes the defining element that organizes space, guides air and light, strengthens environmental performance, and fosters human interaction, presenting a contemporary vision for Muscat’s future as a center of research, innovation, and sustainable urban development.
▼夜景渲染,Render of the night view © Nobico Studio
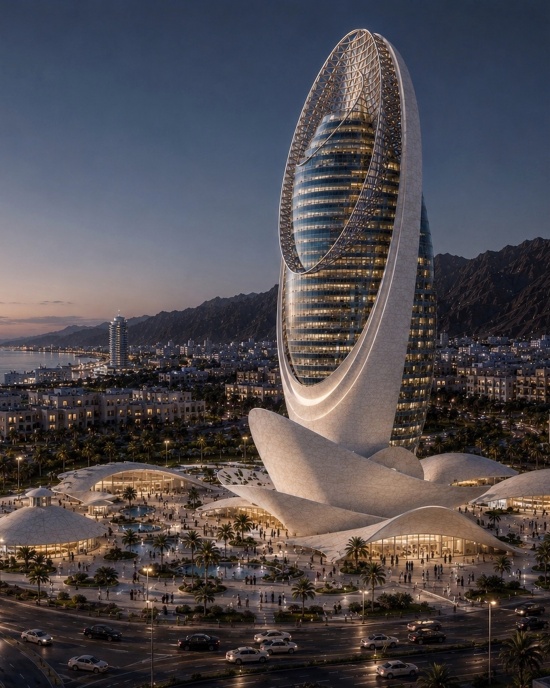
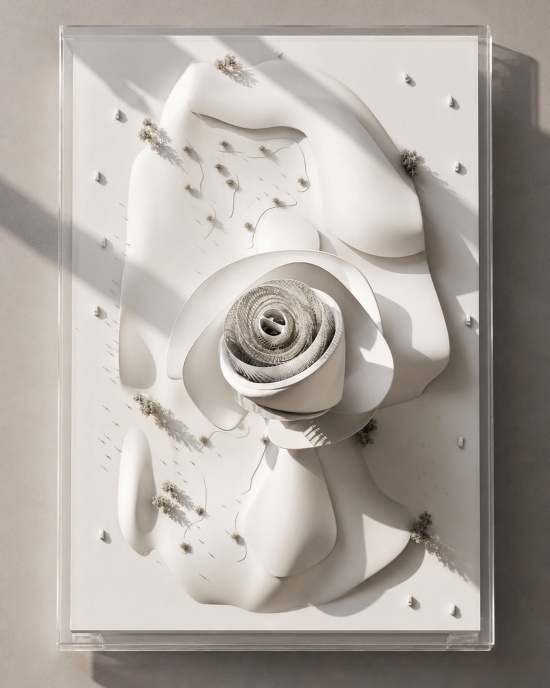
▼模型,Model © Nobico Studio
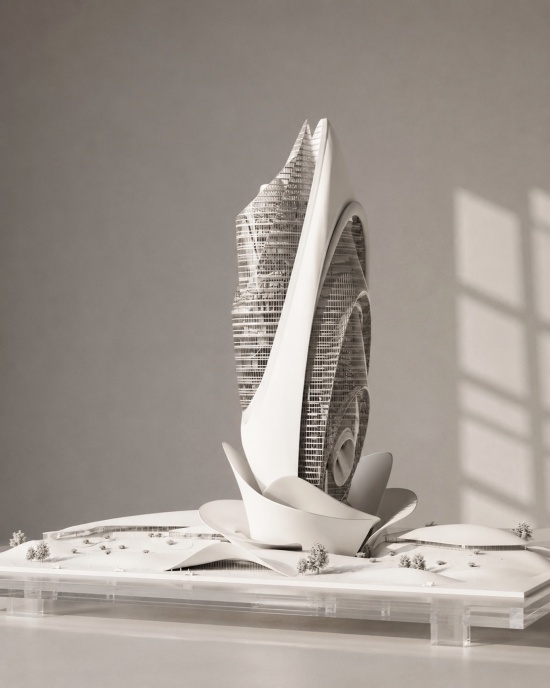
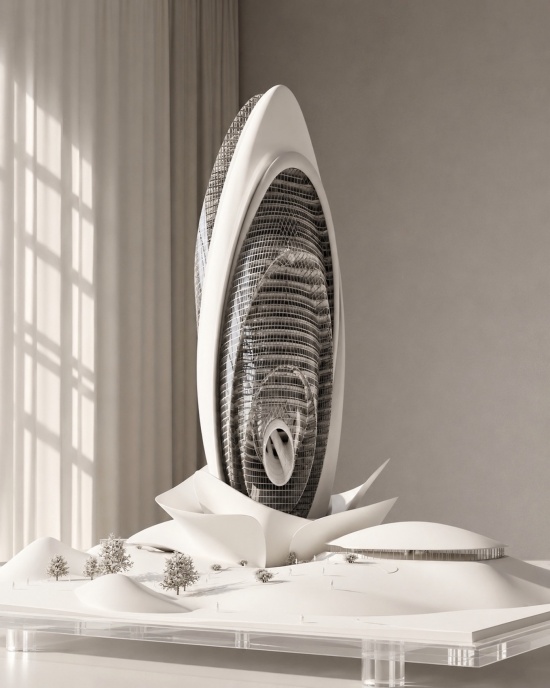

▼模型顶视,Model top view © Nobico Studio
Project Information
Project Name: Muscat Vertical Innovation Valley
Project Type: Mixed-Use Research, Innovation & Technology Tower
Location: Muscat, Sultanate of Oman
Status: Concept Design
Design Year: 2025–2026
Architecture Studio: Nobico Studio
Project Credits
Lead Architects:
Keyvan Azizi
Ali Sakhi
Design Team:
Golnoush Ashouri
Amirhossein Sabzi
Rozita Rezvani
Atefe Alizadeh
Saba Ghasemi Vahid
Concept Development: Keyvan Azizi
Architectural Design: Nobico Studio
3D Modeling & Visualization: Nobico Studio
Graphic Presentation: Nobico Studio
Project Data
Client: Private Client (Concept Proposal)
Developer: Not Assigned
Structural Engineering: To Be Appointed
MEP Engineering: To Be Appointed
Landscape Design: Nobico Studio (Concept)
Construction Company: Not Assigned
Project Status: Unbuilt Concept
Contact
Studio: Nobico Studio
Lead Architect: Keyvan Azizi
Instagram (Studio): @nobicostudio
Instagram (Lead Architect): @keyvan___azizi
Email: nobicostudio@gmail.com
更多关于他们:Nobico Studio, More:Nobico Studio on gooood








星际争霸2里的神族建筑
感觉ai味好浓啊
纯纯奇观啊,迫不及待想看落地了
可惜应该是不可能建成的,是个纯概念项目,concept design,最下面的项目信息里有写,无开发商、无结构设计单位,基本确定应该是个概念竞赛作品
确实可惜,就这造型造价得上天,等一个大户
👍有科幻的色彩