感谢RAD+ar将以下内容授权gooood发行。更多关于他们:RAD+ar on gooood
Appreciation towards RAD+ar for providing the following description:
Mitte Oblique Garden(米特斜园)将设计定位为一种空间介入(spatial intervention)——一个在雅加达超高密度(hyper-density)环境中重塑人体尺度的项目。通过打破建筑、景观与气候之间的传统界限,它为这座亚洲超级城市提供了一份新的建筑宣言(architectural manifesto)。
The Mitte Oblique Garden positions design as a spatial intervention—a project that reclaims the human scale within the hyper-density of Jakarta. By dismantling the traditional boundaries between building, landscape, and climate, it offers a new architectural manifesto for the Asian megacity.
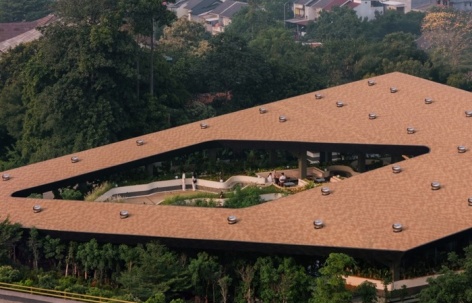
▼建筑鸟瞰,Aerial view © Ernest Theofilus
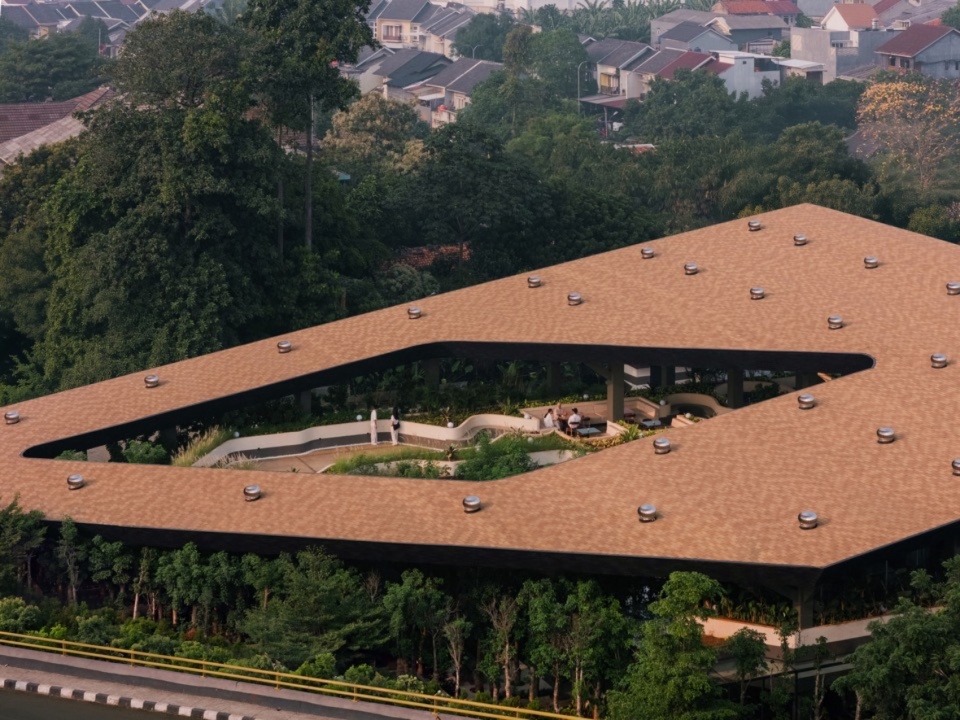
▼城市中的花园,Garden in its urban context © Ernest Theofilus
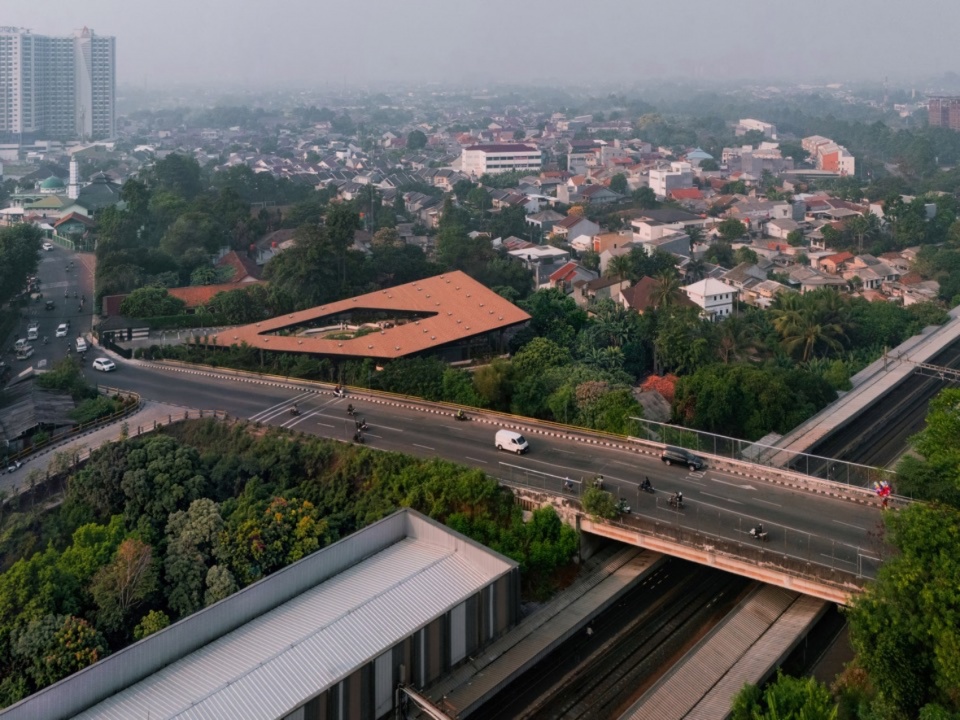
▼屋顶与周边社区,Roof and surrounding neighborhood © Ernest Theofilus
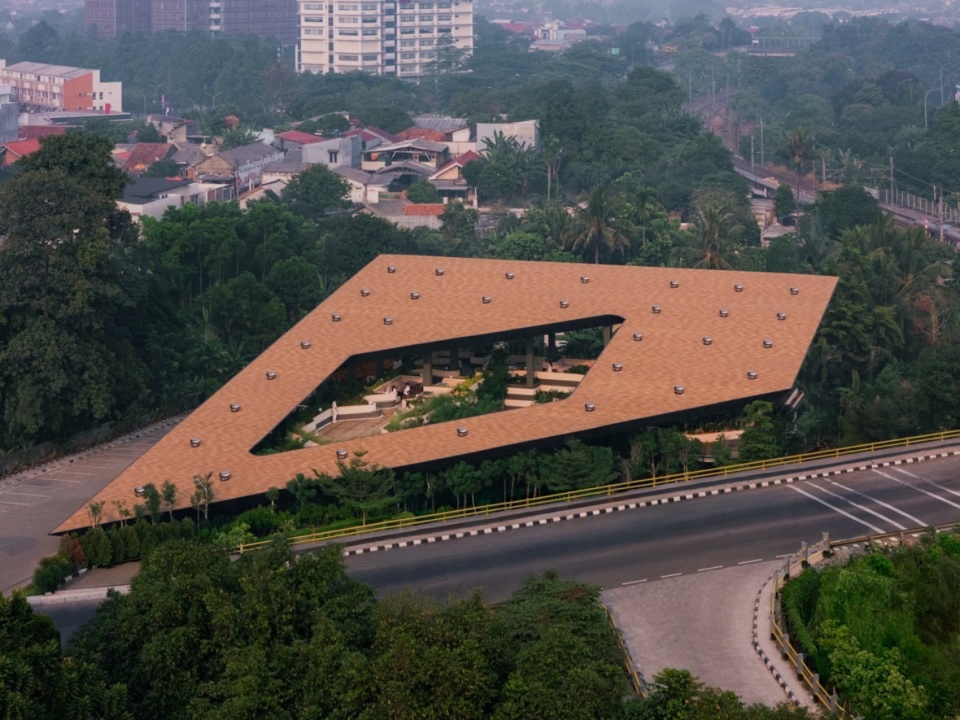
景观雨篷——重新定义空间地形(Spatial Topography):作为密集城市肌理(urban fabric)中的临时避难所,斜园并未在城市天际线中插入另一座宏伟的纪念碑,而是依赖于单一、广阔的屋顶平面(expansive roof plane)这一深刻姿态。这片悬浮的雨篷充当着环境过滤器(environmental filter),界定了一个受庇护的领域,而未将其完全封闭。它没有采用实体体量,而是成为一种高通透性的地形(permeable topography)——一个轻轻触碰大地的结构框架。它是阴影与微风的基础设施。安装在广阔屋顶上的手动风力涡轮机生成了局部气候,捕捉主导风向,遮挡季风降雨和刺眼的赤道阳光,创造了一片热舒适(thermal comfort)的绿洲。屋顶不仅仅是庇护;它还在策划环境。深远的悬挑压缩了混乱的城市景观,而战略性的开孔则框定天空并过滤出斑驳的光线。它强迫人们与自然元素建立直接的感官联系——雨水击打雨篷的声音,一整天中阴影的移动——将使用者锚定在当下。
The Canopy as Landscape – Redefining Spatial Topography : Temporary refuge within a dense urban fabric, rather than inserting another imposing monument into the city skyline, the Oblique Garden relies on the profound gesture of a single, expansive roof plane. This hovering canopy acts as an environmental filter, defining a sheltered domain without enclosing it. Instead of a solid mass, it becomes a highly permeable topography—a structural framework that lightly touches the earth. It is an infrastructure for shadow and breeze.The manual wind turbines installed on top of expansive roof generates a localized climate, capturing prevailing winds and shielding against monsoon rains and harsh equatorial sun, creating an oasis of thermal comfort. The roof does not just shelter; it curates the environment. Deep overhangs compress the chaotic urban view, while strategic apertures frame the sky and filter dappled light. It forces an immediate sensory connection to the elements—the sound of rain hitting the canopy, the shifting of shadows throughout the day—grounding the user in the present moment.
▼倾斜屋顶下的入口,Entrance beneath the sloping roof © Ernest Theofilus
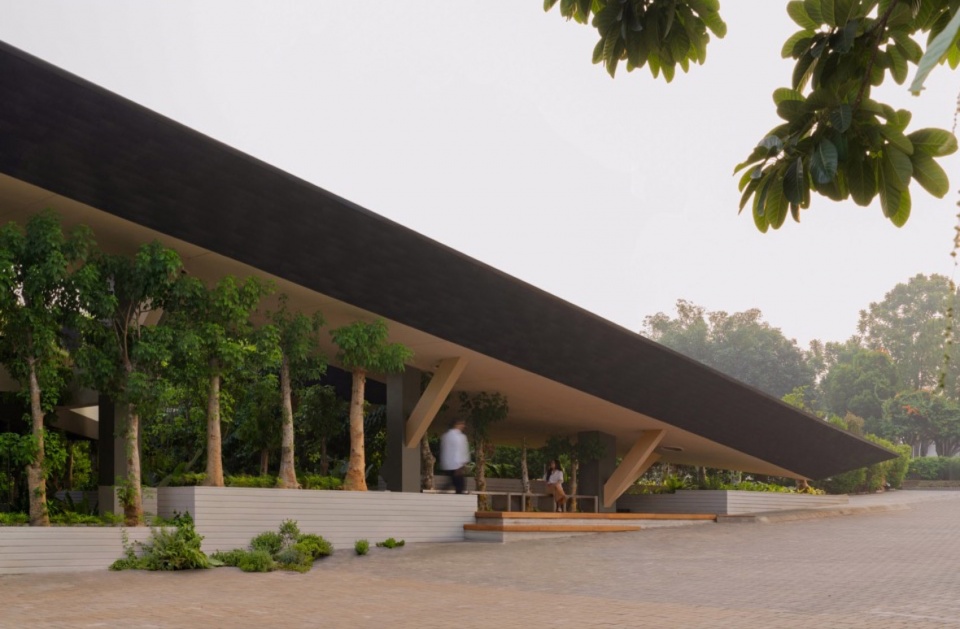
▼屋檐与开口框定花园和天空,Roof edges and openings frame the garden and sky © Ernest Theofilus
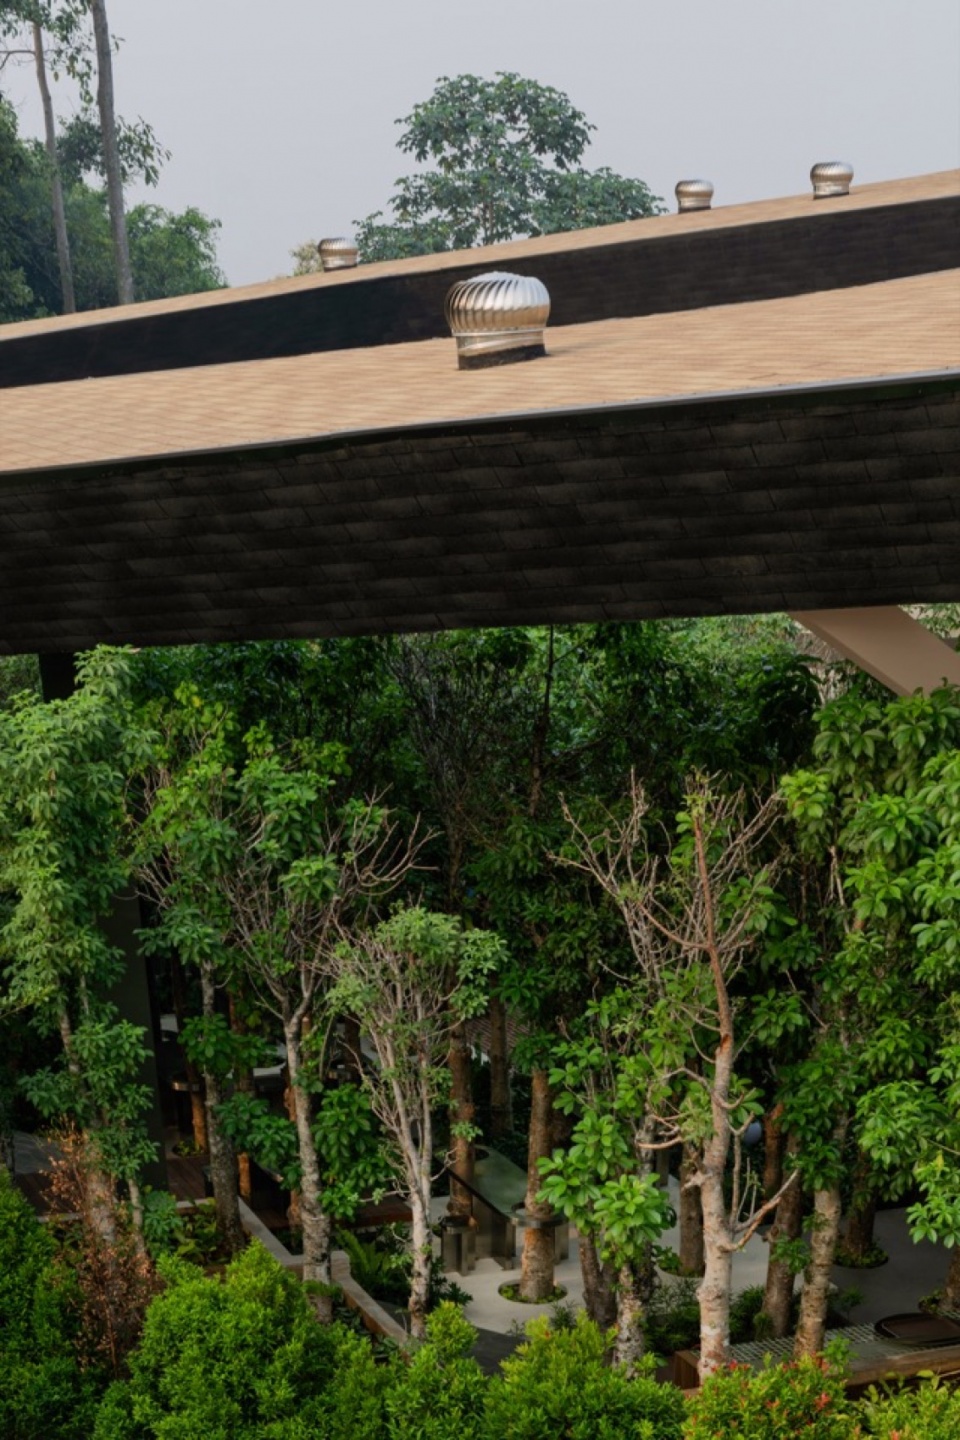
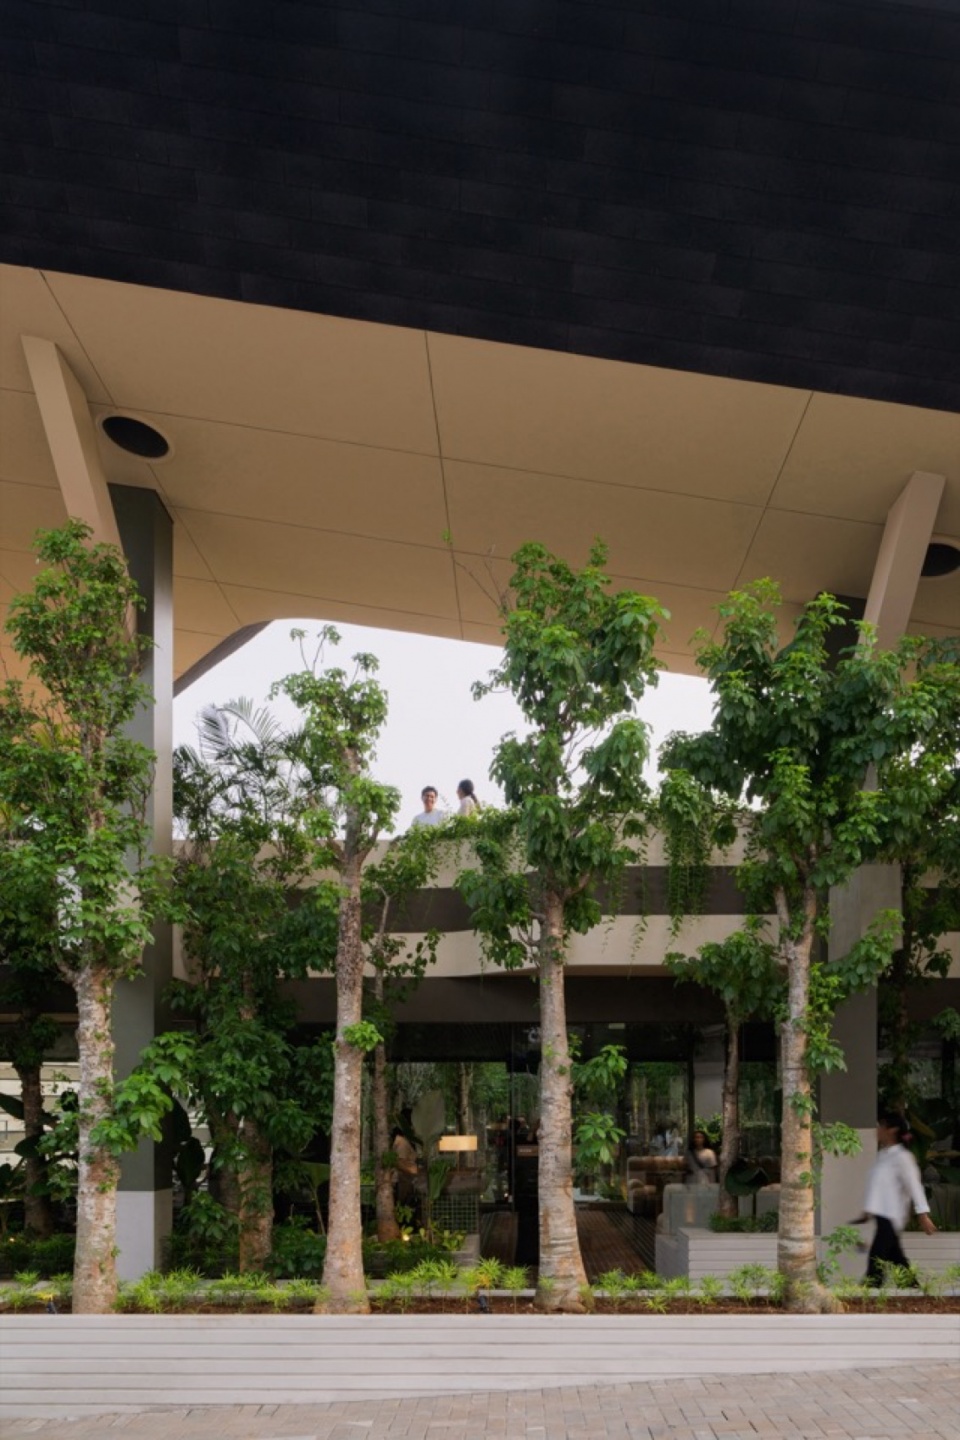
▼屋顶开口与阶梯空间,Roof opening and amphitheater © Ernest Theofilus
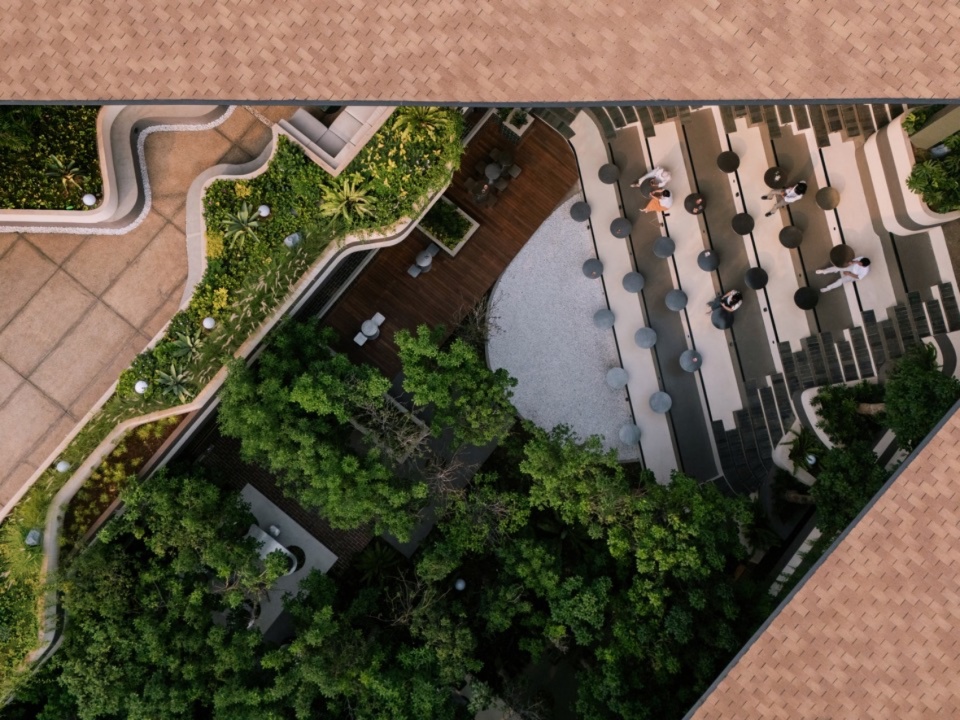
▼屋顶下的露台,Terrace beneath the roof © Ernest Theofilus
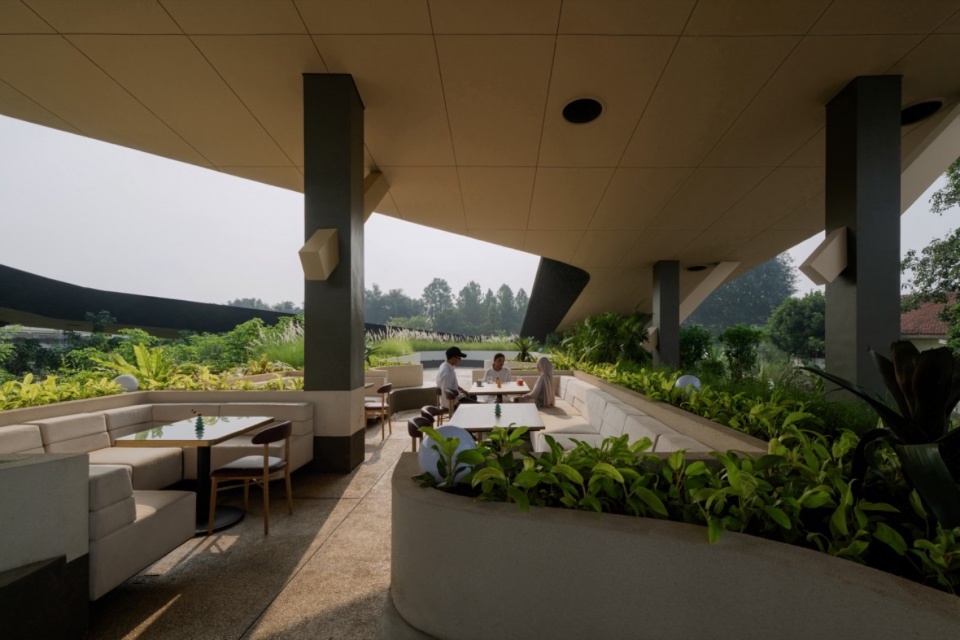
▼不同标高间的连接,Connection between different levels © Ernest Theofilus
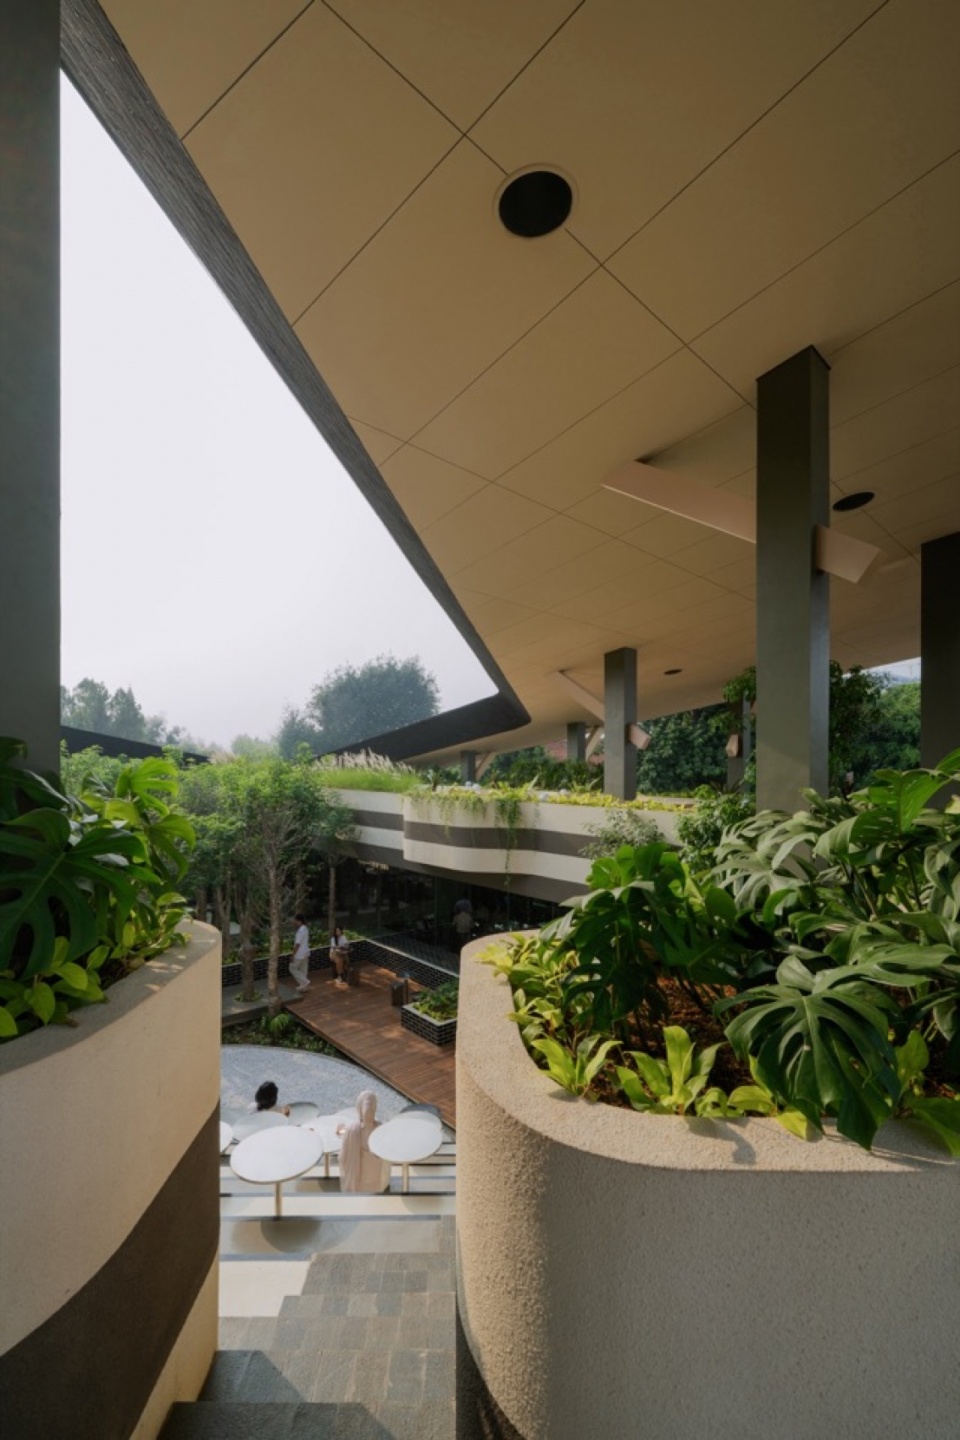
▼屋顶开口旁的餐饮空间,Dining space beside the roof opening © Ernest Theofilus
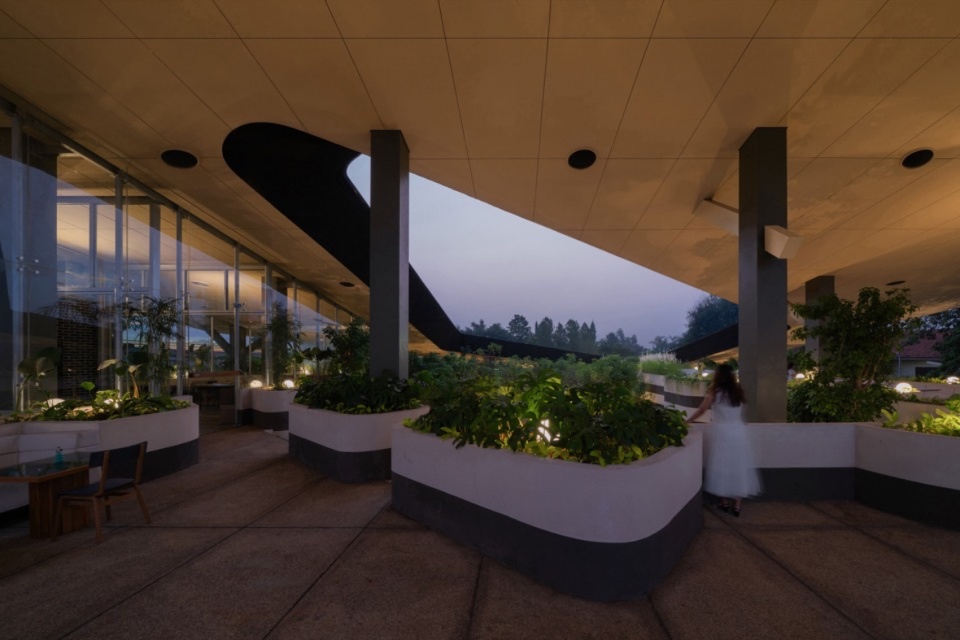
触觉圣殿(The Haptic Sanctuary):内部种植了500棵猴面包树(dansonia digitata),创造出一种现象学锚点(phenomenological anchor),迫使我们放慢脚步,重新与触觉现实(tactile reality)建立联系。500棵4米高的茂密植物作为空间和建筑的主体被种植于此,斜园被设计为一种刻意的减速机制,旨在测试一种治愈感官疲劳(sensory burnout)的空间解药。花园的“倾斜(oblique)”本质暗示着一种非线性的旅程。它打破了高效的现代盒子,引入了坡道、不同的标高以及蜿蜒的小径,要求身体的感知和有意识的导航。通过剥离数字噪音并以周围的自然刺激(ambient natural stimuli)取而代之,带回感官的重新校准,这个空间起到了一种心理重置的作用。它成为这座城市混乱节奏中的一个宁静锚点,在这里,简单的坐下、呼吸和观察的动作成为一种深刻的城市奢侈品。
The Haptic Sanctuary – 500 dansonia digitata trees planted within creating phenomenological anchor compelling us to slow down and reconnect with tactile reality, 500 of 4m tall dense greeneries planted as the main character of space and architecture, Oblique Garden is designed as a deliberate mechanism for deceleration. Testing a spatial antidote to sensory burnout. The “oblique” nature of the garden implies a non-linear journey. It disrupts the efficient modern boxes, introducing slopes, varied elevations, and meandering pathways that require physical awareness and intentional navigation. Bringing back sensory recalibration, by stripping away digital noise and replacing it with ambient natural stimuli, the space acts as a psychological reset. It becomes a quiet anchor in the chaotic rhythm of the city, where the simple act of sitting, breathing, and observing becomes a profound urban luxury.
▼林间小径与座椅,Paths and seating among trees © Ernest Theofilus
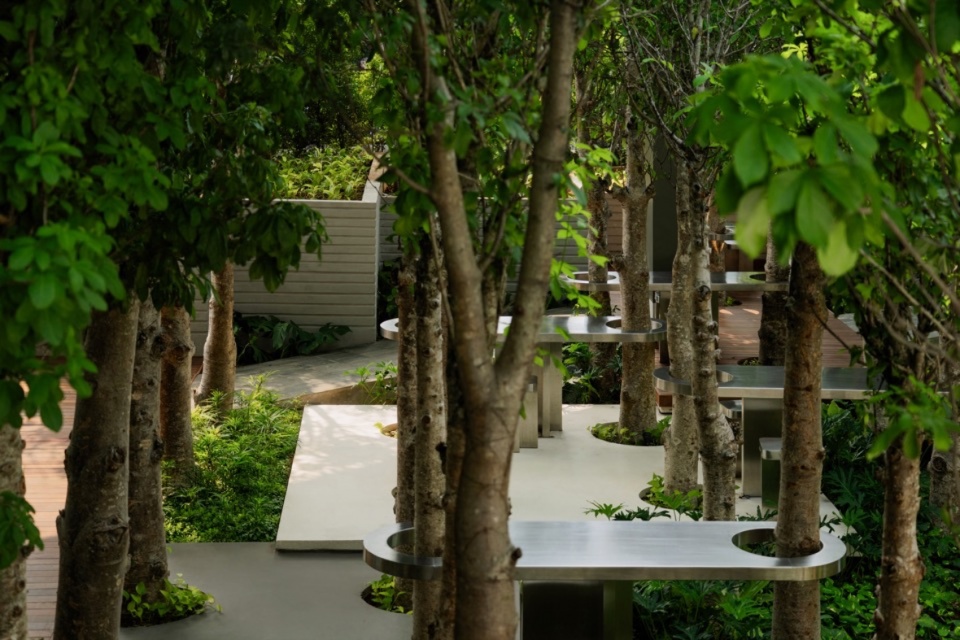
▼花园中的步行空间,Walkways through the garden © Ernest Theofilus
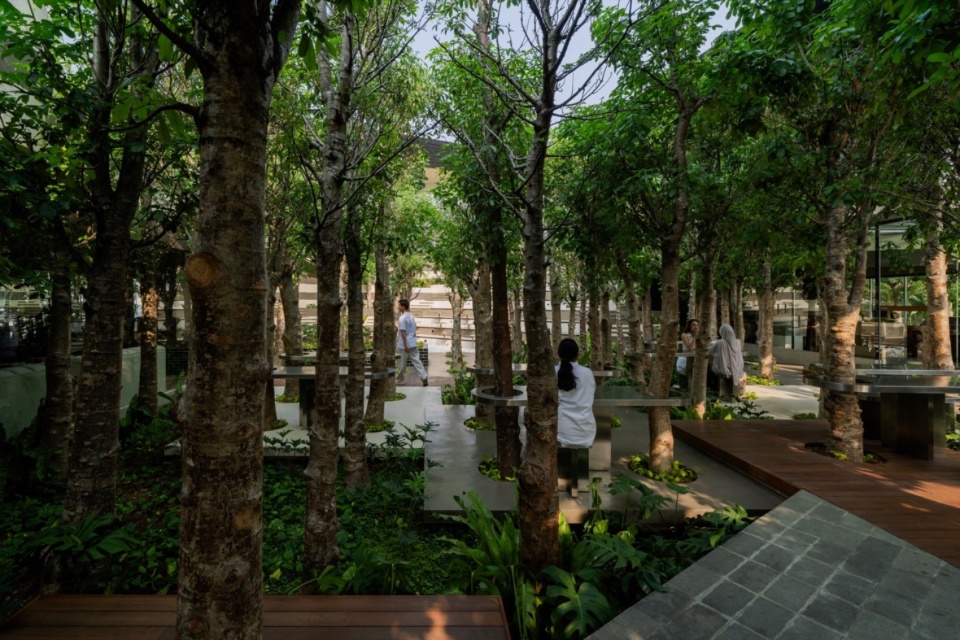
▼树木之间的路径,Path between the trees © Ernest Theofilus
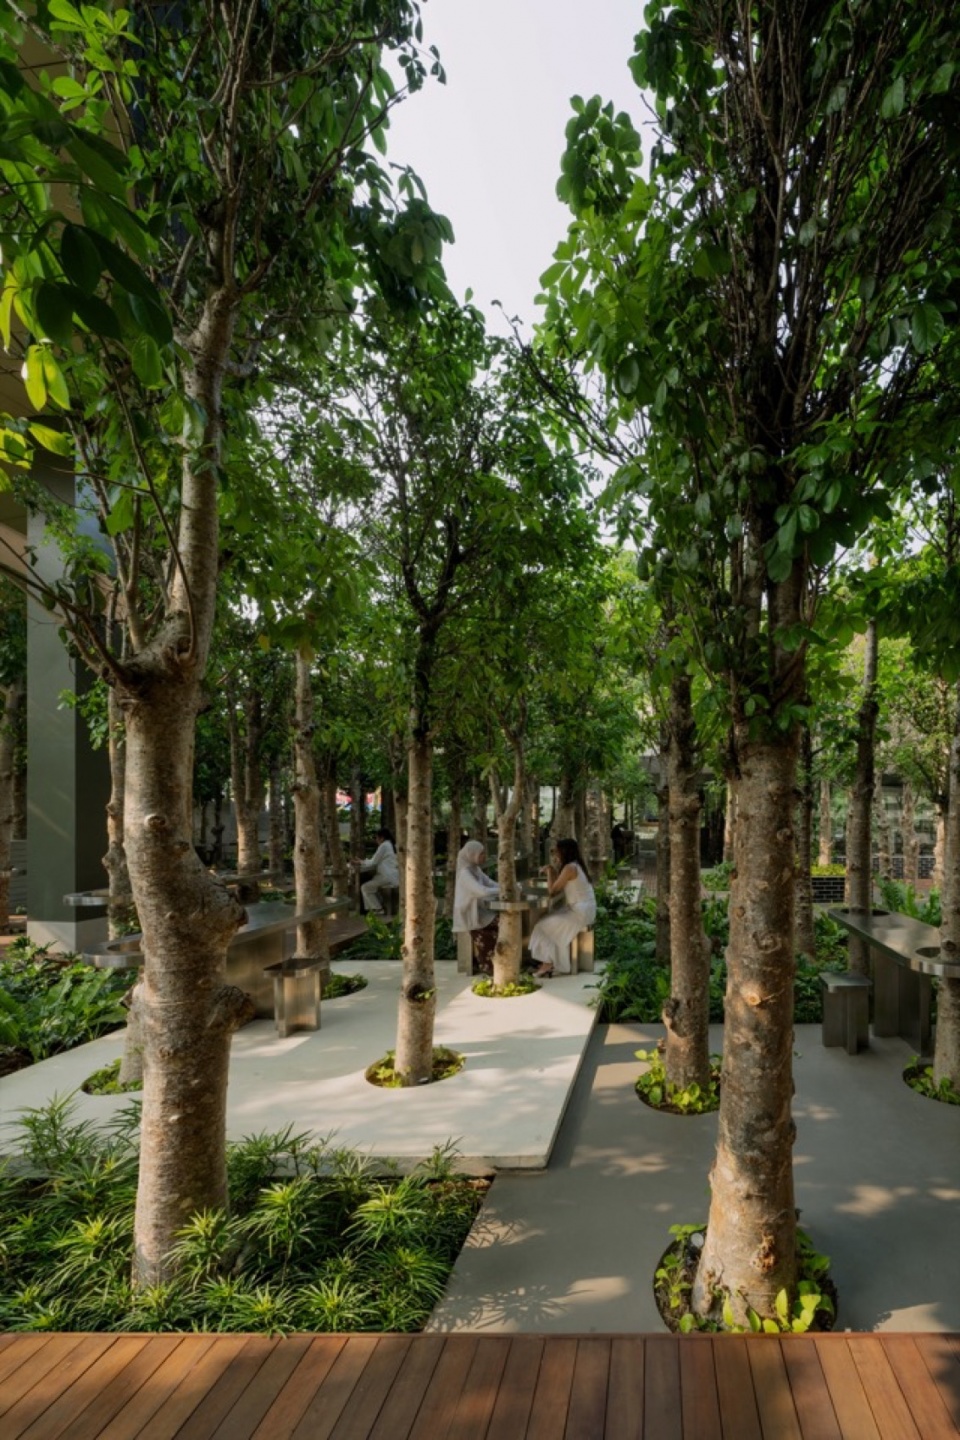
▼花园与阶梯看台,Garden and amphitheater © Ernest Theofilus
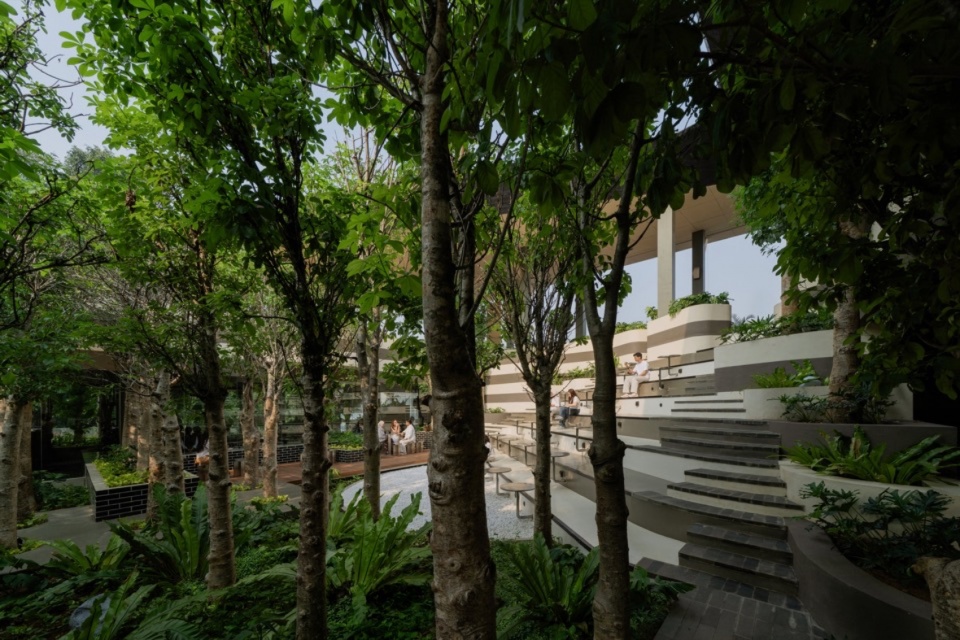
▼树木与层叠台阶,Trees and stepped seating © Ernest Theofilus
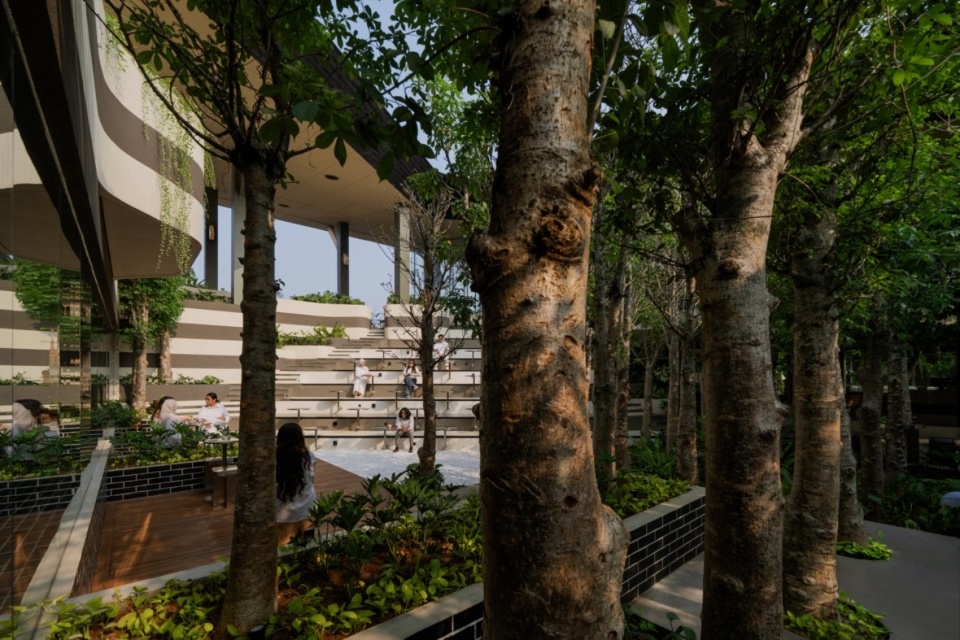
▼花园与建筑交界,Threshold between garden and building © Ernest Theofilus
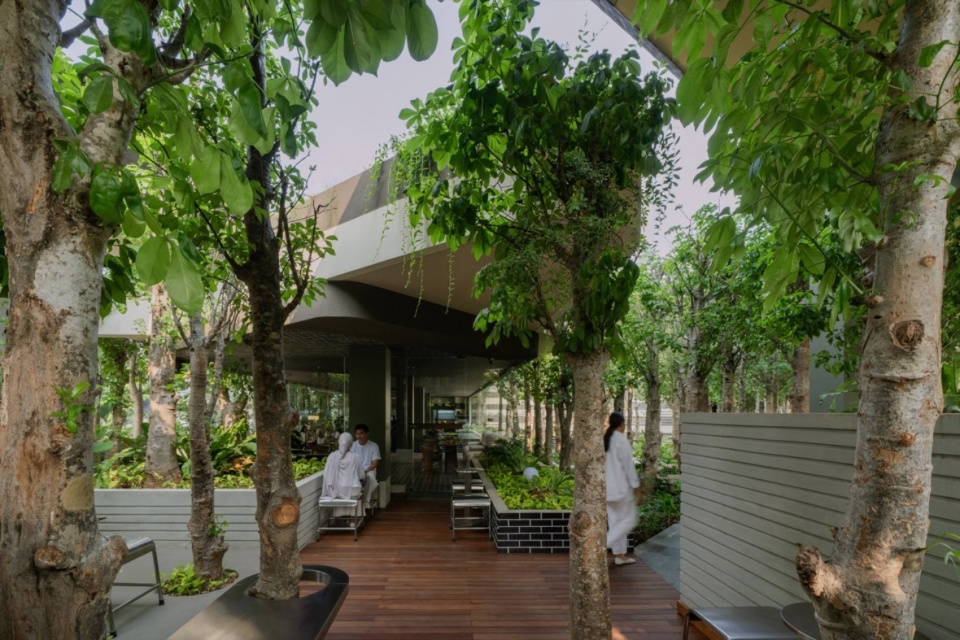
气候去殖民化——回归本土智慧(Indigenous Intelligence):亚自然(Subnature)与温和建筑(architecture of the well-tempered)——对舶来现代主义的批判。拥抱“亚自然”:舶来的现代主义依赖于高能耗的HVAC(暖通空调)系统来对抗热带气候。相反,该项目践行“温和建筑”,顺应气候氛围,而非与之对抗。它将湿度、降雨和环境热量视为有待管理而非消除的空间材料。汲取根深蒂固的乡土智慧(vernacular intelligence),设计优先考虑抬高(离开潮湿的地面以防止腐烂并捕捉微风)、轻盈和极致的透气性。它承认在热带地区,建筑应作为一层可呼吸的表皮(breathable skin),而非一个隔热地库(thermal vault)。
Decolonizing the Climate- A Return to Indigenous Intelligence: Subnature and the architecture of the well-tempered—a critique of imported modernism. Embracing “Subnature”: Imported modernism relies on energy-intensive HVAC systems to fight the tropical climate. This project instead practices “architecture of the well-tempered,” working with the atmosphere rather than against it. It embraces humidity, rain, and ambient heat as spatial materials to be managed, not eradicated. Drawing from deep-rooted vernacular intelligence, the design prioritizes elevation (lifting off the damp ground to prevent rot and catch breezes), lightness, and ultimate breathability. It acknowledges that in the tropics, architecture should act as a breathable skin, not a thermal vault.
▼连接花园与餐饮空间的步道,Walkway connecting garden and dining spaces © Ernest Theofilus
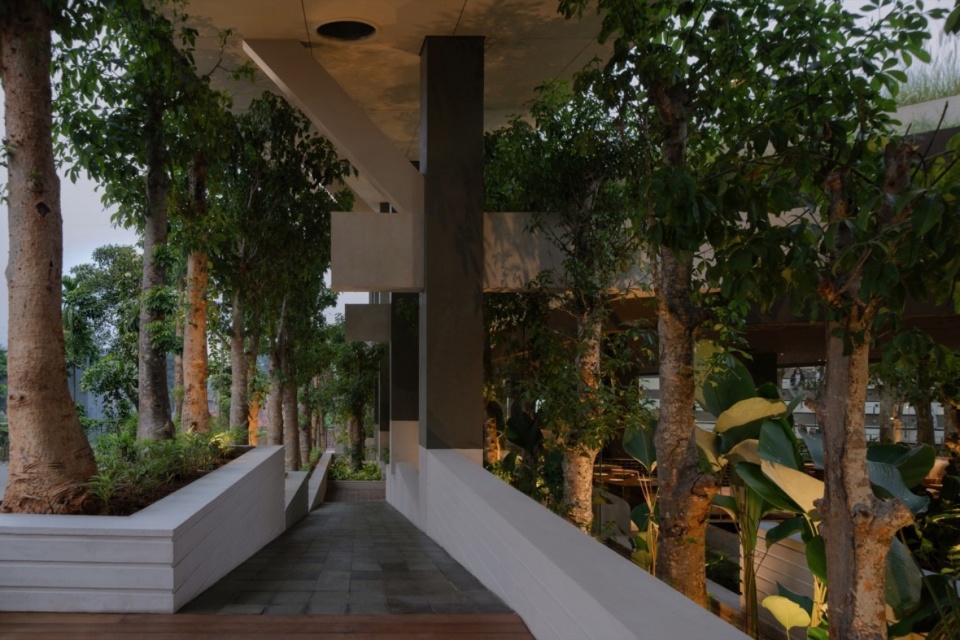
▼从室内望向花园,View from the interior towards the garden © Ernest Theofilus
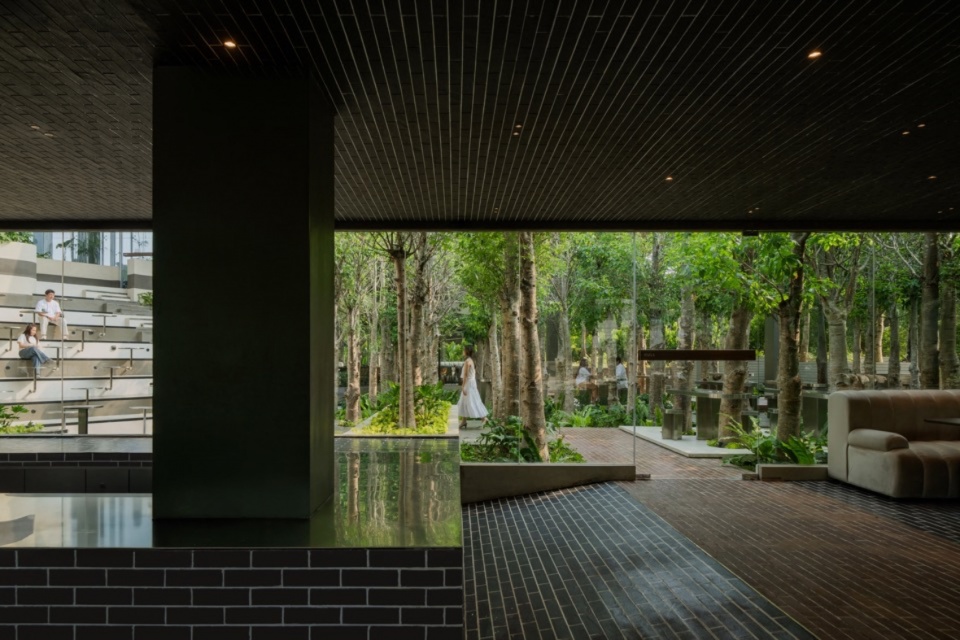
▼阶梯空间与室内边界,Amphitheater and interior threshold © Ernest Theofilus
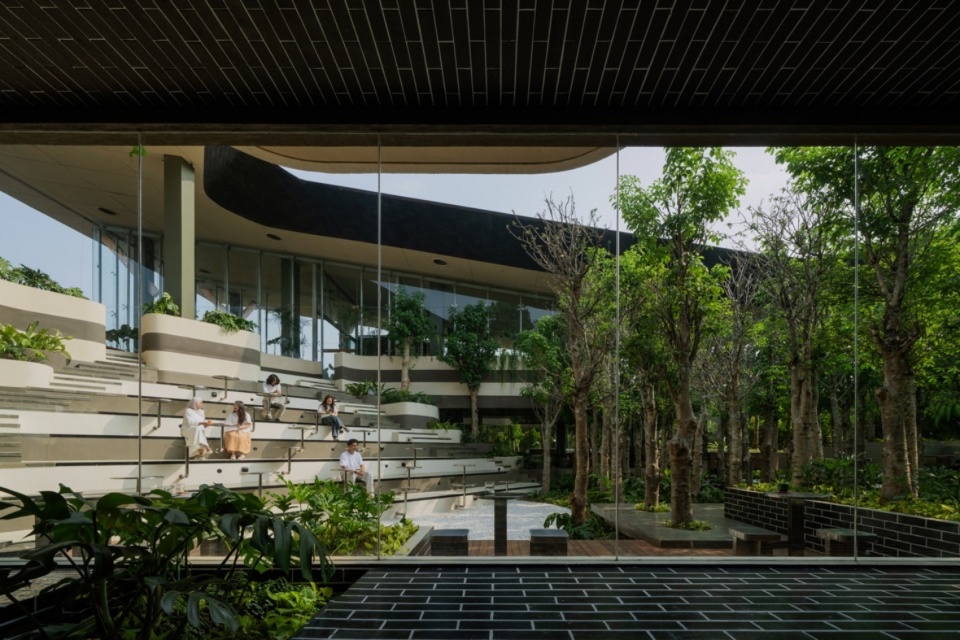
▼檐下餐饮空间与花园,Sheltered dining space and garden © Ernest Theofilus
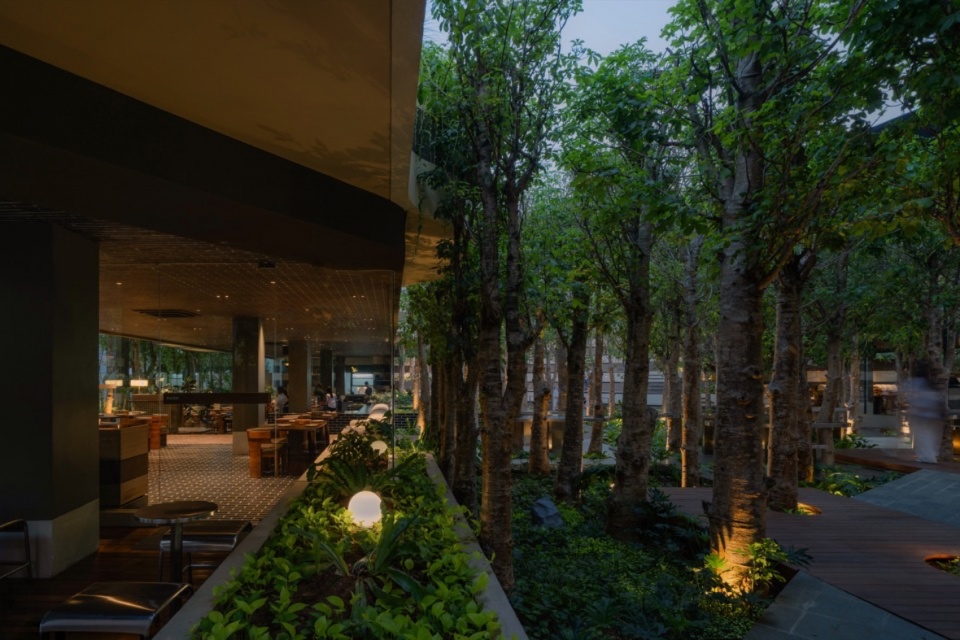
水平公共空间:软城市原型(Soft City Prototyping):一个提升日常瞬间、高度通透的互动地面,通过私人资源为公共利益而建。无限排列:作为“软城市”原型,该空间是不具规定性的。它避免了僵化的功能规划,而是作为一个开放的市民平台发挥作用。它赋予使用者空间能动性(spatial agency),由他们来决定如何使用这片场地——无论是用于独自沉思、非正式市场、自发聚会还是公共就餐。公共边界(The Communal Threshold):通过模糊公共街道和私人开发项目之间的生硬界限,该项目创造了一个多孔边界(porous threshold)。它赋予城市生活中“日常瞬间”——等待、休息、相聚——以空间的尊严和清晰度,从而提升了这些瞬间的价值。
The Horizontal Commons: Soft City Prototyping , a highly permeable interactive ground that elevates ordinary moments, built via private resources for public good. Unlimited Permutations: As a “Soft City” prototype, the space is unprescriptive. It avoids rigid programming, functioning instead as an open civic platform. It allows users spatial agency to dictate how the ground is used—whether for solitary reflection, informal markets, spontaneous gatherings, or communal dining. The Communal Threshold, By blurring the hard line between public street and private development, the project creates a porous threshold. It elevates the “ordinary moments” of urban life—waiting, resting, meeting—by giving them spatial dignity and clarity.
▼半室外餐饮空间,Semi-outdoor dining space © Ernest Theofilus
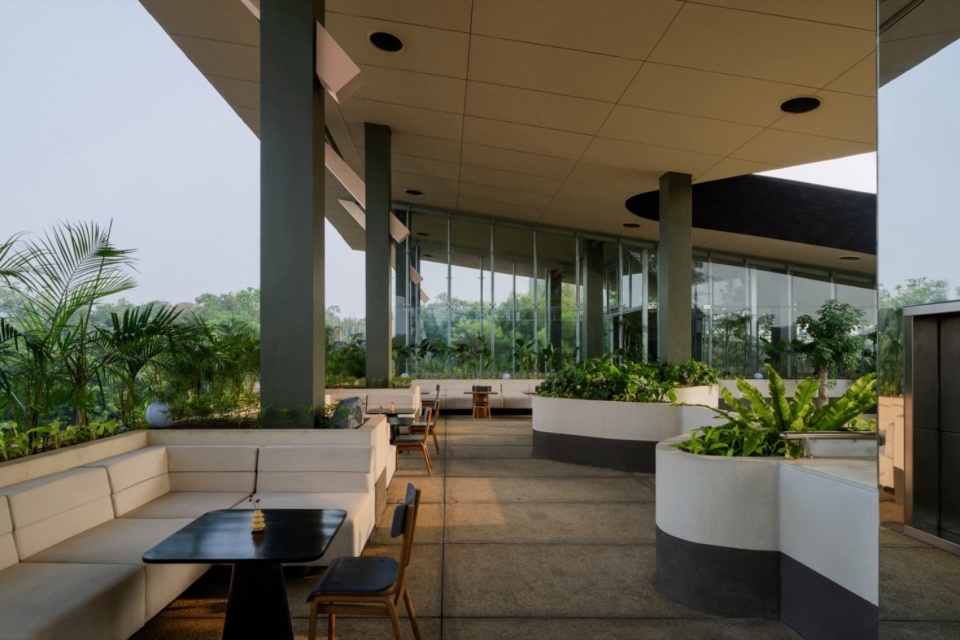
▼傍晚的开放空间,Open spaces at dusk © Ernest Theofilus
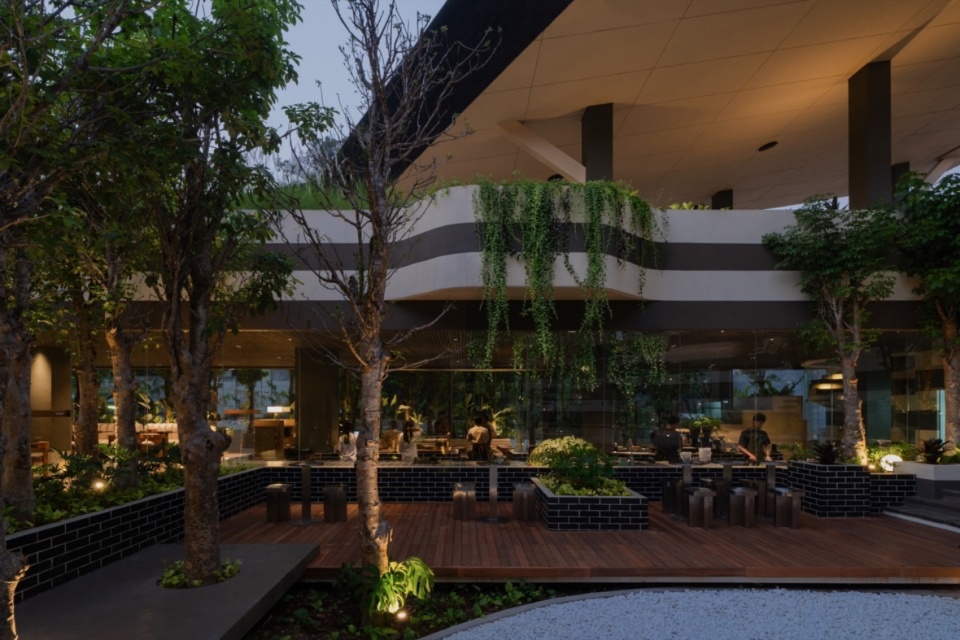
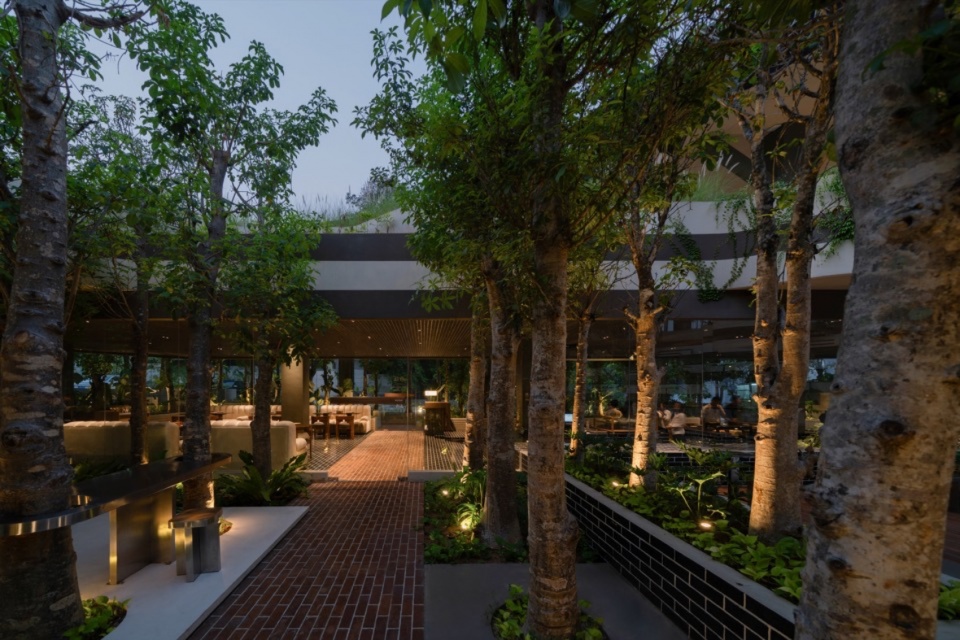
▼夜间的花园路径,Garden paths at night © Ernest Theofilus
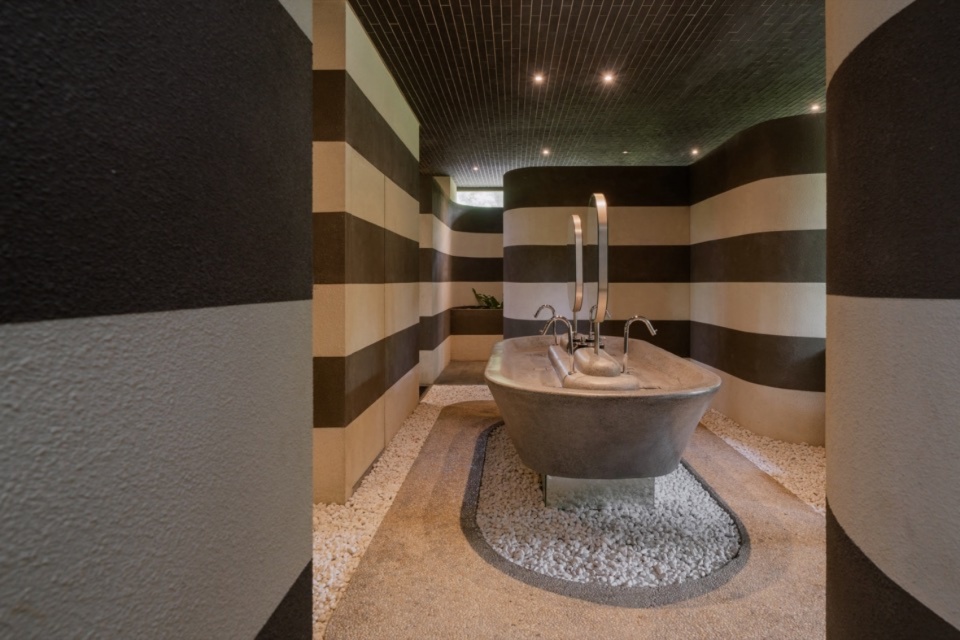
▼洗手空间细部,Washbasin detail © Ernest Theofilus
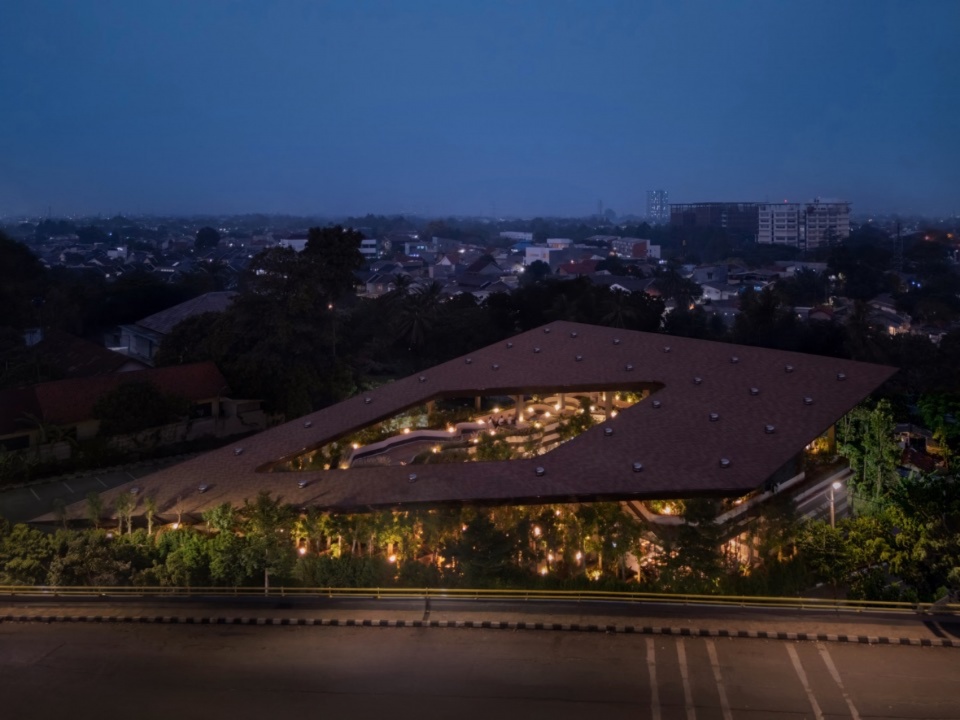
▼建筑夜景,Night view © Ernest Theofilus
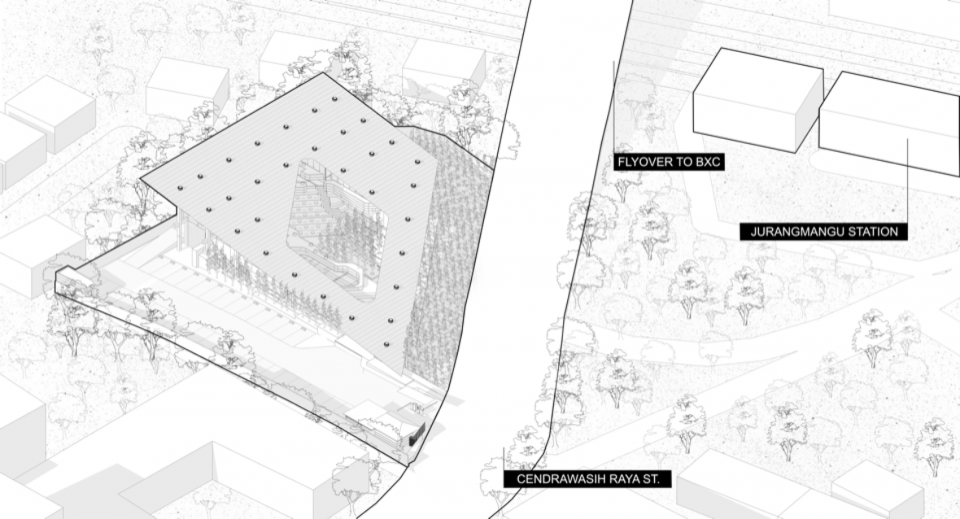
▼场地轴测图,Site axonometric © RAD+ar
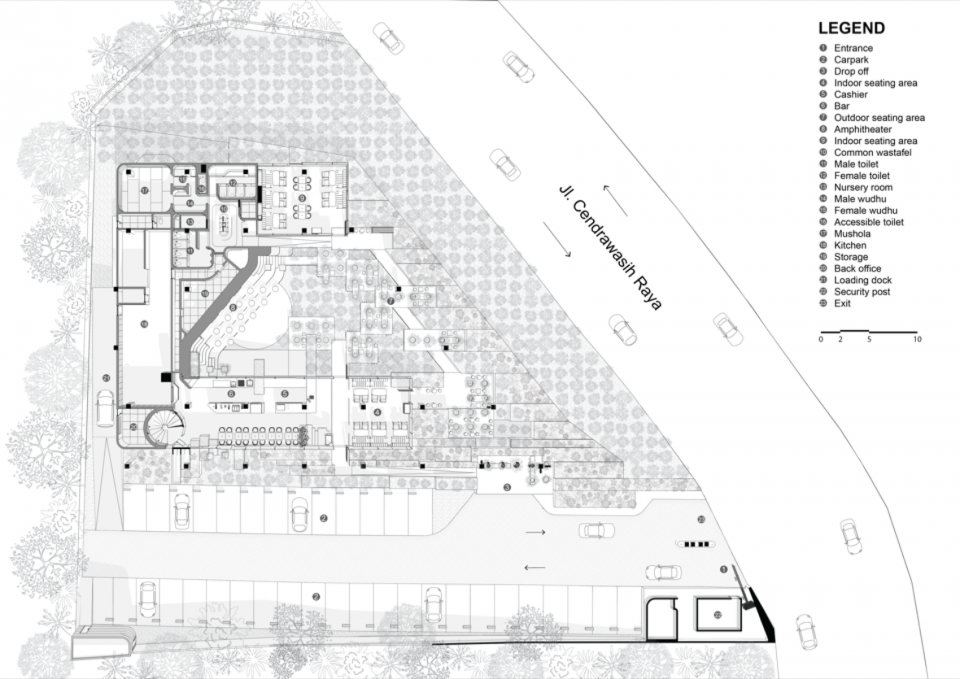
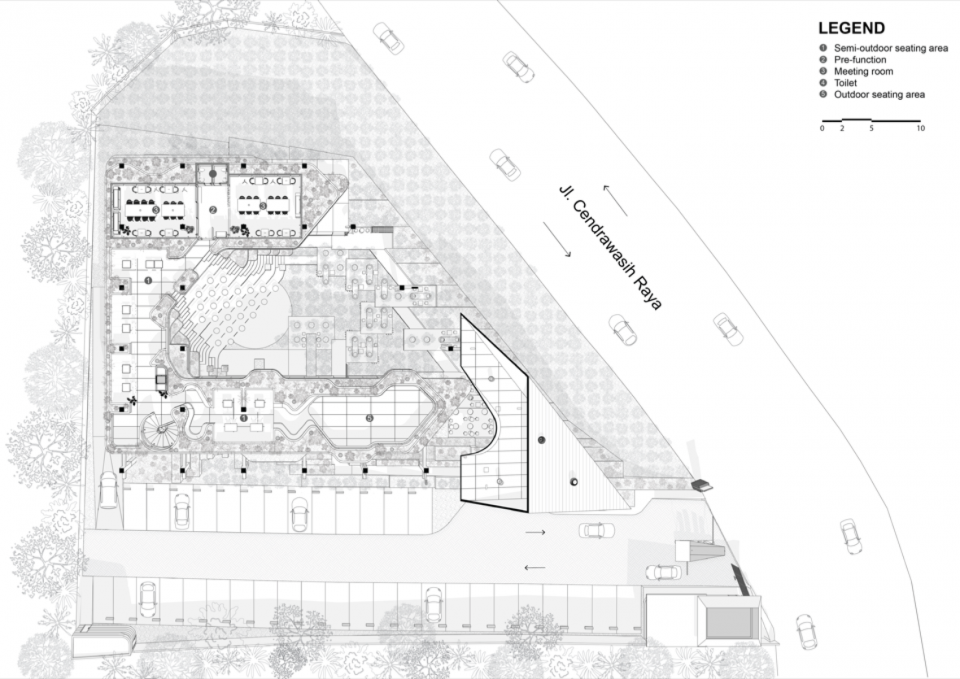
▼一层平面图,Ground floor plan © RAD+ar
▼二层平面图,Upper floor plan © RAD+ar
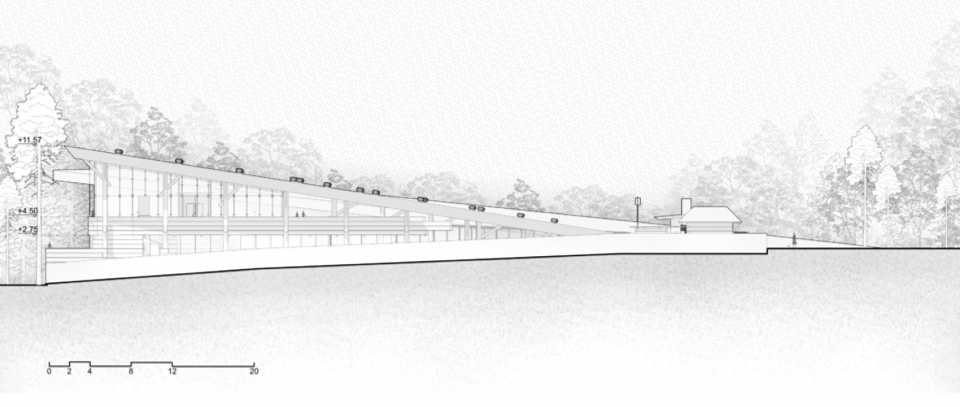
▼正立面图,Front elevation © RAD+ar
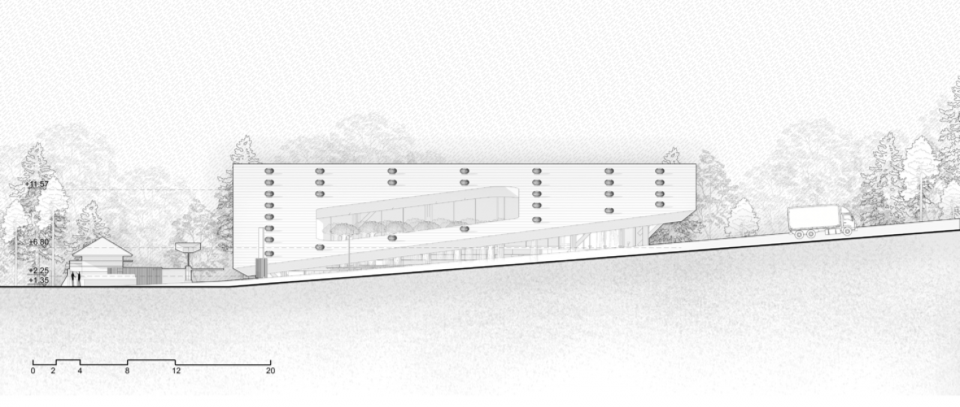
▼侧立面图,Side elevation © RAD+ar
▼剖面A,Section A © RAD+ar
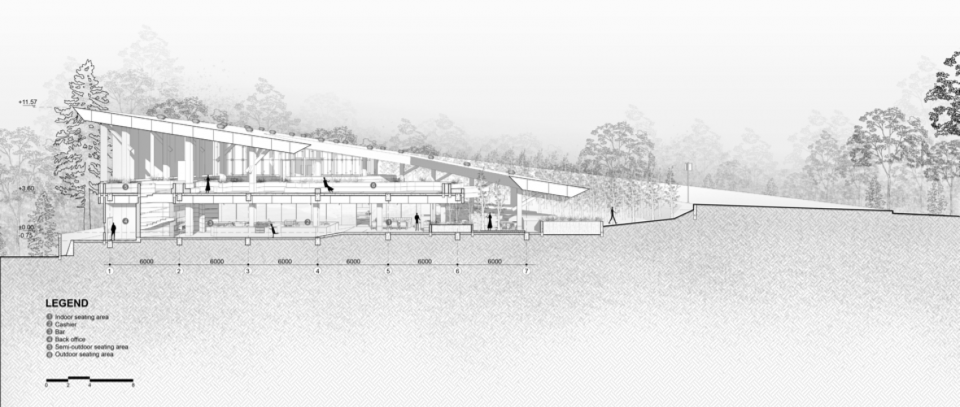
▼剖面B,Section B © RAD+ar
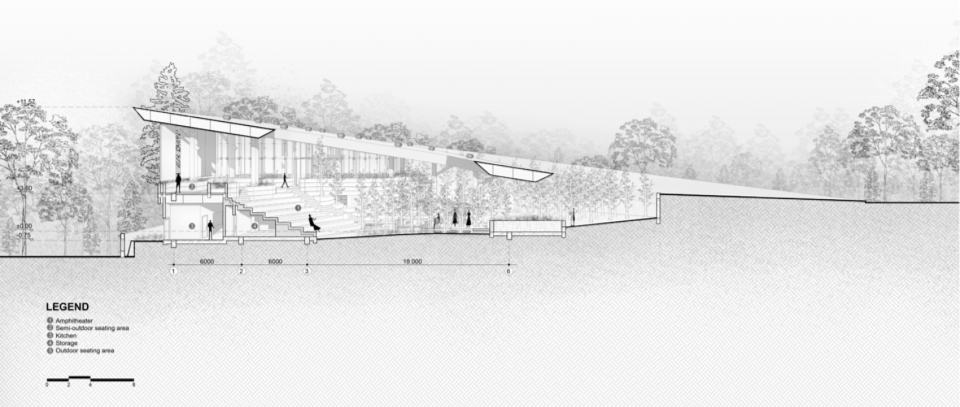
▼剖面C,Section C © RAD+ar
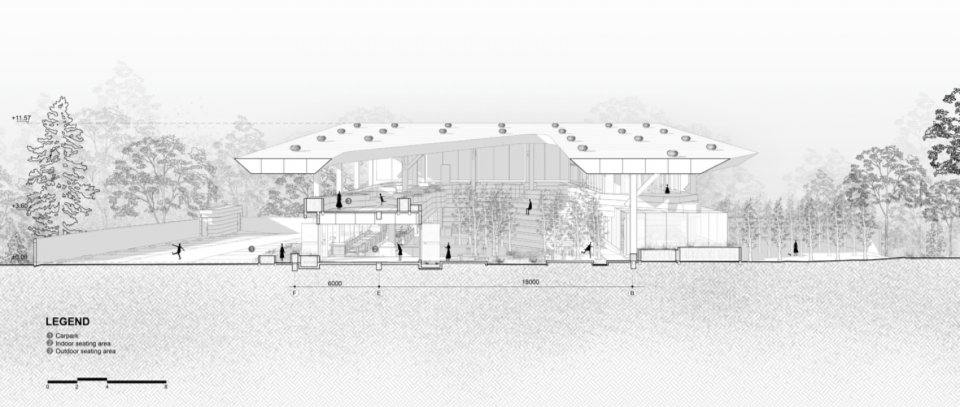
项目名称 / Project: Mitte Oblique Garden(米特斜园)
设计事务所 / Office: RAD+ar
事务所网站 / Website: radarchitecture.net
社交媒体 / Social media: @radarchitects
联系邮箱 / Contact: visionary@radarchitecture.net
事务所所在地 / Firm location: Shanghai, Bali
竣工年份 / Completion: 2026
建筑面积 / Gross floor area: 1,100 m²
场地面积 / Site area: 5,000 m²
项目地点 / Location: Bintaro, Indonesia
功能 / Program: 餐厅与公共公园 / Restaurant & Public Park
主持建筑师 / Lead architects: Daniel Susanto, Antonius Richard Rusli
设计团队 / Designers: Gabriel Procelia, Lucas Dharma Sourice, Yusron, Winston Goey
主持建筑师邮箱 / Lead architects email: visionary@radarchitecture.net
摄影 / Photography: Ernest Theofilus
摄影师网站 / Photographer website: http://www.ernesttheofilus.com/
摄影师邮箱 / Photographer email: ernest.theofilus@gmail.com
More:RAD+ar。更多关于他们:RAD+ar on gooood









发表评论
你需要先 才能发表评论
社交登录