感谢 Missio 21 arquitectes 予gooood的分享。更多关于他们:Missio 21 arquitectes on gooood。
Appreciations towards Missio 21 arquitectes for providing the following description:
该项目旨在设计一处观景台,位于Portocolom 的 Far Street 5号地块上,该地块由 Josep A. Grimalt Gomila 先生捐赠给Felanitx镇。著名教授 Grimalt 的意愿,是希望这块土地成为一处公共空间,以及供整个社区眺望并享受周边景观的场所。
The project consists of designing a viewpoint on the plot located at 5 Far Street, Portocolom, donated by Mr Josep A. Grimalt Gomila in the town of Felanitx. The intention of the renowned professor Grimalt was for the plot to become a public space and a place for the whole community to contemplate and enjoy the surrounding landscape.
▼鸟瞰,aerial view © José Hevia
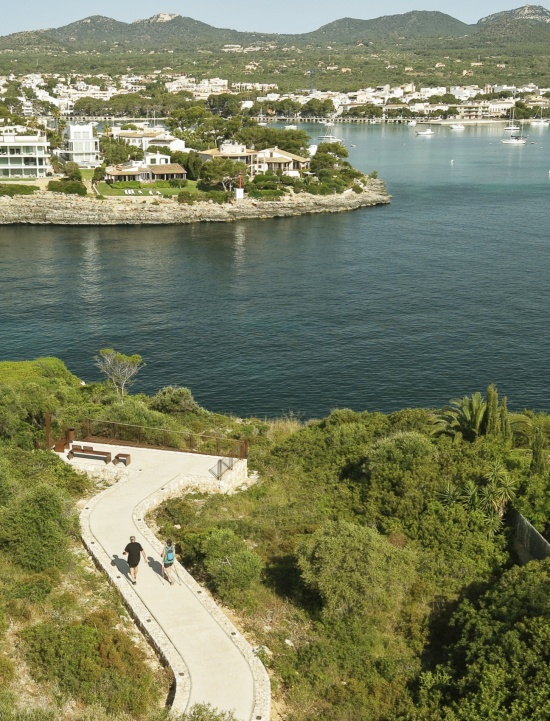
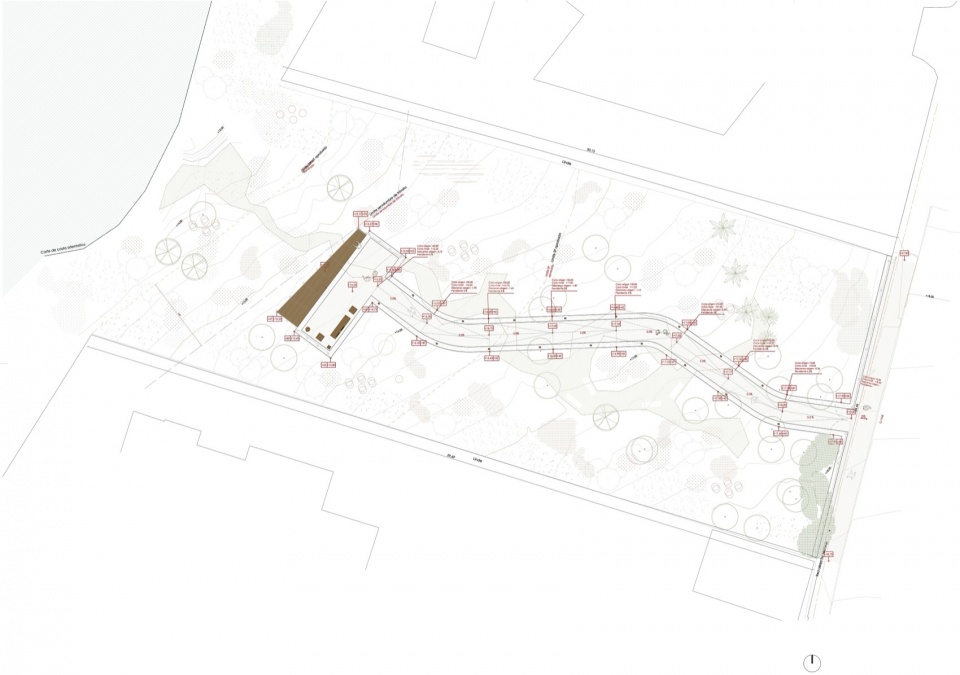
地块面积为 1,240 平方米,位于 Portocolom 被称为 Sa Punta的区域。在这一地区,景观与住宅开发并存,同时毗邻一处被划定为 特殊自然价值区(Area of Special Natural Interest)的区域,以及另一处被划定为城市用地的区域。项目将场地作为一个整体来理解,并将其视为更广阔的 Sa Punta 区域的一部分。因此,有必要从整体上理解场地,而不是仅仅将其视为城市肌理中的一个孤立节点。由此,设计介入通过其与周边环境的关系,以及沿 Far Road 延伸的步行路线来构思;这条路线从 Riuetó 一直通往 Arenal Gran 和 Arenal Petit 海滩 的入口。
The plot, with an area of 1,240 m², is located in the area of Portocolom known as Sa Punta. In this area, the landscape coexists with residential development, alongside an area classified as an Area of Special Natural Interest and another classified as urban land. The project interprets the site as a whole, understanding it as part of the wider Sa Punta area. This makes it necessary to understand the site globally, rather than simply as an isolated point within the urban fabric. The intervention is therefore conceived through its relationship with the surrounding environment and with the pedestrian route that runs along Far Road, from Riuetó to the access to the beaches of Arenal Gran and Arenal Petit.
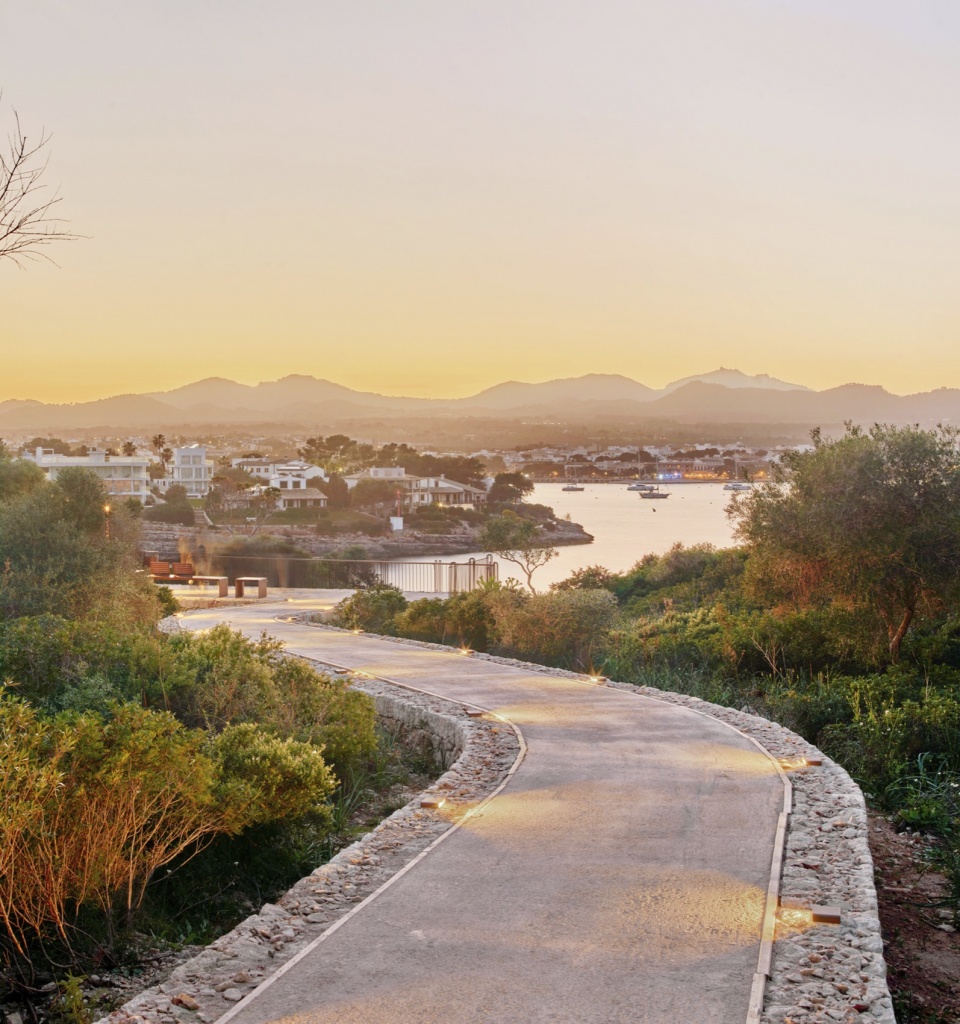
▼项目概览,overview of the project © José Hevia
▼Portocolom 湾开阔的全景,the broad panorama of Portocolom Bay © José Hevia
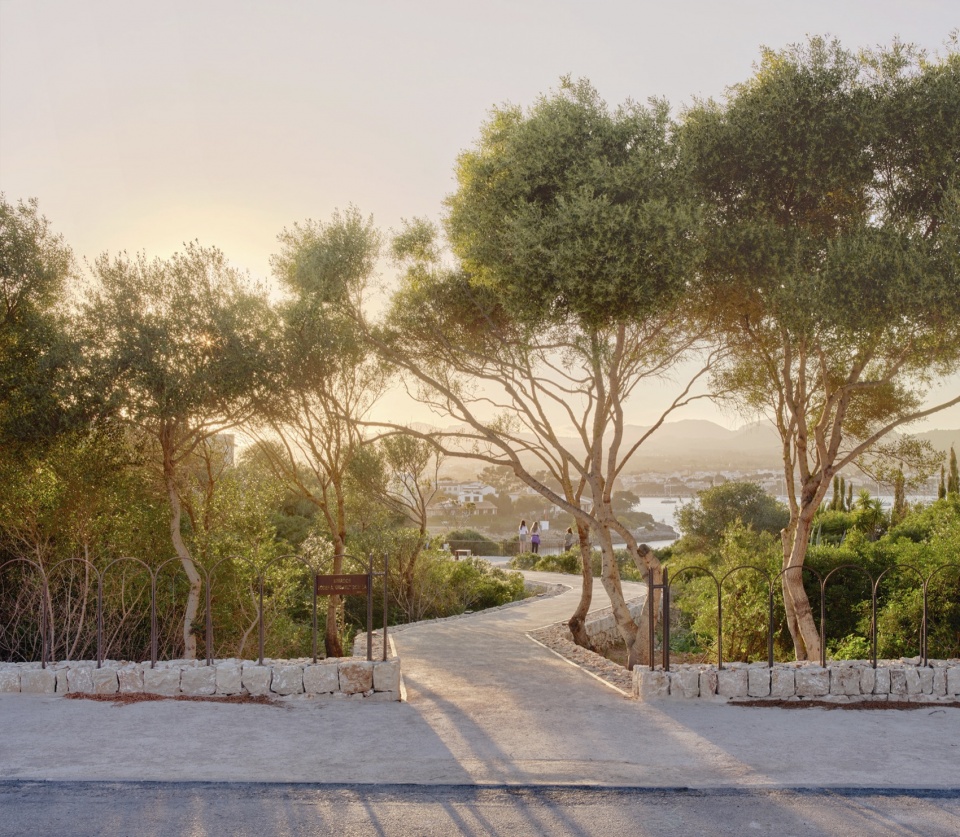
▼从街道通往观景台的路径,the route from the street to the viewpoint © José Hevia
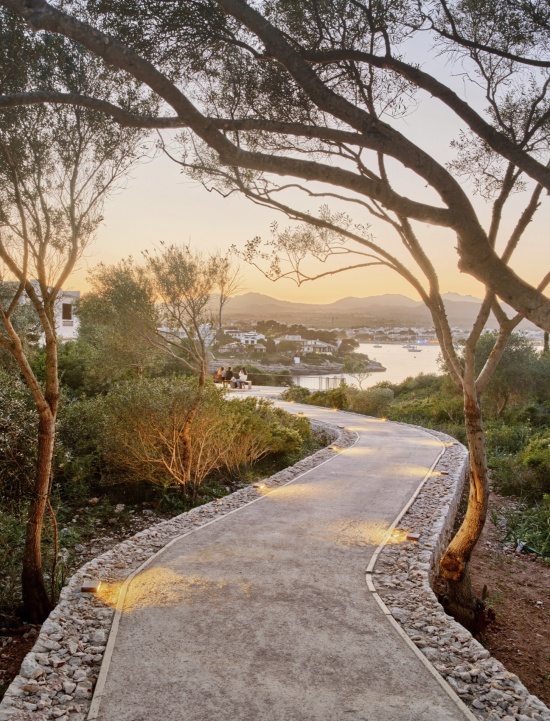
在地块最初的状态下,场地内没有可使用的铺装,而茂密的本土植被则在物理和视觉上形成了进入场地内部的屏障。设计将入口设置在现有植被中原本已有的一处通道上,从而避免移除树木,并尽可能保留现有植被。场地向海岸方向倾斜,纵向高差约为 4米。地块内生长着本土植被,包括乳香黄连木灌木、野生橄榄树、岩蔷薇以及其他灌木类植物;同时还存在一些无植被覆盖的小径,它们记录了长期以来人们为了眺望海洋与景观而行走形成的不同路线。项目利用这些既有痕迹来确定从街道通往观景台的路径,从而将对现有植被的影响降至最低。
In the initial state of the plot, there was no usable pavement, while dense native vegetation acted as both a physical and visual barrier to the interior of the site. The access is proposed at a point where there is already a passage through the existing vegetation, thus avoiding the removal of trees and preserving as much of the existing vegetation as possible. The site slopes towards the coast, with an approximately 4-metre longitudinal difference in level. Within the plot there is native vegetation, including mastic shrubs, wild olive trees, rockroses and other shrub species, as well as unplanted paths that bear witness to the different routes followed over time by people wishing to contemplate the sea and the landscape. The project uses these existing traces to define the route from the street to the viewpoint, ensuring that the impact on the existing vegetation is kept to a minimum.
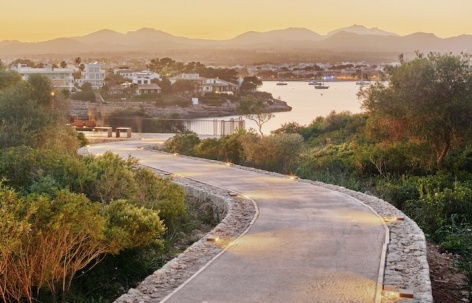
▼路径和观景台,the route and the viewpoint © José Hevia
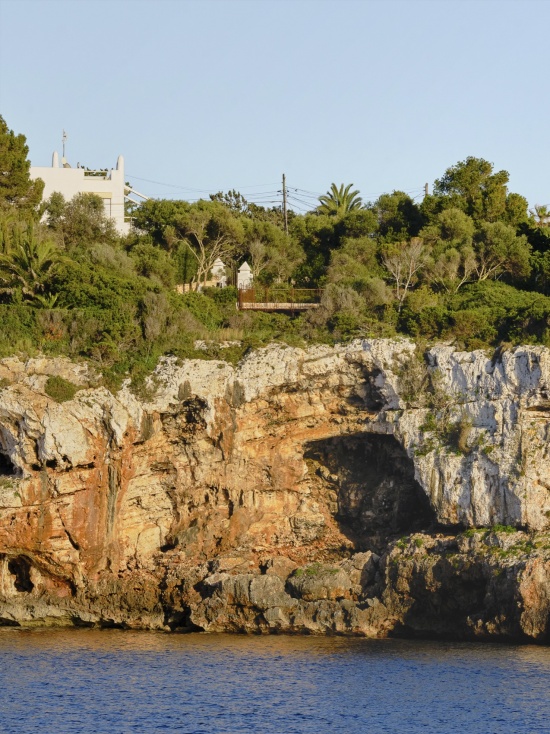
▼远景,distant view © José Hevia
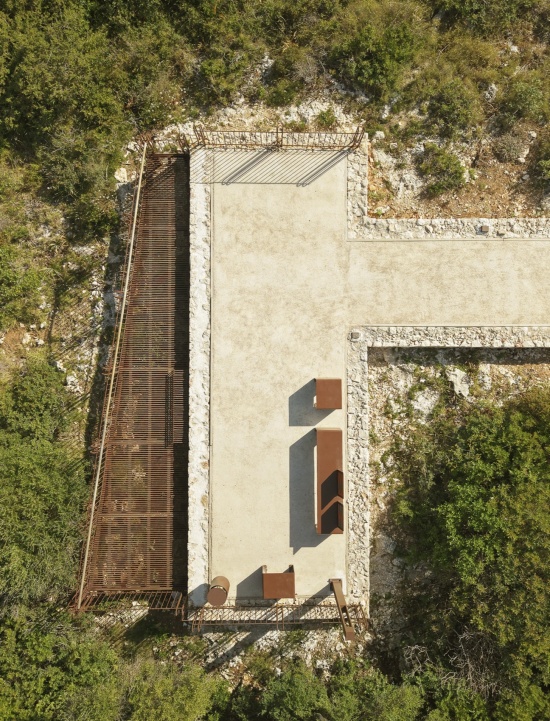
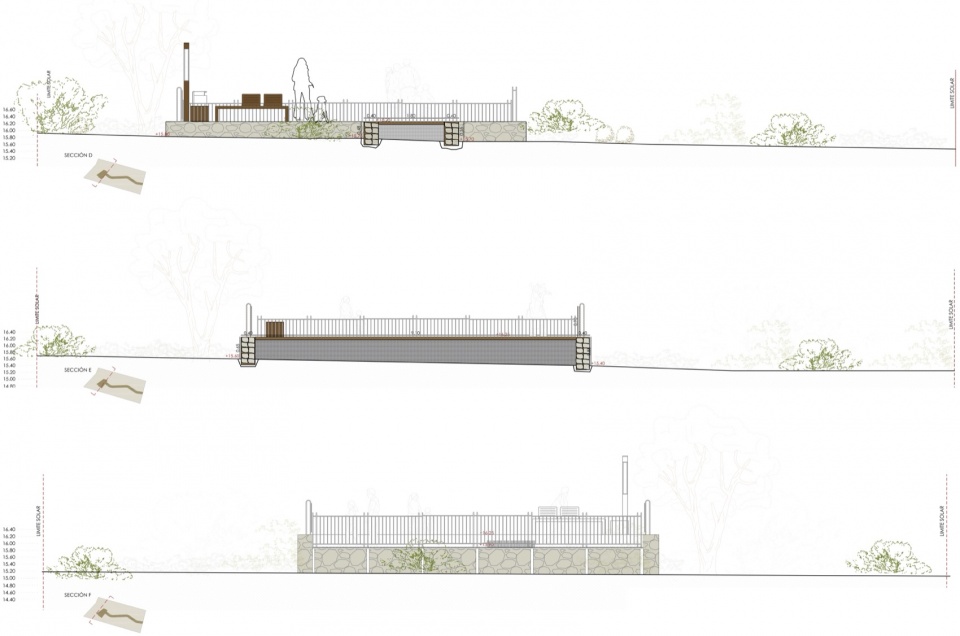
路径和观景台均略微抬高,从而在观察者与景观之间形成一道边界。由此建立的是一种视觉关系,而非实体关系,既让植被能够继续生长,也确保其得到保护。观景台区域位于由 DPTM 线 界定的地块范围内,并划分为两个不同区域:一处与入口路径垂直的压实土停留平台,以及一处悬挑区域。后者通过轻微改变方向,将访客引向 Portocolom 湾开阔的全景。在这两个区域之间,通过高差变化使防护栏杆能够降低,从而使人们在接近观景台时获得愈加开阔的地平线视野。同时,这一布局也使人们能够坐在观景台平坦区域内设置的座椅上欣赏景观。
Both the route and the viewpoint are slightly elevated, creating a boundary between the observer and the landscape. In this way, a visual rather than physical relationship is established, allowing the vegetation to continue growing while ensuring its preservation. Within the viewpoint area, located inside the plot boundary defined by the DPTM line, two distinct areas are identified: a compacted-earth landing area, perpendicular to the access path, and a cantilevered area incorporating a slight change in direction that guides the visitor towards the broad panorama of Portocolom Bay. Between these two areas, a change in level allows the protective railing to be lowered, creating an increasingly open horizon as one approaches the viewpoint. At the same time, this configuration allows the landscape to be contemplated from the seats installed within the flat area of the viewpoint.
▼波纹钢杆,corrugated steel bars © José Hevia
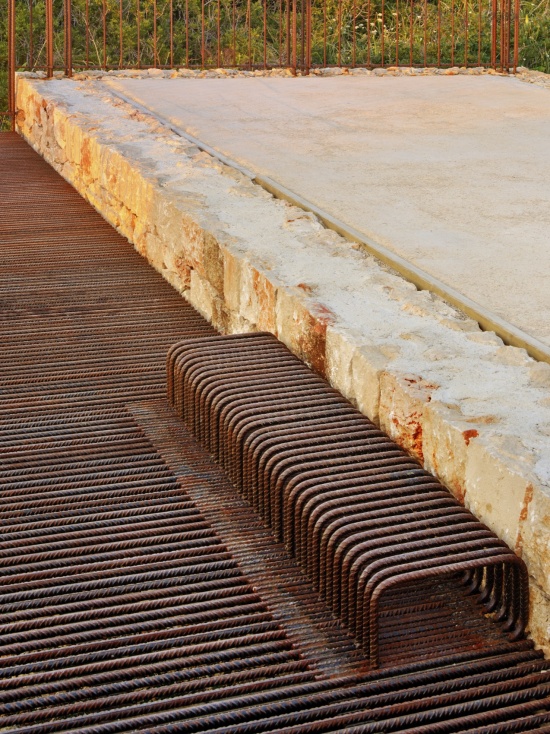
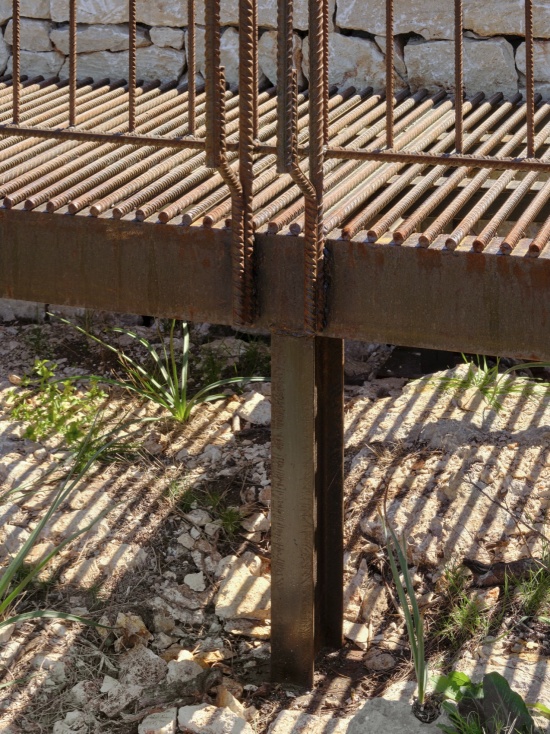
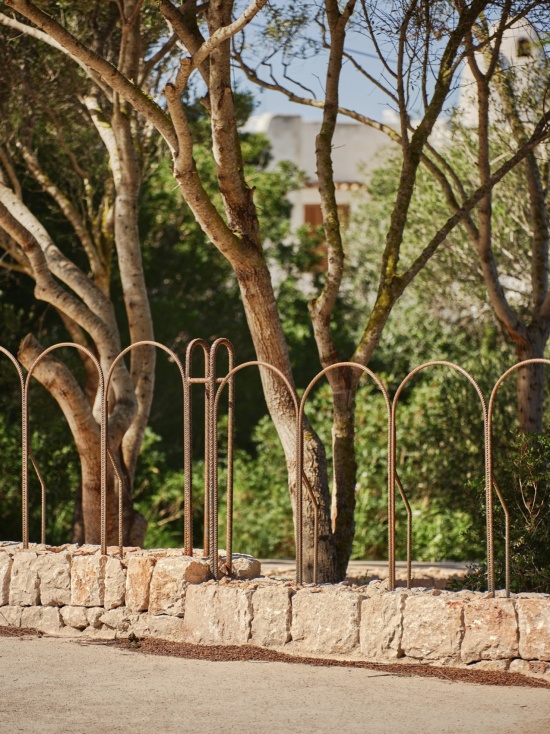
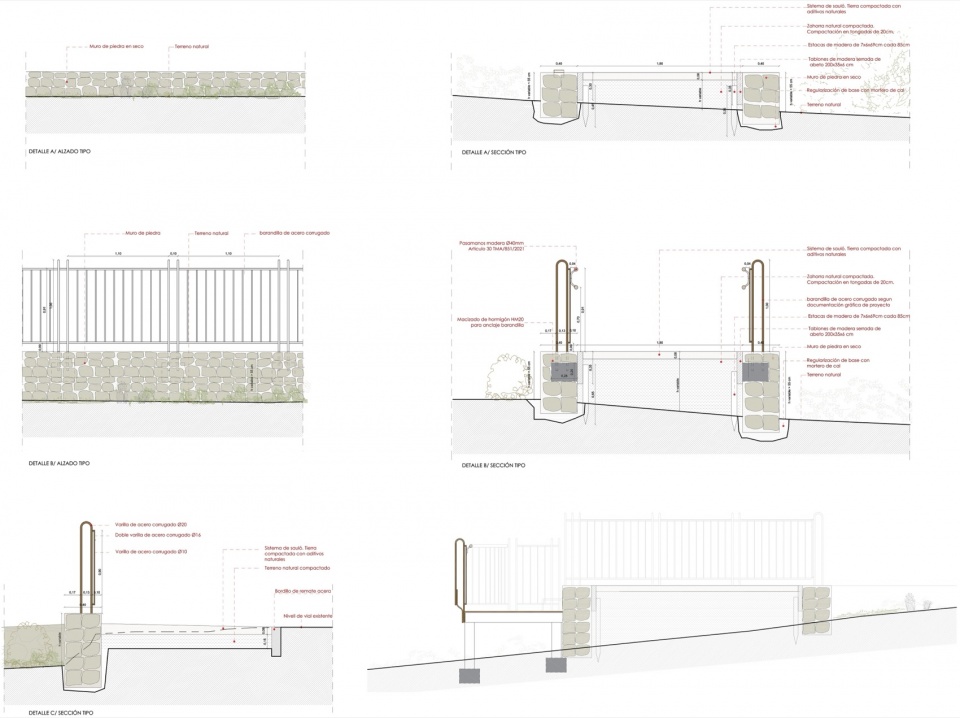
观景台的悬挑部分采用波纹钢杆建造,从而获得更高的通透性,并使结构更好地融入周边环境。氧化钢呈现出的赭石色调,与现有植被的色彩相呼应,也与从钢杆之间若隐若现的石灰岩色调相呼应。项目采用当地工艺与材料建造,挡土结构由传统干砌石墙构成,铺地则采用稳定土。干砌石墙的使用,使路径能够成为景观以及当地日常环境特征的一部分。
The cantilevered section of the viewpoint is constructed using corrugated steel bars, providing greater permeability and allowing the structure to integrate into its surroundings. The ochre colour of the oxidised steel relates to the tones of the existing vegetation and to the limestone that can be glimpsed between the steel bars. The project is realised using local techniques and materials, with retaining structures formed by traditional dry-stone walls and paving made from stabilised earth. The use of these dry-stone walls allows the route to become an integral part of the landscape and of the everyday character of the area.
▼总平面,master plan © Missio 21 arquitectes
▼剖面,section © Missio 21 arquitectes
▼细部,details © Missio 21 arquitectes
Architects : Missio 21 arquitectes SLP (Xavier Fontanet Adrover, Jaume Alomar Sureda)
Web site: www.missio21.es
Year : 2025
Pictures: José Hevia
Location: Portocolom (Mallorca) Spain
More:Missio 21 arquitectes。更多关于他们:Missio 21 arquitectes on gooood








发表评论
你需要先 才能发表评论
社交登录