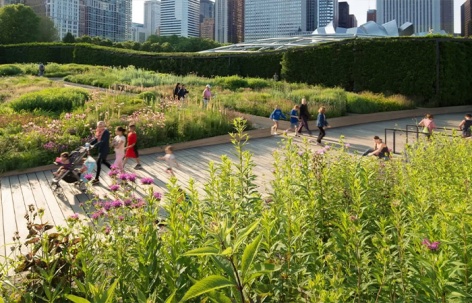
“该项目在保持原有设计完整性的同时,持续提供着重要的公共、文化与生态价值。其创新性地将草原与沼泽植物分层种植,与周边城市环境有机融合,并在教育、可持续性与社区参与方面持续投入,使其在建成近二十年后,依然是一座经久不衰、鼓舞人心的景观。”
—— 2026年评审委员会“This project retains its original design integrity while continuing to provide significant public, cultural, and ecological value. Its innovative layering of prairie and marsh plantings, integration with the surrounding urban context, and commitment to education, sustainability, and community engagement have made it an enduring and inspiring landscape nearly two decades after its completion.”
—— 2026 Awards Jury
来自 ASLA 对 gooood 的分享。
Lurie Garden at Millennium Park | GGN
项目陈述
PROJECT STATEMENT
芝加哥卢里花园于2004年开放,如今已成为全球公认的象征与对话空间,围绕城市景观建筑、本土植物园艺、可持续园艺实践、以昆虫与鸟类为重点的数据与实验、包容性公共花园项目,以及景观与园艺领域的公平培训与人才招募等议题展开广泛交流。
评论家莎拉·威廉姆斯·戈德哈根当即捕捉到这座花园最突出的特质:“在建筑学层面的控制下,空间与地形富于变化……在城市中提供了一种强大的静谧体验,其间充满野性、野花,以及关于中西部平原气候与植被的永恒流转的故事。”
Chicago’s Lurie Garden opened in 2004 and is now a globally recognized symbol and space for dialogue around urban landscape architecture, native-plant gardening, sustainable horticulture practices, insect-and-bird-focused data and experiments, inclusive public garden programming, and equitable training and recruitment into landscape and horticultural fields.
Critic Sarah Williams Goldhagen immediately recognized the garden’s strongest attributes: “Architecturally controlled, spatially and topographically varied…a powerful experience of quietude within the city, moments full of wildness, wildflowers, and an ever-changing story about the climate and flora of the Midwestern plains.”
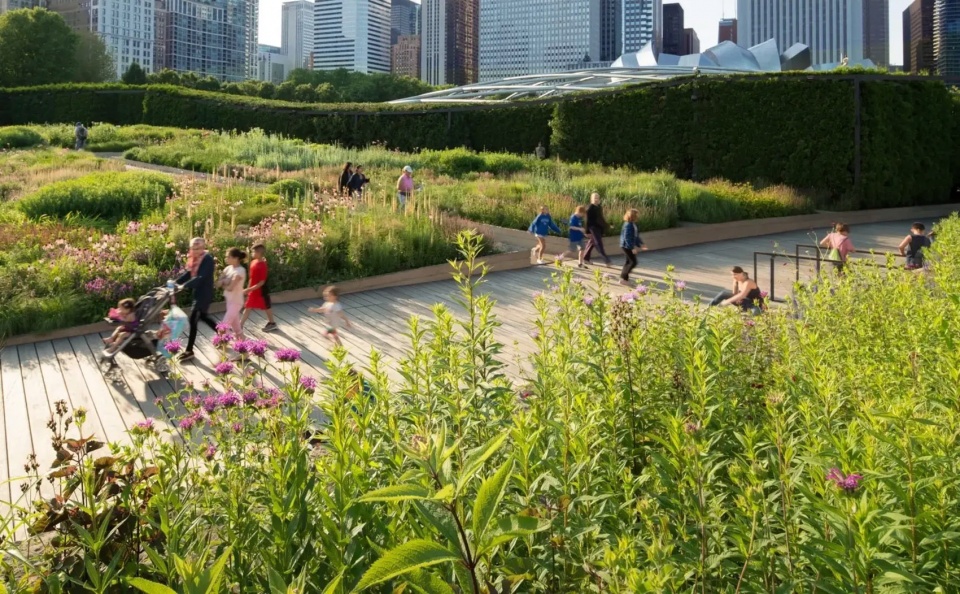
▲大胆而独特 | 卢里花园自开放以来便获得成功,其持续的成就是社会性的、生态性的,也是城市性的。Bold & Unique | A success since first opening, the Lurie Garden’s ongoing achievements are social, ecological, and civic. © Catherine Tighe
项目说明
PROJECT NARRATIVE
最初的“门罗花园”竞赛邀请为这座未来植物园的景观设计设定了两个目标:第一,它必须是一个大胆而独特的设计;第二,它需要展示“稀有与不寻常的植物”。
我们选择提出一座植物园,其中“稀有与不寻常的植物”正是这片土地自身生态与文化历史中的本土植物。
在应对实体设计时,我们首先着手将沉浸式的植物园体验,与千禧公园的喧嚣以及邻近普利兹克 Pavilion 大型音乐会的人潮分离开来。
我们将主要路径分开,使其沿场地边缘蜿蜒,并与格兰特公园更大的轴线对齐。14英尺高的“肩膀树篱”随后包裹并保护了花园最活跃的边缘,通过“门洞”将人们以小群体的方式引入花园更精巧的区域。其起伏的形态经过精心设计,以遮蔽从芝加哥市中心美丽的高楼大厦望过来时最分散注意力的“中景”环境,使这些高楼仿佛直接从这片古老土地的草原与森林中升起。它所传达的信息是:真正的城市与真正的自然,事实上可以共存,并在未来更多地在我们的生活中交织在一起。
卢里花园不同于许多植物园那样让人们穿过一片花园“空间”去观看带有标签的植物标本或孤立的苗床,而是让人走进一个坚实而连续的“植物物体”:一个地方和一个群落,而非标本的集合。花园中以草原和沼泽为主题的种植被设计为连续的地形,而非一系列“种植床”。融入这片花园地形的,是许多并行开发的技术与功能性解决方案——这些方案初看可能完全是艺术性的。
植物设计师在欧洲与美国草原植物的大量合作已经证明,芝加哥本土植物可以创造出奇迹,因此景观建筑师与植物设计师组建了团队。这是该植物设计师在北美的第一个项目,它将芝加哥本土植物最优秀的观赏特性带入了公众视野。
沉入并混合在这片原始景观之中的,是芝加哥最早街道泥泞不堪的历史事实。在一场英雄般而极端的变化中,整个城市的地面被填高、抬升,并完全铺设,成为进一步向天空发展的城市的光洁表面。卢里花园所在的低洼场地因此被填平——大部分使用的是在大火中烧毁的旧城废墟——经过围合与铺装,达到目前位于停车场屋顶上的标高,等待着那座将讲述埋藏于其下层层故事的花园。
“暗板”与“光板”花园讲述了这片场地与芝加哥景观中新旧、厚薄、干湿的对比体验。两座花园板沿着一条对角线湖岸挡土墙的“变化角”交汇,这道墙恰好埋藏在场地正下方。接缝处以木栈道覆盖,其精神呼应了城市最早脱离自然地面的街道——这是抬高整座城市、永远改变芝加哥户外体验的关键一步。
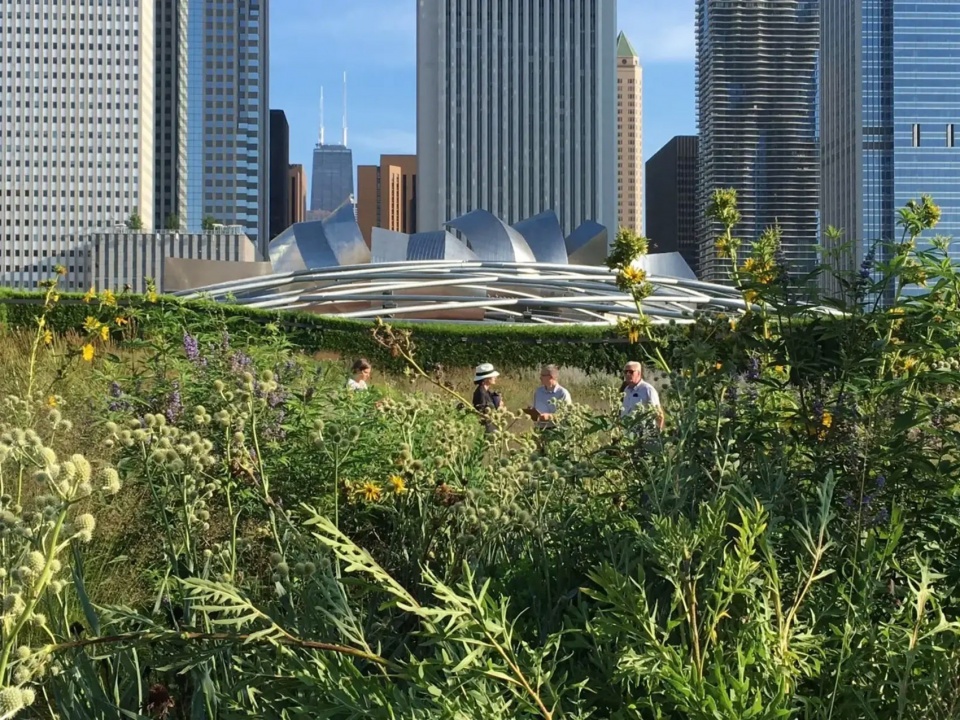
▲设计演变 | 原设计团队成员持续与千禧公园及卢里花园领导层会面,讨论花园的养护。Design Evolution | Original design team members continue to meet with Millennium Park and Lurie Garden leadership to discuss the garden’s care. © GGN
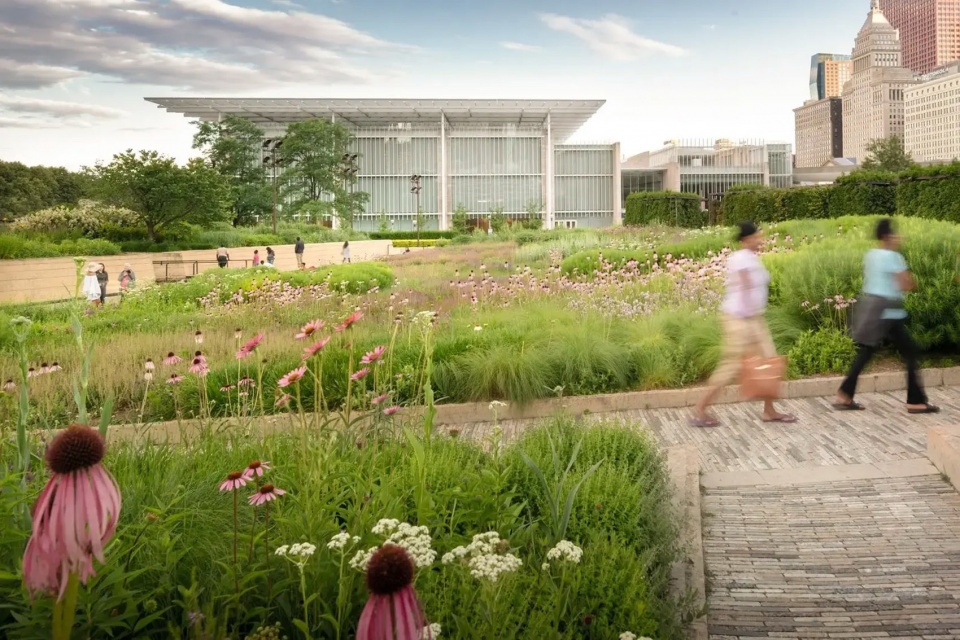
▲稀有与不寻常 | 坐落于标志性现代建筑之间,这场国际花园竞赛的获奖方案是高度本土化的。Rare and Unusual Sited between iconic modern architecture, the winning approach for this international garden competition was hyper-local and native. © Catherine Tighe
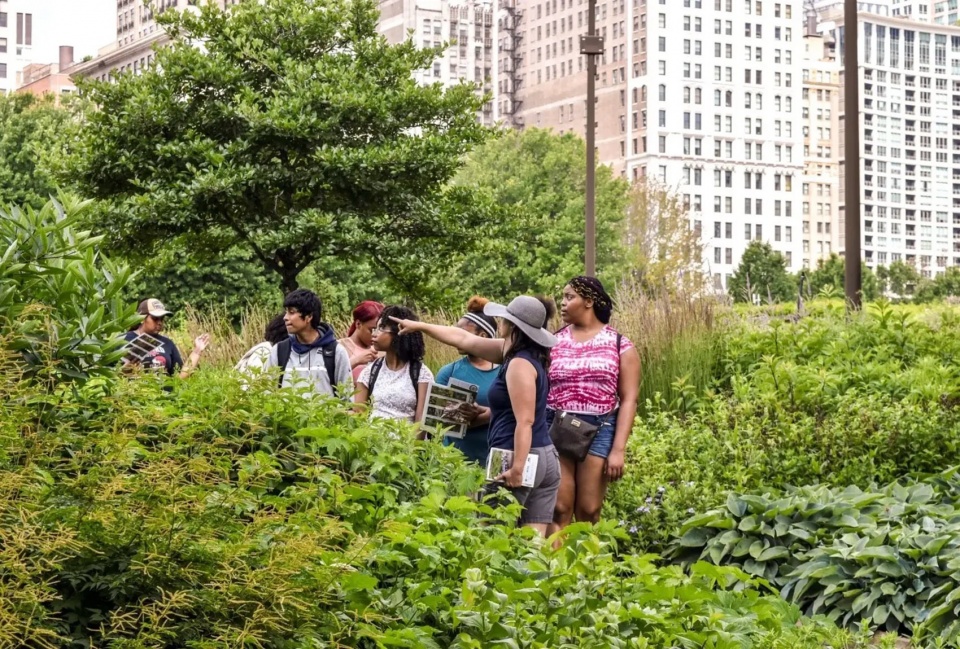
▲学徒计划 | 设计事务所创始赞助的园艺学徒项目培养未来领袖,这些学徒随后又与高中生实习生合作。Apprenticeship Program I The design firm’s founding sponsorship of a horticultural apprenticeship trains future leaders, who in turn have worked with high school interns. © Courtesy Lurie Garden
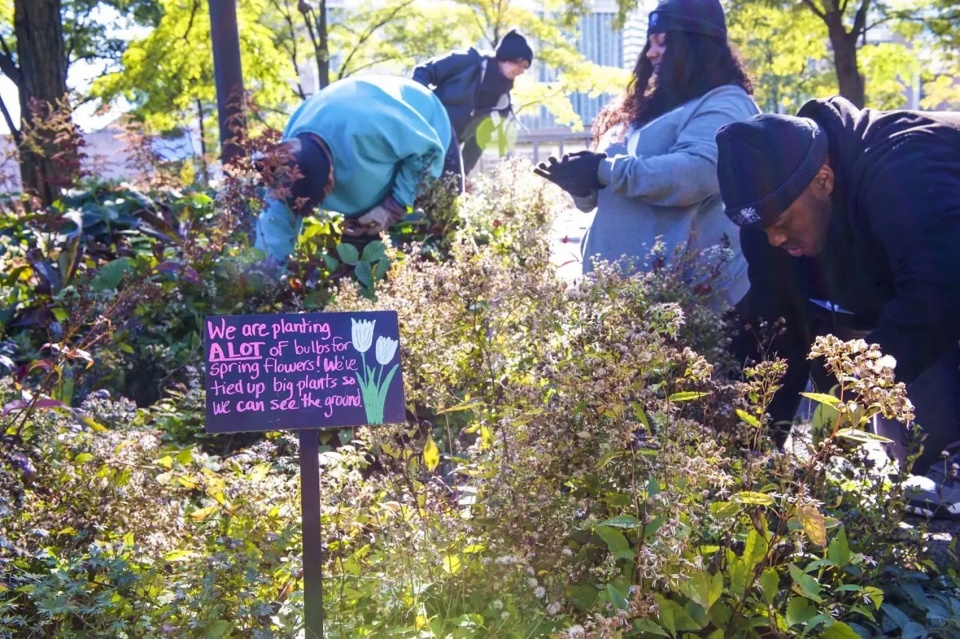
▲青年参与 | 花园广泛开展青年教育项目,包括与高中创业者合作开发植物基产品,如润唇膏。Youth Engagement | The garden’s wide range of youth education programs has included partnering with high school entrepreneurs on plant-based products, such as lip balm. © Courtesy Lurie Garden
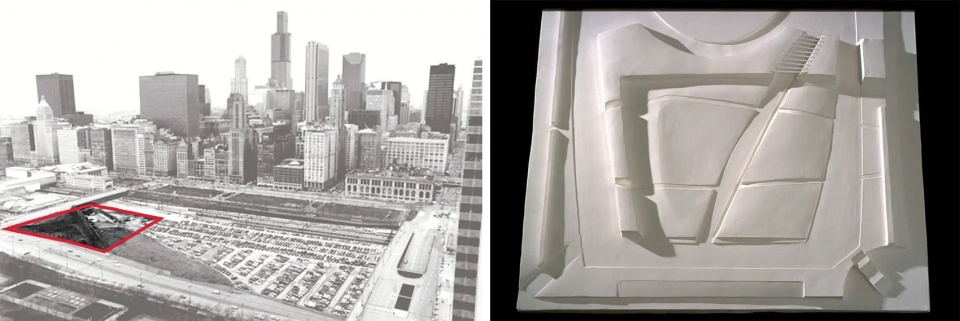
▲历史脉络 | 这片场地从野生湖岸线,到铁路调车场,到停车场,再到屋顶花园,不断抬升;场地模型 | 用于推敲卢里花园地形的黏土模型,随后被翻制成石膏模型。注意凸面与凹面形态的排布。Historic Context | The site has been elevated from wild shoreline, to railroad yard, to parking garage, to roof garden / Site Model | A clay model that was used to refine the Lurie Garden’s landforms was then cast in plaster. Note the placement of convex and concave forms. © GGN
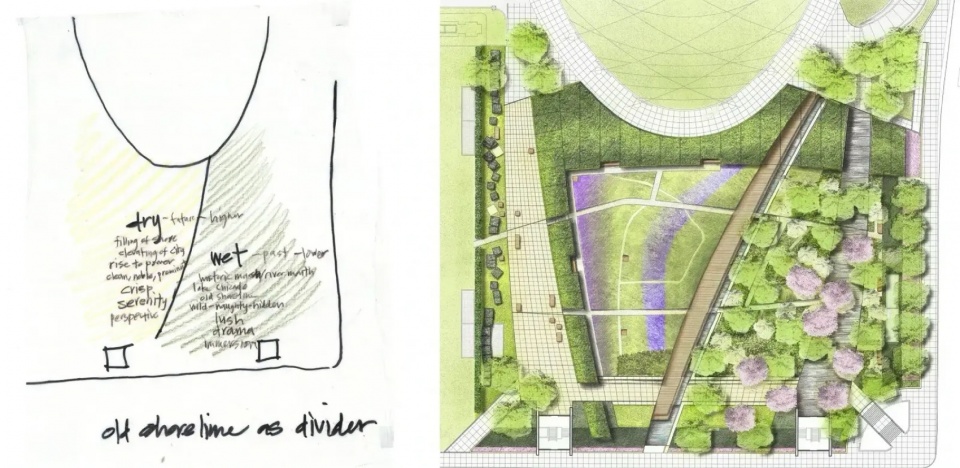
▲概念 | 概念草图展示了“光板”(干)与“暗板”(湿)以及其间穿过的接缝。平面图展示了春季种植。Concept | The cartoon shows the concept of Light (dry) and Dark (wet) plates with the Seam running between. The site plan shows the spring planting. © GGN
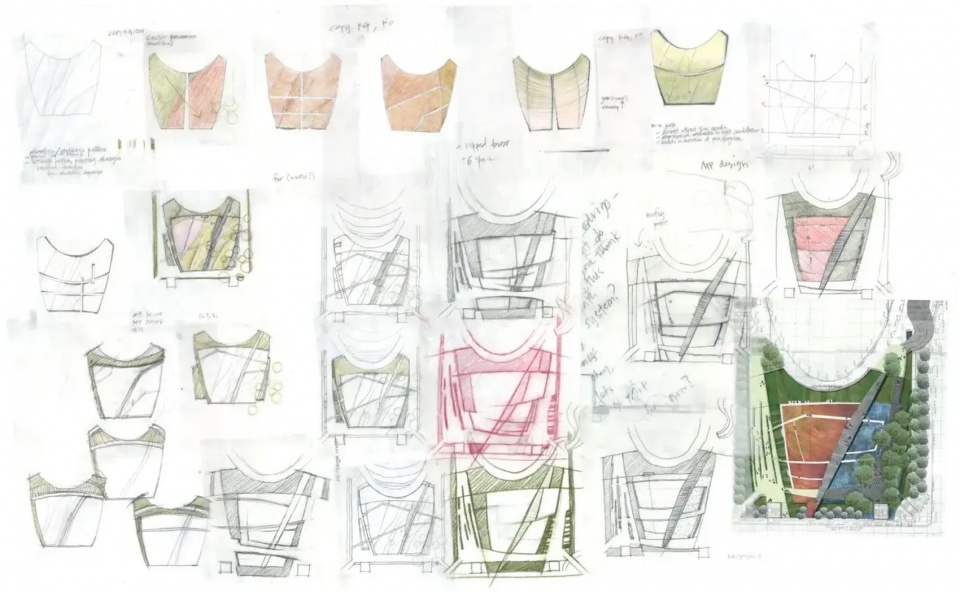
▲总平面拼贴 | 反复在总平面上绘制,使景观建筑师得以发现设计解决方案。Site Plan Collage | Drawing through the site plan multiple times allowed the landscape architect to discover design solutions. © GGN
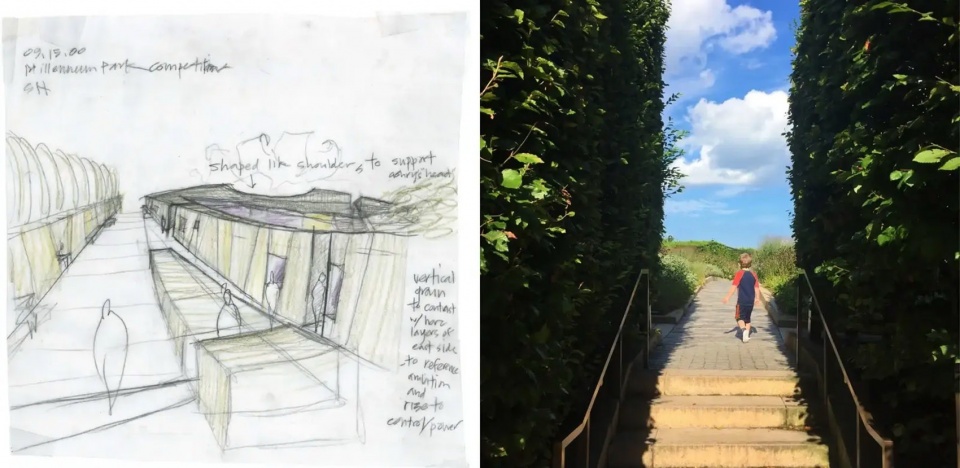
▲肩膀树篱 | 树篱中开有门洞和座椅。Shoulder Hedge | Doorways and seats are cut into the hedge. © GGN
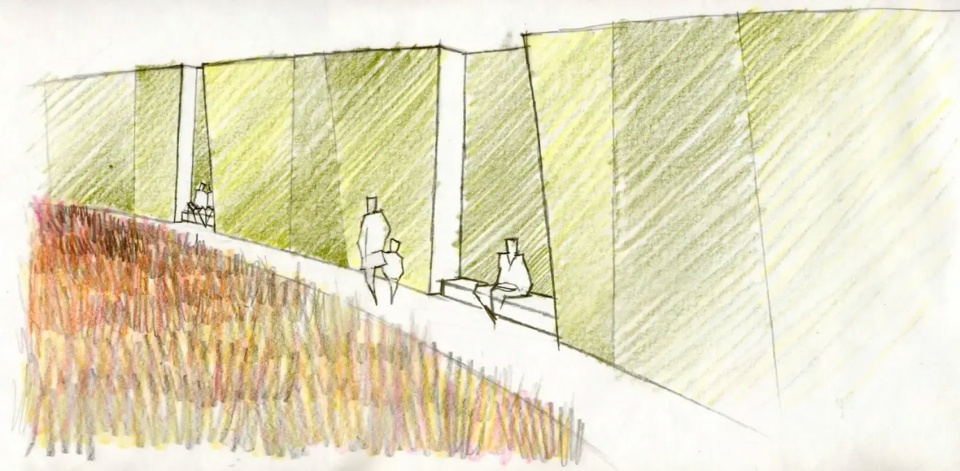
▲庇护 | 结实的树篱提供了休憩庇护,即使上万人在活动结束后沿着树篱外侧走向停车场时也是如此。Shelter The strong hedge provides respite, even when crowds of 10,000+, departing from an event, walk along the exterior of the hedge to the parking garage. © GGN
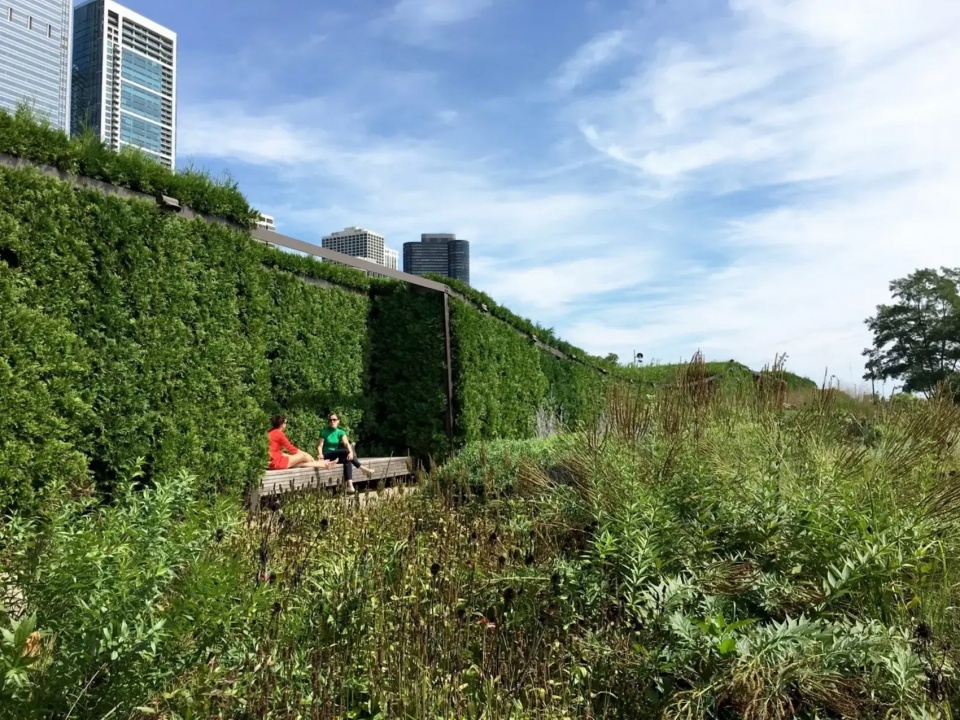
▲捐赠基金 | 一笔捐赠基金为花园提供支持,包括配备园艺师团队,他们反过来指导一批热忱的志愿者。Dedication | An endowment provides support to the garden, including staff horticulturists, who in turn help guide a dedicated group of volunteers. © GGN
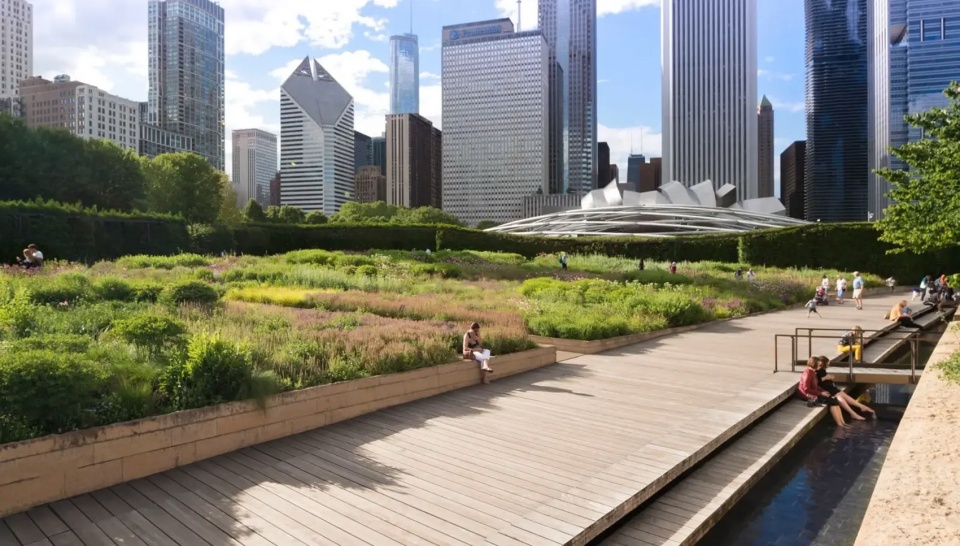
▲进步园艺 | 花园已成为一个蓬勃的、开源式的全球可持续景观设计管理对话中心。Progressive Horticulture | The garden has become a robust, open-source center for global dialogue around sustainable landscape design management. © Catherine Tighe
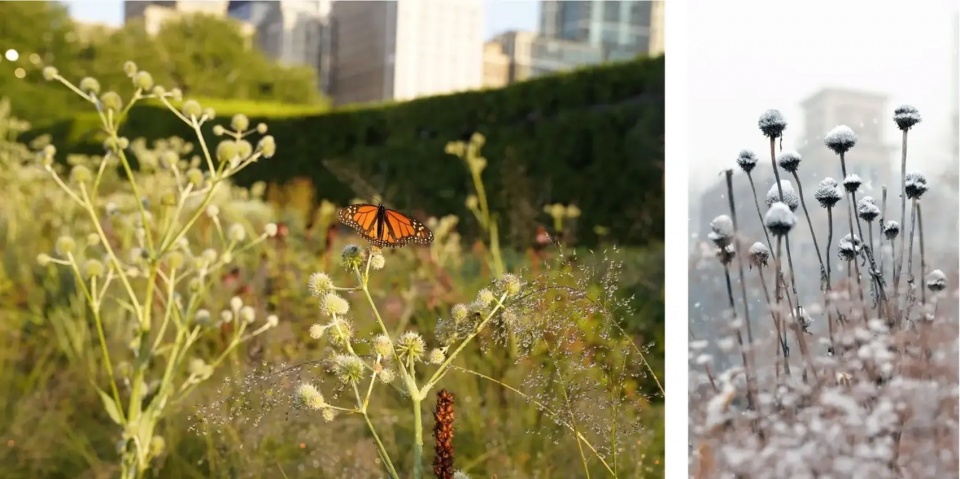
▲季节性生态 | 园艺实践最大限度地优化栖息地,学徒佐伊·古莱编制的昆虫指南鼓励公民科学家投身博物学。Seasonal Ecology | Horticultural practices maximize habitat, highlighted in apprentice Zoe Goulet’s insect guide encouraging Naturalist citizen scientists. © Courtesy Lurie Garden
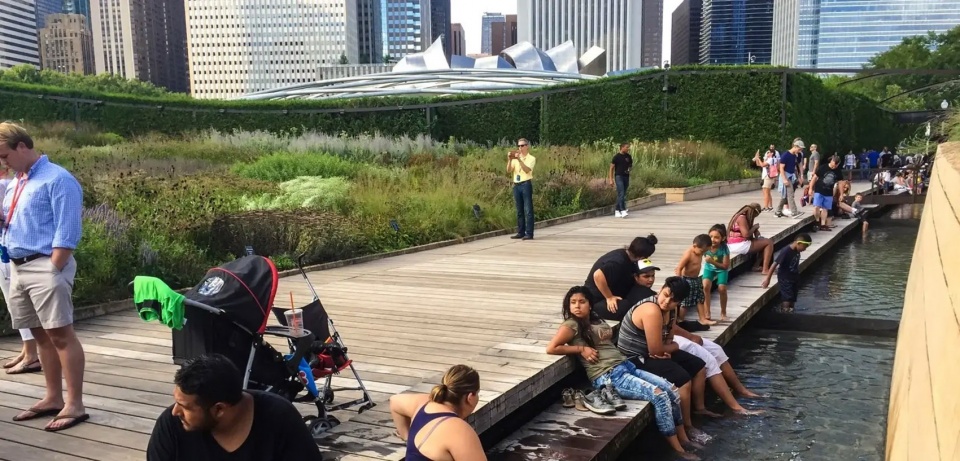
▲相聚之地 | 接缝作为聚会和与亲友共度时光的热门场所,其受欢迎程度超出了所有人的预期。Gathering Together The popularity of the Seam as a place to gather and spend time with friends and family has exceeded everyone’s expectations. © GGN
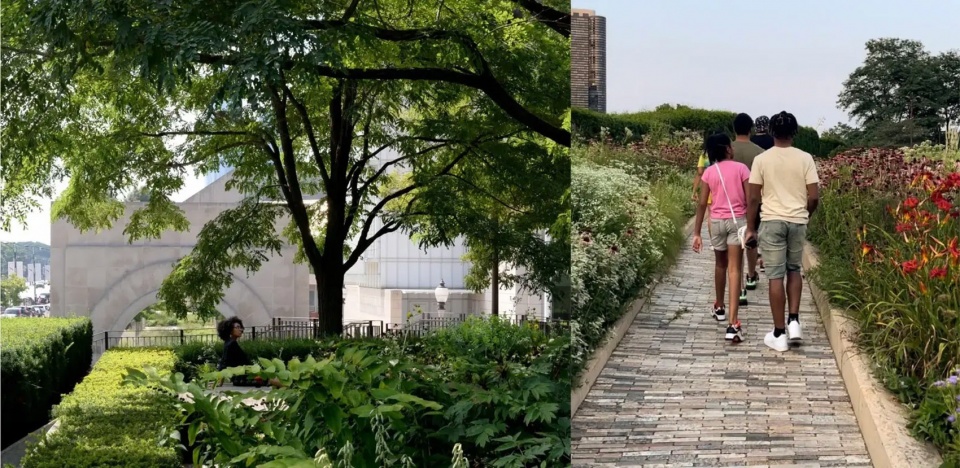
▲欢迎所有人 | 花园向所有人开放,让你“做你自己”,以自己的方式享受这座开放的城市空间。Welcoming All | The garden is welcoming to all, allowing you to “come as you are,” and find your own way to enjoy this open, urban space. © GGN
PROJECT NARRATIVE
The original “Monroe Garden” competition invitation set two goals for the landscape design of the future botanical garden: first, it would be a bold and unique design. Secondly, it would showcase “rare and unusual plants.”
We chose to propose a botanical garden in which the “rare and unusual plants” would be those of the site’s own ecological and cultural history.
To address the physical design, we first sought to separate the immersive botanical garden experience from the bustle of Millennium Park and the large crowds exciting concerts at the adjacent Pritzker Pavilion.
We split the major pathways so that they flowed around the edges of the site and aligned with Grant Park’s larger axes. The 14-foot-tall Shoulder Hedge topiary then wraps and protects the most active edges of the Garden and uses “doorways” to welcome people – in smaller groups – into the more delicate areas of the Garden. Its contoured form is carefully designed to obscure the most distracting “middle ground” surroundings from the view of downtown Chicago’s beautiful high-rises, which can then appear to rise directly from the prairie and forests of this ancient land. The message is that real cities and real nature can, in fact, co-exist and may intertwine more in our lives in the future.
Rather than walking across a garden “space” and looking at labeled botanical specimens or isolated beds, as many botanical gardens offer, in the Lurie Garden one moves into a solid and continuous “object of plants:” a place and a community rather than a collection of specimens. The Garden’s prairie and marsh themed plantings were designed as a continuous landform rather than as a series of “plant beds.” Integrated into this Garden landform, which may at first appear entirely artistic, are many technical and functional solutions that have been developed in parallel.
The plant designer’s extensive work with American prairie plants in Europe had proven that magic was possible with Chicago’s own native plants, so the landscape architect and plant designer formed a team. This was the plant designer’s first North American project, and it brought the best ornamental properties of Chicago’s native plants into public view.
Sinking and mixing into this original landscape was the historic fact that Chicago’s earliest streets were a muddy mess. In a heroic and extreme transformation, the entire city ground was filled in, raised up, and entirely decked over to become a perfect, crisp surface for a further sky-scraping city. The watery Lurie Garden site was accordingly filled – mostly with the rubble of the old city burned in the Great Fire – framed and decked, to its current elevation on the rooftop of a parking garage, awaiting the Garden that would tell the layered story buried beneath it.
The Dark and Light Plates gardens tell the story of the old vs new, thick vs open, wet vs dry experience of this site and the landscape of Chicago. The two garden Plates meet each other along the historic “change angle” of a diagonal, lakeshore retaining wall that is buried directly beneath the site. The Seam is covered with a wood deck, in the spirit of the city’s first streets to leave the natural ground – a key step in raising the entire city and forever changing the outdoor experience in Chicago.
PROJECT CREDITS
– Shannon Nichol, Lead Designer
– Jennifer Guthrie, Lead Designer
– Kathryn Gustafson, Lead Designer
– Piet Oudolf, Perennial Plantsman
– Robert Israel, Conceptual Review
– Terry Guen Design Associates, Inc., Local Landscape Architect
– KPFF Consulting Engineers, Structural and Civil Engineering
PRODUCT LIST
– Landscape Forms — Furniture
– GGN — Furniture
– Iron Age — Drainage/Erosion
– Mankato Kasota, limestone — Fences/Gates/Walls
– Associated Imports, “Rayon Blue” granite cladding — Fences/Gates/Walls
– Jeffrey L Bruce and Co — Irrigation
– Metalmetrix — Structures
– Schuler and Shook — Lighting
– Roy Diblik, Northwind Perennial Farms, Perennial Grower — Other
– CMS Collaborative, Fountain Design — Other









发表评论
你需要先 才能发表评论
社交登录