非常感谢BC architects将以下内容授权gooood发行。更多请至:BC architects on gooood
Appreciation towards BC architects for providing the following description:
BC建筑工作室与开放构架平台合作,在非洲穆因加利用当地的土制成的压缩砖为聋哑儿童们打造出一个图书馆。
THE LIBRARY OF MUYINGA: ARCHITECTURE.
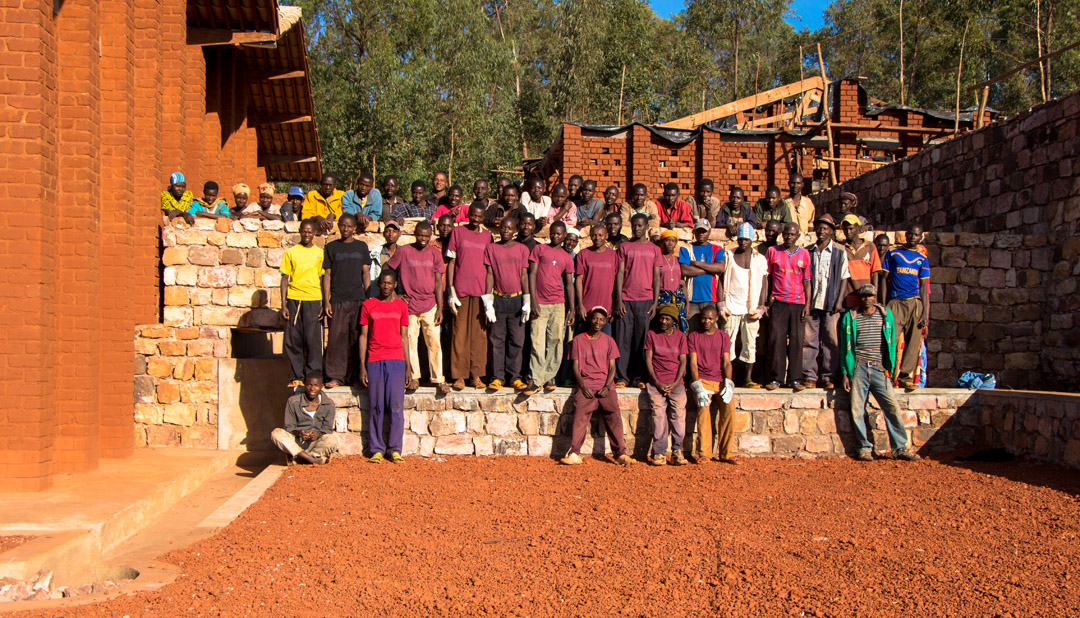
The first library of Muyinga, part of a future inclusive school for deaf children, in locally sourced compressed earth blocks, built with a participatory approach.
Our work in Africa started within the framework of OpenStructures.net. BC was asked to scale the “Open structures” model to an architectural level. A construction process involving end-users and second-hand economies was conceived. Product life cycles, water resource cycles en energy cycles were connected to this construction process. This OpenStructures architectural model was called Case Study (CS) 1: Katanga, Congo. It was theoretical, and fully research-based. 5 years later, the library of Muyinga in Burundi nears completion.
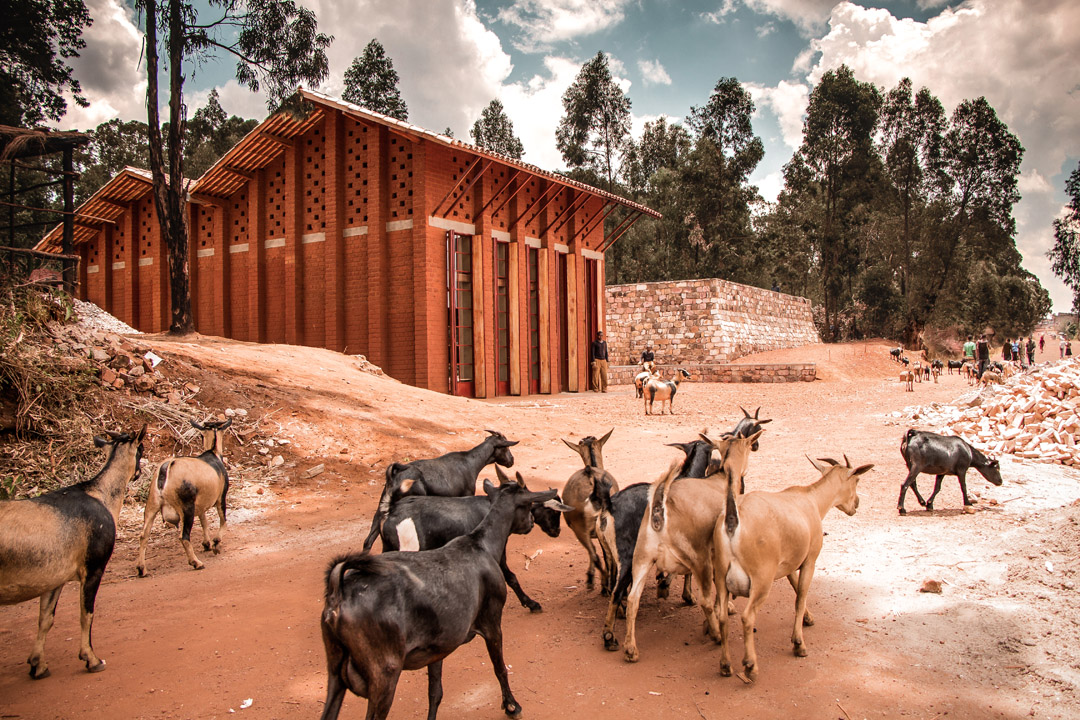
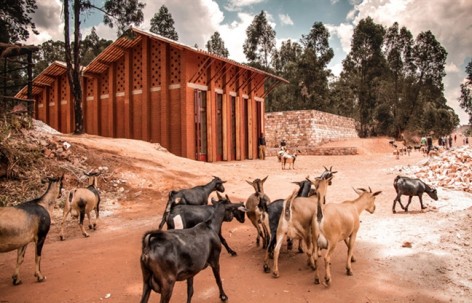
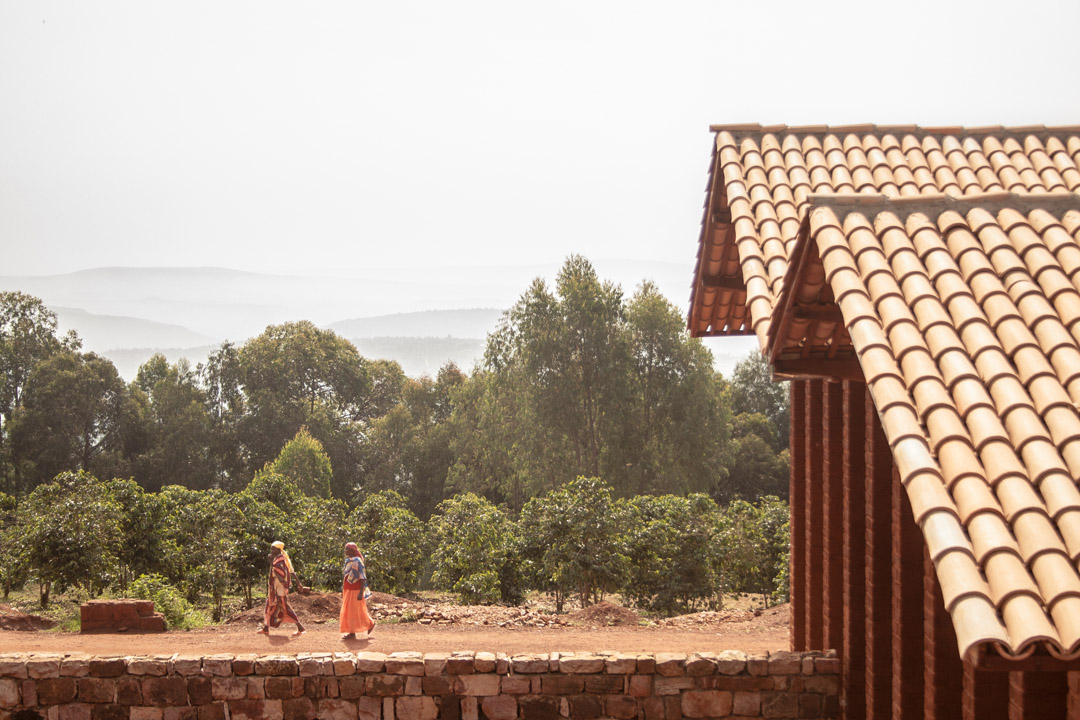
建筑师在当地进行建筑实践时,十分接地气的对当地的材料,技术,建筑类型进行了全面考察,最后在传统和因地制宜的基础上进行了新创新。图书馆一侧被一条宽敞室外走廊占去了相当面积,这个开放的室外走廊即使交通流线也是躲避大雨和提供社交的场所。这使得访问图书馆的路径有一个前奏,而非一览无余的进入。面向街道的一侧,图书馆的窗户可以完全打开迎接当地山区壮丽的景色。
Vernacular inspirations
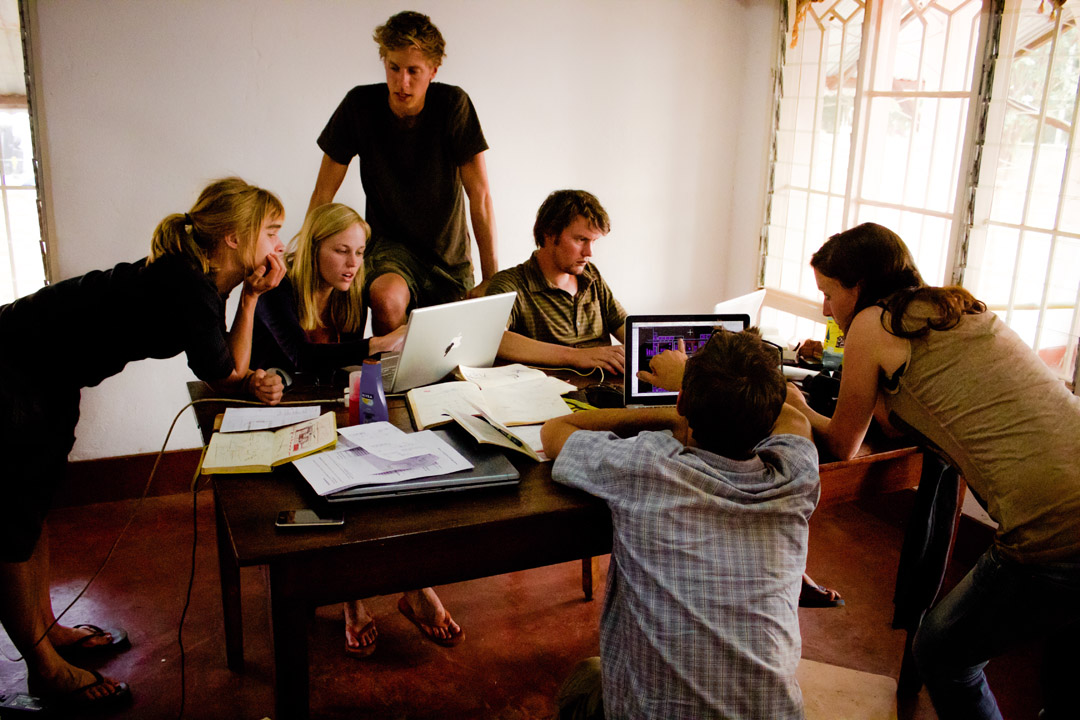
A thorough study of vernacular architectural practices in Burundi was the basis of the design of the building. Two months of fieldwork in the region and surrounding provinces gave us insight in the local materials, techniques and building typologies. These findings were applied, updated, reinterpreted and framed within the local know-how and traditions of Muyinga.

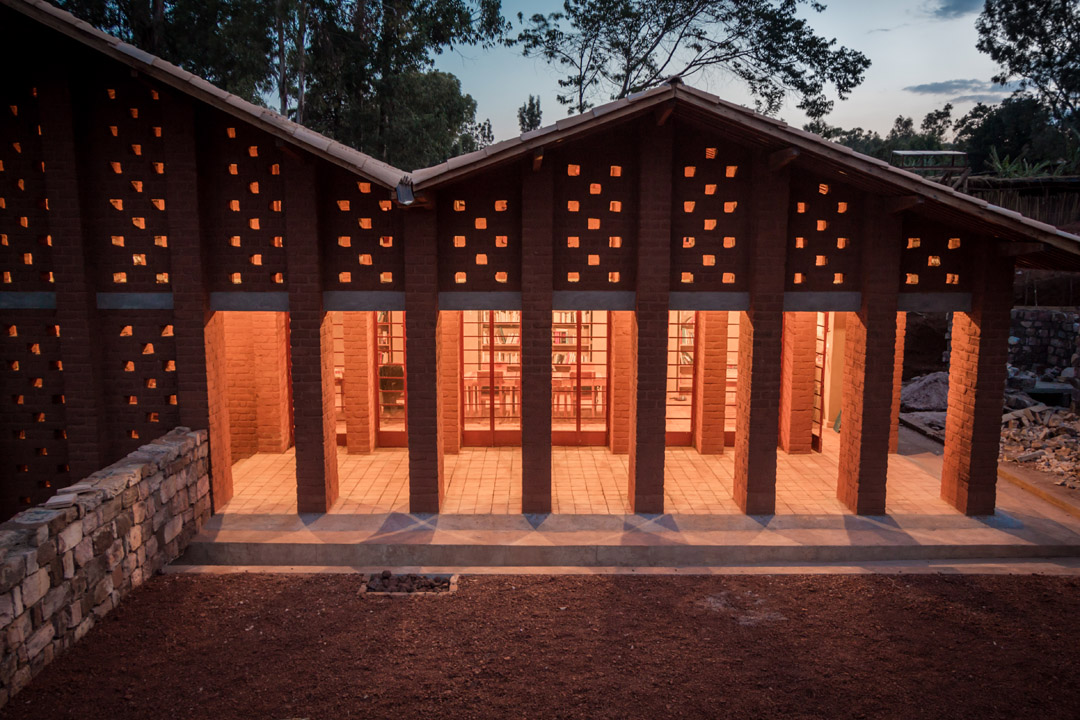
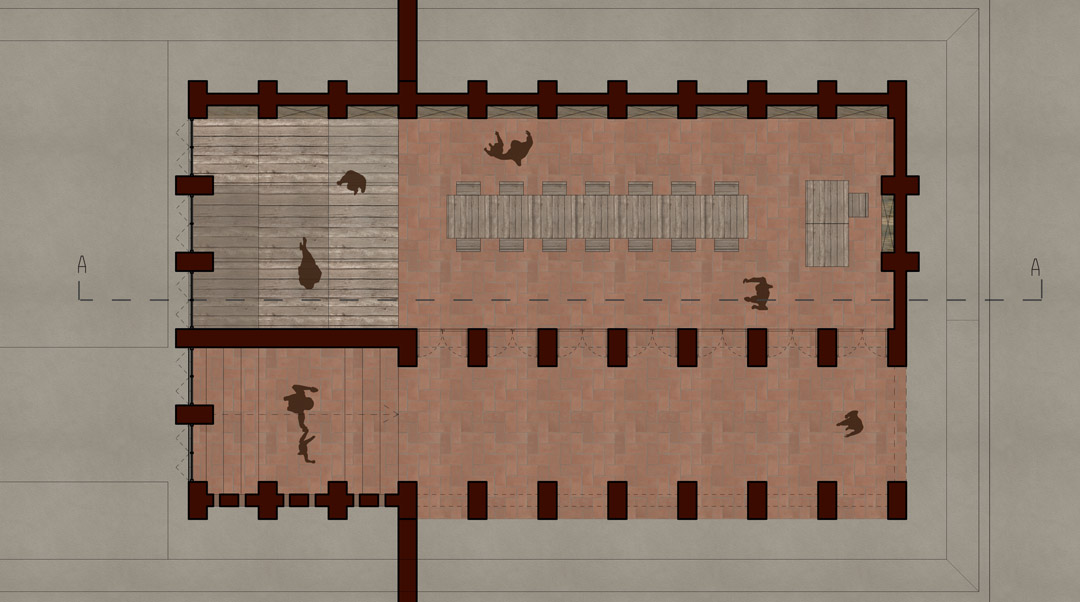
The library is organized along a longitudinal covered circulation space. This “hallway porch” is a space often encountered within the Burundian traditional housing as it provides a shelter from heavy rains and harsh sun. Life happens mostly in this hallway porch; encounters, resting, conversation, waiting – it is a truly social space, constitutive for community relations.
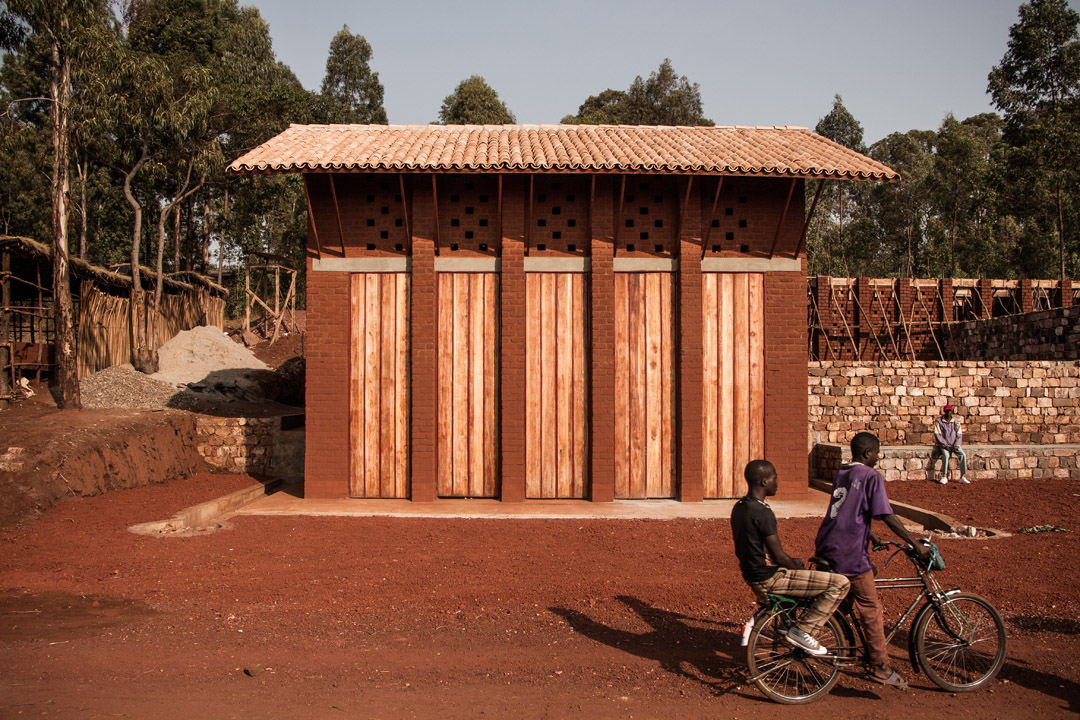
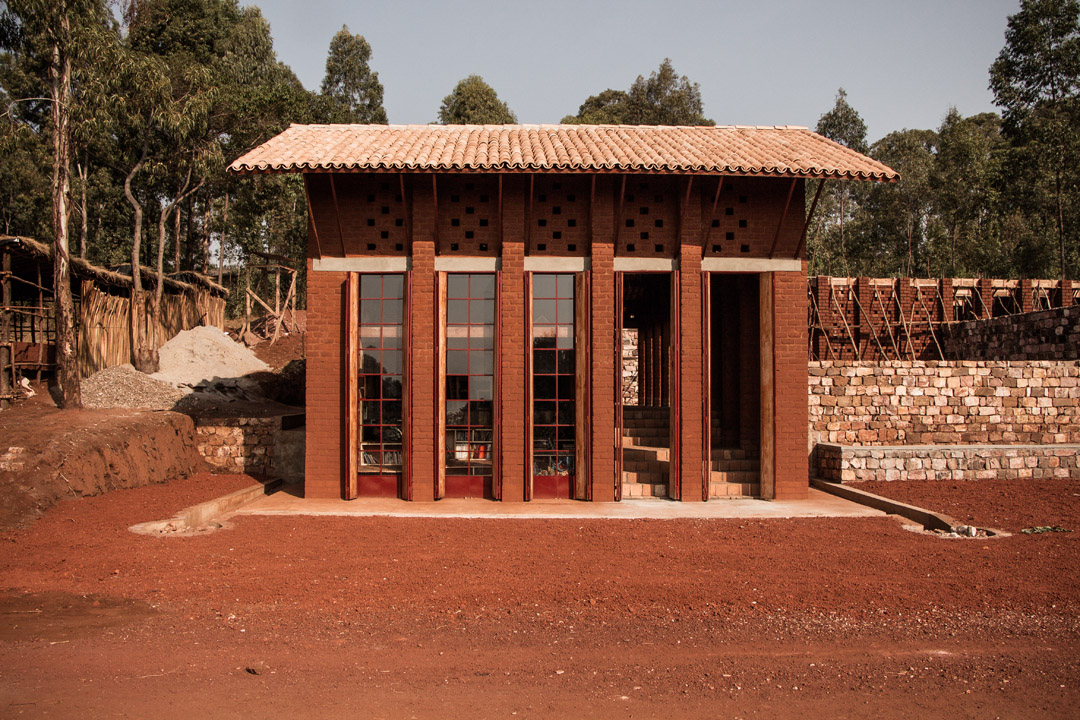
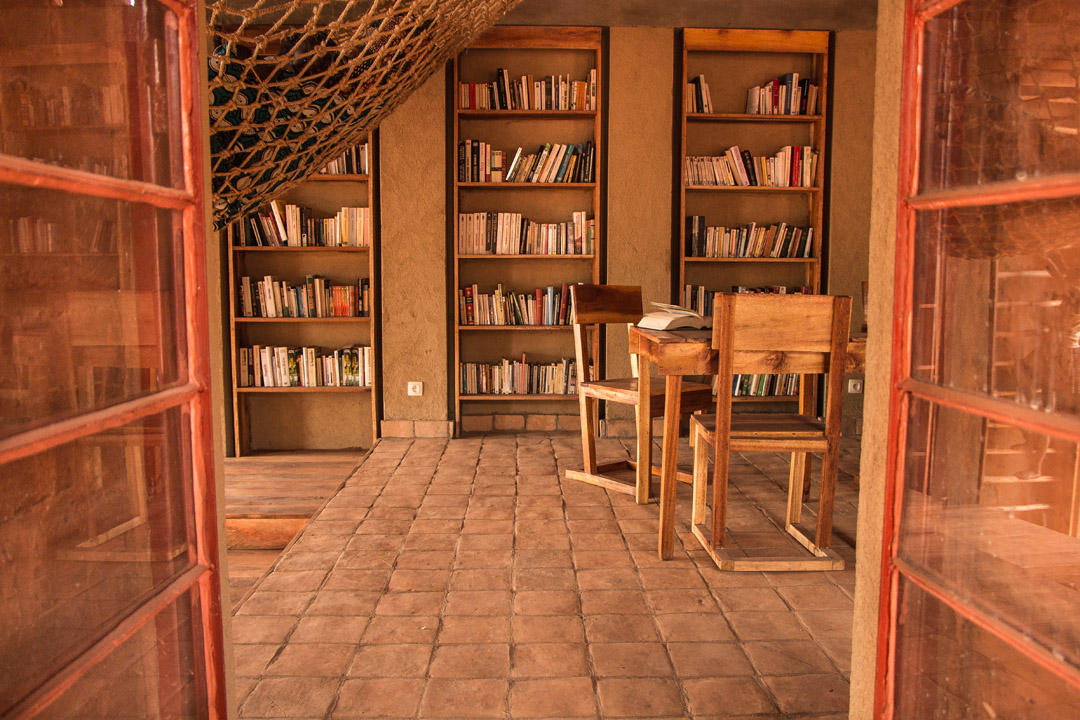
This hallway porch is deliberately oversized to become the extent of the library. Transparent doors between the columns create the interaction between inside space and porch. Fully opened, these doors make the library open up towards the adjacent square with breathtaking views over Burundi’s “milles collines” (1000 hills).
On the longitudinal end, the hallway porch flows onto the street, where blinders control access. These blinders are an important architectural element of the street facade, showing clearly when the library is open or closed. On the other end, the hallway porch will continue as the main circulation and acces space fot the future school.
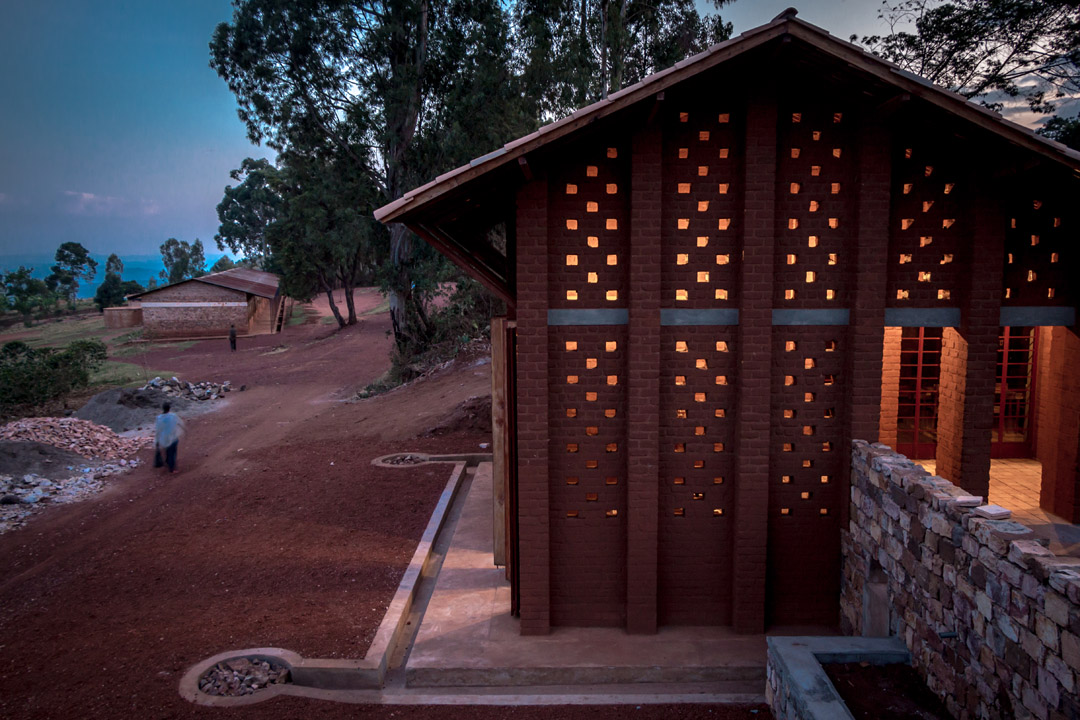
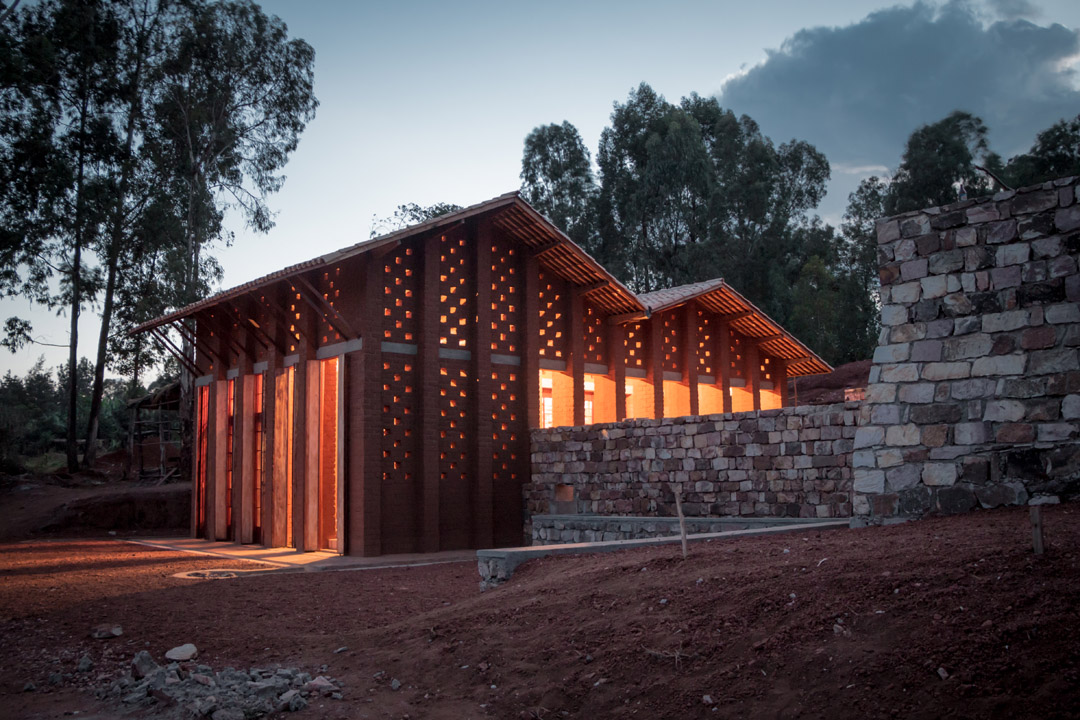
A very important element in Burundian (and, generally, African) architecture is the very present demarcation of property lines. It is a tradition that goes back to tribal practices of compounding family settlements. For the library of Muyinga, the compound wall was considered in a co-design process with the community and the local NGO. The wall facilitates the terracing of the slope as a retaining wall in dry stone technique, low on the squares and playground of the school side, high on the street side. Thus, the view towards the valley is uncompromised, while safety from the street side is guaranteed.
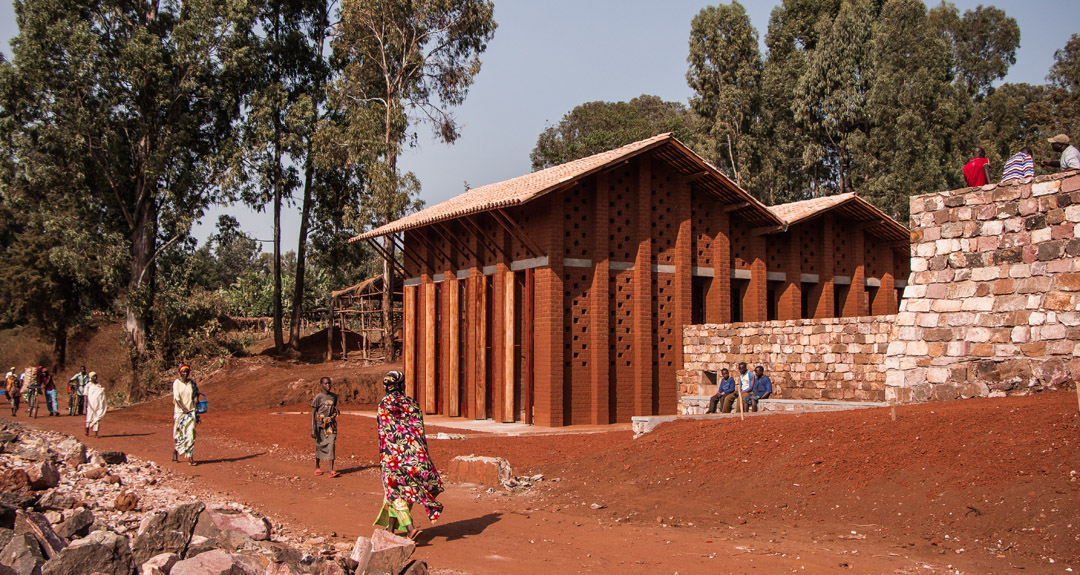
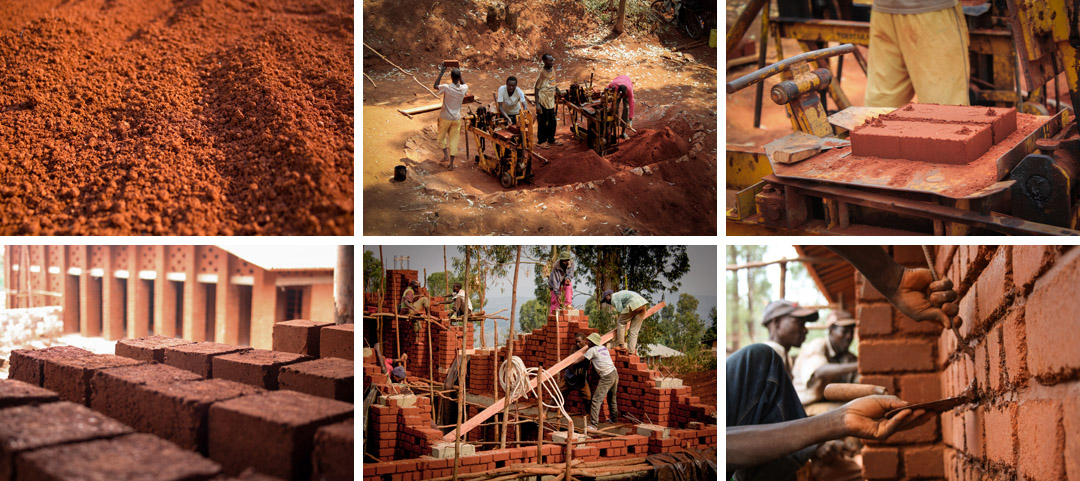
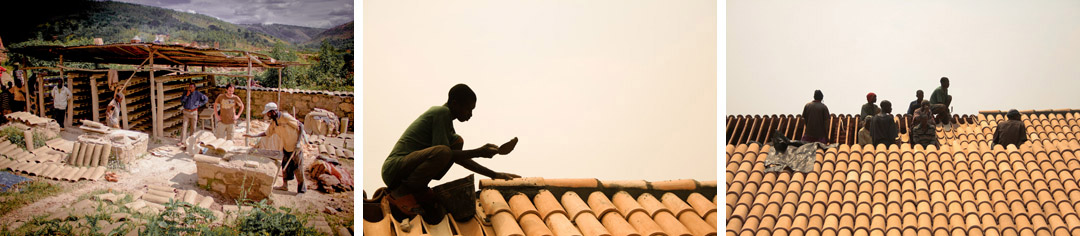
图书馆的材料主要采用的由当地土压缩支撑的砖和烤制的瓦。因为当地土法生产的万片比通常瓦片要重,建筑师设计了更为密集的支撑结构体系,同时让屋顶的斜率为35%,最适应现有的结构体系。
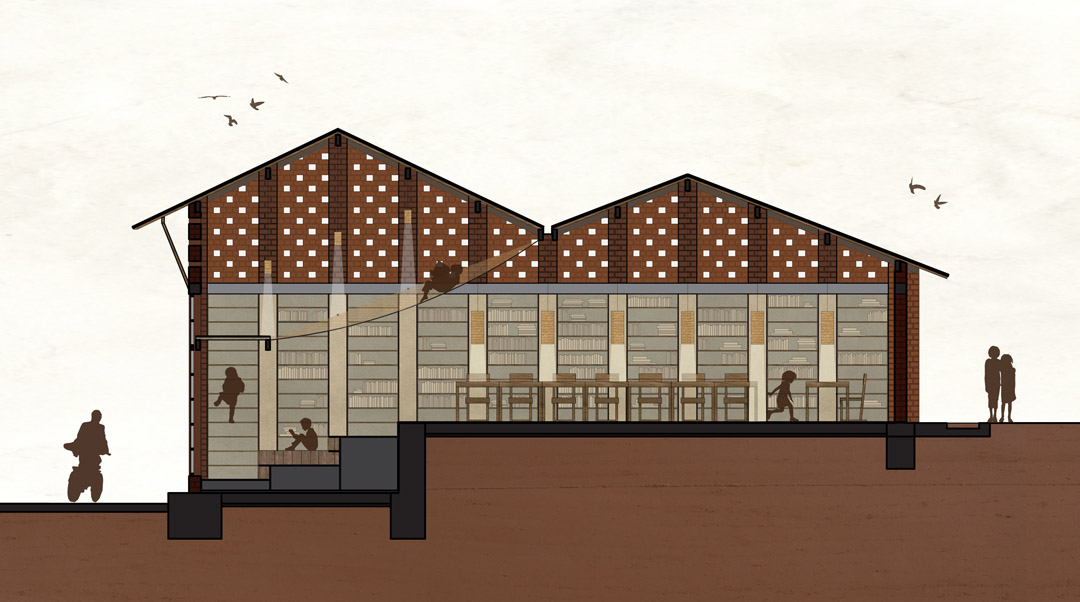
The general form of the library is the result of a structural logic, derived on one hand from the material choice (Compressed Earth Blocks masonry and baked clay roof tiles). The locally produced roof tiles were considerably more heavy than imported currogated iron sheets. This inspired the structural system of closely spaced columns at 1m30 intervals, which also act as buttresses for the high walls of the library. This rhytmic repetition of columns is a recognizable feature of the building, on the outside as well as on the inside.
The roof has a slope of 35% with an overhang to protect the unbaked CEB blocks, and contributes to the architecture of the library.
Climatic considerations inspired the volume and facade: a high interior with continuous cross-ventilation helps to guide the humid and hot air away. Hence, the façade is perforated according to the rhythm of the Compressed Earth Blocks (CEB) masonry, giving the library its luminous sight in the evening.
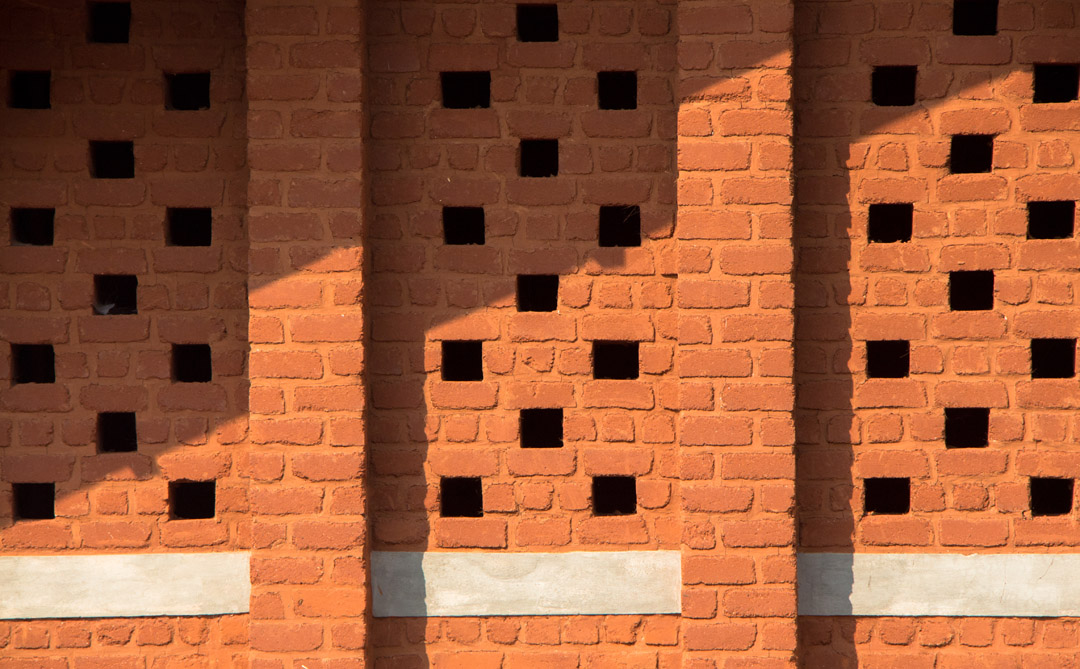
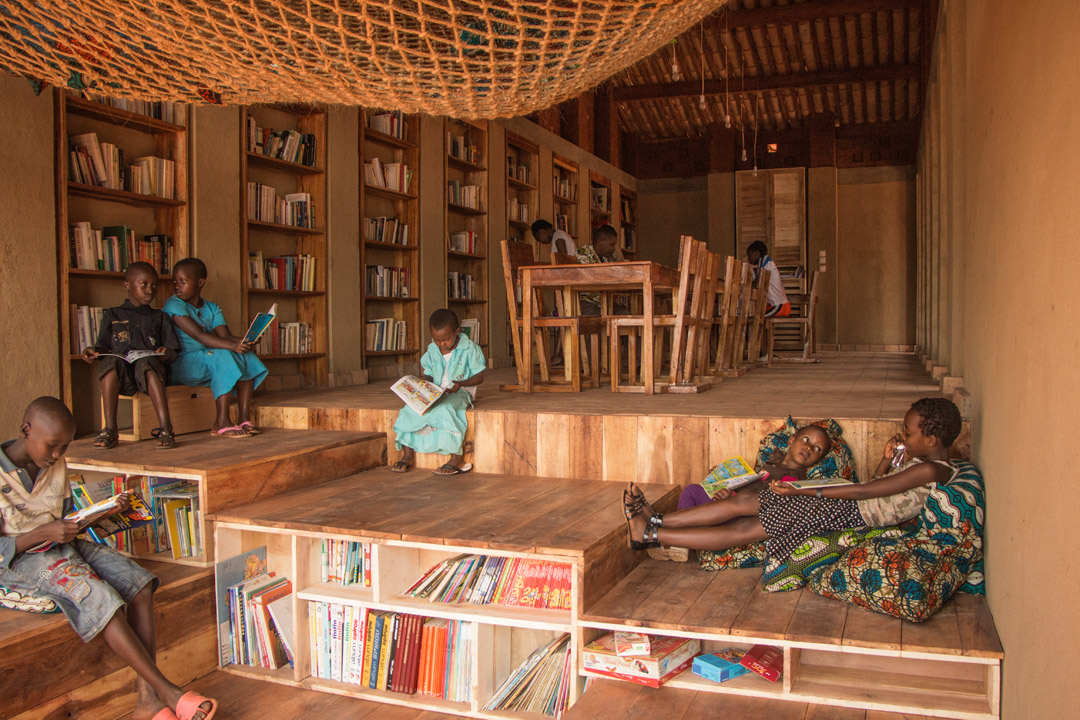
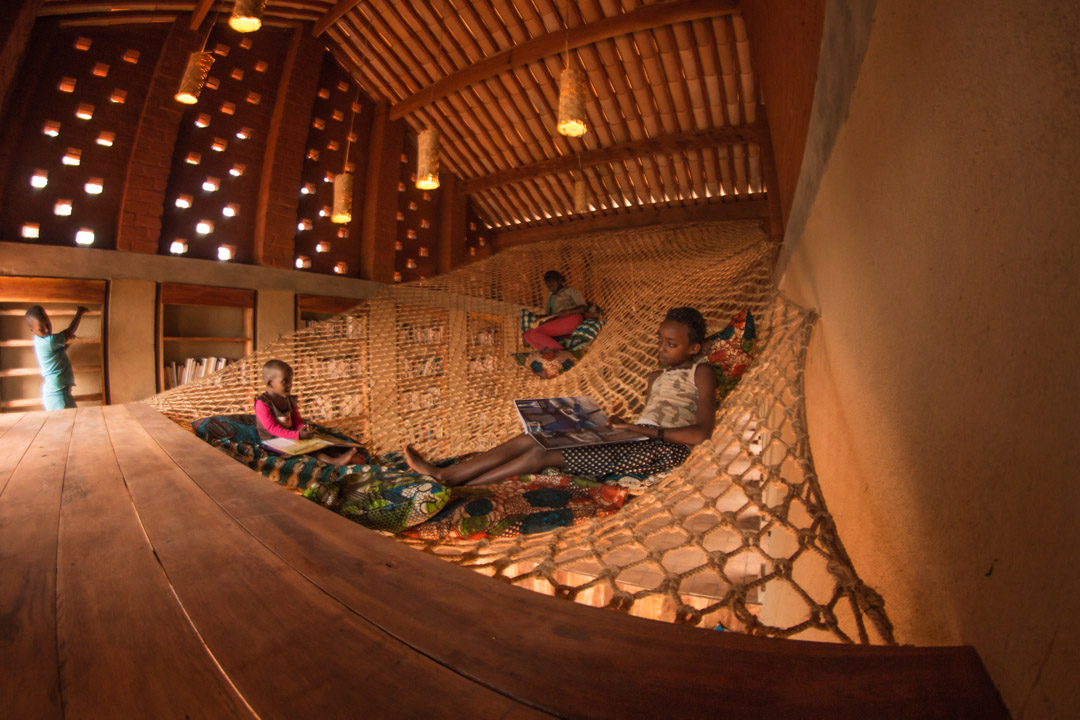
图书馆的内部空间呈现出阶梯式层段。高高的屋顶适应当地的气候,加上上部留出有规律的砖洞,也更有助于排热。此外建筑是还利用高屋顶的空间刮起了一张大吊床,小孩子可以躺在上面阅读。学校未来还会根据地形慢慢建设出操场和院落。
The double room height at the street side gave the possibility to create a special space for the smallest of the library readers. This children’s space consist of a wooden sitting corner on the ground floor, which might facilitate cosy class readings. It is topped by an enormous hammock of sisal rope as a mezzanine, in which the children can dream away with the books that they are reading.
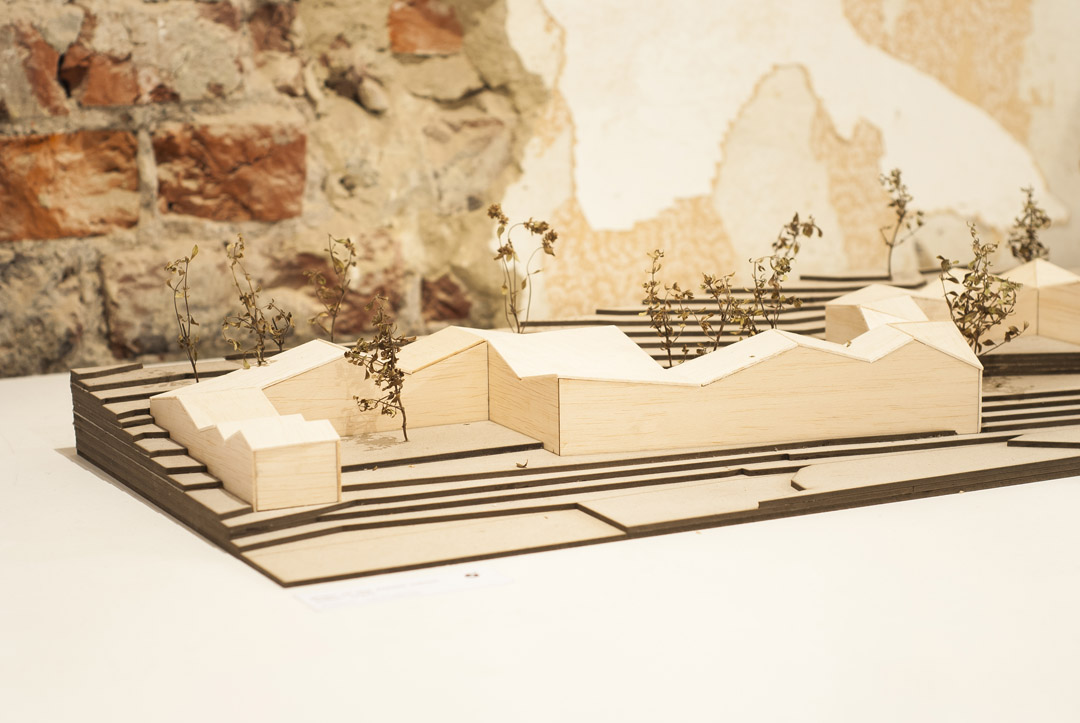
The future school will continue to swing intelligently through the landscape of the site, creating playgrounds and courtyards to accomodate existing slopes and trees. In the meanwhile, the library will work as an autonomous building with a finished design.
Project Description: Library for the community of Muyinga
Location: Muyinga (BU)
Client: ODEDIM
Architect: BC architects
Local material consultancy: BC studies
Community participation and organisation: BC studies and ODEDIM Muyinga
Cooperation: ODEDIM Muyinga NGO, Satimo vzw, Sint-Lucas Architecture University, Sarolta Hüttl, Sebastiaan De Beir, Hanne Eckelmans
Financial support: Satimo vzw, Rotary Aalst, Zonta Brugge, Province of West-Flanders
Budget: 40 000 €
surface: 140m2
Concept: 2012
Status: Completed
MORE: BC architects,更多请至:BC architects on gooood








书柜有柜门吗?怎么解决灰尘的问题啊
有人情味
好喜欢的设计!!!
网上看书的好赞啊,不过有点怕怕哈哈
脚手架是树干搭的。压缩砖不烧么,强度怎么样?
飞檐托势 感觉有点薄 对比厚重的墙体
解决非洲同学上网困难的问题,好!
挺好,设计解决生活难题,丰富生活乐趣。我就担心这压缩砖的强度。
为在非洲做设计的设计师们赞一个!
这样的设计温暖生活和理想,赞一个
传统和现代的结合,这两天看下来最有生命力的建筑。
赞一个