非常感谢 Bone Studio 予gooood分享以下内容。更多关于他们:Bone Studio on gooood.
Appreciations towards Bone Studio for providing the following description:
项目位于阿联酋的绿洲城市艾因(Al Ain),在经过几年的经营后,La Petite的业主决定重新改造这家充满邻家气息的小咖啡馆,有机整合品牌、产品以及室内空间,使其更好地与环境融为一体。项目旨在通过品牌创意重新定义咖啡馆的特色与经营理念,并结合厨师顾问Ashley Wentling的创意菜单一起,实现La Petite咖啡馆的转型。
After operating for several years, the neighborhood café — La Petite, situated in the oasis city of Al Ain, United Arab Emirates, intended on reinventing itself to organically integrate the brand, offerings, and space to its environment. Redeveloping its purpose and identity with Hint Creative, translating the concept through its menu with chef consultant Ashley Wentling, the transformation began.
▼咖啡厅概览,overview © Oculis Project
受到艾因市沙漠地貌与景观的启发,设计师将咖啡馆内的座椅与操作台设计成不同的高度,形成分层的效果。这种设置,既增加了座位布局的多样性,又使室内的景观视野直接连通到室外花园,在避免视觉障碍的条件下,保证了顾客对私密性的需求。
Inspired by Al Ain’s landscapes, desert topography, the space’s seating, and working height hierarchy was shaped – allowing a diversity in seating arrangements which accommodates a direct visual connection to the garden, creating privacy and eliminating obstruction of view.
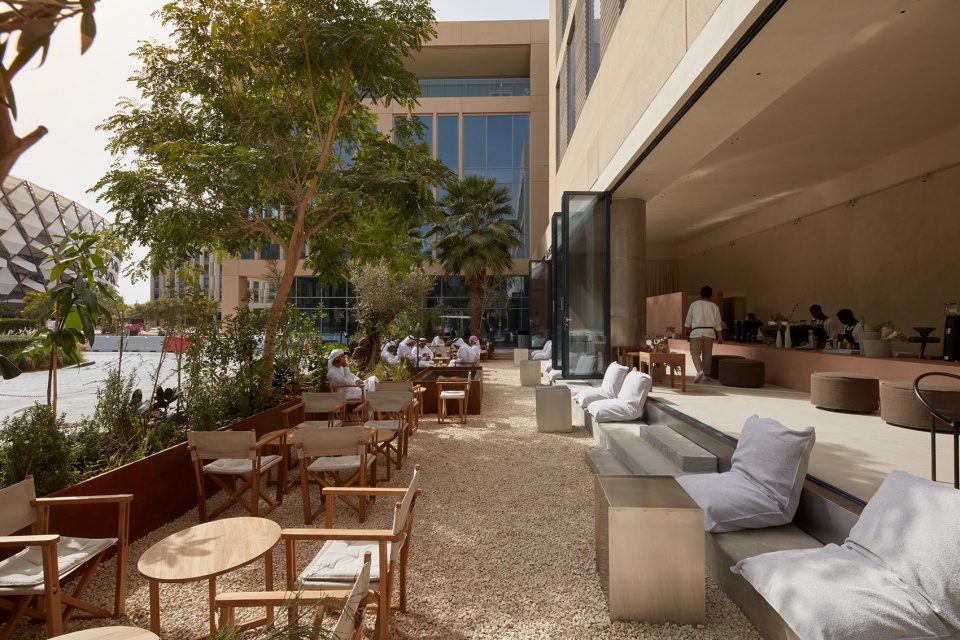
▼由室外看咖啡厅,viewing the project from the out-door garden © Oculis Project
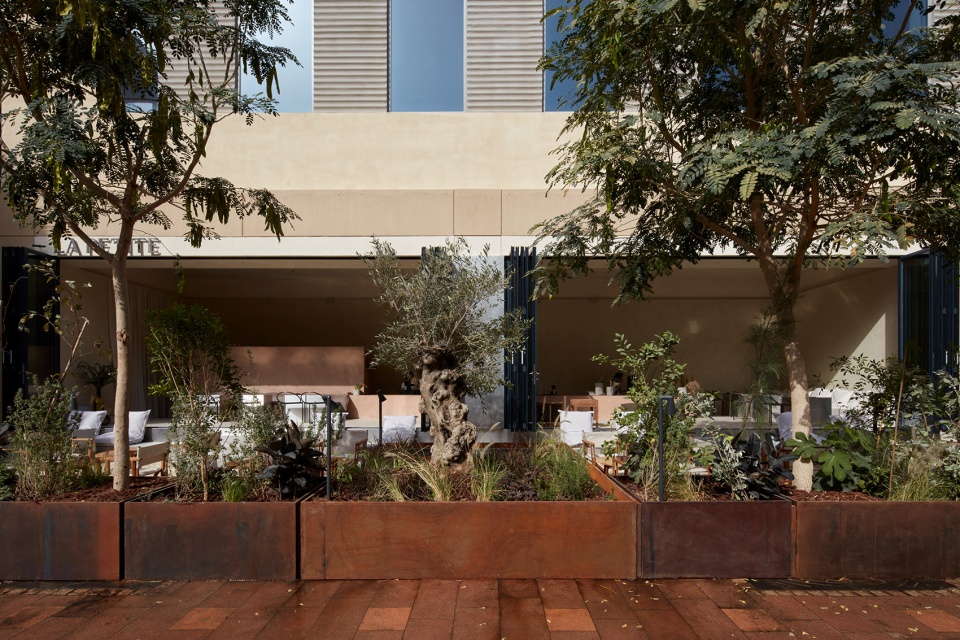
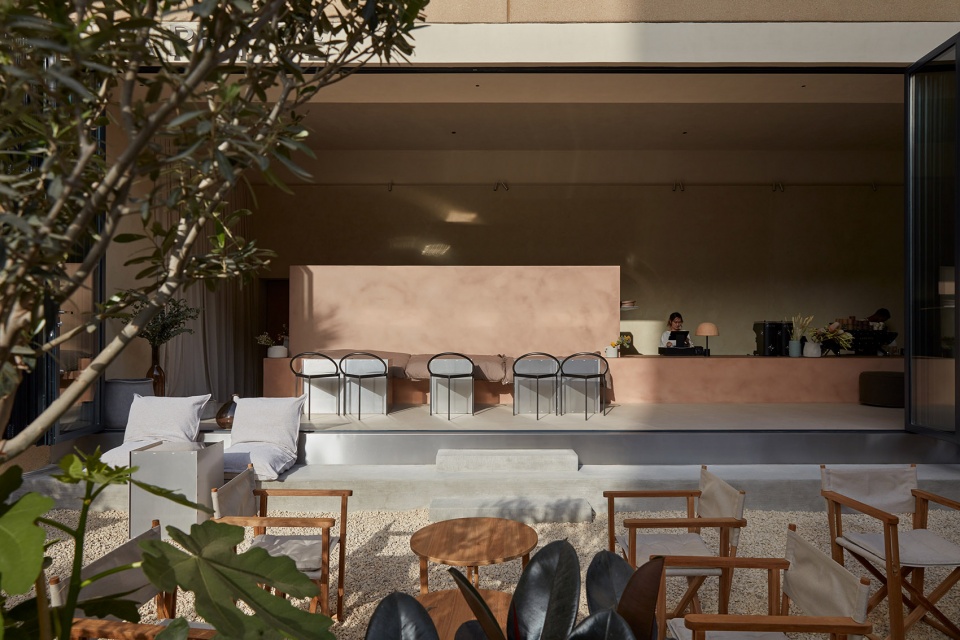
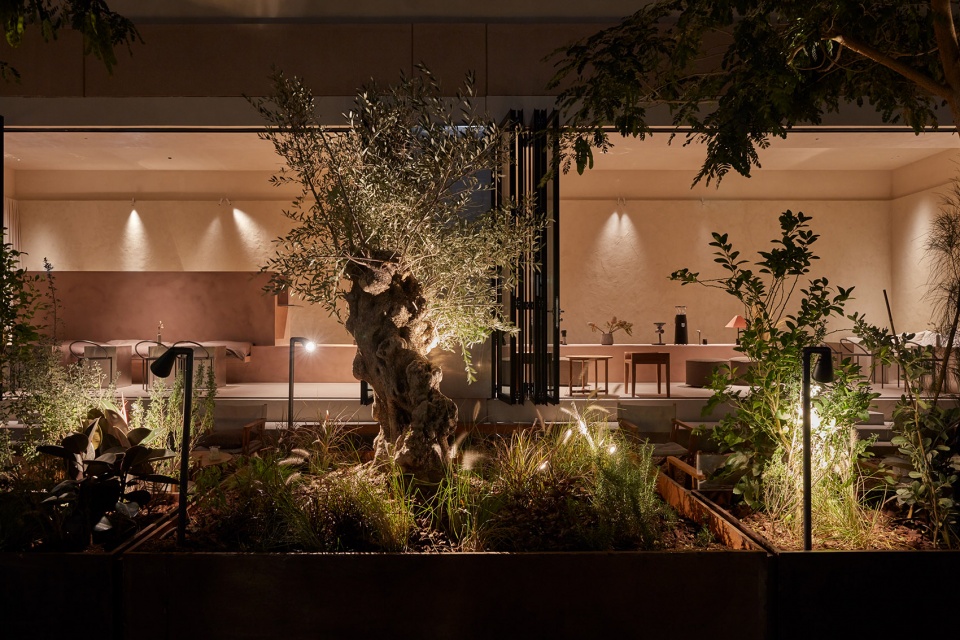
可双向打开的玻璃门模糊了室内外的界限,增强了空间的连续性,使内部空间与周围优美的环境形成对话。同时,店内和花园里的定向灯具散发出柔和的光,为项目增添了梦幻般的舞台效果。
The use of bi-fold glass doors accentuates the connection, creating a dialogue between the inner space and surrounding landscaping while directional light fixtures in the shop and garden mimic soft theatrical lighting silhouettes.
▼可双向打开的玻璃门模糊了室内外的界限, bi-fold glass doors accentuates the connection © Oculis Project
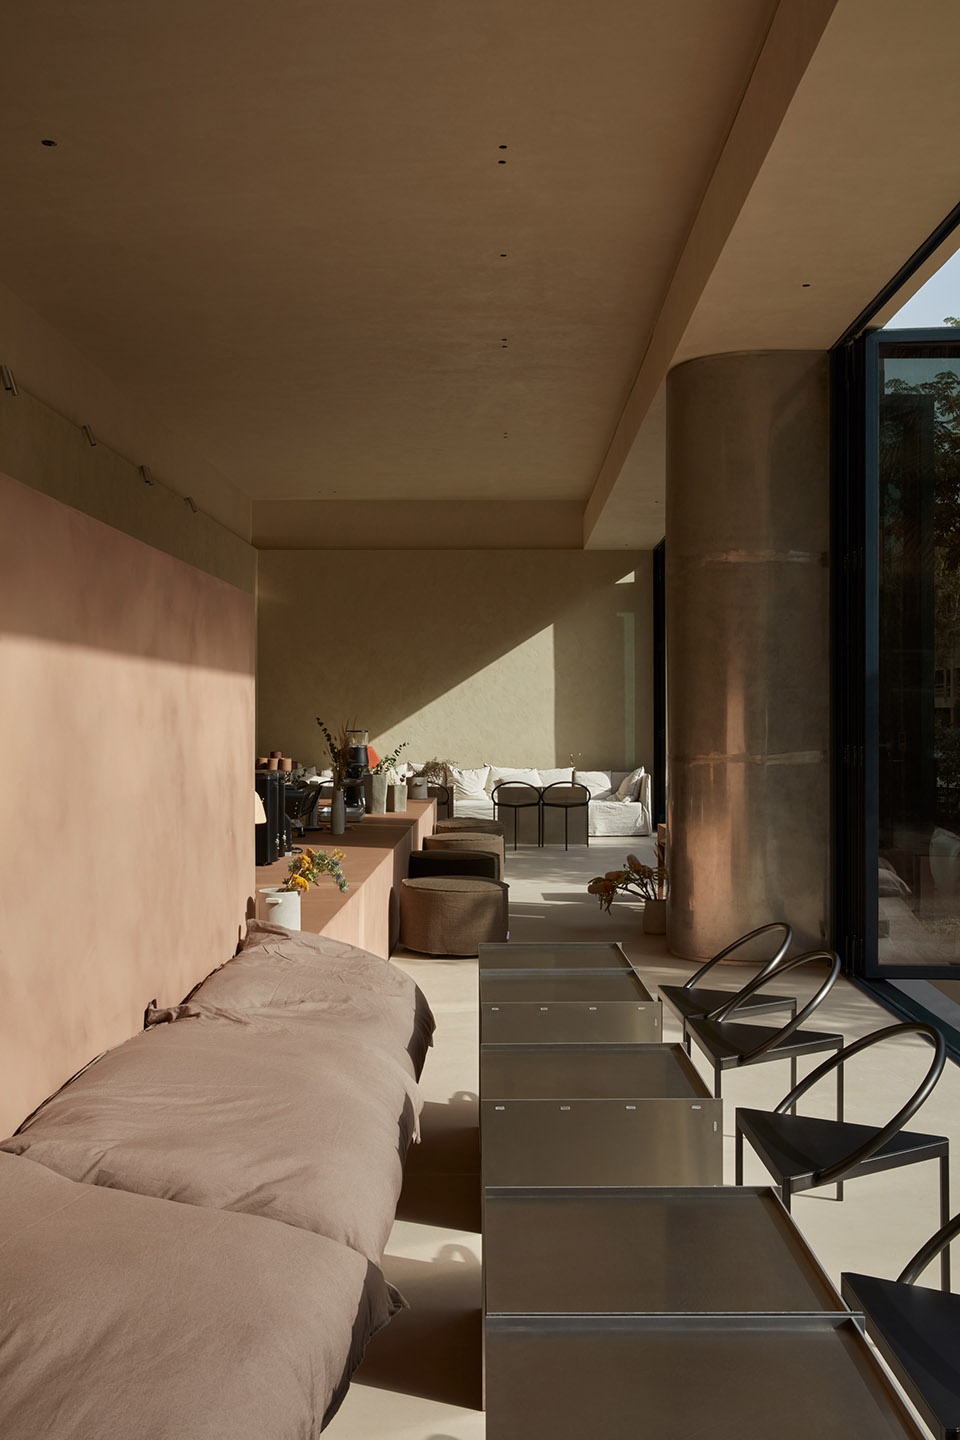
▼由吧台一侧的座位看向沙发休息区,viewing the sofa seating area from the bar seat © Oculis Project
▼由操作台一侧看吧台座椅区,viewing the bar seat from the working place © Oculis Project
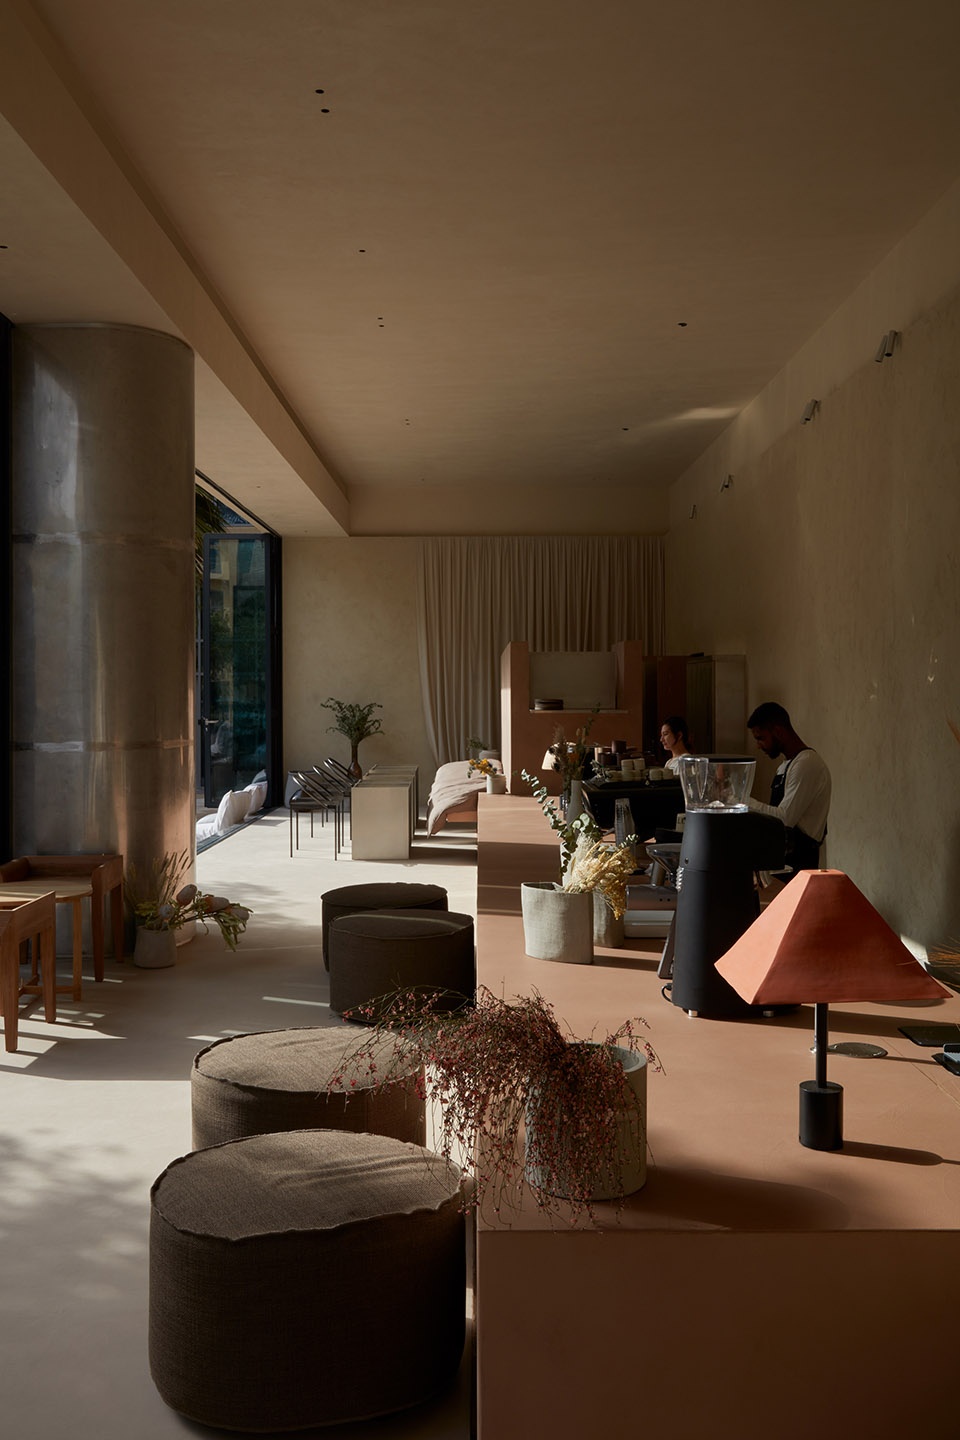
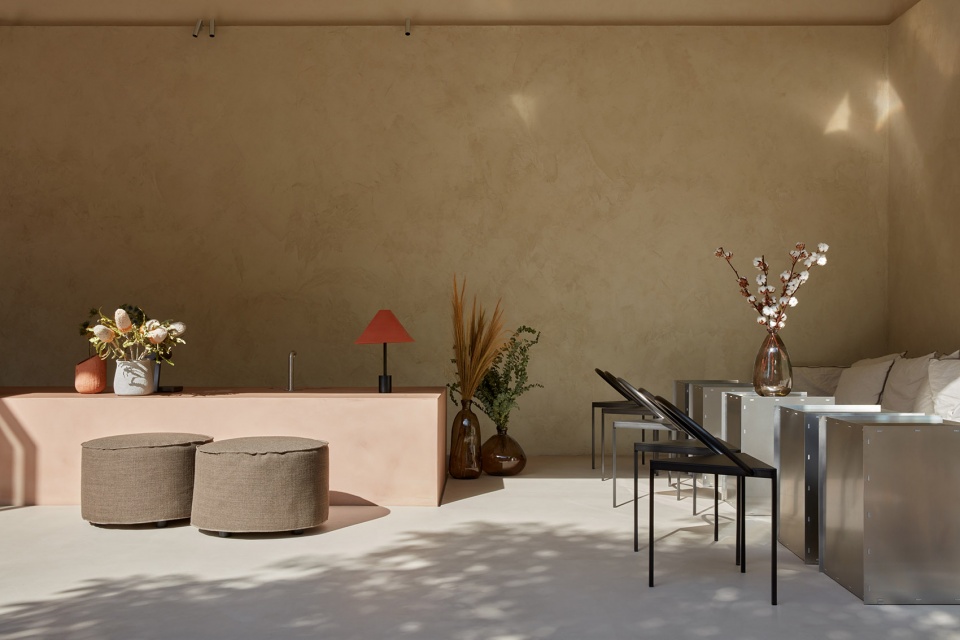
Bone事务所运用立体主义的设计语言,将咖啡馆的吧台打造成一个具有多种功能的整体雕塑,强调出吧台在空间中的重要地位。考虑到各方的使用体验,吧台采用分段设计,面向顾客的一侧高度较低,可以作为咖啡桌座椅使用,而靠近咖啡师的一侧则上升到便于操作的高度。这种设置赋予了吧台流畅的外轮廓与统一的水平线条。咖啡厅内的座位设计灵感来源于阿拉伯传统的矮脚桌以及舒适休闲的典型咖啡桌。
Bone‘s design intent was to redefine the coffee bar’s volume as a monolithic sculpture in a cubist approach, that serves multiple functions as well as emphasizes the essential role that one plays within a space. The height of the bar is depressed from a customer’s standpoint — and serves as a coffee table for guests. From a barista’s position, the bar is at working height, this allows for a fluid dynamic and unification in one’s horizontal vision. The seating arrangements were derived from traditional Emirati floor majlises as well as casual, laid back cafe seating.
▼咖啡馆的吧台是一个具有多种功能的整体雕塑,the coffee bar’s volume as a monolithic sculpture serves multiple functions © Oculis Project
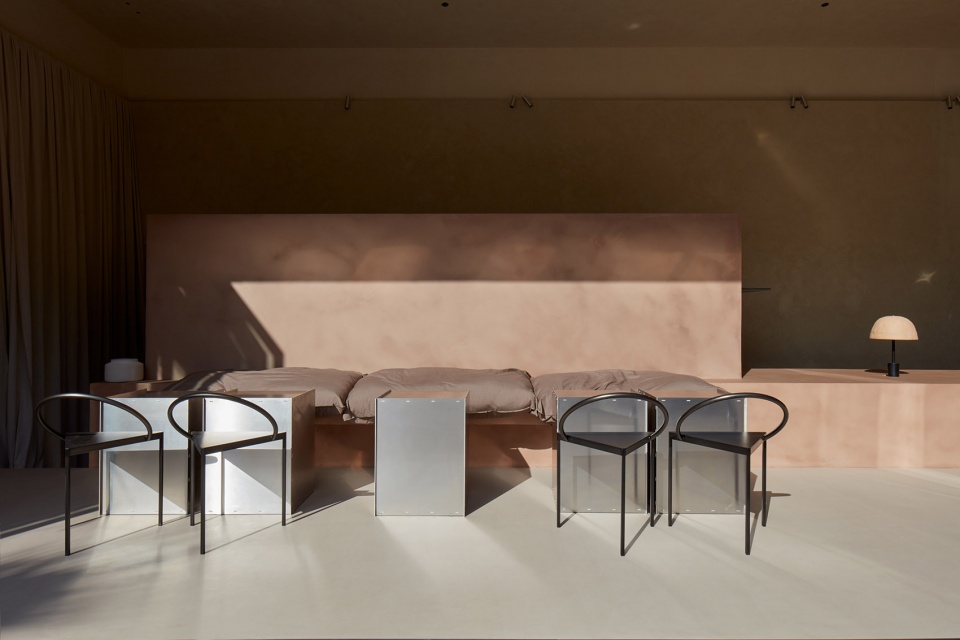
▼带有沙发的座位区体现出布局的多样性,the seating area with the sofa reflects the diversity of the layout © Oculis Project
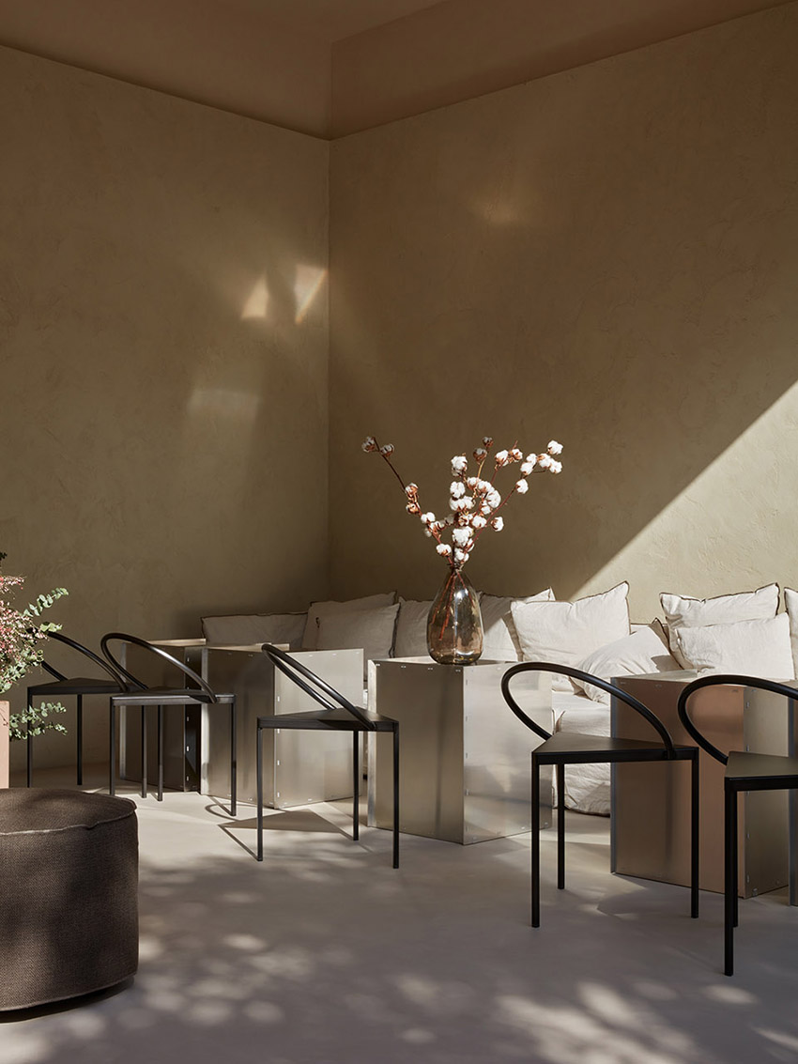
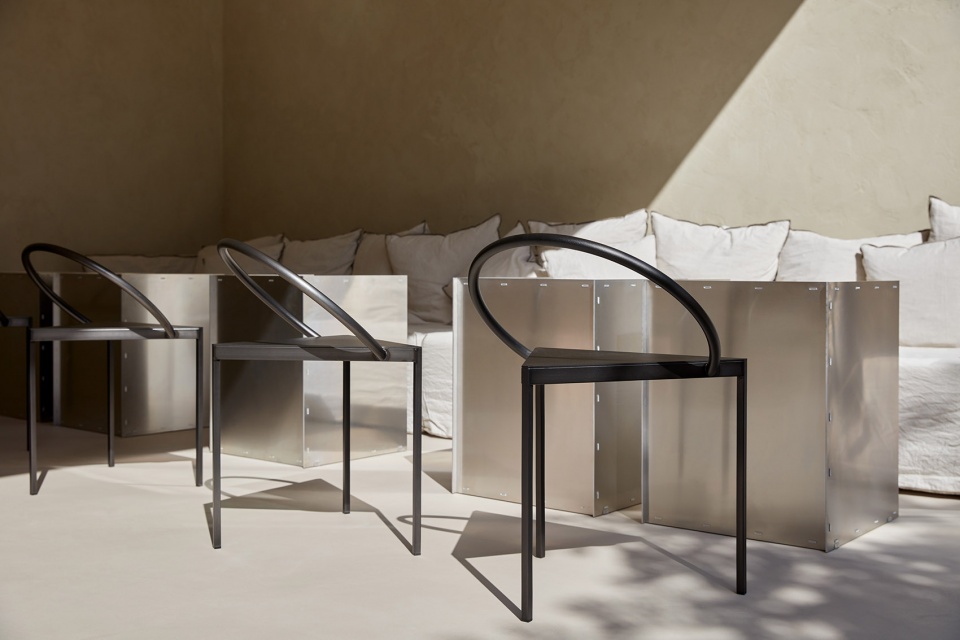

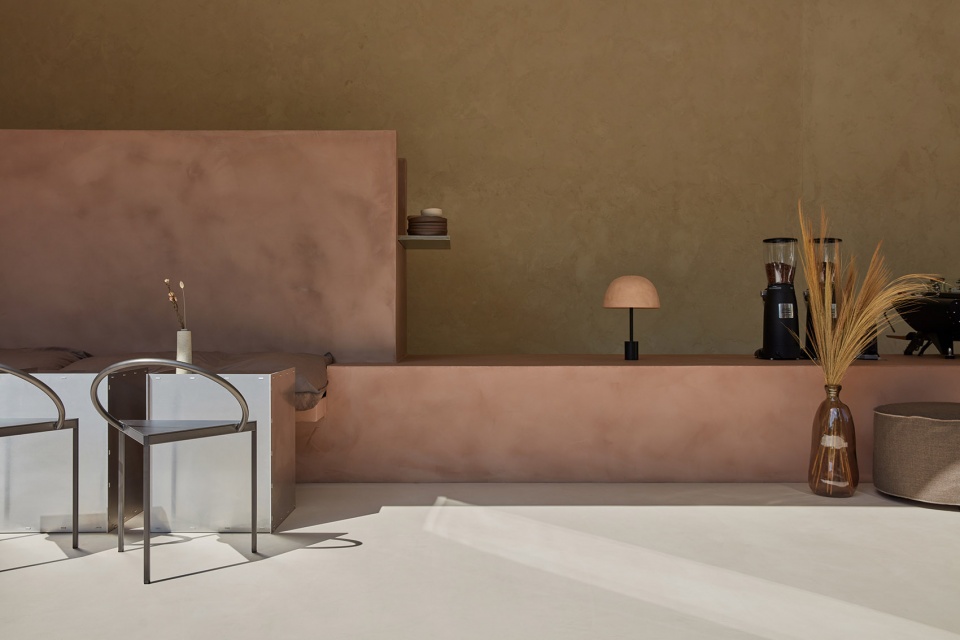
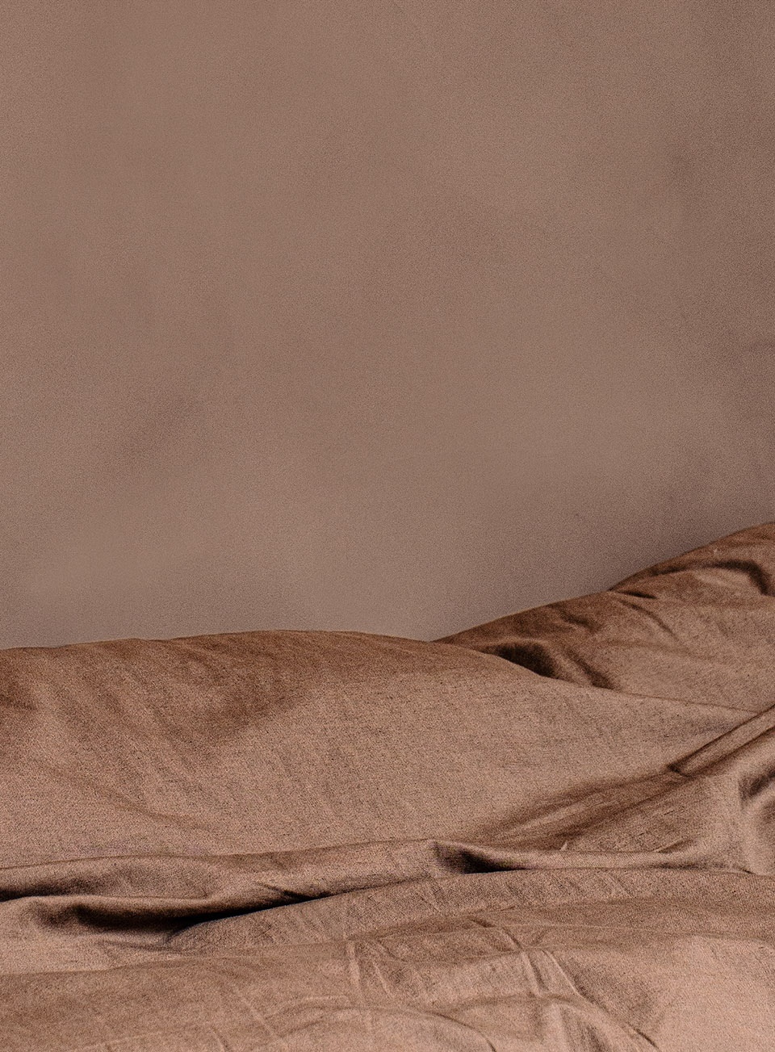
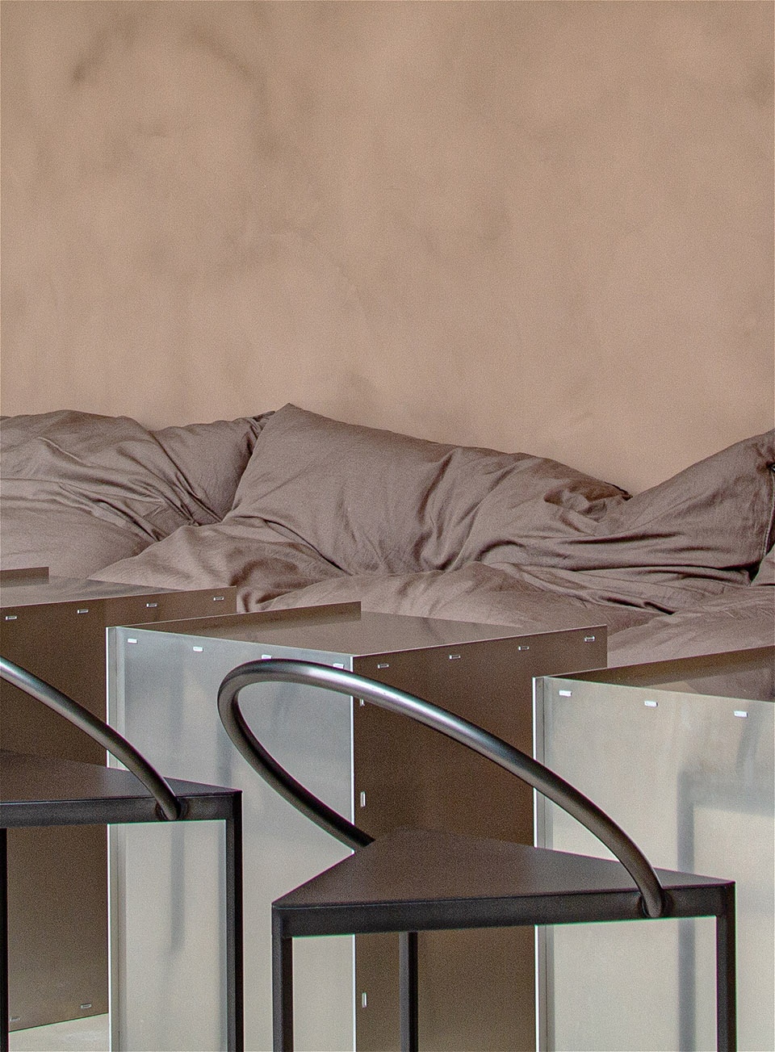
材料的选择与精致的表面处理,使室内的整体基调与周围的沙漠环境相得益彰,体现出项目极高的地源性与独特的空间感。平滑的天然石膏饰面,柔软的亚麻布,质朴的黏土台灯营造出温暖的氛围,此外,还有配有未经处理的铝制铆钉桌与定制的Frama黑钢三脚椅。
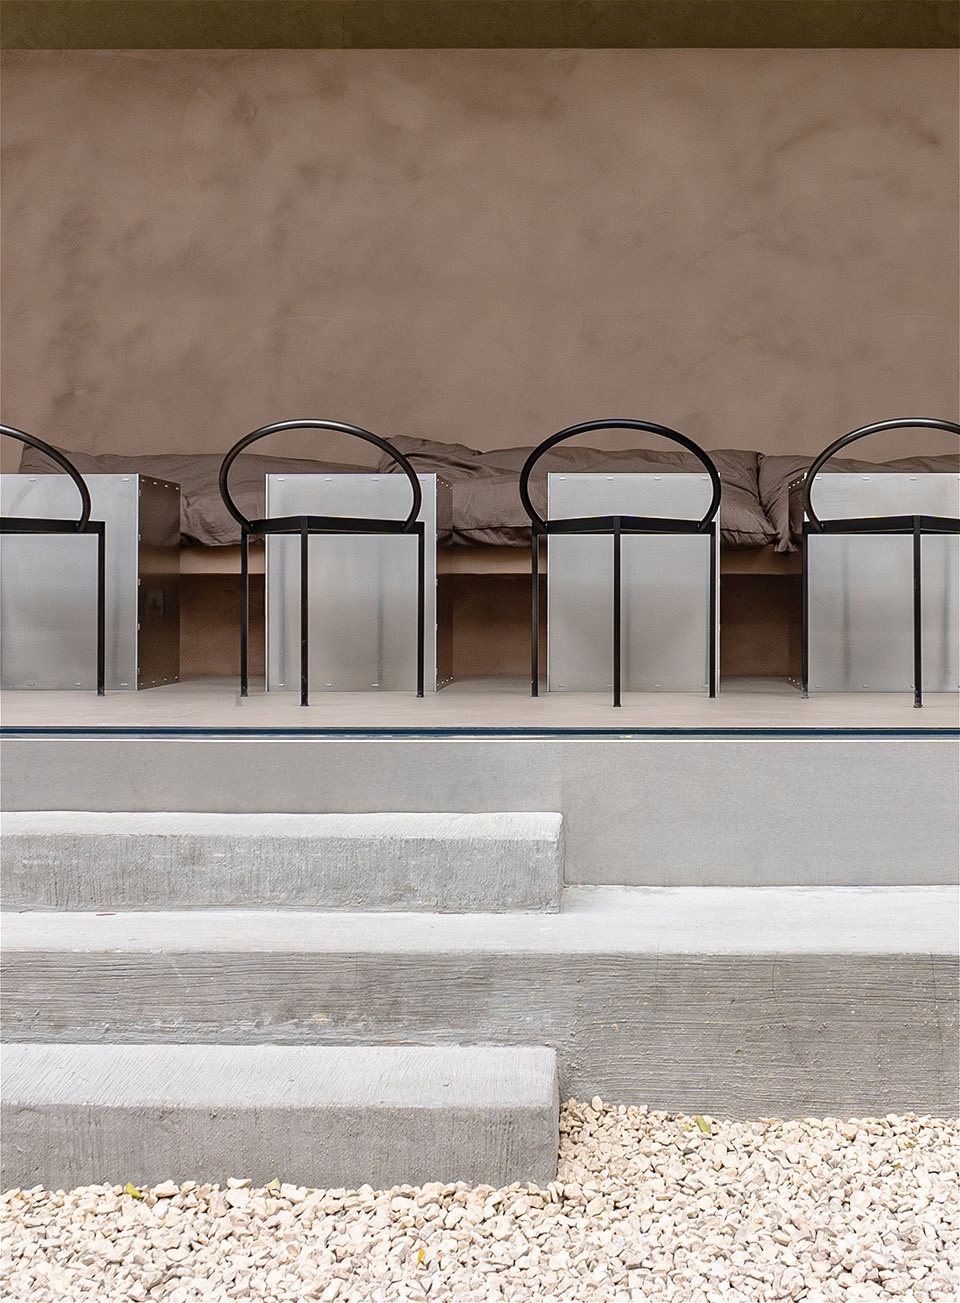
The selection and tonality of the materiality and treatment of surfaces epitomize the surrounding abundant desert sand, allowing the space to remain grounded in its location’s origins and create a sense of space. Mineral plasters in course and smooth finishes, soft linens, clay table lamps are complemented with the use of untreated aluminum Rivet tables and black steel Trianglo Chairs from Frama.
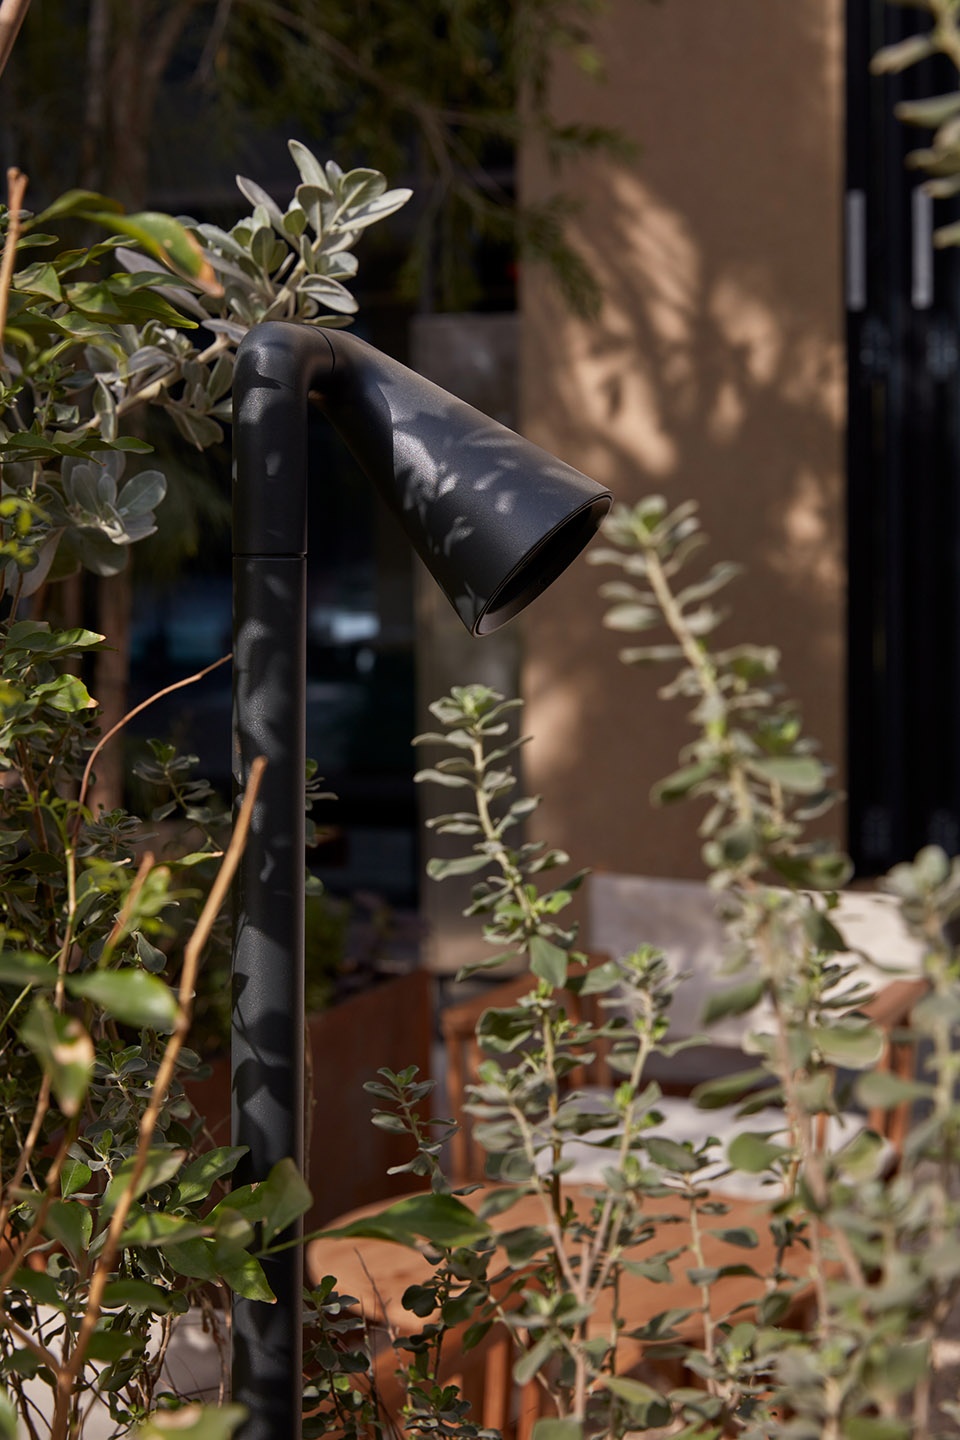
▼室外灯具与花园细部,details of the light in the garden © Oculis Project
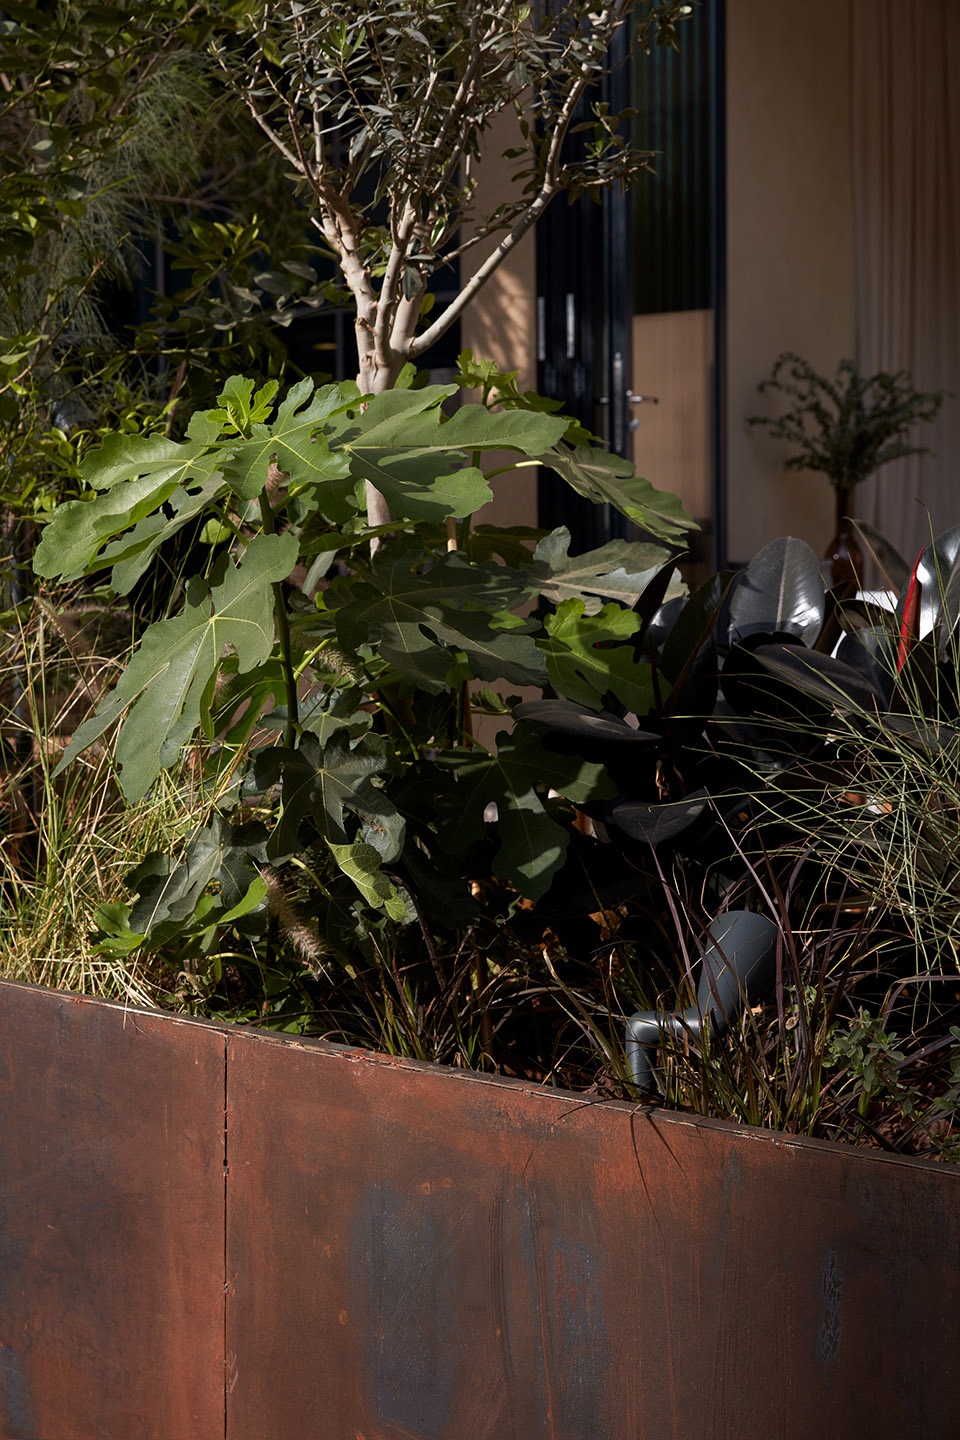
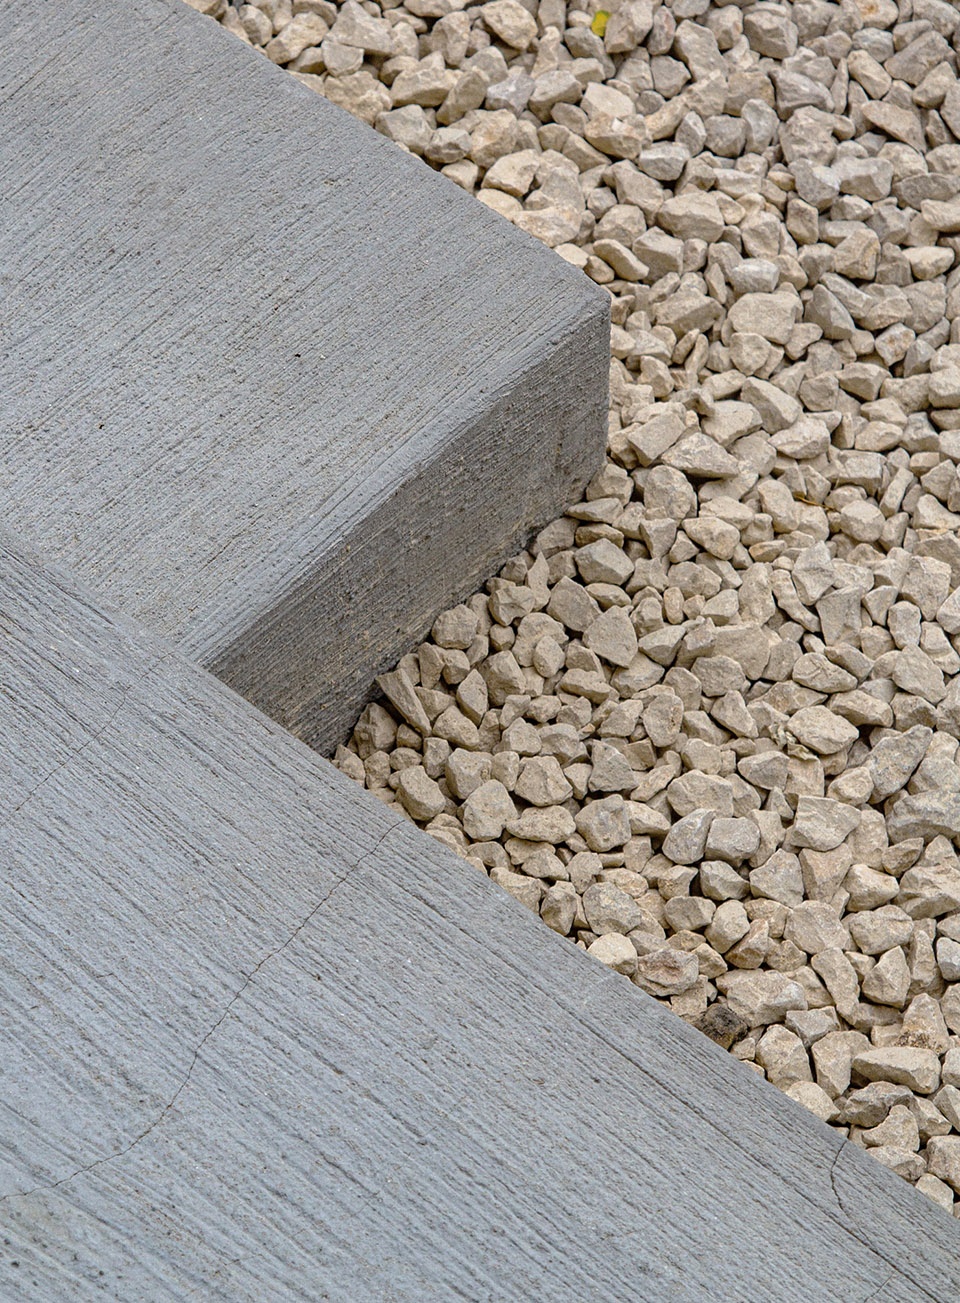
▼室外台阶细部,details of the steps © Oculis Project
▼室内墙面细部,details of the wall © Oculis Project
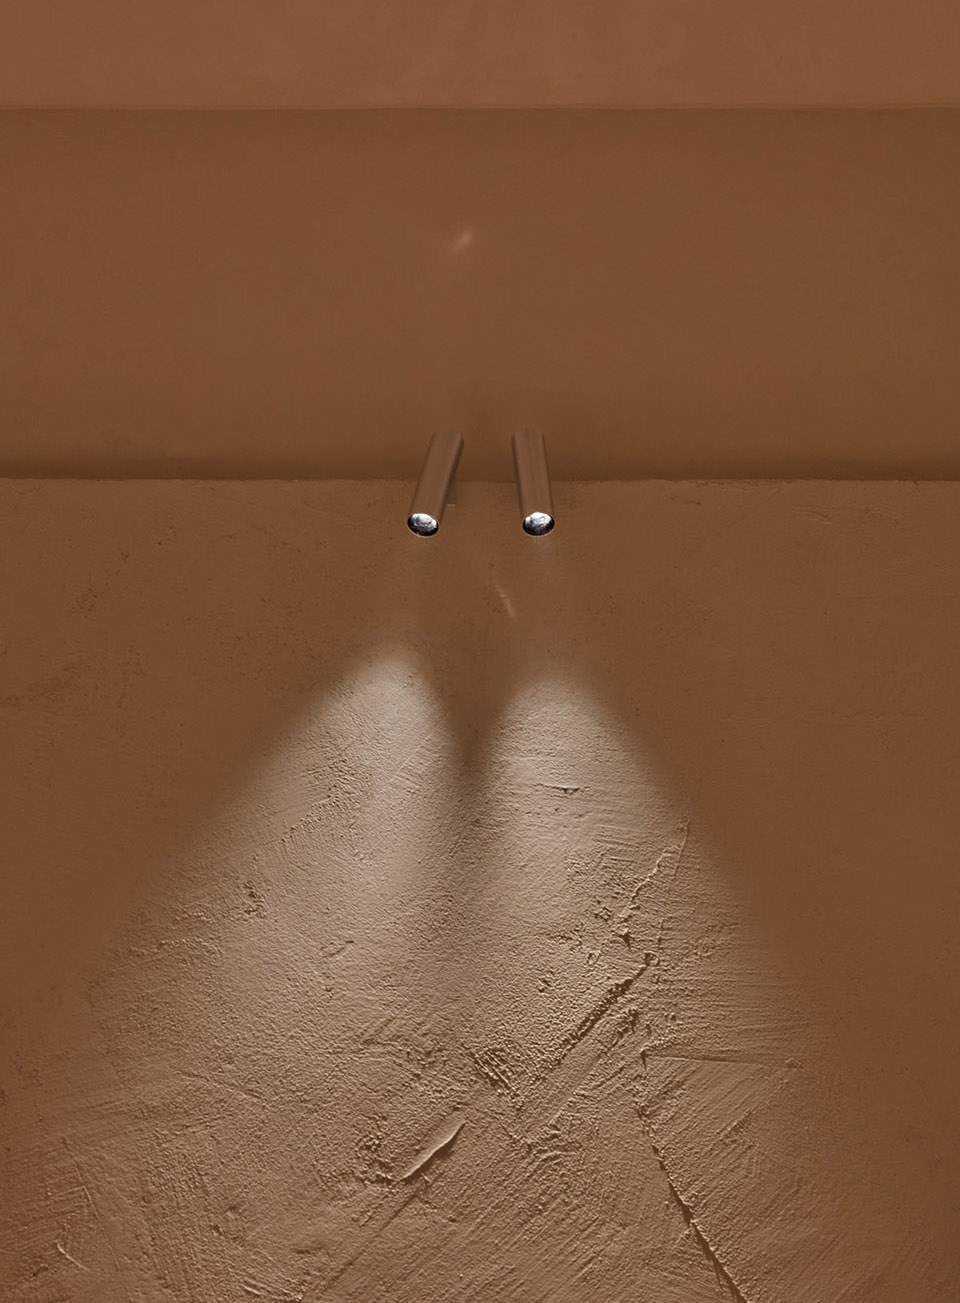
▼吧台细部,details of the bar © Oculis Project
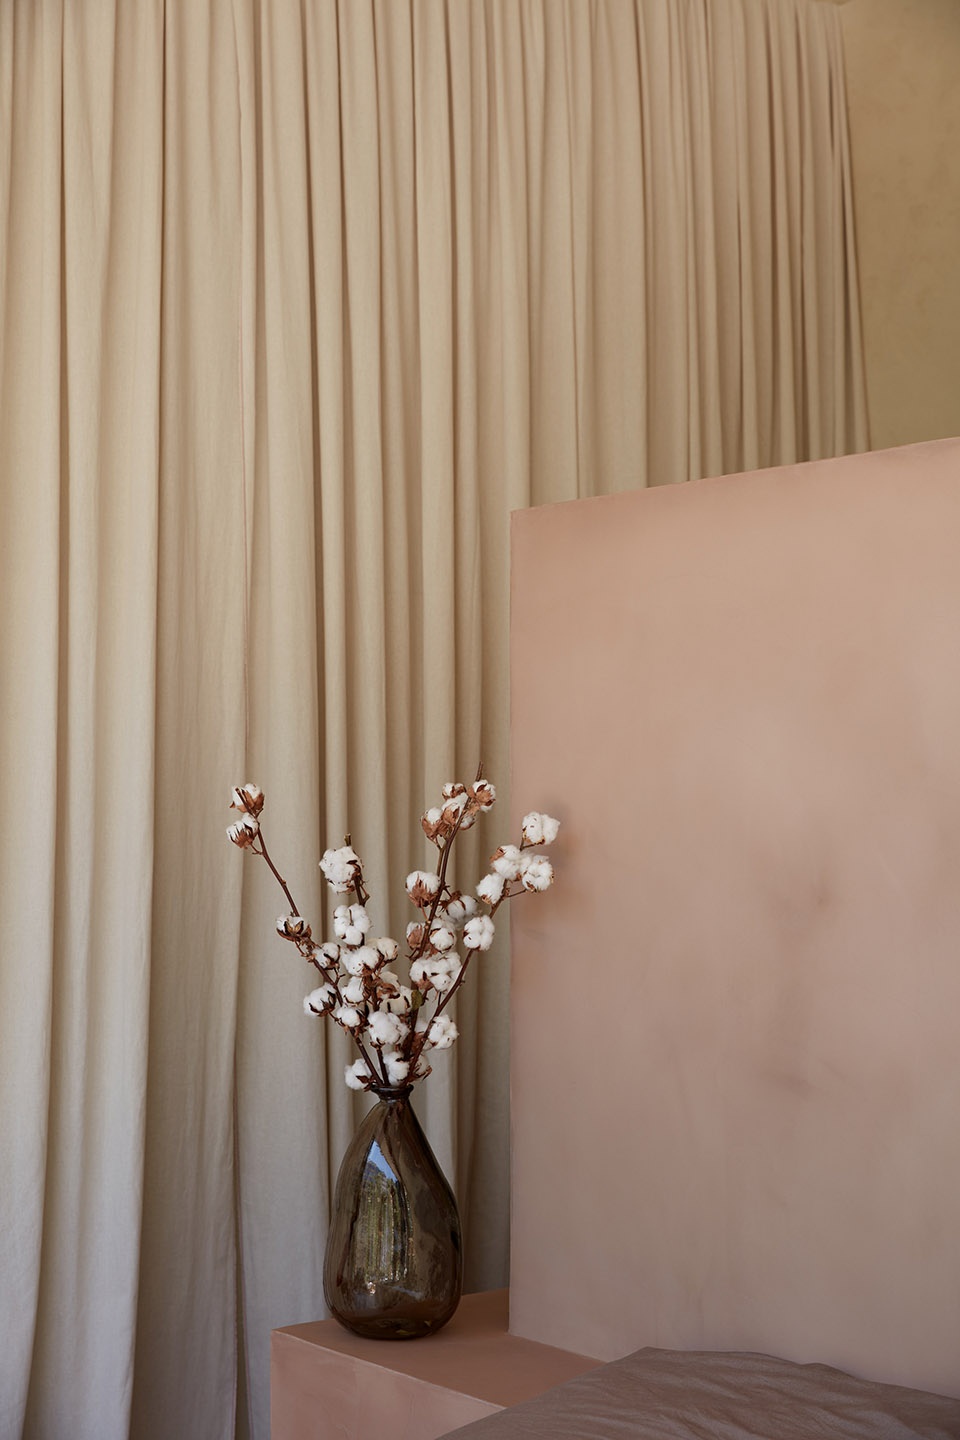
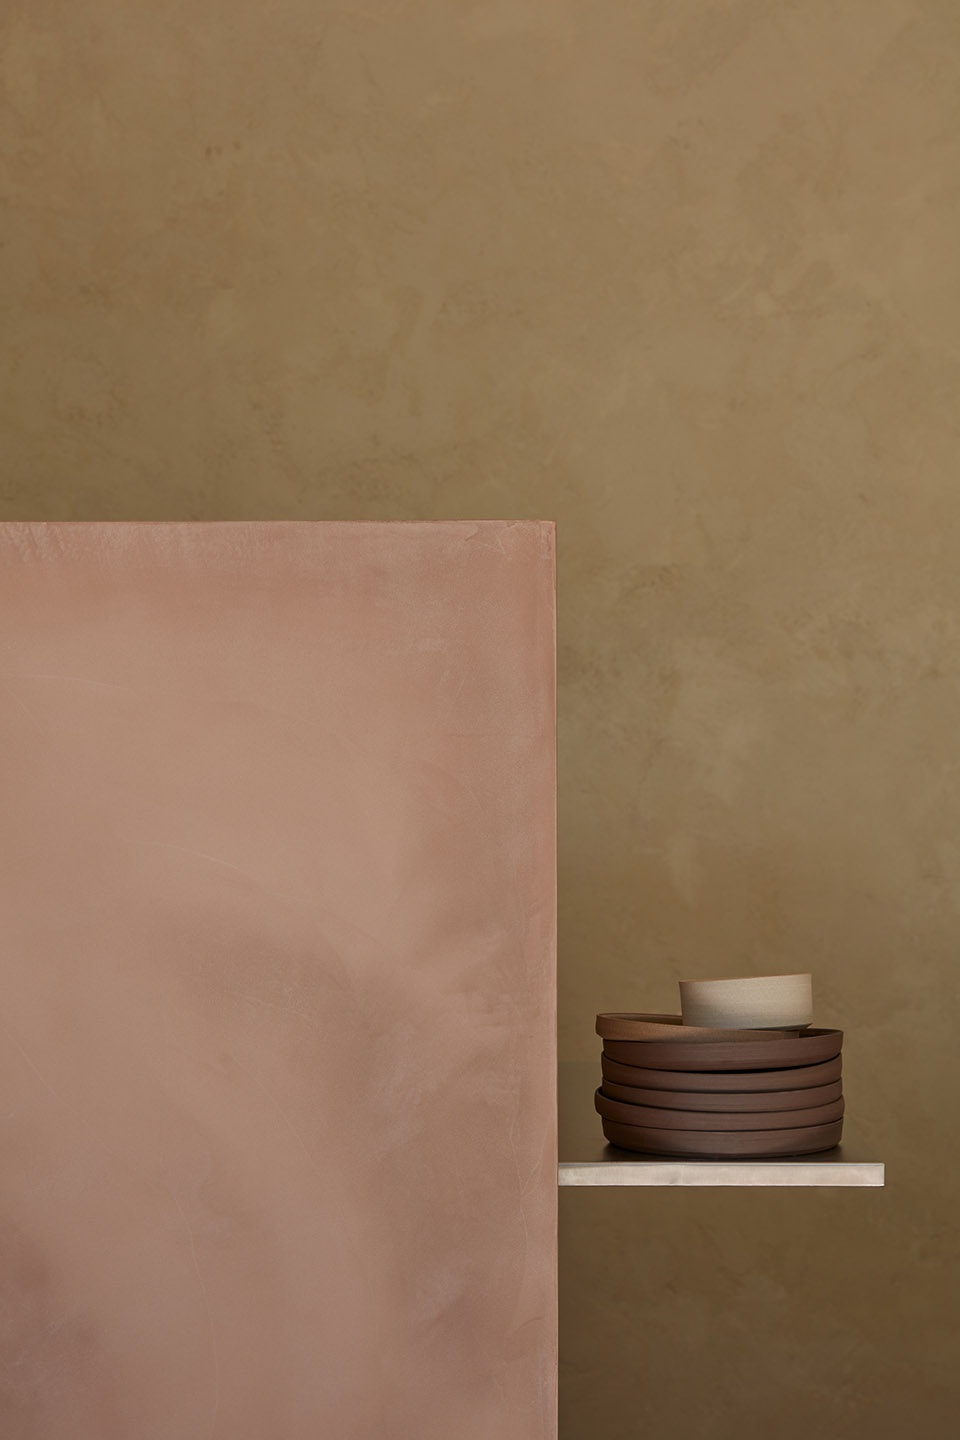
▼座椅细部,details of the chairs © Oculis Project
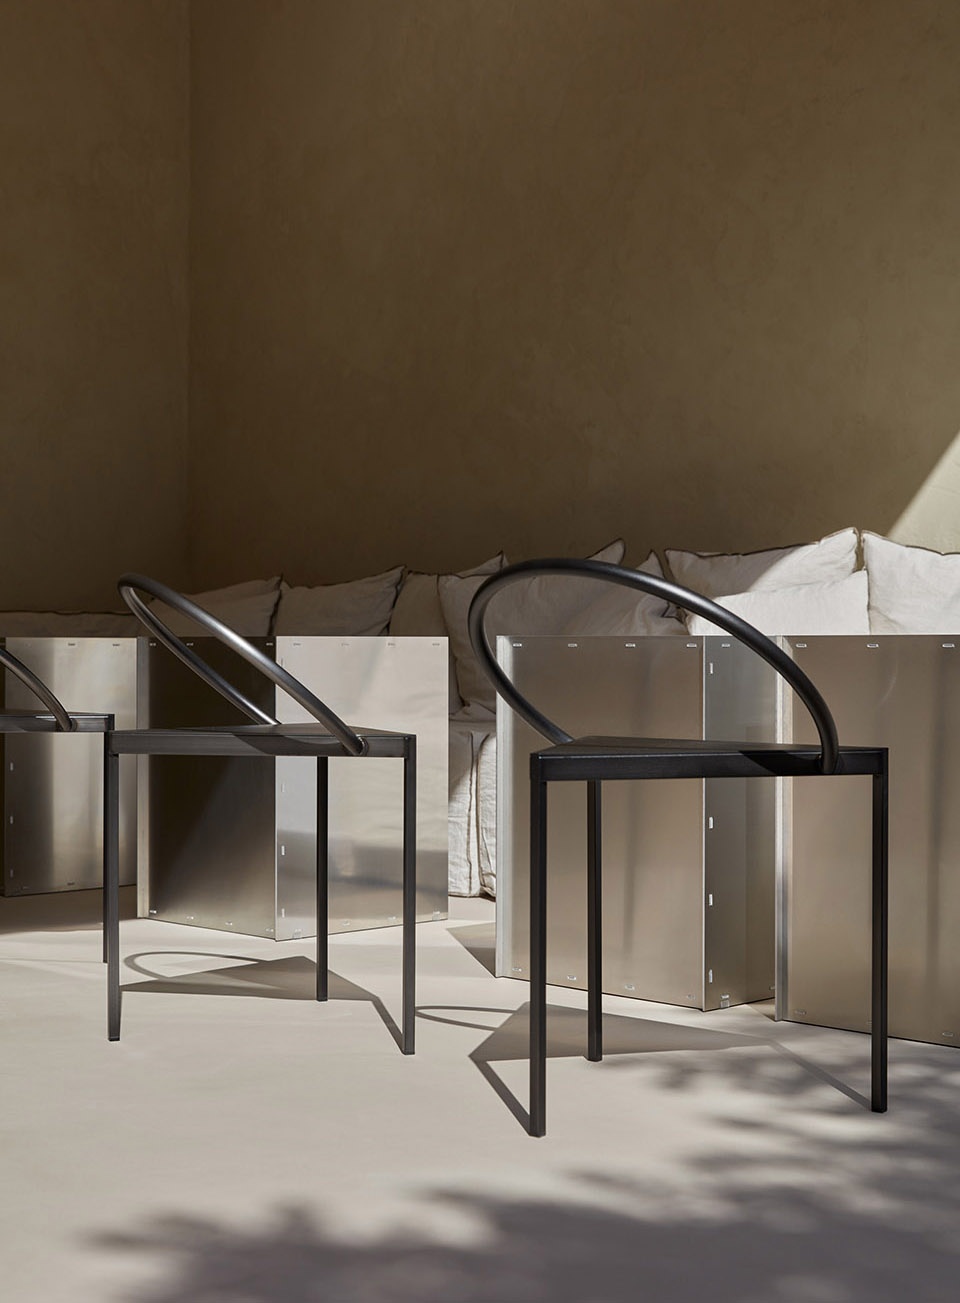
▼夜景,night view © Oculis Project
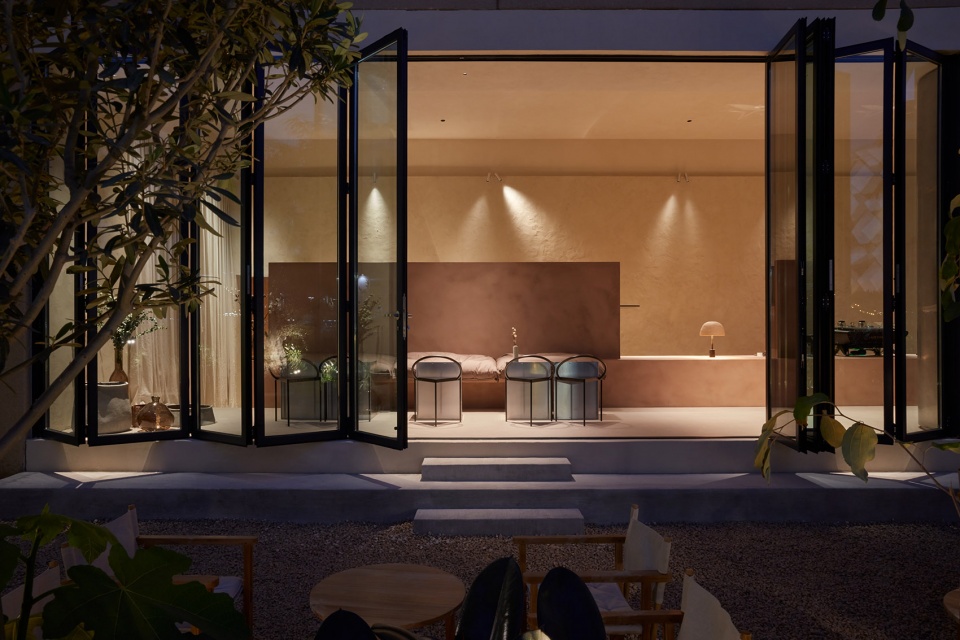
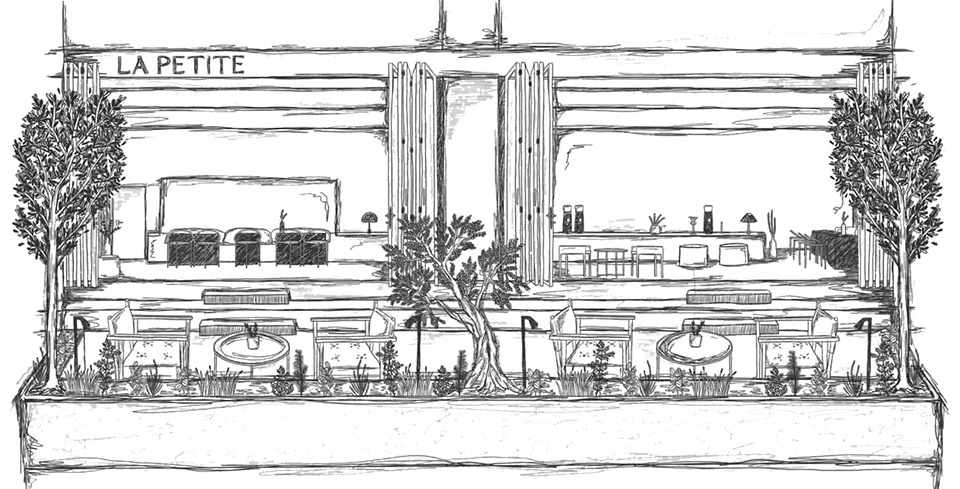
▼手稿,hand-drawing © Bone Studio
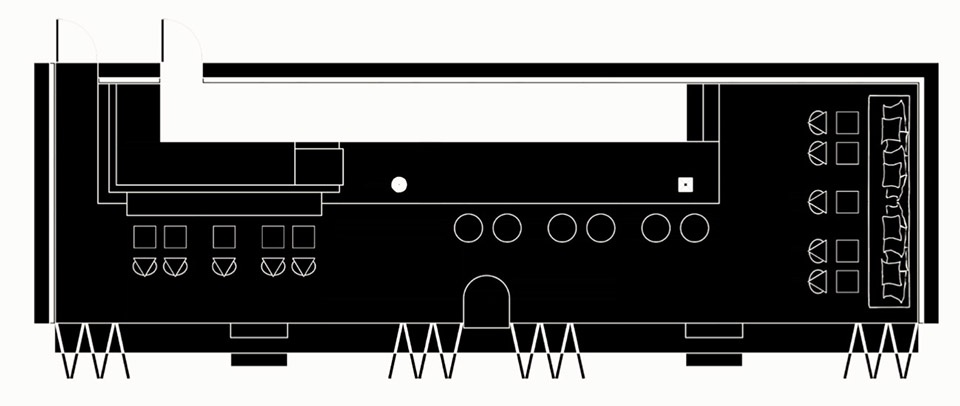
▼平面图,plan © Bone Studio
Project Details:
Location: Al Ain, United Arab Emirates
Typology: Commercial
Usage: Café
Indoor Area: 85 sqm
Outdoor Area: 100 sqm
Completion Date: March 2019
Contractor: Fusion
Collaborators and Credits:
Photography: Oculis Project. Dubai, United Arab Emirates.
Known for: Aesop, Dubai and Abu Dhabi. Inked, Dubai by Far Architects.
Custom Mineral Plaster Finishes: Optimum Gulf. Abu Dhabi, United Arab Emirates.
Interior Architectural Lighting: PSLab. Beirut born, offices in Stuttgart, Bologna, Dubai, Amsterdam, London, Antwerp.
Known for: Aesop, various, Worldwide.
Exterior Lighting: Flos. Italy.
Table lamps: In Common With. Brooklyn, New York.
Door System: Oryx. Dubai, United Arab Emirates.
Furniture: Gervasoni. Italy. Frama. Denmark. Skargaarden. Denmark. Ethnicraft. Belgium.
More: Bone Studio 更多关于他们:Bone Studio on gooood.









咖啡色的咖啡厅
这配色爱了爱了
手稿还能再假一点吗,一键生成的手稿。。。
这个确实是手绘的啊
油画质感
东南亚就用红砖,中东就用砂岩,准没错
和改造前的对比,发现设计师把整个室内地面抬高了,在室外地面满铺碎石。想象了一下,如果不抬高地面,室外外摆平接室内的话,围合感或许会弱一点,整体空间也会缺了点层次和变化。这个不经意的细节蛮考验设计师的空间感啊
吧台地面标高比外面低,与顾客的互动关系感觉蛮有趣。推拉窗打开之后和室外的融合也很舒服
温色系砂岩之一摸墙掉一头灰系列之消失的柜员。
台阶细部质感蛮不错