感谢 Powerhouse Company 予gooood分享以下内容。更多关于:Powerhouse Company on gooood
Appreciation towards Powerhouse Company for providing the following description:
从今以后,凡是乘坐火车或兰斯塔德铁路(RandstadRail)抵达海牙中央车站的乘客,都将步入一座波浪形木质天花板之下。转身望去,这里便是KJ住宅楼的公共基座,这座位于市中心的住宅楼拥有超过390套公寓。几十年来,朱莉安娜女王广场(Koningin Julianaplein)一直是海牙最具挑战性的地段之一:它被铁轨、车流和施蒂希塔格(Stichthage)巨大的基座所包围,而施蒂希塔格正是这座城市向游客展现自身魅力的入口,却显得毫无生气。因此,2016年的设计竞赛不仅围绕一座建筑展开,更围绕着如何将一个风大、寒冷的广场改造成一个令人愉悦的抵达和停留之地。
A city begins where you arrive. For a long time, The Hague began nowhere. From now on, anyone stepping off the train or RandstadRail at The Hague Central Station will walk into the city beneath a wavy 9,000 m² timber ceiling. Turning around reveals that this forms the entirely public ground-floor frontage of KJ, a residential building with over 390 homes in the heart of the city. With the completion of KJ Den Haag, arriving at The Hague Central no longer feels like the end of a journey, but rather a welcoming gateway to the city.
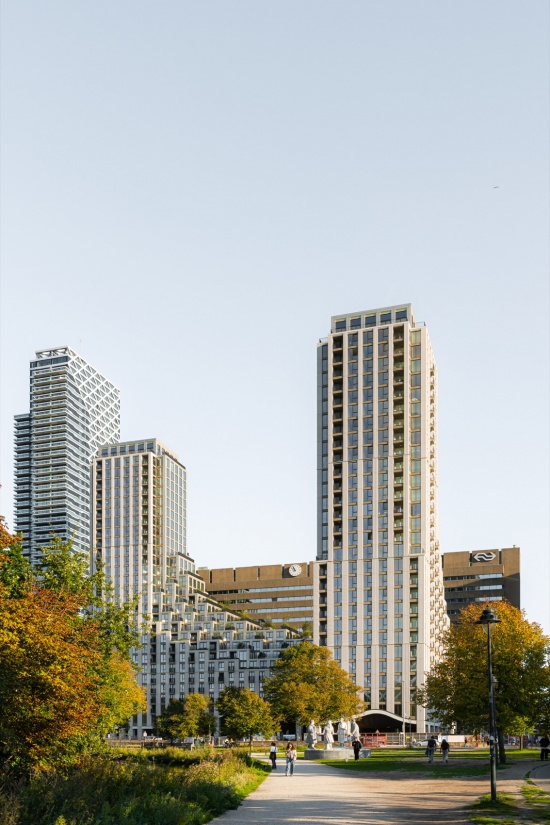
▼从公园望向双塔,Twin towers viewed from the park © Sebastian van Damme
海牙新入口
A gateway to The Hague
城市始于抵达之处;而海牙,在很长一段时间里,却仿佛是从虚无中诞生的。海牙中央车站前的朱莉安娜女王广场(Koningin Julianaplein)并非一个广场,而是一片残垣断壁:它被铁轨、电车高架桥、车流以及车站上方办公综合体——施蒂希塔格(Stichthage)的厚重地下结构所包围。这片区域的一切都曾从基础设施的角度出发进行规划,而非从抵达此地的人们的角度出发。2016年,Powerhouse公司、开发商Synchroon和Amvest以及DELVA景观建筑事务所凭借一项雄心勃勃的方案赢得了该地块的改造竞赛,而十年后的今天,这一方案终于得以实现。多年来,这里一直是进入海牙后最先映入眼帘的地方之一,但它始终与这座城市格格不入。通过与 KJ Den Haag 的合作,我们改变了这种状况,打造了一个真正与这座城市相得益彰的入口。Nanne de Ru,Powerhouse 公司创始人
For decades, The Hague’s Koningin Julianaplein was a surprisingly underwhelming entrance to the political heart of the Netherlands. Wedged between railway tracks, the tram viaduct, traffic flows, and the heavy substructure of Stichthage, it was little more than leftover space defined by infrastructure. In 2016, Powerhouse Company, Synchroon, Amvest, and DELVA Landscape Architecture won the competition with an ambitious proposal to create a gateway that could, quite literally, do justice to The Hague. After more than a decade of design, development, and construction, KJ Den Haag is complete. Developed by Amvest and Synchroon and built by JP van Eesteren, the project brings 390 apartments, shops, restaurants, cafés, and shared amenities to the heart of the city. ‘For years, this was one of the first places people saw when they arrived in The Hague, but it never really felt like part of the city. With KJ Den Haag, we had the chance to change that and create an arrival that finally does justice to The Hague.’ Nanne de Ru, founder, Powerhouse Company
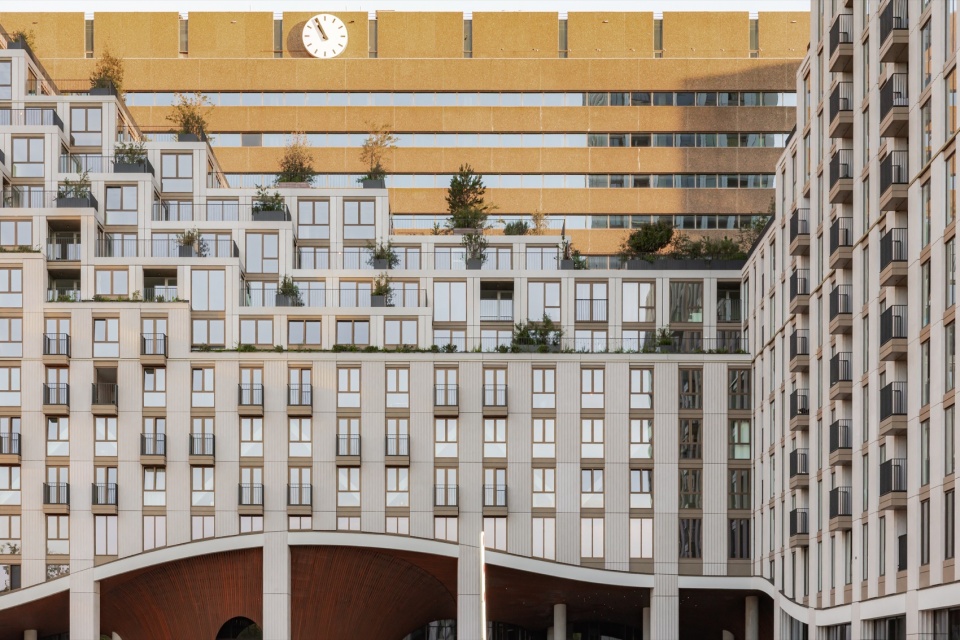
▼住宅立面与公共基座,Residential façades and public base © Sebastian van Damme
塔楼之间的绿色山谷
A valley with a view
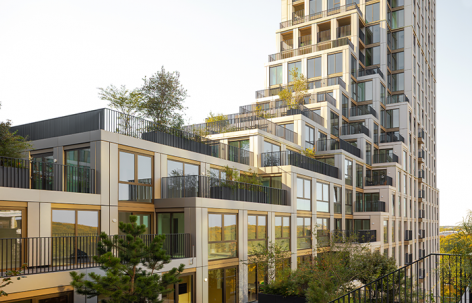
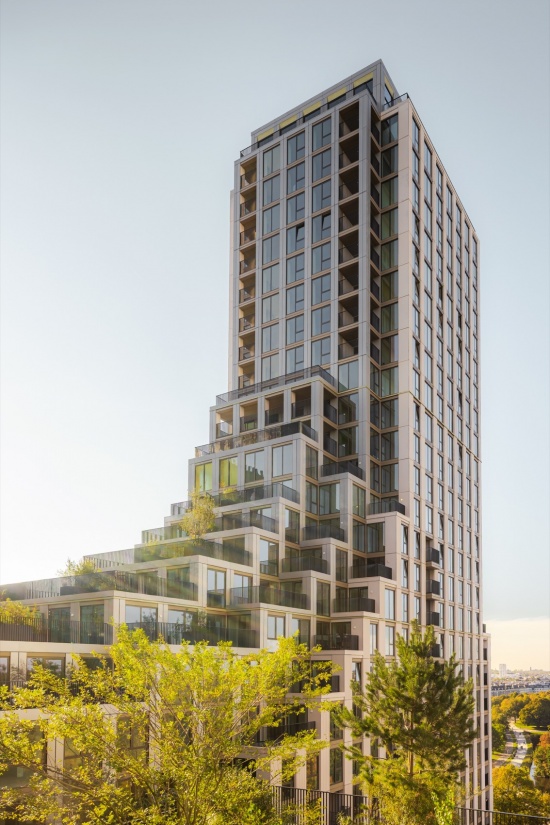
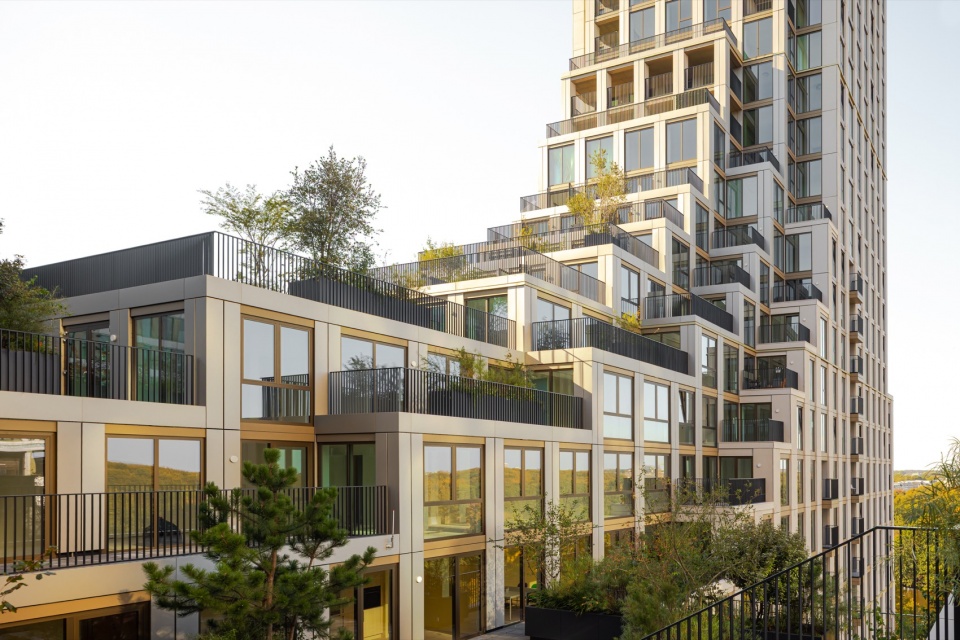
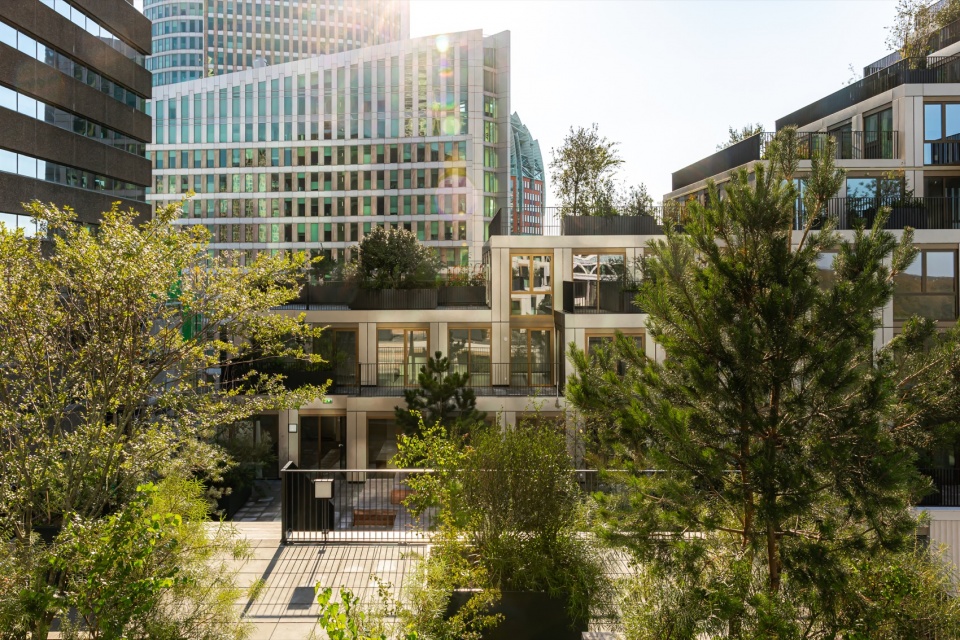
KJ 的设计源于场地本身的限制。两座 90 米高的住宅塔楼矗立在城市规划定义的 L 形基座上,环绕着广场。其阶梯状的轮廓直接源于日照研究:建筑体量向下倾斜,确保阳光能够持续照射到广场和 Koekamp 社区。基于此理念,诞生了“绿色山谷”:一系列宽敞的公共露台错落有致地分布在塔楼之间。DELVA 景观建筑事务所运用丰富的树木和植物,在此打造出绿色的聚会场所,居民可以在此相聚、放松身心,并欣赏城市全景。
The design of KJ Den Haag’s two residential towers responds closely to the conditions of the site. The towers rise from an L-shaped base defined by the urban plan, while solar studies informed their stepped silhouette. Reaching 90 meters at their highest point, the volumes gradually step down to preserve sunlight across Koningin Julianaplein. This creates ‘the green valley’: a cascade of communal terraces between the towers. DELVA Landscape Architecture designed the planting across the terraces, using a rich variety of trees and plants to turn them into lush green spaces where residents can meet, relax, and enjoy panoramic views across the city.
▼阶梯式塔楼与绿色露台,
Stepped tower and green terraces © Sebastian van Damme
海牙的新型都市生活
Distinctly The Hague
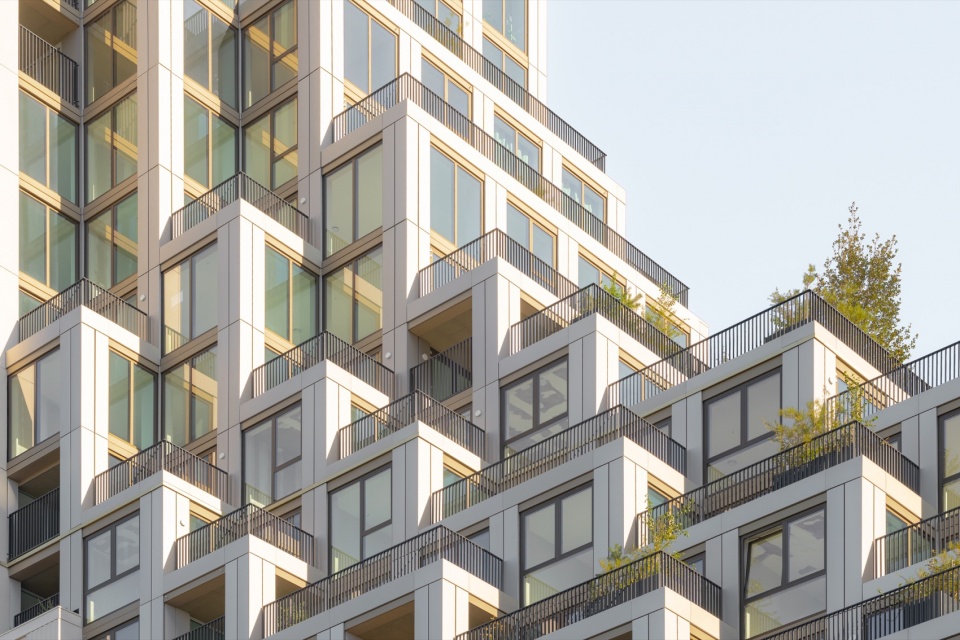
轻质混凝土制成的凹槽柱赋予建筑立面垂直方向感,与海牙CID区庄严典雅、以古典和后现代风格为主的高层建筑群相得益彰。阳极氧化铝窗框、凉廊和阳台提升了建筑外观的精致度,并将居住空间与城市景观融为一体。得益于高炉水泥的使用,混凝土的二氧化碳排放量被控制在约45万公斤以内。这390套住宅分为业主自住、私人住宅和社会保障住房三类。车站附近居住着形形色色的人,而且没有停车位。这块地皮也为未来预留了空间:部分底层没有立柱和地基,以便未来兰斯塔德铁路(RandstadRail)可能扩建,大型钢桁架支撑着这部分区域的结构。
KJ Den Haag was designed as a natural addition to the existing architecture of the city. Fluted lightweight-concrete columns reference the stately classical and postmodern high-rise architecture that characterizes much of the city’s Central Innovation District (CID). Anodized aluminum window frames, loggias, and balconies add depth to the façades and open the apartments toward the city. The use of blast-furnace cement reduced the CO₂-emissions associated with the concrete by approximately 450,000 KG. The 390 apartments vary from owner-occupied apartments, private-sector rentals, and social housing. KJ Den Haag also leaves room for what may come next. Part of the ground floor was kept free of columns and foundations to allow for a possible future extension of the RandstadRail, with large steel trusses carrying the structure across this zone.
▼建筑近景,Building close view © Sebastian van Damme
▼立面细部,Façade details © Sebastian van Damme
在和平的穹顶之下
Weaving rights in timber and gold
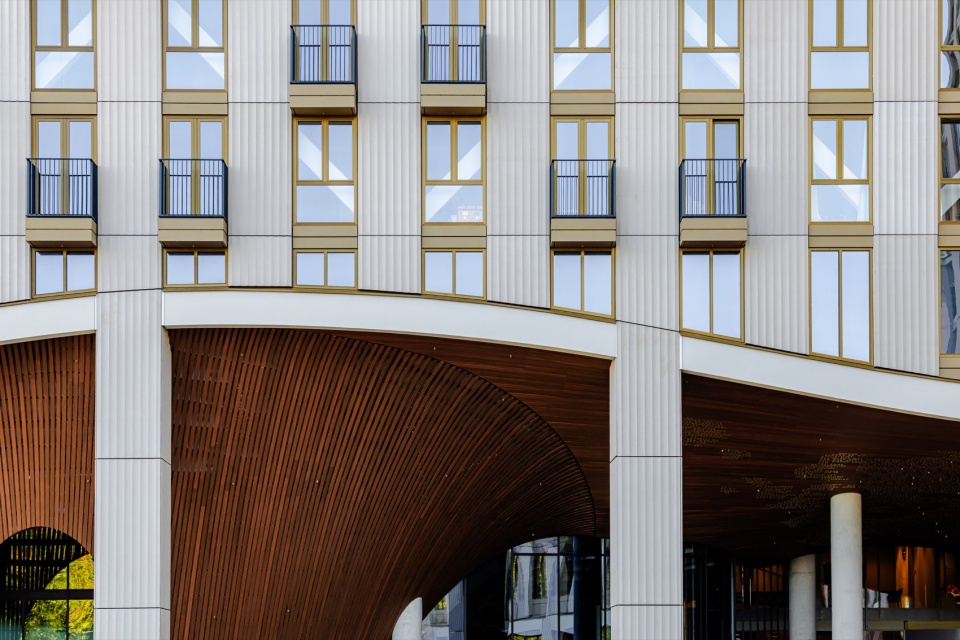
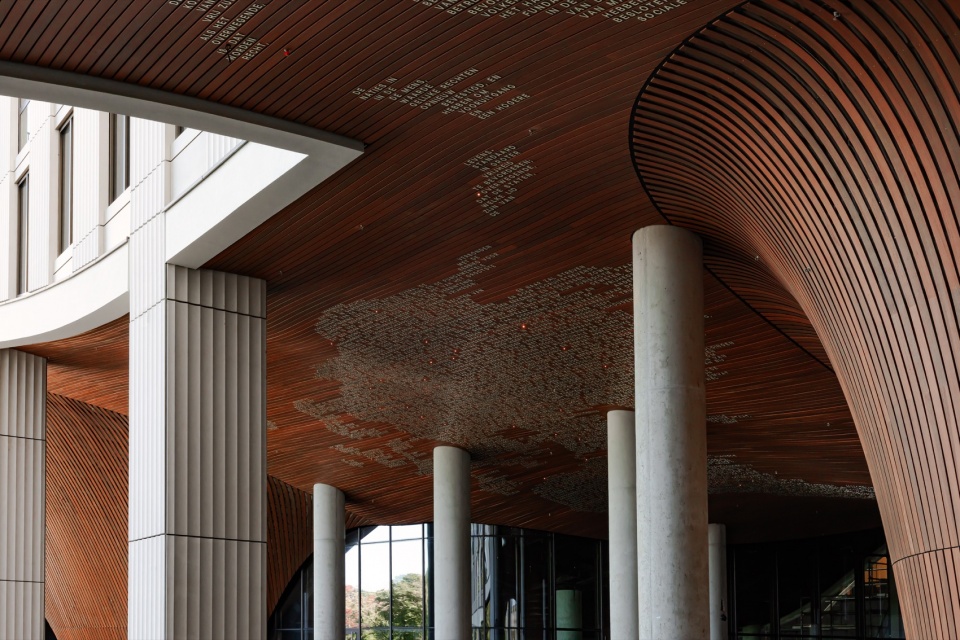
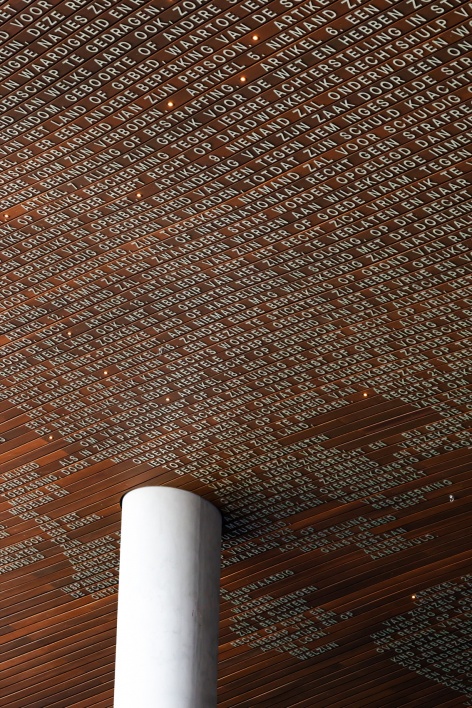
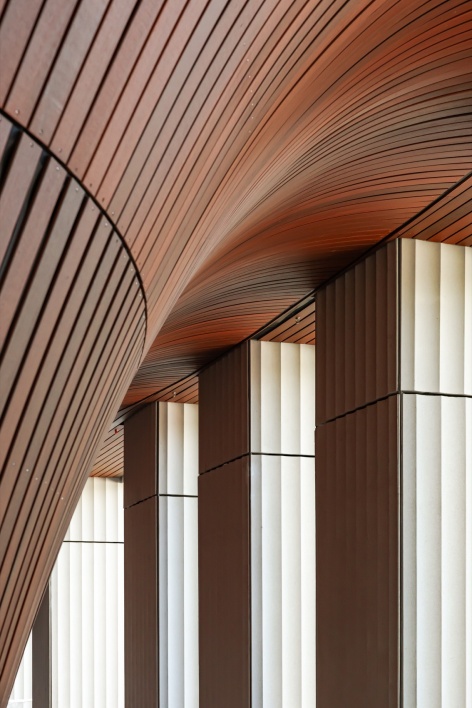
在底层,新的车站入口连接着广场和海牙中央车站。面积达9000平方米的双弧形波浪状木质天花板呼应着海牙的沙丘地貌,抵达时,流畅的线条勾勒出德库坎普公园的葱郁景色。近16000个金色字母镶嵌在木质天花板上,构成《世界人权宣言》的全文,排列成世界地图的形状。每一位进入这座和平与正义之城的人,都将从这片天花板下方穿过。
At ground level, a new station entrance hall connects Koningin Julianaplein with The Hague Central Station. Here, a double-curved timber ceiling unfolds across 9,000 m². Its flowing geometry references the dune landscape of The Hague and frames views toward the greenery of the Koekamp as people arrive in the city. Translating the complex, multi-curved timber ceiling into a buildable design required a project-specific design logic. The surface was mapped like a landscape using isolines to align thousands of individual planks. By hand, nearly 16,000 golden letters were mounted onto the wood to form the Universal Declaration of Human Rights in the shape of a world map. It is both a symbolic and literal message for everyone entering The Hague, the international city of peace and justice.
▼波浪形木质天花与建筑入口,Undulating timber ceiling and building entrance © Sebastian van Damme
“木质天花板是数十位专家历经五年多密切合作的成果,我们非常自豪能够实现如此规模和复杂程度的项目。” Paul Stavert,Powerhouse Company合伙人建筑师
‘The timber ceiling is the result of more than five years of close collaboration between dozens of specialists, and we’re incredibly proud to have realized something of this scale and complexity.’ Paul Stavert, Partner Architect, Powerhouse Company
▼木制天花板以世界地图的形式展示《世界人权宣言》,
The wooden ceiling displays the Universal Declaration of Human Rights as a world map © Powerhouse Company

▼天花细部,Ceiling details © Sebastian van Damme
专为人们设计
A symbolic gateway to the city
在DELVA的协助下,广场正在进行绿化改造,并与库坎普广场相连,新建的餐厅亭将成为新的公共场所。如此一来,这个最初以基础设施建设为目标,旨在服务于人们的场所,其愿景也随之终结。朱莉安娜女王广场不再是匆匆而过的空间,而是海牙的起点,是人们想要驻足停留的地方。
Together with DELVA Landscape Architecture, Koningin Julianaplein is being transformed into a greener public space and connected more directly with the Koekamp. New planting, pedestrian routes, and a restaurant pavilion bring more activity to the square and extend the public realm beyond the station entrance itself. With KJ Den Haag, arriving at The Hague Central no longer feels like the end of a journey, but rather a symbolic gateway to the city itself.
▼塔楼之间的公共露台,Communal terraces between the towers © Sebastian van Damme
项目名称:KJ Den Haag
项目地点:荷兰海牙
建筑设计:Powerhouse Company
景观设计:DELVA Landscape Architecture
开发商:Amvest、Synchroon
施工:JP van Eesteren
摄影:Sebastian van Damme
Project name: KJ Den Haag
Location: The Hague, the Netherlands
Architecture: Powerhouse Company
Landscape architecture: DELVA Landscape Architecture
Developers: Amvest, Synchroon
Contractor: JP van Eesteren
Photography: Sebastian van Damme









发表评论
你需要先 才能发表评论
社交登录