感谢 优景空间设计 予gooood分享以下内容。更多请至:Ujing Interior Design on gooood
Appreciations towards Ujing Interior Design for providing the following description:
元朴律师事务所作为一家新晋律师事务所,选择将办公室设在北京 CBD 的国贸三期。在大众的眼里,律所的办公室大多中规中矩,而元朴这次打破了传统,采用了百分百开放和共享的办公模式,开创了全新的办公形式。
Kingland Partners Law Firm, a newly established law firm, has chosen to set up its office in the China World Trade Center Phase 3, located in the Beijing CBD. Unlike the traditional image of law firm offices, Kingland Partners has broken the mold by adopting a 100% open and shared office model, pioneering a brand-new way of working.
▼项目概览,overview of the project ©Boris Shiu
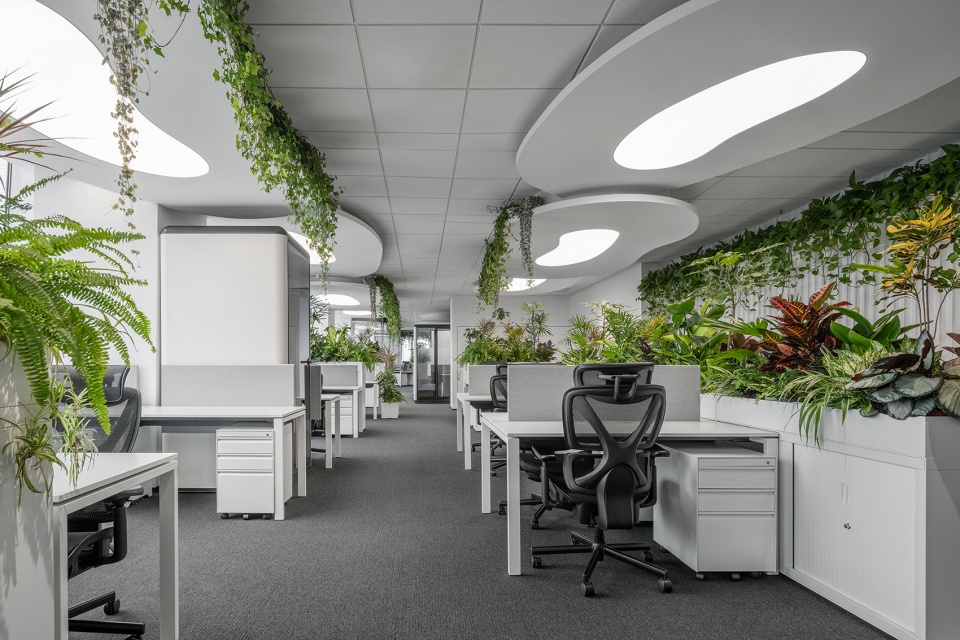
在与创始人沟通时,他说道:“在国外时我非常享受在家里后花园工作的感觉:明亮的光线,花花草草围绕在身边,看着天上的白云慢慢漂过,这让我做事非常静心和放松…”
In a conversation with the founder, he mentioned, “When I was abroad, I thoroughly enjoyed working in the backyard garden at home: bright light, surrounded by flowers and plants, watching the white clouds float by in the sky. It made me feel very calm and relaxed…”
▼打破传统的办公室设计,broken the traditional office design ©Boris Shiu
概念来源
Concept

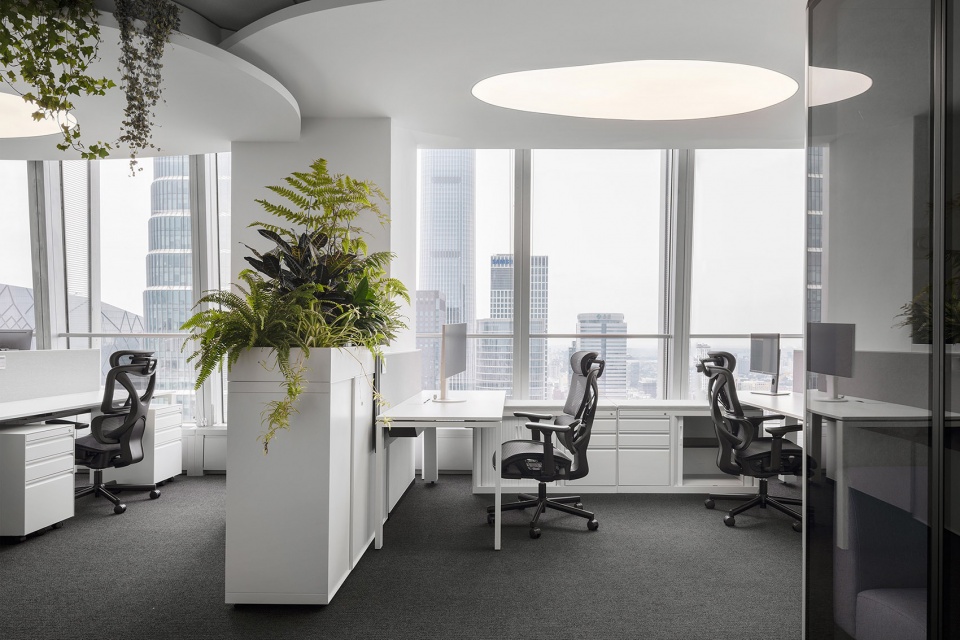
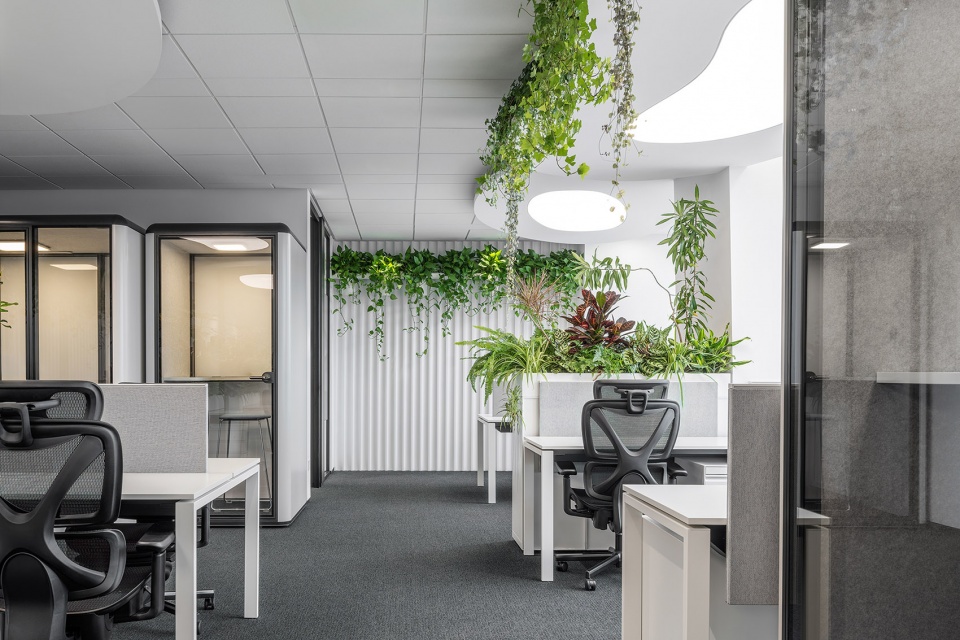
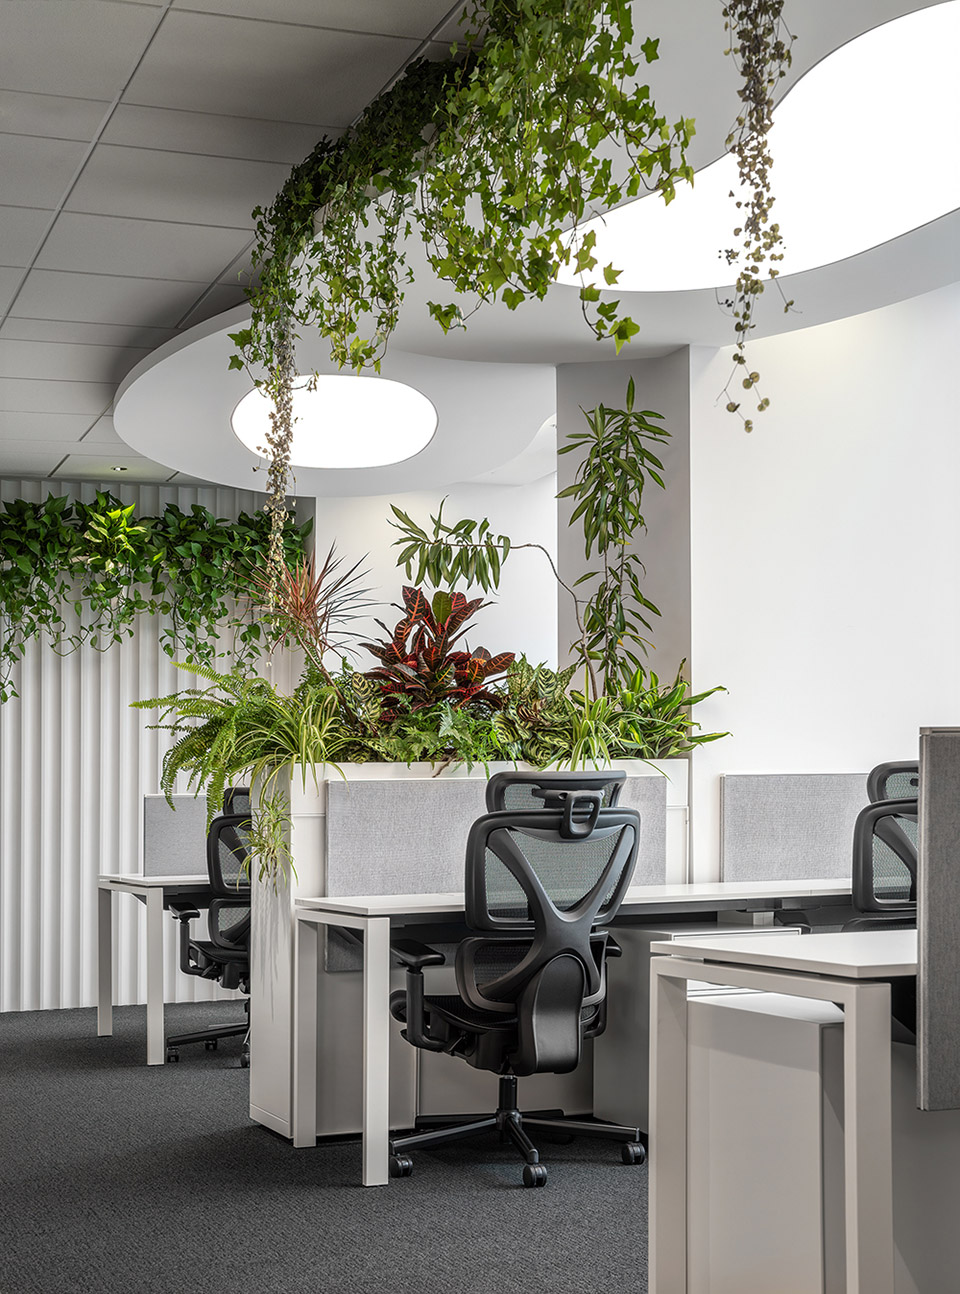
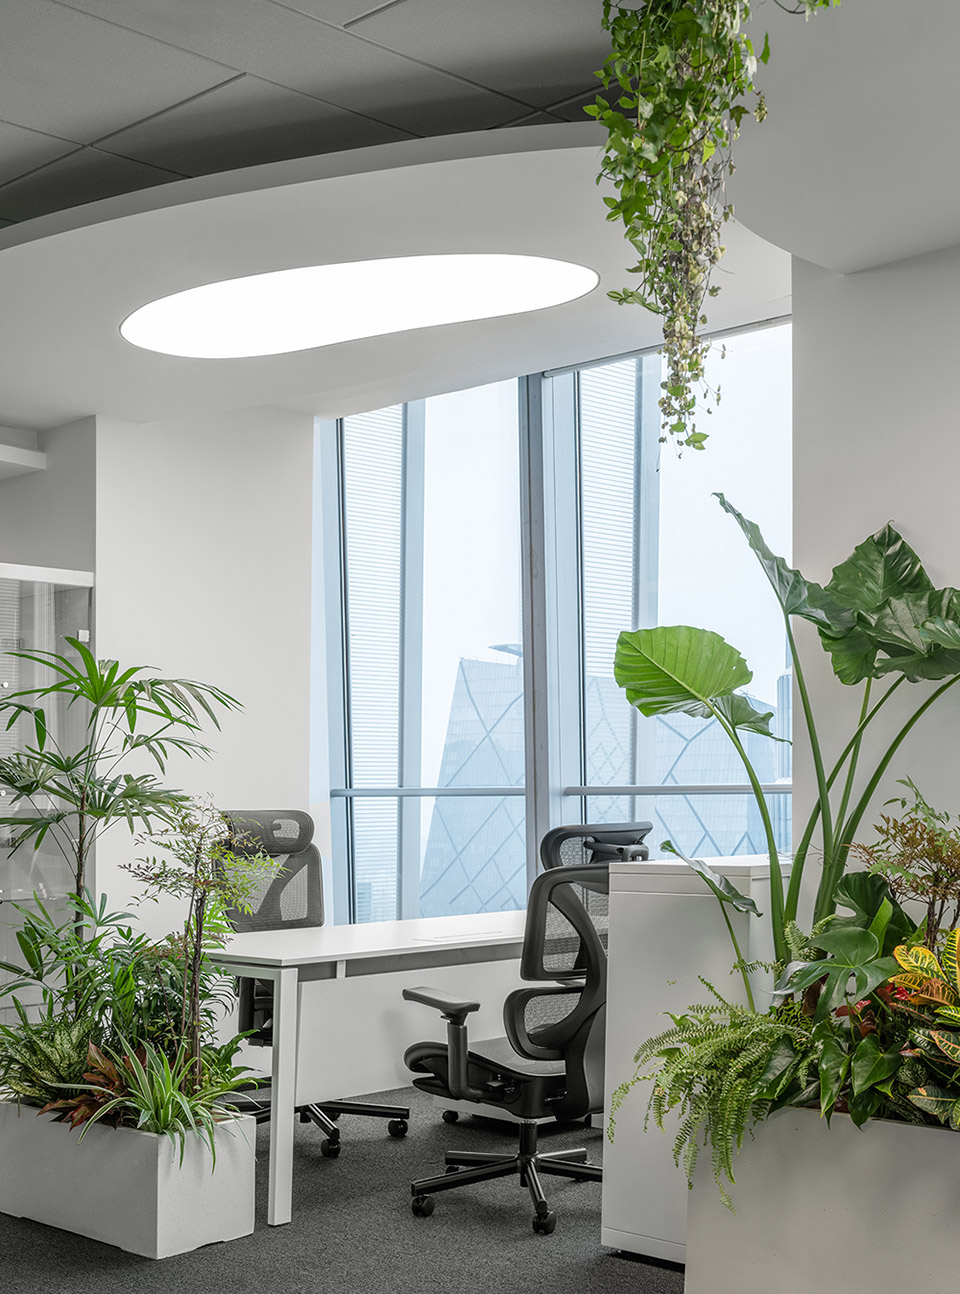
根据场地的特点和客户的需求,我们决定打造花园式的办公环境,绿植环绕在空间中,营造出一种自然和谐美感。
Based on the characteristics of the space and the client’s needs, we decided to create a garden-style office environment, with greenery surrounding the space to create a sense of natural harmony.
▼花园式的办公环境,garden-style office environment ©Boris Shiu
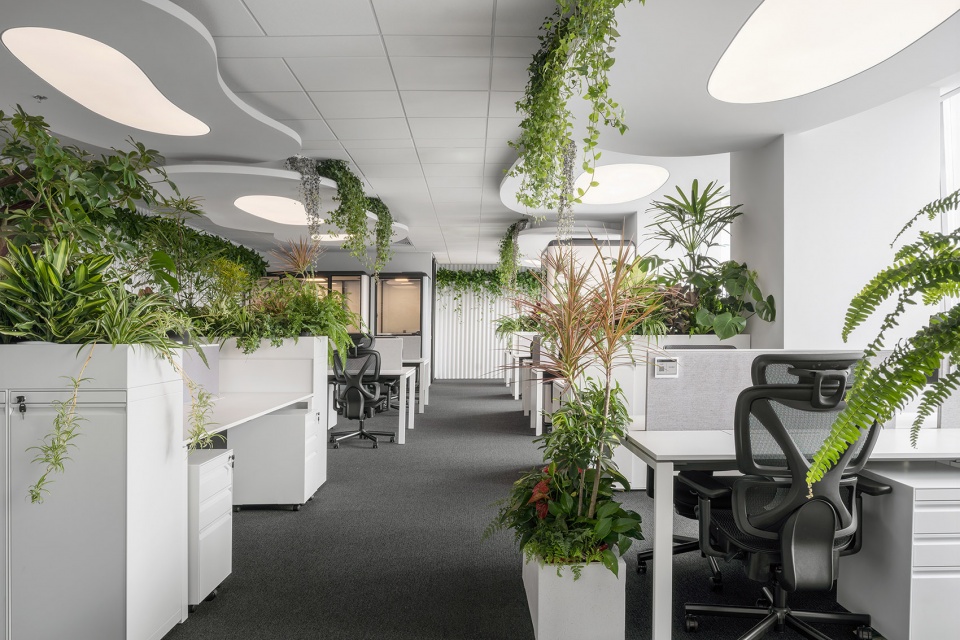
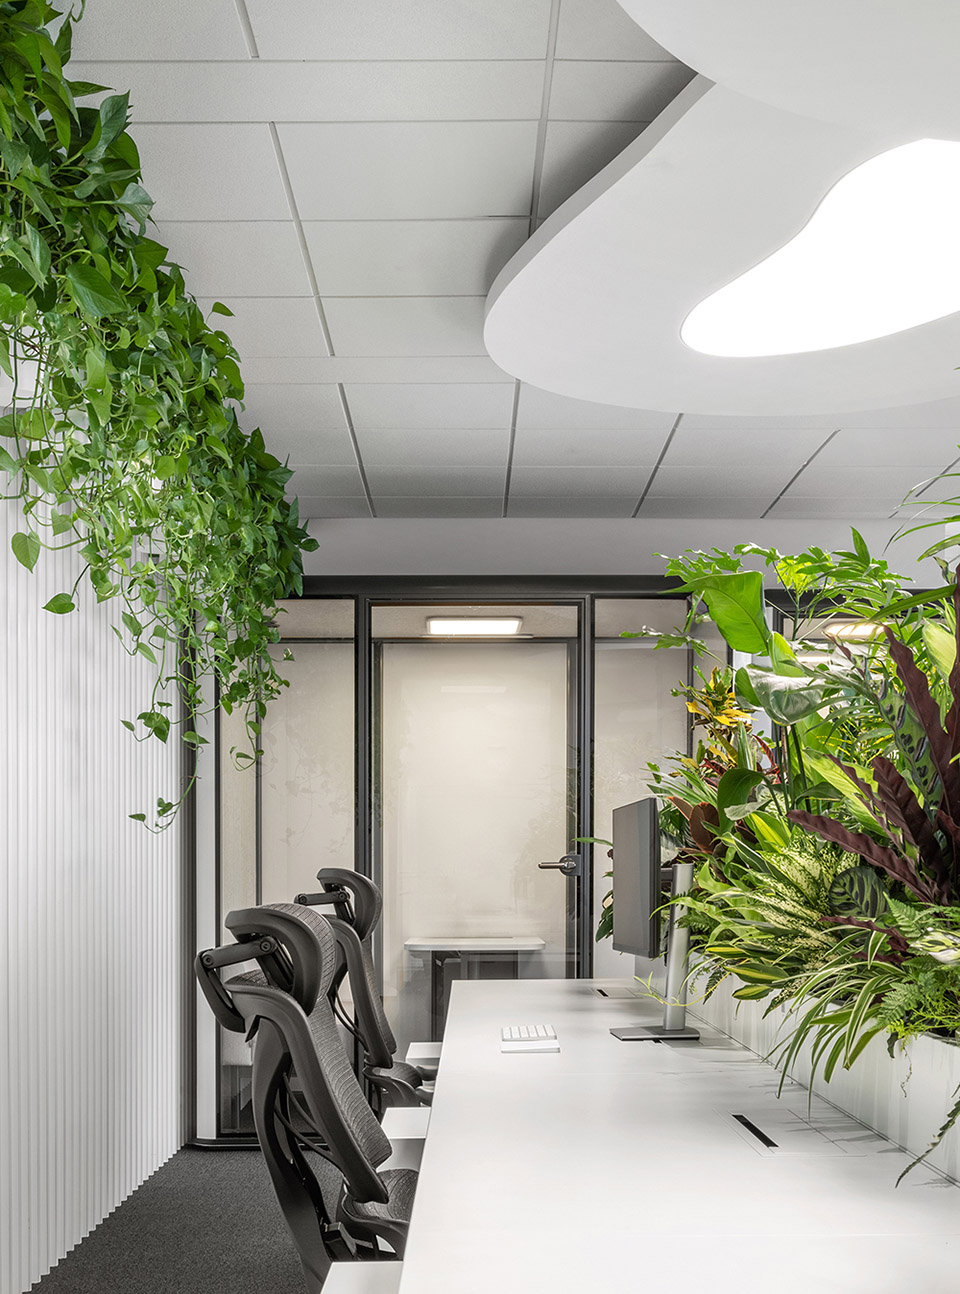
在灯光设计方面,不仅要保证明亮,还要形成一个主题,使空间串联起来。我们想到了 “中国林园中的石板路”,由不同形状的椭圆形石头组成的小径,恰好这些不同形状的石头能代表律所的不同律师:各自独立又协同合作,形成一个整体。我们将这一概念应用在天花板上,使空间具有层次感和连续性,同时解决了灯光和悬挂绿植的功能需求,营造出 “蓝天铺着白云,绿树布满清荷” 的效果,如同客户期待的一样。
▼“中国林园中的石板路” 概念,”stone paths in Chinese gardens” concept ©优景空间设计
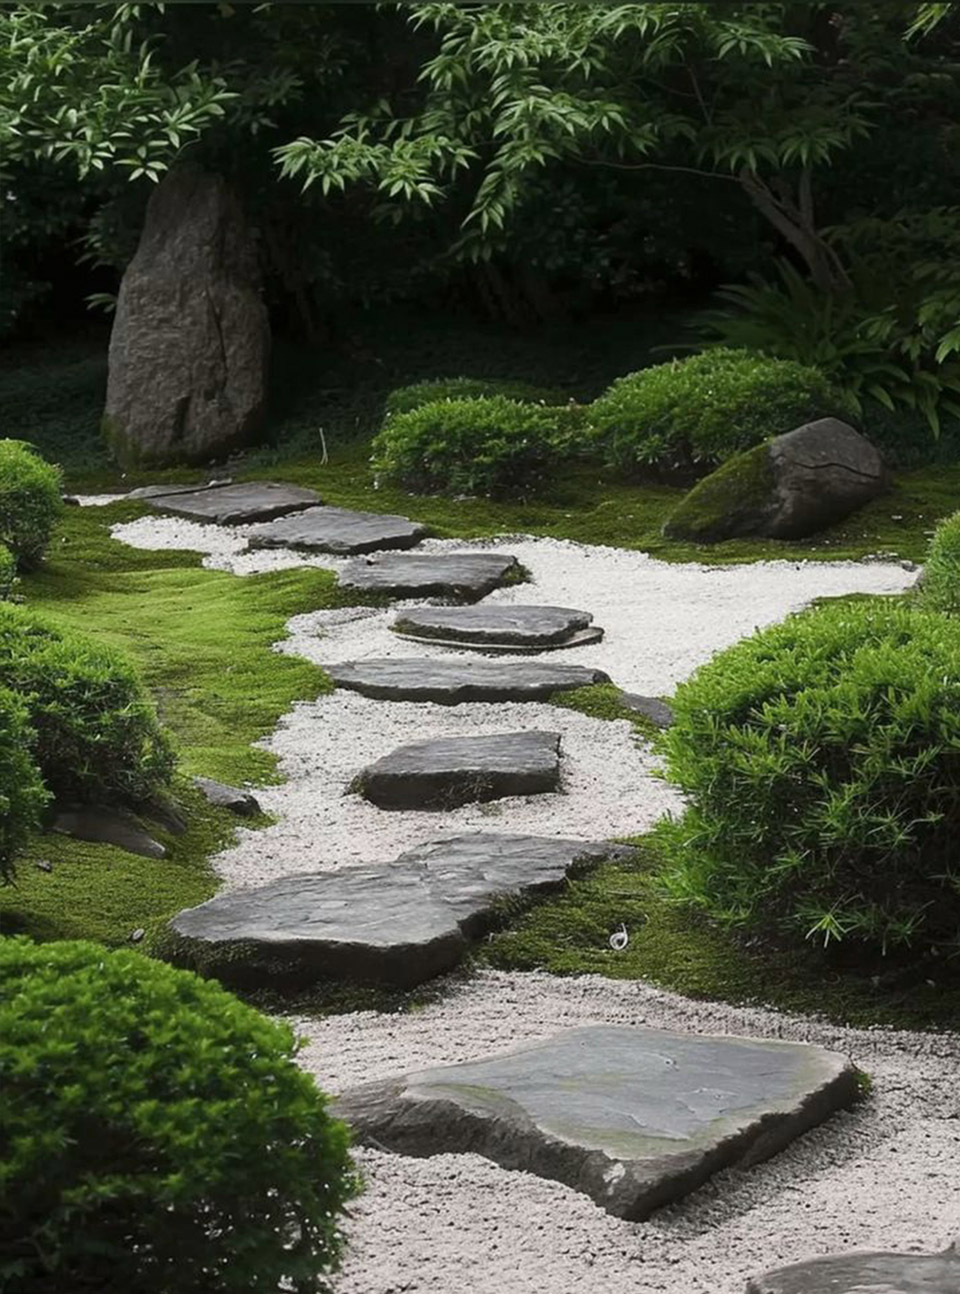
Regarding the lighting design, it not only needs to ensure brightness but also form a theme that connects the space. We thought of the “stone paths in Chinese gardens,” with paths made of oval-shaped stones of different shapes, representing the different lawyers in the firm: independent yet collaborative, forming a whole. We applied this concept to the ceiling, giving the space a sense of layers and continuity while addressing the needs for lighting and hanging plants. This creates an effect of “blue sky with white clouds, green trees filling the scene,” just as the client envisioned.
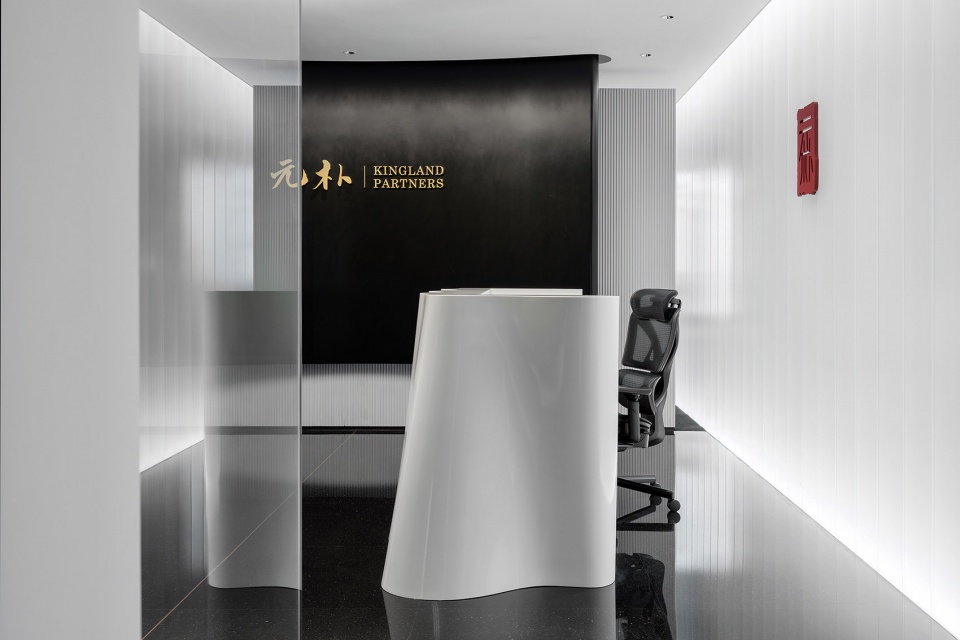
▼接待处,reception ©Boris Shiu
▼使空间具有层次感和连续性,giving the space a sense of layers and continuity ©Boris Shiu
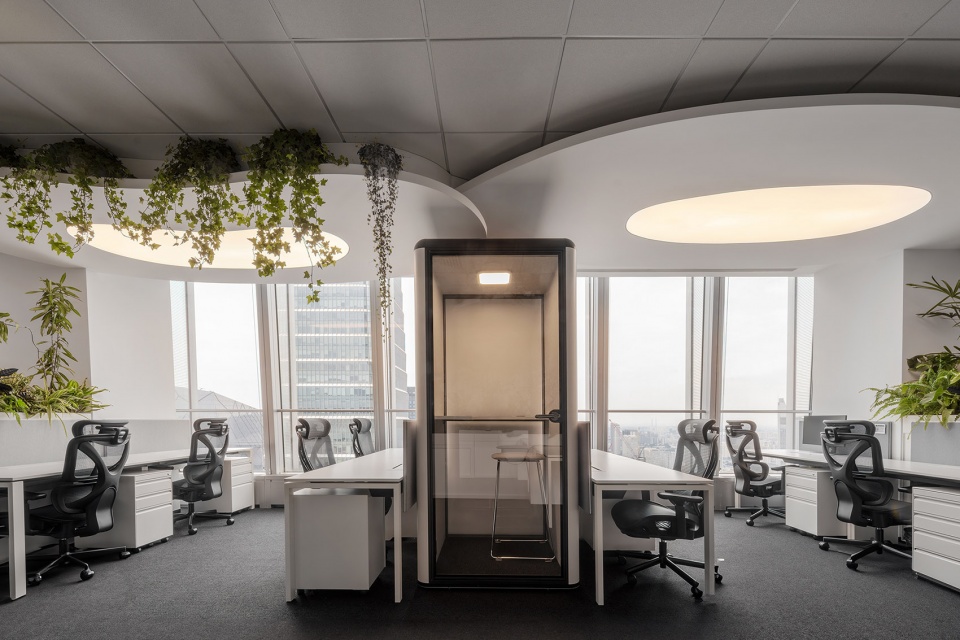
▼天花板设计,ceiling design ©Boris Shiu
空间布局
Layout
本项目整体全部呈开发状,需要合理组合前厅、会议室和工作区三个部分的功能。设计需要考虑到空间的流畅性,还需要区分客人和员工的动线,并将它们贯穿到一起,使小空间显得丰富且有层次。
▼空间布局,space layout ©优景空间设计
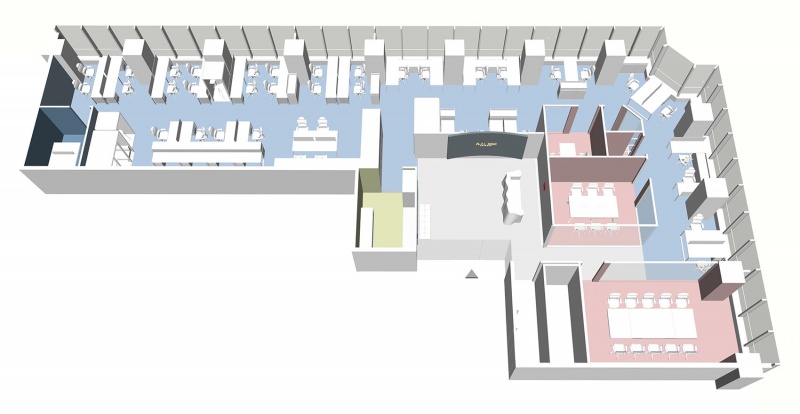
The entire project is open-plan and requires a reasonable combination of the functions of the reception area, meeting rooms, and work zones. The design needs to consider the smooth flow of space and distinguish between guest and employee pathways, integrating them to make the small space appear rich and layered.
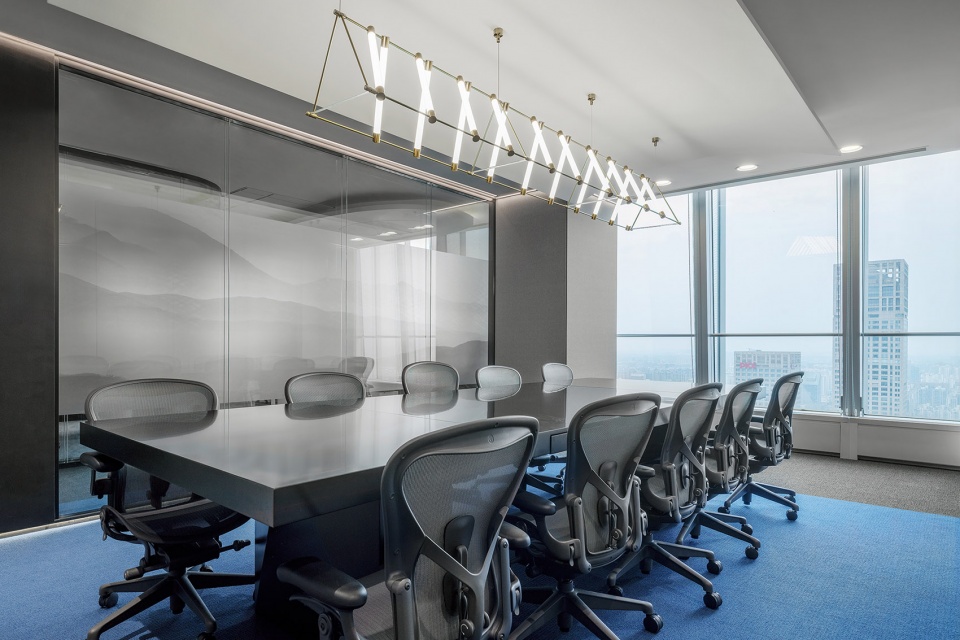
▼会议室,meeting room ©Boris Shiu
空间色彩
Color
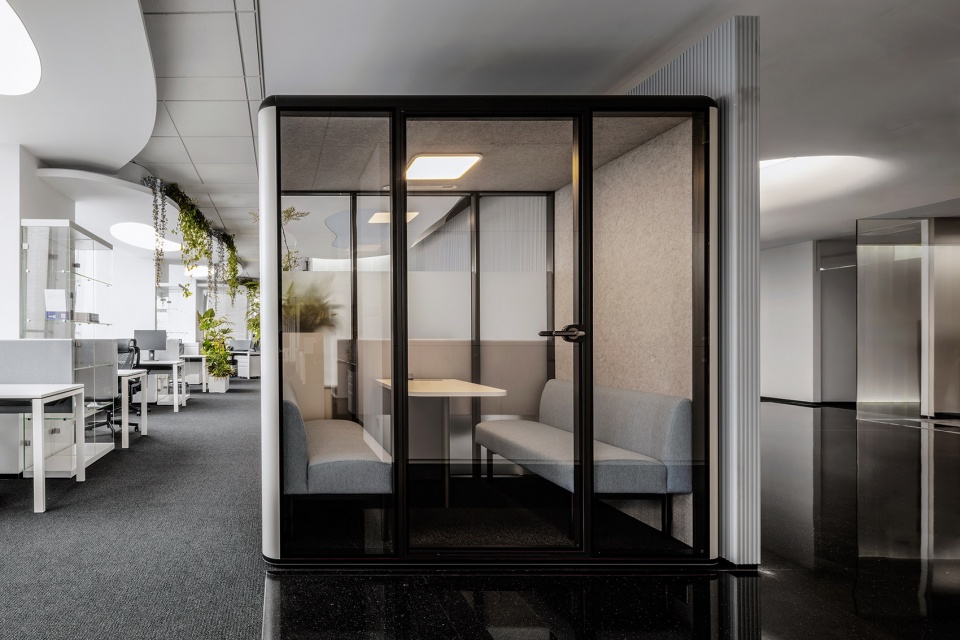
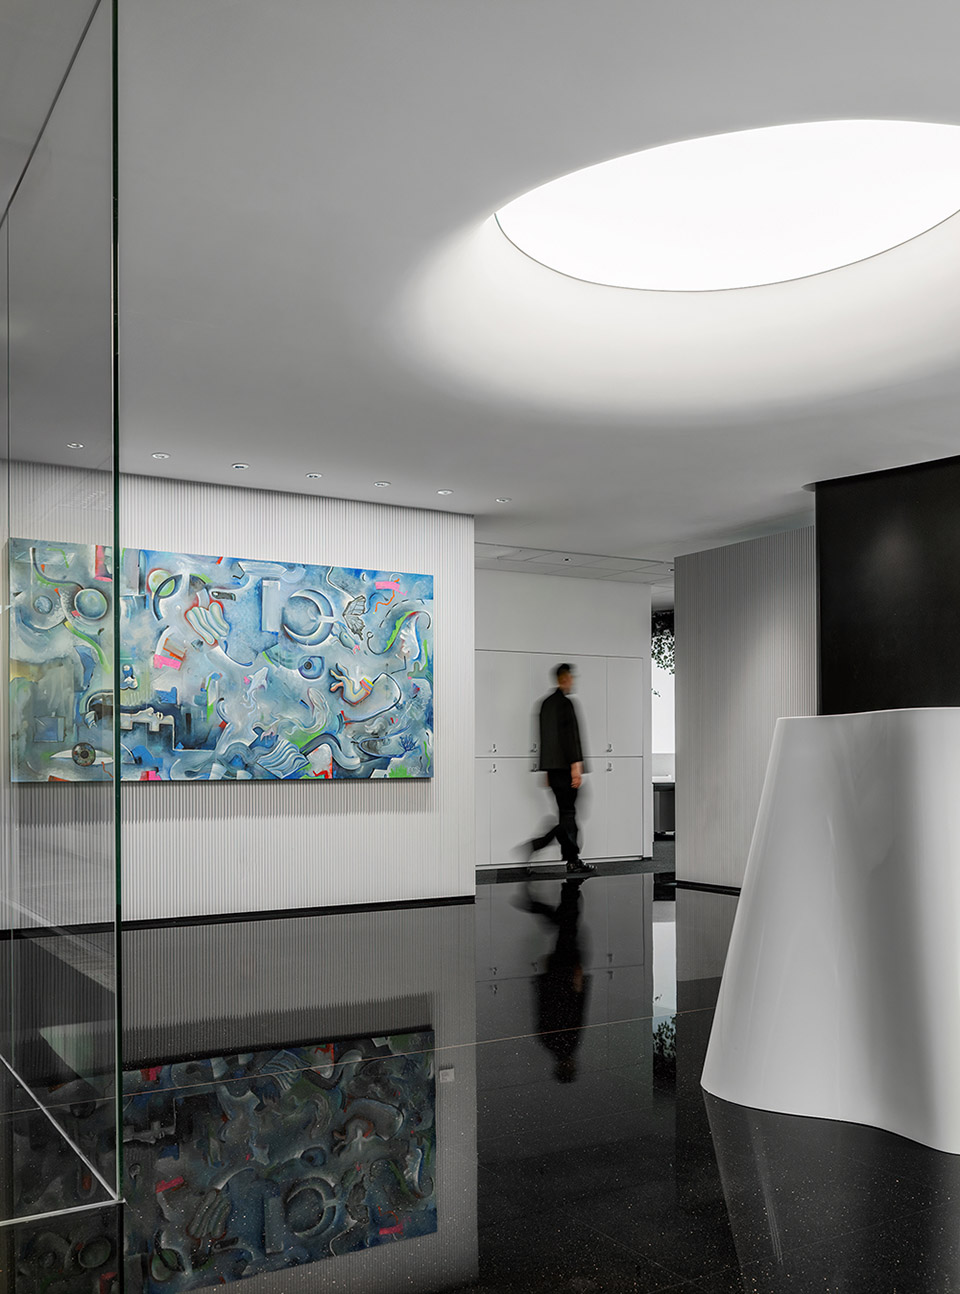
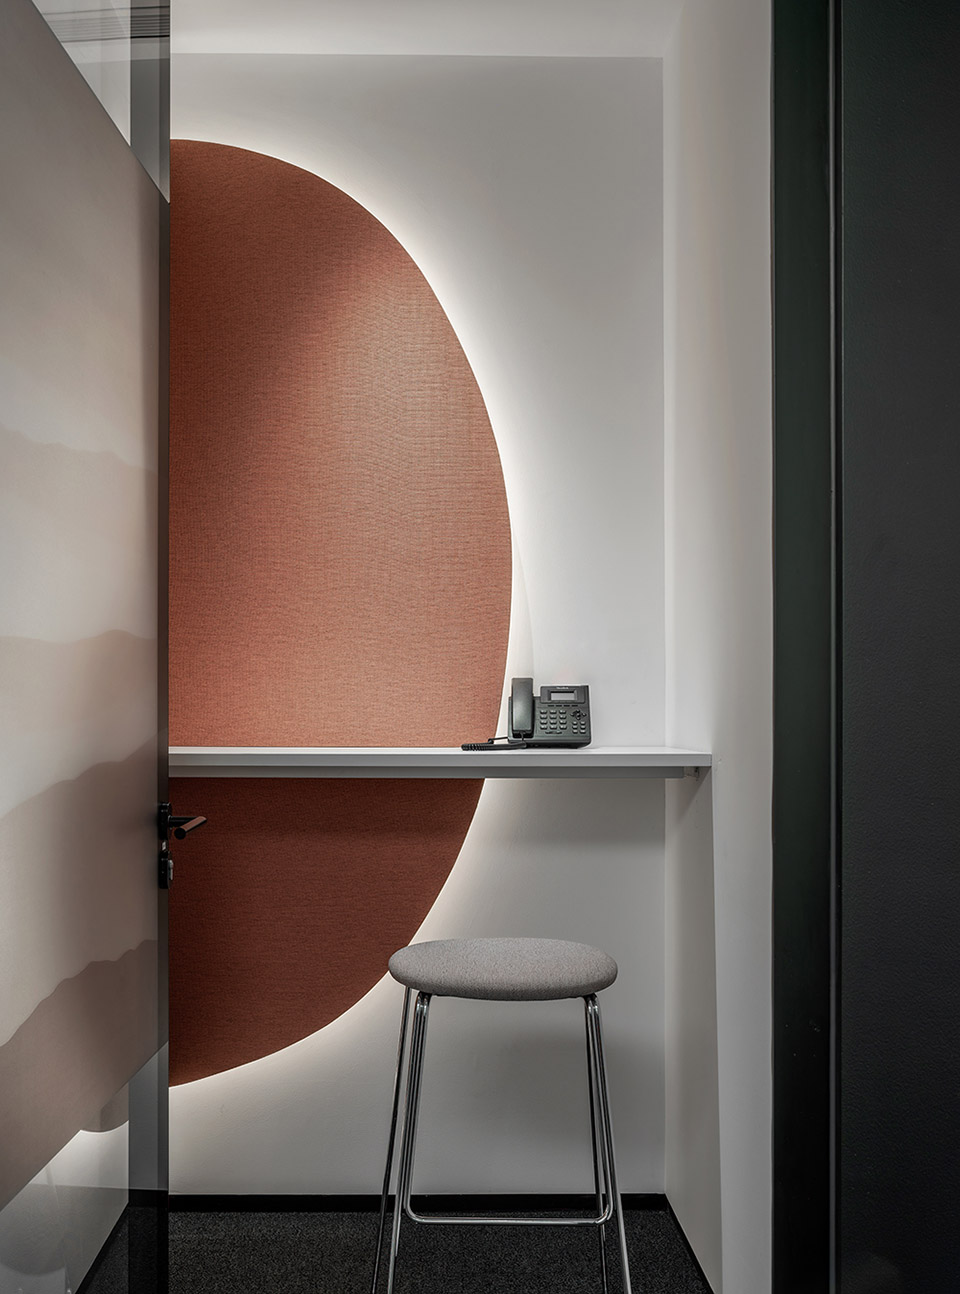
在色彩配置上,本案以绿色为主打色,黑白作为衬托色来凸显绿色。前厅以对比强烈的黑白色为主,突出律所的简明精干。背景墙为纯黑色,前厅天花板做成的弧形穹顶灯光打在上面黄铜的金字上,理念取自创始人在上海居住的宝格丽酒店公寓的意大利现代风格。会议室整体为灰色调,用蓝色地毯错位来活跃灰色调。电话间采用不同颜色的吸音布来标识其特点。办公区则全部采用白色,使绿植的氛围感更明显。
In terms of color configuration, green is the main color in this case, with black and white as contrast colors to highlight the green. The reception area is mainly in strong contrasting black and white, reflecting the law firm’s simplicity and efficiency. The background wall is pure black, and the ceiling in the reception area has an arched dome with lighting reflecting off the brass lettering, inspired by the Italian modern style of the Bvlgari Hotel & Residences where the founder lived in Shanghai. The meeting rooms are in a gray tone overall, with blue carpets to liven up the gray tone. Phone booths are marked by different colors of sound-absorbing fabric to highlight their characteristics. The office area is entirely white, making the ambiance of the green plants more pronounced.
▼以绿色为主打色,green is the main color ©Boris Shiu
▼前厅以对比强烈的黑白色为主,
The reception area is mainly in strong contrasting black and white ©Boris Shiu
▼装饰细部, decoration detail ©Boris Shiu
项目名称:元朴律师事务所
设计公司:北京优景空间设计公司
设计团队:叶山河,李英杰
设计总监:叶山河
施工公司:BEAM
项目位置:北京市朝阳区建国门外大街1号
项目面积:600平米
完成时间:2024年08月
公司网站:www.ujing.cn
家具品牌:达沃家具,Hermanmiller
完工时间:2024年09月
摄影师:Boris Shiu
Project name: Kingland Partners Law Firm
Design company: Ujing Interior Design
Design Director: Ye Shanhe
Designer Team: Ye Shanhe , Li Yingjie
Construction:BEAM
Location: Beijing CBD, China
Area: 600㎡
Completion Date: July, 2024
Website:http://www.ujing.cn
Furniture:Darvol Group, Hermanmiller
Photographer: Boris Shiu









难养
DK
有钱
丛林办公室