非常感谢 Tribe Studio Architects 予gooood分享以下内容。 更多关于他们请至:Tribe Studio Architects on gooood
Appreciation towards Tribe Studio Architects for providing the following description:

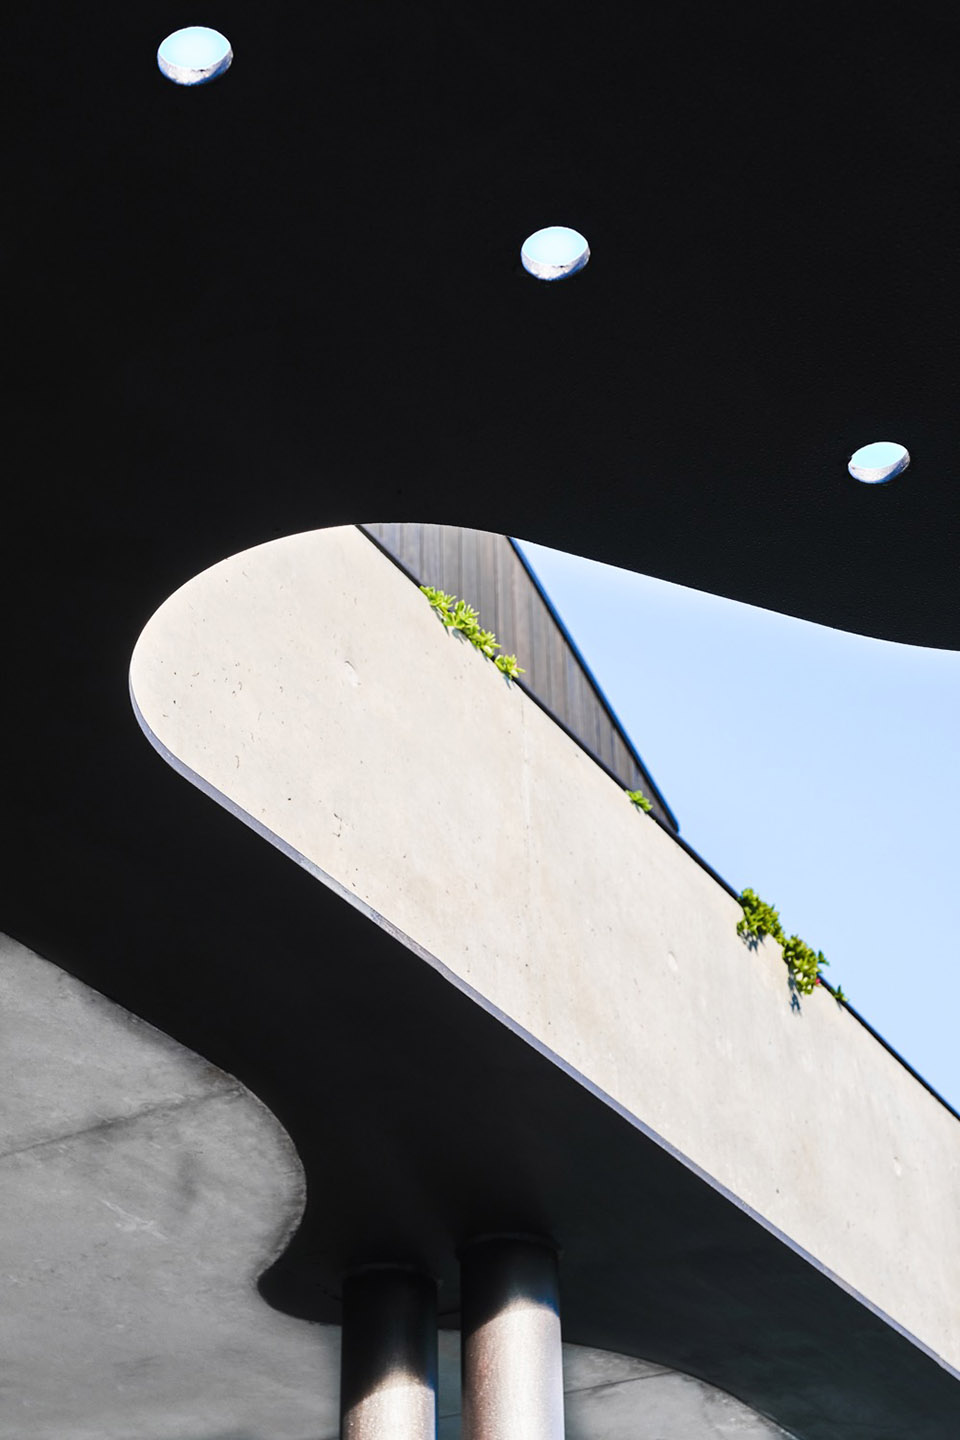
Tribe事务所为这栋住宅新建了一个花园连廊,看上去就像一条盘旋的混凝土带。花园连廊的上方是封闭的私人卧室空间,下方是 Tribe事务所设计的完全开放的生活空间,包括一个室内/室外厨房、面向景观和阳光的起居区以及一个圆形泳池。
Tribe introduced a new garden level on the first floor of this home, which appears as a hovering concrete band. Above are the enclosed, private bedroom spaces, whilst below Tribe designed a living space on one floor that fully opens up, including an indoor/outdoor kitchen, living areas that face the view and sun, and a pool in the round.
▼项目概览,overview of the project ©Javier Saiz
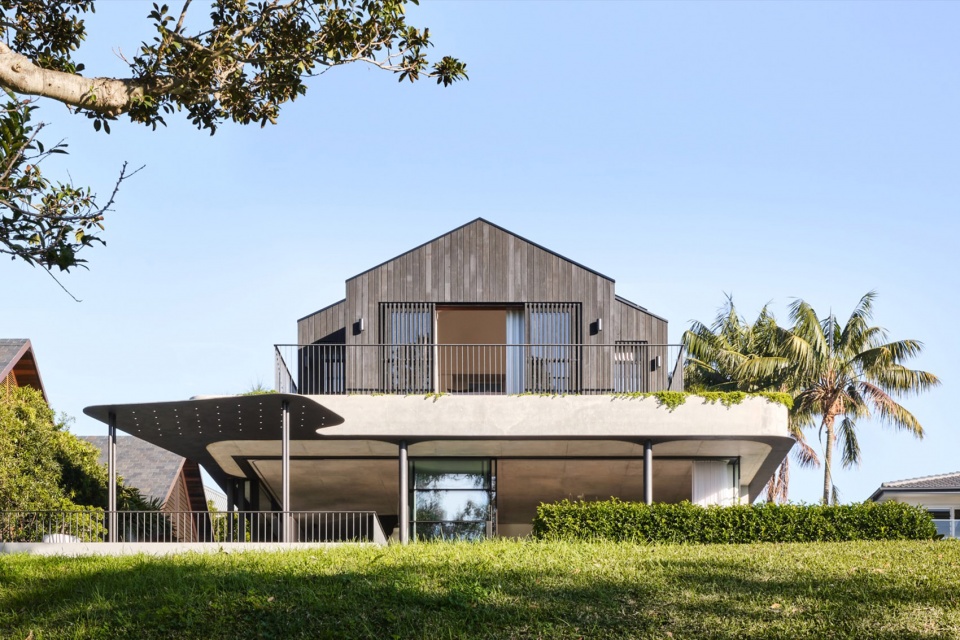
▼项目概览,overview of the project ©Javier Saiz
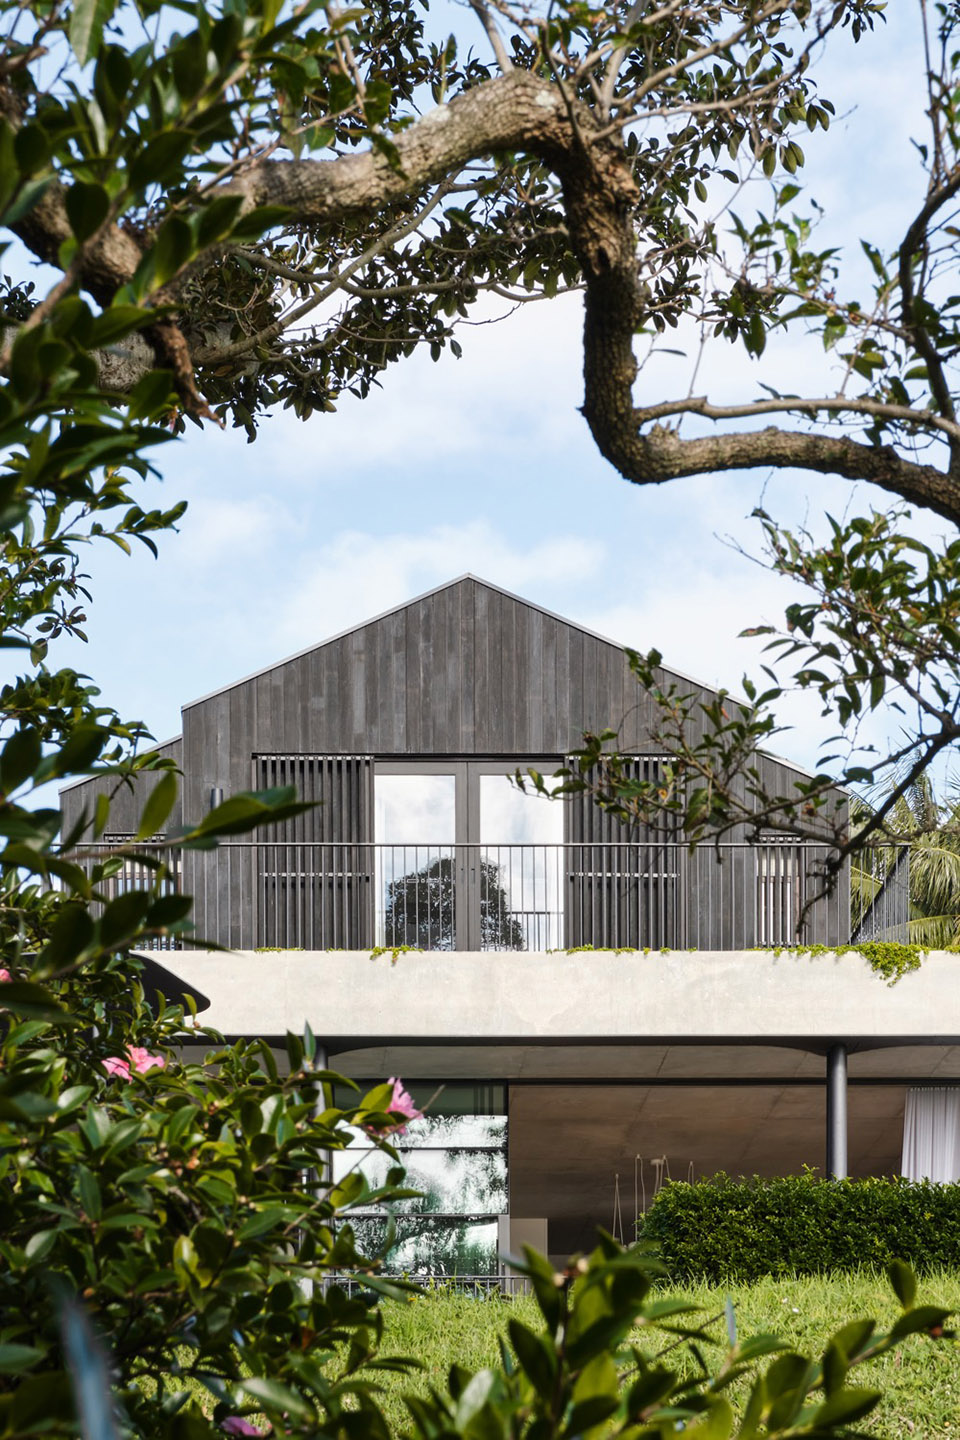
▼混凝土连廊,concrete belt ©Javier Saiz
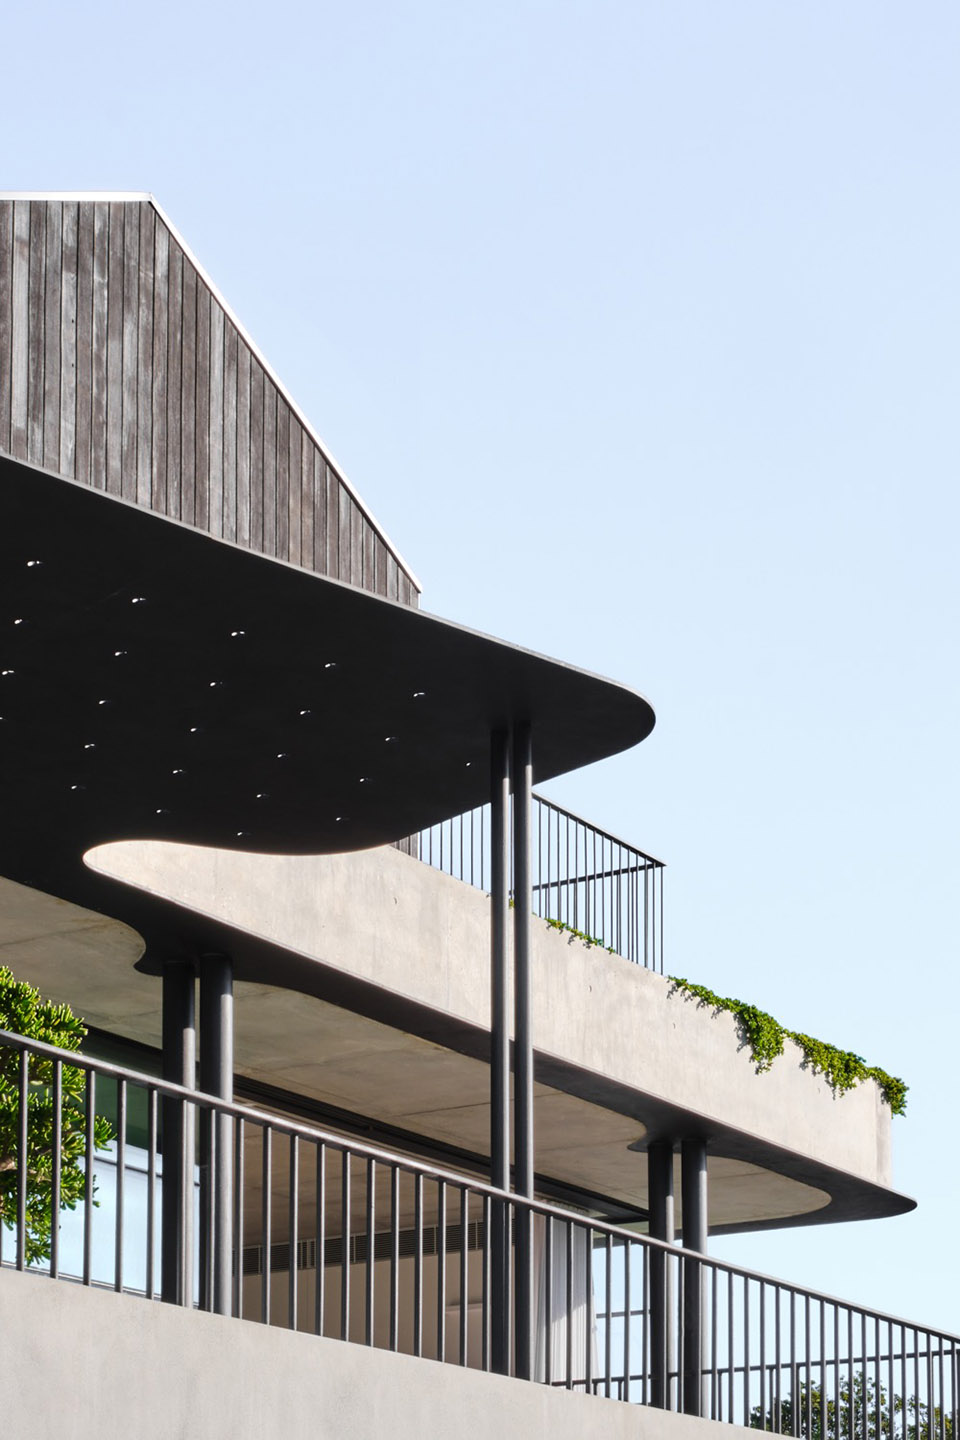
▼一层客厅,living room on the ground floor ©Javier Saiz
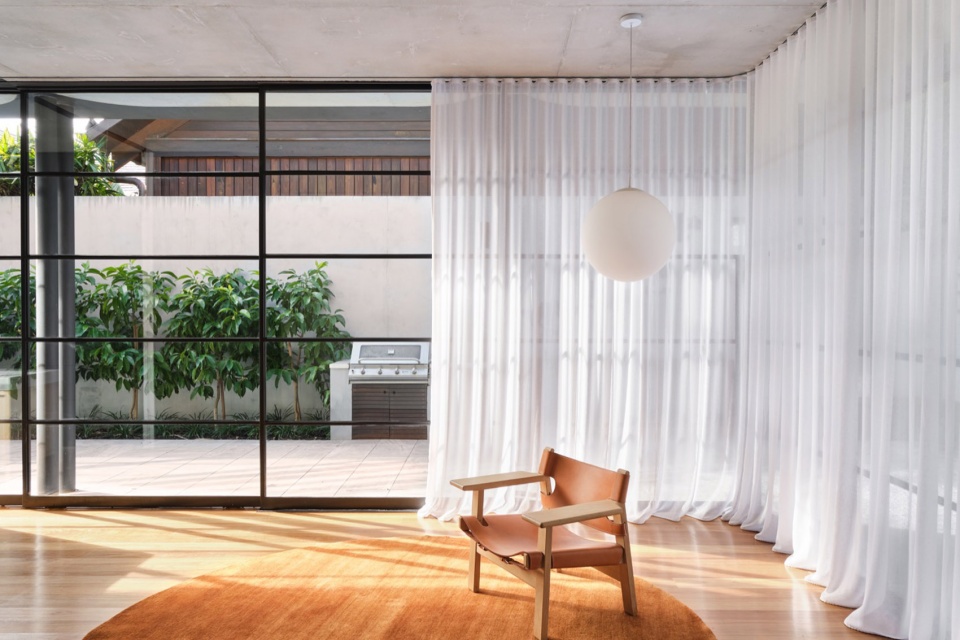
▼一层客厅,living room on the ground floor ©Javier Saiz
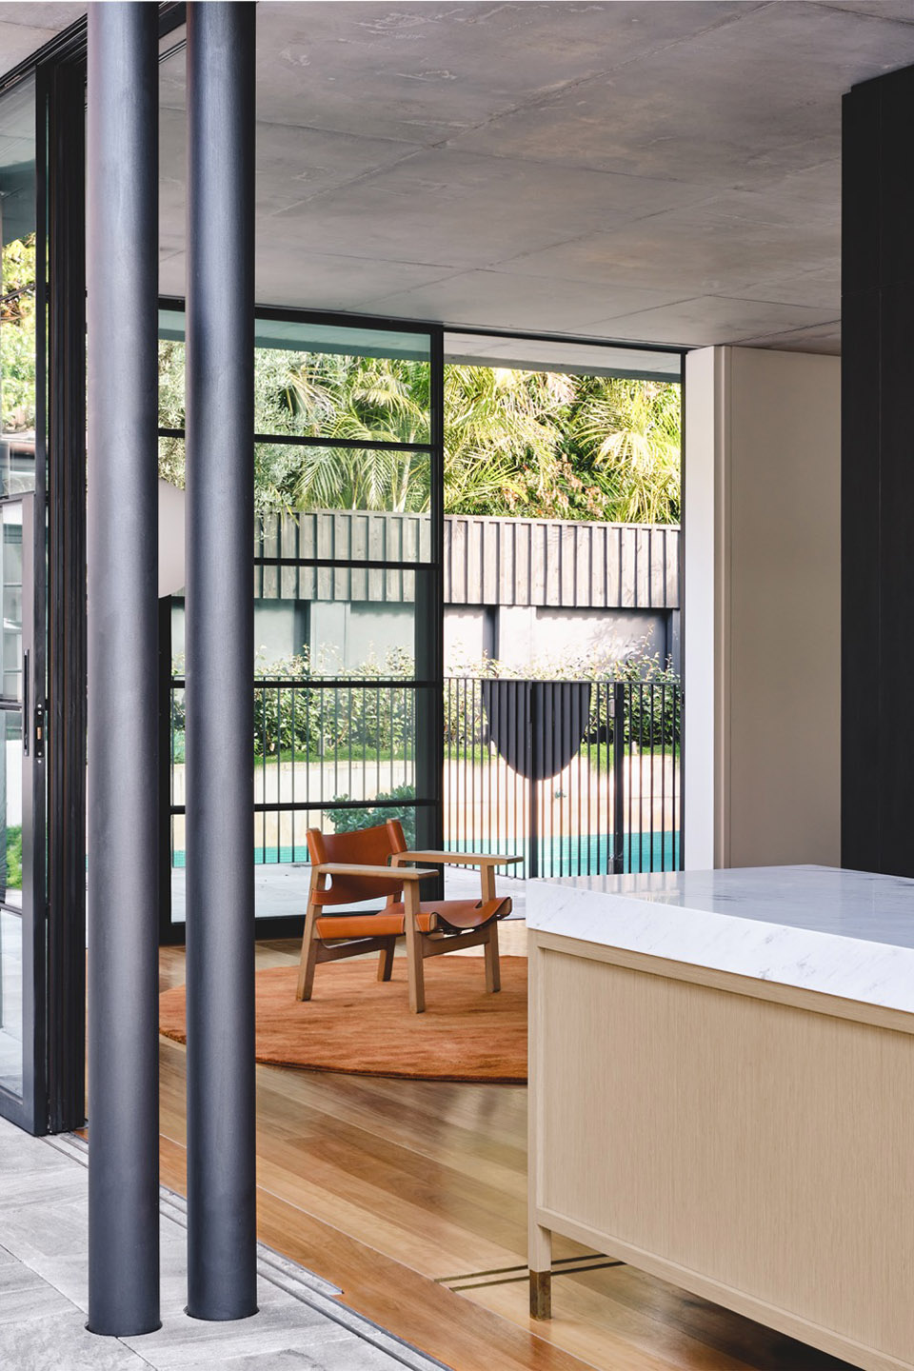
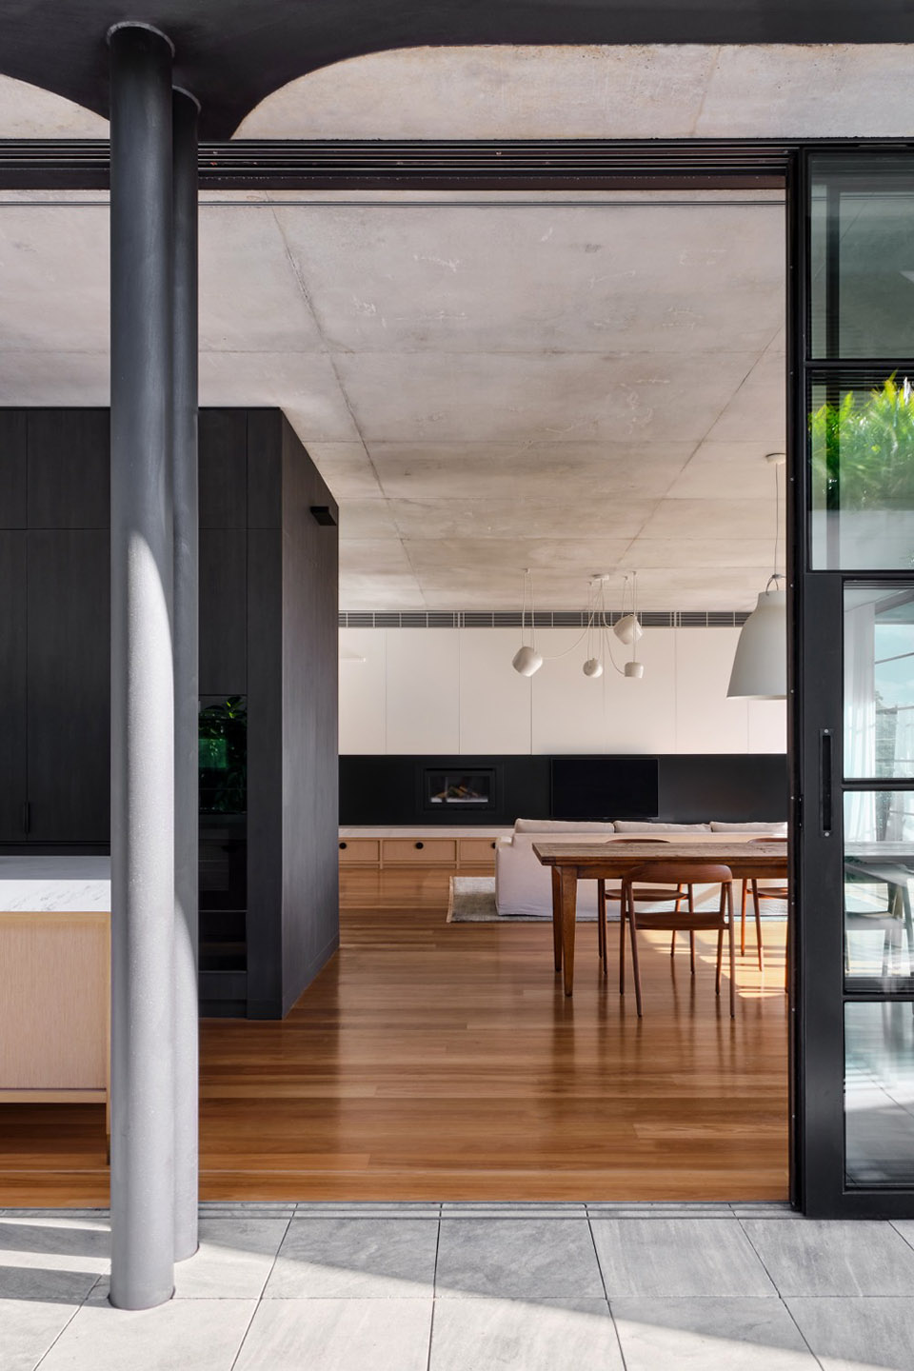
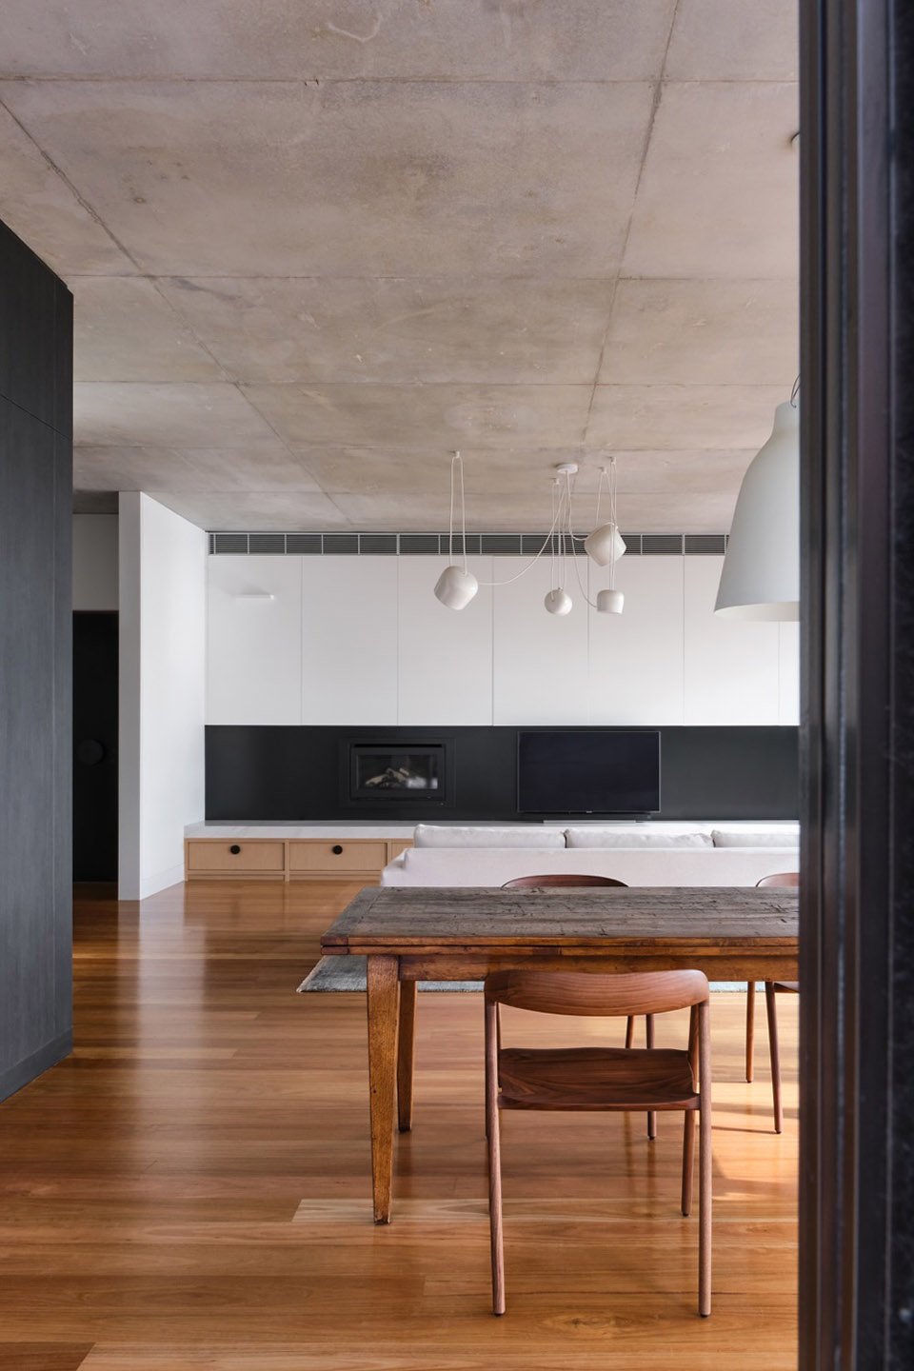
▼一层厨房,kitchen on the ground floor ©Javier Saiz
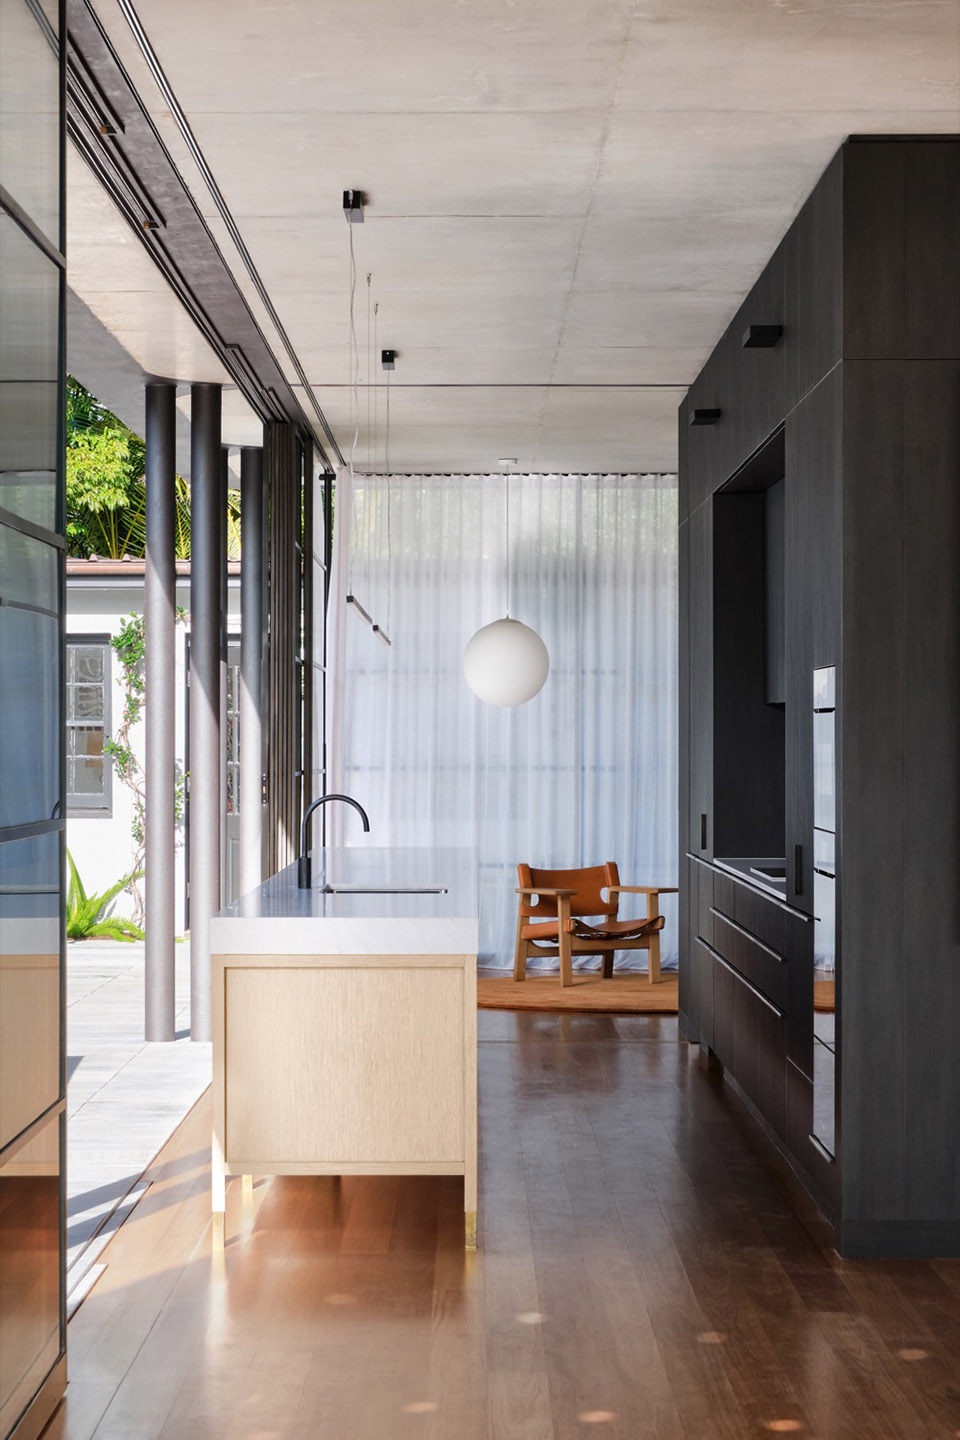
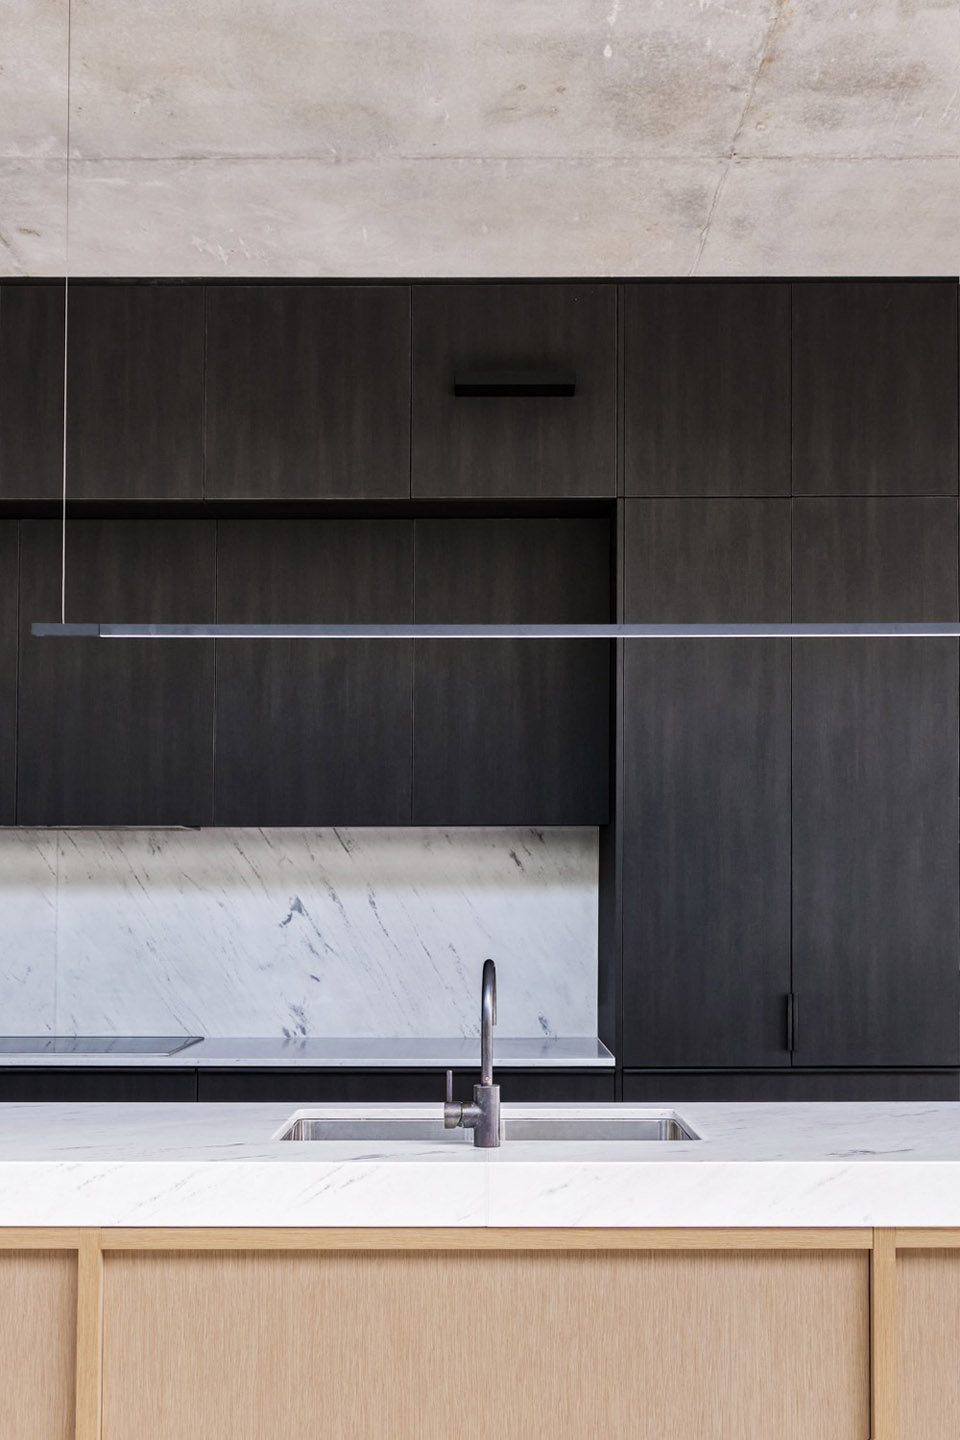
▼檐下泳池,pool under the eave ©Javier Saiz
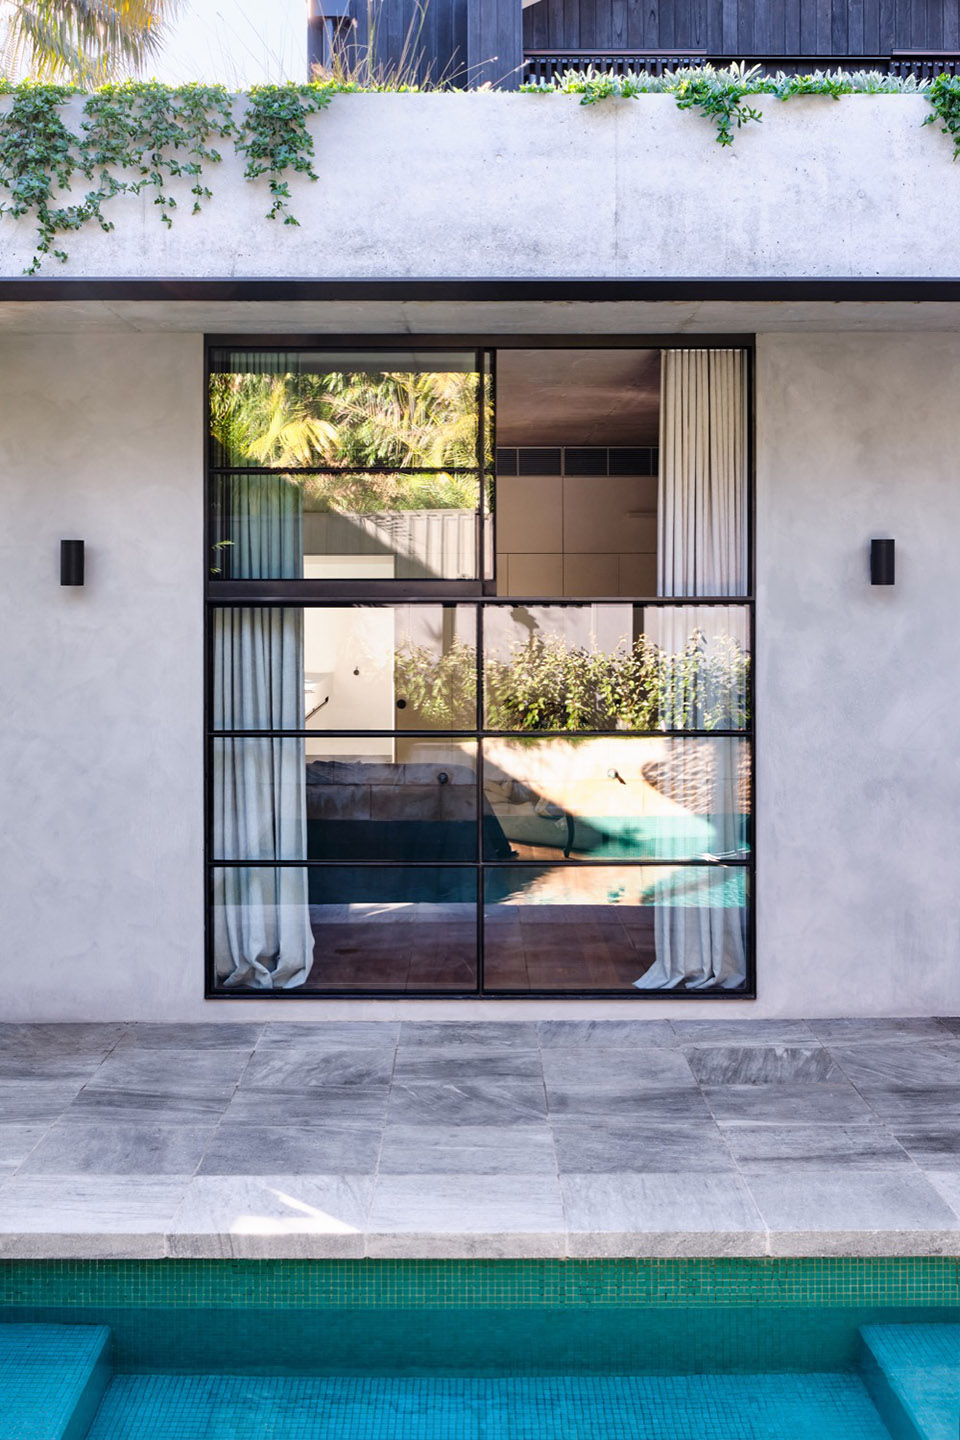
建筑语言稳重而现代,采用焦木覆层、异型混凝土和精细的钢结构。建筑的重力和规模形成鲜明的对比。
The language is robust and contemporary, with charred timber cladding, off-form concrete and fine steel work. There is an inversion in the sense of gravity and scale.
▼二层阳台,balcony at the upper level ©Javier Saiz
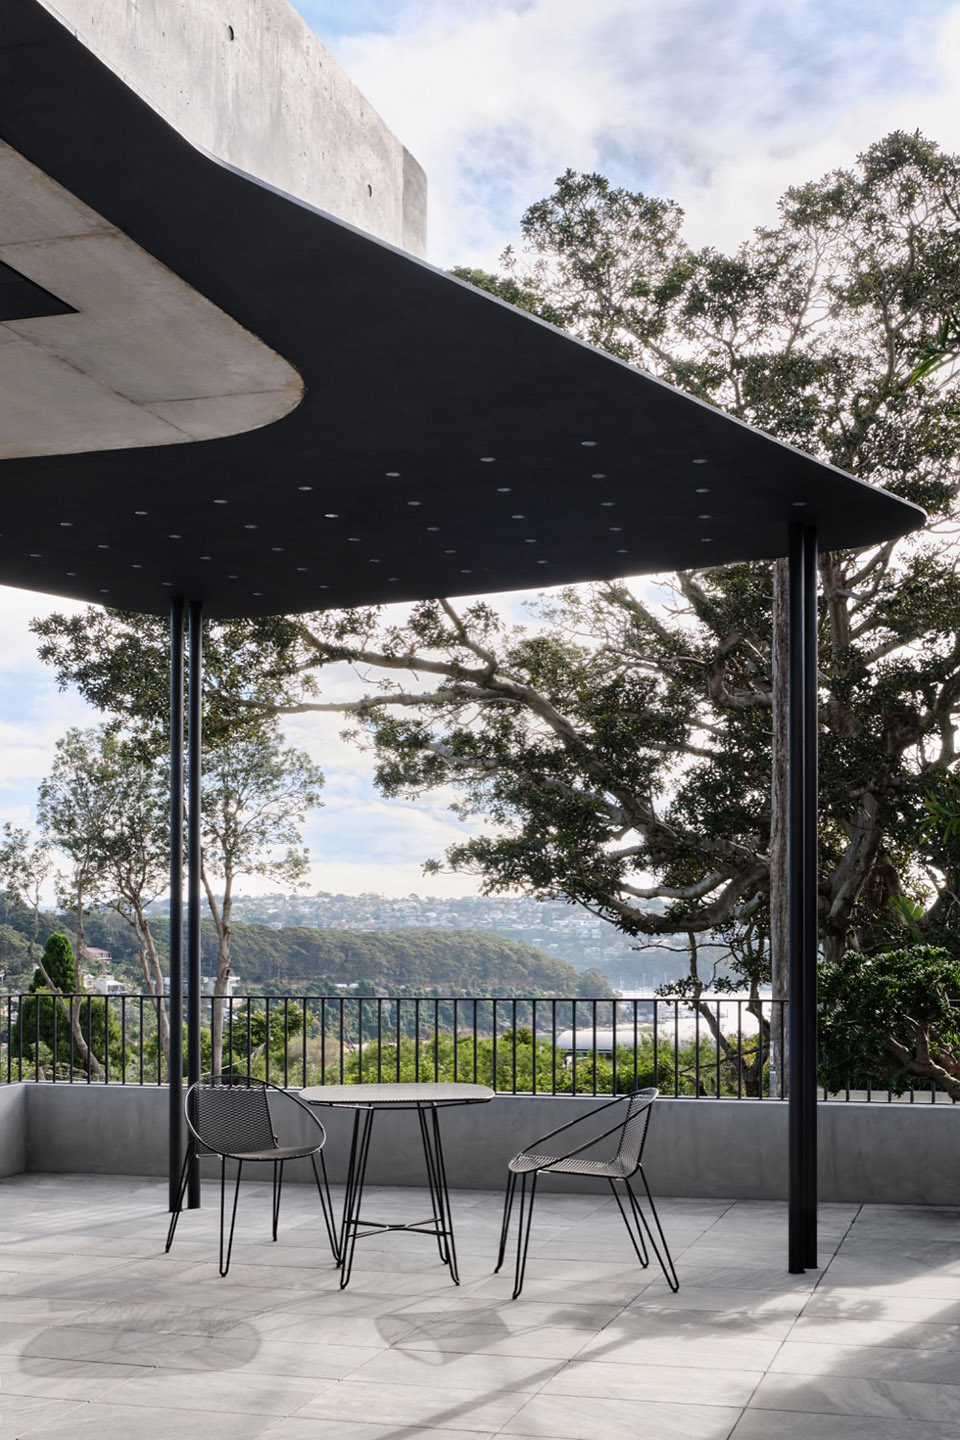
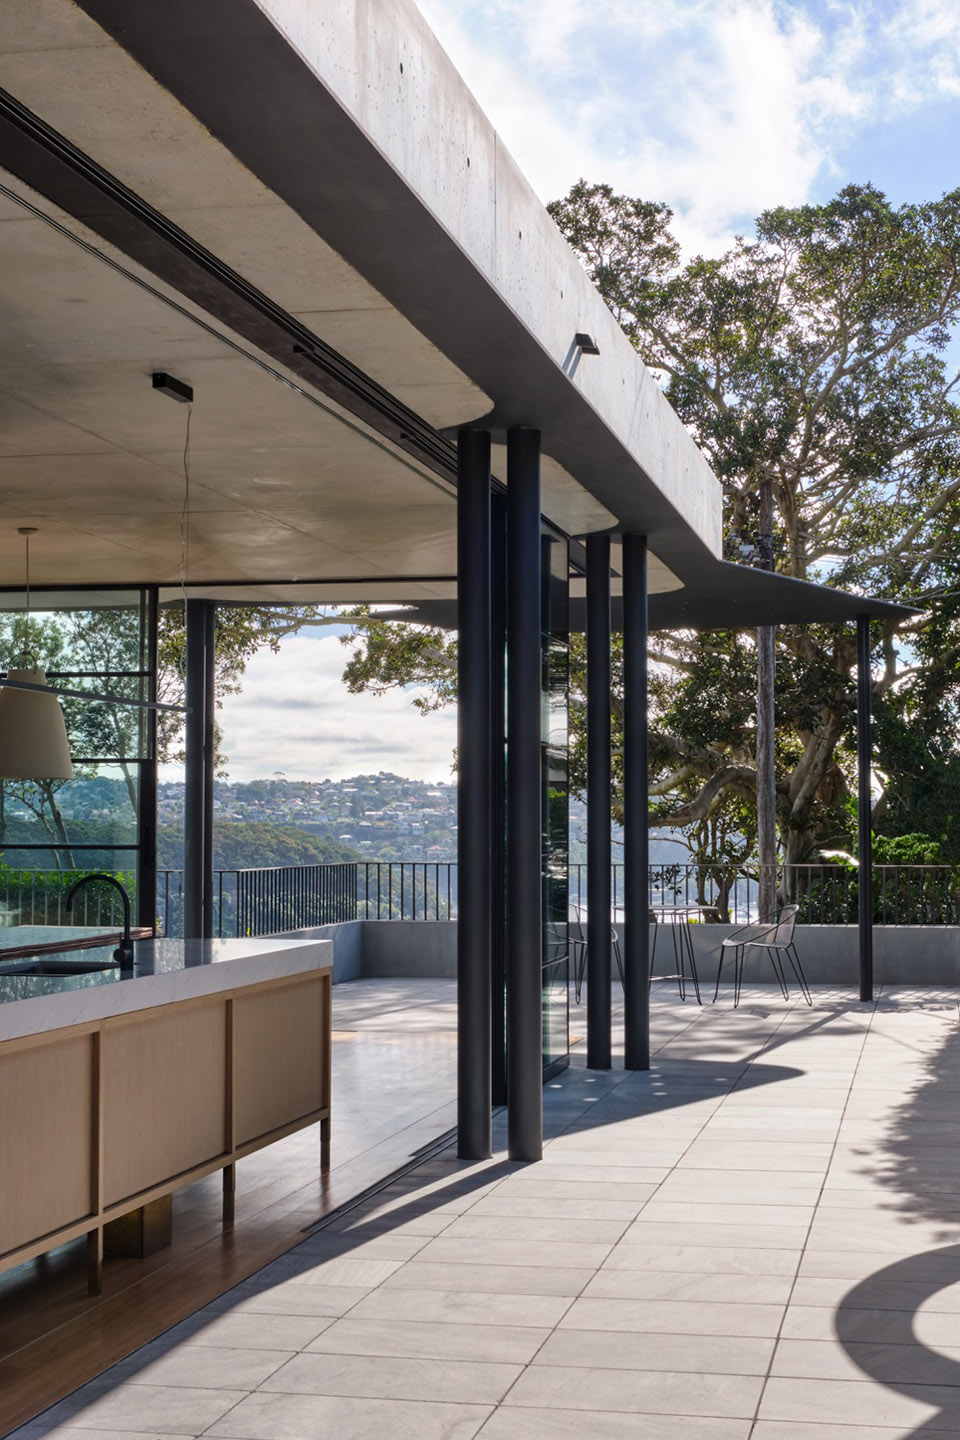
▼二层空间,upper level space ©Javier Saiz
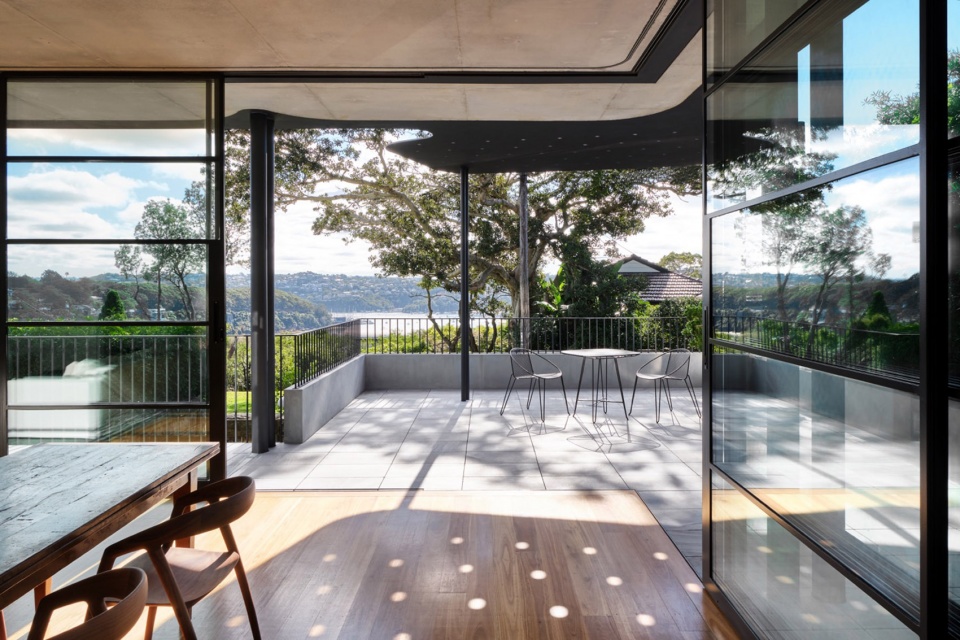
▼结构细部,structure detail ©Javier Saiz
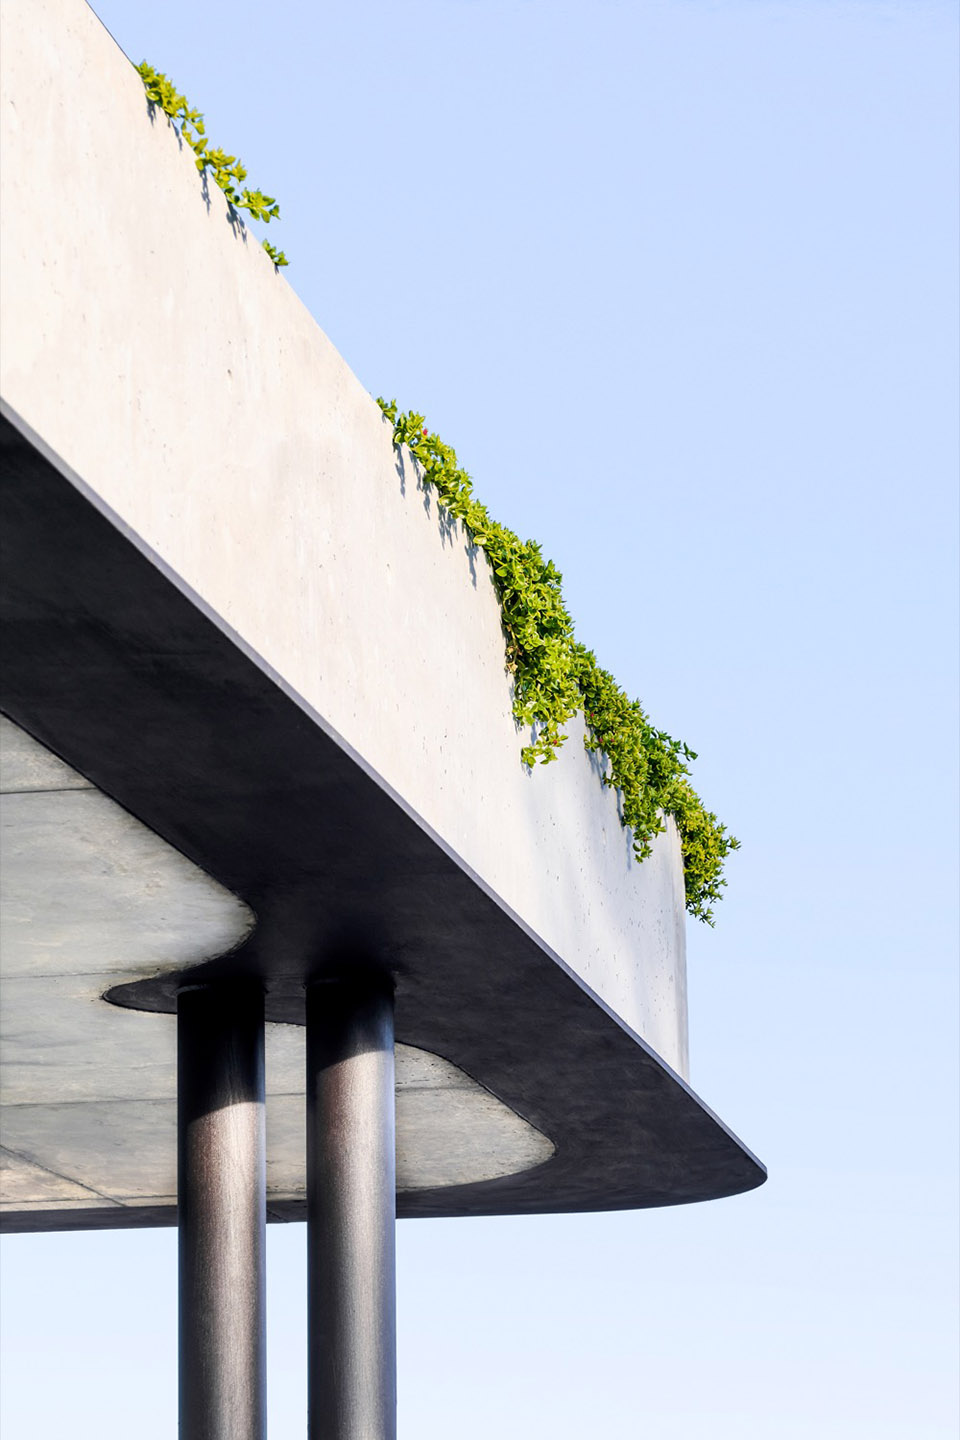
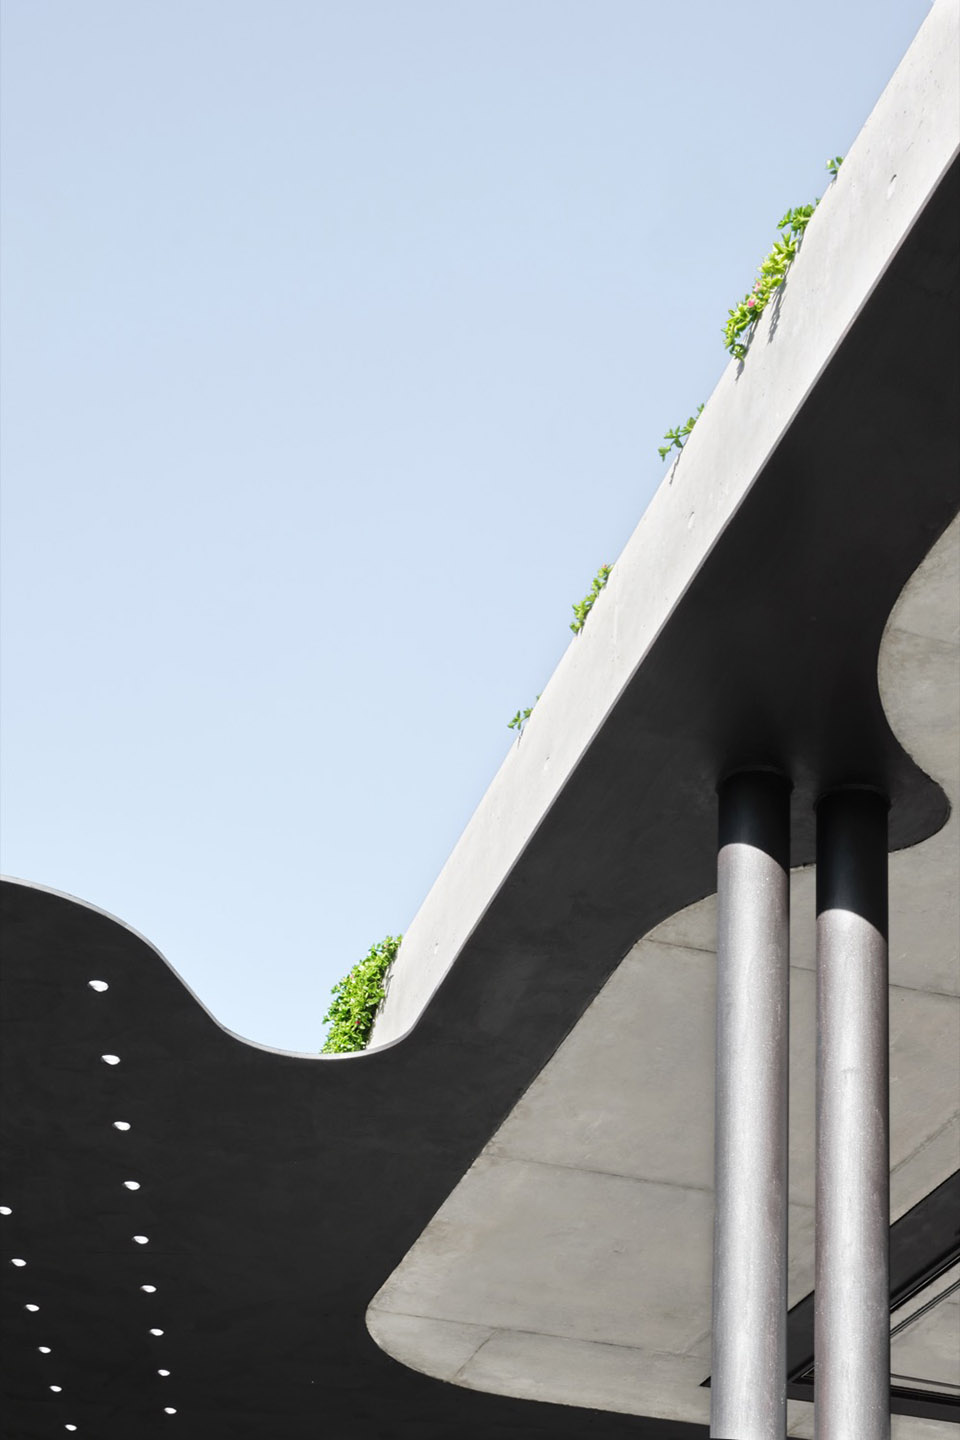
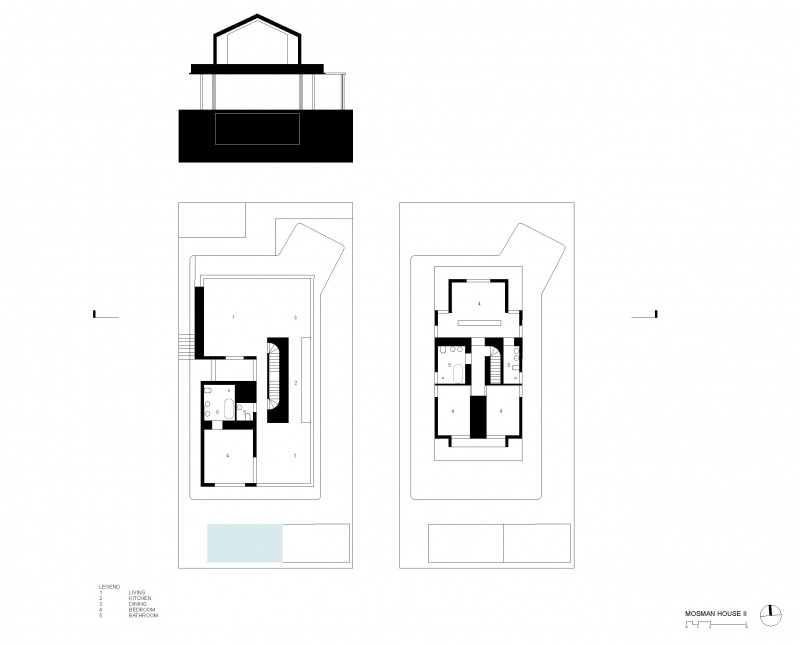
▼平面 & 剖面,plan & section ©Tribe Studio Architects
Project size 260 m2
Site size 450 m2
Completion date 2021
Building levels 2
Project team Tribe Studio Architects
More: Tribe Studio Architects。 更多关于他们请至:Tribe Studio Architects on gooood









屋檐有特点
DK
生活气息不错