非常感谢 Studio 3LHD 予gooood分享以下内容。更多关于他们: Studio 3LHD on gooood。
Appreciation towards Studio 3LHD for providing the following description:

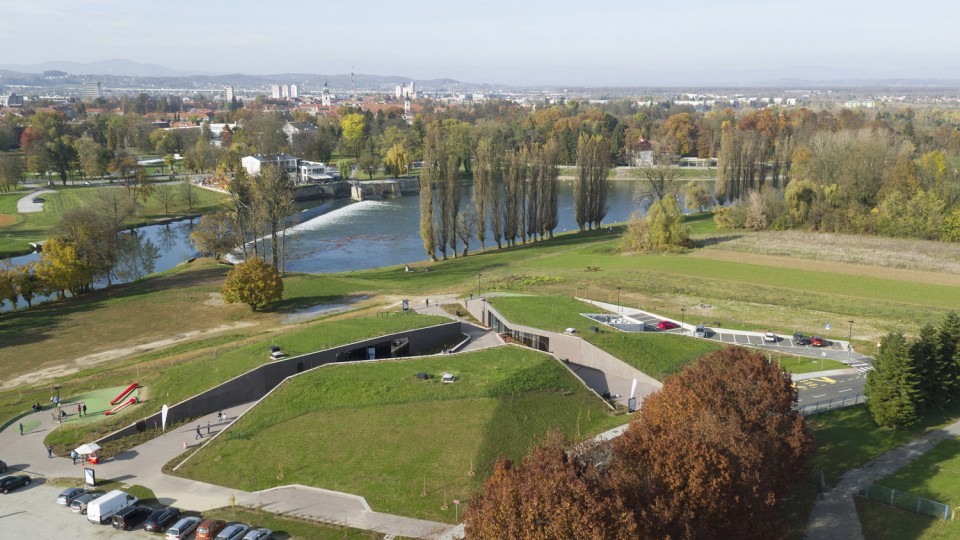
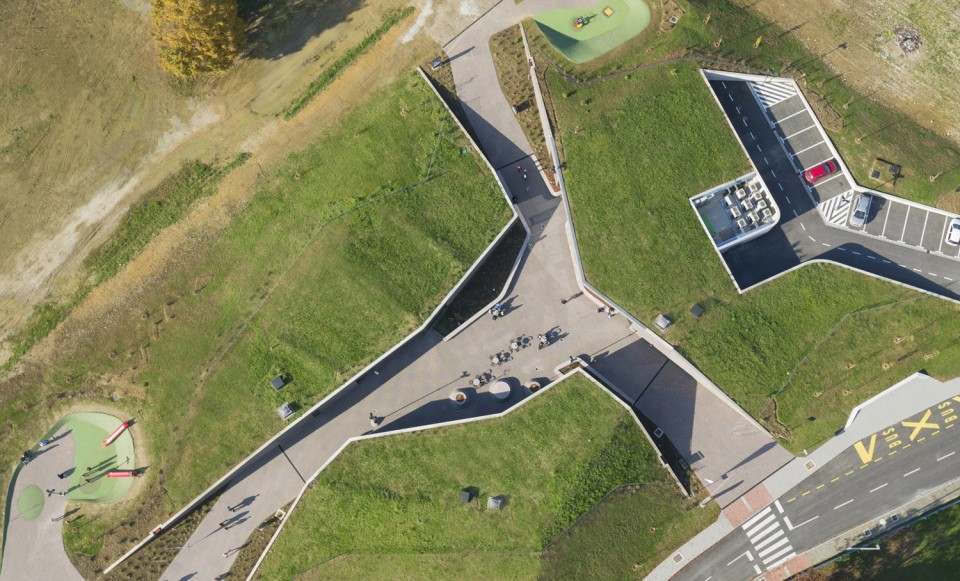
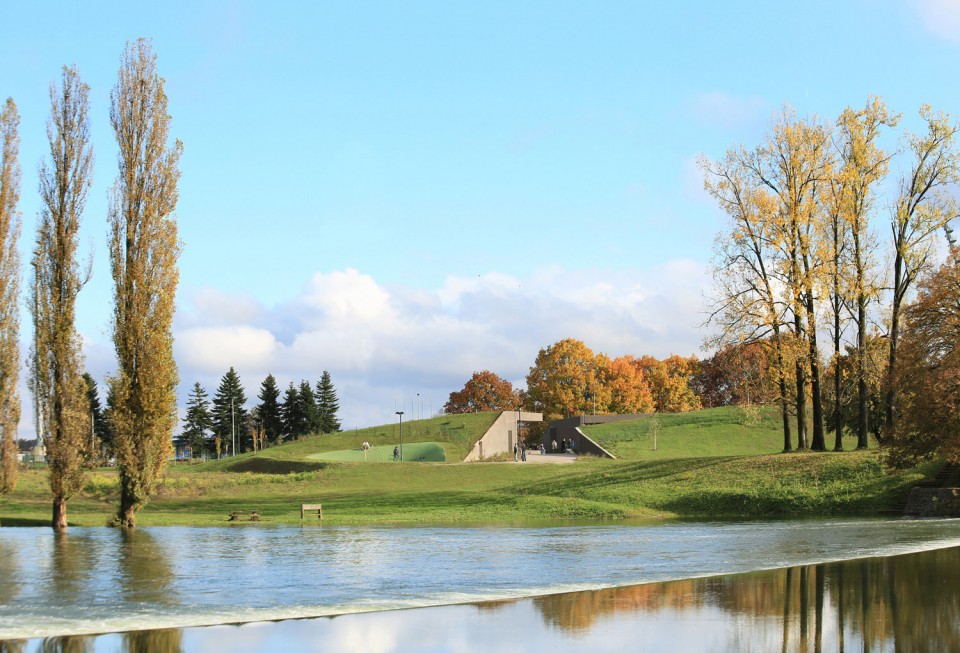
克罗地亚卡尔洛瓦茨淡水水族馆位于科拉纳河河畔的一块露天营地之上。建筑的体量微微下沉于地面,而绿意顺着覆土屋顶从边缘向中心蔓延,如同旧日环绕在卡尔洛瓦茨星形古城之外,以泥土筑成的城墙与土堆。建筑师希望借此机会,在科拉纳河的右岸创造一个新的城市聚焦点,激活水岸并吸引游人前往参观。三个建筑单体围合出一个公共中心广场,仅以三条主要路径与外界相连:向西指向城市中心与水岸,向南连接着邻侧文化音乐圣地polyvalent地区而向东则是主路与不远处的体育馆。环绕广场而建的三座建筑低伏于地面之上,最小化了其对科罗纳河谷风光的干扰。
The freshwater aquarium is located on a site of a planned campsite by the river Korana. The building volume is partially dug into the ground and covered with earthen embankments from its outer edges. The design concept was inspired by the city’s historic center “Karlovac star” surrounded by “Šanci” – defensive earthen walls and mounds. The goal was to form a new city focal point on the right side of Korana River, to validate the promenade and make a new tourist attraction. A public square area is defined by the aquarium building surrounding it. The main pedestrian routes intercept it in three main directions: western towards the city center and the promenade, southern towards the neighboring polyvalent area used for concerts and eastern towards the main road approach and the stadium. The aquarium facilities are hidden around the square without disturbing the natural Korana valley.
▼鸟瞰,位于科拉纳河河畔的水族馆,birdview, the freshwater aquarium located by the river Korana
▼顶视图,三个建筑单体围合出一个公共中心广场,仅以三条主要路径与外界相连,topview, the public square area is defined by the aquarium building surrounding it and connect the outside area with the main pedestrian routes
▼设计概念,concept
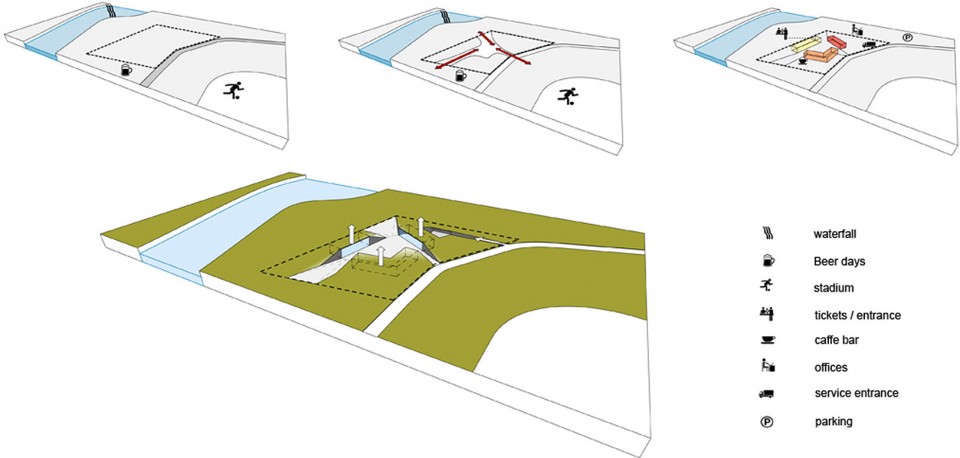
展览空间、附带咖啡餐吧的阅读室以及办公空间,三座建筑功能各异,但皆可通过主广场到达。半下沉的建筑体量让面向广场一侧的立面成为了建筑的唯一立面。人们向外缓缓前行,立面渐渐消失在视野之中,而随之出现、覆盖着屋顶的开阔草坪让建筑成为了公园、游戏场地和漫步道的一部分。建筑隐藏在绿意之中,保证了科罗纳河右岸自然风光的完整性。三座建筑既可被视作独立运行的三个单体,也可在必要时相互配合,助力展览。位于中央的广场将是人们观赏之旅的第一站,而其带来的奇妙空间体验也仿佛在呼应、暗示着岩溶暗河的起源之地。
All three parts of the aquarium building can be entered from the square: the exhibition, the reading room with a cafe bar and the office spaces. Each part has only one façade – the one oriented towards the square. The facades oriented towards the plot edges are “invisible”, their back sides and roofs are covered with earthen material and act as part of the park, playgrounds and walkways. Green roof gardens “hide” the building and preserve the natural landscape on the right Korana bank. All three parts of the building can function as separate facilities or all together as integral parts of the aquarium exhibition. The square is the starting point of the aquarium exhibition with a water surface that symbolizes the source of the karst river.
▼建筑隐藏在绿意之中,保证了科罗纳河右岸自然风光的完整性,green roof gardens “hide” the building and preserve the natural landscape on the right Korana bank
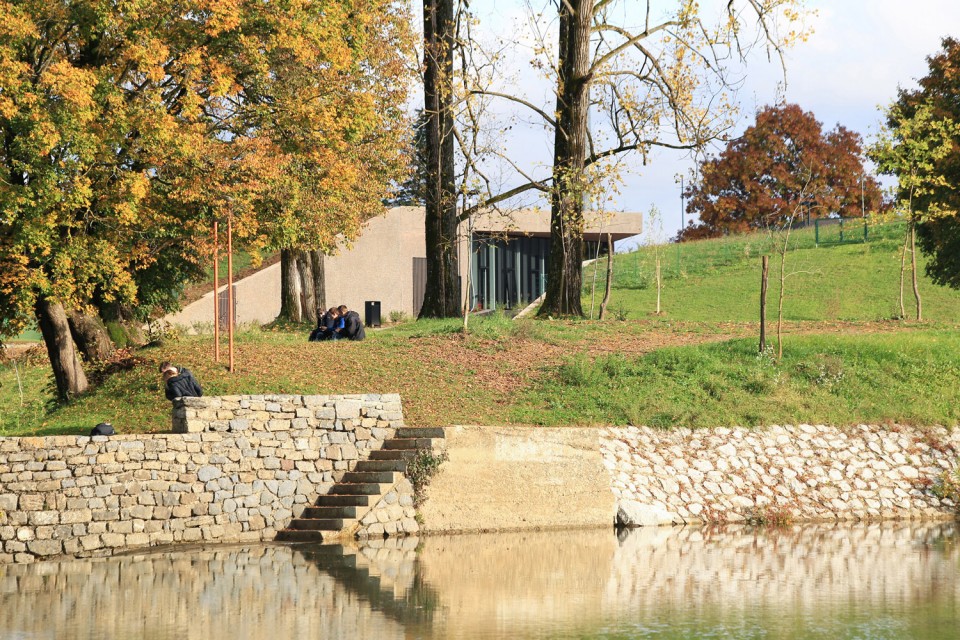
▼建筑与坡道,the building and the pedestrian route
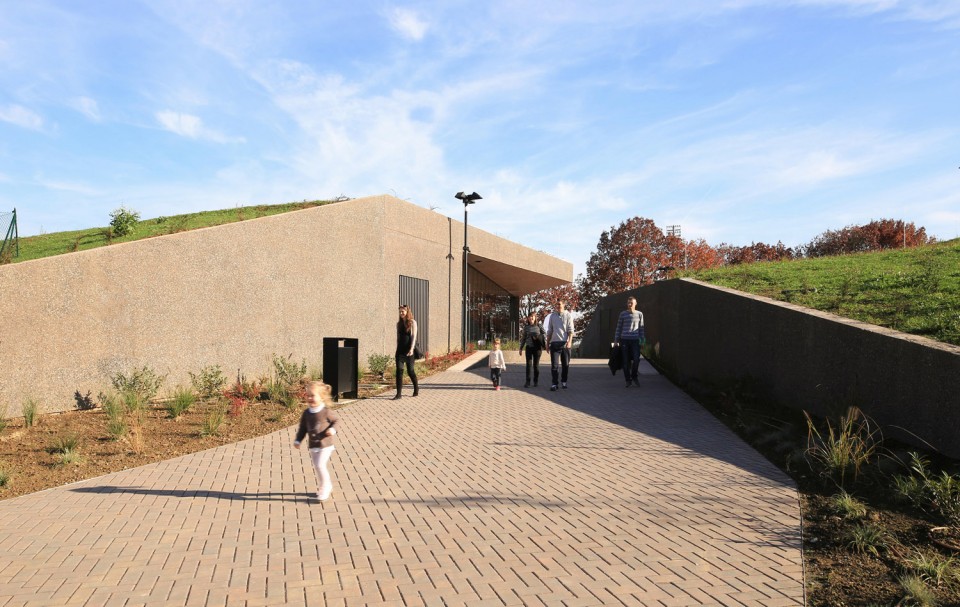
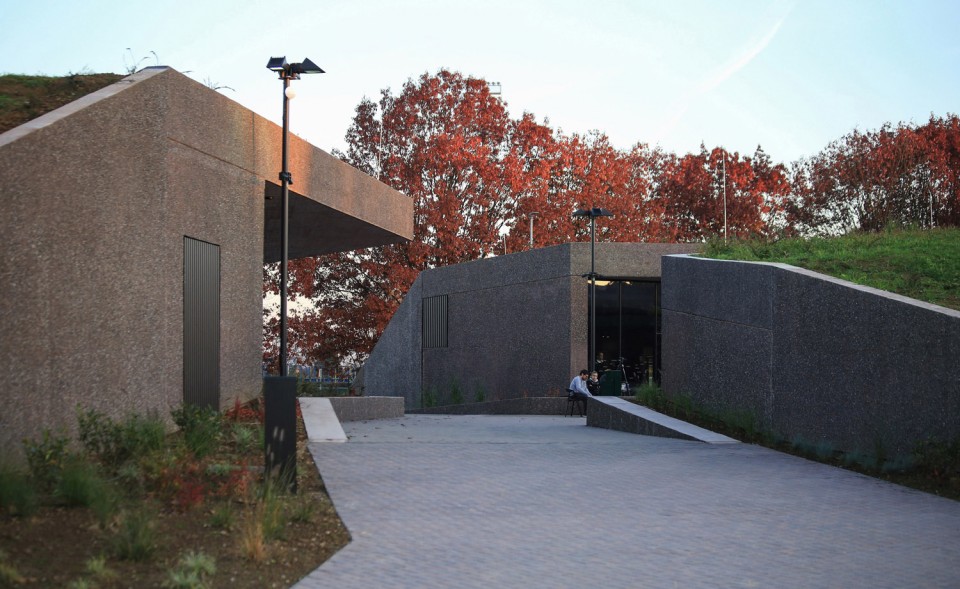
▼三座建筑围合而成的中心广场,the public square area defined by the aquarium building surrounding it
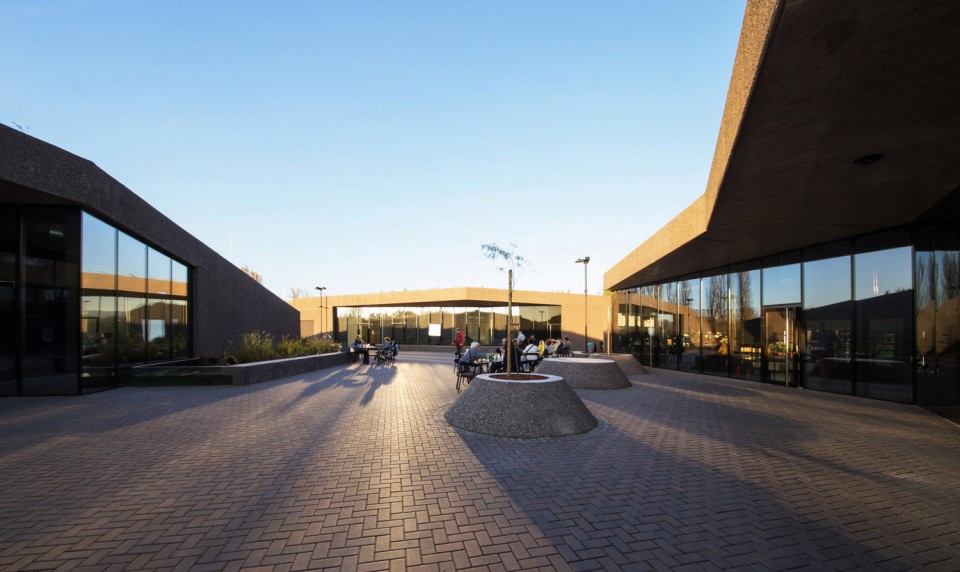
▼从中心广场看向远处的公园,view from the public square area to the park
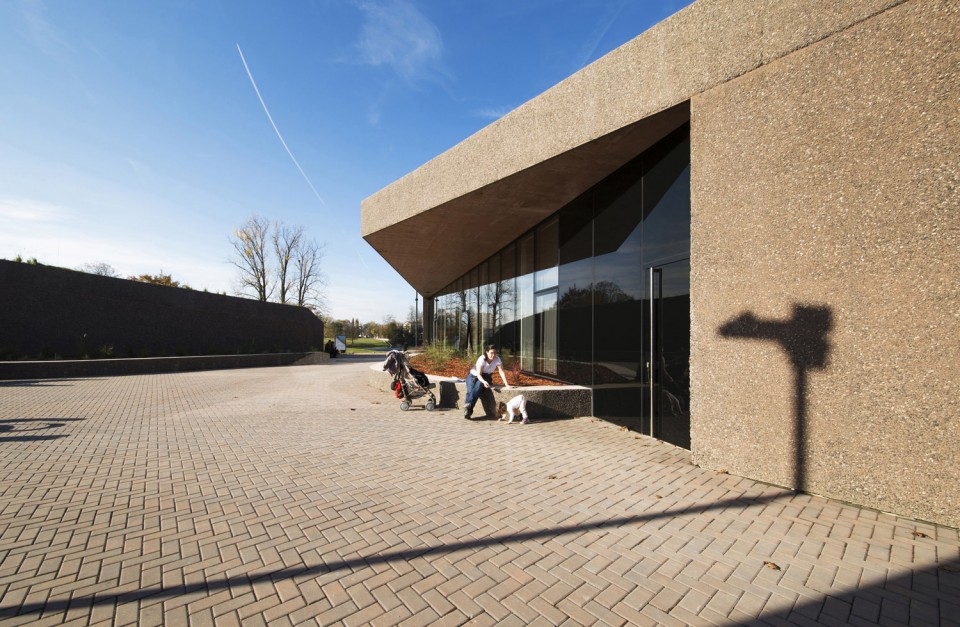
水族馆展示了克罗地亚河流中的生物及其生态系统,并向人们介绍了卡尔诺瓦茨盆地内四条河流的地质和历史文化。展区平面依照典型的岩溶暗河形态设置,并再现了其中丰富的动植物群。展览从室外的广场开始,游客可以沿着如河流般蜿蜒的坡道系统进入建筑地下,观赏独特的动物和植物,这些动植物需要在严格控制的关照条件下才能存活。线性的参观路径上布置有高低不一的水箱,展现了整条河流从源头到河口多样的生态环境。人们在参观时,鱼儿在脚边游弋,如同在河边漫步;而顺着坡道向下,听着河水流动的声音,鱼群的位置逐渐升高,最后仿佛置身于水底,仰观鱼群从头顶游过。 走过源头区域,水流的声音消失,游客进入了洞窟区,这里展示了地下河中经常发现的特有物种。随着不断的深入,空间变得越来越宽敞,从水箱发出的光照亮了整个环境。展区中央设有坐垫,人们可以在这里小憩片刻,边聆听洞窟中的声音,边细细观察展览中的地下生物。连着洞窟区的是一个展示稀有生物的水族馆,这些生物在克罗地亚自然栖息地中已经消失。象征性的河流从地底涌向地表,人们可以在其中看到生活在温暖河床区域的鱼和水生植物。随着着坡道向下延伸,水族箱逐渐上升到通道两侧,最后变成了一条水底隧道,给人以置身水中的感觉。走出隧道后,游客将穿过一系列长有睡莲等下游植物的水箱,感受沼泽的生态。展览的最后是一串下落的水族箱,表现了河口处由瀑布和石灰华组成的生物栖地。
The aquarium exhibition displays the flora and fauna of Croatian rivers and their ecosystems, geological history, traditional culture and history of the four rivers of the Karlovac basin. The display layout follows the flow of a typical karst river – together with its flora, fauna and biodiversity. The exhibition starts outside, on the square. It continues inside the building with a system of ramps that wind like a river down into the basement level because specific plant and animal species require complete control of lighting conditions in order to survive. The exhibition layout linearly shows the different river habitats from its source to mouth, tracing its entire flow. Aquariums are placed along, above and below the visitor paths. Along the pedestrian ramps the fish are first observed from above, as they are when walking along the river; and then from the sides – they can be seen below the water surface. The visitors listen to the sounds of the flowing river, simultaneously going down the ramp system and following the river as it flows. After the headwaters (upper part of a river) the sounds quiet down, visitors plunge into caves that feature endemic species which are, in nature, often found in subterranean streams. The space expands, lighting comes from the tanks, and visitors can take a break in the central area, lay down on cushions, listen to the sounds recorded in caves, and observe the exhibited endemic species. After the cave, the visitors arrive to an aquarium with larger specimens of rare species that have disappeared from their natural habitats in Croatia. The symbolic river emerges from the underground to the surface. The visitors can observe the fish and aquatic plants that live in warmer parts of the riverbed. The aquariums are seen from the side, and then from underneath as the visitors walk into a tunnel that evokes immersion into a river. After the tunnel, visitors pass through a series of aquariums with water lilies and rushes usually present downstream, in the marshy habitats of a river. The exhibition ends with a system of cascading aquariums whose biotopes display waterfalls and a travertine barrier.
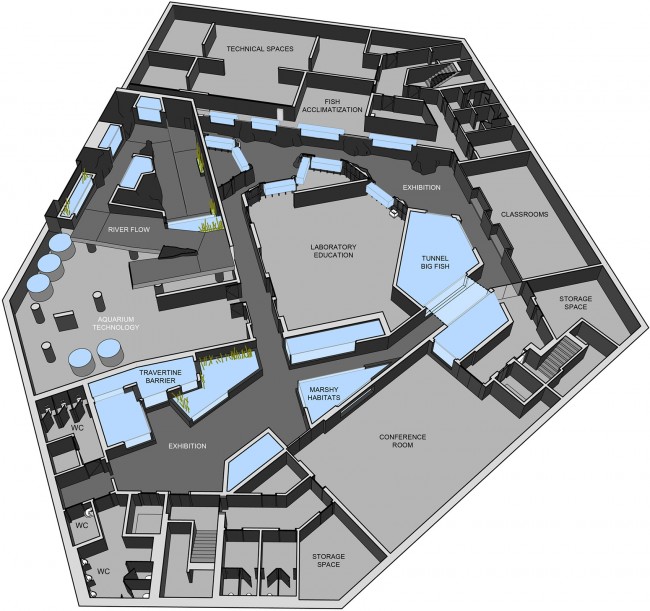
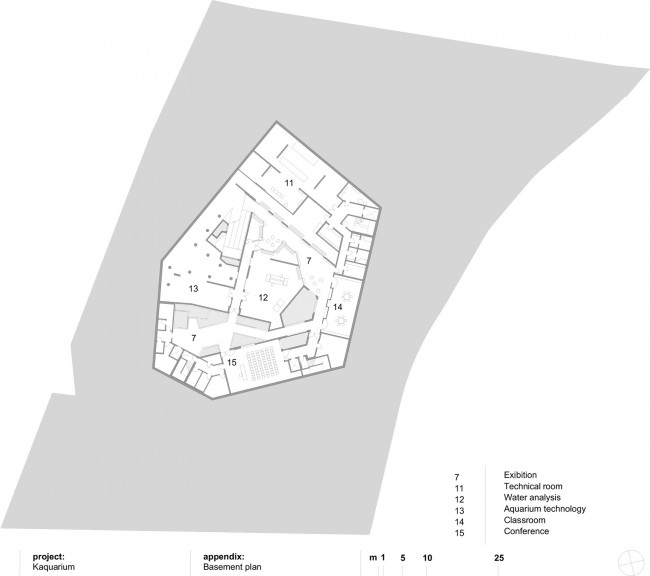
▼地下展览区空间格局,spatial structure of the basement exhibition floor
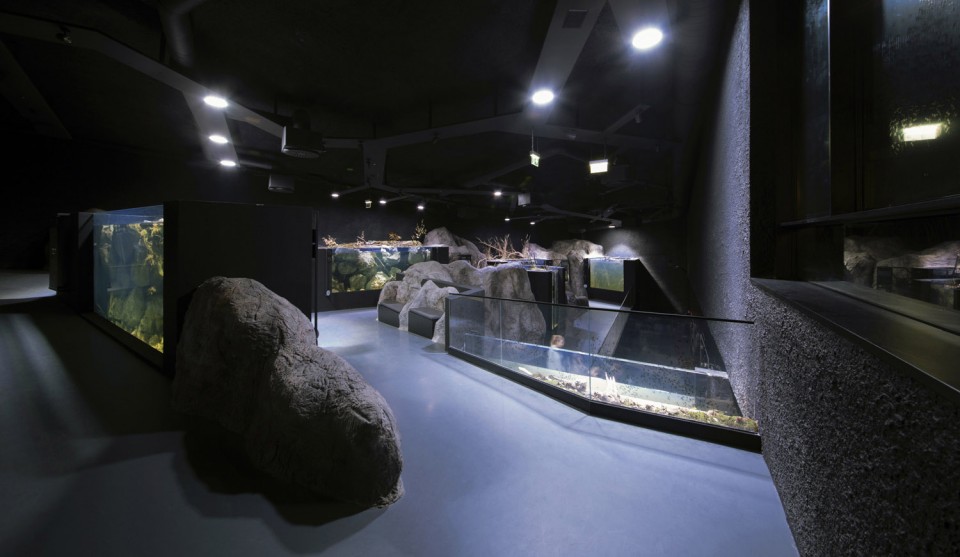
▼黑色的内部空间让人们能够将注意力集中在水族箱以及展览上,,aquarium interior is painted black to focus attention on the aquariums and the content of the exhibition
▼而顺着坡道向下,鱼群的位置逐渐升高,仿佛置身于水底,仰观鱼群从头顶游过,the visitors simultaneously going down the ramp system and following the river as it flows
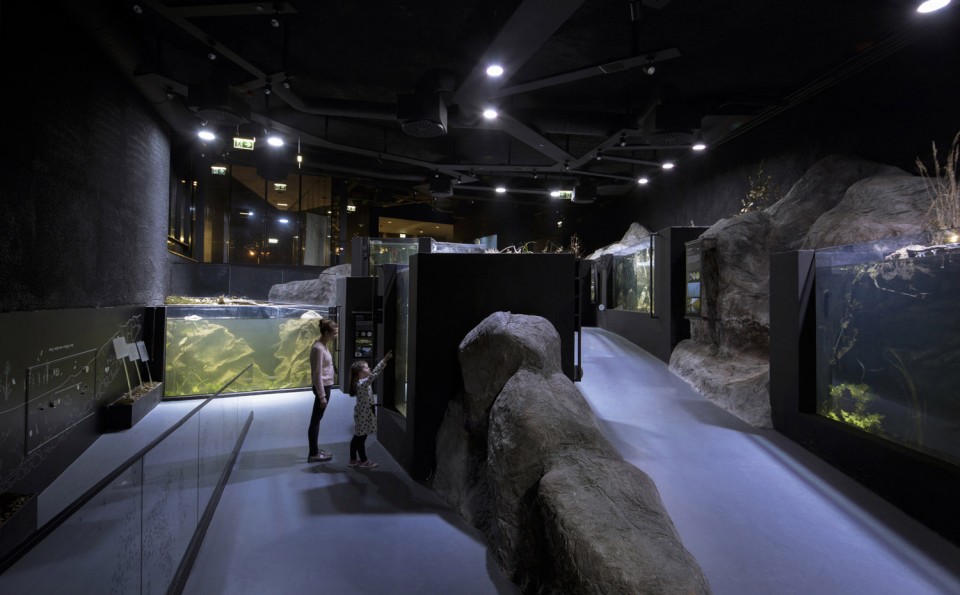
▼高低不一的水箱展现了整条河流从源头到河口多样的生态环境,the exhibition layout linearly shows the different river habitats from its source to mouth, tracing its entire flow
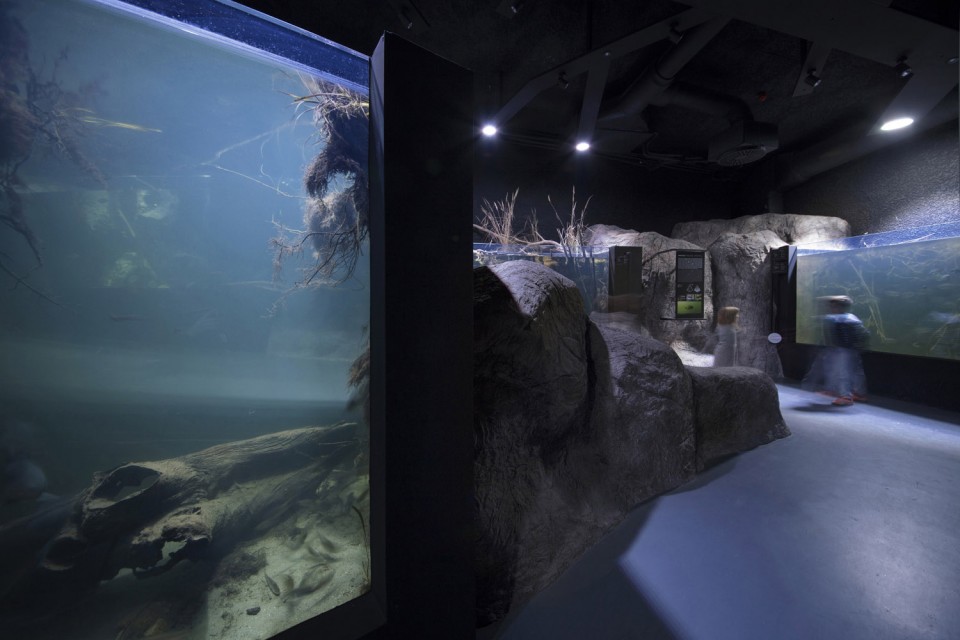
▼展区中央设有坐垫,人们可以在这里小憩片刻,visitors can take a break in the central area, lay down on cushions

▼展示稀有生物的水族馆中是克罗地亚自然栖息地中已经消失的生物,After the cave, the visitors arrive to an aquarium with larger specimens of rare species that have disappeared from their natural habitats in Croatia
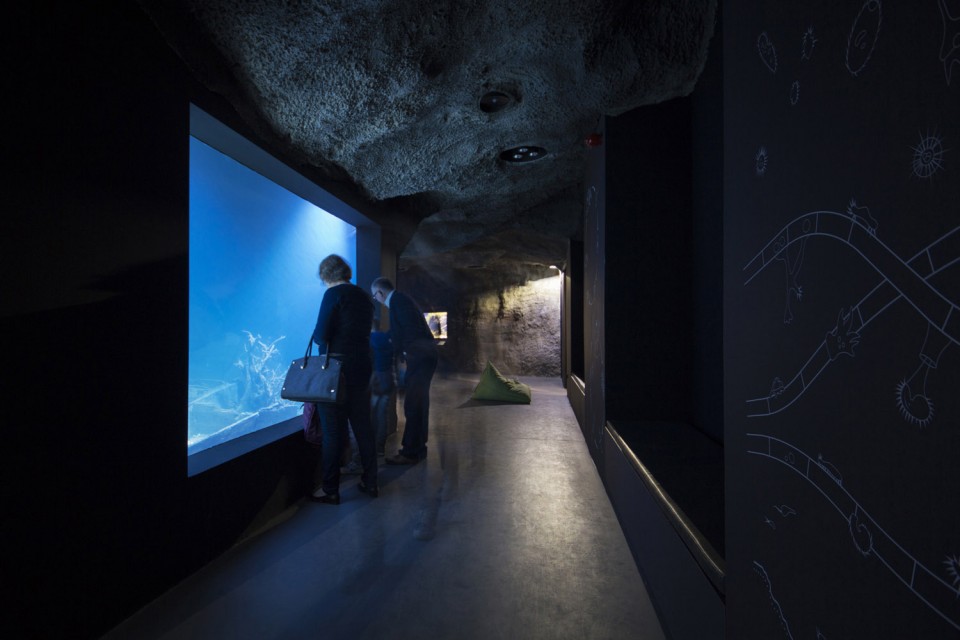
▼水底隧道给人以置身水中的感觉,a tunnel that evokes immersion into a river
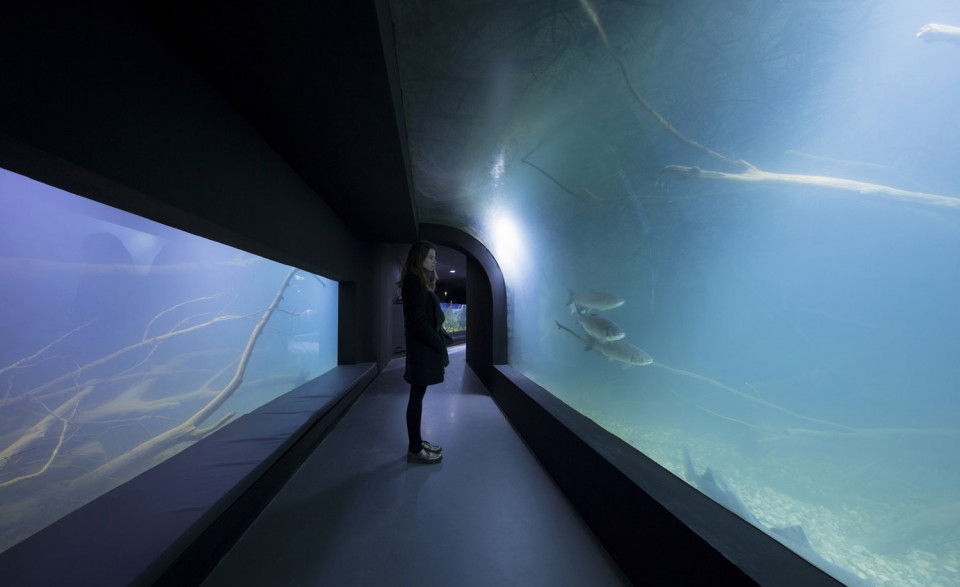
▼一串下落的水族箱表现了河口处由瀑布和石灰华组成的生物栖地,the exhibition ends with a system of cascading aquariums whose biotopes display waterfalls and a travertine barrier
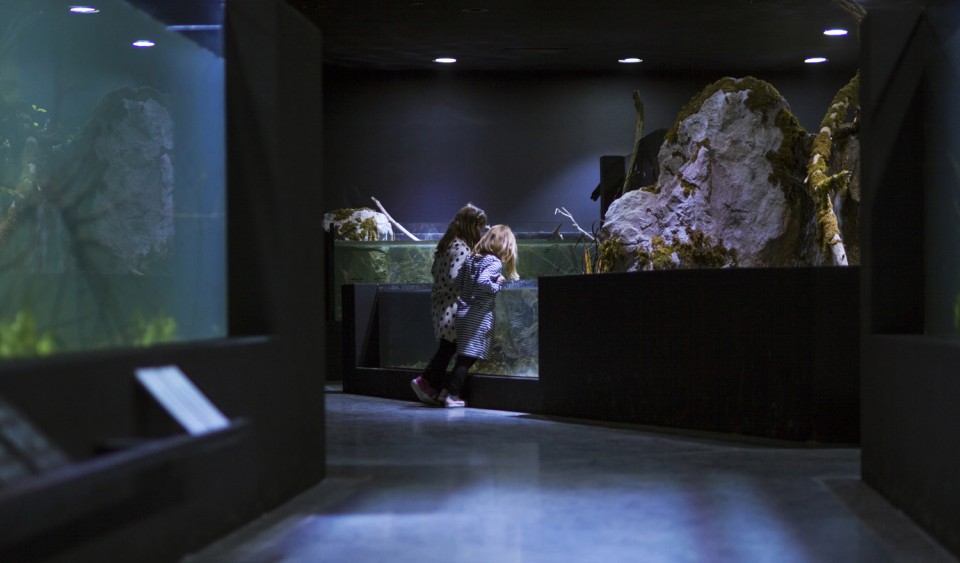
最后,游客将通过电梯和楼梯经由礼品店回到入口大厅。建筑的中部设有水质分析区、科研中心和鱼群驯化区等辅助功能空间。
Finally, a stairway and an elevator return the visitors to the entrance hall through the gift shop. A space for analysis of the technological parameters of water, a scientific research center and fish acclimatization spaces are located in the center of the layout.
▼附带咖啡餐吧的阅读室,the reading room with a cafe bar
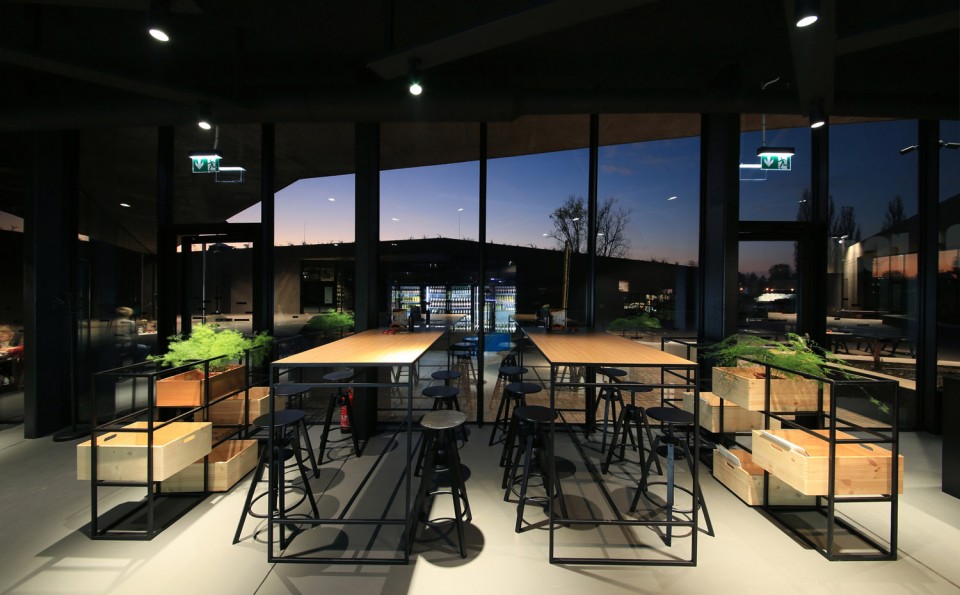
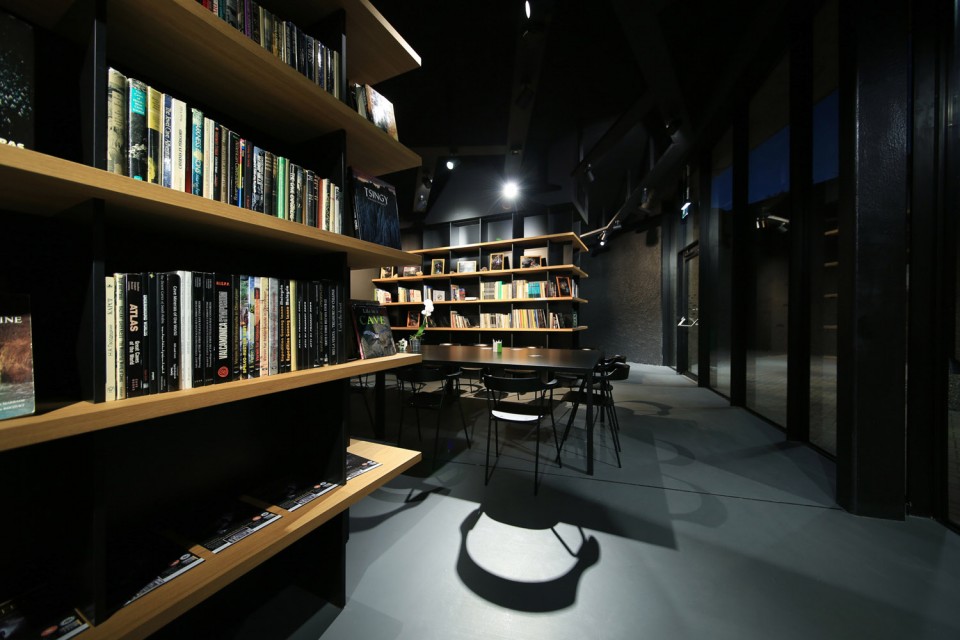
▼馆中的教学区域与儿童游戏室,所有的家具都是为孩子量身定制的,the aquarium features a classroom space with a children’s playroom, the furniture was specially designed for the playroom
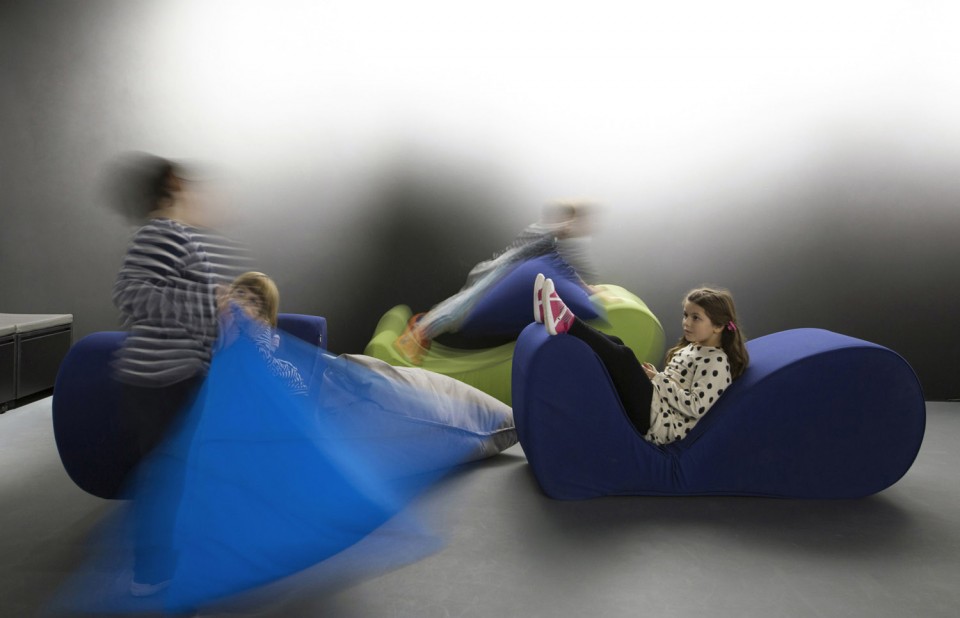
作为一个新兴的旅游点,卡尔洛瓦茨淡水水族馆集中展现了其区域内河流与湖泊多样化的生态系统,以及伴随库帕河,科拉纳河等四条河流而生的传统生活方式。项目的建设得到了欧洲区域发展基金的支持,而对建筑师的细心把控将预算严格控制在了计划之内。
Karlovac freshwater aquarium is a tourist attraction based on the bio-diversity of Karlovac rivers and lakes and the rich tradition of life on the rivers Kupa, Korana, Mrežnica and Dobra. It is co-financed from the European Regional Development Fund under the “Regional Competitiveness” 2007-20013 Operational Programme. The total value of the project is 36.691.939,28 Kuna’s, of which the grant from the European Regional Development Fund is 36,222,282.45 Kuna’s.
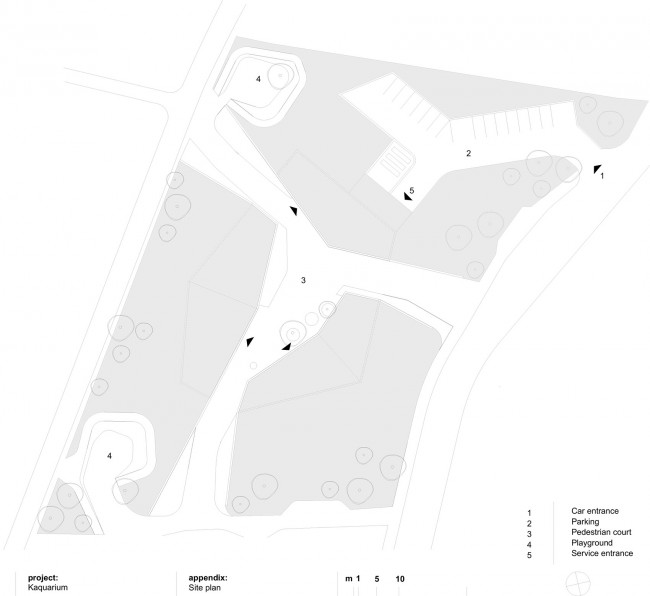
▼总平面图,site plan
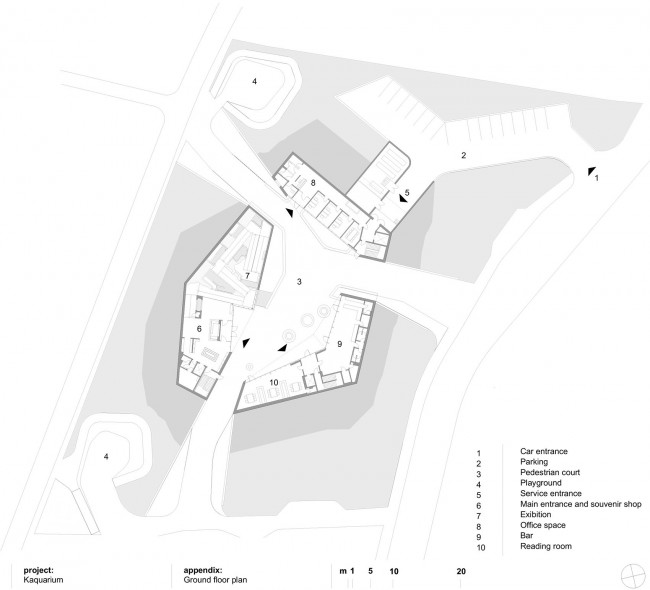
▼一层平面,ground floor
▼地下层平面,basement floor
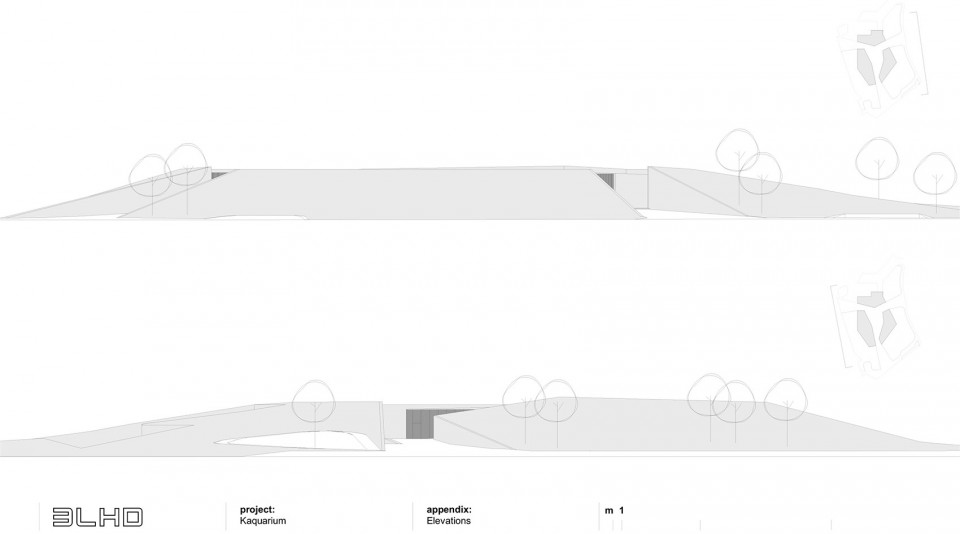
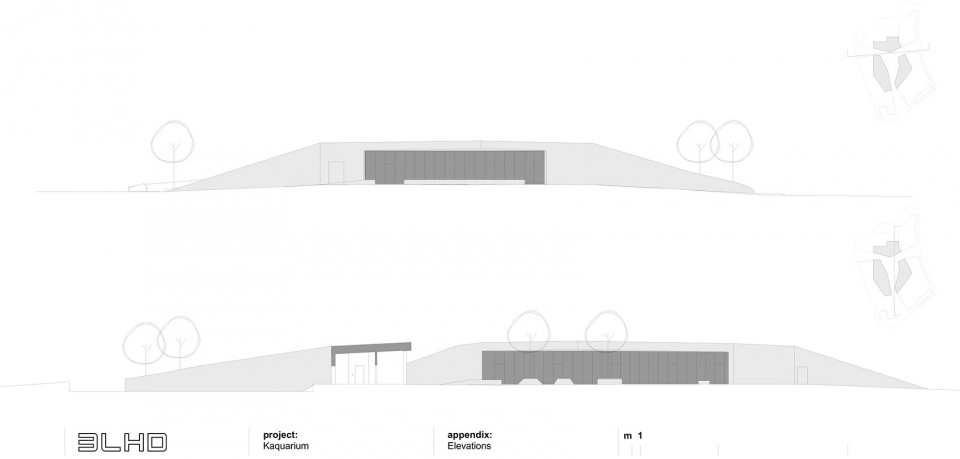
▼立面图,elevation
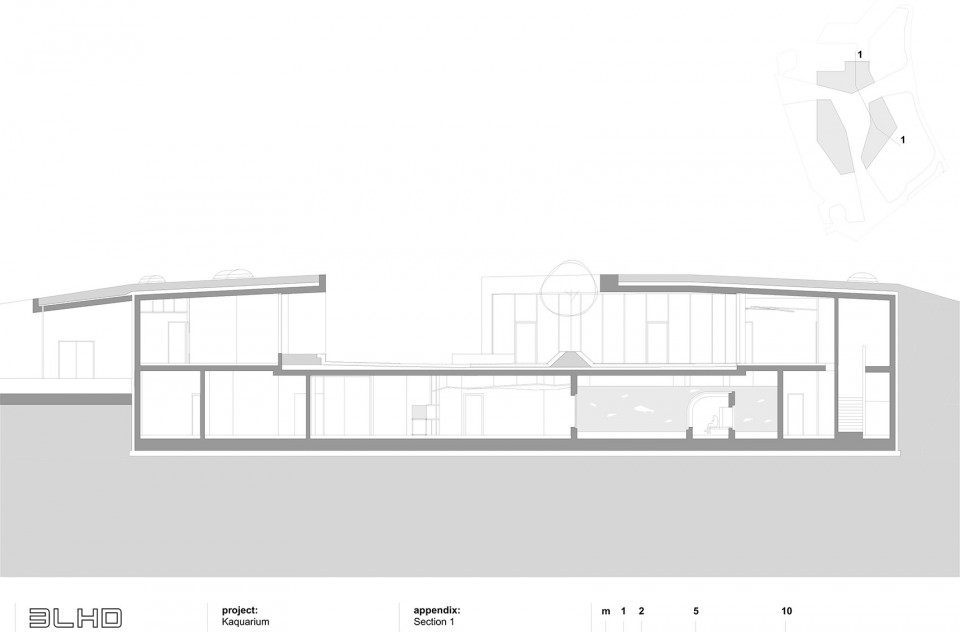
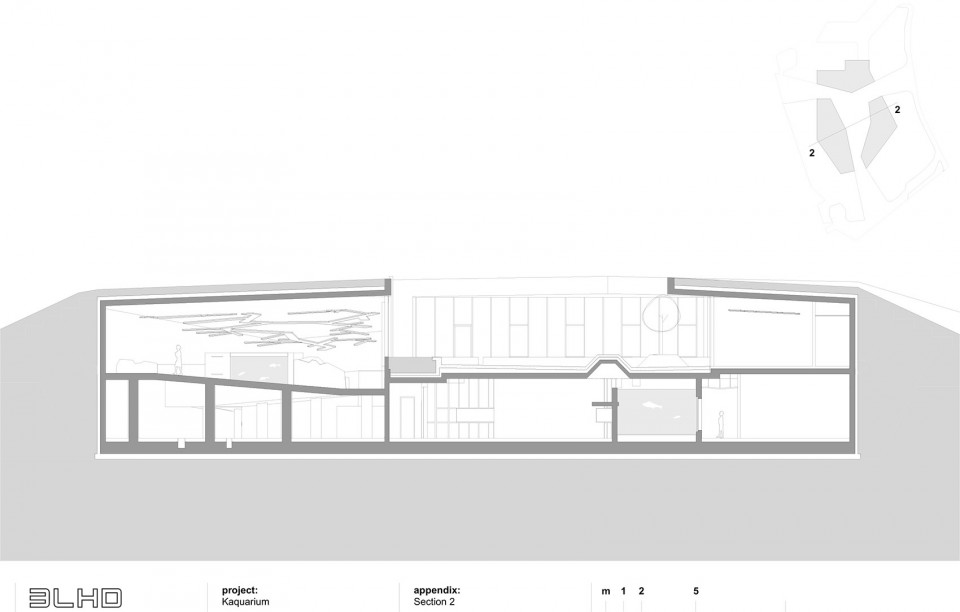
▼剖面图,section
Project number: 224
Project name: Karlovac Freshwater Aquarium and River Museum
Program: public, leisure, sport
Status: completed
Project start date: 28.08.2013
Project end date: 04.2015
Construction start date: 08.2015
Construction end date: 08.2016
Address: Gornje Mekušje
City: Karlovac
Country: Croatia
Geolocation: 45°29’7” N, 15°33’44” E
Type: public procurement
Site (m2): 8327
Size (m2): 2915
Volume (m3): 12068
Footprint (m2): 1939
Level (m): 112.3
Client: City of Karlovac
Budget: 4.800.000€
Author: 3LHD
MORE: Studio 3LHD,更多关于他们: Studio 3LHD on gooood。









BIG新作开幕:TIRPITZ,丹麦西岸的“隐藏博物馆”
是不是很像?
第二张俯视图 迷之像汶川地震纪念馆
介绍的有点少了哦····没怎么看过瘾
内部空间很喜欢