
感谢 隈研吾建筑都市设计事务所 予gooood分享以下内容。更多关于他们:Kengo Kuma and Associates on gooood
Appreciation towards Kengo Kuma and Associates for providing the following description:
这是一座建在隈研吾出生长大的横滨大仓山脚下的真言宗寺院。在建成超过100年的正殿旁边,我们重建了一座出檐深远的客殿。
Kanjoin Temple of Shingon Buddhism stands on the edge of Okurayama hill in Yokohama, Kengo Kuma’s hometown. Next to the main temple hall built over 100 years ago, we rebuilt a reception hall with deep eaves.
▼项目概览,overview of the project ©︎ Masaki Hamada / Kkpo
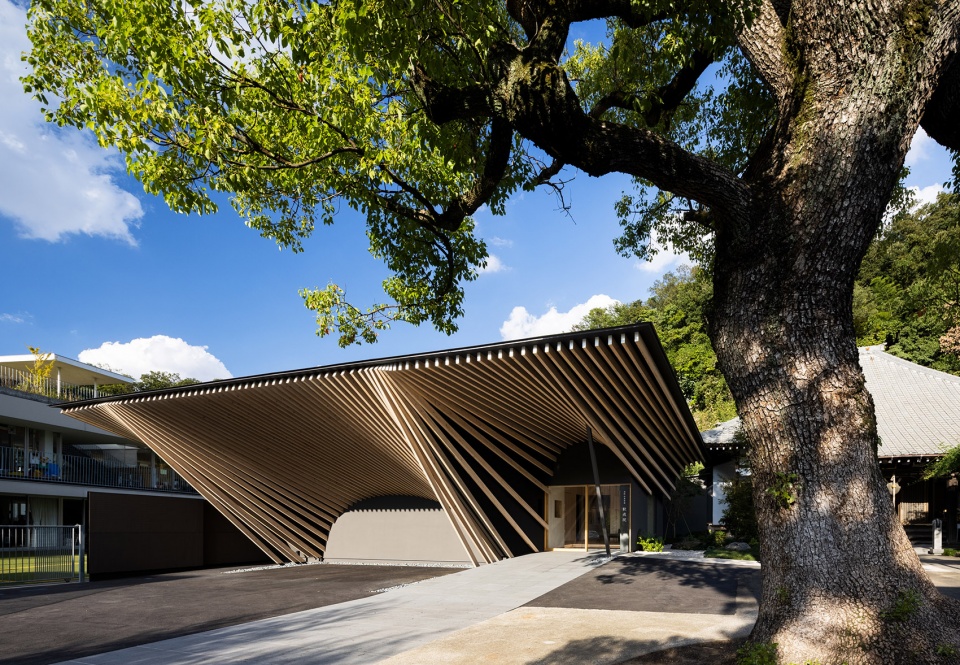
▼正立面,frontal facade ©︎ Masaki Hamada / Kkpo
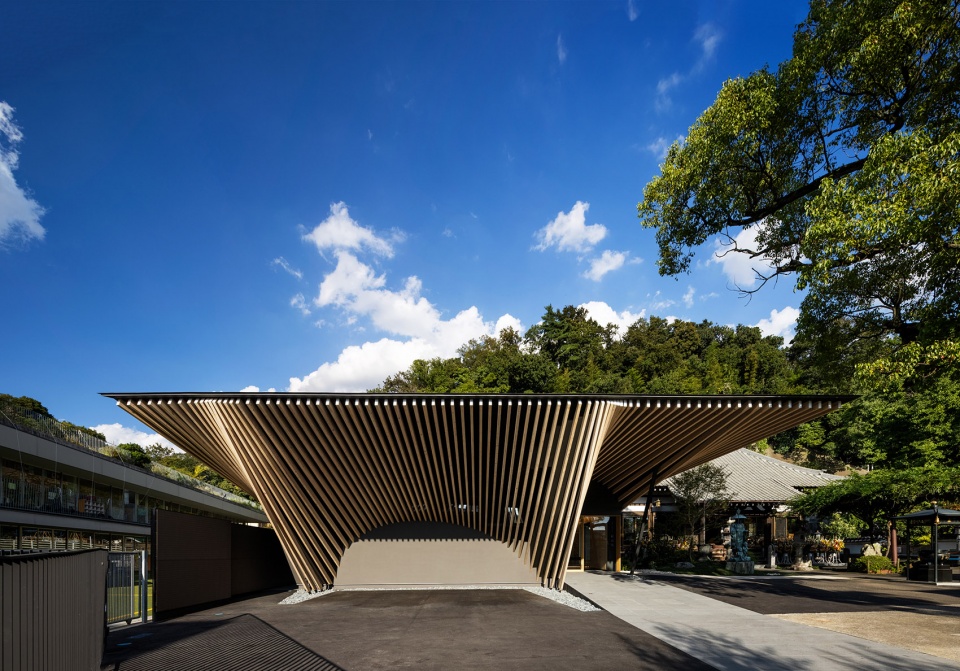
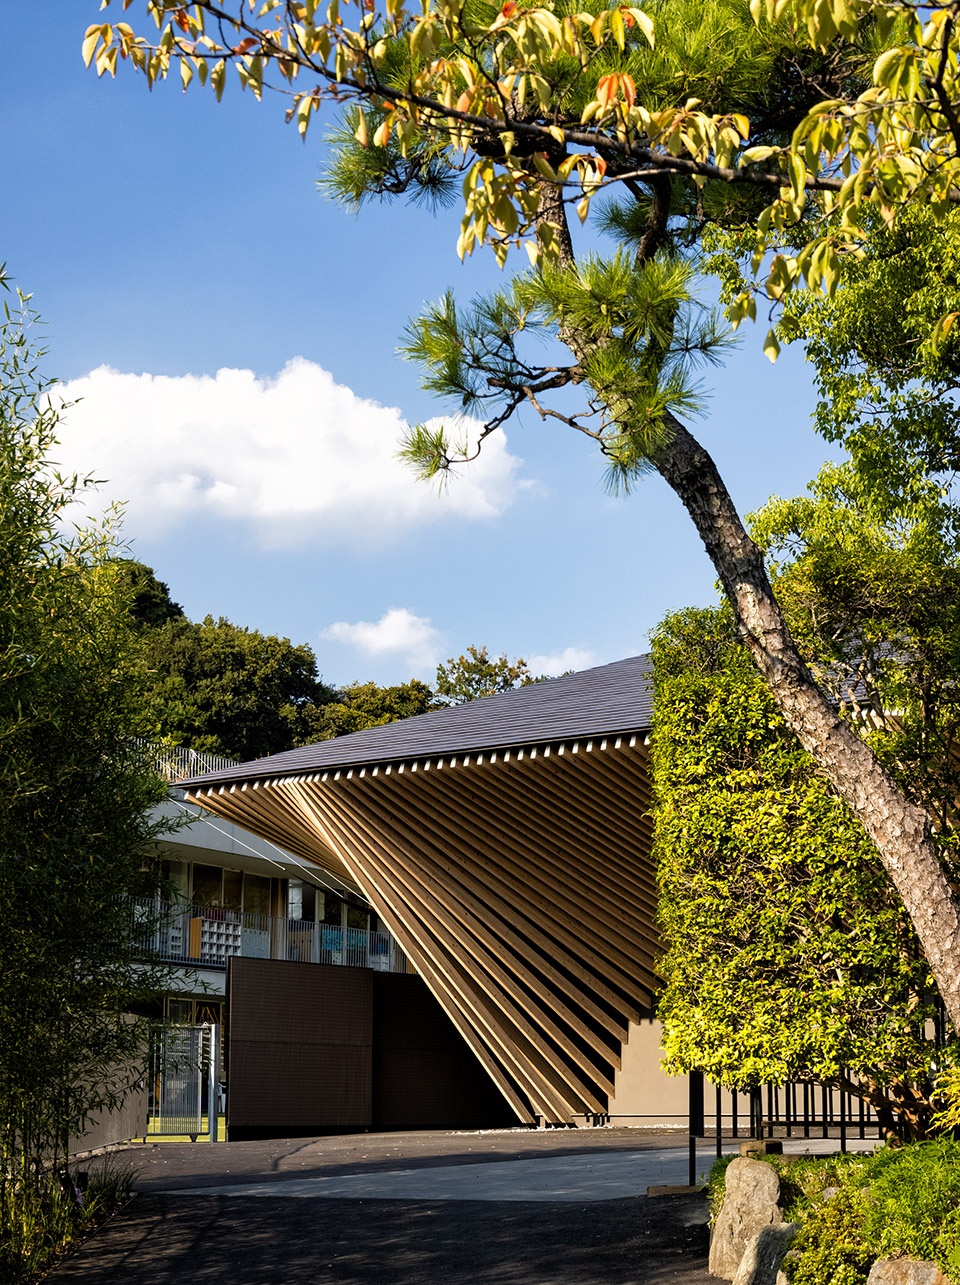
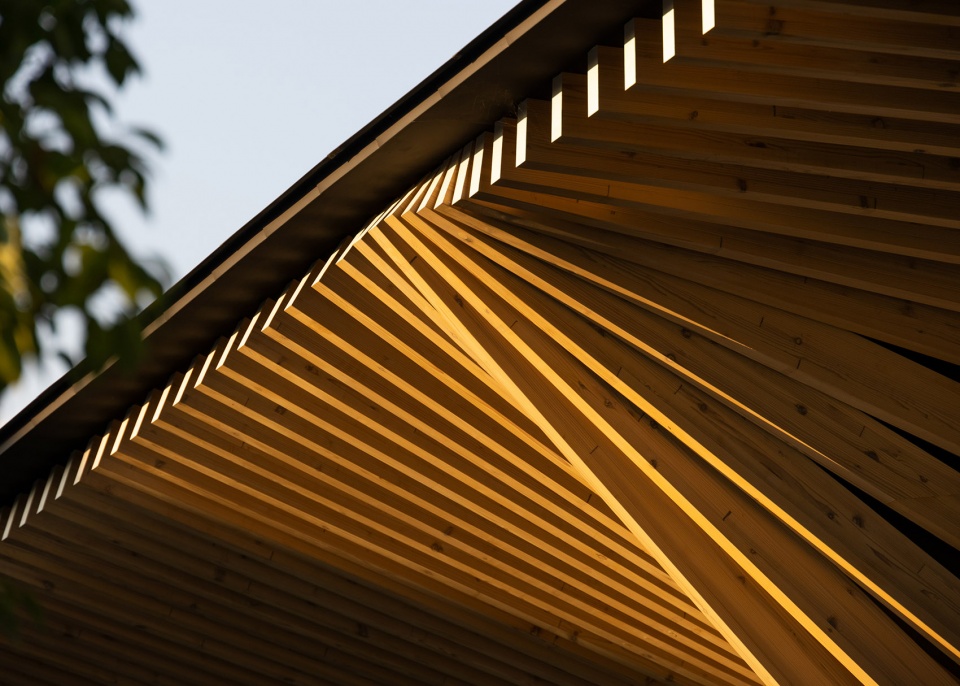
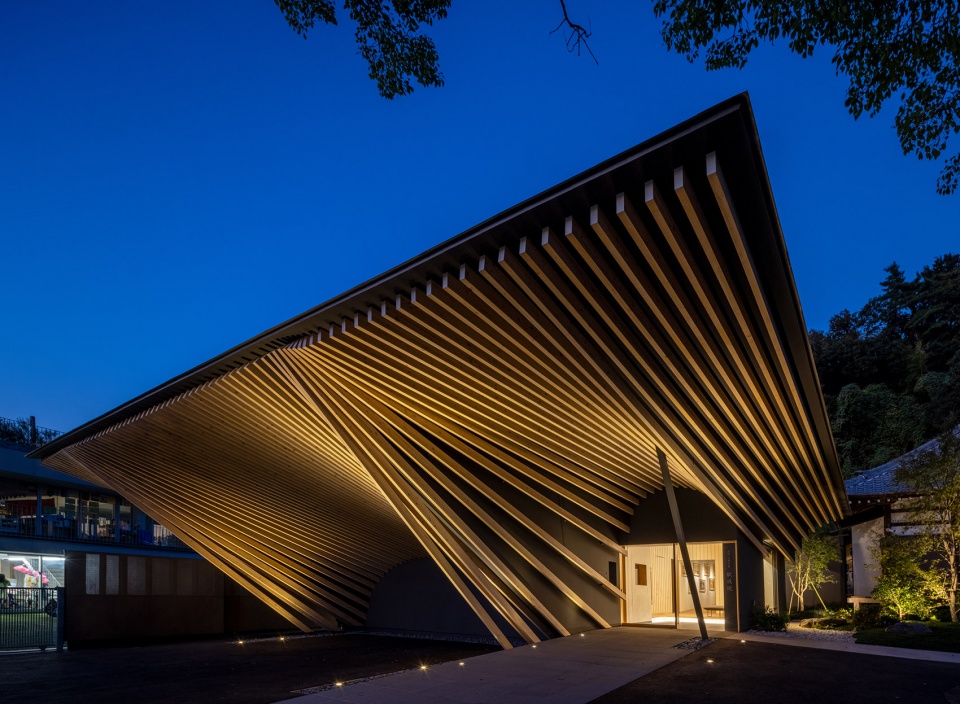
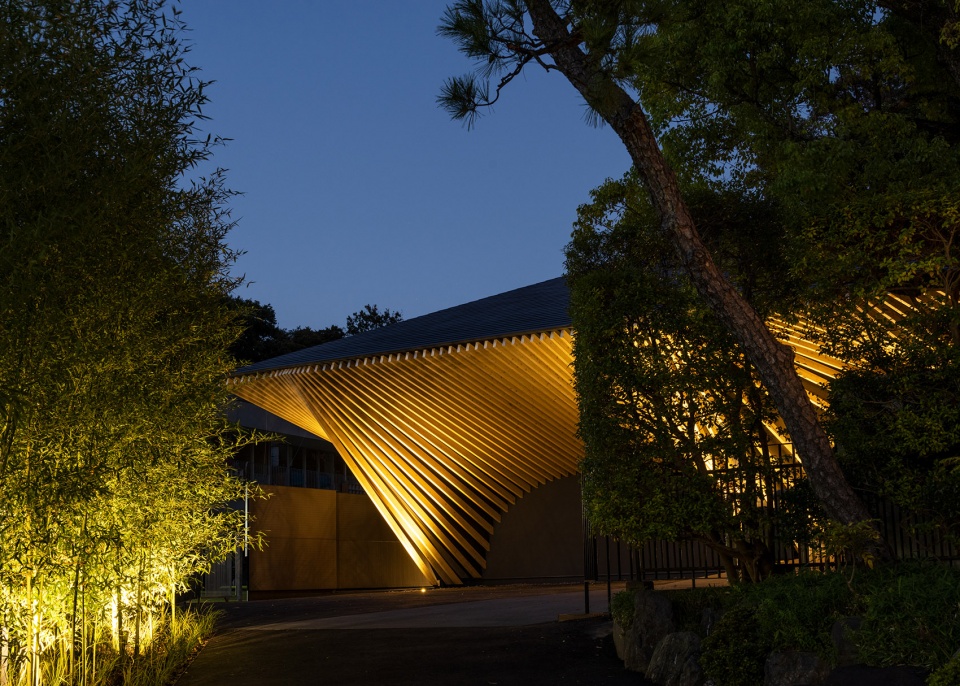
虽然是木造,但通过胶合板的格栅结构实现了进深7米的檐下空间。屋檐下的空间供人们聚集,是寺庙的象征,展现了寺庙如何作为社区中心发挥作用。坡度逐渐变化的60 x 150集成杉木百叶椽,像一层膜一样包裹屋檐下的空间。正殿为传统木构建筑样式,以其檐下装饰椽条为灵感,设计出了兼具现代结构和柔和感的新檐下空间。
Although structurally wooden, a lattice structure made of plywood is able to support a 7-meter-deep space under the eaves. This space under the eaves creates a place for people to gather and reflects how the temple has held a pivotal role in the local community. 60×150 laminated cedar louvers that follow a gradual slope wrap around the space like a membrane. Inspired by the decoration rafters of the main building featuring a traditional wooden architectural style, we proposed a new type of soft and modern under-eave space.
▼项目一瞥,glimpse of the structure ©︎ Masaki Hamada / Kkpo
▼深远的出檐,deep space under eaves ©︎ Masaki Hamada / Kkpo
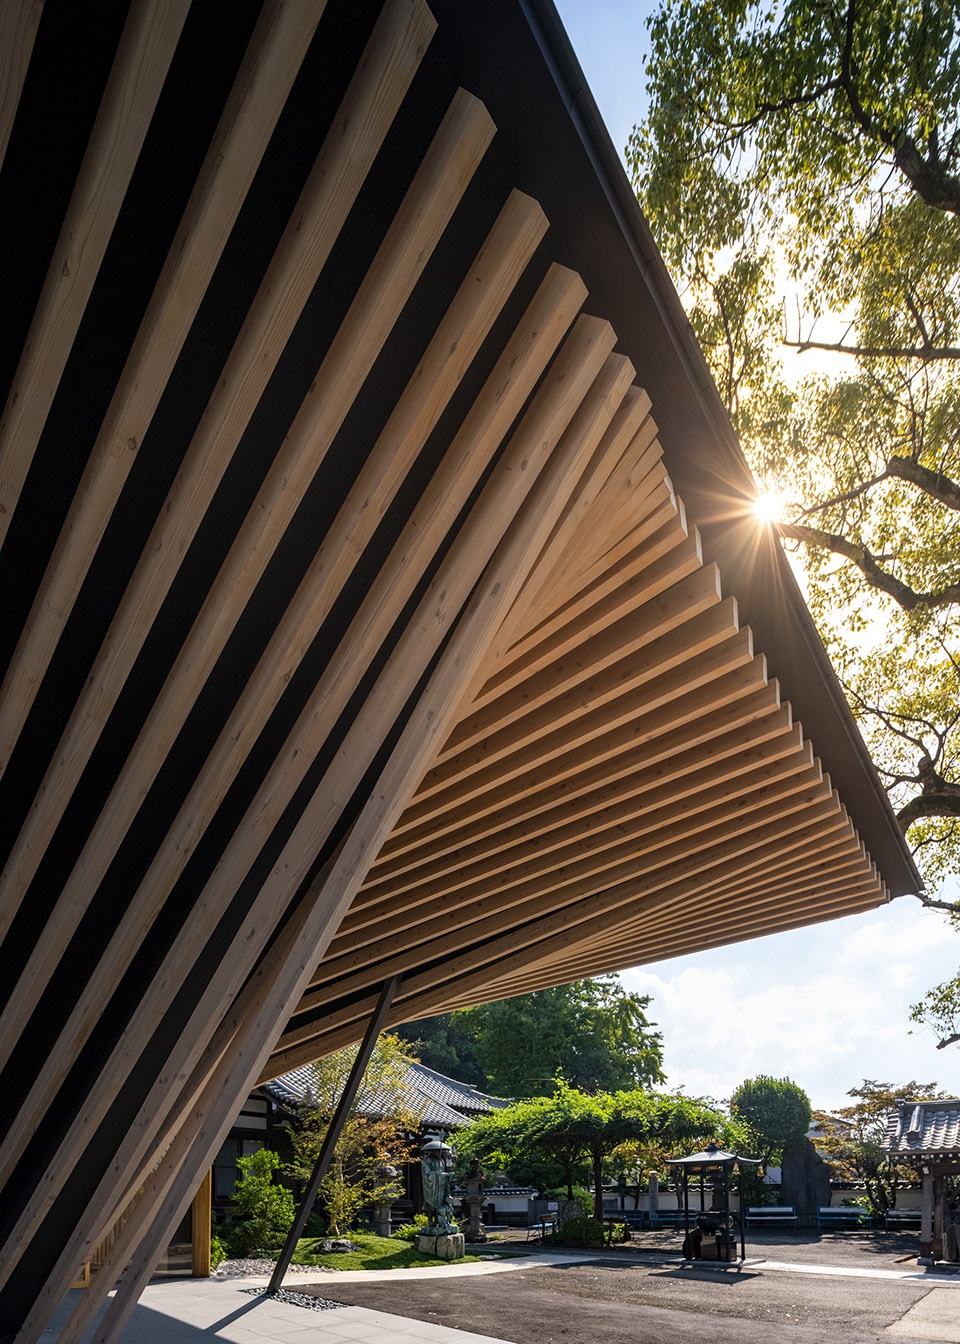
▼椽条细部,detail of the rafters ©︎ Masaki Hamada / Kkpo
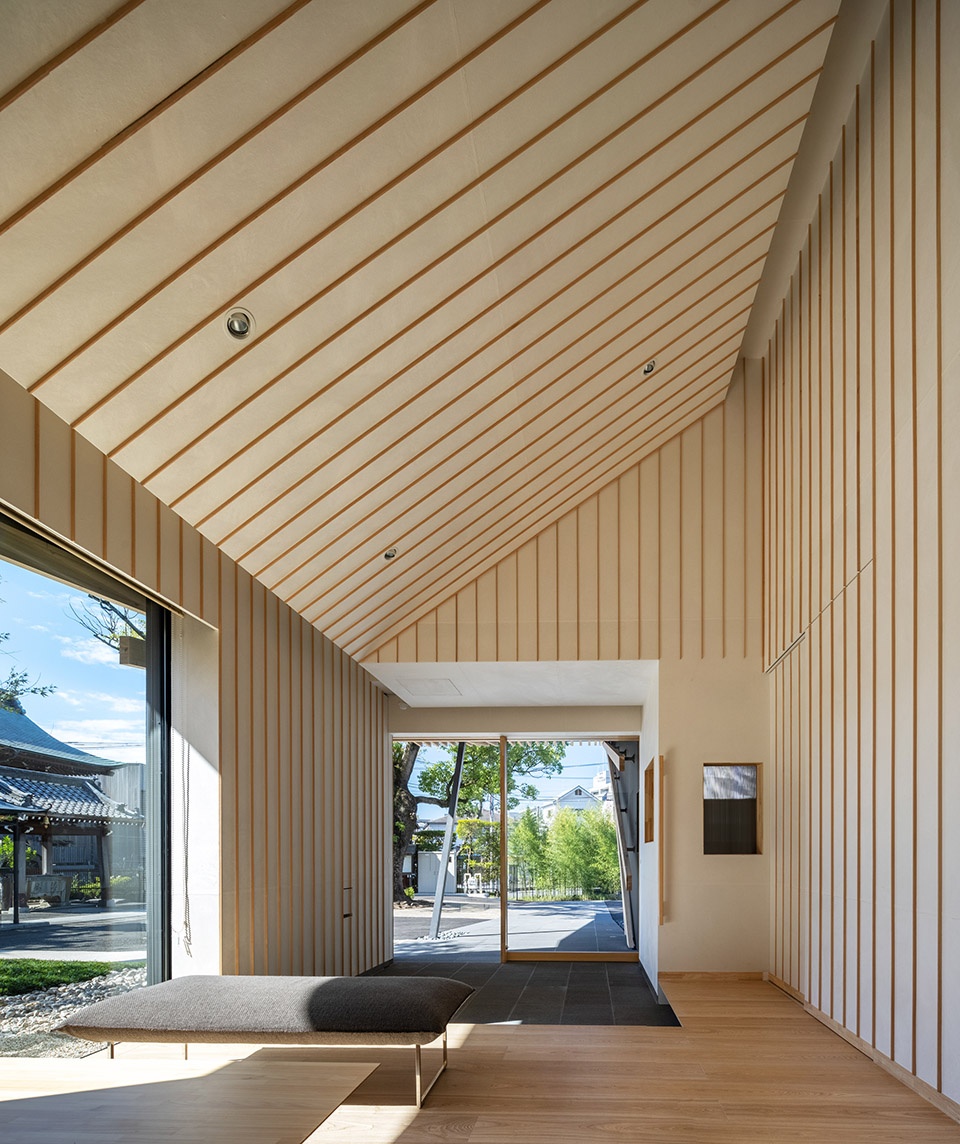
在室内,沿着大仓山特有的倾斜地基,我们将室内地坪进行不同的高度变化,设计了洄游路径,与有较高地板的正殿顺畅地衔接在一起。公共大堂和大厅,我们采用日式传统和纸与木格窗棂,营造出被滑门包裹着的柔软轻快的空间。作为室内聚会场所的大厅,其开窗十分低矮,符合宗教空间的庄严静寂。2层的隔断墙被用作巨大的梁,我们营造出了没有柱子的十米进深空间。
In the reception hall, we planned a smooth circulation that connects to the high-floored main temple hall by varying the floor levels to follow along the distinctive sloped grounds of Okurayama. For the public areas such as the lobby and the hall, we used Japanese traditional washi paper and wooden rails to create soft and light spaces that feel enveloped by shoji screens. The openings of the entrance hall are purposefully low to make a serene place suitable for religious activities. By utilizing the partition walls on the second floor as wall/girders, we achieved a pillar-less 10m space.
▼室内入口区域,interior entrance area ©︎ Masaki Hamada / Kkpo
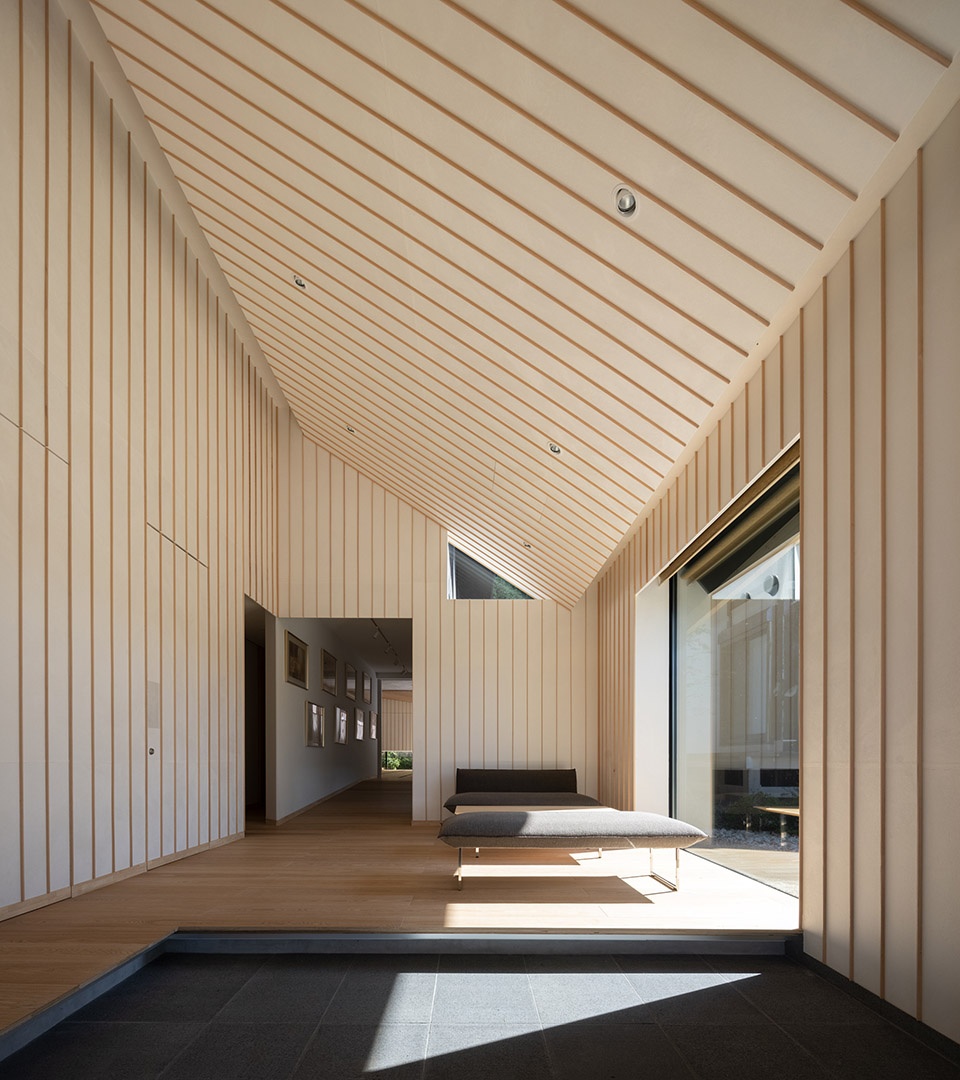
▼大堂概览,overview of the public hall ©︎ Masaki Hamada / Kkpo
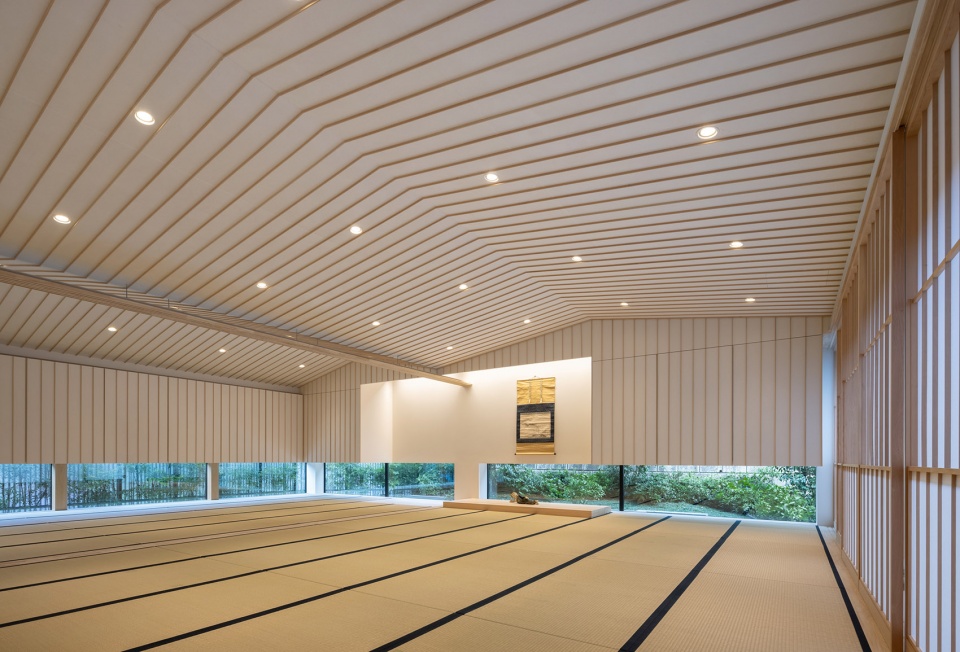
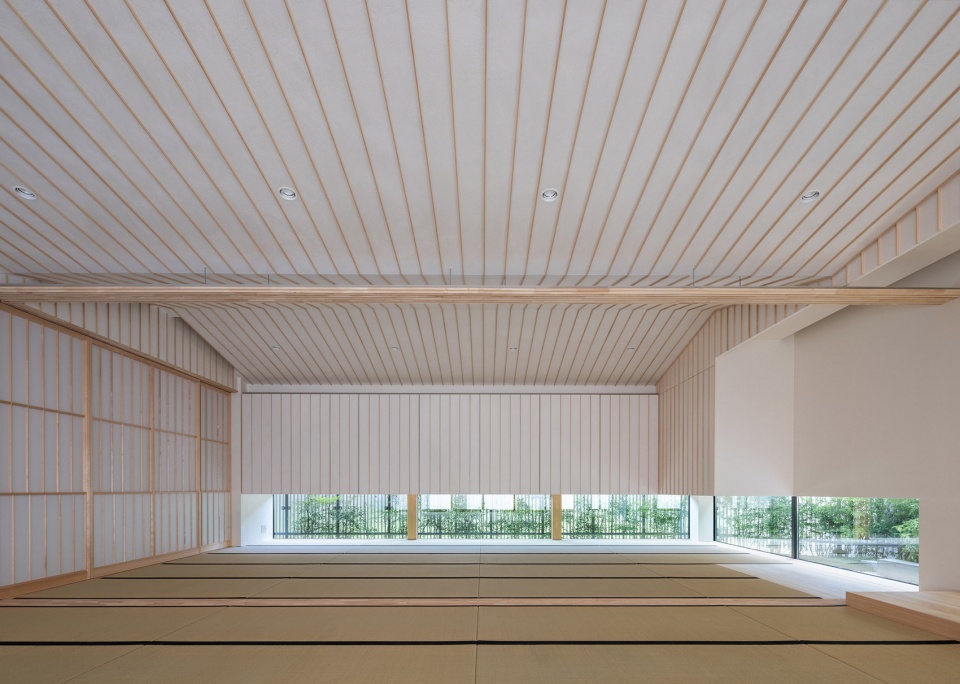
▼大堂开窗十分低矮,符合宗教空间的庄严静寂,the openings of the entrance hall are purposefully low to make a serene place suitable for religious activities ©︎ Masaki Hamada / Kkpo
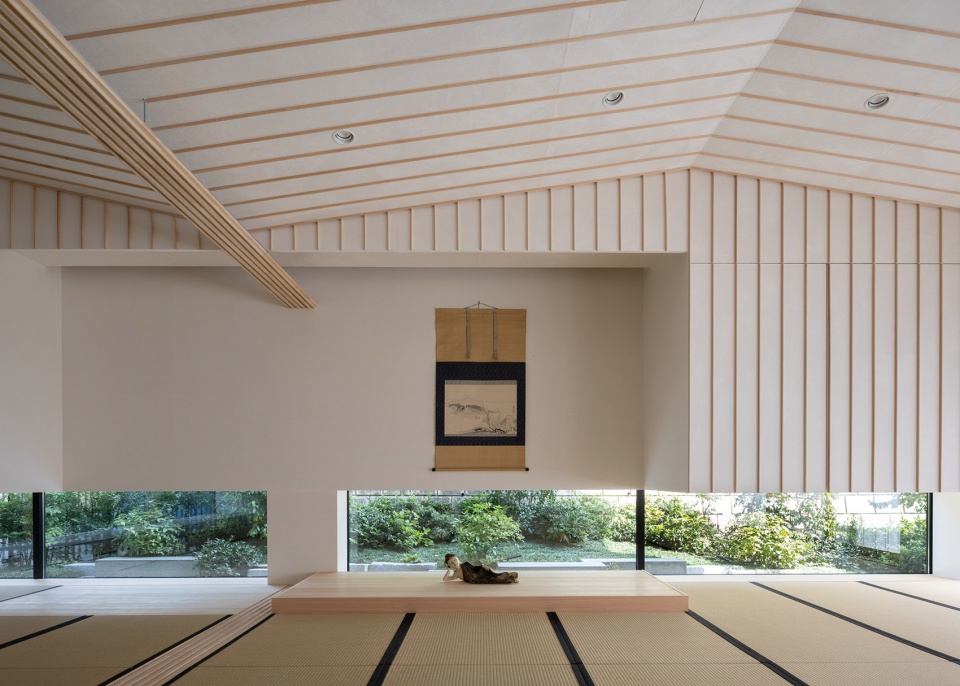
▼夜景概览,overview at night ©︎ Masaki Hamada / Kkpo
▼夜景细部,detail of the structure at night ©︎ Masaki Hamada / Kkpo
TEAM Satoshi Onomichi, Naoki Nitta, Koichi Hirabayashi, Yohei Mochizuki, Yoo Shiho
CONSTRUCTION Nakashima Construction Co., Ltd.
COOPERATION Ejiri Structural Engineers
FACILITY Kankyo Engineering
OTHERS Iwaki
AWARD 褒賞状(高野山真言宗)
PHOTOGRAPHY ©︎ Masaki Hamada / Kkpo
More: 隈研吾建筑都市设计事务所。更多关于他们:Kengo Kuma and Associates on gooood

最新工作+ 提交新工作所有工作 »
- (深圳)Kong Studio空场建筑 – 项目建筑师(高级建筑设计师) / 建筑设计师 / 高级空间设计师 / 实习生(长期招聘)
- (上海/重庆/武汉)F.O.G.建筑事务所 – 建筑/室内资深设计师 / 建筑/室内方案设计师 / 建筑/室内设计实习生
- (杭州)Common Wonder 个大空间 – Project Architect Position 主案设计师 / Architectural Intern 建筑实习生 / Senior ArchitectArchitect 建筑师 / Architectural Assistant 助理建筑师
- (上海/广东)谱观建筑 SpActrum – 项目建筑师/高级建筑设计师 / 建筑师或助理建筑师 / 室内设计师 / 实习生(建筑设计/媒体,长期有效)
- (广州)新加坡DP建筑师事务所 DP Architects – 高级规划师 / 规划师(文旅策划) / 景观设计师 / 室内设计师 / 城市规划师
- (上海)All Design Studio上海好典空间设计 – 室内设计师 / 主案设计师(项目主管)/ 助理设计师 / 设计实习生
- (重庆)空气墙建筑工作室 AIRWALL ARCHITECTURE OFFICE – 方案设计师 / 助理设计师 / 设计实习生
- (上海)Voice Architecture Lab – AI 设计师 / 中级建筑设计师 / 初级建筑设计师 / 室內设计师/ 景观设计师
- (深圳)深圳易加设计(E+UV 工作室)- 建筑师 / 助理建筑师 / 实习生
- (深圳)PH Alpha Design 湃昂国际建筑设计顾问有限公司 – 高级建筑设计师 / 建筑设计师 / 主案设计师 / 室内设计师 / 商务经理
- (上海)拾集建筑 – 项目设计师 / 商务与媒体专员 / 商业软装设计师 / 助理设计师 / 实习生
- 最近有哪些好工作?谷德最新20家招聘信息汇总
|
|
发表评论
你需要先 才能发表评论
14 评论
随机推荐工作 提交工作所有工作 »
 (上海)榀阁空间设计 - 建筑师 / 室内设计师 / 环艺设计师 / 设计实习生
 (上海)冶是设计 YEAS - 产品专员 / 展项策划专员 / 空间设计专员 / 行政 / 实习生(长期有效)
 (深圳)Studio 10 深圳市十间设计咨询有限公司 – 建筑设计师 Architectural Designer / 项目经理 Project Manager / 室内设计师 Interior Designer / 实习生 Intern / 实习行政助理 Intern Executive Assistant
 (深圳)必意建筑设计 - 高级建筑师 / 中级建筑师 / 初级建筑师 / 室内设计师 / 建筑实习生
 (成都)慕达建筑MUDA-Architects – 项目建筑师 / 建筑师 / 室内设计师 / 新媒体运营(视频方向) / 实习生
 (广州)AAN建筑设计事务所 - 资深室内设计师 /室内助理设计师 / 建筑设计助理 / 新媒体专员/研究专员 / 实习生
 (广州)加减智库设计事务所 - 建筑师 / 室内设计师 / 新媒体运营 / 效果图设计师 / 实习生(长期有效)
 (上海)Wonderlabs - 3D建模设计师 / 装置&展览展示设计师 / 平面设计师&界面设计方向
通过韵律展现禅意
灯光配合不错
偎森塞!!!
自从有了akb感觉有点可爱呢
观感很好。平滑,飘逸,整洁(除了门口那根斜撑)
西方建筑如果抽象成一个建筑构件的话,我觉得是柱子;东方的话,是一根杆子,我觉得这是隈给我们展示的答卷。
精辟
那根斜撑专治低头看手机是吧。
这次的主立面装修处理复杂程度有所降低,但效果反而好一些。
门口那根斜撑……隈老师真是一点强迫症没有
还以为看错了,反复查看,强迫症受不了/(ㄒoㄒ)/~~
斜撑没问题
墙上不记个日记,感觉作业没做完(*/ω\*)
前段时间看了隈研吾
老师成都宽窄巷子的一个展,感觉还是很不错的,这个应该是新作,不过真的觉得看隈老师的建筑才更能发现中国建筑对亚洲尤其日本建筑的影响之深远!
帅!