感谢 BARD YERSIN architects 予gooood分享以下内容,更多关于:BARD YERSIN architects on gooood
Appreciation towards BARD YERSIN architects for providing the following description.
项目涉及在普拉-皮里一座1930年代农舍中部分废弃的乡村部分内打造一间公寓。弗里堡州那个时代的农舍将居住区和农业功能同置于一个屋顶之下。乡村部分通常由两个马厩组成,中央是一条通道——饲料通道——这是一个用于喂养牲畜的贯通空间,同时受益于额外的高度,允许干草储存在马厩上方。
The project involves the creation of an apartment in the partially disused rural part of a 1930s farmhouse. Fribourg farmhouses of that era housed both living quarters and farm functions under one roof. The rural section typically consisted of two stables flanking a central passageway – the fourragère – a through-space used for feeding livestock, which also benefited from additional height allowing hay to be stored above the stables.
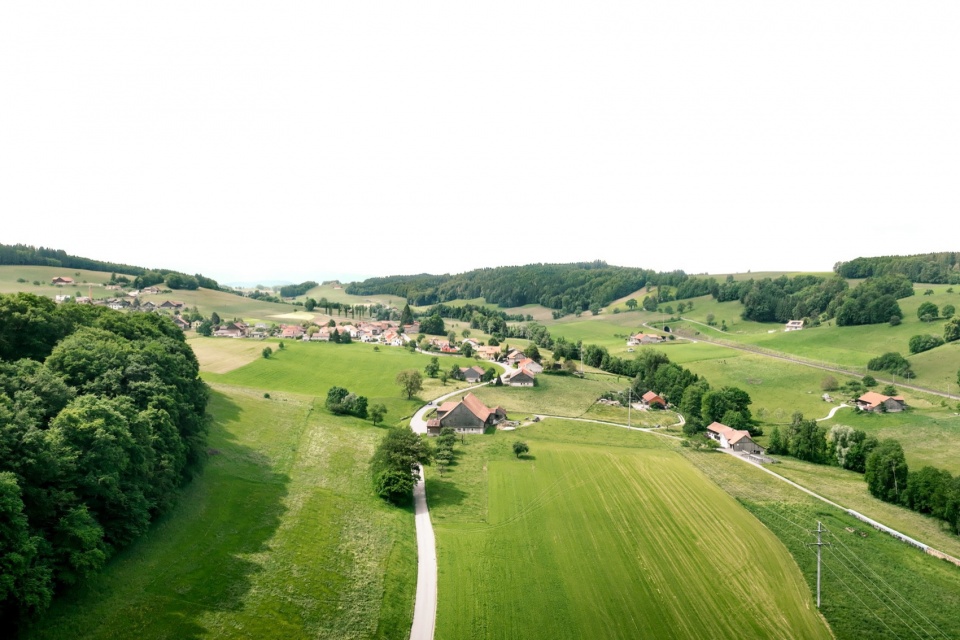
▼建筑远景鸟瞰,Aerial view at distance © Bard Yersin Architectes
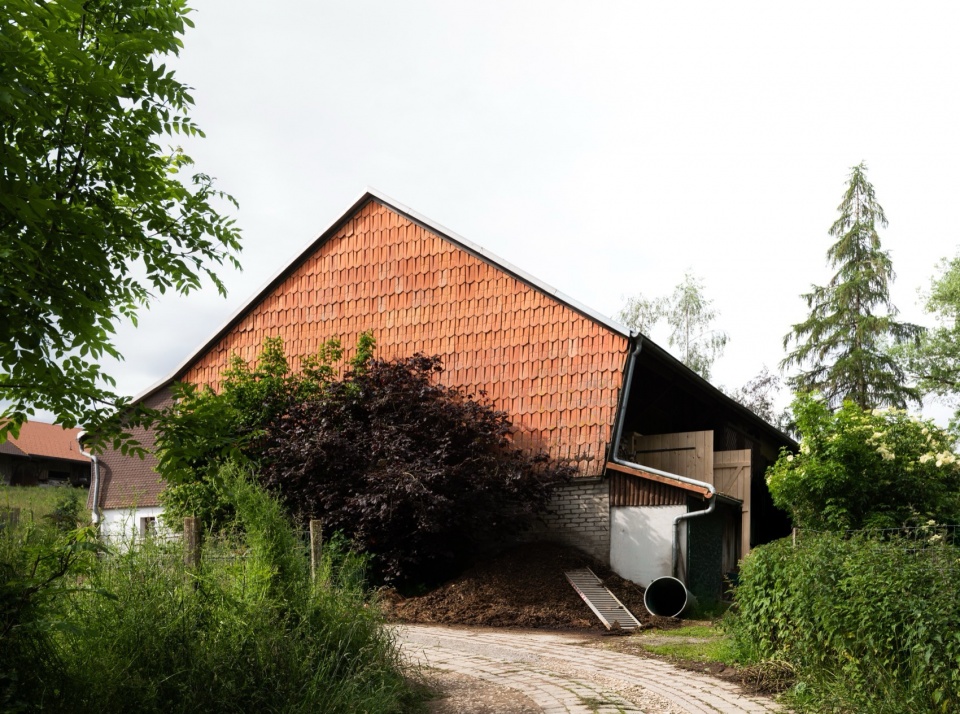
▼建筑外观,Exterior view © Bard Yersin Architectes
▼入口,Entrance © Bard Yersin Architectes
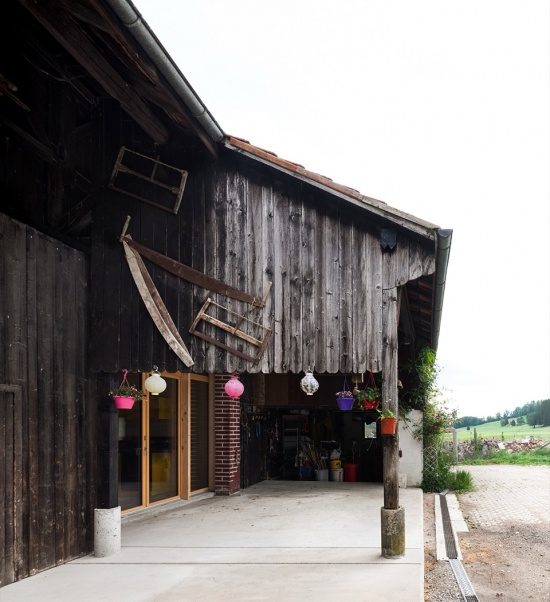
▼细部,Details © Bard Yersin Architectes
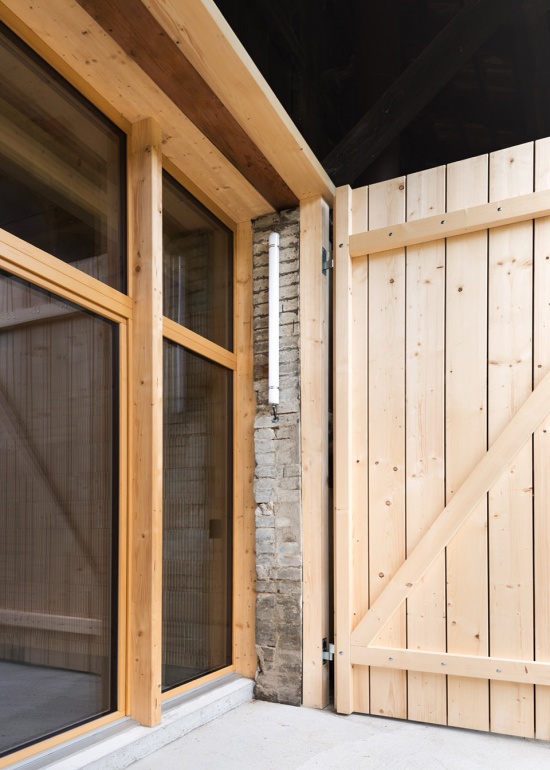
▼入口,Entrance © Bard Yersin Architectes
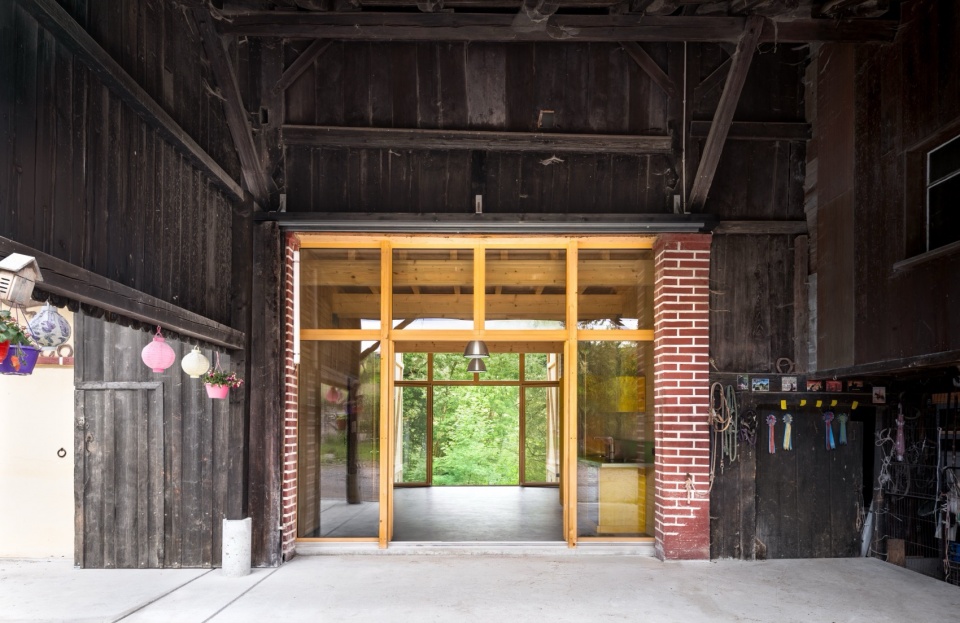
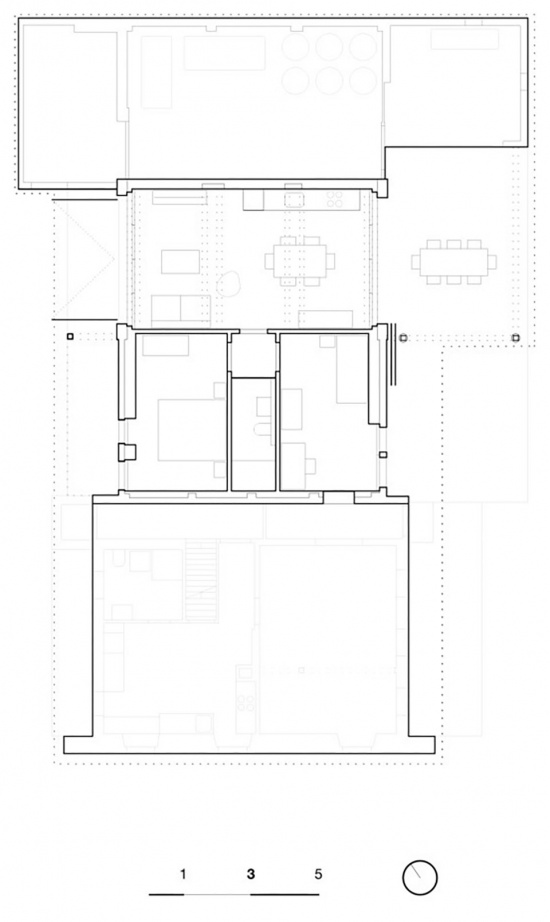
该干预遵循延续的逻辑,强化了现有空间品质。公寓在首层跨越两个结构开间布置:起居区占据原饲料通道,受益于其贯通空间和宽敞的高度。卧室和浴室设于第一个马厩中,而第二个马厩继续作为业主马匹的厩舍使用。屋顶空间仍用于干草储存。
The intervention follows a logic of continuity, enhancing existing spatial qualities. The apartment is laid out on the ground floor across two structural bays: living areas occupy the former fourragère, benefiting from its through-space and generous height. Bedrooms and the bathroom are housed in the first stable, while the second continues to serve its original function as stabling for the owner’s horses. The roof space remains dedicated to hay storage.
▼起居空间——原饲料通道,Living space – former fourragère © Bard Yersin Architectes
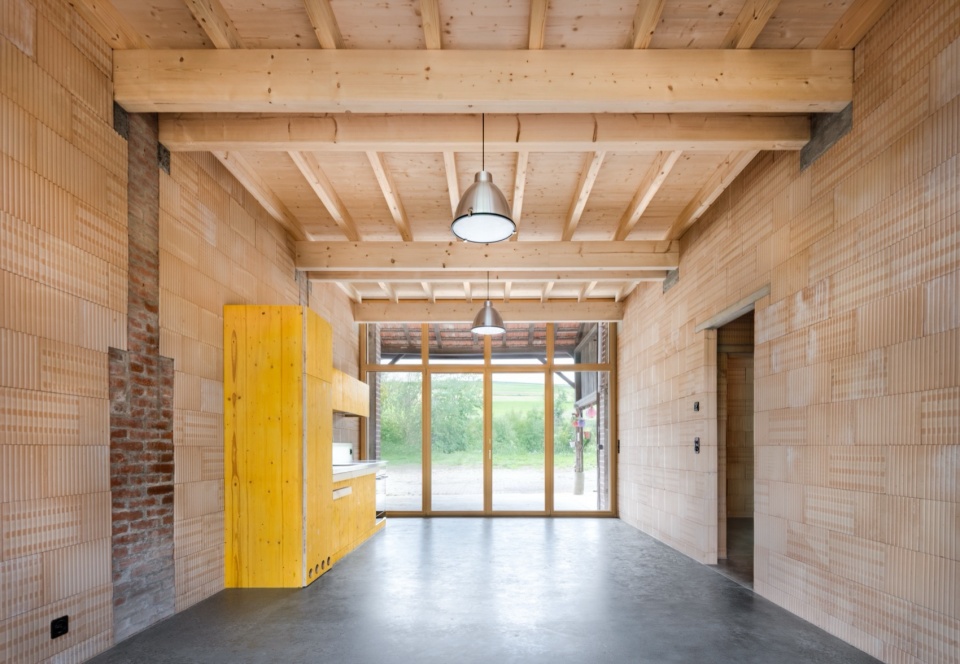
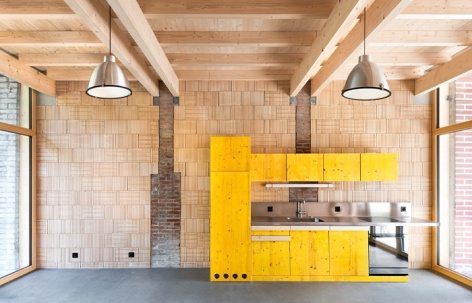
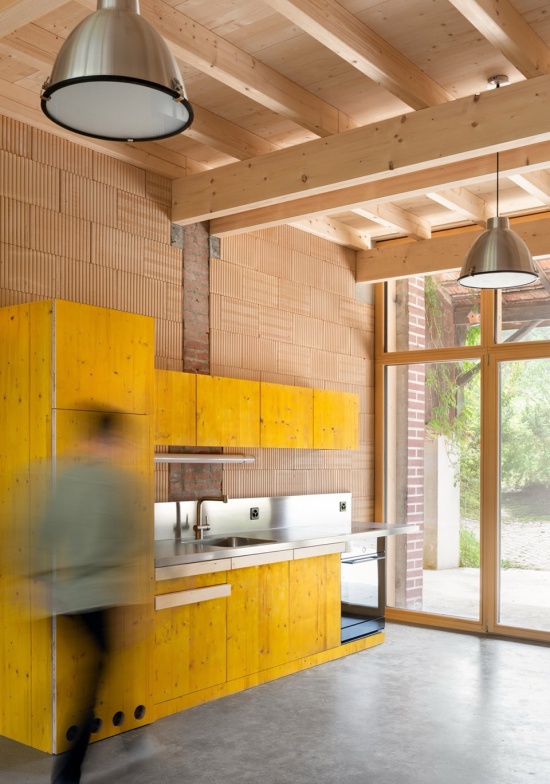
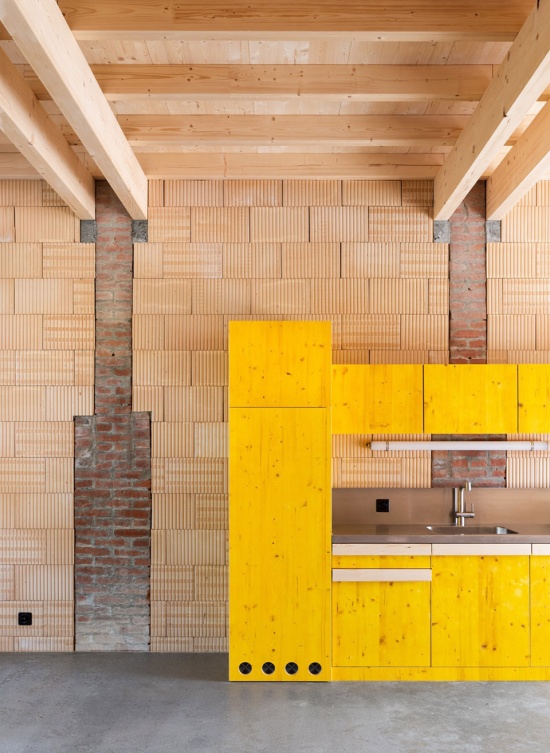
▼厨房——模板面板制作,Kitchen – made from formwork panels © Bard Yersin Architectes
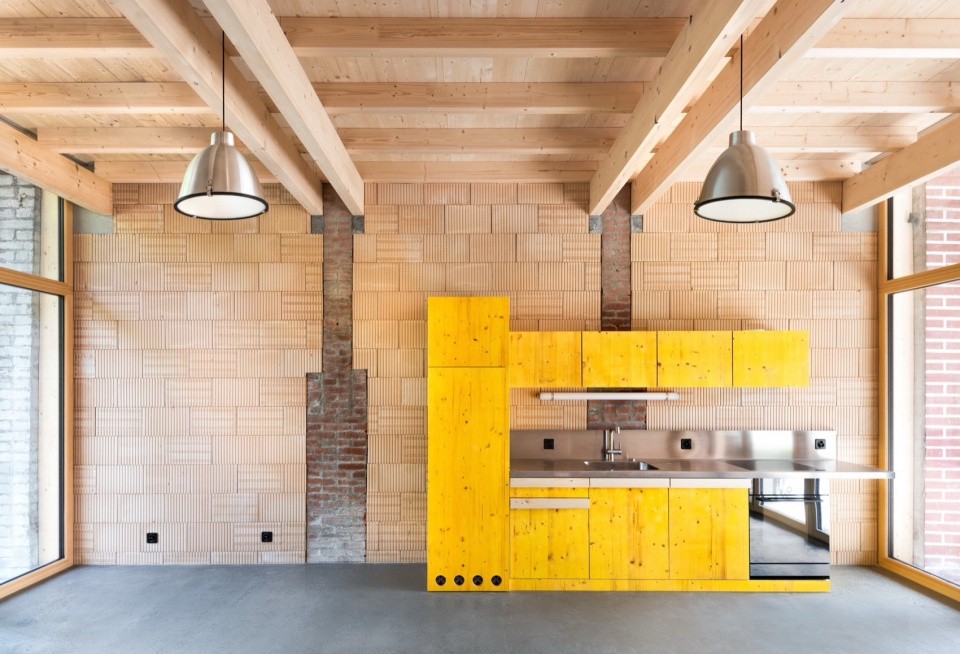
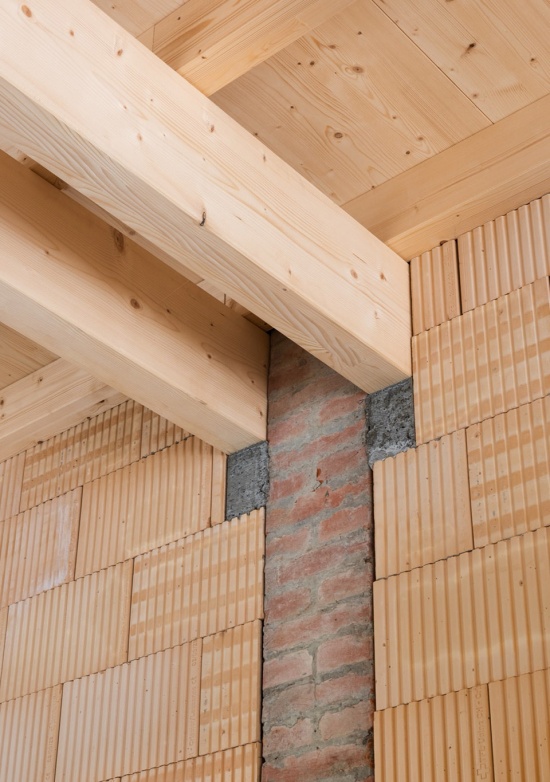
与原始砌体一样,新墙采用裸露陶土砖建造,但在尺寸上有所不同,清晰地区分了当代增建部分。受汉斯·多尔加斯特在慕尼黑老绘画陈列馆工作的启发,这种方法使建筑保持在一种“完整”的状态,而不掩盖原始建造与干预之间的历史断裂。其他材料的选择也强化了氛围的延续性:粗粝的抹平砂浆找平层让人想起马厩地面,而由模板面板制成的厨房则呼应了农场附属建筑中常见的临时性构造。
As with the original masonry, new walls are built in exposed terracotta brick, but differ in dimension, clearly distinguishing contemporary additions. Inspired by H. Döllgast’s work at Munich’s Pinakothek, this approach allows to maintain the building in a state of “completeness” without concealing the historical rupture between original construction and intervention. The choice of other materials also reinforces the continuity of atmosphere: a raw trowelled screed recalls stable floors, while the kitchen, made from formwork panels, echoes the ad hoc constructions often found in farm outbuildings.
▼厨房——模板面板制作,
Kitchen – made from formwork panels © Bard Yersin Architectes
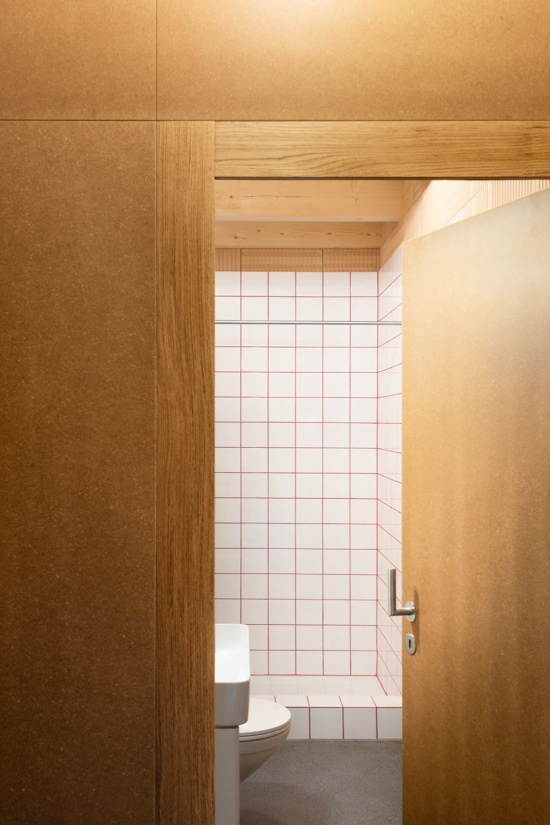
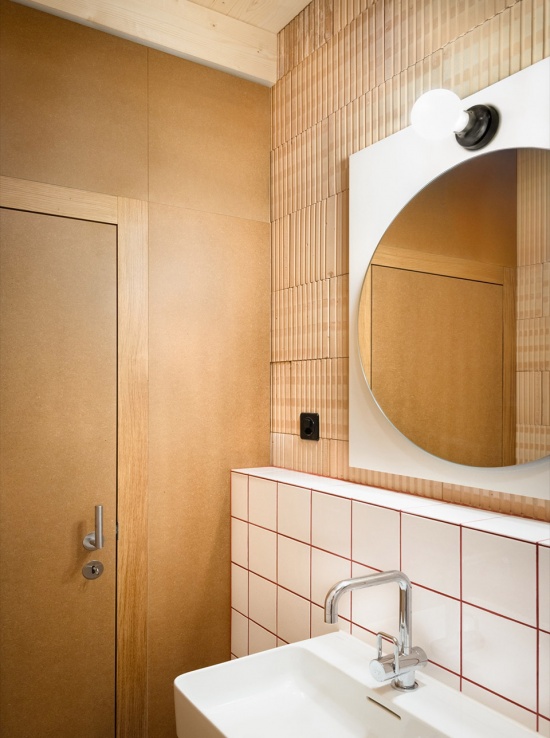
▼卫生间,Toiltes © Bard Yersin Architectes
▼新墙——裸露陶土砖,
New walls – exposed terracotta brick © Bard Yersin Architectes
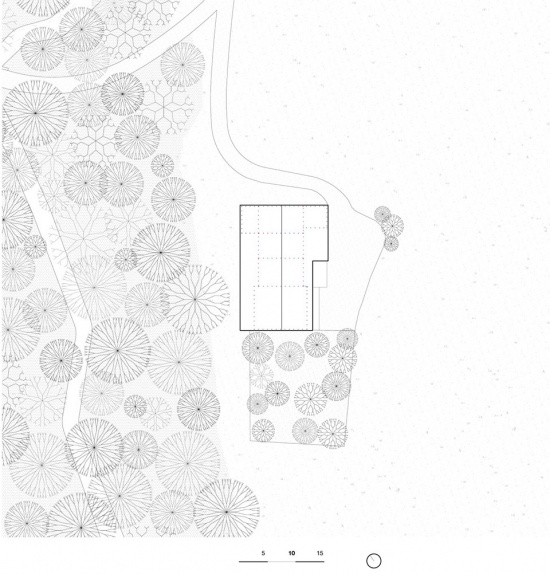
▼总平面图,Site Plan © Bard Yersin Architectes
▼平面图,Plan © Bard Yersin Architectes
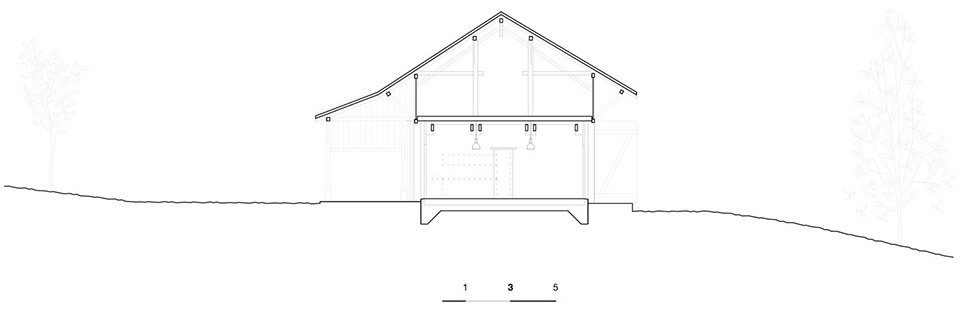
▼剖面图,Section © Bard Yersin Architectes
More:BARD YERSIN architects 。更多关于:BARD YERSIN architects on gooood








发表评论
你需要先 才能发表评论
社交登录