感谢 株式会社日建设计 予gooood分享以下内容。更多关于:Nikken Sekkei Ltd
Appreciations towards Nikken Sekkei Ltd. for providing the following description:
“馥府京都(FUFU KYOTO)”坐落于可眺望京都市东面连绵东山山脉的琵琶湖疏水畔。周边散布着“名胜无邻庵”等众多明治时代以后建造的别墅建筑和庭园。虽距离繁华市区不远,却展现出源自东山慈照禅寺(银阁寺)的京都别墅文化所孕育的充满风情的街景,以及丰富的自然景观。设计团队将这片土地孕育的别墅文化和遗留在用地内的日式庭园传承至现代,并将其重塑为一家酒店,使宾客能够尽享四季变换的景致、以美食为代表的日本非物质文化遗产、细致入微的待客之道,以及弥漫着日本美学意识的空间。
“FUFU KYOTO” is located on the water’s edge of Lake Biwa, overlooking the continuous eastern mountains of Kyoto City. Surrounding it are numerous villa buildings and gardens constructed after the Meiji era, such as “Meisho Nokonai-ji”. Although it is not far from the bustling city center, it presents a charming street scene derived from the Kyoto villa culture nurtured by the East Mountain Chikuzen-ji (Kiyomizu-dera) Temple, along with rich natural landscapes. The design team has passed down the villa culture nurtured on this land and the Japanese gardens left behind in the site to the modern era, and transformed it into a hotel, allowing guests to fully enjoy the changing scenery of the four seasons, Japanese intangible cultural heritage represented by cuisine, meticulous hospitality, and the space filled with Japanese aesthetic consciousness.
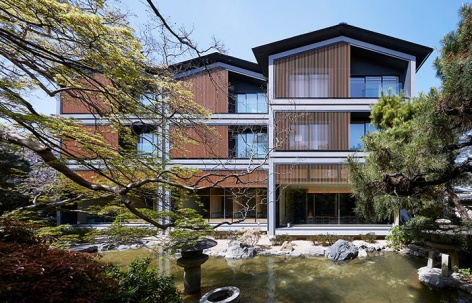
▼酒店概览,overview of the hotel © Forward Stroke Inc
京都别墅文化盛行之地
A Place Where Kyoto’s Villa Culture Thrives
项目地块紧邻京都市中心城区,位于以樱花和红叶闻名的南禅寺·冈崎片区,周边毗邻前内阁总理大臣山县有朋的别墅“无邻庵”,以及老牌料理店“瓢亭”等。
The property is located in the Nanzen-ji/Okazaki area - known for its cherry blossoms and autumn foliage - a short distance from downtown Kyoto. It is adjacent to Murin-an, the villa of former Prime Minister Aritomo Yamagata (1838-1922), and the long-established Hyotei traditional Japanese restaurant.
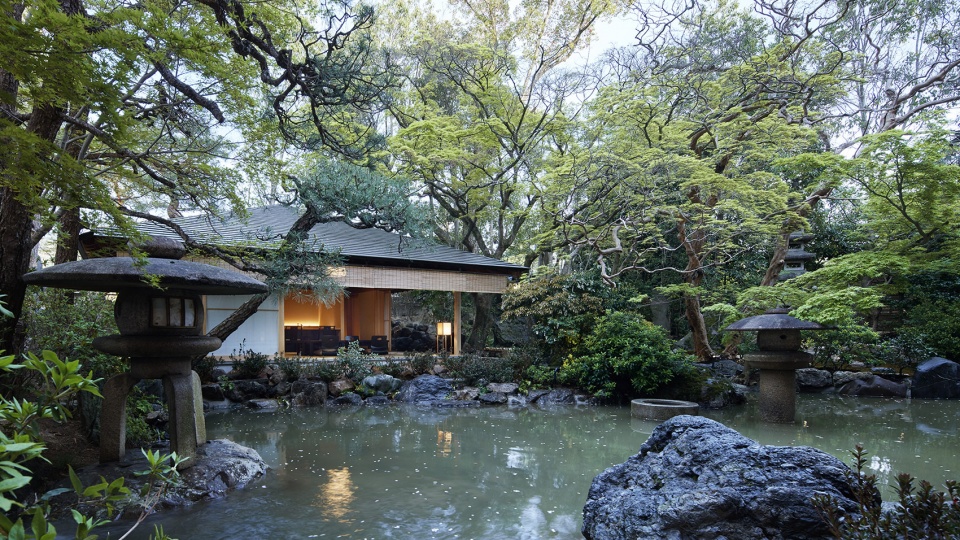
▼日式庭园,Japanese garden © Forward Stroke Inc
该地块原本是南禅寺寺域的一部分,但在明治维新后不久,依照政府法令大部分土地被售予民间,政商两界的名流权贵纷纷倾注财力与审美意识,争相在此修建别墅。
The area was originally part of the Nanzen-ji temple grounds, but shortly after the Meiji Restoration (1868), a government decree led to the sale of most of the land to private individuals. Influential figures from the political and business worlds poured their financial resources and aesthetic sensibilities into the area, competing to build their own villas.
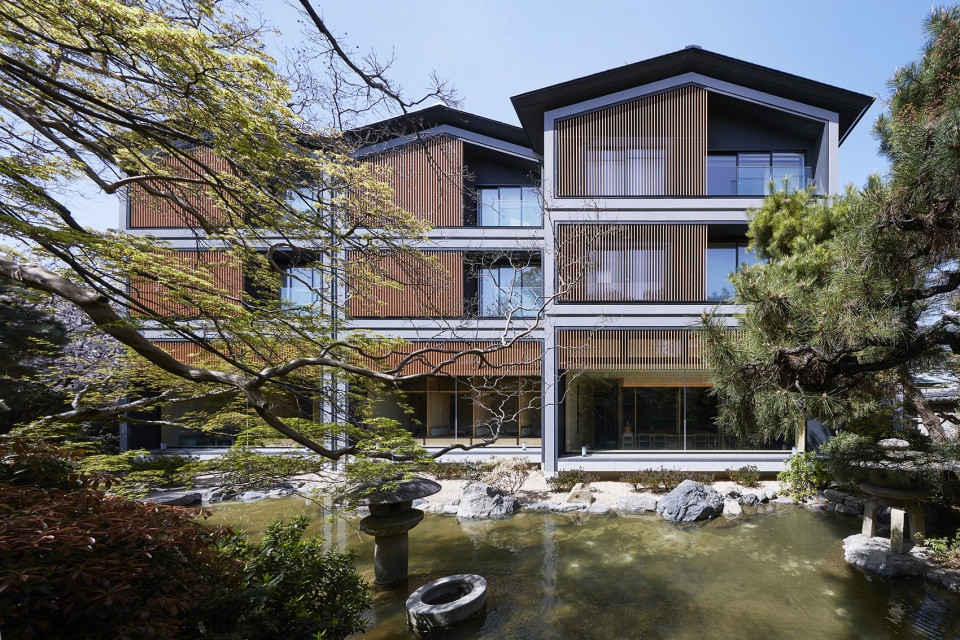
▼庭园以引自琵琶湖疏水的流水与东山借景为特色,
waterways drawn from the Lake Biwa Canal and the “borrowed” scenery of the Higashiyama mountains © Forward Stroke Inc
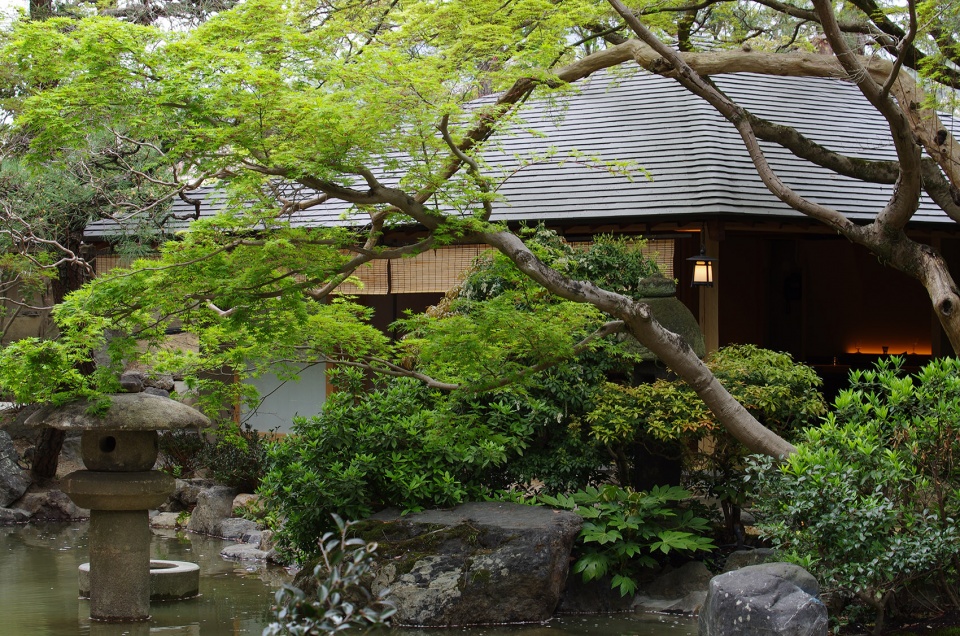
这些别墅建筑多配有知名庭园,庭园以引自琵琶湖疏水的流水与东山借景为特色,其中大部分由植治即小川治兵卫亲手打造。由这些传承至今的别墅建筑构成的优美街景,被称为“南禅寺周边别墅群”。“馥府京都”的用地在明治至大正年间曾是当地企业创始人的别墅,后来被用作高级料理店及其附属的日式庭园。
These villas feature numerous renowned gardens characterized by waterways drawn from the Lake Biwa Canal and the “borrowed” scenery of the Higashiyama mountains; many of these were designed by the renowned gardener Ueji, who was known by his formal name: Jihei Ogawa.The beautiful streetscape created by these vacation homes, which has been preserved to this day, is known as the Nanzen-ji Kaiwai Bessogun (Nanzen-ji Villa Estate District).The site of FUFU KYOTO was originally built as the vacation home of a local business founder during the Meiji (1868 -1912) and Taisho (1912-1926) eras and was later used as a traditional Japanese restaurant with an accompanying Japanese garden.
▼营造古典氛围,Create a classical atmosphere © Forward Stroke Inc
与这片土地孕育的风景和谐相融
Harmonizing with a Locally Nurtured Landscape
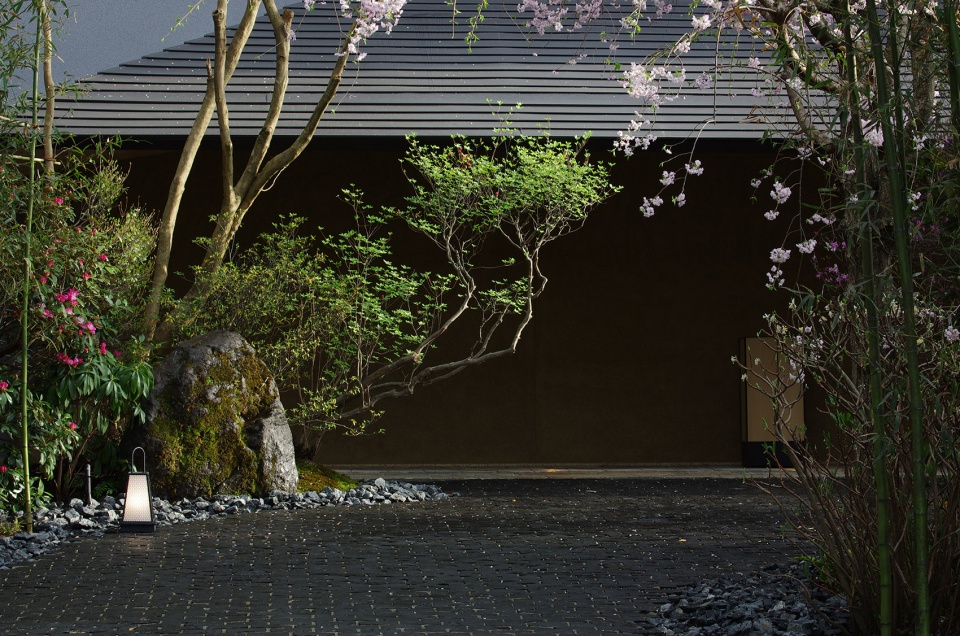
在规划中,设计团队力求使建筑与至今绵延传承的历史、文化和风景相协调,充分展现南禅寺周边特有的雅致别墅风貌,并以营造令住客流连忘返、铭记于心的风景为核心体验。项目旨在成为未来新历史的一部分,与周边环境和谐共存。为此,设计上细致把握建筑的存在方式,使其如同背景般与周边风景相融相伴。
In this project, we sought to achieve harmony between the history, the culture, and the landscape that has been nurtured there over so many years. The primary focus lay on creating the dignified ambiance of a residence characteristic of the Nanzen-ji neighborhood, as well as memorable landscapes, to enrich the guest experience. We aimed for a building that would blend harmoniously with its surroundings as part of a new chapter in the area’s history. The architecture was carefully designed to harmonize with this backdrop.
▼使建筑如同背景般与周边风景相融相伴,architecture was carefully designed to harmonize with this backdrop © Nikken Sekkei
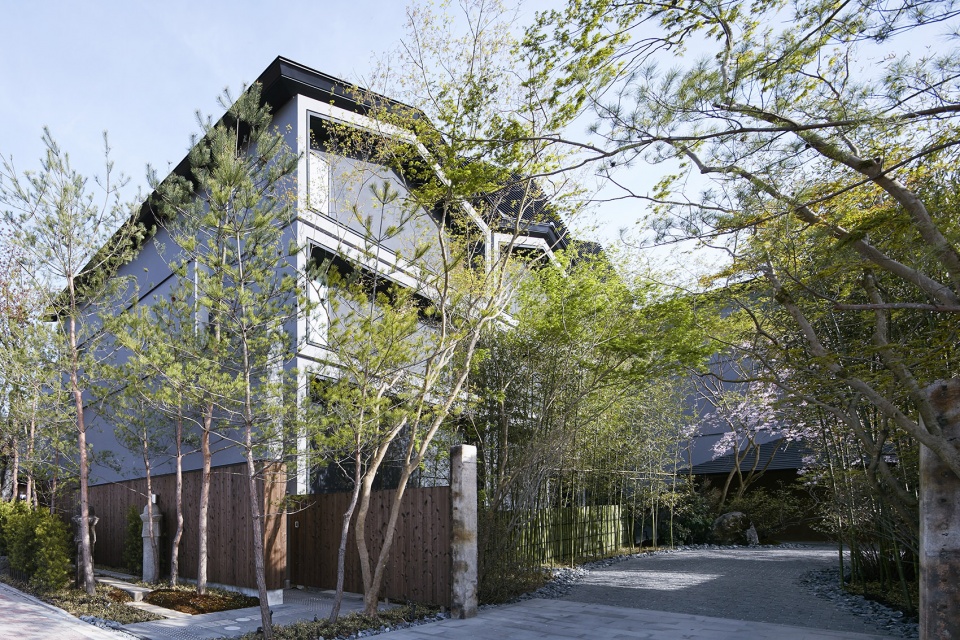
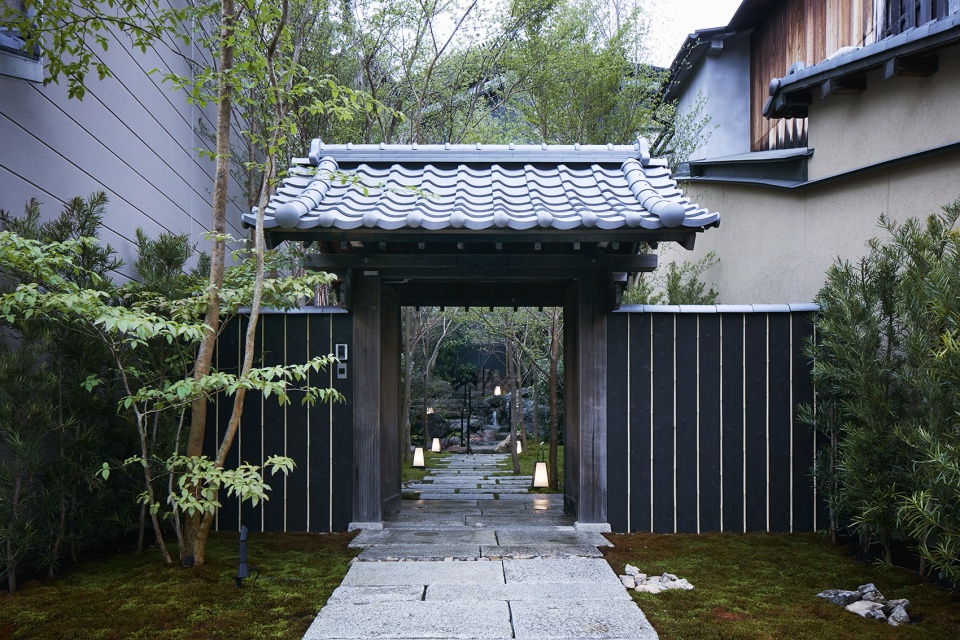
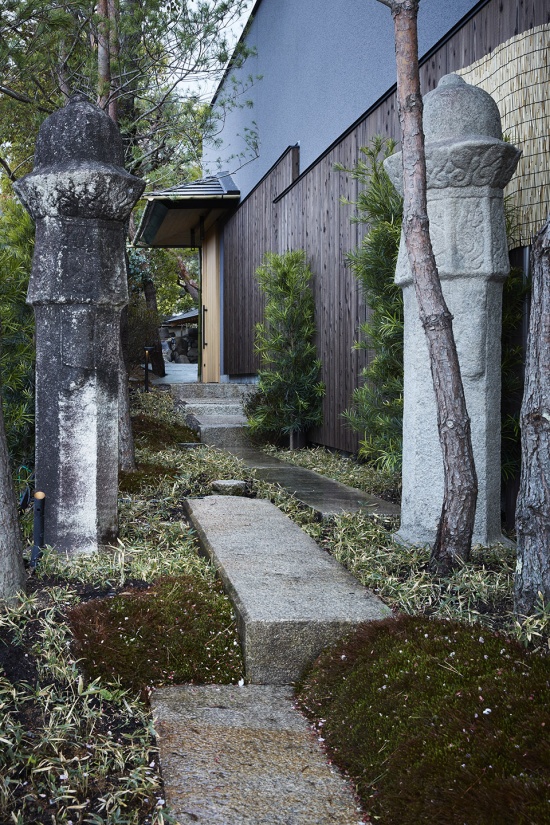
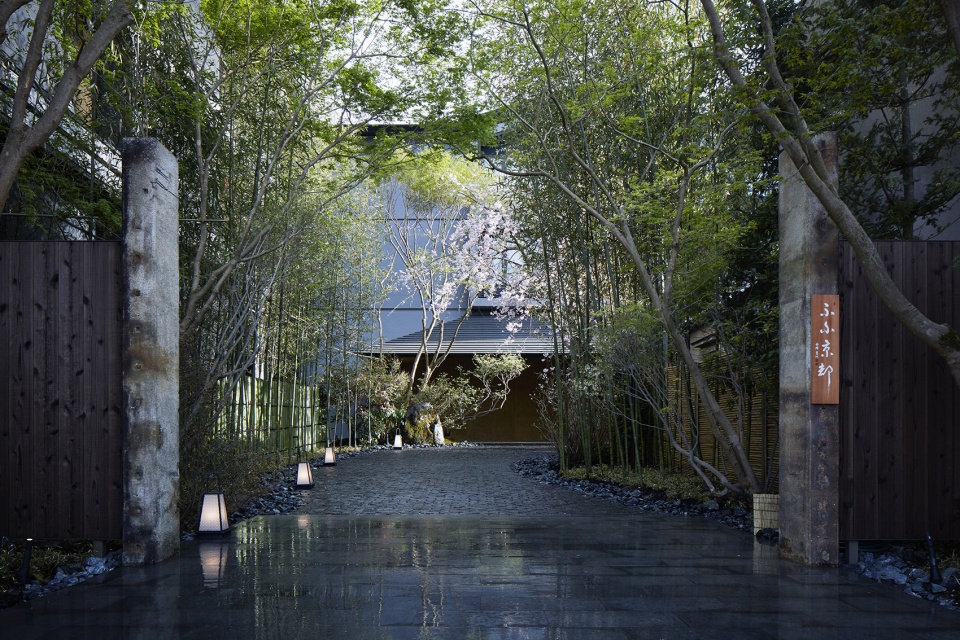
面向琵琶湖疏水的正门处,栽种着树形柔美的赤松林和鸡爪槭,并以京都宅邸所用的大块老料葛石(压沿长石)作为门柱。穿过大门继续前行,外界的喧嚣渐渐被隔绝,迎接客人的是弥漫着柔和香气与京都美学意识的室内空间。
The main gate facing the Lake Biwa Canal is framed by softly contoured Japanese red pines and Japanese maple trees. Large reclaimed kazura-ishi stones - once used in Kyoto residences - have been repurposed as gateposts. As guests pass through the gate, their minds gradually become detached from the outside world; they are welcomed by an interior imbued with the gentle fragrance and aesthetic sensibility of Kyoto.
▼入口正门,The main gate © Forward Stroke Inc
▼弥漫着柔和香气与京都美学意识的空间,an interior imbued with the gentle fragrance and aesthetic sensibility of Kyoto © Nikken Sekkei
历史与文化的传承与再生
Preserving and Revitalizing History and Culture
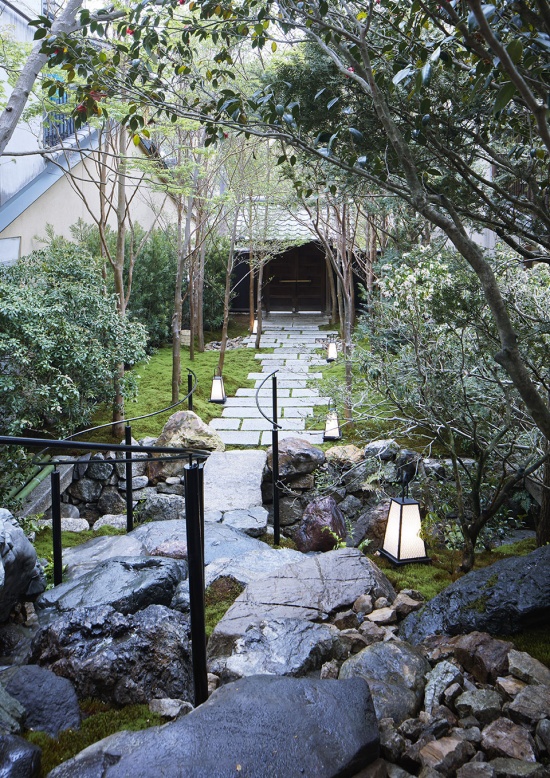
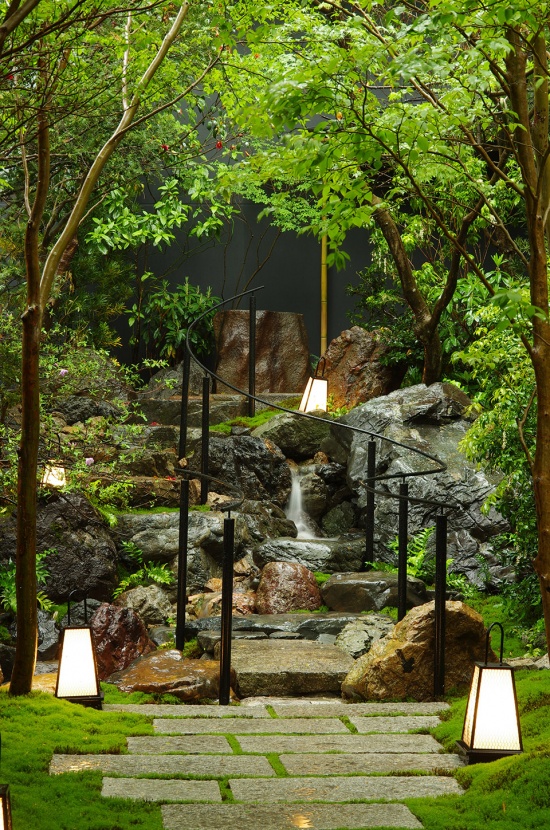
用地内的日式庭园,承袭了南禅寺周边庭园的特色,巧妙引入东山借景与琵琶湖疏水的潺潺流水,自大正时代(1912-1926年)建成至今,一直迎接并愉悦着来访者。建筑布局与客房结构均以既有庭园为中心展开设计。
The Japanese garden incorporates the scenery of the Higashiyama mountains -a characteristic feature of gardens in the Nanzen-ji area -and the flow of the Lake Biwa Canal. It has welcomed and delighted visitors since its creation during the Taisho era. The layout of the buildings and the configuration of the guest rooms were planned with the existing garden as the central focal point.
▼巧妙引入东山借景与琵琶湖疏水的潺潺流水,
the flow of the Lake Biwa Canal © Nikken Sekkei
为了给这片场地注入新的活力,设置了一处名为“八重一重”的独立别屋,除了可用于酒吧和宴会外,还可在此体验花道、茶道等日本文化及京都文化。
To breathe new life into this site, a detached guesthouse called “Yaehitoe” allows guests to enjoy Japanese and Kyoto culture, including traditional flower arranging and tea ceremonies, as well as bar and banquet events.
▼独立别屋,a detached guesthous © Forward Stroke Inc
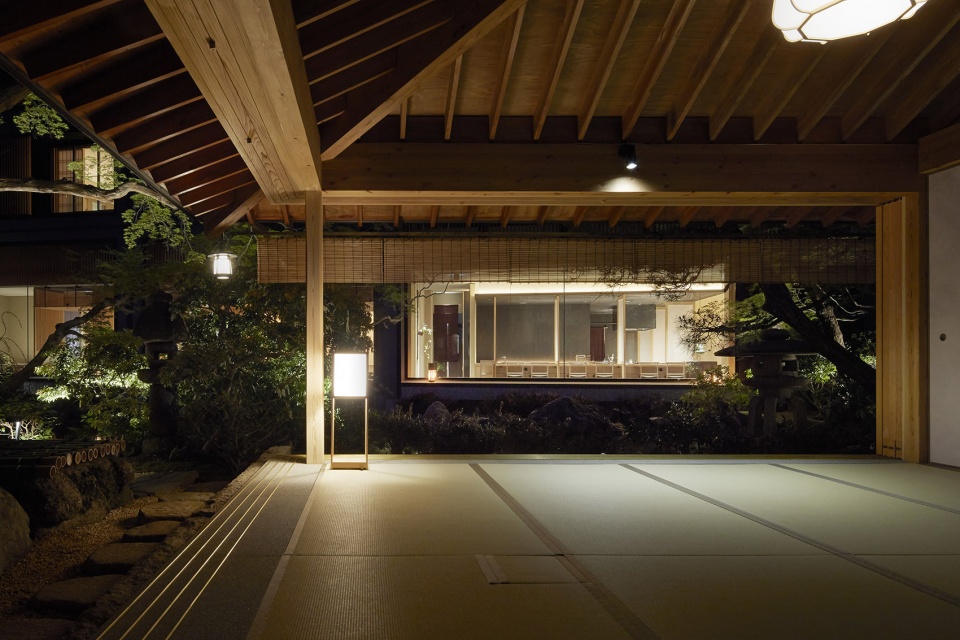
▼可在此体验花道、茶道等京都文化,experience traditional flower arranging and tea ceremonies © Stirling Elmendorf
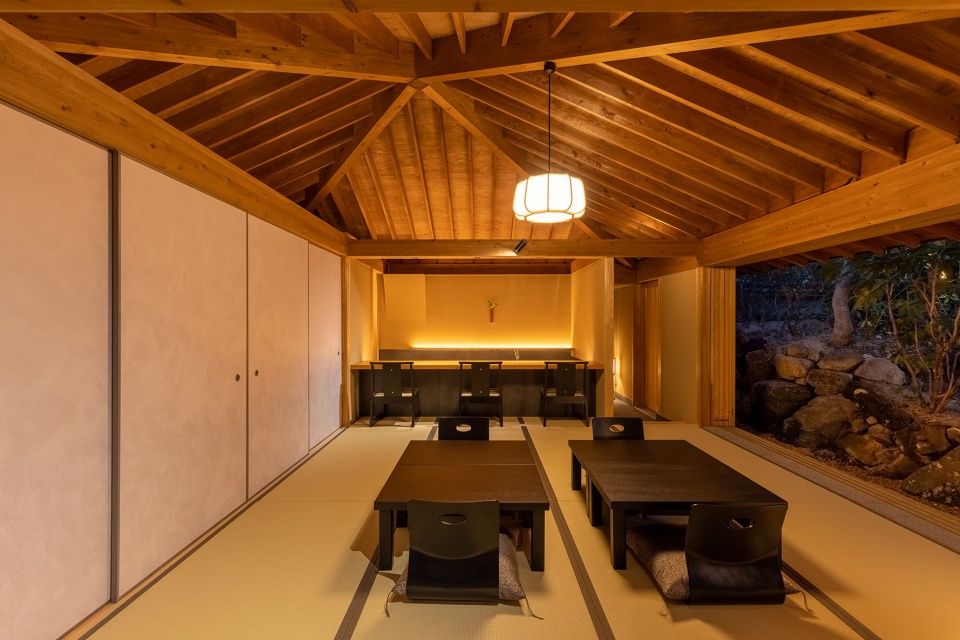
在研讨布局时,团队格外注重与庭园建成以来历经岁月沉淀而形成的风景相协调。通过尽可能压低建筑高度,维持周围原有树木的树形,同时,当打开门窗时,室内与庭园无间隔地连为一体,形成“庭院与房间浑然一体”的空间。
In considering the layout, meticulous care was taken to ensure harmony with a landscape that has evolved since the garden’s creation. By keeping the building height as low as possible, the natural forms of the surrounding trees were preserved; furthermore, when the doors and windows are opened, the interior and garden merge seamlessly into a single space, embodying the concept of “a unified house and garden.”
▼庭院与房间浑然一体,a unified house and garden © Forward Stroke Inc
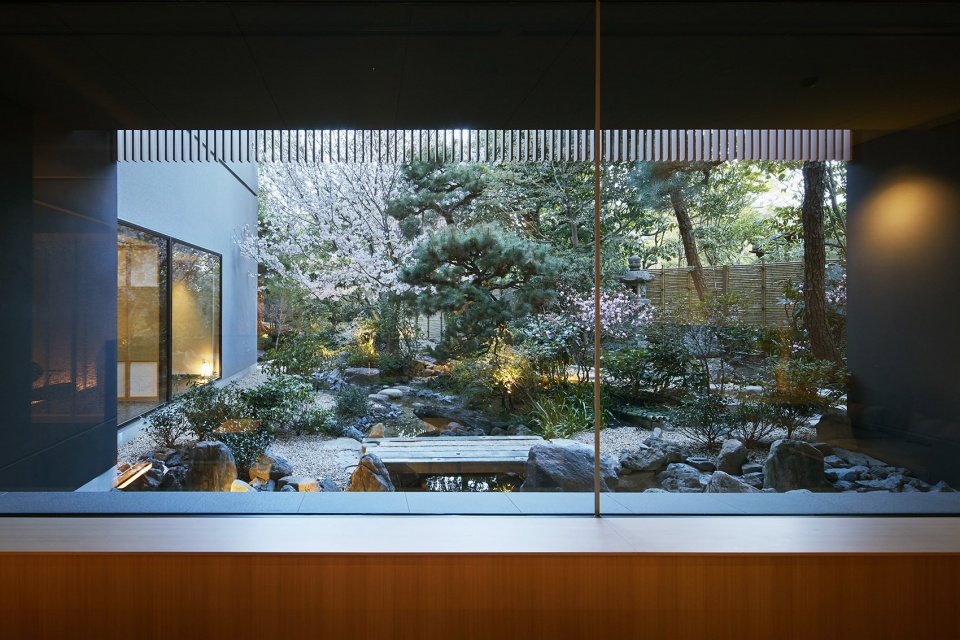
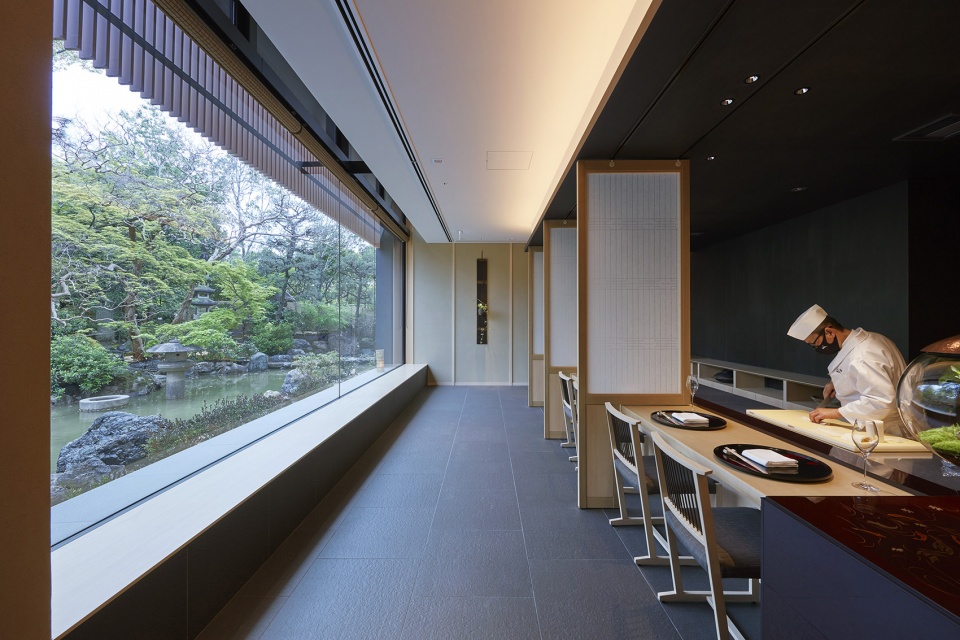
▼传统日式氛围的空间,A traditional Japanese-style space © Forward Stroke Inc
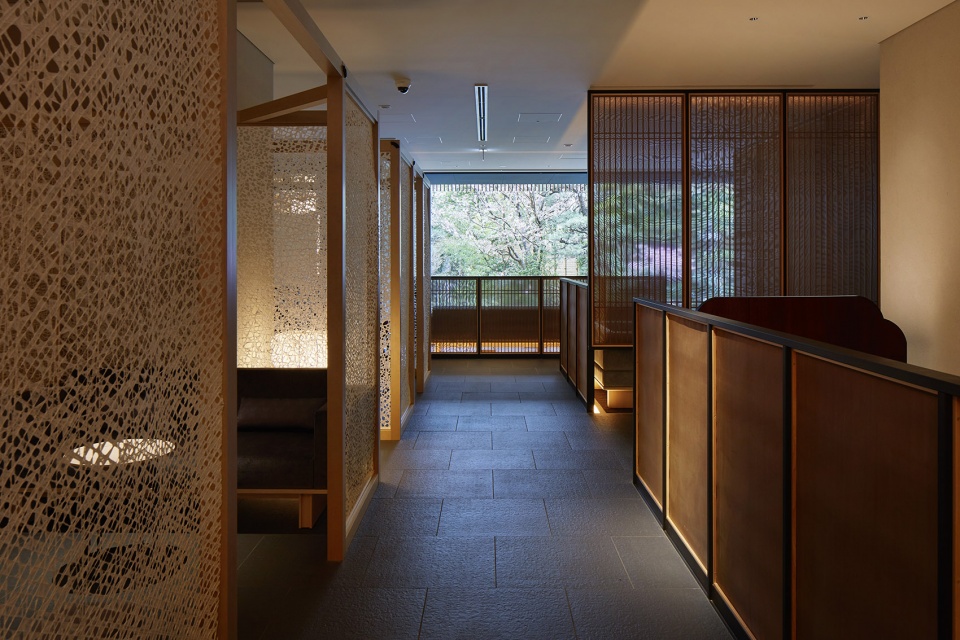
▼展示日式花道,Display Japanese flower arrangement ikebana © Forward Stroke Inc
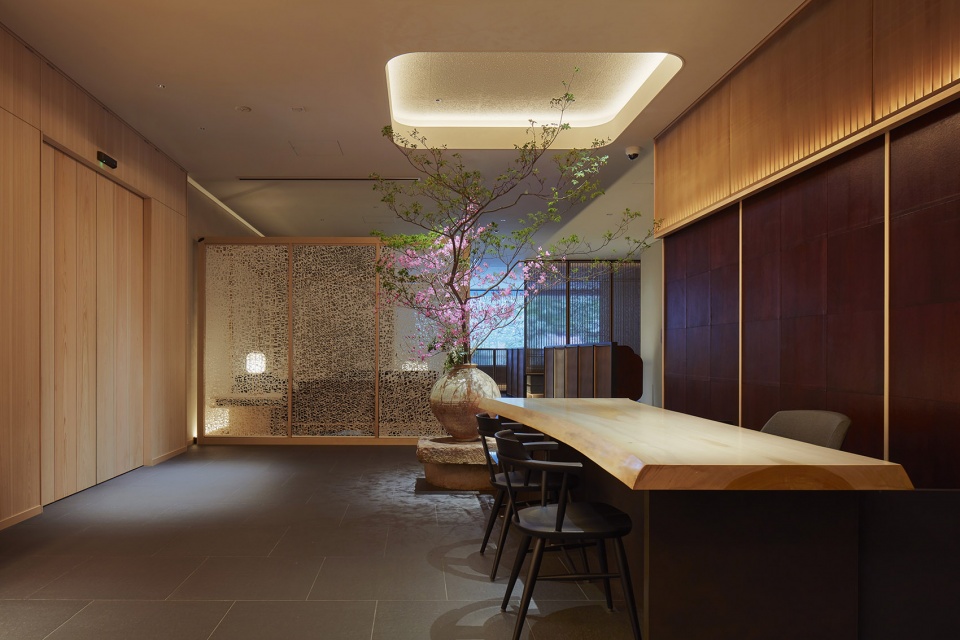
▼展示日式花道,
Display Japanese flower arrangement ikebana © Forward Stroke Inc
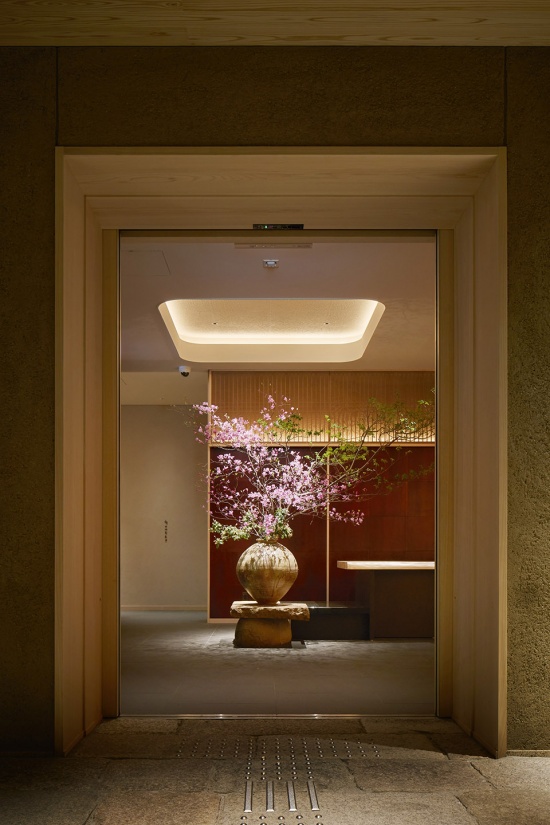
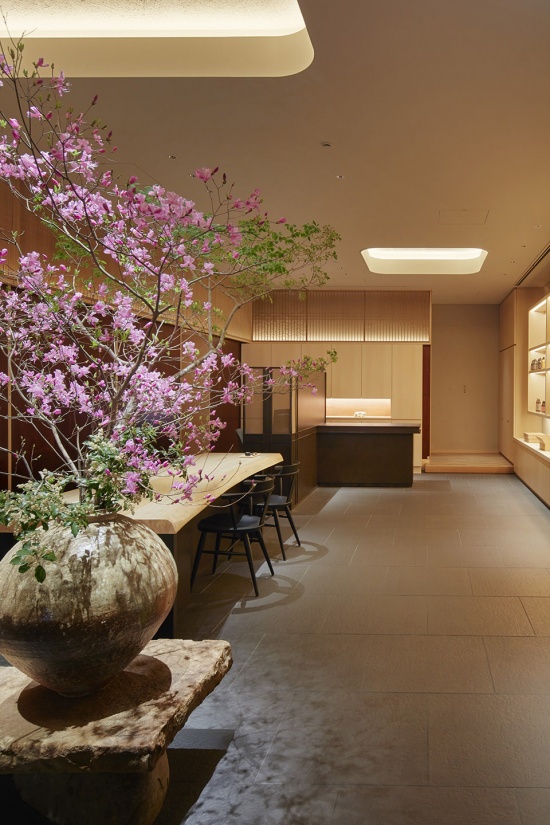
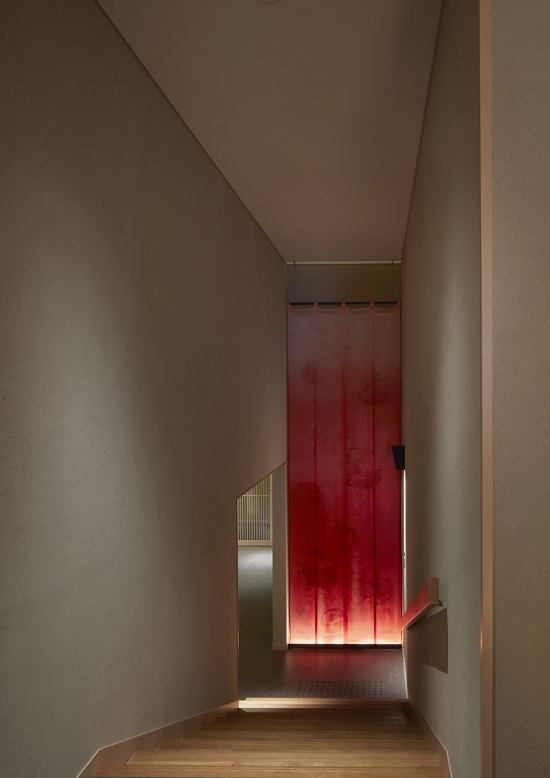
▼楼梯间,staircase © Forward Stroke Inc
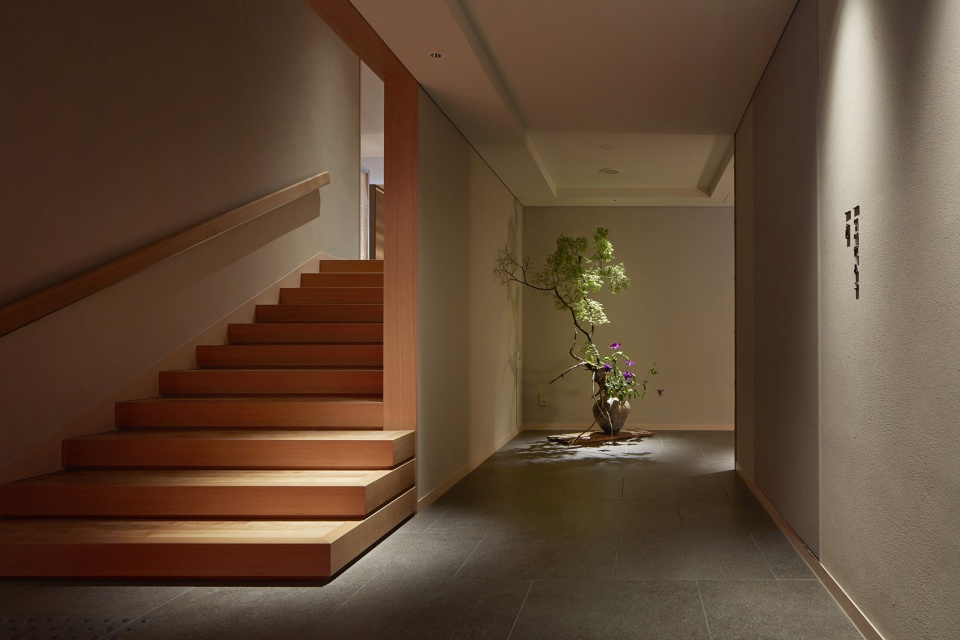
▼楼梯间,staircase © Forward Stroke Inc
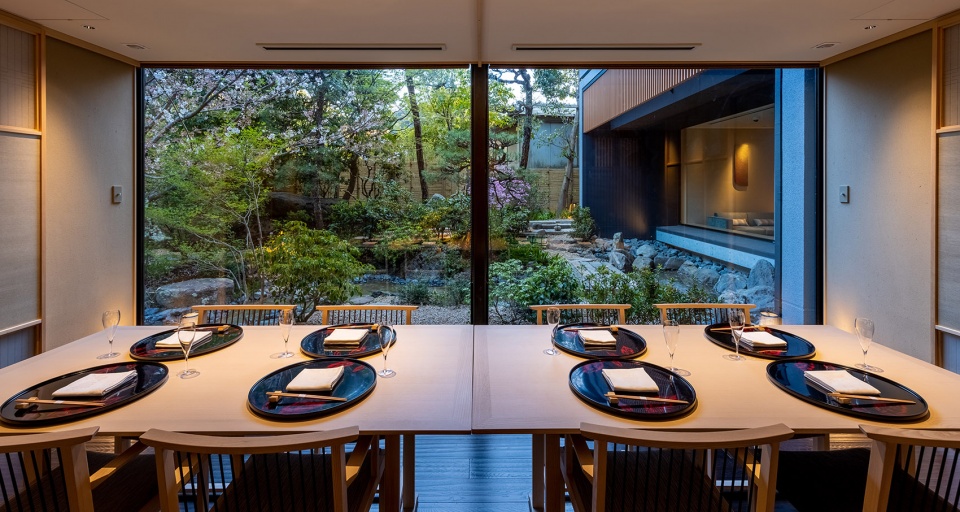
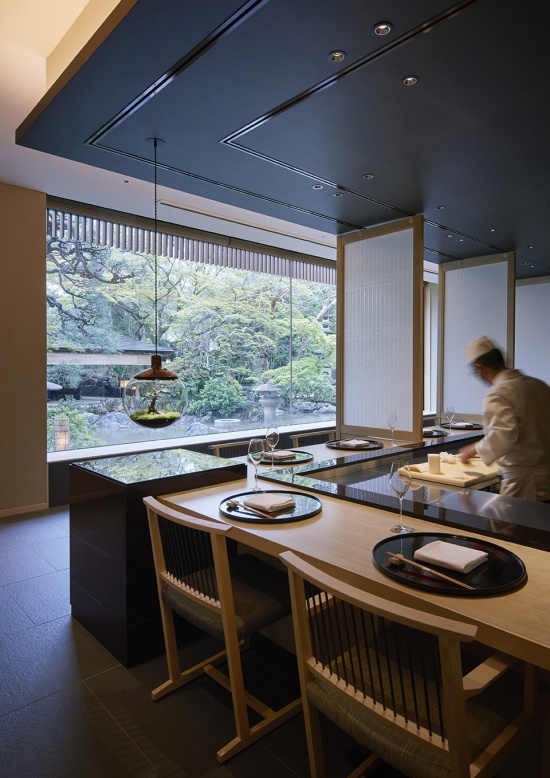
酒店主楼的设计同样兼顾与庭园的关系,旨在让住客最大限度地感受当地的氛围,如借景东山的连绵山峦等。
For the main hotel building as well, the design prioritizes the relationship with the garden while allowing guests to fully enjoy the local atmosphere, including the aforementioned Higashiyama mountain range scenery.
▼让住客最大限度地感受当地的氛围,allowing guests to fully enjoy the local atmosphere © Stirling Elmendorf
▼让住客最大限度地感受当地的氛围,
allowing guests to fully enjoy the local atmosphere © Forward Stroke Inc
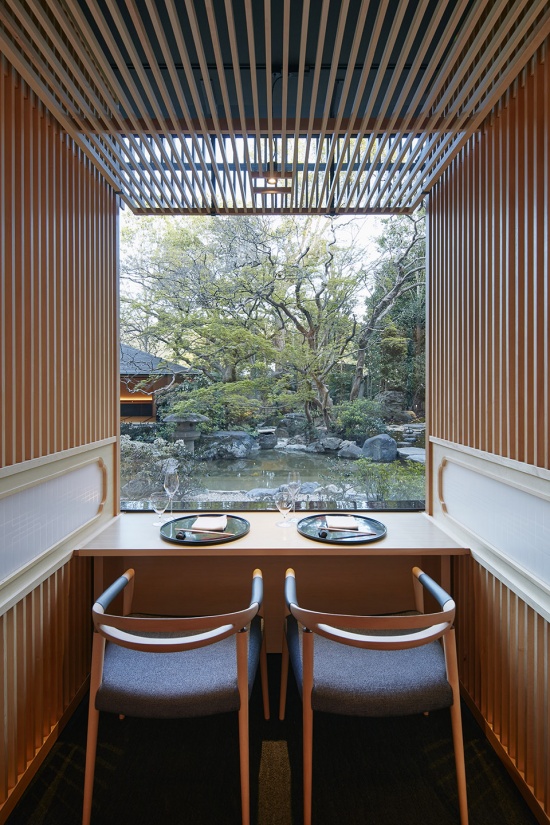
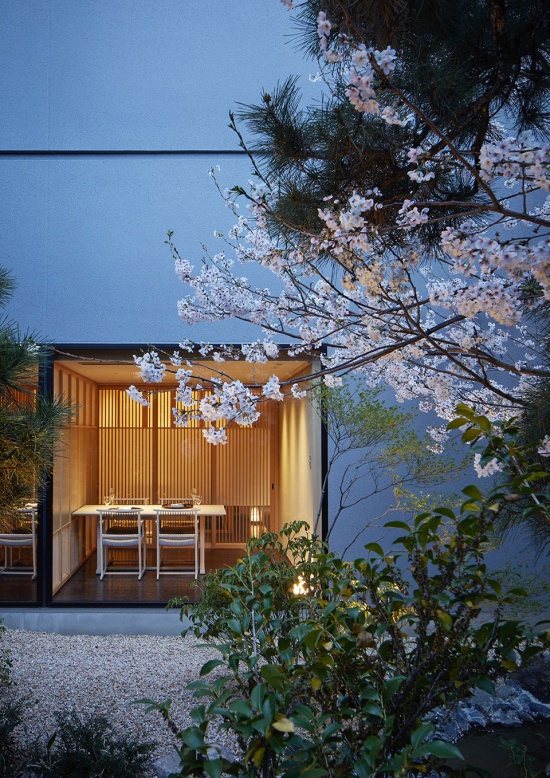
此外,为避免建筑在周边林立的住宅和公寓楼中显得过于庞大突兀,设计上通过以客房为单位将立面进行分段,从而营造出恰到好处的体量感。
To avoid appearing overly imposing to the surrounding single-family homes and apartment buildings, the facade was segmented on a per-guest-room basis to achieve an appropriate sense of scale.
▼走廊,corridor © Forward Stroke Inc
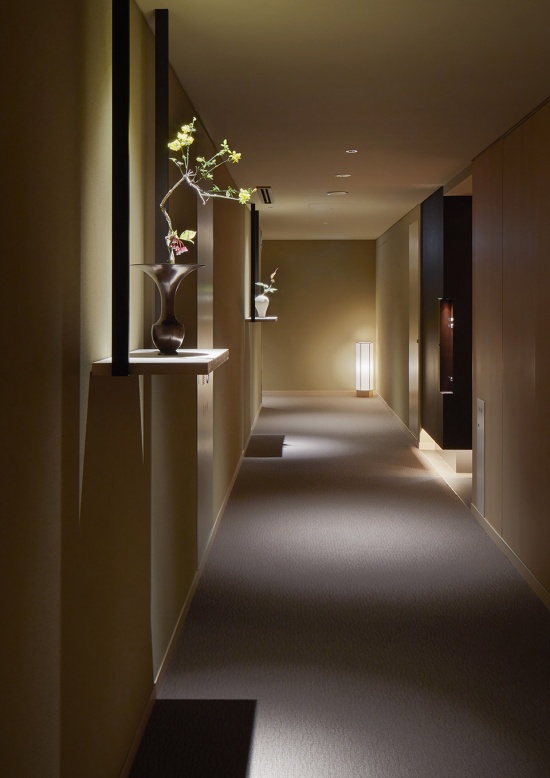
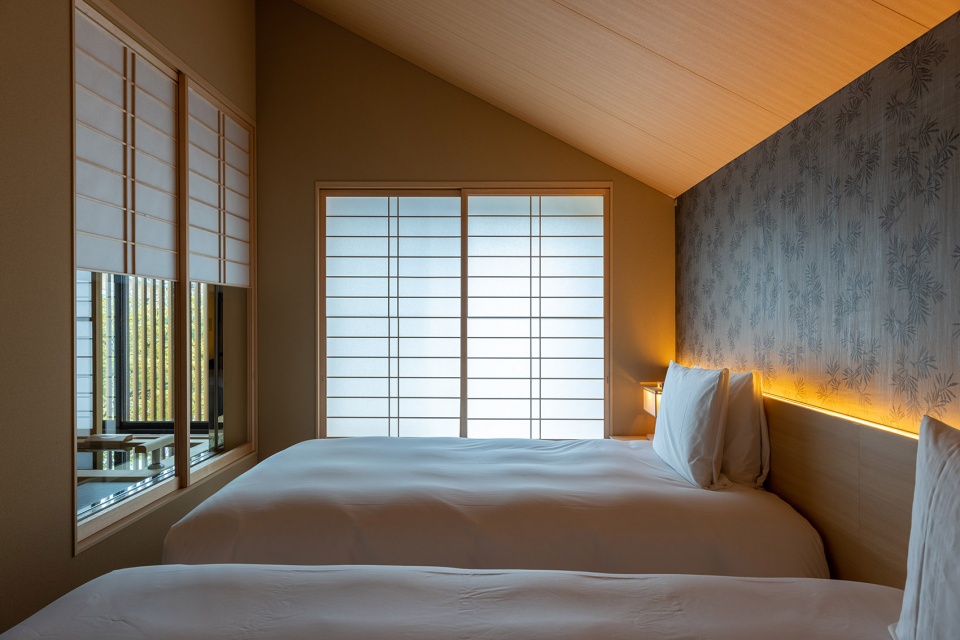
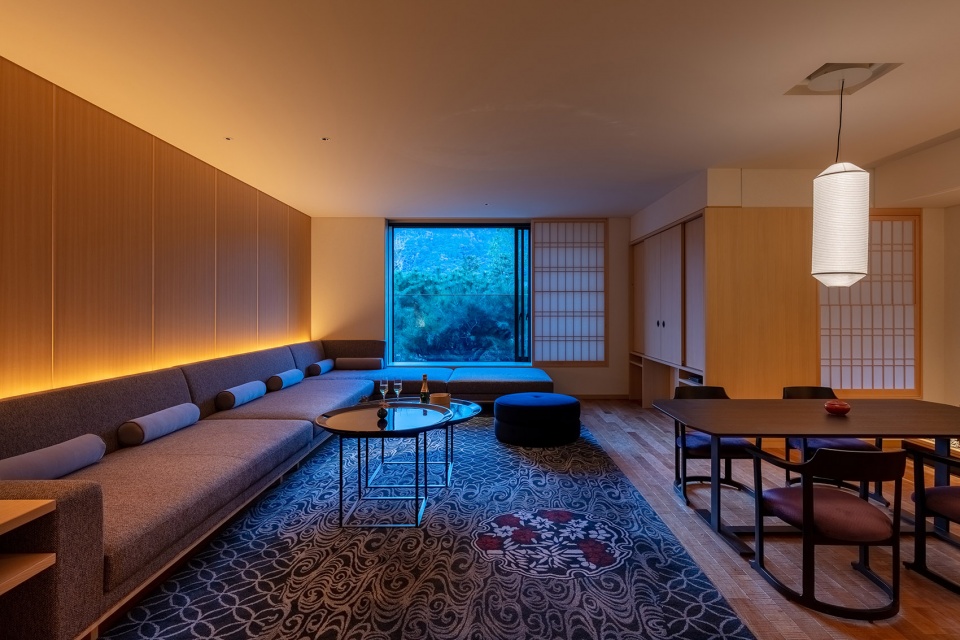
▼客房空间,guest room © Forward Stroke Inc
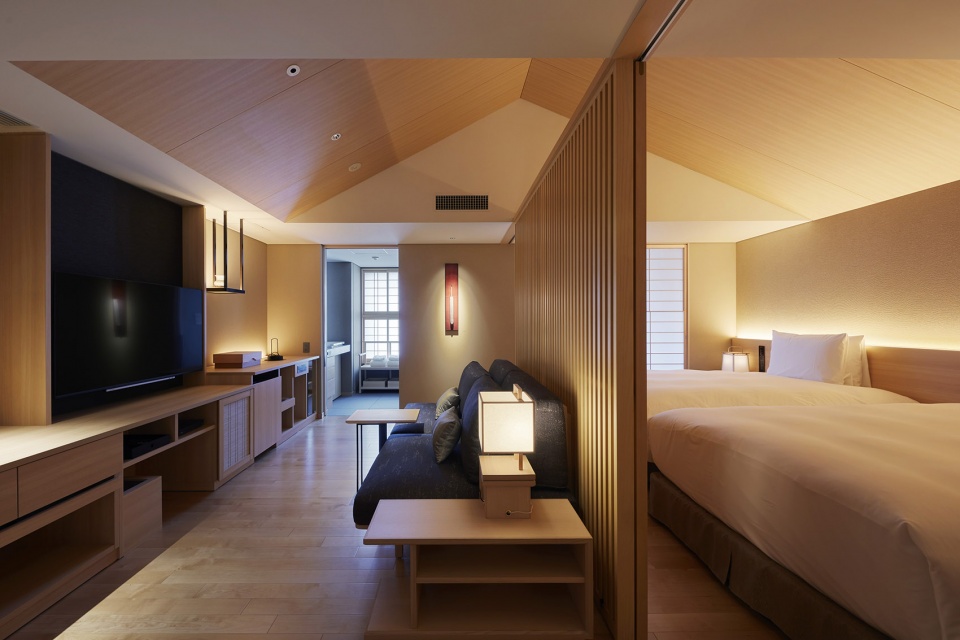
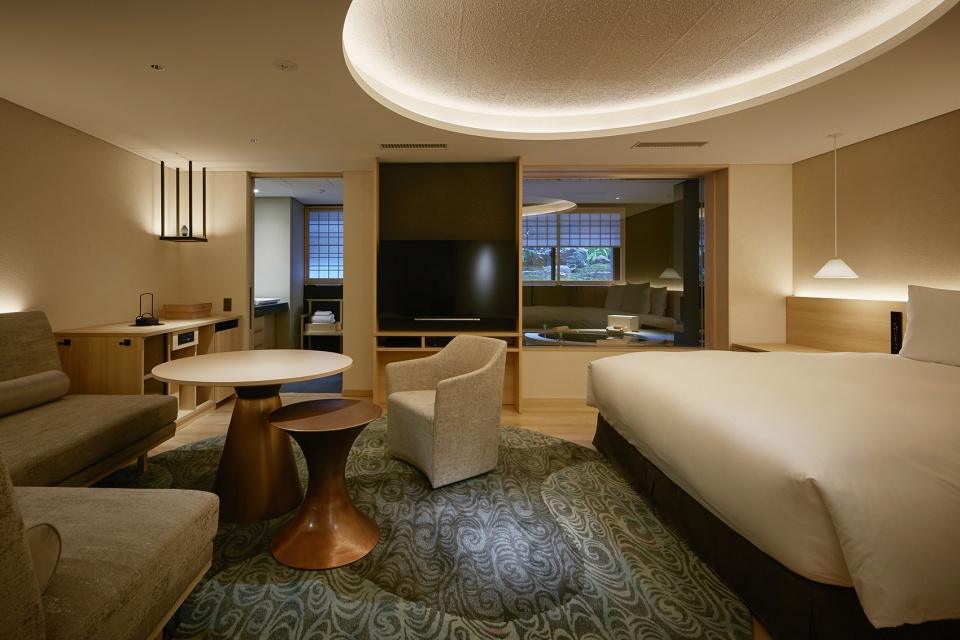
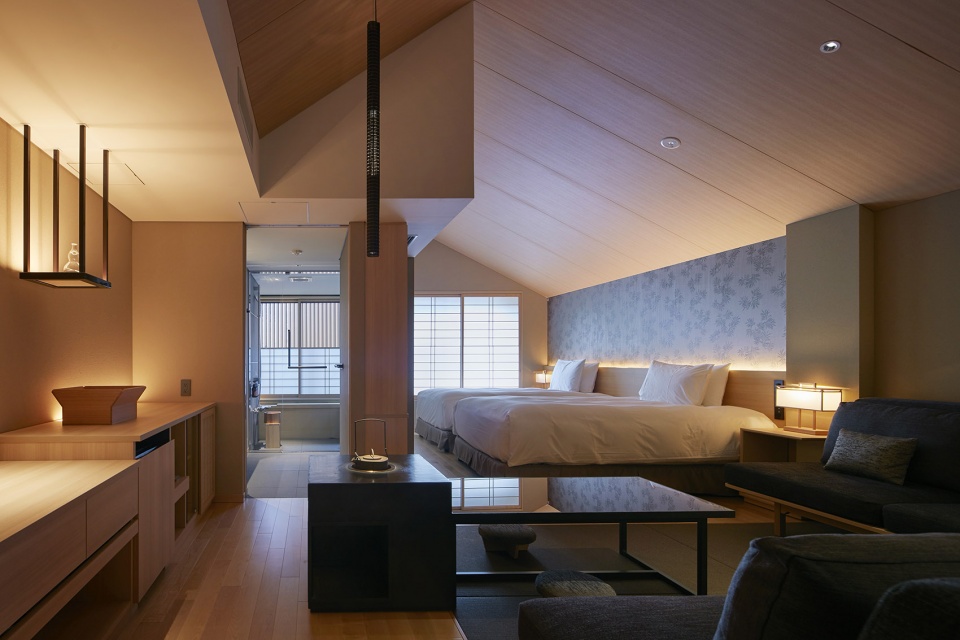
▼营造出丰富体验,Create a rich experience © Forward Stroke Inc
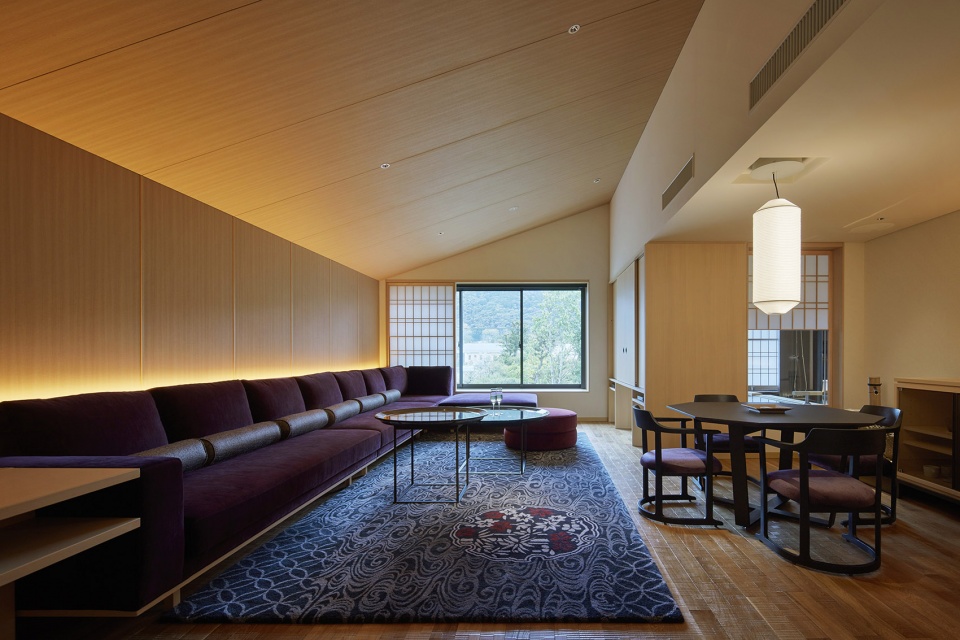
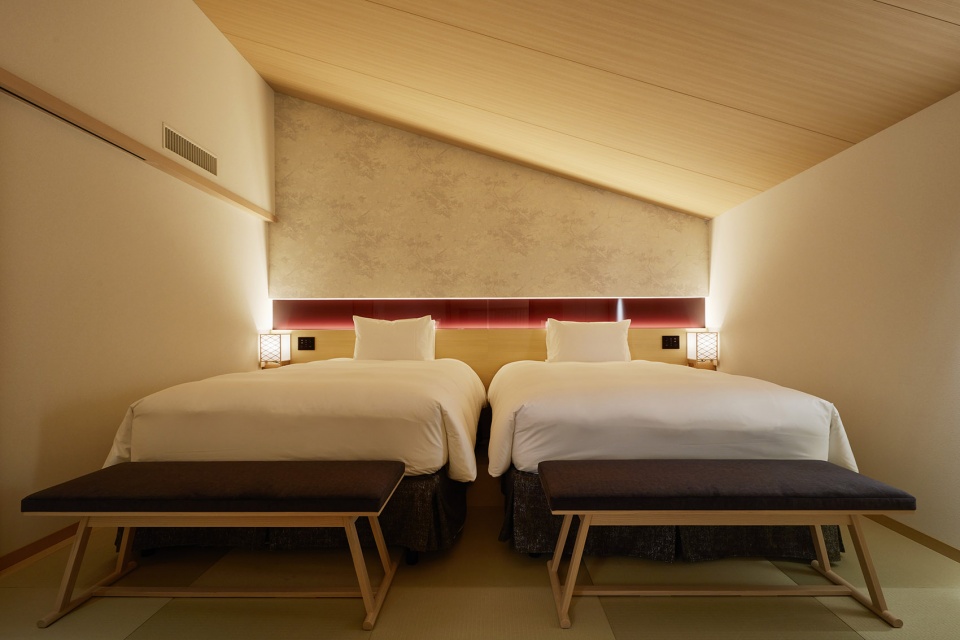
▼营造出丰富体验,Create a rich experience © Stirling Elmendorf
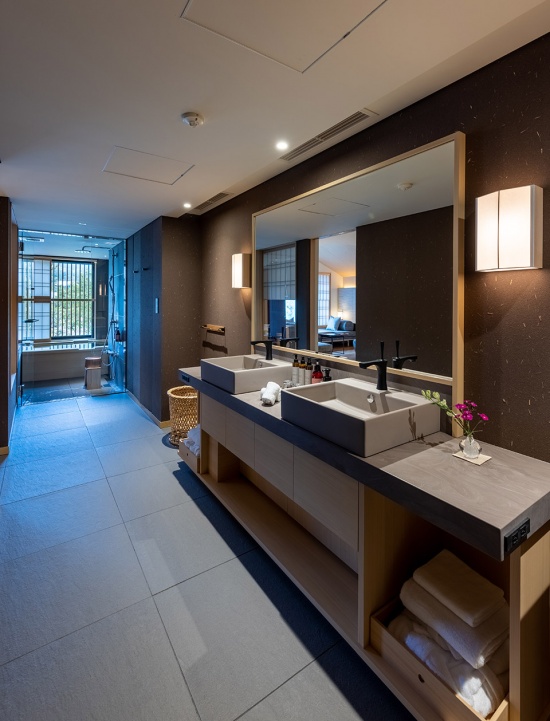
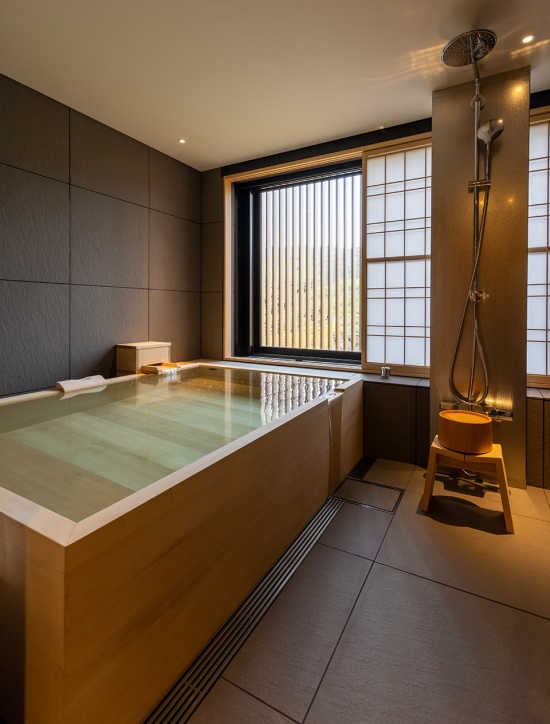
▼浴室,bathroom © Stirling Elmendorf
流光漫溢、文韵幽香,优雅迷人的京都度假胜地
Cascading Light and the Scent of Culture; a Graceful and Elegant Kyoto Resort
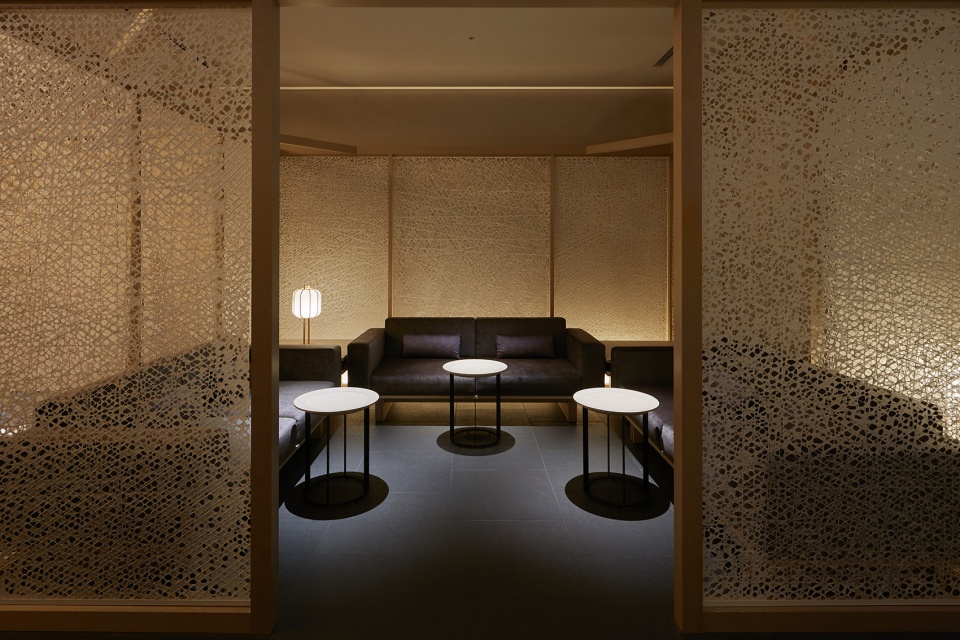
光线从纤细格栅间洒落的隐秘空间、漆色艳丽的桌子和茶具箱呈现的感官美学、线条利落的铁壶和洗手盆,激发着人们对京都雅趣的向往。室内设计的重点在于空间中点缀的每一处室礼(陈设)所营造出的丰富体验。
A hidden space where light spills through delicate latticework. A sensual aesthetic evoked by lustrous lacquered tables and teaware boxes. The refined Kyoto sensibility is stirred by the dignified presence of iron teapots and hand-washing basins.
▼细部,detail © Stirling Elmendorf
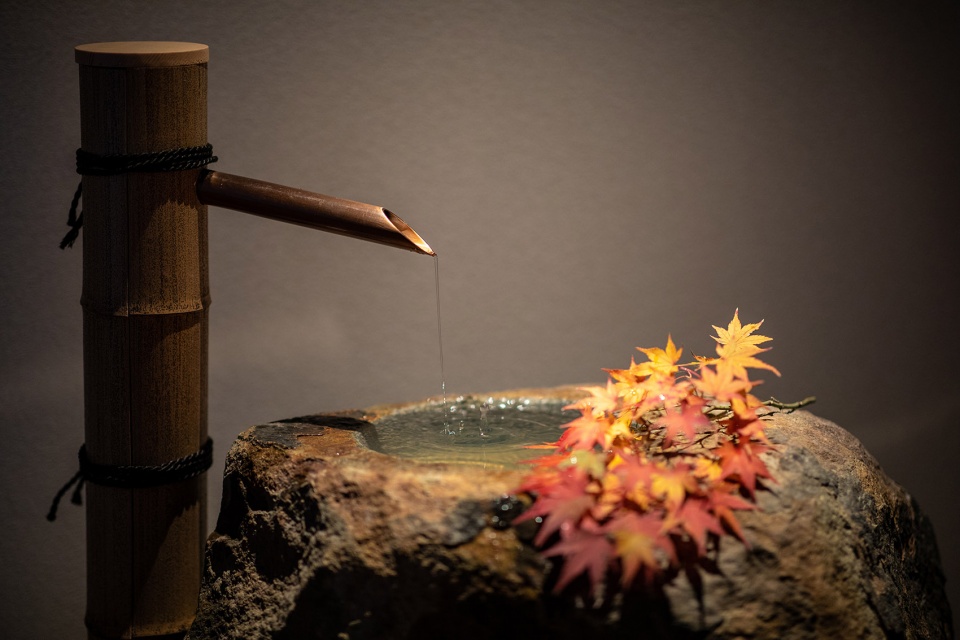
这里有以源氏香纹和吉祥木瓜纹为灵感设计的格栅与隔断,以及采用雪轮纹表现琵琶湖疏水流淌之美的地毯。在点缀着京友禅、莳绘漆器、和纸艺术品的空间里,萦绕着樱花与白檀的香气。空间、光线、声音、香气与美食在这个空间融为一体,让人不禁追忆起古老而美好的日本文化与历史,希望这座酒店能够历经岁月洗礼,长久受到人们的喜爱。
The interior design focuses on the richness of the experience created by each element of the room’s decor, thoughtfully scattered throughout the space. Lattices and partitions feature motifs from “Genji-kō” (The Fragrance of Genji), the auspicious “Mokkomon” crest, as well as rugs adorned with the “Yukiwamon” crest, symbolizing the flow of the Lake Biwa Canal. The scent of cherry blossoms and sandalwood wafts through a space adorned with the Kyoto Yuzen (traditional dyeing technique), maki-e (lacquered decorations), and washi (handmade paper) artworks.We hope this place - where space, light, sound, scent, and cuisine blend seamlessly - will become a place where guests can reflect on Japan’s rich cultural and historical heritage, and that people will cherish for many years to come.
▼别屋夜景,annex at night © Forward Stroke Inc
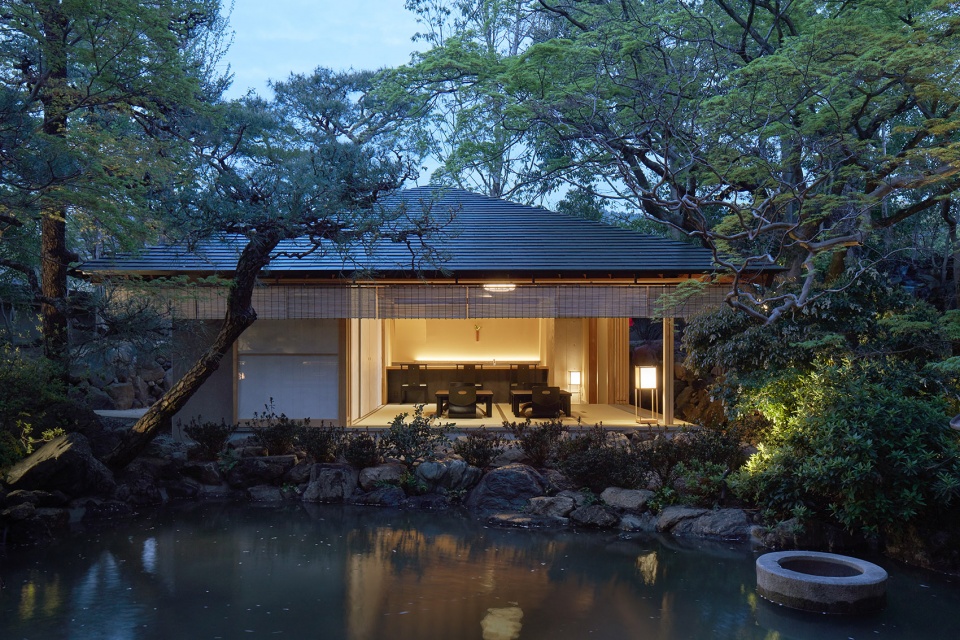
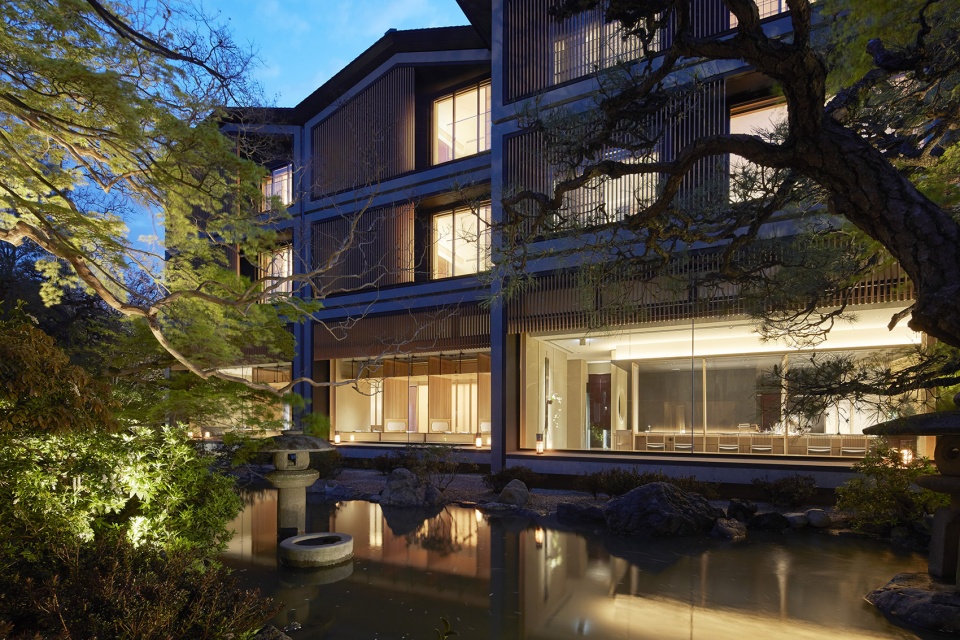
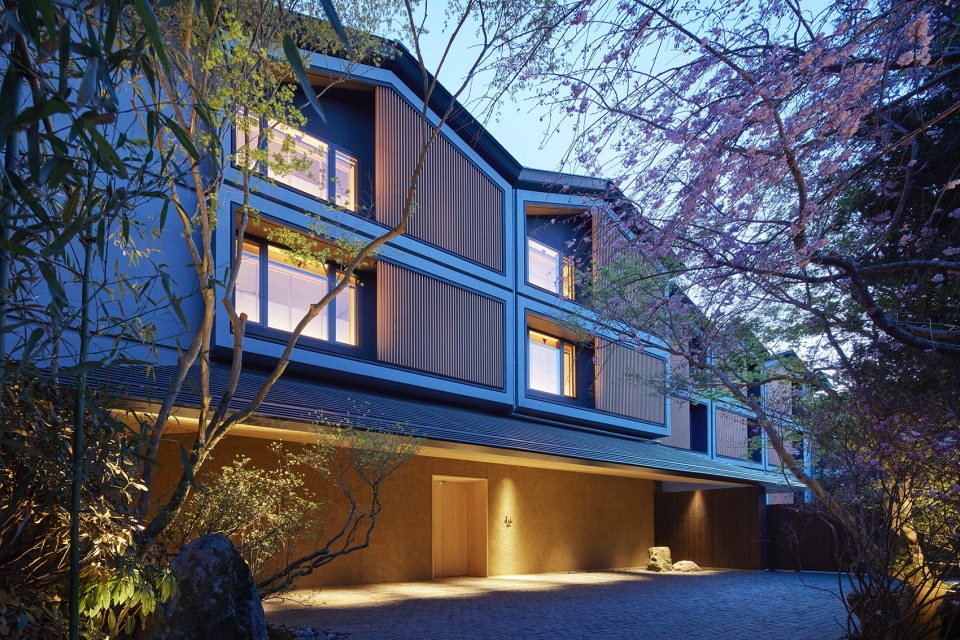
▼主馆夜景,the main building at night © Forward Stroke Inc
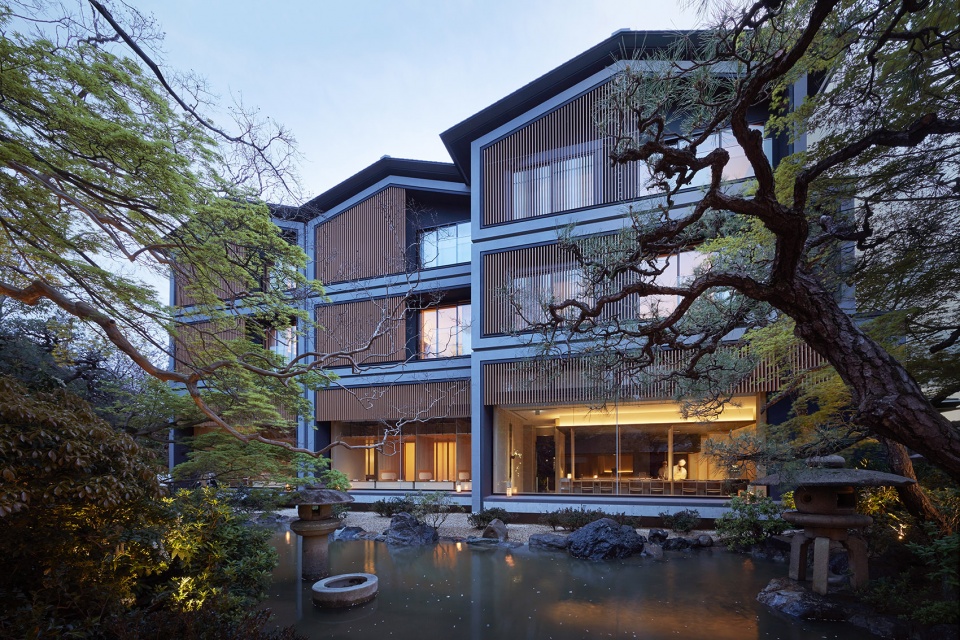
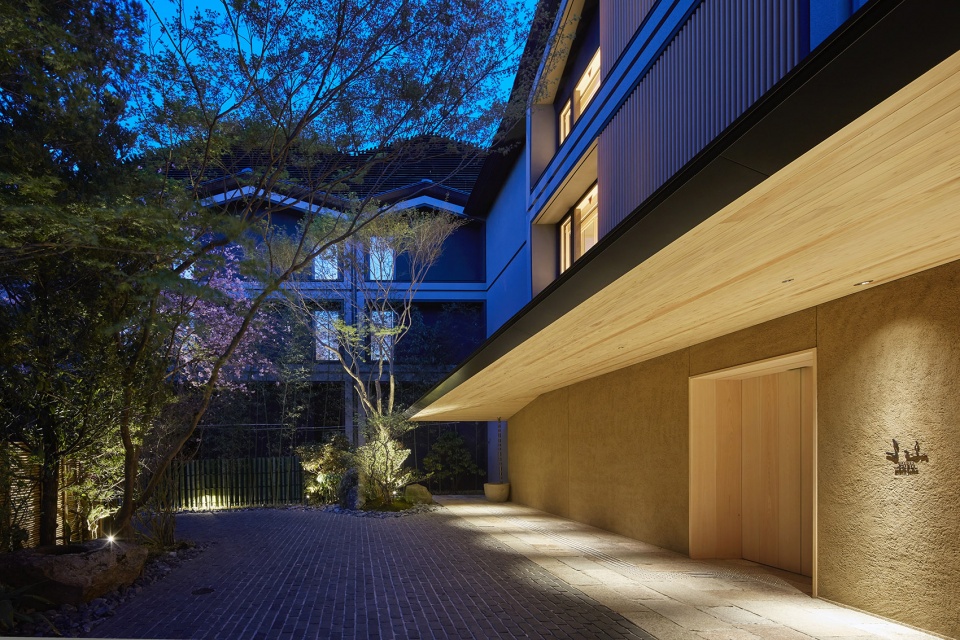
▼夜间庭院,courtyard at night © Forward Stroke Inc
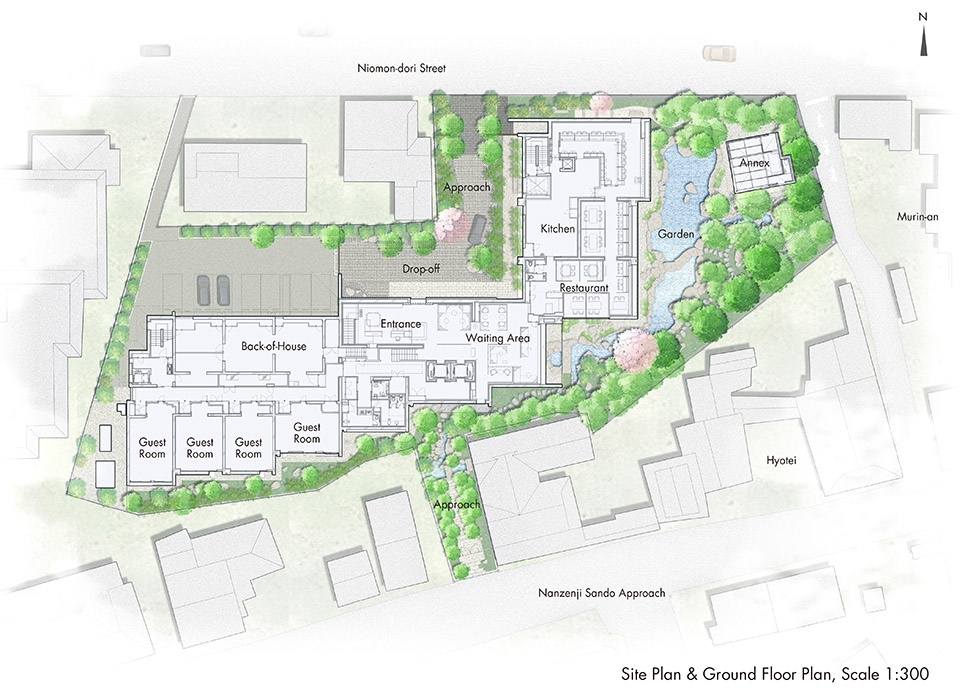
▼场地及一层平面,Site plan & ground floor plan © Nikken Sekkei
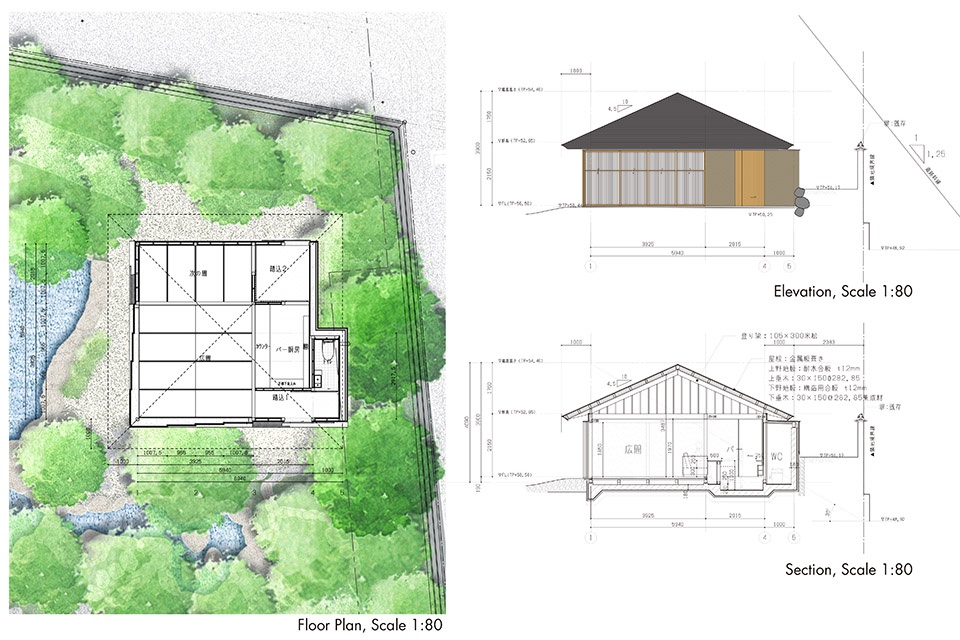
▼别屋平面及剖面、立面,Annex plan & section & elevation © Nikken Sekkei
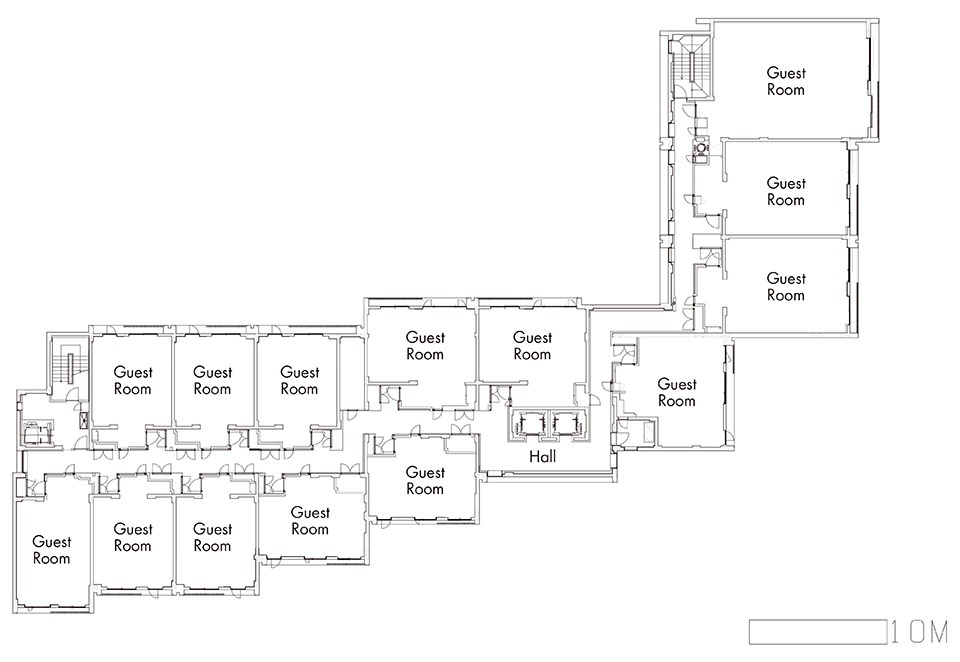
▼三层平面,3rd floor plan © Nikken Sekkei
项目名称(中文) 馥府 京都
项目名称(英文) FUFU KYOTO JAPAN
用途 酒店
所在地(都道府县、市) 日本京都府京都市
用地面积(m2) 2,970.78
建筑面积(m2) 4,858.77
层数 地上4层、地下1层
檐口高度/最高高度(m) 10.64/12.40
主体结构 主楼:钢筋混凝土结构
别屋:木结构
竣工年月 2021年1月
业主(中文) Hulic株式会社
业主(英文) Hulic Co.,Ltd.
日建设计业务范围 初步设计、施工图设计、监理
其他设计单位 TKN・ARCHITECT(综合监修)
DRESSED MIND(室内设计)
BRANCH LIGHTING DESIGN(照明设计)
施工单位 竹中工务店
照片来源1(英) Forward Stroke Inc.
照片来源2(英) Stirling Elmendorf
照片来源3(中英) 日建设计 / Nikken Sekkei
项目负责人:
中本 太郎 执行董事 建筑设计总部 设计部门 总裁
田口 直树 建筑设计总部 设计部门
李 宇宙 建筑设计总部 国际设计部门
冈部 真久 城市和社会基础设施总部 景观设计部门 设计主管
材料 规格/产品名 品牌/生产厂家
屋顶 彩色镀铝锌钢板/阶梯式屋顶 元旦Beauty工业
抹灰涂装墙 麻刀聚乐壁/中层刮毛水洗露骨墙面 中内建材店
地板 名栗加工(一种用釿(凿)刨削出的波纹状木材表面工艺)地板 中部地板
Project name FUFU KYOTO JAPAN
Building use Hotel
Location (city, prefecture) Kyoto city, Kyoto, Japan
Site area (m2) 2,970.78
Total floor area (m2) 4,858.77
Number of floors Four stories above ground, one story below ground
Eave height / maximum height (m) 10.64/12.40
Main structure Main building: Reinforced Concrete construction
Detached guest house: Wood
Completion month/year January 2021
Client name Hulic Co., Ltd.
Lead architect Nikken Sekkei
Main scope of work Nikken Sekkei(Concept Design, Development Design, Supervision)
TKN・ARCHITECT(General Supervision)
Other collaborating design companies DRESSED MIND(interior)
BRANCH LIGHTING DESIGN(lighting design)
Construction contractor Takenaka Corporation
Photo Credits 1 Forward Stroke Inc.
Photo Credits 2 Stirling Elmendorf
Photo Credits 3 Nikken Sekkei
Project Team:
Taro Nakamoto Executive Officer
Principal, Architectural Design Group, Architectural Design Department
Naoki Taguchi Architectural Design Group, Architectural Design Department
Wooju Lee Global Design Group, Architectural Design Department
Masahisa Okabe Landscape Design Group, Urban and Civil Project Department
Material Specifications/Product Name Brand/Manufacturer
Roof Pre-coated Galvalume steel sheet/dantsuki roof Gantan Beauty Industry
Plaster Walls Straw-infused juraku walls/middle coat scraping
Wash-out finish Nakauchi Kenzaiten
Flooring Naguri flooring Chubu Flooring
More:株式会社日建设计。更多关于:Nikken Sekkei Ltd









怎么那么新中式
日本园林很有特色
庭院景观不错
景观设计确实优秀