阁楼公寓,西班牙 / Beriot, Bernardini Arquitectos

工业大棚改建的阁楼公寓

项目标签

设计公司
Beriot Bernardini Arquitectos
位置
西班牙
类型
建筑
材料
金属玻璃帷幕/穹顶系统
标签
室内设计改造马德里
分类
住宅室内设计住宅建筑

非常感谢Beriot, Bernardini Arquitectos将以下内容授权gooood发行。更多关于他们:Beriot, Bernardini Arquitectos on gooood
Appreciation towards Beriot, Bernardini Arquitectos for providing the following description:

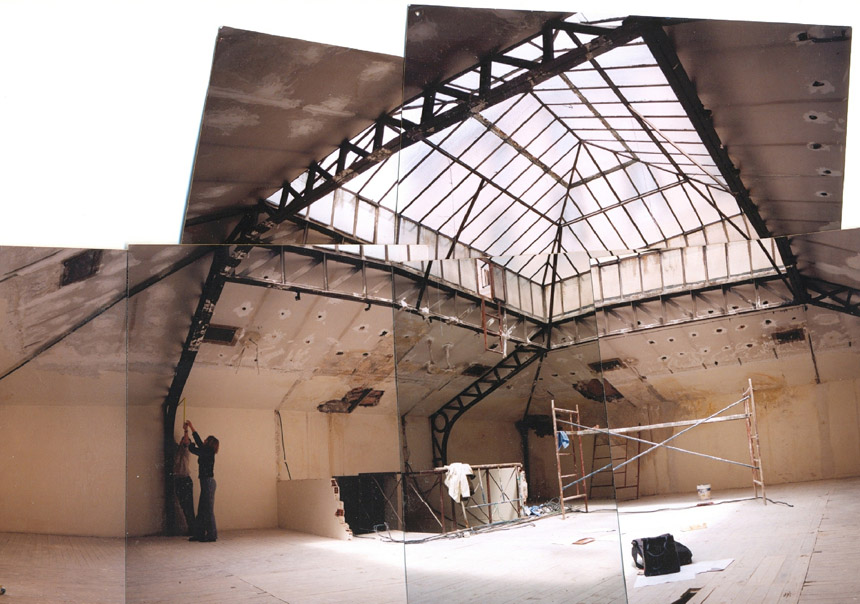
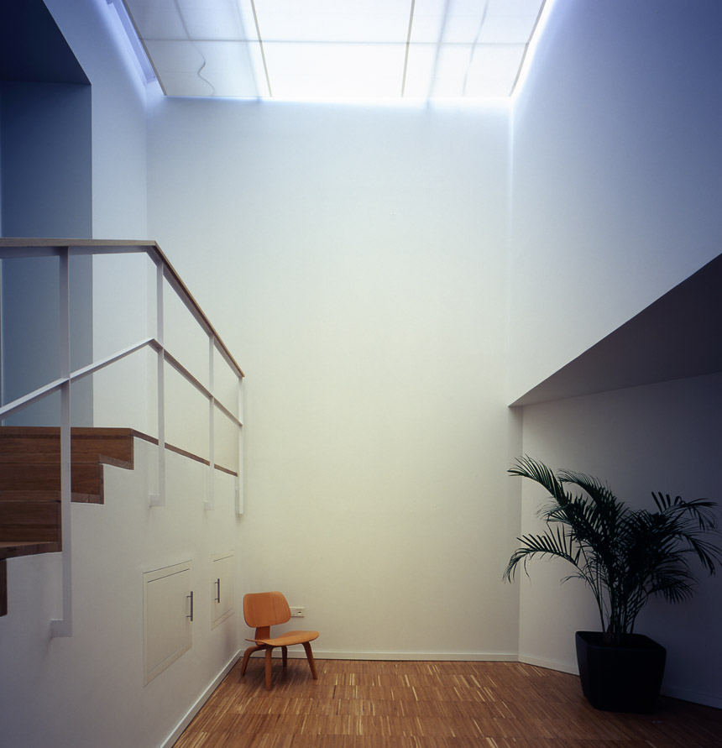
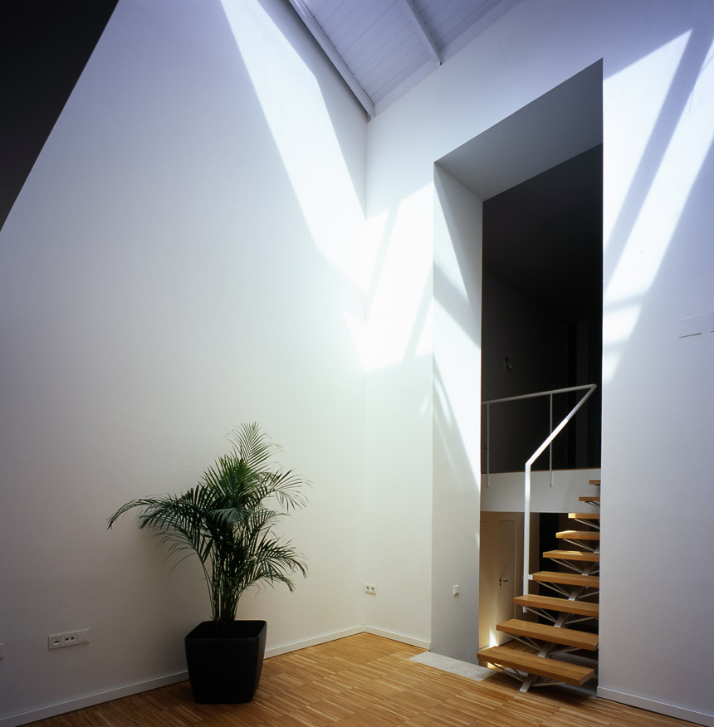
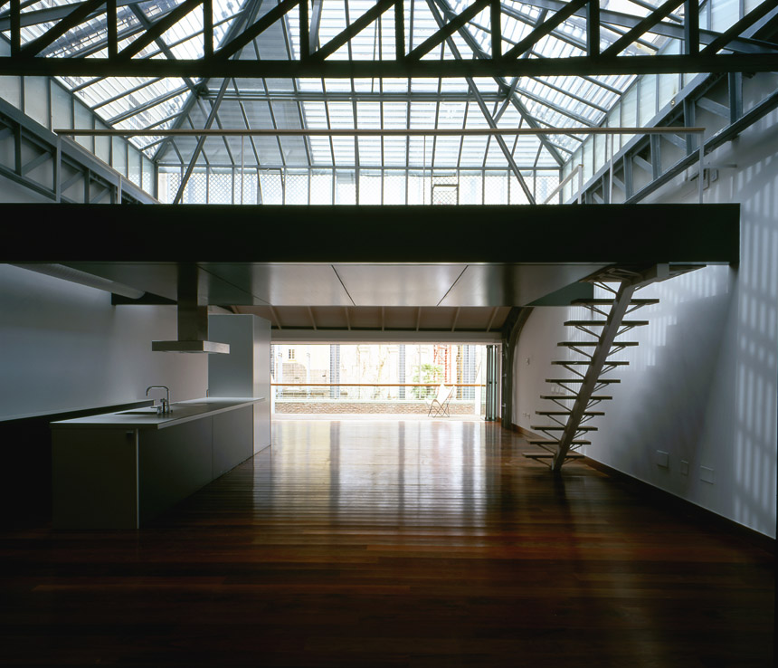
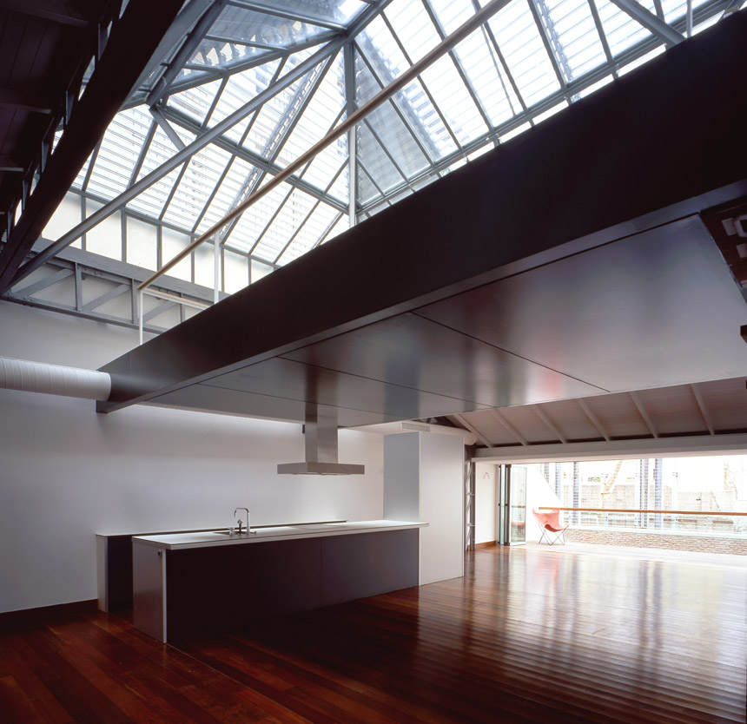
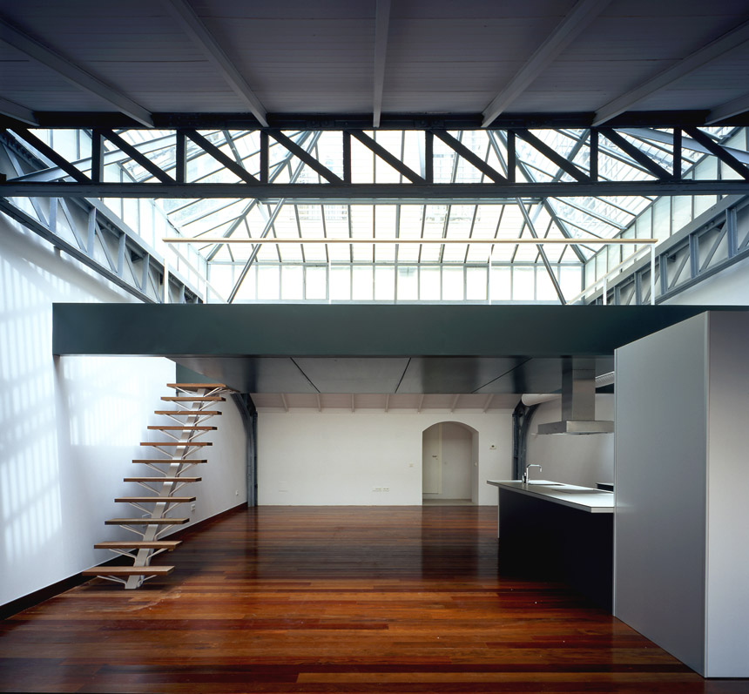
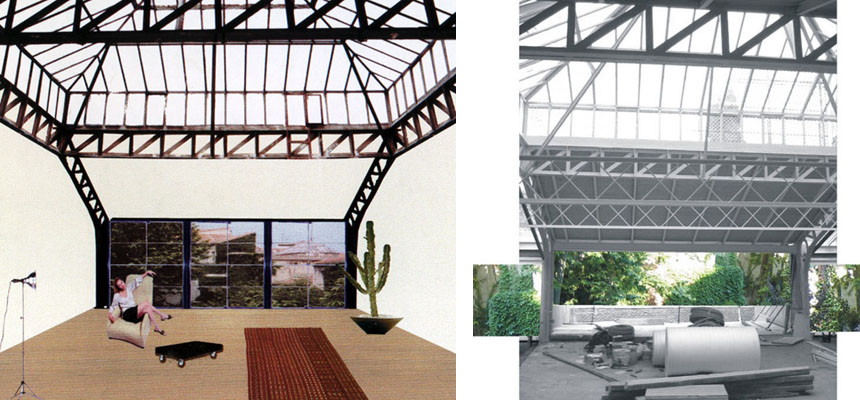
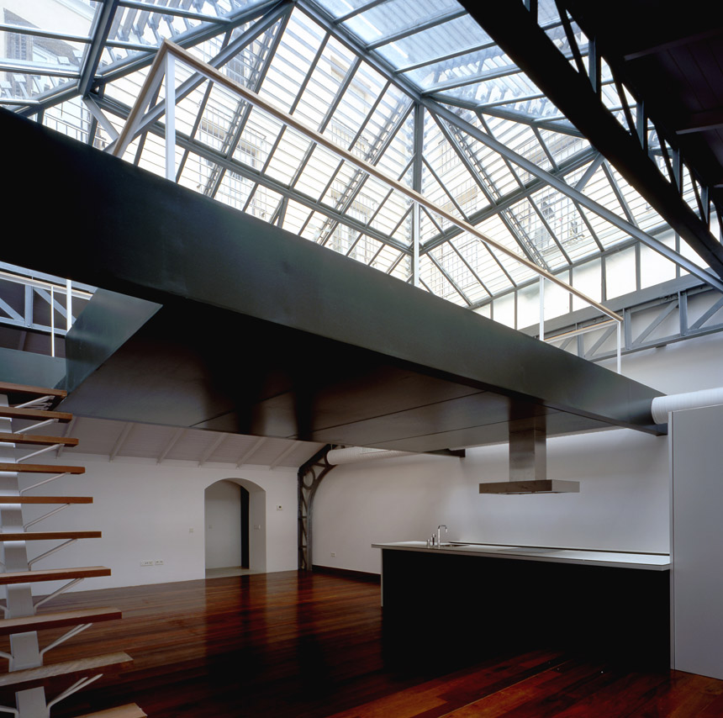
一个位于楼房缝隙之间建于1923年的工业大棚被转换成阁楼公寓,与两旁的公寓相联系。这个工业大棚最主要的特点是它的钢桁架结构与大玻璃天窗。这一特征被建筑师保留下来。

The project handles the conversion of a 1923  industrial shed in an inner court in Madrid’s historic centre into loft apartments.

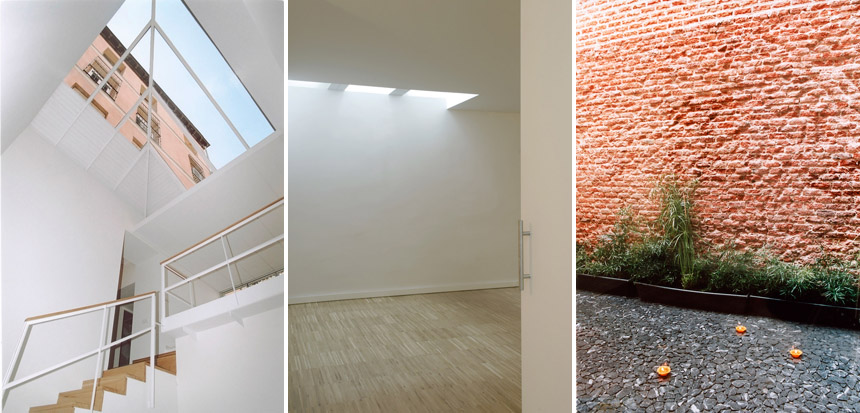
The main features of the space, greatly altered in a conversion,  where its powerful  steel trusses and the great glass skylight crowning its centre.
/wp-content/uploads/2013/12/_c_6FYejb9CHONU43fZ62Ph2xbKRo0D6ZqOZJ8CZP9k1jGa_VgwrKUAWvoO1DE95GvXez85laWpBOZZ7Ec1FrKToYPBZ8cOt-c-.jpg

/wp-content/uploads/2013/12/_c_-7K-zNUxafEQfNibNBZjutlBxKwg0tW3k3xthqePCUJ6RYUDcMR-G2ol1Hjk78ySsYGYP4ukJIiEjyK2d3uV6e0kiIzrskJL.jpg

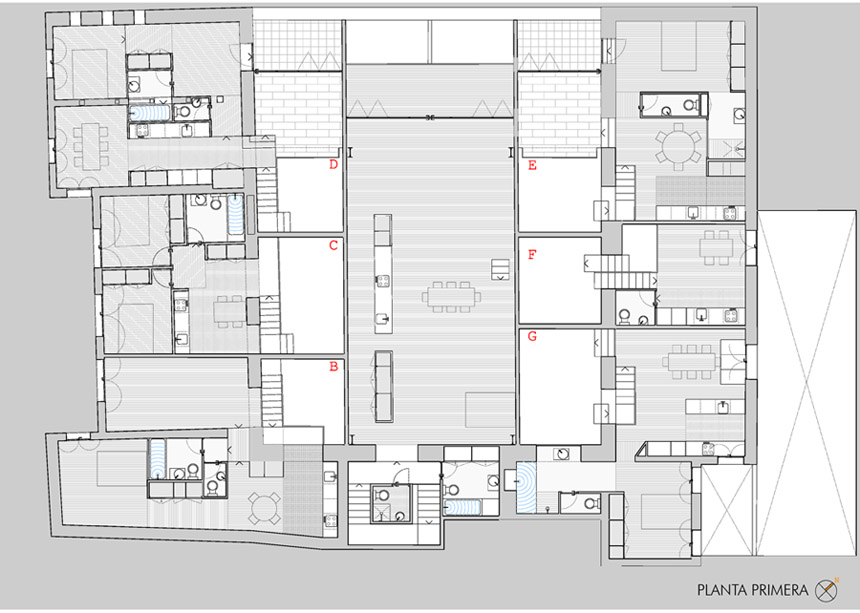
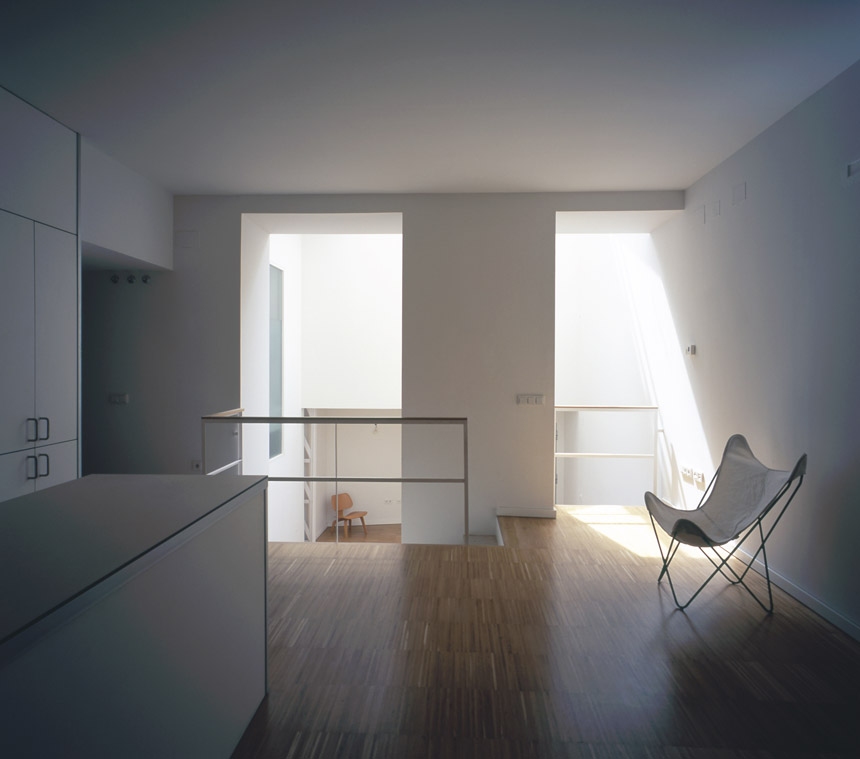
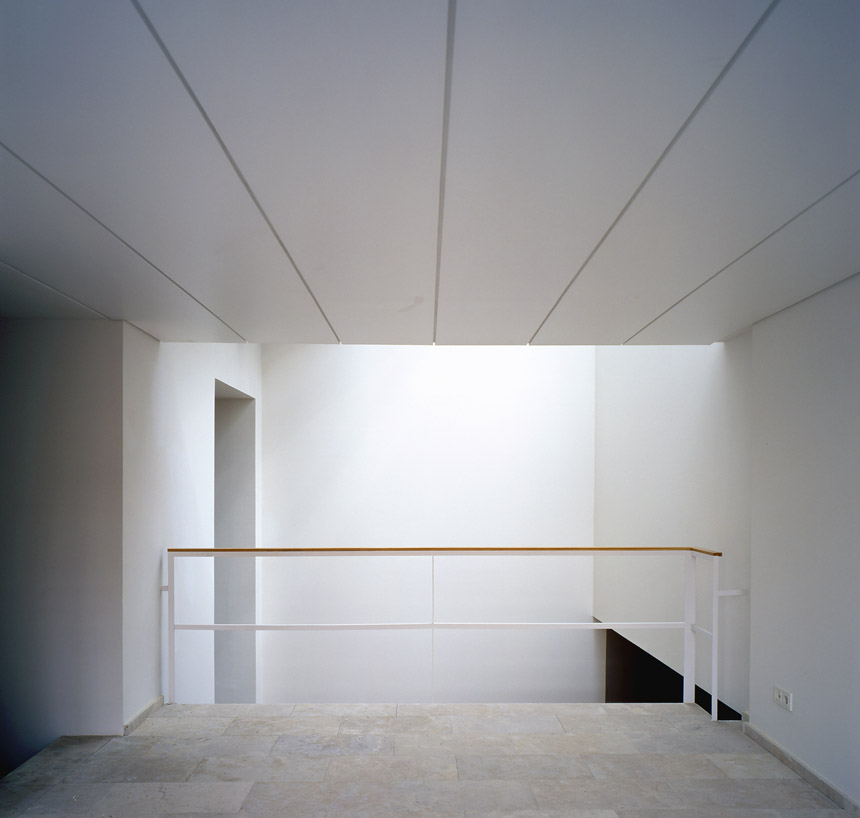
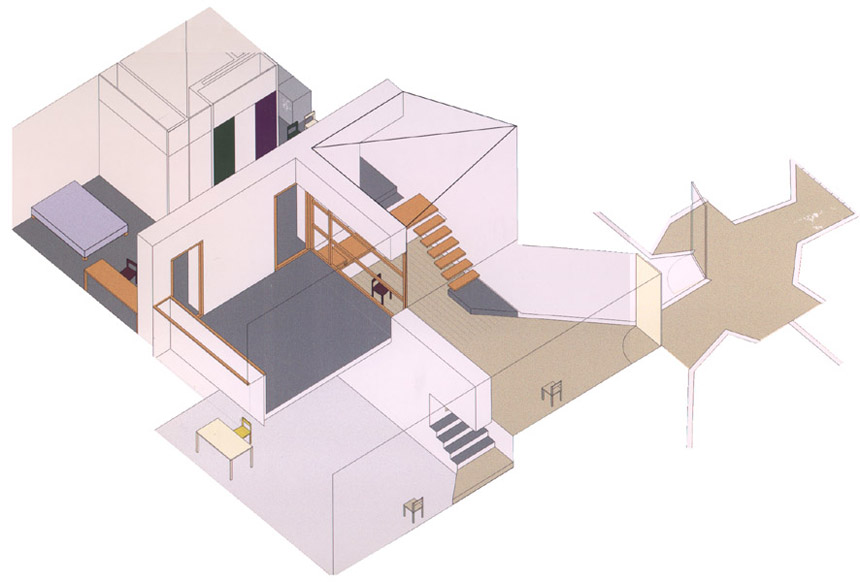
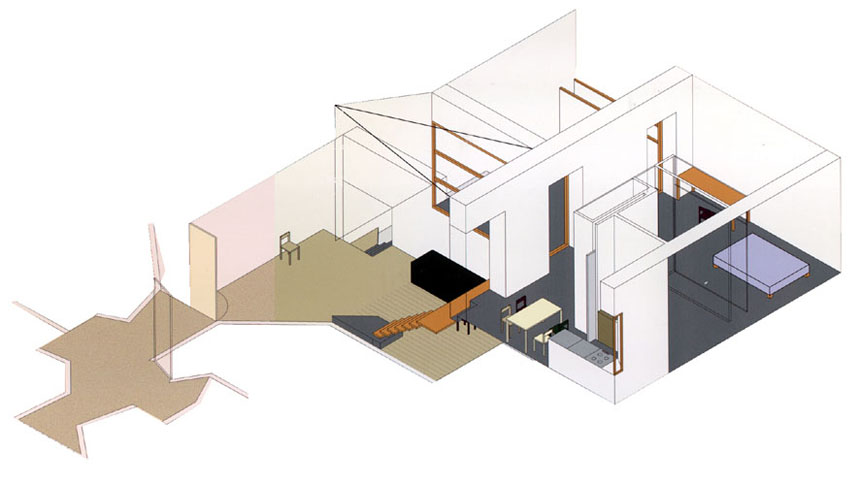
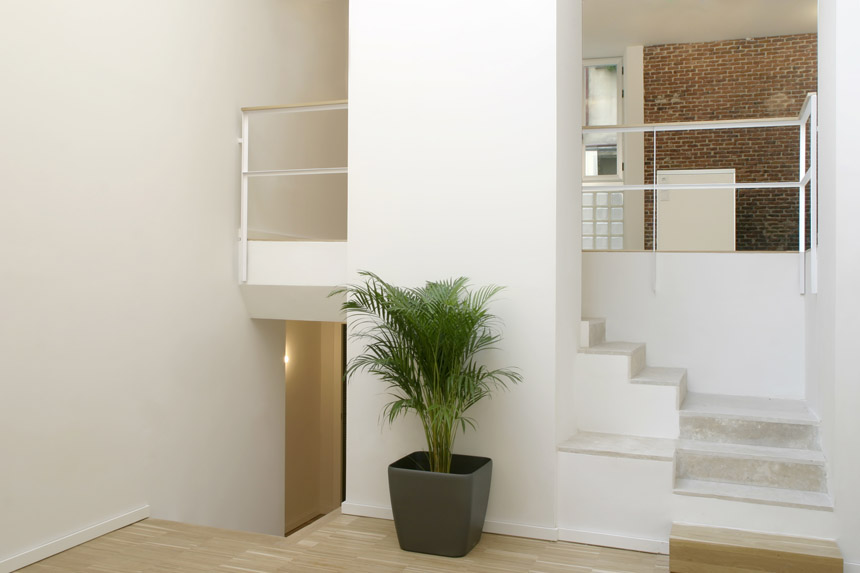
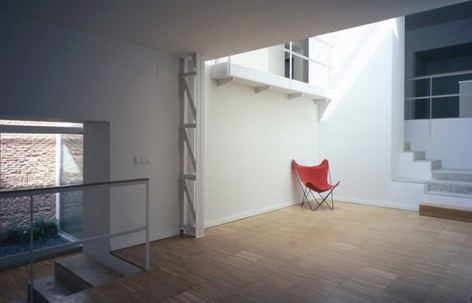
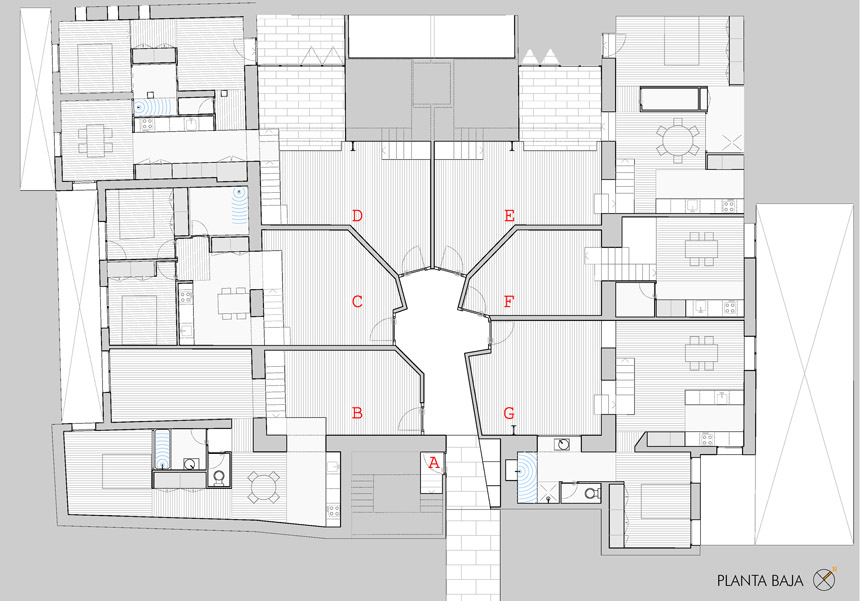
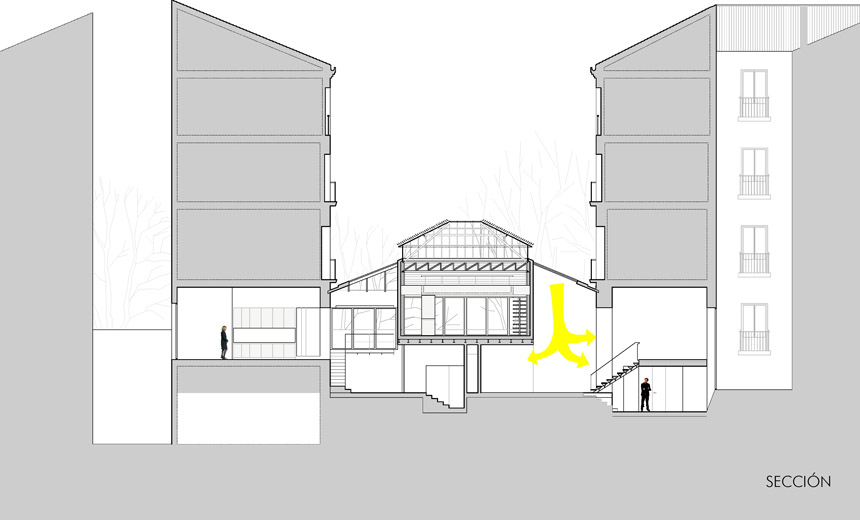
建筑师将这个大棚分成两层,底部一层布置公寓的入口和功能区域。上层留出中心区域作为一个公共空间,周边区域则作为公寓的天窗采光井(工业大棚进深足够大)。

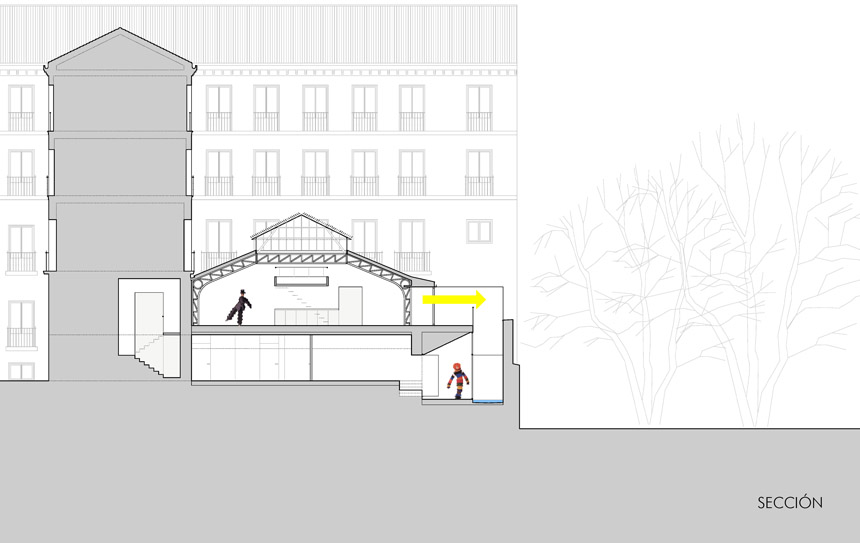
The project establishes two basic operations: demolition of two rows of floor slabs and opening of continuous  skylights above to illuminate the lower areas of the space; and demolition of a construction wing obstructing the view towards the exuberant garden of Viana Palace, allowing for three terraces perched above it.

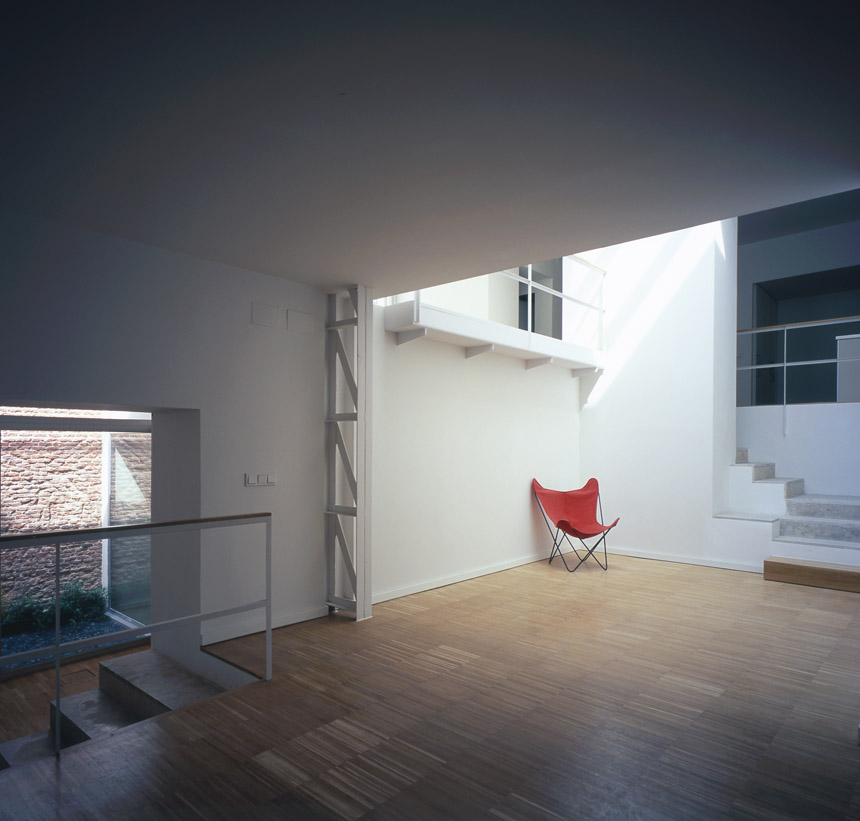
A loft is placed under the great skylight, between the two great trusses, as a great single space wide open to its terrace and the garden beyond. A mezzanine  level is built right under the skylight.
/wp-content/uploads/2013/12/_c_YR89dwd9KGsmO8vGUs-Hh8RAGE110LoRndyqV8859Uws3G42wGNDwDak7OAfgR2iTh1nUi1SUedhqQ6-JfyoJyBLyi0-Ih49.jpg

/wp-content/uploads/2013/12/_c_suNVmNbW4VtE7HvLY5atRWAx0xkGzAsC8yhG9w8FgZsJnQ_EtjxnOaSIw-X3pVtdyy36MuLoil-K9uiL_aA8qRUHuBT_aewR.jpg

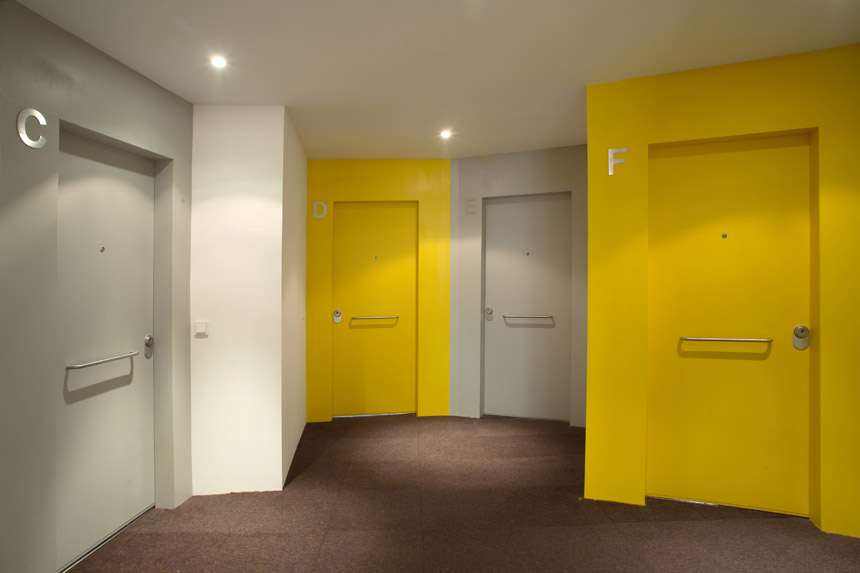
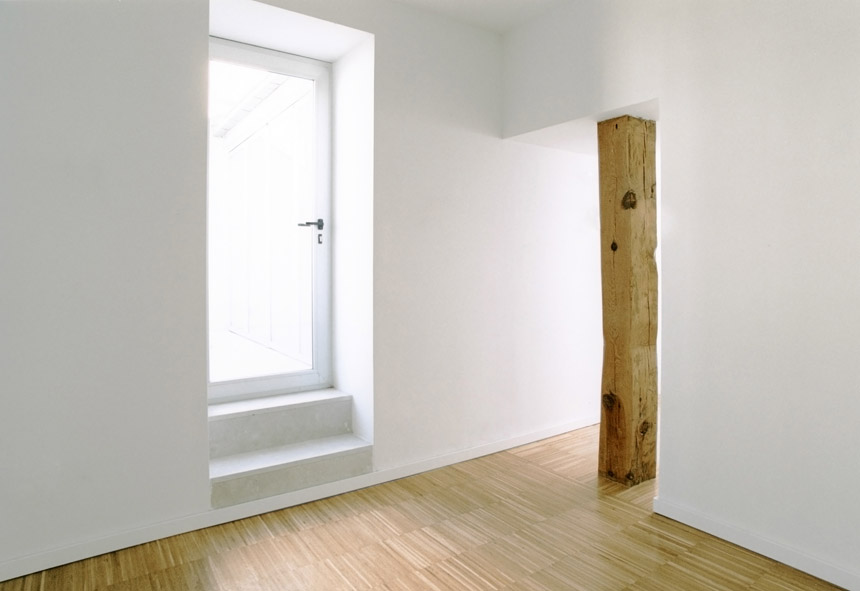
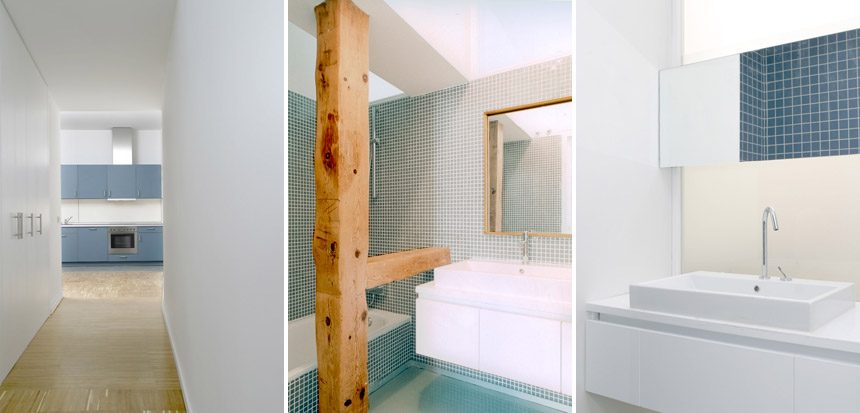
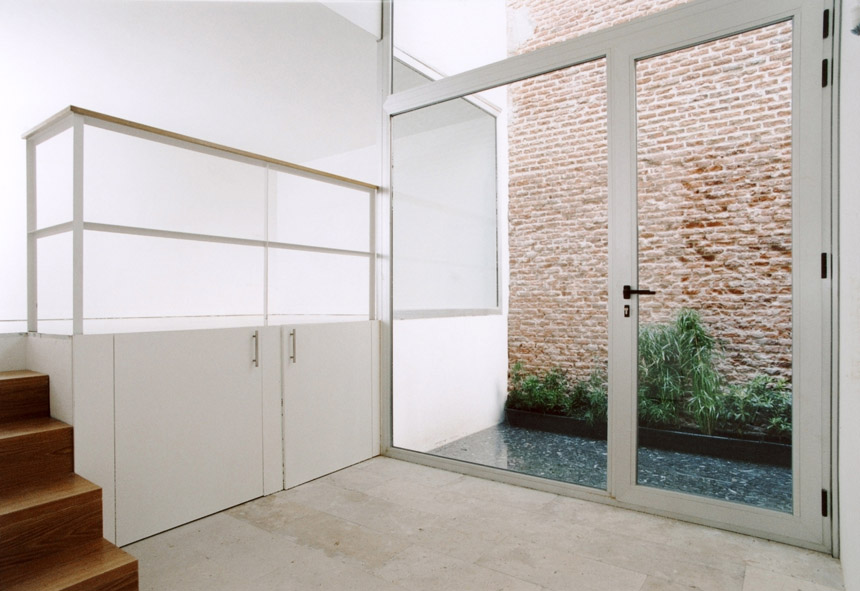
原来能看见的花园美景现在依旧能看见。每个户型都不一样,每个户型都有不同的交通层次,每个户型都明亮独特,每个户型都有自己的秘密花园。

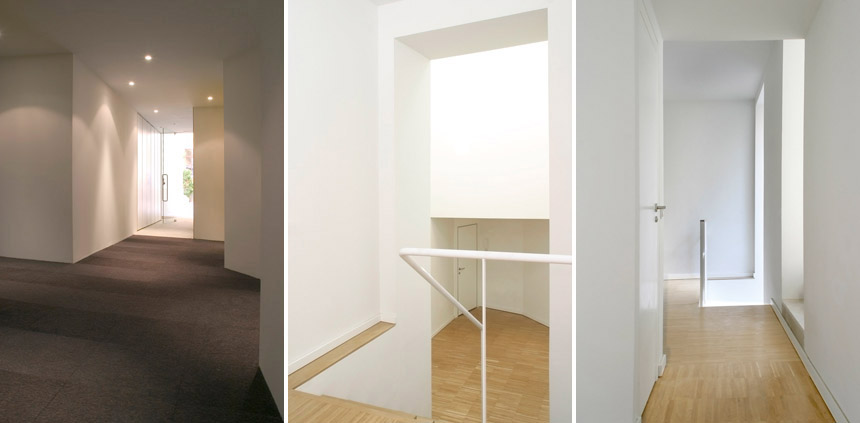
The remaining  lofts, of varying  sizes and configurations, are articulated around a main double- height vertical space culminating in a complete skylight, like a covered patio. The lofts at the back open through terraces to  the beautiful “secret” garden behind, affording a  unique landscape in Madrid. The careful connection of the different levels creates a spiral movement marked by light from the basement, lit by a generous patio, through the central vertical space and side wing culminating in the terrace open both to the garden and the central space.

In the disposition of all the lofts we searched for fluidity through differentiated spaces, facilitating their adaptation to whatever use might be made of them.

Arquitectos: Beriot, Bernardini Arquitectos.
Fotógrafias: Yen Chen / Carlos Pesqueira.
 

/wp-content/uploads/2013/12/_c_x6i_8oaYMqD_vObrQ3PmlvkNQaJsxpmKaHTesKaomykrmBShWAJ3cSkI9XyxLQMRmLGM3hbx9FEzDlWlQswphJ2HzaZo3g4W.jpg

/wp-content/uploads/2013/12/_c_z99q1uuVNG_e-50gP1V_olrN73n9jfWHJsOlyojjqQu2TjfJejuaYvySX_gWsE9S1tkMRX4zsN-AFanq-h8cqHdLvKI9IfKs.jpg

/wp-content/uploads/2013/12/_c_zQT756lBfiSt4yFP-7RTHl4boBVHi0yPIBSG0ZeE_XQRpAyuhZXbRI3Ln_Ldqg95_8GSuqxxe5x47Ih0N3mow6_vz-pEkBo7.jpg

▼每个户型都不一样

/wp-content/uploads/2013/12/_c_cT-vB9tmUDEUpt_Qsi1ApLbj1d-paDC67V6fXIUozlzJgx_MaFy-U84kLXmDB3IpKbraVgVTMJbXbsvS568BRz6lm_qDVi4A.jpg

/wp-content/uploads/2013/12/_c_BN240Pc98QHjlXSAIJ_Y7pEeAhf1sPHAEYj7brg_G_M8rTdYHhP-J0Fu9Gs48LI1-sKD8JHKToRTFNFWi6zS3T4Ntwedgngy.jpg

/wp-content/uploads/2013/12/_c_0DcDNioNRWaDbywroc6yKeUtQwTXQHEHzUS0nhVnirY17KIsq5g0YeC9px4iPJ5DSZnaGbvf5XObkpwWovFynFt80Q9GI0Xa.jpg

/wp-content/uploads/2013/12/_c_7mpSeXQlp_IaZYjK3IrC6fsCSq_Hk5eWzKyxsJTq5qJhBfmf6-S0nIKbv3OguorDuIlQv04D7n4w4T3adnjCrcP75tGsZu5G.jpg

/wp-content/uploads/2013/12/_c_qkulxdeQSLLtpdq-Y67REeo7-mT-9hSjJD-KYGzkU-9Ii7eT34tvUQ_KP-ss3btW7Tq6vMMkW8Gk2y0x04zscEMjZnT9gIoS.jpg

▼大棚中心公共空间

/wp-content/uploads/2013/12/_c_dg1eghKRR9Ob1faRE2kjkDGntKBln9bXyHsHX0j2IBp6JV-n3wwlWJbE1Cz0Fw_9zh-kZROcQpkSnuVrpkv-Q0ex3bEDBUcE.jpg

/wp-content/uploads/2013/12/_c_RXrbM564B2CrGMaj3Gk_oplD5LC8OXn__-4N_8srdOR266tPsu9FEnJHuGf2TDOW4Tcp2Q6aAjtu-Kp213qZzTR-mCj4zXWP.jpg

/wp-content/uploads/2013/12/_c_3K_jJt2yLaEghSeTXVcD9YF5suDIGRnS1nVxdEBUkcKs7Libbav10A6nwfv3gU6a9z7DhgYCjwYfU7h14Ax-gyC0CEUjz6FX.jpg

/wp-content/uploads/2013/12/_c_2uXC6CzqYpTk5dJ-RQ1z5ECapRusWAHc4IL0L7jNtHwHzjGsIrNebZFWXSilNl9CAaaz1H5MnjmieybseZGIec9OtTDCX-sM.jpg

▼每个户型都有不同的交通层次

/wp-content/uploads/2013/12/_c_6KxAyZ2Mae6XD52vLMBWq2-xlPYvir3SLado8gWpu7WF_MgDcAn4rBeDo8aErgVxINwS0Ez-18ruj7DyKL_p747Ahv1PXrNa.jpg

/wp-content/uploads/2013/12/_c_qkAMLbwzc7QeTI7ionDgrevtaSdoHwExS9aUsUCuHvNPqgLv4M1GhHaQpAddEwj-FOT-xm1DruYT0nwnbRqDna6KrwkAaQqn.jpg

/wp-content/uploads/2013/12/_c_3O3FeA3nEpk7MErrx_WCO7m6Z4Q5HmOZgwrSIgxXM9l6t6gx0112RH82CWf60PnygTBzSmZmn3t9hWZF_7QntowRfSUKV9w_.jpg

/wp-content/uploads/2013/12/_c_17t9h_nBfYFtqb2Hmj7YadkDZZ2te-ugaLA5P_0yvAuI1KtbJIel3r4TJvpWkxNc_FK1uxRxHqY3G99CB_J8ag33Fyn1er8Z.jpg

/wp-content/uploads/2013/12/_c_gqxHpKV2QbCVlqO15yw8CHCoFlguE5pvD-1tJH3r4Csz2vd2yFblr4u0AidhX1Ecl1JW_2hv6U7c0IVSL2sSIl51XZUwQIDc.jpg

/wp-content/uploads/2013/12/_c_wVqPRvwzuqm3eItabSVx6tbpTYlNLBKTr4GOPPT_cXTjRXsLVpkZ3ryPTVA4DSn4oAneUiVJfeoYXaiVaFByuP9Ekwxu8k-8.jpg

▼每个户型都明亮独特,每个户型都有自己的秘密花园

/wp-content/uploads/2013/12/_c__zYdauiX0gy5PAynfkx3SVhMSMN6GIAK33aLDYv0KECZ_mK6rAFF_XaobdFSaieqfQ_M8FfNjXNJgSB4G1rWzTAF9lycbwbD.jpg

/wp-content/uploads/2013/12/_c_7IweUsKG3BONXkr5ChGgxKckE2eeDImOlput1bwEnyPooEl8zK9JjNBixmOh0SZQRJEixQHdskaW4pV4npj0Fi9WAenr2zJn.jpg

MORE:  Beriot, Bernardini Arquitectos,更多关于他们:Beriot, Bernardini Arquitectos on gooood

点击联系该项目/文章的创作/分享者

最新工作+ 提交新工作所有工作 »

发表评论

求职与招人上谷德招聘世界级传播选谷德推广

2 评论

  1. 读者

    [眨眼]

  2. 读者

    那个红色的椅子叫什么名字?什么牌子?哪里买?

随机推荐工作 提交工作所有工作 »