感谢 Fala Atelier 予gooood分享以下内容。更多关于: Fala Atelier on gooood。
Appreciation towards Fala Atelier for providing the following description:
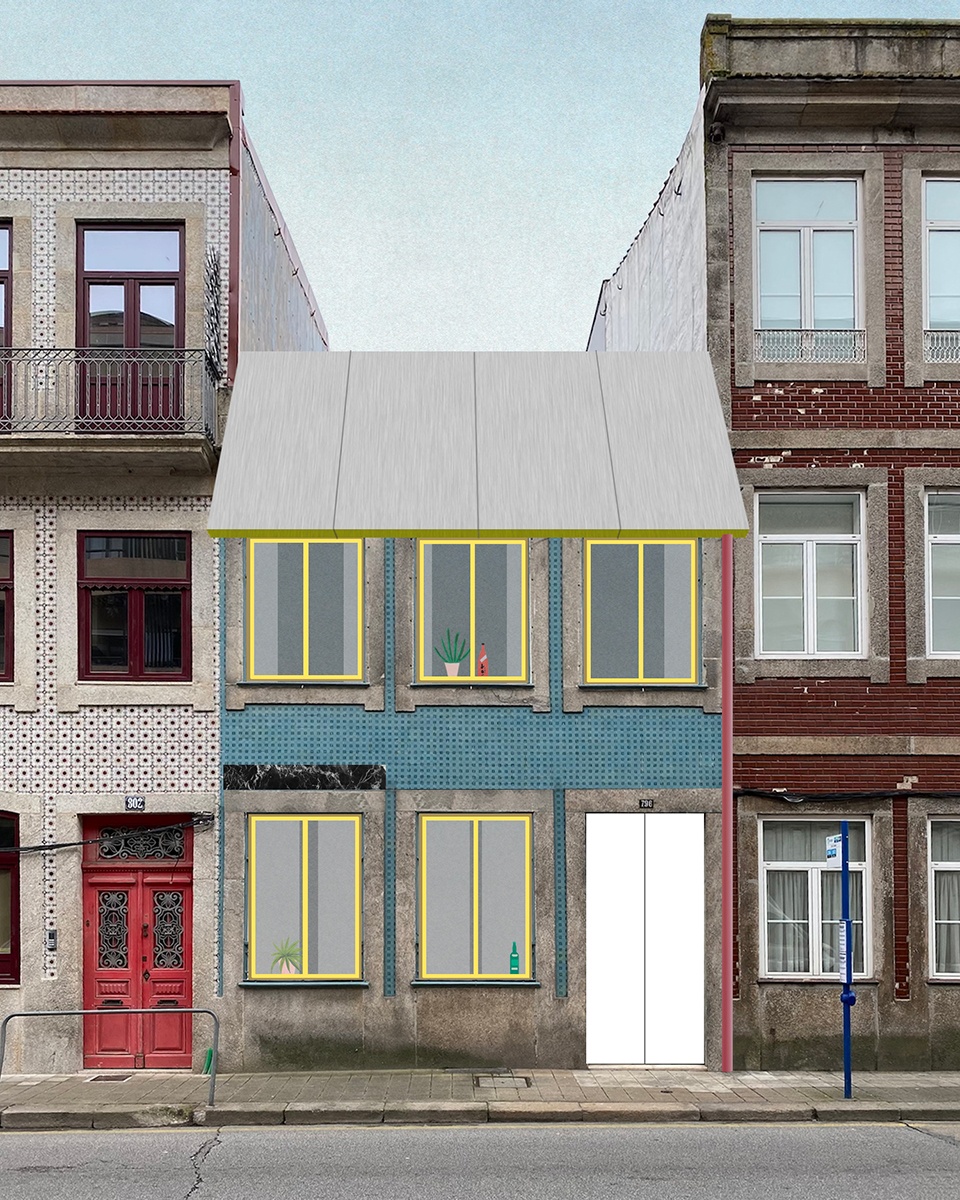
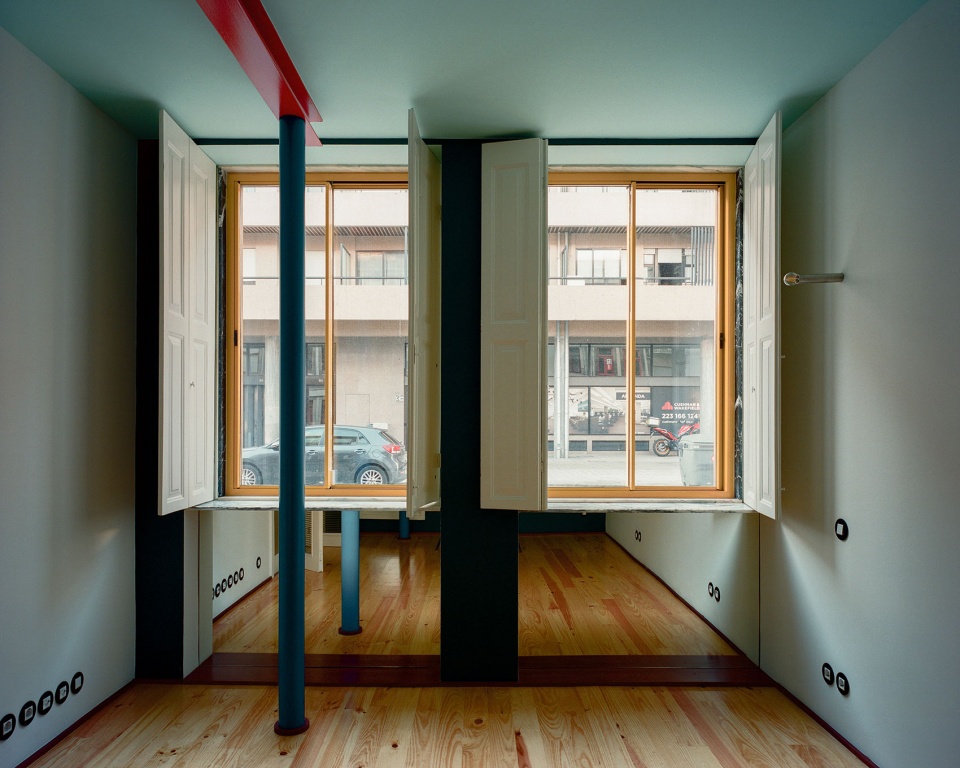
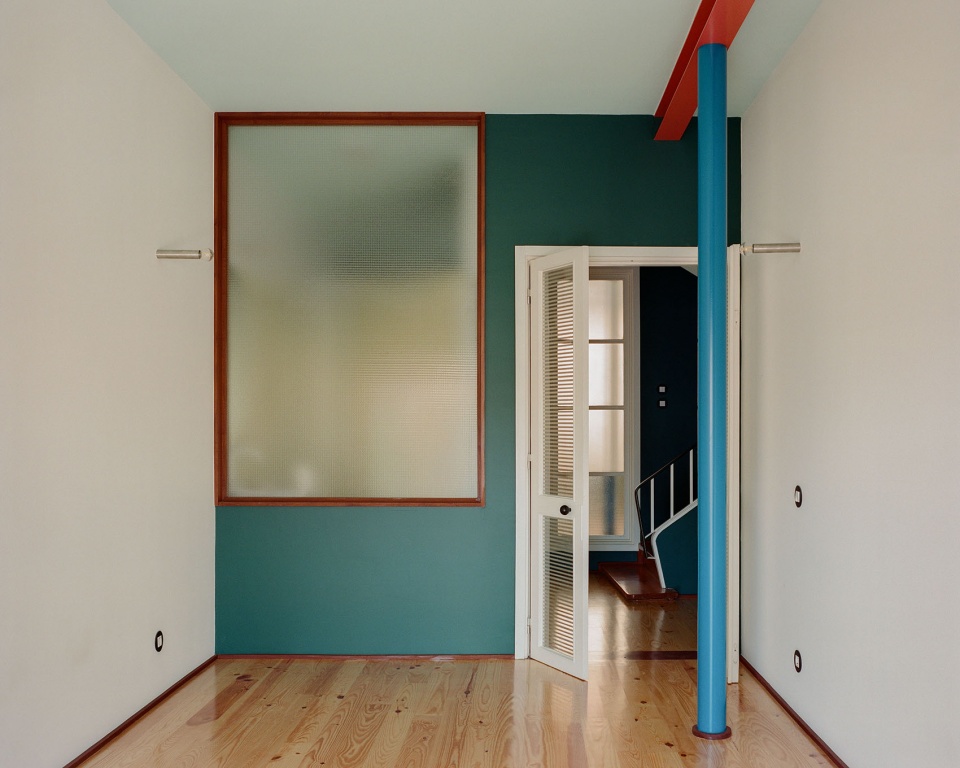
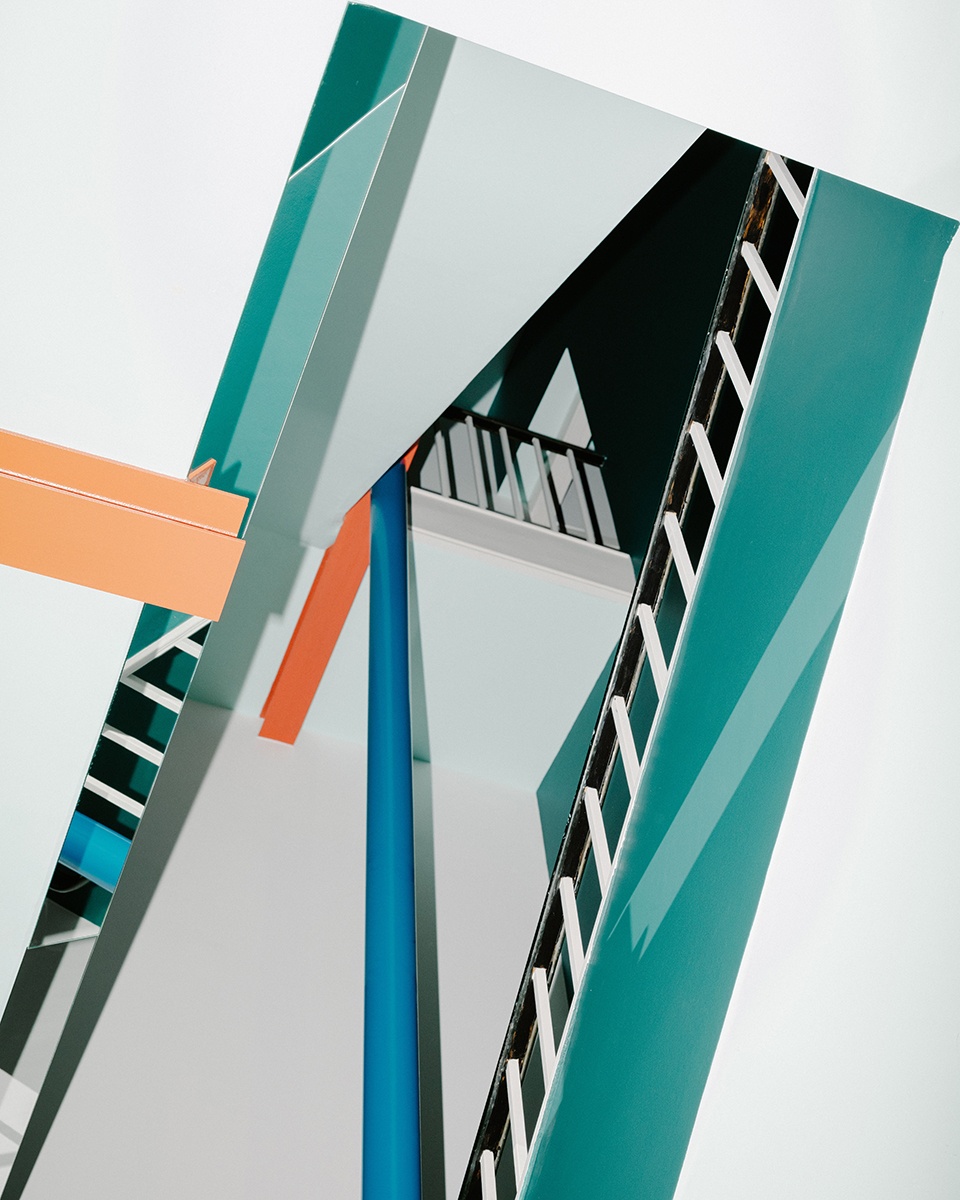
新结构以自身的逻辑介入既有建筑之中。一排细长的金属杆支撑起一根从前至后贯通的工字钢梁。在需要之处,梁被中断,这些切口被刻意暴露并加以强调。新加入的构件被涂为鲜明的红色与蓝色。它们在空间中的位置具有刻意的干扰性,阻断了门、窗以及通行路径。正是由于这种“不便”,结构变得可见,成为空间中的主动参与者。
▼外观拼贴图,Exterior collage © Fala Atelier
▼模型线框图,Model wireframe © Fala Atelier
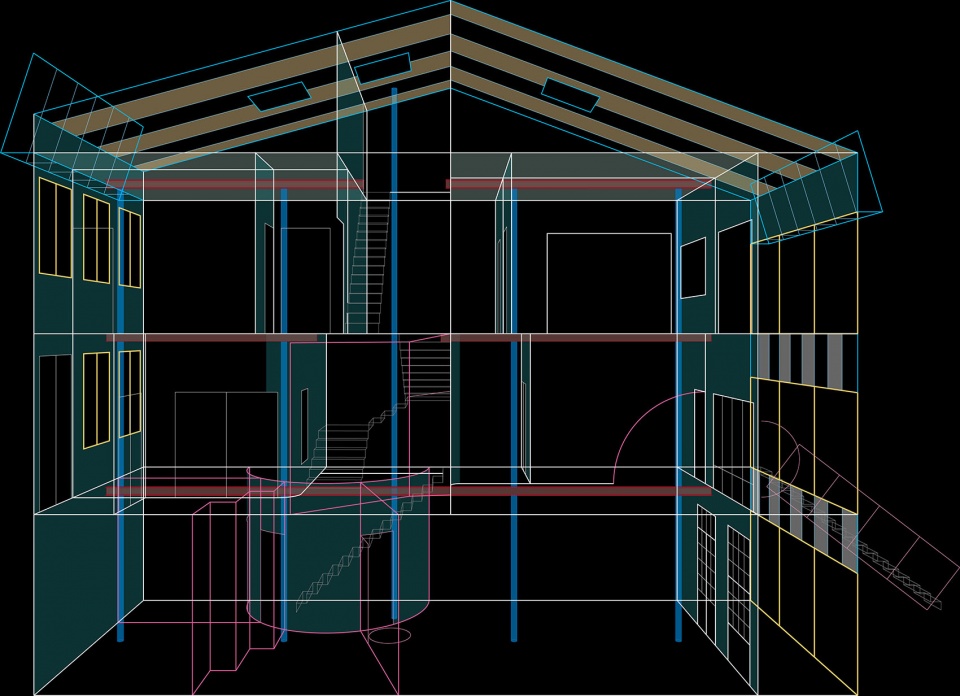
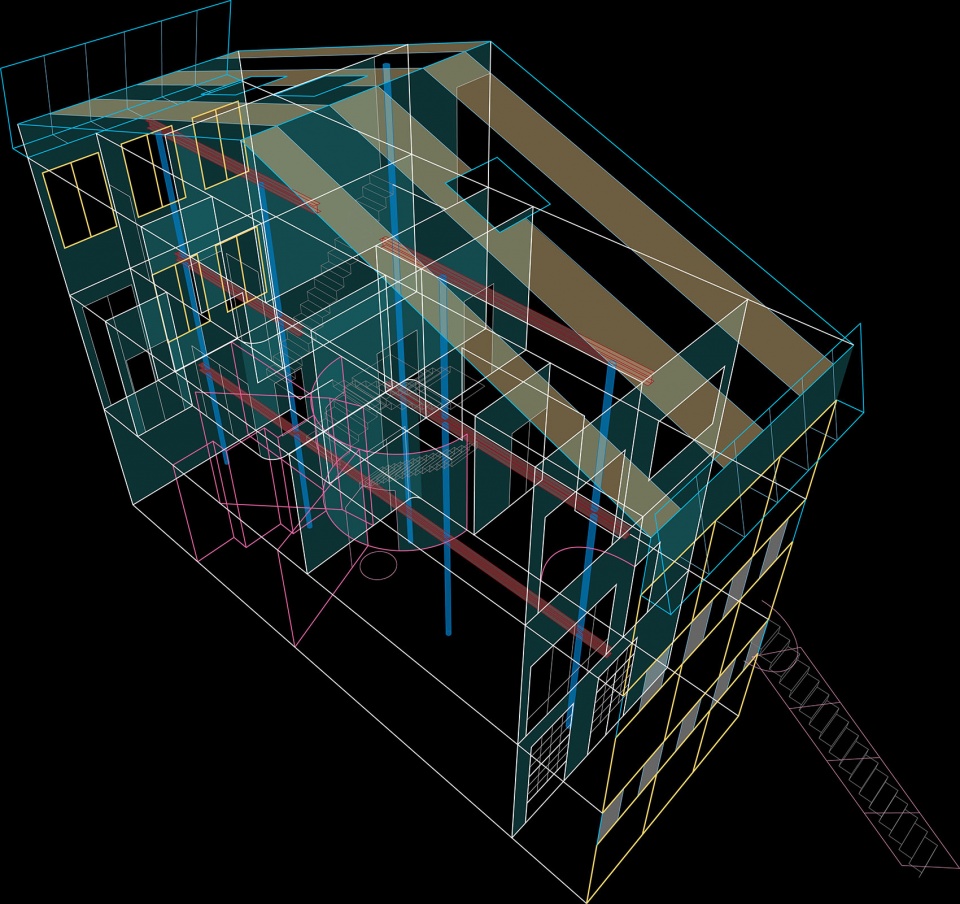
The new structure enters the existing building on its own terms. A row of thin metal poles carries an I-beam stretching from front to back. When needed, beams are interrupted. These cuts are exposed and celebrated. The new elements are painted in bright red and blue. They occupy positions within the space that are deliberately disruptive, blocking doors, windows and passages. Because of that inconvenience the structure becomes visible. It is an active participant of the space.
▼建筑外观,Exterior view © fransisco ascensao
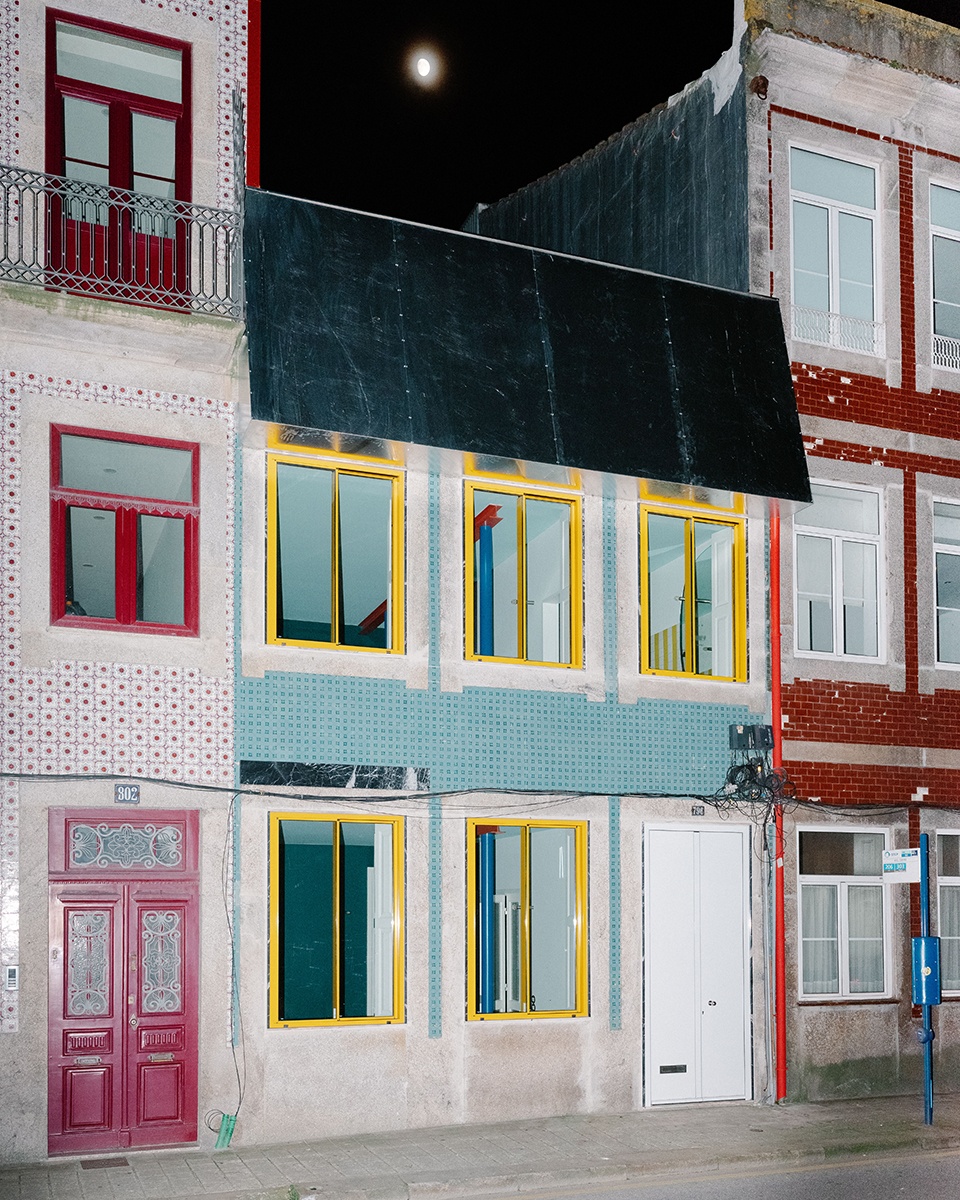
除结构之外,建筑还经历了一系列碎片化的介入。在室内空间中,拆除工作极为有限,仅新增了若干具有策略性的墙体。面向街道一侧,建筑获得了一顶反射性的“帽子”;在后侧,则通过一层新的半透明界面回应保温问题,在每一层形成一个封闭的阳台,并构建出一层由玻璃、黄色框架、镜面条带与大理石构成的新“面具”。
Besides the structure, the building required a few fragmented interventions. Within the interior space, very little was demolished, and a couple of strategic walls were added. Towards the street, the building acquired a reflective hat, towards the back a new translucent layer mitigates the question of insulation, offering an enclosed balcony on each level, and a new mask, made of glass, yellow frames, stripes of mirror, and marble.
▼后立面,Back facade © fransisco ascensao
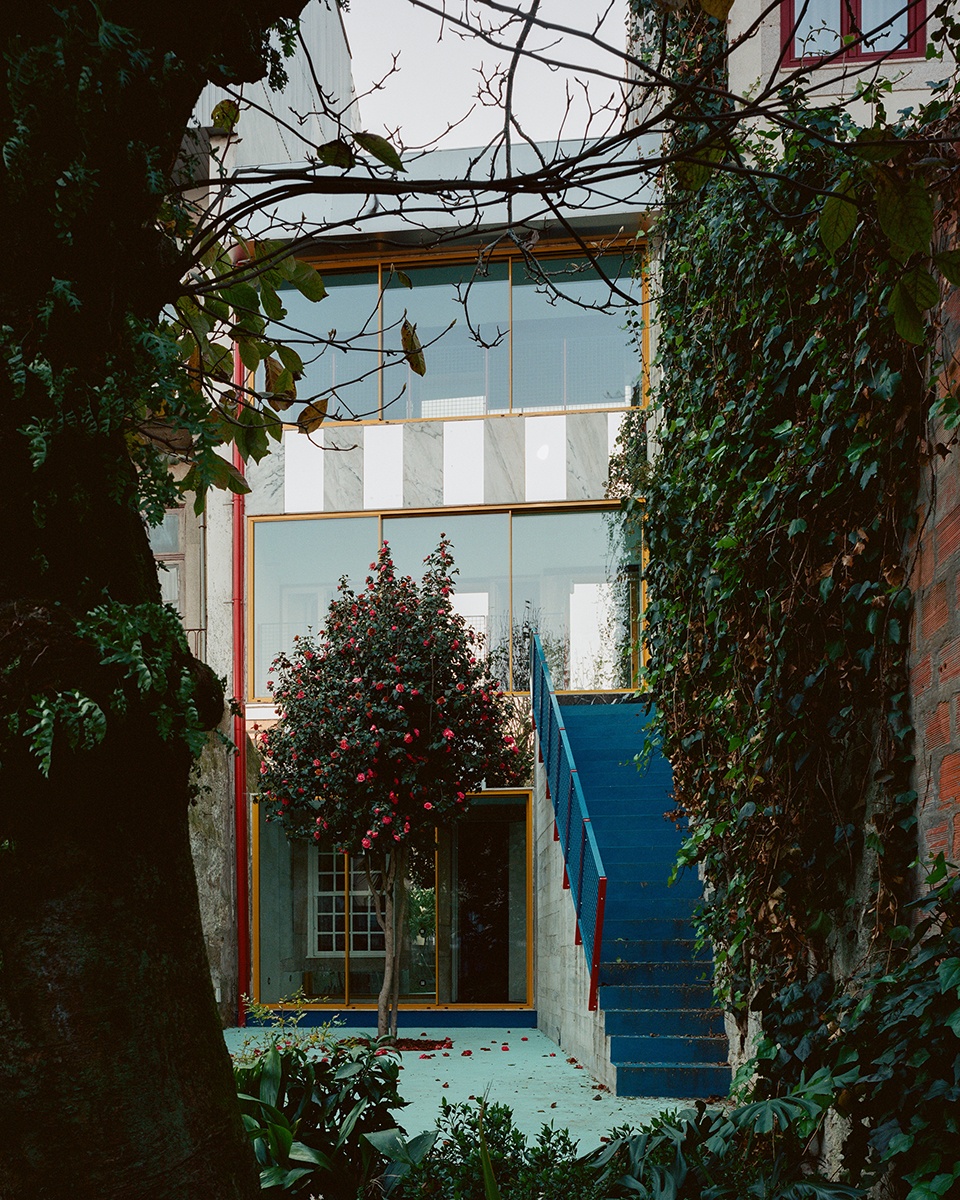
▼后立面细部,Back facade detail © fransisco ascensao
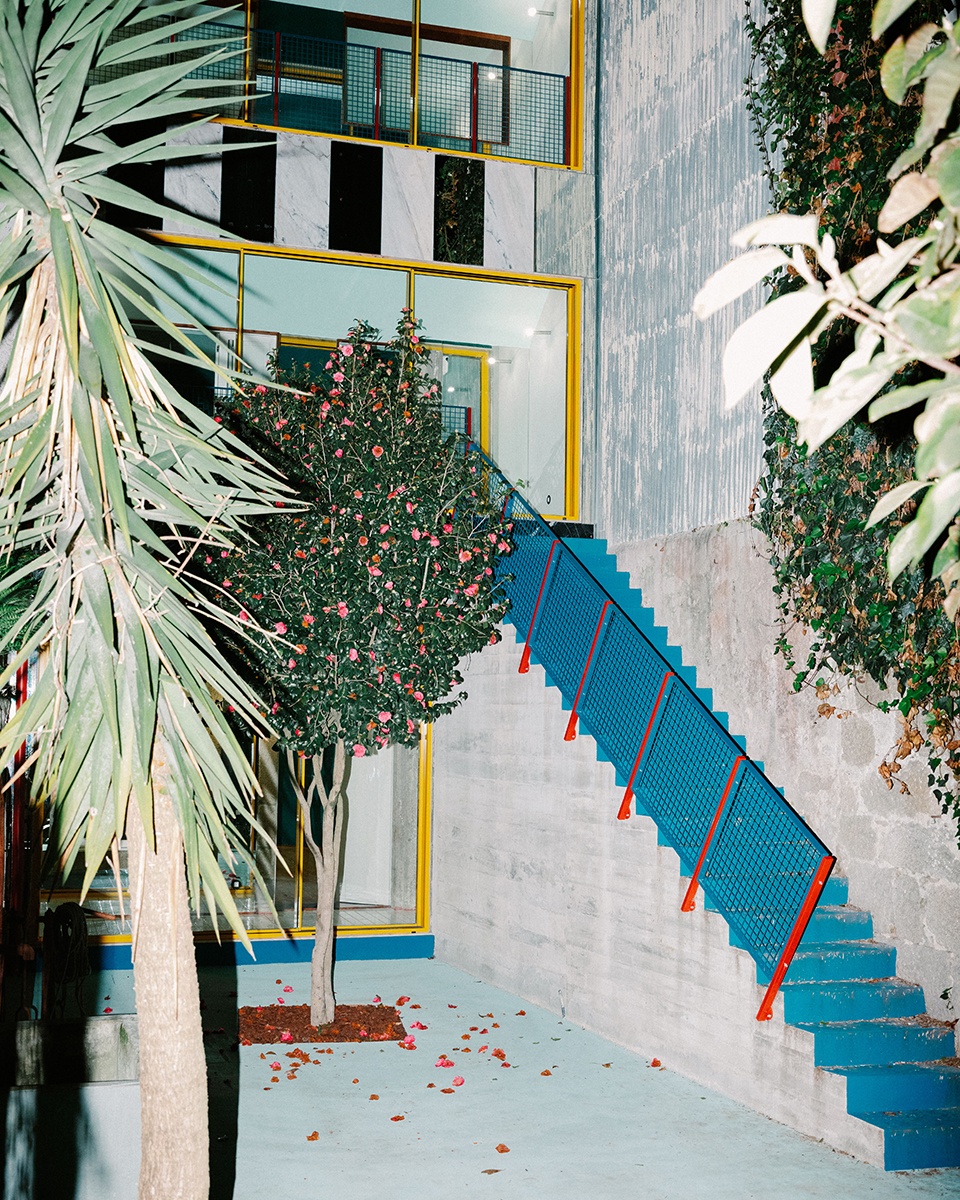
▼公共空间,Common space © fransisco ascensao
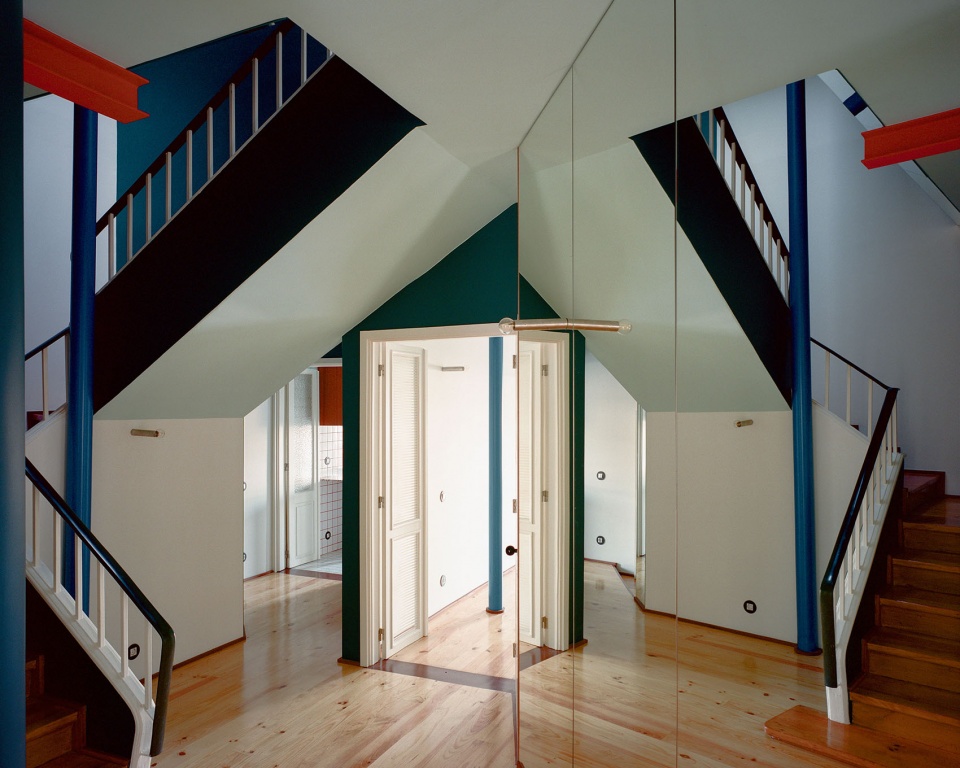
▼冬季花园,Winter garden © fransisco ascensao
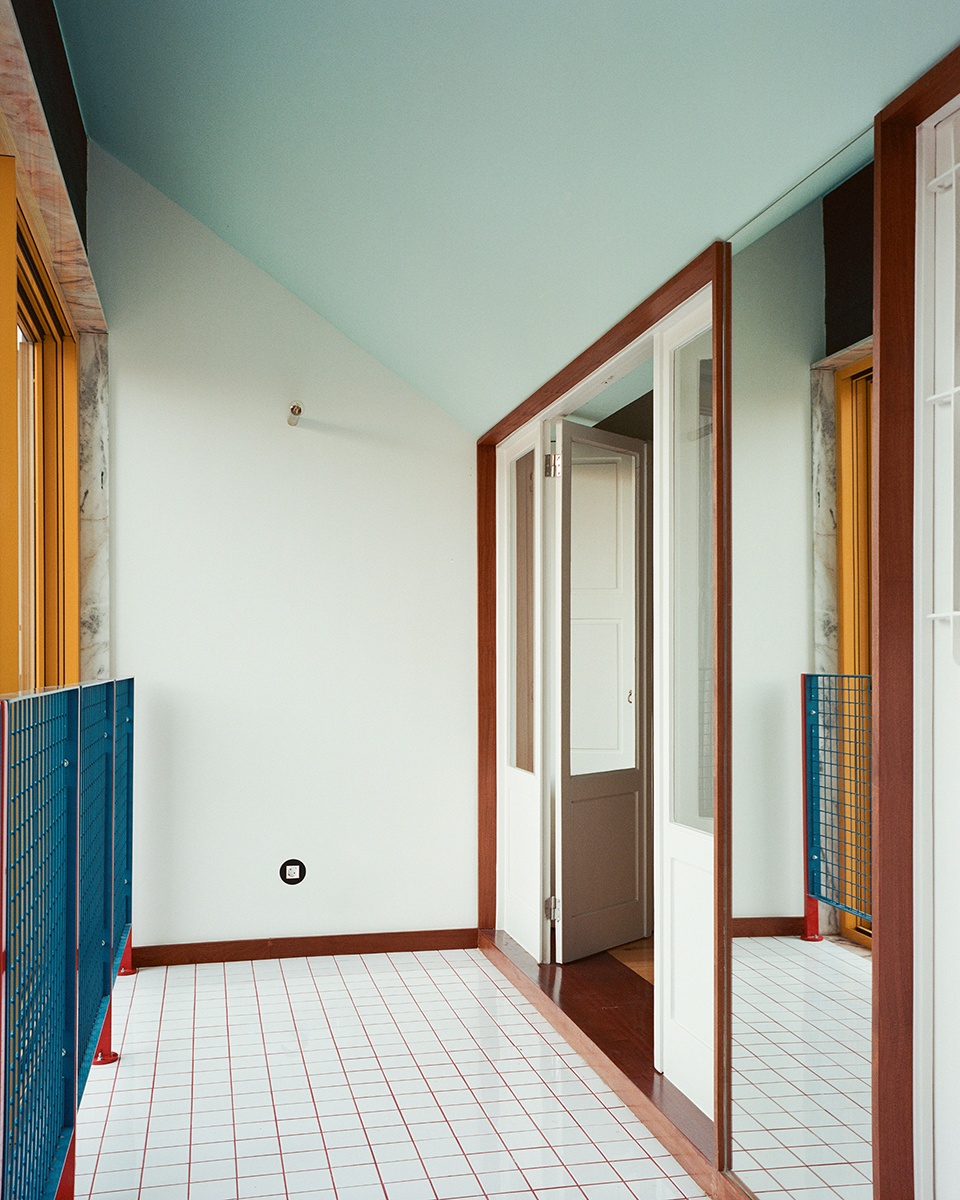
▼花园细部,Garden detail © fransisco ascensao
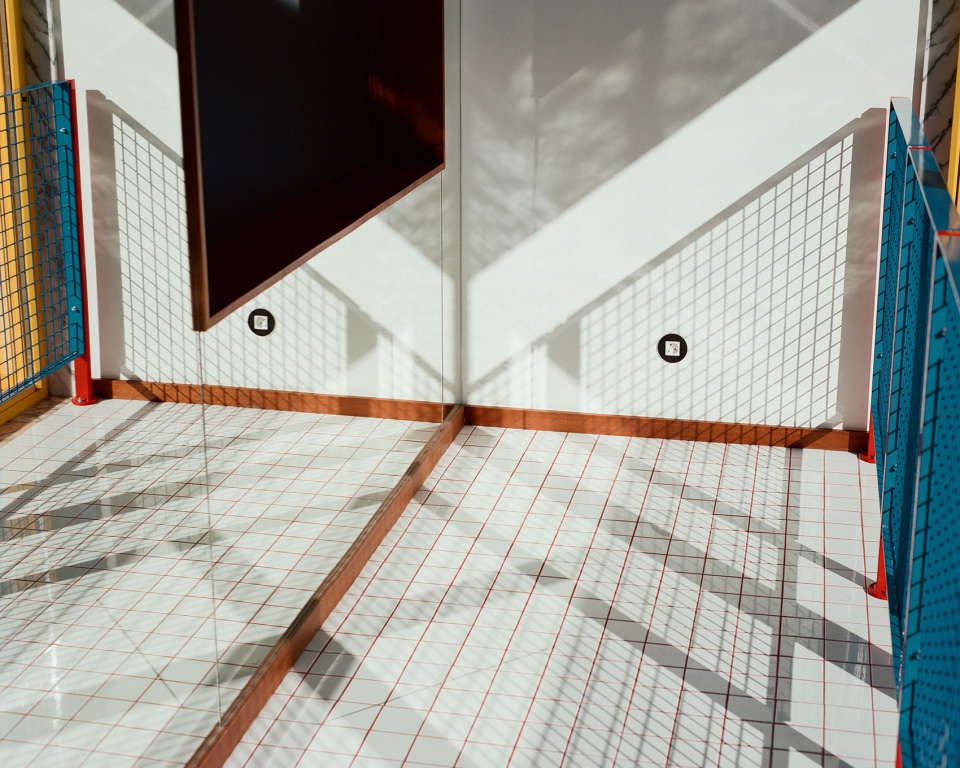
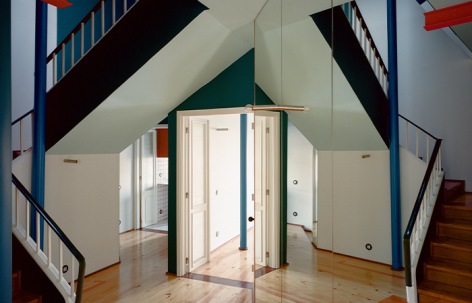
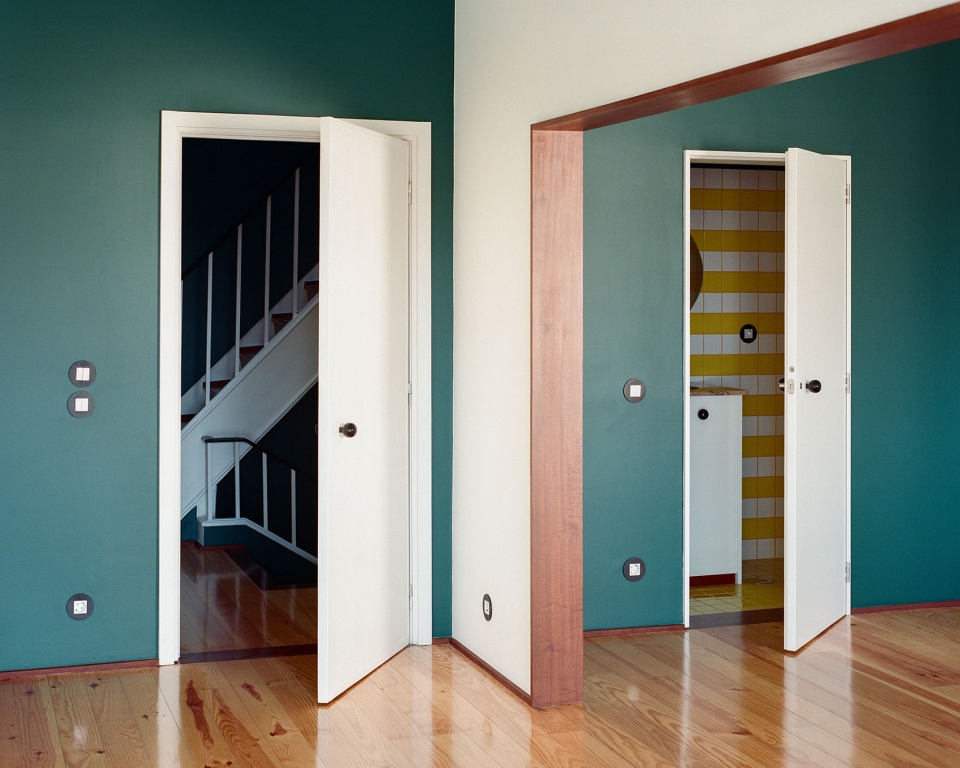
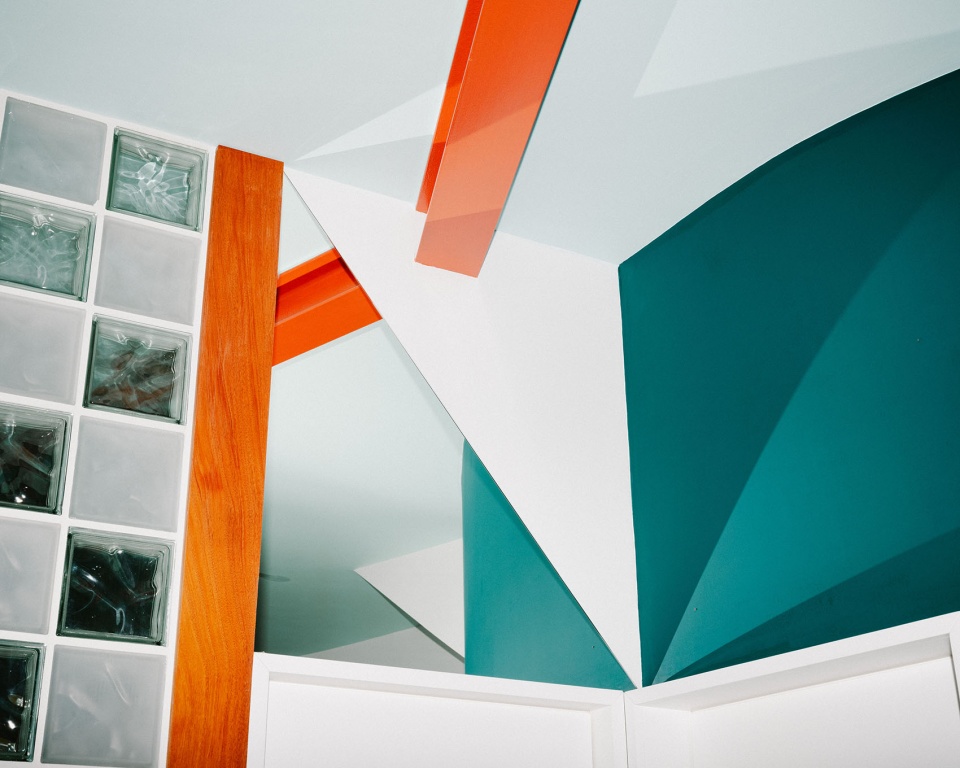
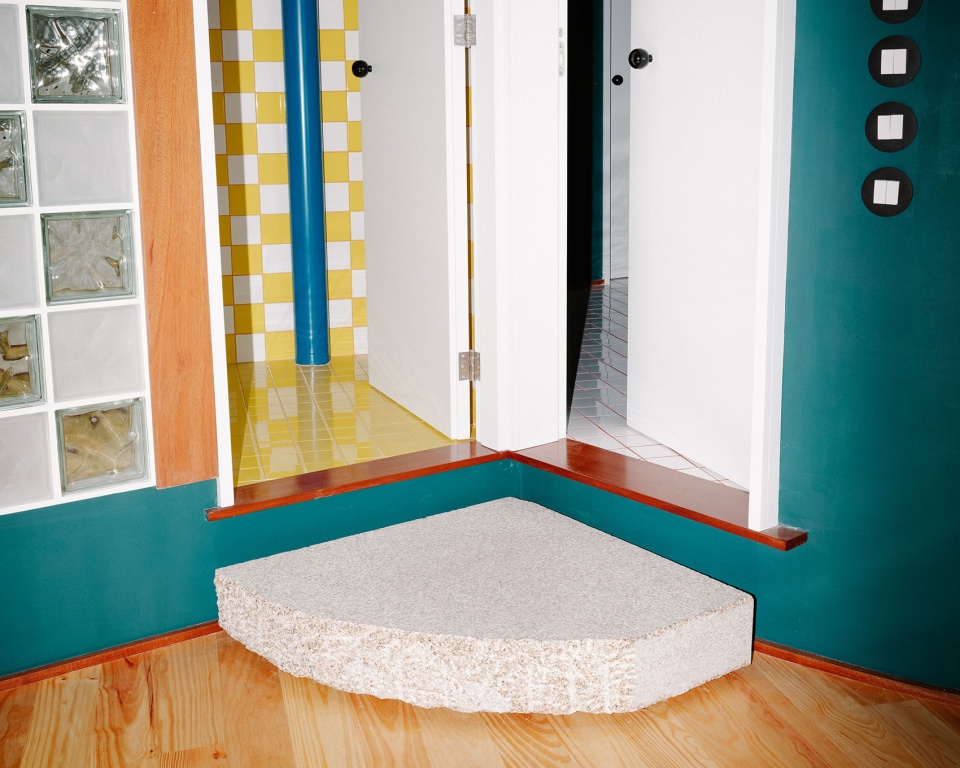
该项目由线条与表面构成,这两者均以一种既系统化又带有过度性的方式被处理。既有空间通过木质踢脚线的线性表达、黄色框架以及致密的金属网格被重新想象。色彩被充分释放。每个房间被拆解为白色、浅绿色与深蓝色涂层构成的不同界面。当边界无法完全对齐时,镜面被嵌入其中。所谓的“错误”最终转化为多重反射界面的生成。由此形成的空间既丰富又复杂,但住宅中的每一个房间、片段或角落,均遵循同一逻辑。这个碎片化的项目被拆解,再以另一套体系重新组装,从而为既有建筑提供一种不同的解读方式。
▼参考图:《五重肖像》,Reference: Five-Way Portrait © Marcel Duchamp

▼室内透视概念图,Interior perspective concept drawing © Fala Atelier
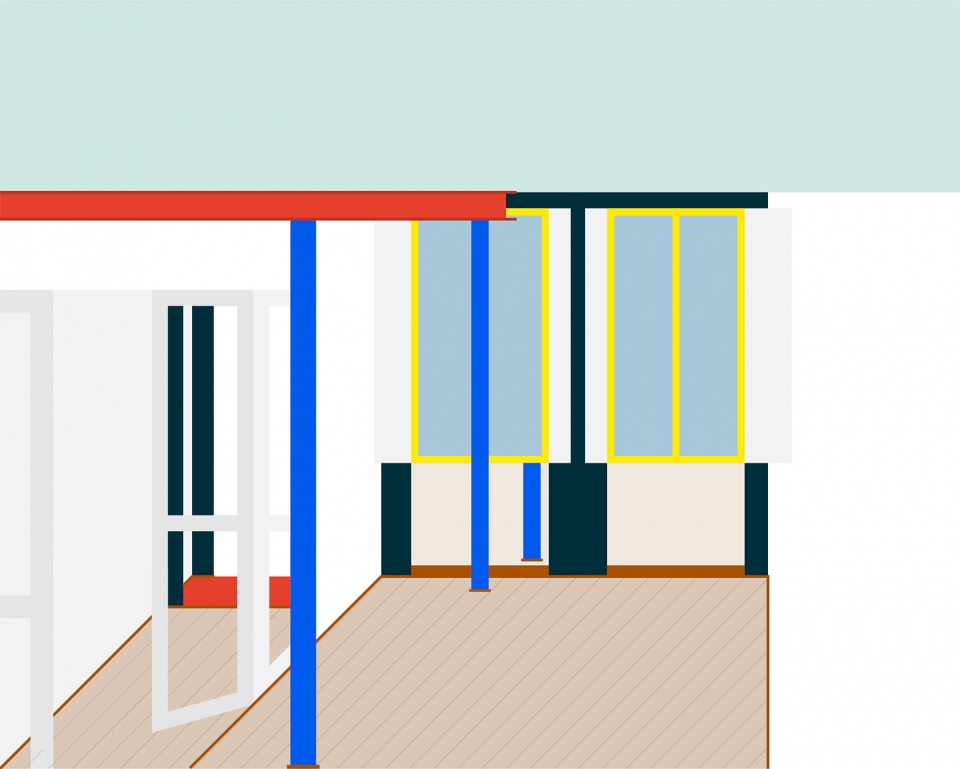
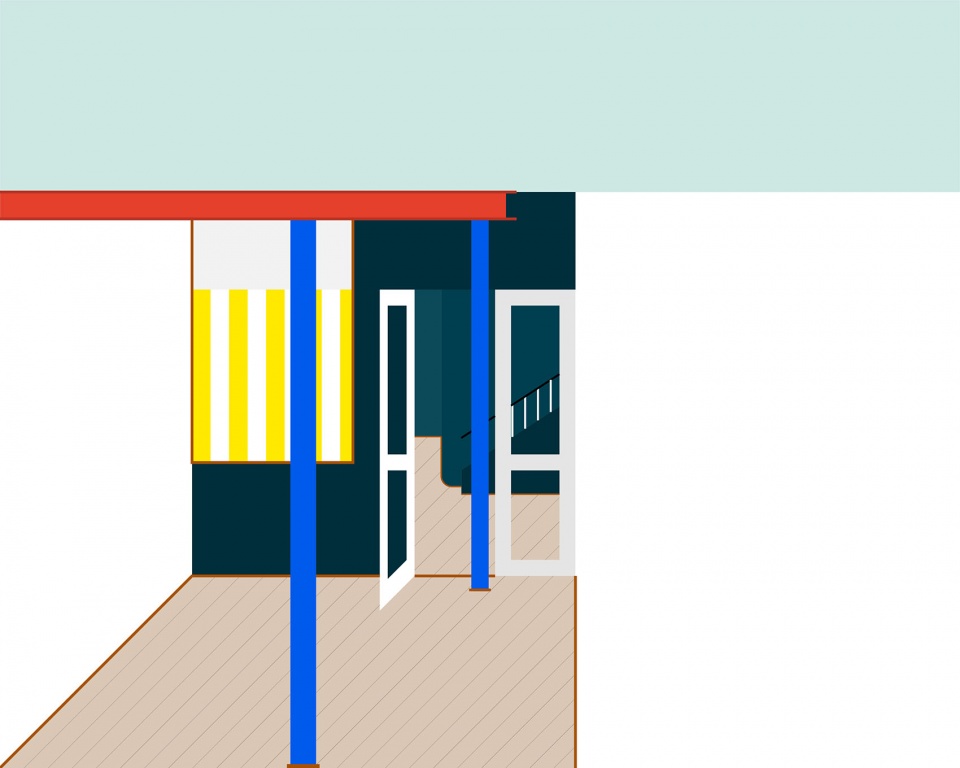
The project is made with lines and surfaces, both approached in a way that is systematic but excessive. The existing spaces are reimagined with lines of wooden skirting, yellow frames, and dense metal mesh. Colours are let loose. Each room is disassembled into sides of white, light green, and dark blue paint. Mirrors are applied where the edges do not quite meet. Mistakes result in the multiplicity of reflective surfaces. The resulting space is abundant and complex, yet every room, fragment, or corner within the house follows the same logic. The fragmented project is taken apart in order to be reassembled with a different system, to suggest a different reading of an existing building.
▼室内空间,Interior rooms © fransisco ascensao
▼楼梯空间,Staircase © fransisco ascensao
▼细部,Detail © fransisco ascensao
▼平面图,Plans © Fala Atelier
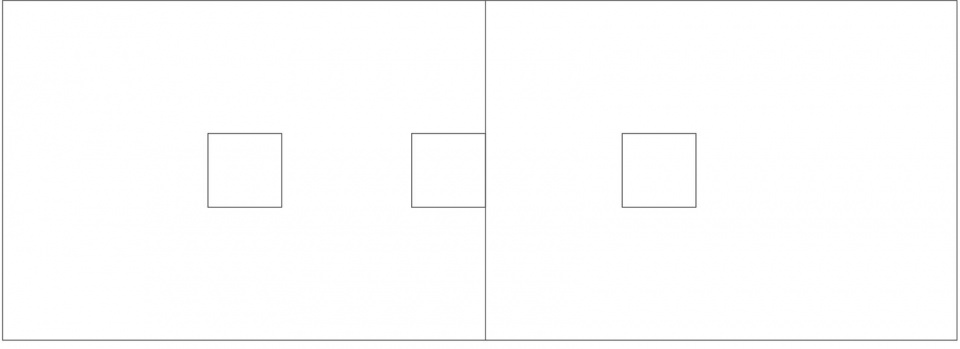
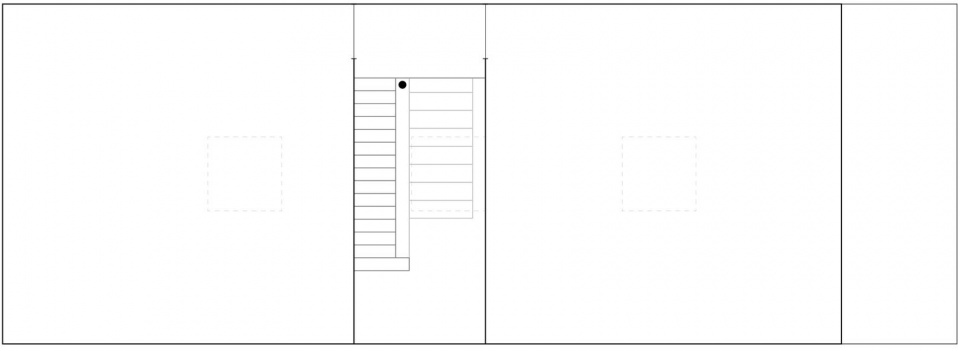
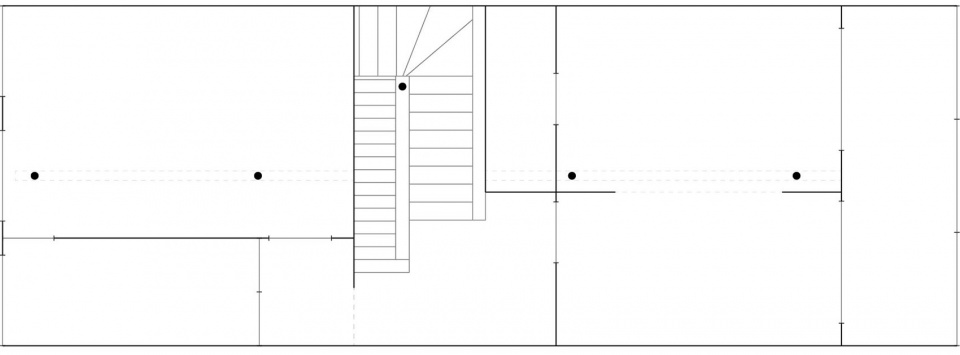
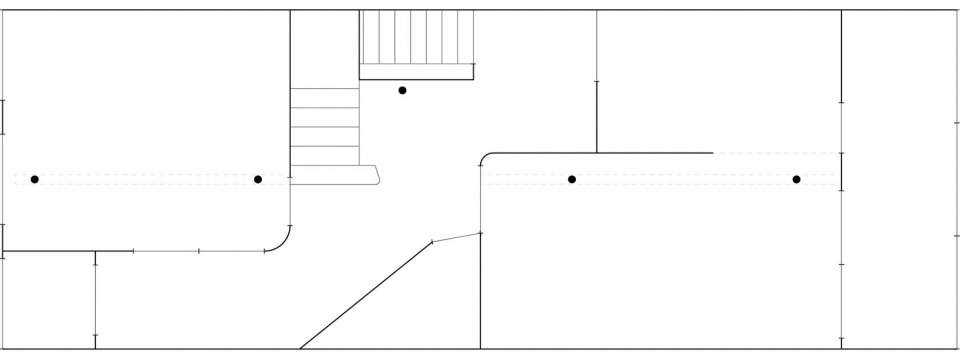
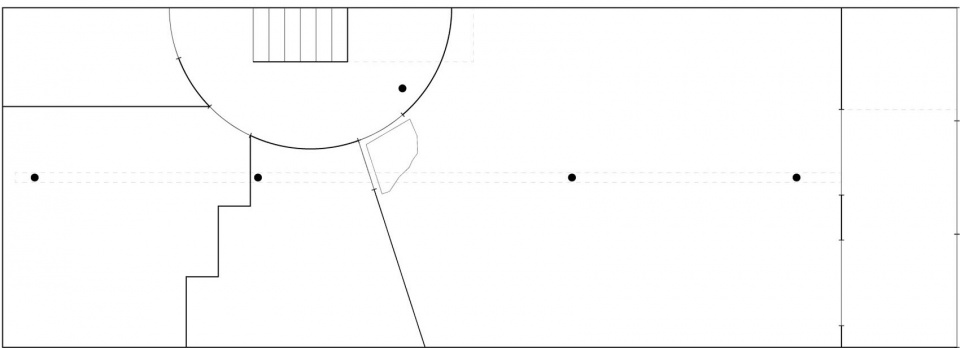
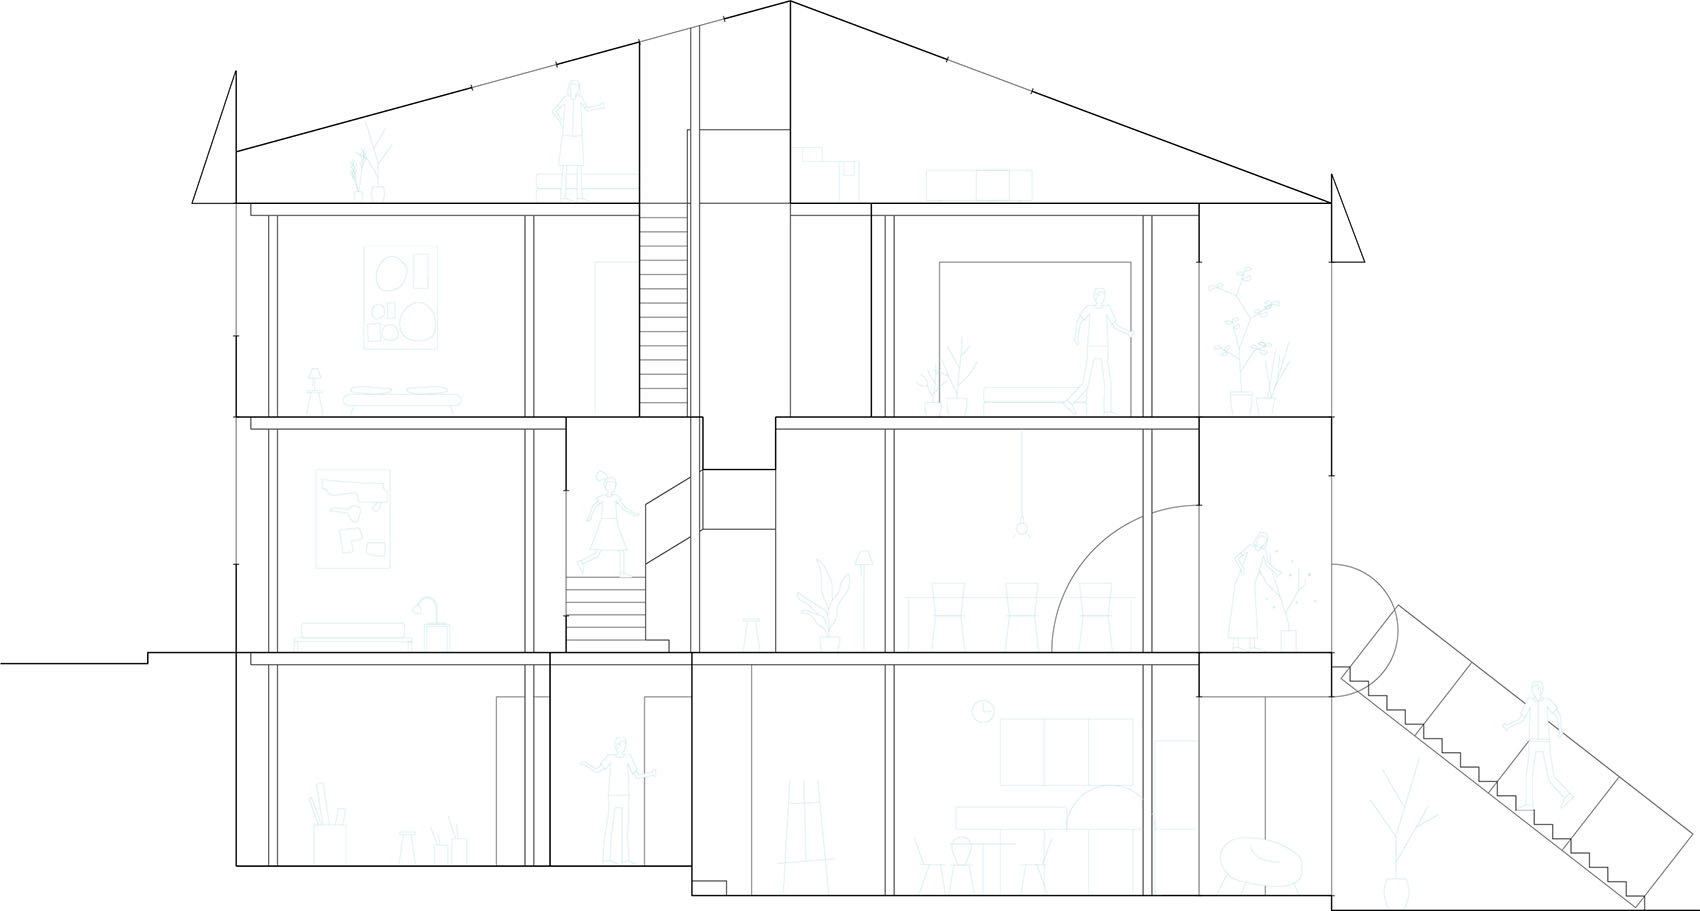
▼剖面图,Section © Fala Atelier
fala 171
house of remarks
porto, portugal
2022 – 2024
project team: fala (filipe magalhães, ana luisa soares, ahmed belkhodja, lera samovich, joana sendas, joão carlos lopes, martina porcino); maxrenova (contractor)
area: 245m2 (site); 380m2 (building)
More: Fala Atelier 更多关于: Fala Atelier on gooood








构成感很棒
DK
很艺术的房子,色彩,点线面的结合很特别