感谢来自ARCHWASTE(联系邮箱:archwaste@163.com)对gooood的分享。更多请至:ARCHWASTE on gooood
Appreciation towards ARCHWASTE (contact: archwaste@163.com) for providing the following description:
ARCHWASTE将上海一处住宅小区内形态不规则的一楼底商改造为一个持续演变的办公空间。在这里,施工痕迹、外露结构与日常功能被有意保留下来并直接呈现。
ARCHWASTE transforms an irregular ground-floor commercial unit within a Shanghai residential compound into an evolving workplace where construction traces, exposed structures, and everyday functions remain deliberately visible.
▼办公室外观,facade of the office © 戴诚
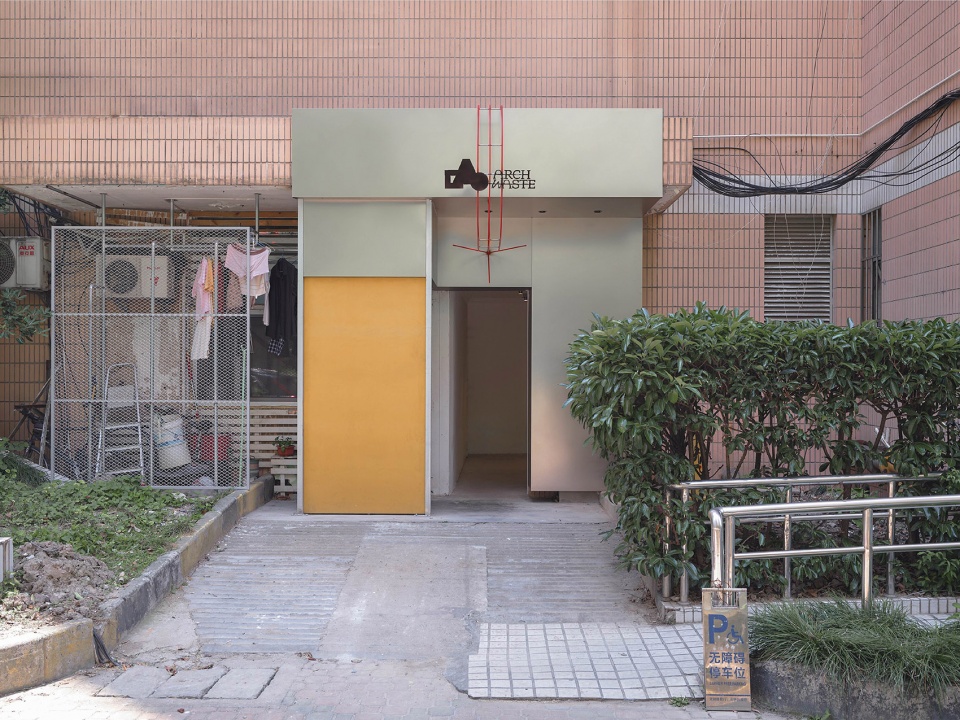
场地紧密嵌入社区之中,同时又与街道保持一定距离。抵达办公室需要连续穿过两条狭长的过道,形成一条迂回而近似迷宫的进入路径。改造并未试图消除这些不规则条件,而是将其纳入项目本身的空间特征之中。
The site is closely embedded within the neighborhood while remaining slightly removed from the street. Reaching the office requires passing through two consecutive narrow corridors, creating a circuitous approach reminiscent of a maze. Rather than eliminating these irregularities, the renovation incorporates them into the spatial character of the project.
▼走廊,corridor © 戴诚
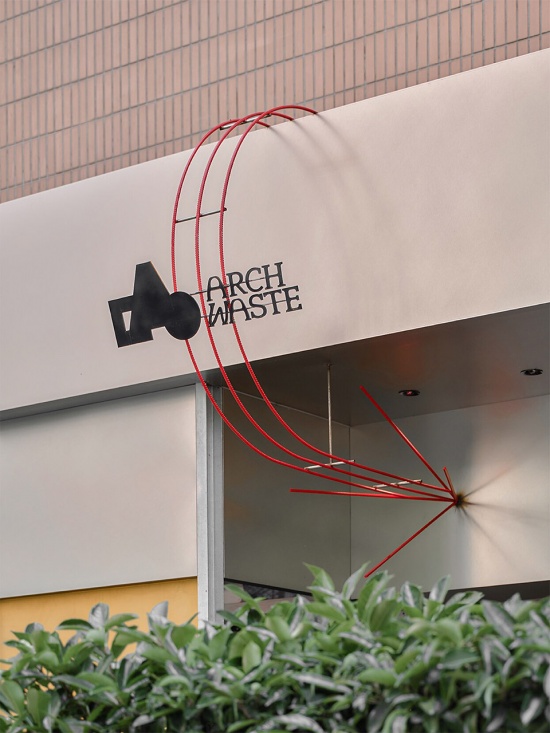
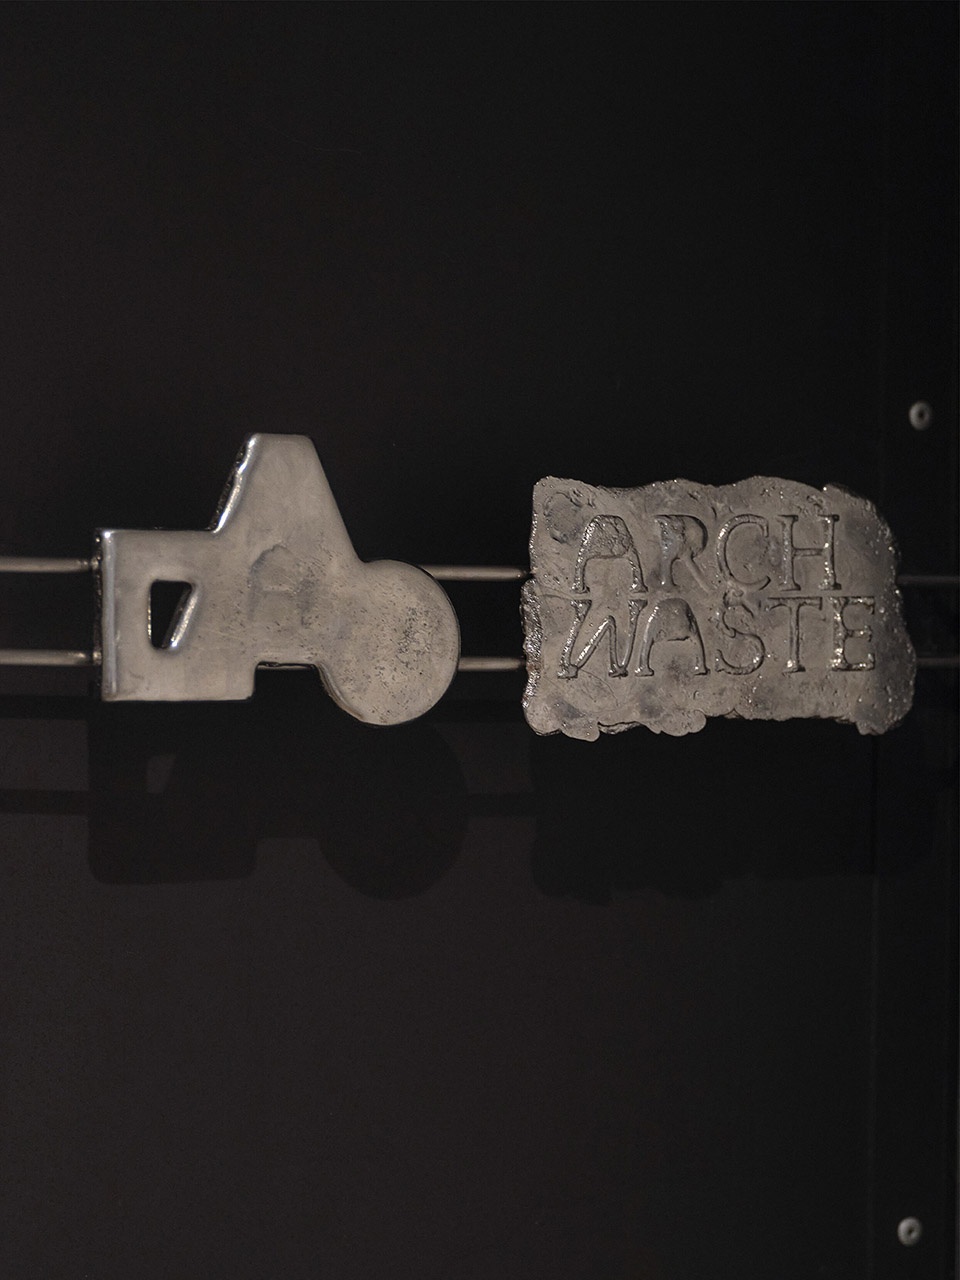
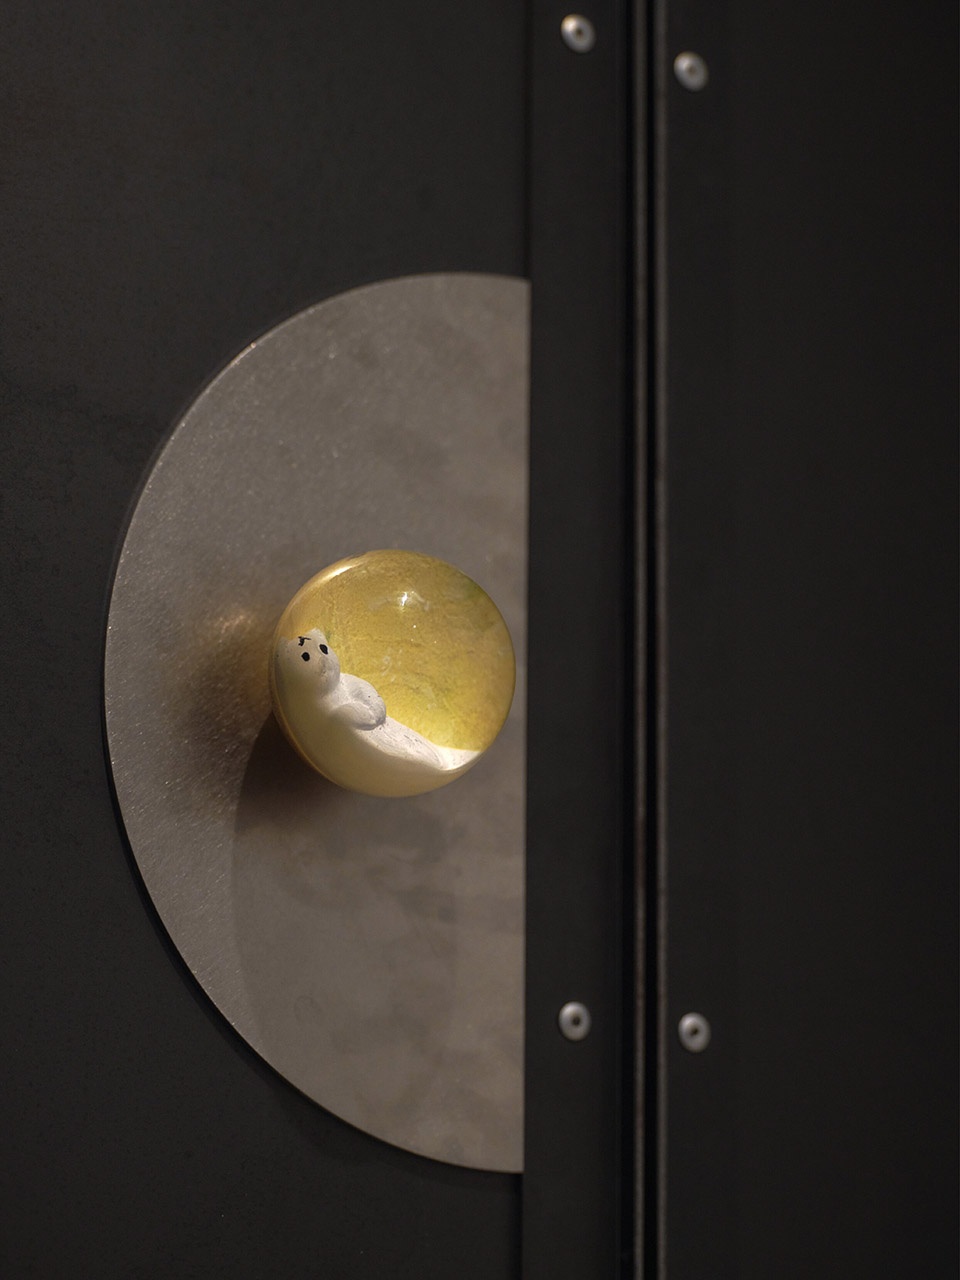
建筑外立面进行了适度规整,同时强化了入口的识别性。一支红色箭头将访客引向办公室,箭头与不锈钢表面交接处的焊接痕迹则被刻意保留。入口大门采用热轧钢板制作,门框以铆接取代焊接,使节点关系更加清晰;门上的锡制Logo通过砂型铸造完成,并保留了金属浇铸过程中形成的流动纹理与气孔。这些细节共同建立了一种更广泛的建造态度:施工过程的痕迹不被隐藏,而是成为完成空间的一部分。
The facade was lightly reorganized, and the entrance was made more legible. A red arrow directs visitors toward the office, while weld marks at its junction with the stainless-steel surface were intentionally left exposed. The entrance door, made from hot-rolled steel plate, uses riveted rather than welded connections, and its sand-cast tin logo retains the flow marks and air pockets formed during casting. These details establish a broader attitude toward construction: traces of process are not concealed but become part of the finished space.
▼办公室外观细部,facade detail of the office © 戴诚
▼入口大门采用热轧钢板制作,
The entrance door, made from hot-rolled steel plate © 戴诚
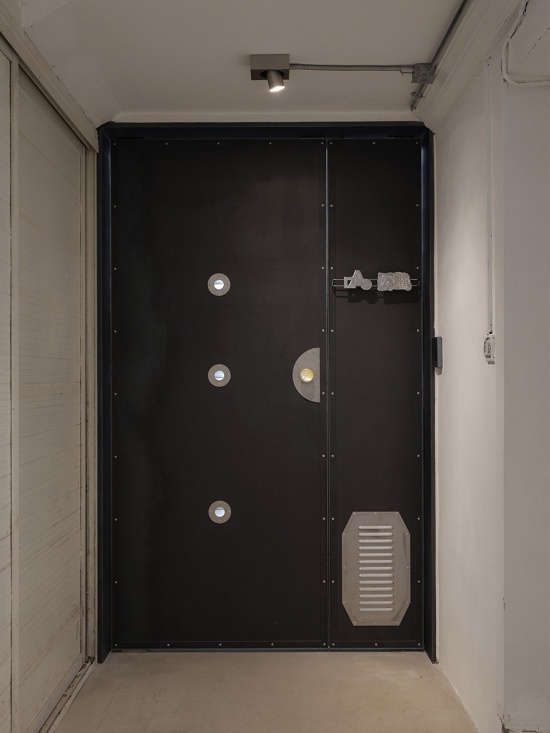
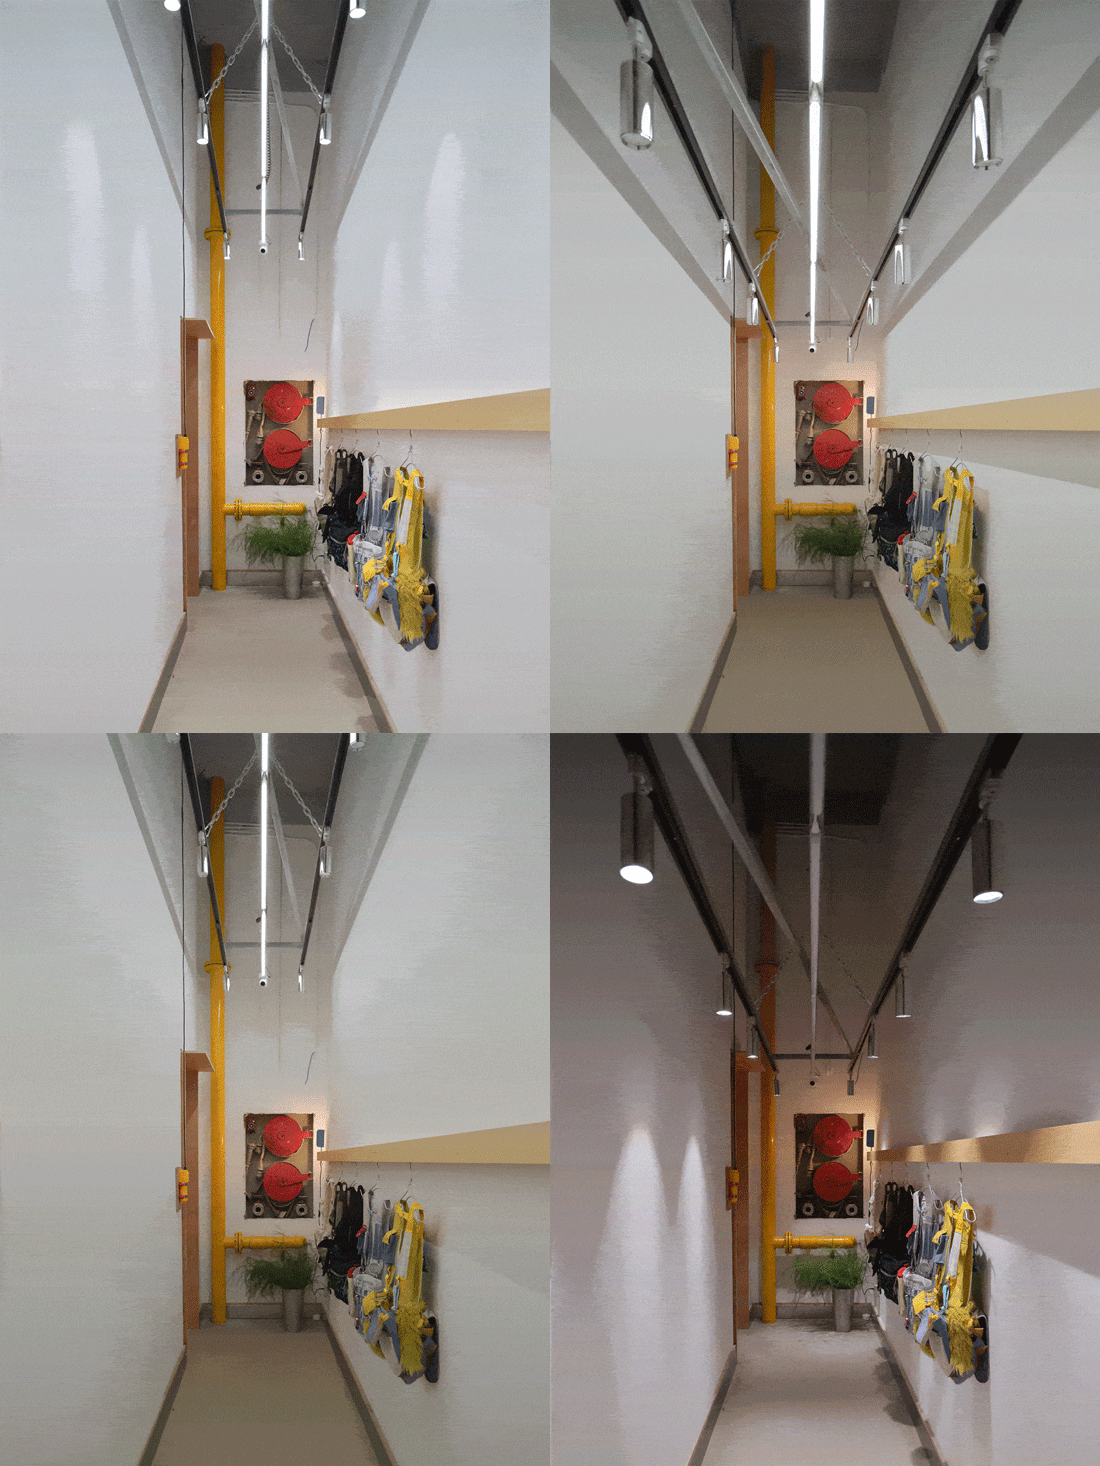
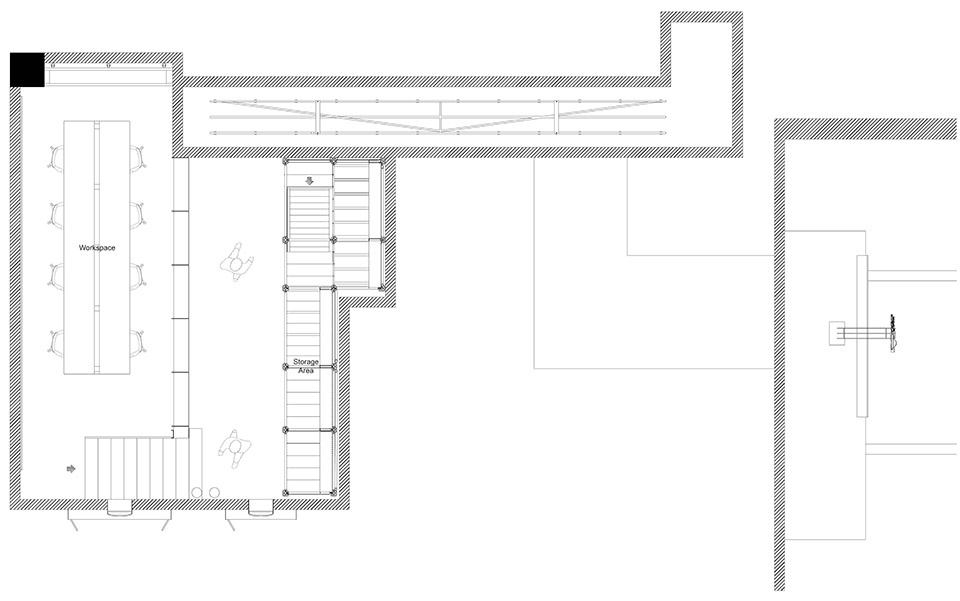
拆除原有吊顶后,入口走廊特殊的空间比例得以显现:长度10米、宽度1.2米、高度接近5米。由于这样的空间形态难以容纳常规办公功能,这里被转化为展览区域,并配置了可调节的灯架系统。穿过走廊后,办公空间被组织为三个区域:左侧沿墙布置收纳与实验功能,右侧一层为会议与休息区域,上层则作为主要办公区。
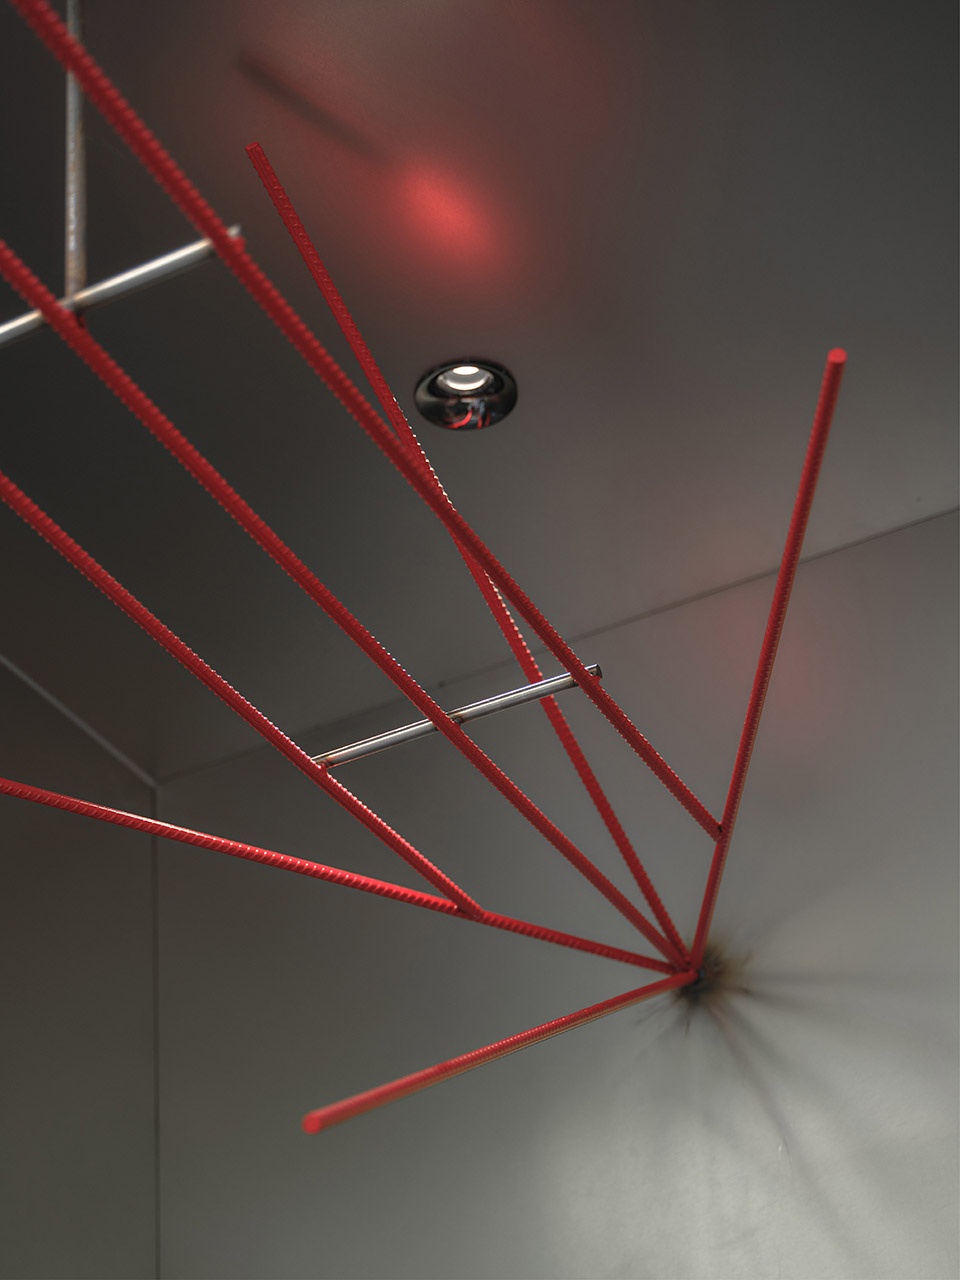
After removing the previous suspended ceiling, the entrance corridor revealed its unusual proportions: ten meters long, 1.2 meters wide, and nearly five meters high. Since this geometry was difficult to accommodate with conventional office functions, it was transformed into an exhibition area with an adjustable lighting rig. Beyond the corridor, the office is organized into three zones: storage and experimentation along the left wall, meeting and lounge functions on the ground floor to the right, and the main workspace above.
▼拆除后空间,space after demolition © 戴诚
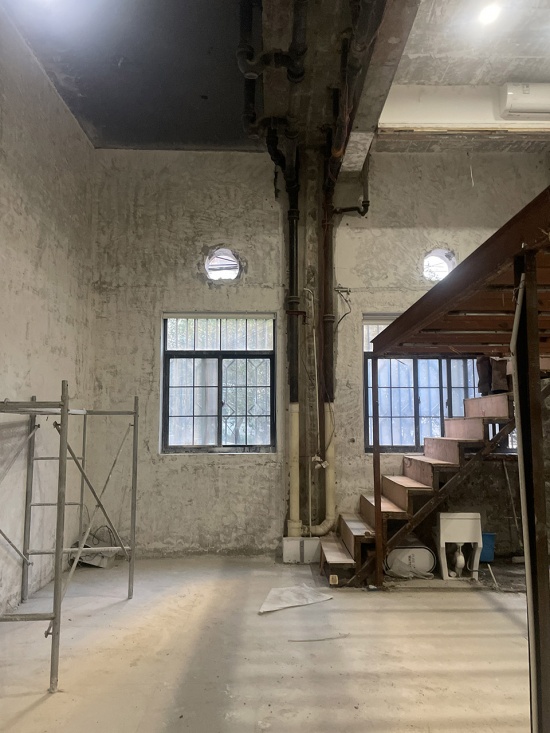
▼楼梯通往二层办公区域,the staircase towards the upper level © 戴诚
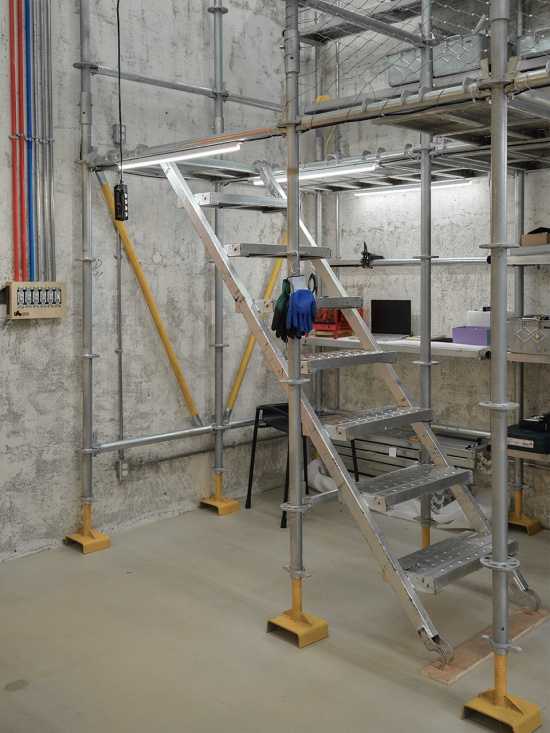
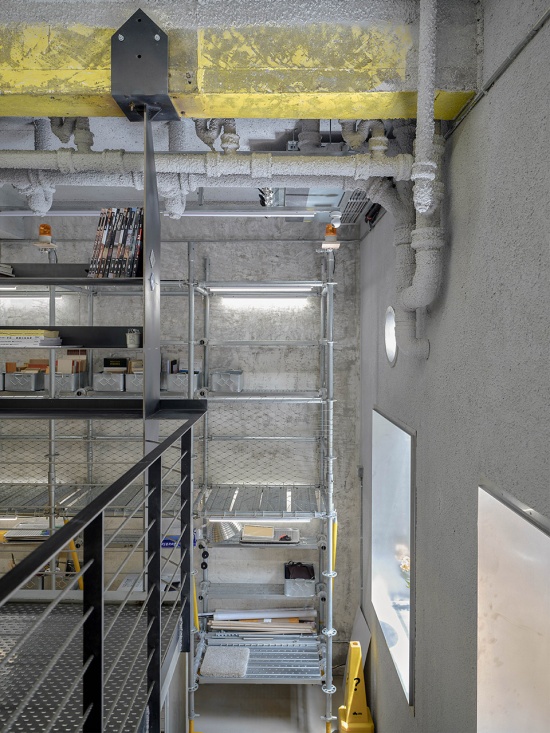
▼楼梯细部,the staircase detail © 戴诚
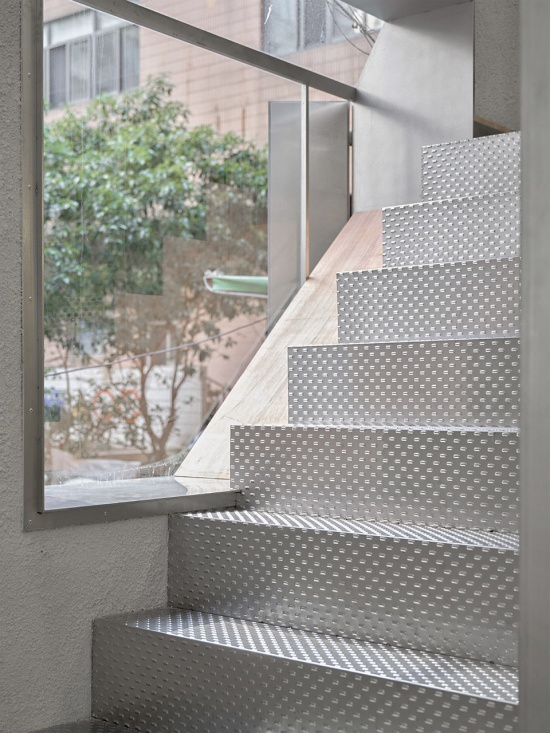
▼细部,detail © 戴诚
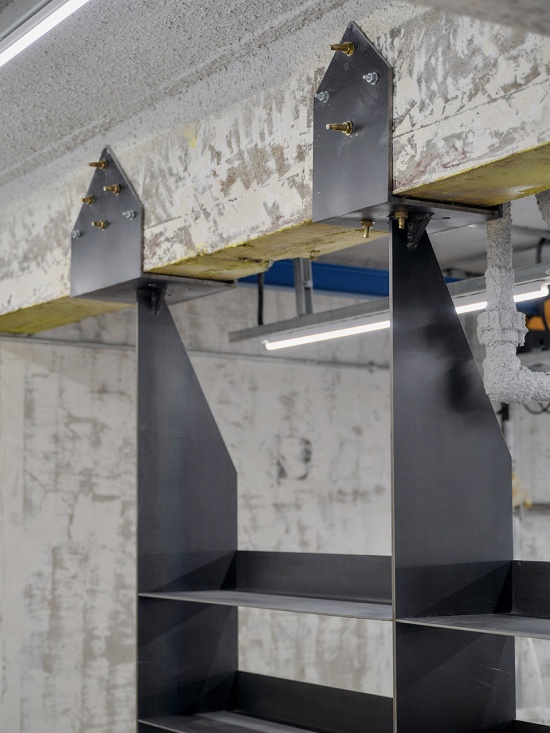
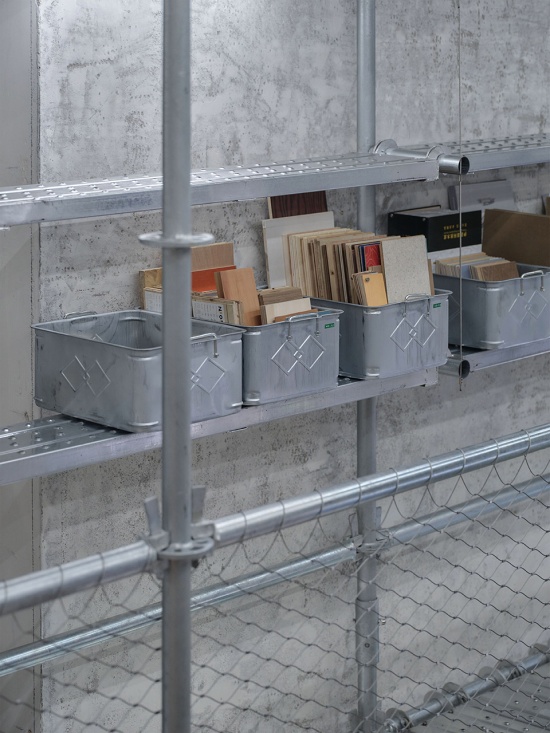
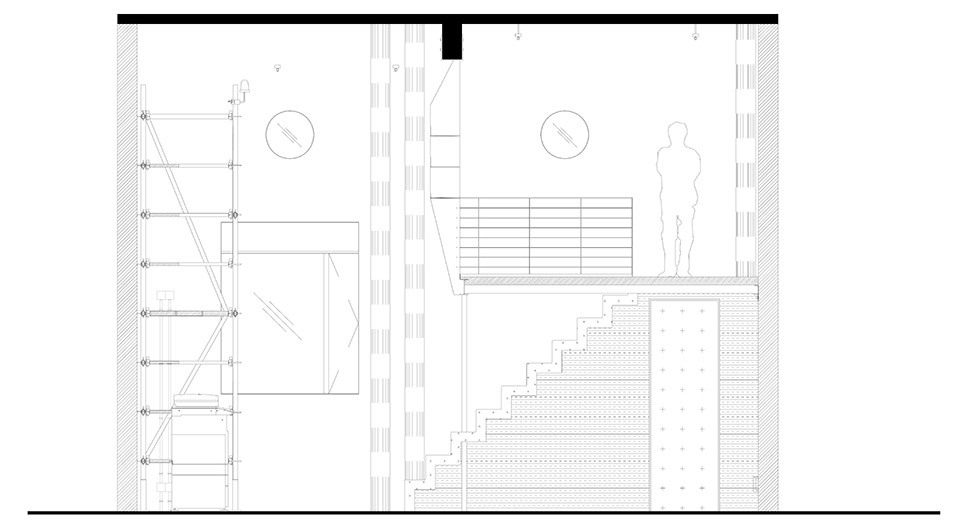
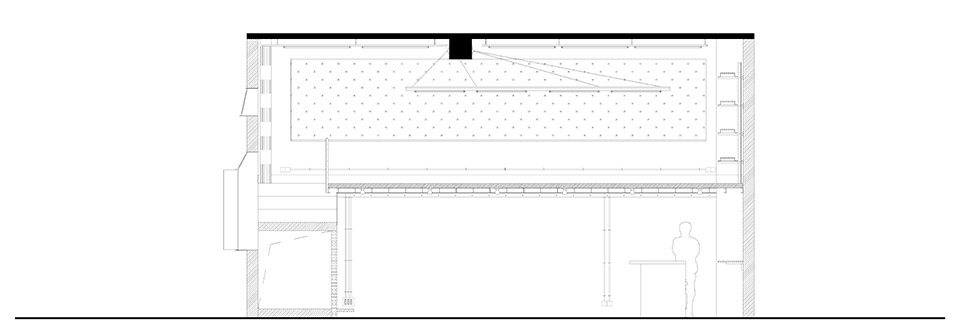
项目中最主要的改动发生在二层平台结构。原有两根将一层空间分隔开的钢柱被拆除,二层平台改为吊挂于现有混凝土结构之上。横向与竖向钢板通过开槽拼接并焊接,形成一个同时承担多重功能的框架系统:既负责结构承重,也兼作书架、视线遮挡与栏杆。由此,一层空间获得了更开敞的视线,同时二层办公区也拥有更好的私密性。
The most substantial intervention was the restructuring of the upper platform. Two existing steel columns that divided the ground floor were removed, and the platform was instead suspended from the existing concrete structure. Horizontal and vertical steel plates were slotted together and welded into a framework that combines several functions: structural support, shelving, visual screening, and balustrade. This allows the ground floor to remain visually open while giving the upper workspace greater privacy.
▼二层平台改为吊挂于现有混凝土结构之上,
the platform was instead suspended from the existing concrete structure © 戴诚
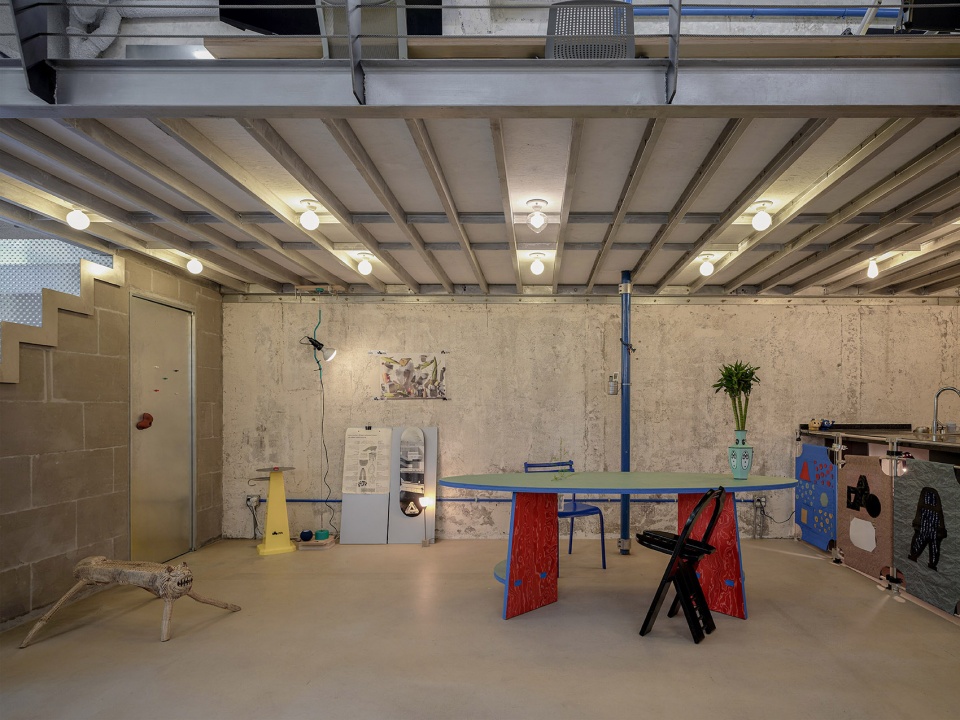
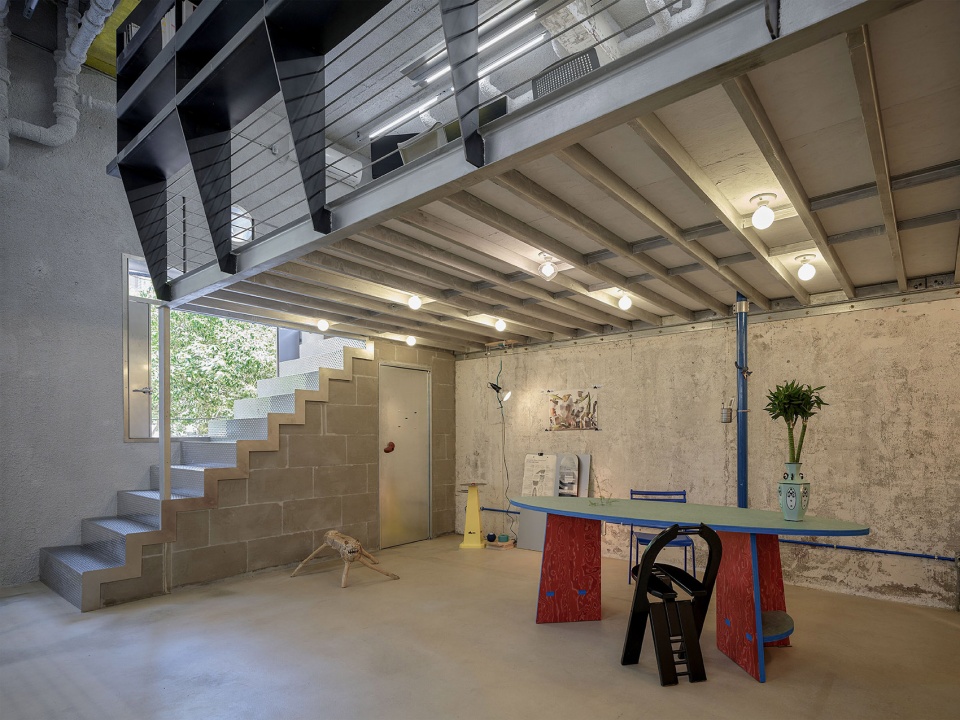
▼一层作为模型展览及实验区域,use the lower level as exhibition space and lab © 戴诚
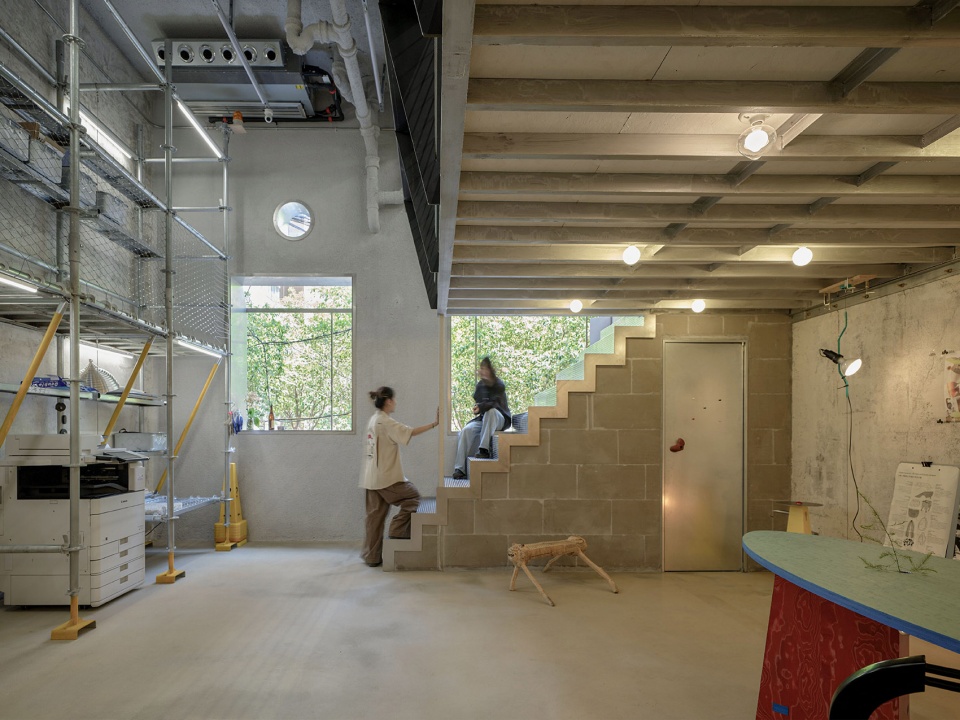
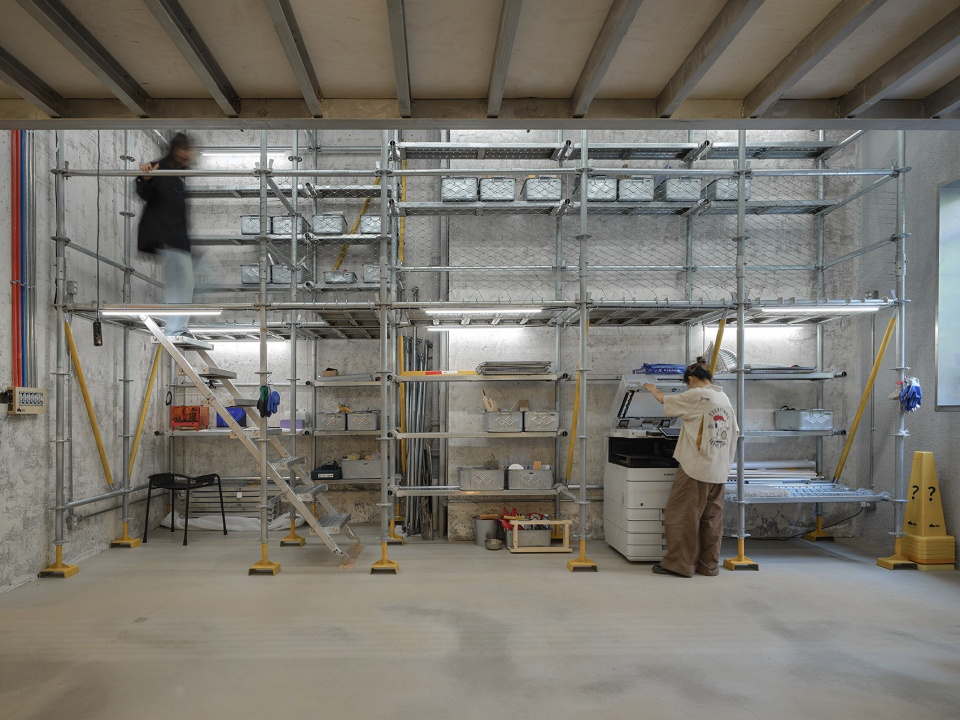
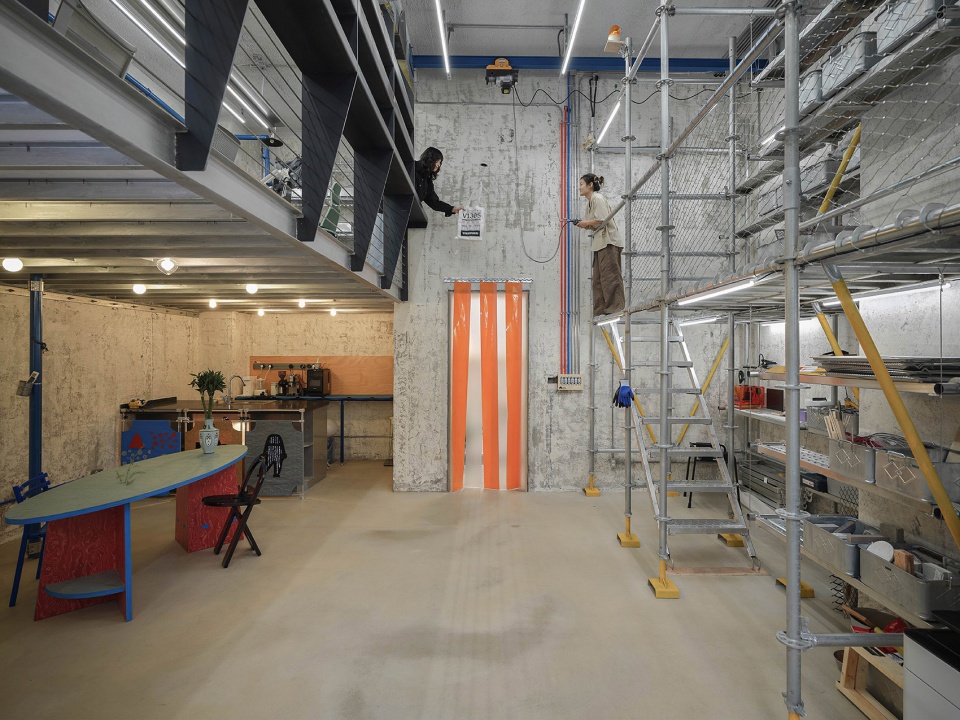
▼二层作为办公区域使用,use the upper level as the office space © 戴诚
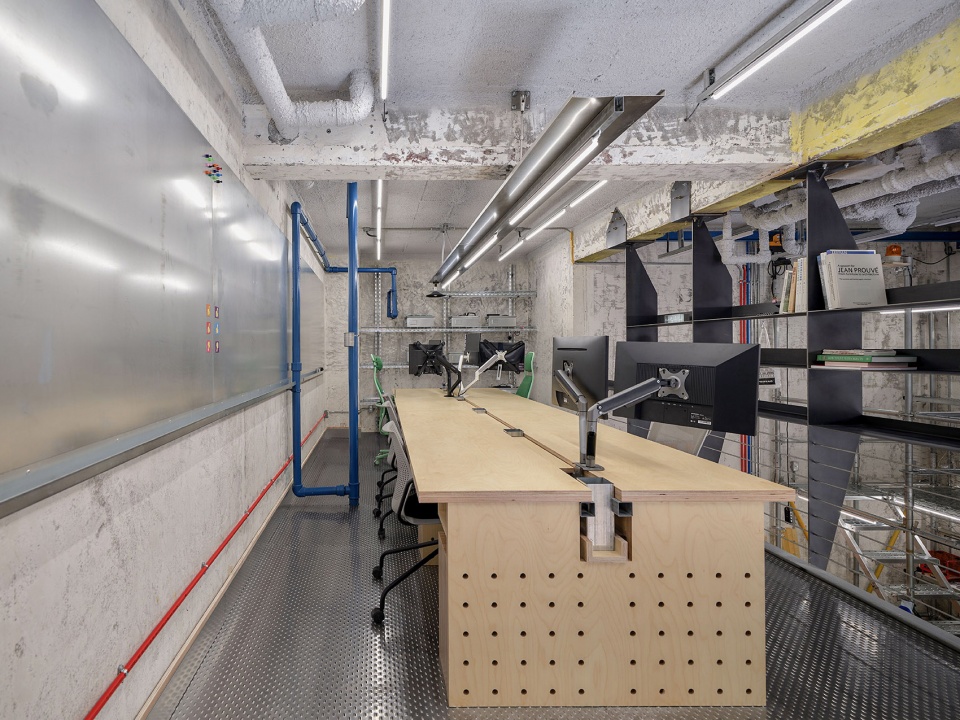
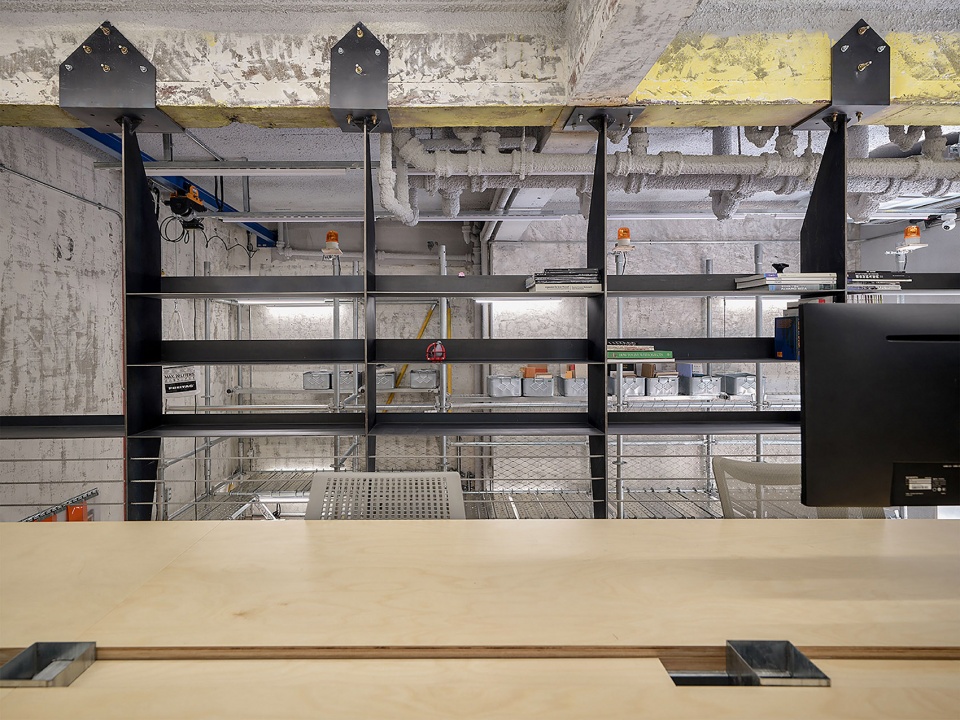
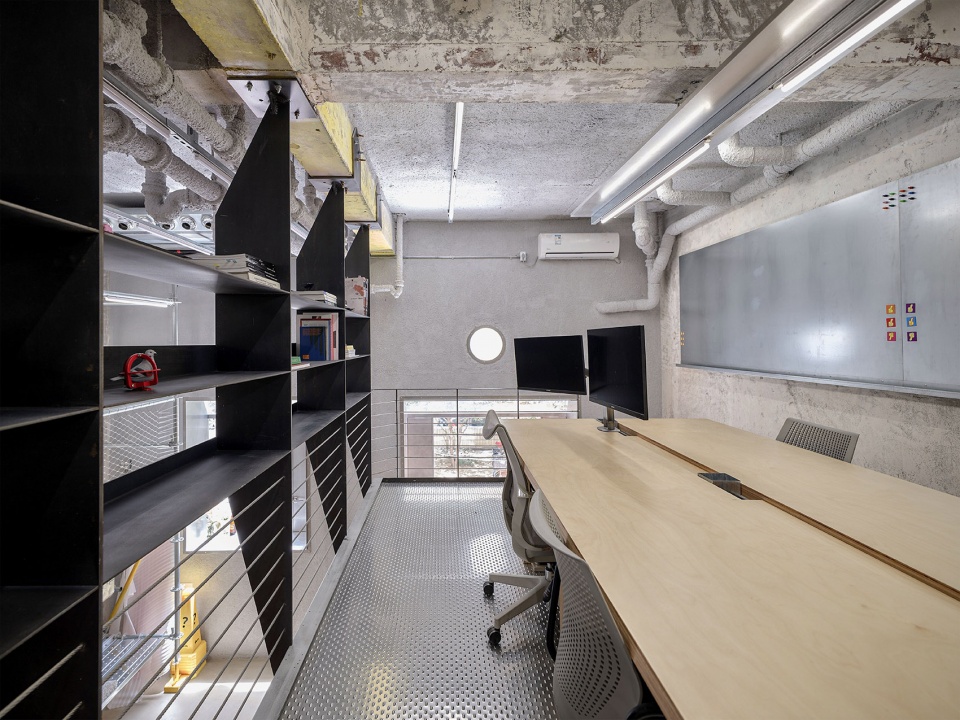
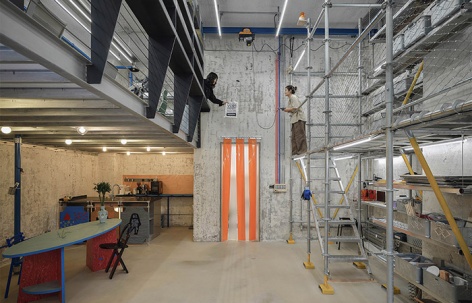
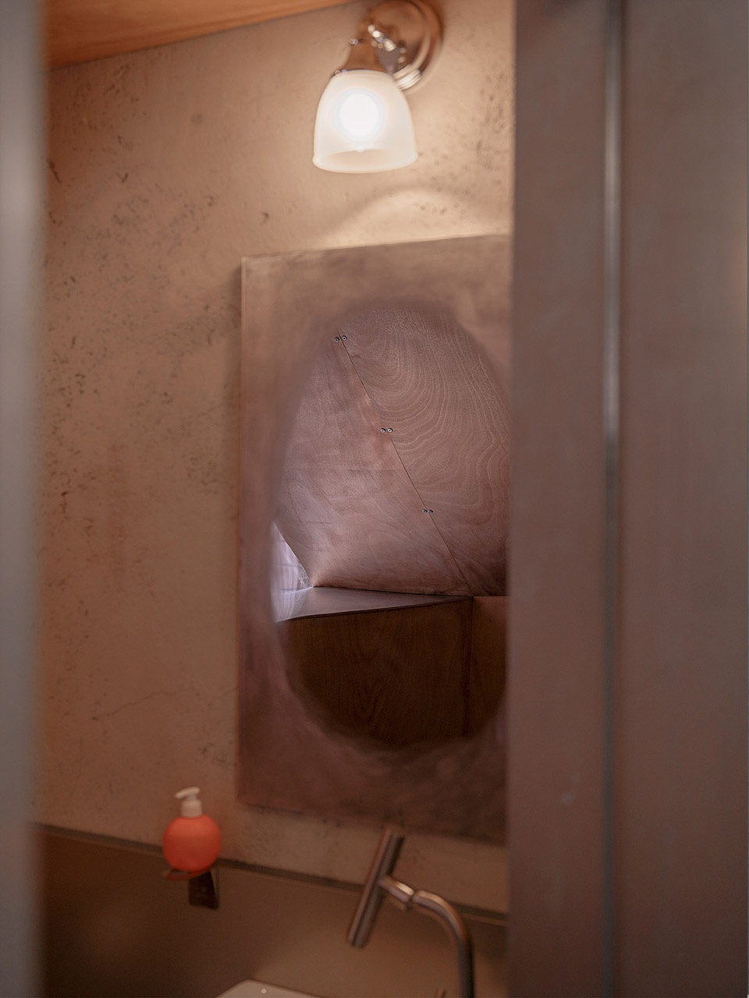
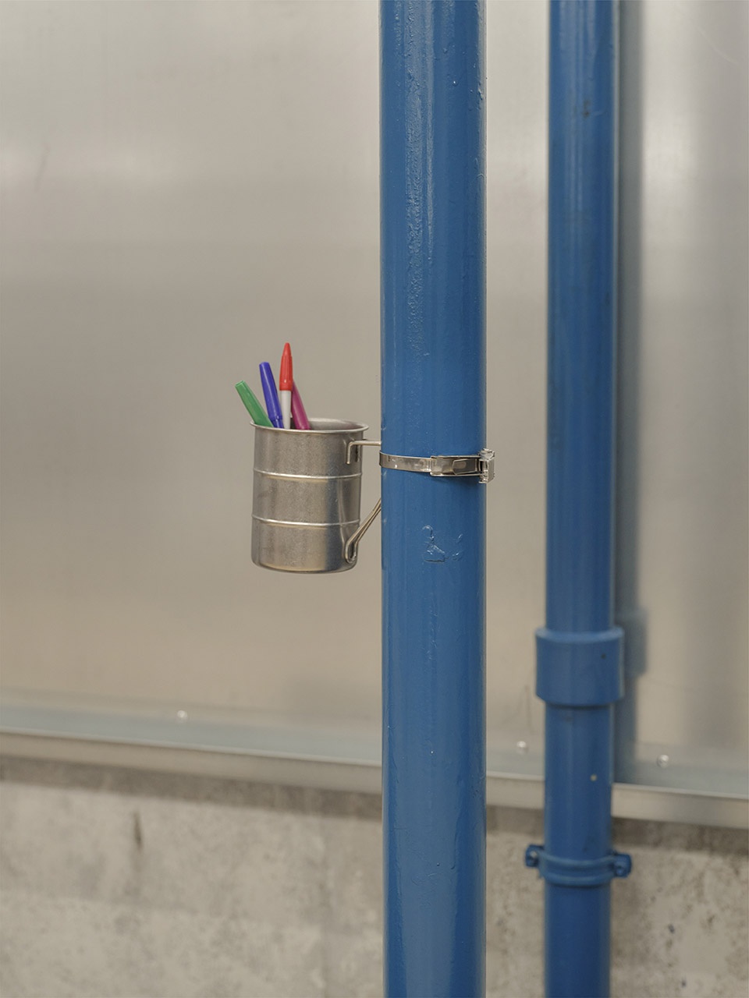
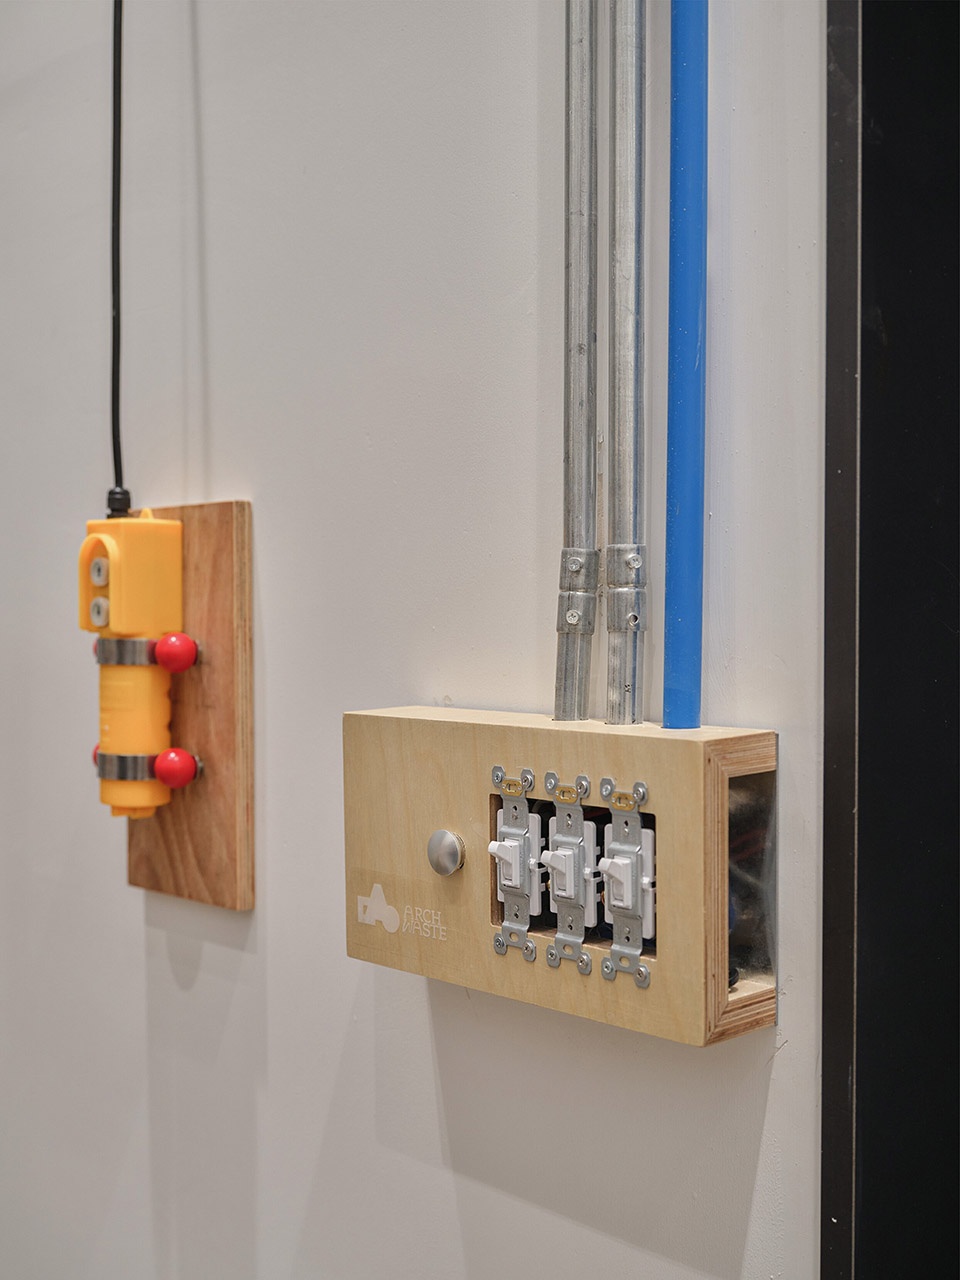
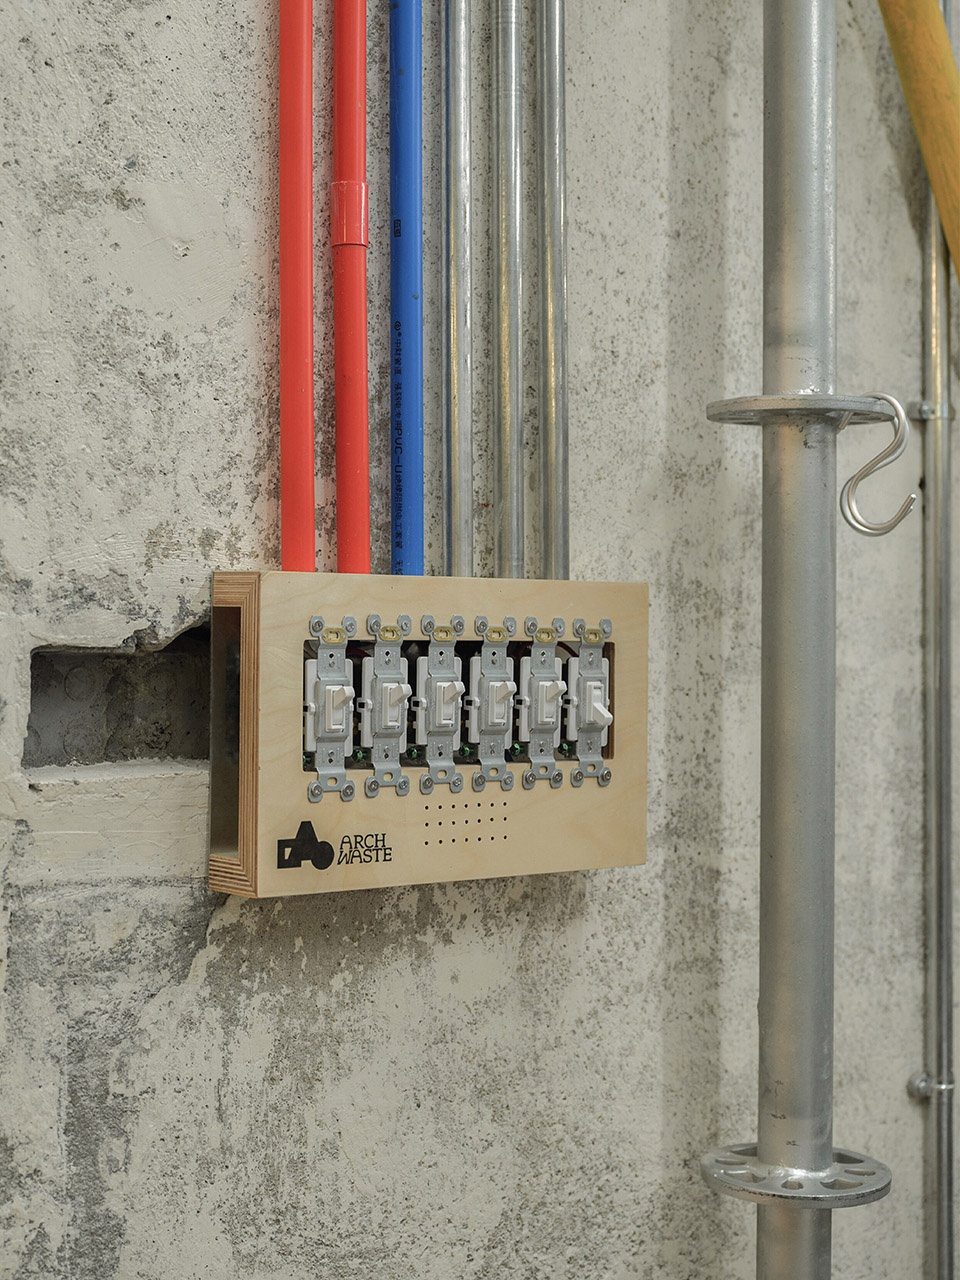
整个改造过程中,原有饰面被剥离,但拆除留下的痕迹并未被完全清除。全屋电线管采用明装方式,并通过不同颜色对应不同区域,使建筑设备系统从隐藏状态转变为可被直接识别的空间信息。其他日常构件也被赋予额外功能:镀锌钢卫生间门同时作为磁吸展示面使用,而贯穿空间的蓝色下水管则既成为视觉标识,也被转化为临时收纳系统。
Throughout the renovation, existing finishes were stripped back without fully erasing traces of removal. Surface-mounted electrical conduits are color-coded by zone, making the building services legible rather than hidden. Other ordinary elements are similarly given additional roles: a galvanized-steel restroom door doubles as a magnetic display surface, while a blue drainage pipe becomes both a visual marker and an improvised storage system.
▼细部,detail © 戴诚
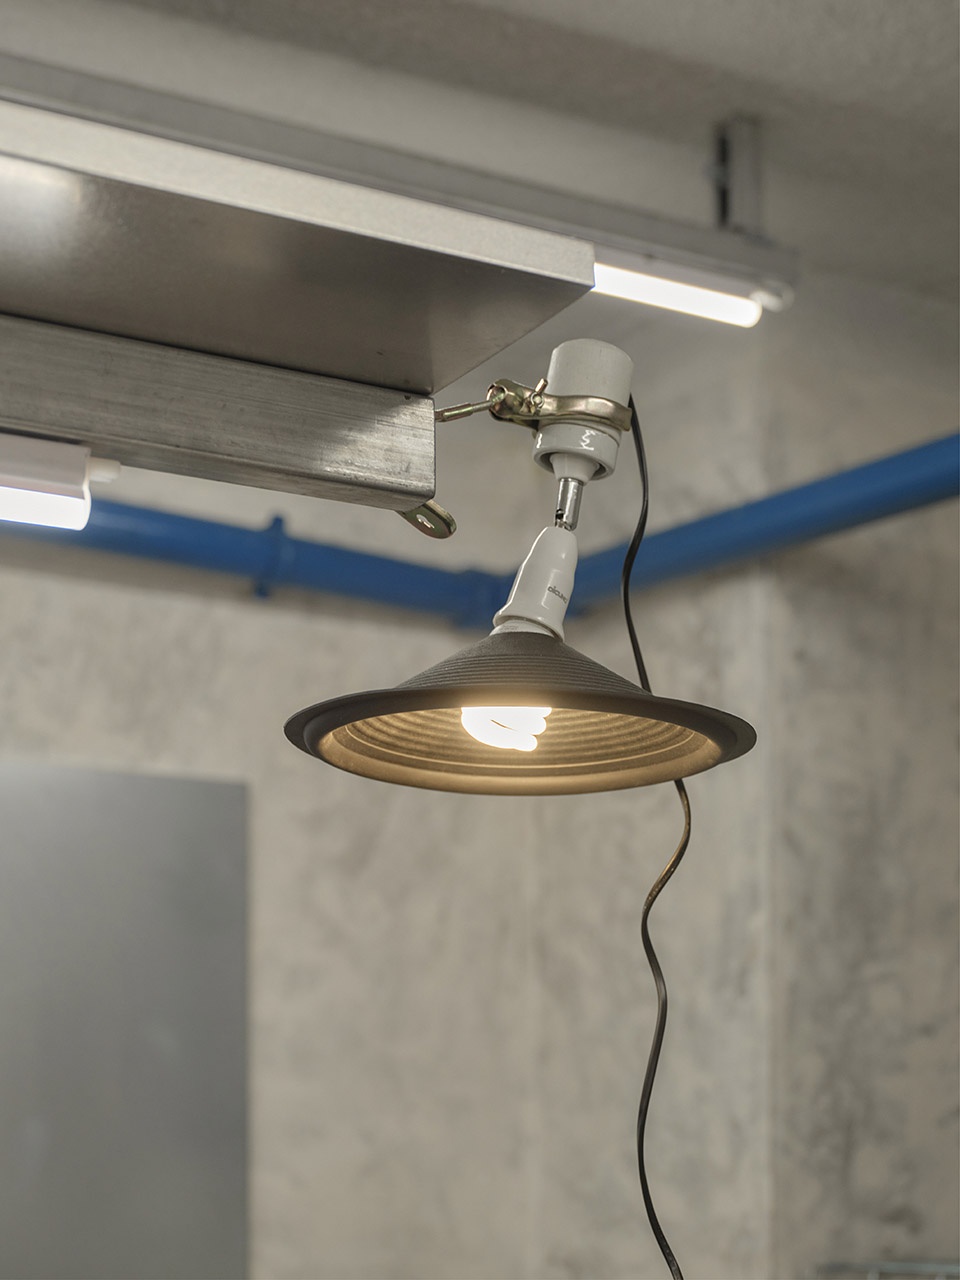
▼灯光细部,lights detail © 戴诚
▼开关细部,detail of the switch © 戴诚
▼标识细部,detail of the sign © 戴诚
设计通过将办公室视为一个能够持续适应与变化的生命系统,对“完整性”这一概念提出质疑。焊接灼痕、铆接节点与粗糙的切割截面被保留下来,因为这些“未完成”的状态不仅承载着真实的建造记忆,也为未来的变化预留了空间。结构由此成为持续生长的骨骼,焊疤是过程的记录,所有未完成的粗糙截面,都是留给未来的设计接口——即工作室向世界敞开的持续建造剖面。
The design questions the idea of “completeness” by treating the office as a living system capable of continuous adaptation. Weld scars, riveted connections, and rough sectional cuts remain visible because these unfinished conditions retain the memory of construction and leave room for future change. Structure becomes a growing skeleton, while every exposed edge remains a potential interface through which the office can continue to evolve.
▼一层平面图,ground floor plan © ARCHWASTE
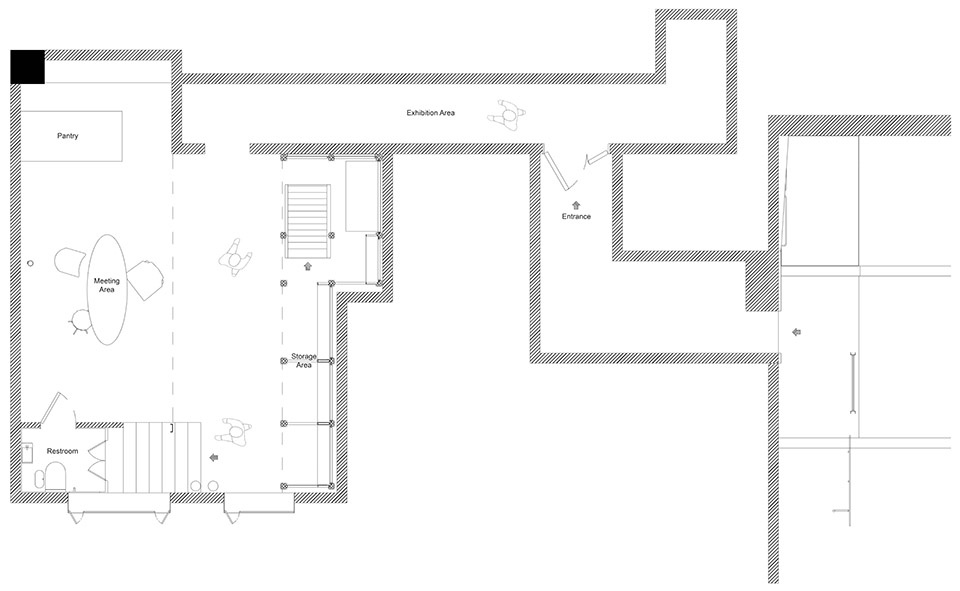
▼二层平面图,first floor plan © ARCHWASTE
▼立面图,elevation © ARCHWASTE
More: ARCHWASTE(联系邮箱:archwaste@163.com ),更多关于:ARCHWASTE on gooood









我发现上海的项目真的是大多数中看不中用,真有意思,但是大多数时候也不一定中看,仅仅是设计师自己的自我感动。
施工队自己干出来也这样
楼上放水是不是都大听见