感谢 Yana Molodykh 予gooood分享以下内容。更多关于:Yana Molodykh on gooood
Appreciations towards Yana Molodykh for providing the following description:
客户
Customer
客户希望为这家自开业以来已9年未曾改动的咖啡馆焕新室内空间。客户的主要愿望是打造一个“看起来不像全新”的室内环境,可以说略带一点“做旧感”,但同时又融入类似米兰时尚酒吧那样的精致格调。他是一位热爱动物的年轻人,经常救助并为流浪动物寻找新家(照片中是他的狗Bulka,他从收容所领养时它还是一只幼犬)。他非常热爱咖啡,并对其颇有研究(他还有另一家咖啡馆,几年前也是我为其改造的)。他热爱运动,是一名前足球运动员,与朋友/足球运动员们一起创立了男士概念店Antology(猜猜是谁设计的)。他还创办了一家面包/甜品店,其出品不仅在自己的咖啡馆售卖,也供应基辅多家场所。
The customer wanted to refresh the interior of the coffee shop, which had not been changed for 9 years, since its opening. The main wish of the customer was to create an interior that would not look new, so to speak a bit “shabby”, but at the same time would have some chic notes, like in stylish Milanese bars. He is a young man who loves animals and constantly rescues and rehomes homeless ones (the photo shows his dog Bulka, which he adopted as a puppy from a shelter), he really loves coffee and knows a lot about it (he has another coffee shop, which I renovated a few years ago), he plays sports, is a former football player, and together with his friends/football players, he opened the men’s concept store Antology (guess who designed it), he also started a bakery/pastry shop, and the baked goods from it are sold not only in his own coffee shops, but also in other venues across Kyiv.
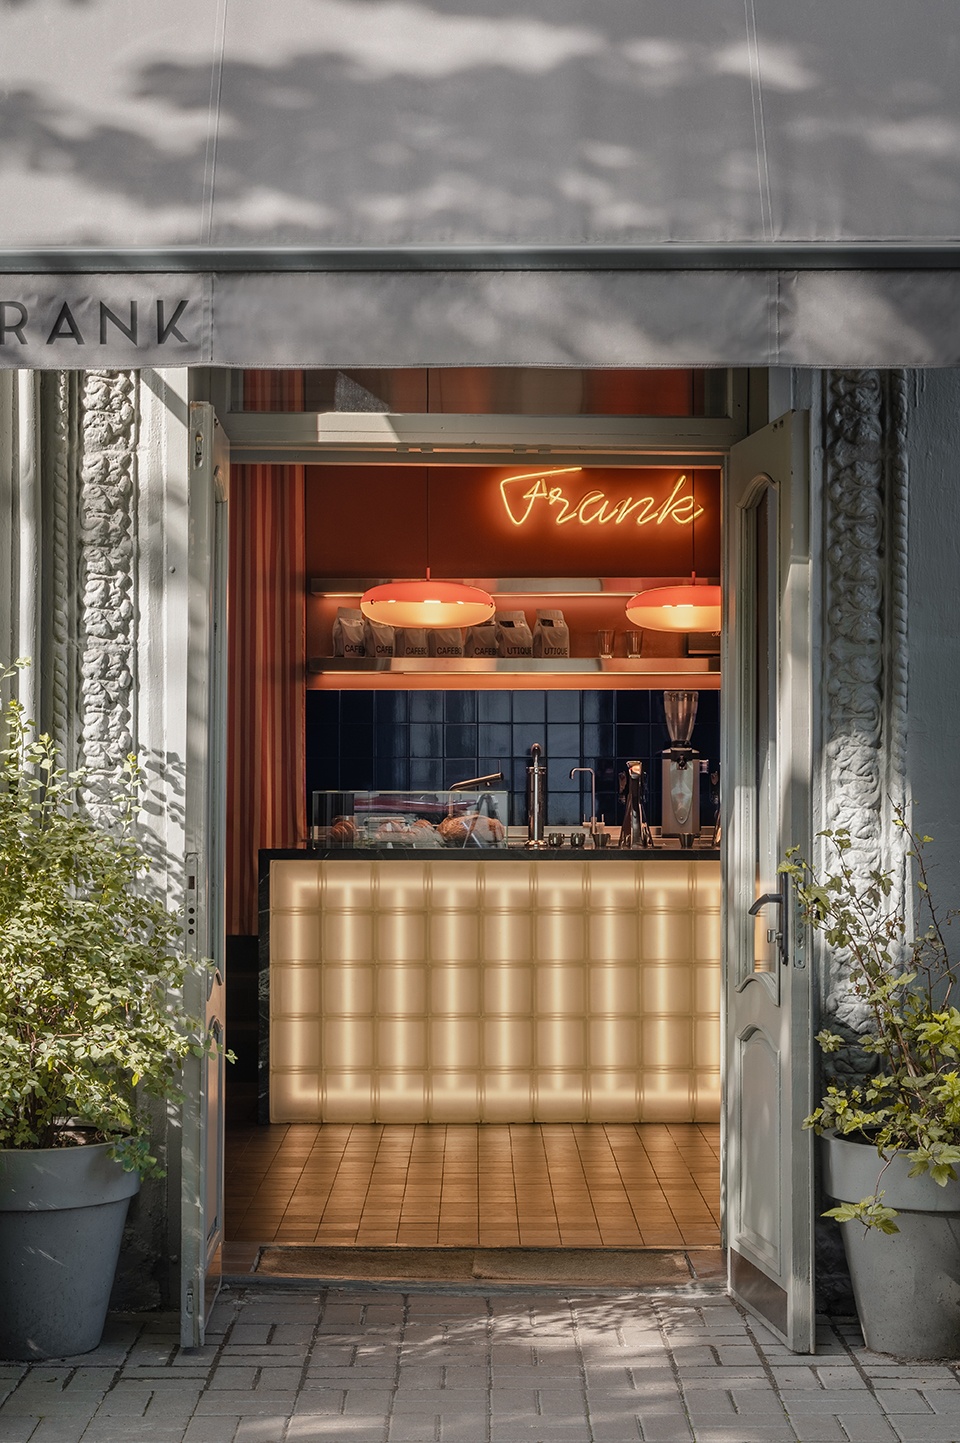
▼咖啡馆入口,Café entrance © Yevhenii Avramenko
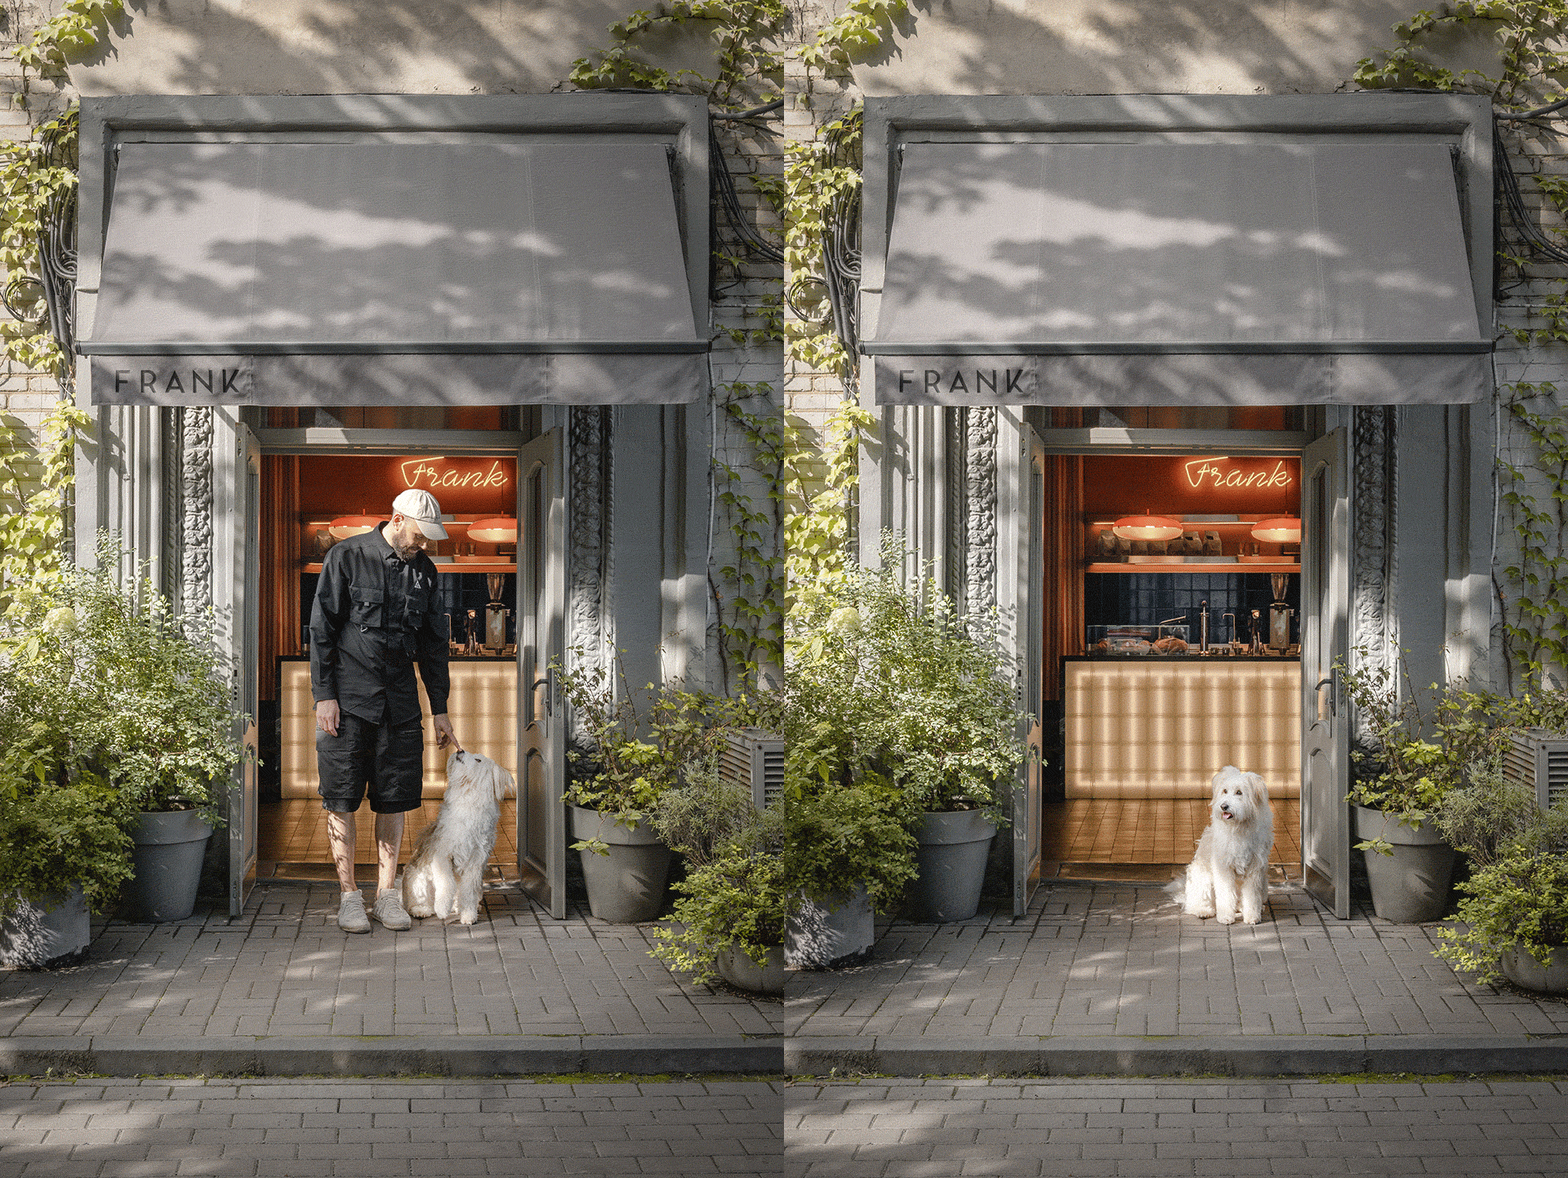
▼咖啡馆入口近景,Café entrance close view © Yevhenii Avramenko
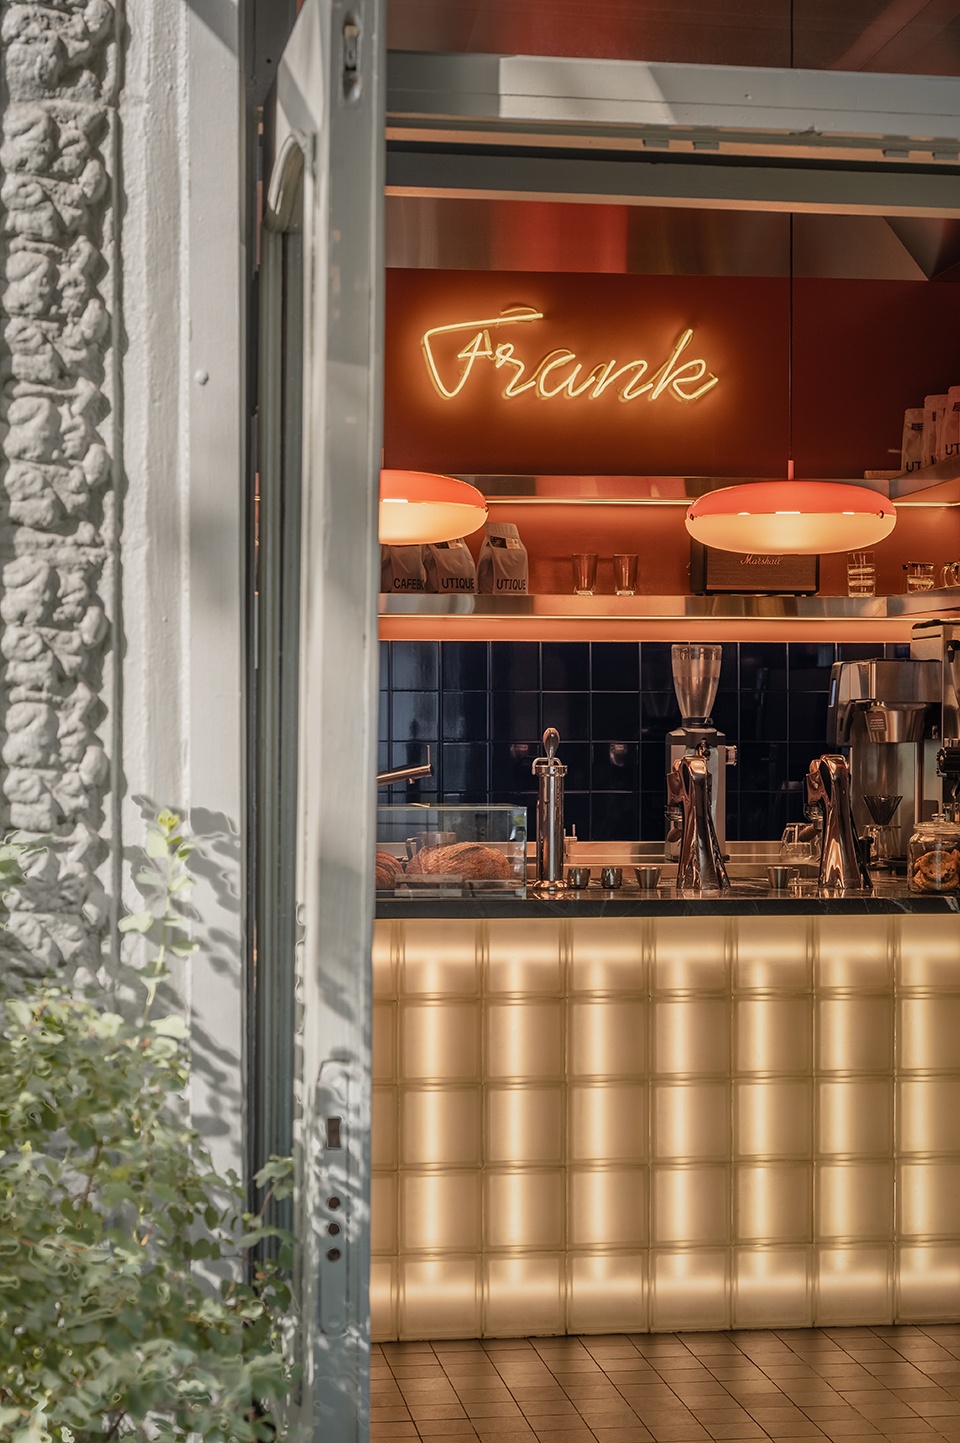
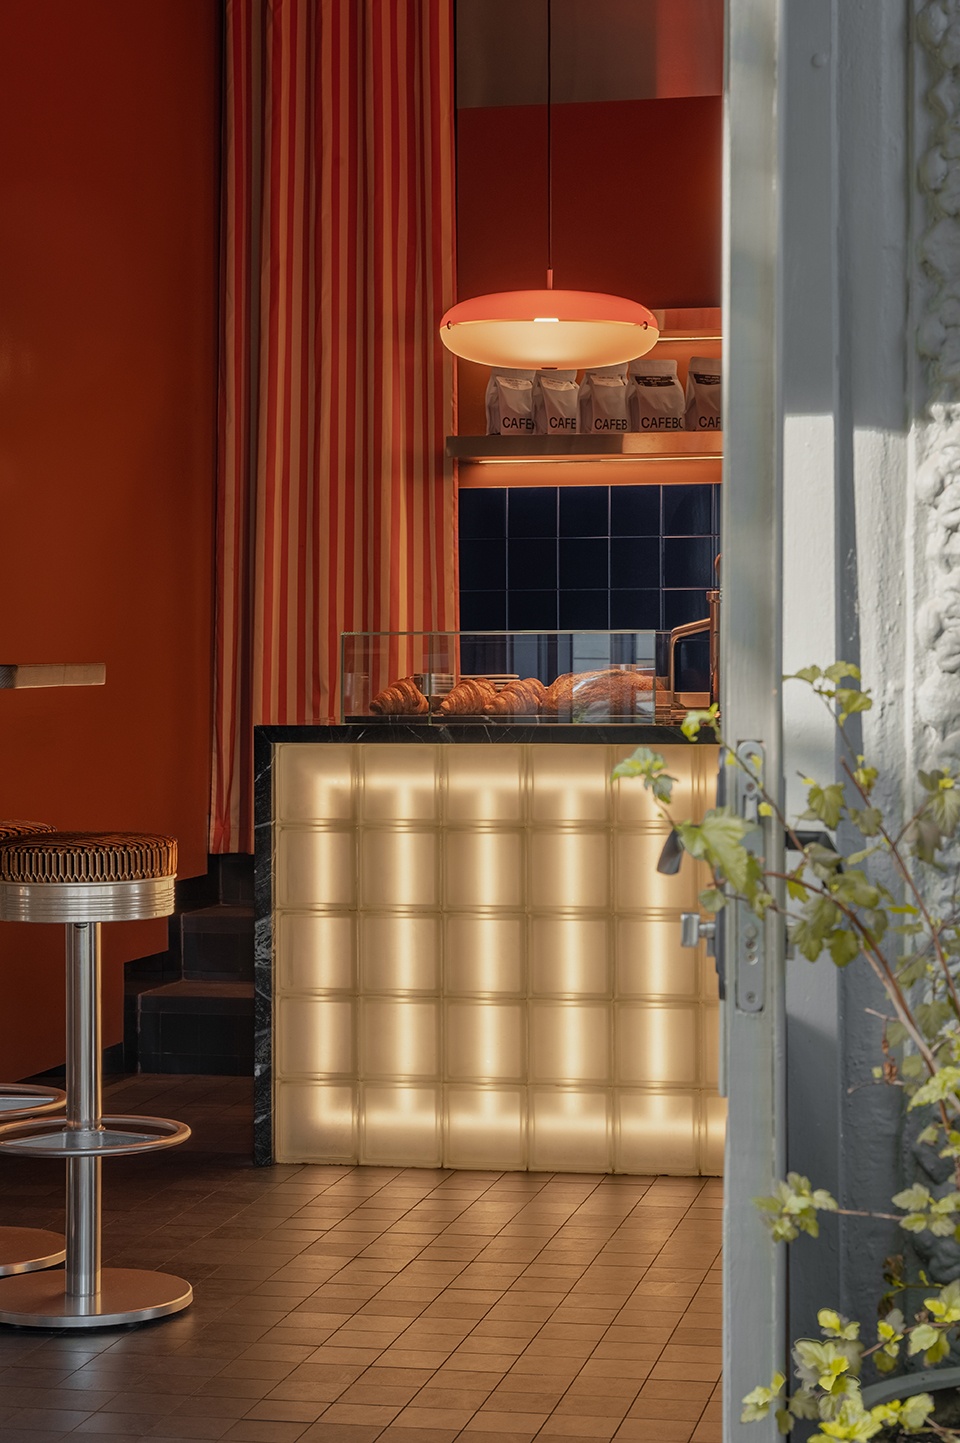
他的咖啡馆早已成为标志性场所,人们会在上班前特意前来,只为享用一杯真正优质的咖啡。因此,这次设计不仅要美观,也必须足够克制,避免剧烈变化而“吓跑”常客——因为在这个快速变化且充满压力的时代,没有什么比坚守传统与日常仪式更令人安心,它们构成了稳定的基础,让我们重新连接到那个曾经快乐而充满魔力的过去。“从第一天起,我们就一直使用基辅本地烘焙商Cafeboutique的咖啡豆,同时也引入来自不同欧洲烘焙商的咖啡。”——这是客户对其咖啡的描述。
His coffee shops have long become iconic places that people deliberately visit in the morning before work to enjoy a proper cup of coffee. So, the design of the coffee shop was meant to be not only beautiful, but also subtle enough not to scare off regular customers with drastic changes, because there is nothing sweeter in our rapidly changing and stressful life than holding on to traditions and rituals, which now create a foundation of stability and reconnect us with a past that felt happy and magical compared to the present. «We’ve been using coffee beans from the Kyiv-based roaster Cafeboutique since the day one, and we also bring in coffee from various European roasters.» – that’s what the customer says about his coffee.
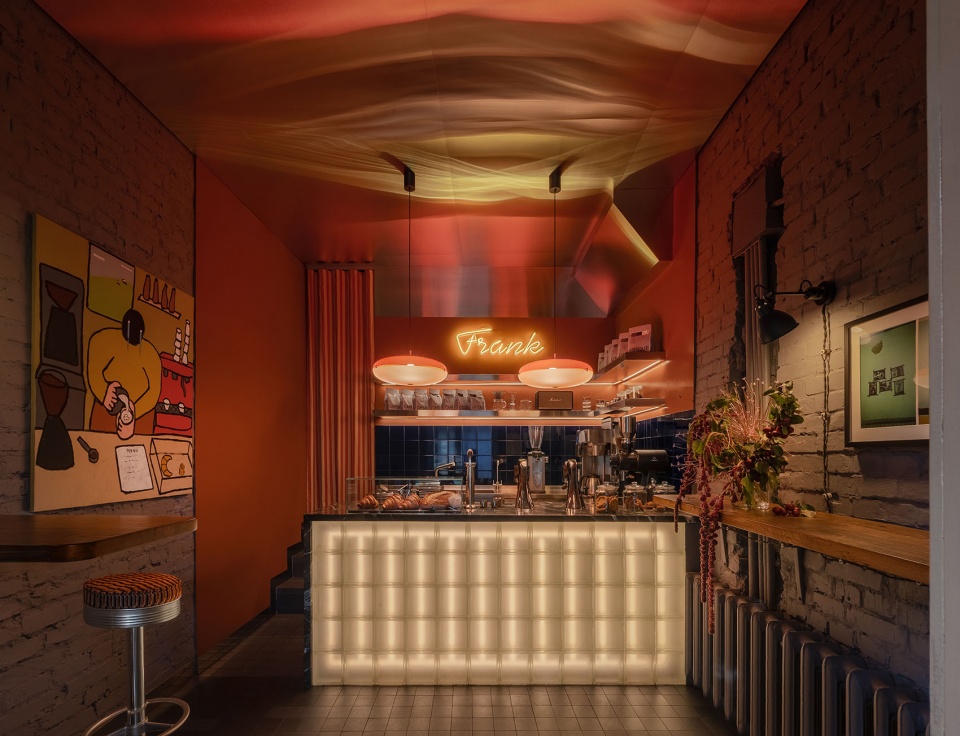
▼咖啡馆室内空间概览,Overall café interior © Yevhenii Avramenko
设计
Design
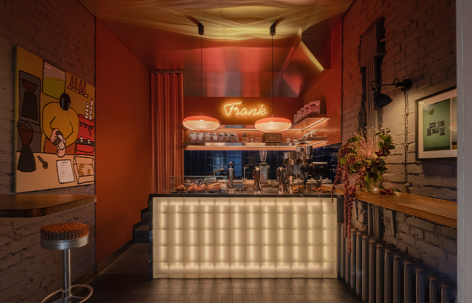
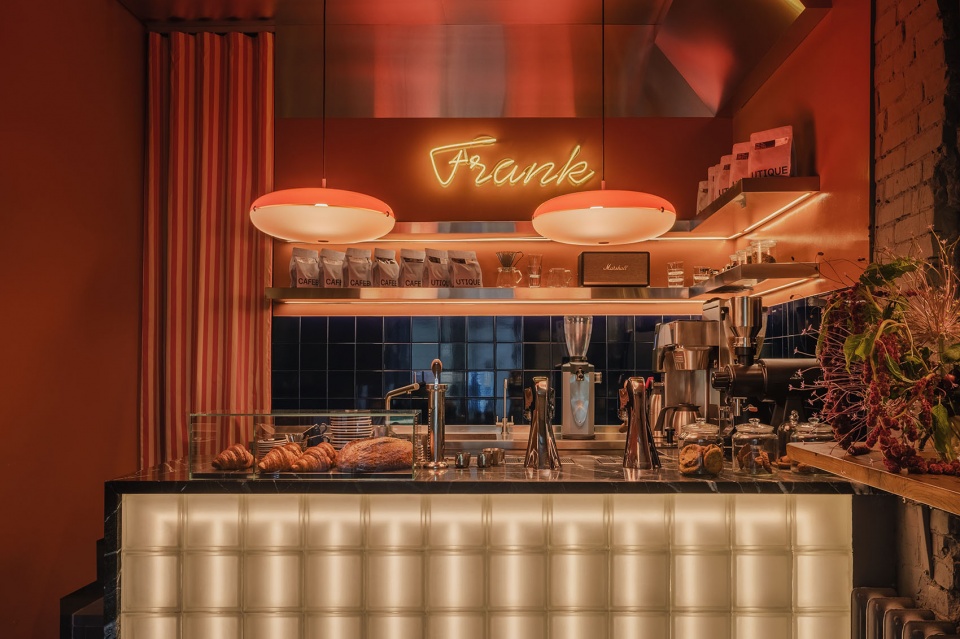
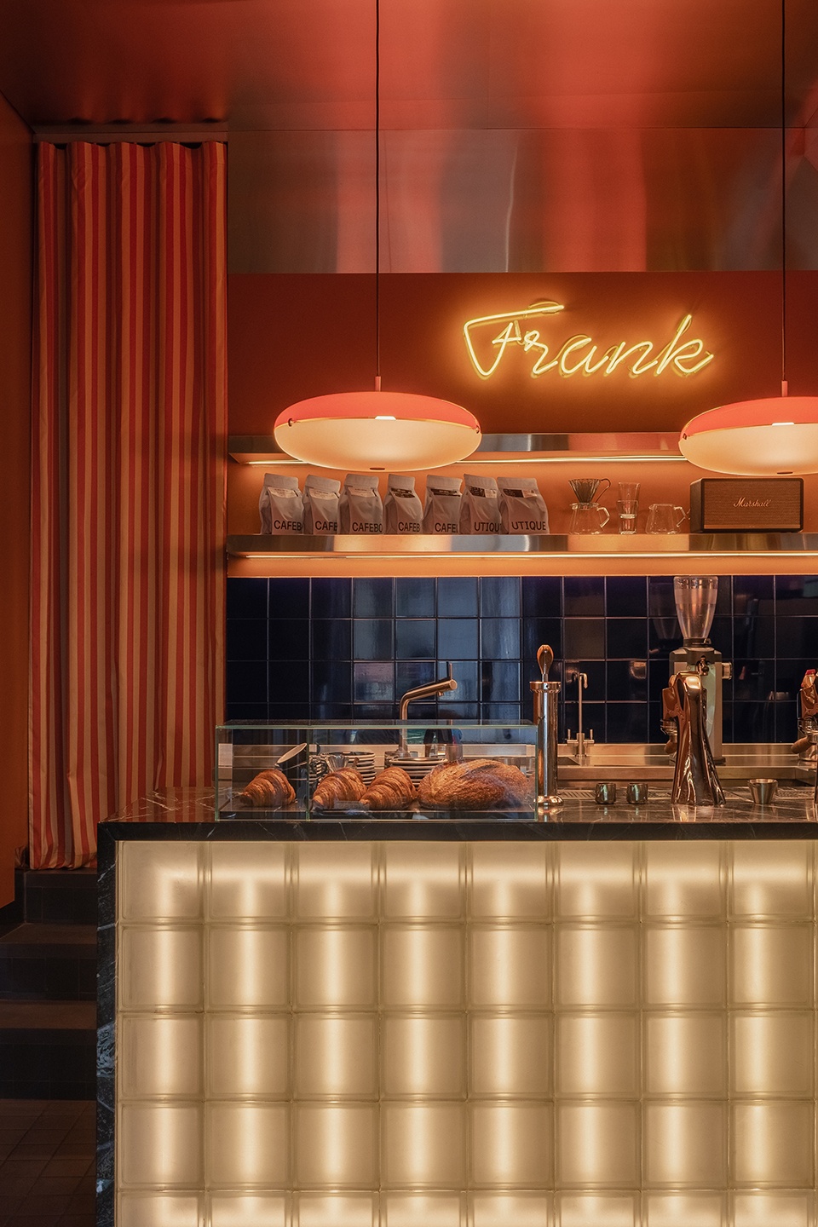
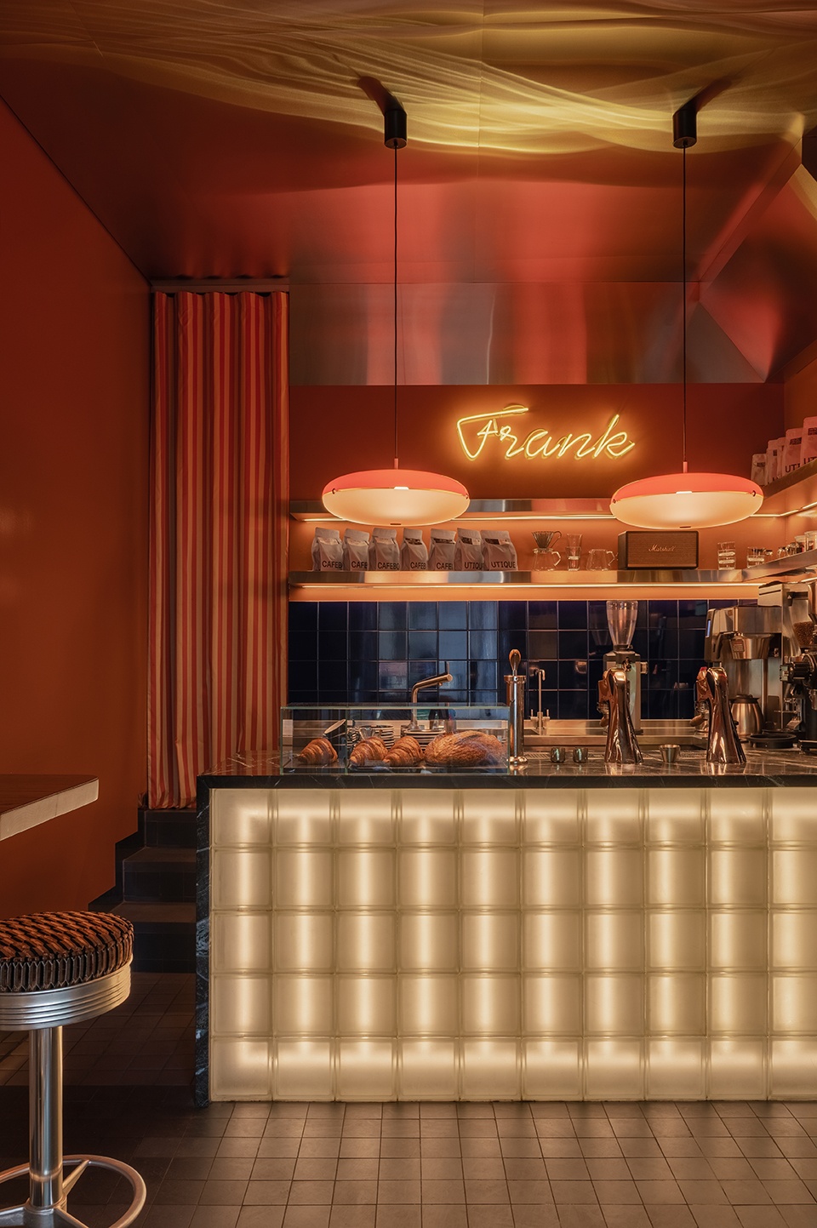
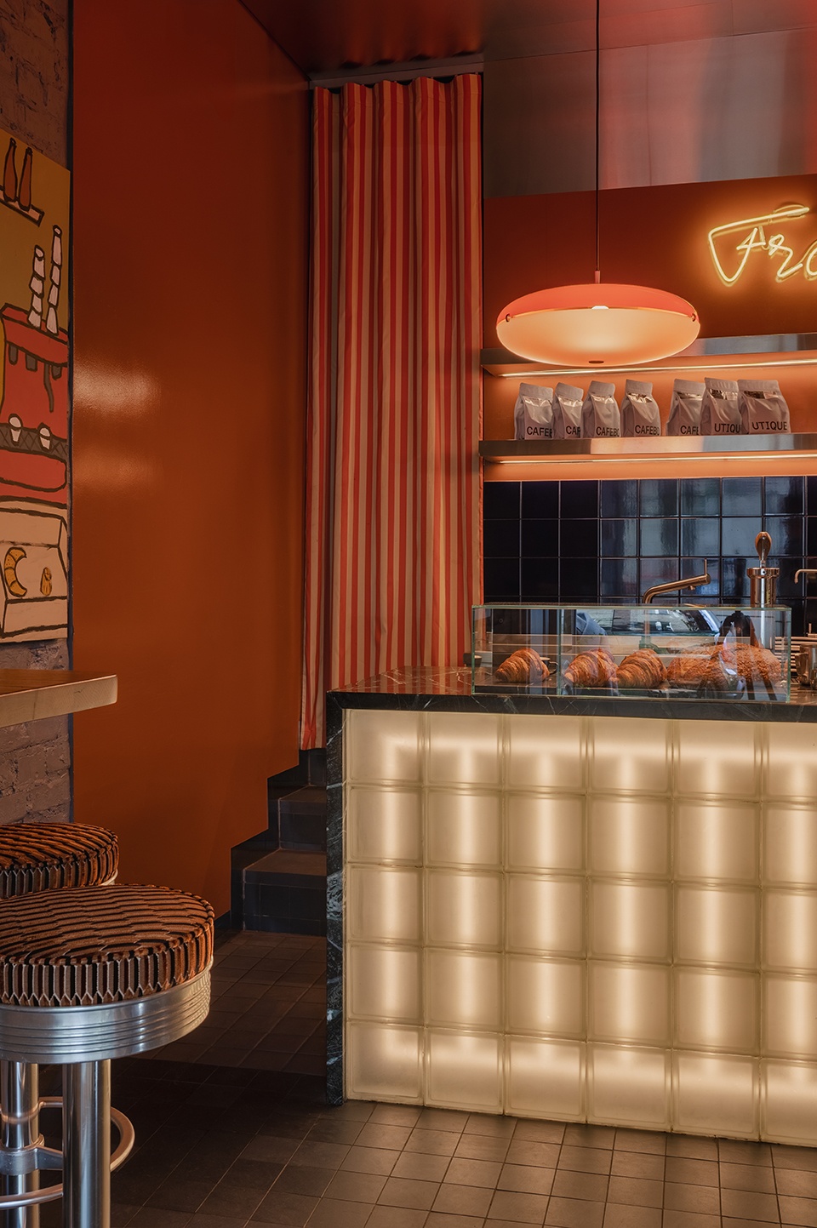
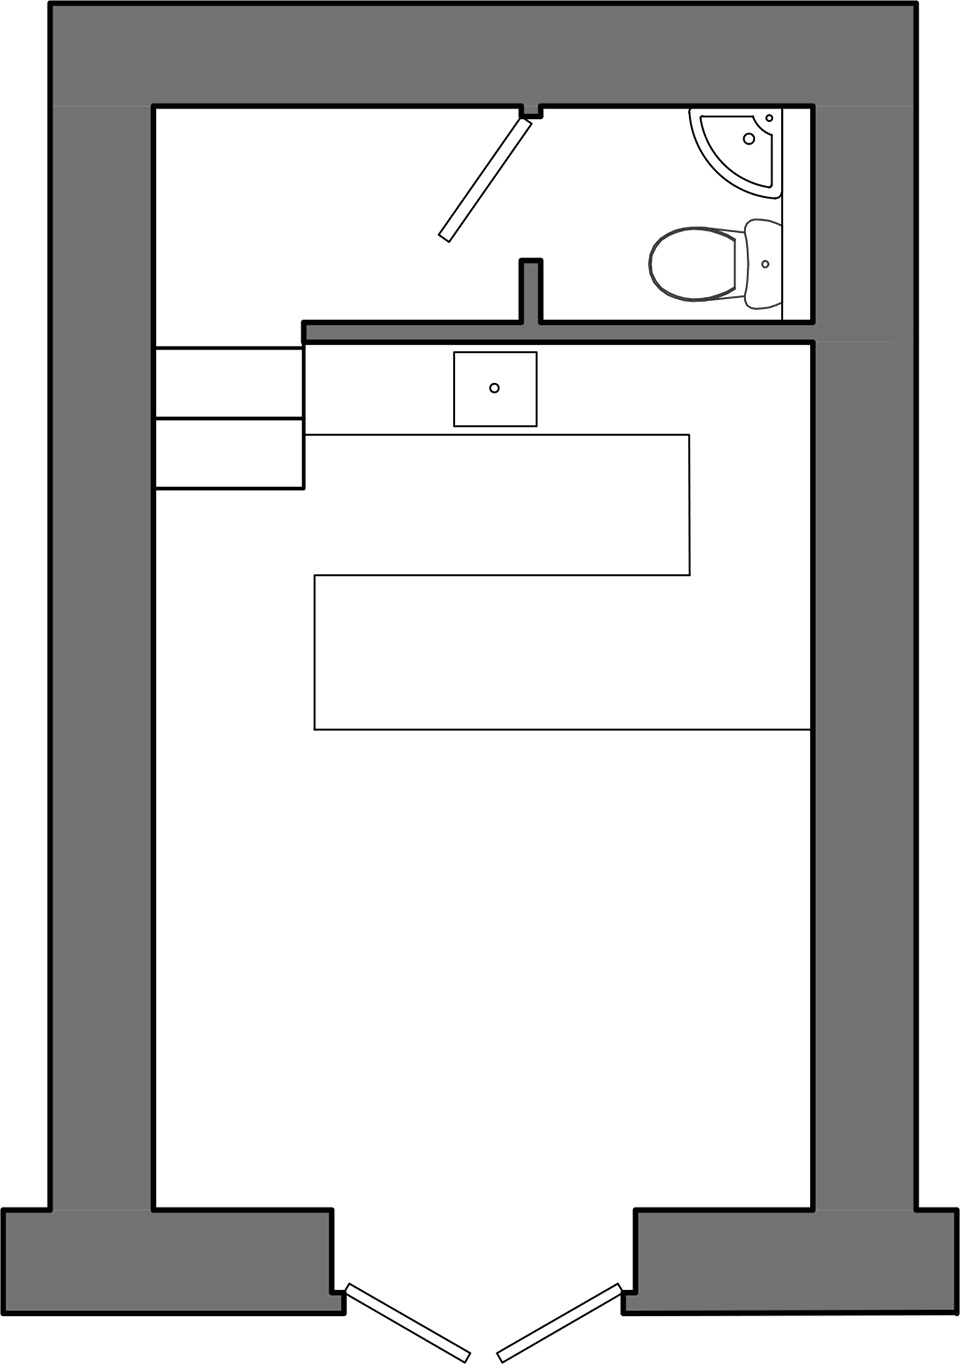
平面布局保持不变,因为仅有19平方米的空间,几乎没有改动余地。项目伊始,我们的任务是整合客户拥有的咖啡机及大量设备,以打造城中最美味的咖啡。我们在石质台面上为这些设备预留开孔,客户也与家具承包商单独合作,完善咖啡师的操作区域。我最喜欢的单品是由Gio Ponti设计的Luna吊灯。总体而言,每当我设计一个室内空间时,我都会构思一个故事。对于这家咖啡馆,我设想了这样一个情境:“如果Gio Ponti来到基辅,他会坐在哪把椅子上?他会点一杯怎样的咖啡?他为何会来到这家咖啡馆?”因为他会造访由建筑师Alla Anishchenko设计的基辅现代主义时期的圆形有顶市场,那里的装饰几何形态与意大利现代主义的象征与关键人物之一Gio Ponti所钟爱的几何语言如此相似。
The layout remained unchanged, since with only 19 square meters, there’s not much room for modifications. At the beginning of the project, we were tasked with integrating coffee machines and a bunch of other tools owned by the owner to create the most delicious coffee in town. We designed holes in the stone countertop for these items, and the customer also worked separately on the barista’s work area with furniture contractors. My favorite items are the Luna pendant lights designed by Gio Ponti. In general, when I create an interior, I always come up with a story. As for the coffee shop, I imagined the following story: “What if Gio Ponti came to Kyiv? What chair would he sit on, what kind of coffee would he order? Why would he end up in this coffee shop? Because he would visit the round covered market of the Kyiv modernism era by architect Alla Anishchenko, the geometric shapes in the decoration of which are so similar to the geometric shapes that Gio Ponti himself, one of the symbols and key figures of Italian modernism, loved to use.
▼咖啡馆室内空间概览,Overall café interior © Yevhenii Avramenko
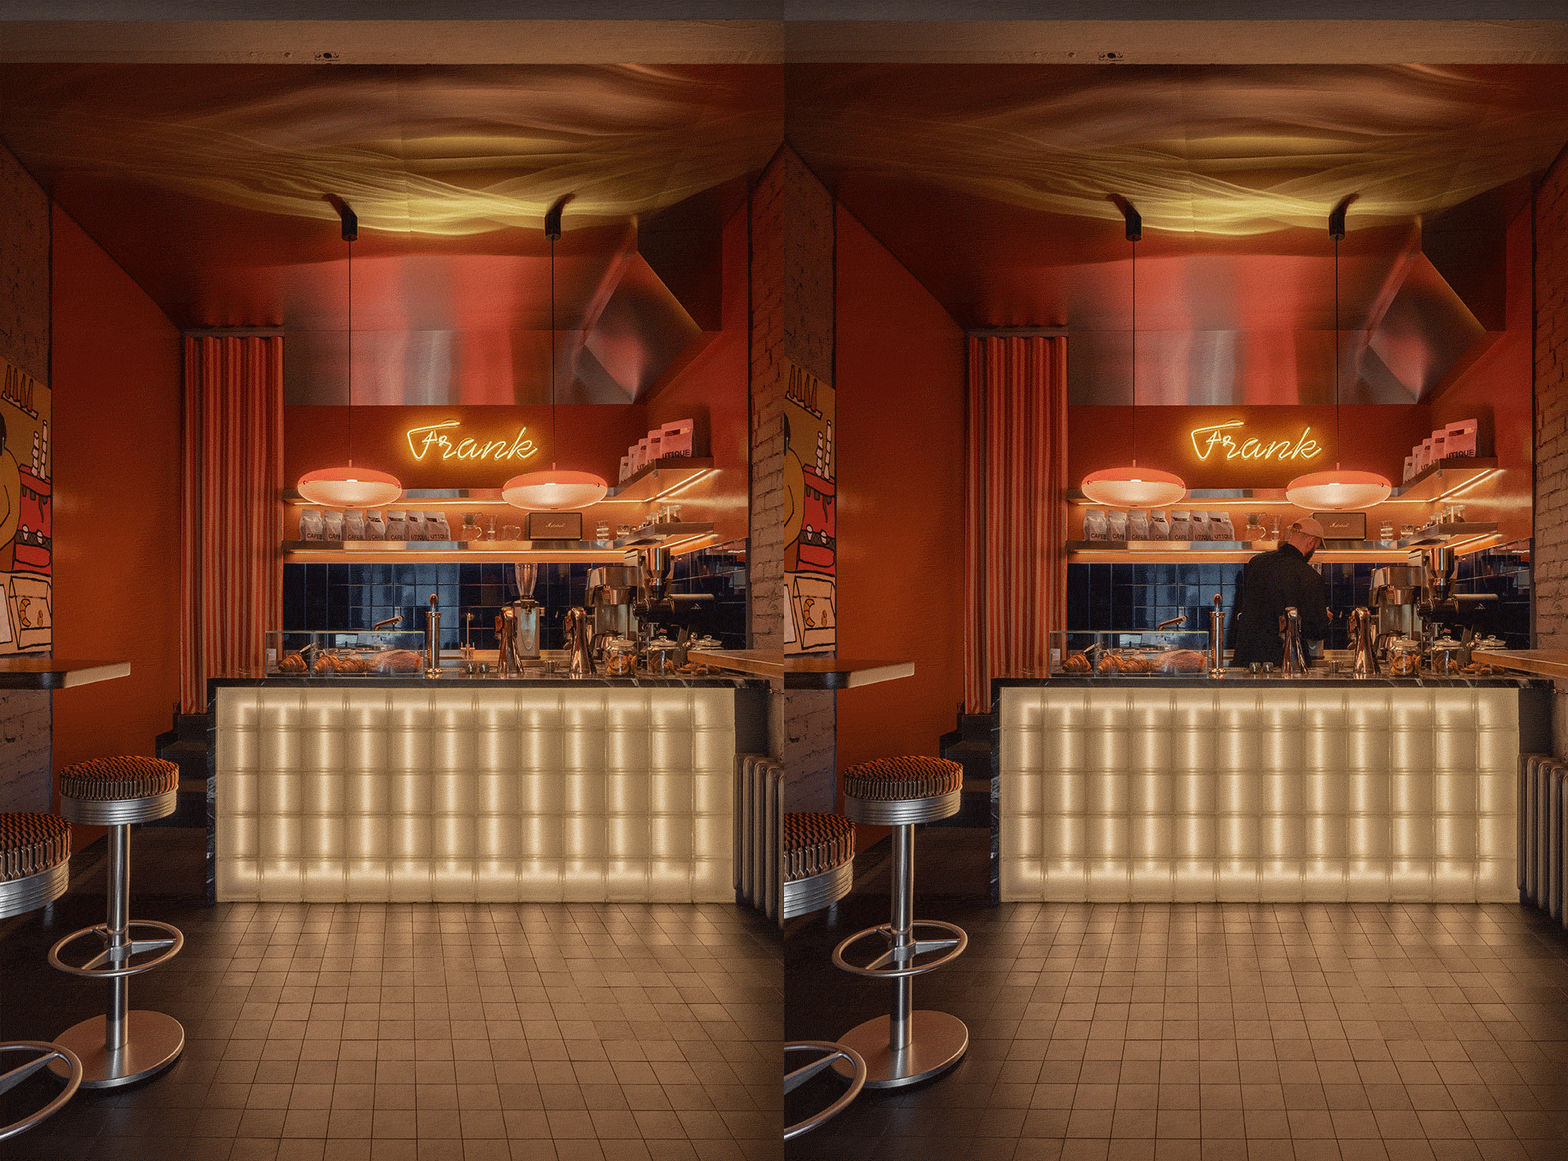
▼咖啡师操作区,Barista area © Yevhenii Avramenko
▼咖啡师操作区一角,A corner of barista area © Yevhenii Avramenko
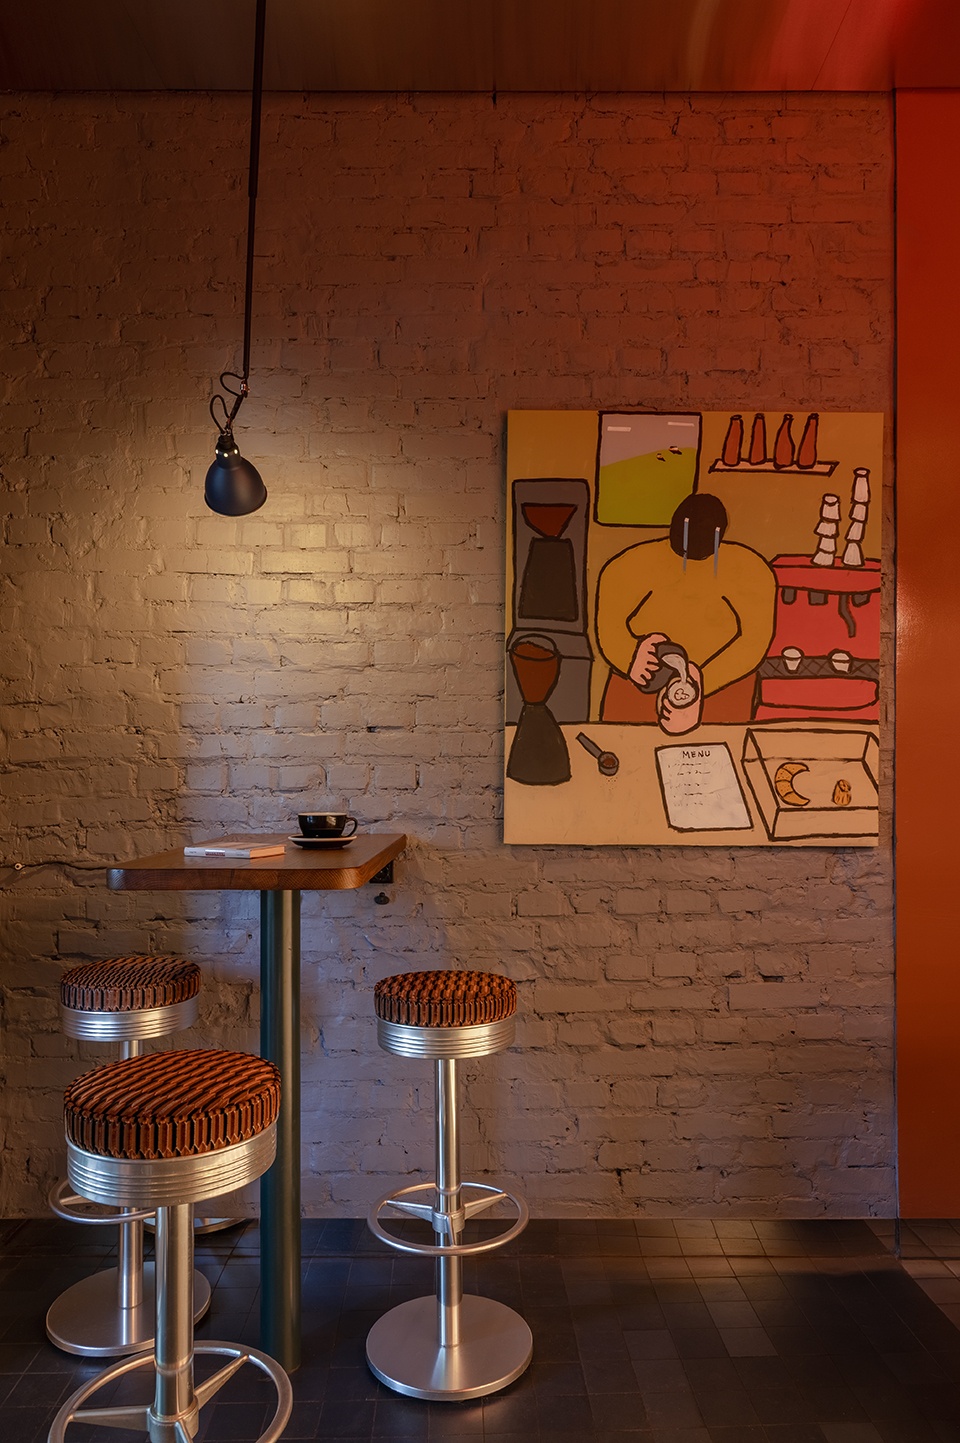
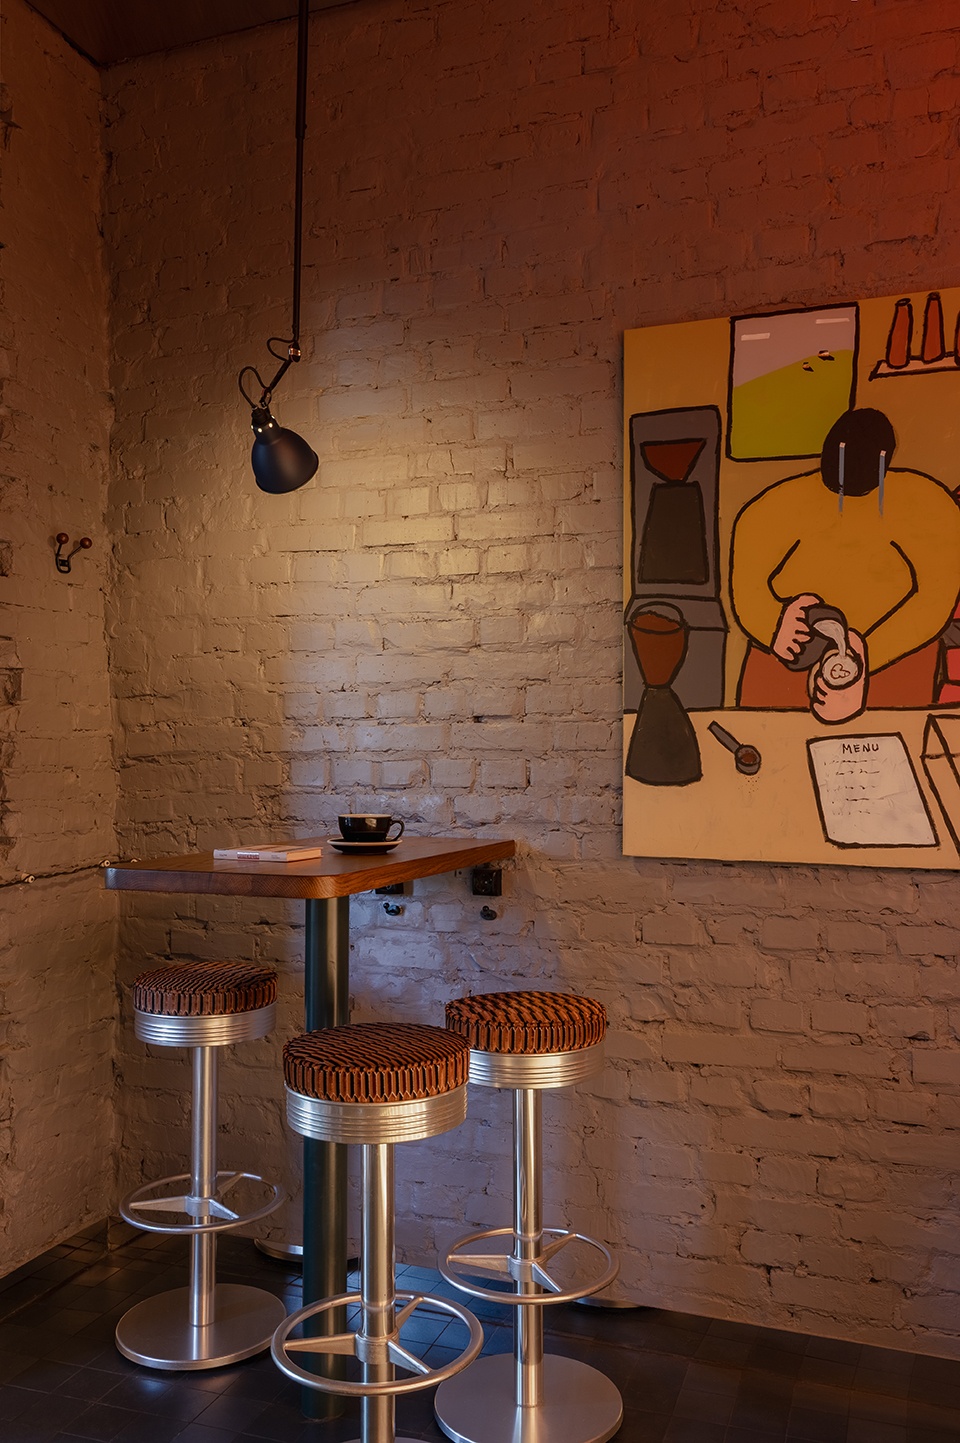
▼座位区,Seating area © Yevhenii Avramenko
材料
Materials
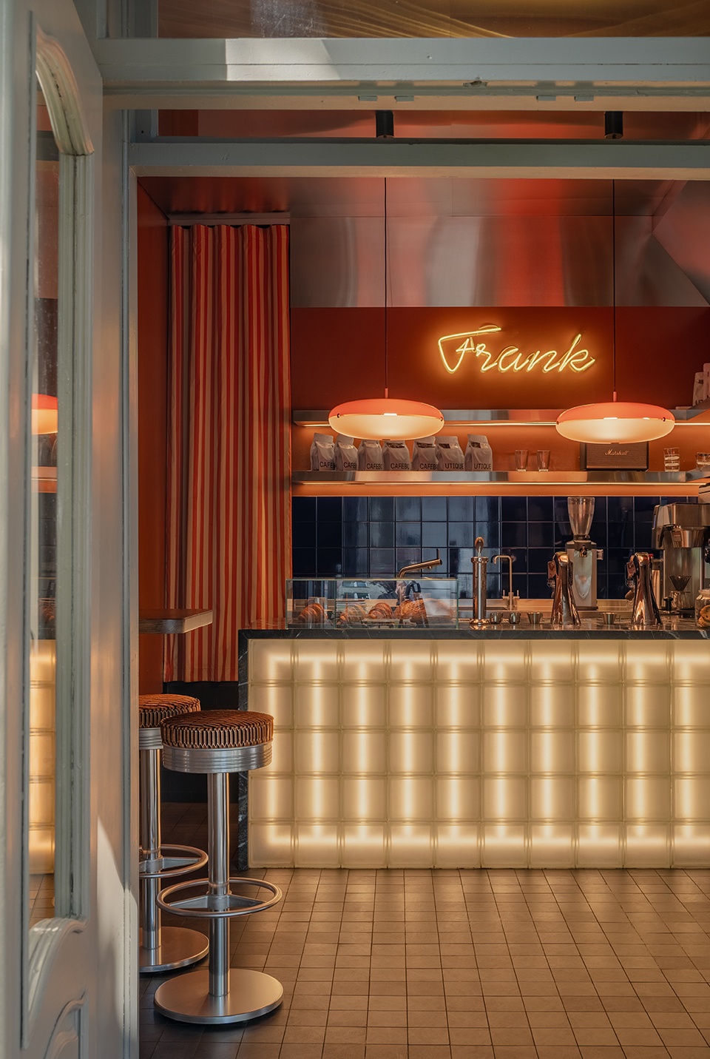
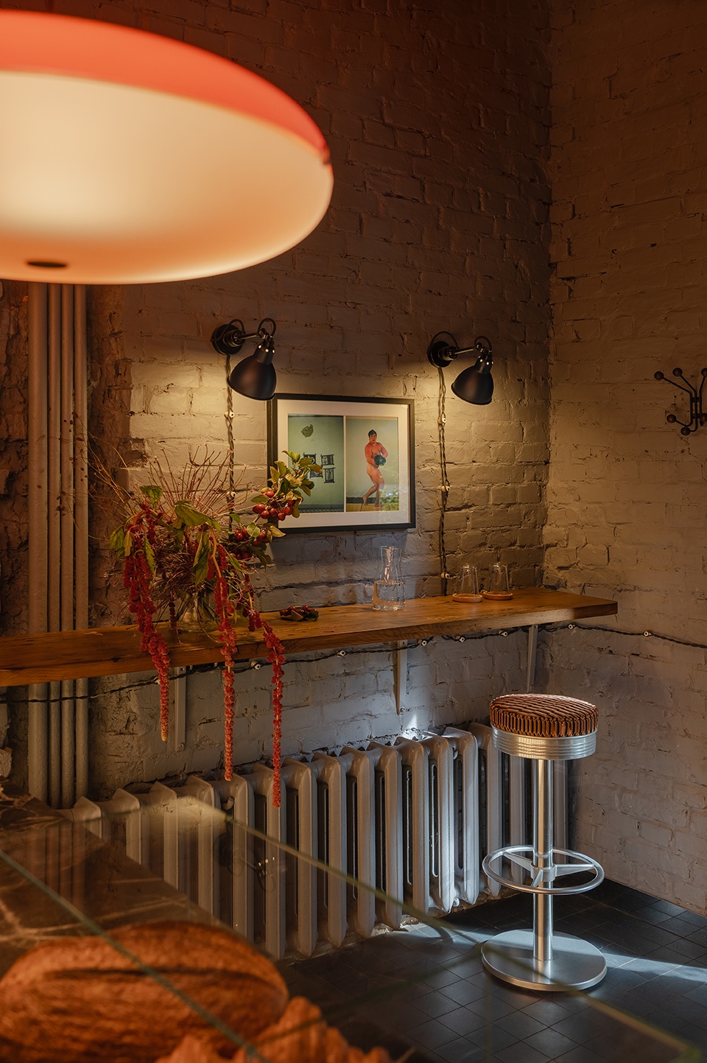
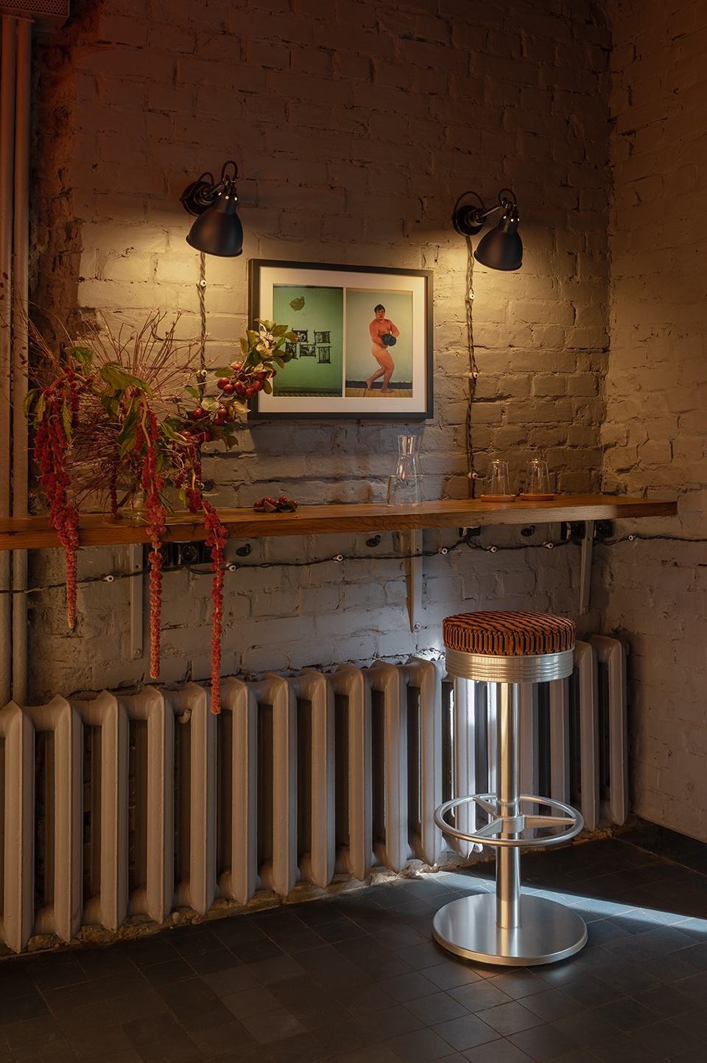
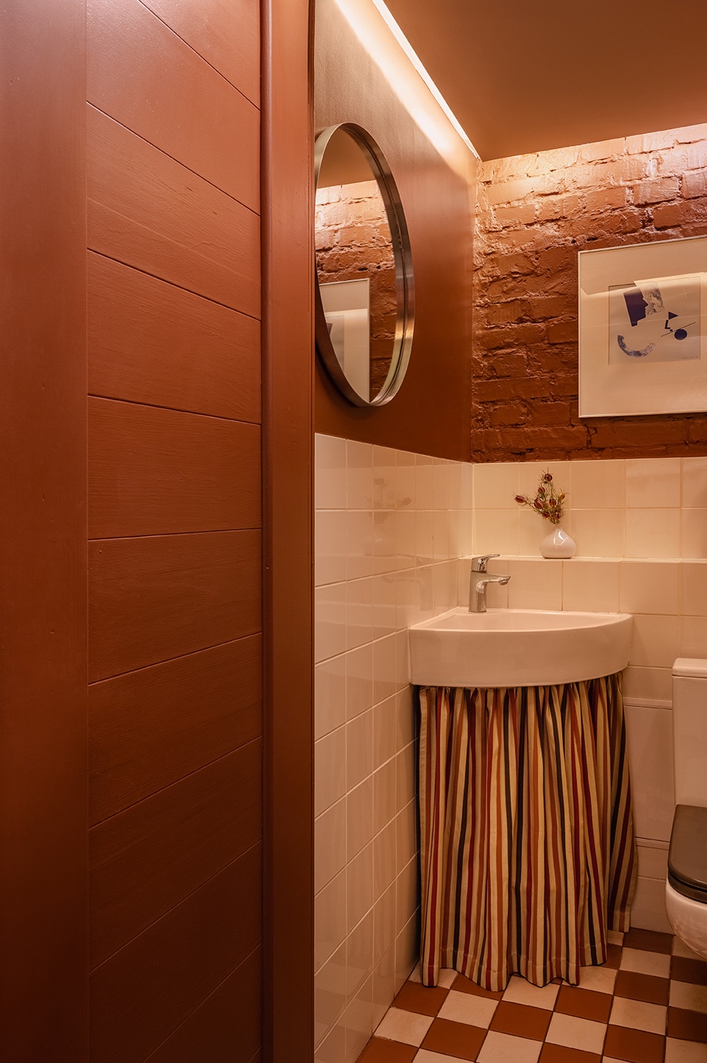
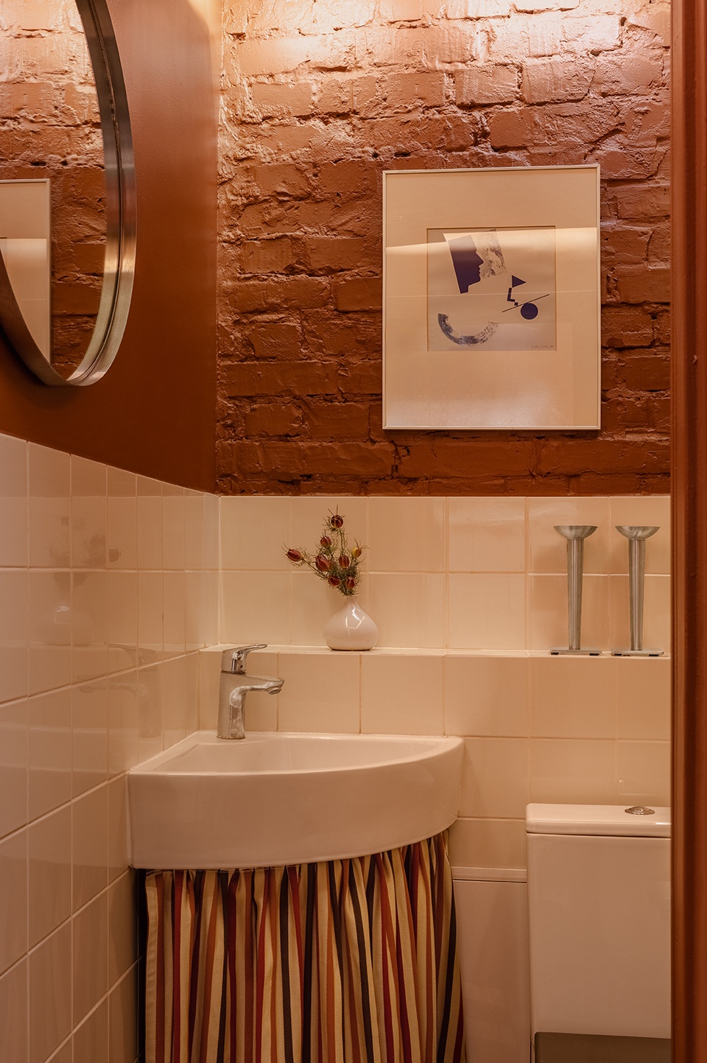
最具表现力的材料是不锈钢。当时我在国外出差,客户将施工过程拍摄下来并通过聊天软件发给我。当我收到一段撕去保护膜的视频,看到工人们因光线在红色钢板墙面上反射所呈现出的惊艳效果而露出孩童般的喜悦时,我也被那种宛如北极光般的视觉效果深深打动。主厅地面采用Mutina瓷砖。玻璃砖被保留,仅将台面更换为大理石材质。墙面使用法国Argile涂料。红色部分额外覆以高光清漆,以增强光泽感。天花与踢脚线均采用不锈钢。钢制天花与檐口在视觉上扩大了这个小空间。我亲眼见证了这一效果:一位客户在改造后进店时问道:“你们是不是把墙挪了?”我们用C&C Milano的条纹织物分隔走廊。这块布料是在米兰设计日(Milano Design Days)的展厅看到的,我把它装进行李箱带回基辅。我们保留了木质台面,仅更换了新的支撑系统。壁灯和吧台上方的吊灯来自Lampe Gras。金属吧椅为古董款式,包覆Misia Paris面料。著名的健美运动员照片出自摄影师Sergey Melnichenko。画作为Zorom Helo。我们保留了卫生间原有的洁具,更换了地面和墙面瓷砖,重新粉刷墙面与天花,并缝制了一条“裙帘”以遮挡清洁桶。
▼施工中,Construction process © Yevhenii Avramenko
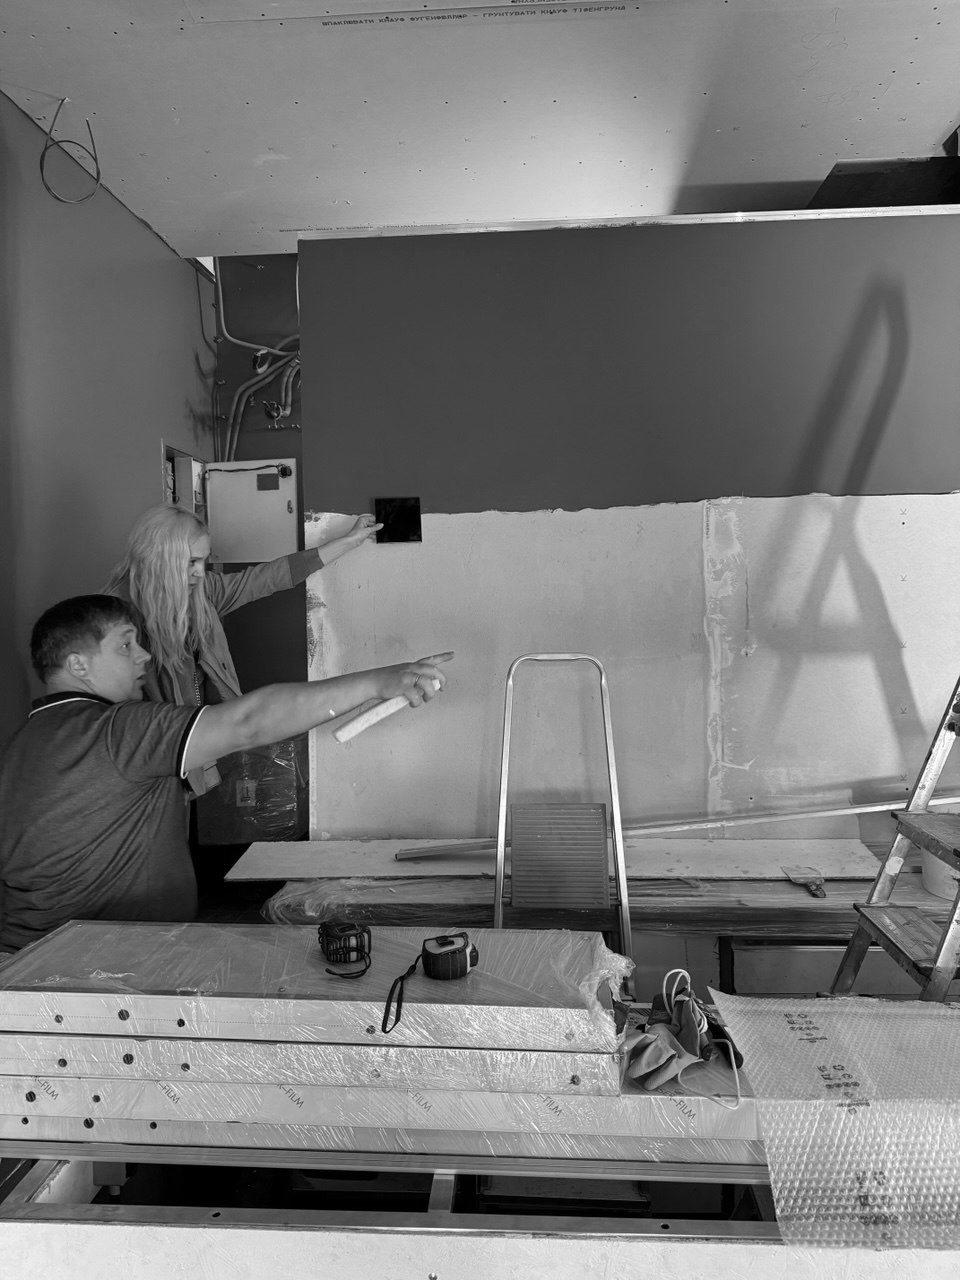
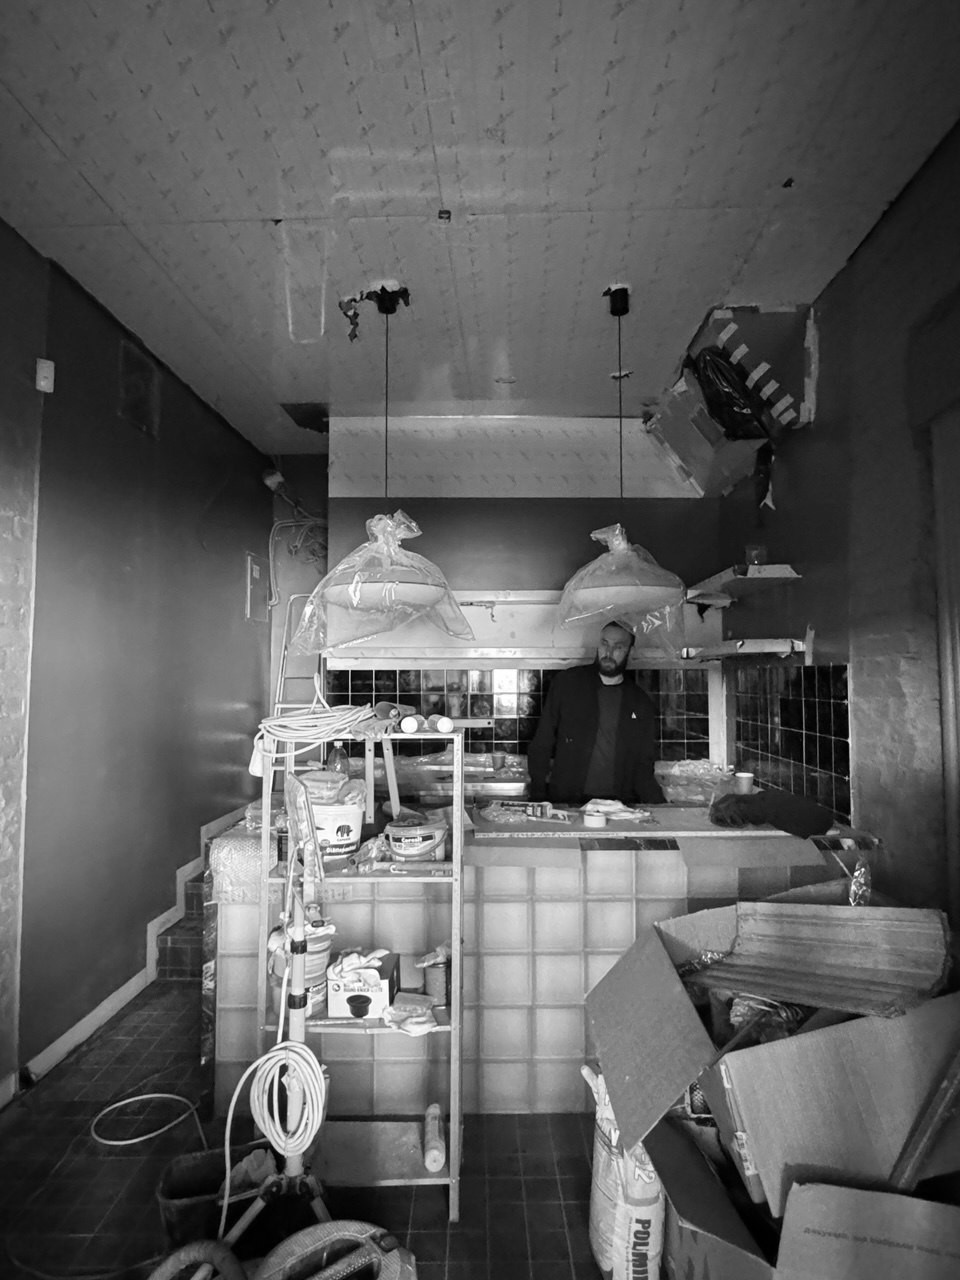
The most effective material was stainless steel. I was abroad on a business trip, so the customer recorded the renovation moments and sent them to me in the chat, and when I received a video of the process of removing the protective film and the childlike delight of the builders at the incredible beauty of the light reflection and the red color of the steel walls – I was also incredibly and unexpectedly impressed by the effect that really resembled the Northern Lights. In the main hall, the floor is Mutina tiles. We left the glass blocks, only changing the countertop to a marble one. The walls are painted with French Argile paint. We additionally coated the red color with glossy lacquer to create even more radiance. The ceiling and skirting boards are made of stainless steel. The ceiling and cornices made of steel visually expanded the small space. I witnessed it myself when a client came in after the renovation and asked: ‘Did you move the walls? We separated the corridor with a striped C&C Milano fabric, which I saw in the showroom at Milano Design Days and brought with me to Kyiv in a suitcase. We retained the wooden countertops, simply replacing the mounting system with new supports. The sconce and the lamp above the bar table are Lampe Gras. The metal bar stools are vintage, covered with Misia Paris fabric. Famous photo of a bodybuilder is by a photographer Sergey Melnichenko. Picture is Zorom Helo. We kept the old plumbing fixtures at bathroom, replaced the tiles on the floor and walls, painted the walls and the ceiling and sewed a “skirt” to hide the cleaning bucket.
▼主厅空间近景,Main hall close view © Yevhenii Avramenko
▼卫生间,Bathroom © Yevhenii Avramenko
色彩
Colors
我们保留了砖墙,仅将裸露砖墙涂以哑光烟蓝色;而石膏板墙面则涂刷为高光浆果红。通过这种处理,我们区分并强调了咖啡师操作区域,同时将顾客区域保持在柔和色调与低照度氛围之中。
We kept the brick and only highlighted the walls with exposed brick in a matte smoky blue color, while the walls covered with drywall were painted in a glossy berry red. Thus, we separated and highlighted the barista work area and kept the area for the visitors in muted colors and muted lighting.
▼墙面色彩对比,Wall color contrast © Yevhenii Avramenko
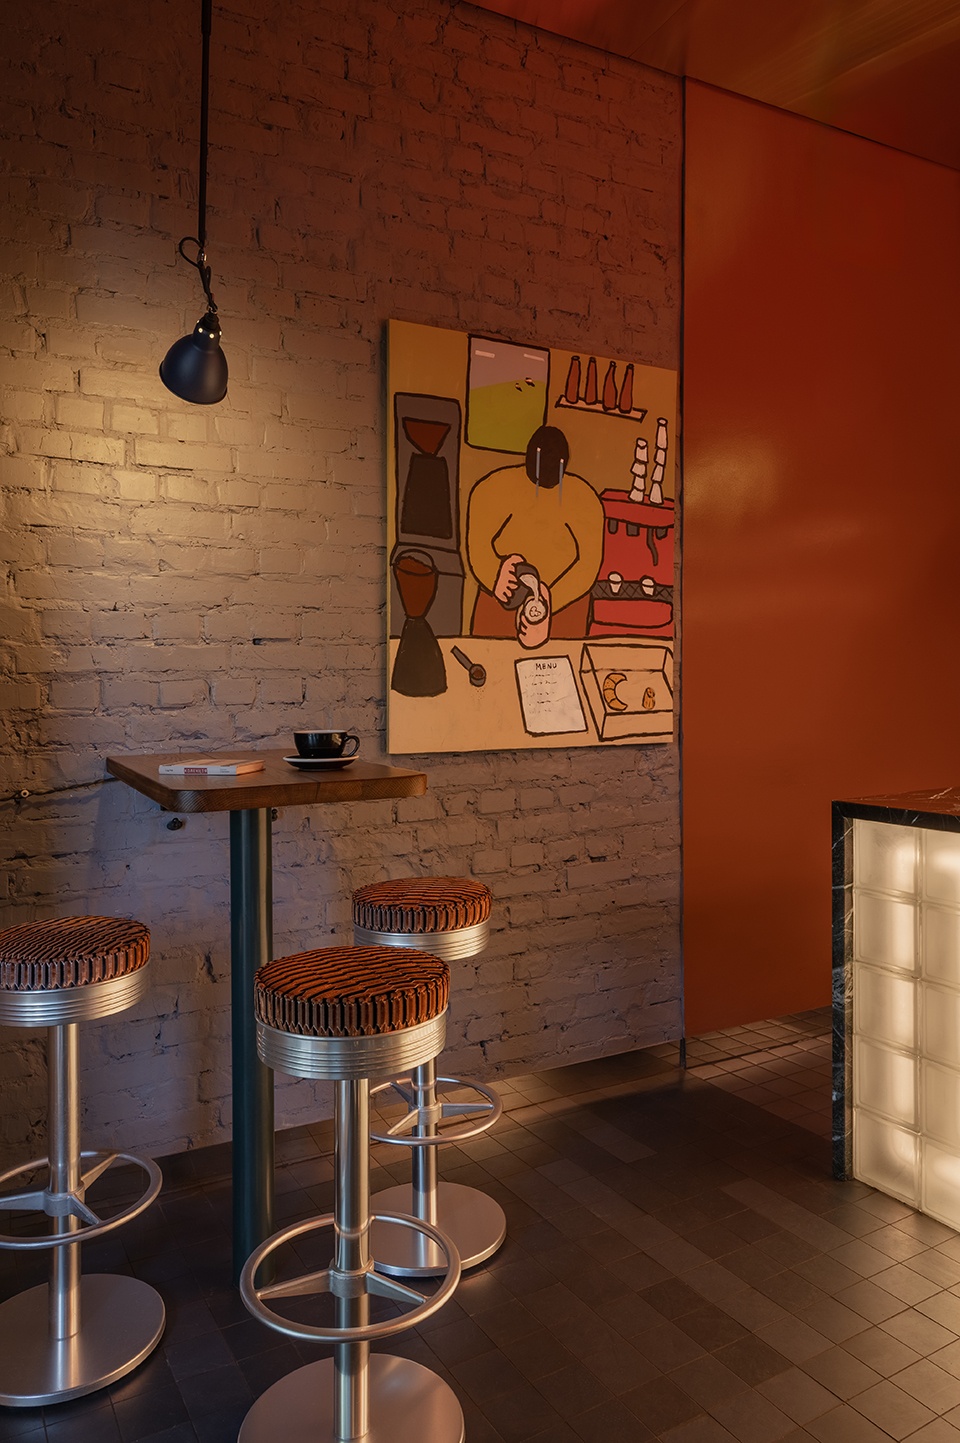
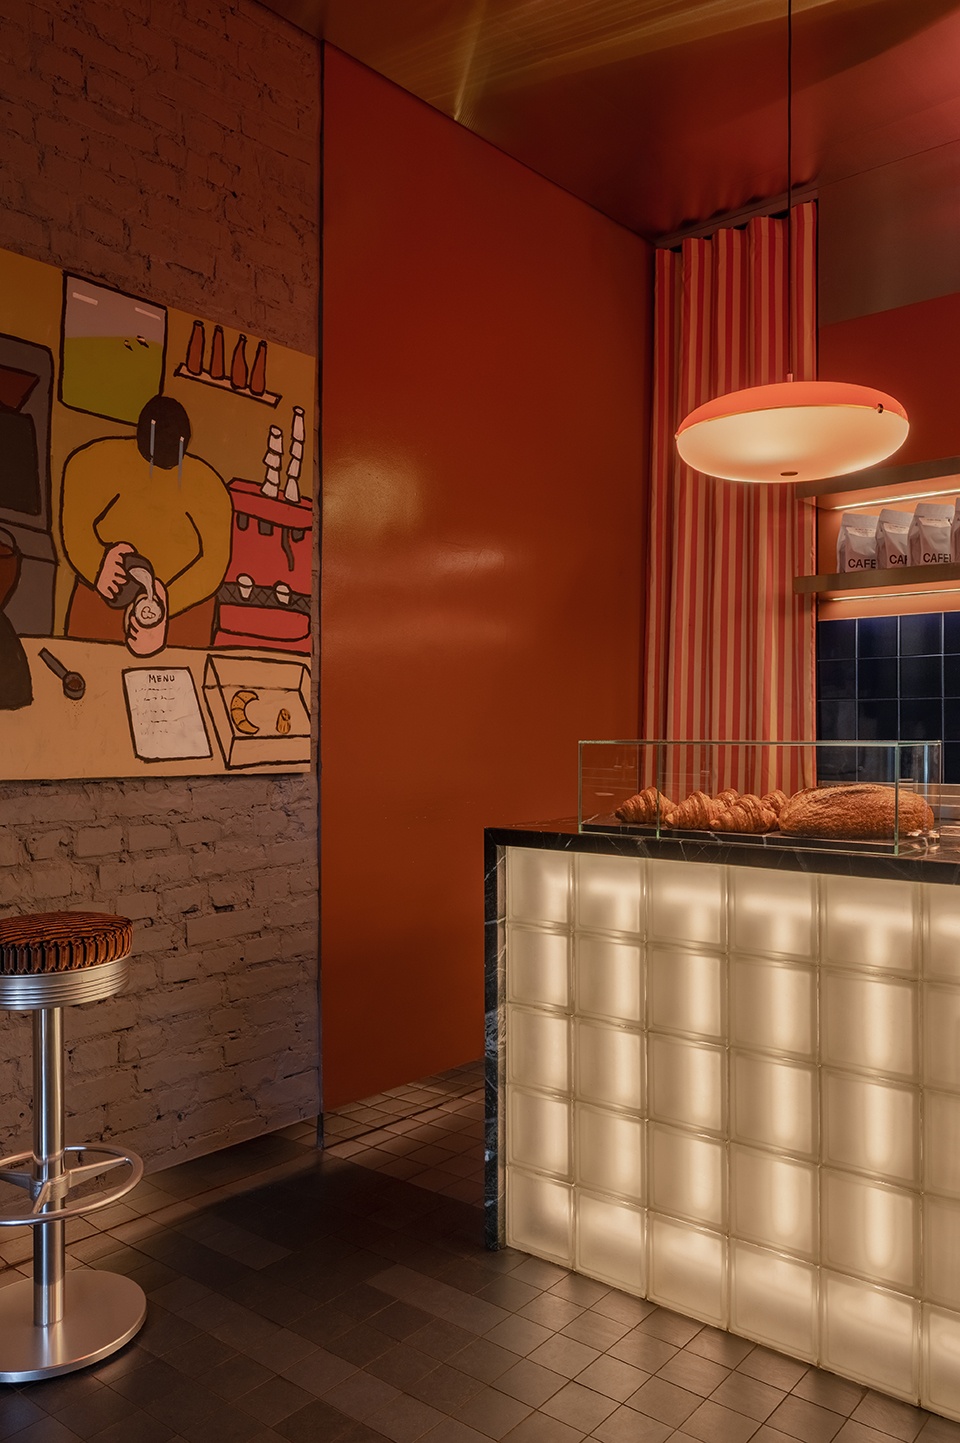
▼砖墙近景,Wall color contrast © Yevhenii Avramenko
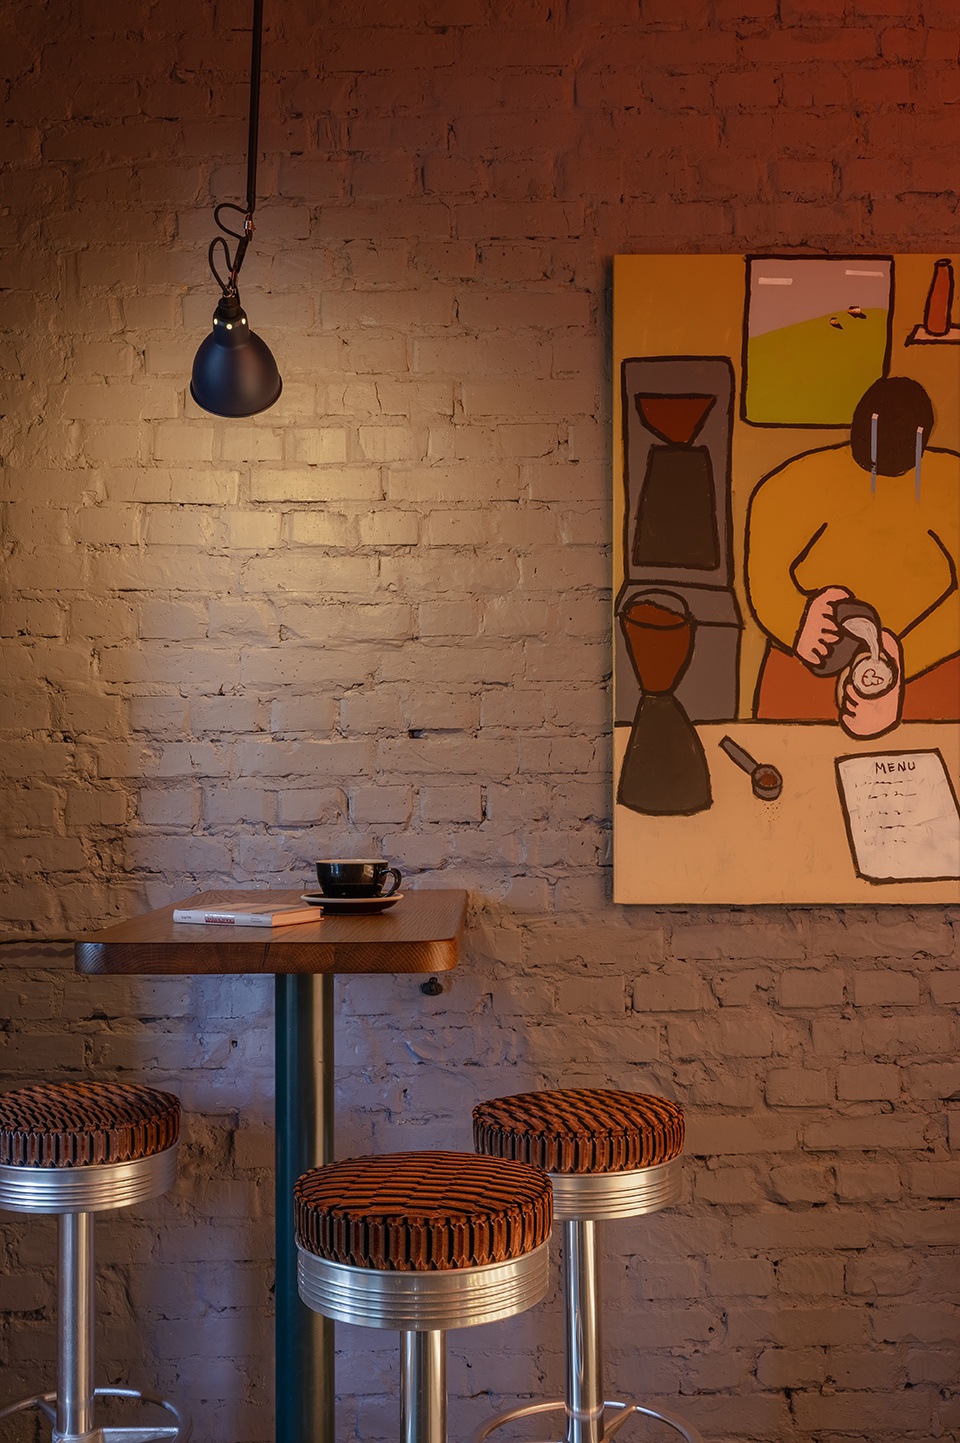
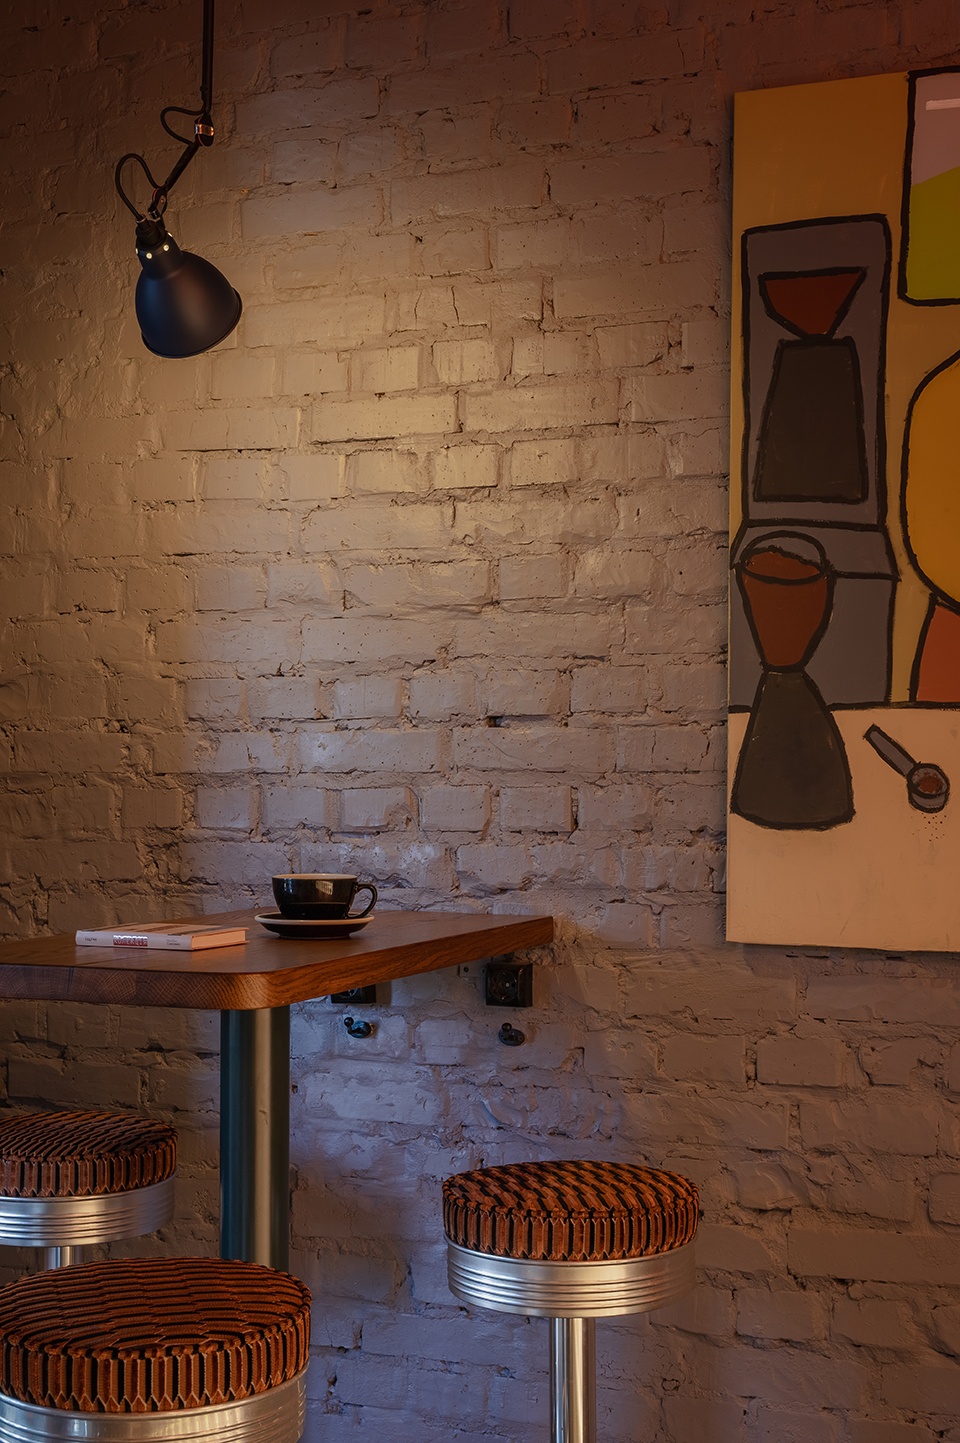
结果
Result
当我在Instagram的动态中展示我们将对咖啡馆进行翻新的消息时,人们私信我说:“我们真的很爱我们的‘Frank’,请保持我们习惯的样子。”我打电话给客户说:“Zhenya,人们想活在美好的旧时光里,抓住战前的记忆,让我们保留大家习惯的玻璃砖吧,我会把我们为另一个项目购买的瓷砖用在这里。”事情正是如此发展。所有人都对结果感到满意。我的客户很满意,翻新后到访人数也有所增加。我为自己在19平方米的空间里创造出一个值得在字里行间阅读的完整故事而感到自豪。
When I showed on Instagram in stories that we were going to renovate a coffee shop, people started writing to me in private messages “we do love our “Frank”, leave it the way we are used to it”. I called the customer and said “Zhenya, people want to live in the good old days, cling to memories of the pre-war past, let’s leave the glass blocks people are used to, and I will use the tiles that we bought for decoration in another project”. And that’s exactly what happened. Everyone was happy with the result. My satisfied customer and the number of visitors increased after the renovation. I am proud that in 19 sq m I created a whole story that is interesting to read between the lines.
▼室内细部,Interior detail © Yevhenii Avramenko
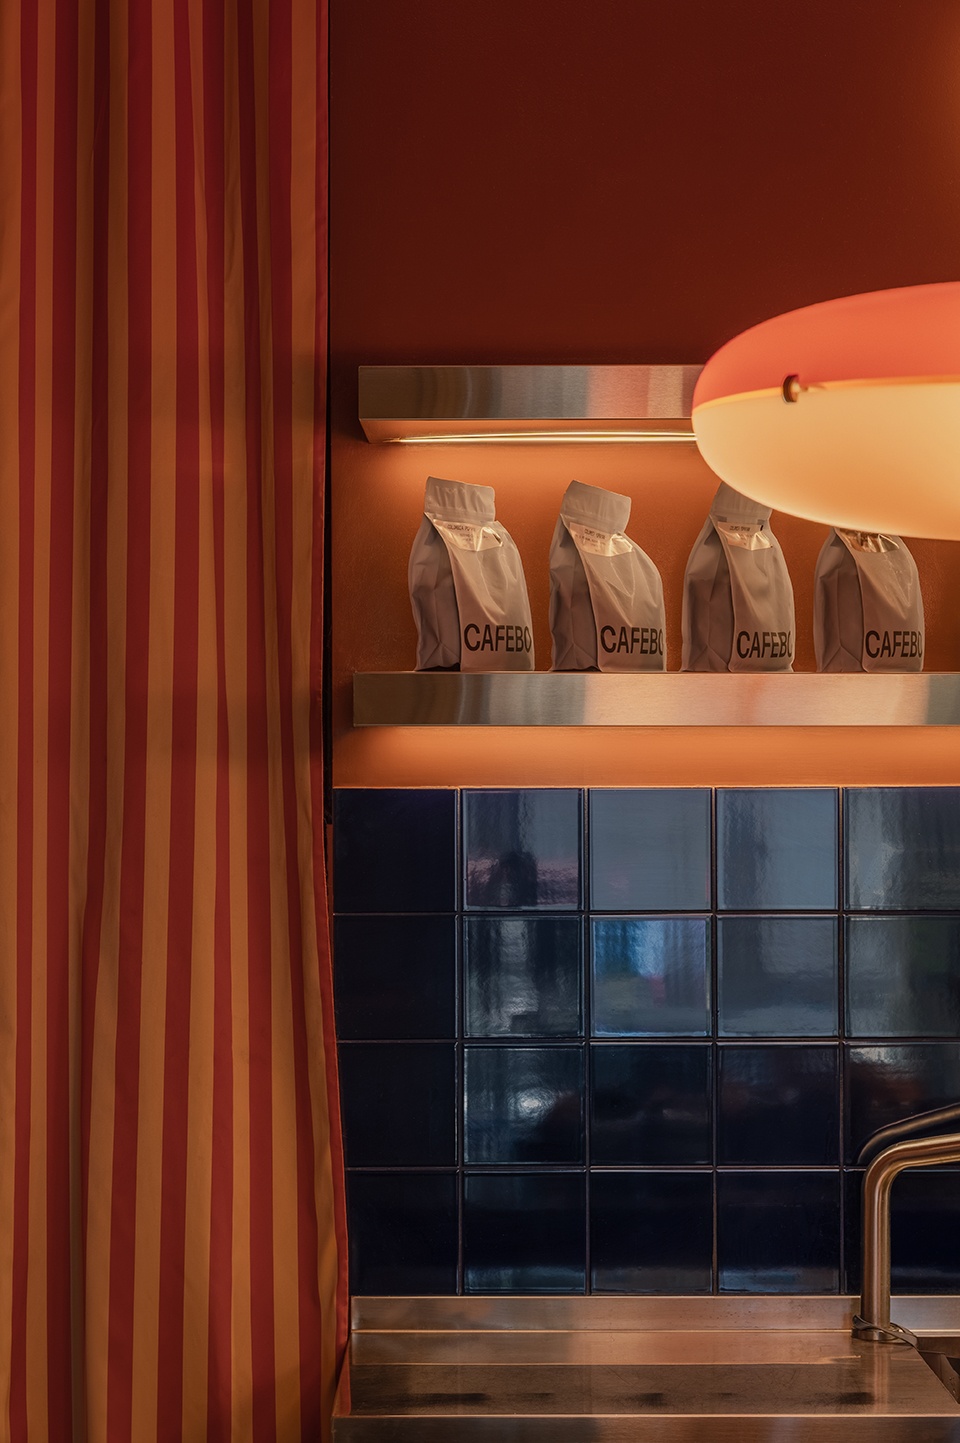
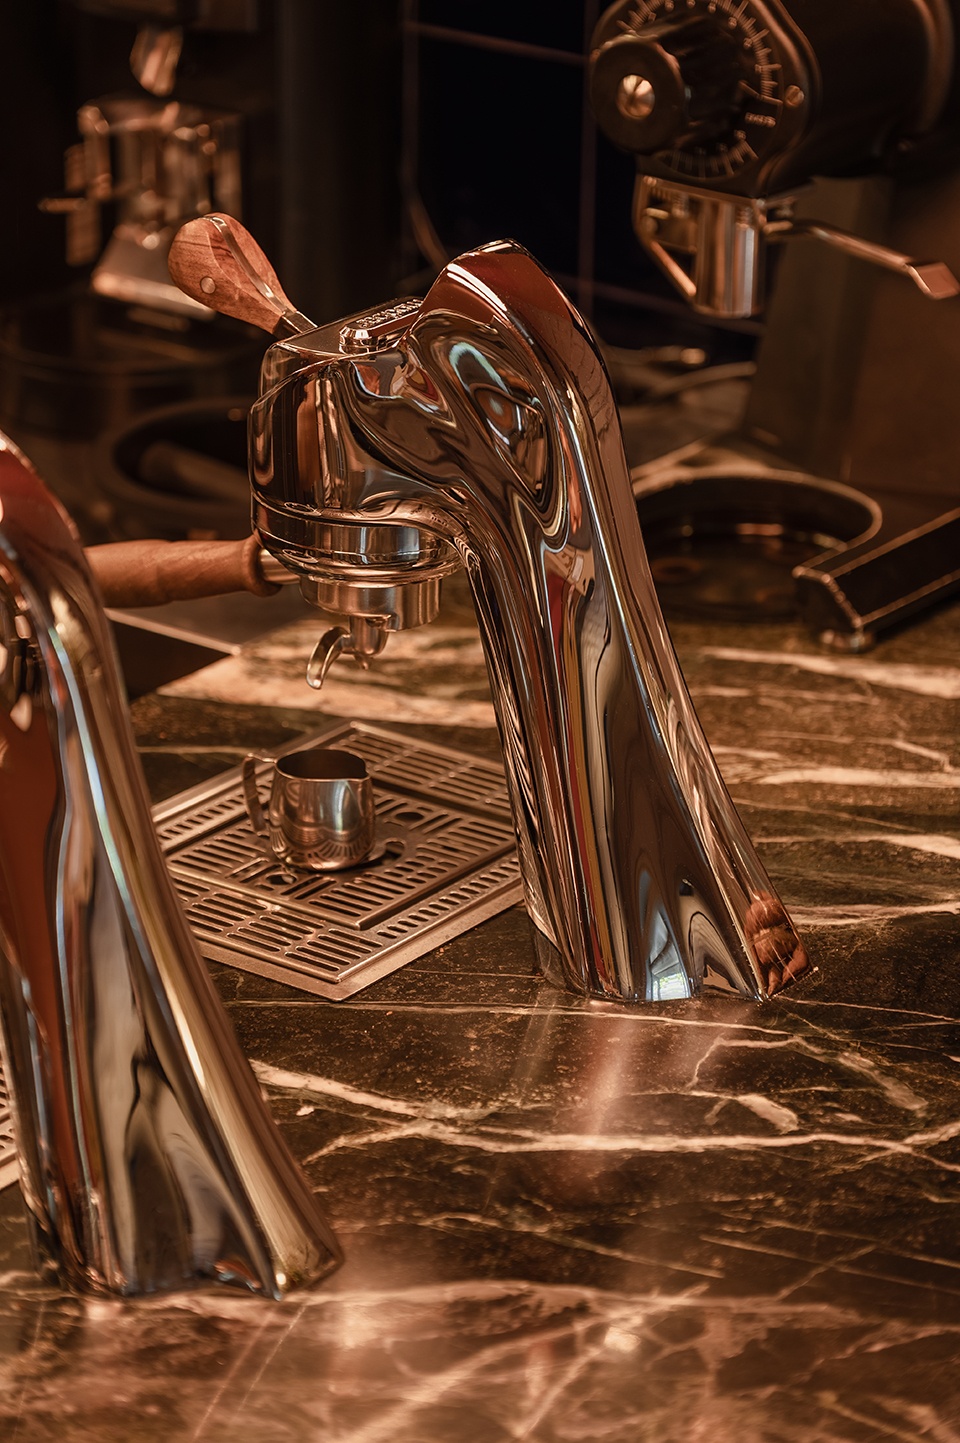
▼招牌细部,Shop sign detial © Yevhenii Avramenko
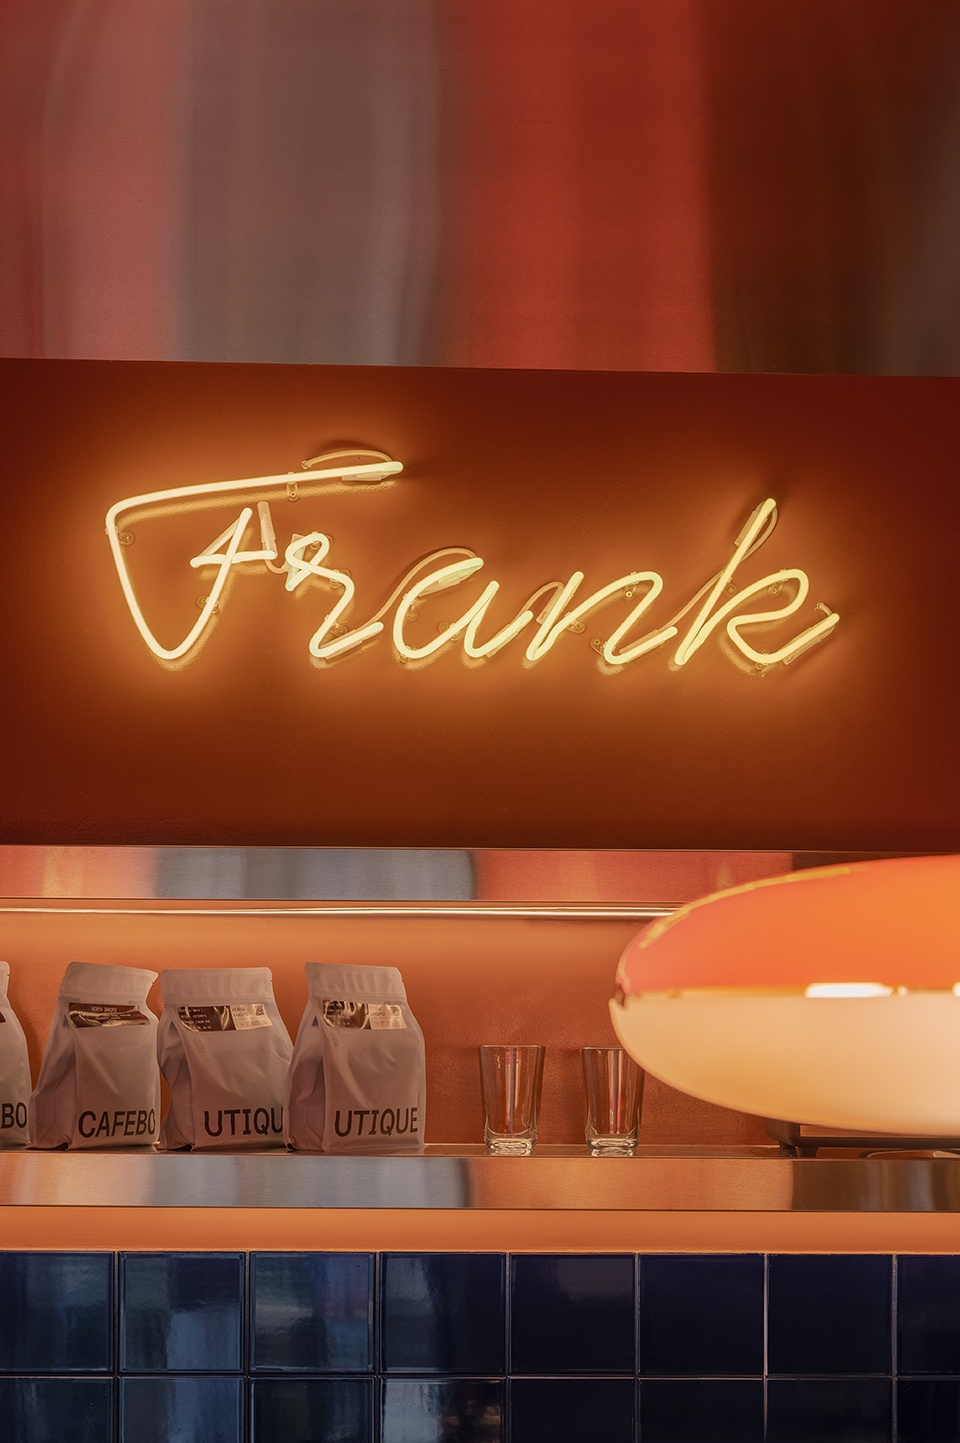
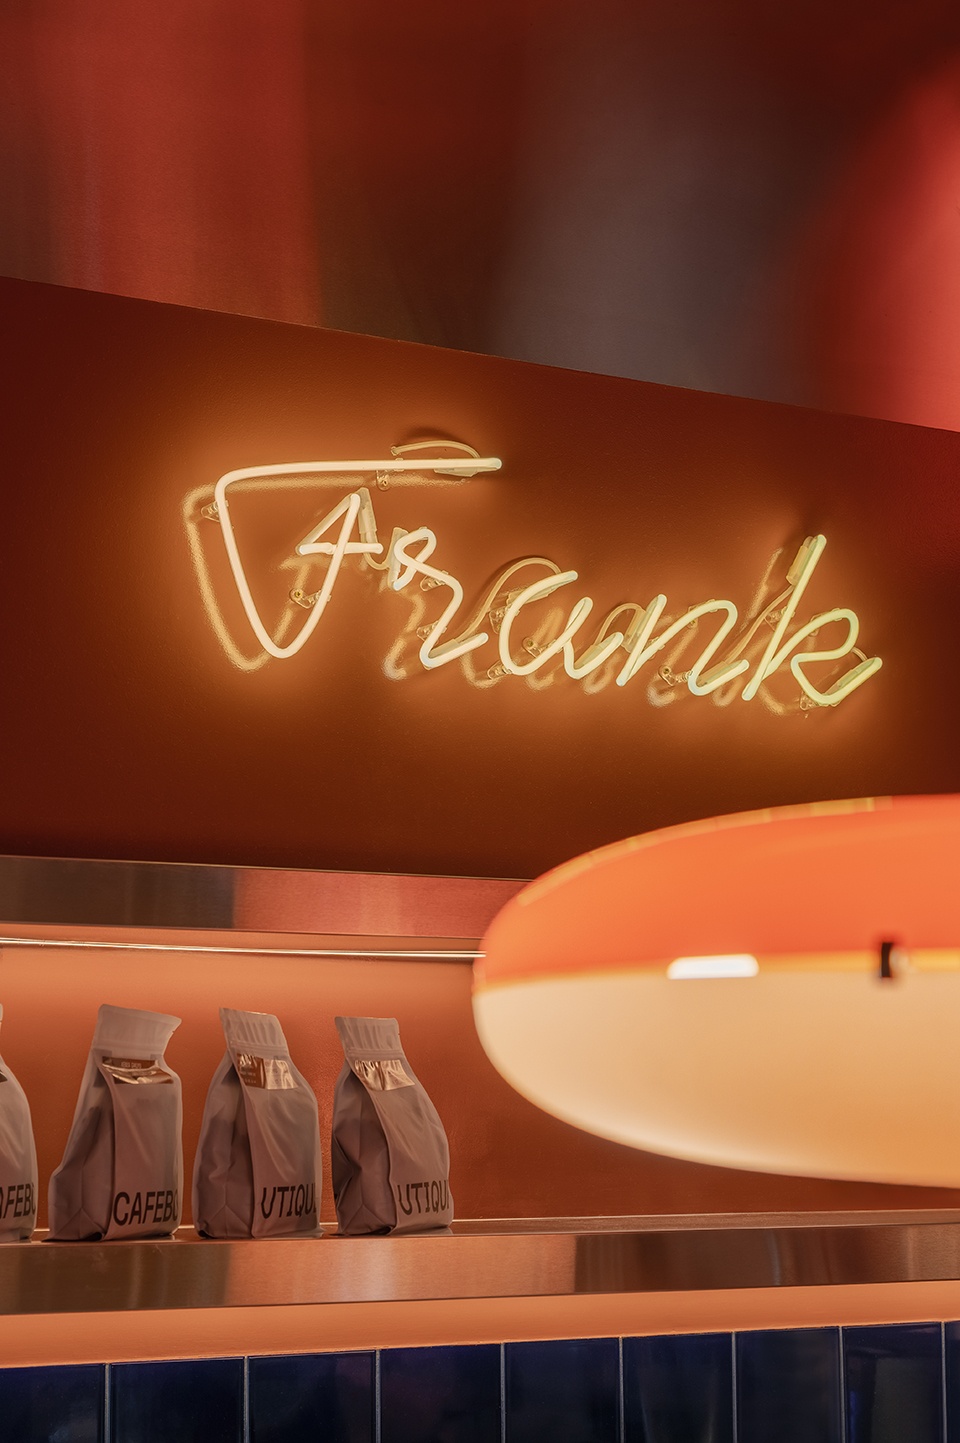
▼平面图,Layout plan © Yana Molodykh
Project name: Frank
Design: Yana Molodykh
Location: Kyiv (UA)
Sector: Café
Square: 19 m² / 205 ft²
Year: 2025
Photo: Yevhenii Avramenko
More: Yana Molodykh。更多关于:Yana Molodykh on gooood









还好吗?
DK
小而温馨