感谢 gad 予gooood分享以下内容。更多关于他们:gad on gooood.
Appreciation towards gad for providing the following description:
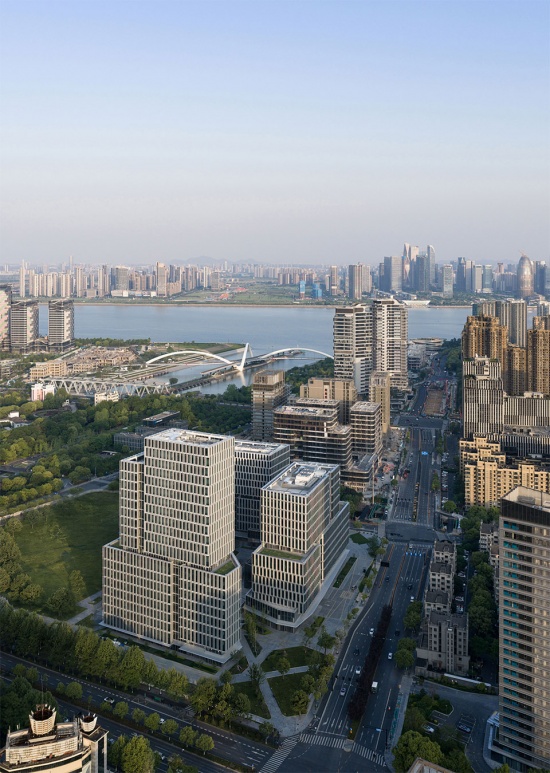
项目位于凤起东路与三新路交汇处,毗邻京杭大运河西侧,可远眺钱塘江,地上建筑面积约为8.6万㎡。由于靠近钱江新城的核心区域,在提升区域商务环境及激发街区活力方面将发挥积极作用。
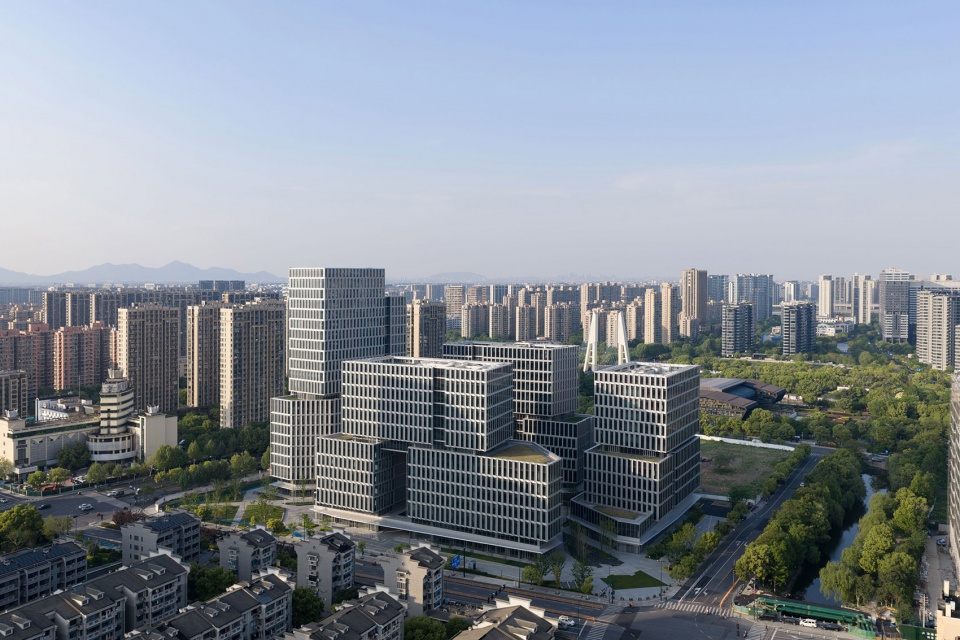
Located at the intersection of Fengqi East Road and Sanxin Road, adjacent to the west side of the Beijing-Hangzhou Grand Canal, the project overlooks the Qiantang River, with an above-ground floor area of approximately 86,000 sq.m. Positioned near the core area of Qianjiang New City, it plays an active role in enhancing the regional business environment and stimulating neighborhood vitality.
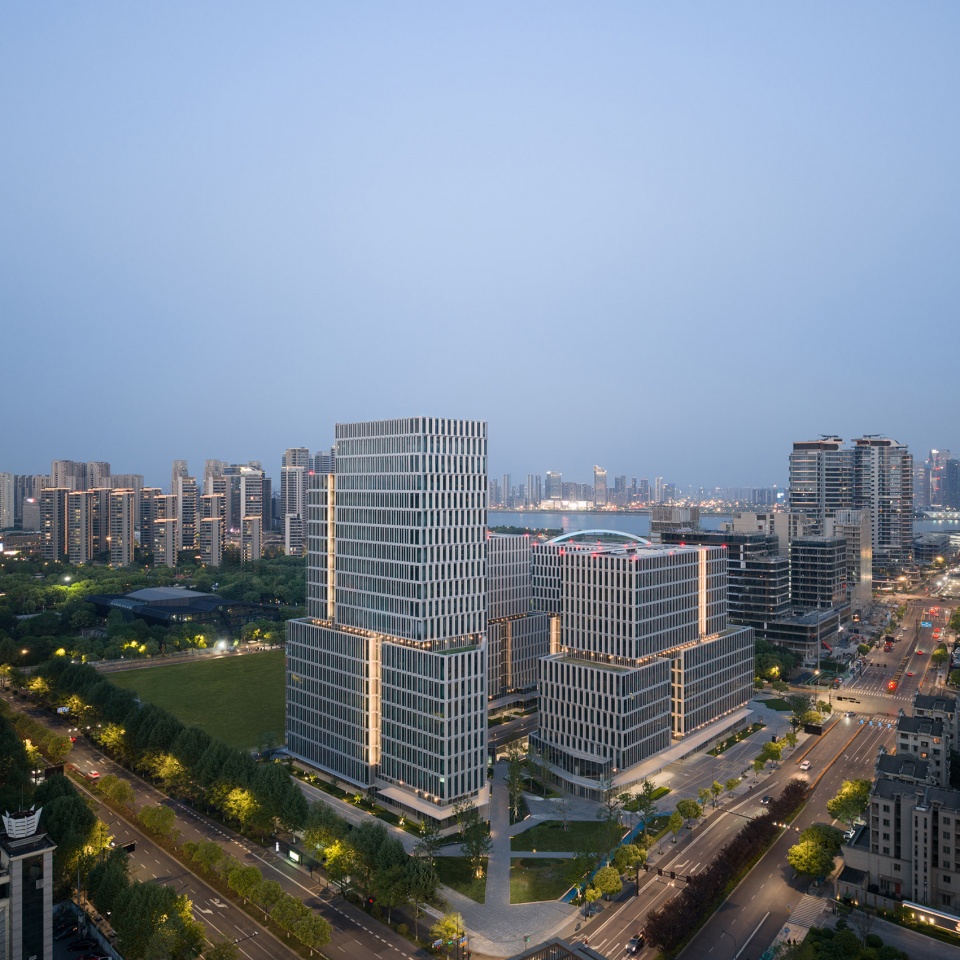
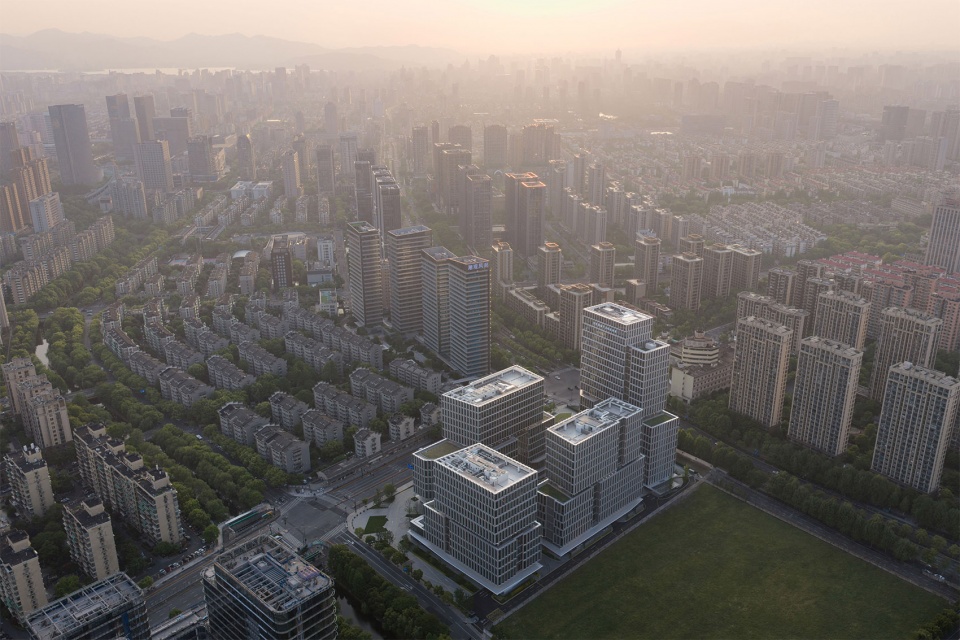
▼项目鸟瞰,aerial view of the project © 直角建筑摄影
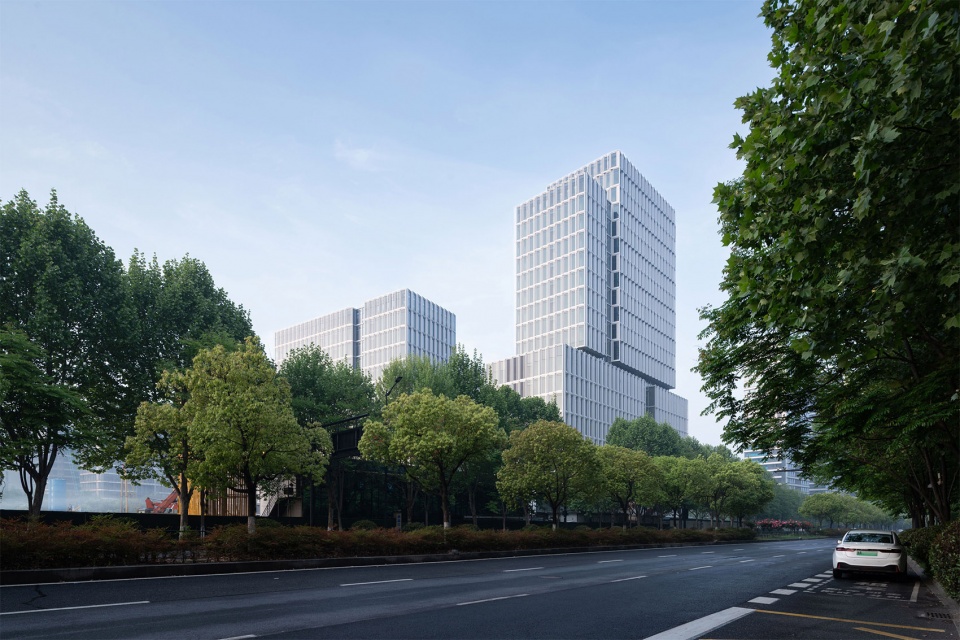
▼沿街视角,View from the street © 直角建筑摄影
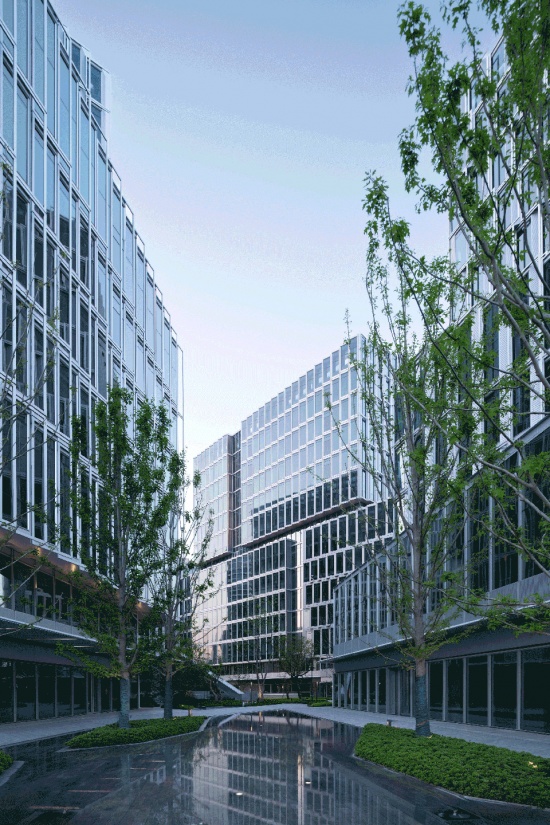
▼水景广场,Water Feature Square © 直角建筑摄影
01 高密度城市中的高识别度
High Recognition in a High-Density Urban Environment
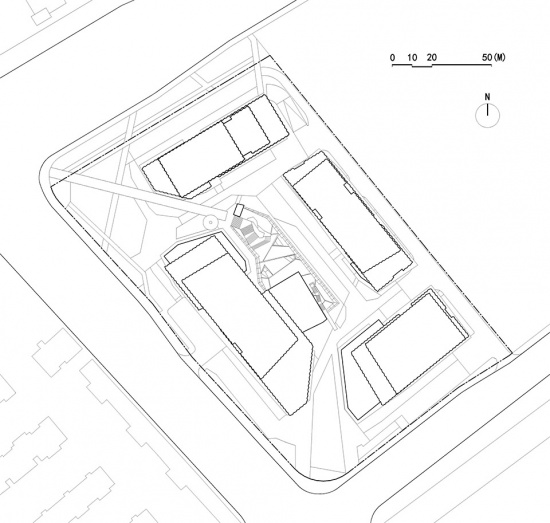
基地位于凤起东路的转角处,正处于主城方向视线廊道的关键对景位置。设计通过四幢塔楼的梯度体量布局,建立清晰的空间识别体系:最高塔楼落位于凤起东路主界面,以标志性高度确立第一层级的地标形象;沿南侧建筑依次降低高度,既让后排塔楼共享更优的江景视野,也使更多内院区域获得充足日照,避免封闭、阴冷的空间感受。街角主动退让,形成开放的广场空间,并与内院相连通,织补出一条引人入胜的内街动线。园区倡导步行优先,在高密度城市环境中,持续释放开放、积极的城市界面形象。
▼体块生成图,Volume Generation Diagram © gad

Situated at the corner of Fengqi East Road, the site occupies a pivotal visual position along the sight corridor from the main city center. The design establishes a clear spatial identity through a stepped volumetric layout of four towers: the tallest tower is positioned along the primary frontage of Fengqi East Road, establishing a primary landmark image with its iconic height; the surrounding towers decrease in height southward, allowing rear towers to share superior river views while granting ample sunlight to inner courtyards, preventing cold and enclosed spatial feelings. The street corner actively steps back to create an open plaza connected to internal courtyards, weaving an inviting inner street circulation. Championing a pedestrian-first ethos, the campus continuously radiates an open and proactive urban frontage in a high-density urban context.
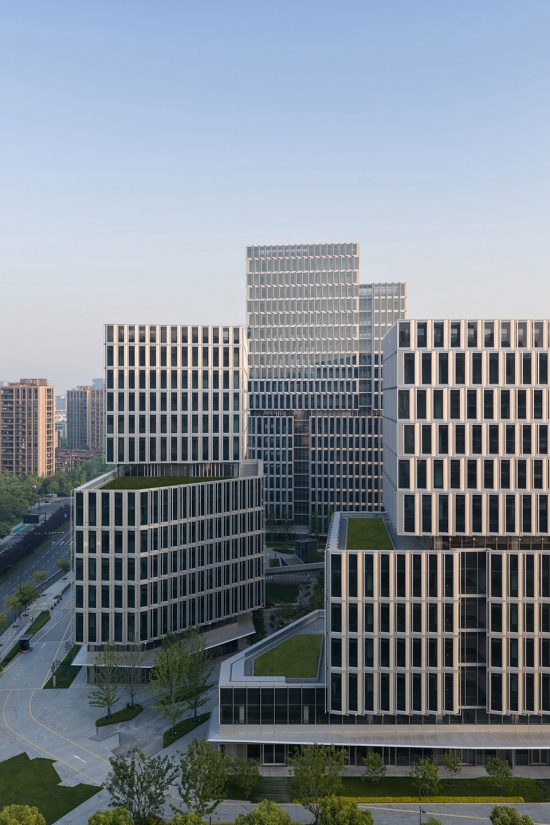
▼鲜明的城市形象,A distinctive urban image © 直角建筑摄影
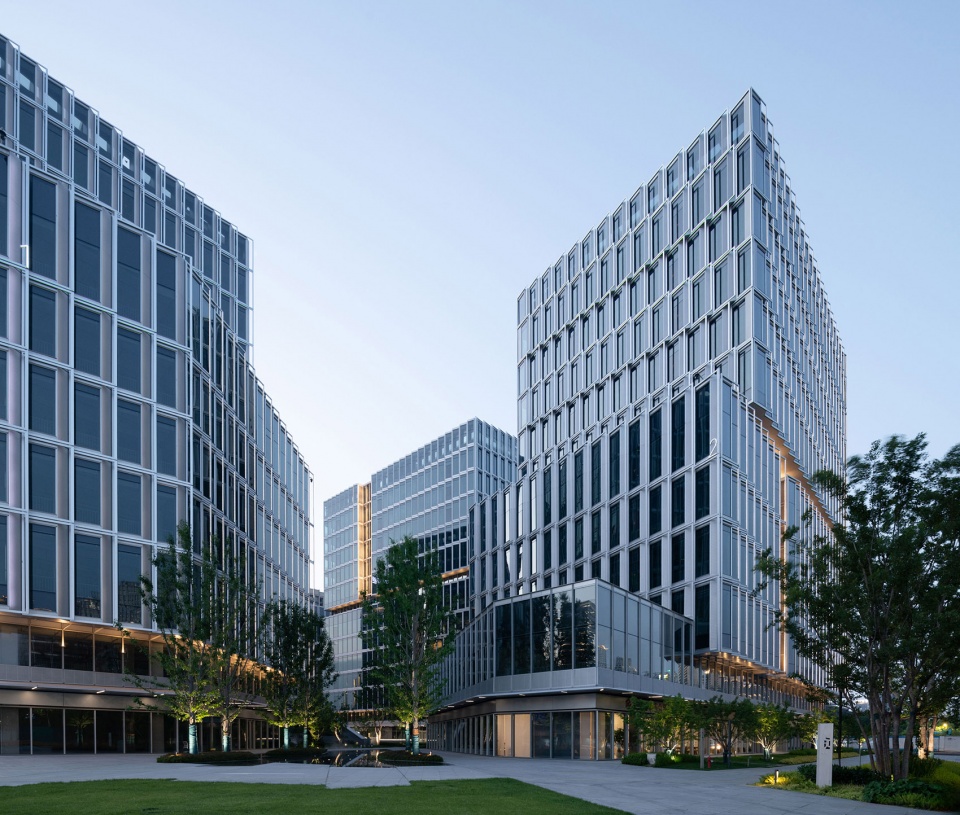
▼街角视角,A Street Corner Perspective © 直角建筑摄影
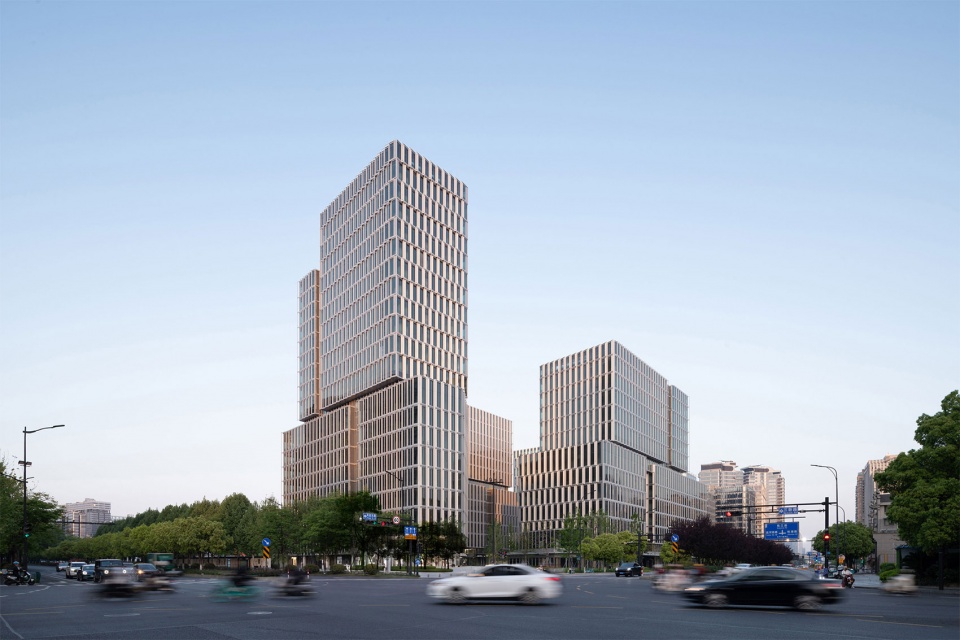
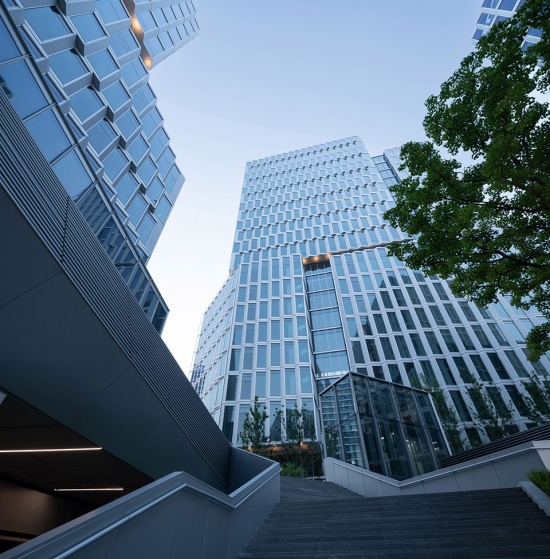
此外,识别度由外而内还体现在更多层级:形体错动感和粗粝感、内凹开槽和中庭内外各楼层的互动、露台朝向江河汇方向在不同城市角度形成的视觉互动与楼层增益、中庭与大堂的互动对视等。
Furthermore, identity unfolds from exterior to interior across multiple layers: volumetric dislocation and rugged texturing, recessed vertical grooving and interactive visual connections across atrium floors, terraced orientations toward the River Confluence creating visual interactions and spatial premiums from varied urban angles, as well as intimate dialogues between the atrium and entrance lobby.
▼开放的入口,Open entrance © 直角建筑摄影
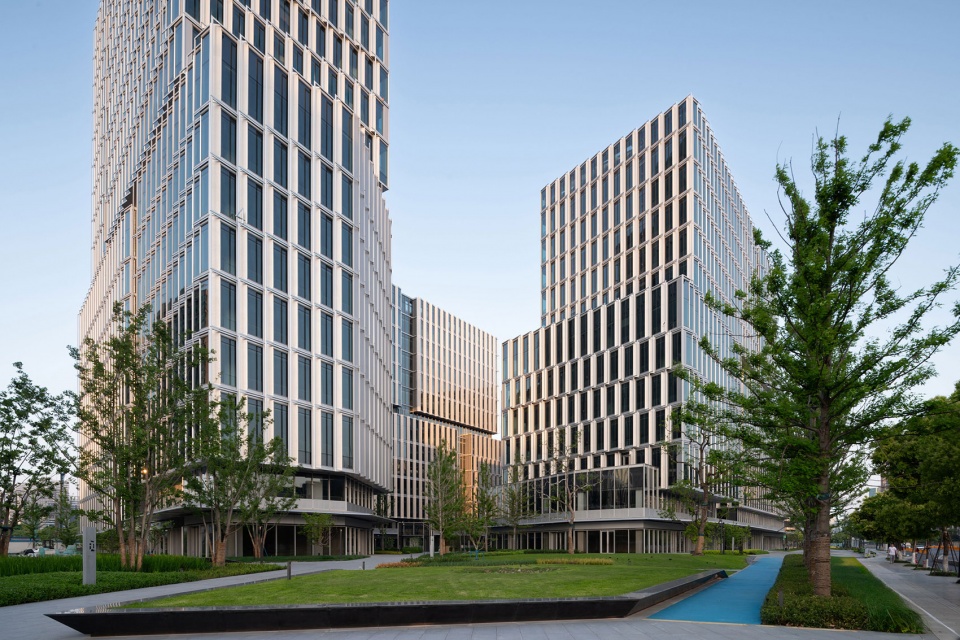
▼丰富的视觉互动,Rich visual interaction © 直角建筑摄影
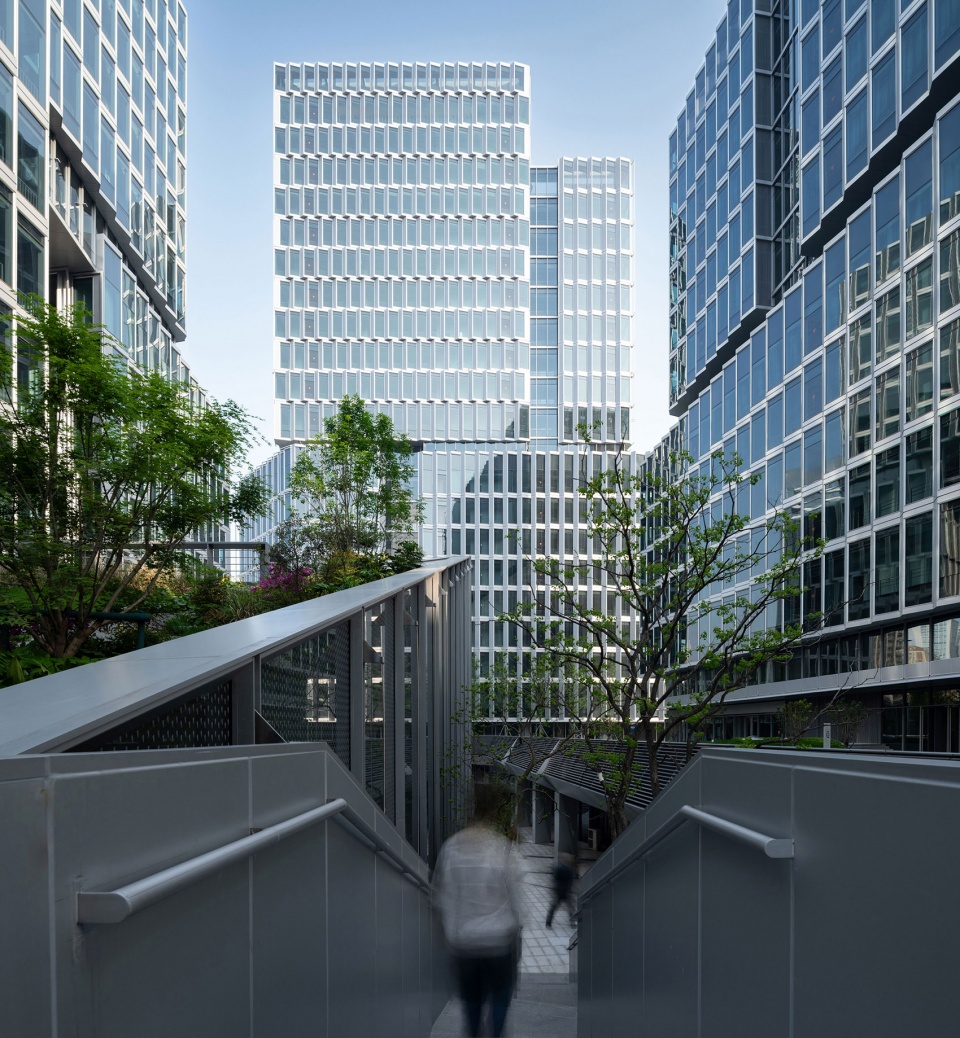
02 开放、共享、内秀、高效的园区
An Open, Shared, Refined, and Efficient Campus
园区内以“开放、渗透”作为核心设计策略。园区的整体内秀关系阐述了山水意蕴与内部空间组织逻辑,强调活力开放与多功能、多活动、多场景的营造能力,为底层商业及上部企业提供更好的舞台。刻意控制的东西南侧建筑高度,让更多阳光洒入园区内部,四通八达又避免直接穿透的建筑间巷确保了通风而不冷冽的舒适气流环境,使高密度环境中也能获取一方人们愿意驻足小憩的内院。
▼夏季室外风环境和日照模拟,Simulation of Outdoor Wind Conditions and Sunlight Exposure in Summer © gad
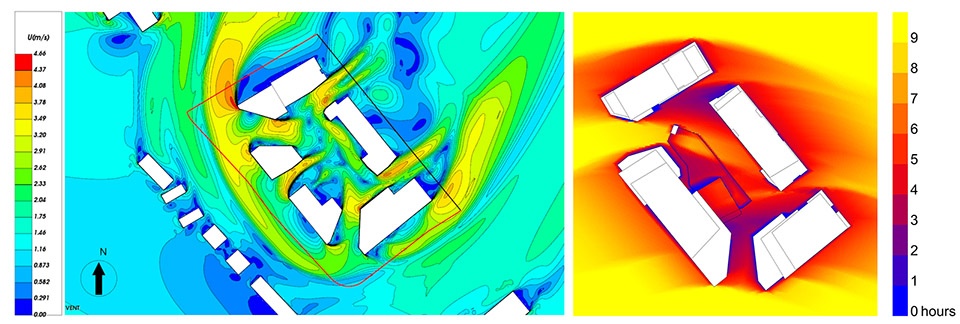
The campus adopts ‘openness and permeability’ as its core design strategy. The overall refined internal relationship articulates landscape poetry and internal organizational logic, emphasizing dynamic openness and the capacity for multi-functional, multi-activity, and multi-scenario creation—providing a superior stage for ground-floor retail and upper-floor corporate tenants. Deliberately controlled building heights on the east, west, and south sides allow abundant sunlight to filter into the core. Interconnected yet indirectly penetrating alleys between buildings ensure comfortable, non-chilly ventilation, securing a serene courtyard where people willingly pause and relax amid the high-density cityscape.
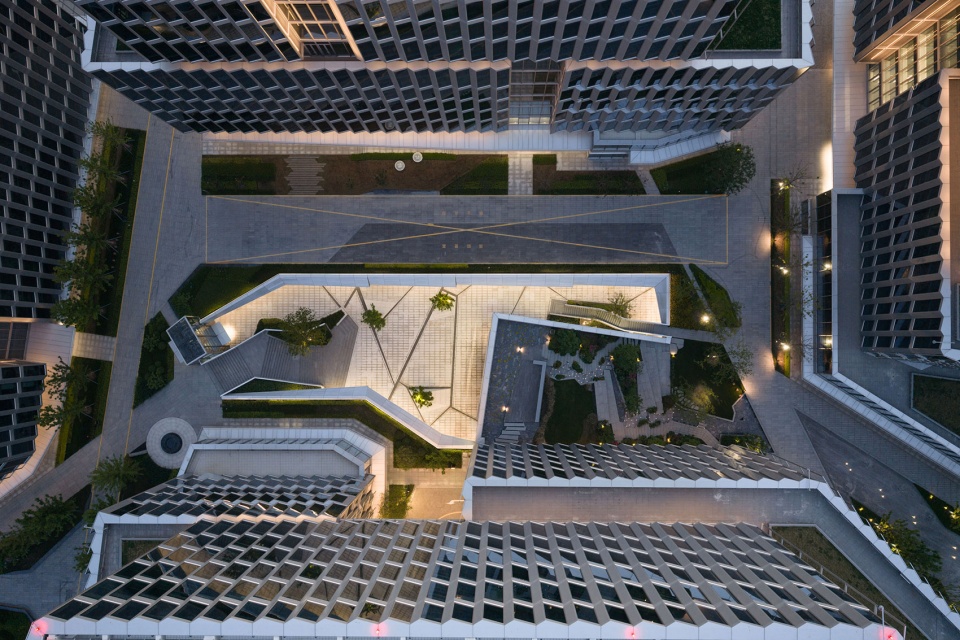
▼广场鸟瞰图,Aerial view of the square © 直角建筑摄影
▼渗透的园区入口,The entrance to the park, which has been breached © 直角建筑摄影
▼连贯的步行界面,A seamless pedestrian environment © 直角建筑摄影
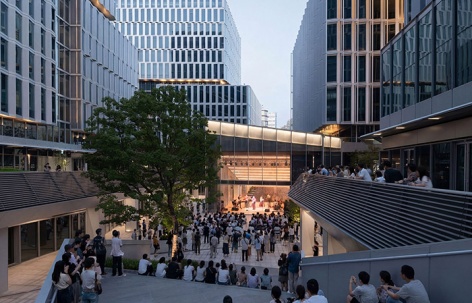
园区营造的核心场景中,街角广场、首层商业与办公大堂共同形成内外连贯无界的步行界面;下沉庭院与多功能厅结合植被与微地形,形成内院中最吸睛也最有趣的空间复合体。从楼上办公室向下俯视,可以清晰看到园区整体的精彩场景和生生不息的活力日常。值得一提的是,园区北广场还保留了古老的“唐家井”作为场地的历史记忆元素。
In the core scenarios, the street corner plaza, ground-floor retail, and office lobbies form a seamless, boundaryless pedestrian interface. The sunken courtyard and multi-function hall, combined with lush vegetation and micro-topography, form the most compelling and engaging spatial complex within the inner courtyard. Looking down from upper-floor offices, one can clearly appreciate the vivid scenes and vibrant daily activity. Notably, the North Plaza preserves the historical ‘Tangjia Well’ as a cherished memory element of the site.
▼广场和下沉庭院,Squares and sunken courtyards © 直角建筑摄影
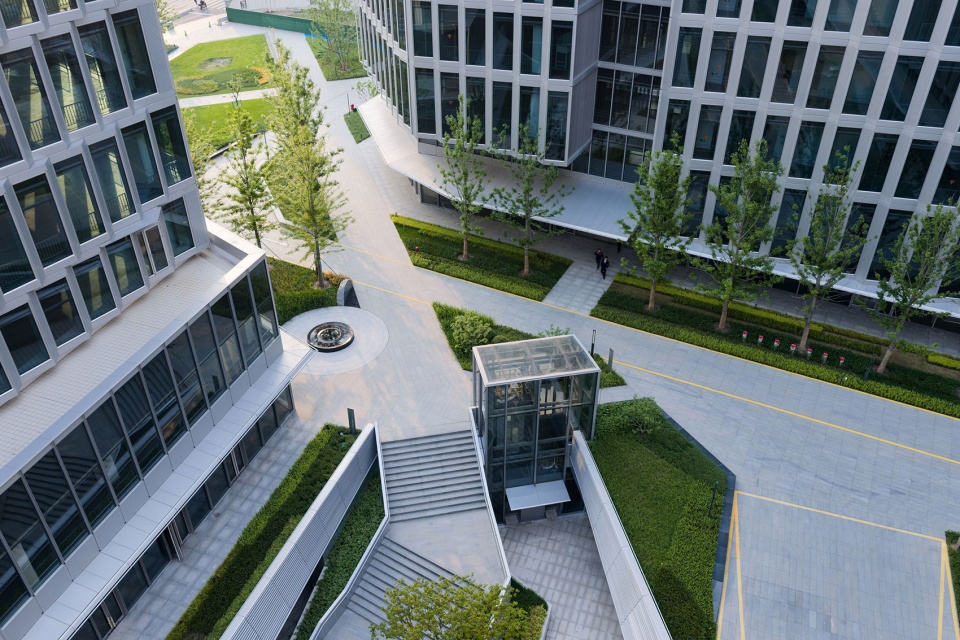
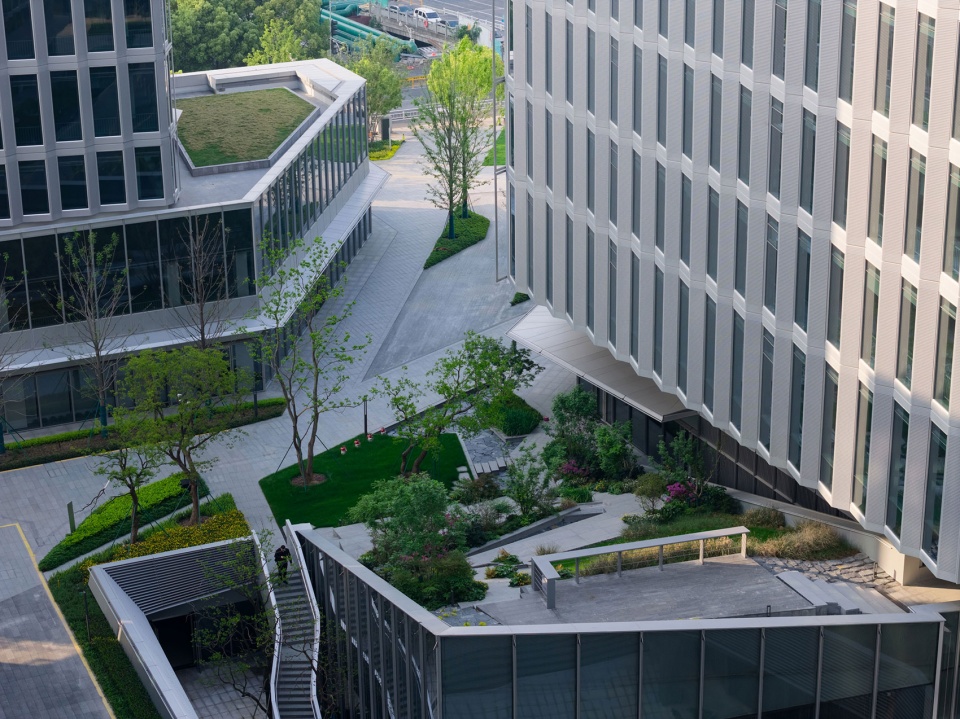
▼多功能厅的植被与微地形,Vegetation and Micro-topography in the Multipurpose Hall © 直角建筑摄影
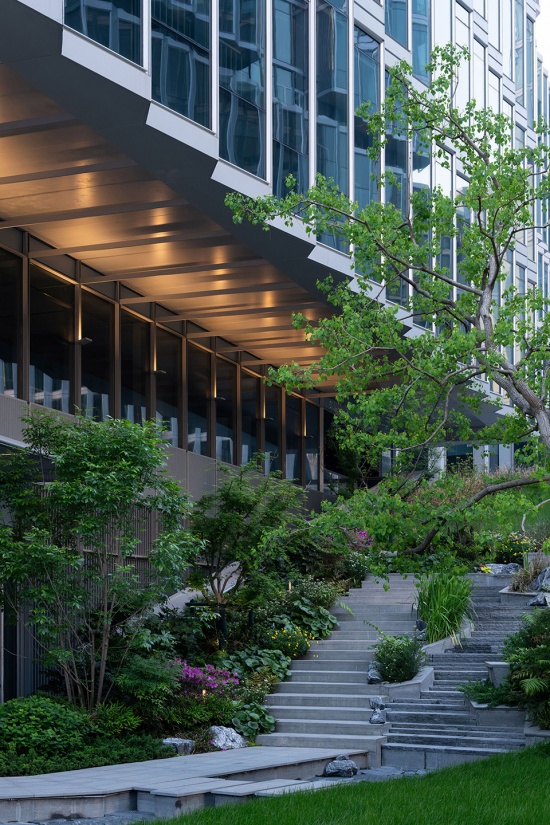
多功能厅及其与南广场的互动同样值得关注。下沉庭院内的多功能厅是一个Xbox般的空间:其北立面可整面打开,结合下沉大台阶与下沉广场可以形成开放大剧场,配备LED屏幕可折叠可收纳可翻转,从室内外两方面均可作为媒体界面使用,结合可收放的阶梯坐席,可拆装的舞台和帘幕系统,共同构成一个开合自由、收纳自如的事件发生器,能够为园区企业的产品展示宣发、商家快闪行动、园区的中小型文化活动提供舞台。借助该平台的发声机制与互联网乘数效应,项目旨在撬动区域产业能级的整体跃升。本模式作为政府主导的村级留用地综合开发样本,具备极强的可复制性。未来将通过在全城范围内的战略布点,构建协同网络,使这些节点串联成面,成为重塑城市空间活力、推动产业迭代的核心引擎。
▼多功能厅分解图,Exploded view of the multi-purpose hall © gad
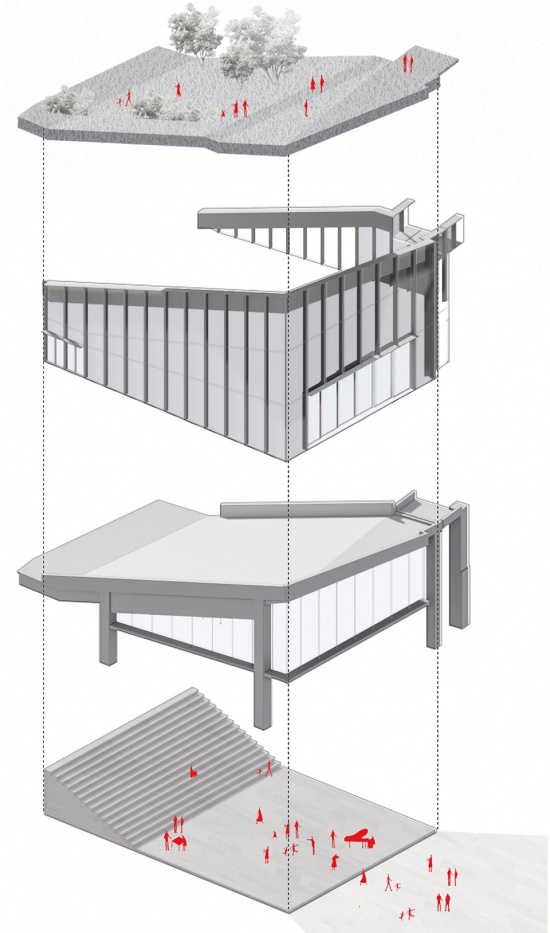
The interaction between the multi-function hall and the South Plaza is equally noteworthy. The hall inside the sunken courtyard functions like an ‘Xbox’ space: its northern façade can fully open to integrate with grand sunken steps and plaza into an open-air amphitheater. Equipped with foldable, storable, and flippable LED screens usable as dual indoor-outdoor media interfaces, alongside retractable seating, modular staging, and curtain systems, it constitutes a flexible, adaptable event generator. It offers a premier stage for corporate product launches, merchant pop-up activations, and community cultural events. Leveraging this platform’s broadcasting mechanism and internet multiplier effect, the project aims to leverage a comprehensive leap in regional industrial capacity. As a model for government-led rural retention land development, this paradigm possesses strong replicability. Looking forward, strategic positioning across the city will build a collaborative network, linking these nodes into a unified fabric to serve as a core engine for reshaping urban vitality and driving industrial iteration.
▼下沉广场与多功能厅,Sunken Plaza and Multi-purpose Hall © 直角建筑摄影
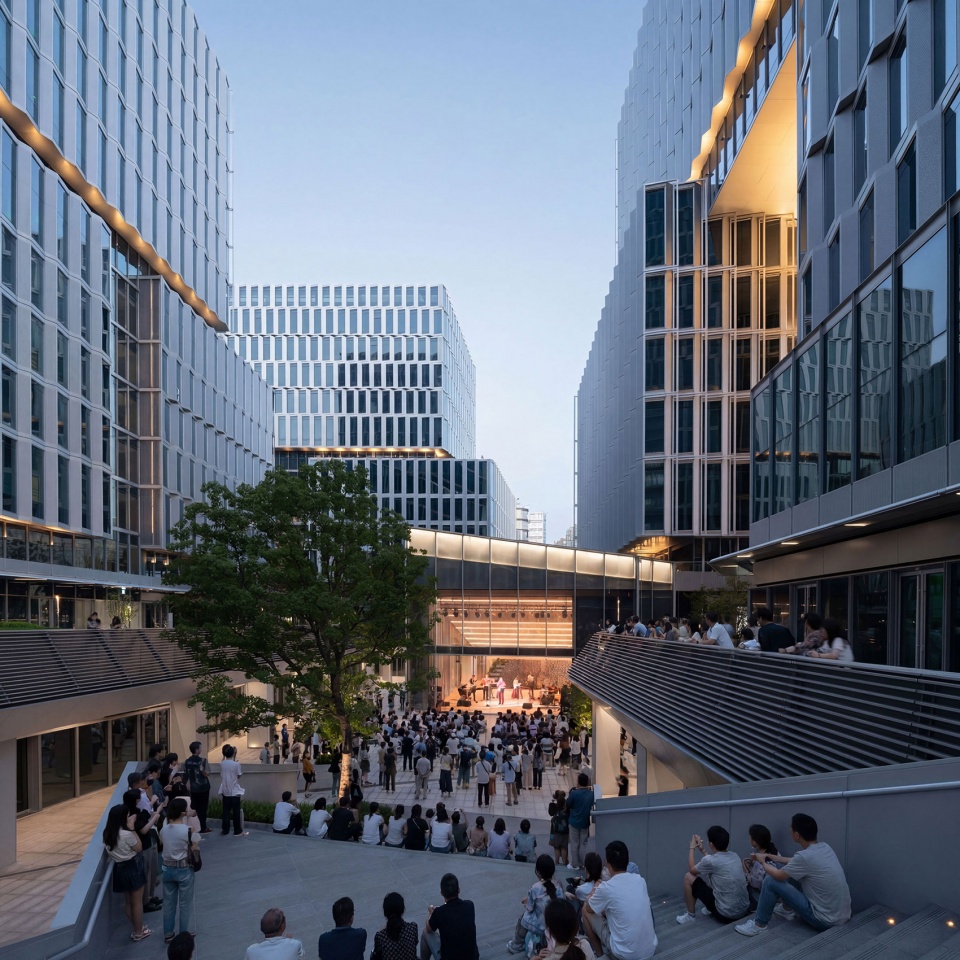
▼Xbox剧场般的空间,An Xbox-style theatre-like space © 直角建筑摄影
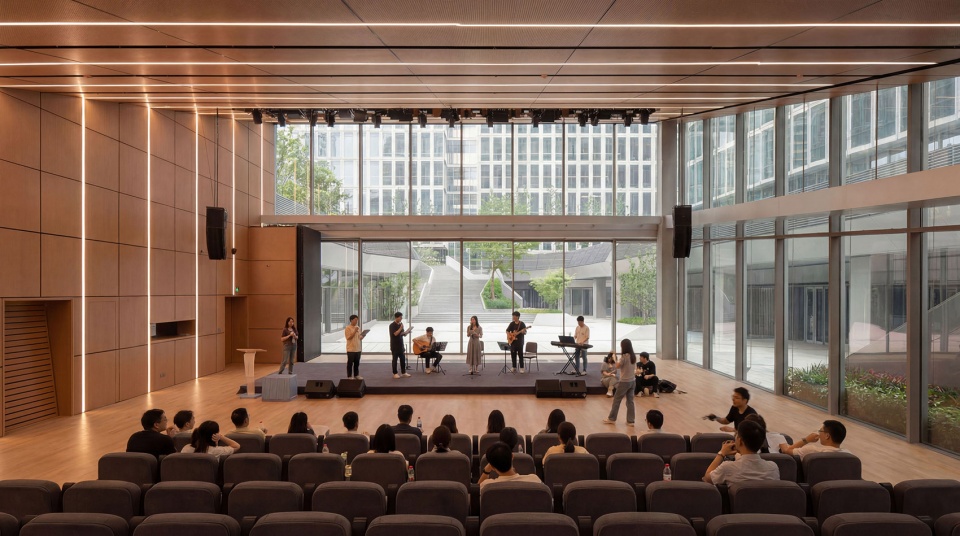
此外,地下室设置了交通中心,规划了地下交通流线,网约车可以直接进入地下室接送乘客,形成一条24小时全时段的交通等候系统。在风雨或恶劣季节,用户可通过地下交通中心便捷连接各个楼栋,极大提升园区的全天候使用体验。
Additionally, an underground transit hub plans sub-surface traffic flows, allowing ride-hailing services to enter directly for passenger pick-up and drop-off, forming a 24/7 all-weather transit waiting system. During inclement weather, occupants can conveniently navigate between buildings via the underground transit hub, substantially elevating all-weather usability.
▼下沉广场,sunken plaza © 直角建筑摄影
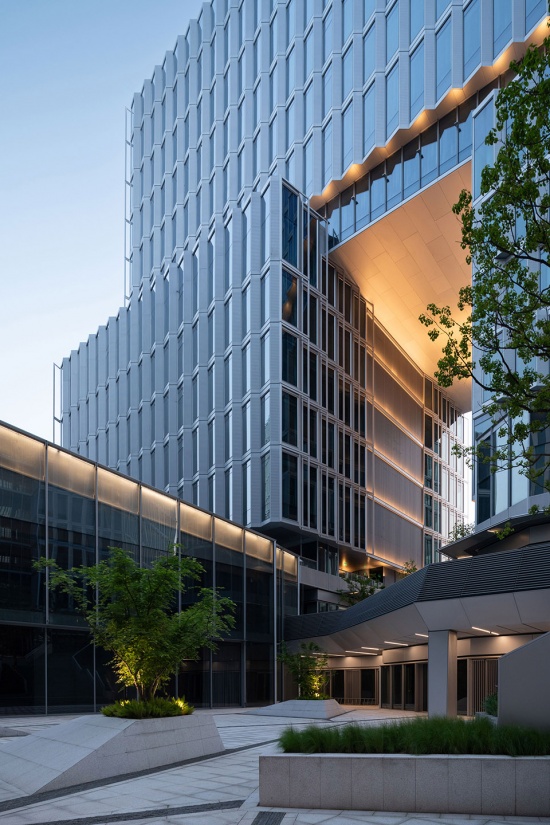
03 适配企业需求的多样空间体系
A Versatile Spatial System Tailored to Corporate Needs
设计以灵活的办公单元统合平面体系,使不同楼栋与楼层均能高效适配多样的企业规模。
The design unifies floor plan systems through flexible office units, enabling different buildings and floors to efficiently adapt to diverse corporate scales.
▼北侧入口广场,North Entrance Plaza © 直角建筑摄影
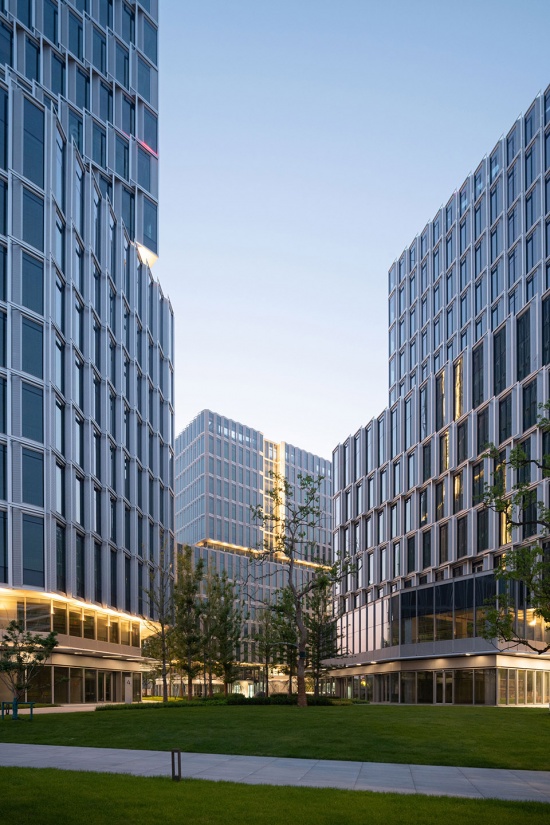
▼下沉广场台阶视角立面,Elevation view from the steps of the sunken plaza © 直角建筑摄影
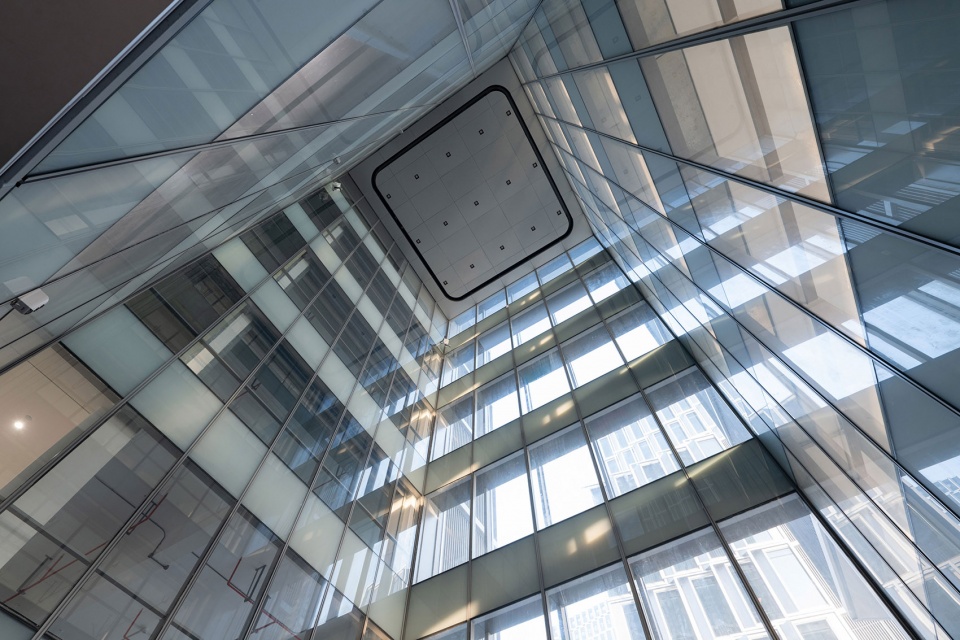
进而,设计提出“多义特质空间”概念,以空中大堂、通高中庭和露台花园构成立体办公体系。中庭与大堂的互动,进一步增强了建筑内外的空间体验。堆叠的体块创造出各级露台,这些露台为周边江河与城市道路提供了颇具特色的视线互动和户外空间溢价。
▼多义特质空间,Polysemous Feature Space © gad
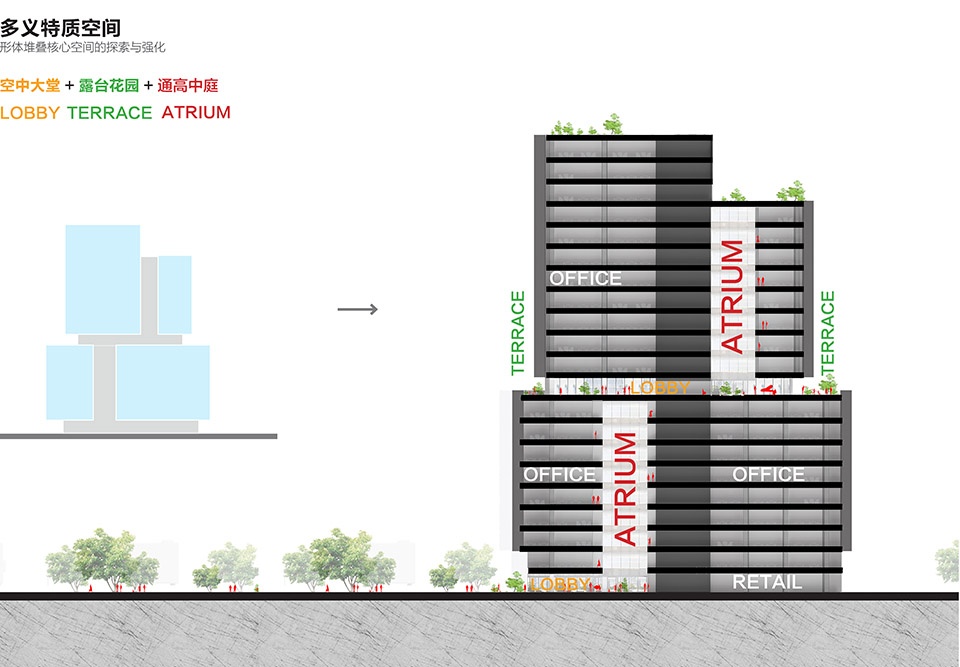
Furthermore, the design proposes the concept of ‘Polysemic Feature Spaces’, constructing a three-dimensional office system comprising sky lobbies, double-height atriums, and terrace gardens. The interaction between the atrium and main lobby deepens spatial experience both indoors and out. Stacked volumetric blocks create stepped terraces that yield distinctive visual engagements with surrounding rivers and urban roads, delivering valuable outdoor spatial premiums.
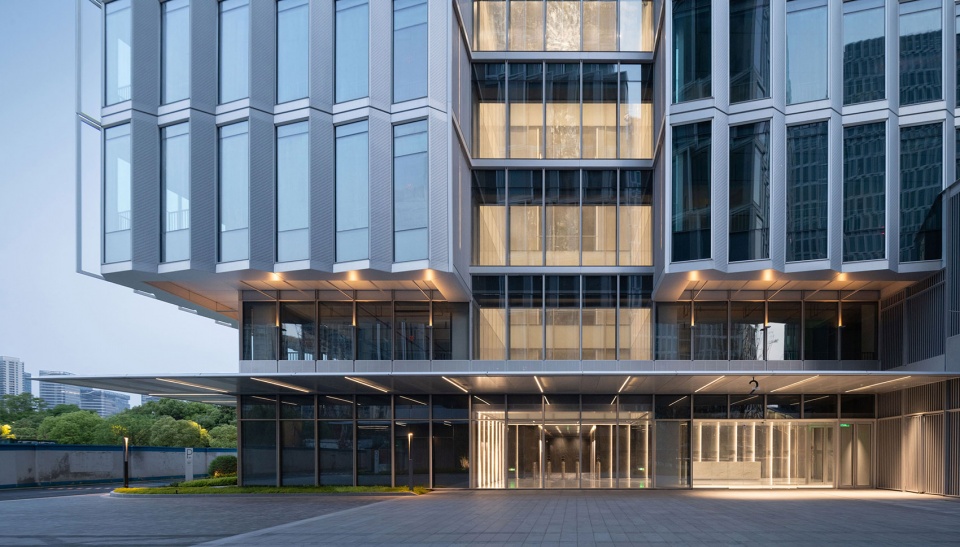
▼建筑入口与低区大堂,Building Entrance and Lower-Level Lobby © 直角建筑摄影
▼通高中庭,floor-to-ceiling atrium © 直角建筑摄影
▼高区屋顶露台,Roof Terrace in the Upper District © 直角建筑摄影
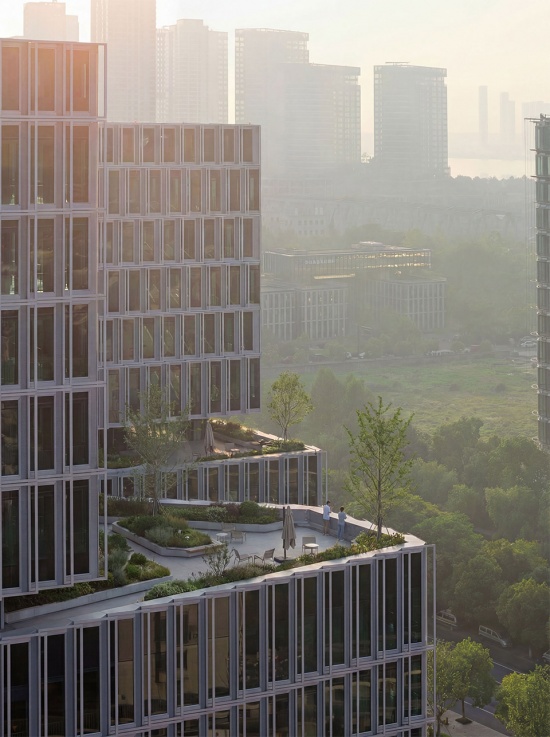
低区的大堂与中庭强调开放尺度与企业门面,高区结合露台与空中大堂形成可展示、可交流、可办公的综合空间,为办公功能提供更多层次与弹性,层叠的形体体量与空中大堂形成“江河叠石”的形象。
Lower-zone lobbies and atriums emphasize open proportions and corporate identity, while upper zones integrate outdoor terraces and sky lobbies to establish composite spaces for exhibition, networking, and working. This adds multi-tiered flexibility to office functions, where cascading volumetric forms and sky lobbies evoke the poetic imagery of ‘river-stacked stones’.
▼堆叠的体块,Stacked blocks © 直角建筑摄影
04 窗墙体系限制下的立面建构
Façade Construction Under Window-Wall System Constraints
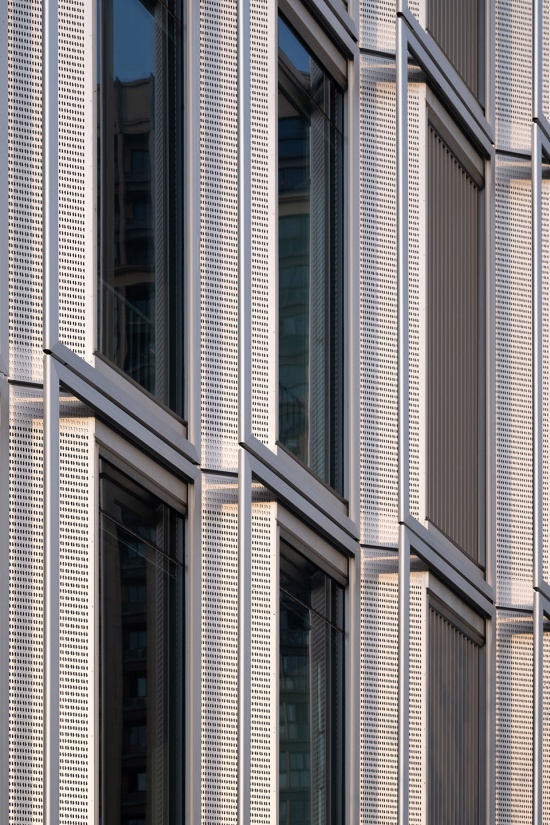
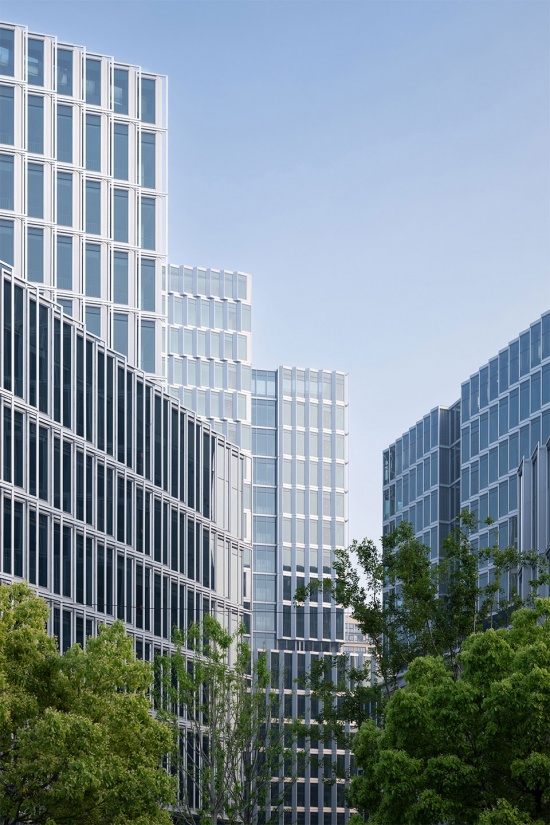
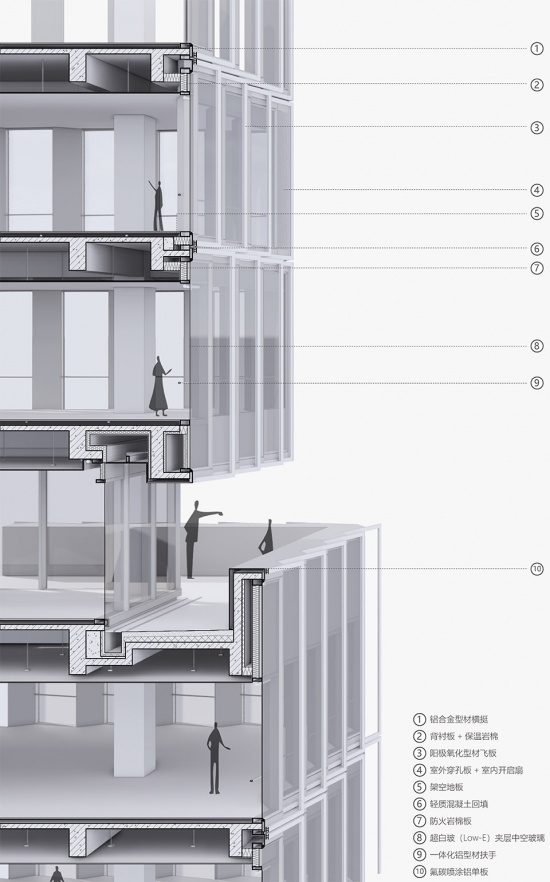
由于基地北侧、西南侧临近住宅,沿街立面必须采用窗墙体系,窗的上下需要结构板承托。为避免由此产生的横向粗线脚破坏立面精细度,我们通过将粗线脚置底,采用外挂细线条飞板弱化其视觉存在,使立面保持轻盈与节奏感。
Because the north and southwest sides of the site adjoin residential communities, street-facing façades were required to adopt a window-wall system supported above and below by structural slabs. To prevent thick horizontal moldings from compromising façade delicacy, we recessed the primary horizontal bands and overlaid delicate external thin-line fins to soften their visual presence, preserving lightness and rhythm across the façade.
▼立面的轻盈感与秩序感,The sense of lightness and order in the façade © 直角建筑摄影
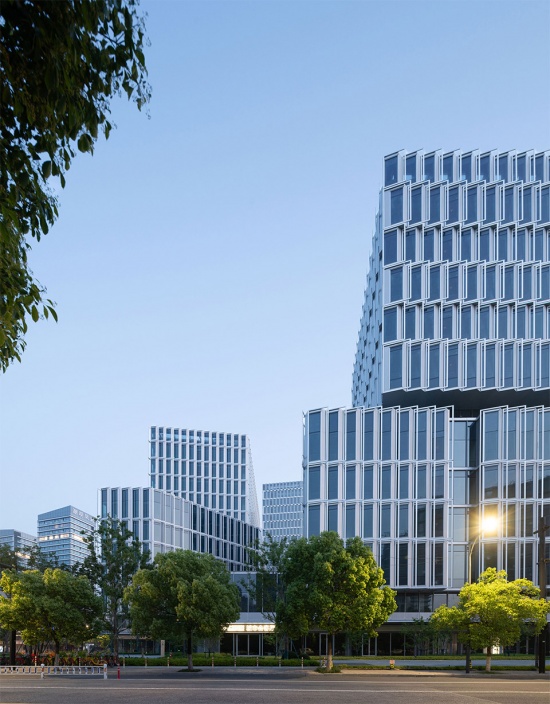
▼立面的韵律,The rhythm of the façade © 直角建筑摄影
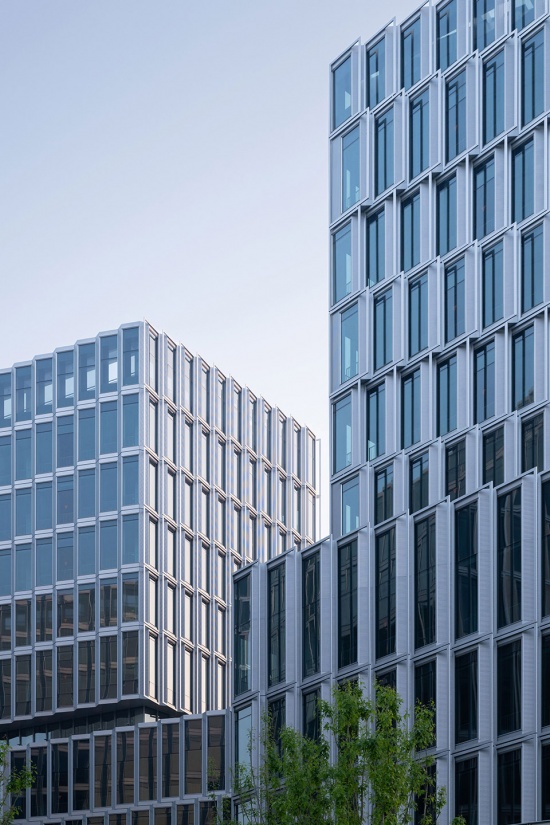
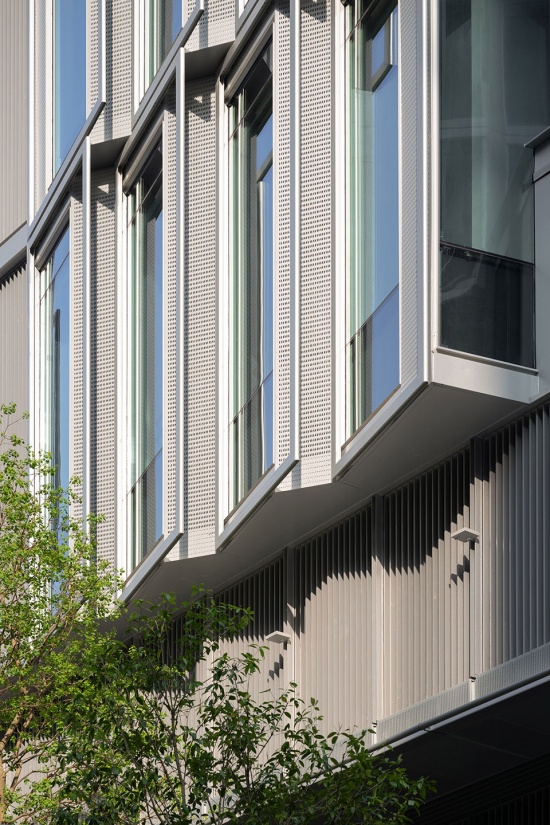
在门窗模数制的逻辑下,模块化的锯齿立面体系采用统一型材,以确保立面拼合的精度感与整体性,满足了玻墙比要求,隐藏开启扇。同一手法可以形成四种不同的立面表情——规律与错动的锯齿,有无飞板,既对立统一,又整合了灯光的特质。各单体之间对齐与错动的组合关系,使整体韵律更加丰富。
Under modular window-and-door proportions, the modular sawtooth façade system utilizes standardized profiles to guarantee joinery precision and holistic unity while meeting window-to-wall ratio requirements and concealing operable sashes. This single technique yields four distinct façade expressions—regular versus dislocated sawtooth patterns, with or without floating fins—achieving unity in contrast while integrating lighting accents. The interplay of alignment and offset among individual volumes enriches the overall rhythm.
▼窗墙体系细部,Details of the window-wall system © 直角建筑摄影
▼窗墙体系细部,A modular, zigzag façade system © 直角建筑摄影
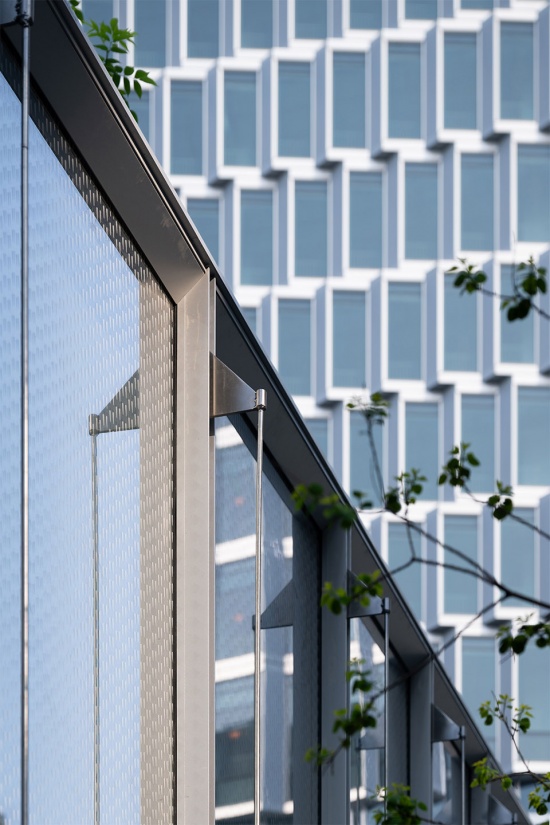
▼多功能厅拉杆细部,Detail of the pull-rod in the multi-purpose hall © 直角建筑摄影
5 EPC模式下的全专业协作与品质落地
Full-Discipline Collaboration & Quality Realization via EPC Mode
作为全专业把控和总包的项目,gad 强调与工程合作方的无间隙、全专业咬合式合作。通过对成本的合理化应用,让每一分钱都花在刀刃上,确保整个工程的落地品质得到全专业、全流程的控制。最终呈现出一个高精度落地,室内、景观与标识等一体化的高品质园区。这种设计策略不仅有效避免了幕墙光污染,更为城市界面增添了一份柔和的秩序感。它不仅是商务办公的容器,更是一个由开放空间串联而成的“城市客厅”,以一种内敛而友好的姿态,自然地融入社区生活,真正成为不仅属于企业、更属于城市的活力新地标。
As an EPC project led and fully controlled by gad across all disciplines, gad emphasized seamless, interlocking collaboration with engineering partners. Through rationalized cost management, every penny was optimized to ensure full-process, multi-disciplinary control over construction quality. The outcome is a high-precision, fully integrated, premium-quality campus encompassing architecture, interior, landscape, and signage. This strategy effectively avoids curtain-wall light pollution while bestowing a gentle sense of order upon the urban frontage. More than a workplace container, it stands as an urban living room linked by open public spaces—seamlessly integrating into community life with a restrained, welcoming posture to become a vibrant civic landmark.
▼夜景灯光,Night-time lighting © 直角建筑摄影
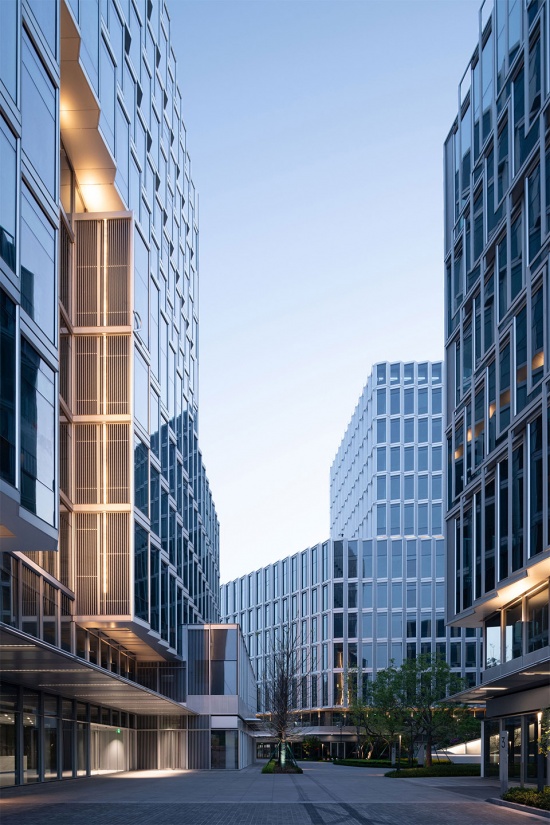
▼建筑与城市景观,Architecture and Urban Landscape © 直角建筑摄影
6 具有温度的城市地标
An Urban Landmark with Warmth
建筑的友好性,源自对人感官体验的深切关照。在确立地标辨识度的同时,我们摒弃了对纯粹玻璃幕墙的过度追求,转而以富有温度的立面细部与材质肌理,消解办公建筑惯有的冷漠与疏离,让建筑可读、可感、可亲近。这种设计策略不仅有效避免了幕墙光污染,更为城市界面增添了一份柔和的秩序感。它不仅是商务办公的容器,更是一个由开放空间串联而成的“城市客厅”,以一种内敛而友好的姿态,自然地融入社区生活,真正成为不仅属于企业、更属于城市的活力新地标。
The friendliness of architecture stems from deep consideration for human sensory experiences. While establishing landmark recognition, we eschewed the over-pursuit of pure glass curtain walls, turning instead to warm façade detailing and material textures to dissolve the cold detachment typical of office buildings—rendering the structure readable, tactile, and approachable. This design strategy mitigates light pollution and adds gentle order to the streetscape. Functioning as an urban living room threaded together by open spaces, it integrates naturally into neighborhood life, serving as a vibrant landmark belonging to both businesses and the city.
▼建筑与周边老建筑的互相映衬,The interplay between the building and the historic structures in its surroundings © 直角建筑摄影
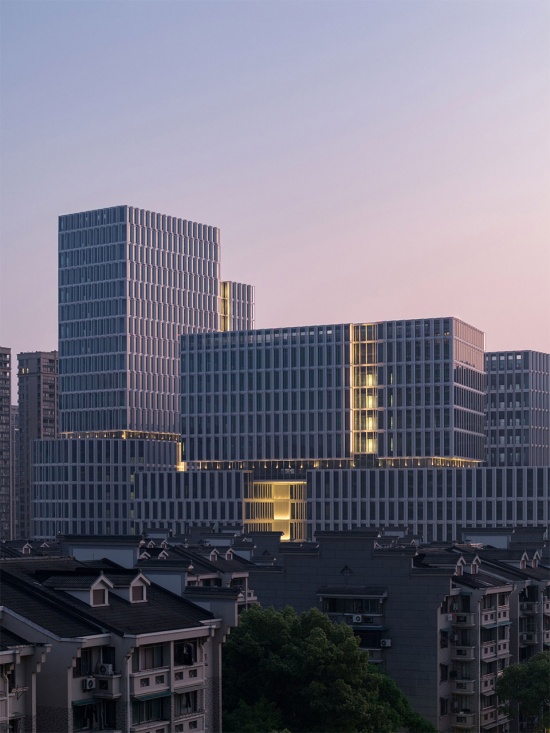
▼建筑与周边老建筑的互望与渗透关系,
The relationship of mutual interaction and interpenetration between the building and the surrounding historic buildings © 直角建筑摄影
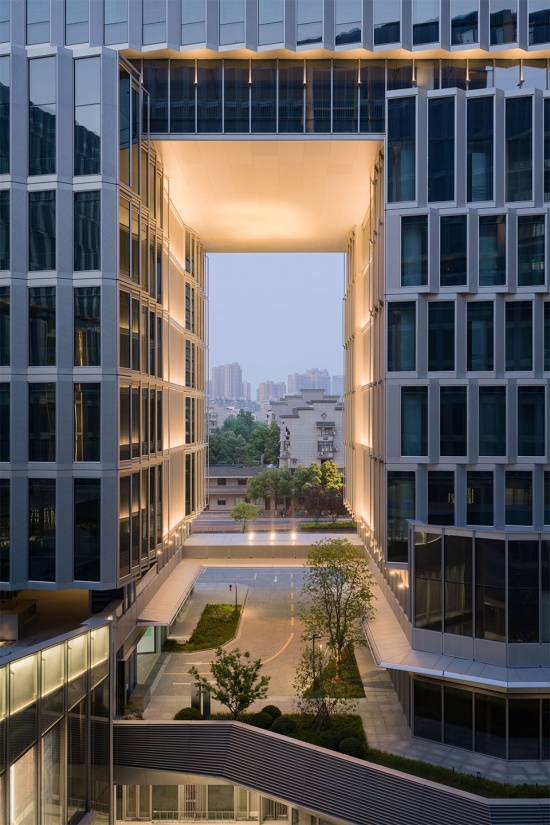
▼降低光污染反射的立面,A façade designed to minimise light pollution reflections © 直角建筑摄影
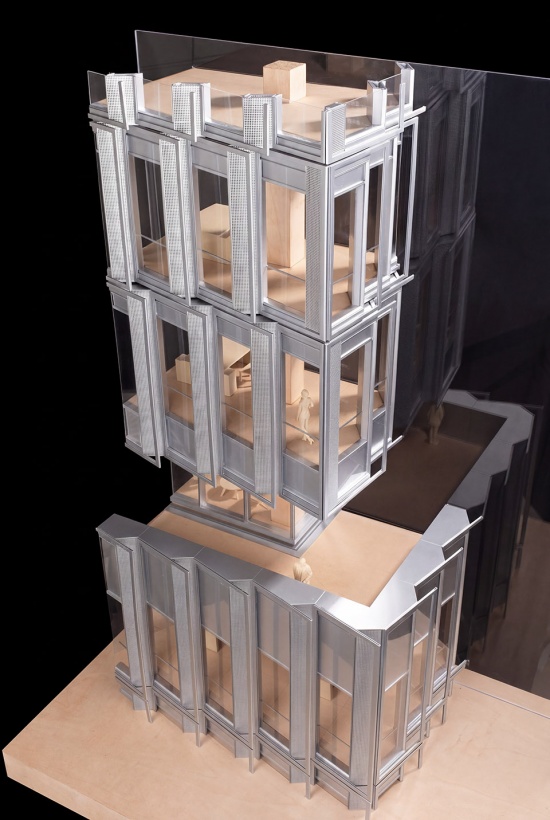
▼实体模型,model © gad
▼总平面图,site plan © gad
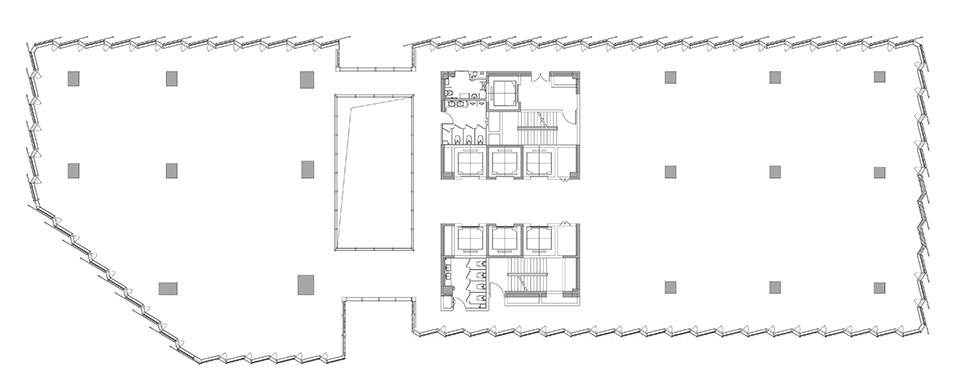
▼4幢3F平面图,Floor plan of Building 4, 3rd Floor © gad
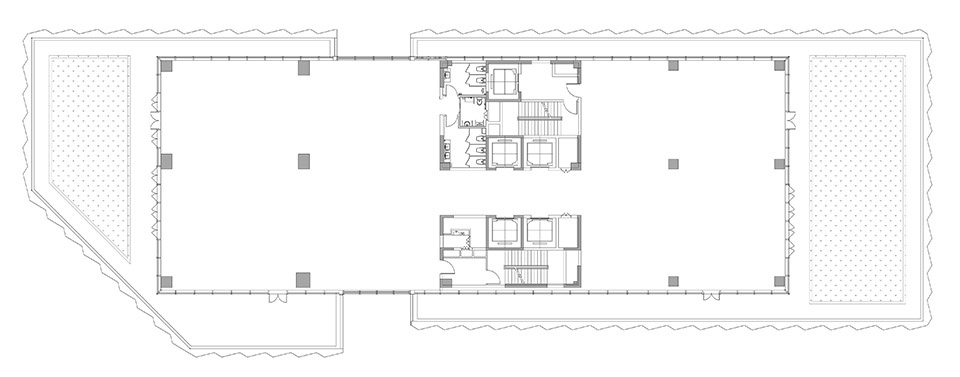
▼4幢10F平面图,Floor plan of Building 4, 1oth Floor © gad
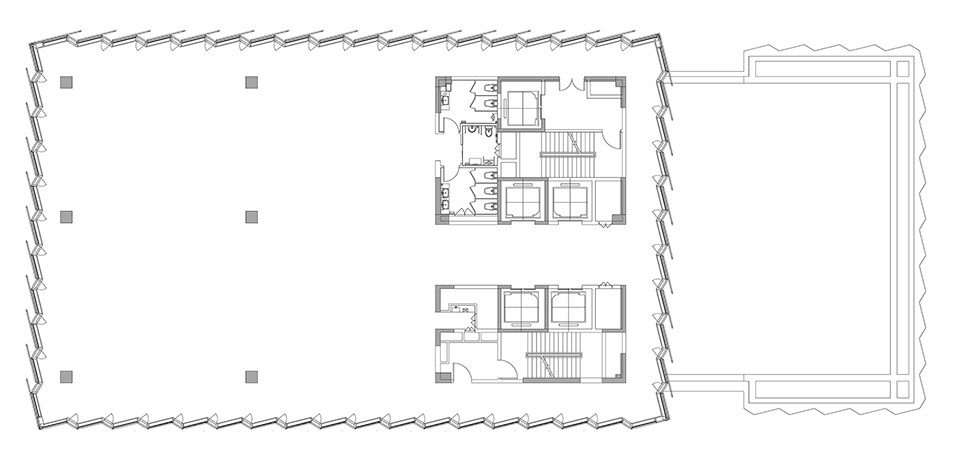
▼4幢19F平面图,Floor plan of Building 4, 19th Floor © gad
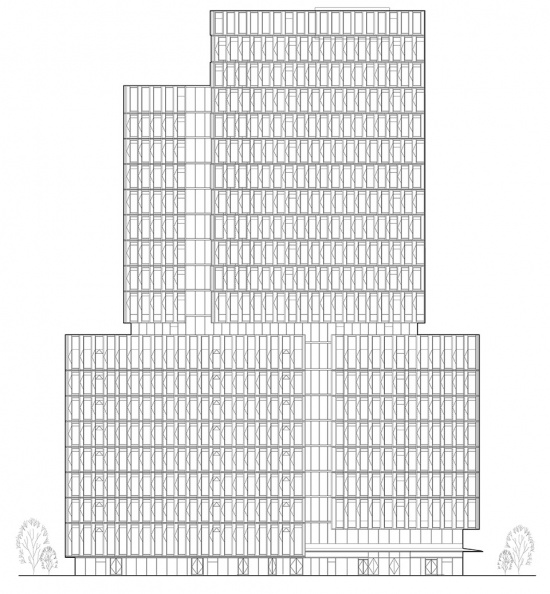
▼4幢立面图,elevation of Building 4 © gad
▼窗墙表皮系统建构分析图,Structural Analysis Diagram of the Window-Wall Cladding System © gad
项目名称:凤栖江河商务中心
项目地点:浙江杭州
详细地址:杭州市上城区凤起东路三新路交叉口
类型:办公商业
设计时间:2022年
建成时间:2025年
用地面积:24694.48㎡
建筑面积:139967.5㎡
容积率:3.5
业主:杭州江河置业有限公司
设计单位:gad杰地设计
建筑设计:吴轩,黄慧,刘长君,宋禹博,茅吉祥,童志刚,万军,陆惠婷,何兆祥,刘硕,慕万红,郭欣欣
技术设计:
结构:吴雪峰,李恒,钱路曦,章钢雷,黄文强,吴天亮
设备:崔大梁,杨宝军,唐勇辉,邵茂清,钱子俊,陈谨菡,钱军,李芳芳,钟田力,周优友,劳晓镜,王雷
设计管理:刘庆,胡自然,黄慧
建设管理:吴映栋,张艳红,王静,谢尚锦,吴晓云,张丽芬,葛天成
幕墙设计:夏冯慧,刘乾龙,王继民,王琇玮,胡嘉媛,李玥侬,邹巧珊
泛光设计:梁云海,李红平
景观设计:郭宇,易依,李之妍,卢震球,洪圣哲,黄星,周润,韦玥,王丁丁
绿建节能/BIM:周燕燕,王普,王璐茜,叶安杰,施闪,杨家跃,干可雨,李先健
全过程工程咨询:绿城房地产建设管理集团有限公司
EPC牵头人:浙江省三建建设集团有限公司
室内设计:gad杰地设计
绿色建筑三星咨询:中节能绿建环保科技有限公司
导向标识设计:杭州吉承文化艺术有限公司
基坑围护: 杭州浙大福世德勘测设计有限公司
摄影:直角建筑摄影
Location: Hangzhou, Zhejiang
Address: Intersection of Fengqi East Road and Sanxin Road, Shangcheng District, Hangzhou
Type: Office & Commercial
Design Year: 2022
Completion Year: 2025
Site Area: 24,694.48 sq.m.
Gross Floor Area: 139,967.5 sq.m.
Plot Ratio: 3.5
Client: Hangzhou Jianghe Real Estate Co., Ltd.
Design Firm: gad
Architectural Design: Wu Xuan, Huang Hui, Liu Changjun, Song Yubo, Mao Jixiang, Tong Zhigang, Wan Jun, Lu Huiting, He Zhaoxiang, Liu Shuo, Mu Wanhong, Guo Xinxin
Technical Design:
Structural Engineering: Wu Xuefeng, Li Heng, Qian Luxi, Zhang Ganglei, Huang Wenqiang, Wu Tianliang
MEP Engineering: Cui Daliang, Yang Baojun, Tang Yonghui, Shao Maoqing, Qian Zijun, Chen Jinhan, Qian Jun, Li Fangfang, Zhong Tianli, Zhou Youyou, Lao Xiaojing, Wang Lei
Design Management: Liu Qing, Hu Ziran, Huang Hui
Construction Management: Wu Yingdong, Zhang Yanhong, Wang Jing, Xie Shangjin, Wu Xiaoyun, Zhang Lifen, Ge Tiancheng
Façade Design: Xia Fenghui, Liu Qianlong, Wang Jimin, Wang Xiuwei, Hu Jiayuan, Li Yuenong, Zou Qiaoshan
Lighting Design: Liang Yunhai, Li Hongping
Landscape Design: Guo Yu, Yi Yi, Li Zhiyan, Lu Zhenqiu, Hong Shengzhe, Huang Xing, Zhou Run, Wei Yue, Wang Dingding
Green Building & BIM: Zhou Yanyan, Wang Pu, Wang Luxi, Ye Anjie, Shi Shan, Yang Jiayue, Gan Keyu, Li Xianjian
Whole-Process Engineering Consulting: Greentown Real Estate Construction Management Group Co., Ltd.
EPC Lead Contractor: Zhejiang No. 3 Construction Group Co., Ltd.
Interior Design: gad
3-Star Green Building Consulting: CECEP Green Building Environmental Technology Co., Ltd.
Signage & Wayfinding Design: Hangzhou Jicheng Culture & Art Co., Ltd.
Foundation Support Engineering: Hangzhou Zheda Fushide Survey & Design Co., Ltd.
Photography: Right Angle Image
More:gad。更多关于他们:gad on gooood









中规中矩
建筑不错 中间的广场看着有点消极呢