感谢 维思平建筑设计予gooood分享以下内容。更多关于:WSP ARCHITECTS on gooood.
Appreciations towards WSP ARCHITECTS for providing the following description:
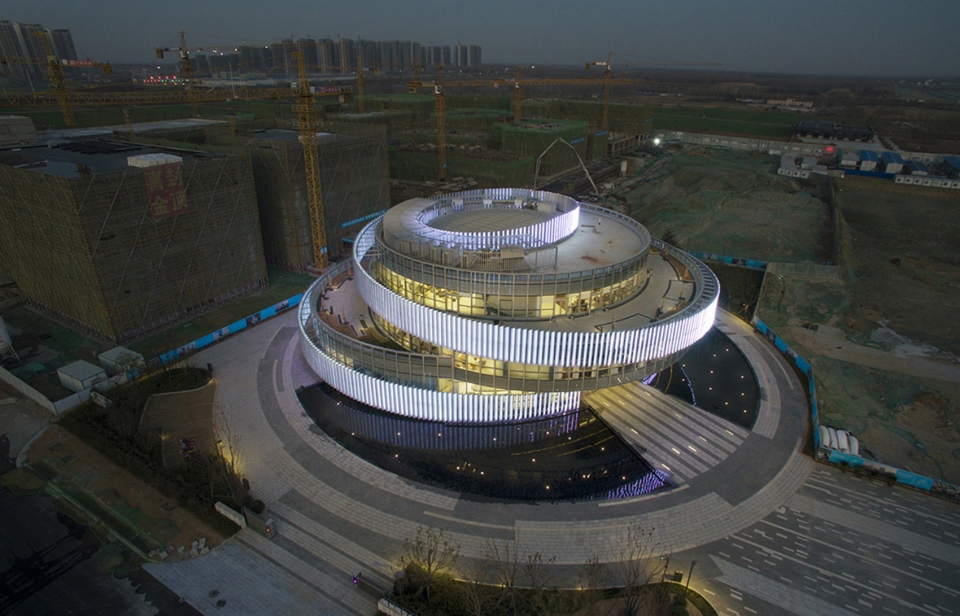
郑州临空生物医药园是中国河南省内最大规模的生命科学与生物技术研发和生产创新创业基地。其创新性、前沿性与无止境的发展,都是设计师考量的重要因素。自由漫步的曲线通道作为生命轴线,将医药园的南北两区相连。椭圆形态的展示中心位于轴线正中央,与中央景观一体化设计,错落有致的层次感和品质感成为先于园区建设的标志性建筑,与南面的国际会议中心及孵化中心形成园区的主广场;与北面的模数化中试产品形成圆与方、自由与严谨的鲜明对比。螺旋不规则的曲线造型在轻柔收放间,赋予展示中心以静谧的力量,也借助建筑语言致敬现代生物医药产业最重要的源始密码——基因DNA。
▼建筑鸟瞰,aerial view
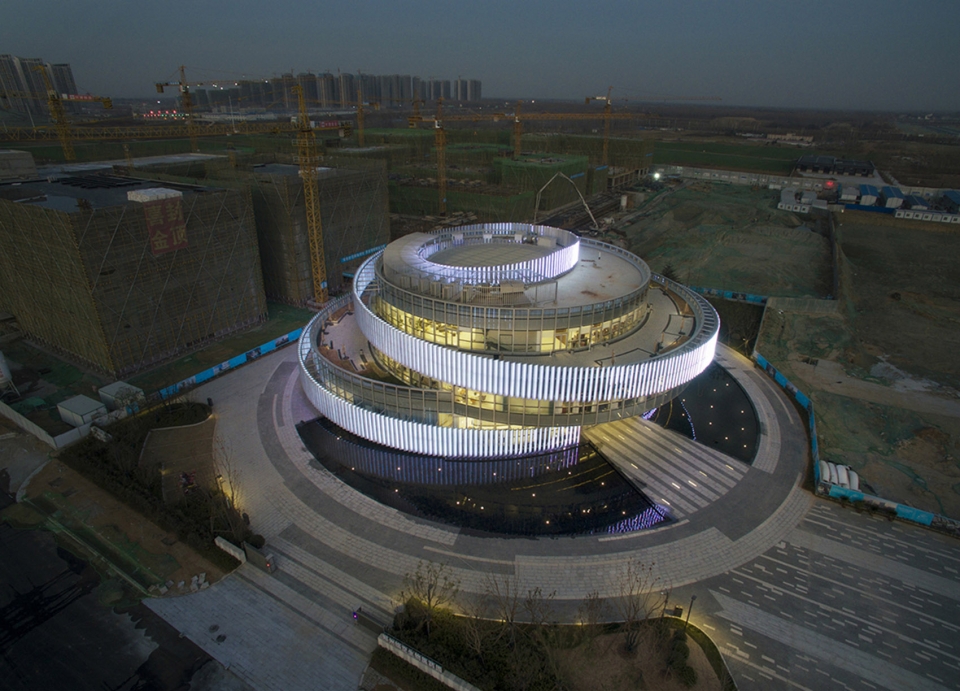
Zhengzhou Linkong Biopharmaceutical Park is the largest innovative and entrepreneurship base for R&D and production of life science and biotechnology in Henan Province, China. Its innovation, cutting-edge and unlimited potential for development are all important factors for designers to consider.The curvilinear passage that one can roam about serves as the life axis and connects the north and the south of the park. The exhibition center of elliptical form, whose design is integrated into the central landscape, is located in the center of the axis. Its well-arranged layering and sense of quality make it the landmark building that precedes the construction of the park. Together with the international conference center and incubator center in the south, the exhibition center forms the main square of the park as well as forming a sharp contrast with the square modulization pilot products in the north–circular symbolizes freedom while square represents preciseness.The curve modeling, spiral and irregular, endows the exhibition center with a quiet power in its soft stretch and retracting. It is also an architectural language borrowed to pay tribute to DNA, the most important source code of modern biopharmaceutical industry.
▼分析图,analysis graphics
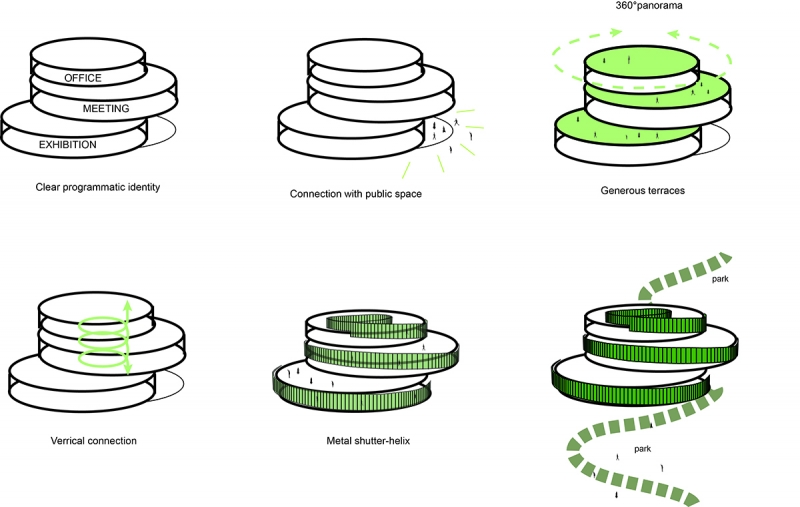
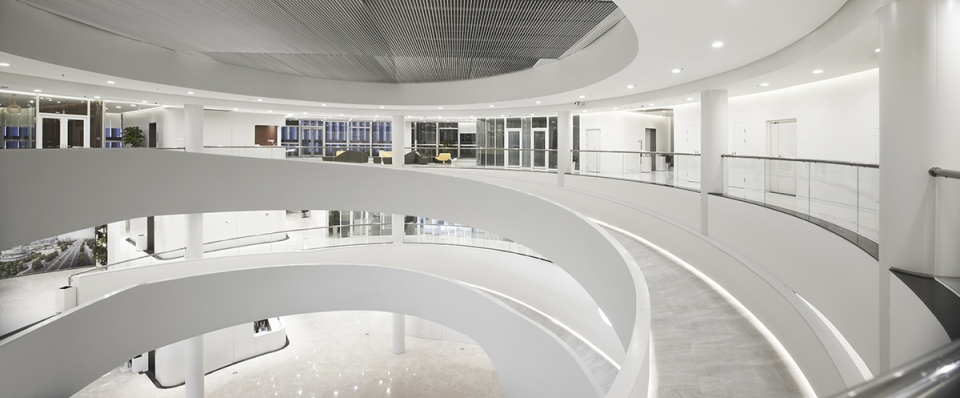
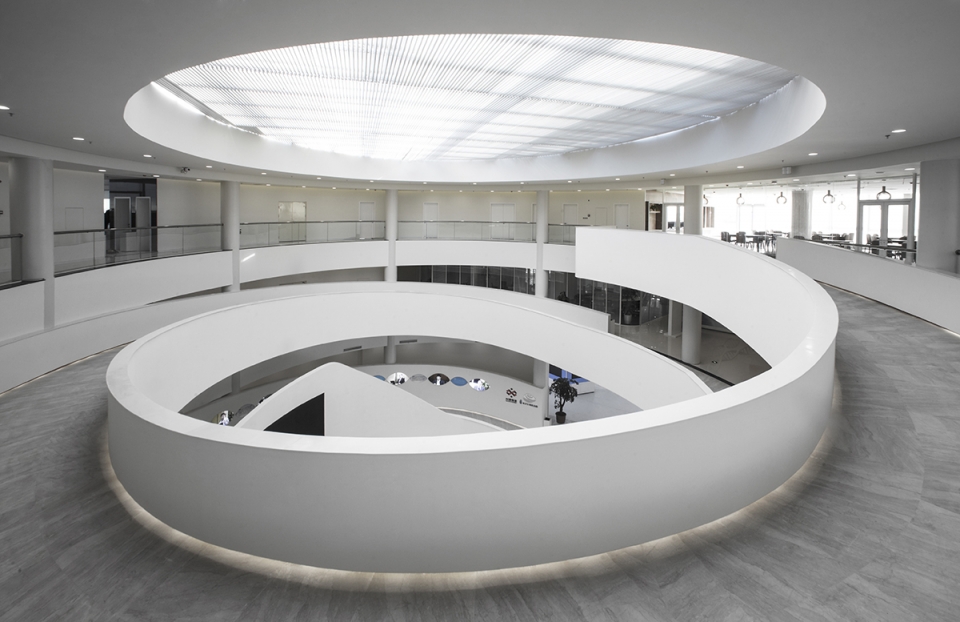
展示中心的空间核心引用双螺旋结构,衍生出与中央景观相结合的垂直空间。外部通过金属百叶从地面水景盘旋而起直至屋顶平台,内部通过螺旋坡道有机地串联整个建筑,形成生命步道,为各楼层之间建立起连贯而方便的内部流线。三个不同功能的椭圆向着不同方向旋转,形成了多样的趣味空间。室内外的连续曲线同时组成双螺旋结构,满足了各个方向的视觉需求。螺旋百叶凝聚成为一个有机的结构,束缚住三个椭圆,行成了无穷连续的可塑形式。
The core space of the center uses double helix structure, thus creates a vertical space combined with the central landscape. Its exterior uses metal louvers hovering from the surface waterscape until reaching the roof platform and the interior is organically connected in series via spiral ramps which form life trails, and createcoherent and convenient internal flow lines among floors. Three ellipses with different functions rotate in different directions, forming a variety of interesting spaces. The continuous curves indoors and outdoors simultaneously form double helix structures, which satisfy the visual requirements in all directions. The spiral louvers condense into an organic structure that traps the three ellipses and forms an infinitely continuous plastic form.
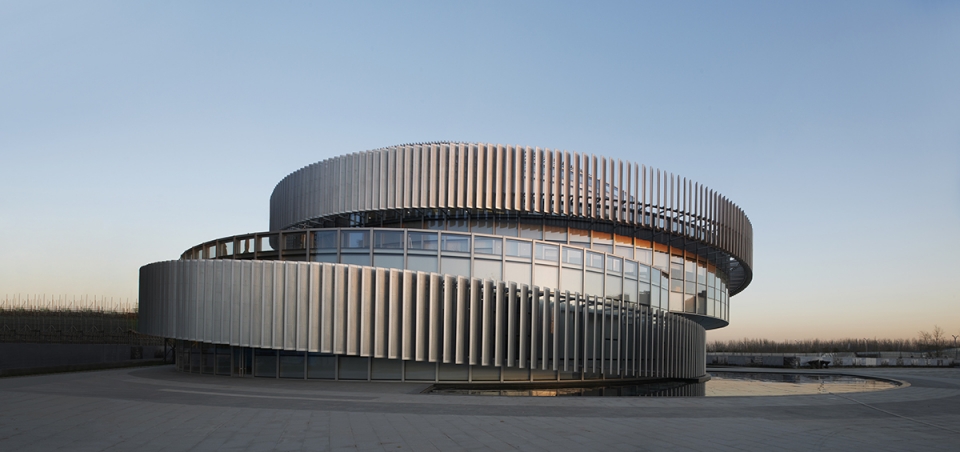
▼建筑外观,exterior view
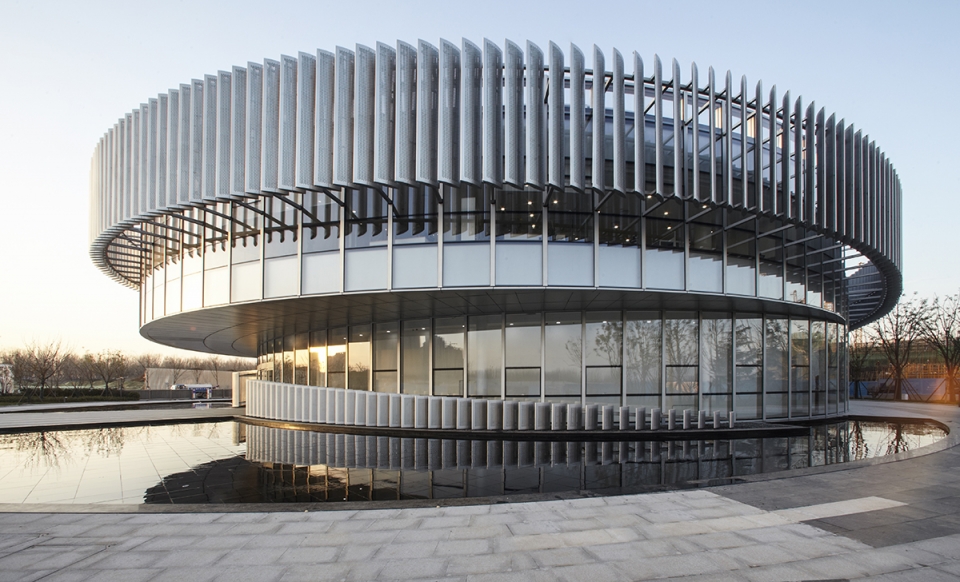
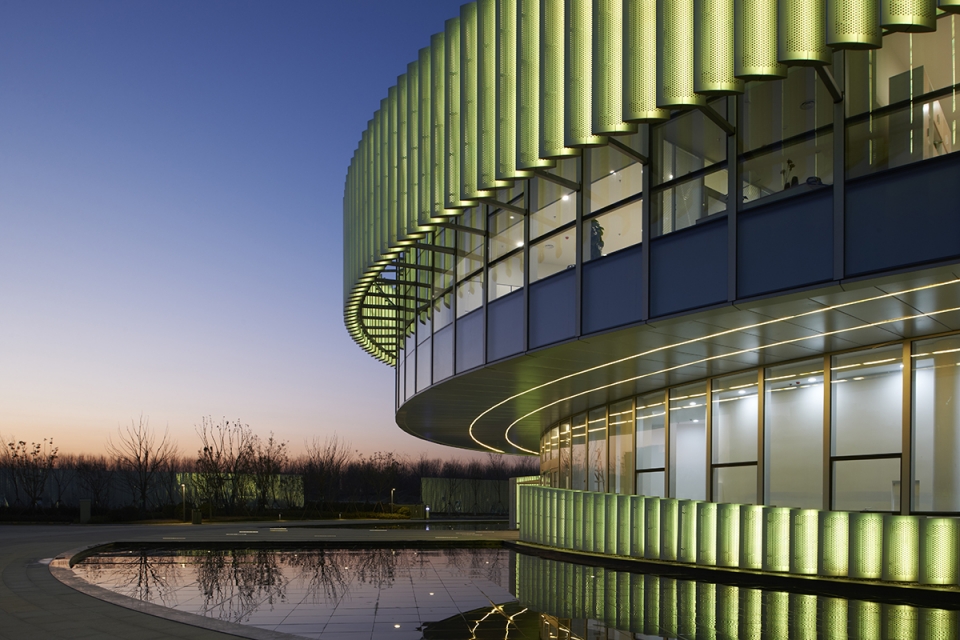
展示中心入口巧妙地设计了圆形水景,呼应双螺旋DNA的建筑形式,通过连桥可以进到由水景与二层的悬挑结构形成的主入口。夸张的悬挑结构增加了视觉的层次感,水中的倒影随风波动,与建筑交相辉映。
The entrance to the exhibition center cleverly applies a circular waterscape that echoes with the architectural form of double helix DNA. Through the bridge, one can enter the main entrance formed by the waterscape and the second-floor cantilevered structure, whose exaggeration increases the visual sense of layering. The reflection in the water fluctuates with the wind, which echoes with the building.
▼展示中心入口巧妙地设计了圆形水景,呼应双螺旋DNA的建筑形式,The entrance to the exhibition center cleverly applies a circular waterscape that echoes with the architectural form of double helix DNA.
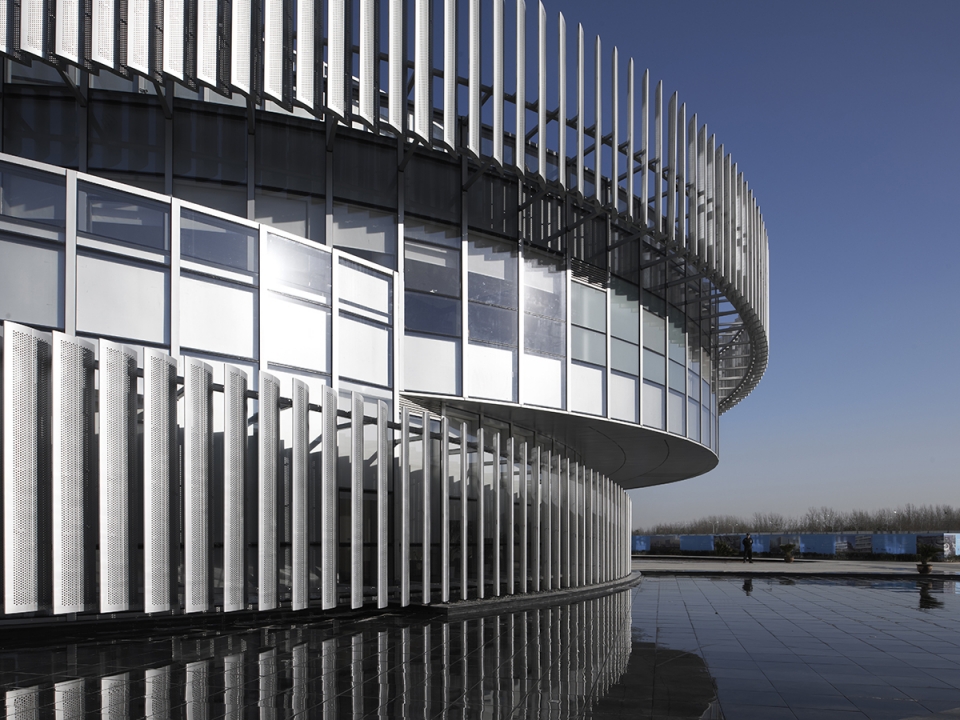
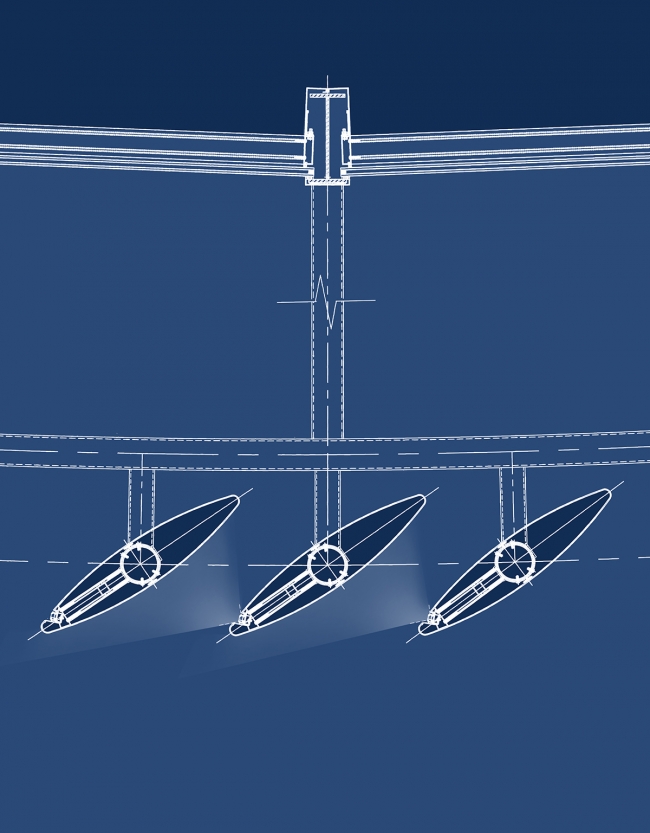
在大面积玻璃幕墙衬托下,金属铝板制成的百叶型材,使得展示中心更具科技感。每个百叶截面设计为梭型,运用穿孔铝板的材质,使得建筑整体更加轻盈,随着阳光的角度而产生不同的光影效果。每片梭形百叶都向螺旋的方向旋转了30°,巧妙地隐藏了端头的灯槽,弧形的受光面使灯光产生了一种韵律美,加强了建筑的整体流动感。
Under the backdrop of the large glass curtain walls, the shutter profiles made of metal aluminum panels make the exhibition center shows a stronger sense of technology. Each louver section is shuttle shaped, and perforated aluminum plate is used to make the entire building lighter, and different light and shade effects are produced with sunlight’s angles. Each shuttle louver is rotated 30 degrees in the direction of the spirals, cleverly concealing the lamp troughs at the ends, and the curved illuminated face gives the light a rhythmic beauty that enhances the overall flow of the building.
▼穿孔铝板使得建筑整体更加轻盈,perforated aluminum plate make the entire building lighter
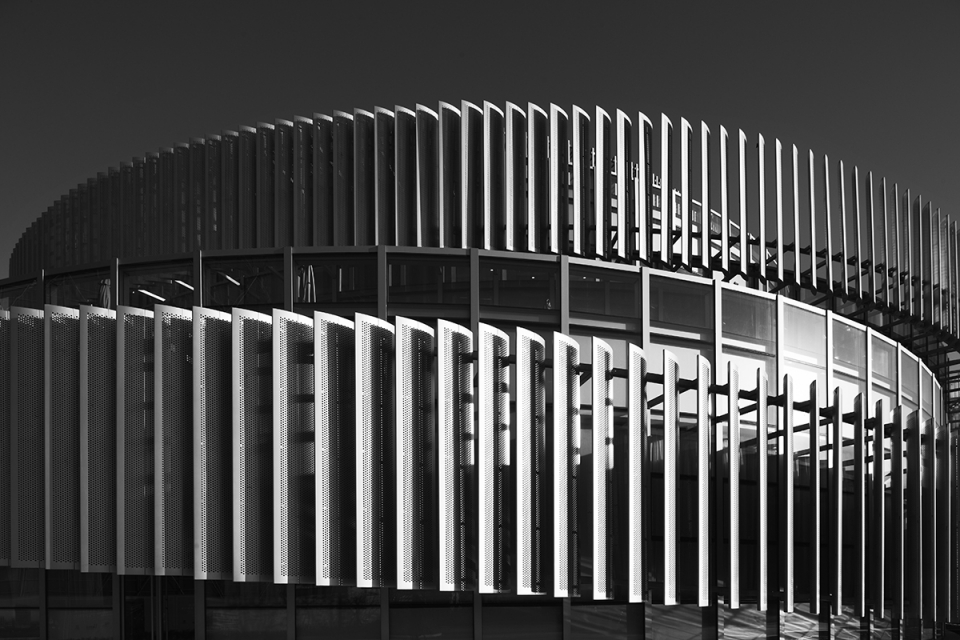
▼立面细部,facade details
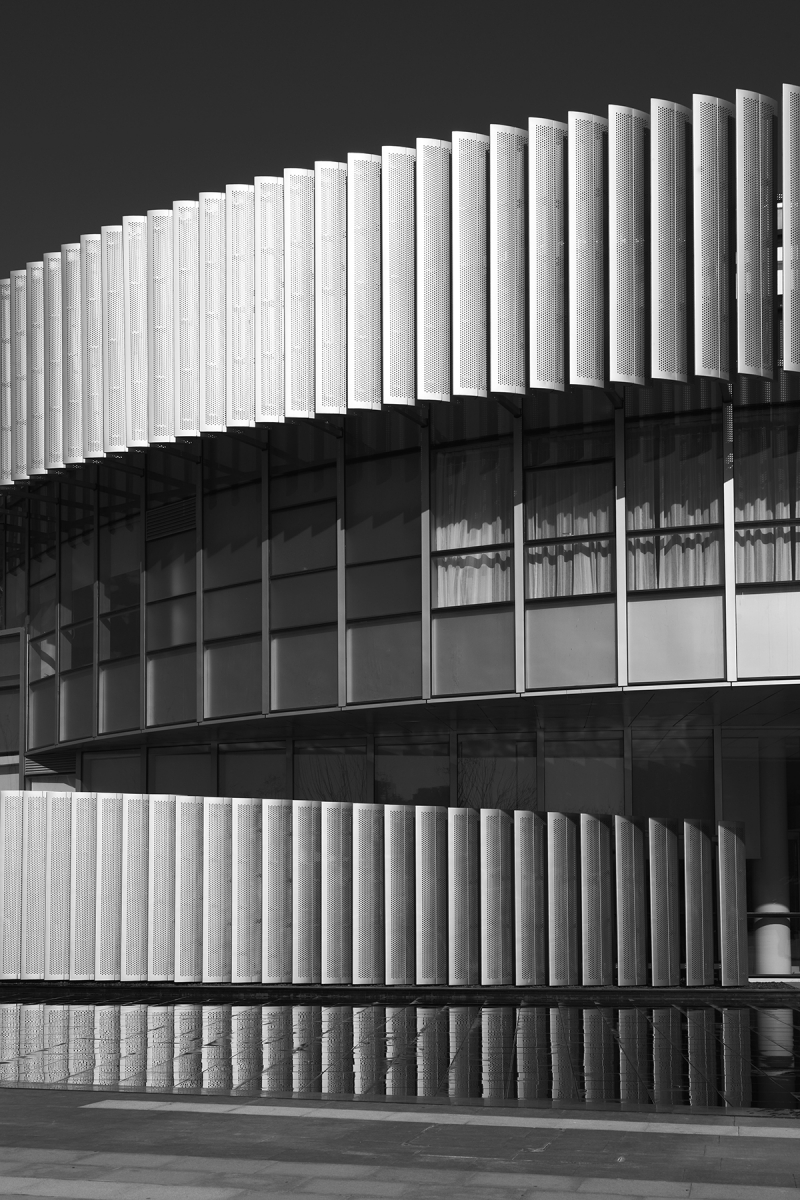
▼金属百叶大样,metal louvers
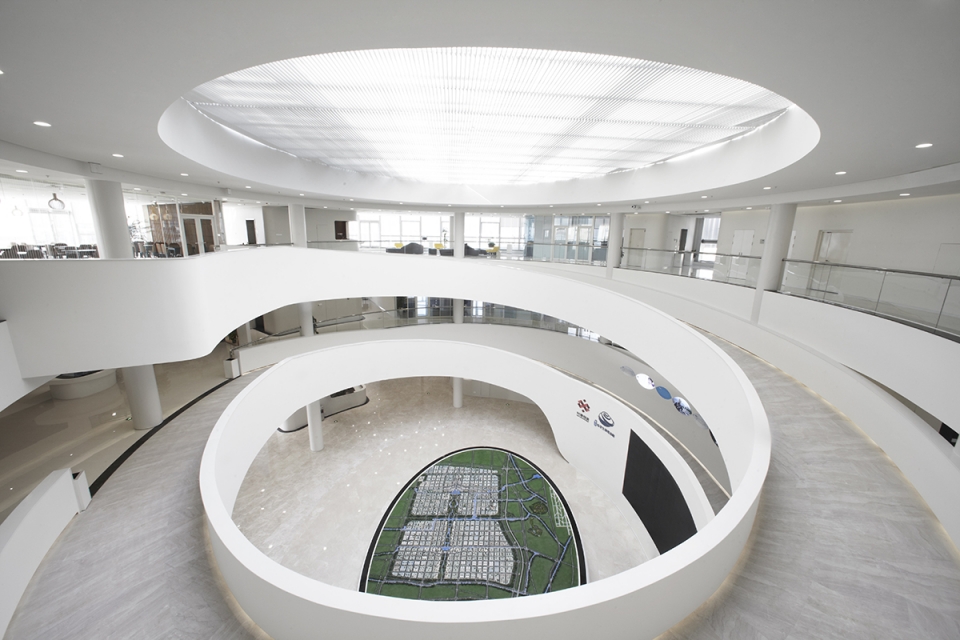
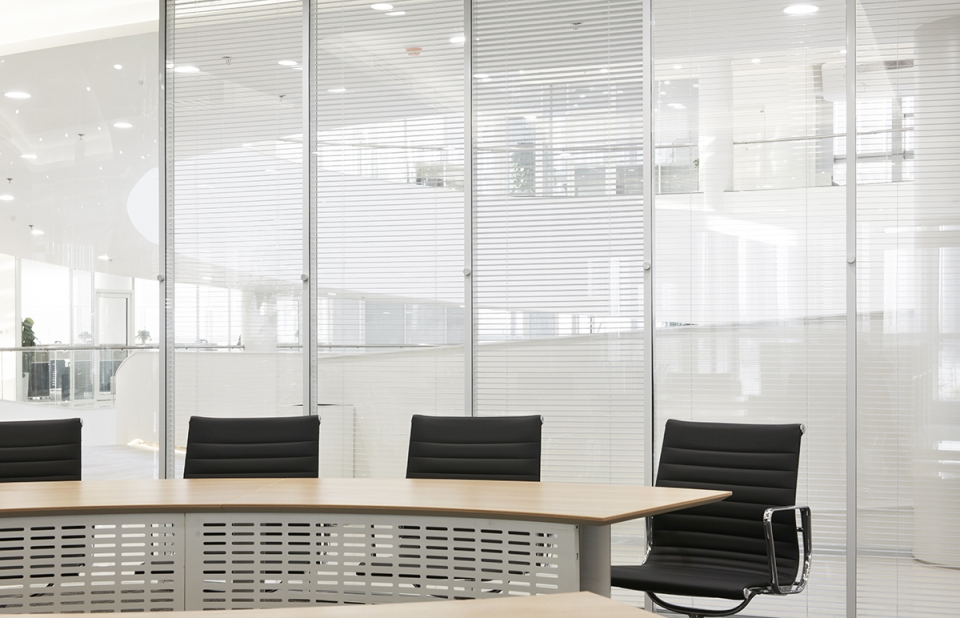
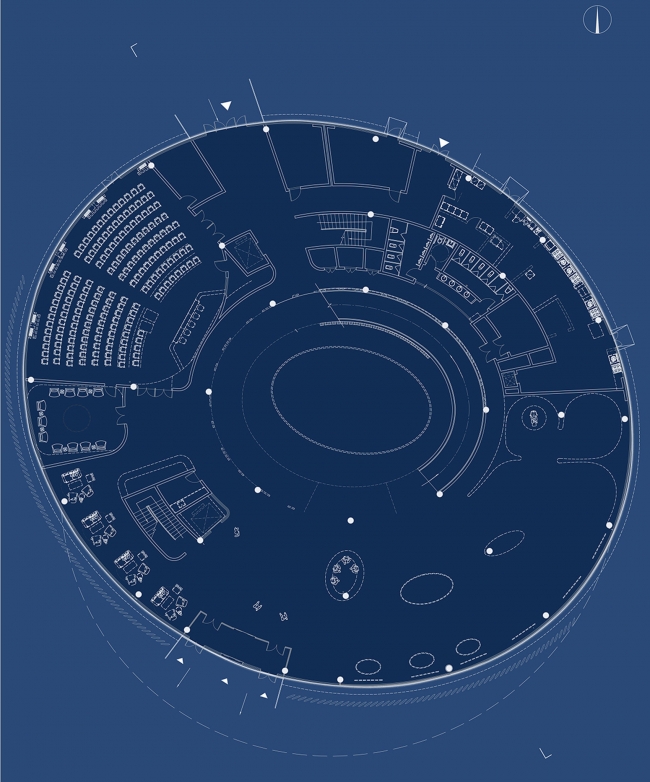
建筑首层为展示空间,大面积的落地玻璃幕墙更好地连接了室内外视野。二层是灵活多变的办公空间满足了不同人群的需求;透过玻璃隔断形成与中央空间的视觉延续。
The first floor of the building is a display space, whose large area of floor-to-ceiling glass curtain walls better connect the indoor and outdoor views. The second floor is a flexible office space that meets the needs of different groups of people; it forms a visual continuity with the central space through glass partitions.
▼中庭,atrium
▼会议空间,meeting area
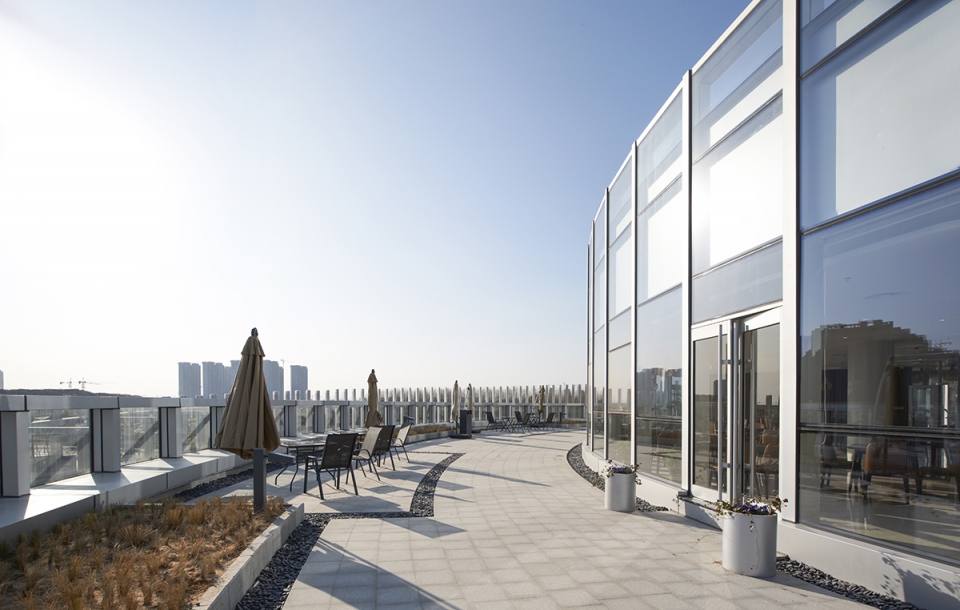
三层餐饮空间是整个建筑的最高点,户外的观景台也提供了一个可欣赏整个园区的视角。
The dining space on the third floor is the highest point of the entire building, and the outdoor viewing platform also provides a view of the entire park.
▼室外观景平台,Outdoor platform
展示中心使设计意念回归到生物医药的原点,也使建筑回归人性魅力,获得向上延展的生命动势。无穷变异的曲线之美,让建筑看起来仿佛没有天花板,一直蔓延到云端,也诠释了设计师在建筑灿若星河的创造中,永远向前的初心。
The center aims to return design ideas to the origin of biopharmaceuticals, and architecture to human charisma, thus obtaining life dynamics extending upward. The beauty of the infinitely variable curves conceals the building’s ceiling, which looks as if it is spreading all the way to the clouds. This special design also explains the designer’s initial aspiration that is ever forwarding in splendid architectural creations.
▼无穷变异的曲线之美,The beauty of the infinitely variable curves
▼夜景,night view
▼首层平面图,ground floor plan
项目名称:郑州临空生物医药园展示中心
业主:兴港投资集团航程置业有限公司
设计单位:维思平建筑设计(www.wsparch.com)
主设计师:吴钢、陈凌、谭善隆
设计团队:孙哲、翁晋藩、赵明虎、陈鹏、李东辉、郭建龙、李龙、张泽杨、崔巧雅、李玉杰、肖宜鹏、王璐、于菲
项目性质:展览展示/办公/会议
建设地点:郑州航空港区
设计/竣工:2016年/-2017年10月
建筑面积:4872平方米
摄影:锐景摄影
Project Name: Exhibition Center of Zhengzhou Linkong Biopharmaceutical Park
Client: Xing Gang Investment
Architect Firm: WSP ARCHITECTS (www.wsparch.com)
Chief Architects: Wu Gang, Chen Ling, Nelson Tam
Architects: Sun Zhe, Weng Jinfan, Zhao Minghu, Chen Peng, Li Donghui, Guo Jianlong, Li Long, Zhang Zeyang, Cui Qiaoya, Li Yujie, Xiao Yipeng, Wang Lu, Yu Fei
Project Type: Exhibition/office/convention
Location: Zhengzhou Airport Economy Zone, Zhengzhou, Henan province, China
Start date/completion date: 2016/2017.10
Building Area: RUIJING Photography
More: 维思平建筑设计。更多关于:WSP ARCHITECTS on gooood.









昨天去特意去打卡了,好像园区不能随便进啊
厉害了,比和美还早
并没有轻盈 可能是色彩问题
郑州天健湖大道会展中心换了个云的概念
没有丹麦馆好