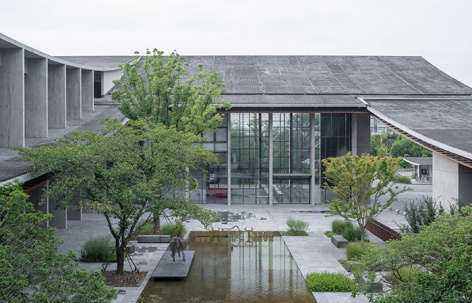
感谢 非常建筑 予gooood分享以下内容。更多关于:Atelier FCJZ on gooood
Appreciation towards Atelier FCJZ for providing the following description:
利用现状/结构应对
Use of the status quo/ Cope with structure
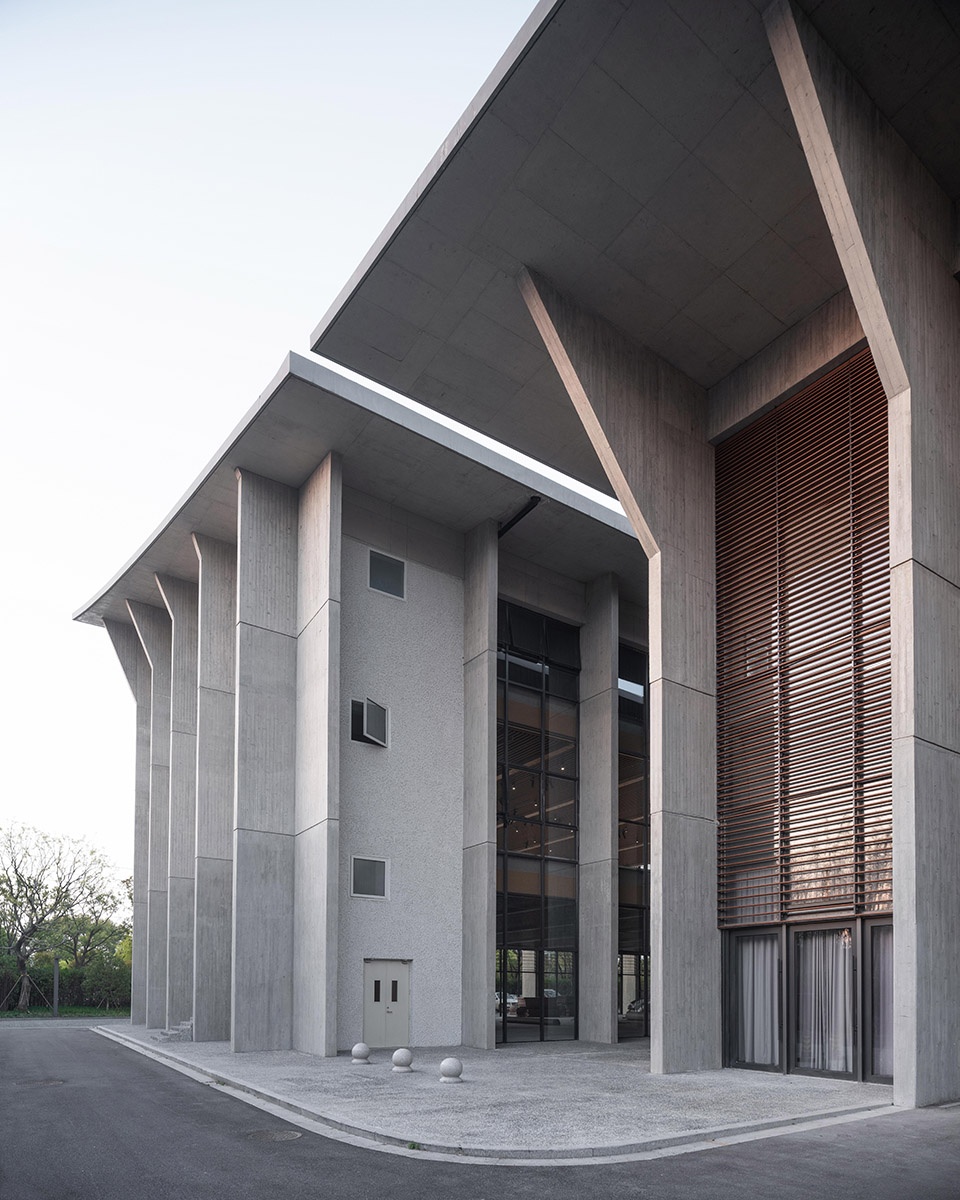
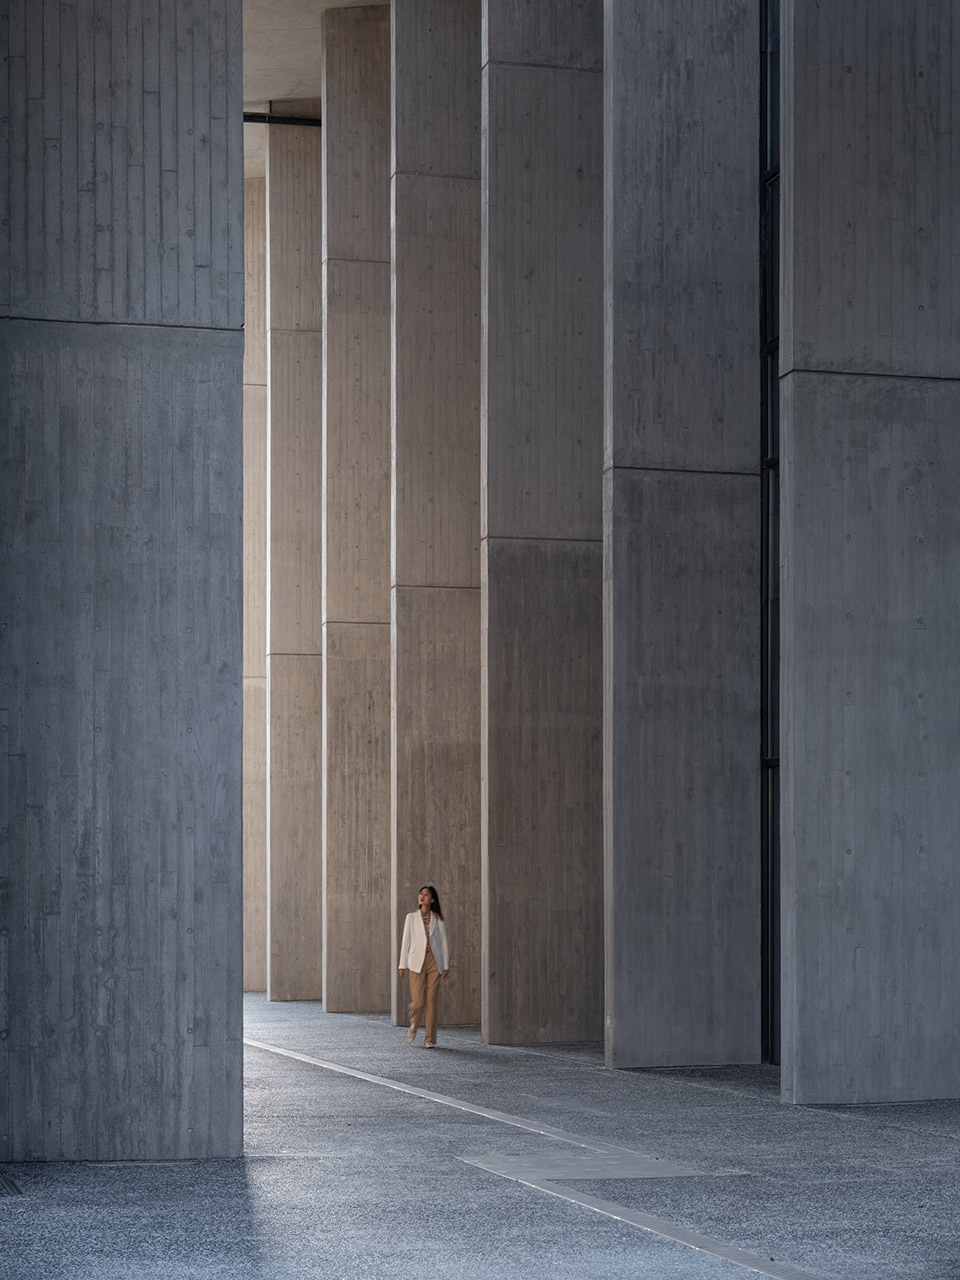
本案本质上为改造项目,因非常建筑接到此设计任务时地基与地下室已经完成。我们根据秀场、展厅等的空间需求,将原有的9m方格柱网转化为大跨结构;即在一个方向上加密结构,形成4.5m间距的短肢剪力墙,从而在另一个方向上形成28-32m的大跨空间。扁长形的剪力墙柱是结构技术创新,同时也构成该建筑的形式特征之一。
There were existing foundations and basements on the site when FCJZ received the commission to redesign the buildings from ground up. We transformed the previous 9m square-column grid into a concrete structural system that places columns at 4.5m interval and spans 28-32m. The new columns take on the shape of a 0.3m thick shear wall.
▼项目整体鸟瞰,aerial view of the building ©田方方
化零为整/内向合院
Combine/ Introverted courtyard
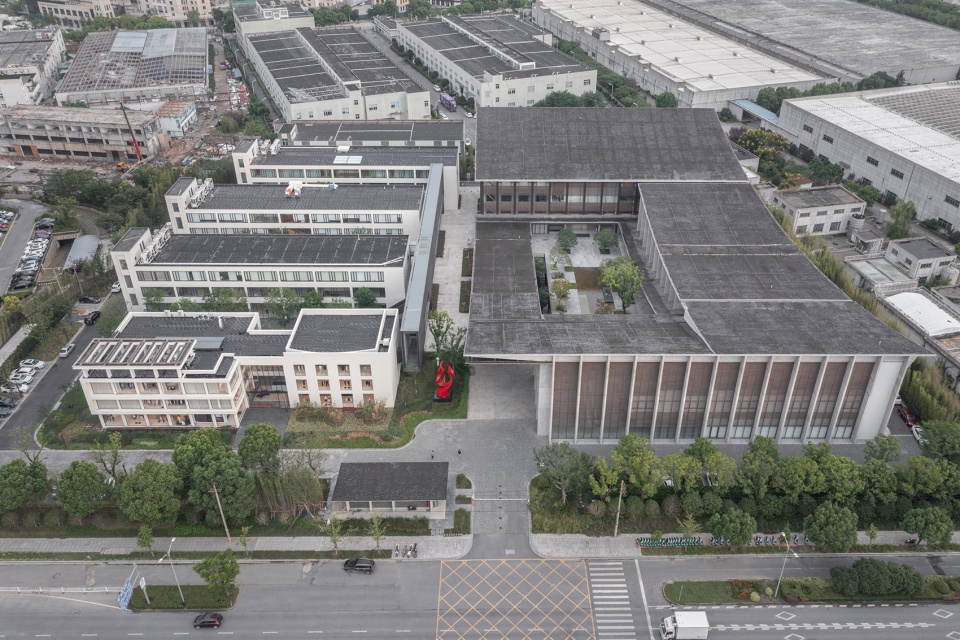
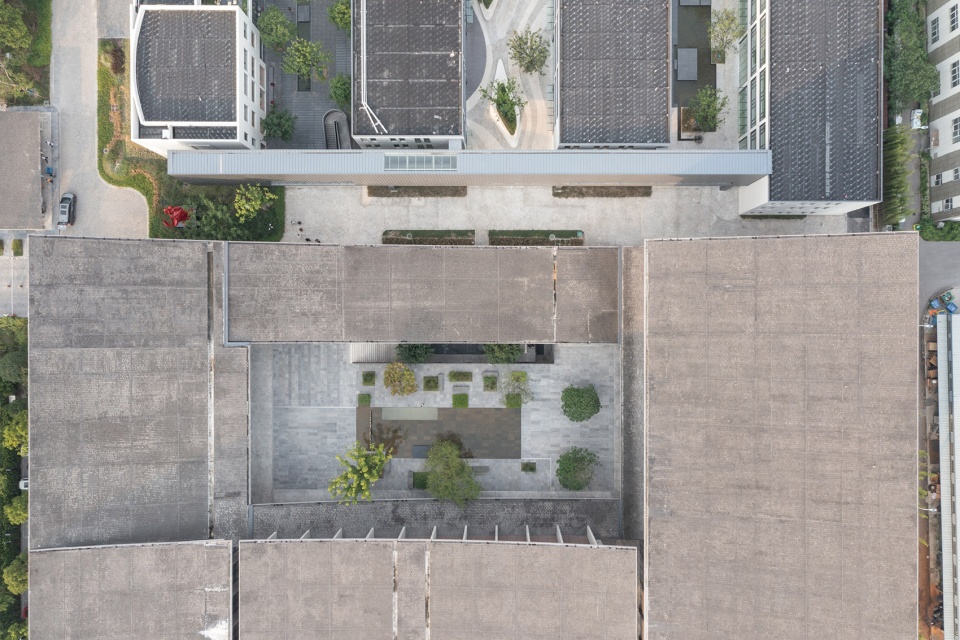
在原有三个建筑基础构成门字形布局的现状上,增加了新的一翼,以曲面屋顶将四栋独立建筑连为整体,围合出中间的庭院。
Adding one wing to the U-shaped configuration of the three existing foundations, we are able to connect all four freestanding structures with a curvilinear roof form and create a courtyard in the center.
▼鸟瞰,连续的曲面屋顶,aerial view, continuous curvilinear roof ©田方方
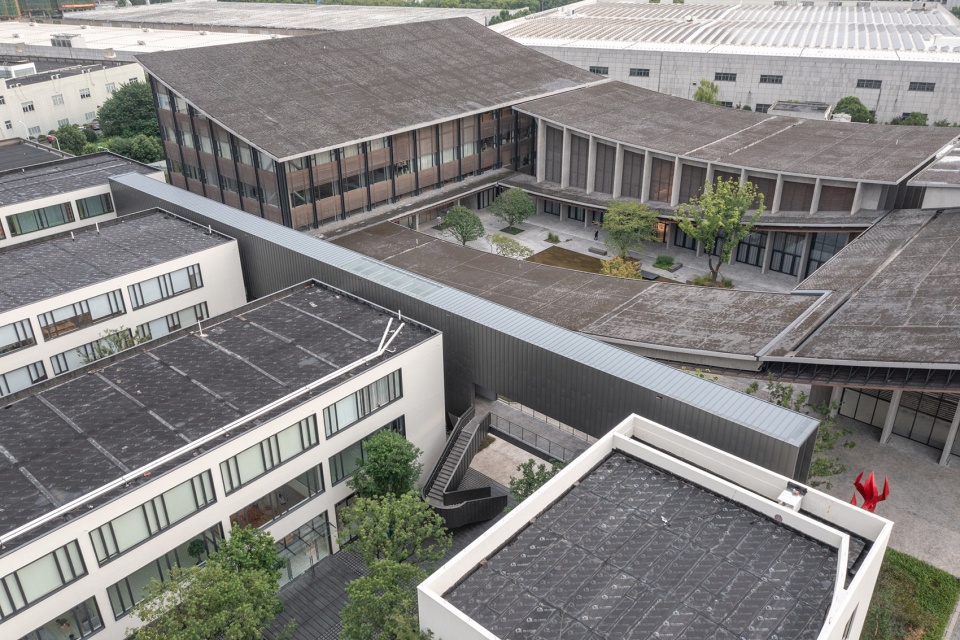
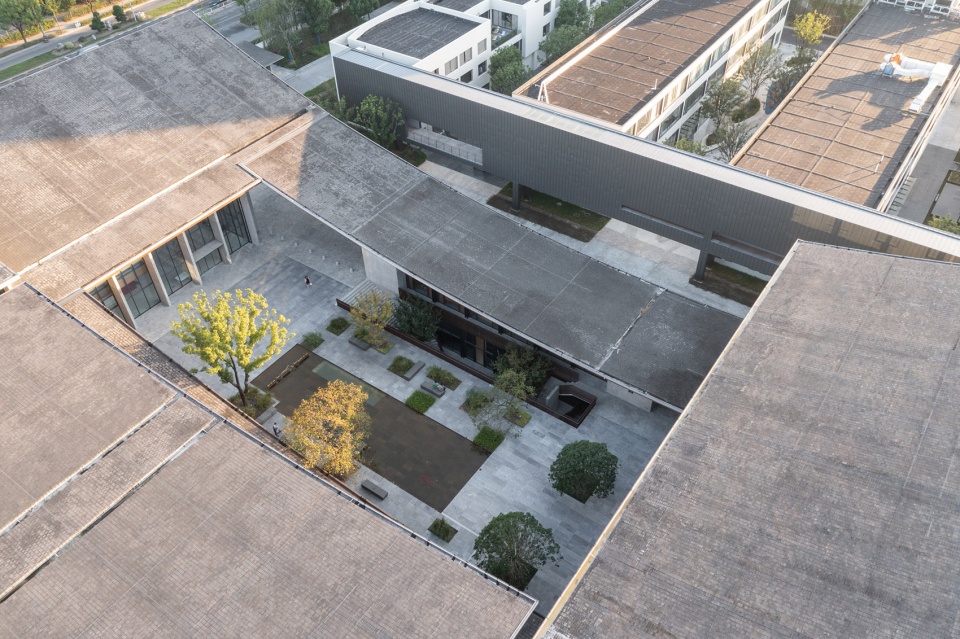
▼顶视图,独立的建筑连为整体,top view, individual volumes combined into an entity ©田方方
随俗江南/深檐空间
Blend in/ Deep eaves space
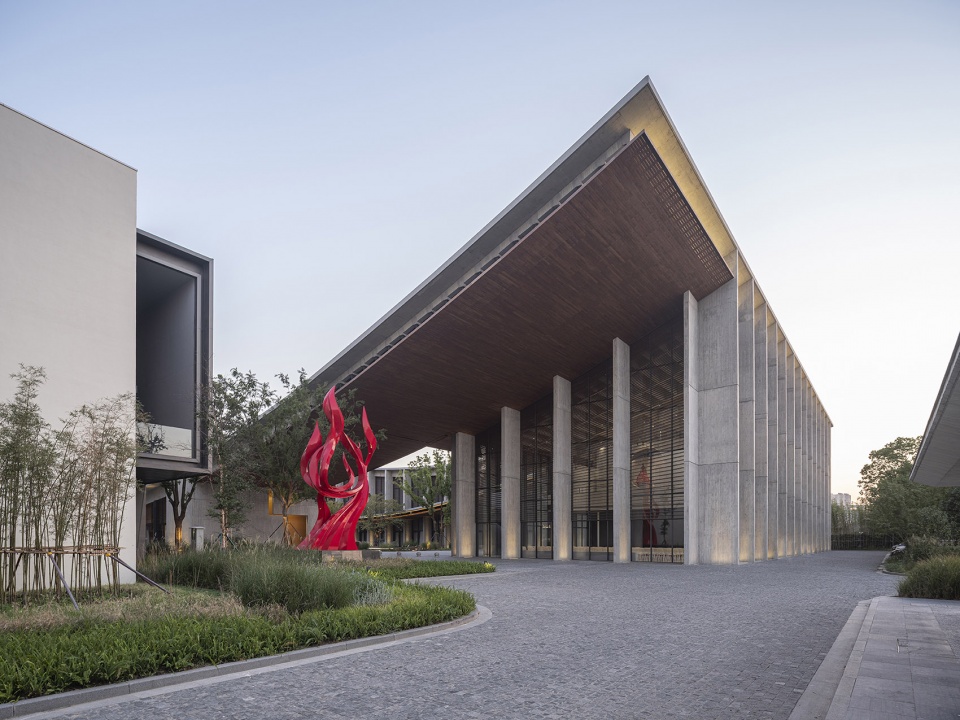
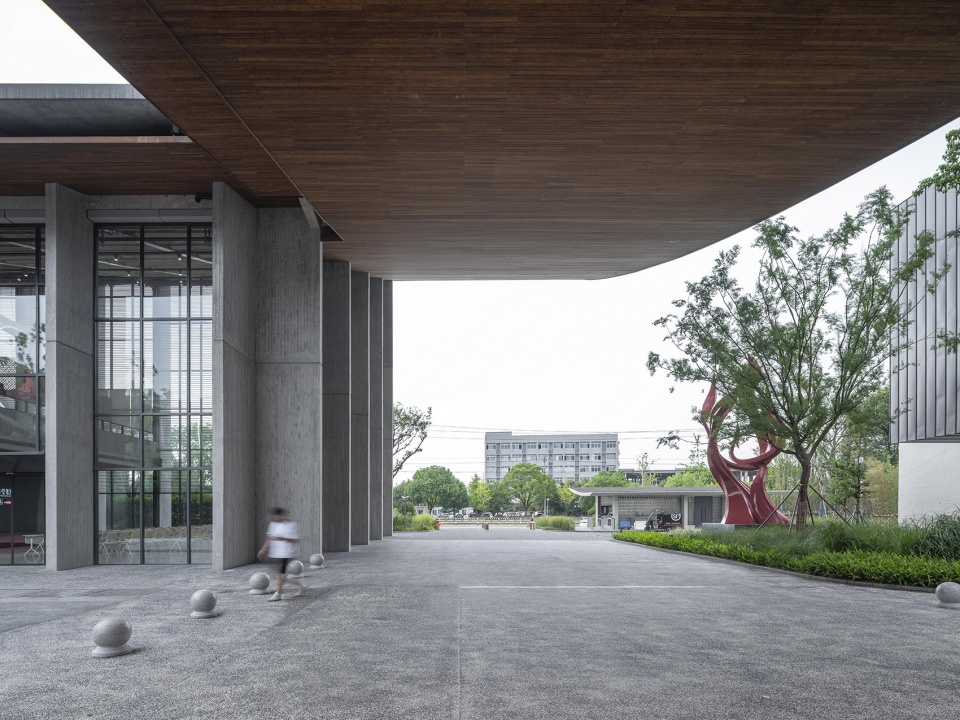
屋面向内院悬挑,形成延绵的檐下空间;檐下空间是对江南多雨气候进行应对,形成“室内-半室外-内院”的三个符合江南地域特征和生活场景的空间层次。
While the roof drapes down from the tallest of the four wings, it wraps around the central courtyard with deep eaves as our architectural response to the rainy climate of the south of the Yangtze River.
▼屋檐下的入口空间,entrance space under the eave ©田方方
▼内院鸟瞰,aerial view of the inner courtyard ©田方方
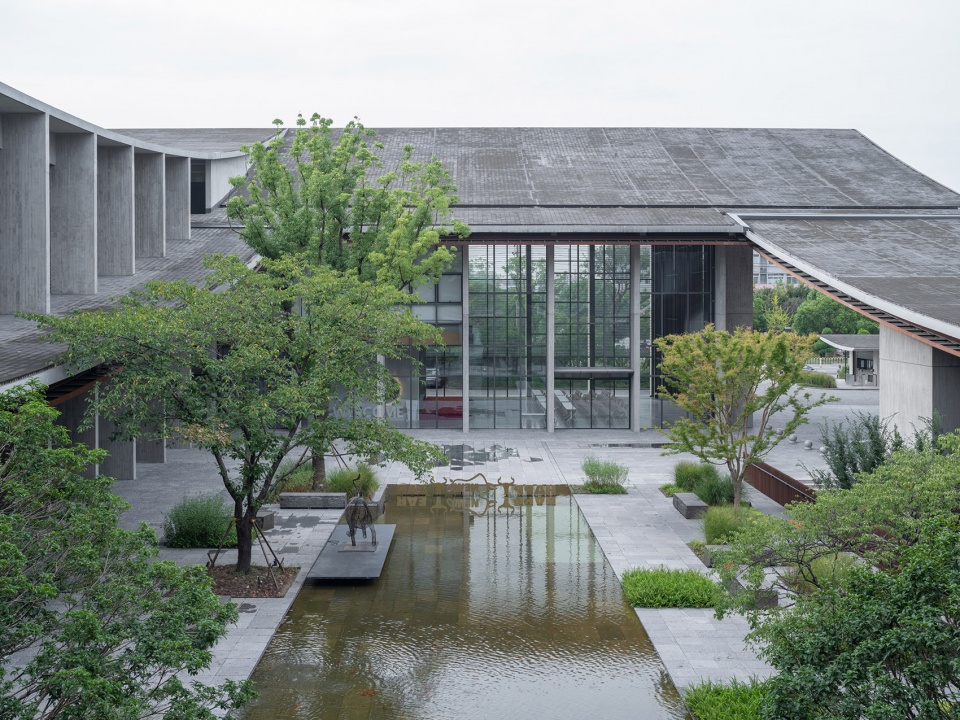
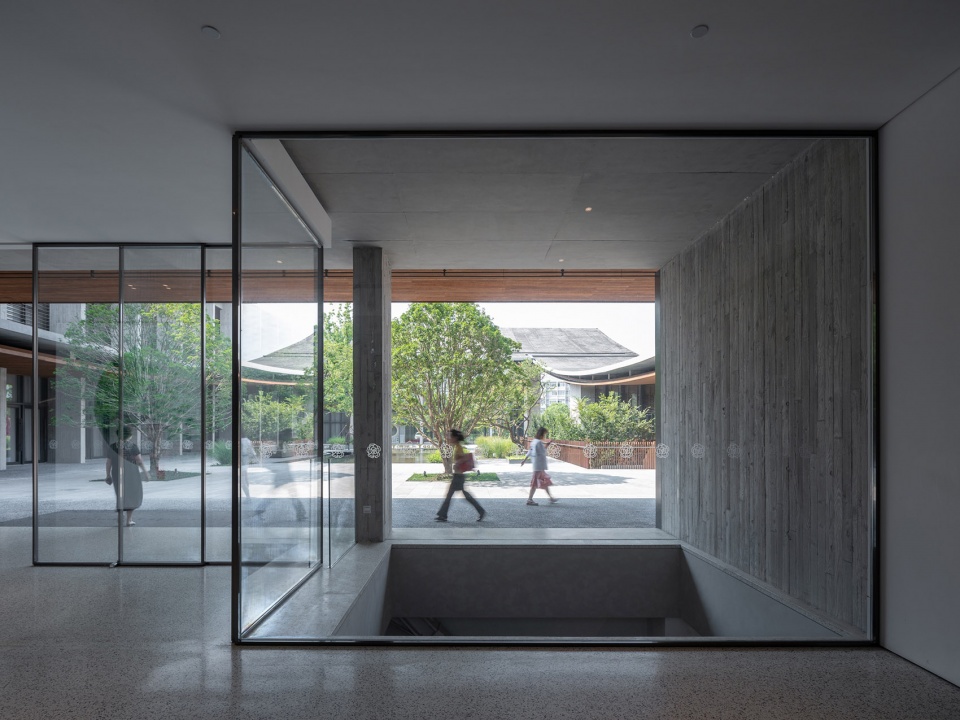
▼从檐下看向庭院,view to the courtyard from under the eave ©田方方
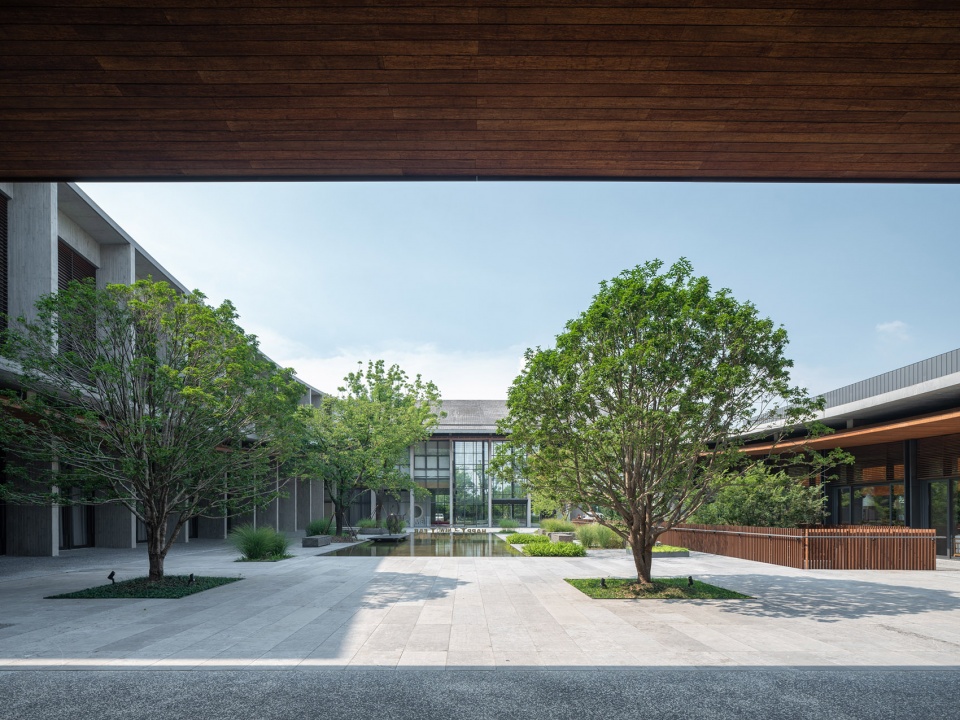
▼连续的屋檐和庭院,continuous eave and the courtyard ©田方方
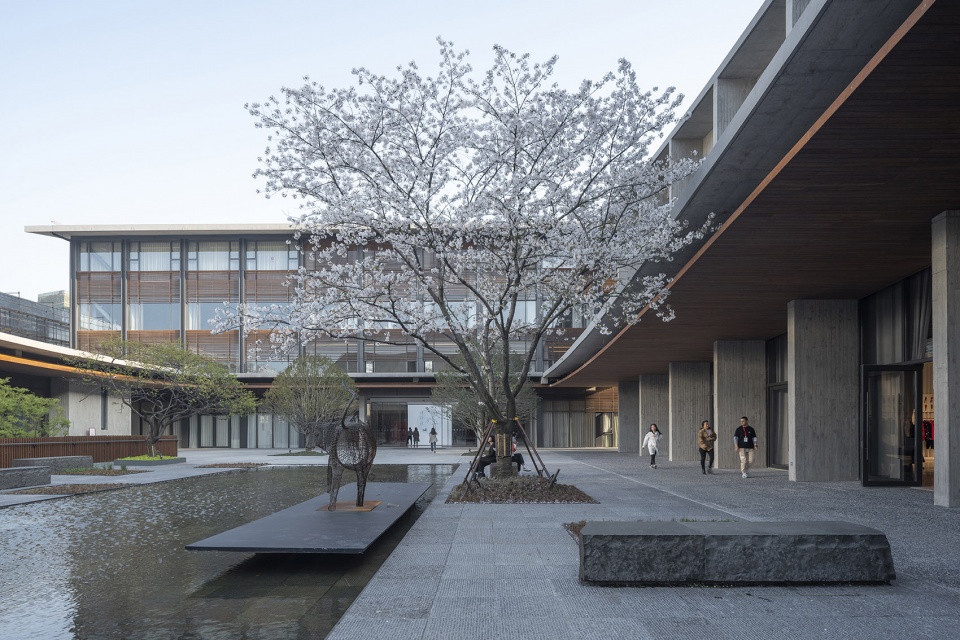
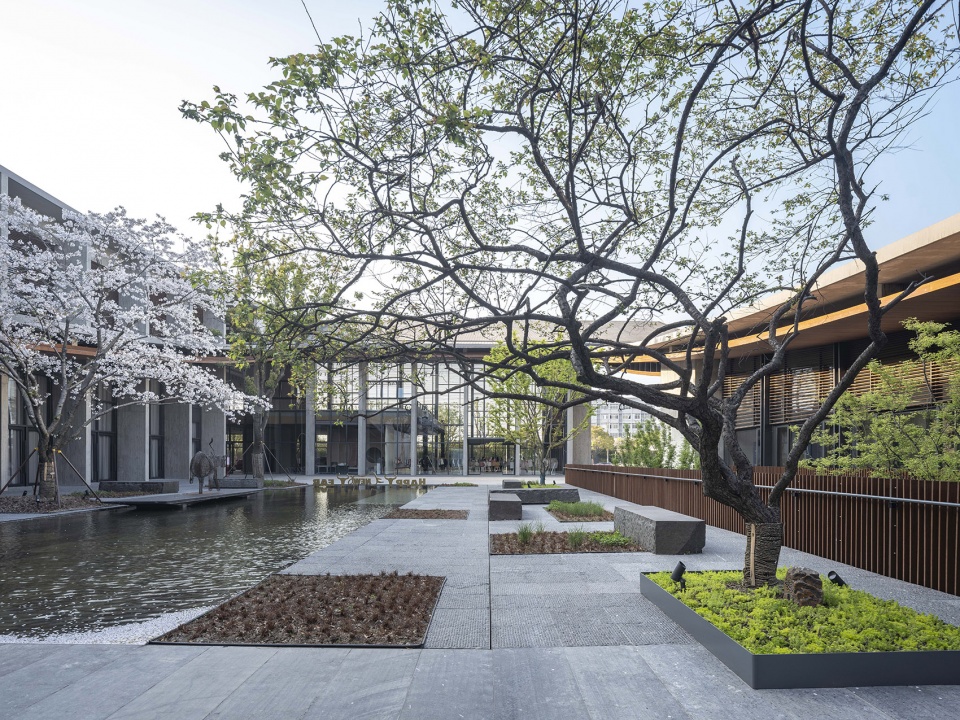
▼庭院细部,details of the courtyard ©田方方
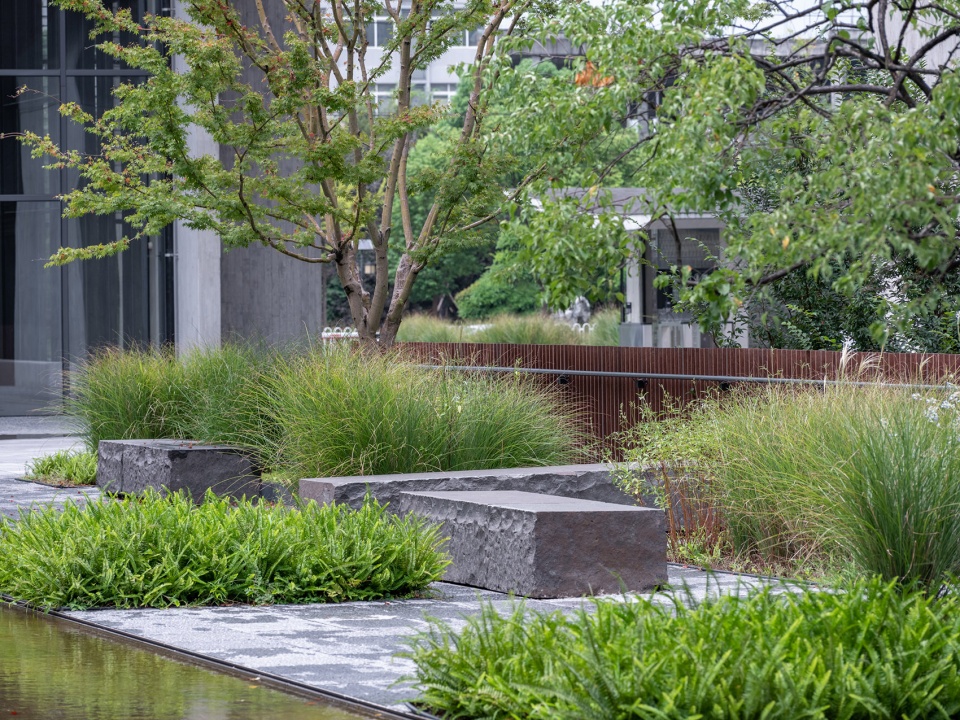
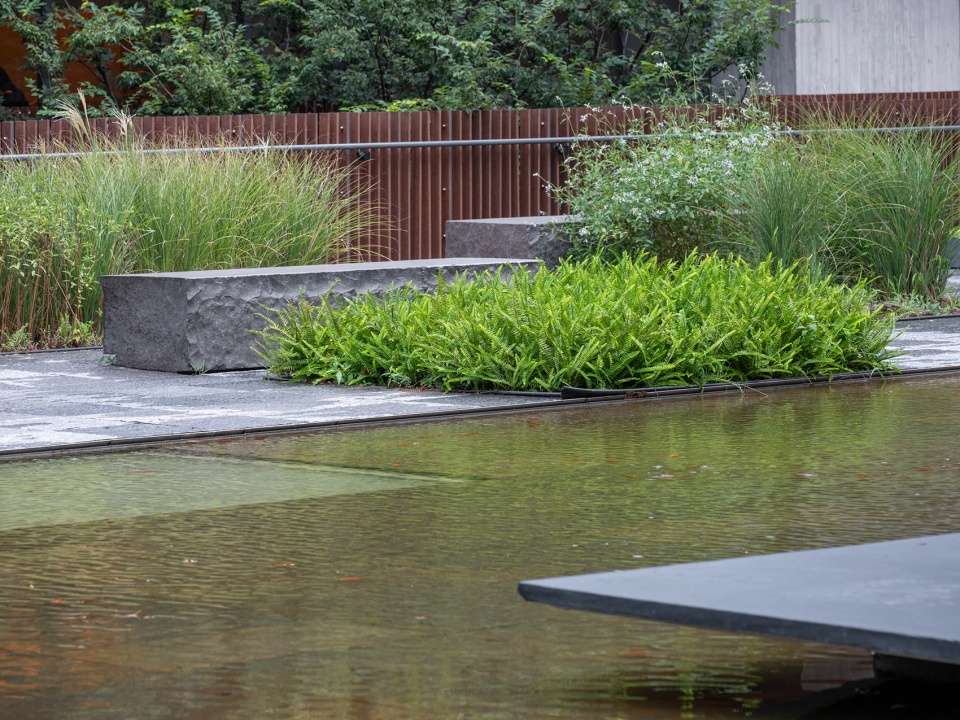
▼檐下形成半室外空间,eaves creating semi-outdoor space ©田方方
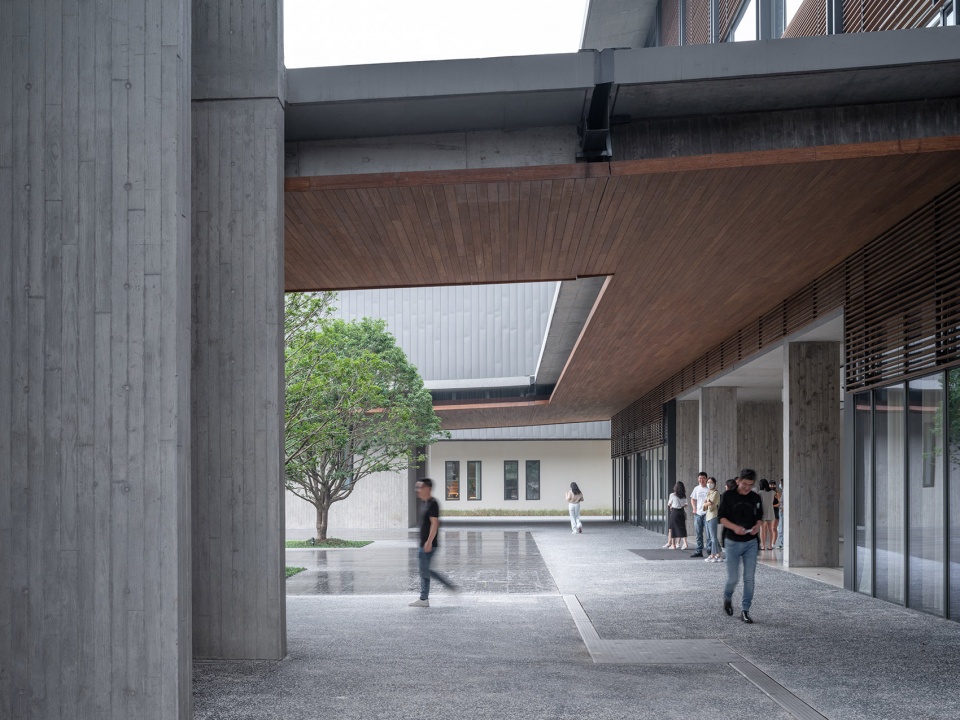
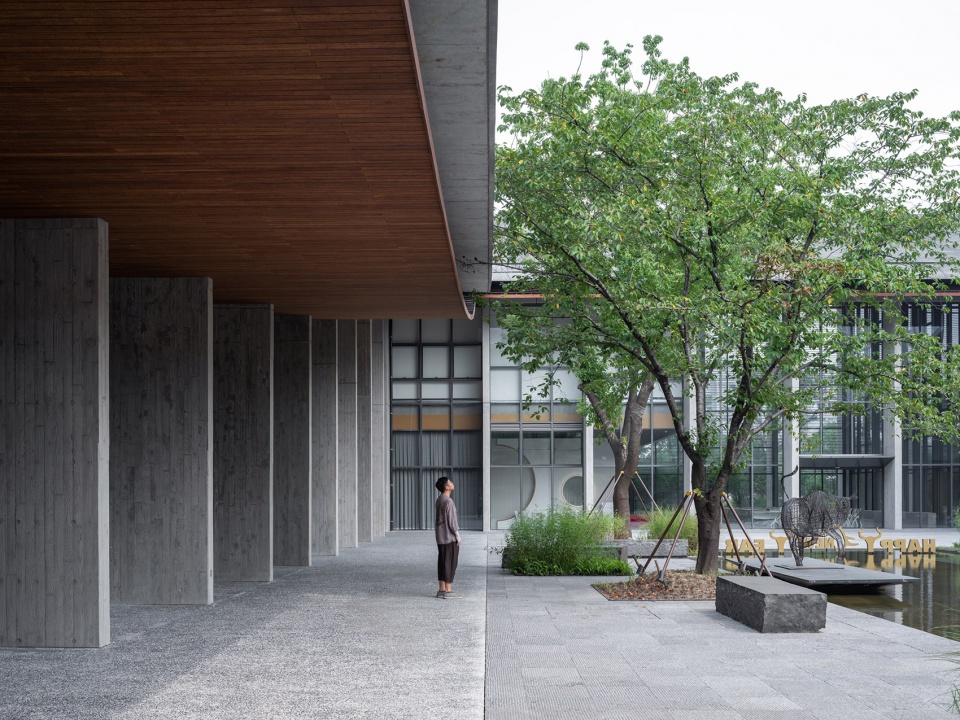
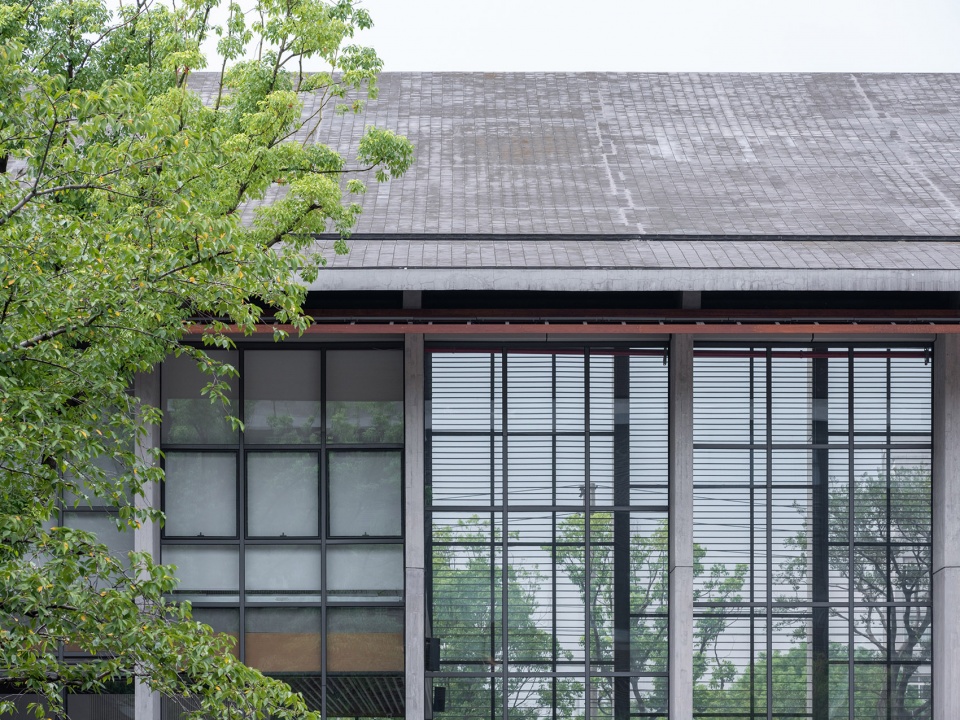
▼屋檐细部,details of the roof ©田方方
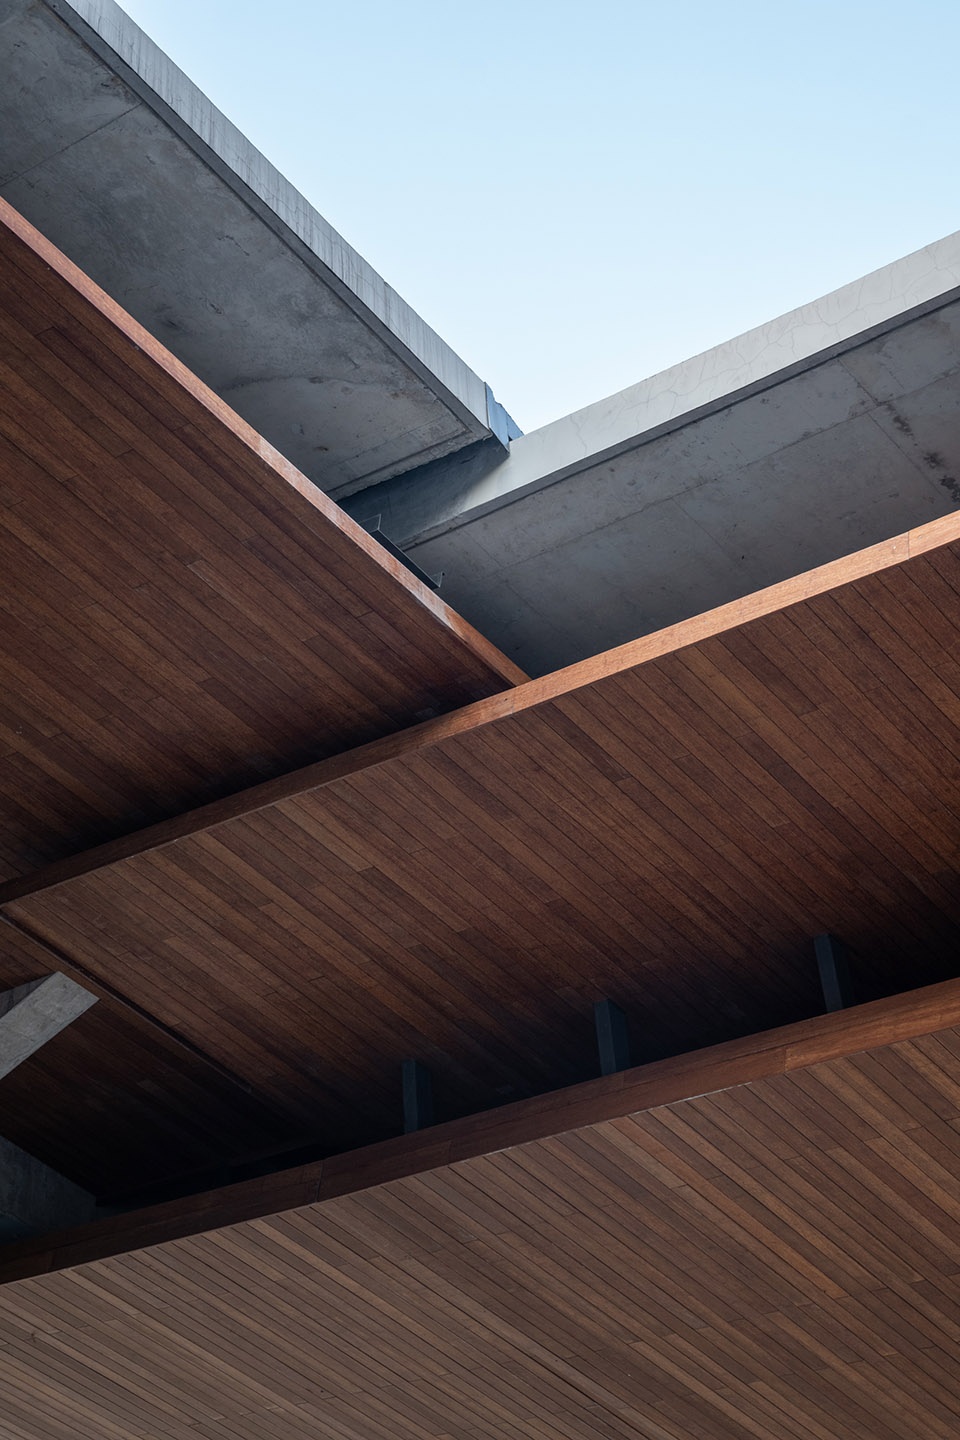
▼庭院旁的下沉空间,sunken space beside the courtyard ©田方方
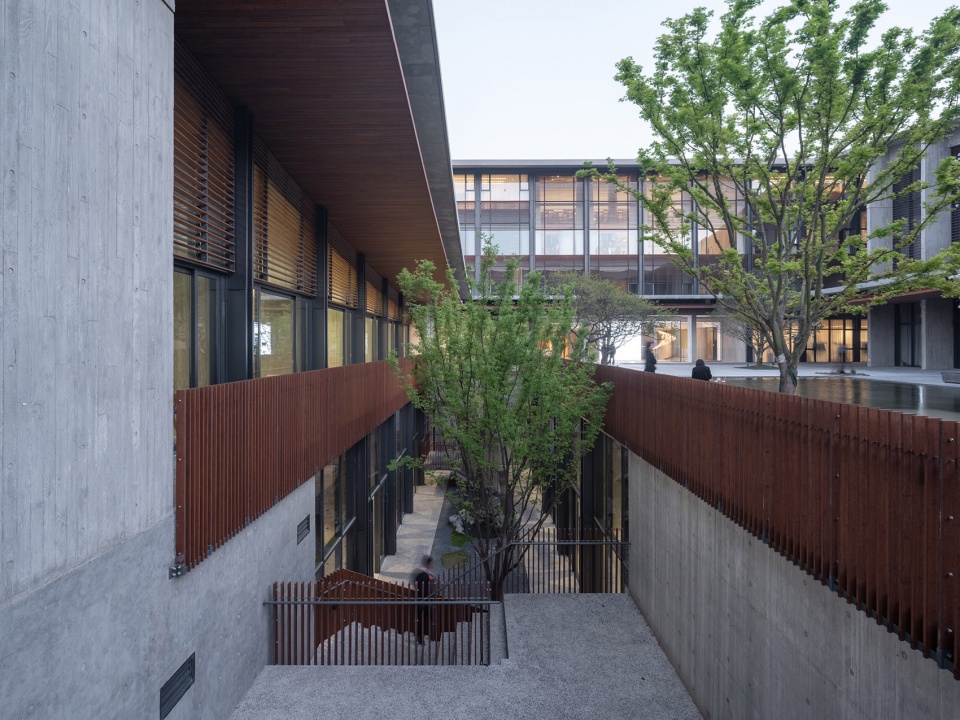
▼下沉庭院,sunken garden ©田方方
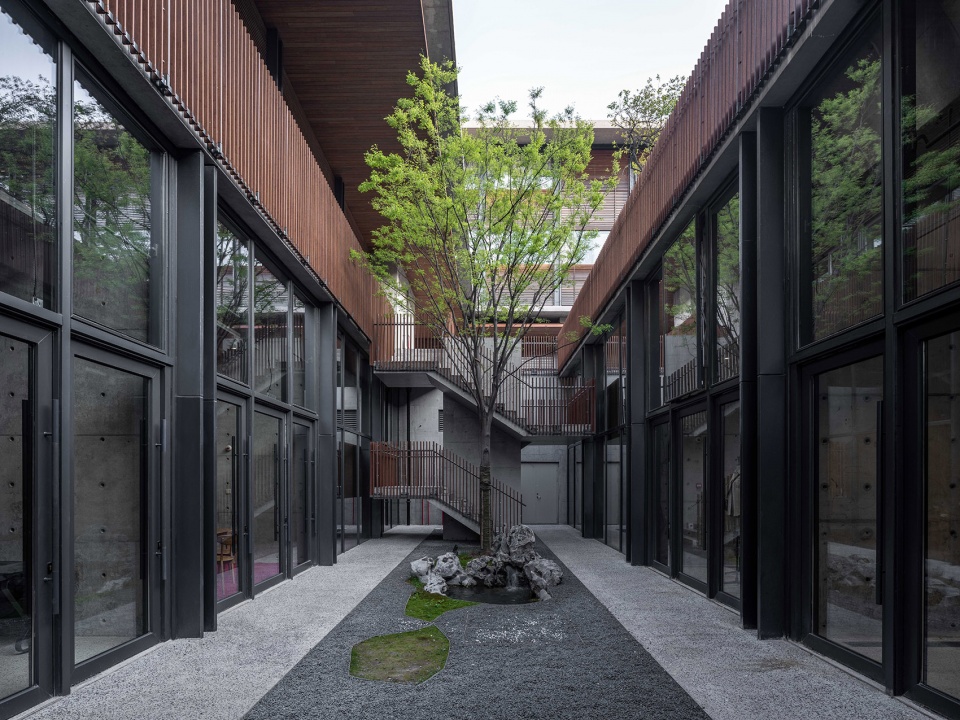
传统氛围/现代气质
Tradition/ Modernity
传统江南空间与园林的宜人而雅致与现代混凝土建筑的硬朗而简洁共同形成了这组建筑的基调。轻薄的曲线屋面暗合布料的温柔意向,反映出本项目的业主,雅莹集团,从事服装产业的特色。
The architecture of this corporate cultural center combines the traditional elegance and the modern abstraction. The draping roof line suggests the quality of fabric and further the nature of the owner company, which is fashion.
▼简洁硬朗的混凝土建筑
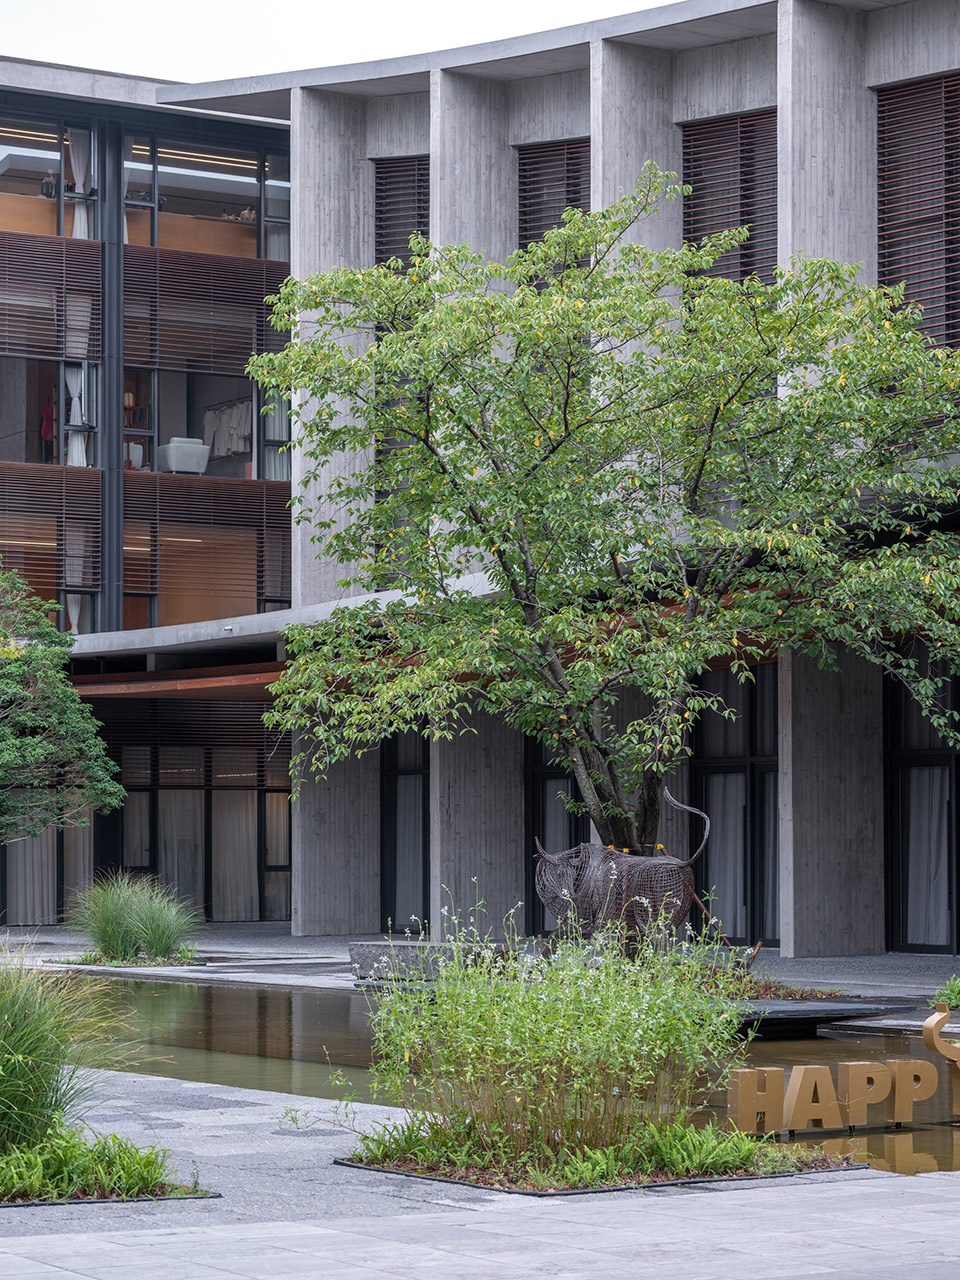
concrete building with modern abstraction ©田方方
▼剪力墙柱间的走道
passage between the shear wall columns ©田方方
▼现代材料与传统庭院的对比
contrast between the modern materials and the traditional courtyard ©田方方
▼曲面屋顶象征布料的温柔,the draping roof line suggests the quality of fabric ©田方方
▼主楼入口,entrance to the main building ©田方方
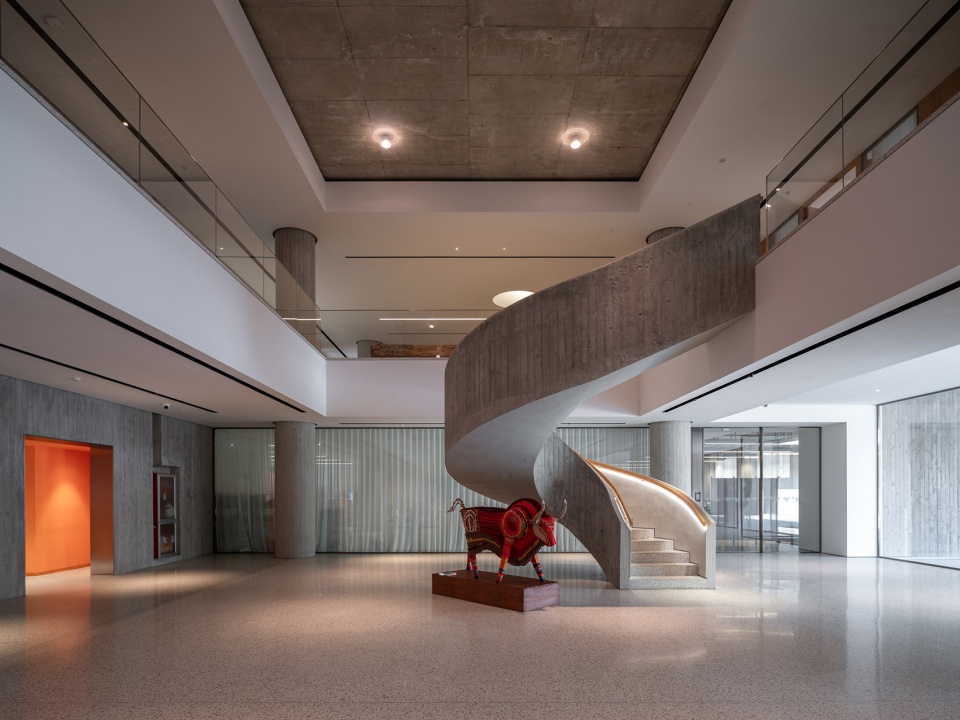
▼主楼大厅,lobby of the main building ©田方方
▼布帘分隔空间,space defined by curtains ©田方方
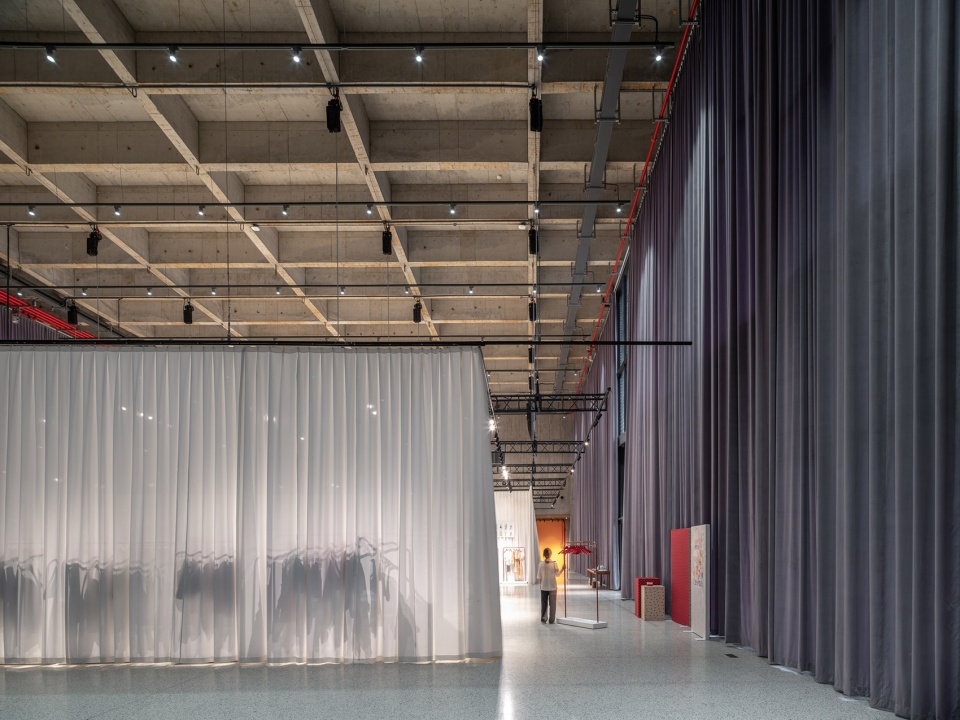
▼美术馆内的活动空间,activity space in the gallery ©田方方
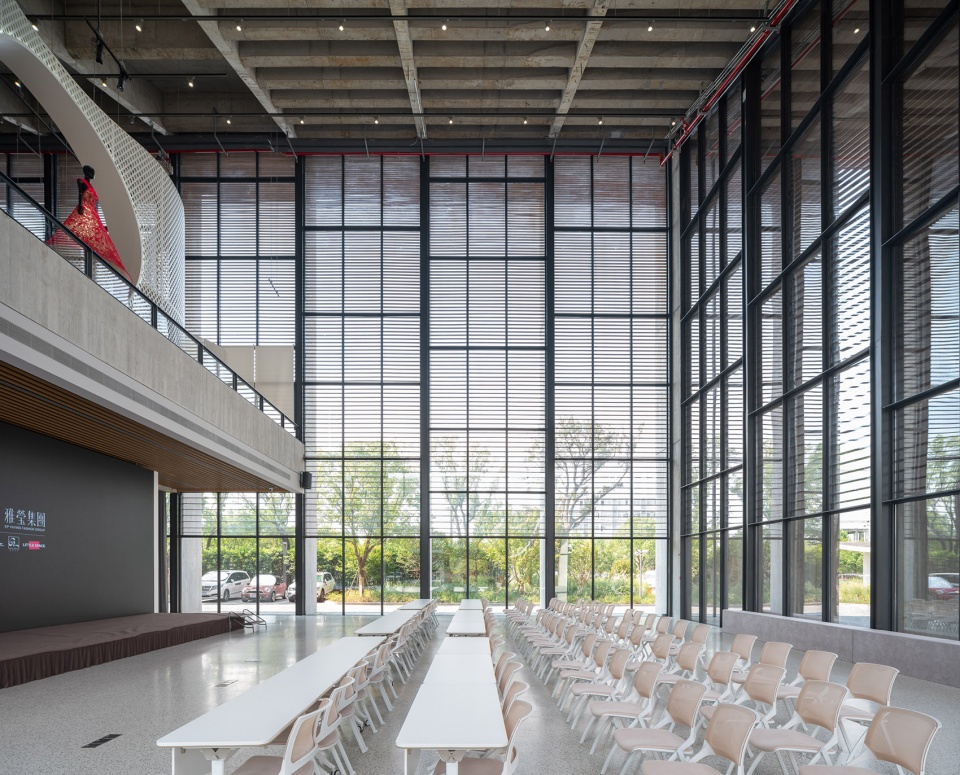
过渡空间/独立体验
Connectivity/ Independence
雅莹园区的东侧是四栋平行布置的多层建筑,经改造为商业空间及儿童活动中心等,是该项目的二期。一期二期之间由一个三层高,三米宽,呈窄长状的廊楼相连。廊楼的形式与一期和二期建筑均不相同,它既是过渡空间,也是独立的建筑,并且兼备功能性和空间体验性。
As phase II of the complex, four renovated, rectilinear buildings lie eastward of EP YAYING Fashion & Arts Centre and are programed with commercial and children’s activity spaces. Joining the two phases is a long corridor building that is three-meters wide and three-stories tall. As both a transitional space and an independent building, the corridor building, formally different from both phases, functions as a passageway and at the same time a space for experiencing.
▼东侧的过渡廊楼,transitional corridor building on the east ©田方方

▼透过廊楼看向商业空间,view to the commercial space through the corridor building ©田方方
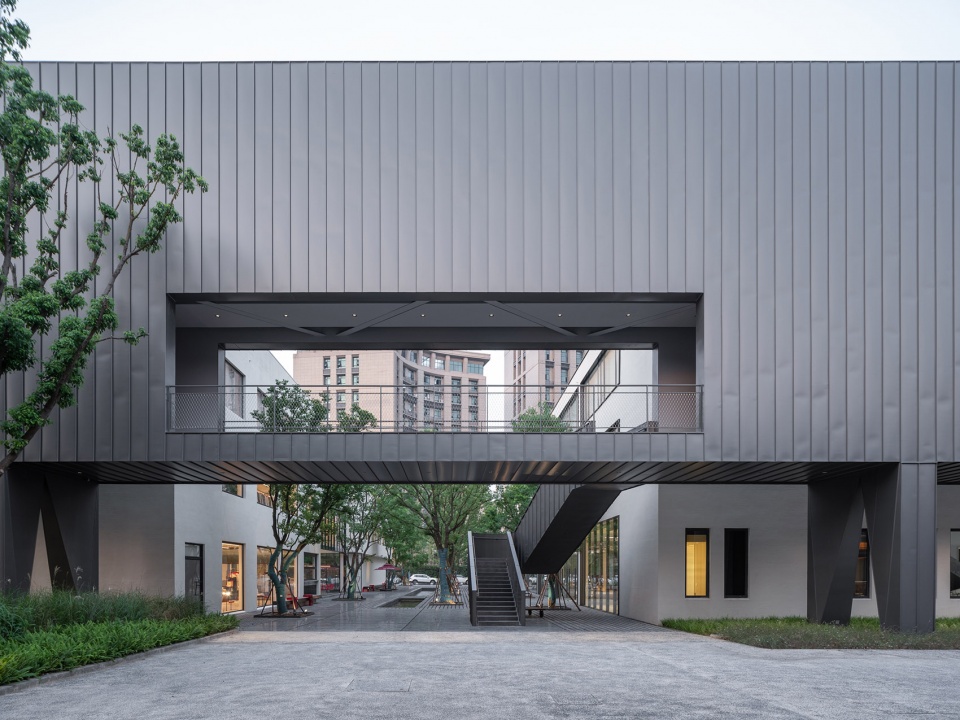
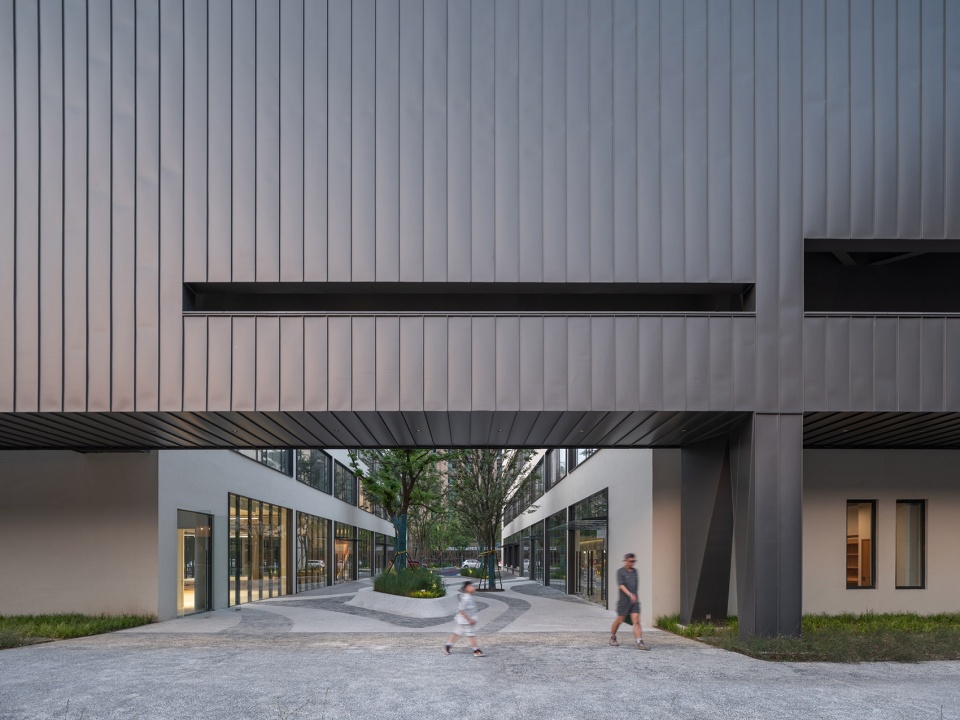
廊楼的一层更像是是传统的廊子,作为开敞的交通空间。二层起到联通二期的作用。它一侧朝向呈围合形态的一期建筑打开,另一侧望向平行排列的二期建筑。三层内部相当于一个“桥”,空间相对封闭,两端开放,超长的纵深末端有一束光,同时“桥”的两侧有二层打上来的辅助光。廊楼的每个空间都具有强烈而明确的品质,每层体验均不相同,让过渡空间成为体验空间。
The first floor of the corridor building functions as a canopied walking space in the traditional sense. The second floor bridges the phase II buildings. It opens to phase I buildings with an enclosing layout on one side and the phase II buildings with parallel arrangements on the other side. The third floor, which opens on both ends but closes on the sides, acts like an overpass that diffuses light from the floor below at the same time captures beams of light from the ends, which recalls the ultra-long depth of the corridor building. Each of the three floors is assigned with a strong and precise spatial quality, so as to transform a passageway into a space for experiencing.
▼支撑廊楼的倒V型立柱,reversed V-shaped columns supporting the corridor building ©田方方
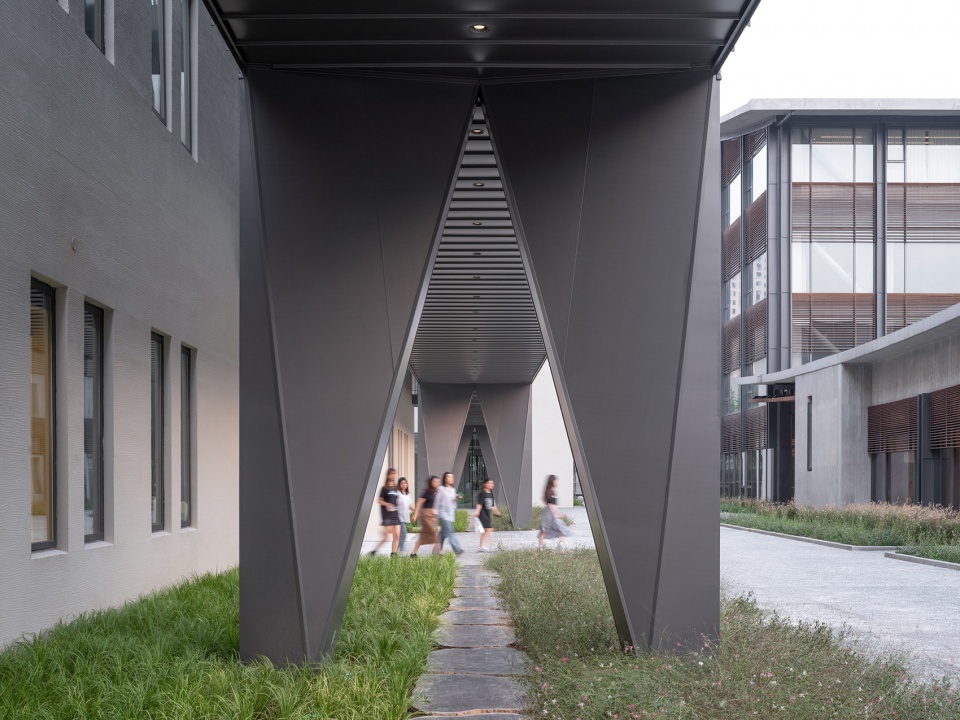
▼廊楼与商业建筑的连接
connection between the corridor building and the commercial buildings ©田方方
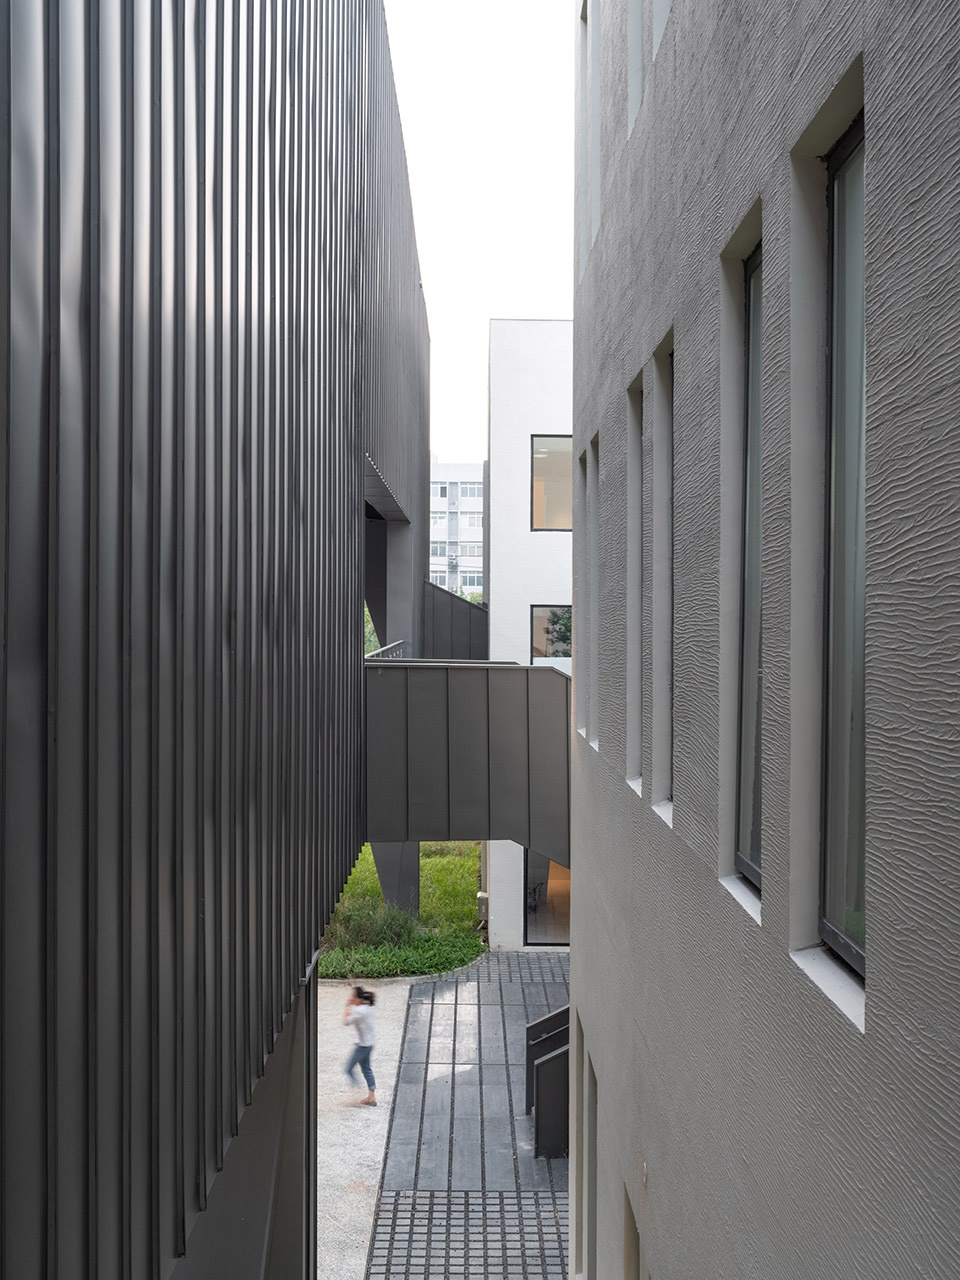
▼中间封闭,两端开放的走廊空间,corridor space with openings on both ends ©田方方
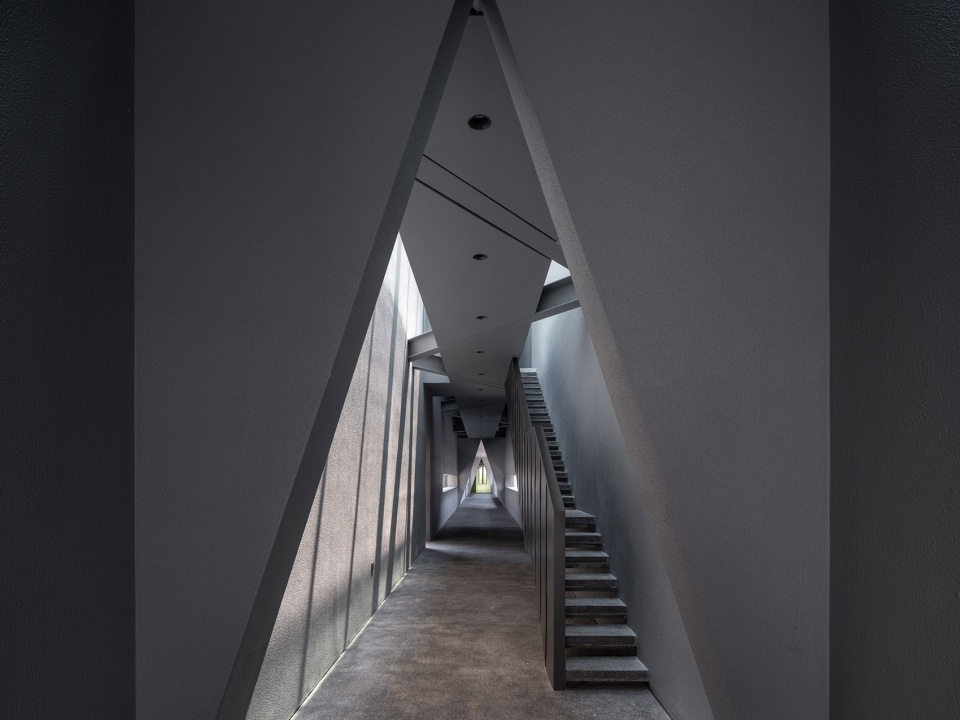
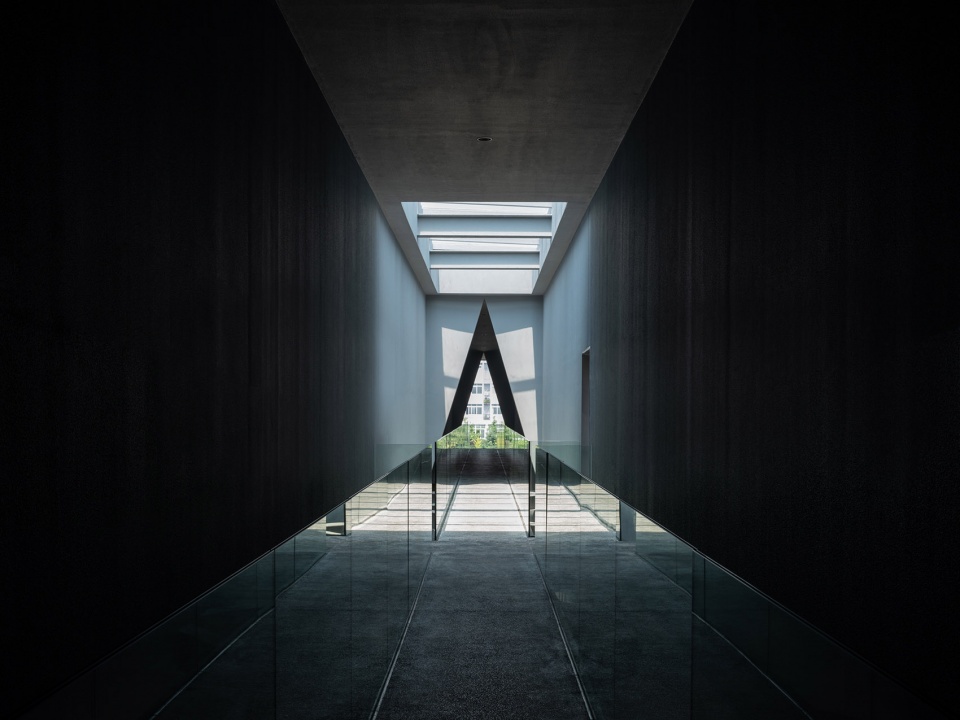
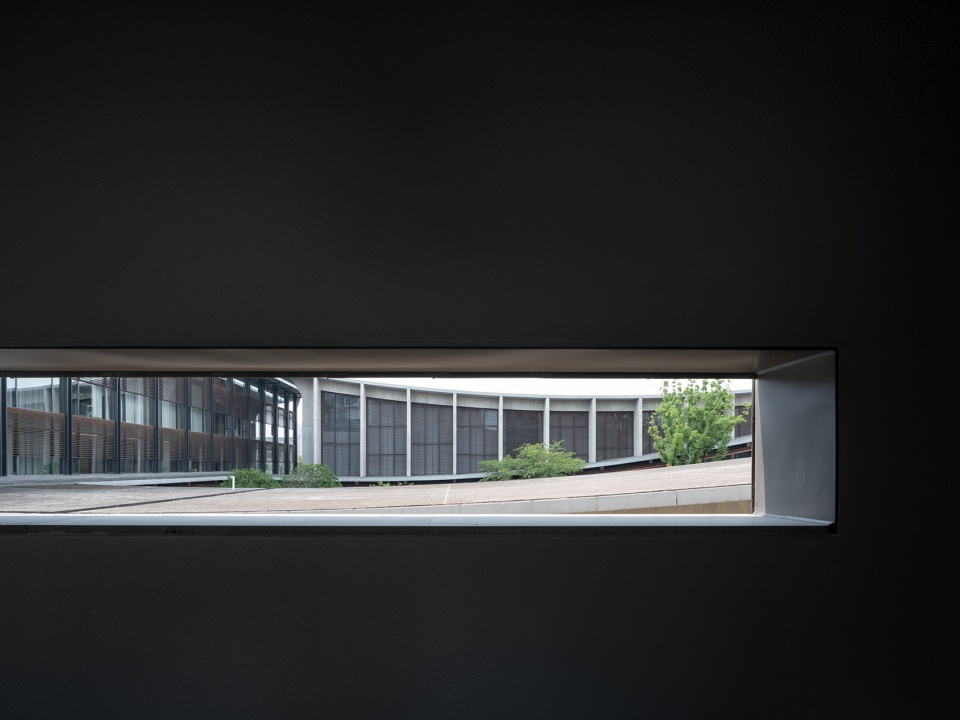
▼从廊楼中看向曲面屋顶
view to the curvilinear roof through the opening on the corridor building ©田方方
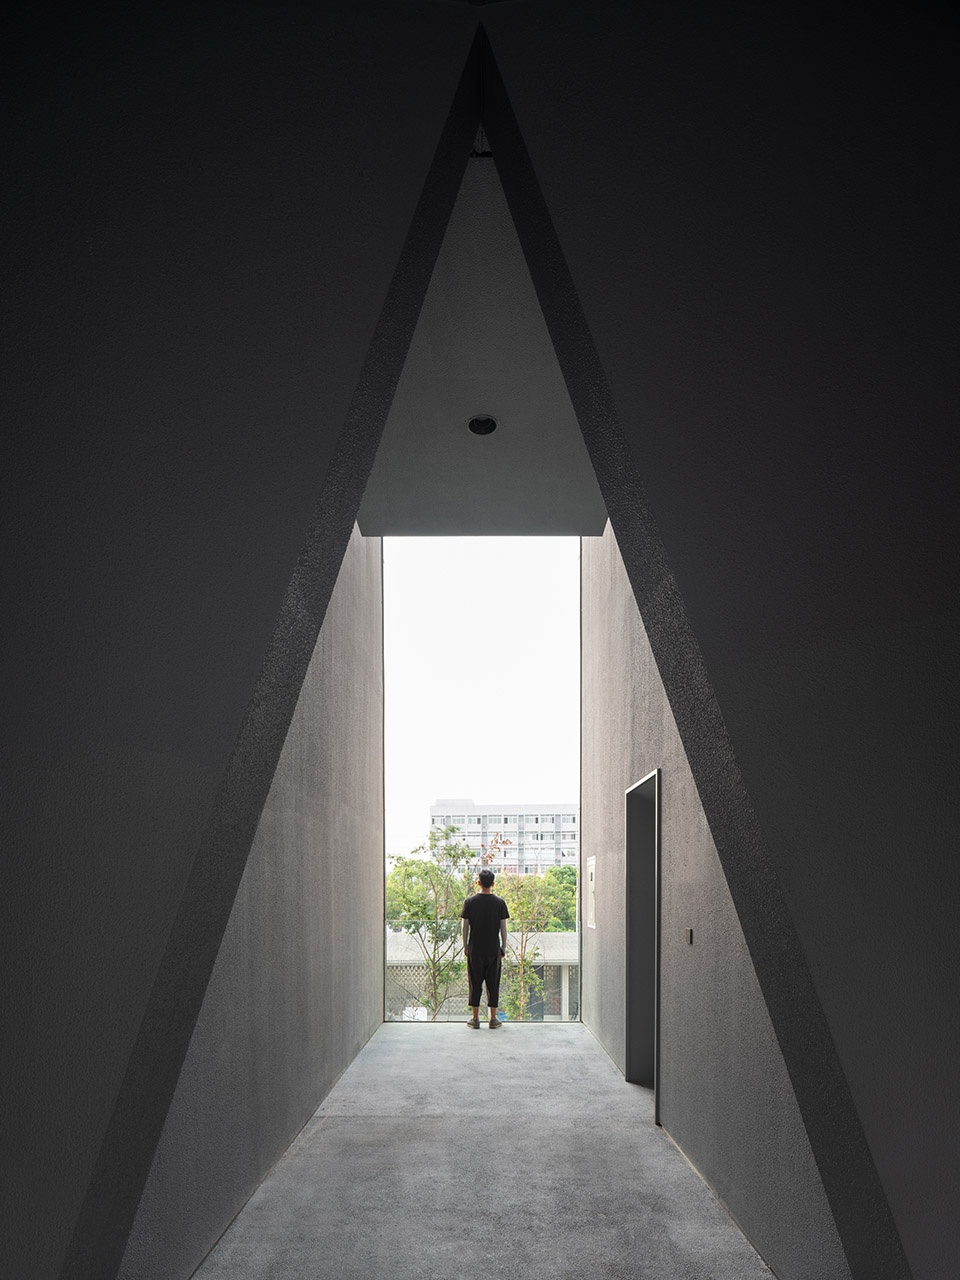
▼走廊尽头,end of the corridor ©田方方
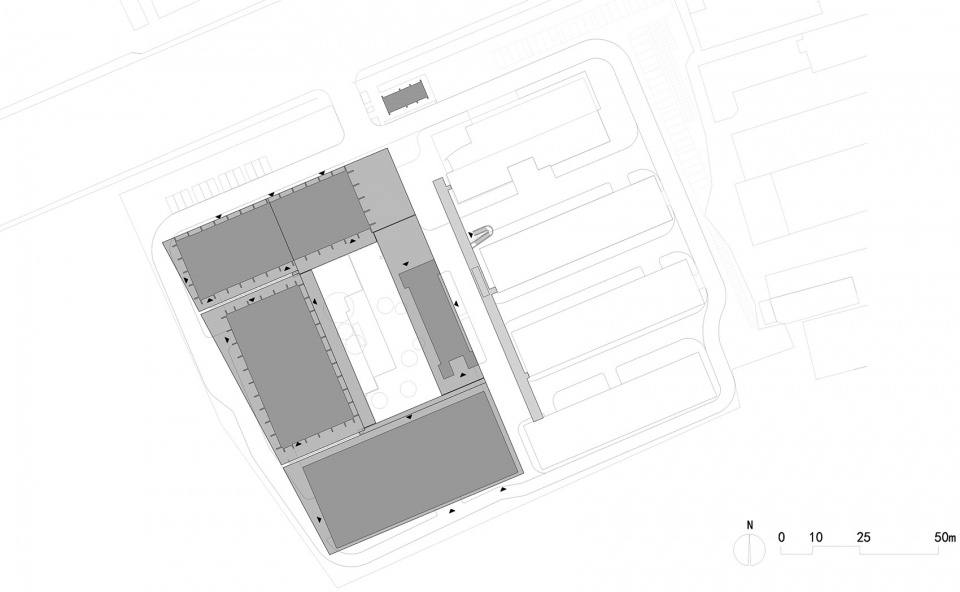
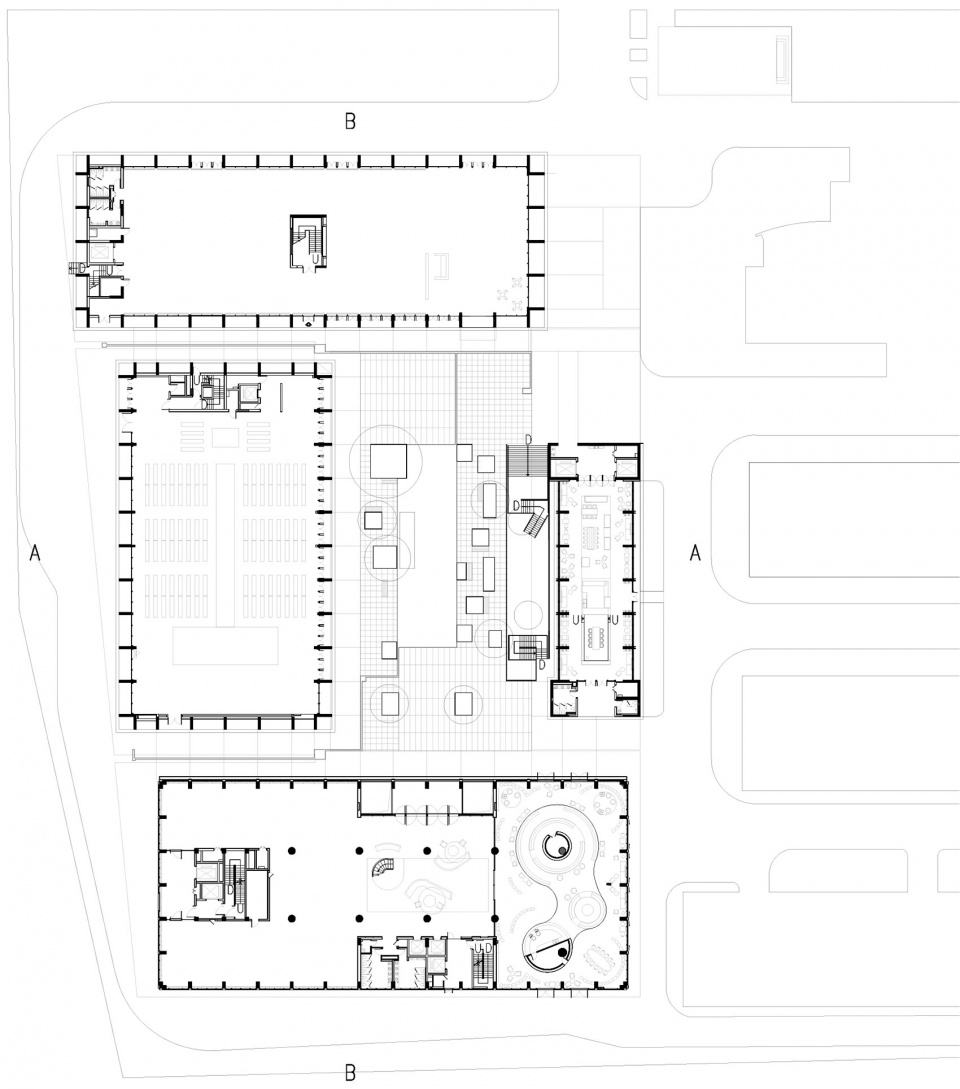
▼总平面图,site plan ©非常建筑
▼平面图,plan ©非常建筑
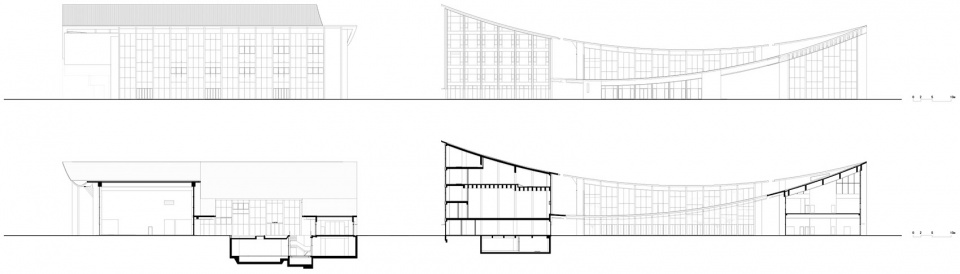
▼立面图和剖面图,elevations and sections ©非常建筑
客户: 雅莹集团股份有限公司
地址:浙江省嘉兴市昌盛中路2029号
设计范围:建筑/室内/景观设计
主持建筑师:张永和、鲁力佳
项目团队:建筑:尹舜、于跃、刘扬、师琦、潘陈超、吴暇、李相廷、刘萍、谢岩旭、何泽林、龙彬; 室内:张敏、韩书凯、曾湘燕、李帅;景观:师琦、尹舜、林诗洁、谢岩旭
施工图设计:同济大学建筑设计研究院(集团)有限公司 设计四院
景观合作:杭州锐格建筑设计有限公司
照明顾问:TJAD建筑照明所、深圳市十尧照明设计有限公司
建筑面积:25000 m2
结构和材料:清水混凝土,瓷化竹
设计周期:2016-2019
竣工时间:2020
Client:EP YAYING Fashion Group Co., Ltd.
Location:2029 Changsheng Zhong Lu, Jiaxing, Zhejiang Province, China
Design range:Architecture/Interior/Landscape Design
Principal Architects: Yung Ho Chang, Lijia Lu
Project Team:Architecture:Yin Shun, Yu Yue, Liu Yang, Shi Qi, Pan Chenchao, Wu Xia, Li Xiangting, Liu Ping, Xie Yanxu, He Zelin, Long Bin; Interior: Zhang Min, Han Shukai, Zeng Xiangyan, Li Shuai; Landscape: Shi Qi, Yin Shun, Lin Shijie, Xie Yanxu.
Construction Drawing Design: Tongji Architectural Design (Group) Co.,Ltd (No. 4 Architectural Design)
Landscape: Hangzhou Ruige Architectural Design Co., Ltd.
Lighting Consultant: TJAD-Architectural Lighting Studio, Shenzhen ShiYao Lighting Design Co., Ltd.
Building Area: 25000 m2
Structure and Material: Plain concrete, vitrified bamboo
Design Period: 2016-2019
Completion Time: 2020
More:非常建筑。更多关于:Atelier FCJZ on gooood









屋顶立柱挺帅,庭院中规中矩,V字形不明所以。反正很艺术,赞美!
内院几个角度真美
人视角度下的混凝土施工质量真不错啊,就是屋顶的有点偷懒了,看着太脏了
有些匠气
颇具质感
挺干净的,屋顶可以玩滑板了
剪力墙柱能解决单品框架结构在规范上的“不宜”吗?我觉的这个思路还挺有意思的
哇哦
屋顶应该做成台地花阶
哈哈哈哈,你真搞笑。非得搞庸俗,哈哈哈
感觉这个屋顶有点浪费
第五章照片是最精神的,鸟瞰屋顶是最丑的。。。。从庭院人视来看可能没有坡屋顶更干脆些,曲线在人视角正好弯那么一点,添乱
曲面屋顶和屋檐的设计挺有意思。
蛮喜欢下沉广场的,倒V型立柱下的空间也蛮不错
坡屋顶很酷,就是看上去脏脏旧旧的